

Property
Beds
5
Full Baths
3
1/2 Baths
1
Year Built
1999
Sq.Footage
3,517
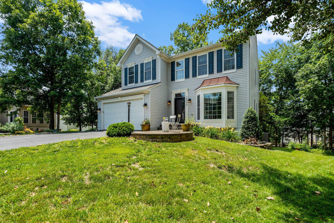
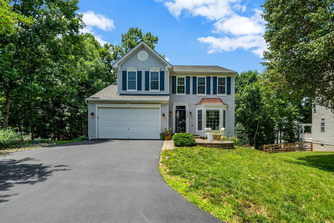
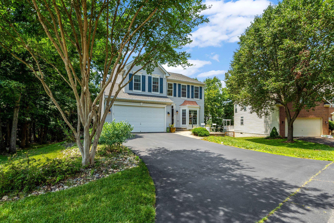
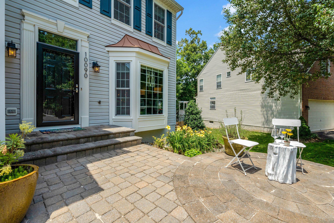
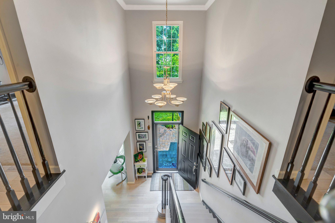
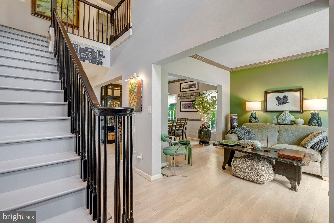
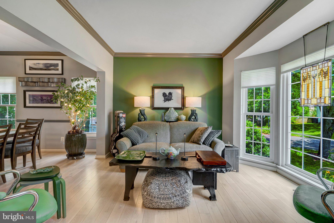
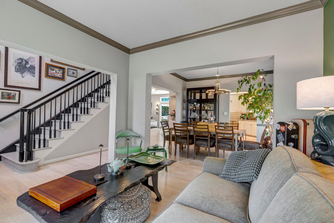
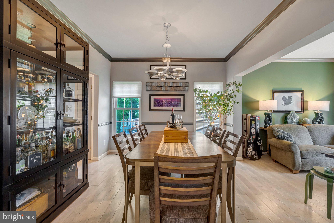
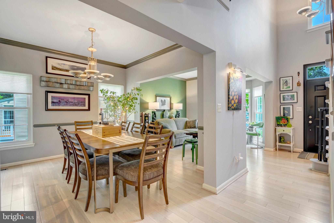
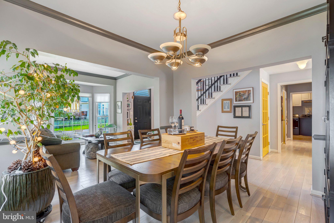
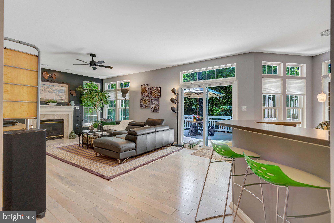
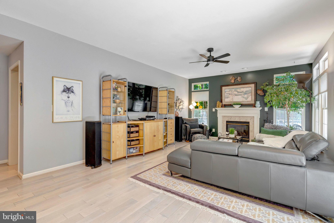
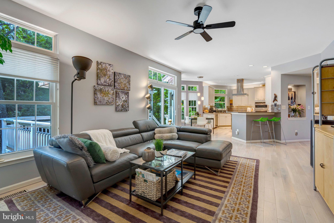
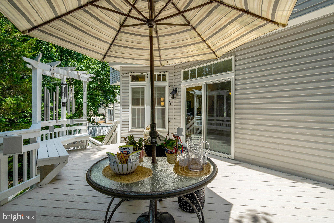
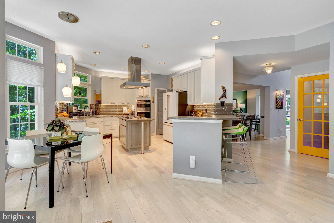
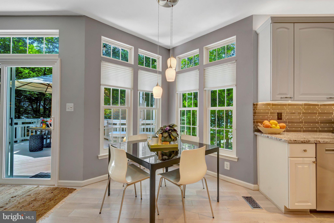
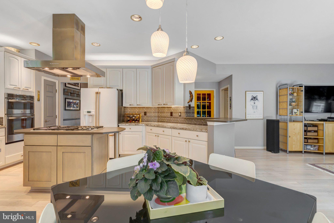
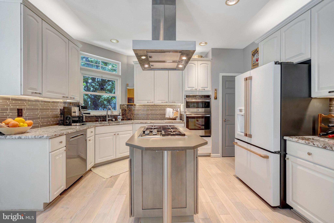
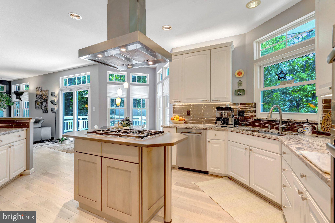
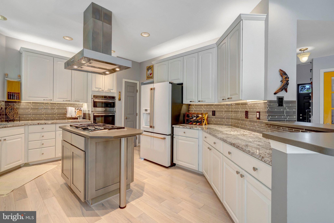
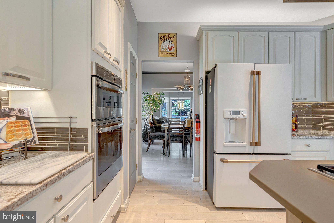
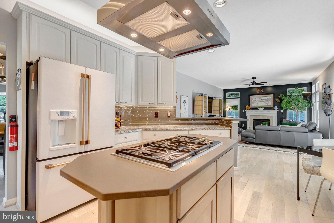
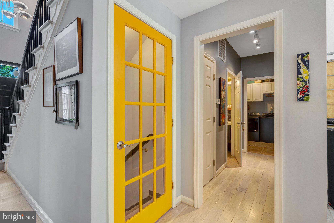
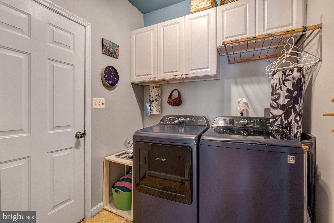
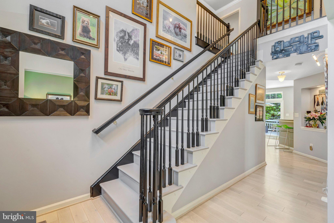
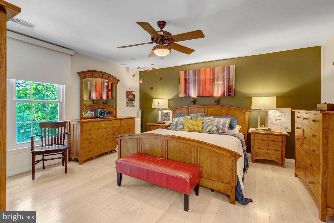
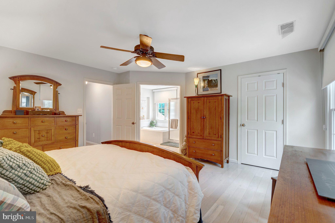
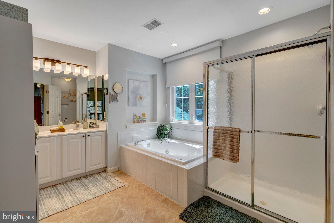
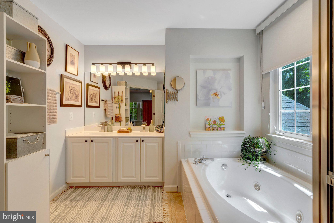
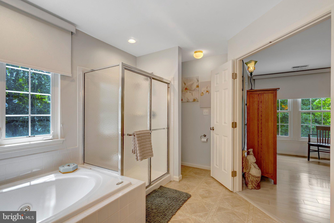
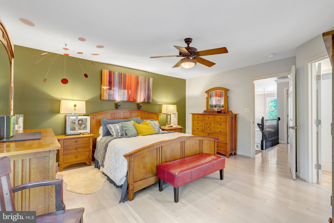
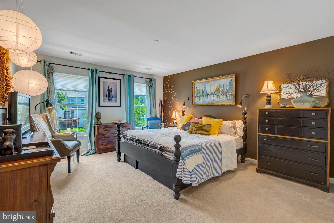
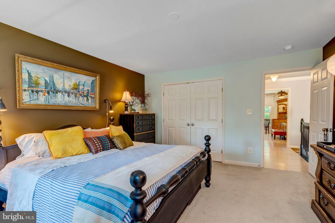
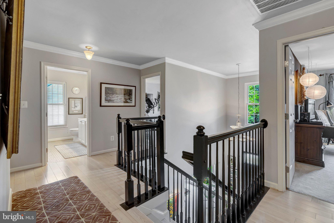
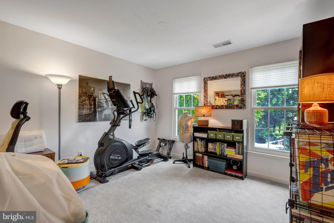
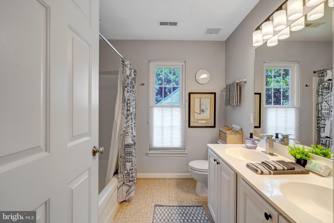
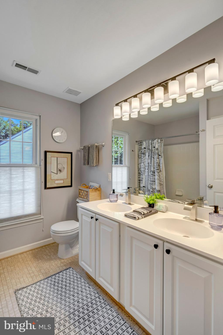
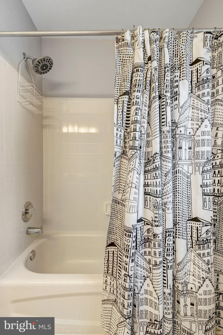
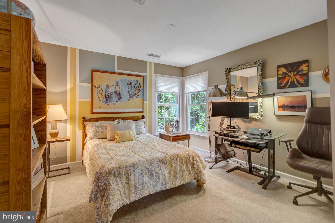
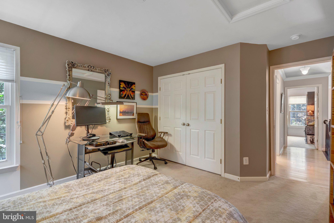
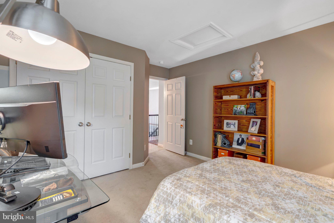
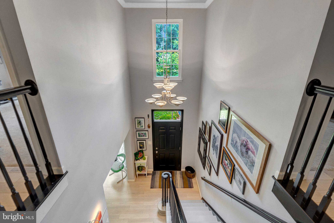
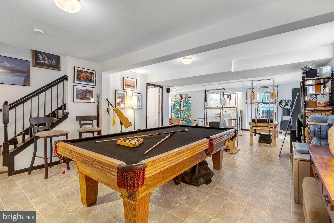
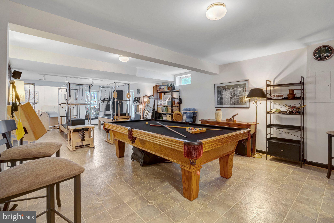
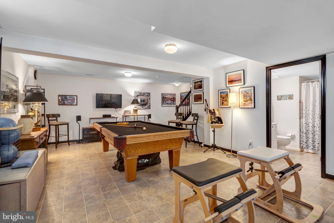
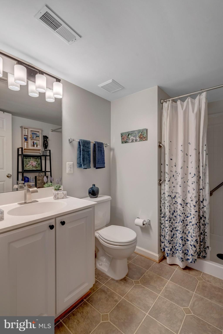
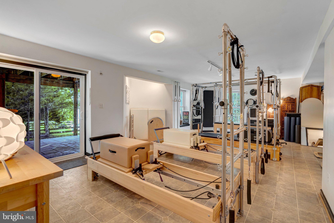
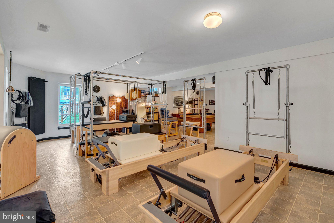
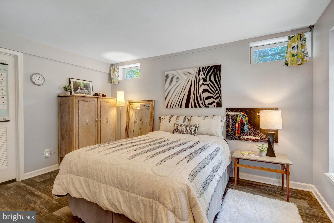
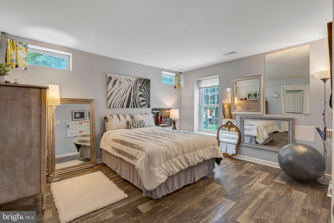
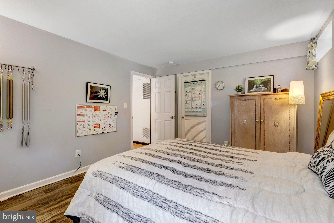
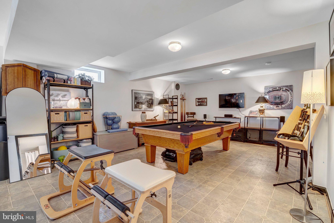
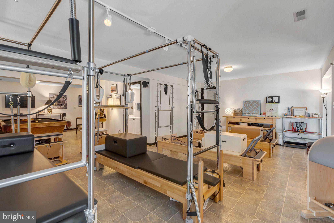
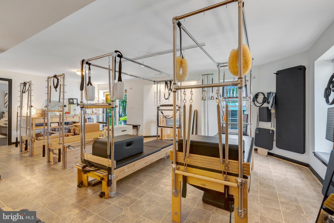
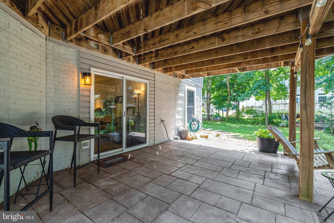
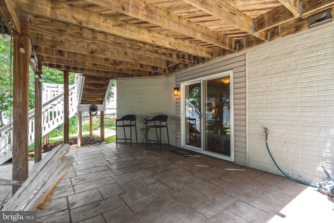
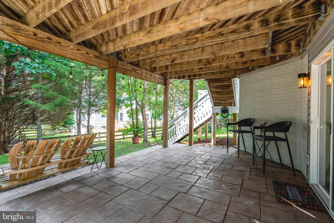
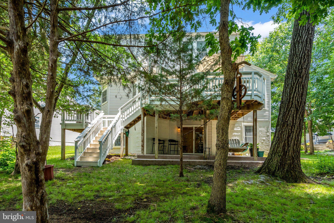
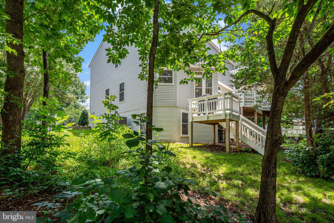
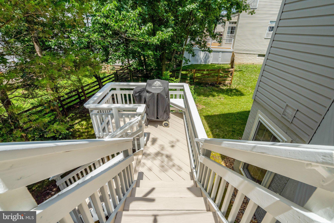
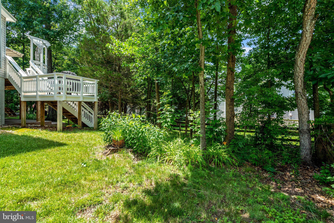
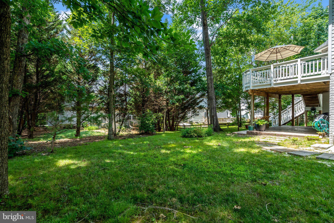
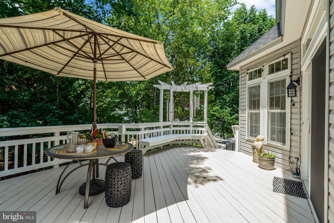
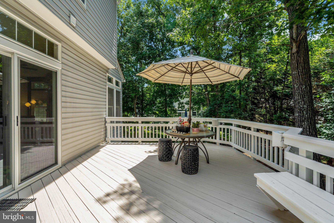
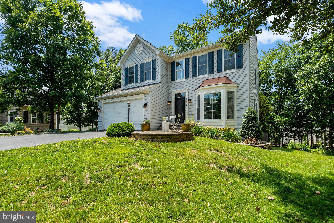
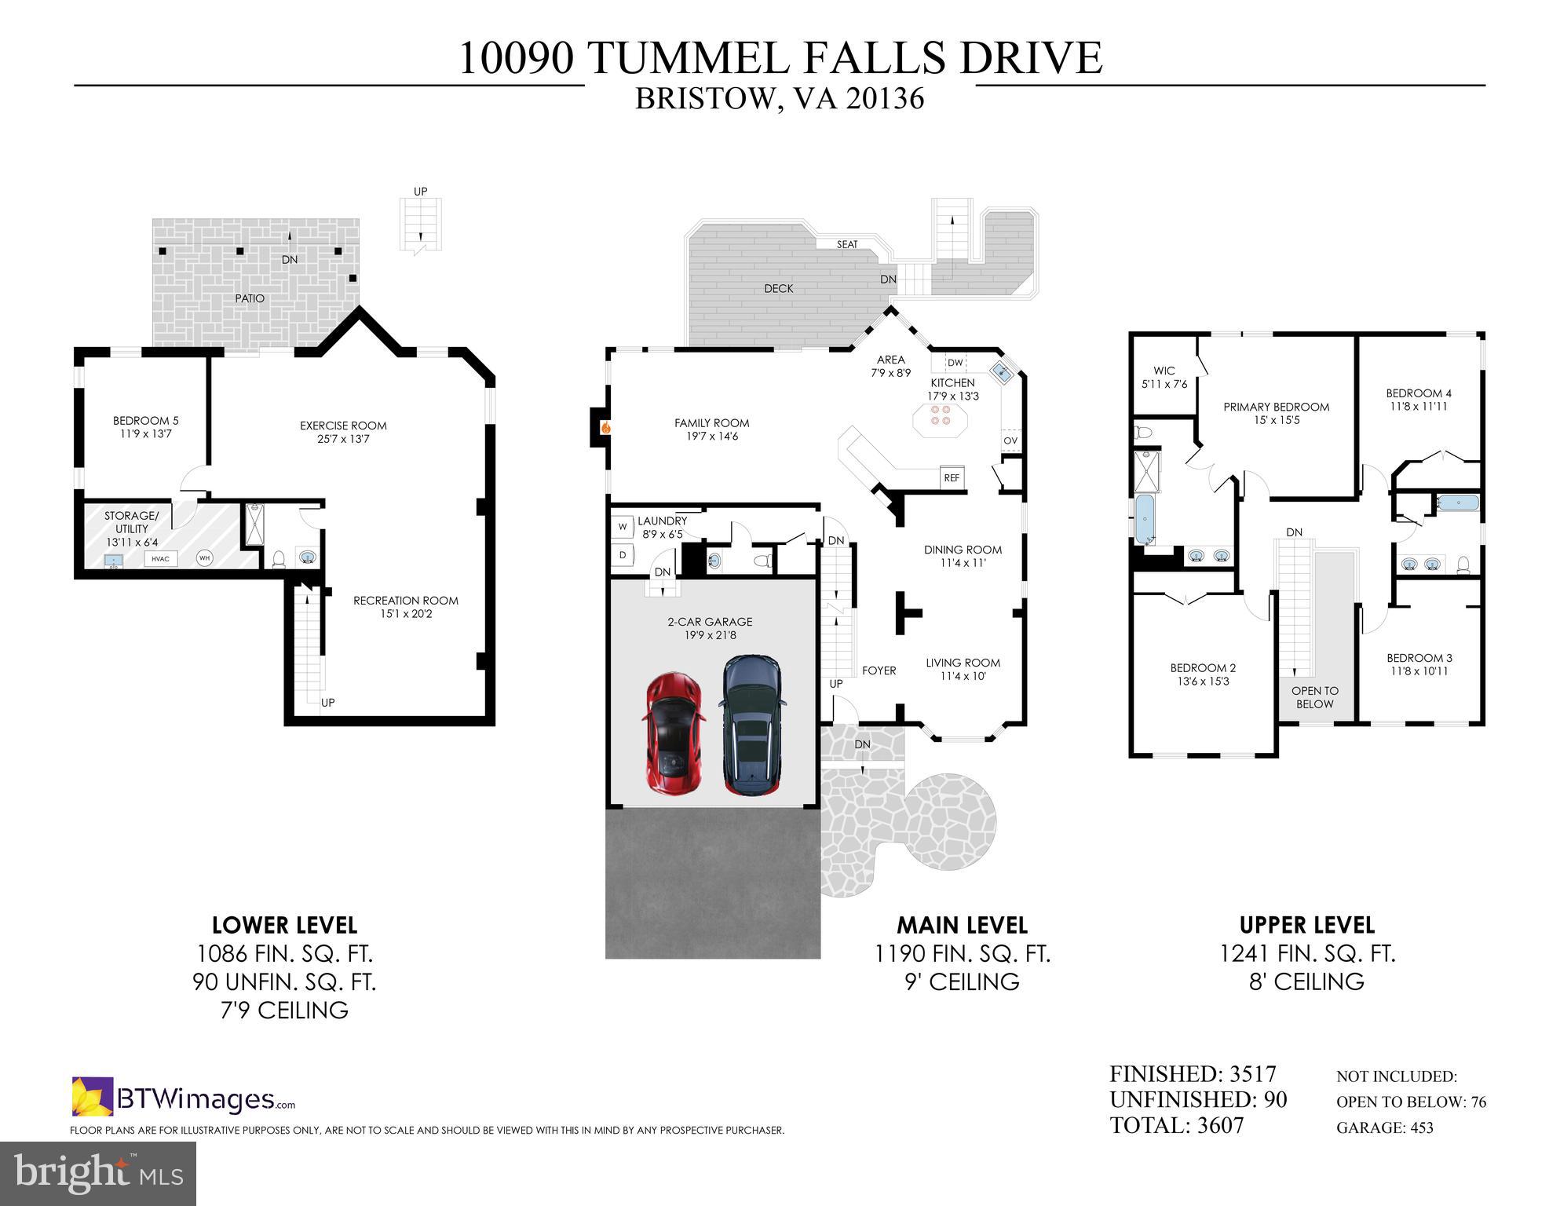
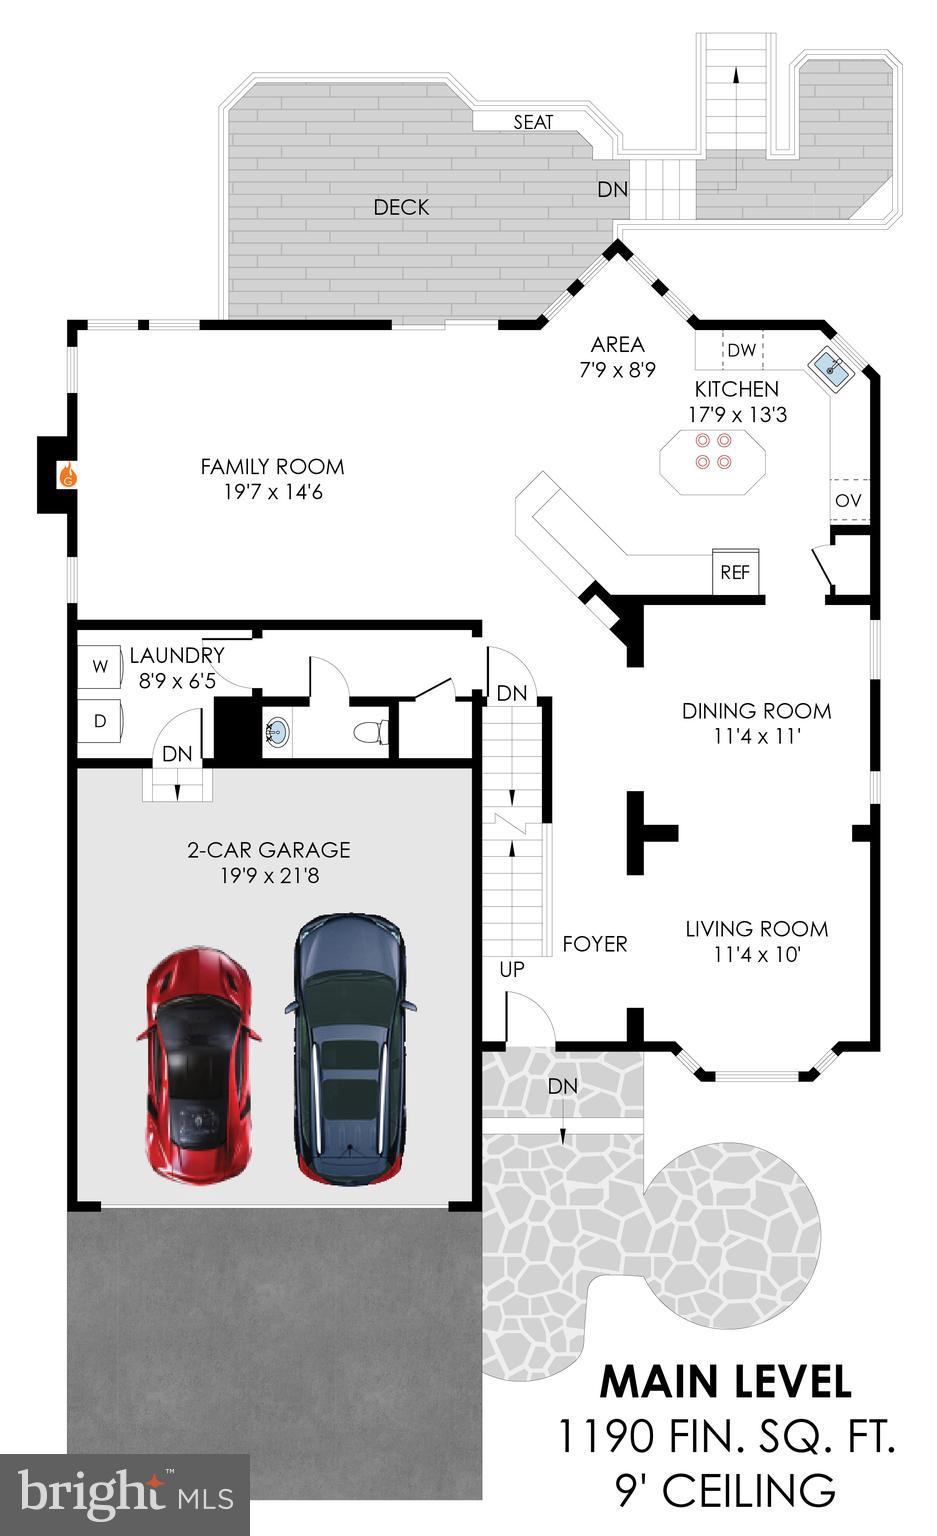
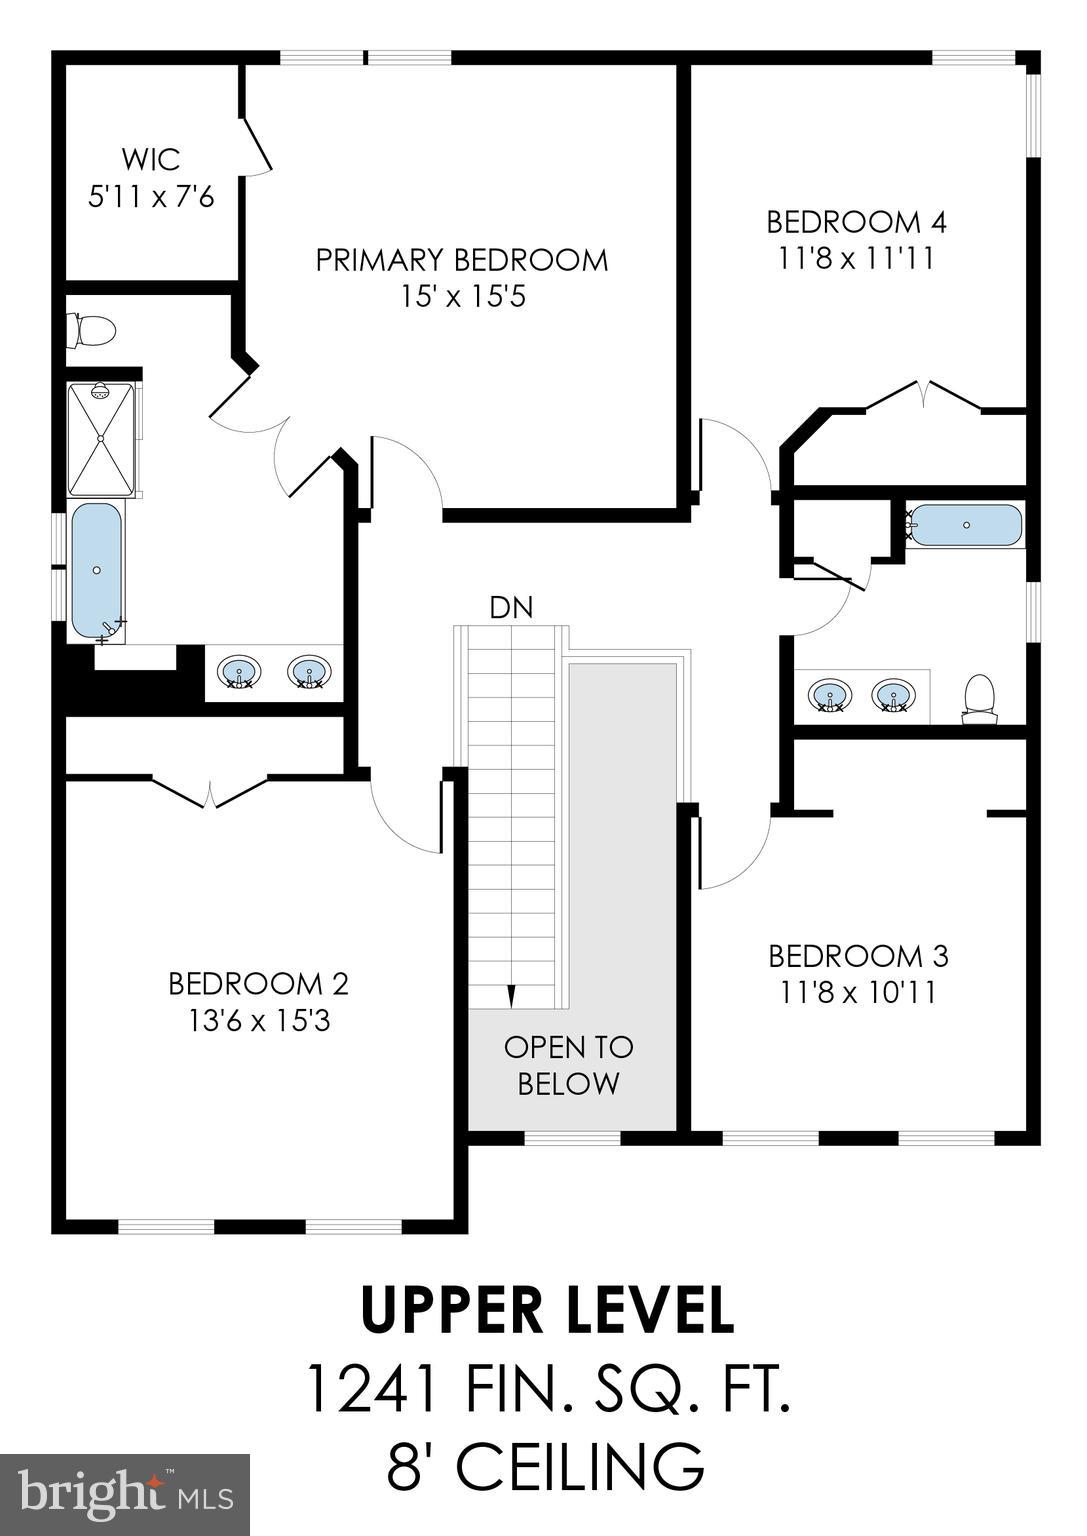
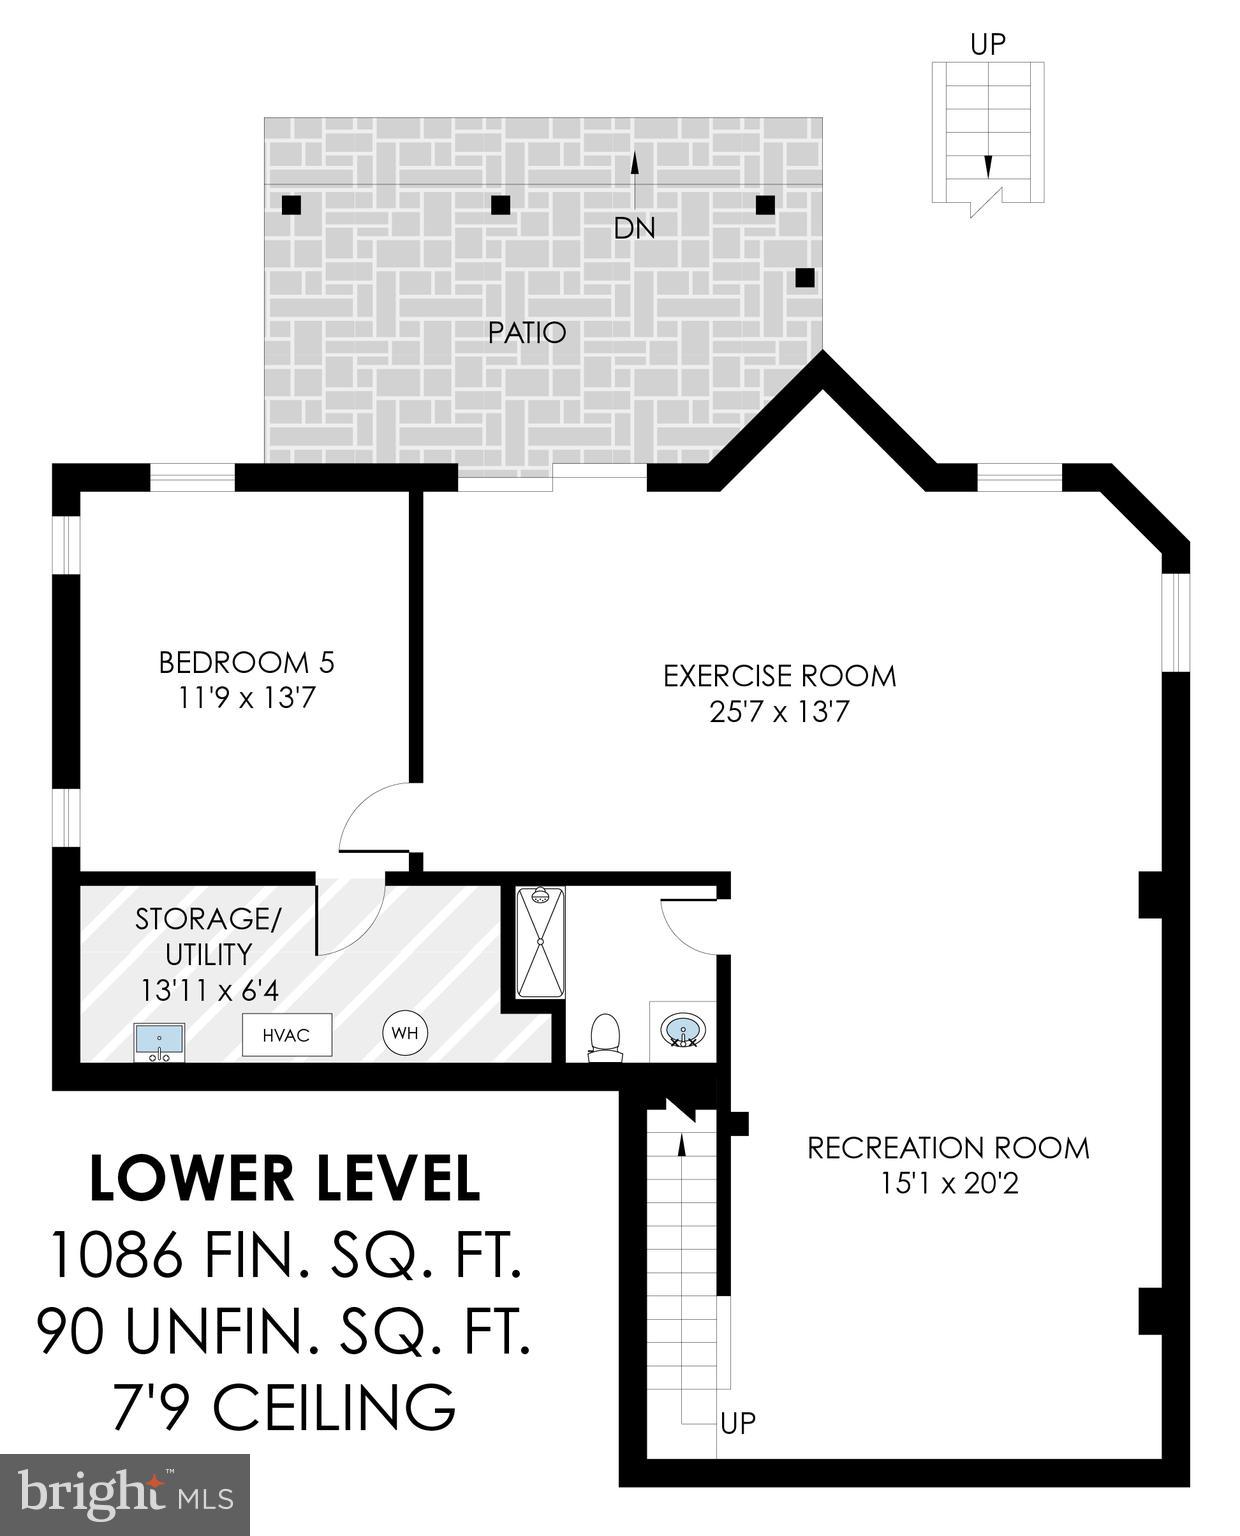
Welcome to an original owner home nestled on a stem street of 5 homes on Tummel Falls Drive in the Villages of Saybrooke within the popular Braemar community. This 5 bedroom, 3.5 bath home was built in 1999. Premium upgrades available from NVR (Ryan) homes at the time of the build, including selecting the largest lot of the 5 available in this section of lots. The home has a 6-foot extension to the south side (fireplace side) of the house, adding to the spacious family room. The garage has a 2-foot extension toward the front of the house, providing ample room for working around garaged vehicles. The main level boasts 9-foot ceilings with transom windows in the family room and kitchen. The gas fireplace in the family room is showcased by a stone surround, anchoring the room’s aesthetic appeal. Not only is the main level filled with natural light from the abundance of windows, the light-filled aura continues in the lower level with a full-size sliding glass door walk-out and three full-size windows. All windows in the house have been upgraded with Thompson Creek replacements in three phases from 2022-2024 carrying a 50-year warranty. Enjoy the creative appeal of this home with its accent walls and artistic embellishments. Many homes today are finished in a neutral palette throughout. This home, however, displays a “joie de vivre” in its variety of finishes and atmosphere in different areas of the home. It offers a respite from business and obligation. All systems are newer and maintained ---Roof (2019), HVAC (2020), and a 75-gallon water heater (2021). In addition, the Kitchen was remodeled in 2008 to include a Wolf 5-burner cooktop, Zephyr vent hood, and Silestone leather finish and quartz countertops. More recently, appliance upgrades include a GE Profile wall oven and microwave (2017), GE Café refrigerator (2019), and Bosch dishwasher (2025). The laundry room on the main level hosts a GE Profile washer and dryer installed in 2023. A new owner can move in with confidence and comfort. Relax outside on the spacious deck across the rear of the home. Accessed from the family room/kitchen area it boasts a spacious area with bench seating and stairs to a separate level deck for a grill or smoker and a second set of stairs to the backyard patio. Both deck and patio back to mature trees offering a natural setting. Extend your rest and recreation areas by enjoying Braemar’s community amenities: community center and clubhouse, 2 pools, meandering trails, pickle ball courts, and more!
Features & Amenities
Interior
-
Other Interior Features
Eat-in Kitchen, Ceiling Fan(s), Kitchen Island, Pantry, Recessed Lighting, High Ceilings, Crown Molding
-
Total Bedrooms
5
-
Bathrooms
3
-
1/2 Bathrooms
1
-
Above Grade Finished Area
2431.0
-
Basement YN
YES
-
Cooling YN
YES
-
Cooling
Central Air, Ceiling Fan(s), Electric
-
Fireplace YN
YES
-
Heating YN
YES
-
Heating
Exhaust Fan, Natural Gas, Forced Air
-
Pet friendly
N/A
Exterior
-
Garage
Yes
-
Garage spaces
2
-
Construction Materials
Vinyl Siding, Concrete
-
Parking
Asphalt, On Street, Garage, Driveway, Inside Entrance, Attached
-
Patio and Porch Features
Deck, Patio
-
Pool
Yes
-
Pool Features
Community
-
Waterfront YN
NO
Area & Lot
-
Lot Size(acres)
0.26
-
Lot Size(square feet)
11326.0
-
Property Type
Residential
-
Property Sub Type
Single Family Residence
-
Architectural Style
Colonial
Price
-
Sales Price
$799,000
-
Tax Amount
$6,765
-
Sq. Footage
3, 517
-
Price/SqFt
$227
HOA
-
Association
YES
-
Association Fee
$110
-
Association Fee Frequency
Monthly
-
Association Fee Includes
N/A
School District
-
Elementary School
CEDAR POINT
-
Middle School
MARSTELLER
-
High School
PATRIOT
Property Features
-
New Construction
NO
-
Association Amenities
Tennis Court(s), Basketball Court, Trail(s), Jogging Path, Playground
-
Foundation Details
Concrete Perimeter
-
Senior Community YN
NO
-
Sewer
Public Sewer
-
Tax Lot
19
-
Water Source
Public
Schedule a Showing
Showing scheduled successfully.
Mortgage calculator
Estimate your monthly mortgage payment, including the principal and interest, property taxes, and HOA. Adjust the values to generate a more accurate rate.
Your payment
Principal and Interest:
$
Property taxes:
$
HOA fees:
$
Total loan payment:
$
Total interest amount:
$
Location
County
PRINCE WILLIAM
Elementary School
CEDAR POINT
Middle School
MARSTELLER
High School
PATRIOT
Listing Courtesy of Sharron S Jones , Weichert, REALTORS
RealHub Information is provided exclusively for consumers' personal, non-commercial use, and it may not be used for any purpose other than to identify prospective properties consumers may be interested in purchasing. All information deemed reliable but not guaranteed and should be independently verified. All properties are subject to prior sale, change or withdrawal. RealHub website owner shall not be responsible for any typographical errors, misinformation, misprints and shall be held totally harmless.

AGENT
Lauren Seaton
Call Lauren today to schedule a private showing.

* Listings on this website come from the FMLS IDX Compilation and may be held by brokerage firms other than the owner of this website. The listing brokerage is identified in any listing details. Information is deemed reliable but is not guaranteed. If you believe any FMLS listing contains material that infringes your copyrighted work please click here to review our DMCA policy and learn how to submit a takedown request.© 2024 FMLS.
Related Properties
BRISTOW
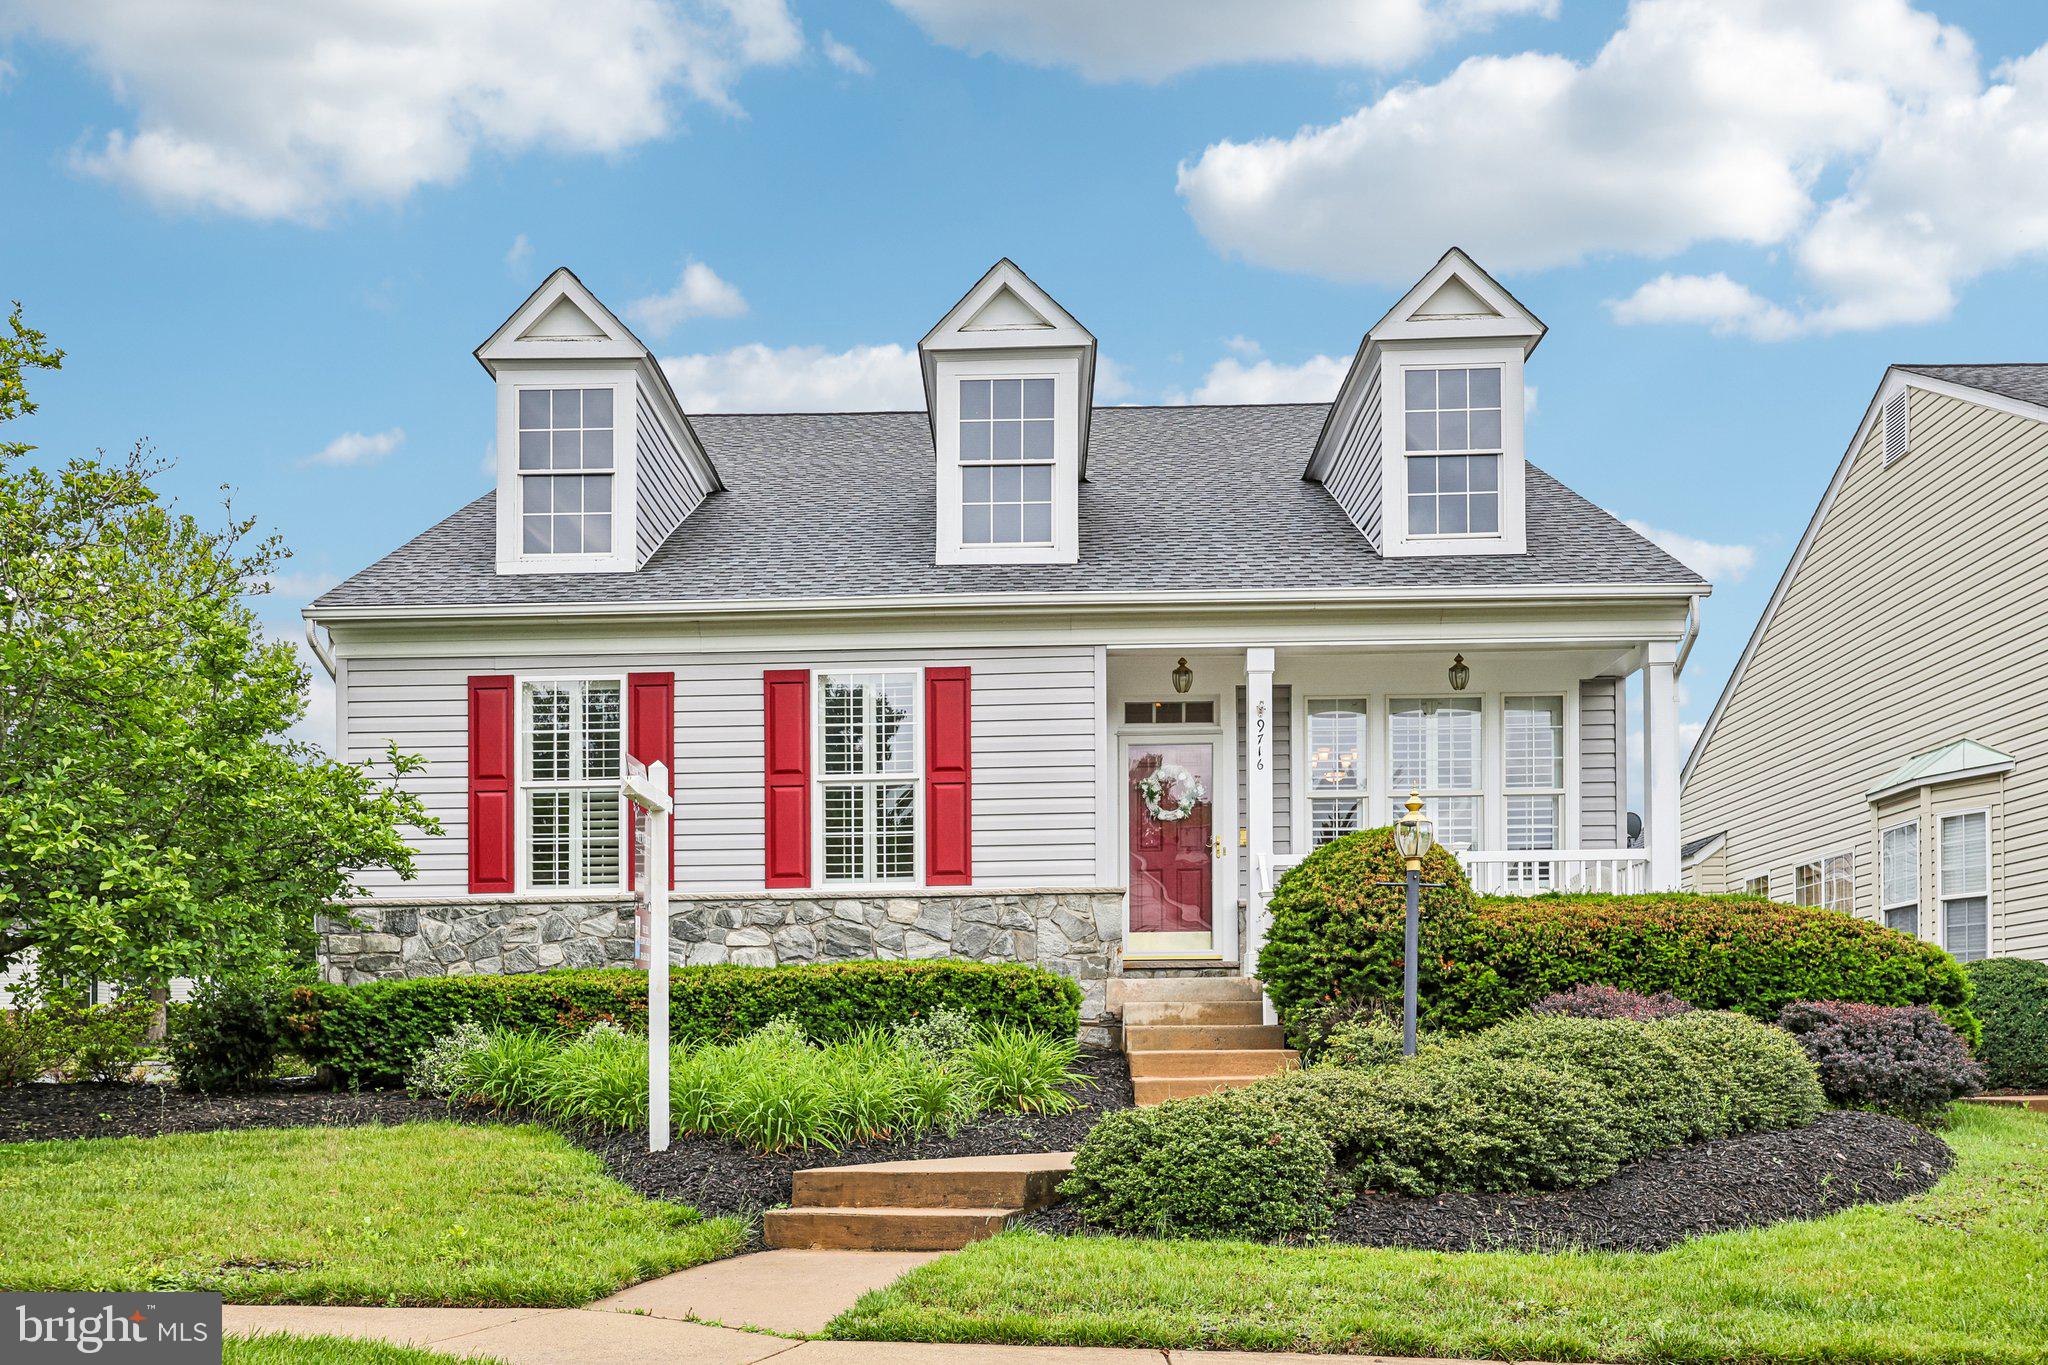
9716 SEAFIELD PLACE
3 Beds
3 Baths
2,760 Sq.Ft.
$650,000
MLS#: VAPW2119838

BRISTOW
12028 RUTHERGLEN PLACE
4 Beds
3 Baths
3,754 Sq.Ft.
$775,000
MLS#: VAPW2118512
BRISTOW
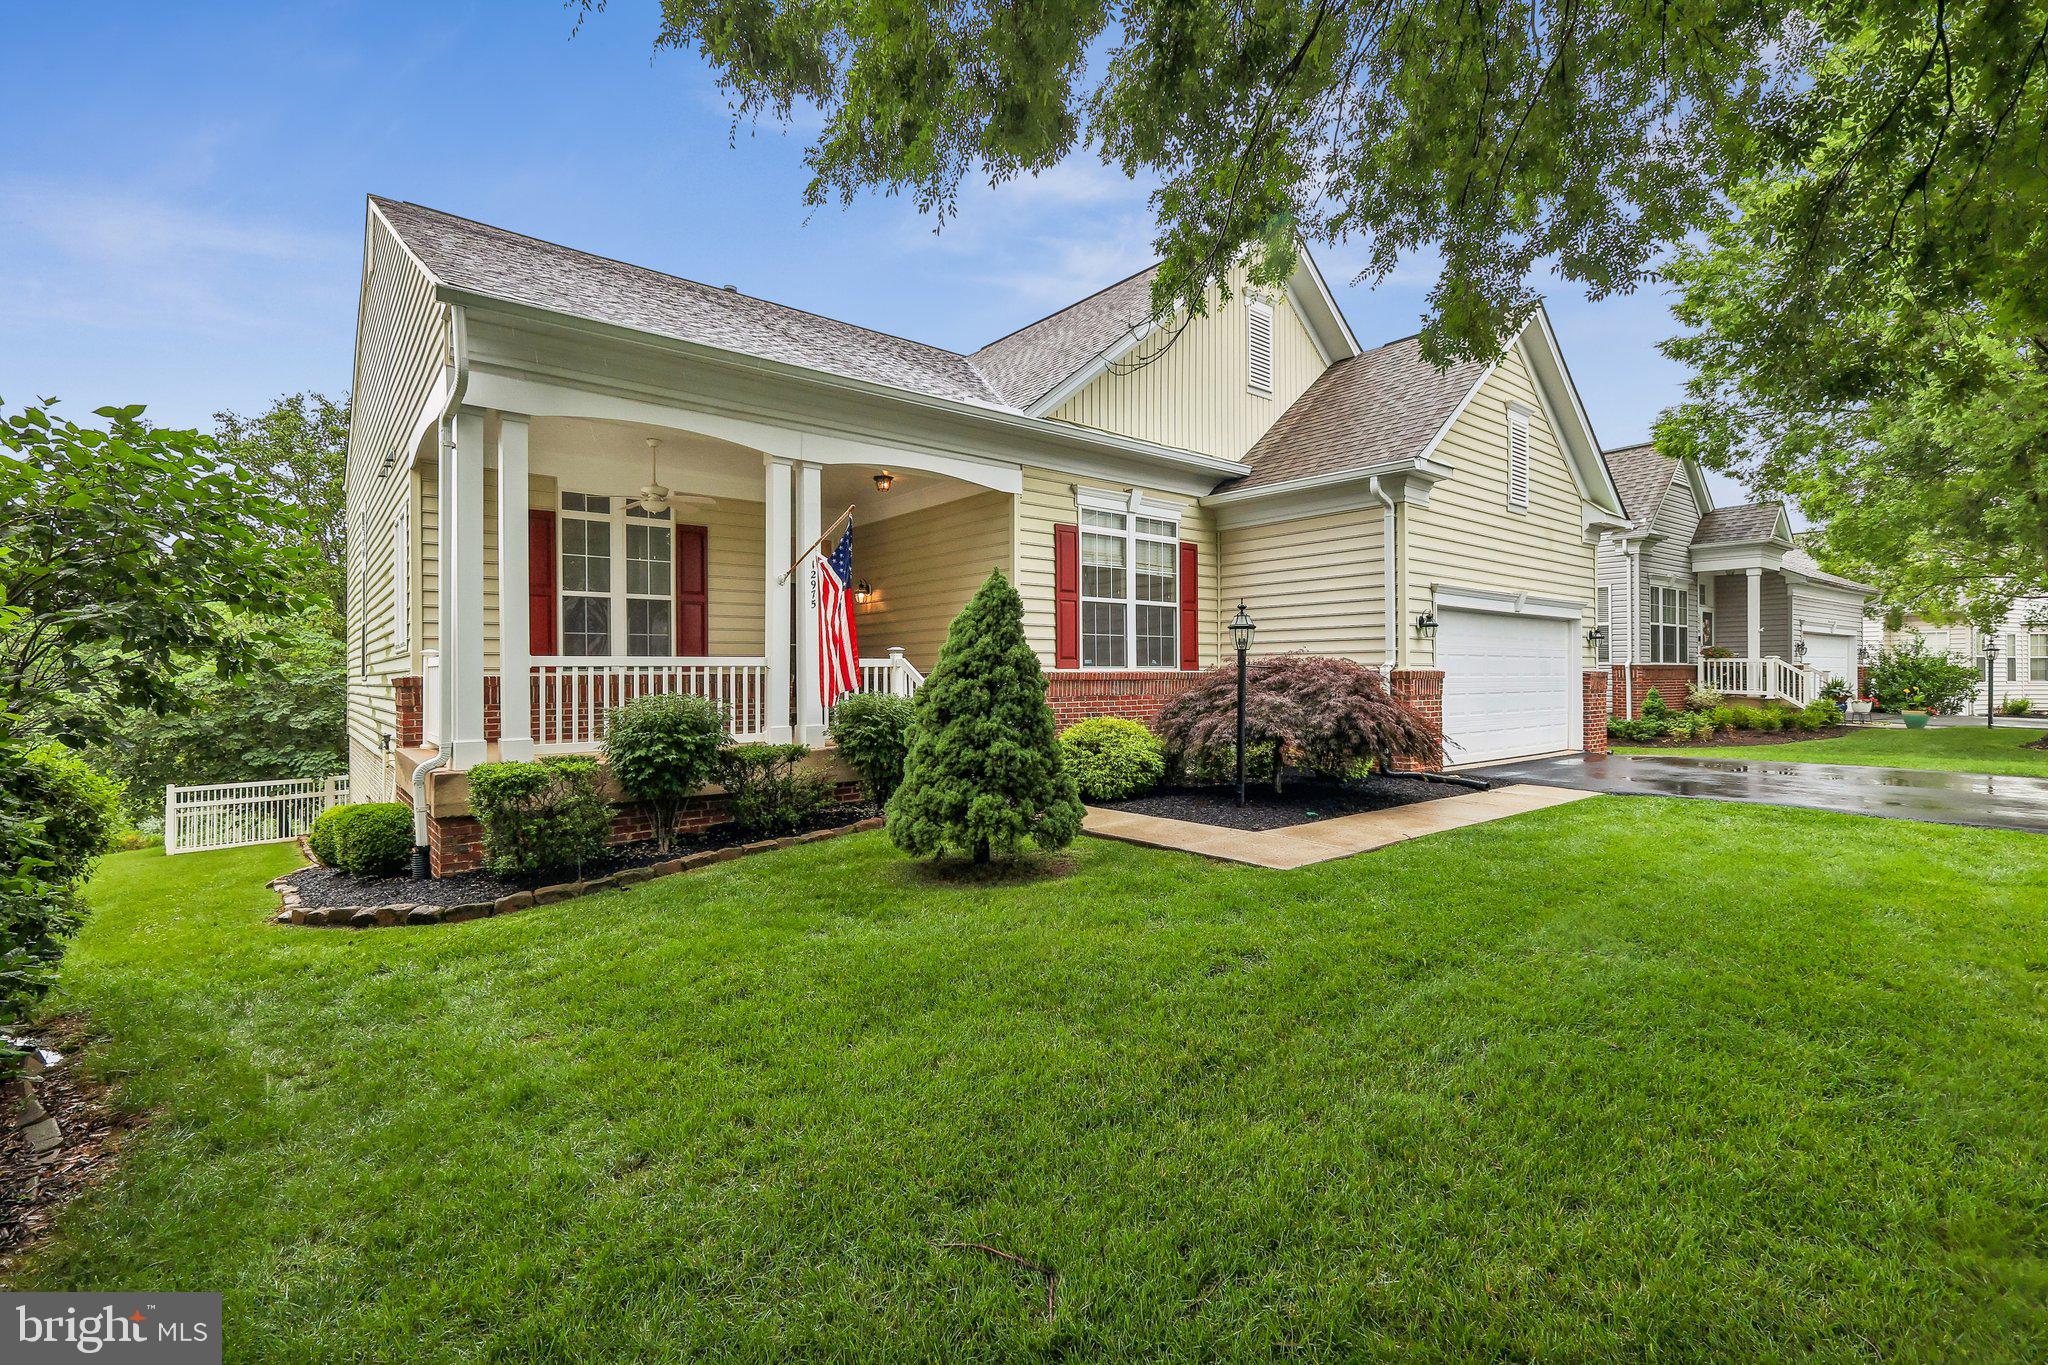
12975 DUNBARTON DRIVE
5 Beds
3 Baths
3,322 Sq.Ft.
$749,999
MLS#: VAPW2122842
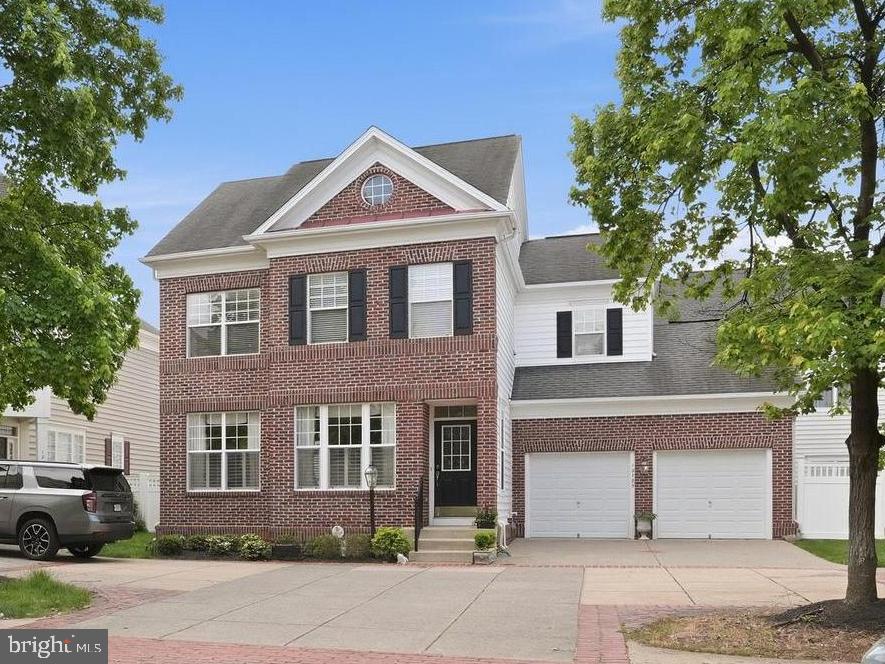
BRISTOW
12785 PLAYFAIR LANE
3 Beds
2 Baths
2,757 Sq.Ft.
$695,000
MLS#: VAPW2120040
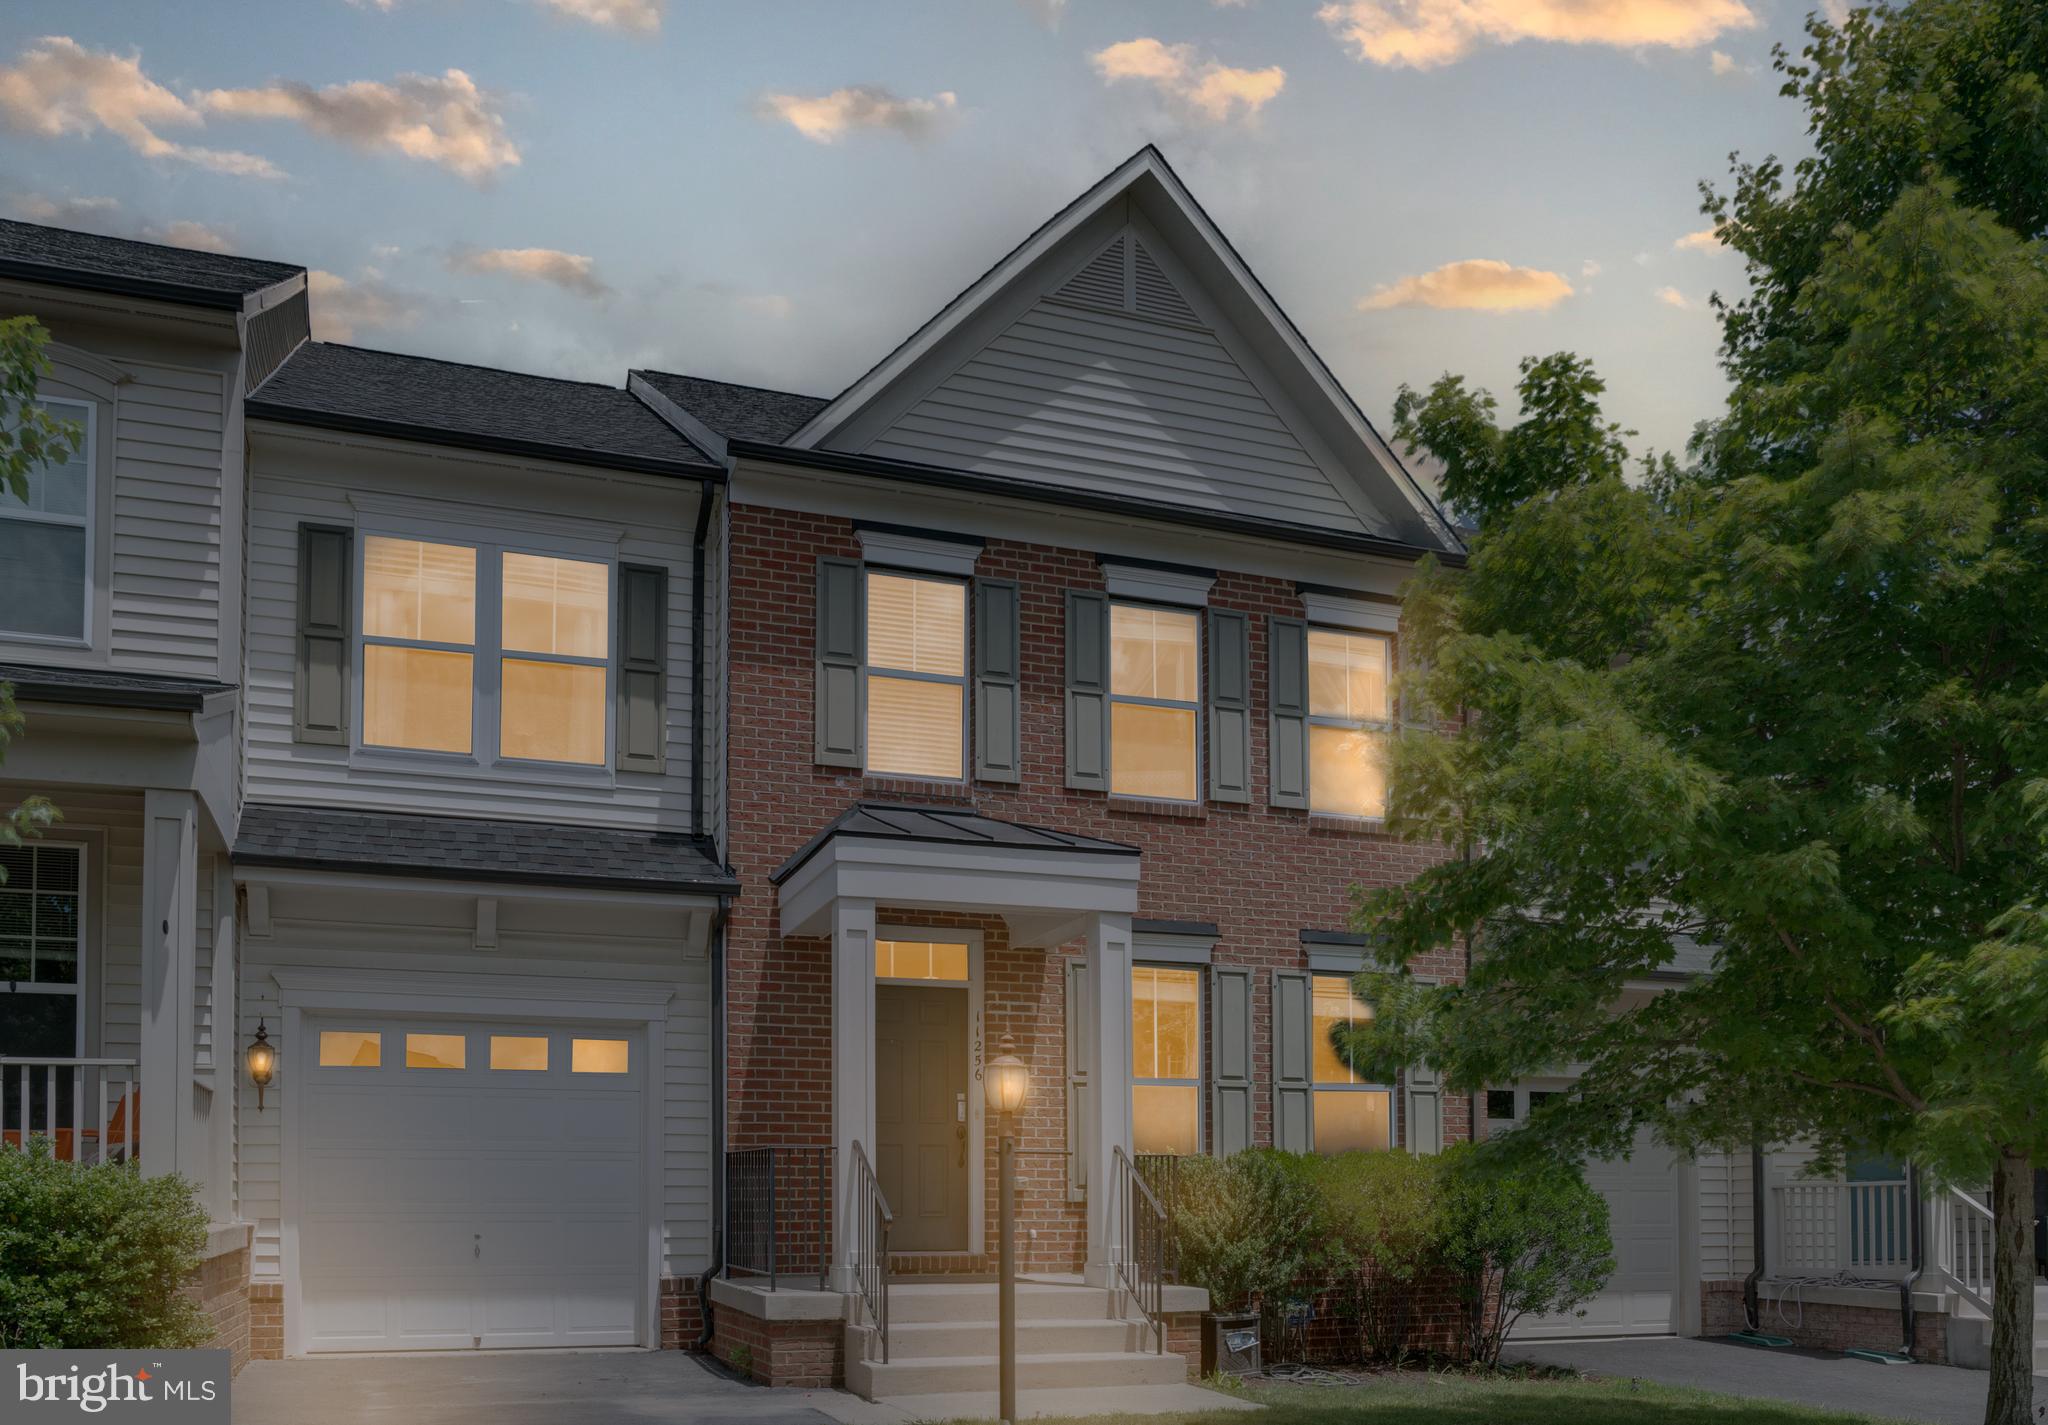
BRISTOW
11256 MASTIFF RUN COURT
4 Beds
3 Baths
3,229 Sq.Ft.
$669,900
MLS#: VAPW2121638
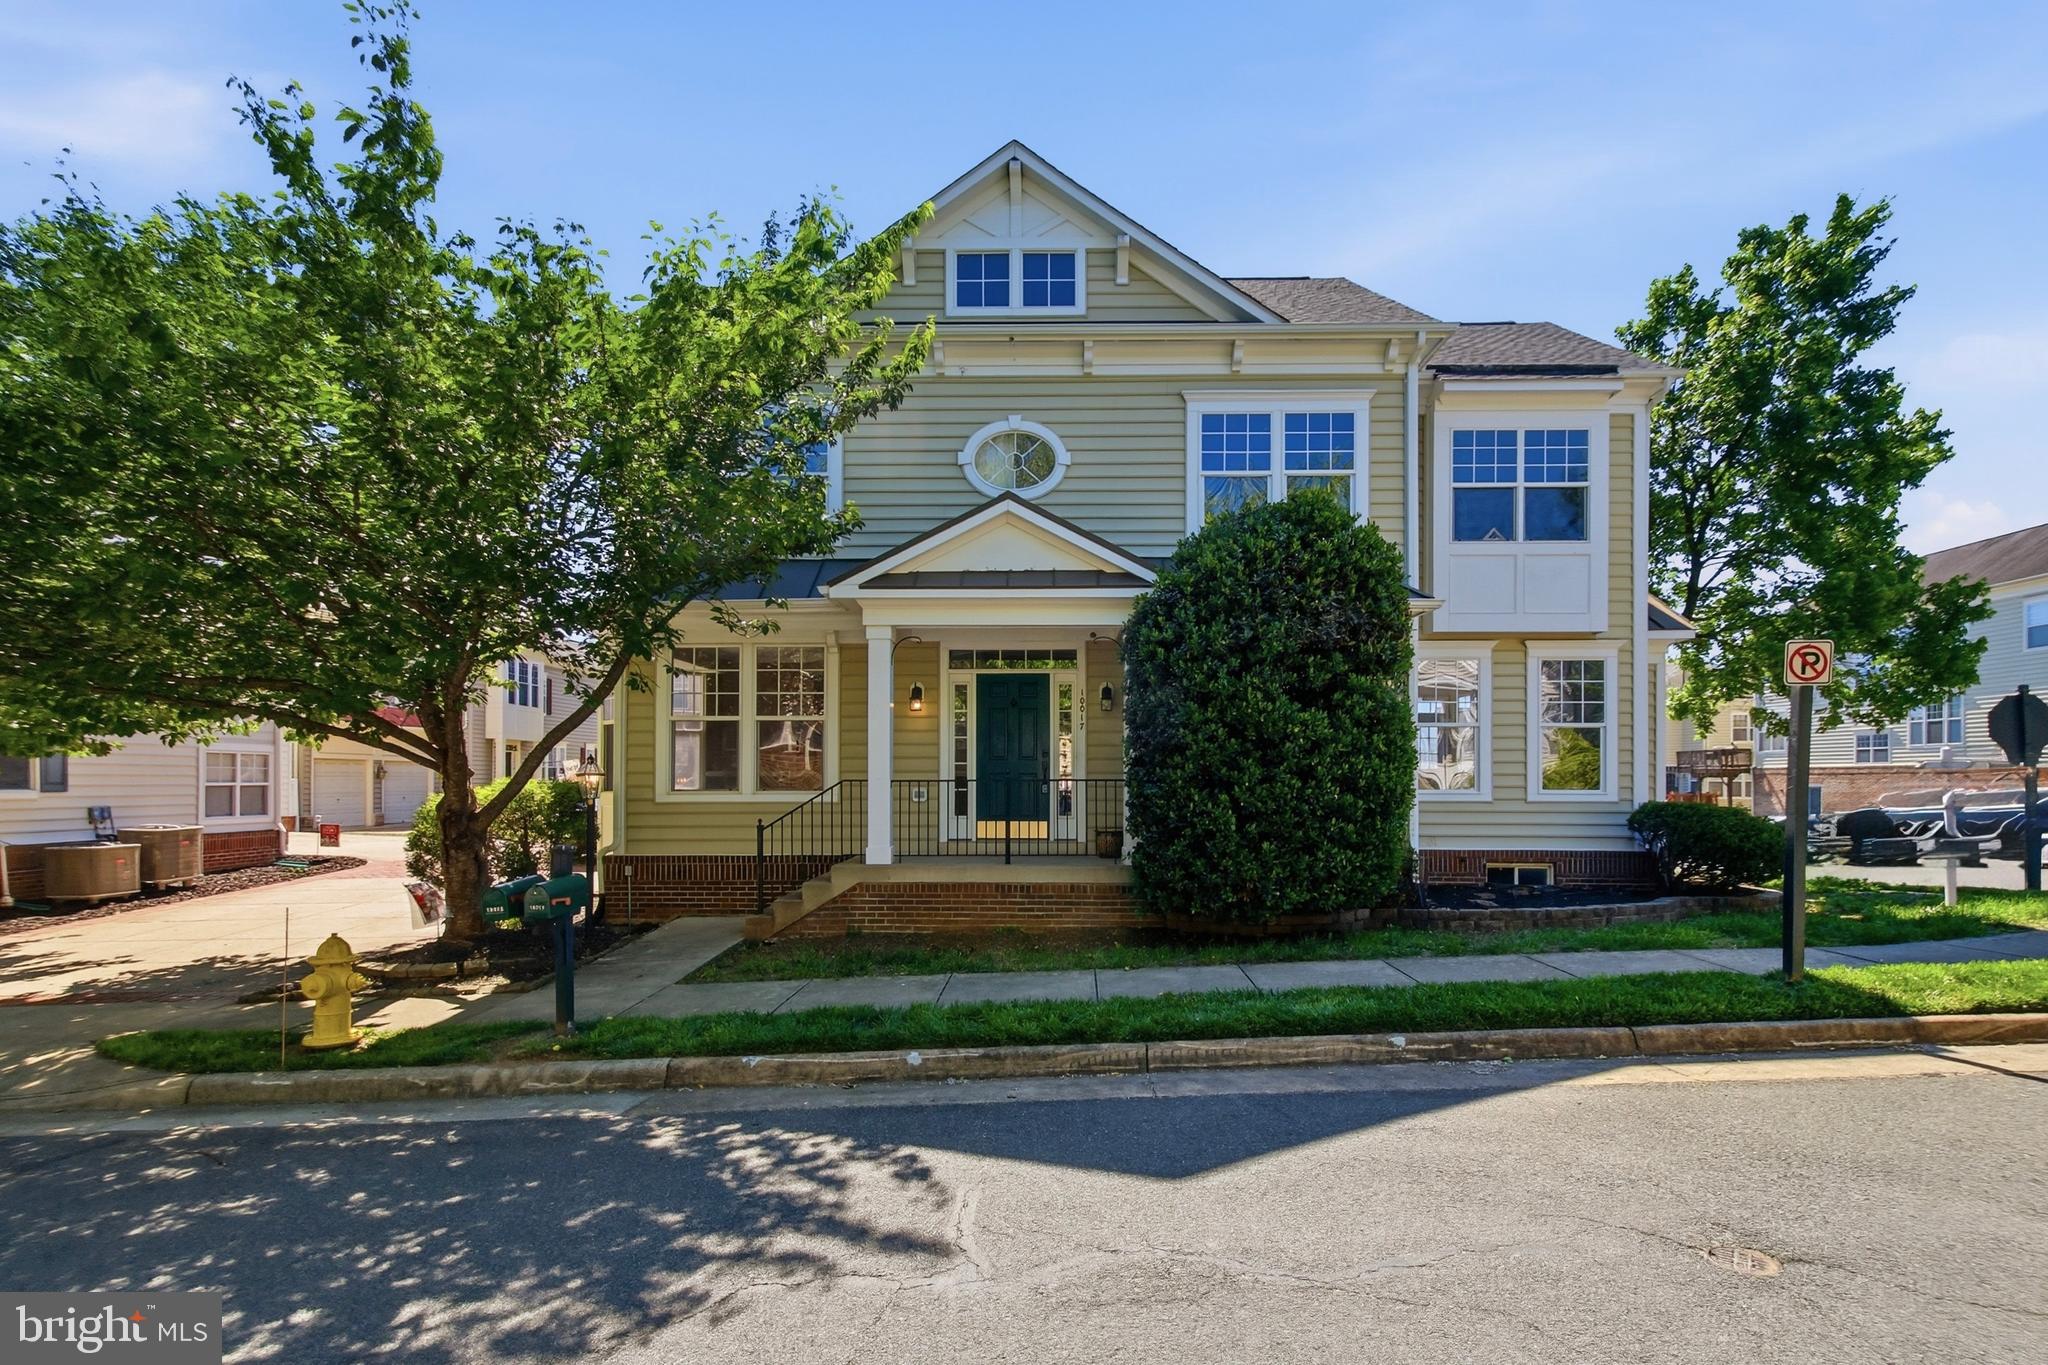
BRISTOW
10017 PENTLAND HILLS WAY
4 Beds
2 Baths
3,368 Sq.Ft.
$680,000
MLS#: VAPW2118210
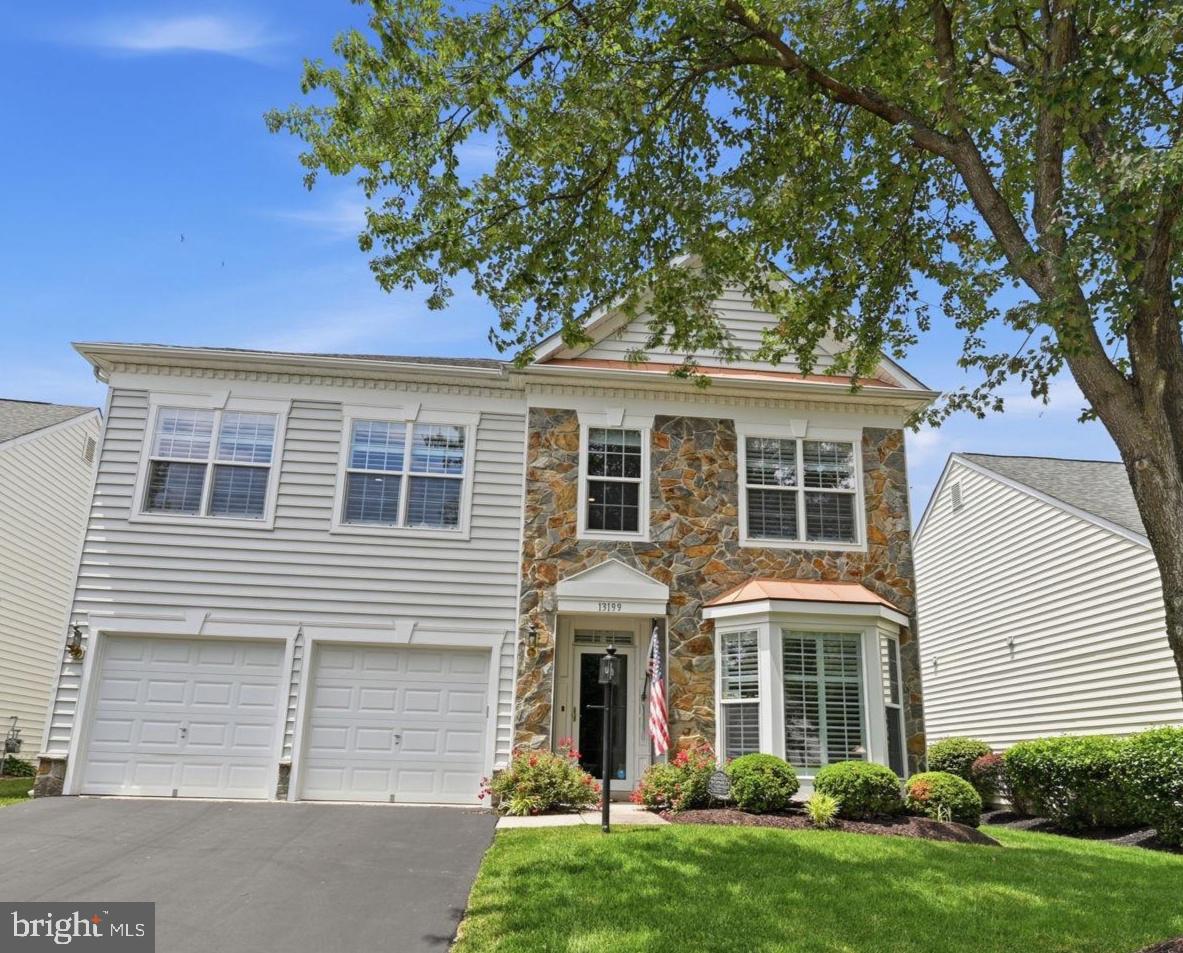
BRISTOW
13199 ORMOND DRIVE
4 Beds
3 Baths
3,216 Sq.Ft.
$699,999
MLS#: VAPW2120788
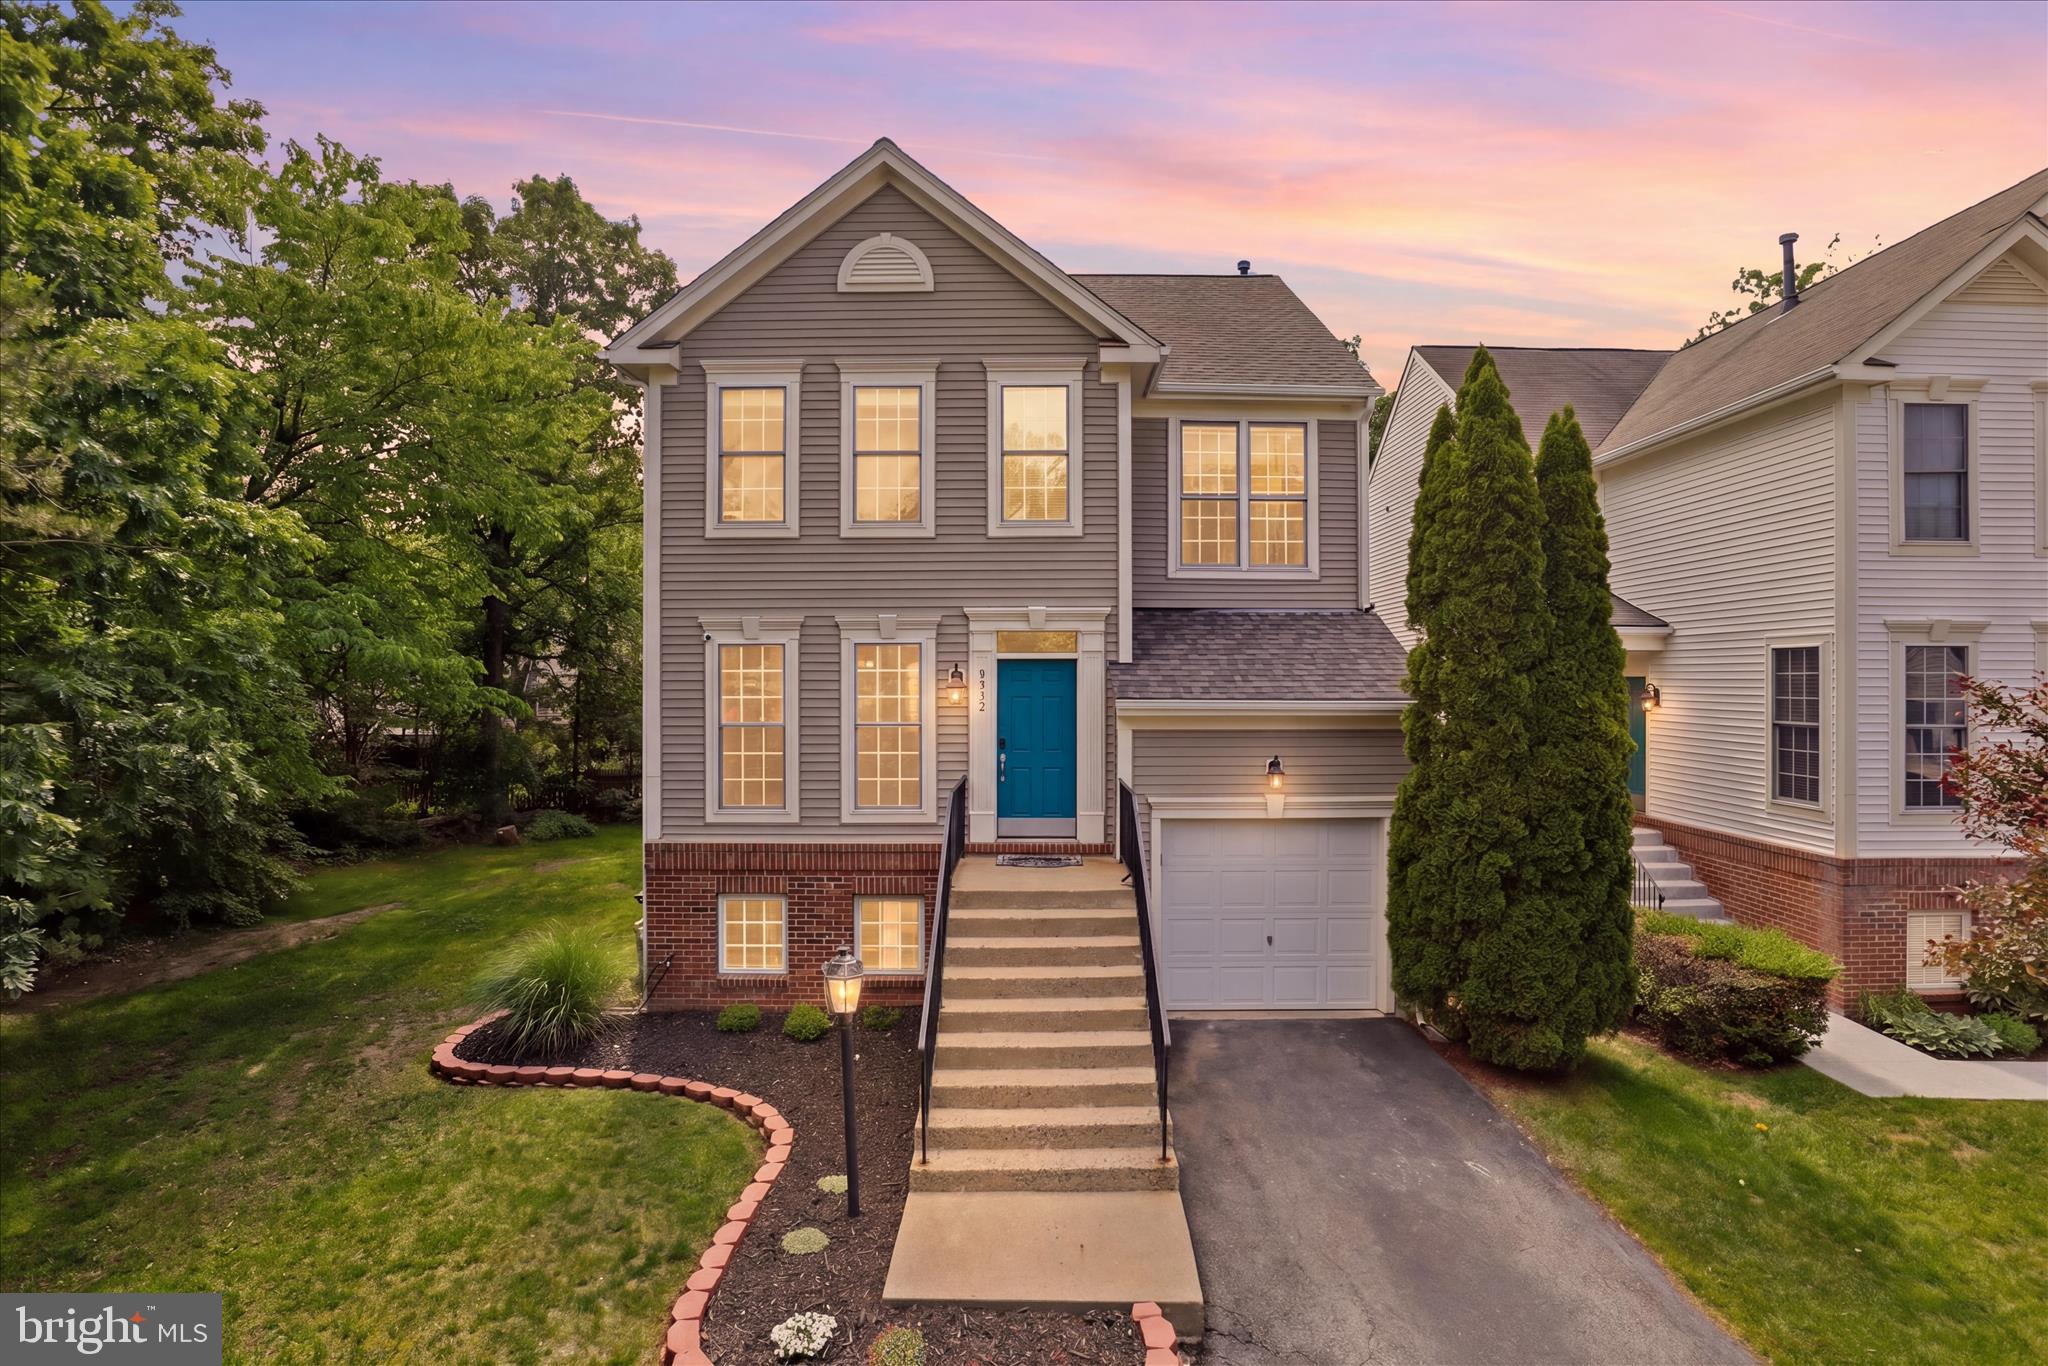
BRISTOW
8812 FENIMORE PLACE
4 Beds
2 Baths
2,420 Sq.Ft.
$654,990
MLS#: VAPW2119418
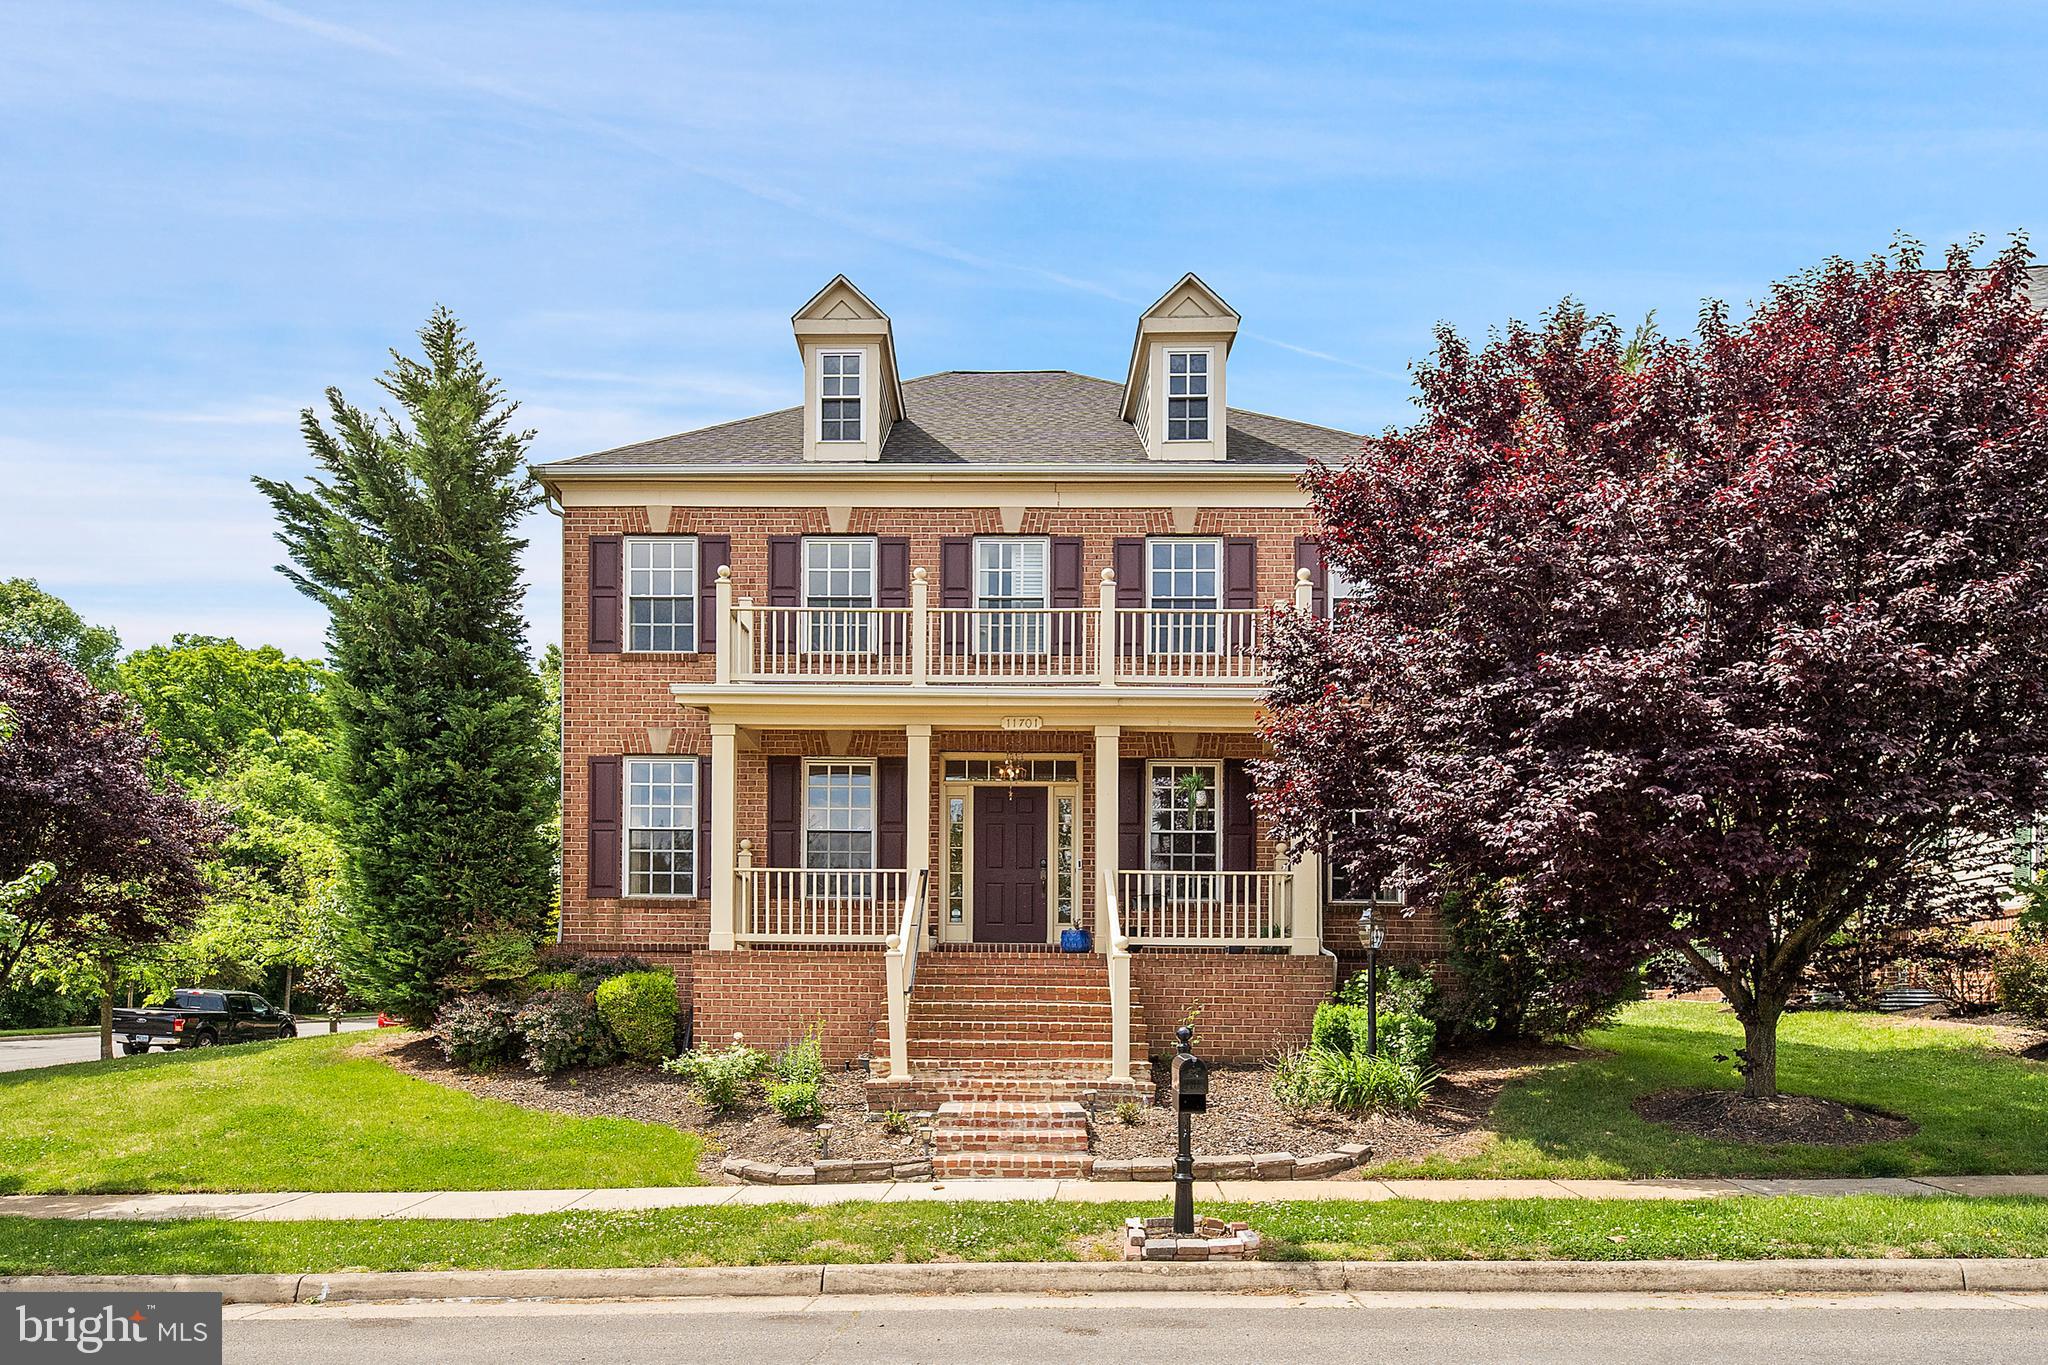
BRISTOW
11701 TOWN GREEN ROAD
4 Beds
3 Baths
4,586 Sq.Ft.
$839,000
MLS#: VAPW2113450
.png)