
Colonial
10082 ROSELAND RIDGE ROAD
FAIRFAX STATION, VA 22039
MLS#: VAFX2311142
$2,050,000
Property
Beds
6
Full Baths
4
1/2 Baths
1
Year Built
1999
Sq.Footage
7,415
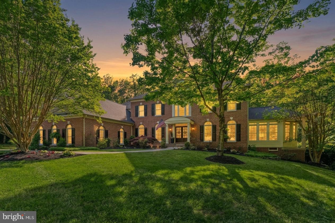
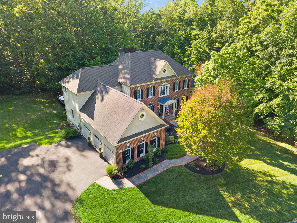
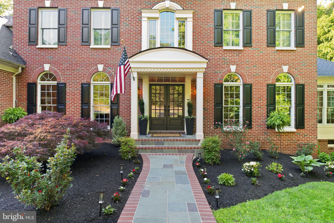
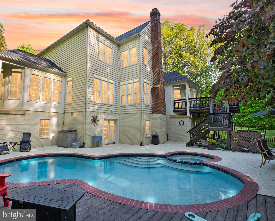
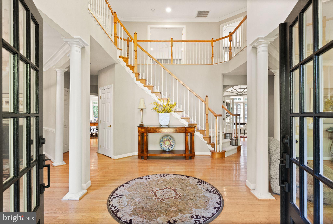
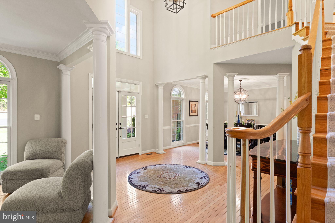
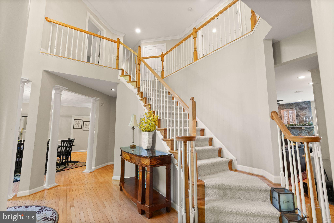
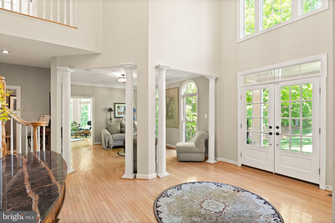
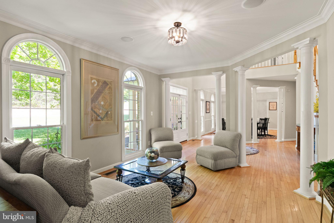
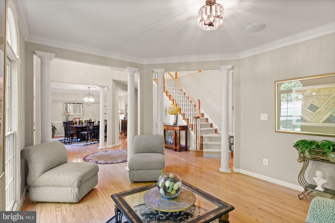
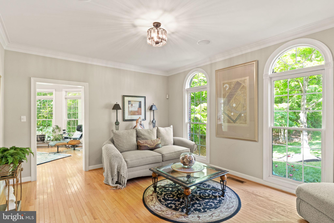
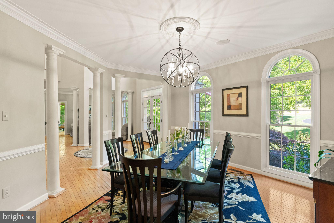
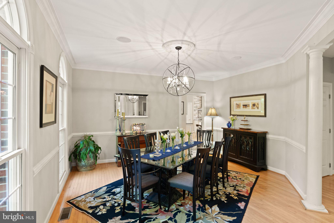
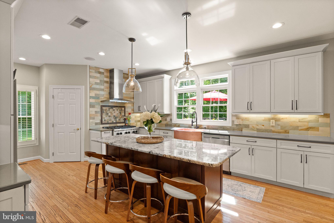
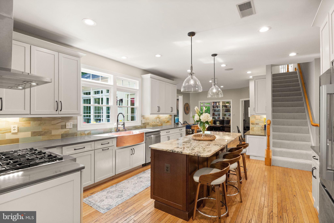
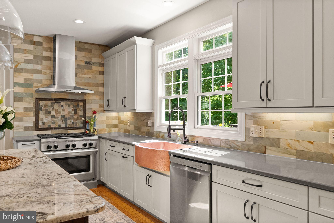
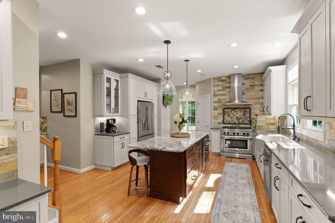
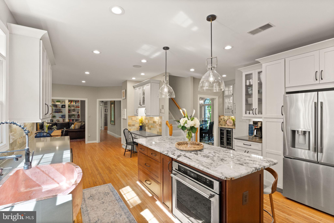
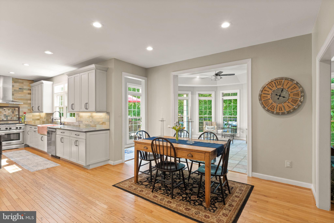
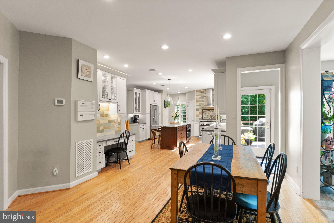
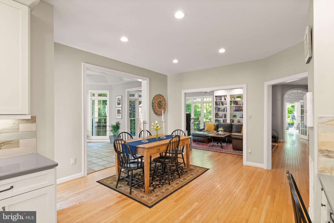
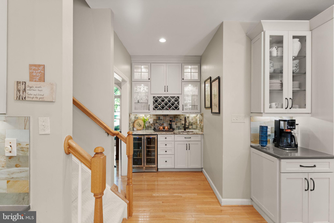
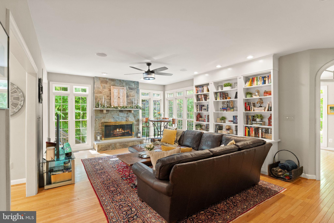
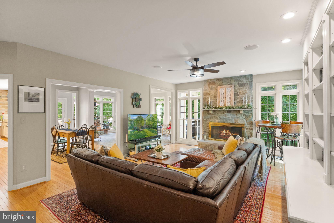
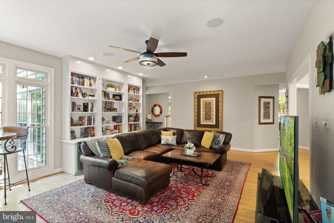
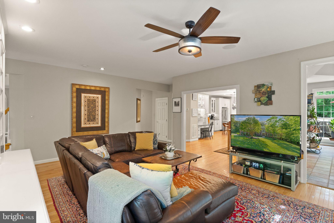
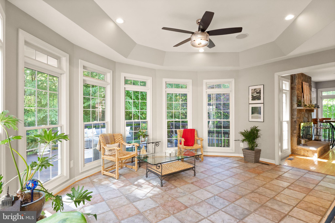
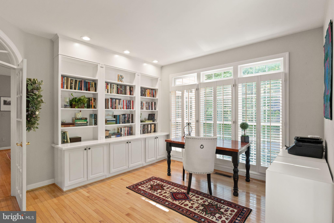
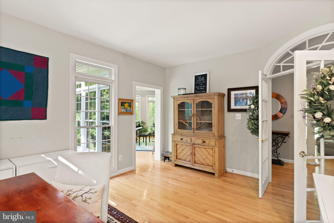
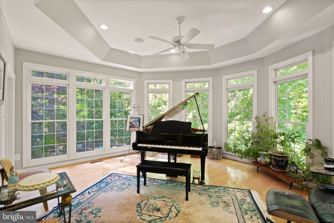
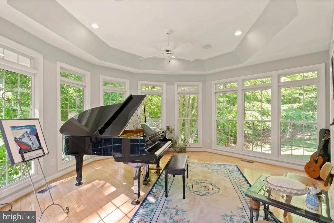
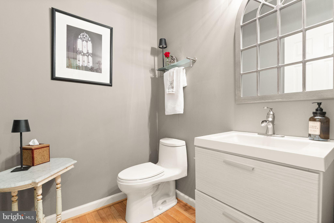
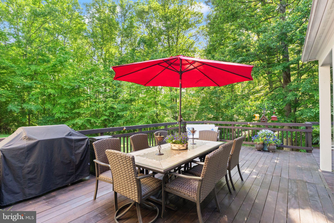
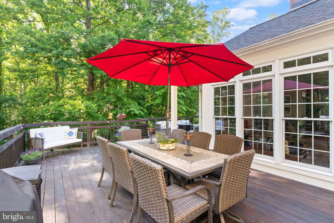
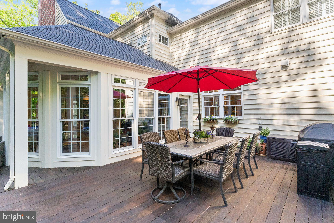
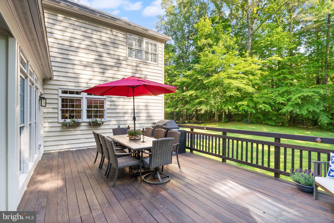
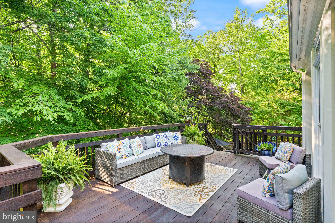
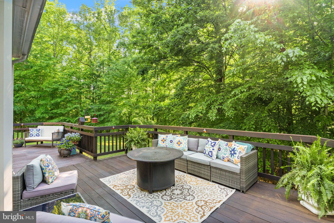
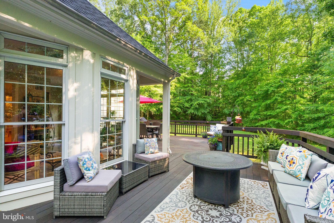
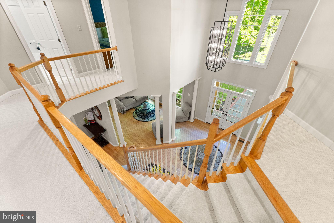
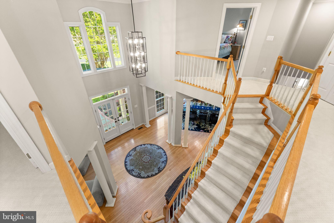
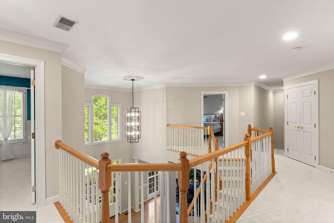
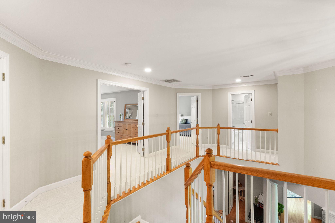
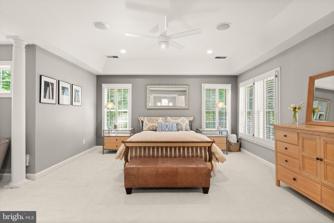
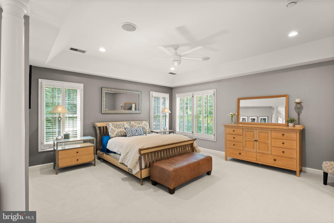
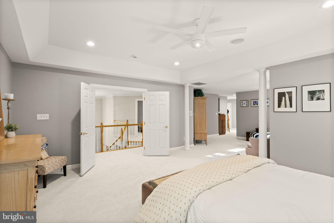
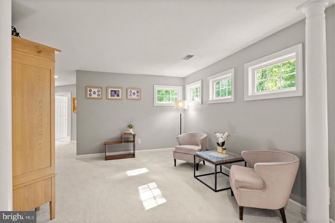
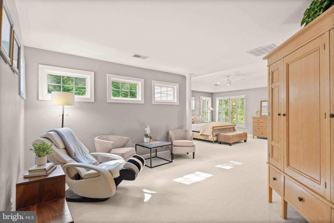
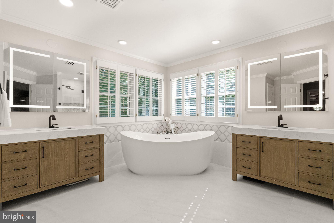
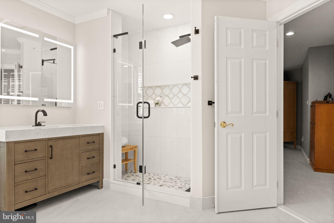
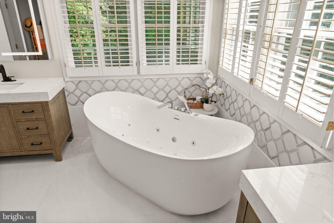
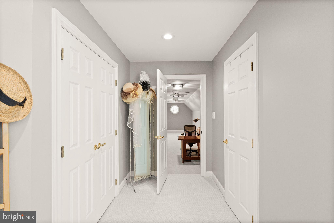
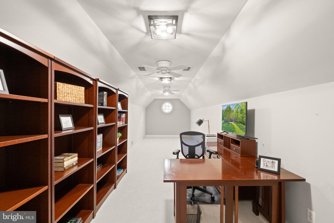
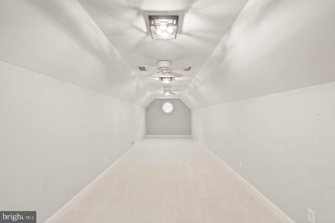
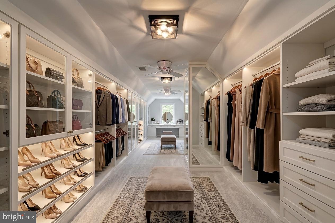
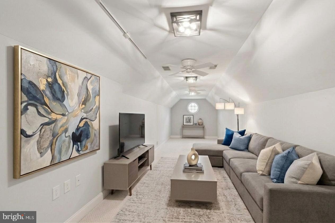
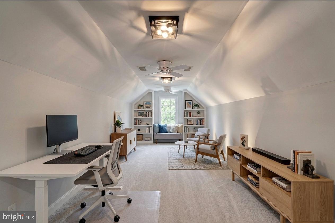
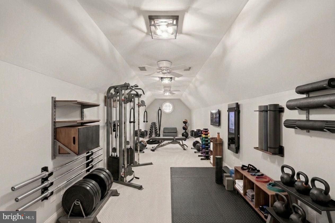
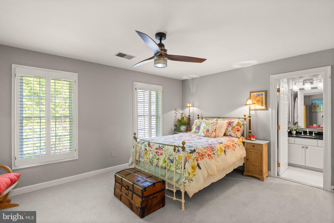
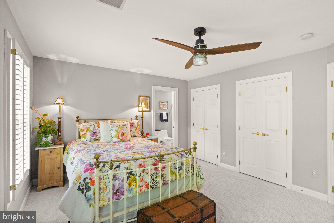
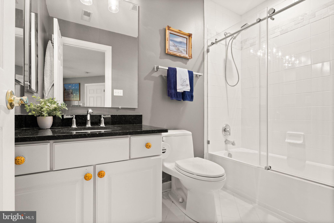
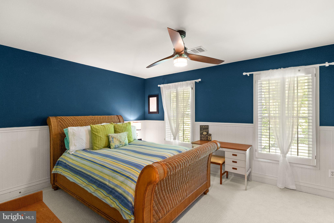
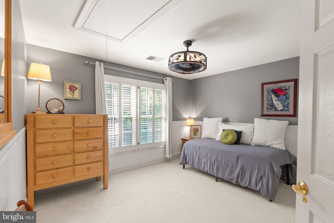
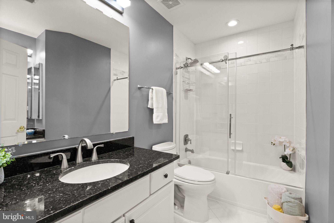
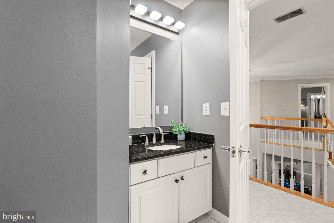
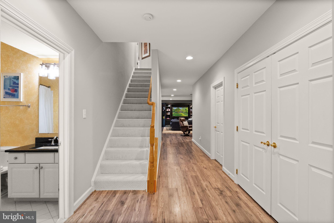
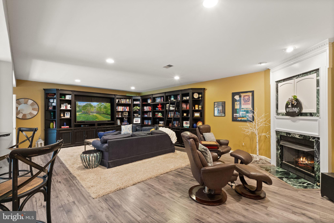
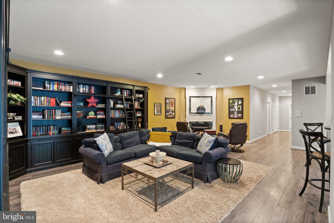
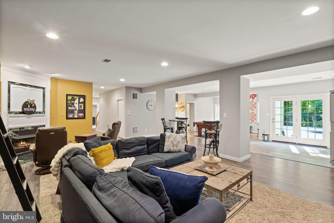
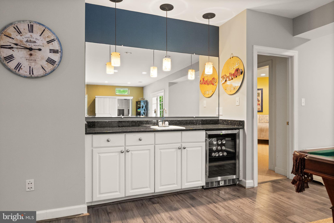
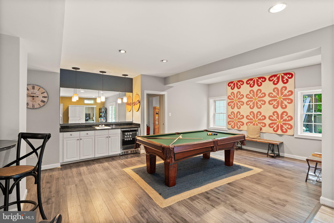
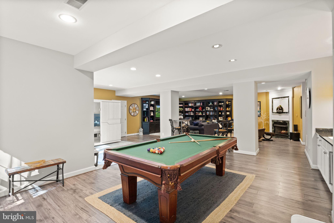
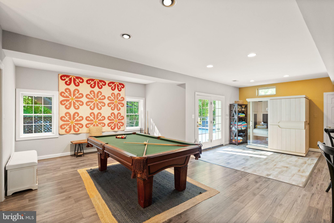
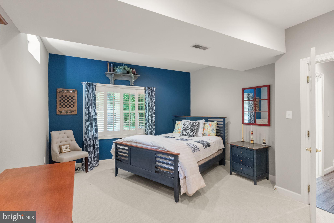
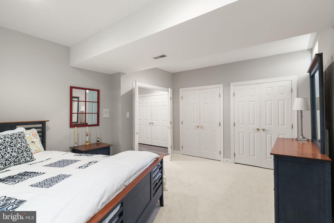
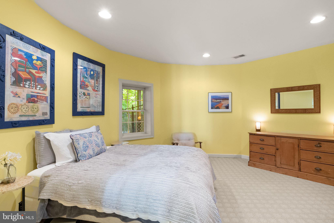
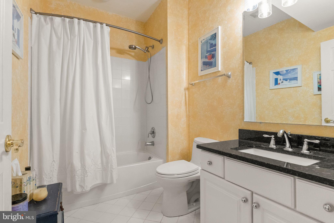
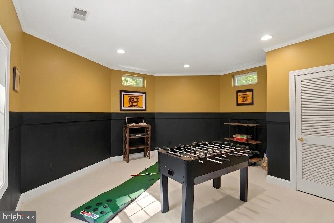
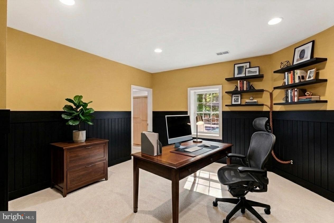
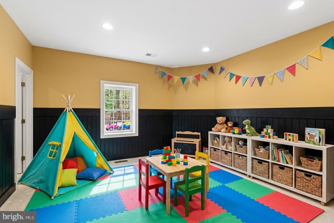
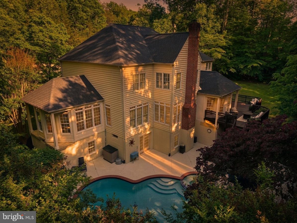
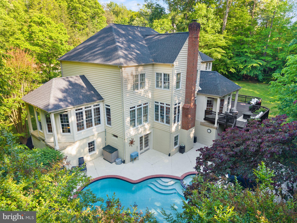
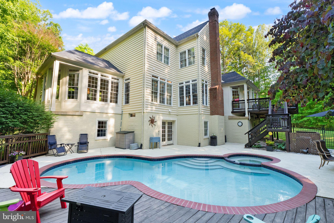
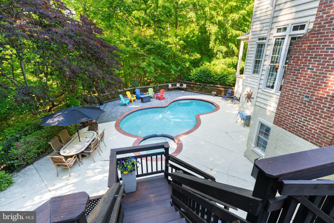
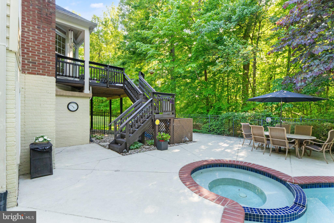
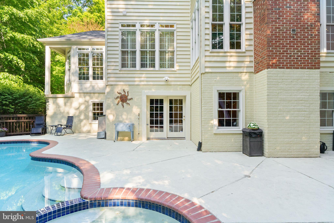
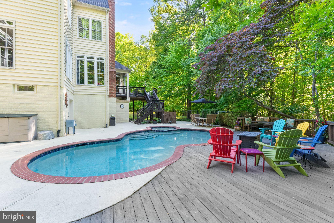
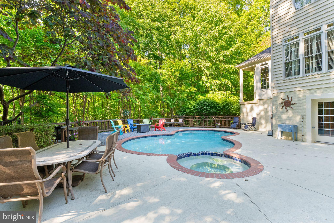
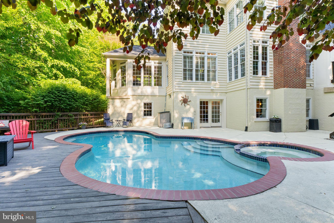
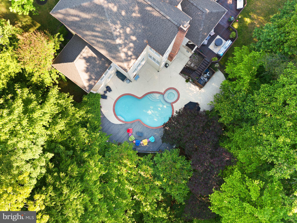
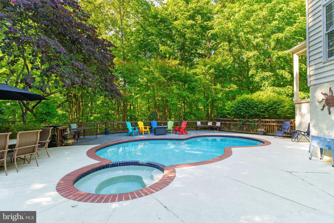
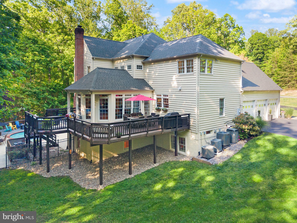
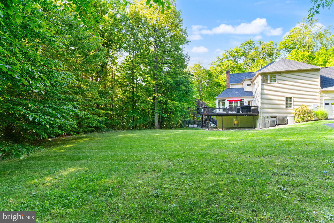
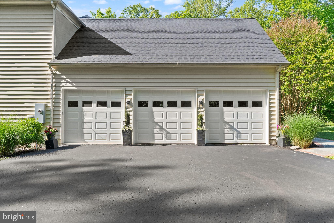
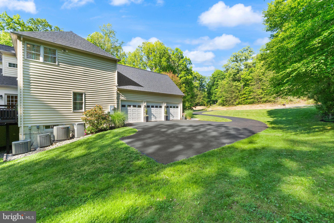
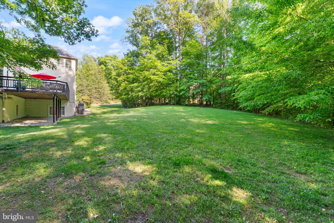
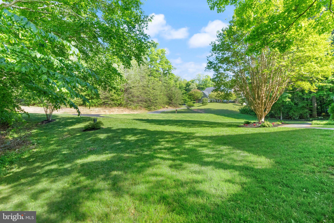
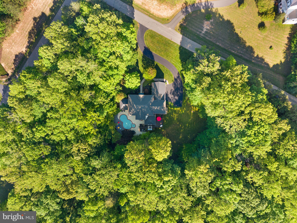
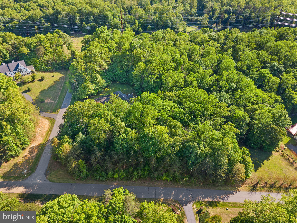
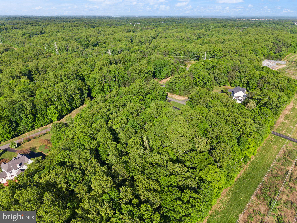
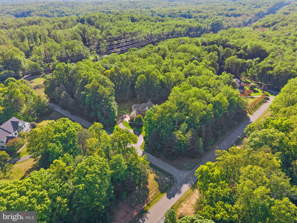
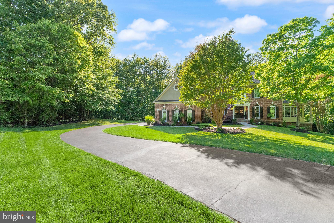
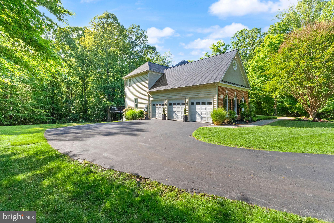
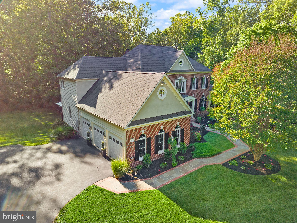
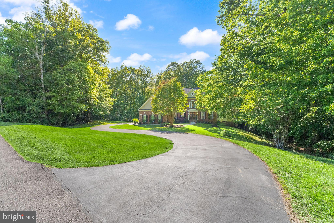
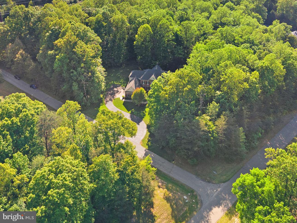
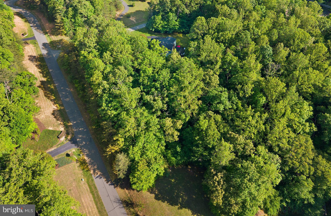
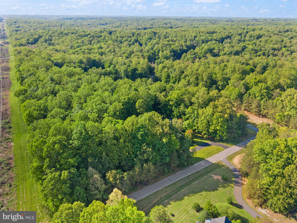
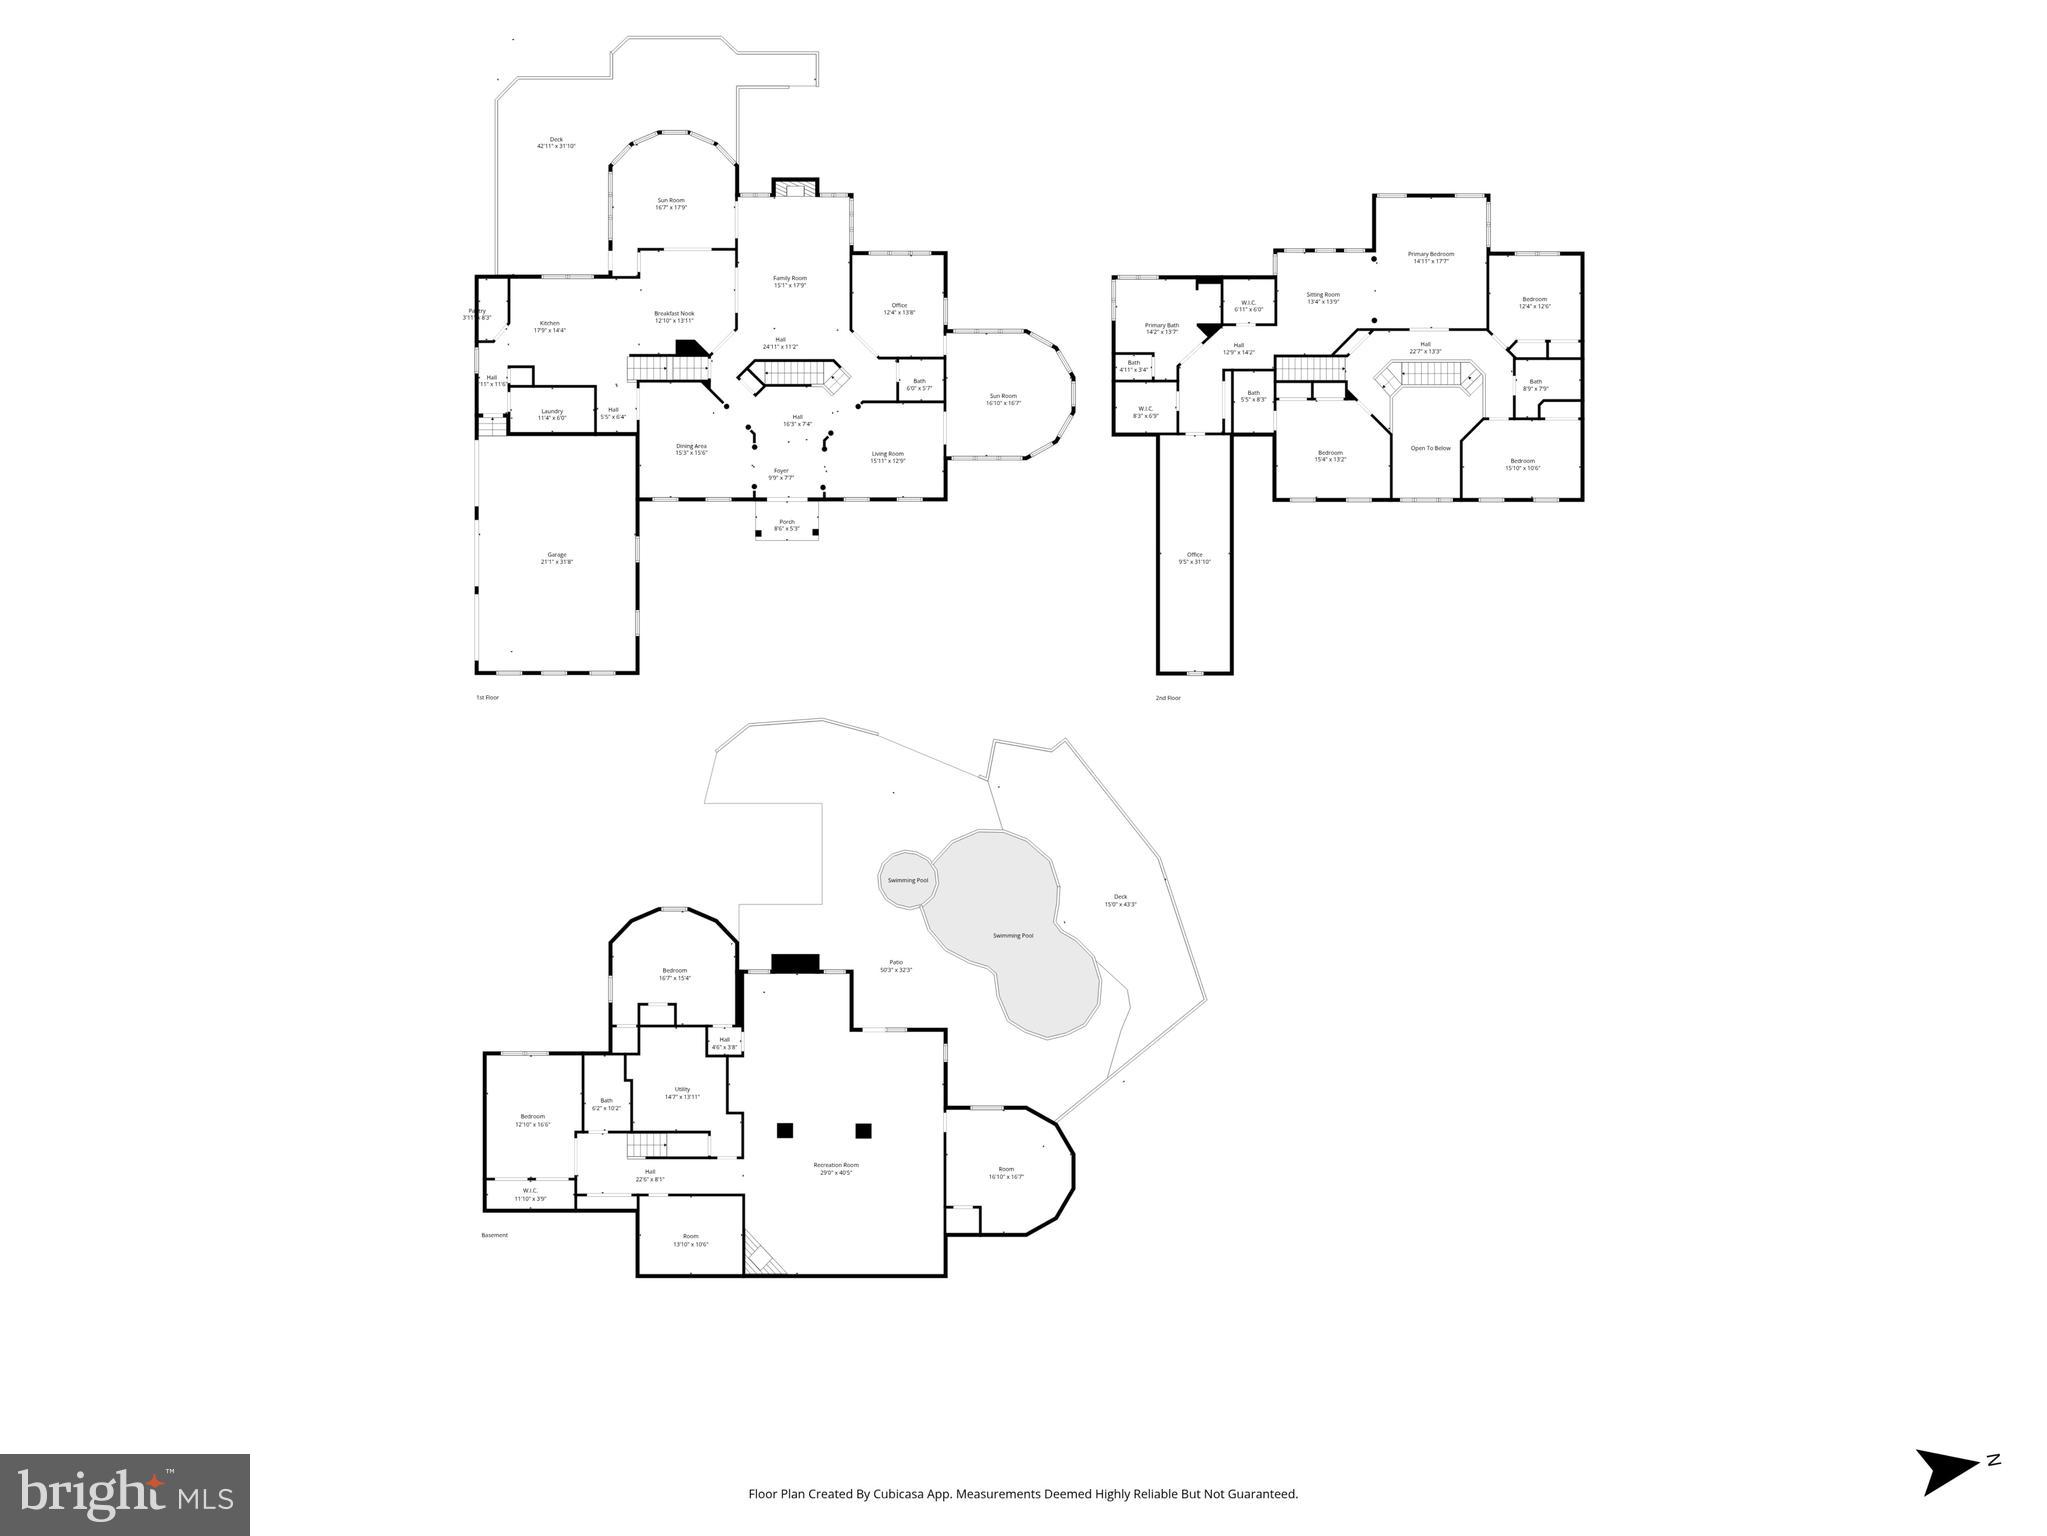
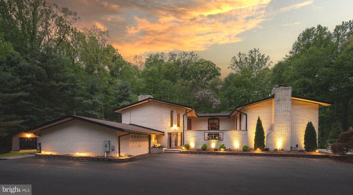
*****OPEN HOUSE CANCELLED****** UNDER CONTRACT****** Welcome to 10082 Roseland Ridge — a stunning six-bedroom, four-and-a-half-bath estate offering nearly 8,000 square feet across three beautifully finished levels in the secluded Estates of Roseland, in the heart of Fairfax Station. Nestled on five private, tree-lined acres, this extraordinary property is a true sanctuary. A winding driveway, extensive landscaping, and elegant brick-and-flagstone walkway create a breathtaking arrival experience. Step inside to a dramatic two-story foyer accented by hardwood floors throughout the main level. The expansive yet inviting floor plan is filled with natural light and thoughtfully designed for both everyday living and grand entertaining. The main level features formal living and dining rooms, a private home office, laundry room, and powder room. At the heart of the home is the beautifully updated gourmet kitchen, complete with an oversized granite island, quartz countertops, stainless steel appliances, a six-burner gas range, double ovens, walk-in pantry, and Butler’s pantry with beverage refrigerator. The kitchen flows seamlessly into the spacious family room showcasing a stone-hearth gas fireplace and custom built-ins, while the tiled sunroom and window-lined conservatory provide additional light-filled gathering spaces. Outdoor living is equally impressive, with a newly stained wraparound deck connecting to the lower-level deck, gated pool, and spa — creating the perfect setting for relaxation and entertaining. Upstairs, the luxurious primary suite offers a spacious sitting room, three closets, a versatile bonus room, and an exquisite spa-inspired bath. Three additional generously sized bedrooms and two updated full baths complete the upper level. The fully finished lower level offers nearly 3,000 additional square feet of flexible living space, including a second gas fireplace, two guest bedroom accommodations, recreation areas, and direct access to the backyard oasis with gated pool and spa. Despite its private setting, the home is conveniently located just minutes from Route 123, I-95, the Fairfax County Parkway, and nearby VRE and Metro access. Enjoy close proximity to dining, shopping, and entertainment in Occoquan, Fairfax, and Burke, with easy access to Washington and major employers including Fort Belvoir, the United States Coast Guard, and the National Geospatial-Intelligence Agency. Located within the highly sought-after Sangster and Lake Braddock school pyramid, this remarkable estate offers luxury, privacy, and convenience in one exceptional package. You will be amazed. Roof 2025. Freshly painted throughout and new carpet. Refrigerator / dishwasher 2025. New transom windows 2026. Newer HWH. Garage doors 2026. Resealed Driveway 2026
Features & Amenities
Interior
-
Other Interior Features
Eat-in Kitchen, Ceiling Fan(s), Kitchen Island, Pantry, Recessed Lighting, Sauna, Sound System, Walk-In Closet(s), Built-in Features, Bar, Crown Molding, Open Floorplan
-
Total Bedrooms
6
-
Bathrooms
4
-
1/2 Bathrooms
1
-
Above Grade Finished Area
4758.0
-
Basement YN
YES
-
Cooling YN
YES
-
Cooling
Central Air, Ceiling Fan(s), Electric
-
Fireplace YN
YES
-
Heating YN
YES
-
Heating
Exhaust Fan, Fireplace Insert, Natural Gas, Forced Air
-
Pet friendly
Yes
Exterior
-
Garage
Yes
-
Garage spaces
3
-
Construction Materials
Brick, Vinyl Siding
-
Other Exterior Features
Lighting
-
Parking
Oversized, Garage Door Opener, Asphalt, On Street, Garage, Driveway, Inside Entrance, Attached
-
Patio and Porch Features
Deck, Patio
-
Pool
Yes
-
Pool Features
Fenced, Filtered, Gunite, Heated, In Ground, Pool/Spa Combo, Private
-
Waterfront YN
NO
-
View
Trees/Woods, Garden
Area & Lot
-
Lot Features
Corner Lot, Wooded, Front Yard, Private, Cleared, Back Yard
-
Lot Size(acres)
5.01
-
Lot Size(square feet)
218379.0
-
Property Type
Residential
-
Property Sub Type
Single Family Residence
-
Architectural Style
Colonial
Price
-
Sales Price
$2,050,000
-
Tax Amount
$18,003
-
Sq. Footage
7, 415
-
Price/SqFt
$276
HOA
-
Association
Yes
-
Association Fee
$438
-
Association Fee Frequency
Quarterly
-
Association Fee Includes
N/A
School District
-
Elementary School
SANGSTER
-
Middle School
LAKE BRADDOCK SECONDARY SCHOOL
-
High School
LAKE BRADDOCK SECONDARY SCHOOL
Property Features
-
New Construction
NO
-
Accessibility Features
Therapeutic Whirlpool
-
Foundation Details
Concrete Perimeter
-
Senior Community YN
NO
-
Sewer
Septic Tank
-
Tax Lot
10
-
Water Source
Well
Schedule a Showing
Showing scheduled successfully.
Mortgage calculator
Estimate your monthly mortgage payment, including the principal and interest, property taxes, and HOA. Adjust the values to generate a more accurate rate.
Your payment
Principal and Interest:
$
Property taxes:
$
HOA fees:
$
Total loan payment:
$
Total interest amount:
$
Location
County
FAIRFAX
Elementary School
SANGSTER
Middle School
LAKE BRADDOCK SECONDARY SCHOOL
High School
LAKE BRADDOCK SECONDARY SCHOOL
Listing Courtesy of Gina R Paxton , Samson Properties
RealHub Information is provided exclusively for consumers' personal, non-commercial use, and it may not be used for any purpose other than to identify prospective properties consumers may be interested in purchasing. All information deemed reliable but not guaranteed and should be independently verified. All properties are subject to prior sale, change or withdrawal. RealHub website owner shall not be responsible for any typographical errors, misinformation, misprints and shall be held totally harmless.

AGENT
Lauren Seaton
Call Lauren today to schedule a private showing.

* Listings on this website come from the FMLS IDX Compilation and may be held by brokerage firms other than the owner of this website. The listing brokerage is identified in any listing details. Information is deemed reliable but is not guaranteed. If you believe any FMLS listing contains material that infringes your copyrighted work please click here to review our DMCA policy and learn how to submit a takedown request.© 2024 FMLS.
Related Properties
FAIRFAX STATION
7506 JUMPING HORSE LANE
7 Beds
5 Baths
5,902 Sq.Ft.
$2,199,999
MLS#: VAFX2306472
.png)