Features & Amenities

Interior

  • Other Interior Features

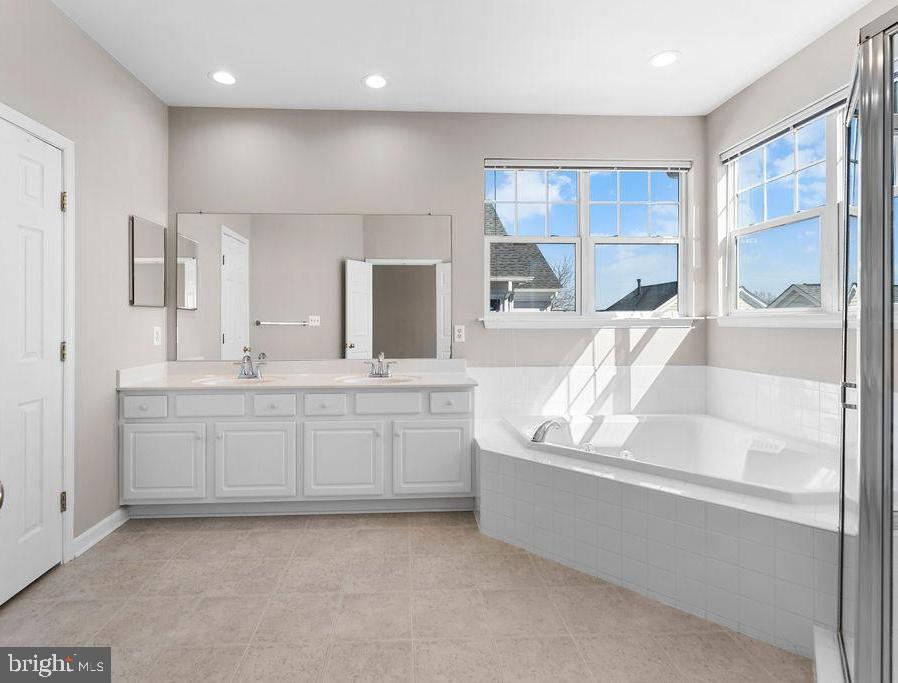
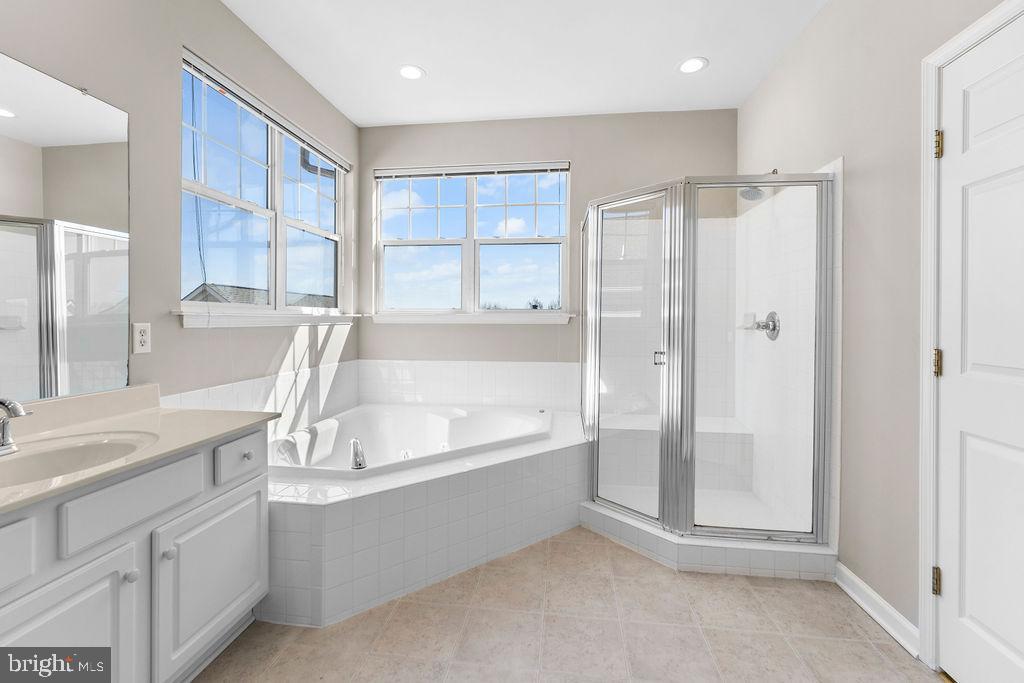
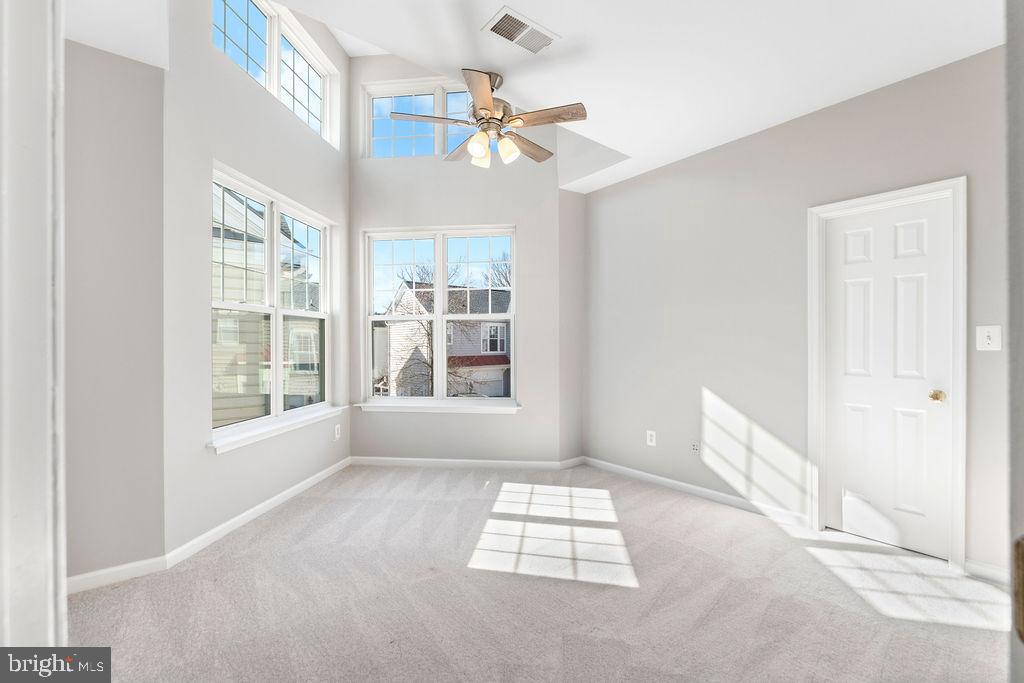

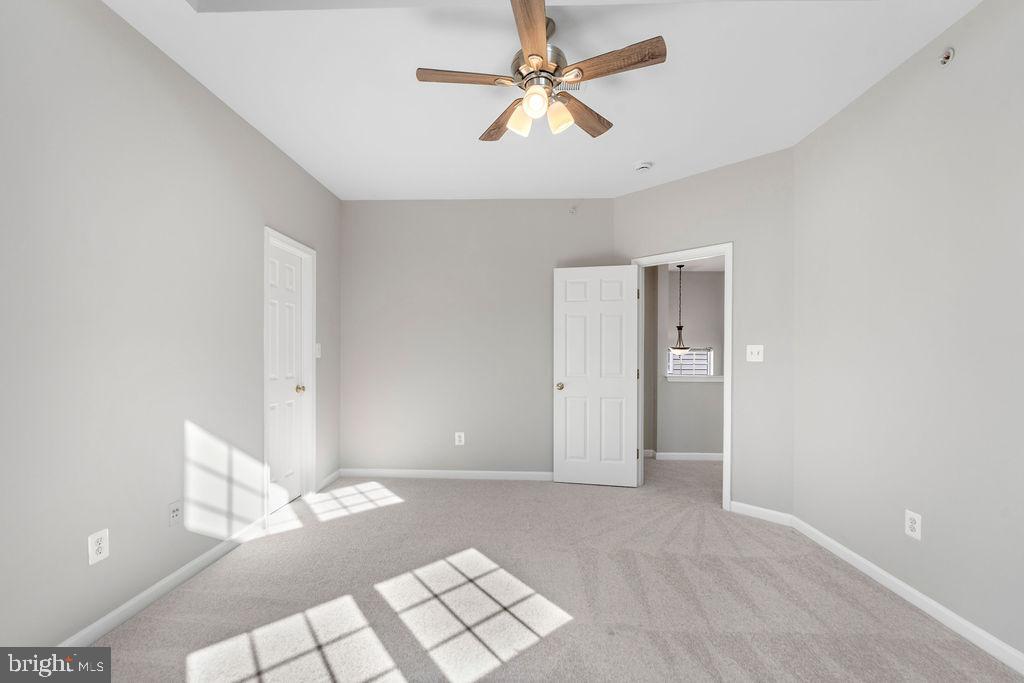
    Eat-in Kitchen, Ceiling Fan(s), Pantry, Recessed Lighting, Walk-In Closet(s), Crown Molding, Open Floorplan, Soaking Tub

  • Total Bedrooms

    4

  • Bathrooms

    3

  • 1/2 Bathrooms

    1

  • Above Grade Finished Area

    2253.0

  • Basement YN

    YES

  • Cooling YN

    YES

  • Cooling

    Central Air, Ceiling Fan(s), Electric

  • Fireplace YN

    YES

  • Heating YN

    YES

  • Heating

    Exhaust Fan, Natural Gas, Forced Air

  • Pet friendly

    Yes

Exterior

  • Garage

    Yes

  • Garage spaces

    2

  • Other Exterior Features

    Rain Gutters

  • Parking

    Concrete, Garage, Driveway, Attached

  • Patio and Porch Features

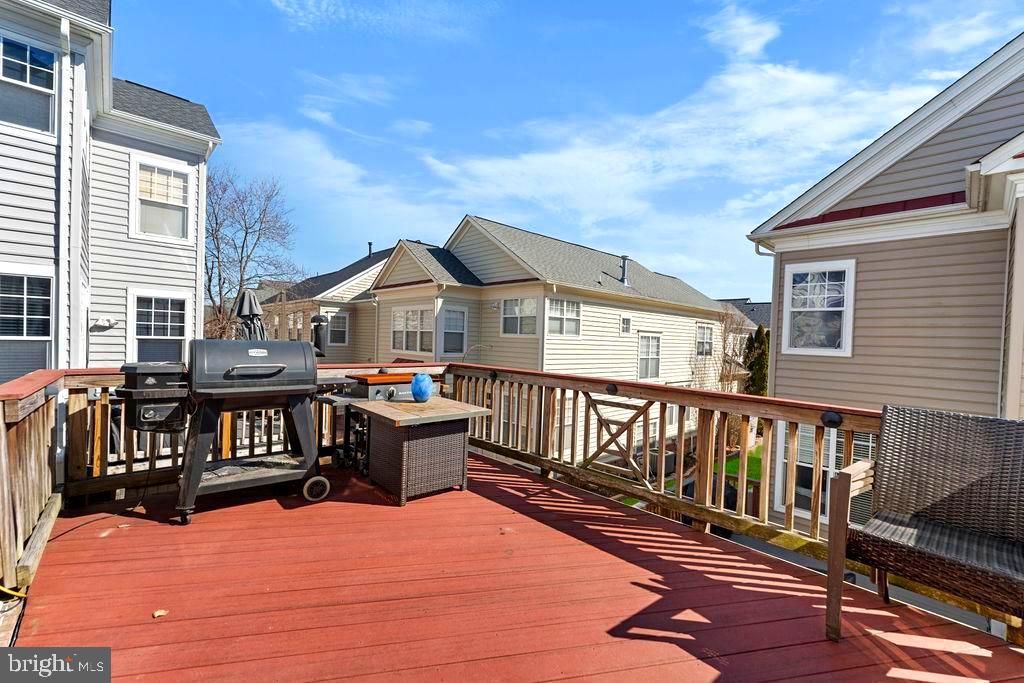
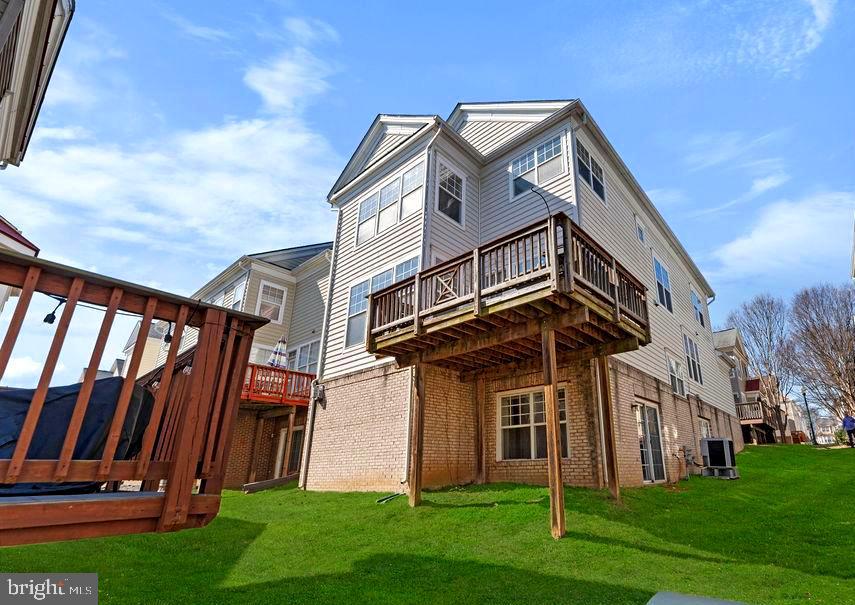
    Deck

  • Pool

    No

  • Waterfront YN

    NO

Area & Lot

  • Lot Size(acres)

    0.08

  • Lot Size(square feet)

    3537.0

  • Property Type

    Residential

  • Property Sub Type

    Single Family Residence

  • Architectural Style

    Contemporary

Price

  • Sales Price

    $700,000
  • Tax Amount

    $5,781

  • Sq. Footage

    3, 167

  • Price/SqFt

    $221

HOA

  • Association

    Yes

  • Association Fee

    $166

  • Association Fee Frequency

    Monthly

  • Association Fee Includes

    N/A

School District

  • Elementary School

    T CLAY WOOD

  • Middle School

    MARSTELLER

  • High School

    PATRIOT

Property Features

  • New Construction

    NO

  • Foundation Details

    Slab, Concrete Perimeter

  • Senior Community YN

    NO

  • Sewer

    Public Sewer

  • Tax Lot

    52

  • Water Source

    Public

Schedule a Showing

Showing scheduled successfully.

<
>
IN PERSON
VIA CHAT

What is 3 + 4 ?


Change time

Mortgage calculator

Estimate your monthly mortgage payment, including the principal and interest, property taxes, and HOA. Adjust the values to generate a more accurate rate.

Your payment

Principal and Interest:

$

Property taxes:

$

HOA fees:

$

Total loan payment:

$

Total interest amount:

$

Location

County

PRINCE WILLIAM

Elementary School

T CLAY WOOD

Middle School

MARSTELLER

High School

PATRIOT

Listing Courtesy of Benjamin Dominguez , Pearson Smith Realty, LLC

RealHub Information is provided exclusively for consumers' personal, non-commercial use, and it may not be used for any purpose other than to identify prospective properties consumers may be interested in purchasing. All information deemed reliable but not guaranteed and should be independently verified. All properties are subject to prior sale, change or withdrawal. RealHub website owner shall not be responsible for any typographical errors, misinformation, misprints and shall be held totally harmless.

Agent Lauren Seaton

AGENT

Lauren Seaton

Call Lauren today to schedule a private showing.


* Listings on this website come from the FMLS IDX Compilation and may be held by brokerage firms other than the owner of this website. The listing brokerage is identified in any listing details. Information is deemed reliable but is not guaranteed. If you believe any FMLS listing contains material that infringes your copyrighted work please click here to review our DMCA policy and learn how to submit a takedown request.© 2024 FMLS.
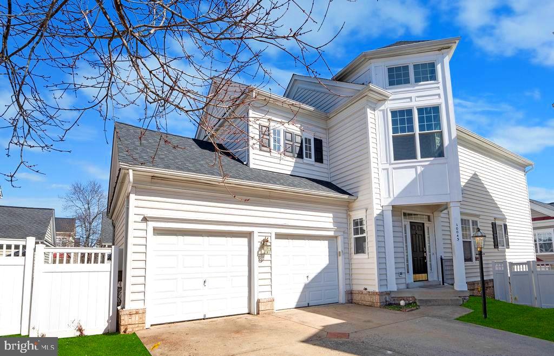
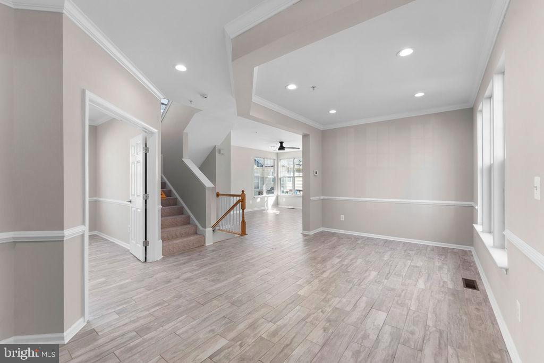

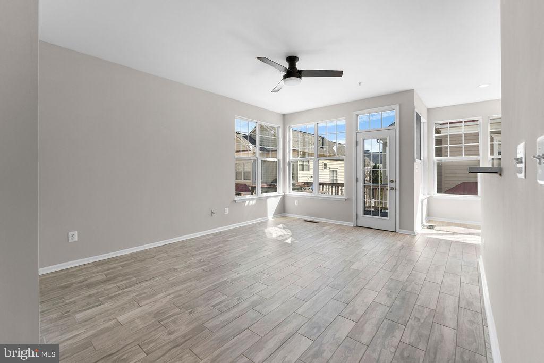
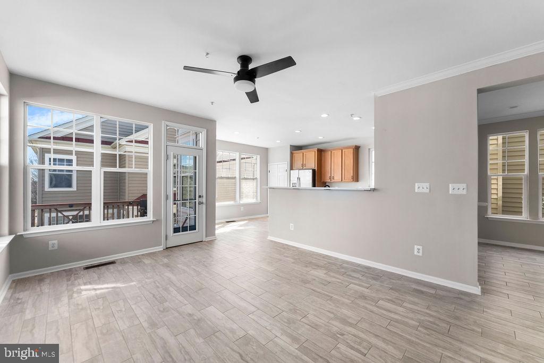
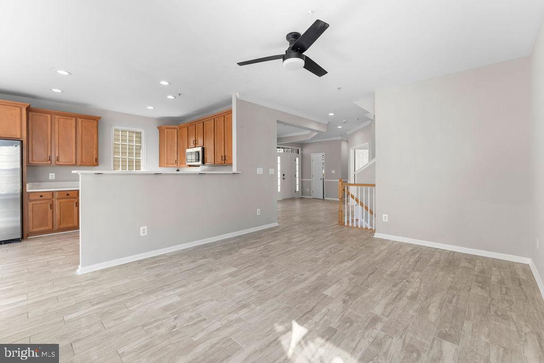
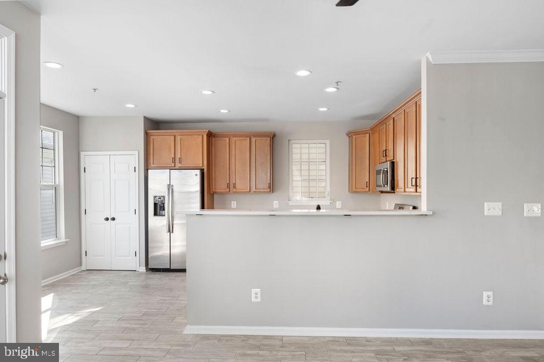
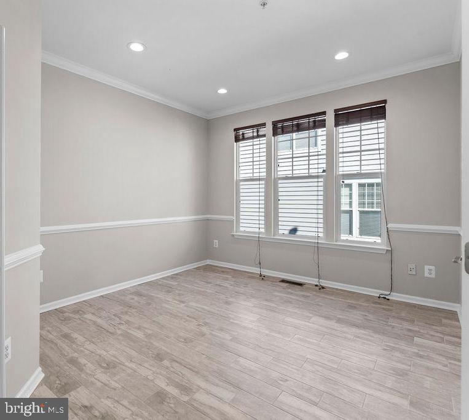
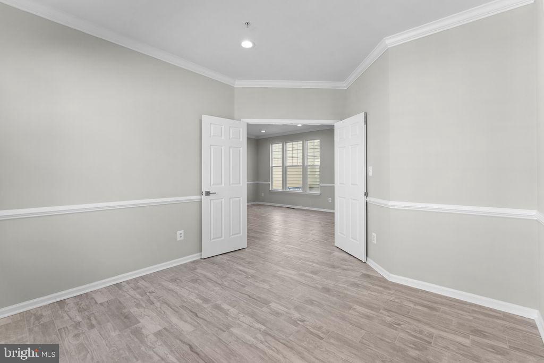
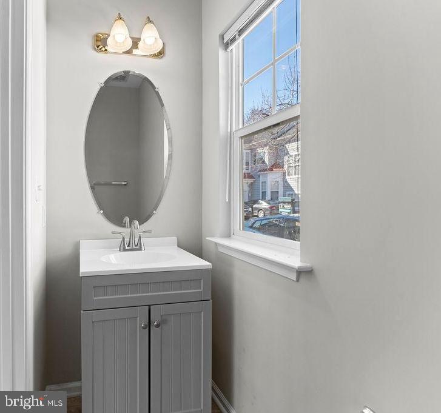

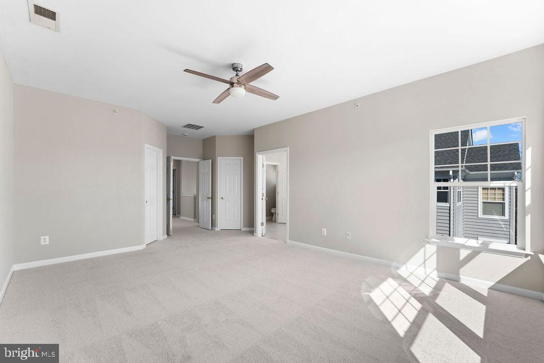
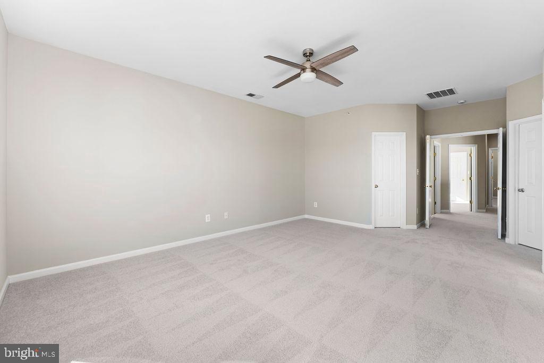
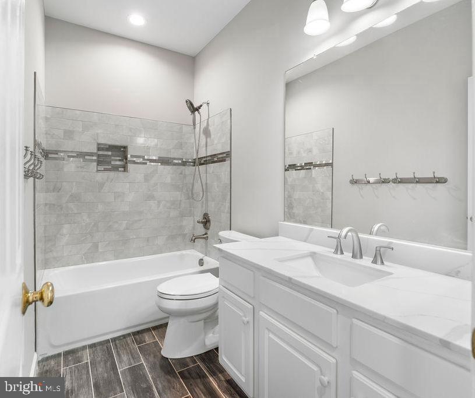
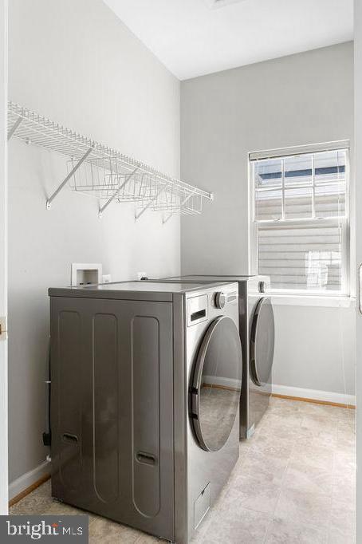
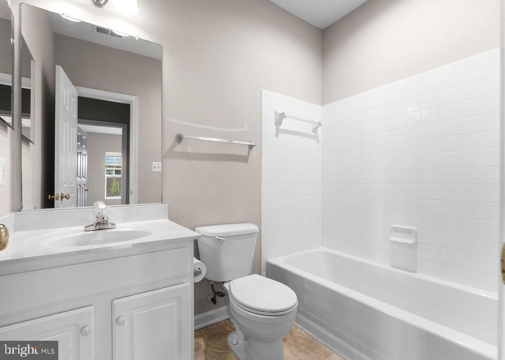
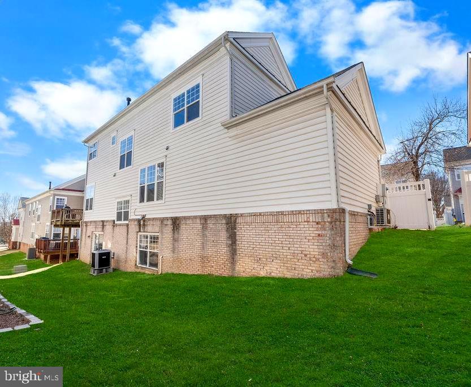
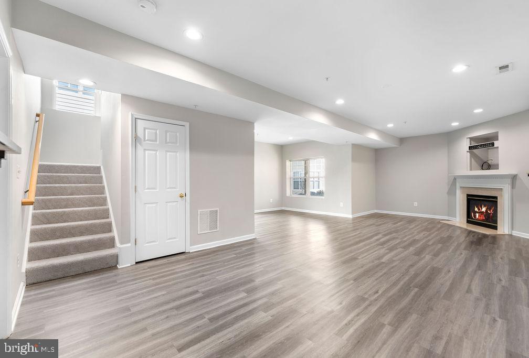
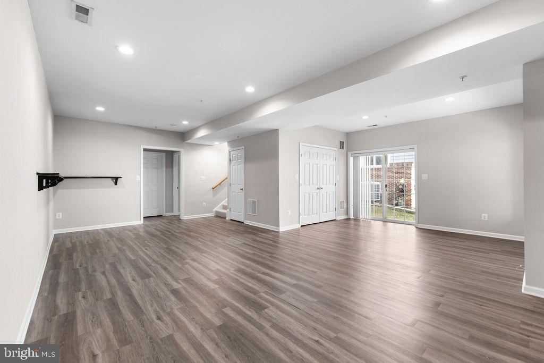
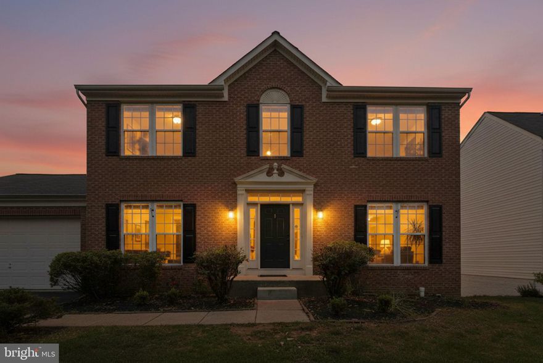
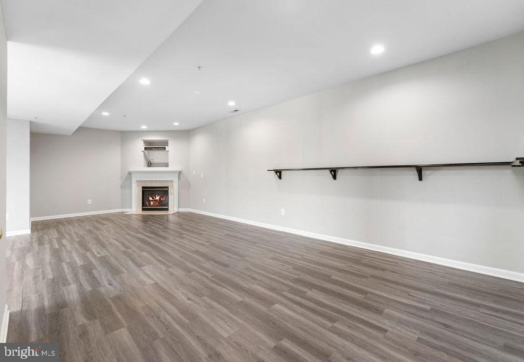
Welcome to your dream home! This exquisite residence offers over 3,100 square feet of elegant living space, featuring four spacious bedrooms, three and a half luxurious bathrooms, a dedicated office, and a generous recreation room complete with a cozy fireplace and convenient walk-out access.

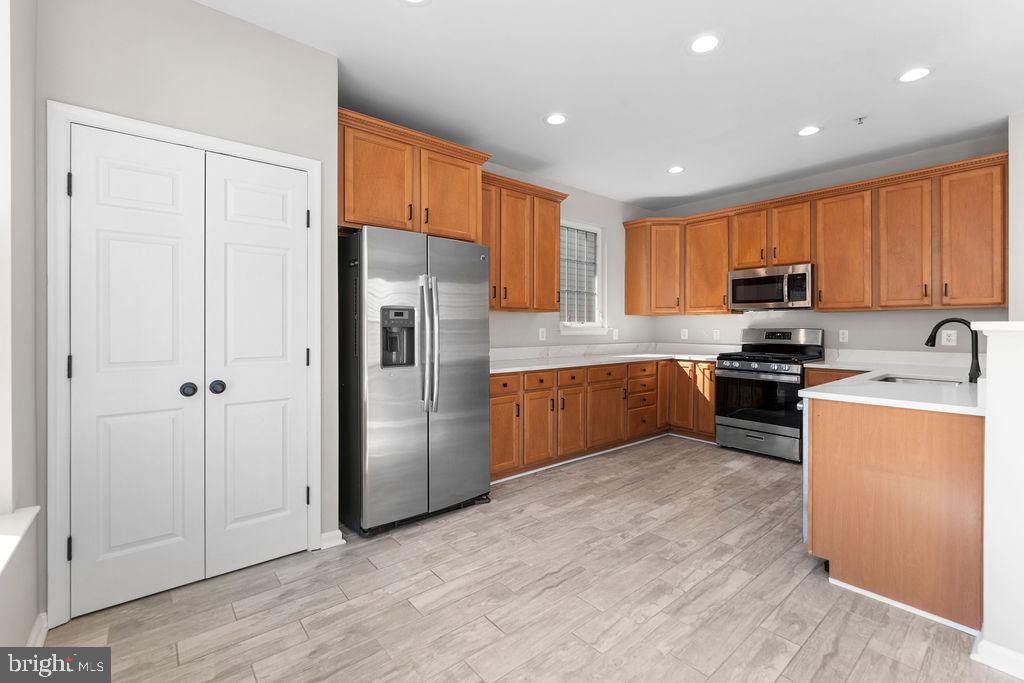
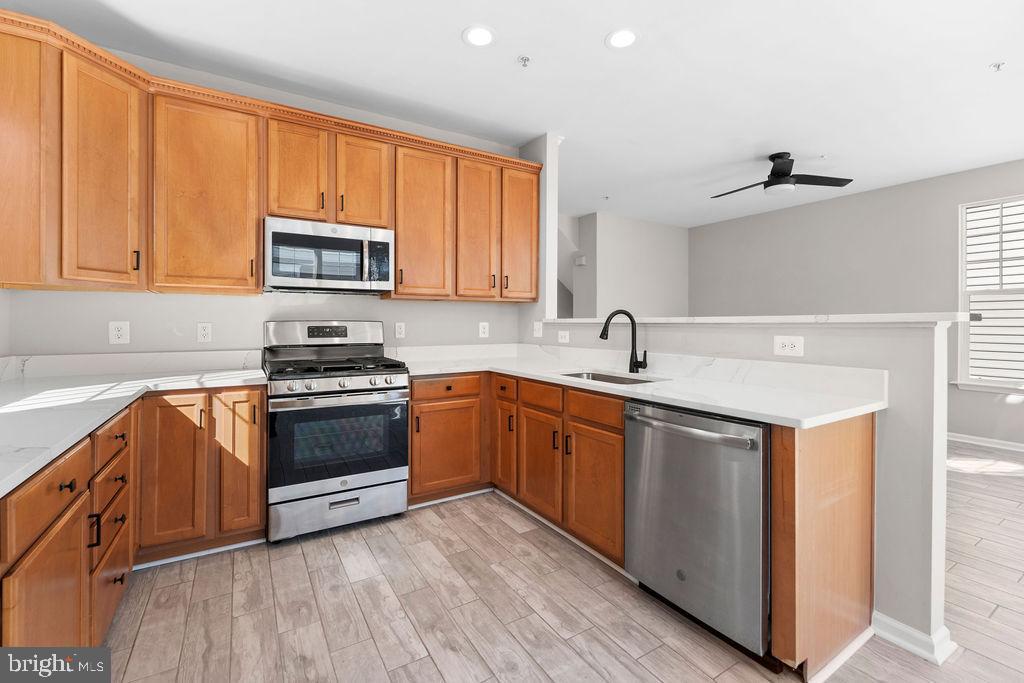
Step inside to discover a bright and airy open floor plan, enhanced by an abundance of natural light. The main level boasts newly installed porcelain floors (2023), setting a tone of modern sophistication. The kitchen is a culinary enthusiast's delight, showcasing pristine quartz countertops and an undermount sink, both updated in 2024, providing a sleek and functional workspace.

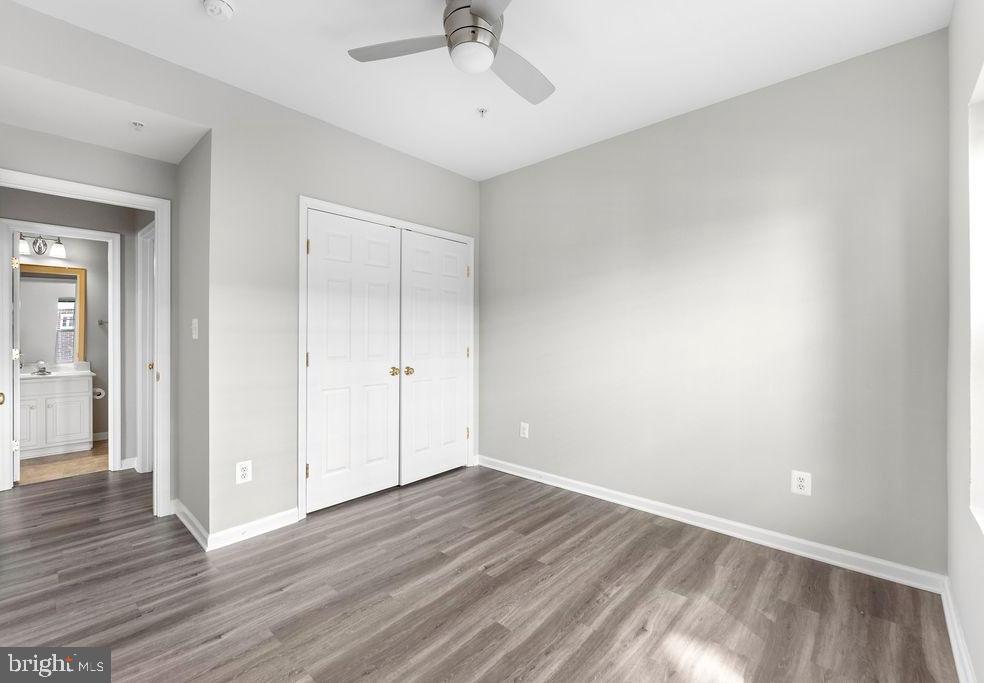
The upper level is adorned with new carpeting (2024), offering a serene retreat in each bedroom. The fully finished basement, updated with LPV flooring in 2024, presents a versatile space for entertainment or relaxation. Additional recent upgrades include a new roof (2023), recessed lighting (2024), a fresh coat of paint throughout the home (2024).  Now You Know How Much is NEW!! This home is waiting for YOU!!

Nestled in the charming community of Bristow, Virginia, this home provides access to a wealth of amenities. Residents enjoy proximity to beautiful golf courses, diverse shopping and dining options, and a variety of entertainment venues. Outdoor enthusiasts will appreciate the numerous parks and hiking trails, perfect for weekend adventures. Notably, the area is home to Jiffy Lube Live, the largest outdoor music venue in the DC Metropolitan Region, hosting major concerts annually. 


Experience the perfect blend of modern upgrades and community charm in this exceptional property. Your new home awaits!

10043 PENTLAND HILLS WAY

Message successfully sent.

What would you like to know?

What is 3 + 4 ?

I agree to receive email communication and understand I can unsubscribe at any time.

I agree to be contacted by Charis Realty Group via call, email, and text for real estate services. To opt out, you can reply 'stop' at any time or reply 'help' for assistance. You can also click the unsubscribe link in the emails. Message and data rates may apply. Message frequency may vary. Privacy Policy

Related Properties

New on site 2 days ago
Beautifully updated 5-bedroom, 3.5-bath single-family home in the desirable Braemar community, with HOA included HIGH-SPEED INTERNET and CABLE  TV a valuable monthly savings for the buyer.  Featuring the popular Savoy floor plan, a spacious sunroom addition, a 2-car garage, and a fully renovated walk-out basement with an additional kitchen.
The bright and inviting main level offers fresh paint, brand new carpet, brand-new luxury vinyl plank flooring, and an open layout ideal for everyday living and entertaining. The kitchen features stainless steel appliances, granite countertops, a center island, gas cooking, and a pantry, opening to a comfortable family room with a cozy gas fireplace.
Upstairs, the generously sized bedrooms provide comfortable private spaces, while the bathrooms have been refreshed with new vanities for a clean and updated feel. The fully renovated walk-out basement is a standout feature, offering flexible additional living space with its own kitchen—ideal for extended family, guests, recreation, a home office, entertainment, or private lower-level living.
Located in Tartan Hills Village at Braemar, residents enjoy community amenities including FREE CABLE and  INTERNET, pools, clubhouse, nature trails, tot lots, and recreational areas. Conveniently situated near Prince William Parkway/Route 234, I-66, Routes 28 and 29, and approximately five miles from the VRE, this location offers excellent commuter access.  Property is virtually staged.. 
Assigned schools include T. Clay Wood Elementary School, Marsteller Middle School, and Patriot High School. Hoa fee includes internet and cable.
#VAPW2121152

BRISTOW

9556 BALLAGAN COURT

5 Beds

3 Baths

3,280 Sq.Ft.

$799,999

MLS#: VAPW2121152

New on site 2 days ago
Welcome to the former Drummond model single family home in the sought-after active adult community of Dunbarton! Enjoy main level living at it's finest. Upon entry, you will notice hardwood floors and plenty of natural light throughout the main level. The thoughtfully designed floor plan offers formal living and dining spaces that flow seamlessly into the spacious kitchen and breakfast area, complete with ample cabinetry and generous countertop space. The family room features a gas fireplace along with direct access to the low-maintenance composite deck—perfect for relaxing or entertaining. The main level includes both the expansive primary suite and secondary bedroom. The primary suite is very spacious and features 2 walk-in closets, tray ceiling, and full bathroom. The bathroom has tile flooring, 2 vanities, shower, and separate soaking tub. Upstairs, you will find an additional sitting area, third bedroom, full bath, and a versatile bonus room ideal for a craft room, home office, or flex space. The partially finished basement offers abundant storage and future expansion potential. Additional highlights include a new roof installed in 2020 and plantation shutters have been installed throughout the home. This beautifully cared-for residence is truly move-in ready and offers an exceptional opportunity in one of the area’s premier active adult communities.
#VAPW2119838

BRISTOW

9716 SEAFIELD PLACE

3 Beds

3 Baths

2,760 Sq.Ft.

$675,000

MLS#: VAPW2119838
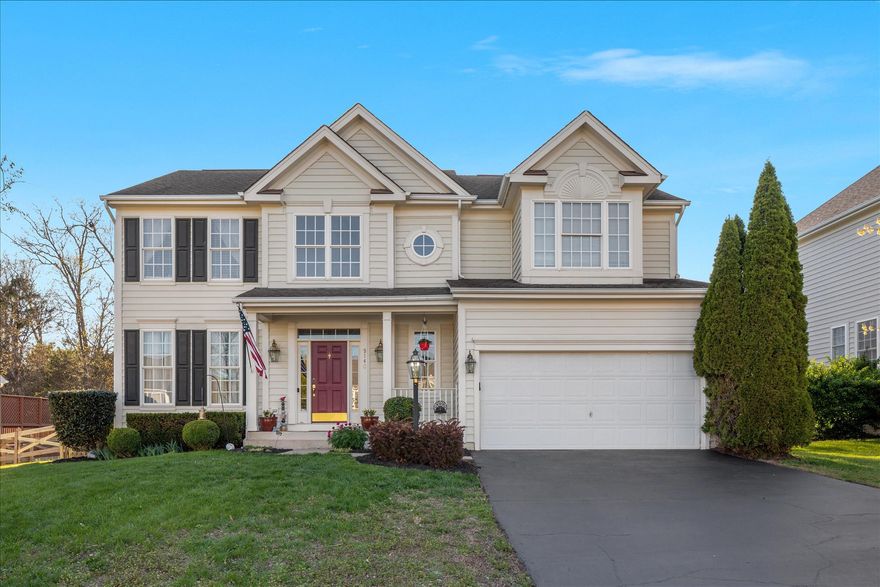
This charming Colonial home in the highly desirable community of Victory Lakes offers a perfect blend of comfort and modern living. With 4 spacious bedrooms and 3.5 bathrooms, this residence boasts an impressive 3,367 sq. ft. of well-designed space, ideal for both relaxation and entertaining. The inviting interior features engineered wood floors, carpet, and tile flooring, creating a warm atmosphere throughout. Beautiful cherry wood cabinets, pantry and island provide plenty of kitchen storage.  Cozy up by the gas fireplace in the oversized living area or enjoy the convenience of a full basement, perfect for a home office and complete with a theater room, wet bar and a special hideaway play area for the little ones. Major updates including furnace (2025), Air Conditioning (2025), 100 gallon hot water heater (2024) and new flooring throughout.  Step outside to discover a beautifully landscaped 0.23-acre lot, complete with a rear yard that invites outdoor gatherings. The expansive and newly renovated deck is perfect for summer barbecues or quiet evenings under the stars. The community amenities are truly exceptional, featuring multiple outdoor pools, basketball and tennis courts, a dog park, and scenic jogging paths around the serene lake. Victory Lakes is not just a neighborhood; it's a vibrant community.  Outside the grounds of the Victory Lakes Clubhouse there are walking/biking trails that wind their way through the community and take you past the three fully stocked lakes.  You can see Victory Lakes residents fishing in the lakes in Spring, Summer and Fall.  With convenient public services and a welcoming atmosphere, this home is a wonderful opportunity to embrace a fulfilling lifestyle in a thriving community.
#VAPW2116392

BRISTOW

9140 BIG SPRINGS LOOP

4 Beds

3 Baths

3,367 Sq.Ft.

$824,500

MLS#: VAPW2116392

Welcome to this beautifully maintained two-level porch-front single-family home in the heart of Bristow, offering the perfect blend of space, comfort, and lifestyle.

Featuring 4 bedrooms, 4.5 bathrooms, and a fully finished walkout basement, this home is designed for both everyday living and entertaining. The main level showcases gleaming hardwood floors and an inviting layout, while the kitchen is equipped with stainless steel appliances, granite countertops, and ample space for gathering.

Upstairs, the expansive primary suite is a true retreat, complete with tray ceilings, a separate sitting area, and a large walk-in closet. The luxurious en-suite bath offers a soaking tub, separate shower, and dual vanities—including a dedicated vanity area.

Step outside to a backyard oasis perfect for gardening enthusiasts, featuring thoughtfully designed garden beds and plenty of space to relax or entertain.

Ideally located just minutes from 2 Silos Brewing Company, a popular local destination known for craft beer, live music, and community events. Enjoy convenient access to a variety of restaurants, shops, and everyday essentials. Commuters will appreciate easy access to Route 28, Route 234, I-66, and the VRE, making travel throughout Northern Virginia a breeze.
#VAPW2117944

BRISTOW

11912 RICKETTS BATTERY DRIVE

4 Beds

4 Baths

3,859 Sq.Ft.

$829,900

MLS#: VAPW2117944
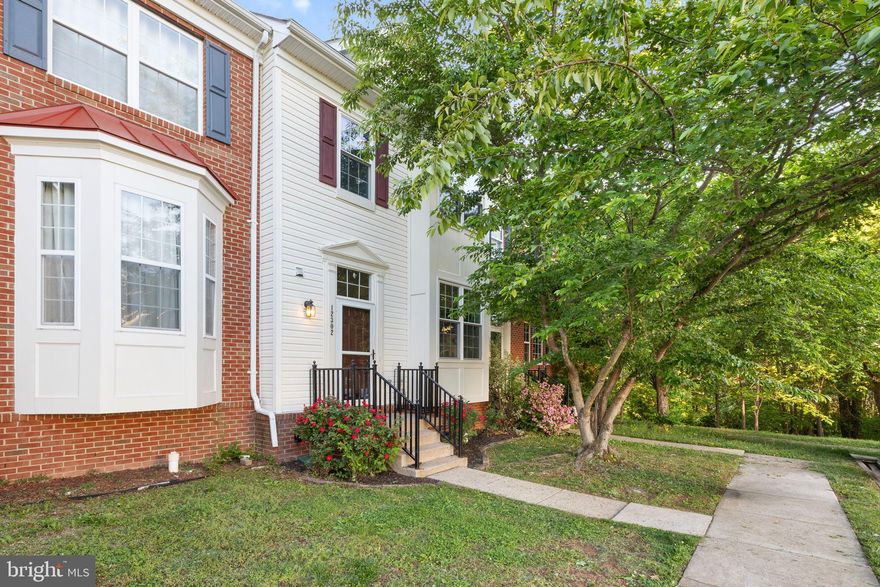
This stunning 3-level townhome offers exceptional upgrades throughout and is one of the largest models in the highly sought-after Sheffield Manor community. Boasting over $100,000 in upgrades, this home features bump-outs on every level along with the builder’s optional bay window, maximizing space and functionality at every turn. If there was an option to expand, this home has it.

The interior is filled with natural light, creating a bright and welcoming atmosphere throughout. The heart of the home is the beautifully designed custom kitchen, showcasing high-end finishes and thoughtful design, perfect for both everyday living and entertaining. Right-off the kitchen you will also enjoy a large deck overlooking a tree-line (not another row of townhomes!) that is perfect for added privacy. Upstairs, you’ll find three spacious bedrooms, including a luxurious primary suite highlighted by a fully customized bathroom with an upgraded layout and cabinetry that truly elevates the space.

The finished basement adds even more versatility with a BONUS ROOM ideal for a home office, gym, guest space, or additional living area.

Sheffield Manor offers an amenity-rich lifestyle with a community clubhouse, Olympic-size pool, four playgrounds, tennis and pickleball courts, basketball courts, walking trails, and more. Conveniently located near Routes 28 and 29, I-66, and Prince William Parkway, this home provides seamless commuter access while keeping you close to local favorites like 2 Silos Brewery, Jiffy Lube Live, and the shopping and dining options throughout Western Prince William County.

Zoned for Chris Yung Elementary, Gainesville Middle, and Gainesville High School.
#VAPW2118536

BRISTOW

12302 DARTON WOODS LOOP

3 Beds

3 Baths

2,420 Sq.Ft.

$585,000

MLS#: VAPW2118536

OPEN HOUSE SUNDAY MAY 31,  1:00-3:00. Welcome to this exceptional former model single family home in the sought-after active adult community of Dunbarton. Featuring the highly desirable Fairburn model, this beautifully maintained residence offers convenient main-level living complemented by a fully finished basement designed for both comfort and entertaining. Upon entry, the foyer opens to the formal living and dining rooms. The well-appointed kitchen features stainless steel appliances, granite countertops, tile flooring, a pantry, convenient access to the mudroom, and attached two-car garage. The spacious family room is highlighted by a cozy gas fireplace and flows seamlessly into a bright sunroom with access to the brand-new rear patio — perfect for relaxing or outdoor entertaining. The main level includes two generously sized bedrooms and two full bathrooms. The primary suite offers two walk-in closets, each customized with built-in storage systems. The luxurious en-suite bath features tile flooring, a double vanity, separate shower, and soaking tub. The fully finished basement has plenty of additional storage areas and another full bathroom. The rec-room is very spacious and ready for entertainment, perfect for dance parties. The basement also includes 2 additional hobby rooms that can easily accommodate a home office, fitness area, or craft space. Additional updates include a new roof (2020) and water heater replacement (2018). This home is a must see and will not last long.
#VAPW2117996

BRISTOW

9712 SEAFIELD PLACE

2 Beds

3 Baths

3,882 Sq.Ft.

$650,000

MLS#: VAPW2117996

Set within one of Bristow’s most established and sought-after planned communities, this beautiful courtyard home offers the kind of presence, comfort, and everyday convenience buyers hope to find but rarely do. Braemar is known for its welcoming neighborhood feel, tree-lined streets, community events, and resort-style amenities, including two community pools, trails, tot lots, basketball courts, a tennis court, pickleball court, pavilion, and outdoor gathering spaces. With nearby shopping, dining, commuter routes, and access to the VRE within reach, Braemar delivers that ideal Northern Virginia balance: a true neighborhood lifestyle with everything you need close by.

From the moment you arrive, this home feels lovely, stately, and ready to welcome its next chapter. Inside, classic details like plantation shutters, recessed lighting, and crown molding elevate the ambiance, giving each space a refined yet comfortable feel. The entry opens to an expansive view of the main level, where formal living and dining areas flow beautifully toward the heart of the home. It is the kind of floorplan that immediately feels open, gracious, and easy to live in — perfect for everyday living, special gatherings, and everything in between.

The family room is warm and inviting, anchored by a gas fireplace and seamlessly connected to the kitchen and breakfast room. This open arrangement creates the natural gathering space every buyer loves, whether it is morning coffee, weeknight dinners, or a full house during the holidays. The kitchen offers abundant cabinet space, tile flooring, rich dark cabinetry, black appliances, and a generous pantry, combining function and style in a way that makes daily life feel effortless.

Upstairs, the oversized primary suite feels like a true retreat. A spacious sitting area creates room to unwind, read, work, or simply enjoy a quiet moment at the end of the day. Two walk-in closets provide the storage buyers dream about, while the ensuite bath adds a sense of luxury with tile flooring, a corner soaking tub, separate walk-in shower, and two separate vanities. Two additional bedrooms share a full hall bath, and the upper-level laundry room makes laundry day refreshingly convenient — because hauling baskets up and down stairs is not exactly anyone’s love language.

The lower level is equally impressive, offering two large finished spaces that can easily flex to fit your lifestyle. Create a game room, rec room, theater room, fitness space, playroom, or all of the above. An additional large unfinished area provides exceptional storage or the opportunity to finish even more living space in the future.

Elegant, spacious, and beautifully positioned in the heart of Braemar, this home checks all the boxes. It offers timeless details, generous living spaces, move-in-ready appeal, and access to one of Bristow’s most beloved community lifestyles. From the stately first impression to the flexible finished lower level, this is a home designed to feel impressive on day one — and wonderfully livable for years to come.
#VAPW2120040

BRISTOW

12785 PLAYFAIR LANE

3 Beds

2 Baths

2,757 Sq.Ft.

$695,000

MLS#: VAPW2120040

Three Level Townhouse with 3 Upper Bedrooms and a Bath on Every Floor.  New LVP on Lower Level, Hardwood on Main Level and on Upper Level.  Only Carpet is in Living Room.  Awesome Neighborhood of Victory Lake that has so much to offer.  Outdoor Pool, Tot Lot, Tennis Courts, Exercise Room and Clubhouse.  Parking is not a Problem, One Car Garage, Driveway and Assigned  Spot.  Fenced Backyard with Paio.. Great School Pyramid, and an easy 2 block walk to Victory Elementary.  Minutes from Gateway Shopping Center and Many Dining Options.  Close to the Movie Theatre and Two Silos  and Vineyards.  Ideal for Comuters with VRE 10 min away and easy access to I66.
#VAPW2120532

BRISTOW

11942 BENTON LAKE ROAD

3 Beds

2 Baths

2,160 Sq.Ft.

$600,000

MLS#: VAPW2120532

Welcome to this beautifully maintained 4 bedroom, 3.5 bath Colonial in the sought-after Kingsbrooke community of Bristow. With 2,501 square feet above grade plus a fully finished walkout basement, this home offers expansive living space across three levels, and is ready now ready for move-in. The traditional floor plan features warm wood floors throughout the main level and elegant chair railings. The bright eat-in kitchen features modern cabinetry with soft-close doors and pull-out organizers throughout, even in the corner cabinets. Recent updates include fresh interior paint, brand-new carpet, newly replaced windows, a new HVAC system installed in 2025, and an updated water heater. Step outside to a generous deck overlooking the backyard, perfect for entertaining or quiet evenings outdoors. The finished walkout basement adds significant flexibility for a rec room, home office, gym, or guest suite. Kingsbrooke residents enjoy a community pool, nearby parks, and access to top-rated schools including Patriot High School. Convenient commuter access to I-66 and Route 28 makes daily life easy whether you work locally or inside the Beltway. A rare combination of space, condition, and location in one of Bristow's most established neighborhoods.
#VAPW2119444

BRISTOW

13491 FALCON VIEW COURT

4 Beds

3 Baths

3,617 Sq.Ft.

$799,000

MLS#: VAPW2119444
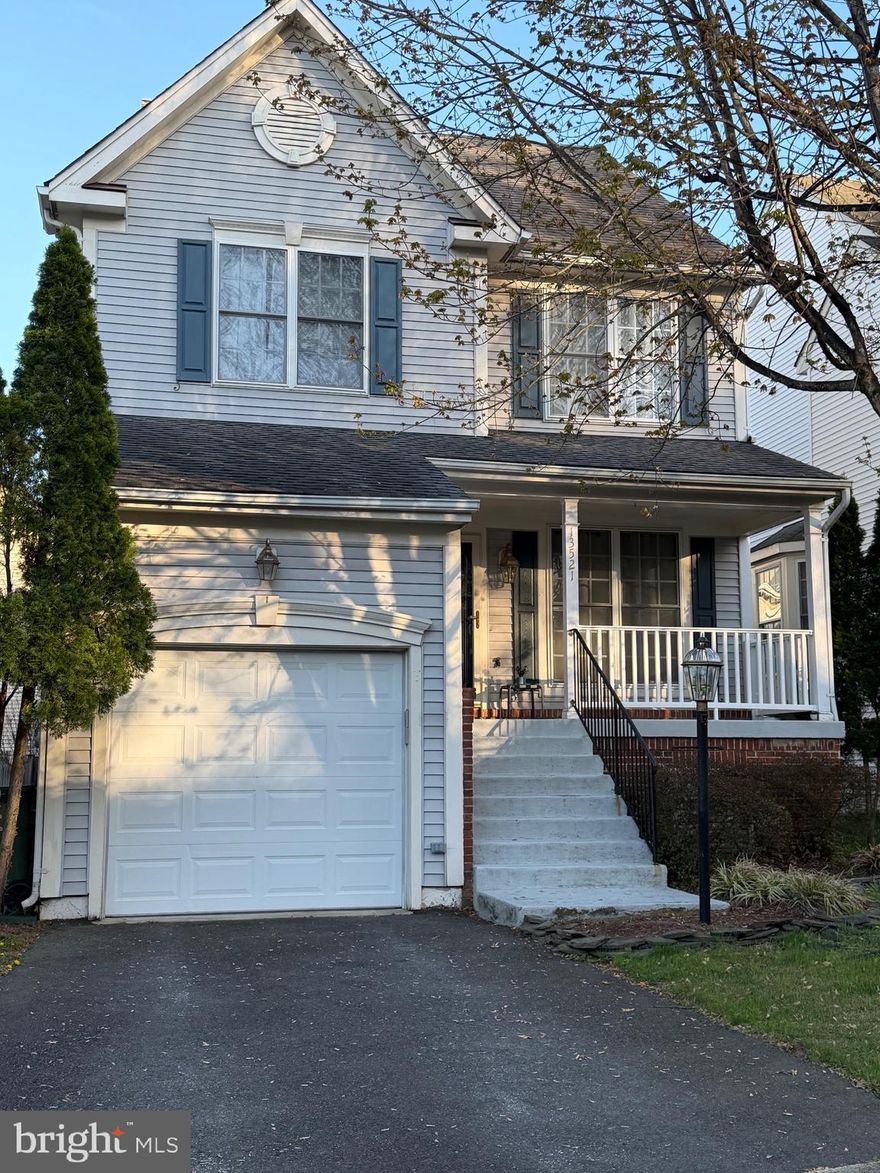
Limited service listing -Showing are available from Friday evenings through Sunday evenings. Contact the owner directly with questions- see Agent remarks for showing information
Welcome to this well-cared-for home located in a highly desirable Kingsbrooke subdivision of Bristow. The kitchen was remodeled approximately 5 years ago, providing updated finishes and a more modern feel. The  water heater replaced within the past year and new carpet in basement

Conveniently located near everyday amenities, including shopping, dining, parks, and walking trails, with access to major commuter routes such as I-66 and Route 28.

Limited service listing.
#VAPW2116820

BRISTOW

13521 WANSTEADT PLACE

4 Beds

3 Baths

2,496 Sq.Ft.

$659,900

MLS#: VAPW2116820

 - property

Send a message

Message successfully sent.

Your message

What is 3 + 4 ?

Reason for contacting?

I agree to receive email communication and understand I can unsubscribe at any time.

I agree to be contacted by Charis Realty Group via call, email, and text for real estate services. To opt out, you can reply 'stop' at any time or reply 'help' for assistance. You can also click the unsubscribe link in the emails. Message and data rates may apply. Message frequency may vary. Privacy Policy

Sign Out

Virtual Assistant

Would you like to take the next step with this property? We can help you schedule a showing or virtual tour, or send you more details.

Yes, I would like more information.

Thank You for Your Reply, One of Our Agents will contact you as soon as possible

No, maybe later.

Thank you, you can always contact me via email, phone number or through the contact form.

Realhub AI

Lucy - Your AI-Powered Realtor

Update Your Temporary Password

Personalize your search

Enter your email and we'll notify you immediately when new listings match what you're looking for.

or enter email address

Already have an account ? Login here

Continue your home search

I agree to receive communications and understand I can unsubscribe at any time.

I agree to be contacted by Charis Realty Group via call, email, and text for real estate services. To opt out, you can reply 'stop' at any time or reply 'help' for assistance. You can also click the unsubscribe link in the emails. Message and data rates may apply. Message frequency may vary. Privacy Policy

Already have an account ? Login here

We use cookies

We use cookies primarily for analytics to enhance your experience. By accepting, you agree to our use of these cookies. You can manage your preferences or learn more about our cookies policy.