Features & Amenities

Interior

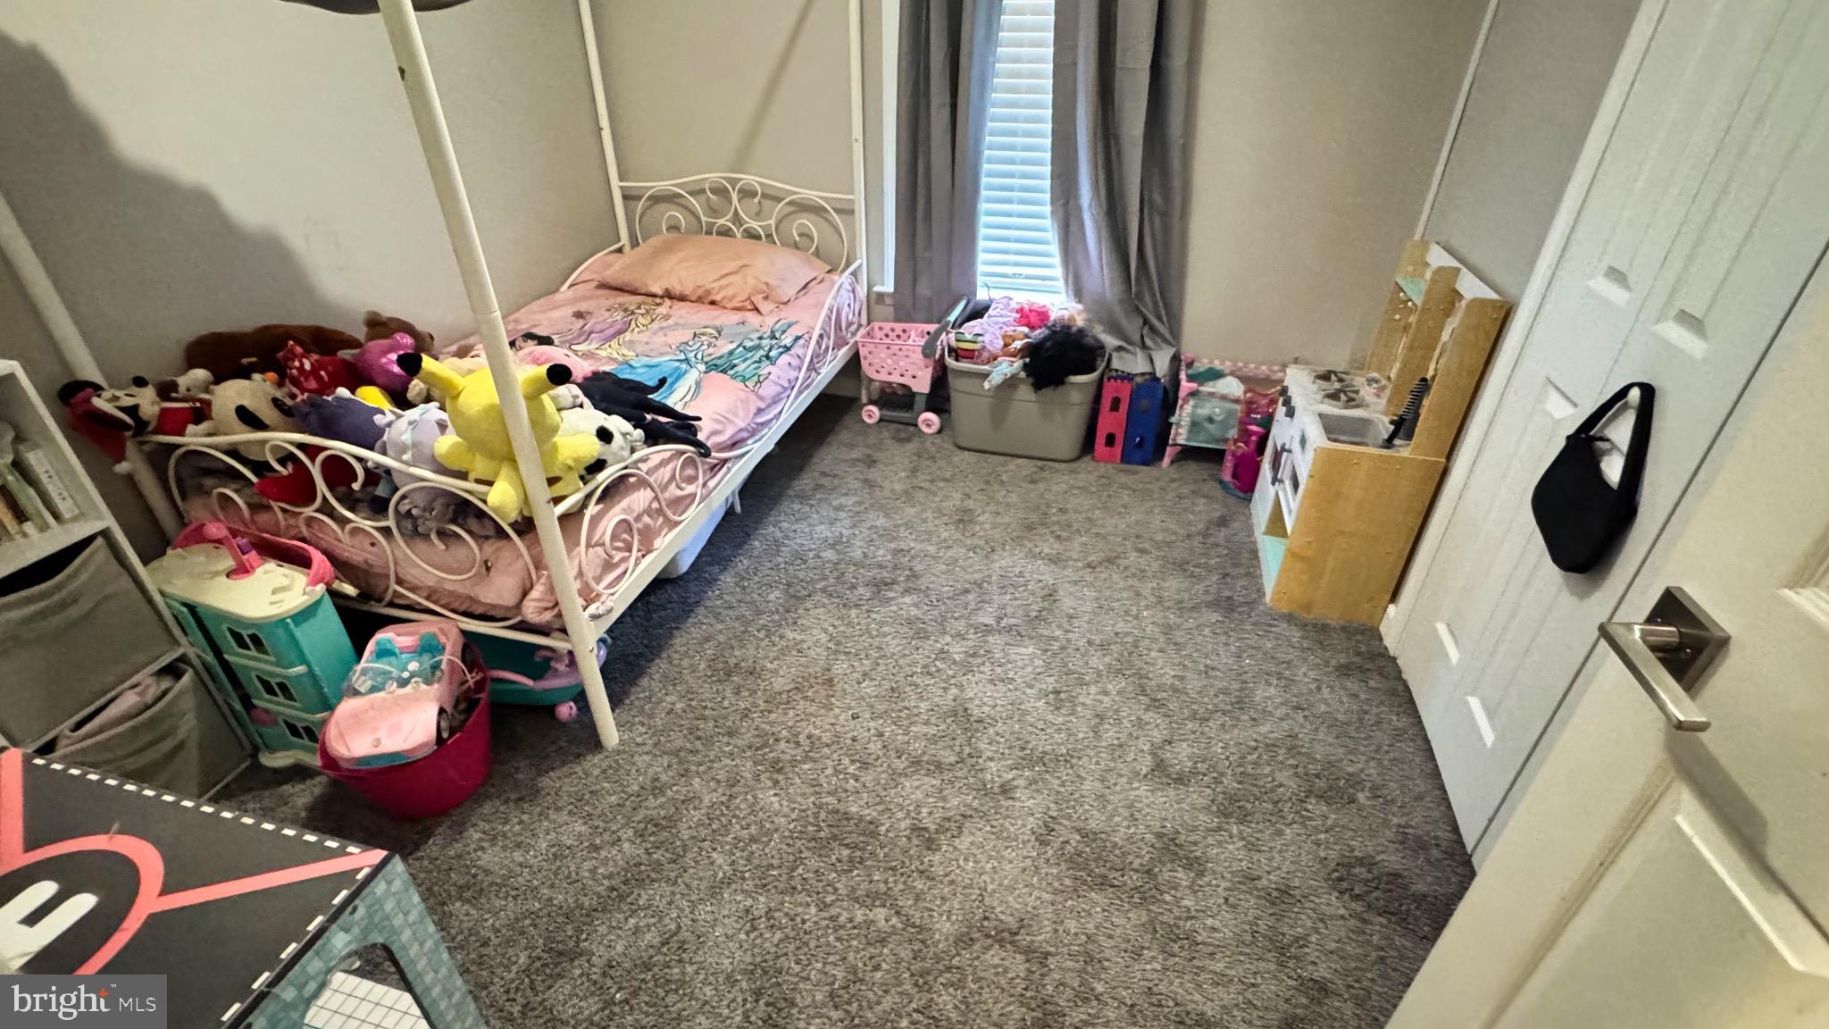
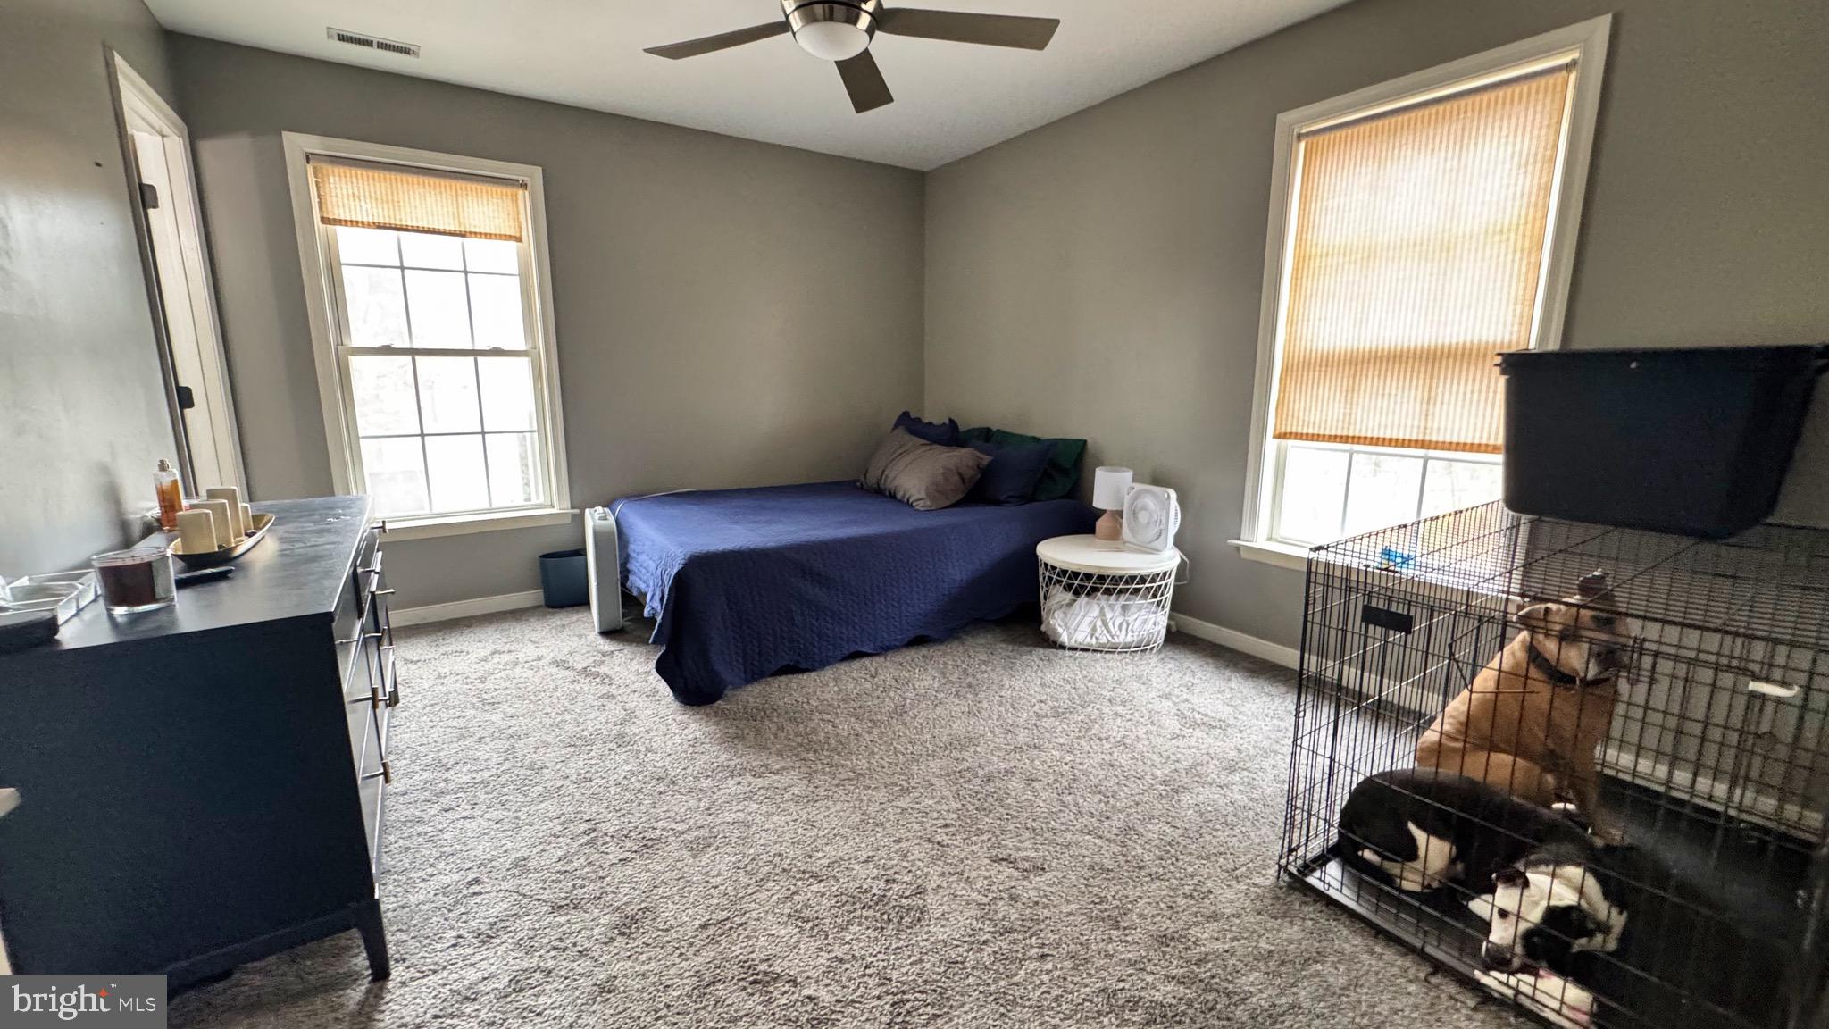
  • Total Bedrooms

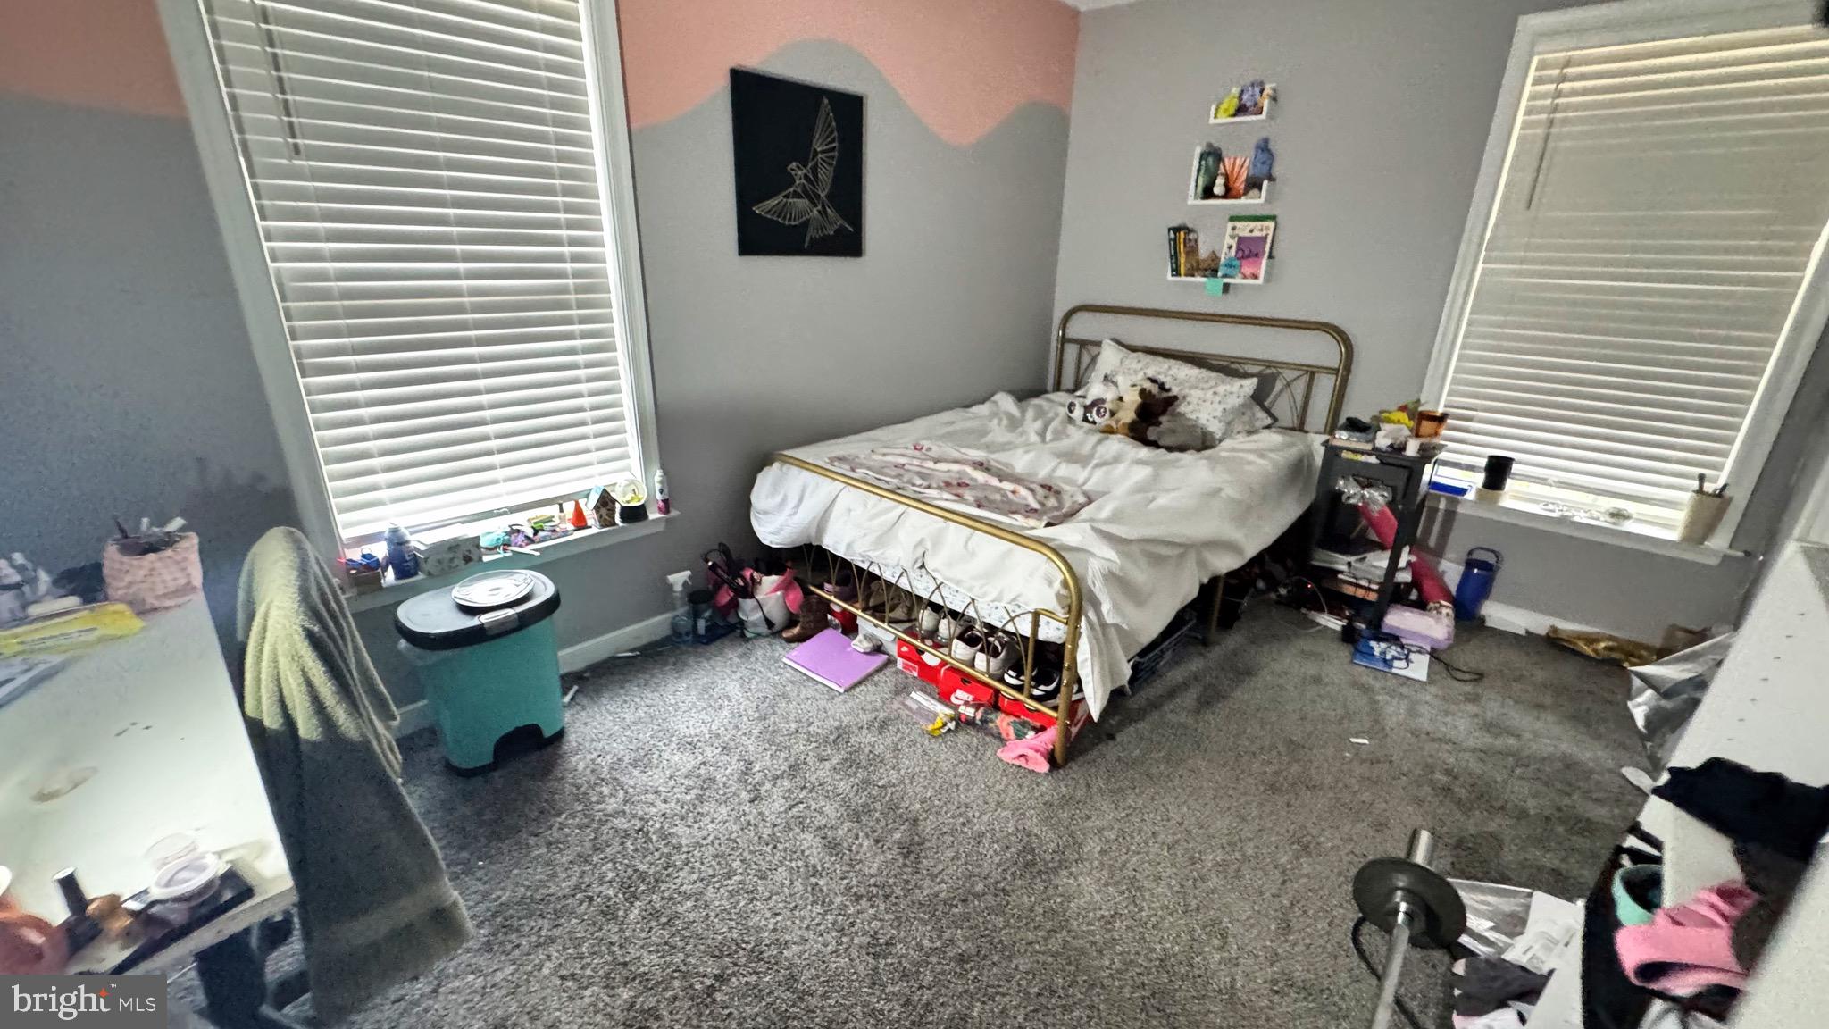
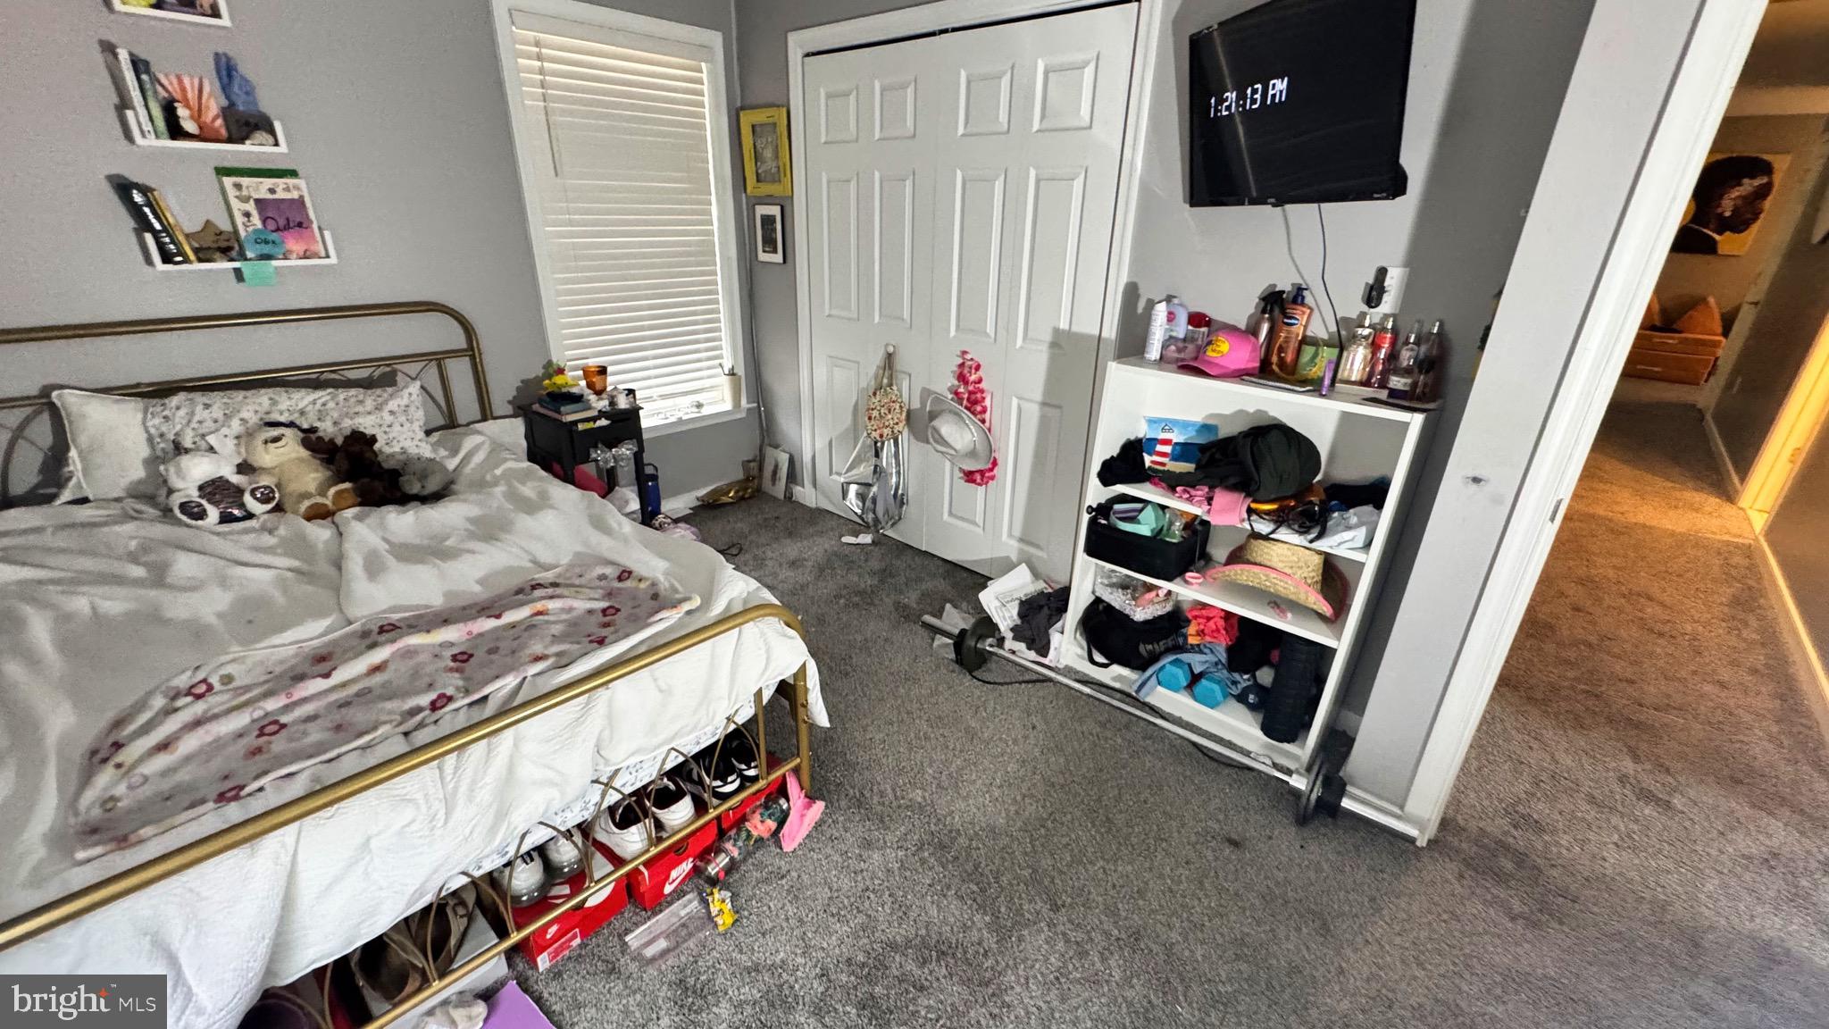
    3

  • Bathrooms

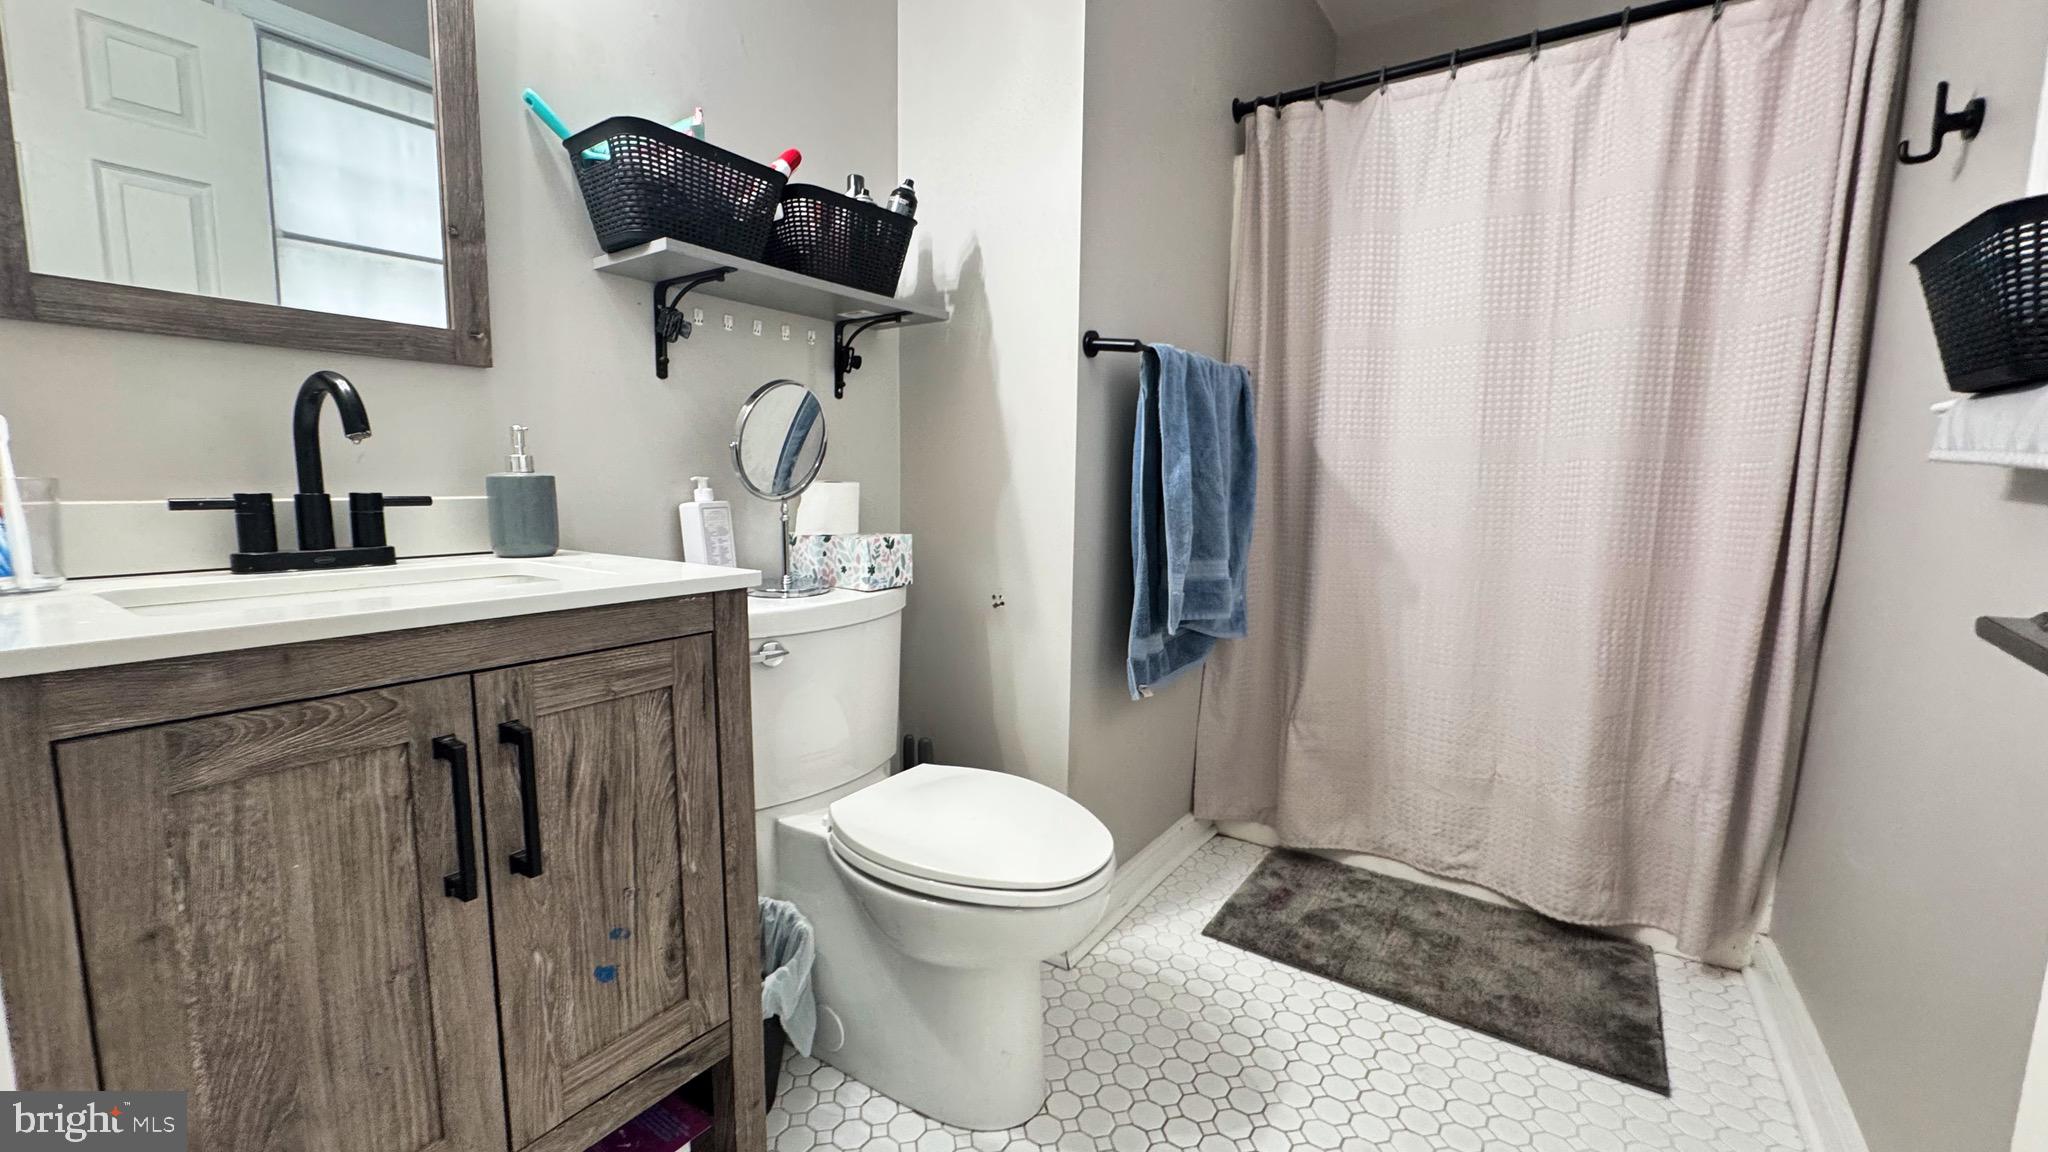
    2

  • Above Grade Finished Area

    1120.0

  • Basement YN

    NO

  • Cooling YN

    YES

  • Cooling

    Central Air, Electric

  • Fireplace YN

    NO

  • Heating YN

    YES

  • Heating

    Electric, Heat Pump

  • Main Level Bedrooms

    3

  • Pet friendly

    N/A

Exterior

  • Garage

    No

  • Construction Materials

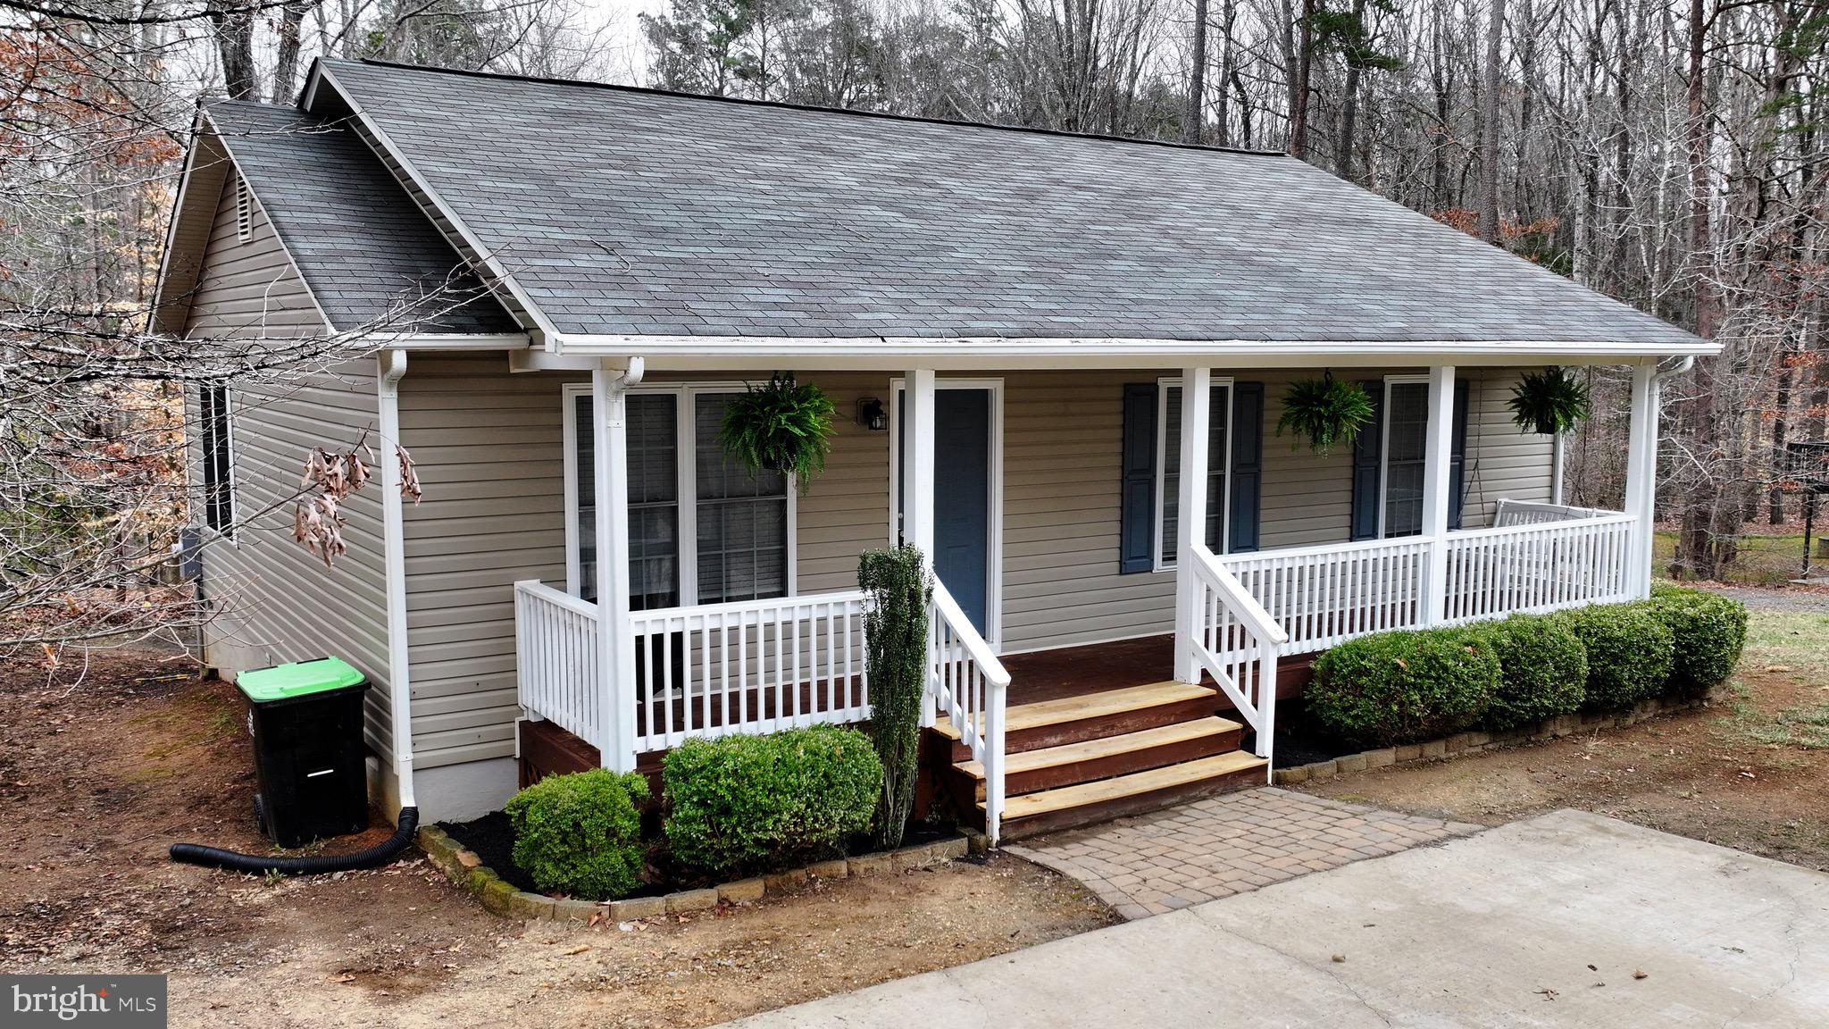
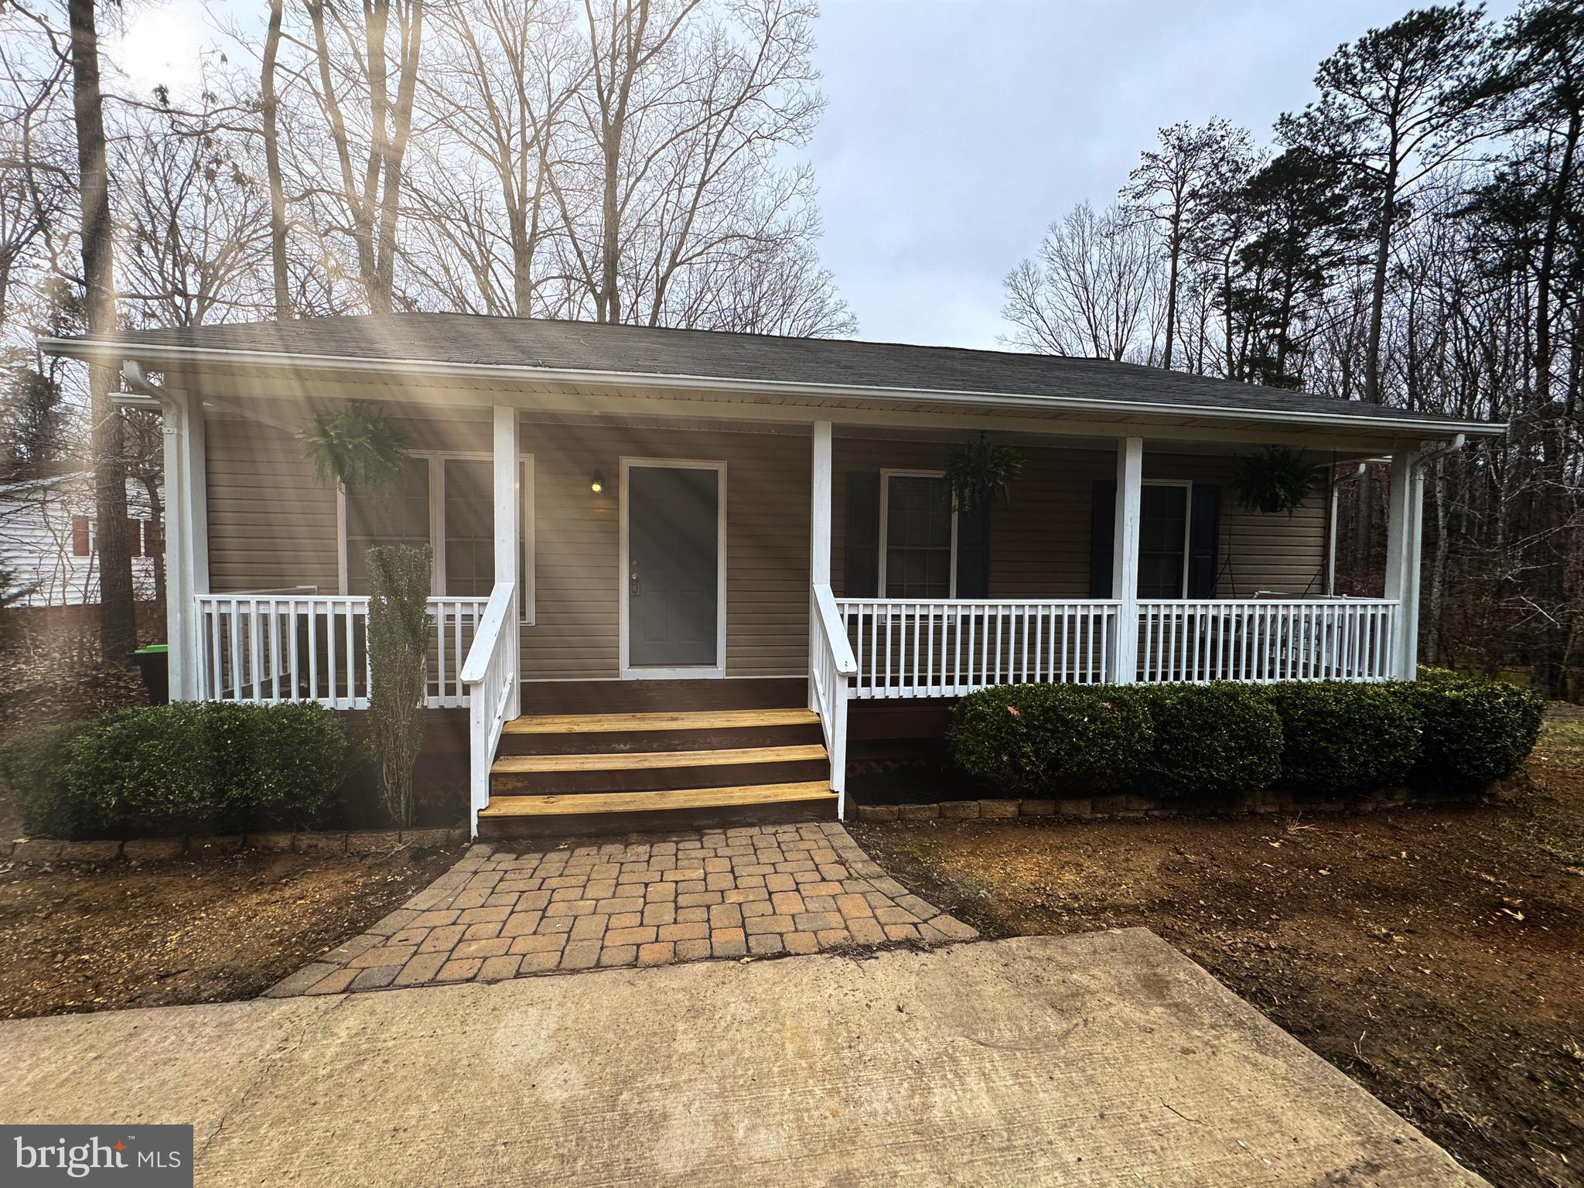
    Vinyl Siding

  • Parking

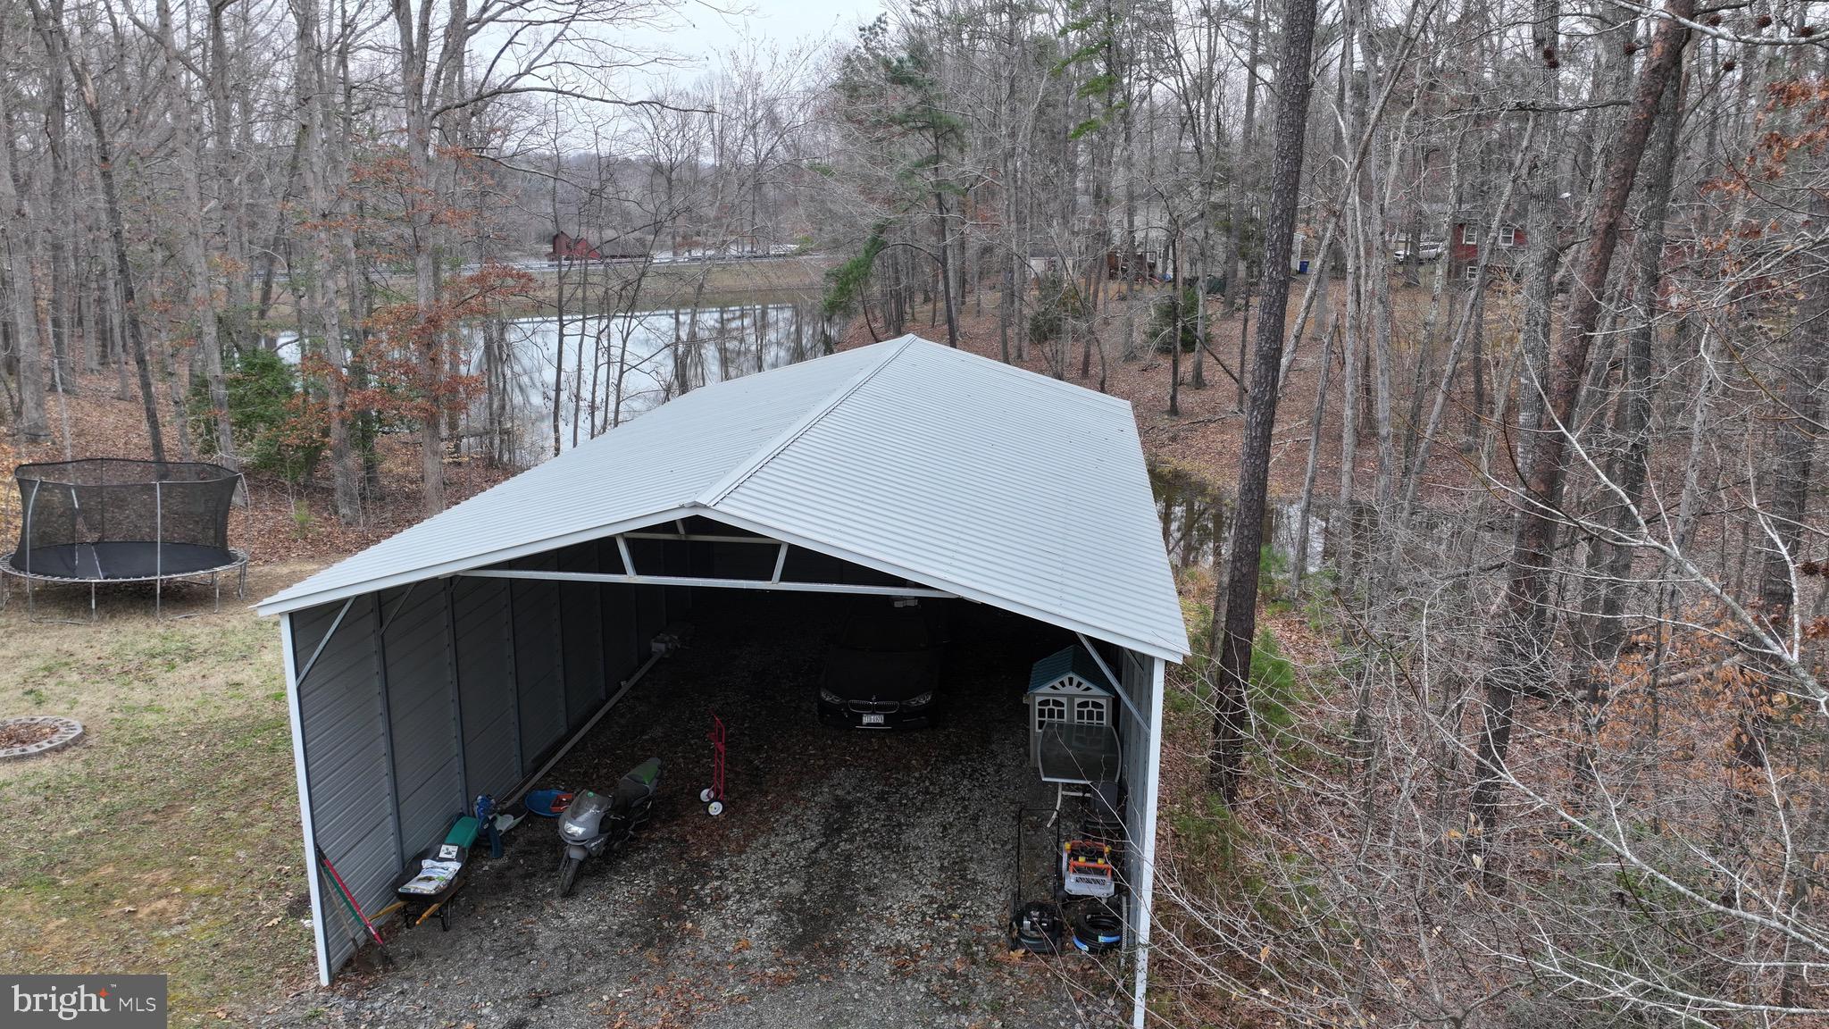
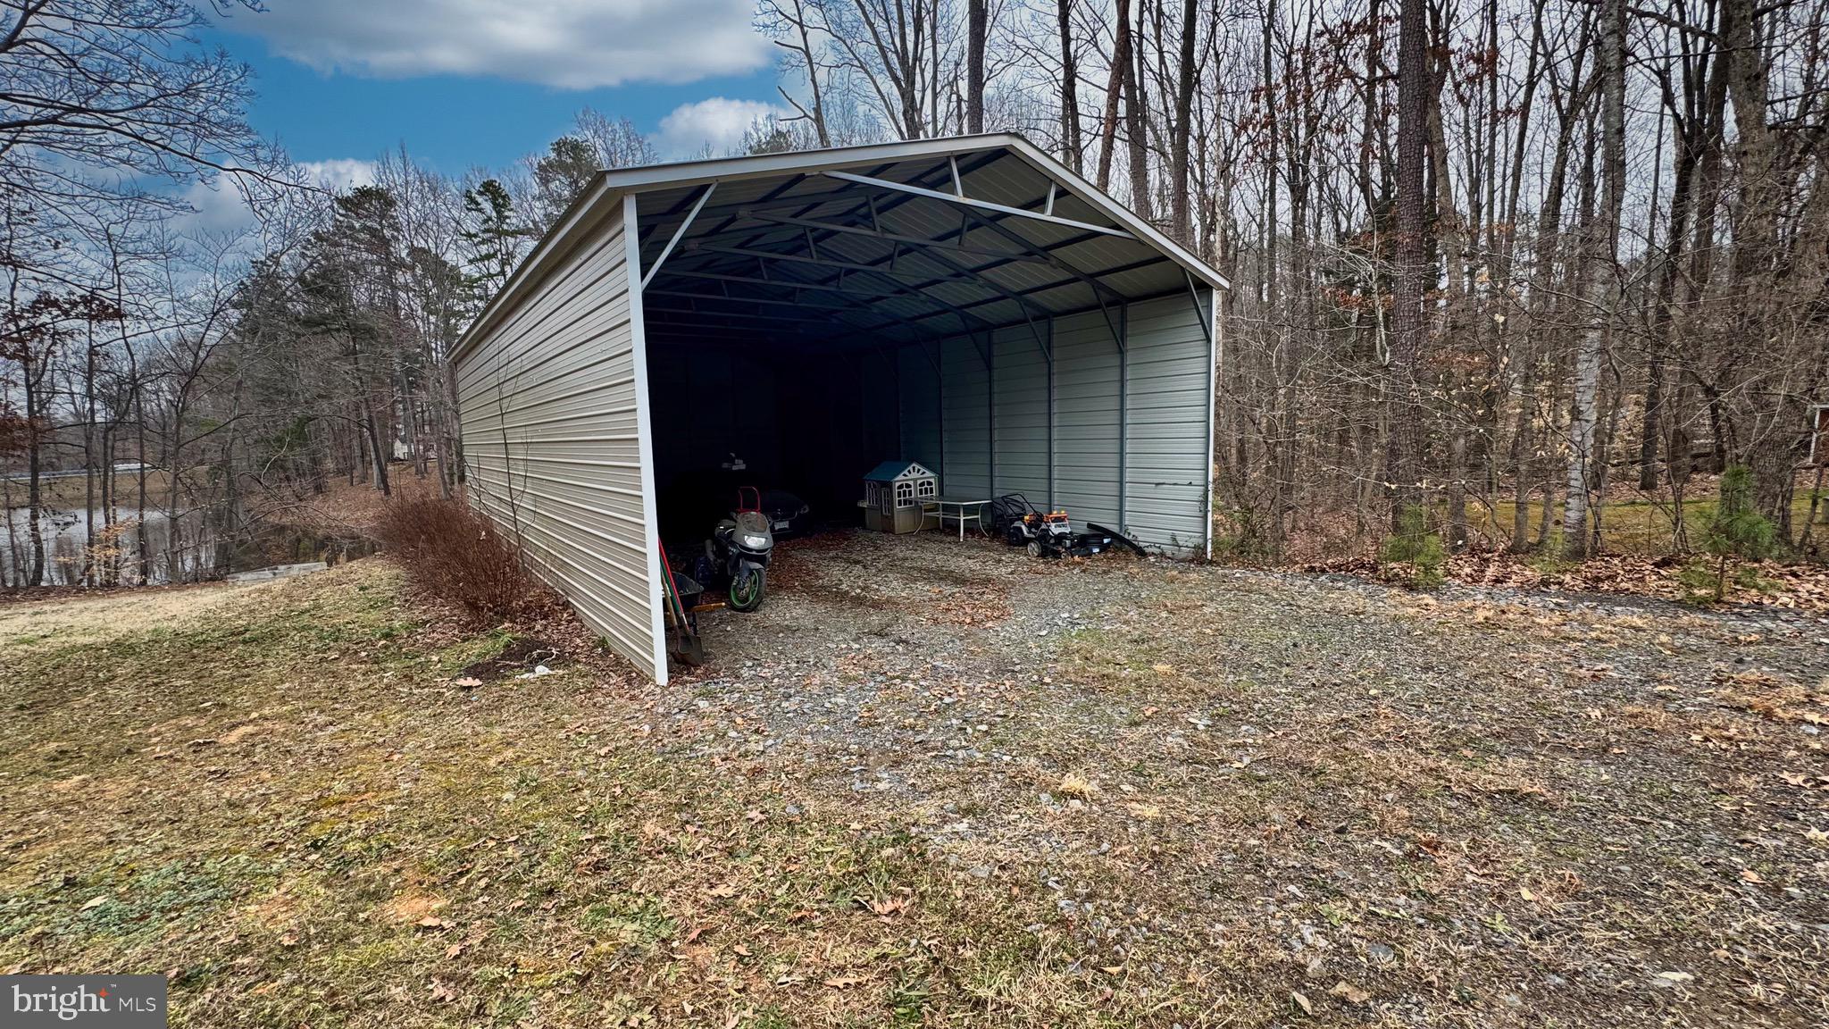
    Detached Carport, Driveway, Detached

  • Pool

    Yes

  • Pool Features

    Community

  • Waterfront YN

    YES

  • View

    Water, Pond

Area & Lot

  • Lot Features

    Wooded, Waterfront

  • Property Type

    Residential

  • Property Sub Type

    Single Family Residence

  • Architectural Style

    Ranch/Rambler

Price

  • Sales Price

    $314,995
  • Tax Amount

    $1,575

  • Financing Options

    FHA

  • Sq. Footage

    1,120

  • Price/SqFt

    $281

HOA

  • Association

    YES

  • Association Fee

    $1,050

  • Association Fee Frequency

    Annually

  • Association Fee Includes

    N/A

School District

  • Elementary School

    N/A

  • Middle School

    CAROLINE

  • High School

    CAROLINE

Property Features

  • New Construction

    NO

  • Association Amenities

    Tennis Court(s), Security, Picnic Area, Party Room, Clubhouse, Beach Access, Basketball Court, Boating, Gated, Jogging Path, Boat Dock, Playground, Sport Court

  • Senior Community YN

    NO

  • Sewer

    Septic Tank

  • Tax Lot

    556

  • Water Source

    Public

Schedule a Showing

Showing scheduled successfully.

<
>
IN PERSON
VIA CHAT

What is 3 + 4 ?


Change time

Mortgage calculator

Estimate your monthly mortgage payment, including the principal and interest, property taxes, and HOA. Adjust the values to generate a more accurate rate.

Your payment

Principal and Interest:

$

Property taxes:

$

HOA fees:

$

Total loan payment:

$

Total interest amount:

$

Location

County

CAROLINE

Elementary School

Middle School

CAROLINE

High School

CAROLINE

Listing Courtesy of Alexander Ray Wilson , Ascendancy Realty LLC

RealHub Information is provided exclusively for consumers' personal, non-commercial use, and it may not be used for any purpose other than to identify prospective properties consumers may be interested in purchasing. All information deemed reliable but not guaranteed and should be independently verified. All properties are subject to prior sale, change or withdrawal. RealHub website owner shall not be responsible for any typographical errors, misinformation, misprints and shall be held totally harmless.

Agent Lauren Seaton

AGENT

Lauren Seaton

Call Lauren today to schedule a private showing.


* Listings on this website come from the FMLS IDX Compilation and may be held by brokerage firms other than the owner of this website. The listing brokerage is identified in any listing details. Information is deemed reliable but is not guaranteed. If you believe any FMLS listing contains material that infringes your copyrighted work please click here to review our DMCA policy and learn how to submit a takedown request.Β© 2024 FMLS.
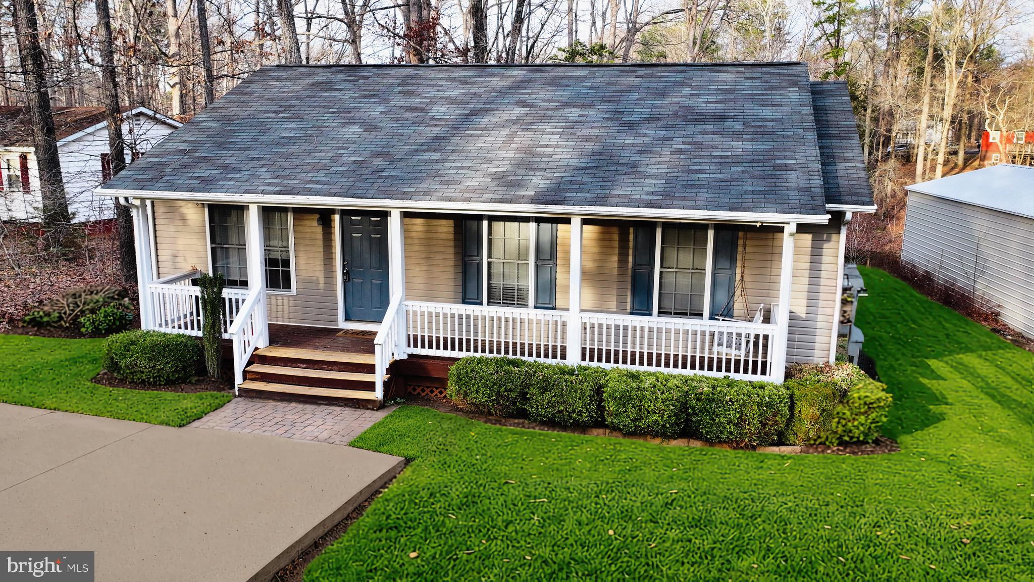
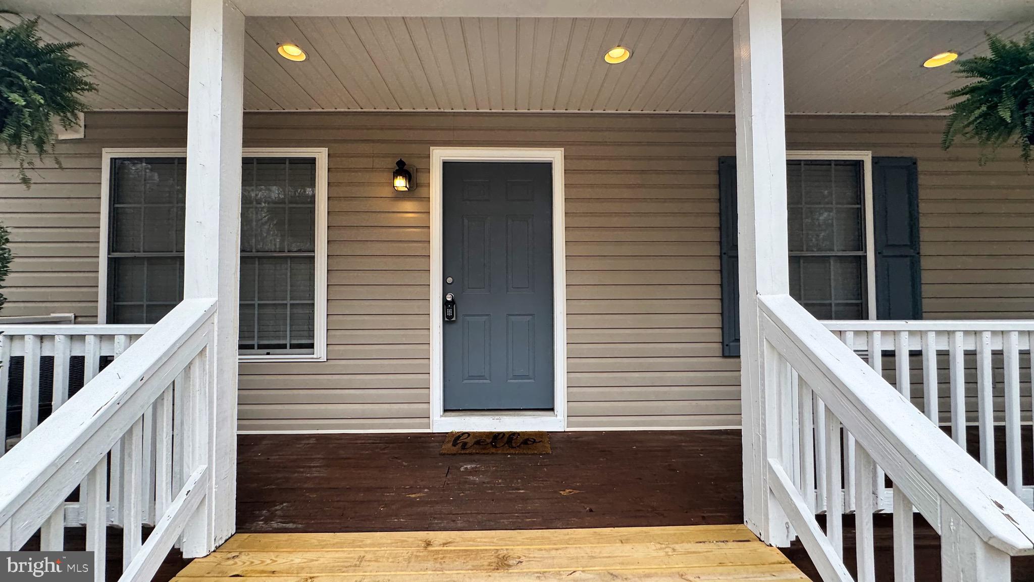
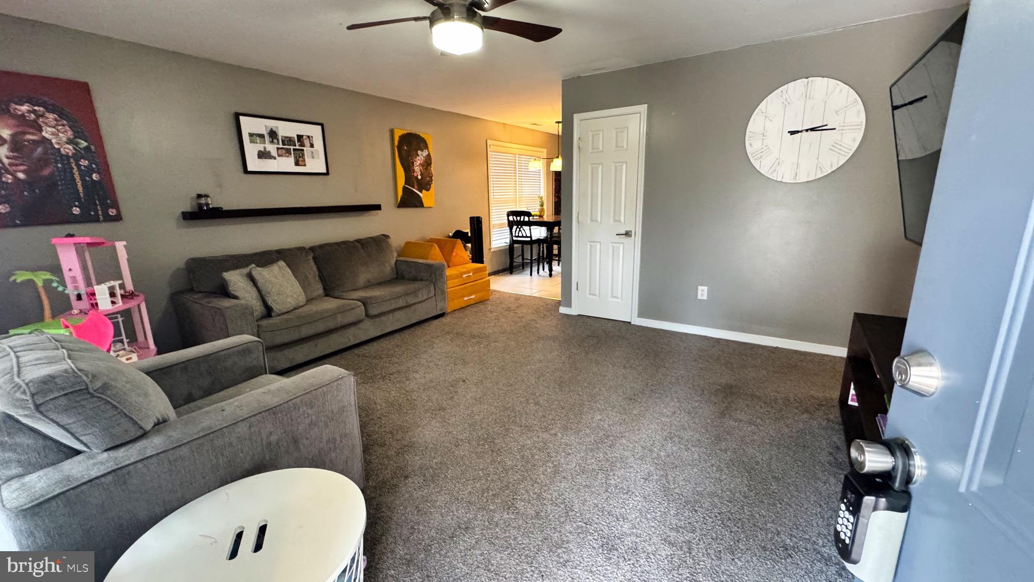
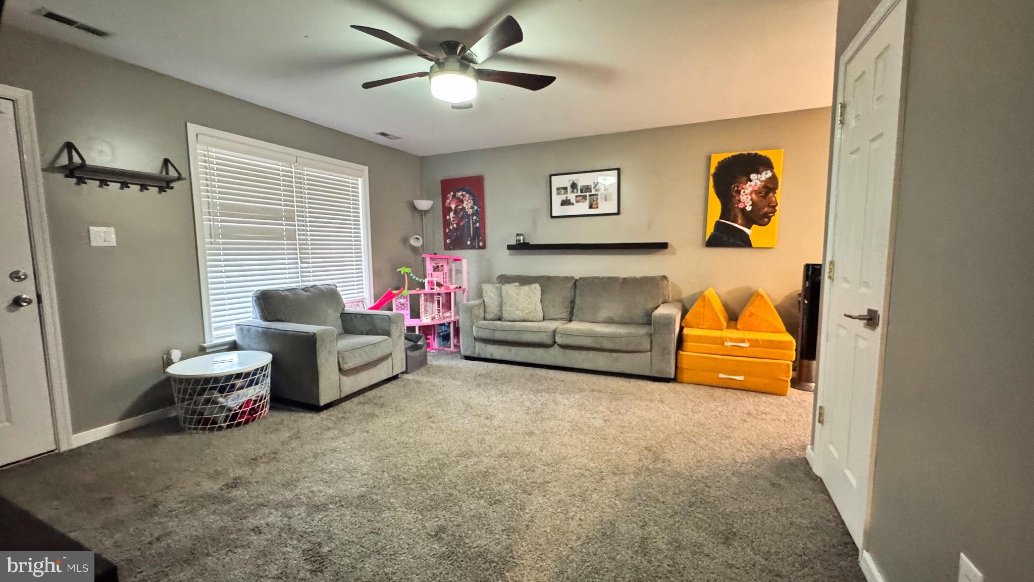
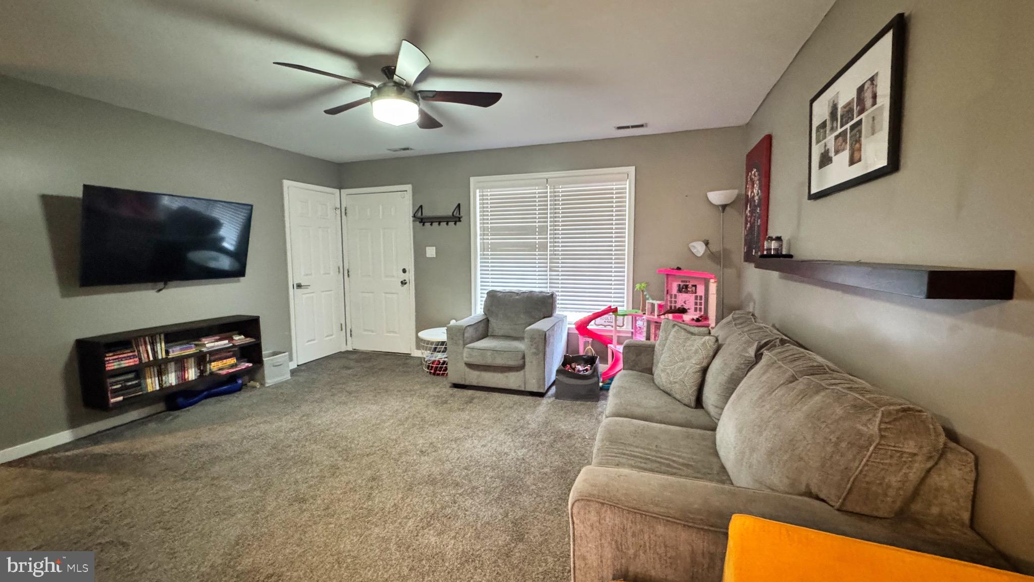
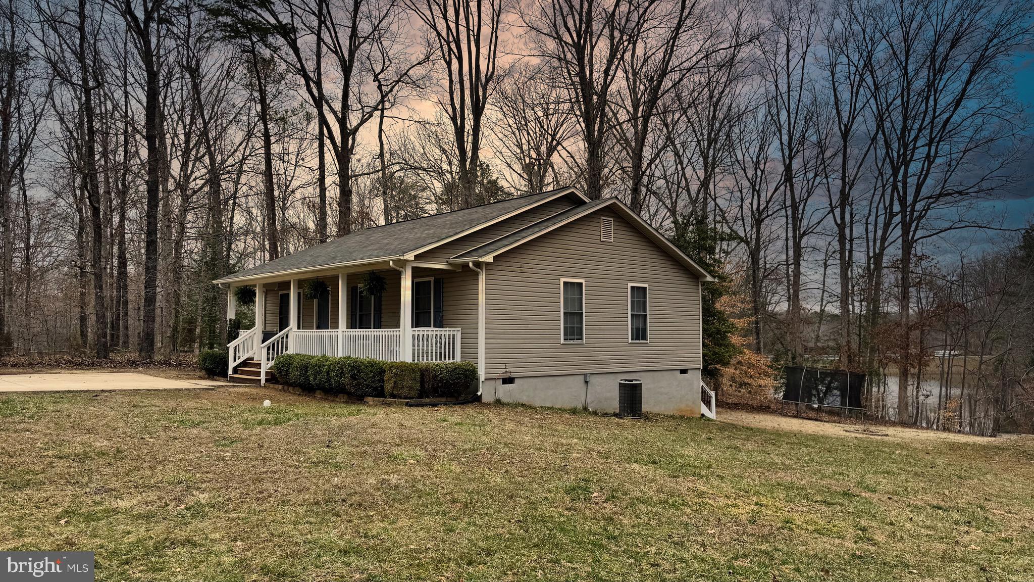
1004 Swan Lane, Ruther Glen, VA 22546 – Lake Land'Or Home with Pond Access
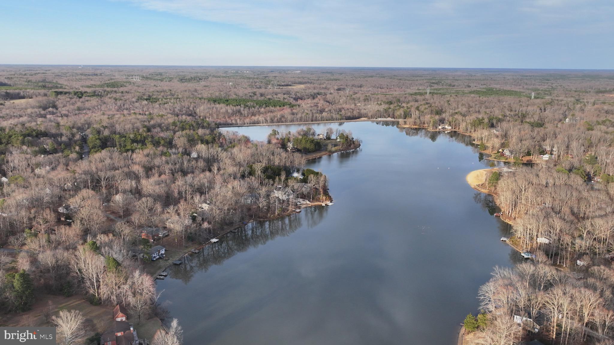
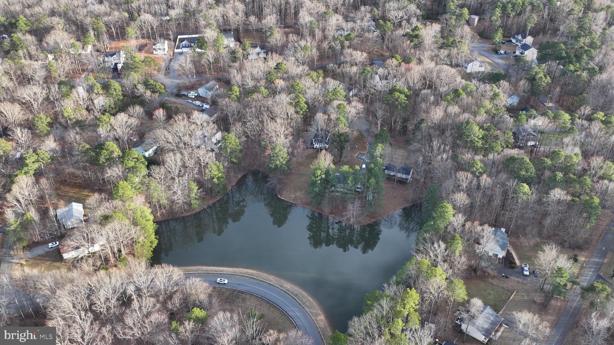
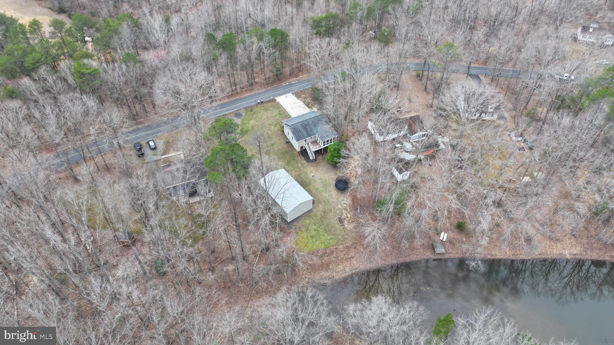
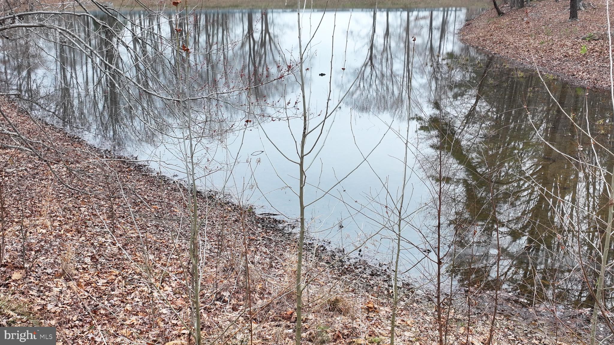
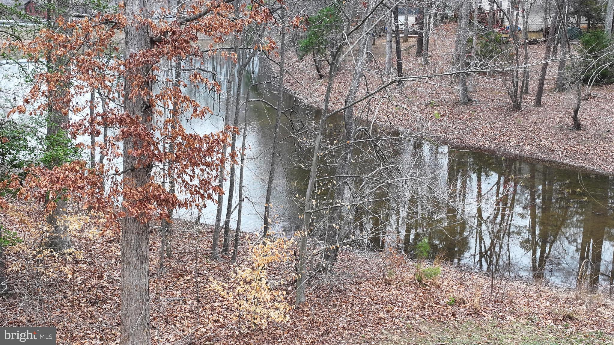
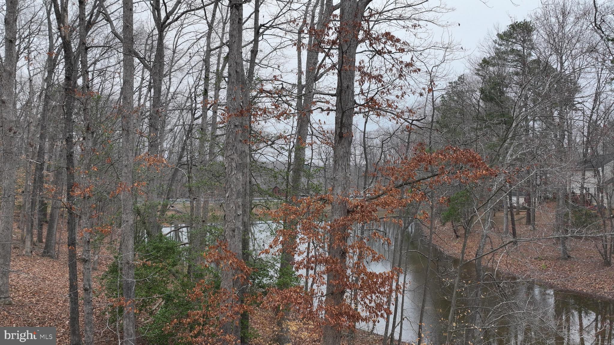
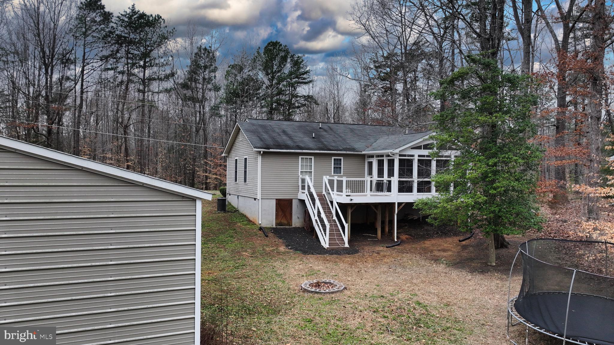
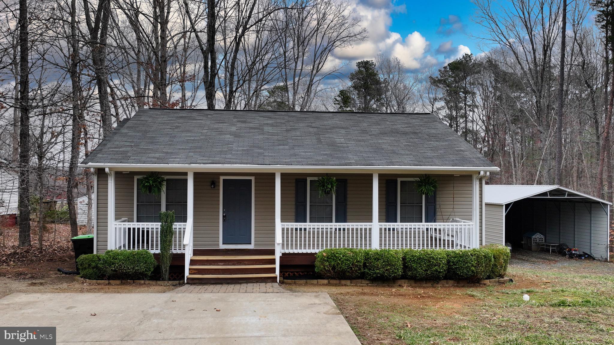
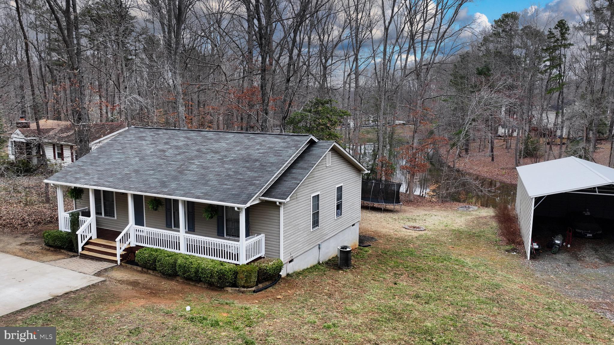
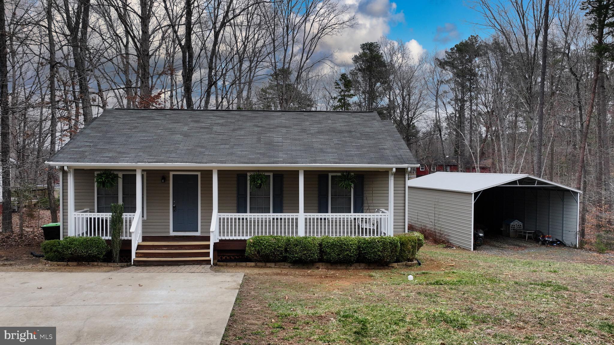
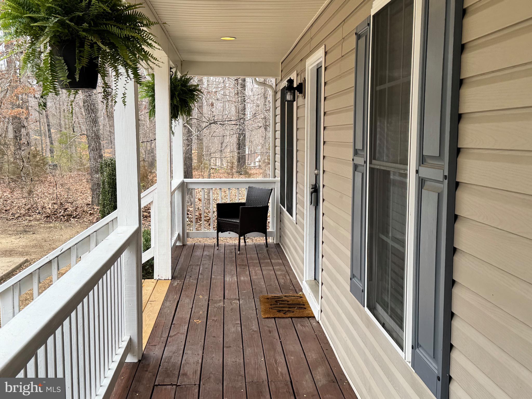
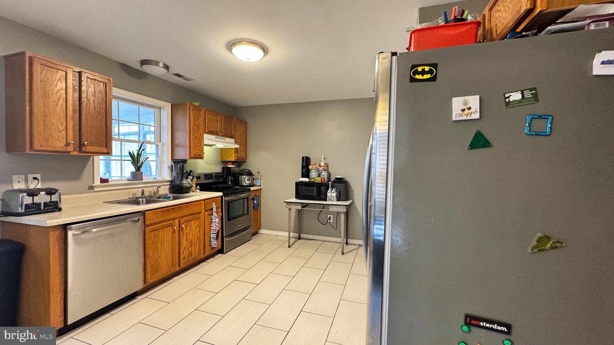
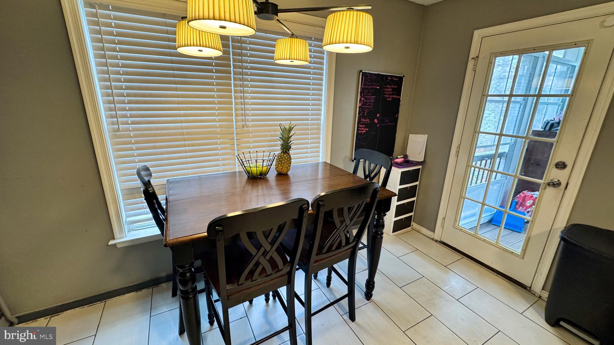
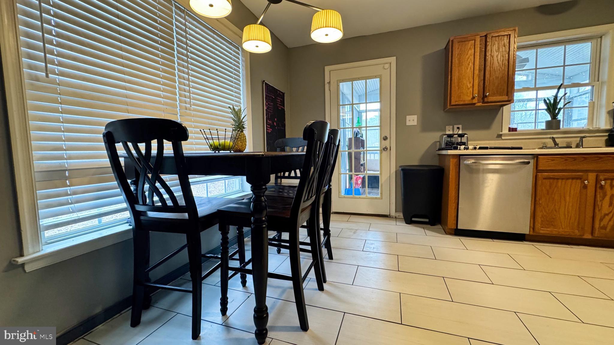
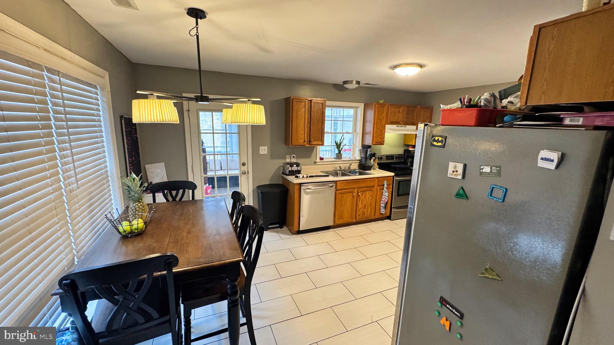
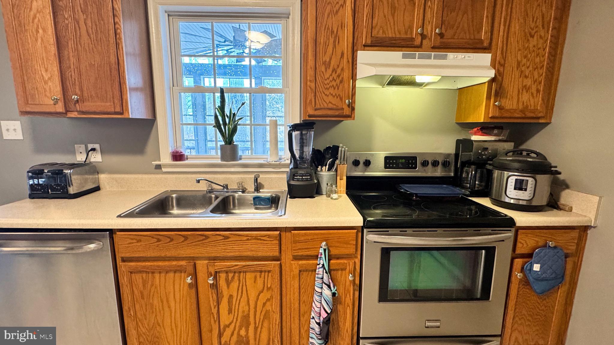
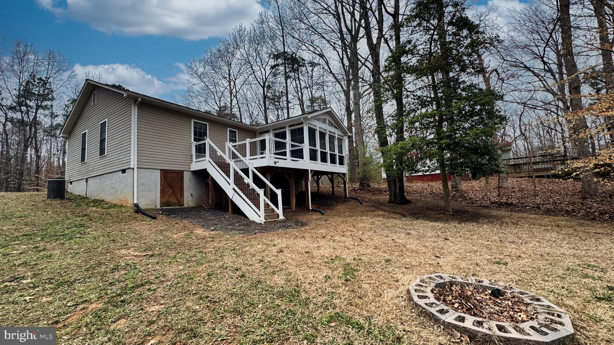
Located in the gated Lake Land'Or community, this home offers direct access to a shared pond, making it easy to step outside and enjoy the water. With upgrades and ample car port storage, it’s a great option for those looking for a well-appointed home in a community full of amenities.

Pond Access – Walk right down to the water from your backyard for fishing, relaxing, or simply enjoying the view.
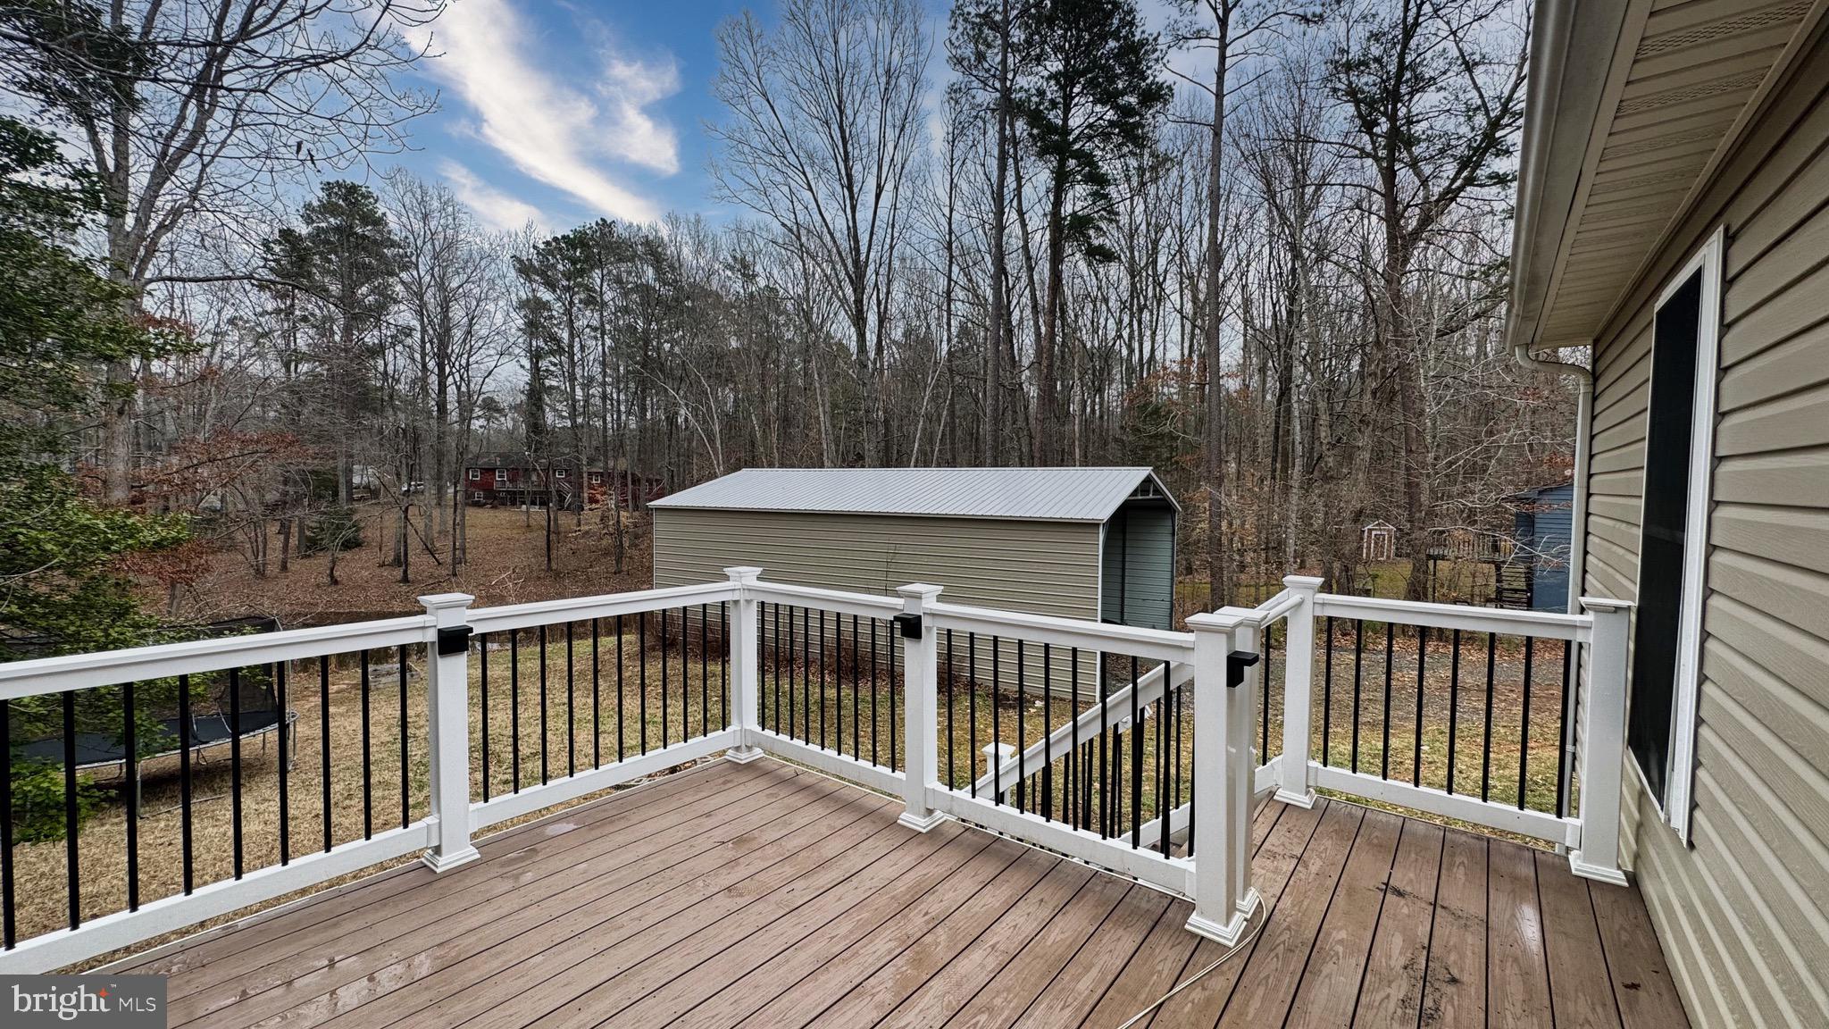
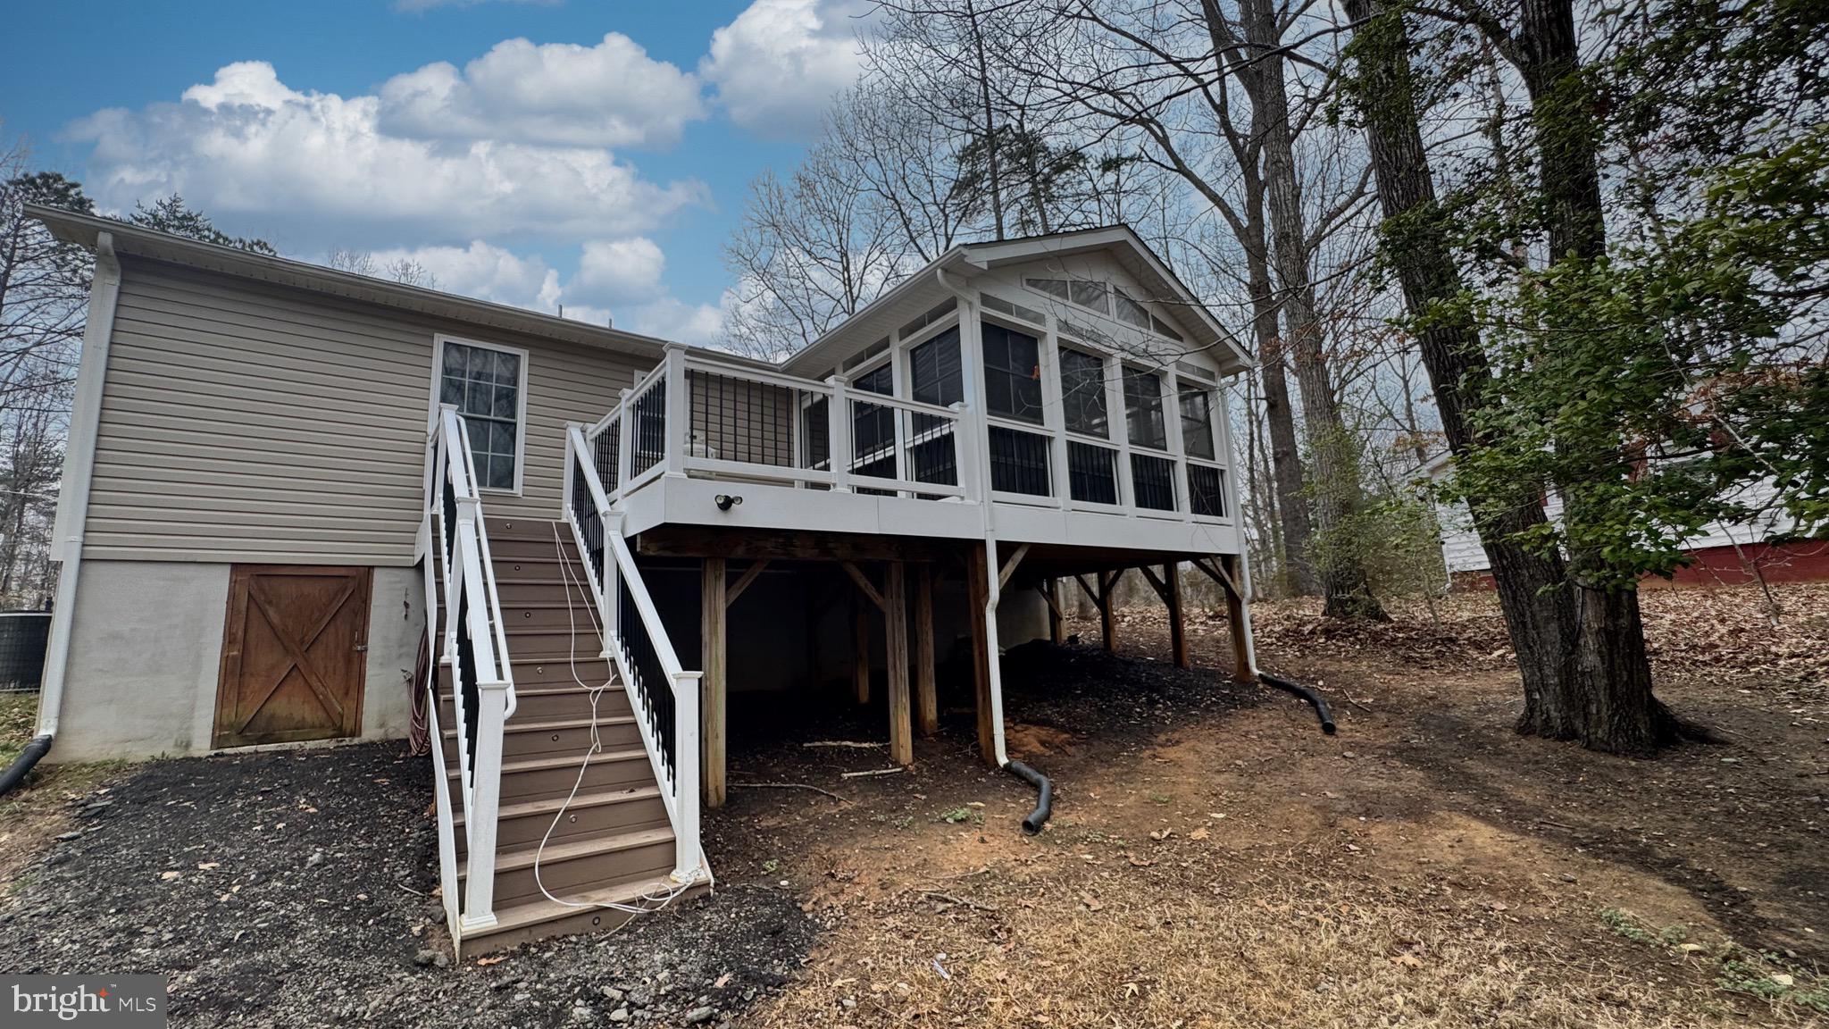
26 x 46 Carport – Ideal for boats, RVs, and multiple vehicles.
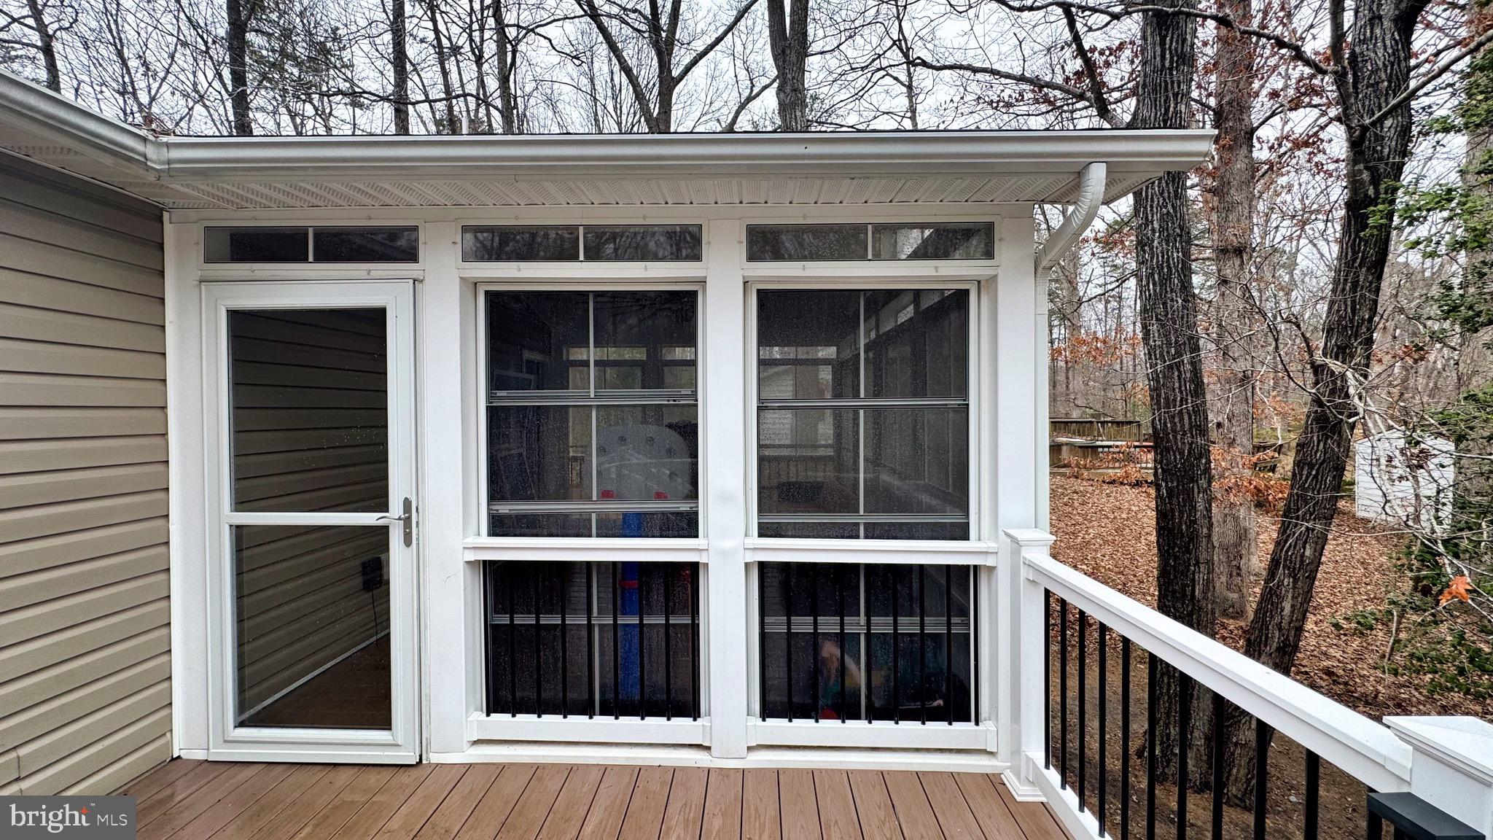
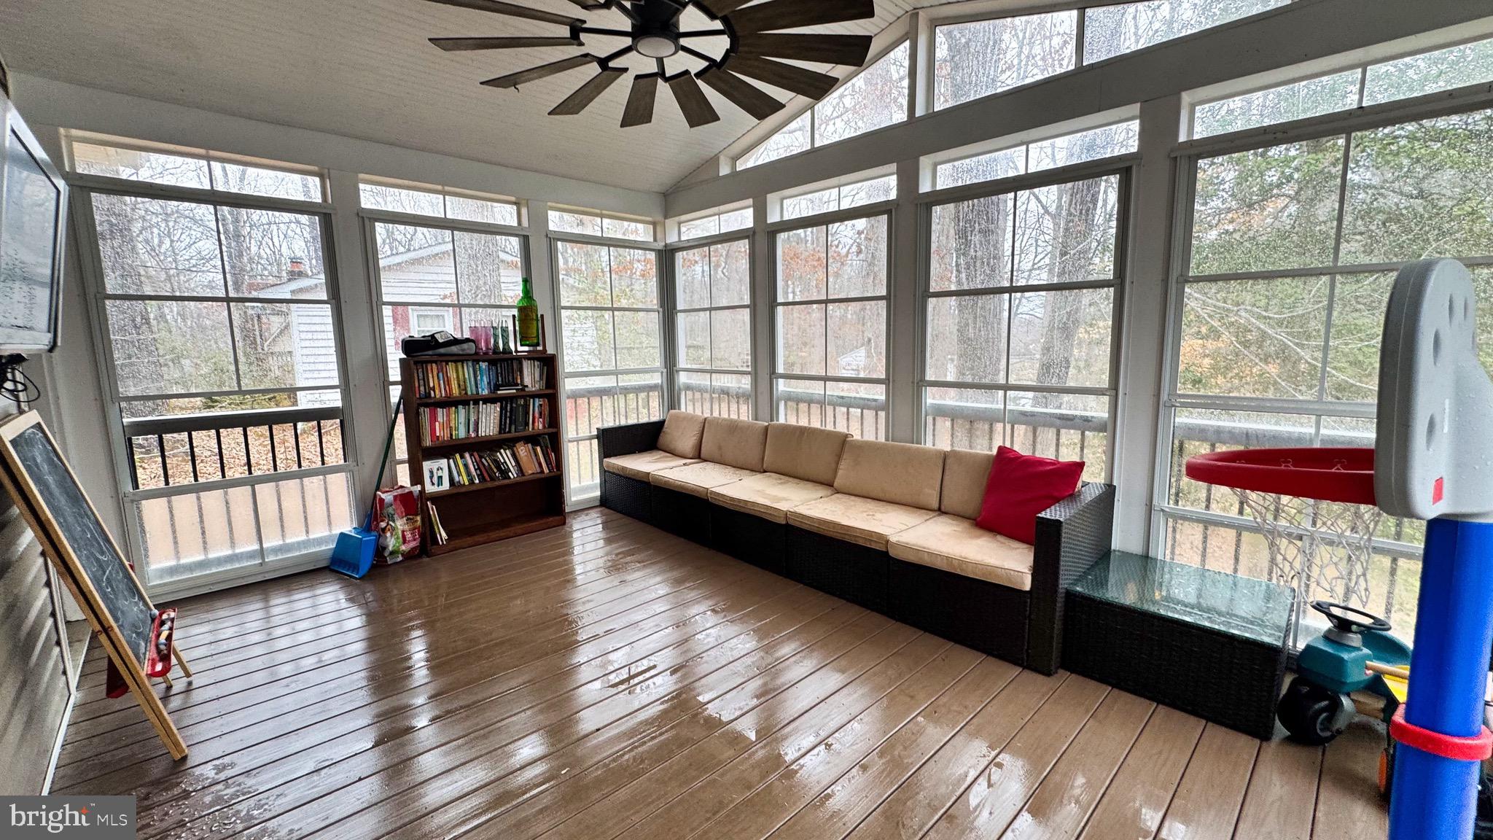
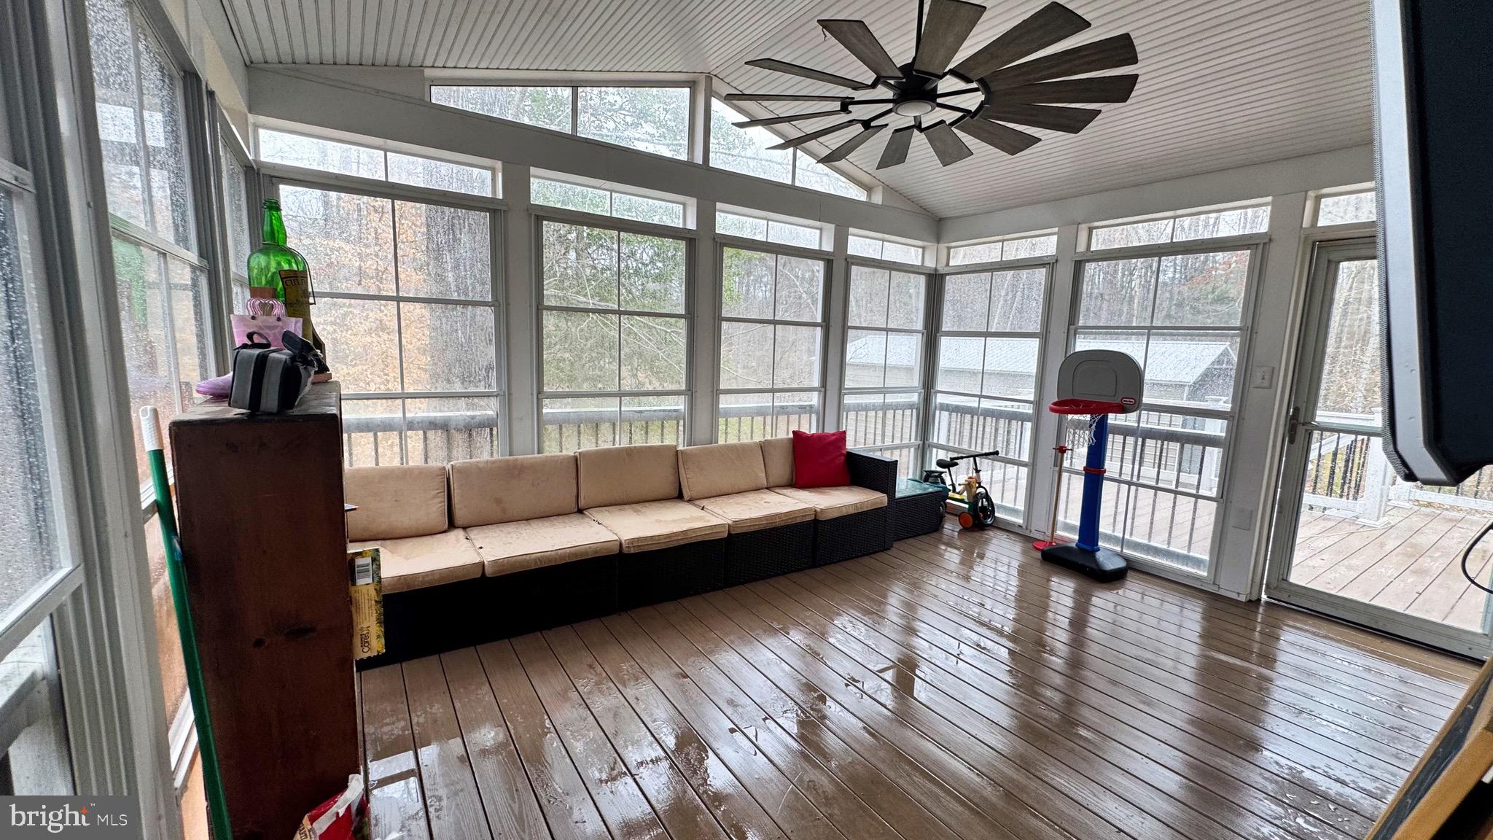
Florida Room & Deck – A $30,000 addition featuring vinyl materials & Trex decking for durability and low maintenance.
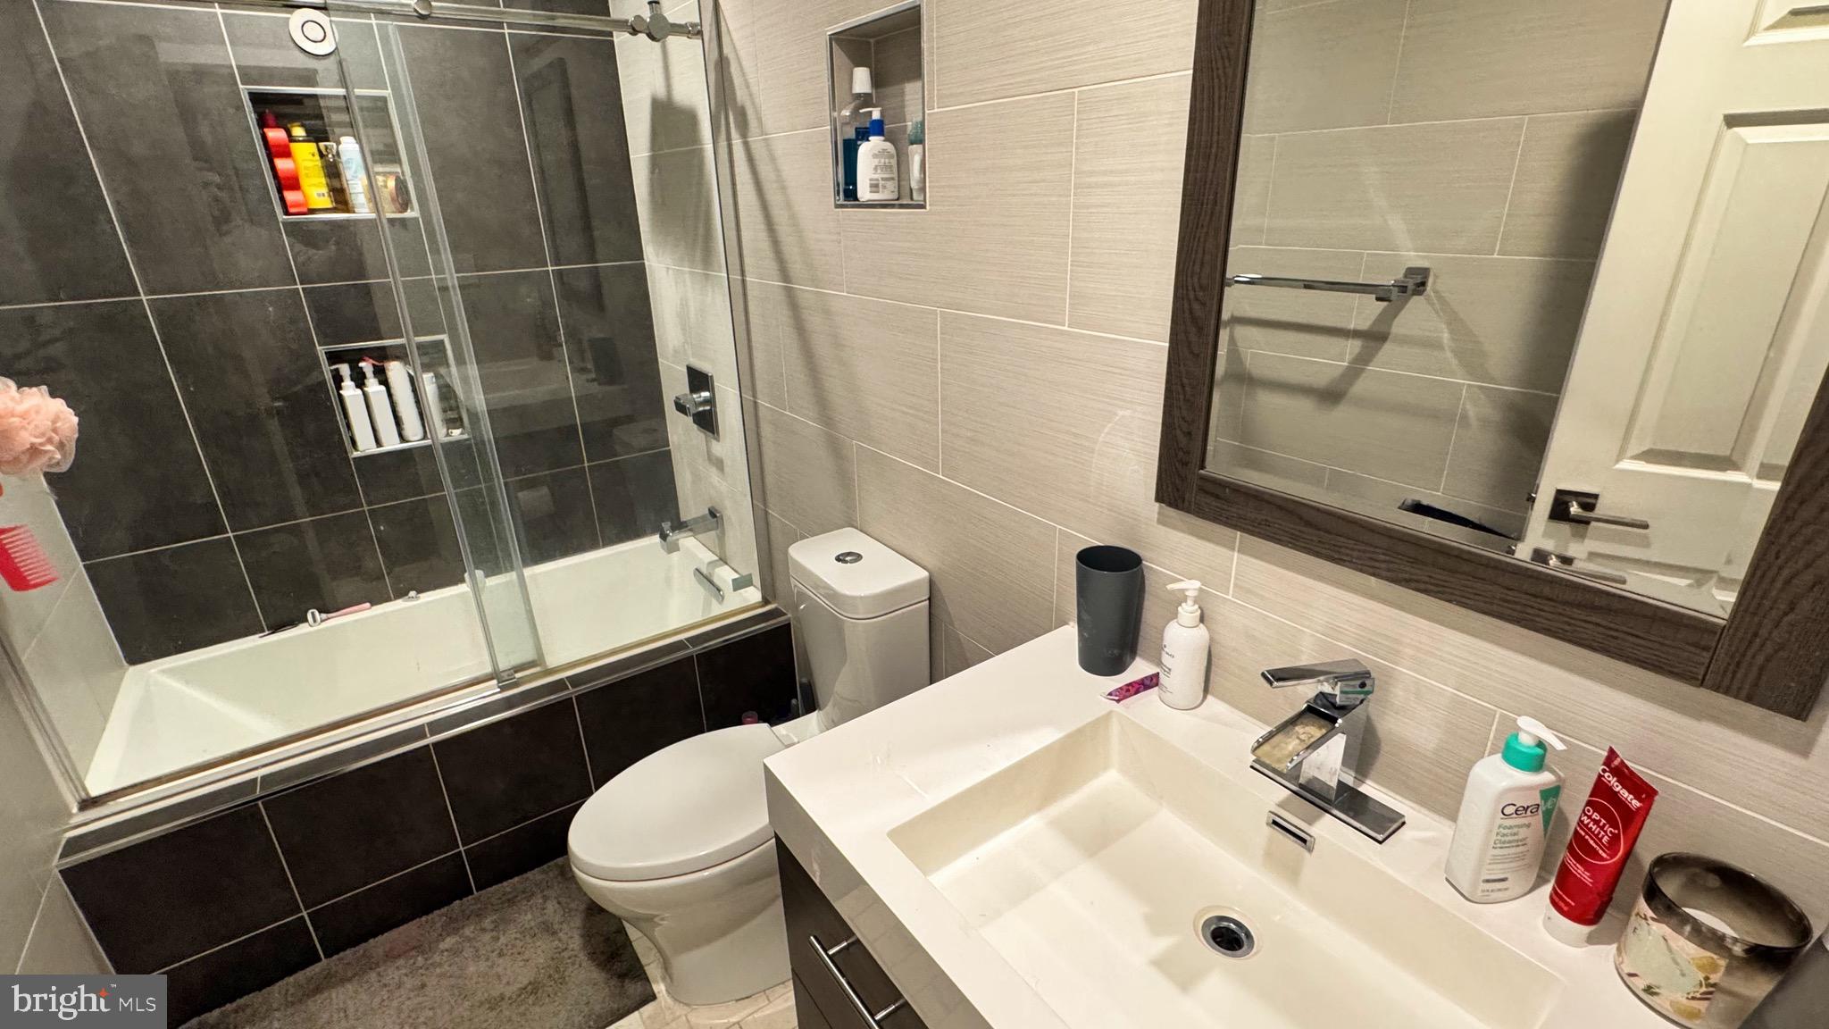
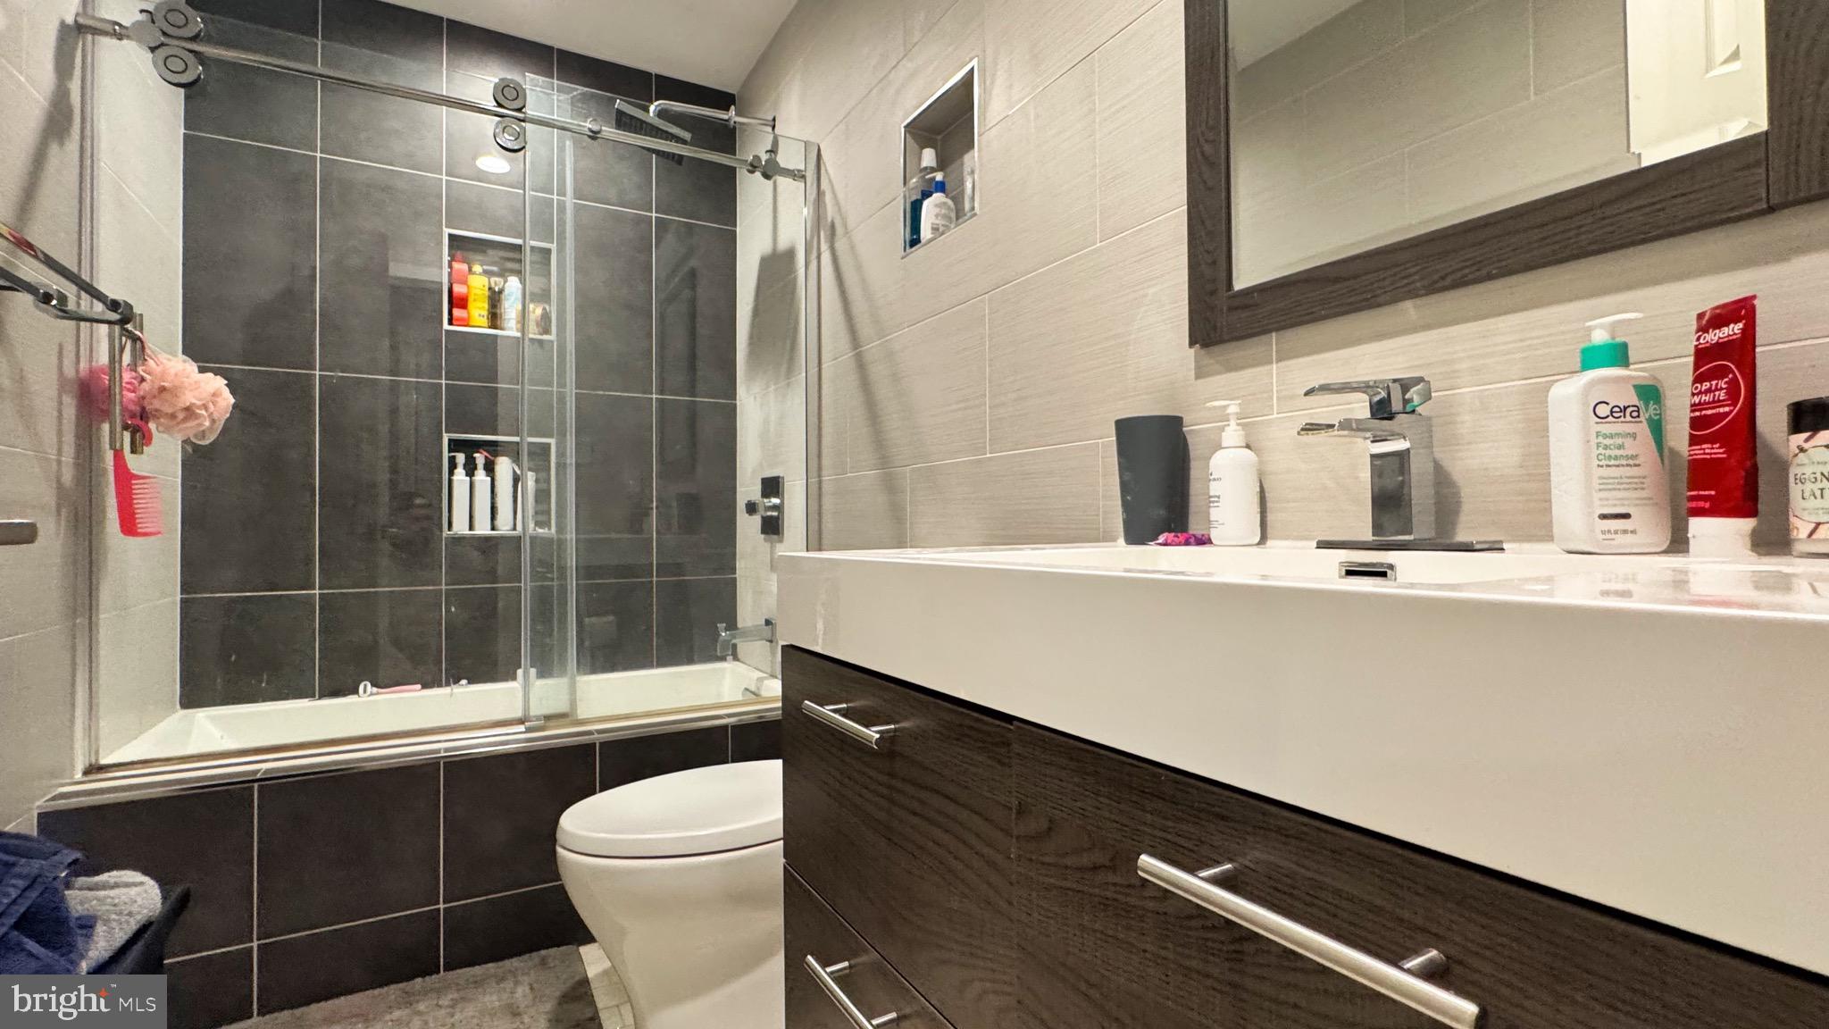
Updated Bathrooms – Custom upgrades already in place.
Concrete Driveway – Spacious and well-maintained for easy parking.
Lake Land'Or Community Perks:
Lakes, beaches, and pools for outdoor recreation.
Clubhouses for gatherings and events.
Basketball & tennis courts, fitness center, and playgrounds.
Walking trails & a fenced dog park.
Archery & skeet ranges for outdoor enthusiasts.
Enjoy scenic water views and direct pond access in a gated community with fantastic amenities.

πŸ“ž Schedule a showing today!

More Photos Coming Soon

1004 SWAN LANE

Message successfully sent.

What would you like to know?

What is 3 + 4 ?

I agree to receive email communication and understand I can unsubscribe at any time.

I agree to be contacted by Charis Realty Group via call, email, and text for real estate services. To opt out, you can reply 'stop' at any time or reply 'help' for assistance. You can also click the unsubscribe link in the emails. Message and data rates may apply. Message frequency may vary. Privacy Policy

Related Properties

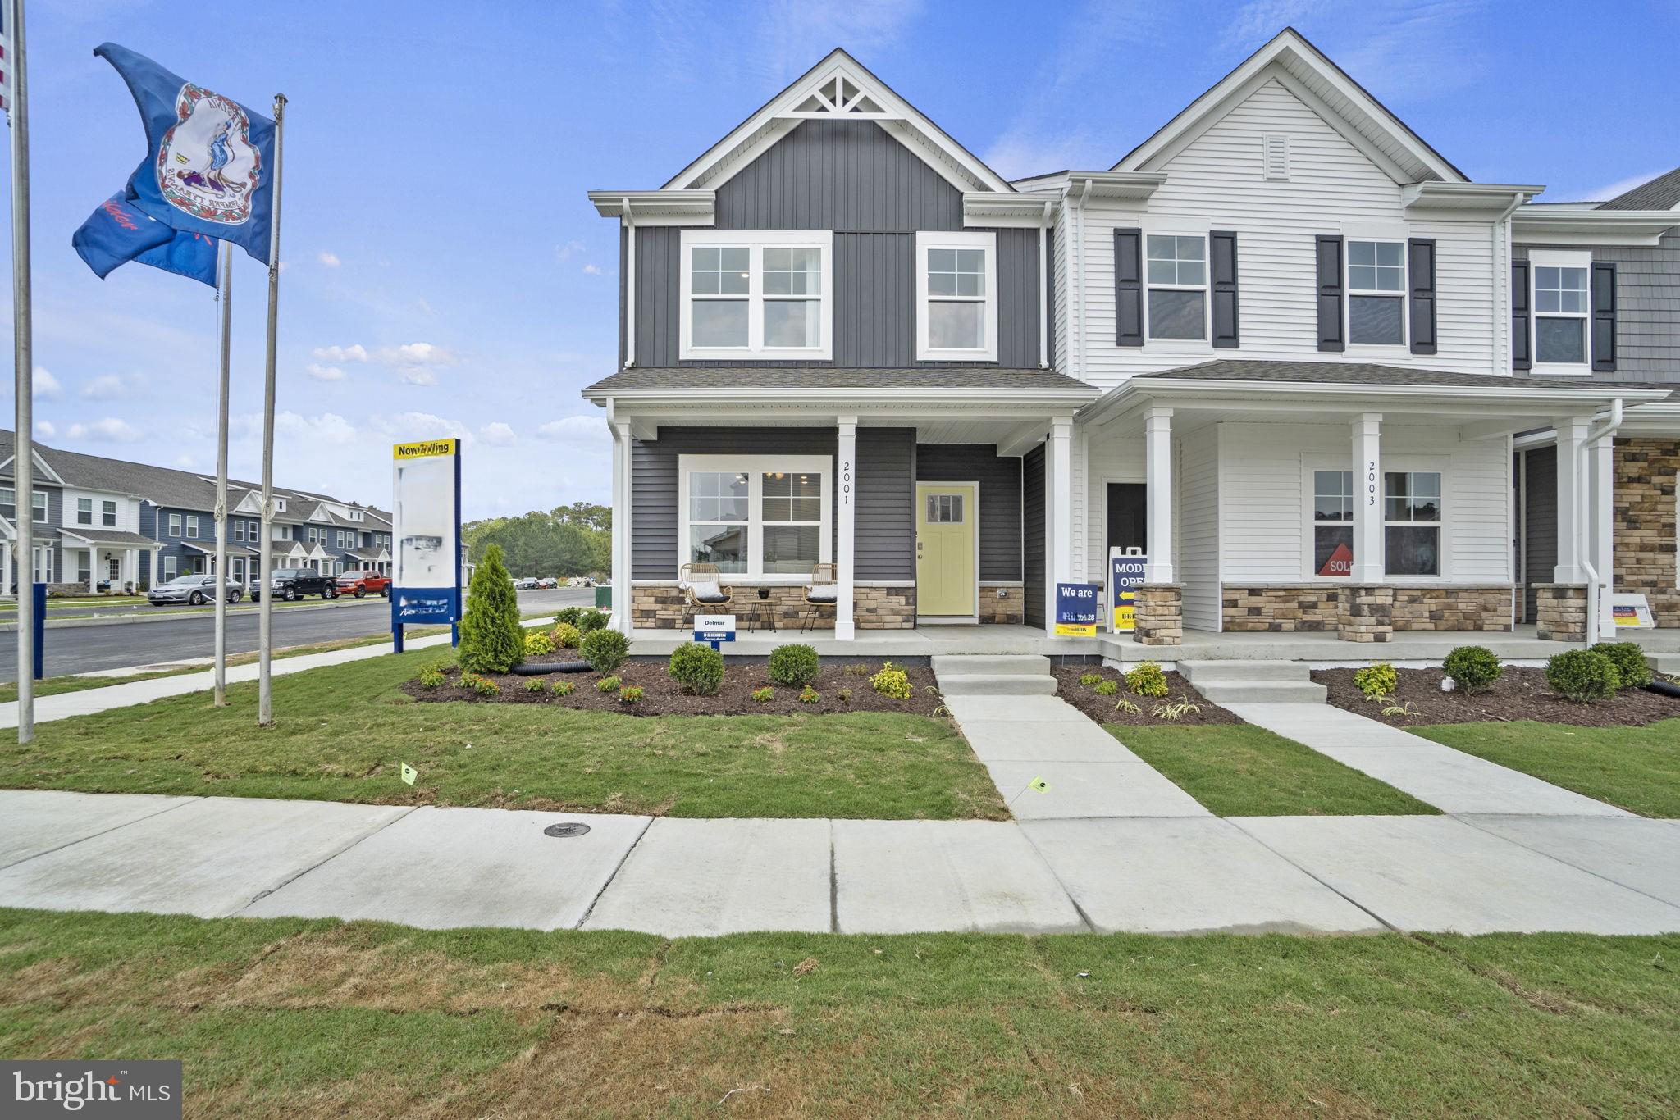
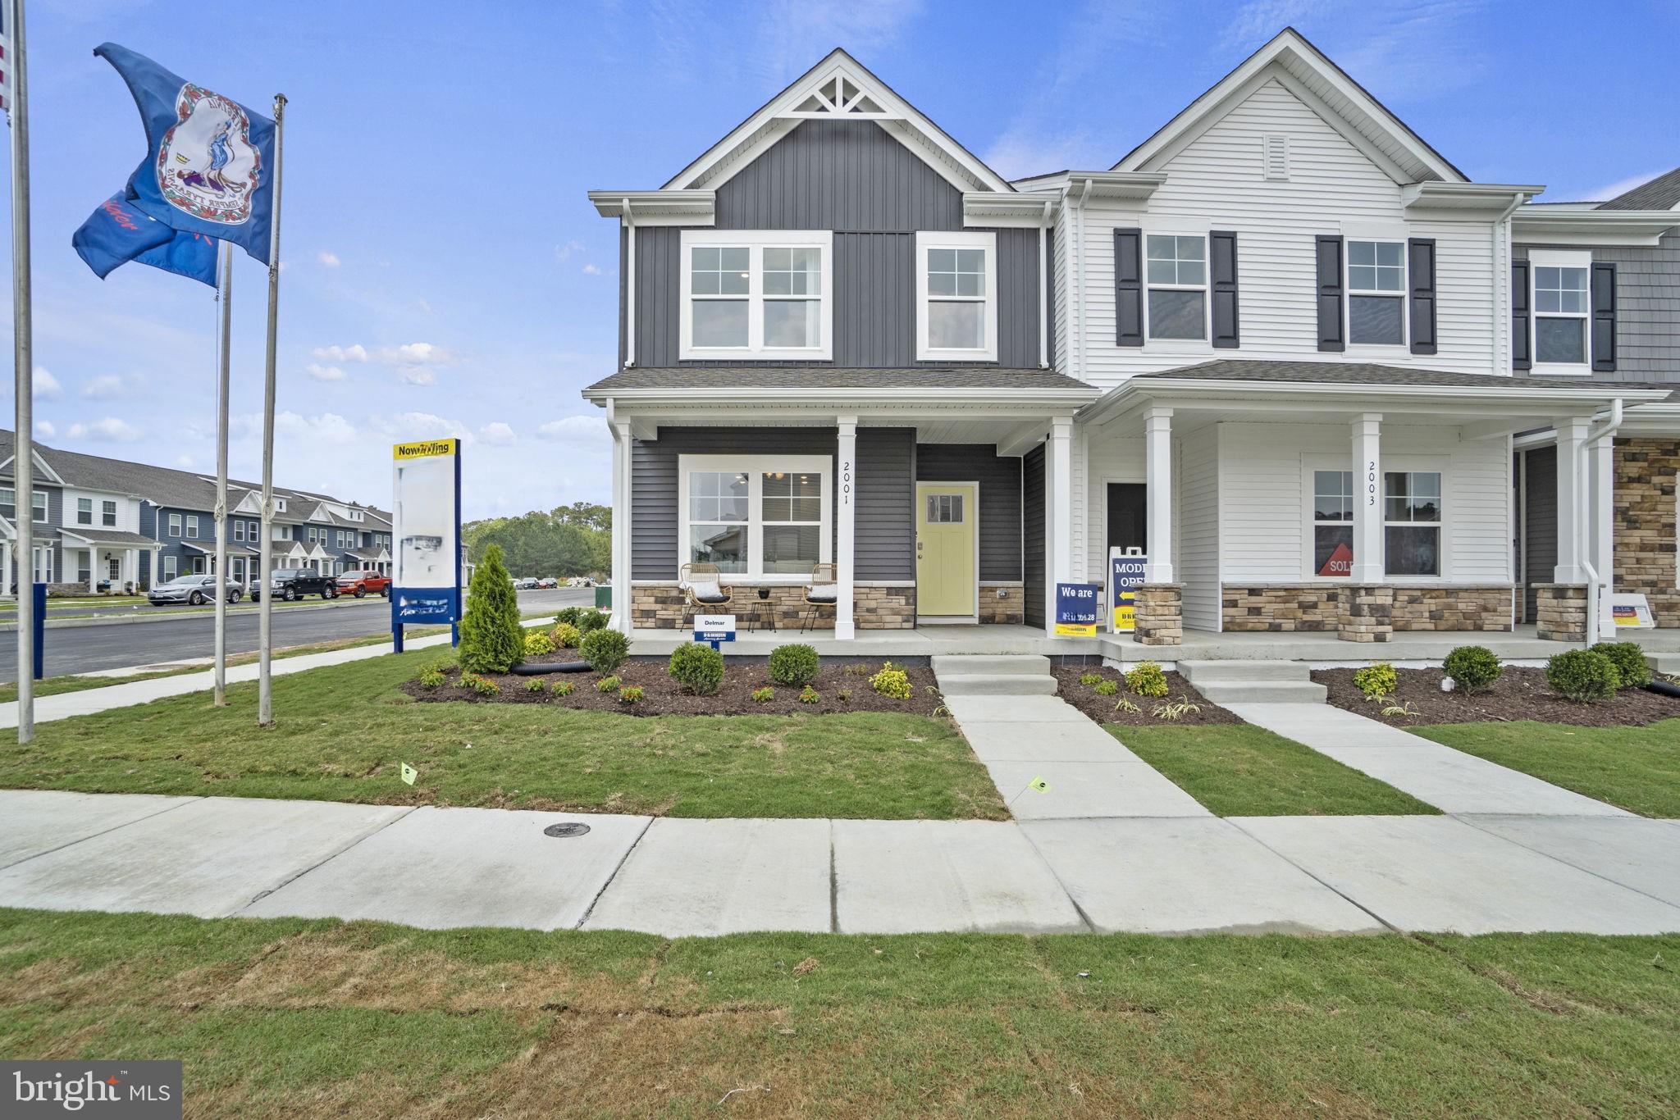
Welcome to the Delmar in Ladysmith Village! This thoughtfully designed 3-bedroom, 2.5-bath home offers 1,509 sq. ft. of modern living space with a 1-car garage and elegant exterior. The open-concept first floor features a bright living room, dining area, and a well-equipped kitchen with ample cabinetry, pantry, and counter space, plus a convenient powder room. Upstairs, enjoy a spacious primary suite with a walk-in closet and private bath with double vanity, along with two additional bedrooms and a full hall bath. Photos and renderings  are from builder's library, actual selections and finishes may vary.
#VACV2010526

RUTHER GLEN

17395 RIVERSIDE DRIVE
3 Beds

2 Baths

1,509 Sq.Ft.

$358,990

MLS#: VACV2010526

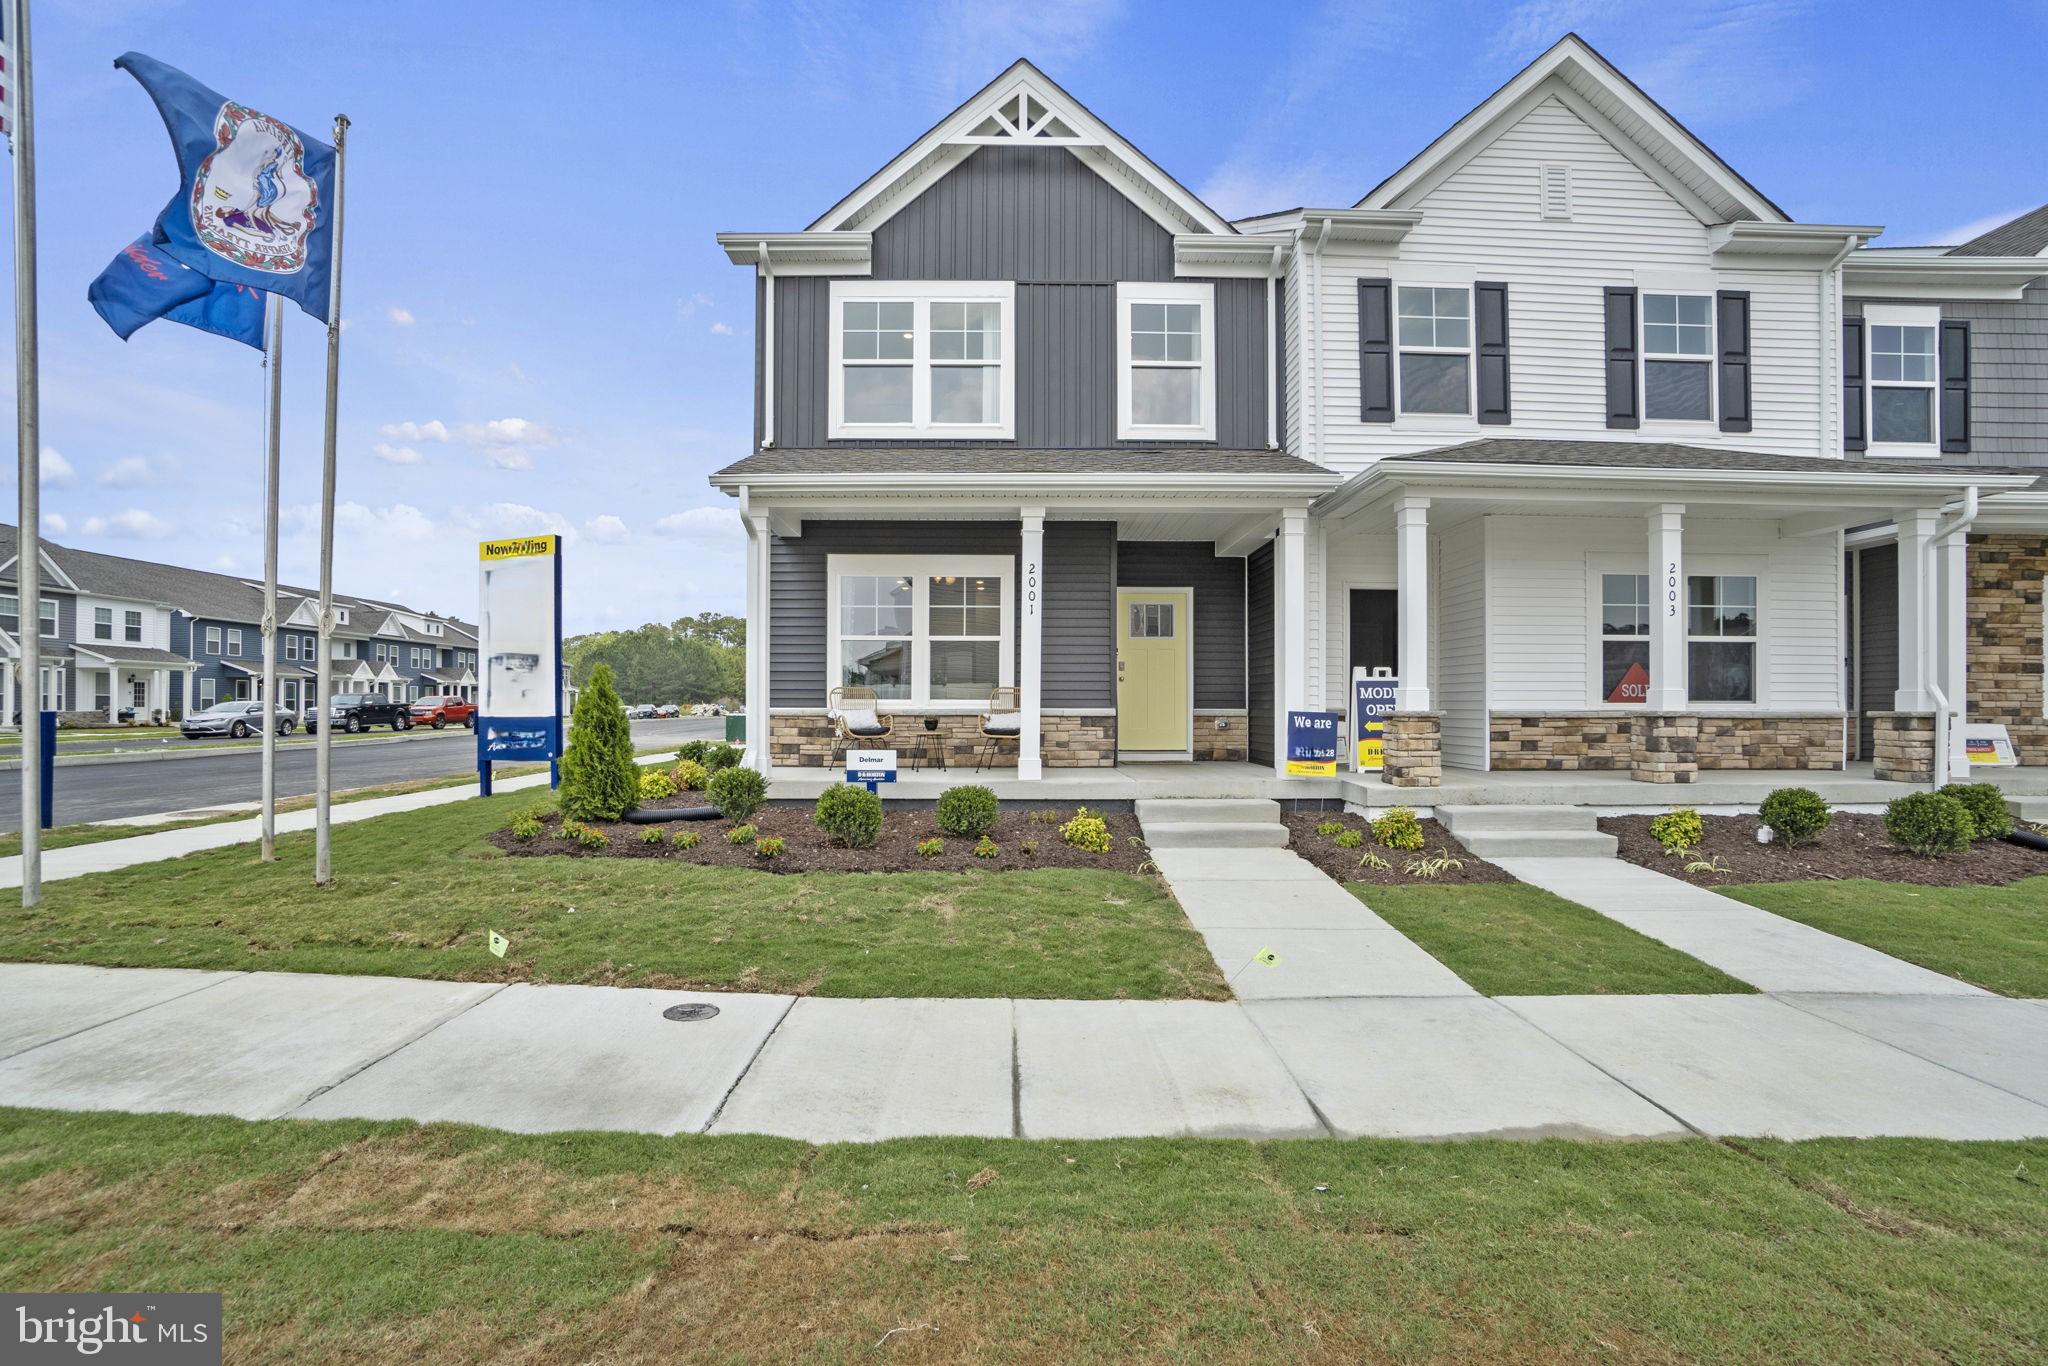
Welcome to the Delmar in Ladysmith Village! This thoughtfully designed 3-bedroom, 2.5-bath home offers 1,509 sq. ft. of modern living space with a 1-car garage and elegant exterior. The open-concept first floor features a bright living room, dining area, and a well-equipped kitchen with ample cabinetry, pantry, and counter space, plus a convenient powder room. Upstairs, enjoy a spacious primary suite with a walk-in closet and private bath with double vanity, along with two additional bedrooms and a full hall bath. Photos and renderings  are from builder's library, actual selections and finishes may vary.
#VACV2010350

RUTHER GLEN

17378 CLARK & YORK BOULEVARD

3 Beds

2 Baths

1,509 Sq.Ft.

$358,990

MLS#: VACV2010350

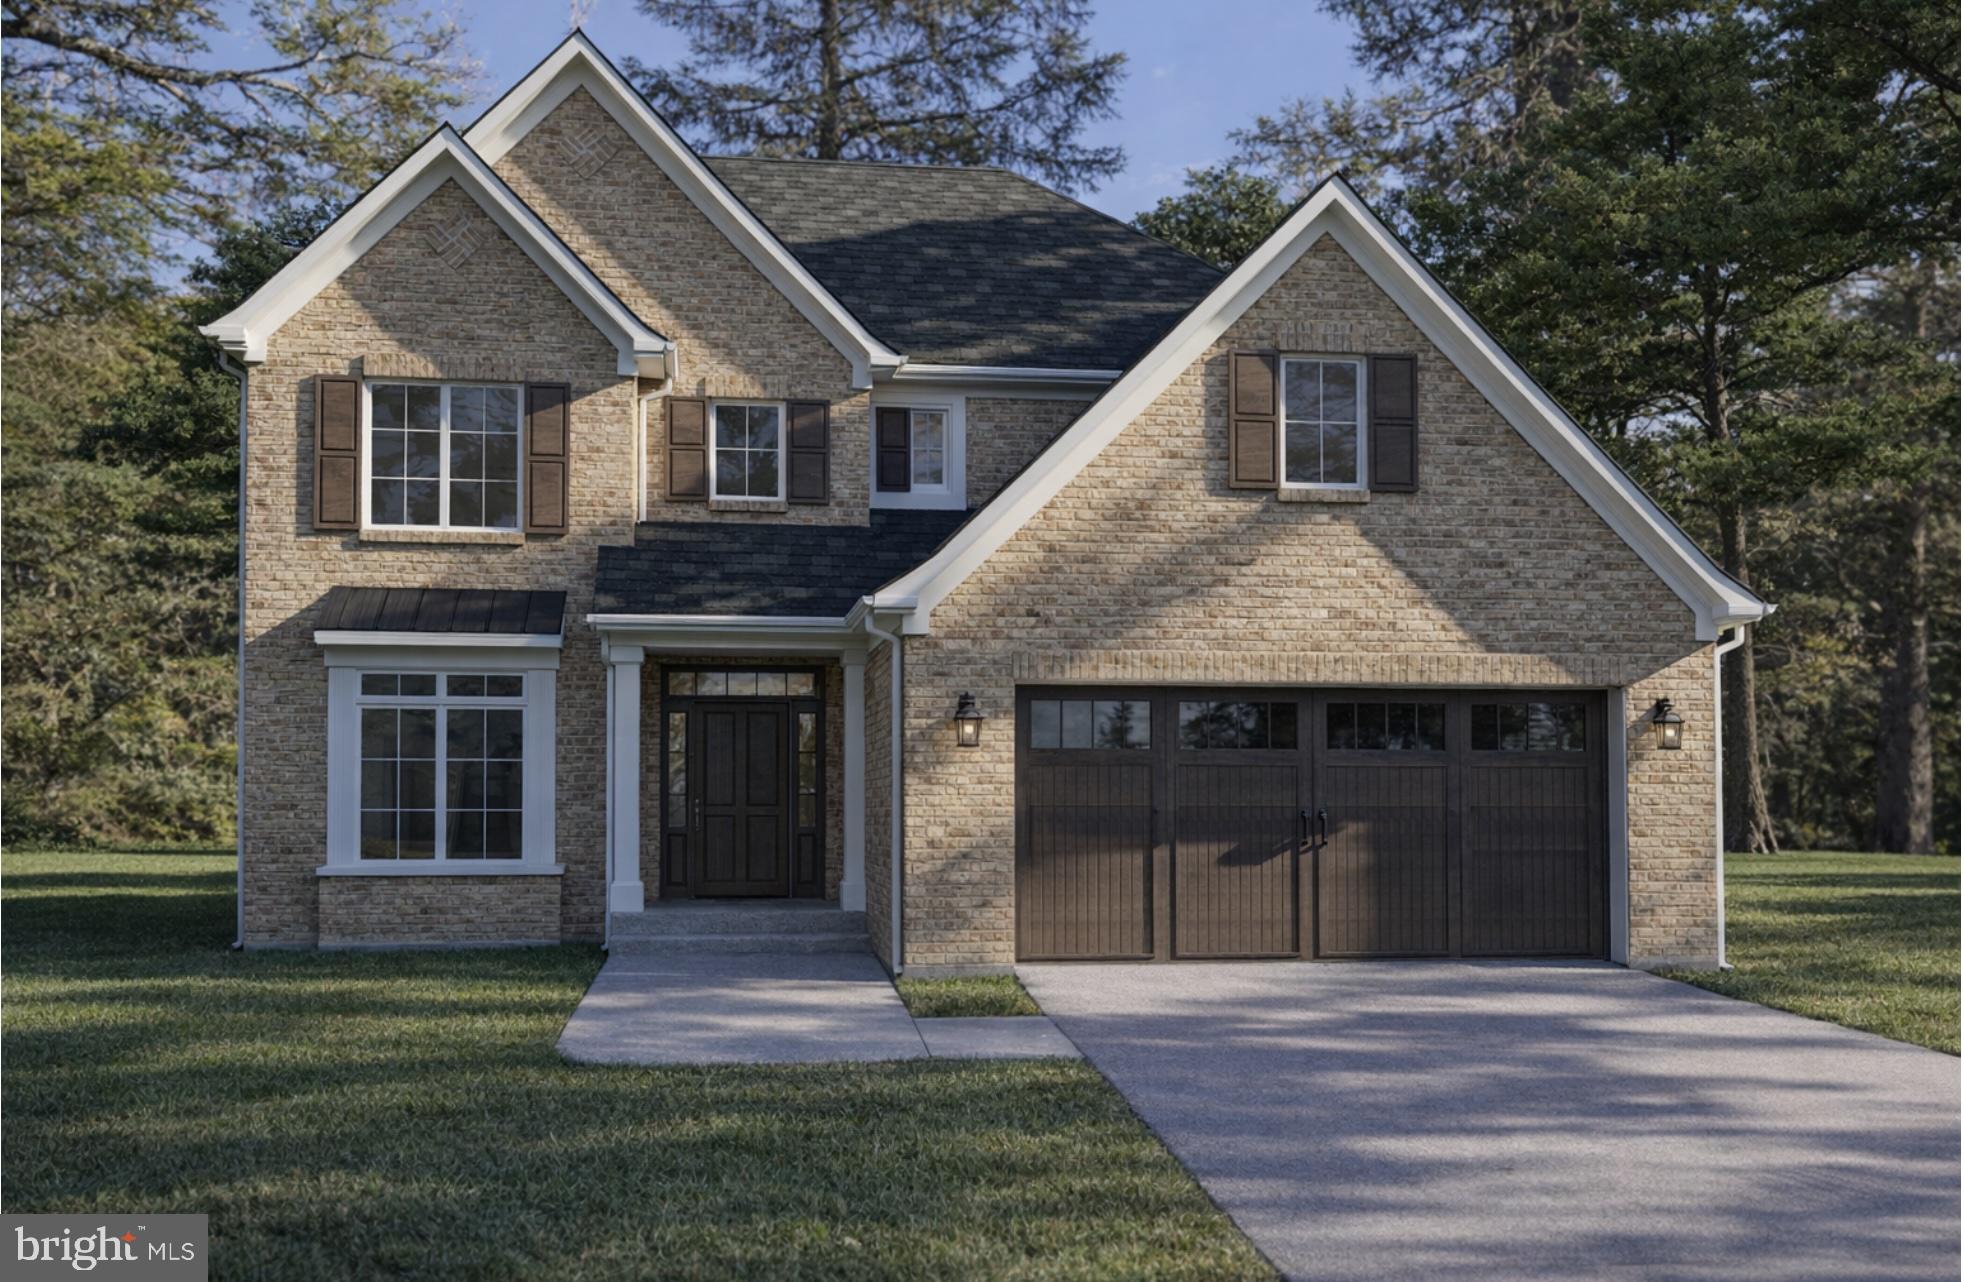
Build your dream home with Clear Vision Homes LLC! Known for quality craftsmanship, thoughtful designs, and exceptional attention to detail, Clear Vision Homes offers the flexibility to create a home tailored to your lifestyle. 

This listing showcases one of the builder's featured floor plans to be built, offering approximately 2,403 square feet of beautifully designed living space with an open-concept layout, spacious bedrooms, inviting living areas, and attractive curb appeal. 

Looking for something different? Choose from multiple floor plans designed to accommodate a variety of needs, styles, and budgets. Whether you're dreaming of a ranch home, a first-floor primary suite, additional square footage, or a custom layout, Clear Vision Homes can help bring your vision to life. 

Build on your existing lot or let us help you find the perfect homesite. Pricing is subject to the selected floor plan, lot, site conditions, and buyer-selected upgrades. Photos, renderings, and floor plans are for illustrative purposes only and may depict optional features not included in the base price. 

Contact the listing agent today to learn more about available floor plans, standard features, customization options, and build timelines.
#VACV2010596

RUTHER GLEN

OAKLAWN CIRCLE

4 Beds

3 Baths

2,400 Sq.Ft.

$350,000

MLS#: VACV2010596

Step into this beautifully crafted ranch-style home that blends classic craftsman charm with today’s modern touches. Featuring 3 bedrooms and 2 bathrooms, this thoughtfully laid-out home boasts an open-concept design perfect for both relaxing and entertaining. Enjoy a spacious living area, a stylish kitchen with premium quartz countertops, and a generous island ideal for gatherings. The primary suite is a private retreat with a walk-in closet and a luxurious en-suite bath complete with dual vanities and gorgeous tilework. Throughout the home, you’ll find high-end finishes including luxury vinyl plank flooring, stunning tile showers, and brand-new stainless-steel appliances. Located in the sought-after Caroline Pines community, residents can enjoy amenities such as swimming pools, a playground, basketball courts, and a scenic lake. Don’t miss your chance to call this incredible home yours!
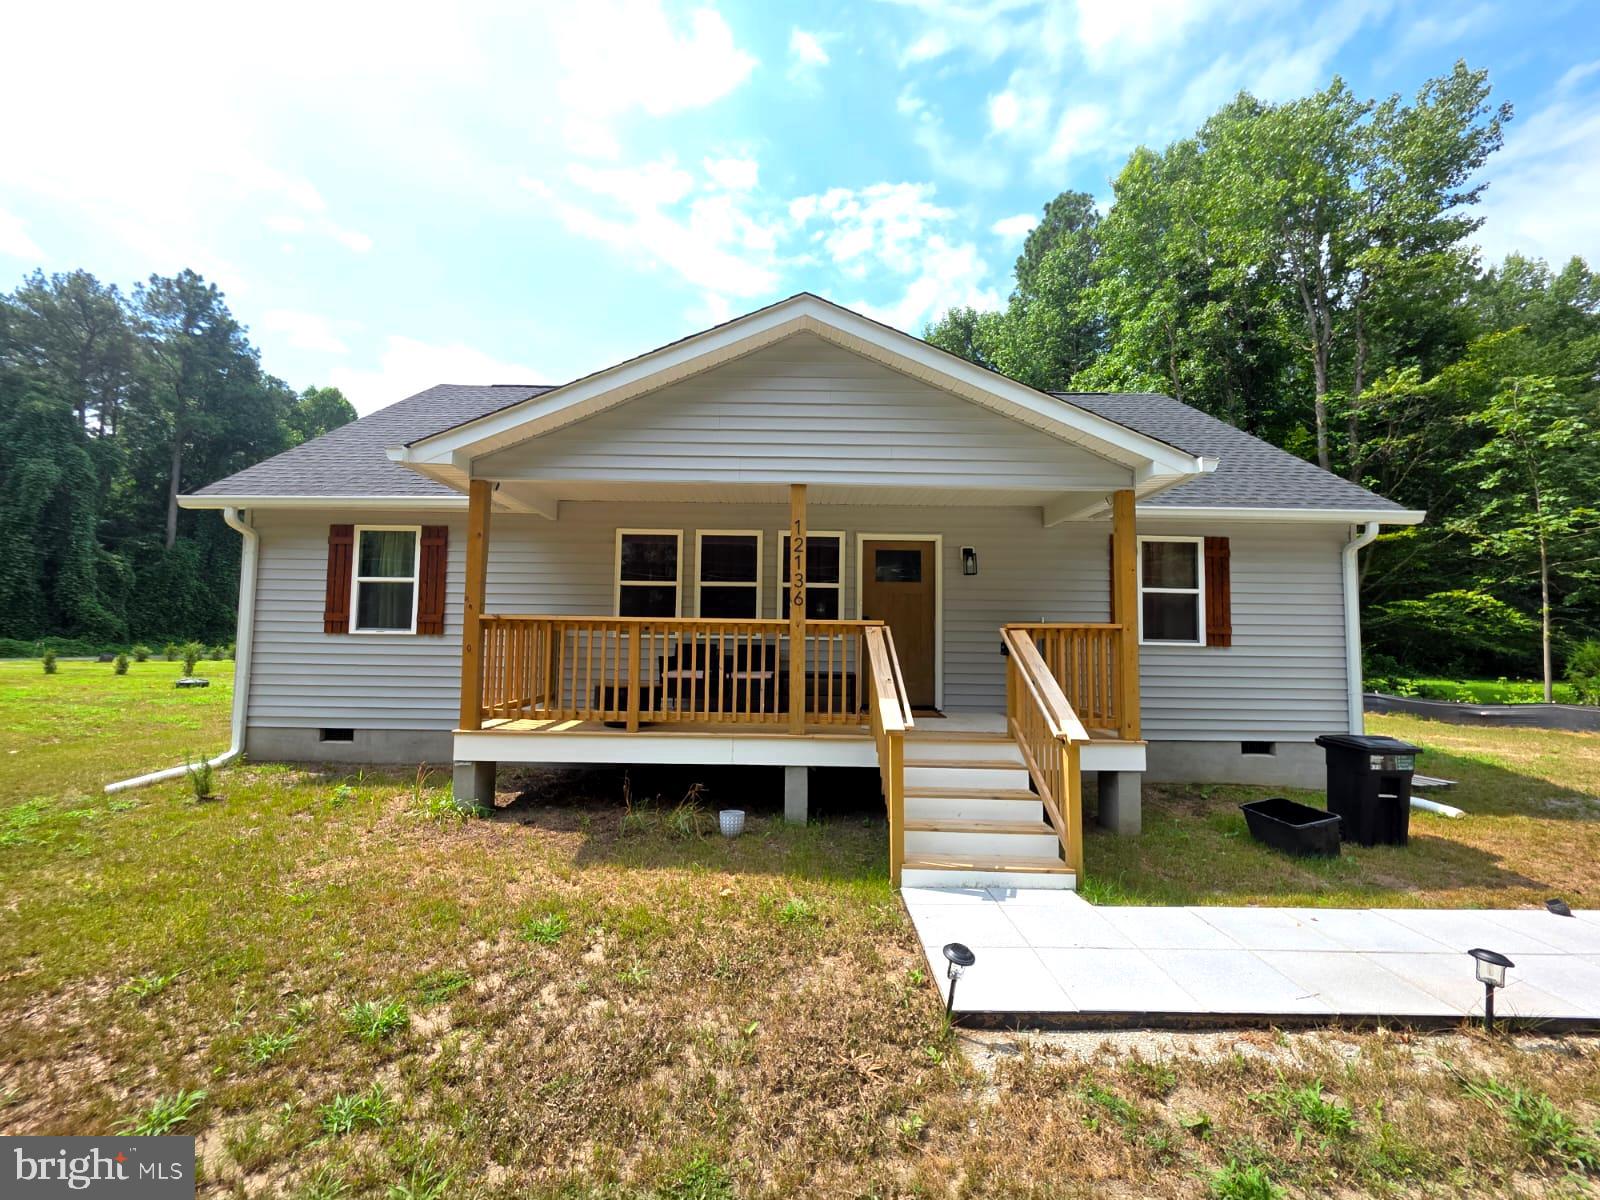
#VACV2010642

RUTHER GLEN

12136 MONTEREY ROAD

3 Beds

2 Baths

1,320 Sq.Ft.

$375,000

MLS#: VACV2010642

Nestled in the charming Belmont at Carmel Church community, this exquisite Colonial townhouse offers a perfect blend of comfort and style. Built in 2006, this home boasts 2,320 sq. ft. of thoughtfully designed living space, featuring three spacious bedrooms and three and a half bathrooms, ensuring ample room for relaxation and privacy. Step inside to discover a warm and inviting interior, highlighted by engineered wood and plush carpet flooring. The traditional floor plan seamlessly connects the family room to the kitchen, making it ideal for gatherings. The kitchen is a chef's dream, equipped with stainless steel appliances, including a built-in microwave, dishwasher, and stove, along with a convenient island for meal prep and casual dining. Enjoy cozy mornings in the breakfast area or unwind in the primary suite, complete with a luxurious bath and walk-in closet. Recessed lighting and ceiling fans throughout enhance the ambiance, while built-ins add a touch of elegance. Venture outside to your private deck and patio, perfect for entertaining or enjoying quiet evenings. The partially finished basement offers additional space for creativity, with potential for extra rooms or a cozy retreat. With assigned parking for two vehicles and a location that balances convenience and tranquility, this home is a true gem. Experience the comfort and warmth of this inviting residence, where every detail has been designed with your needs in mind.
#VACV2010682

RUTHER GLEN

23044 SIR BARTON COURT

3 Beds

2 Baths

2,320 Sq.Ft.

$319,900

MLS#: VACV2010682

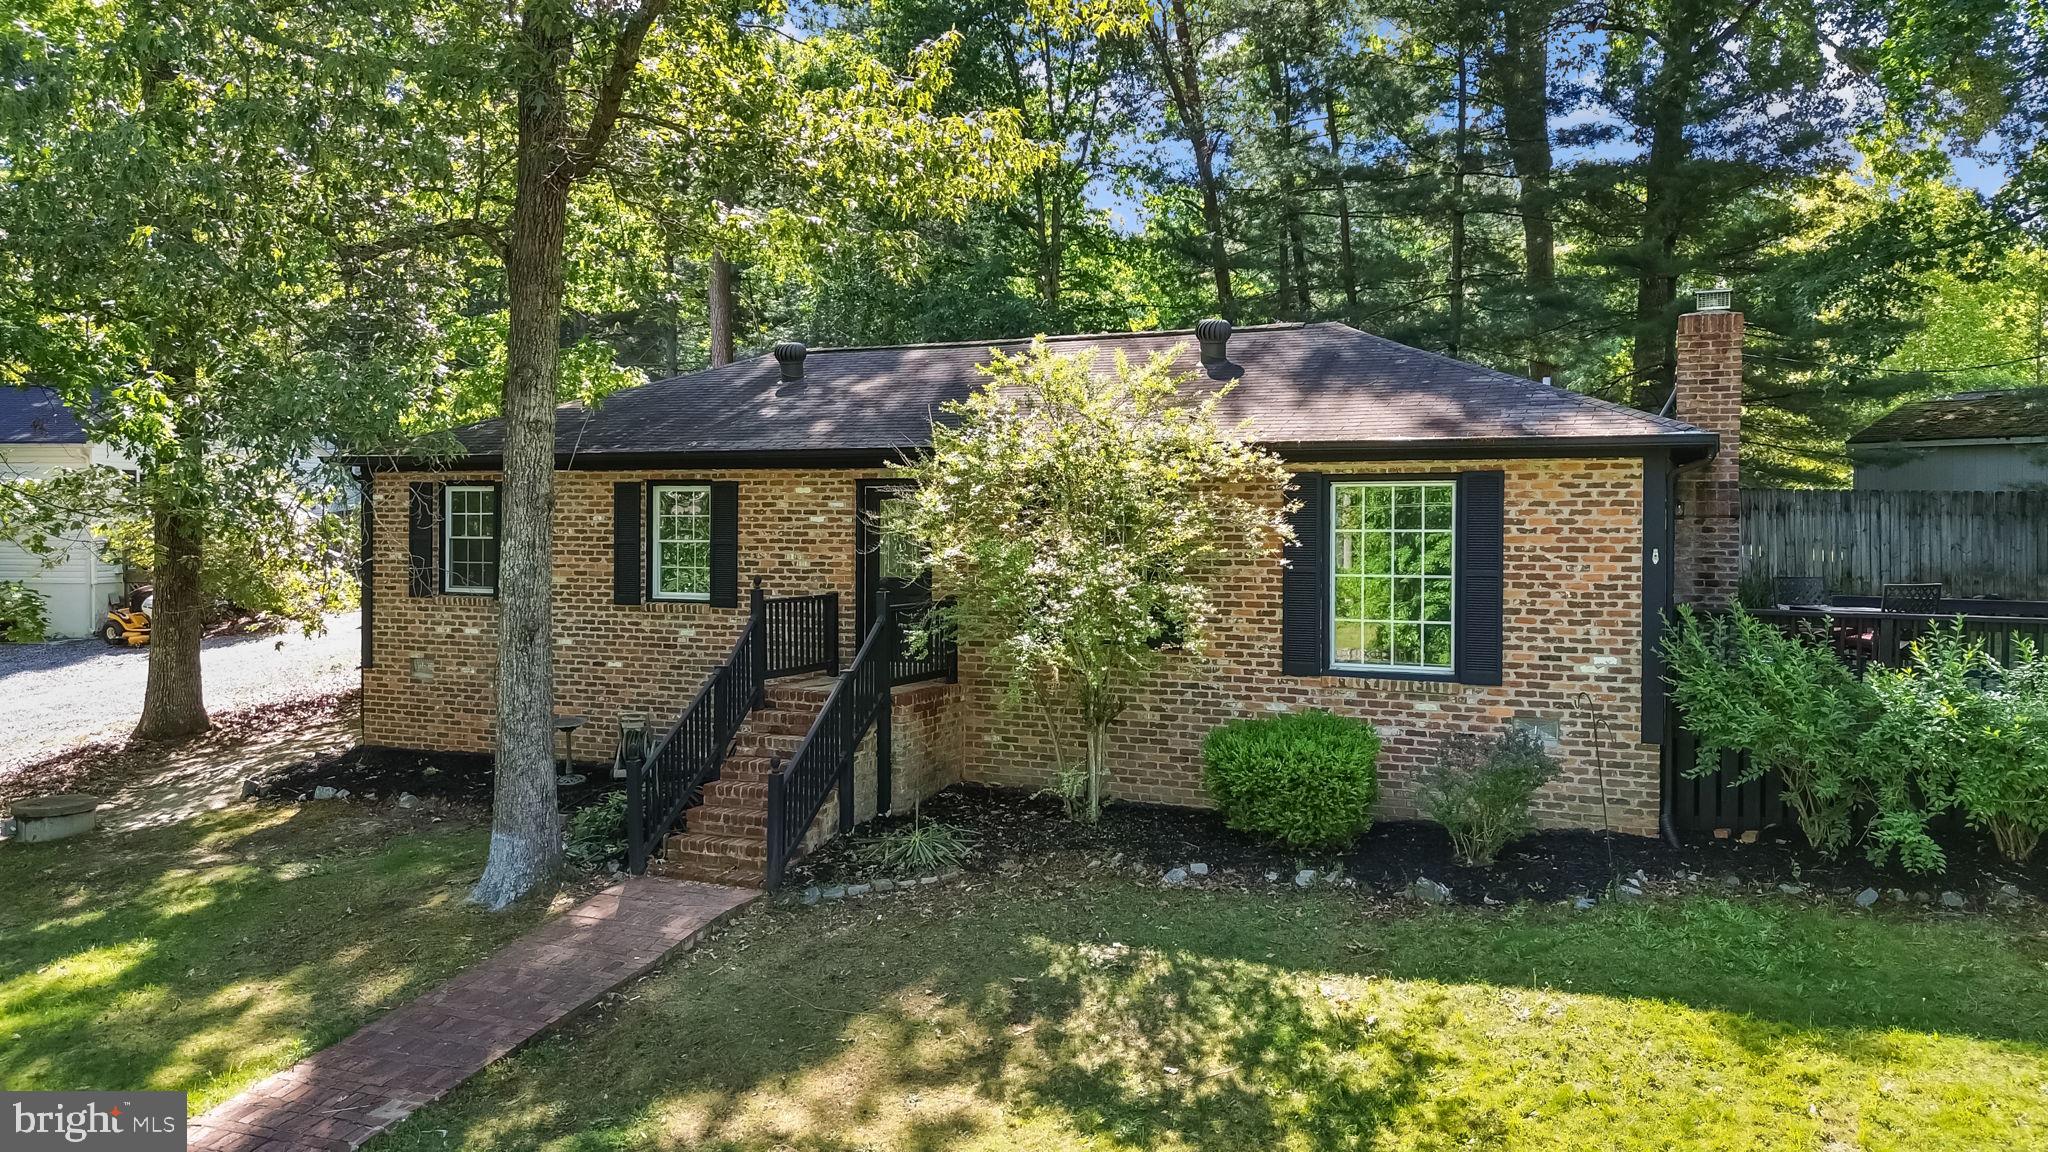
MAJOR PRICE IMPROVEMENTS AND A VERY MOTIVATED SELLER and there’s still time for all the summer fun!! 

Welcome to lake life living in the gated community of Lake Caroline, where amenity-filled summers and days on the water make every season worth savoring. This 3-bedroom, 1.5-bath home offers 1,300 sq. ft. of MOVE-IN ready living with modern upgrades throughout, all wrapped in classic wood and brick charm.
The circle driveway makes a great first impression, and the interior delivers. Brand-new LVP flooring over a new subfloor, recessed lighting, remote-controlled ceiling fans, fresh paint, and modern finishes give every room a clean, contemporary feel. The cozy fireplace anchors the living space, and upgraded electrical and plumbing mean true peace of mind.
The kitchen shines with NEW NEW NEW! New cabinetry, new counters, and all-new appliances INCLUDING a washer and dryer. Move in and make yourself at home from day one.
When the day winds down, retreat to the enclosed back porch, your own private space to relax and recharge.
Lake life is calling!!
#VACV2010230

RUTHER GLEN

3 BOSTON COVE

3 Beds

1 Baths

1,300 Sq.Ft.

$315,000

MLS#: VACV2010230

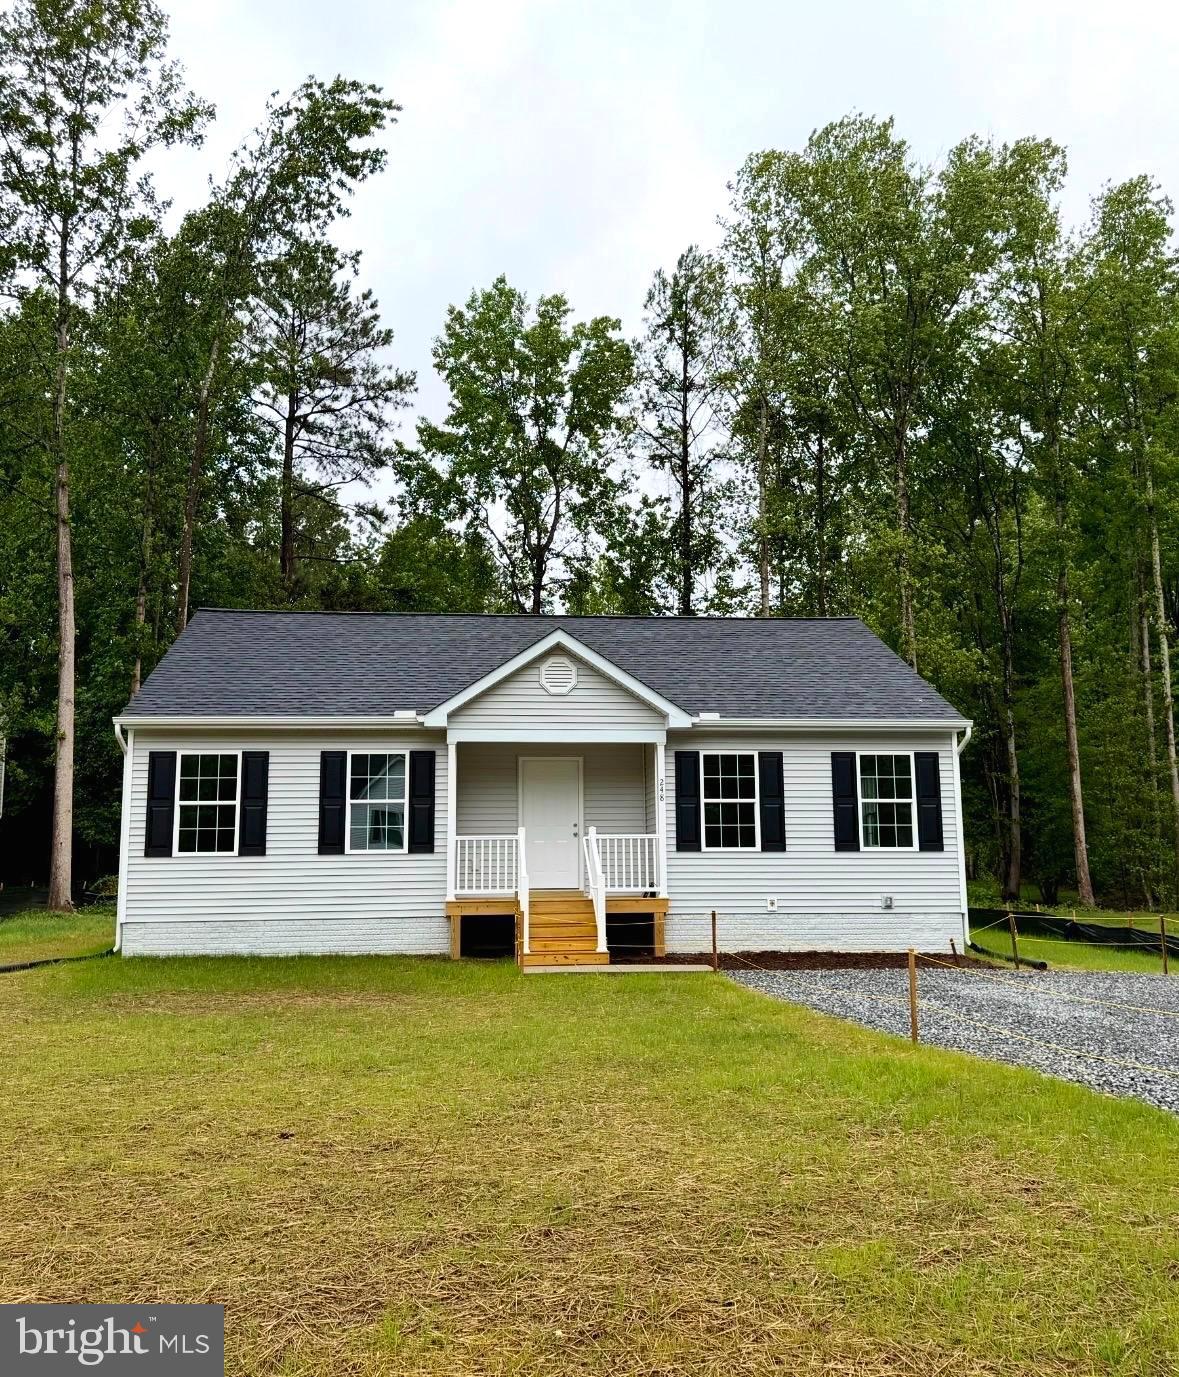
Move in Ready. Charming 3BR, 2BA ranch offering 1,240 finished sqft on a .275-acre lot in Ruther Glen. 

The open floor plan provides comfortable one-level living with a spacious living area that flows into the kitchen and dining space. Brand-new Stainless-Steel appliances and granite countertops. Separate laundry room with washer/ dryer hookups. 

 Primary suite with private bath, plus two additional bedrooms. 

Conveniently located near I-95, shopping, and dining. Perfect for first-time buyers, downsizers, or investors. Schedule your showing today!
#VACV2010538

RUTHER GLEN

248 AMERICAN DRIVE

3 Beds

2 Baths

1,240 Sq.Ft.

$325,000

MLS#: VACV2010538

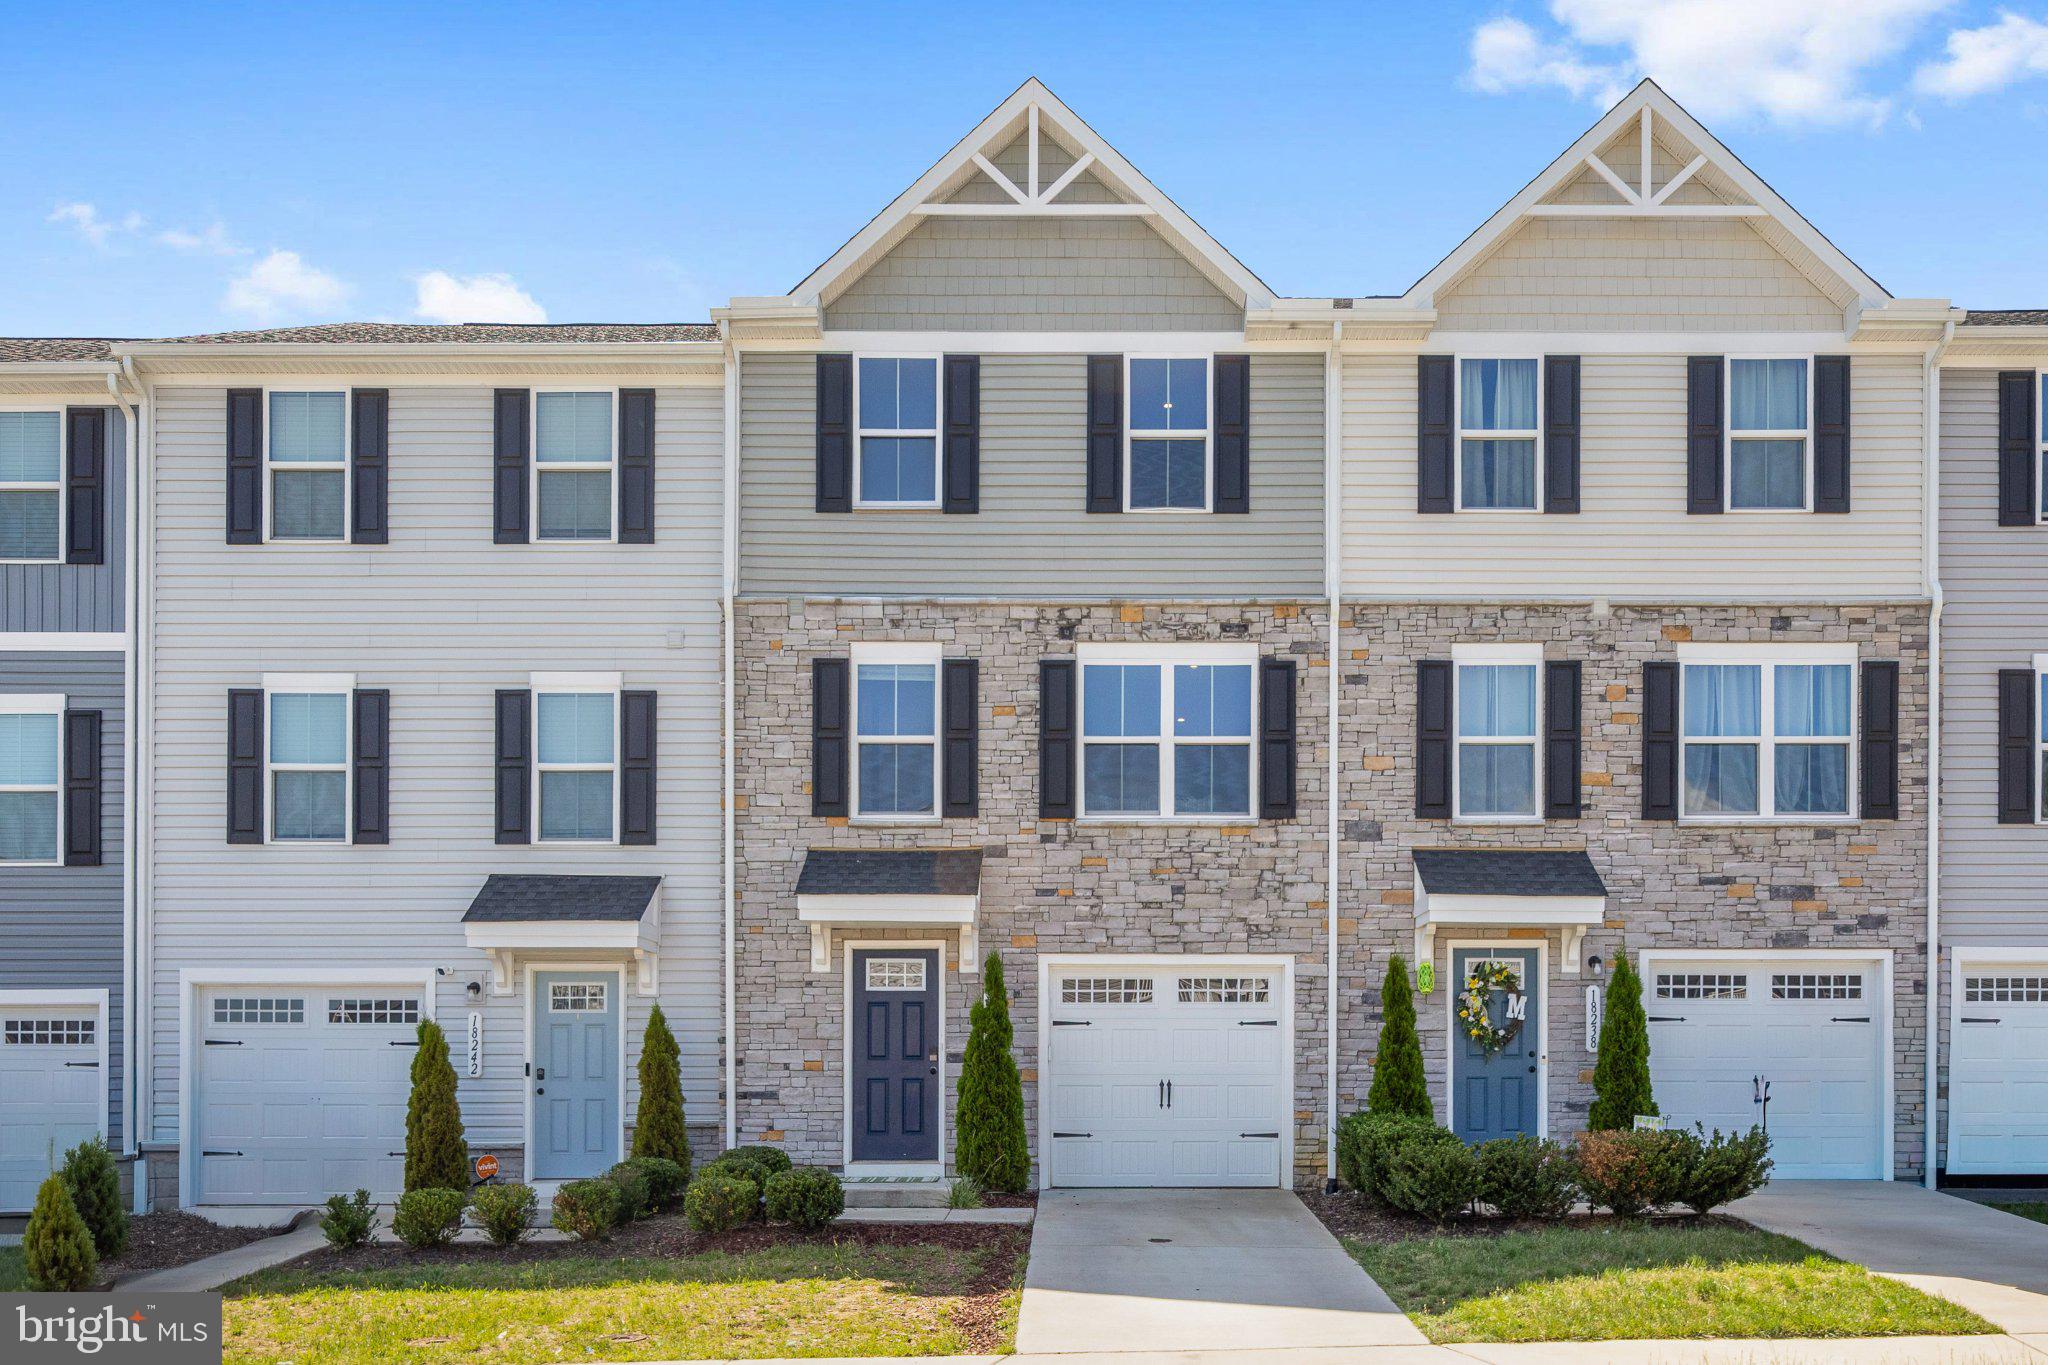
Price Improved! Like-New 2023 Home Under $340K in Pendleton's Premier Golf Course Community! Schedule your private tour this week! The seller is motivated and still reviewing offersβ€”there's still time to submit yours. Thoughtfully maintained and competitively priced, this home offers an excellent opportunity to own a like-new property without the wait or cost of new construction. This beautifully maintained 2023, 3-bedroom, 2.5-bath, three-level home offers modern finishes, an open-concept layout, and low-maintenance living. Enjoy a gourmet kitchen with quartz countertops, stainless steel appliances, an oversized island, an electric fireplace, and a spacious Trex deck perfect for relaxing or entertaining. The finished lower level is perfect for a home office, gym, media room, or playroom. Upstairs you'll find a spacious primary suite, two additional bedrooms, second-floor laundry, fresh paint, and approximately seven years remaining on the builder's structural warranty. To ensure the home is truly move-in ready, the seller is willing to replace the carpeting in two upstairs bedrooms prior to closing with an acceptable offer, providing the new owner with a fresh start in their new home. The affordable HOA includes front lawn mowing, trash and recycling, snow removal, and common area maintenance. Enjoy resort-style amenities including a golf course (membership available), a pool, clubhouse, pickleball courts, walking trails, parks, playgrounds, dog parks, and community gardens. Conveniently located just minutes from I-95 with easy access to Richmond, Fredericksburg, and Washington, D.C., and close to Kings Dominion and the future Kalahari Resort. All bedrooms are staged.
#VACV2010292

RUTHER GLEN

18240 CAPITAL COURT

3 Beds

2 Baths

1,564 Sq.Ft.

$339,000

MLS#: VACV2010292

New on site 2 days ago
COUNTRY LIVING AT IT'S VERY BEST!  THIS ADORABLE COTTAGE NESTLED ON OVER 4 ACRES OF LEVEL FIELD SURROUNDED BY MATURE TREES & SHRUBBERY IN CAROLINE COUNTY BEAUTIFUL COUNTRYSIDE! THIS CUTE HOUSE HAS BEAUTIFUL HARDWOOD FLOORING, 2 BEDROOMS, LIVING ROOM, KITCHEN & LARGE BATHROOM- LAUNDRY AREA.  CEILING FANS THROUGHOUT, UPDATED KITCHEN, QUAINT FRONT PORCH & SIDE PORCH STOOP. BEAUTIFUL WOODED SCENERY FROM EVERY WINDOW BRINGING THE OUTSIDE IN! MAJORITY OF THE LAND IS OPEN FIELDS WITH WOODED AREA IN THE REAR OF THE HOME. 2 LARGE UTILITY SHEDS CONVEY WITH THIS PROPERTY.   BRING YOUR HORSES & CHICKENS & LOTS OF ROOM FOR A GARDENING PARADISE. LOCATED NOT FAR FROM I-95 FOR COMMUTERS ALL AROUND RVA, DC & MD - GREAT STARTER HOME WITH ROOM TO ADD ON. COME CHECK IT OUT NOW!
#VACV2010784

RUTHER GLEN

18214 MINOR LANE

2 Beds

1 Baths

768 Sq.Ft.

$375,000

MLS#: VACV2010784
Welcome to the Delmar in Ladysmith Village! This thoughtfully designed 3-bedroom, 2.5-bath home offers 1,509 sq. ft. of modern living space with a 1-car garage and elegant exterior. The open-concept first floor features a bright living room, dining area, and a well-equipped kitchen with ample cabinetry, pantry, and counter space, plus a convenient powder room. Upstairs, enjoy a spacious primary suite with a walk-in closet and private bath with double vanity, along with two additional bedrooms and a full hall bath. Photos and renderings  are from builder's library, actual selections and finishes may vary.
#VACV2010554

RUTHER GLEN

17393 RIVERSIDE DRIVE

3 Beds

2 Baths

1,509 Sq.Ft.

$358,990

MLS#: VACV2010554

 - property

Send a message

Message successfully sent.

Your message

What is 3 + 4 ?

Reason for contacting?

I agree to receive email communication and understand I can unsubscribe at any time.

I agree to be contacted by Charis Realty Group via call, email, and text for real estate services. To opt out, you can reply 'stop' at any time or reply 'help' for assistance. You can also click the unsubscribe link in the emails. Message and data rates may apply. Message frequency may vary. Privacy Policy

Sign Out

Virtual Assistant

Would you like to take the next step with this property? We can help you schedule a showing or virtual tour, or send you more details.

Yes, I would like more information.

Thank You for Your Reply, One of Our Agents will contact you as soon as possible

No, maybe later.

Thank you, you can always contact me via email, phone number or through the contact form.

Realhub AI

Lucy - Your AI-Powered Realtor

Update Your Temporary Password

Personalize your search

Enter your email and we'll notify you immediately when new listings match what you're looking for.

or enter email address

Already have an account ? Login here

Continue your home search

I agree to receive communications and understand I can unsubscribe at any time.

I agree to be contacted by Charis Realty Group via call, email, and text for real estate services. To opt out, you can reply 'stop' at any time or reply 'help' for assistance. You can also click the unsubscribe link in the emails. Message and data rates may apply. Message frequency may vary. Privacy Policy

Already have an account ? Login here

We use cookies

We use cookies primarily for analytics to enhance your experience. By accepting, you agree to our use of these cookies. You can manage your preferences or learn more about our cookies policy.