




Property
Beds
6
Full Baths
5
1/2 Baths
1
Year Built
2009
Sq.Footage
5,283
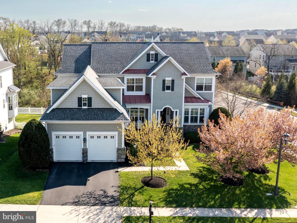
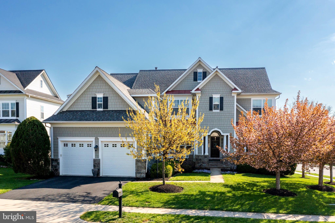
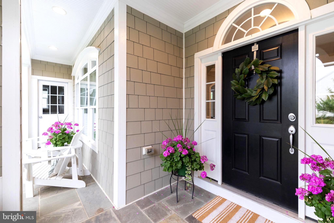
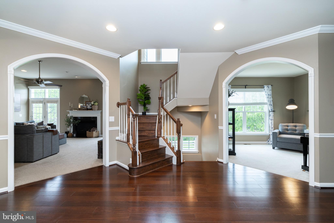
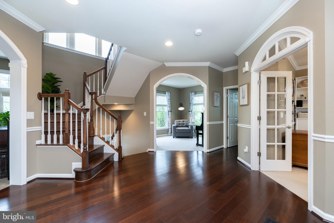
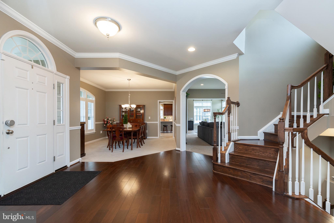
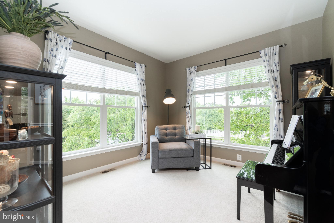
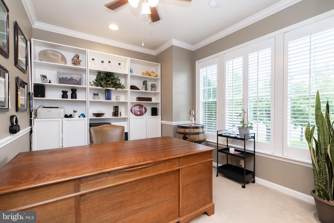
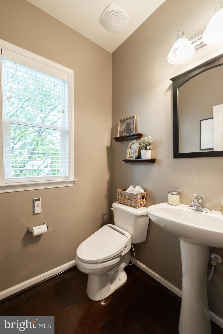
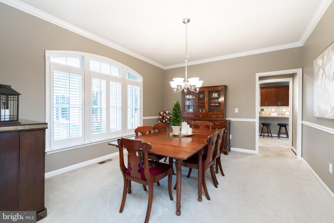
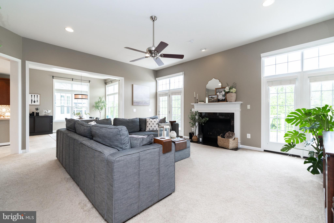
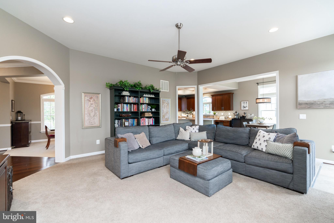
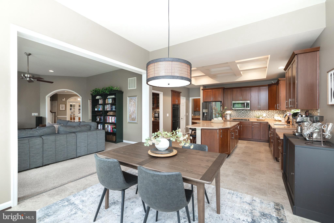
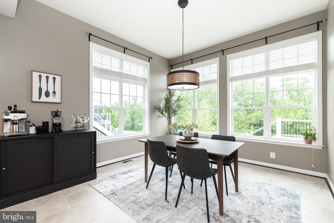
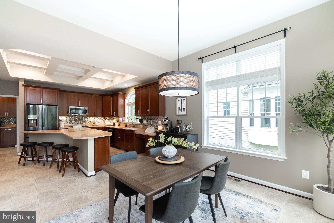
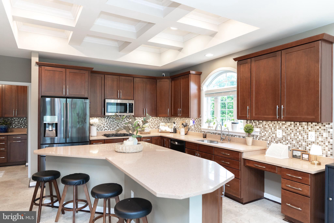
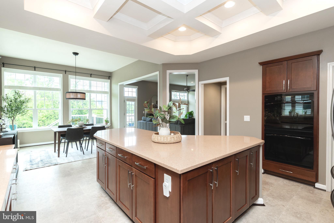
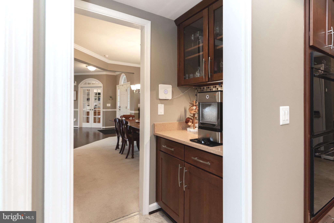
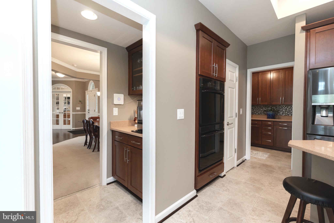
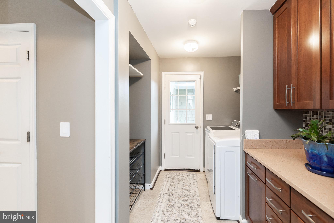
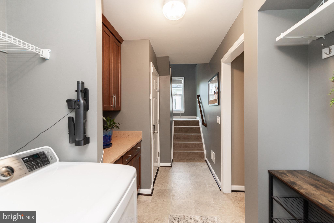
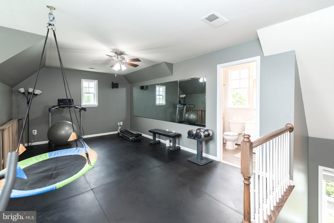
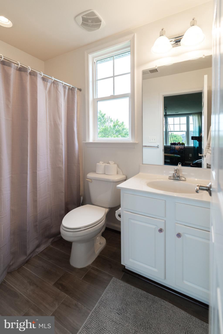
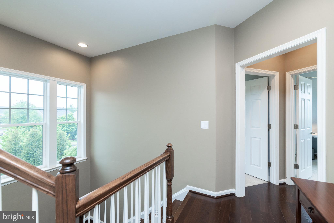
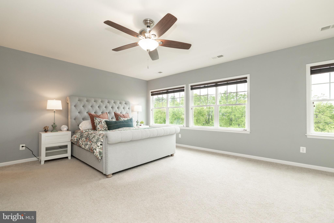
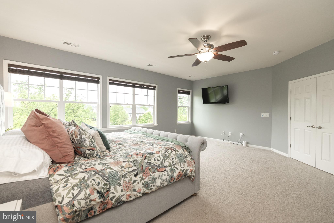
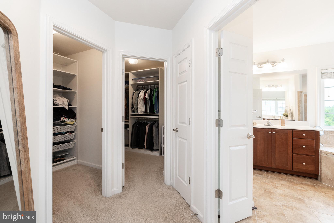
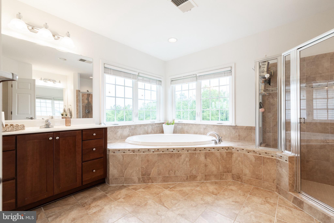
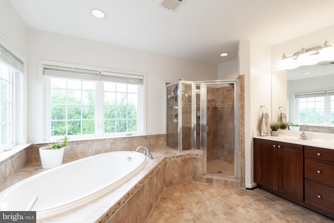
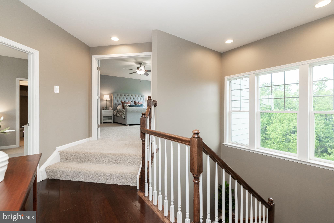
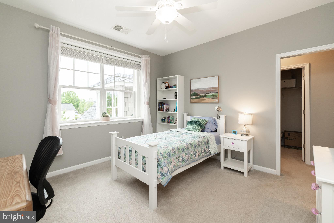
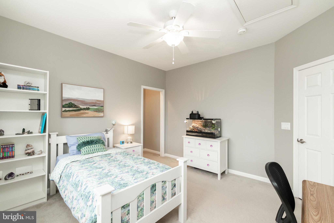
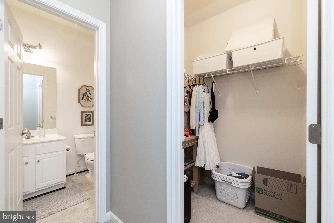
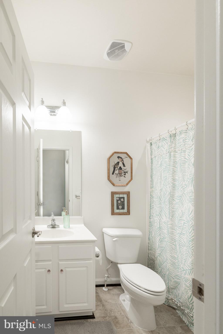
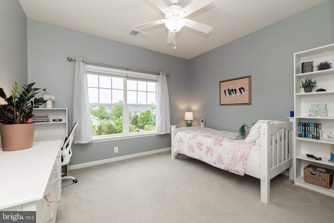
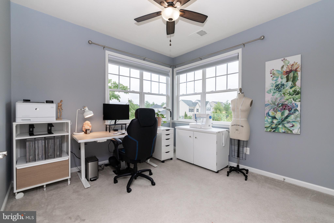
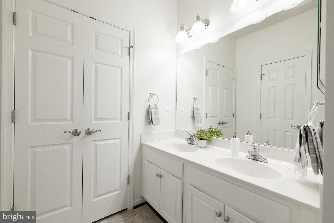
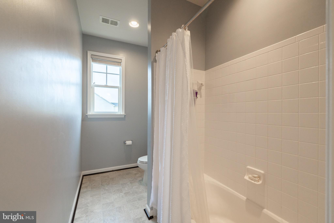
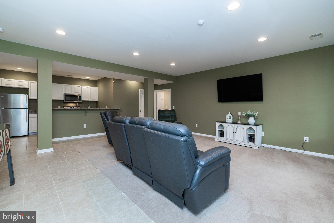
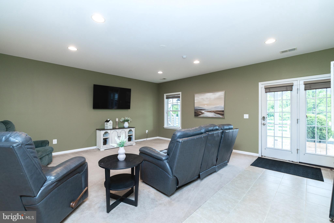
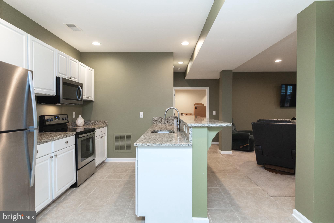
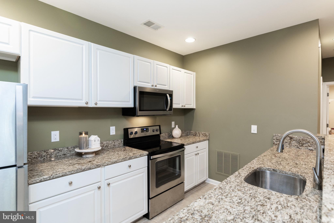
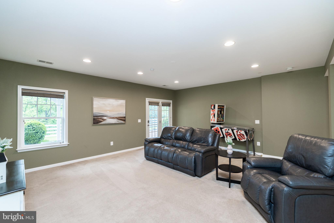
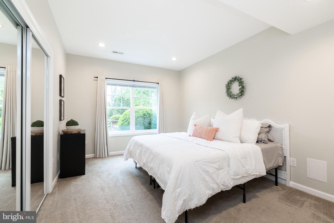
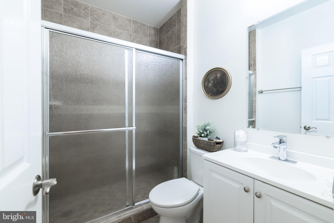
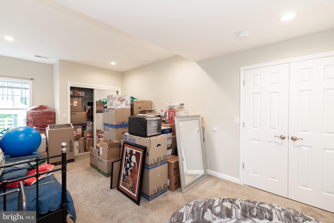
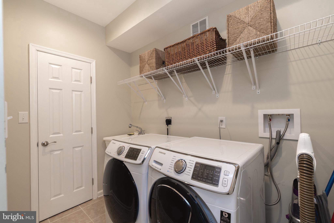
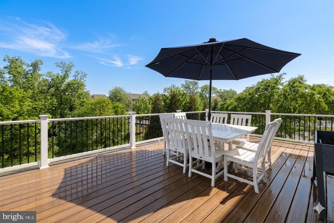
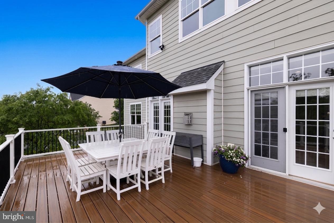
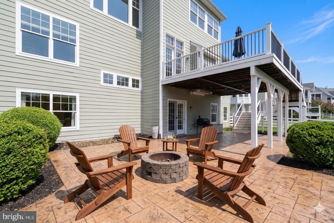
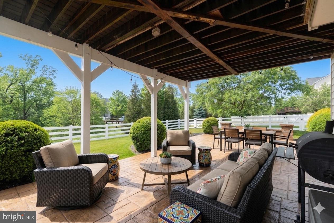
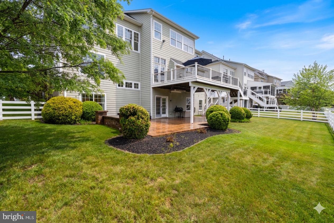
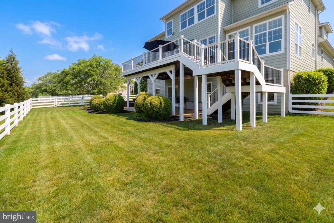
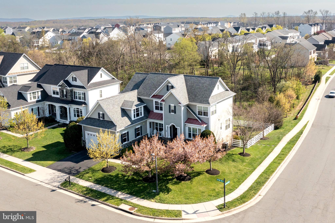
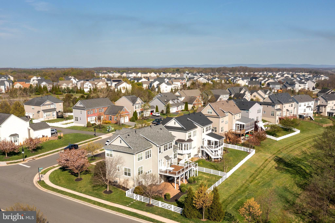
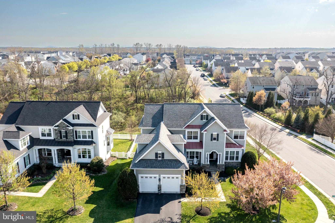
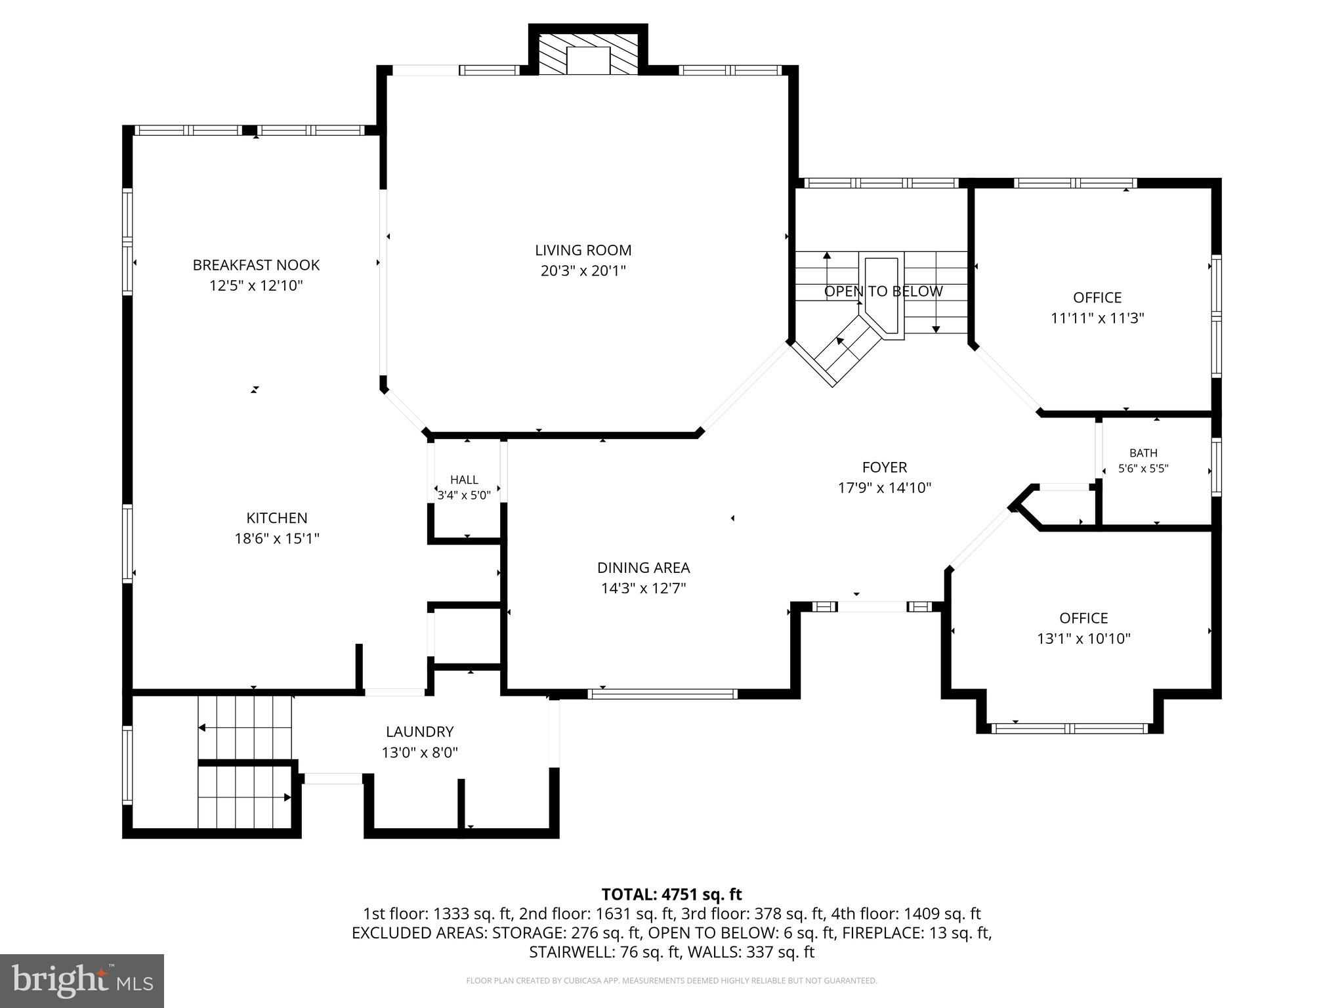
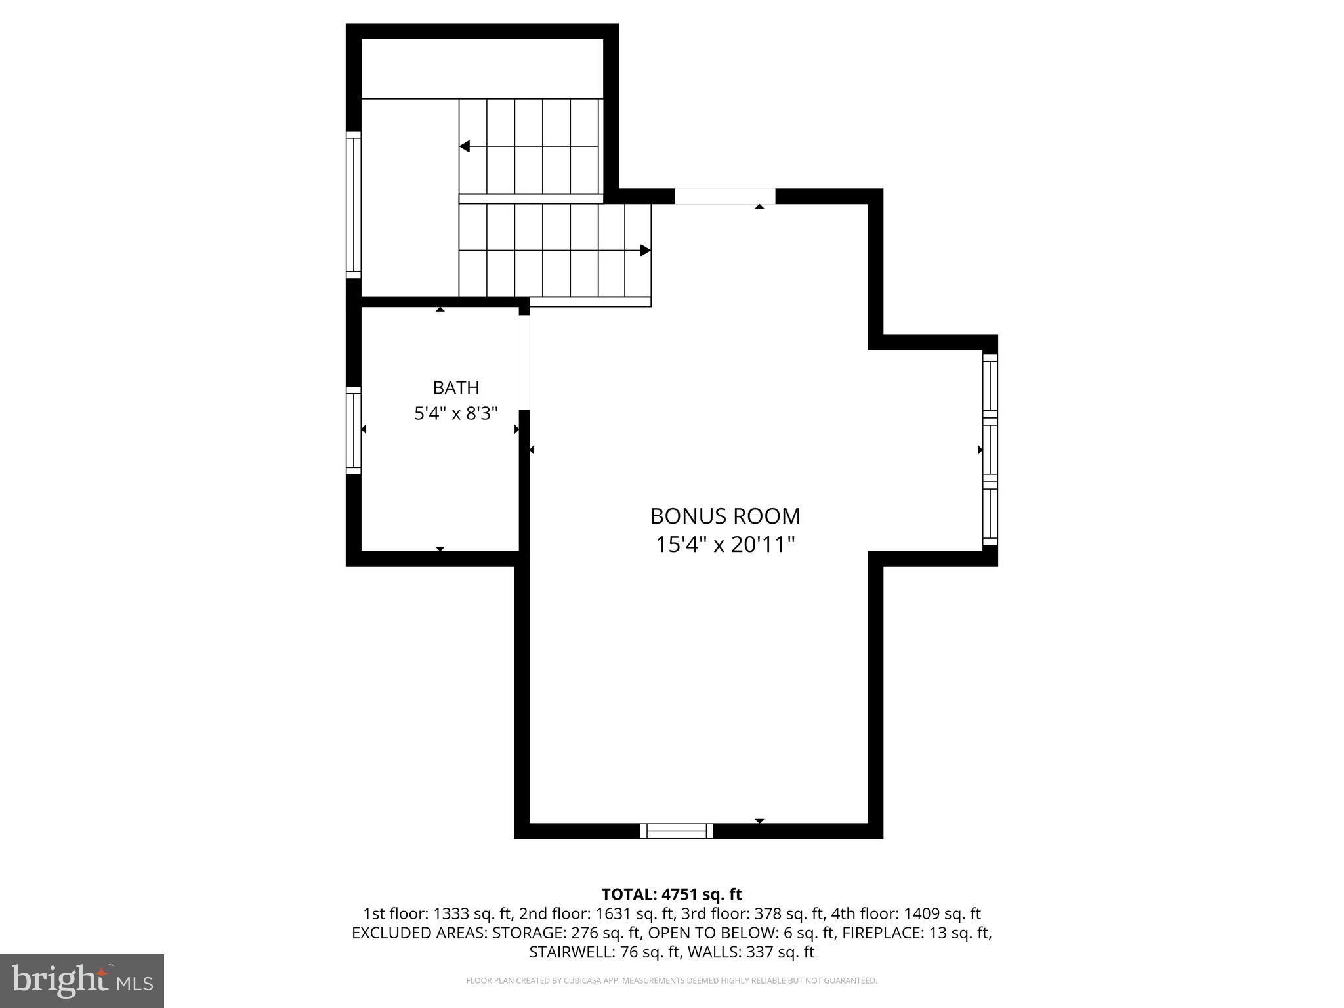
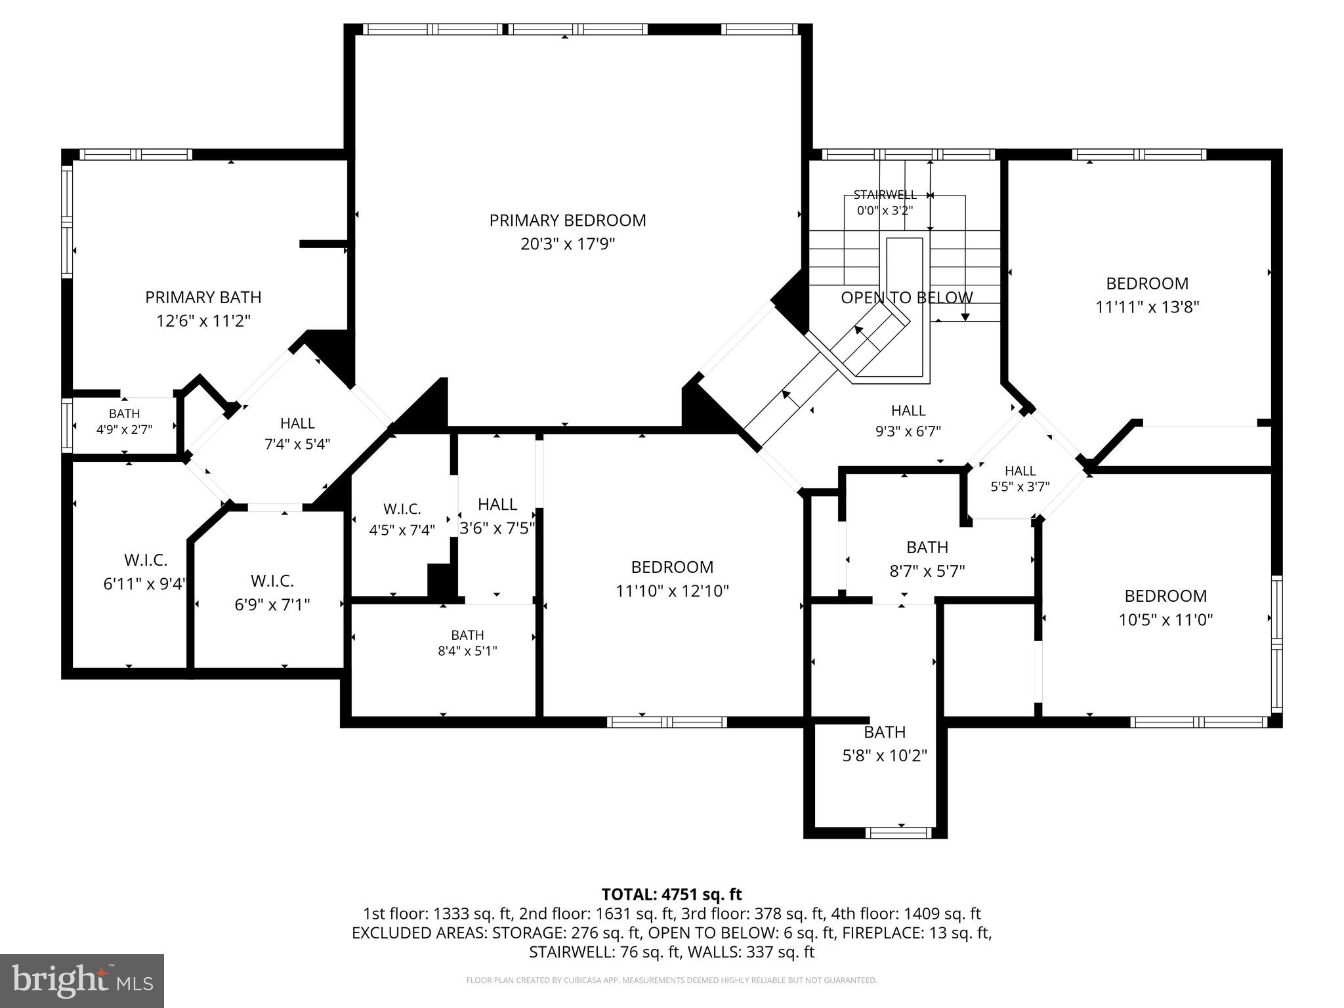
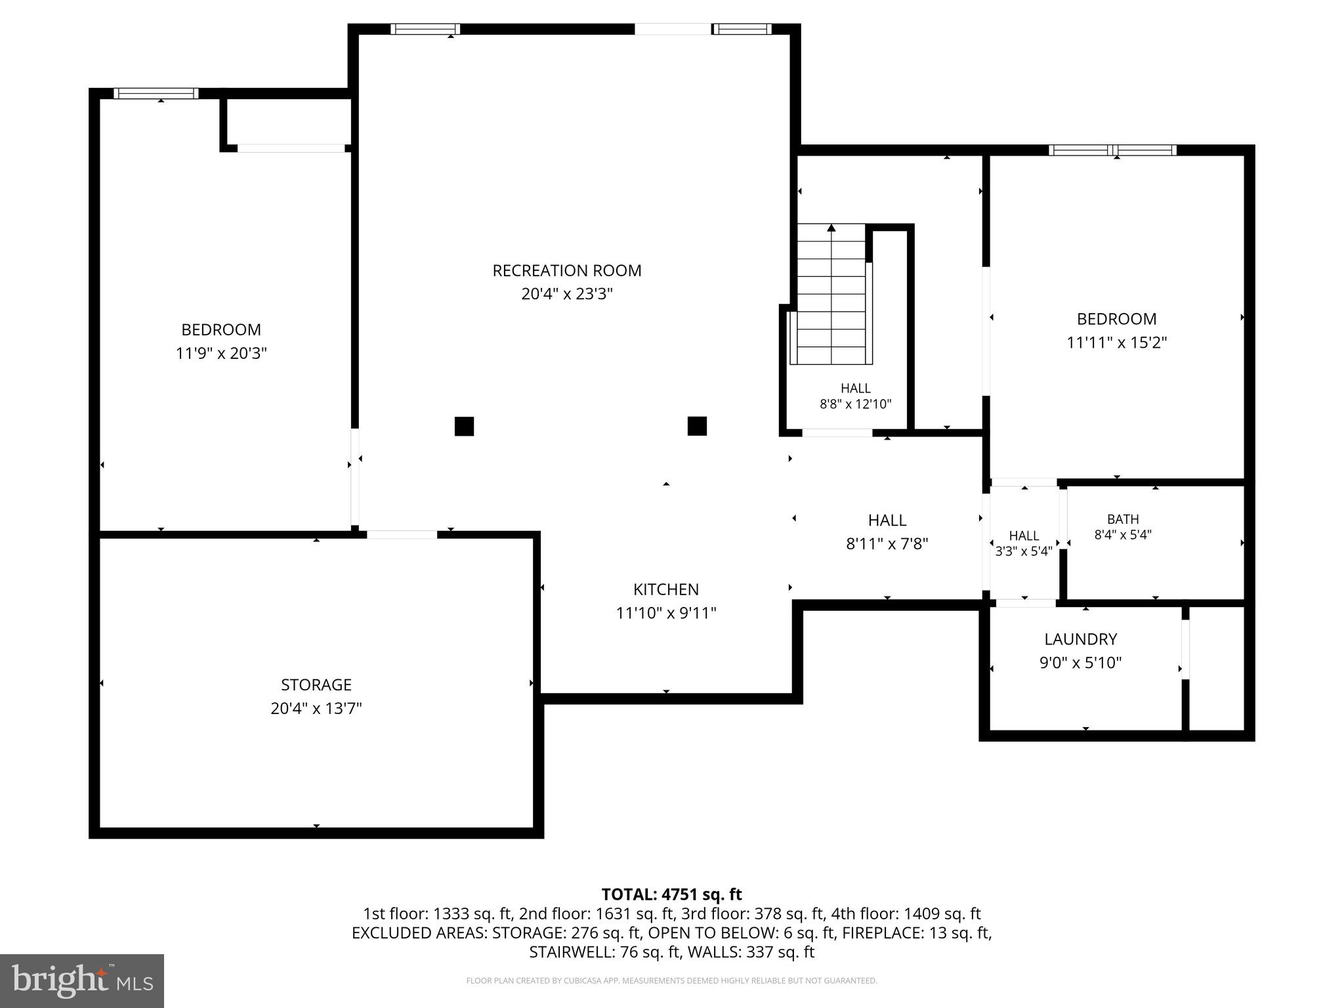
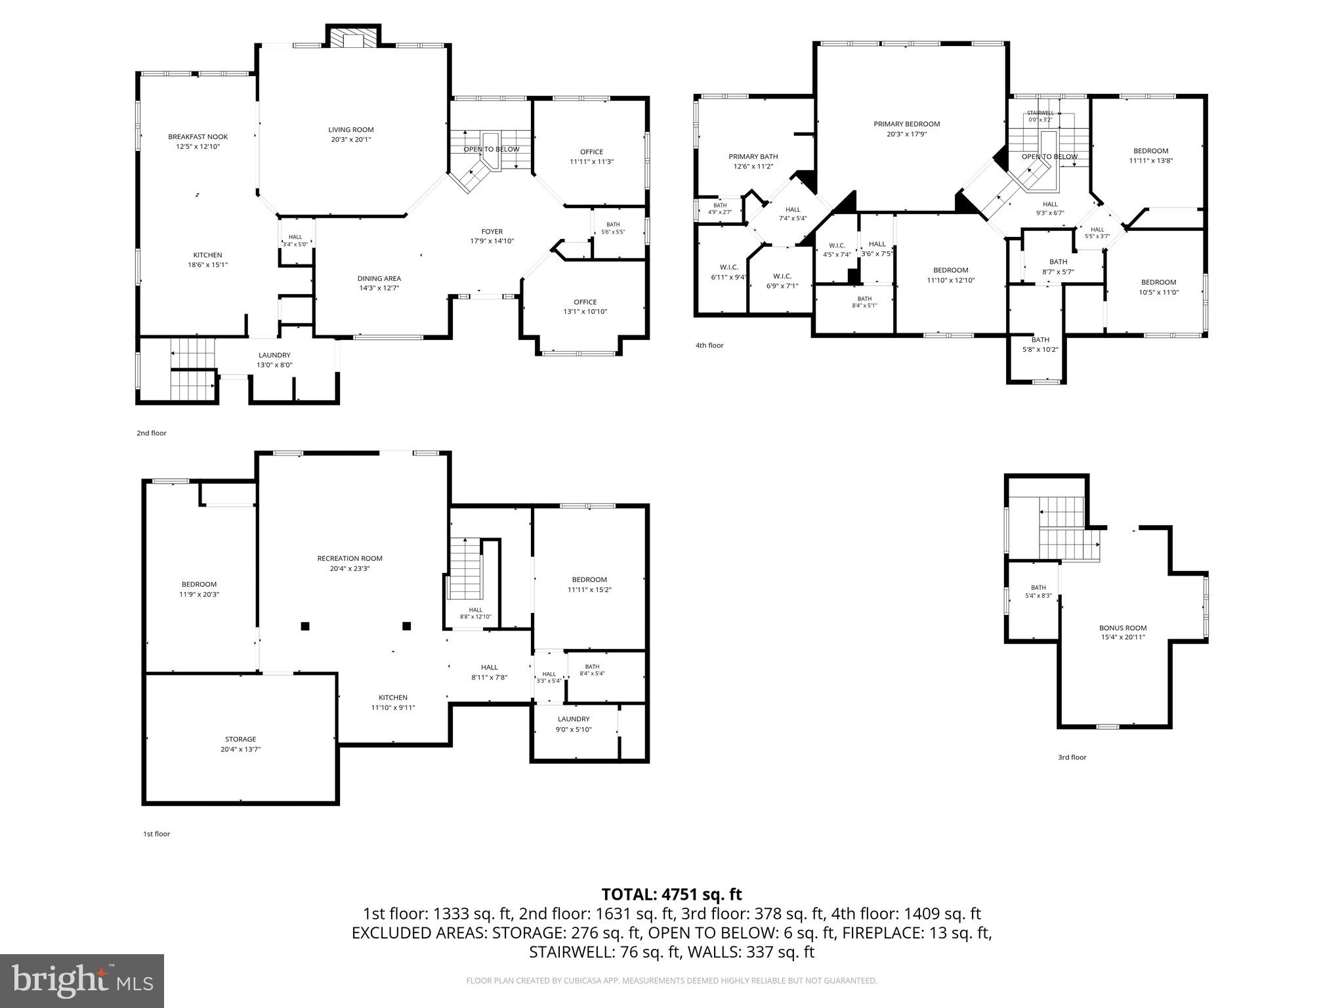
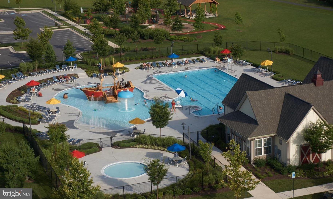
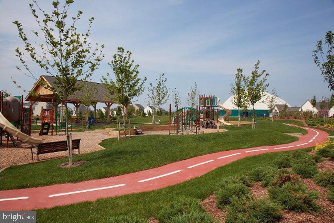
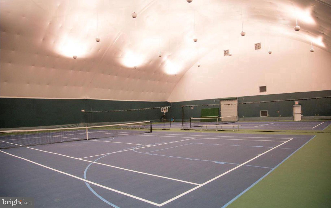
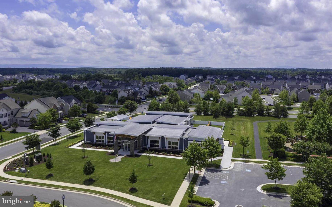
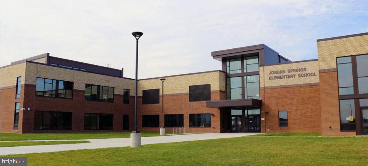
Welcome to this masterclass in modern living! Situated on a beautifully manicured quarter acre lot, this exceptional 6 bedroom, 6 bathroom home offers an unparalleled blend of spacious entertaining areas, plenty of room for family activities/hobbies, plus multi-generational functionality. On the main level you'll find gorgeous solid wood flooring, a home office with French doors, a bright sitting room, two dining areas, a spacious living room with soaring ceilings and a cozy fireplace, a spacious kitchen with quartz counters and double ovens plus a mudroom/laundry room combo! You can skip the gym membership because the back staircase leads to a large home gym with a full bath. The upper level features four bedrooms, two of which have private en suite bathrooms with an additional large third full bathroom. The primary bedroom includes TWO recently customized walk-in closets and a spa-like bathroom with a soaking tub, walk-in shower and two vanities. If all of that wasn't enough, head down to the basement, which is essentially another home, perfect for multi-generational living, privacy for guests or nanny living quarters. There is a full kitchen with granite counters and stainless steel appliances that opens to a large living/dining room, plus two spacious, bright bedrooms, a laundry room and full bathroom, and tons of storage! As you make your way outside, you can choose between sitting on the front porch and admiring the mature cherry blossom trees in the front yard, having dinner on the huge, newly installed TREX deck out back or making your way down to the custom patio to roast marshmallows and enjoy the shade in the fully-fenced backyard. This home backs up to a green-space with a creek that is gorgeous and private year round and the perfect place to enjoy nature. This is one of the only homes in the neighborhood with HardiePlank siding . Recent updates include a newer architectural shingled roof, water heater, water softener and heat pump. Walking distance to the playground, pool, dog park, clubhouse, day care, elementary school and walking trails. Minutes from shopping, restaurants, I81 and highway 7. This very special, well-maintained home delivers on every level and checks every box, so come tour it today!
Features & Amenities
Interior
-
Other Interior Features
Eat-in Kitchen, Ceiling Fan(s), Kitchen Island, Pantry, Recessed Lighting, Walk-In Closet(s), High Ceilings, Crown Molding, Open Floorplan, Soaking Tub
-
Total Bedrooms
6
-
Bathrooms
5
-
1/2 Bathrooms
1
-
Above Grade Finished Area
3736.0
-
Basement YN
YES
-
Cooling YN
YES
-
Cooling
Central Air, Ceiling Fan(s), Zoned, Electric
-
Fireplace YN
YES
-
Heating YN
YES
-
Heating
Natural Gas, Forced Air
-
Pet friendly
N/A
Exterior
-
Garage
Yes
-
Garage spaces
2
-
Construction Materials
HardiPlank Type
-
Parking
Garage Door Opener, Asphalt, On Street, Garage, Driveway, Inside Entrance, Attached
-
Patio and Porch Features
Deck, Patio
-
Pool
Yes
-
Pool Features
Community
-
Waterfront YN
NO
-
View
Water, Creek/Stream, Trees/Woods
Area & Lot
-
Lot Features
Corner Lot, Front Yard, Level, Cleared, Back Yard
-
Lot Size(acres)
0.24
-
Lot Size(square feet)
10454.0
-
Property Type
Residential
-
Property Sub Type
Single Family Residence
-
Architectural Style
Colonial
Price
-
Sales Price
$715,000
-
Tax Amount
$3,400
-
Sq. Footage
5, 283
-
Price/SqFt
$135
HOA
-
Association
Yes
-
Association Fee
$160
-
Association Fee Frequency
Monthly
-
Association Fee Includes
N/A
School District
-
Elementary School
N/A
-
Middle School
N/A
-
High School
N/A
Property Features
-
New Construction
NO
-
Association Amenities
Tennis Court(s), Clubhouse, Dog Park, Party Room, Basketball Court, Trail(s), Jogging Path, Recreation Facilities, Playground
-
Foundation Details
Slab
-
Senior Community YN
NO
-
Sewer
Public Sewer
-
Tax Lot
24
-
Water Source
Public
Schedule a Showing
Showing scheduled successfully.
Mortgage calculator
Estimate your monthly mortgage payment, including the principal and interest, property taxes, and HOA. Adjust the values to generate a more accurate rate.
Your payment
Principal and Interest:
$
Property taxes:
$
HOA fees:
$
Total loan payment:
$
Total interest amount:
$
Location
County
FREDERICK
Elementary School
Middle School
High School
Listing Courtesy of Holly Graham , Realty ONE Group Old Towne
RealHub Information is provided exclusively for consumers' personal, non-commercial use, and it may not be used for any purpose other than to identify prospective properties consumers may be interested in purchasing. All information deemed reliable but not guaranteed and should be independently verified. All properties are subject to prior sale, change or withdrawal. RealHub website owner shall not be responsible for any typographical errors, misinformation, misprints and shall be held totally harmless.

AGENT
Lauren Seaton
Call Lauren today to schedule a private showing.

* Listings on this website come from the FMLS IDX Compilation and may be held by brokerage firms other than the owner of this website. The listing brokerage is identified in any listing details. Information is deemed reliable but is not guaranteed. If you believe any FMLS listing contains material that infringes your copyrighted work please click here to review our DMCA policy and learn how to submit a takedown request.© 2024 FMLS.
Related Properties

STEPHENSON
117 BATIK WAY HOMESITE 2119
4 Beds
3 Baths
3,038 Sq.Ft.
$618,390
MLS#: VAFV2040786
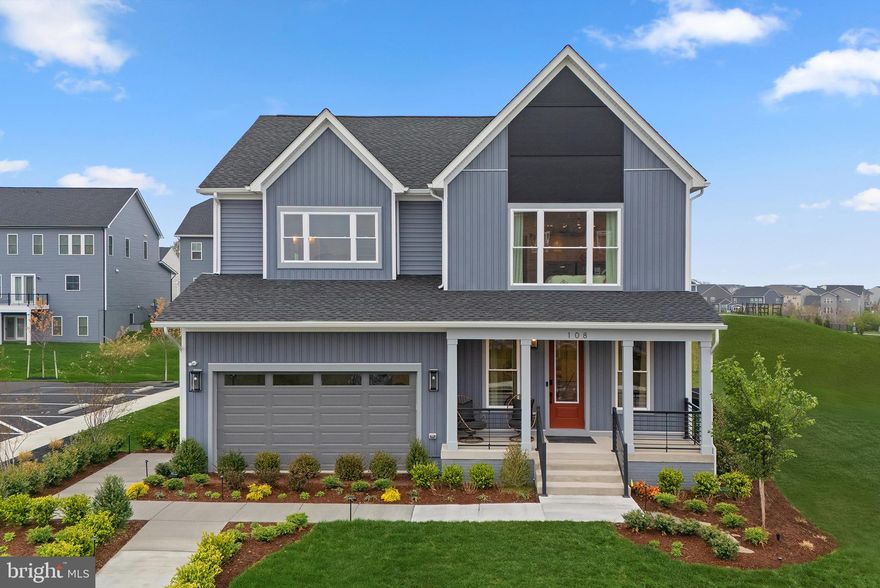
STEPHENSON
1 BATIK WAY SHELDON 40-F2
4 Beds
3 Baths
3,038 Sq.Ft.
$599,990
MLS#: VAFV2041386

STEPHENSON
221 SETTLERS LANE
4 Beds
3 Baths
3,020 Sq.Ft.
$665,000
MLS#: VAFV2040732
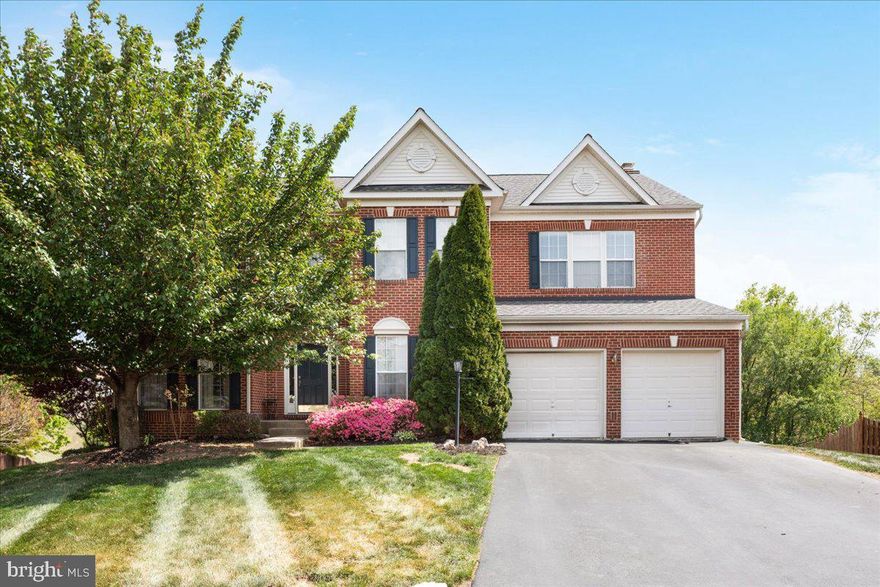
STEPHENSON
326 MORLYN DRIVE
5 Beds
3 Baths
4,498 Sq.Ft.
$649,900
MLS#: VAFV2041236
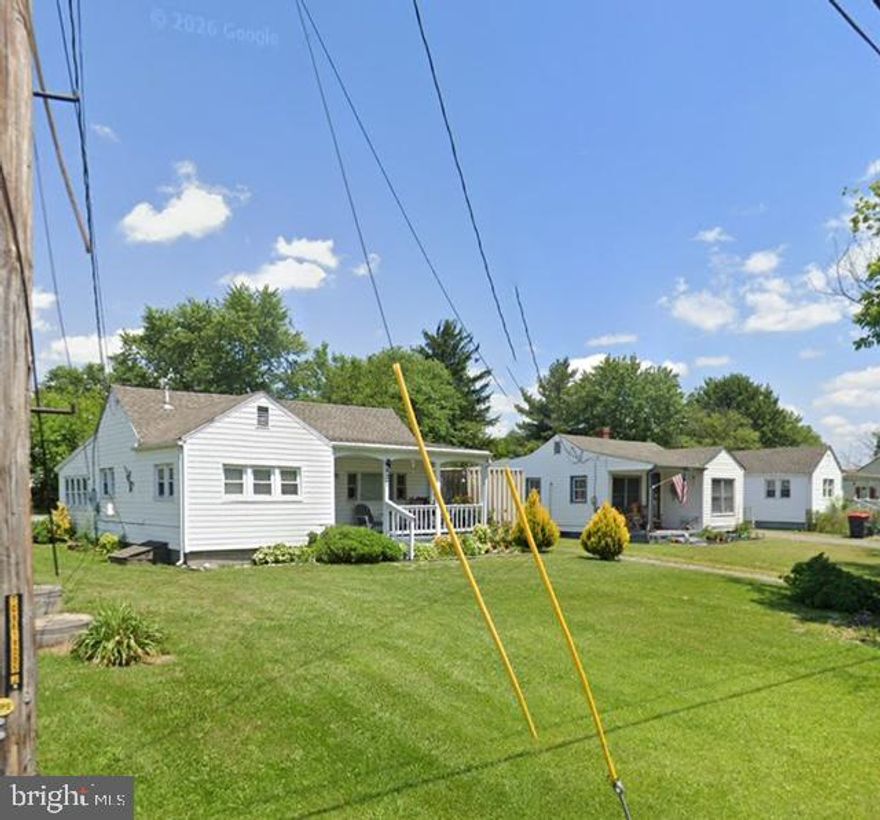
STEPHENSON
437, 441, 445 STEPHENSON RD
6 Beds
3 Baths
1,221 Sq.Ft.
$575,000
MLS#: VAFV2039250
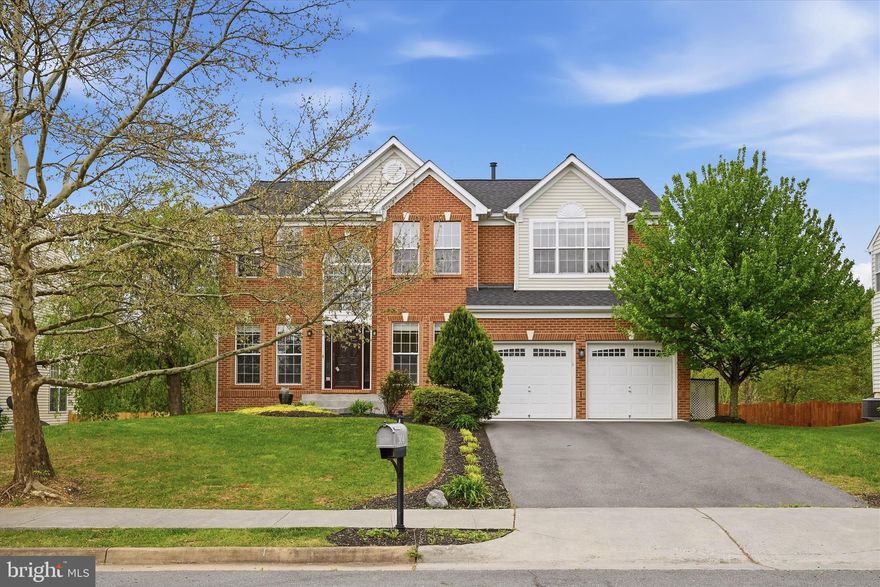
STEPHENSON
304 MORLYN DRIVE
6 Beds
4 Baths
4,250 Sq.Ft.
$685,000
MLS#: VAFV2041066
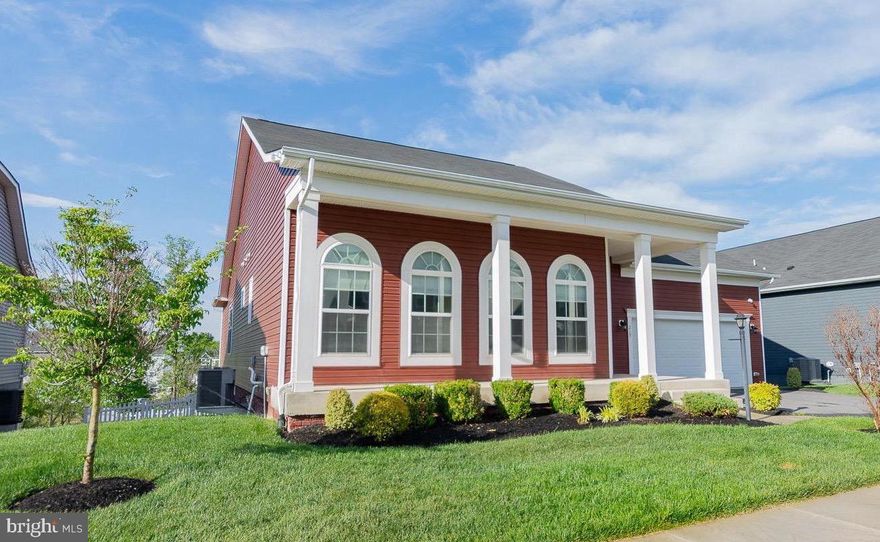
STEPHENSON
219 PATRIOT STREET
5 Beds
3 Baths
4,610 Sq.Ft.
$629,900
MLS#: VAFV2041702
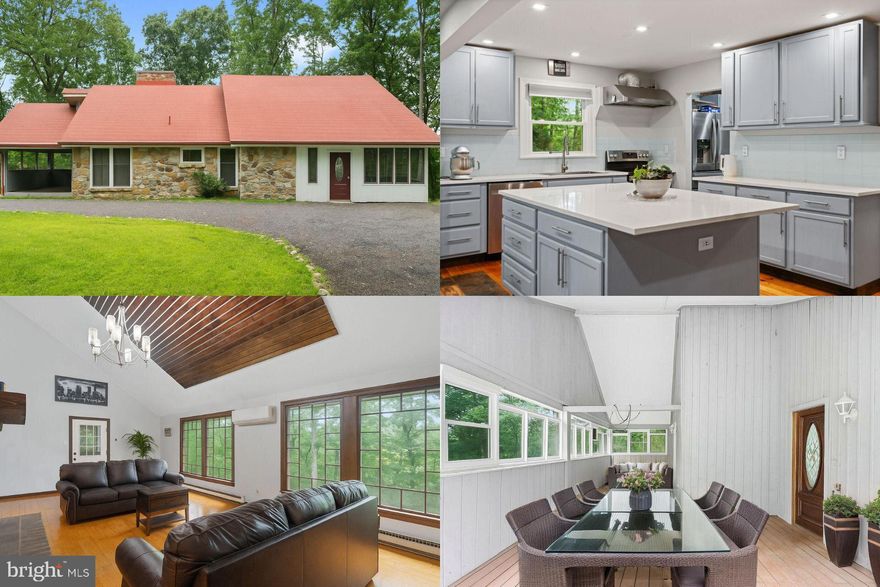
STEPHENSON
265 SLATE LANE
4 Beds
4 Baths
2,342 Sq.Ft.
$640,000
MLS#: VAFV2034804
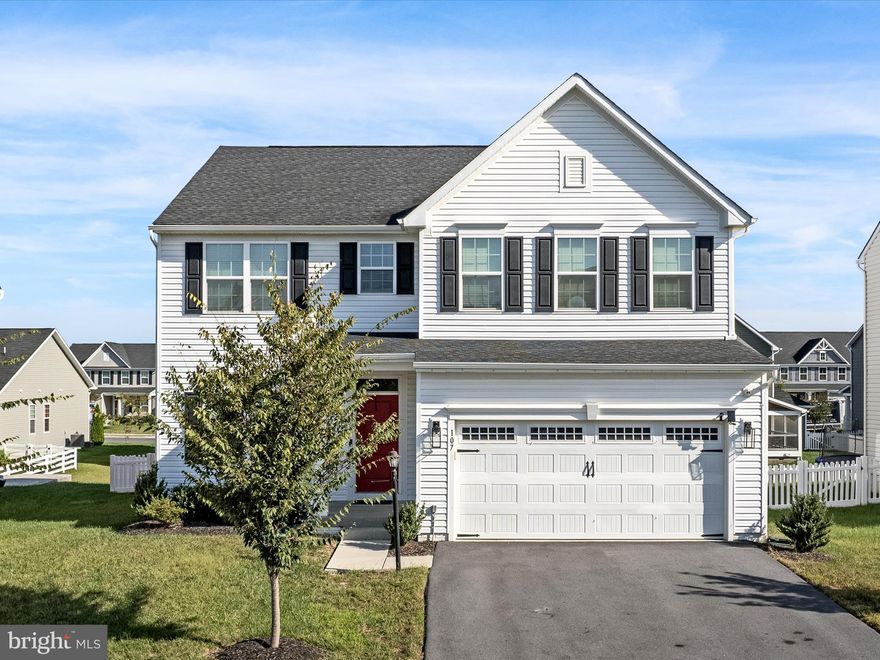
STEPHENSON
107 INTERLACE WAY
4 Beds
3 Baths
3,574 Sq.Ft.
$579,900
MLS#: VAFV2039410
.png)