Features & Amenities

Interior

  • Other Interior Features

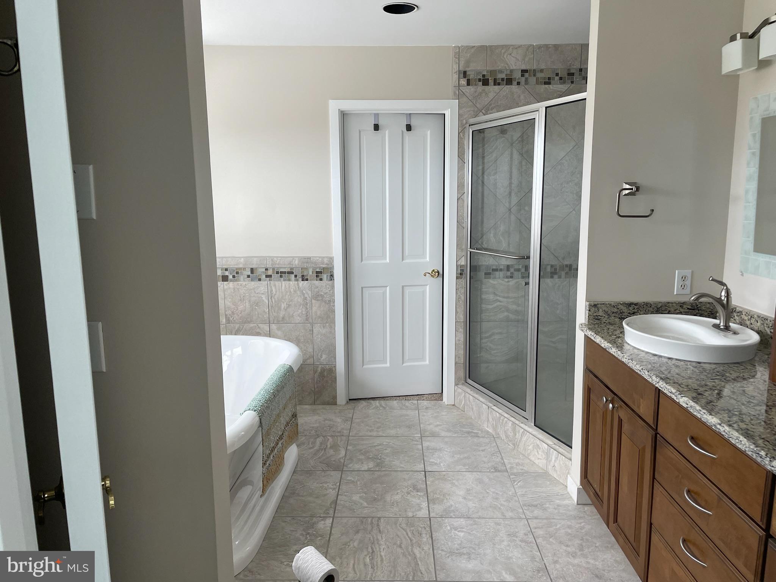
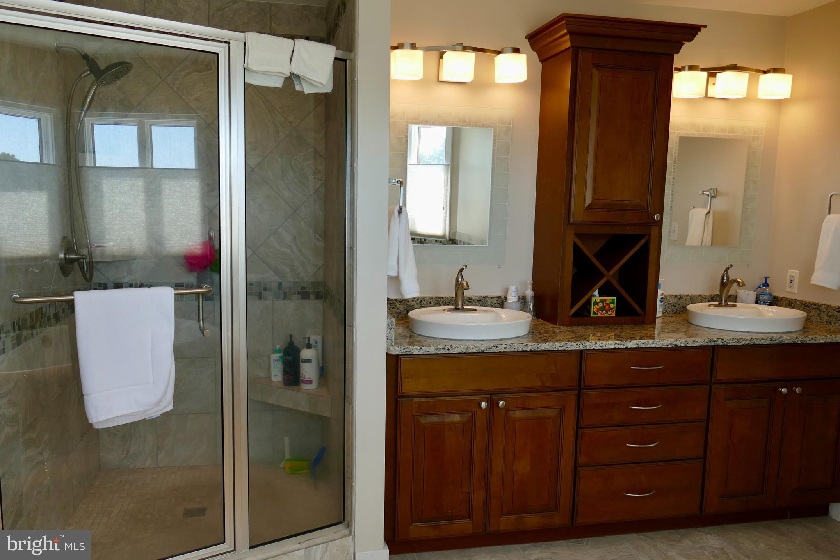
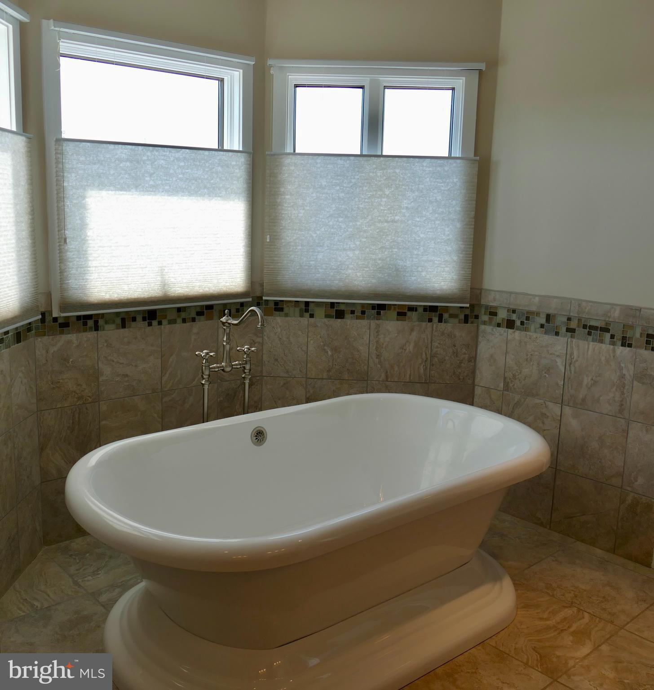
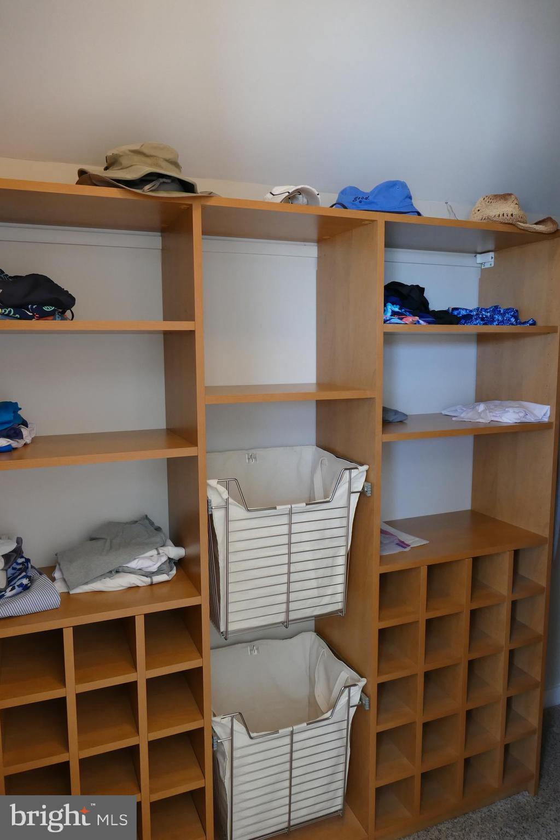
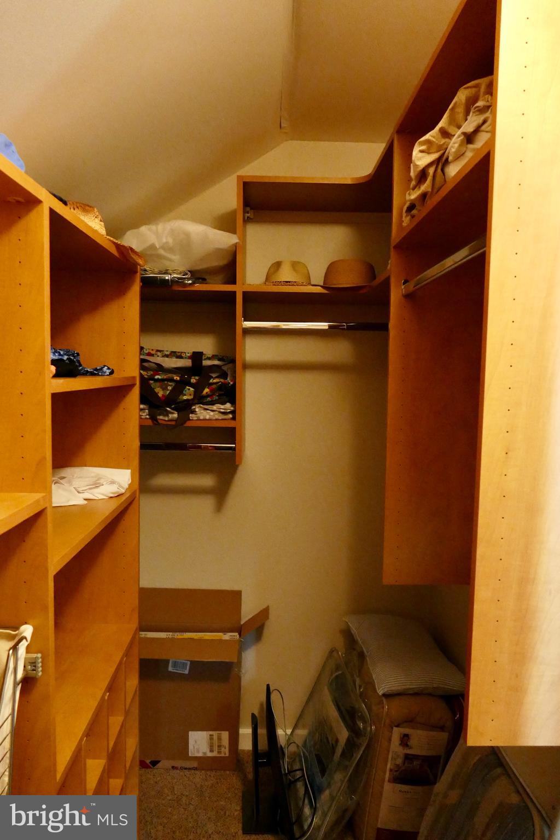
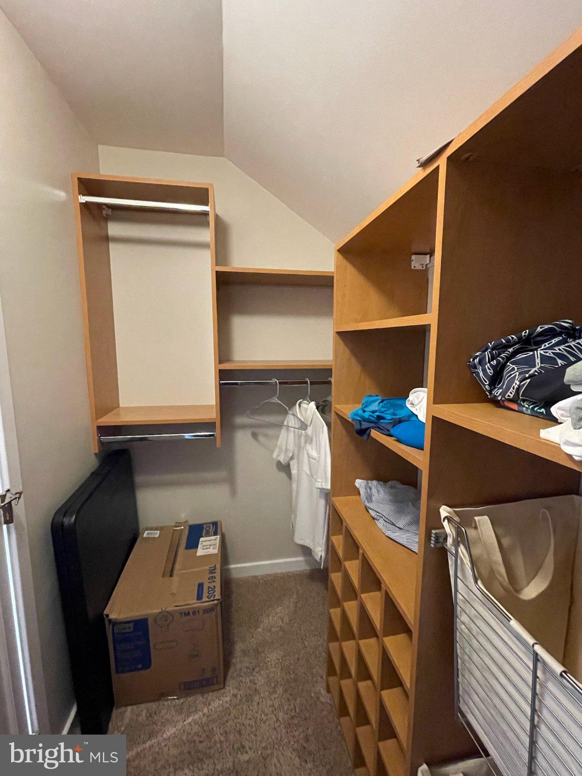
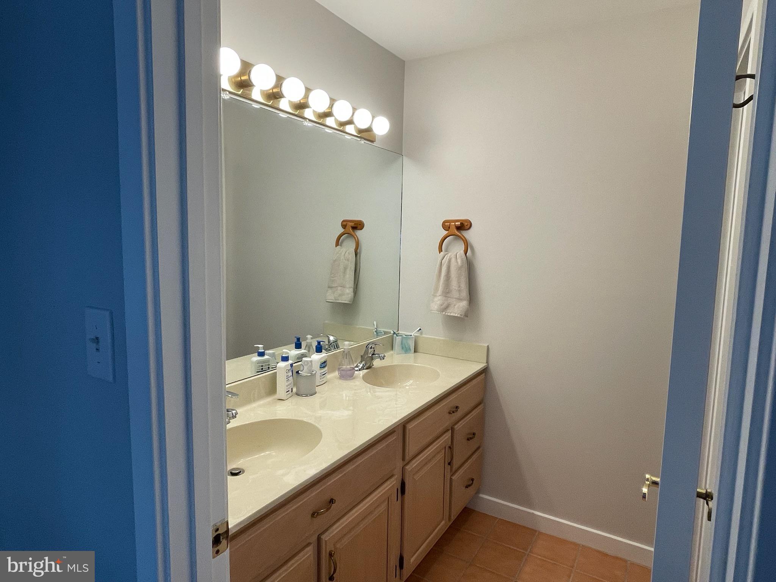
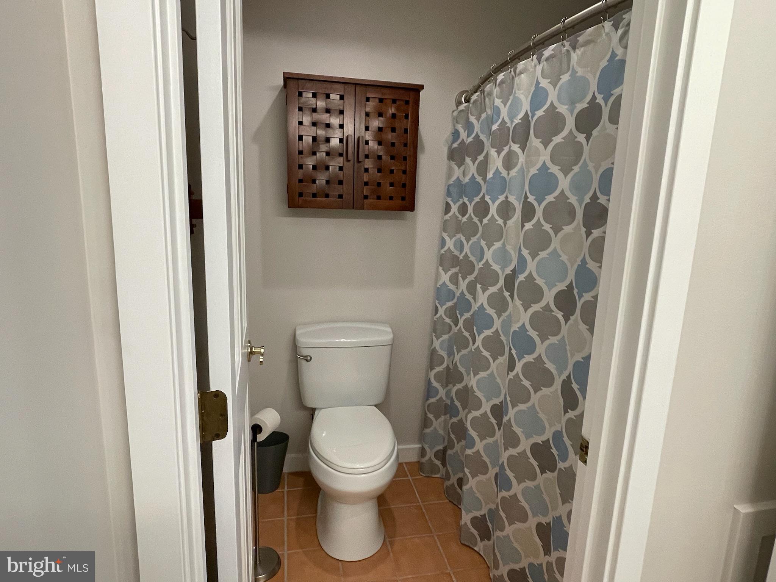
    Ceiling Fan(s), Pantry, Walk-In Closet(s), Open Floorplan, Soaking Tub

  • Total Bedrooms

    4

  • Bathrooms

    3

  • 1/2 Bathrooms

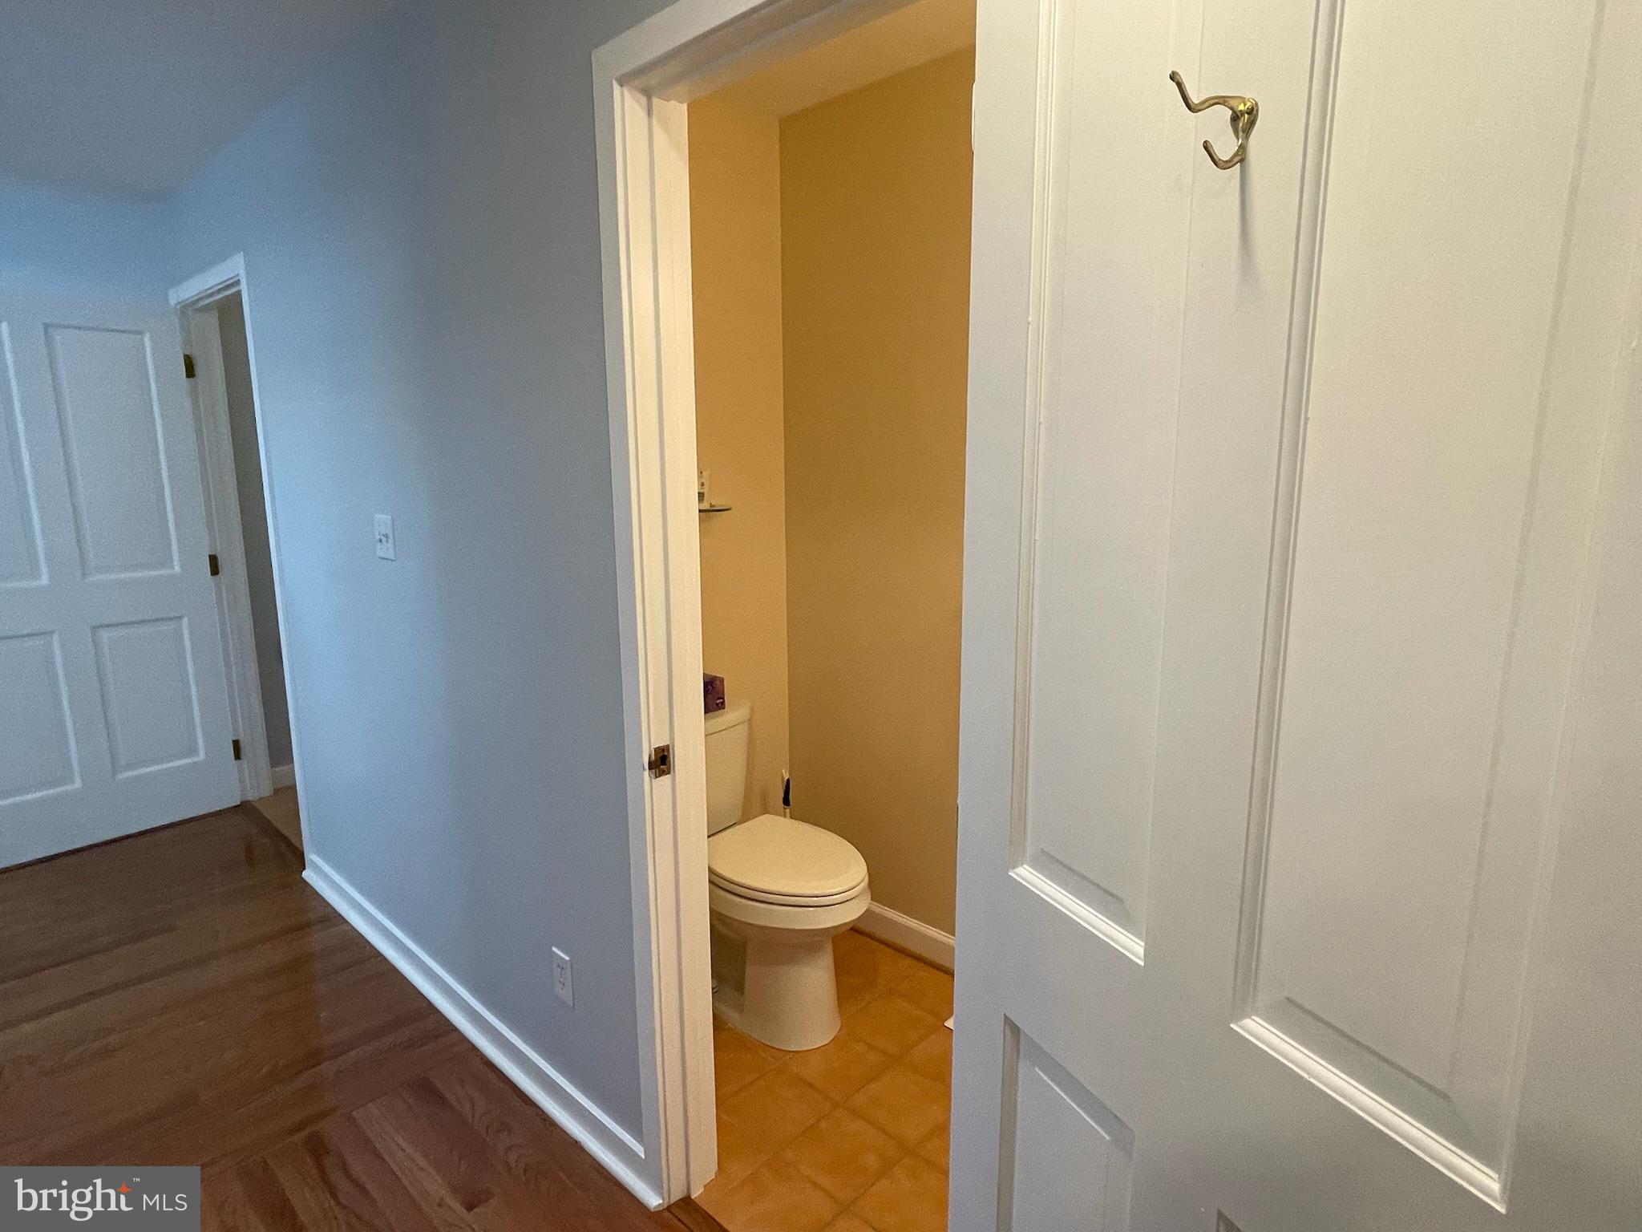
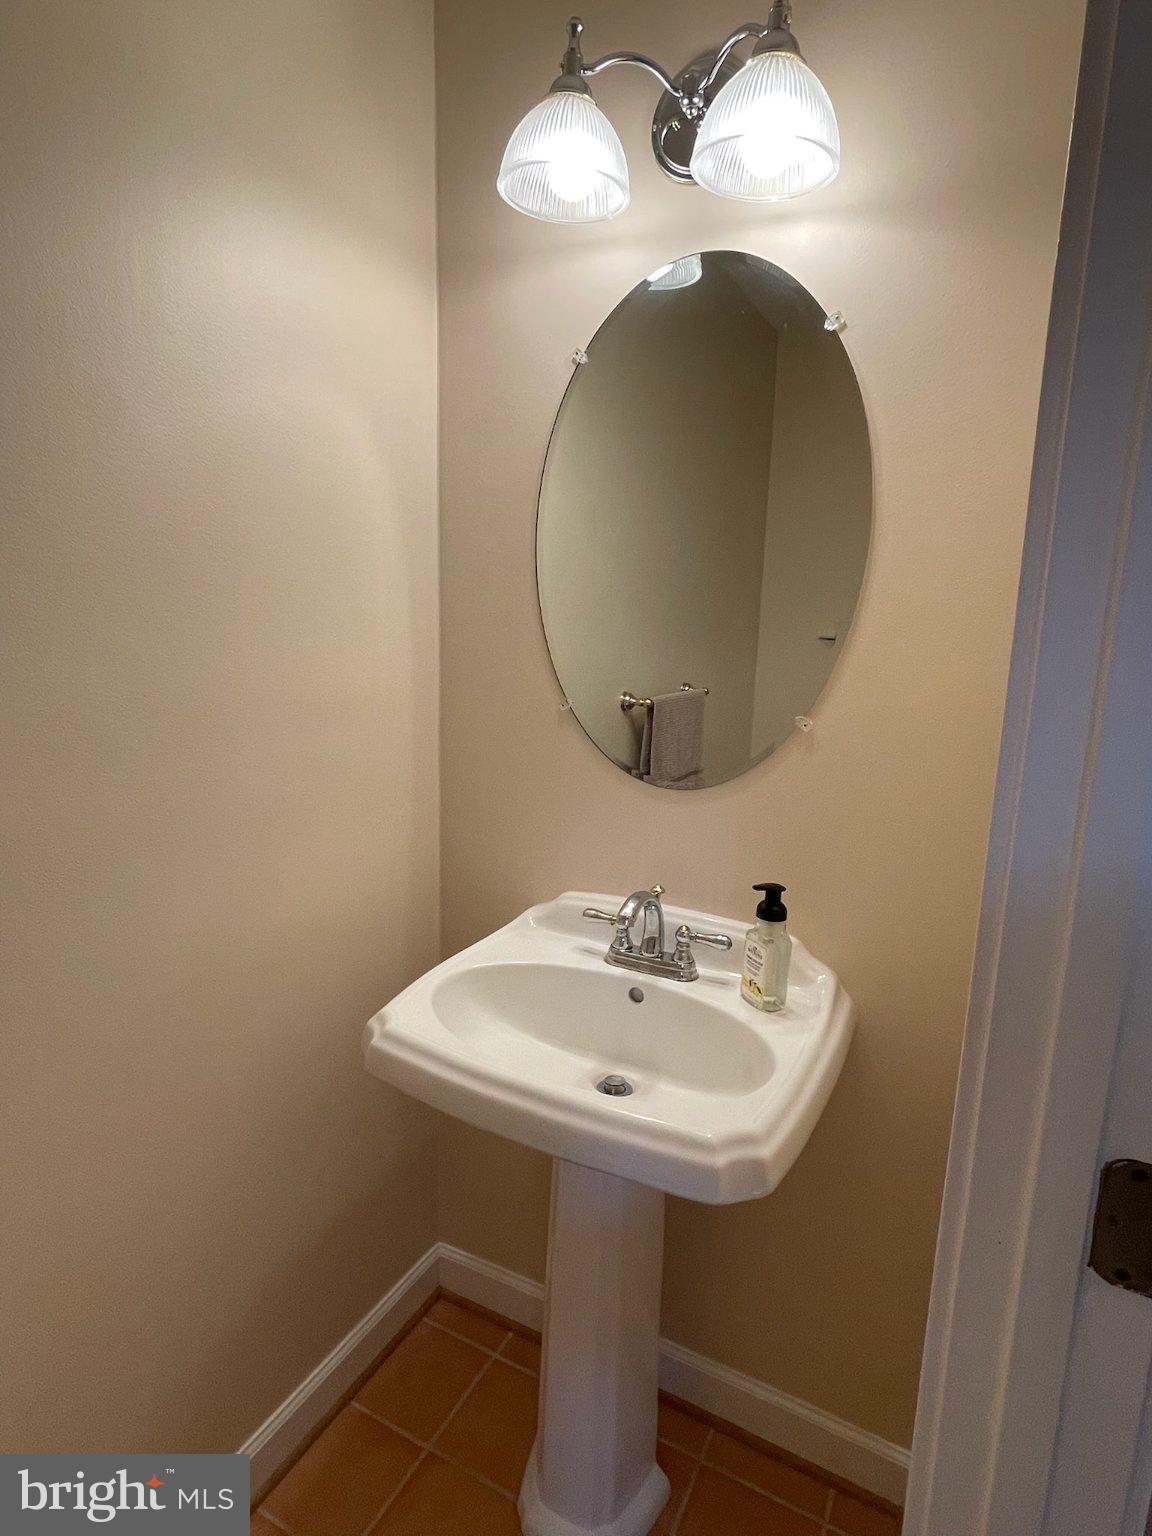
    1

  • Above Grade Finished Area

    3308.0

  • Basement YN

    NO

  • Cooling YN

    YES

  • Cooling

    Central Air, Heat Pump, Ceiling Fan(s), Electric

  • Fireplace YN

    YES

  • Heating YN

    YES

  • Heating

    Exhaust Fan, Natural Gas, Central, Heat Pump

  • Main Level Bedrooms

    4

  • Pet friendly

    Cats OK, Dogs OK, Yes

Exterior

  • Garage

    Yes

  • Garage spaces

    2

  • Construction Materials

    Aluminum Siding

  • Parking

    Garage Door Opener, On Street, Garage, Driveway, Attached

  • Pool

    Yes

  • Pool Features

    Community

  • Waterfront YN

    YES

Area & Lot

  • Lot Features

    Waterfront

  • Lot Size(acres)

    0.26

  • Lot Size(square feet)

    11326.0

  • Property Type

    Residential

  • Property Sub Type

    Single Family Residence

  • Architectural Style

    Coastal

Price

  • Sales Price

    $1,200,000
  • Tax Amount

    $6,872

  • Sq. Footage

    3, 308

  • Price/SqFt

    $362

HOA

  • Association

    Yes

  • Association Fee

    $1,050

  • Association Fee Frequency

    Annually

  • Association Fee Includes

    N/A

School District

  • Elementary School

    N/A

  • Middle School

    N/A

  • High School

    STEPHEN DECATUR

Property Features

  • New Construction

    NO

  • Accessibility Features

    Accessible Hallway(s), Accessible Electrical and Environmental Controls, Accessible Kitchen

  • Foundation Details

    Block

  • Senior Community YN

    NO

  • Sewer

    Public Sewer

  • Tax Lot

    155

  • Water Source

    Public

Schedule a Showing

Showing scheduled successfully.

<
>
IN PERSON
VIA CHAT

What is 3 + 4 ?


Change time

Mortgage calculator

Estimate your monthly mortgage payment, including the principal and interest, property taxes, and HOA. Adjust the values to generate a more accurate rate.

Your payment

Principal and Interest:

$

Property taxes:

$

HOA fees:

$

Total loan payment:

$

Total interest amount:

$

Location

County

WORCESTER

Elementary School

Middle School

High School

STEPHEN DECATUR

Listing Courtesy of Steve Howse , Berkshire Hathaway HomeServices PenFed Realty - OP

RealHub Information is provided exclusively for consumers' personal, non-commercial use, and it may not be used for any purpose other than to identify prospective properties consumers may be interested in purchasing. All information deemed reliable but not guaranteed and should be independently verified. All properties are subject to prior sale, change or withdrawal. RealHub website owner shall not be responsible for any typographical errors, misinformation, misprints and shall be held totally harmless.

Agent Lauren Seaton

AGENT

Lauren Seaton

Call Lauren today to schedule a private showing.


* Listings on this website come from the FMLS IDX Compilation and may be held by brokerage firms other than the owner of this website. The listing brokerage is identified in any listing details. Information is deemed reliable but is not guaranteed. If you believe any FMLS listing contains material that infringes your copyrighted work please click here to review our DMCA policy and learn how to submit a takedown request.© 2024 FMLS.
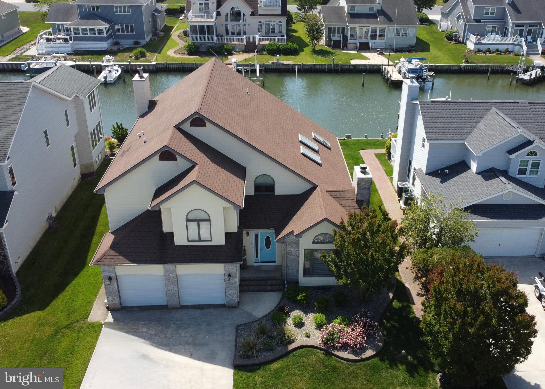
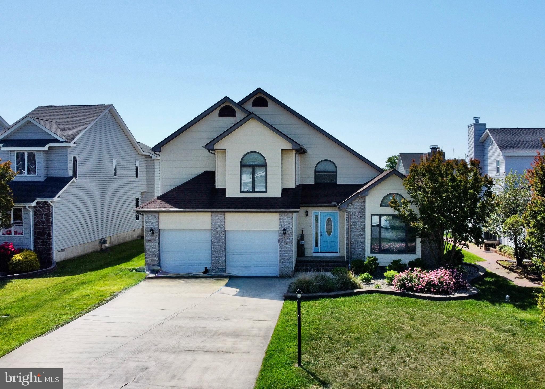
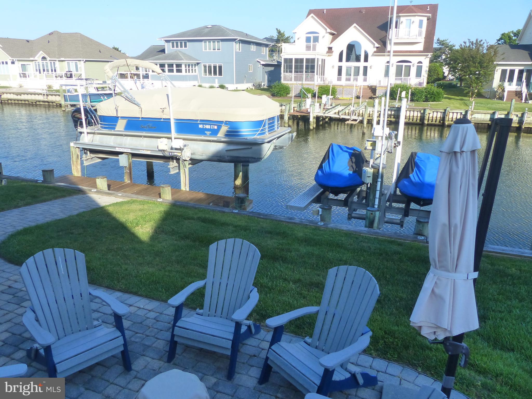
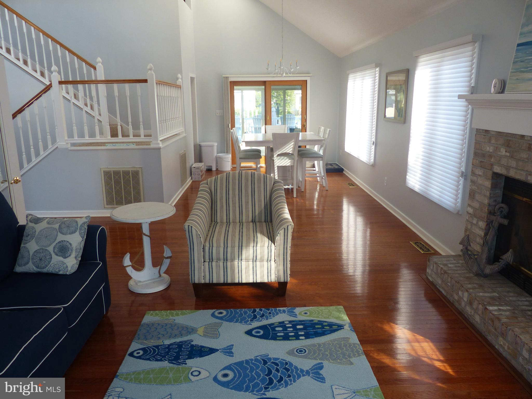
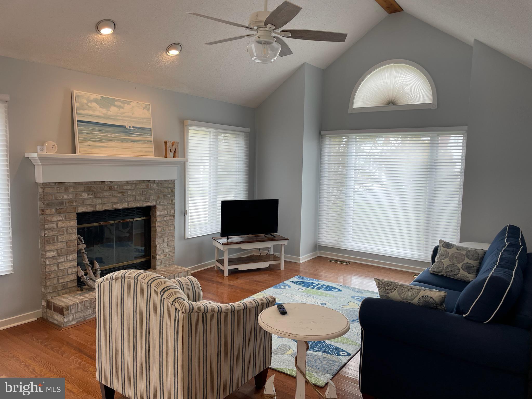
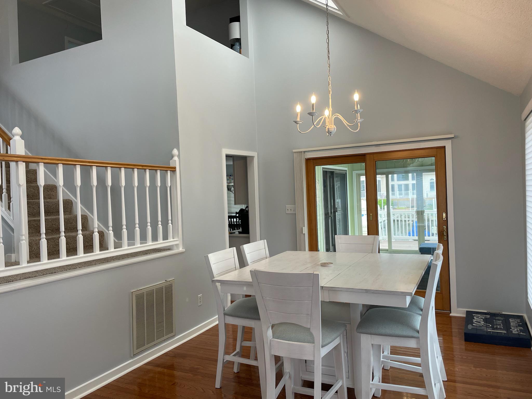
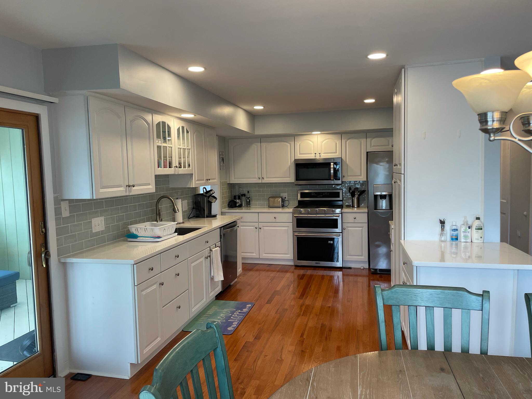
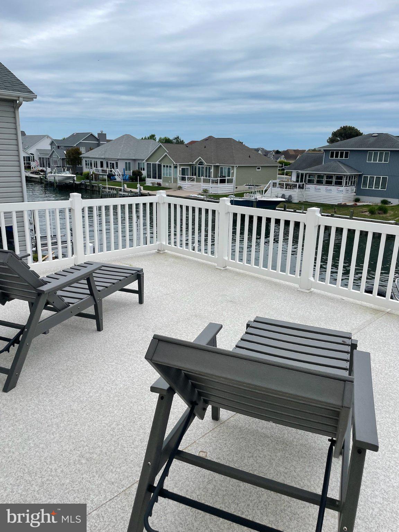
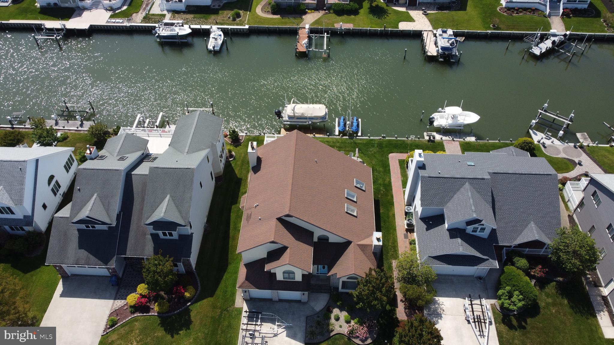
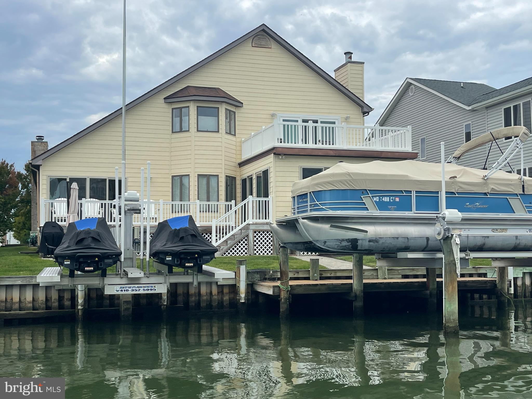
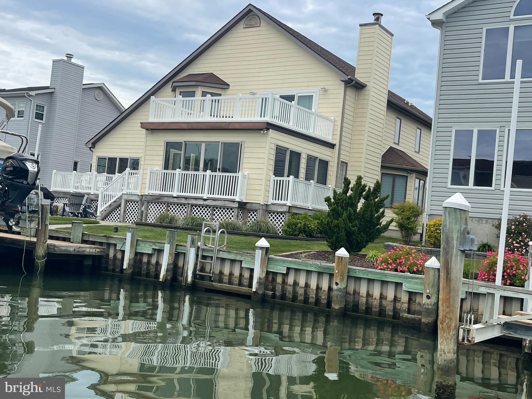
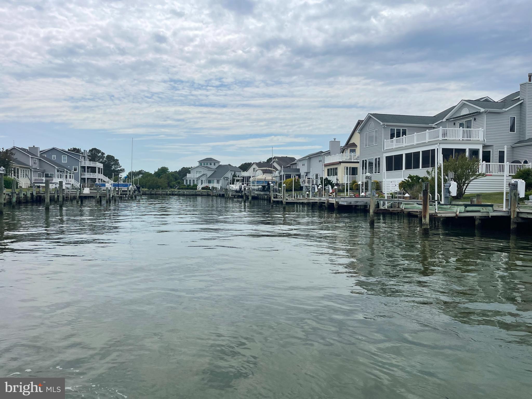
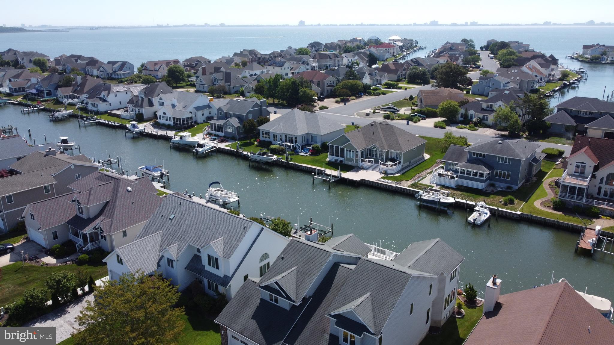
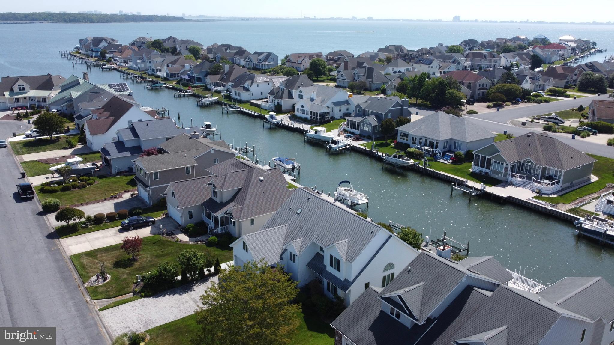
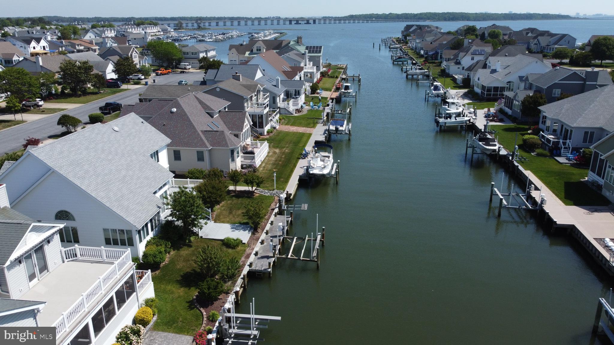
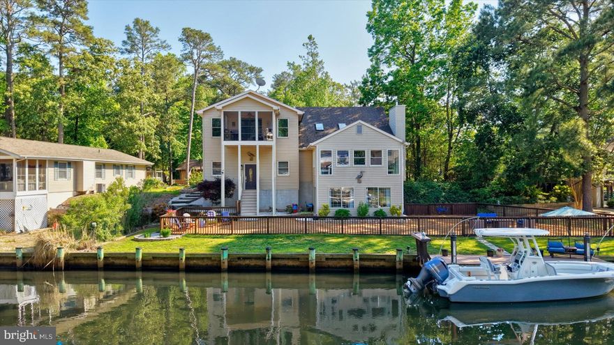
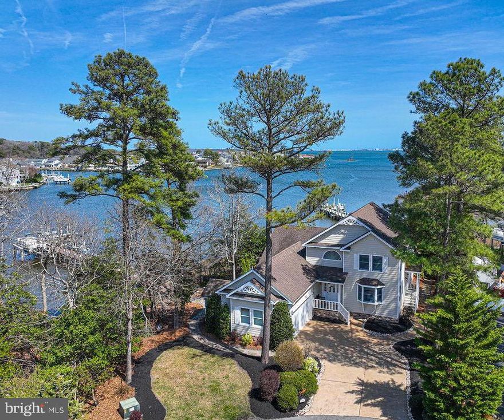
Exceptional waterfront living in sought-after Terns Landing, this elegantly updated 4-bedroom, 3.5-bath coastal residence offers refined interiors, generous gathering spaces, and direct deep-water access to the ocean with no Ocean Pines bridges to navigate.
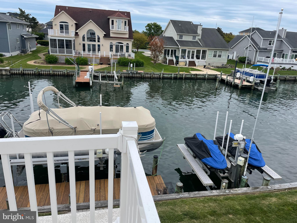
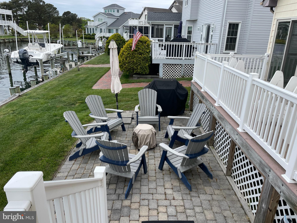
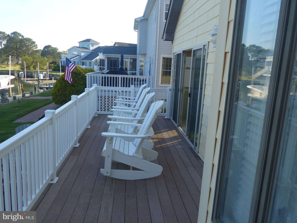
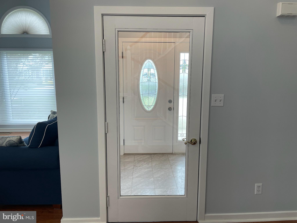
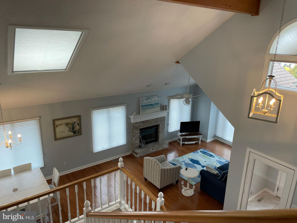
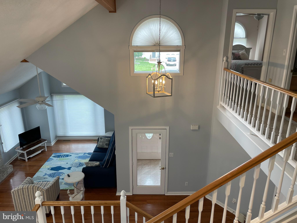
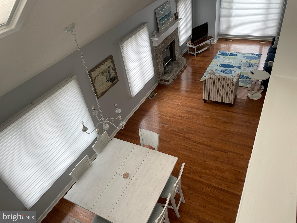
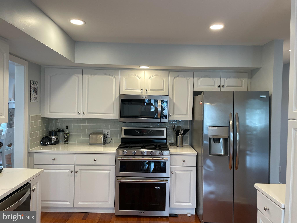
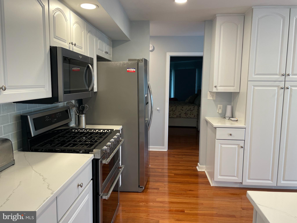
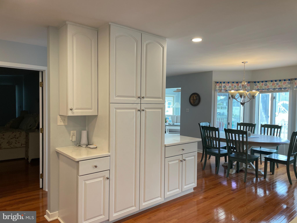
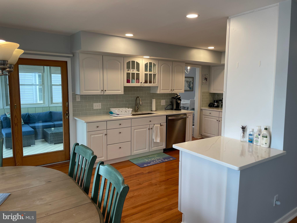
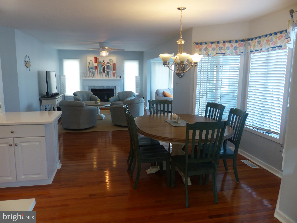
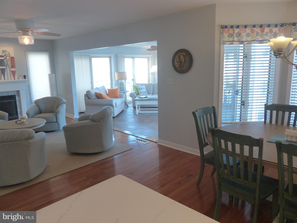
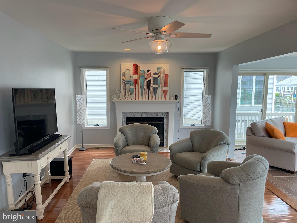
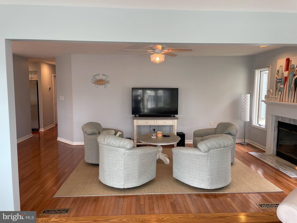
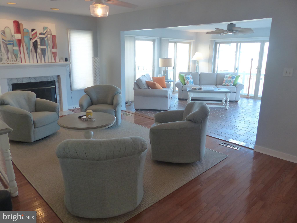
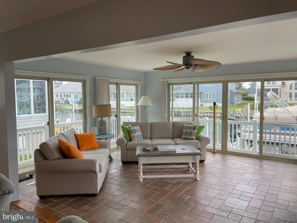
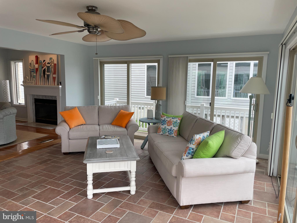
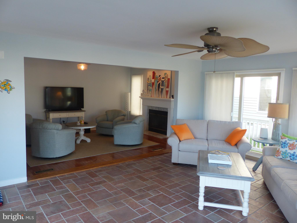
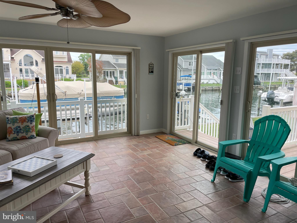
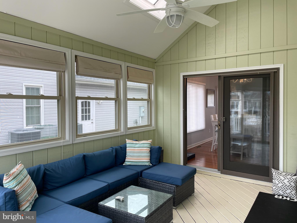
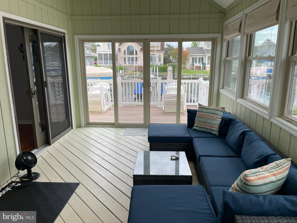
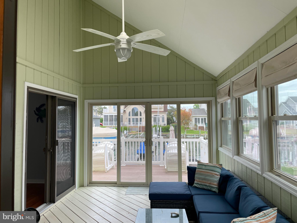
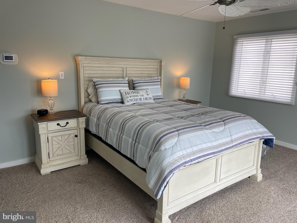
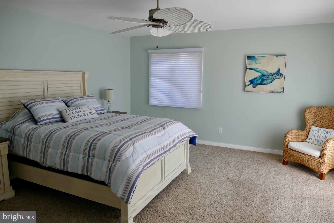
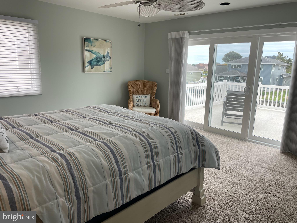
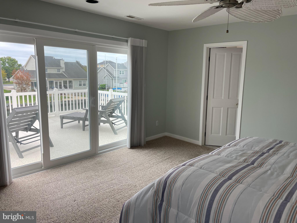
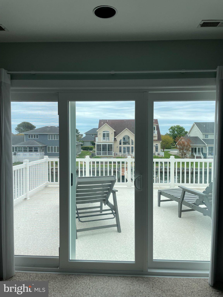
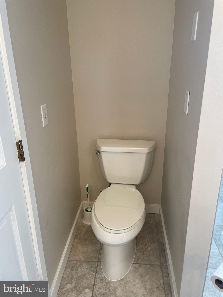
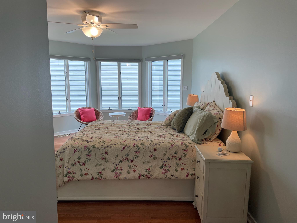
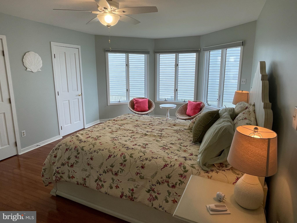
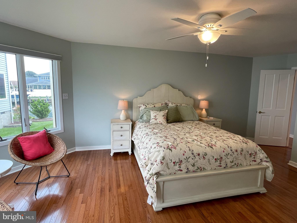
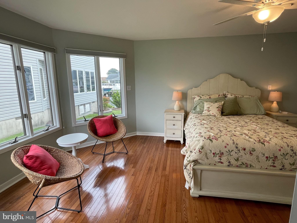
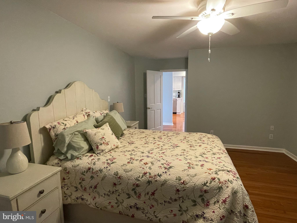
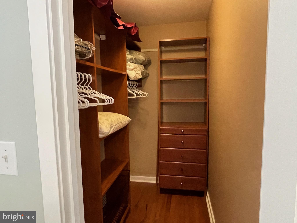
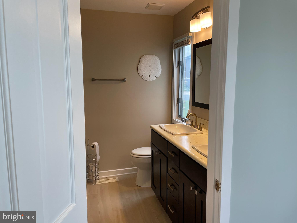
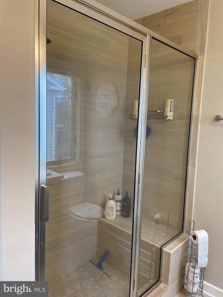
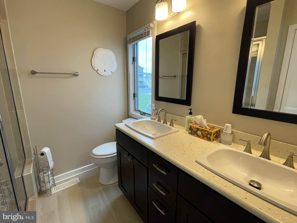
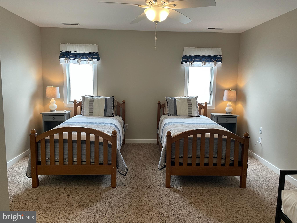
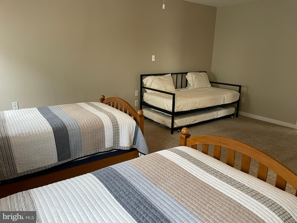
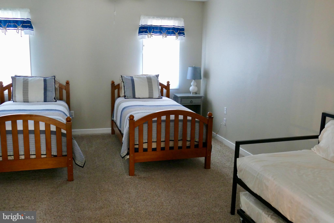
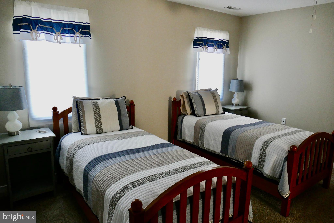
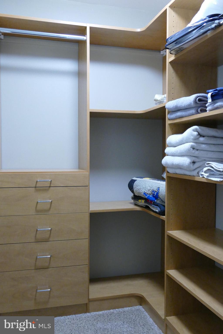
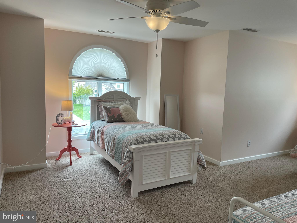
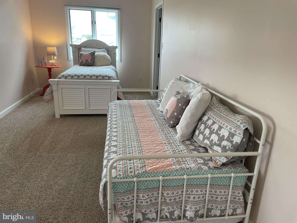
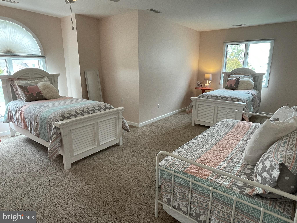
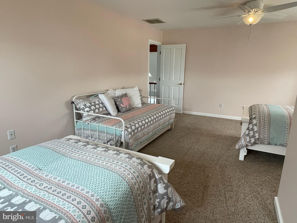
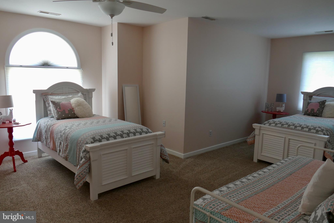
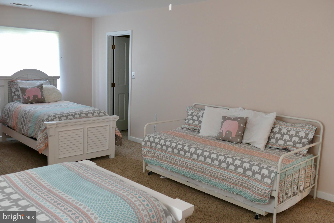
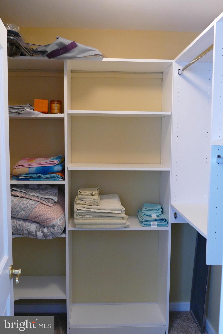
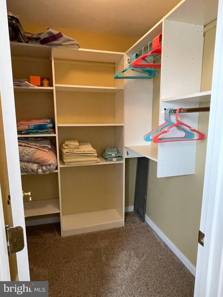
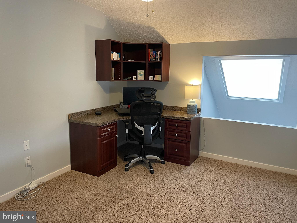
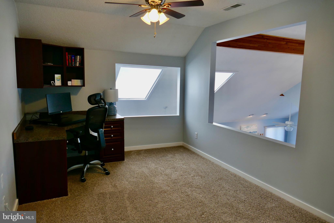
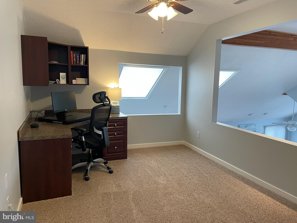
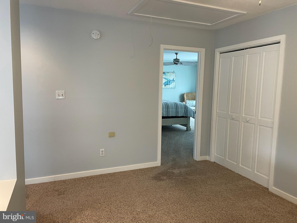
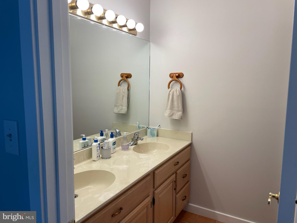
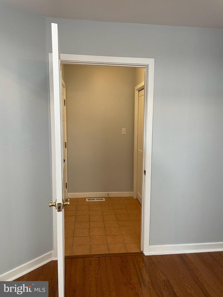
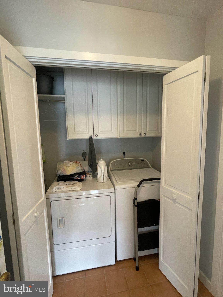
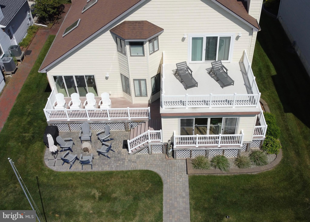
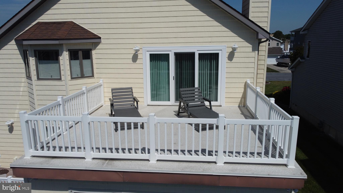
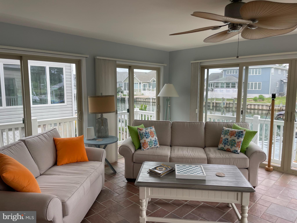
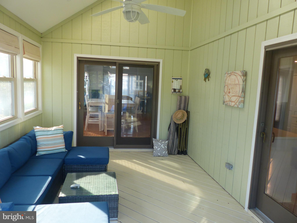
Offered furnished and move-in ready, this inviting waterfront retreat showcases an open floor plan enhanced by cathedral ceilings, three skylights, hardwood flooring in the main living areas, and fireplaces in both the living and family rooms. The beautifully refinished kitchen is appointed with quartz countertops, new cabinetry, stainless steel appliances, large pantry and abundant workspace for effortless entertaining. Two spacious primary suites feature impressive, updated baths, including a desirable first-floor suite and a second-floor suite with access to a private deck.  Two additional oversized bedrooms with walk in closets.   A loft with built-in desk and cabinetry provides flexible space for work or overflow accompaniment.  The Florida four-season sunroom and separate three-season room create seamless options for year-round enjoyment overlooking the deep-water canal. Family and sun rooms adjoin with open concept.  Outside, beautifully landscaped grounds, a patio, vinyl bulkhead, and recently installed boat and jet ski lifts complete the waterfront lifestyle. Additional highlights include a 2-car garage, plentiful storage, walk-in closets in all bedrooms, pantry, recently replaced HVAC systems, and tankless hot water heater.  From boating, fishing, crabbing, and clamming to easy access to the Ocean Pines yacht club, golf course, clubhouse grill, pools, racquet facilities, Ocean City beach club and more.  The Ocean Pines Beach Club is located between 49th and 50th streets with private parking, pool and changing area flowing out to the beach on the Atlantic Ocean.  This home offers an exceptional opportunity to enjoy the best of coastal living and is ready for your summer enjoyment now.

10 STACY COURT

Message successfully sent.

What would you like to know?

What is 3 + 4 ?

I agree to receive email communication and understand I can unsubscribe at any time.

I agree to be contacted by Charis Realty Group via call, email, and text for real estate services. To opt out, you can reply 'stop' at any time or reply 'help' for assistance. You can also click the unsubscribe link in the emails. Message and data rates may apply. Message frequency may vary. Privacy Policy

Related Properties

Comfort, privacy, and waterfront living come together in this fully renovated three-level contemporary home, ideally positioned along one of the quietest canals in Ocean Pines with direct access to the bay and beaches of Ocean City. Offering 4 bedrooms, 3.5 baths, and approximately 3,250 square feet, this exceptional residence has been thoughtfully updated to provide the perfect blend of coastal comfort, functionality, and entertaining space.   Designed with an open-concept layout, the home features soaring vaulted ceilings, skylights, and expansive windows that fill the interior with natural light while showcasing tranquil water views from all three levels. Multiple gathering areas throughout the home allow family and guests to comfortably spread out, including a spacious great room, waterfront den, and bar area adjacent to the kitchen.  The middle level also offers a private guest suite with en suite bath for those wishing to avoid stairs, an additional powder room, laundry room, and direct access to the oversized multi-car garage with front and rear access points.   Upstairs, the primary suite serves as a true private retreat, spanning approximately 768 square feet and featuring its own three-season porch overlooking the water. This luxurious space includes a large walk-in closet, natural gas fireplace, and beautifully renovated spa-style bath complete with extensive cabinetry, dual-person Jacuzzi soaking tub, and walk-in wall-jet shower. Two additional bedrooms, two porches, and another full bath complete the upper level.   The ground level offers even more flexibility with two freshly renovated waterfront rooms ideal for entertaining, relaxing after a day on the water, or hosting the perfect crab feast. Walls of windows and sliding glass doors provide panoramic canal views and direct access to one of the largest waterfront backyards in Ocean Pines. The oversized .35-acre lot includes a full-length fenced yard, expansive private bulkhead, maintenance-free dock with fish cleaning station, hardscape walkways, and ample room for kayaking, crabbing, pets, and outdoor gatherings.  Extensive 2026 renovations include a full interior repaint, all new luxury vinyl plank flooring, carpet, and ceramic tile throughout, remodeled kitchen and baths, a fully renovated third level with dedicated mini-split HVAC system, updated plumbing and lighting fixtures, new vanities with quartz and marble countertops, updated toilets, ceiling fans, and more. Additional highlights include three-zone heating and cooling, instant hot water system, air purification system, dehumidification system, fire and alarm monitoring with cameras, oversized garage with 9-foot door for possible boat storage, and parking accommodations for up to 6+ vehicles.   The home also offers a full concrete crawlspace with convenient interior access to mechanical systems including the furnace, plumbing, dehumidifier, air purification equipment, and AirBoss controls. Pride of ownership is evident throughout, with the roof and multi-zone HVAC systems regularly cleaned and professionally serviced.   Move-in ready and meticulously maintained, this rare waterfront offering combines peaceful coastal living with convenient access to the bay, ocean, dining, marinas, and entertainment of the greater Ocean City area.
#MDWO2038556

OCEAN PINES

19 DUCK COVE

4 Beds

3 Baths

3,249 Sq.Ft.

$1,159,000

MLS#: MDWO2038556

Spectacular custom built 3-story home in Whitetail Sanctuary featuring access to a private boat dock with riparian rights to Manklin Creek just across the street.  Pulling up to the home you will note it features a two-car garage, an additional one-car garage, and a parking pad with space for visiting guests.  After pausing on the front porch to admire the beautiful, vined flowering plants, you enter into a large foyer that leads to the formal dining room and luxurious living area.  The two-story ceilings in the living room provide an open feel and offer views of the library area above.  The ceilings have built in speakers that are invisible located behind the drywall providing a true surround sound experience.  The built-ins provide plenty of storage and allow for an elegant look.  From the living room continue to the "bird room" aptly named by the current owners.  This room offers views of the acres of wildlife sanctuary that extend beyond the back yard.  From the "bird room" you can access the rear deck also featuring stunning views and access to the back yard and your very own vegetable garden.  Entering back into the home a lot of your time will be spent in the oversized eat-in chef's kitchen with its own gas fireplace.  The kitchen has a huge island, high-end stainless-steel appliances, two sinks, and an extra-large pantry.  From the kitchen walk around to the 1st floor primary bedroom that has an oversized walk-in closet and a large primary bathroom with tile shower and jetted bathtub.  Venturing up to the second level of the home you will be greeted with another large living area and the library that overlooks the living room.  This floor also features two guest suites and two additional large rooms that are used as sleeping quarters but could be converted into any use for the new owners.  Finally, the third floor of the home is a movie enthusiasts dream come true!  The third floor has its very own bar, movie projector, and electronic blackout blinds creating the perfect atmosphere for a private movie theater.  Not to mention this floor has its own attached full bath, so this could be an additional sleeping area if so desired.  Many of the upgrades throughout this home can be seen in the photography, but some must be discussed such as the natural gas radiant heat throughout the property.  The crawlspace also has two dehumidifiers to ensure comfort.  This property is a must see between all of its offerings and those of the Ocean Pines community, it will be sure to impress.  Make your showing appointment to see this one-of-a-kind home today!
#MDWO2033888

OCEAN PINES

107 PORT ARTHUR COURT

4 Beds

4 Baths

5,287 Sq.Ft.

$1,099,900

MLS#: MDWO2033888

Spectacular panoramic water views are the centerpiece of this exceptional waterfront property located on a quiet cul-de-sac in one of Ocean Pines’ premier neighborhoods. With approximately 250 feet of shoreline, this rare setting offers breathtaking views in two directions — enjoy stunning sunrises in the morning and watch the evening lights of the Ocean City skyline glisten across the bay.

Offered for the first time by the original owners and used primarily as a vacation home, this spacious residence offers 4 bedrooms plus a loft, with every bedroom connected directly to a bathroom for added comfort and convenience. Two bedrooms are located on the first floor, including a recently remodeled first-floor bathroom, providing flexible living options.

Designed to embrace the waterfront lifestyle, the home features multiple outdoor living spaces including a large deck, screened porch, roof deck, and a private hot tub area — all positioned to capture the incredible water views.

Boaters will appreciate the private dock with two boat lifts and two jet ski lifts, making it easy to enjoy days on the water. Interior features include vaulted ceilings, Andersen windows, generous closet space, and a large laundry room. The home is equipped with two HVAC systems, with one AC unit replaced in May 2019, and a 75-gallon natural gas water heater installed in April 2024.

This property offers a rare combination of privacy, breathtaking views, and waterfront living, making it a truly special opportunity in Ocean Pines.
#MDWO2037104

OCEAN PINES

504 BEAUMONT COURT

4 Beds

3 Baths

2,737 Sq.Ft.

$1,350,000
MLS#: MDWO2037104

 - property

Send a message

Message successfully sent.

Your message

What is 3 + 4 ?

Reason for contacting?

I agree to receive email communication and understand I can unsubscribe at any time.

I agree to be contacted by Charis Realty Group via call, email, and text for real estate services. To opt out, you can reply 'stop' at any time or reply 'help' for assistance. You can also click the unsubscribe link in the emails. Message and data rates may apply. Message frequency may vary. Privacy Policy

Sign Out

Virtual Assistant

Would you like to take the next step with this property? We can help you schedule a showing or virtual tour, or send you more details.

Yes, I would like more information.

Thank You for Your Reply, One of Our Agents will contact you as soon as possible

No, maybe later.

Thank you, you can always contact me via email, phone number or through the contact form.

Realhub AI

Lucy - Your AI-Powered Realtor

Update Your Temporary Password

Personalize your search

Enter your email and we'll notify you immediately when new listings match what you're looking for.

or enter email address

Already have an account ? Login here

Continue your home search

I agree to receive communications and understand I can unsubscribe at any time.

I agree to be contacted by Charis Realty Group via call, email, and text for real estate services. To opt out, you can reply 'stop' at any time or reply 'help' for assistance. You can also click the unsubscribe link in the emails. Message and data rates may apply. Message frequency may vary. Privacy Policy

Already have an account ? Login here

We use cookies

We use cookies primarily for analytics to enhance your experience. By accepting, you agree to our use of these cookies. You can manage your preferences or learn more about our cookies policy.