Properties

Browse or get in touch to schedule a walkthrough.

  • Nearby me
Price range

Popular features

Community features

Property features

Waterfront

View

Exterior Features

Interior Features

Style

10000 properties match your criteria

Updated 1 minute ago

E-Alert name
ALL UTILITIES INCLUDED - AVAILABLE IMMEDIATEY - Fabulous south facing 1BR/1.5BA in the popular Forum building. Wall of windows w/abundant sunlight & nice view, kitchen w/SS appliances and generous cabinetry space, gleaming wood floor throughout, large ensuite bedroom w/walk-in closet and luxurious standing shower, plus a half bath for guests. Convenient laundry & trash chute on each floor. Walk to North Bethesda Metro Station, Pike & Rose shopping & dining, Harris Teeter, Giant, Target. Close to NIH, easy access to I-495 and I-270. Free outdoor parking. One time move-in fee $300 & Renters insurance Required.
#MDMC2183688

ROCKVILLE

11801 ROCKVILLE PIKE 608

1 Beds

1 Baths

863 Sq.Ft.

$2,150

MLS#: MDMC2183688

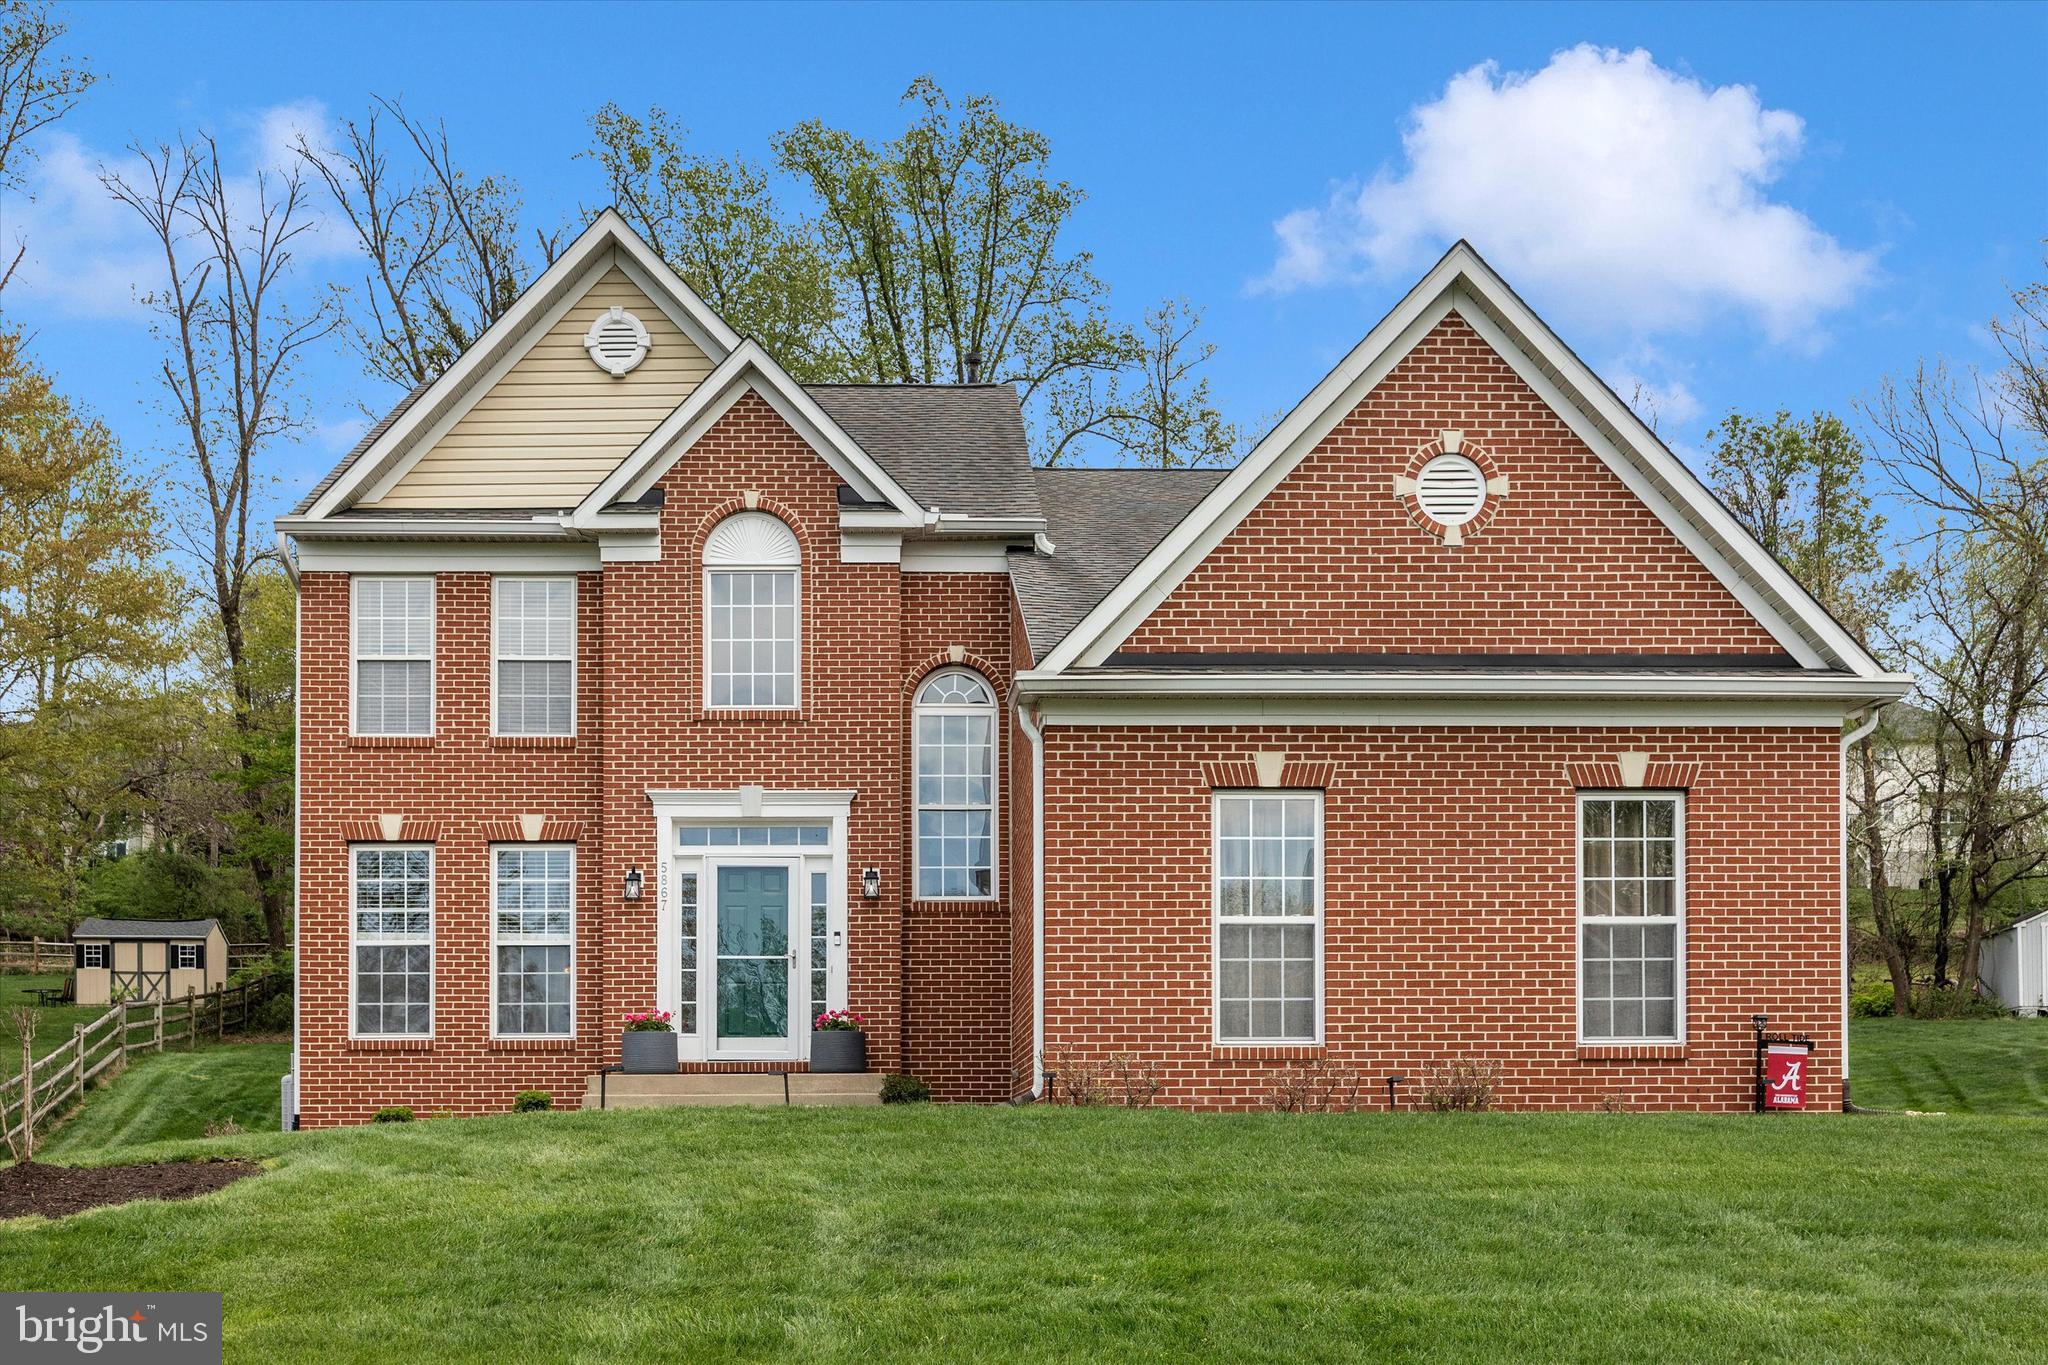
Discover one of the largest and most private lots in Summit Ridge – and the only Berkley model in the neighborhood! Lovingly maintained by its original owners, this stunning home is truly move-in ready.
Ideally situated on a serene lot backing to woods, the home offers both privacy and convenience. Enjoy being just a short walk to top-rated elementary and middle schools, charming downtown Mount Airy, shops, dining, and community events.
From the moment you arrive, the curb appeal is undeniable – beautifully manicured landscaping and a welcoming front porch set the tone. Inside, the grand 2-story foyer opens to a spacious home office with French doors and a formal dining room. The dramatic 2-story family room boasts soaring windows and a floor-to-ceiling stacked stone fireplace, creating a bright and inviting gathering space.
The open-concept layout flows seamlessly into the updated white kitchen featuring gleaming granite counters, custom backsplash, a center island with seating, and an adjacent sunlit breakfast/sunroom. A beautifully styled laundry room and a versatile main-level bonus room (ideal as a second office, playroom, or study) add to the home's functionality.
Upstairs, you'll find four generously sized bedrooms with ample closet space. The primary suite is a true retreat with a large walk-in closet and a spa-like bath complete with soaking tub, separate shower, and dual sinks.
The finished lower level is perfect for movie and game nights, with additional unfinished space ideal for a home gym, future full bath (rough-in in place), and tons of storage. Walk out to your expansive backyard oasis—perfect for pets and play! The hardscape patio with built-in firepit and seating wall is ideal for entertaining, along with a second patio offering even more space for outdoor dining and relaxation.  HVAC upper level replaced 2024; Patio and firepit installed 2021; HVAC main level replaced 2017; Water heater replaced 2019; Roof replaced 2017 with 50-year shingles.   This property is one of the best lots in the neighborhood, backing to mature trees that provide beauty and tranquility year-round.  With I-70 just two miles away, commuting to Baltimore, D.C., or Frederick is a breeze.
Special homes like this don’t come along often—schedule your showing today before it’s gone!
#MDCR2026086

MOUNT AIRY

1307 SCOTCH HEATHER AVENUE

4 Beds

2 Baths

3,711 Sq.Ft.

$785,000

MLS#: MDCR2026086

Welcome to 2216 Linden Ave, a second floor unit located in historic Reservoir Hill.  This  apartment features tons of natural light and is freshly painted throughout with original hardwood floors. The back patio is the perfect place to start your day or unwind in the afternoon.  Reservoir Hill is within  walking distance of the North Avenue station on the Baltimore Light Rail line and the Penn-North station on the Baltimore Metro Subway, as well as Pennsylvania Station on Amtrak's Northeast Corridor. Apartment is available immediately. 

A few things to note: 
Laundry is shared and available on premise free of charge.
The second "bedroom" is the front room. For single occupants, it has also doubled as a living space.  
Monthly water is an additional $60/month
First month's rent and security deposit are due when lease is signed 
Owner will consider animals on a case by case basis --- an additional $50/month pet rent would be added
Tenant pays gas and electric. 
One year lease.
#MDBA2168400

BALTIMORE

2216 LINDEN AVE 2

2 Beds

1 Baths

1,000 Sq.Ft.

$1,250

MLS#: MDBA2168400

Beautiful one bedroom unit on the 18th floor of The Elizabeth. Hardwood laminate flooring. Washer & dryer in unit. All utilities included in rent! Includes one tandem garage space. Convenient access to Friendship Heights metro, upscale shopping & restaurants. Available now!
#MDMC2176848

CHEVY CHASE

4601 PARK AVENUE N 1812M

1 Beds

1 Baths

894 Sq.Ft.

$2,200

MLS#: MDMC2176848

This spectacular end-unit ELEVATOR townhome is nestled between One Loudoun, Lansdowne, and Leesburg, allowing for easy access to the Dulles Toll Road, Route 7, and Route 28. This location provides the ultimate convenience so that you can easily enjoy all of Loudoun’s amenities. This home boasts four gorgeous levels of living with high-end upgrades and top-of-the-line finishes. True luxury is achieved with a private, state-of-the-art elevator, allowing for convenient access to all four levels of the home. As you enter the first level through the two-car garage, you will find a custom-made dog wash, complete with quartz countertops, high-end tiles, and Moen fixtures. The first level also includes a half bath and elevator access. As you walk up to the main-living level, you are greeted with the hub of the home--the gourmet mid-kitchen, outfitted with an oversized island, beautiful quartz countertops, and KitchenAid appliances. To the left of the kitchen is a cozy gas fireplace, completely encased in stunning white quartzite. The open concept floorplan is perfect for entertaining, especially with the four additional outdoor living spaces. The third level of the home includes a gorgeous master bedroom with private balcony and massive windows. The master bath consists of a dual vanity and an oversized frameless glass shower. On this level you will also find a full bath, and two spacious bedrooms--both larger than your average Ashburn townhome! One of the home’s most unique features is the fourth-level loft. Here you will find another entire living space, complete with a kitchenette, bedroom, and full bath. Leading out from the loft is an unbelievable rooftop terrace, large enough to entertain or to simply relax and enjoy the scenery. You will be amazed at the amount of natural light flooding into the home, not to mention the spectacular sunset views! This impressive townhome will not last long, so make an appointment to see it today! Owner agent.
#VALO2098738

ASHBURN

43079 TRACK BED TERRACE

4 Beds

3 Baths

3,349 Sq.Ft.

$4,600

MLS#: VALO2098738

Apply  through Rent Spree :  https://apply.link/X1amVeQ
$39.99 per applicant 18 years or older
A full financial review will be conducted. 
Lovely 3 level townhome offers 1,920 sf of open living space*Recent updates:  fresh paint, LVP flooring throughout, carpet, washer & dryer, kitchen range & hood ,kitchen counters, washer & dryer, primary bath*Well maintained home & systems throughout*One car garage &  driveway for parking*Large deck off kitchen with stairs to fenced backyard*Great location , Dulles Town Center, Dulles Airport, restaurants & shopping nearby*Easy access to rte. 7 & 28*Utilities & lawn maintenance are tenant responsibilities*
#VALO2098596

STERLING

21942 THOMPSON SQUARE

3 Beds

2 Baths

1,920 Sq.Ft.

$3,100

MLS#: VALO2098596

Proudly presenting 7002 Kelly Road located on the DC side of Warrenton. This home offers incredible updates and improvements at every turn offering stress-free living for years to come. Located on .82 acres, this home offers 3 beds, 2.5 baths, multiple entertaining areas, and NO HOA. As you enter the home, you can immediately see the pride of ownership and care that this home has been provided. The main level offers wonderful flow and natural light throughout the combination living, dining, and kitchen areas. The recently updated kitchen provides ample storage, stainless appliances, solid surface countertops and incredible tile work. The main level provides the perfect backdrop for entertaining with easy access to the large composite deck and hot tub. The primary bedroom has a walk-in closet and a gorgeous, updated primary bathroom. Two additional bedrooms and a fully-updated hall bathroom complete the main level. Journey downstairs to the incredible family room/den area. Natural light pours into this space and it simply begs for family movie nights and relaxing evenings around the cozy woods stove. An updated half bath is located in the basement for convenience. A large laundry area and easy access to the home’s main systems complete the finished portion of the lower level. Convenient, inside access to the two-car garage makes coming in and out a breeze. The garage provides ample space for cars, toy storage, or a fun workshop area. This home is located deep on the lot, provide peace and privacy. Incredible updates and recent renovations include: gas stove – 2023, windows – 2018, kitchen renovation – 2018, kitchen appliances – 2018, siding – 2018, hot water heater – 2018, septic repairs – 2018, central AC (upstairs) – 2017, roof and gutters – 2016, composite deck – 2016, and driveway – 2013. Seller reserves the right to accept an offer at any time. Doorbell and wood outbuilding convey as-is, where is. 2-D floor plans are for reference only and should be considered estimates only.
#VAFQ2016176

WARRENTON

7002 KELLY ROAD

3 Beds

2 Baths

1,927 Sq.Ft.

$549,900

MLS#: VAFQ2016176

Welcome to 6 Laurel Lane in the non-HOA community of Hidden Lake.  This 4 bedroom, 2 bathroom charmer is updated and ready to welcome you home!   The split foyer home offers space to spread out on both levels with vaulted ceilings and open concept living on the main level.  The living space is bright and airy and flows into a large eat-in kitchen with update granite counters,  and stainless steel appliances.  As the weather warms, enjoy time on the spacious deck overlooking your fully-fenced backyard.  This level also offers 2 recently- painted secondary bedrooms that share a hall bath.  The Owner's Suite is spacious enough for a King size bed and has a convenient ensuite bath.
The lower level has been fully finished and has a sliding door for access to the backyard.  This level has been recently updated and is a great space for guests or multi-generational living.  The bedroom and living space have been recently touched-up with drywall fixes and fresh paint. The laundry room has been separated from the  utility area and finished off with new flooring and paint and also has great storage space as well.   
Don't miss the backyard that is perfect for pups and people alike.   With just under 1/2 acre, you have room to garden,  add an outdoor kitchen, or stargaze by the firepit.   
If you have been looking for a home that offers the space of a country retreat while still being close to shopping and major commuting routes, make sure you move 6 Laurel Lane to the top of your list.  


Roof 2021, HVAC 2021,  The list of updates and upgrades is extensive, please ask if you have questions
#VAST2037198

STAFFORD

6 LAUREL LANE

4 Beds

2 Baths

2,001 Sq.Ft.

$460,000

MLS#: VAST2037198

THIS IS THE ONE you've been waiting for!  Situated on a quiet street in the desirable Clark's Run community, this charming, yet elegant, newly remodeled home has it all!  Natural lighting is exposed in every space with thoughtful touches throughout. No detail was missed!  There is plenty of room for everyone with 4 bedrooms, 3 full baths, and two living spaces. The completely remodeled kitchen boasts gorgeous granite counter tops, soft close cabinetry, sleek stainless steel appliances, new LVP flooring, and modern fixtures throughout.  The main level oozes charm with its open layout that flows seamlessly into the living room with shared vaulted ceilings and exposed wood beams.  Step out of the kitchen and onto the oversized deck through brand new french-doors with enclosed blinds - perfect for relaxing or entertaining!  Down the hall you'll find the primary bedroom with his and her closets and ensuite along with two additional bedrooms and a shared hall bath.  The lower level offers the opportunity for additional rental income with its own private entrance, living space and plenty of storage.  Enter the spacious rec room through the driveway side entrance or connected stairway.  Next, you'll find a fourth bedroom with two large closets, a full bathroom with walk-in shower, and the laundry room with an all new top of the line washer and dryer.  As a new homeowner, you’ll have added piece of mind with all the major components that have just been replaced. The list includes a new roof, new windows, HVAC system, plumbing, electrical panel and wiring, french-doors and garage doors!  All this on a flat, one acre lot within walking distance of the community lake, stocked with fish. For the outdoor lover, the backyard is the perfect space  to create your own oasis and well suited to add a large pool! Homes in this community are nicely spaced, and the wide streets and low volume of traffic make this a great place for outdoor exercise and enjoyment.  There is no HOA but a voluntary community organization for $25 per year is in place.  This home is eligible for 100% financing through USDA Rural Development or VA (if qualified).  Great commuter location for Pax River, Indian Head, VA and DC - commuter lots are less than 5 miles away.  Don't miss the opportunity to be in your new home by summer... this one won't last long!
#MDCH2042404

LA PLATA

708 CLARKS RUN ROAD

4 Beds

3 Baths

2,170 Sq.Ft.

$492,000

MLS#: MDCH2042404

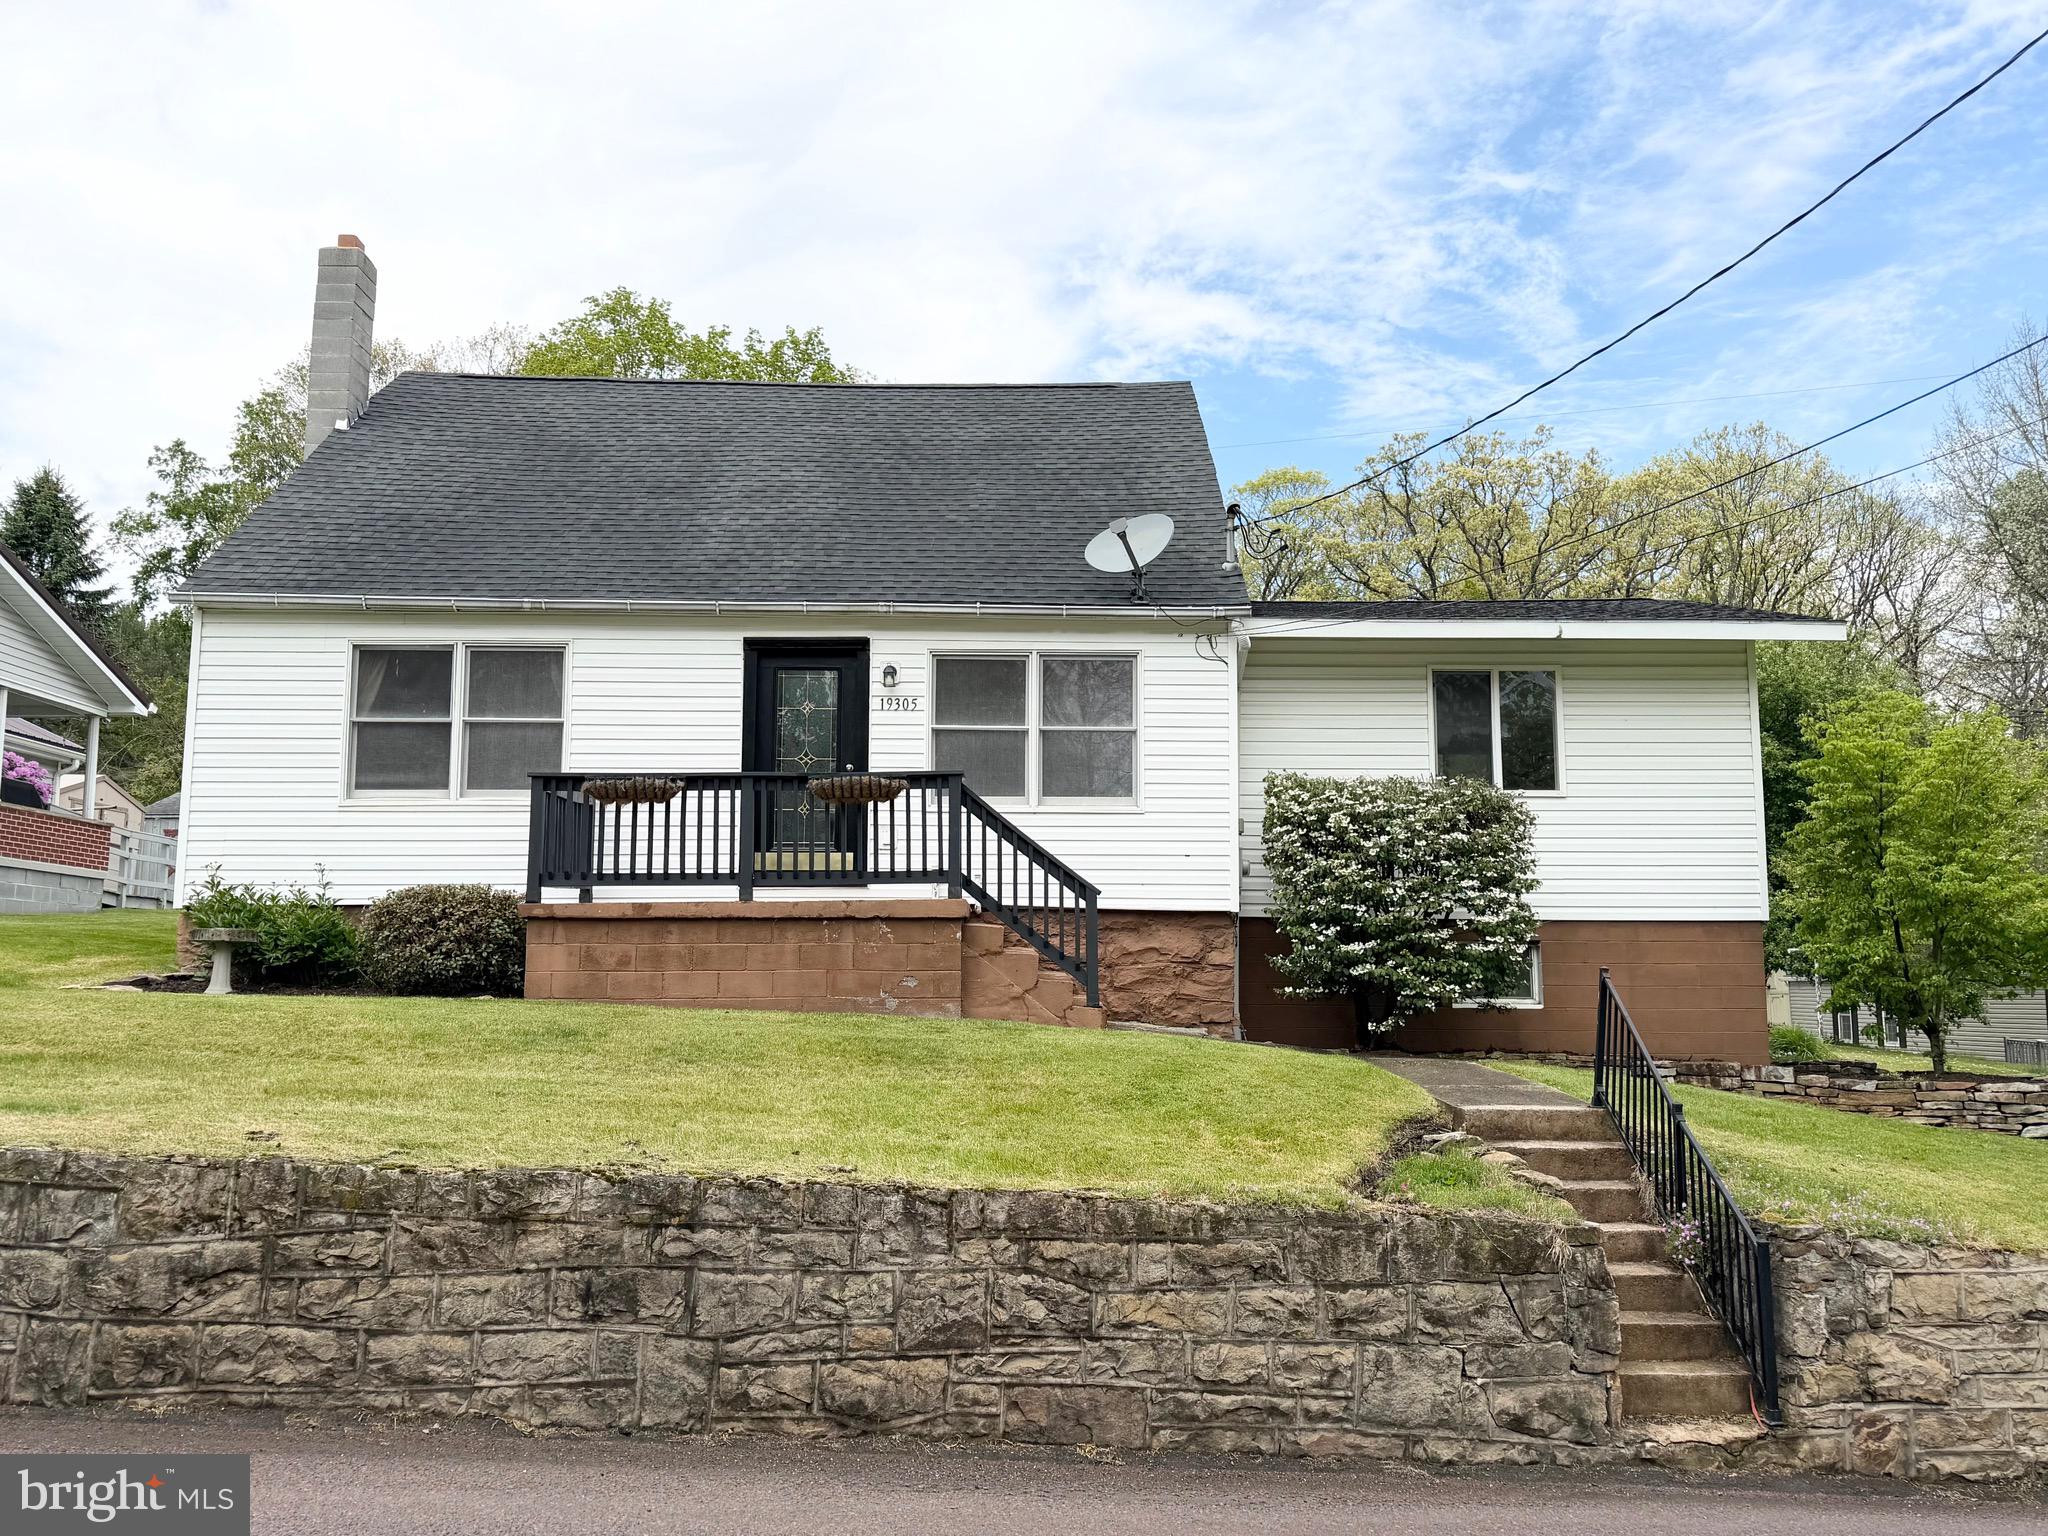
This charming Cape Cod offers 4 bedrooms and 3 full baths on a spacious, tree-lined lot. The foyer opens to a bright 16x12 living room with hardwood floors and elegant crown molding. The 12x12 dining room also features hardwood flooring and decorative trim. You’ll love the stylish and functional kitchen! A full bath is located on the main level for added convenience. The walk-out basement is perfect for entertaining and leads to a large, private backyard with wooded views. Ideally located near commuter lots with quick access to I-95, Route 234, and the Prince William Parkway—ideal for commuting to Manassas or D.C.

Pet Deposit- $500 - Case by Case basis 

Move In- $150
#VAPW2091938

WOODBRIDGE

4006 DUBOIS COURT

4 Beds

3 Baths

1,906 Sq.Ft.

$3,050

MLS#: VAPW2091938

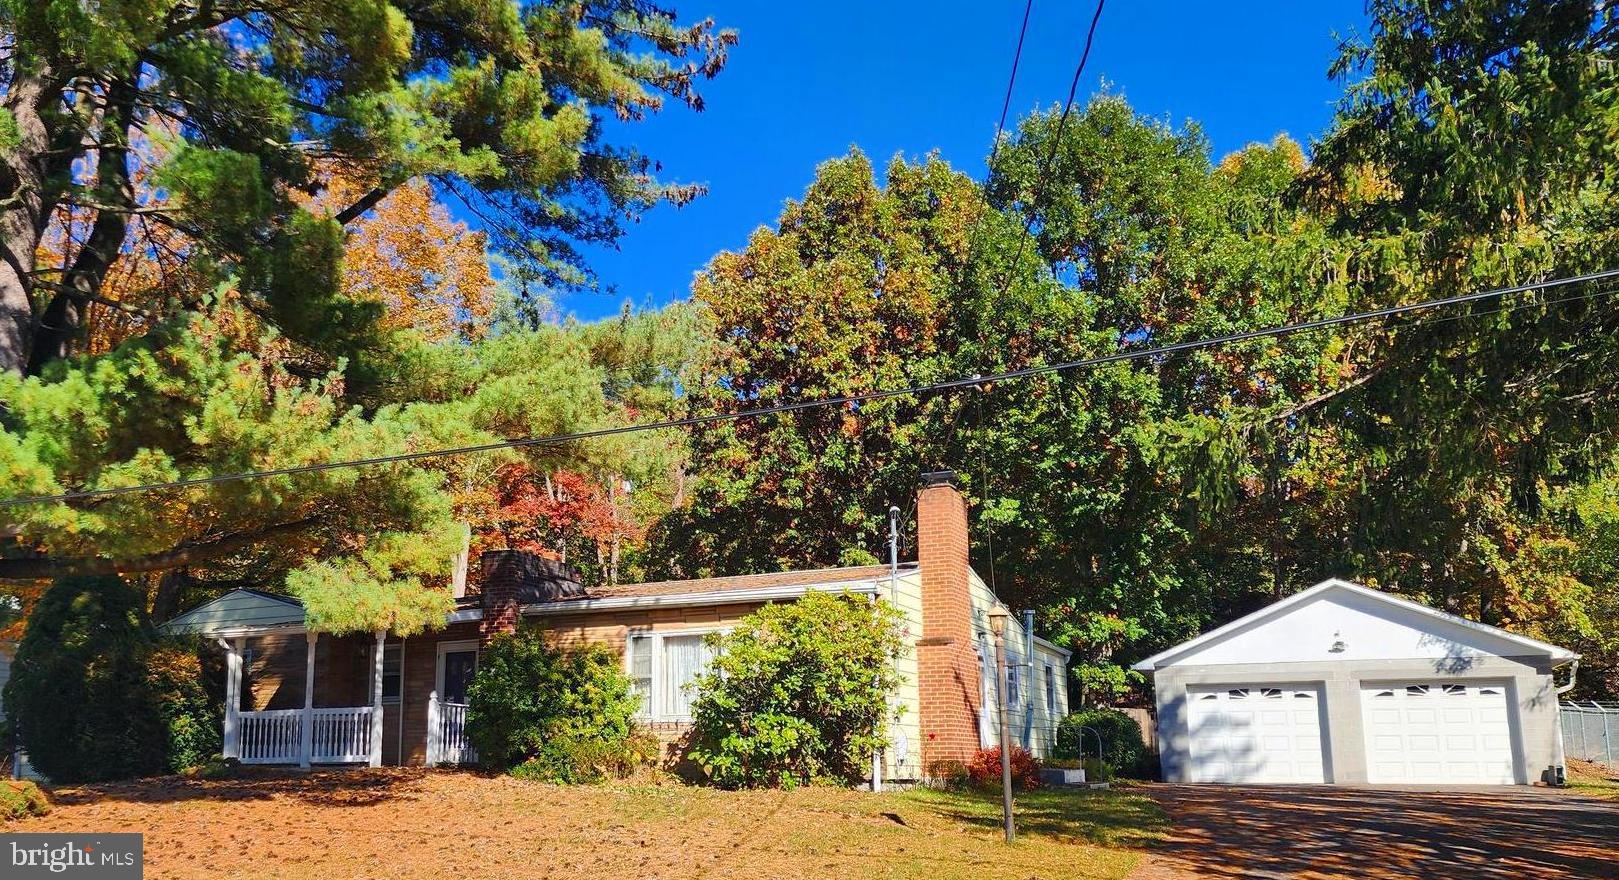
1/2 Acre NO HOA!!! Discover the perfect blend of character and comfort in this older home brimming with charm. This inviting residence boasts 3 spacious bedrooms, currently featuring 2 on the main level. The primary bedroom is impressively large and has the potential to be converted back into 2 separate bedrooms,  having 3 bedrooms on the main floor. Step into the large living room, perfect for entertaining or cozy gatherings.  Additionally, there is an extra living room area that enhances the space, making it ideal for hosting friends or enjoying leisurely evenings. Enjoy the classic kitchen that boasts ample cabinet space and a pantry for all your culinary needs, with a dining area adjacent to create a warm space for meals. You'll find a full bath and laundry  conveniently located on the main level. Ascend to the finished attic, where you can enjoy a versatile space that includes a third bedroom, a cozy living area, and additional storage or office space. The large finished basement is a true highlight, featuring a charming wood-burning fireplace that adds warmth and character, as well as extra storage, a convenient shower stall, and a bath. Sitting on a generous 1/2 acre lot with no HOA, this home offers plenty of outdoor space for gardening, play, or relaxation. Additional features include a carport and two sheds for all your storage needs. Don’t miss the chance to own this delightful home that perfectly balances charm and functionality! New gutters 2018, Roof 2018 (30 yr architectural), Windows 2018, Furnace 2018, HVAC 2024
#VAFV2033662

WINCHESTER

312 BRYARLY ROAD

3 Beds

2 Baths

2,730 Sq.Ft.

$355,000

MLS#: VAFV2033662

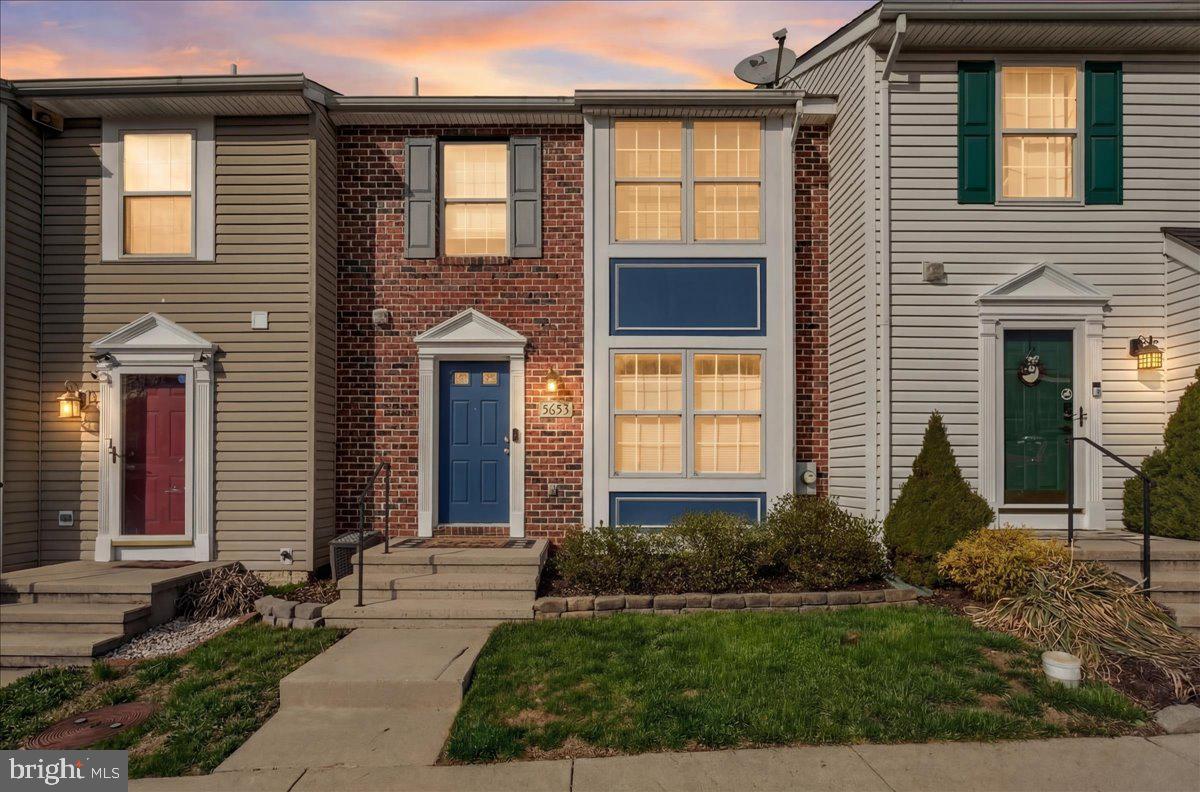
Come see this quiet, comfy, 1 bed 1 bath unit. With plenty of natural light, updated kitchen, and washer and dryer in the unit, this makes a great home. Located in the heart of Reston, you are close to everything. Shopping, trails, and the Town Center all with in 5 mins. Walking distance to metro. Priced to move, hurry this will not last long.
#VAFX2236578

RESTON

1712 ABERCROMBY COURT F

1 Beds

1 Baths

690 Sq.Ft.

$1,830

MLS#: VAFX2236578

Lovely Split-Level home with tons of updates**Kitchen features new flooring, Stainless Steel Appliances, and Granite Countertops**Hall Bath has been completely remodeled-New tub, New Vanity, New Floor, New Tile, New Medicine Cabinet, New Light Fixture and New Towel Bars**Master bathroom has been updated too-New Vanity, New Shower Stall, New Tile, New Flooring, New Toilet, New Medicine Cabinet and New Light Fixture**Level fully fenced rear yard**Large deck with steps to backyard**Hardwood floors on main level**Large family room with built-ins**Huge driveway for 3 cars**Shed**Property available immediately**Sorry, no pets over 25 lbs.
#MDMC2180974

ROCKVILLE

14234 CHADWICK LANE

4 Beds

2 Baths

1,976 Sq.Ft.

$3,100

MLS#: MDMC2180974

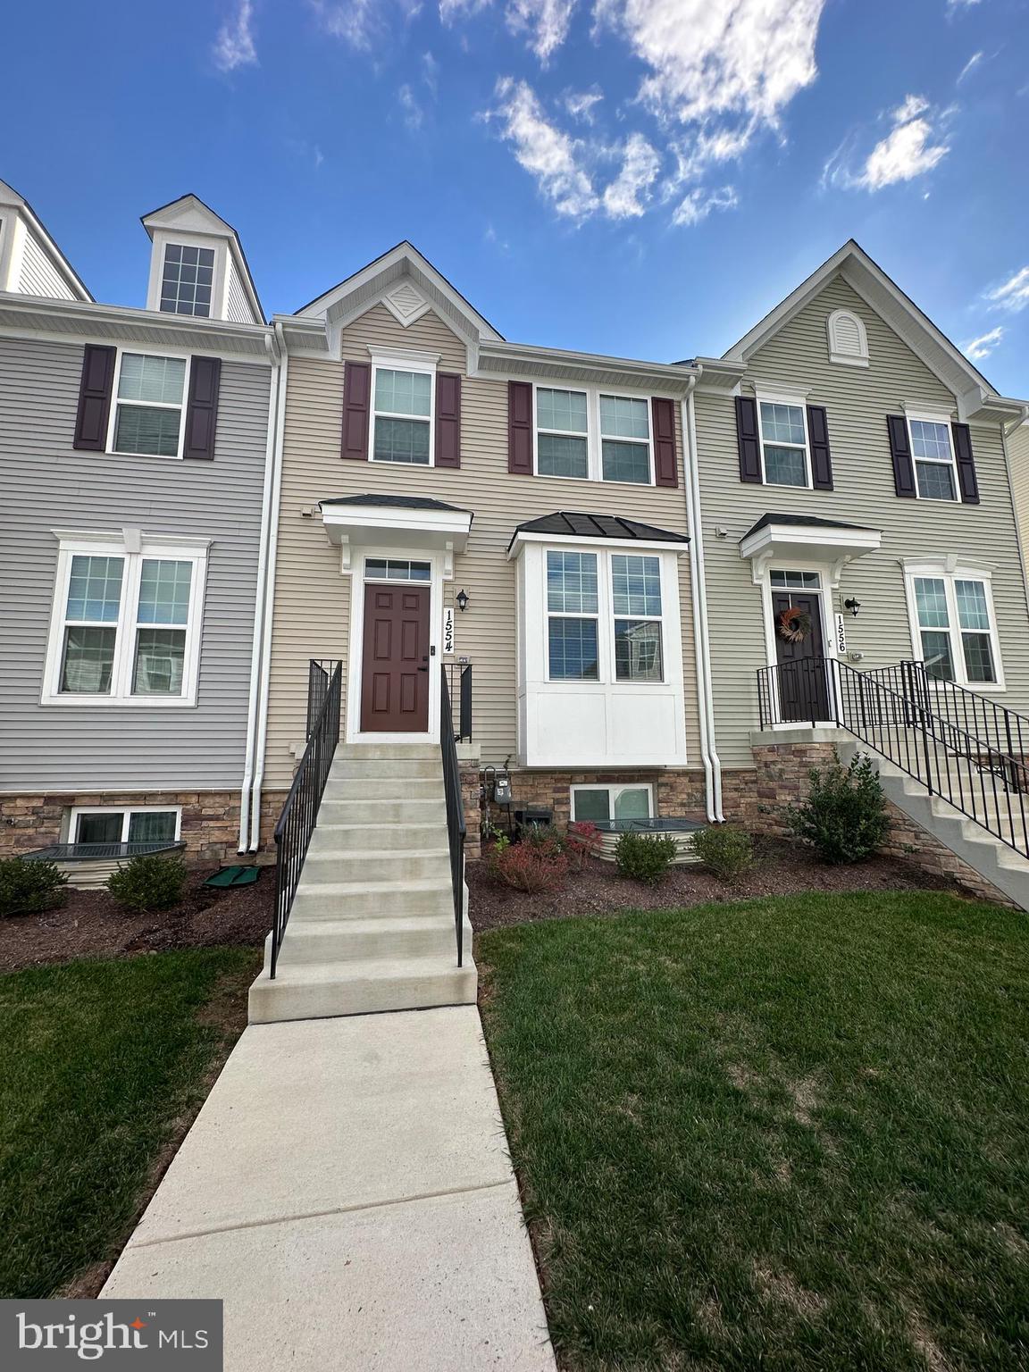
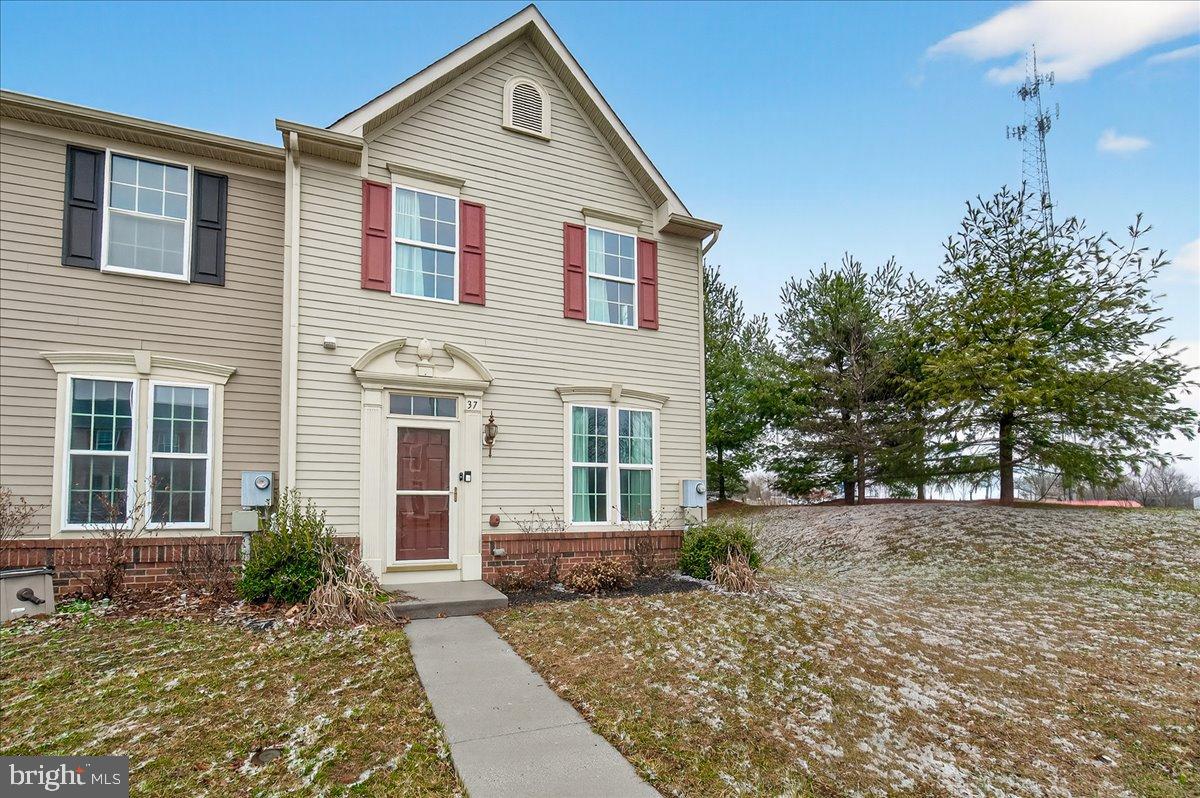
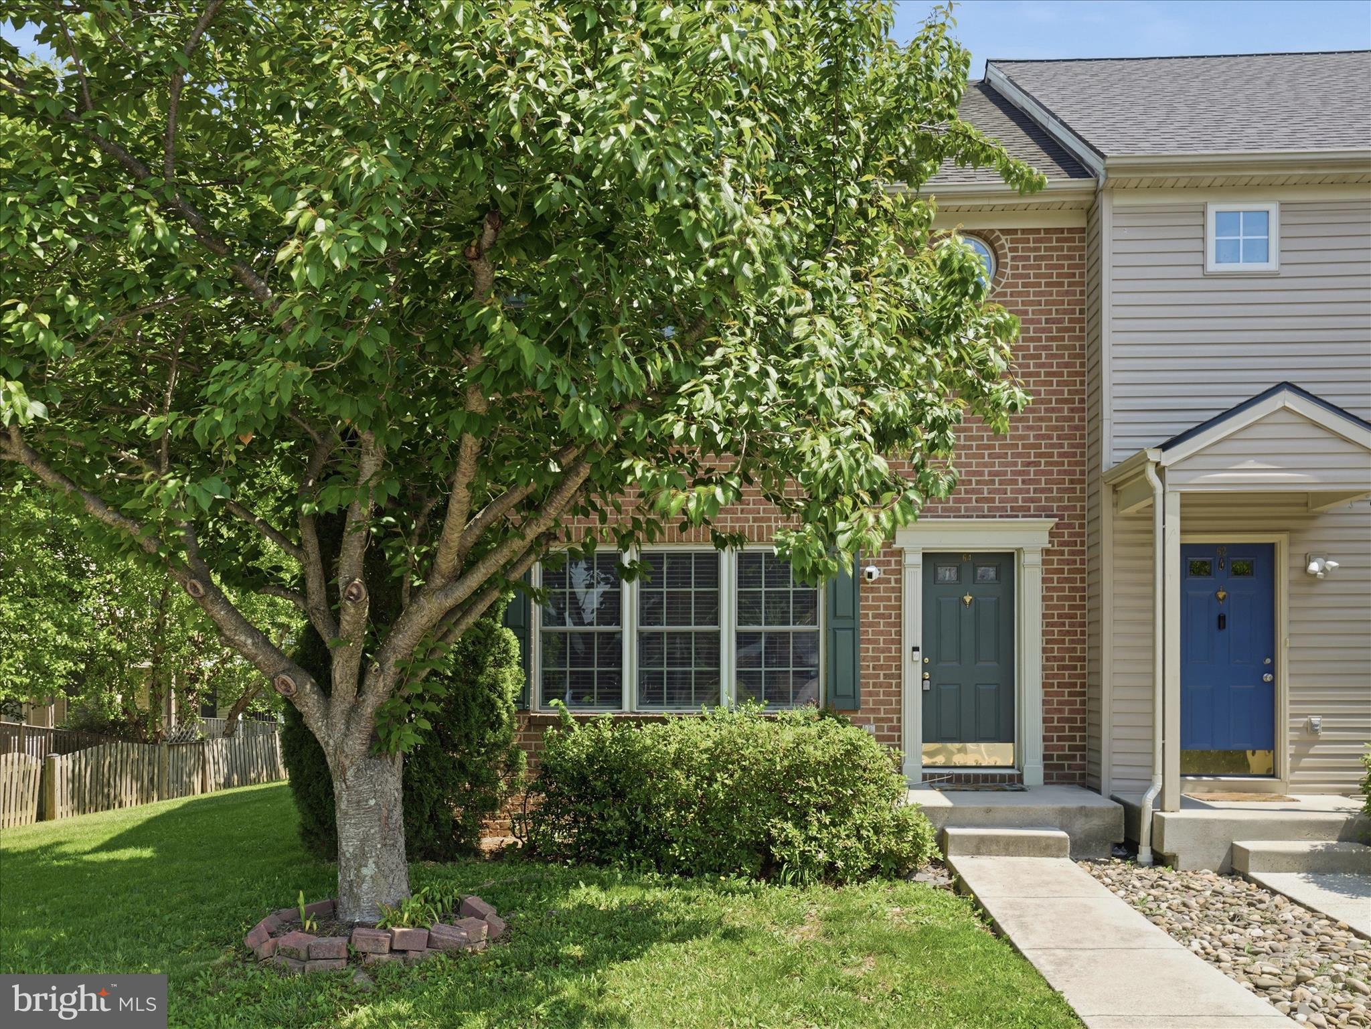
Rossum Crossing is Winchester's newest and most popular townhome community, conveniently located near shopping and dining options.
#VAFV2034736

WINCHESTER

103 MARLOW COURT

3 Beds

2 Baths

1,989 Sq.Ft.

$404,975

MLS#: VAFV2034736

Available June 30, 2025. Pets case by case. Come out and see this spacious townhome in the Heart of Alexandria. Welcome home to this fabulous side entry townhome providing a unique floor plan with a central staircase that lives like a single-family home.  Upon entry from the foyer lies a magnificent living room space that anchors the Main Floor; off the living room is a den/office/library with a powder room perfect for a home office, guests, or a quiet reading area. The other end of the living room is a generously sized dining area and Chef's kitchen boasting ample cabinetry. This beautifully renovated kitchen, with newer cabinets, granite counters, and recessed lighting, has been opened to the dining area with a peninsula that creates a perfect entertaining gathering spot. Sliding glass doors in the dining area leads to a delightful private patio for al fresco dining, light gardening, and barbecues. Wood floors and light from 3 directions make the main level a warm and inviting space to relax and entertain. The upper-level features three nicely sized bedrooms and two full baths. The primary bedroom includes an ensuite and two closets. The Lower Level has been thoughtfully renovated to include 2 bonus rooms and beautiful spa-like bathroom. A large utility room also located in lower level. Two assigned parking spaces make parking a breeze—a floored attic for additional storage. Close to I495, I95, Richmond Hwy, Huntington METRO, Oldtown Alexandria, National Airport, Pentagon, and the Amazing Amazon's HQ2. Minutes to Fort Belvoir, Old Town Alexandria, Kingstowne, and Mount Vernon. Close distance to schools, parks, and a dog park. Two assigned parking spots and ample guest and street parking. Huntley Meadows Park is a gem to enjoy a morning or evening stroll with scenic views.
**This is a managed property. **Proof of income is required to process application (for example, 2 current pay statements) ** INCOMPLETE RENTAL APPLICATIONS WILL NOT BE PROCESSED**No Cosigners. 3X rent-to-income ratio required. Applicants must have a credit score of 650 or above to qualify. Applicant is responsible for obtaining renters insurance. **Property manager does not begin leases on weekends. **Additional $35/month will be added to rent for Resident Services Program. Tenant responsible for all utilities.
#VAFX2239126

ALEXANDRIA

2501 WINDBREAK DRIVE

3 Beds

3 Baths

2,244 Sq.Ft.

$3,150

MLS#: VAFX2239126

1 ... 92 93 94 95 96 ... 666
* Listings identified with the FMLS IDX logo come from FMLS and are held by brokerage firms other than the owner of this website. The listing brokerage is identified in any listing details. Information is deemed reliable but is not guaranteed. If you believe any FMLS listing contains material that infringes your copyrighted work please click here to review our DMCA policy and learn how to submit a takedown request. © 2024. First Multiple Listing Service, Inc.
 - property

Send a message

Message successfully sent.

Your message

What is 3 + 4 ?

Reason for contacting?

I agree to receive email communication and understand I can unsubscribe at any time.

I agree to be contacted by Charis Realty Group via call, email, and text for real estate services. To opt out, you can reply 'stop' at any time or reply 'help' for assistance. You can also click the unsubscribe link in the emails. Message and data rates may apply. Message frequency may vary. Privacy Policy

Sign Out

Virtual Assistant

Would you like to take the next step with this property? We can help you schedule a showing or virtual tour, or send you more details.

Yes, I would like more information.

Thank You for Your Reply, One of Our Agents will contact you as soon as possible

No, maybe later.

Thank you, you can always contact me via email, phone number or through the contact form.

Realhub AI

Lucy - Your AI-Powered Realtor

Update Your Temporary Password

Personalize your search

Enter your email and we'll notify you immediately when new listings match what you're looking for.

or enter email address

Already have an account ? Login here

Continue your home search

I agree to receive communications and understand I can unsubscribe at any time.

I agree to be contacted by Charis Realty Group via call, email, and text for real estate services. To opt out, you can reply 'stop' at any time or reply 'help' for assistance. You can also click the unsubscribe link in the emails. Message and data rates may apply. Message frequency may vary. Privacy Policy

Already have an account ? Login here

We use cookies

We use cookies primarily for analytics to enhance your experience. By accepting, you agree to our use of these cookies. You can manage your preferences or learn more about our cookies policy.