Properties

Browse or get in touch to schedule a walkthrough.

  • Nearby me
Price range

Popular features

Community features

Property features

Waterfront

View

Exterior Features

Interior Features

Style

10000 properties match your criteria

Updated 1 minute ago

E-Alert name
TWO-ROOM OFFICE SUITE** FRESH PAINT & NEW CARPET***MOVE-IN-READY***RENT INCLUDES SHARED CONFERENCE ROOM AND KITCHENETTE,JANITORIAL SERVICE. COMCAST CABLE SERVICE AVAILABLE. JOIN OTHER SMALL BIZ AT THE BEECHLEY SQUARE BUSINESS CENTER ***LOCATION***LOCATION***EASY ACCESS TO EVERYTHING***D.C., AFB., OLD TOWN, ROCKVILLE, BWI, NATIONAL AIRPORT.
#MDPG2155204

TEMPLE HILLS

4518 BEECH ROAD 233

None Beds

None Baths

474 Sq.Ft.

$895

MLS#: MDPG2155204

Welcome to this fantastic 1 bed, 1 bathroom 611 sqft condo in Del Ray Place Condominiums in Del Ray, Alexandria. Everything is new (Built in 2019) and ready for you to move right in! The open concept living/dining/kitchen space is large and bright with floor to ceiling windows and 9’ ceilings. The kitchen is gorgeous with grey cabinets, quartz counters, stainless steel appliances, and gas cooking. The unit comes with a private patio extending the entire length of the unit, perfect for entertaining. The spacious bedroom features a closet with custom shelving and the bathroom has a large soaking tub/shower combo. There are full-size in-unit laundry units in the main hallway of the unit.

This condo also includes assigned underground garage parking (space #4). The amenities of the building include an upscale clubroom with large wet bar and TV (1st floor) and two separate outdoor terraces for entertaining large groups (4th floor). The patio is one of the largest in the community, measuring 18 ft by 7 ft. It also has common ground at the back of the building with a grill and fire pit. Bike racks located in the garage.

If you are looking for a perfect location, welcome to Del Ray. Take a short stroll and grab your morning coffee at St Elmo’s, head to a CrossFit class at CrossFit MVA and bring your dog to Simpson Dog park. Get your fresh veggies at the Del Ray Farmers Market on Saturdays or some delicious southern comfort food from Stomping Ground. Stop by The George for vintage shopping. In addition to everything Del Ray, the condo is great for commuting and is close to the Braddock Metro ( 1 mile away). You can quickly be in Old Town, Potomac Yard, Amazon HQ2, National Landing, and DC. Walk across the street to the 10A bus stop which has a direct line to the Pentagon.

Tenant pays: Electric, gas, internet, and cable.
Landlord pays: Condo fee, water, sewer, trash.
Pet policy: Cats and dogs (no size, breed restrictions) are ok, 2 max. $500 non-refundable pet fee.
Please note, while the unit is available for immediate occupancy, there is a move-in process to comply with that  includes 7 days notice in writing. This move in policy is non-negotiable with the condo management company.
#VAAX2045550

ALEXANDRIA

1800 MOUNT VERNON AVENUE 203

1 Beds

1 Baths

611 Sq.Ft.

$2,450

MLS#: VAAX2045550

Make your Charm City dreams come true in this sweet Locust Point apartment! This 1 bedroom, 1 bathroom unit is complete with tall ceilings, brick walls, hardwood floors, in unit laundry, private deck and ample parking. Its convenient location makes it easy to explore what this vibrant neighborhood  has to offer such as McHenry Row, Limoncello, Copper Shark, City Limits, Wiley Gunters, Ice Queens, Miss Twist and more! 10 Minutes to Camden Yards, M&T Bank Stadium and CFG Bank Arena.  Multiple parks within walking distance (Latrobe Park, Riverside Park and Fort McHenry.) Easy access to 95.  

Schedule Your Showing Today!

Photos Are From 2022. New/ Current Photos To Be Uploaded Soon!
#MDBA2170222

BALTIMORE

1472 WOODALL STREET 2

1 Beds

1 Baths

418 Sq.Ft.

$1,500

MLS#: MDBA2170222

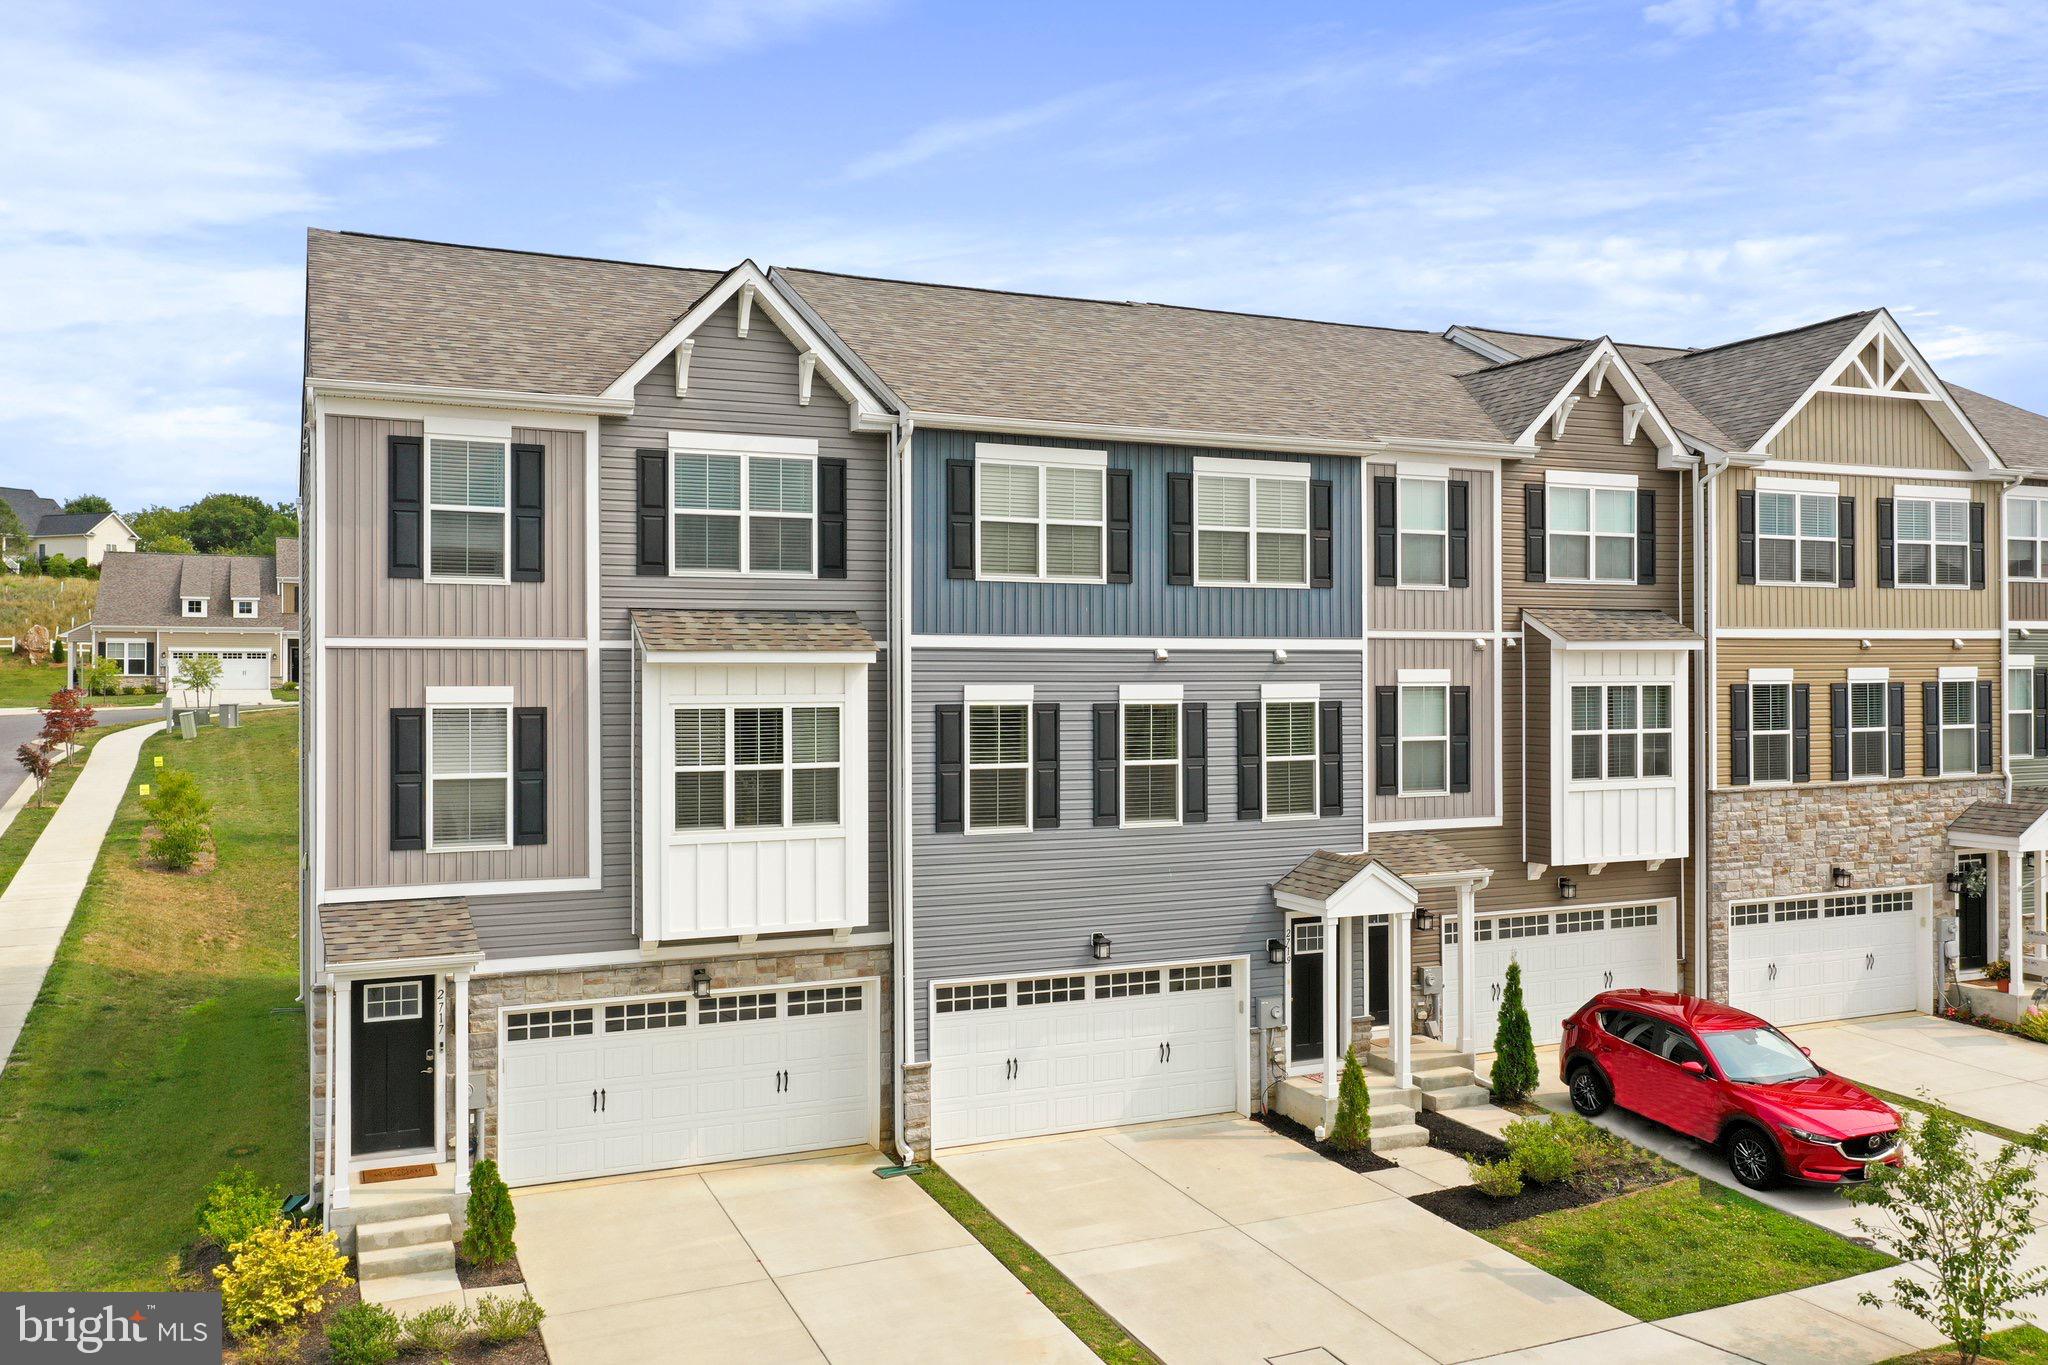
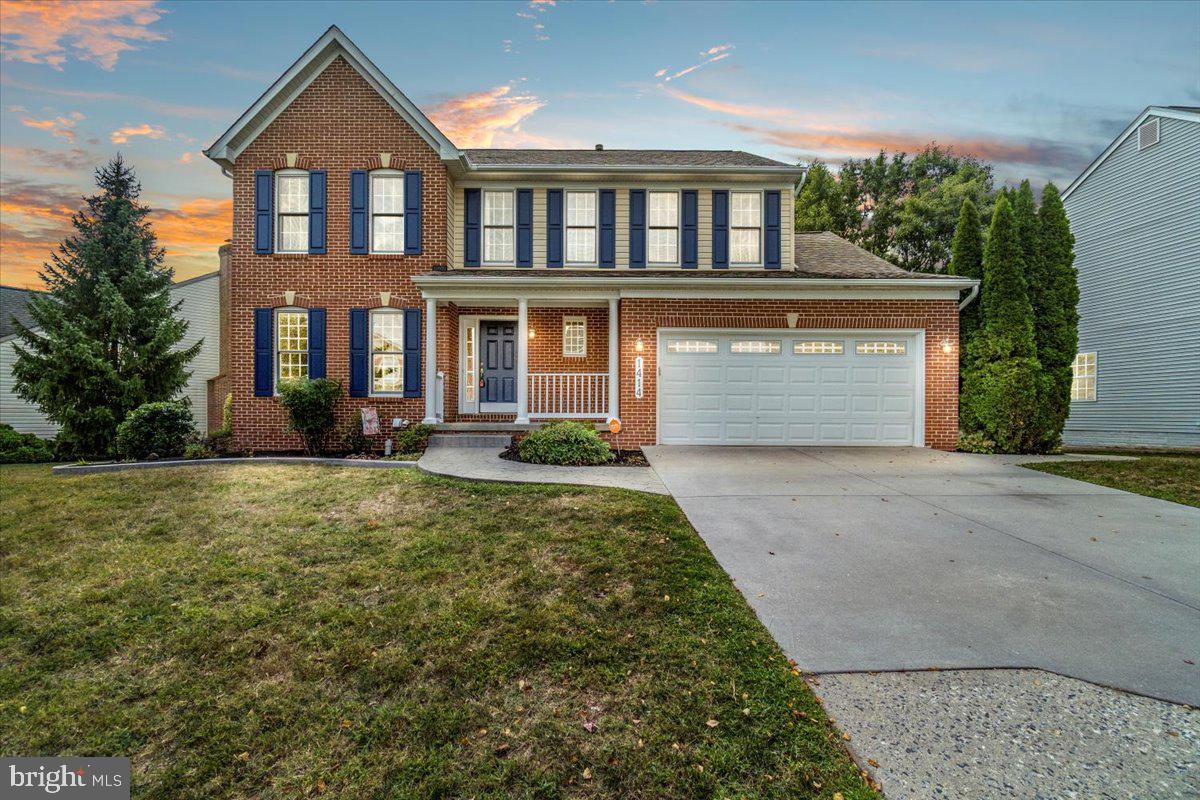
Stunning End Unit Townhome with 3 Fully Finished Levels and Bonus Bump-Out! Enjoy the luxury of two spacious master suites and elegant cherry hardwood floors throughout the living and dining areas, freshly painted. The kitchen and expanded bump-out feature beautiful ceramic tile, perfect for modern living. Relax or entertain in the fully finished lower-level recreation room, complete with a stone fireplace and custom ceiling design for added charm. Prime location—just minutes from Hwy 28 and Loudoun County Parkway!
#VALO2095418

ASHBURN

19958 FIELDGRASS SQUARE

2 Beds

3 Baths

1,904 Sq.Ft.

$2,750

MLS#: VALO2095418

Come see this beautiful condo! Featuring 1 bed, 1 bath, updated kitchen, updated bathroom and walk-in closet with ample storage.  Natural light fills the Livingroom thanks to the floor-to-ceiling double-pane sliding glass doors leading out onto a private balcony with access to both the living room and bedroom.  Enjoy your morning coffee or evening drink with beautiful sunsets and panoramic views. The bedroom has two spacious closets and an on-suite upgraded bathroom.  1 covered parking space conveys.  Residents at Horizon House enjoy 24-hour Front Desk Concierge, Control Access Entry, Community Room, Sun Deck, Swimming Pool, Tennis Court, and Picnic Area. Washer/dryers same floor. Private balconies, almost seven acres landscaped grounds, and a rooftop deck provide for incredible scenic views of DC & VA. Pets allowed (dogs, cats, fish, caged birds), two pets per unit, no size limit. Two laundry rooms per floor. Additional storage units on site.  A fabulous location with an easy commute to Washington, DC and surrounding areas! Literally minutes to restaurants, grocery stores, shopping, Pentagon Row (ice skating / summer concerts), the Fashion Center at Pentagon City, Crystal City (the Underground / Restaurant Row). Pentagon City Metro Station within 1/2 mile, quick access to I-395, Ronald Reagan Airport 2 miles and a stone's throw to the new Amazon Headquarters. The condo fee includes all utilities so you only need to pay for your cable and Wi-Fi! Life couldn't get easier than this!
#VAAR2057016

ARLINGTON

1300 ARMY NAVY DRIVE 612

1 Beds

1 Baths

548 Sq.Ft.

$1,825

MLS#: VAAR2057016

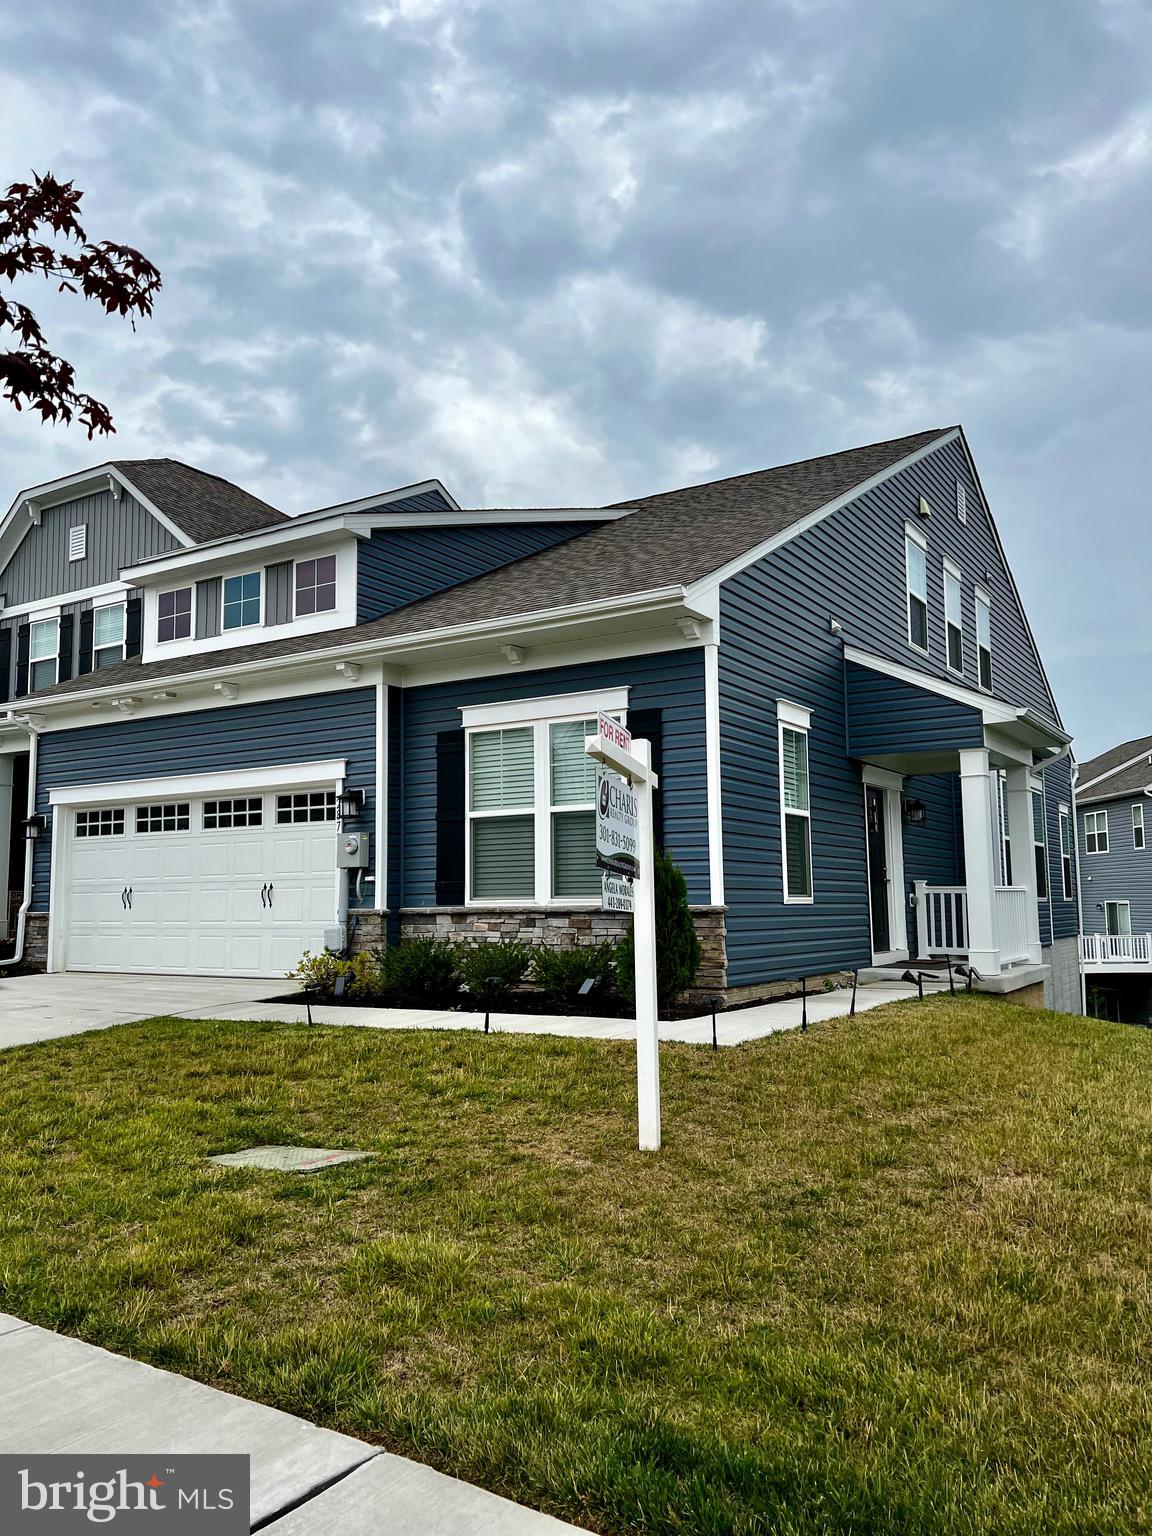
This stunningly bright three level bump out townhome with a finished well-lit basement is nestled in the Sheffield Manor Community, backing to serene trees with picturesque views. 
The kitchen encompasses a breakfast nook/bump out full of windows- with a new refrigerator installed, and ice maker included. Brand new carpeting on the top and lower level floors. The hardwood floor on the main level has just been refurbished.  Large sliding glass door leads to a beautiful stained deck that backs on to trees. 
Enjoy an inviting open floor plan with a spacious living room, dining area, family room, and powder room on the main level ideal for entertaining. Enjoy the walkout basement as an expansive recreational area with a cozy fireplace as a second family room. The luxurious primary suite boasts a dramatic vaulted ceiling, a sunroom bump out, walk-in closet, and an elegant en-suite bath with dual sinks, standing shower and soaking tub. Two additional bedrooms on the top floor with a full bath to share.
The basement has a den, which can be used as au pair suite, or in-law suite, complete with an attached full bath and a spacious walk in closet. Washer dryer in the basement alongside additional space for storage.
Two parking spots immediately in front of the townhouse, with an additional guest parking spot adjacent to them. Conveniently located near walking trails, Park & Ride, shopping, and dining. This TH is located close to I-66, Prince William parkway, and Routes 28,29 and 234.
This is a  beautiful house and you would definitely want to make it a place to call "Home" 
Call for an appointment to view.
#VAPW2088942

BRISTOW

8727 CHORLEY WAY

3 Beds

3 Baths

2,164 Sq.Ft.

$3,100

MLS#: VAPW2088942

Welcome Home !! Buyer’s financing fell through unfortunately, we are back on the market. Come tour this amazing home in Williams Range Montgomery Village. This home is huge with a beautiful lot and flat backyard. The roof is only a year old, newer furnace and AC unit as well as hot water heater. New garage doors and openers, new patio and front walkway with the driveway repaved and house painted. Close to the lake and neighborhood pool with all kinds of outdoor amenities. Come make this home yours before it’s gone.
#MDMC2172454

MONTGOMERY VILLAGE

20261 DARLINGTON DRIVE

6 Beds

3 Baths

3,422 Sq.Ft.

$615,000

MLS#: MDMC2172454

Fully remodeled three level townhome. Four bedrooms, three full baths. Beautiful kitchen, fully equipped for entertaining. Floor plan with great flow, so much great natural light. Lower level fully finished with walkout access. Whole house has been freshly painted, newer carpet, new fridge, range, dishwasher, washer and dryer. Gorgeous deck and patio overlooking trees. Detached two car garage and lots of guest parking. Lovely neighborhood swimming pool, clubhouse. Convenient to Dulles Corridor, Reston Town Center, shops, restaurants, grocery stores. Please text listing agent for application link.
#VALO2095704

STERLING

22909 REGENT TERRACE

4 Beds

3 Baths

2,040 Sq.Ft.

$3,100

MLS#: VALO2095704

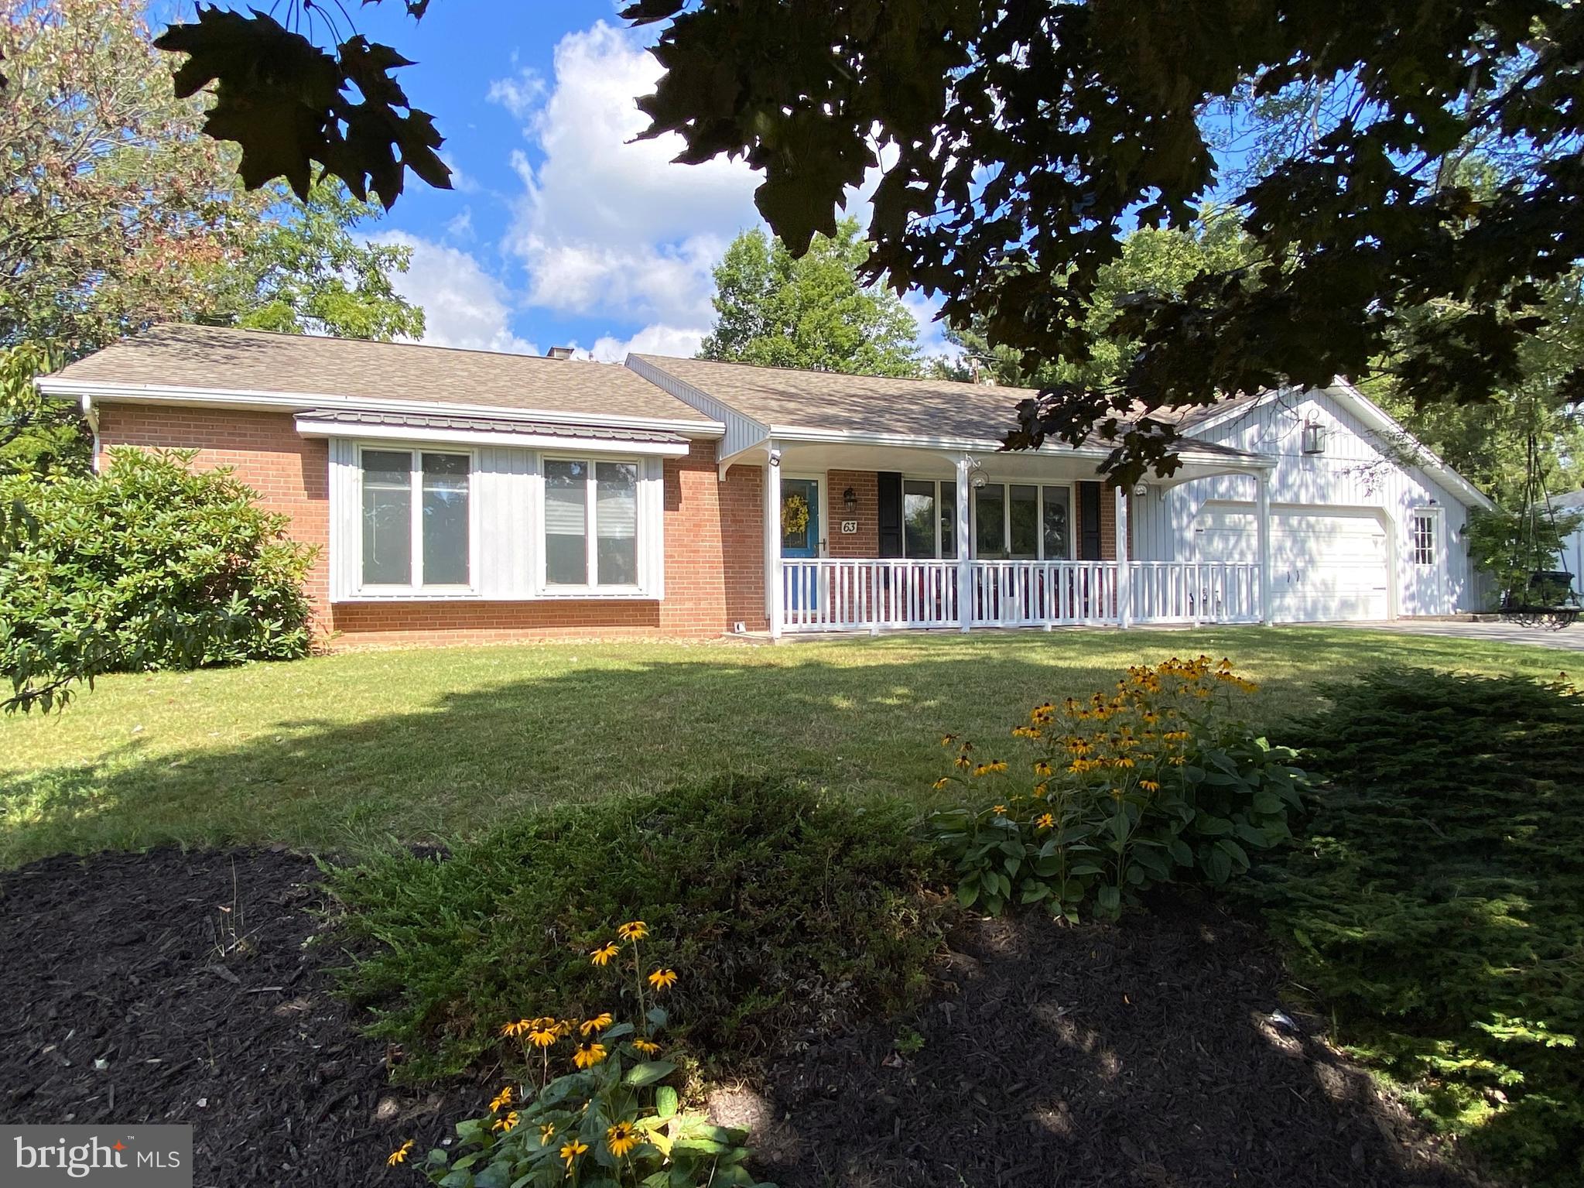
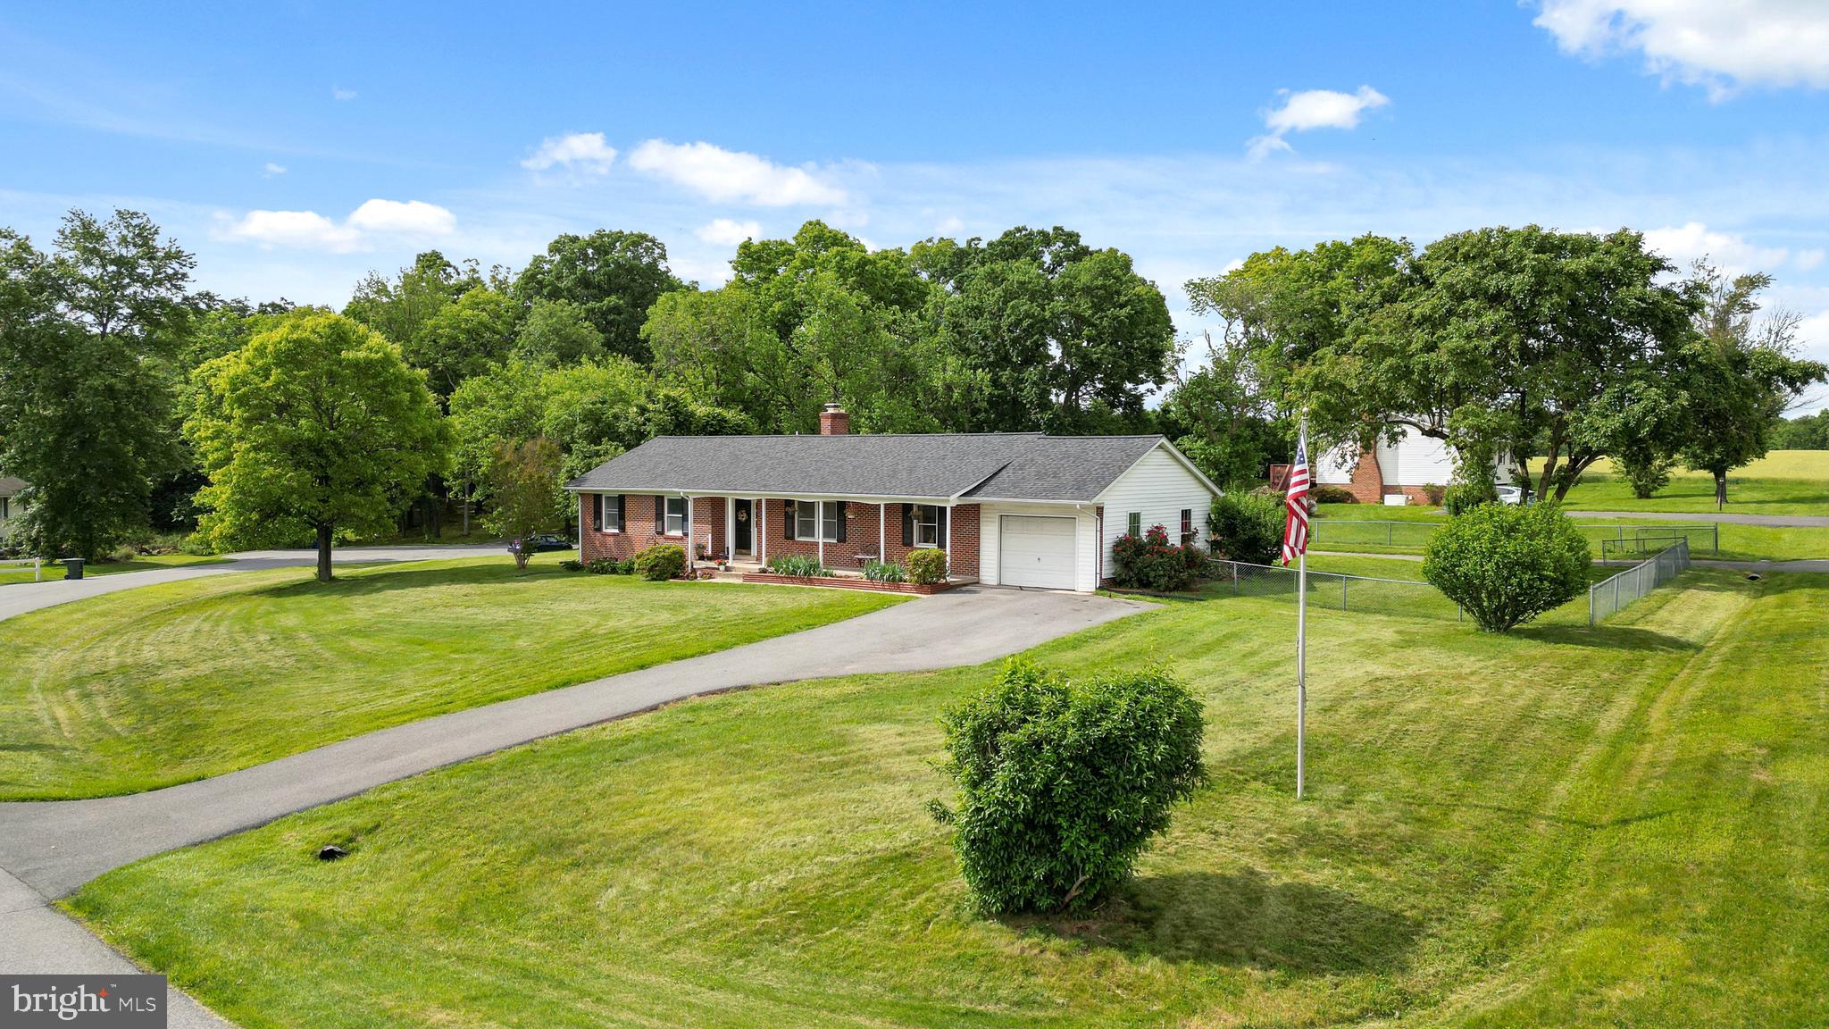
This Rancher boasts a unique floor plan in the beautiful Community of High View Estates, your own spacious 1.74 acre lot. This is the premier lot in the subdivision. This home features a front covered porch to enjoy all of the wonderful scenery. This home features 3 BR, 2 BA,, living room with cathedral ceilings, kitchen includes an island, stainless steel appliances, and granite countertops, master bedroom has vaulted ceilings and a private bathroom with a tiled shower and linen closet, & 2-car garage with opener.
#WVBE2041070

MARTINSBURG

81 LAUDER DRIVE

3 Beds

2 Baths

1,882 Sq.Ft.

$502,650

MLS#: WVBE2041070

LOVELY Home in EXCELLENT Location * BRIGHT & OPEN Layout with OVER 4,200 Finished Square Feet on 3 Levels * Hardwood Floors across Entire Main Level * SPACIOUS Two-Story Living Room * Eat-in Kitchen with Island opens to Family Room with Gas Fireplace and door to Trex Deck * Main Level Master Suite with Luxury Bath * Finished Walk-up Lower Level offers LARGE Rec Room with HANDY Kitchenette/Bar & Home Theater * Den has Adjacent Full Bath * Close to Major Communter Routes, Shopping & Restaurants * VACANT & Ready for Immediate Move-in * Sorry NO PETS
#VAFX2245234

FAIRFAX

11319 MEGAN DRIVE

4 Beds

4 Baths

4,208 Sq.Ft.

$4,000

MLS#: VAFX2245234

Stunning Colonial home in a spectacular commuter's location, with easy access to Route 1/ I-95, shops and restaurants. Upon entering the home, you are welcomed by a 2 story foyer and formal dining room.  In the rear of the home is the eat-in-kitchen, with plenty of cabinetry, a center island and granite countertops.  Just up ahead is a spacious family room with fireplace.  Spacious bedrooms with plenty of closet space await you in this home, where there is a room for everyone! The primary suite has a large walk-in closet, and spa-like bathroom with dual sinks, a soaker tub and separate shower. 
The fully finished basement is a true blank canvas, and can be used for many different spaces such as a home office, den, gym, and much more! There is also plenty of room for outdoor fun in the fenced yard and deck.
#VASP2032294

FREDERICKSBURG

10407 ABERDEEN COURT

6 Beds

3 Baths

4,302 Sq.Ft.

$3,700

MLS#: VASP2032294

How sweet is this? Mid-town OC location ,BACK ON MARKET DUE TO NO FAULT OF THE SELLER. Buyers Financing fell through.  LOCATION ,LOCATION! FULLY FURNISHED!  SPACIOUS beach retreat with 5 BEDS and 4  FULL baths. PLUS  5 composite DECKS ! Every where you turn in this home is a deck for your viewing pleasure of Amazing OCEAN VIEWS! 
Ocean Colony offers a private pool for residents, green space _common area  and   plenty of parking UNHEARD OF!   Updated, upgraded kitchen with stainless steel appliances. FURNISHINGS included - family room and deck furniture are 1 year young. All you need to bring is a toothbrush! TURN KEY !   Extra refrigerator on first floor for easy access for refreshments when running back and forth to the beach or pool.  Tons of storage for your chairs, umbrellas & beach toys.  did we say CLOSE TO BEACH!
#MDWO2027496

OCEAN CITY

5 48TH STREET 26

5 Beds

4 Baths

2,145 Sq.Ft.

$925,000

MLS#: MDWO2027496

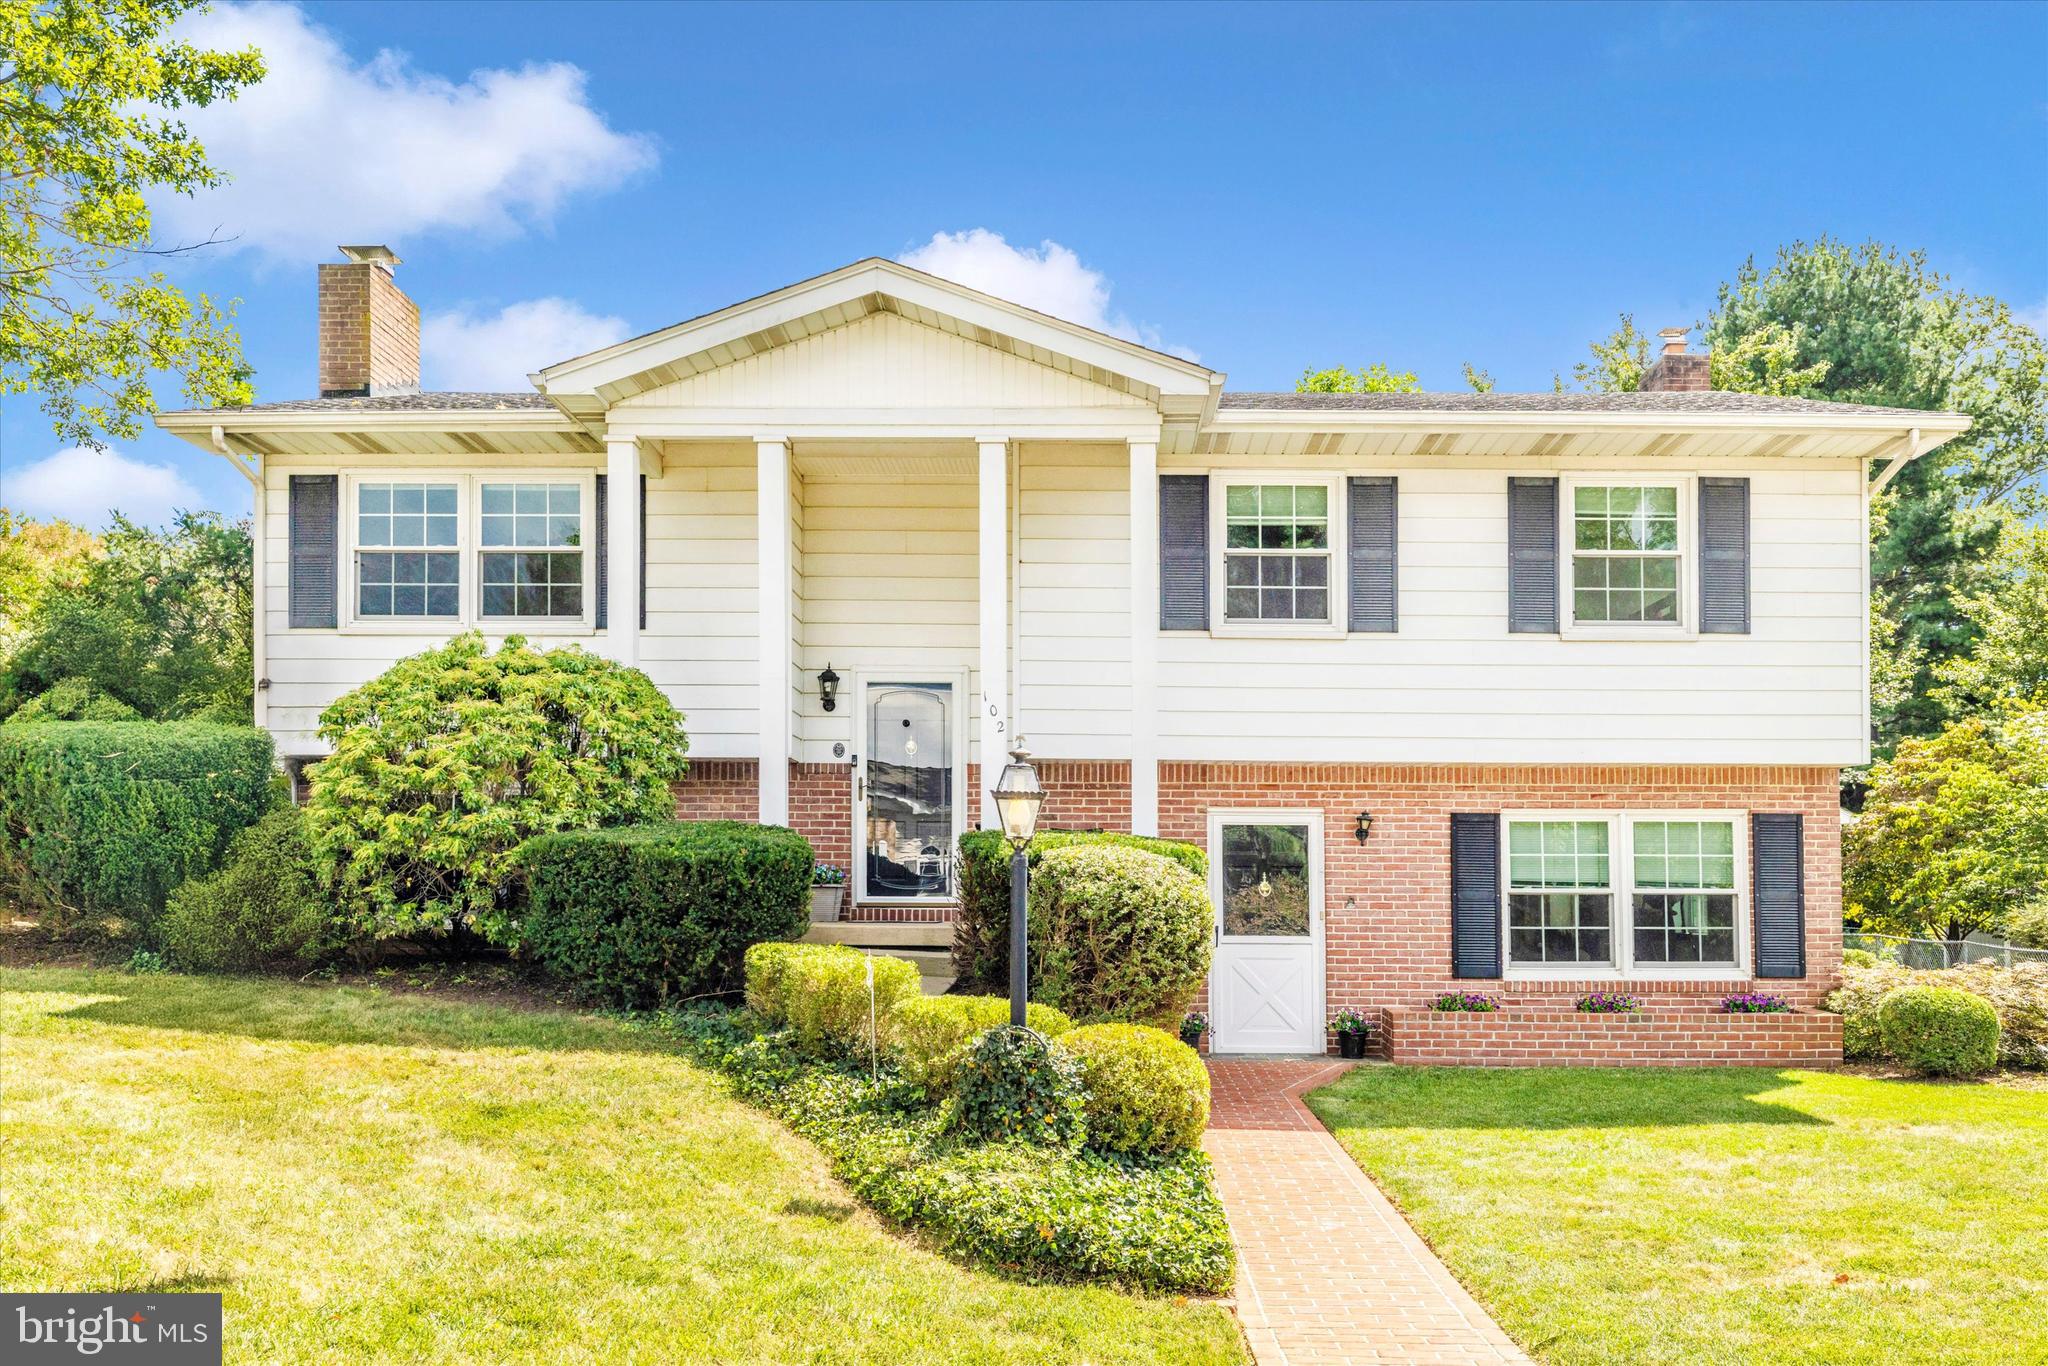
Annandale - Hillbrook Forest - Updated & Gorgeous 4BR/3.5BA  Colonial on Huge Lot! This beautiful 3-level home sits on over half an acre. Featuring hardwood floors throughout the main and upper levels, this home offers generous living spaces and thoughtful updates throughout.

The main level includes a bright, updated eat-in kitchen with granite countertops, an island, and stainless steel appliances. The kitchen connects to the attached one-car garage with convenient access to the back patio. This level also offers a spacious living room with custom-built-ins and a wood-burning fireplace, a formal dining room, an office/den, and a half bath.

Upstairs, the large ensuite primary bedroom includes an updated bath and two closets—one of them a large walk-in. Three additional bedrooms and a hall bath complete the upper level.

The finished lower level offers an expansive family room with a wood-burning fireplace and space for a game or pool table, a full bath, and a generously sized laundry and storage area.

The over half-acre lot boasts beautiful landscaping, a lush front lawn, and a private backyard with mature trees, flower shrubs, and a brick patio.  Major upgrades include new roof, siding, and gutters in 2024; a whole-house generator ensures uninterrupted comfort year-round.

Ideally situated just minutes to the heart of Annandale with loads of dining and grocery options. Easy access to Routes  495, 66, and 50 makes commuting a breeze. This home is also close to Mosaic District, Tyson's Corner, and Springfield. Don’t miss this exceptional home in sought-after Hillbrook Forest!
#VAFX2231700

ANNANDALE

5100 KINGSTON DRIVE

4 Beds

3 Baths

2,028 Sq.Ft.

$899,000

MLS#: VAFX2231700

ALL UTILITIES INCLUDED - AVAILABLE IMMEDIATEY - Fabulous south facing 1BR/1.5BA in the popular Forum building. Wall of windows w/abundant sunlight & nice view, kitchen w/SS appliances and generous cabinetry space, gleaming wood floor throughout, large ensuite bedroom w/walk-in closet and luxurious standing shower, plus a half bath for guests. Convenient laundry & trash chute on each floor. Walk to North Bethesda Metro Station, Pike & Rose shopping & dining, Harris Teeter, Giant, Target. Close to NIH, easy access to I-495 and I-270. Free outdoor parking. One time move-in fee $300 & Renters insurance Required.
#MDMC2183688

ROCKVILLE

11801 ROCKVILLE PIKE 608

1 Beds

1 Baths

863 Sq.Ft.

$2,150

MLS#: MDMC2183688

Discover one of the largest and most private lots in Summit Ridge – and the only Berkley model in the neighborhood! Lovingly maintained by its original owners, this stunning home is truly move-in ready.
Ideally situated on a serene lot backing to woods, the home offers both privacy and convenience. Enjoy being just a short walk to top-rated elementary and middle schools, charming downtown Mount Airy, shops, dining, and community events.
From the moment you arrive, the curb appeal is undeniable – beautifully manicured landscaping and a welcoming front porch set the tone. Inside, the grand 2-story foyer opens to a spacious home office with French doors and a formal dining room. The dramatic 2-story family room boasts soaring windows and a floor-to-ceiling stacked stone fireplace, creating a bright and inviting gathering space.
The open-concept layout flows seamlessly into the updated white kitchen featuring gleaming granite counters, custom backsplash, a center island with seating, and an adjacent sunlit breakfast/sunroom. A beautifully styled laundry room and a versatile main-level bonus room (ideal as a second office, playroom, or study) add to the home's functionality.
Upstairs, you'll find four generously sized bedrooms with ample closet space. The primary suite is a true retreat with a large walk-in closet and a spa-like bath complete with soaking tub, separate shower, and dual sinks.
The finished lower level is perfect for movie and game nights, with additional unfinished space ideal for a home gym, future full bath (rough-in in place), and tons of storage. Walk out to your expansive backyard oasis—perfect for pets and play! The hardscape patio with built-in firepit and seating wall is ideal for entertaining, along with a second patio offering even more space for outdoor dining and relaxation.  HVAC upper level replaced 2024; Patio and firepit installed 2021; HVAC main level replaced 2017; Water heater replaced 2019; Roof replaced 2017 with 50-year shingles.   This property is one of the best lots in the neighborhood, backing to mature trees that provide beauty and tranquility year-round.  With I-70 just two miles away, commuting to Baltimore, D.C., or Frederick is a breeze.
Special homes like this don’t come along often—schedule your showing today before it’s gone!
#MDCR2026086

MOUNT AIRY

1307 SCOTCH HEATHER AVENUE

4 Beds

2 Baths

3,711 Sq.Ft.

$785,000

MLS#: MDCR2026086

1 ... 91 92 93 94 95 ... 666
* Listings identified with the FMLS IDX logo come from FMLS and are held by brokerage firms other than the owner of this website. The listing brokerage is identified in any listing details. Information is deemed reliable but is not guaranteed. If you believe any FMLS listing contains material that infringes your copyrighted work please click here to review our DMCA policy and learn how to submit a takedown request. © 2024. First Multiple Listing Service, Inc.
 - property

Send a message

Message successfully sent.

Your message

What is 3 + 4 ?

Reason for contacting?

I agree to receive email communication and understand I can unsubscribe at any time.

I agree to be contacted by Charis Realty Group via call, email, and text for real estate services. To opt out, you can reply 'stop' at any time or reply 'help' for assistance. You can also click the unsubscribe link in the emails. Message and data rates may apply. Message frequency may vary. Privacy Policy

Sign Out

Virtual Assistant

Would you like to take the next step with this property? We can help you schedule a showing or virtual tour, or send you more details.

Yes, I would like more information.

Thank You for Your Reply, One of Our Agents will contact you as soon as possible

No, maybe later.

Thank you, you can always contact me via email, phone number or through the contact form.

Realhub AI

Lucy - Your AI-Powered Realtor

Update Your Temporary Password

Personalize your search

Enter your email and we'll notify you immediately when new listings match what you're looking for.

or enter email address

Already have an account ? Login here

Continue your home search

I agree to receive communications and understand I can unsubscribe at any time.

I agree to be contacted by Charis Realty Group via call, email, and text for real estate services. To opt out, you can reply 'stop' at any time or reply 'help' for assistance. You can also click the unsubscribe link in the emails. Message and data rates may apply. Message frequency may vary. Privacy Policy

Already have an account ? Login here

We use cookies

We use cookies primarily for analytics to enhance your experience. By accepting, you agree to our use of these cookies. You can manage your preferences or learn more about our cookies policy.