Properties

Browse or get in touch to schedule a walkthrough.

  • Nearby me
Price range

Popular features

Community features

Association

Property features

Waterfront

View

Exterior Features

Interior Features

Style

10000 properties match your criteria

Updated 1 minute ago

E-Alert name
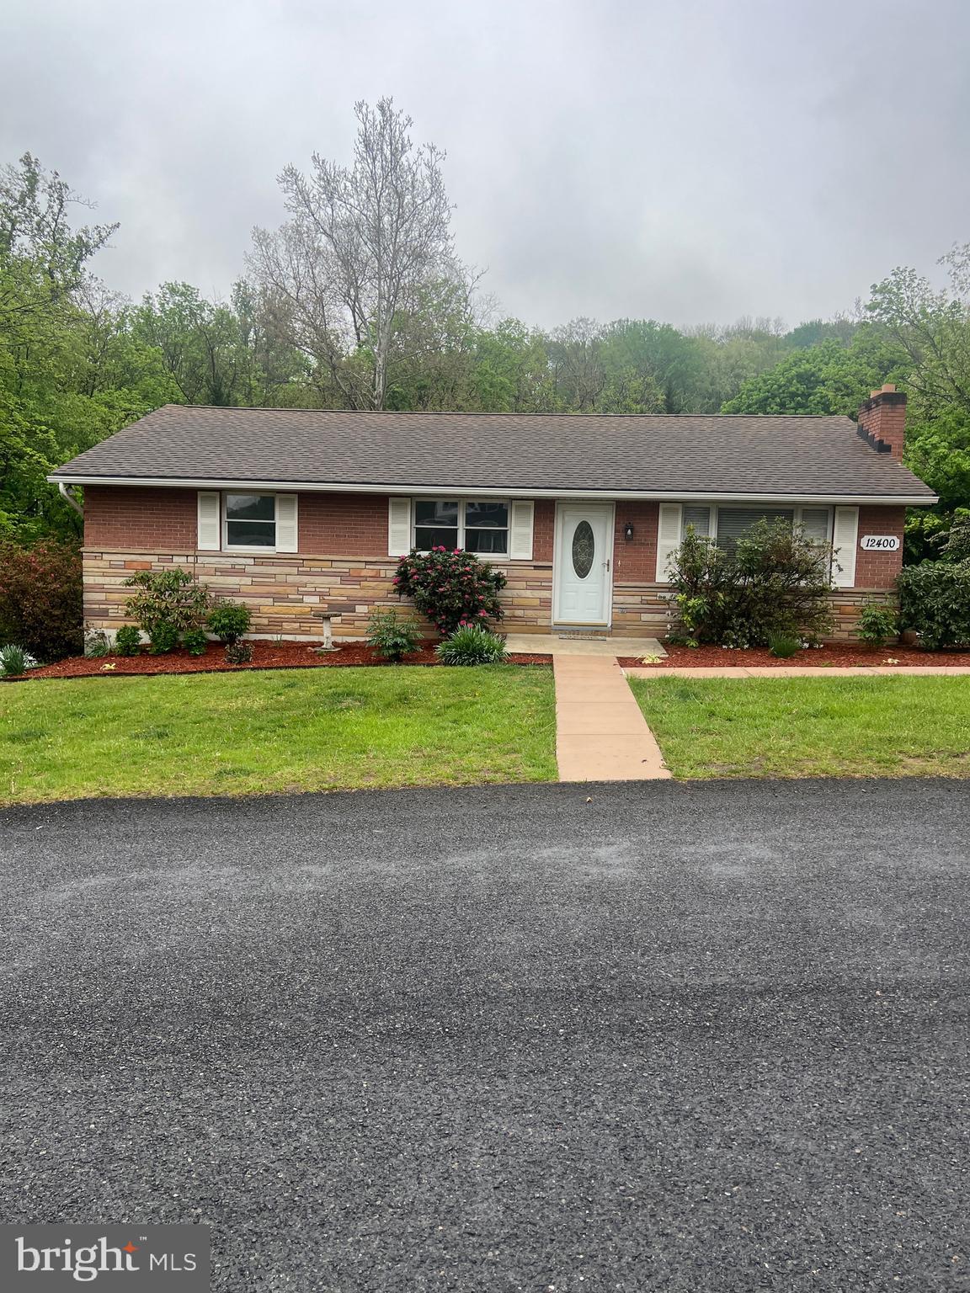
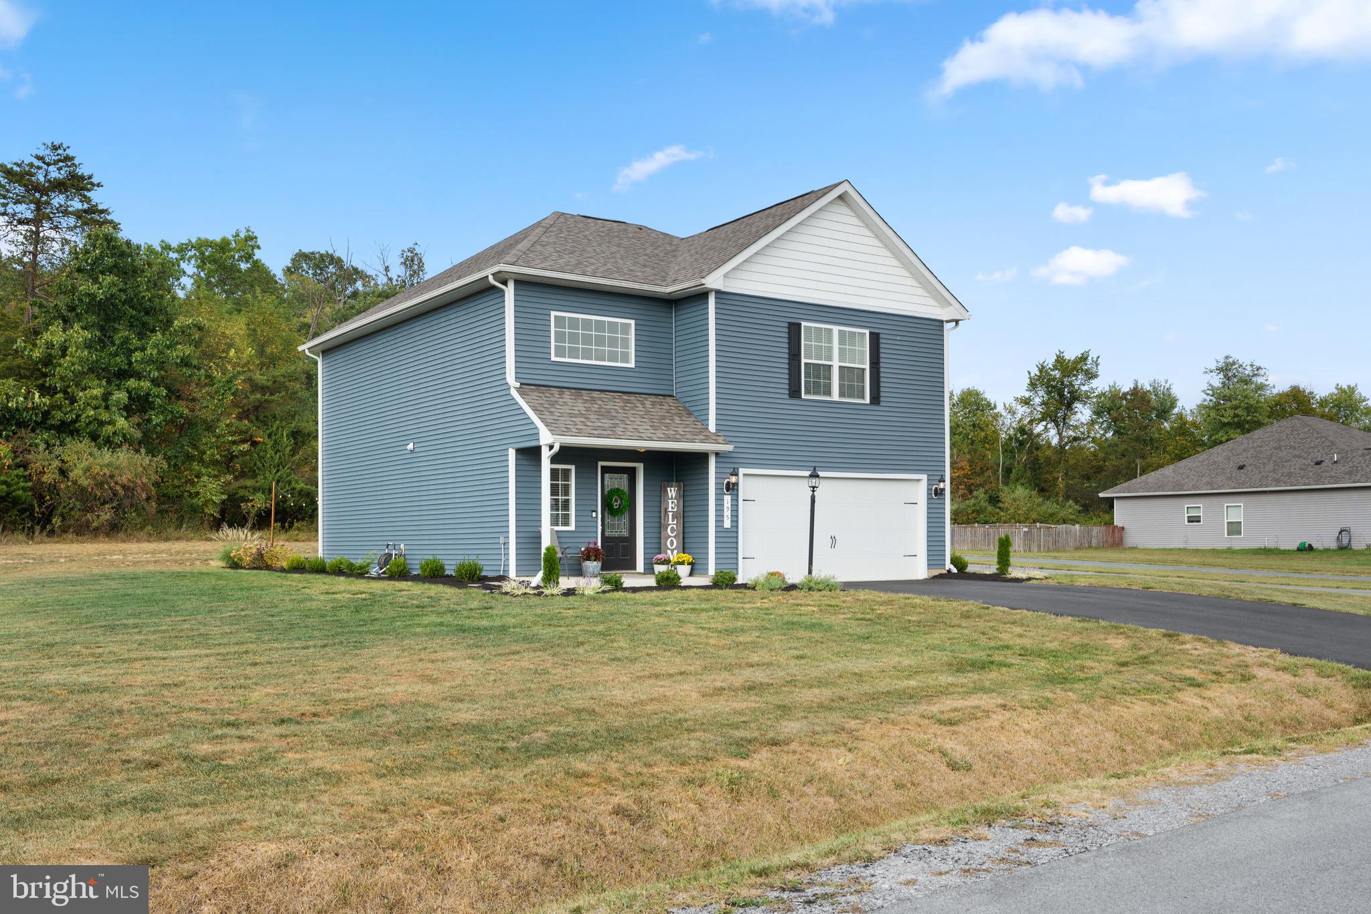
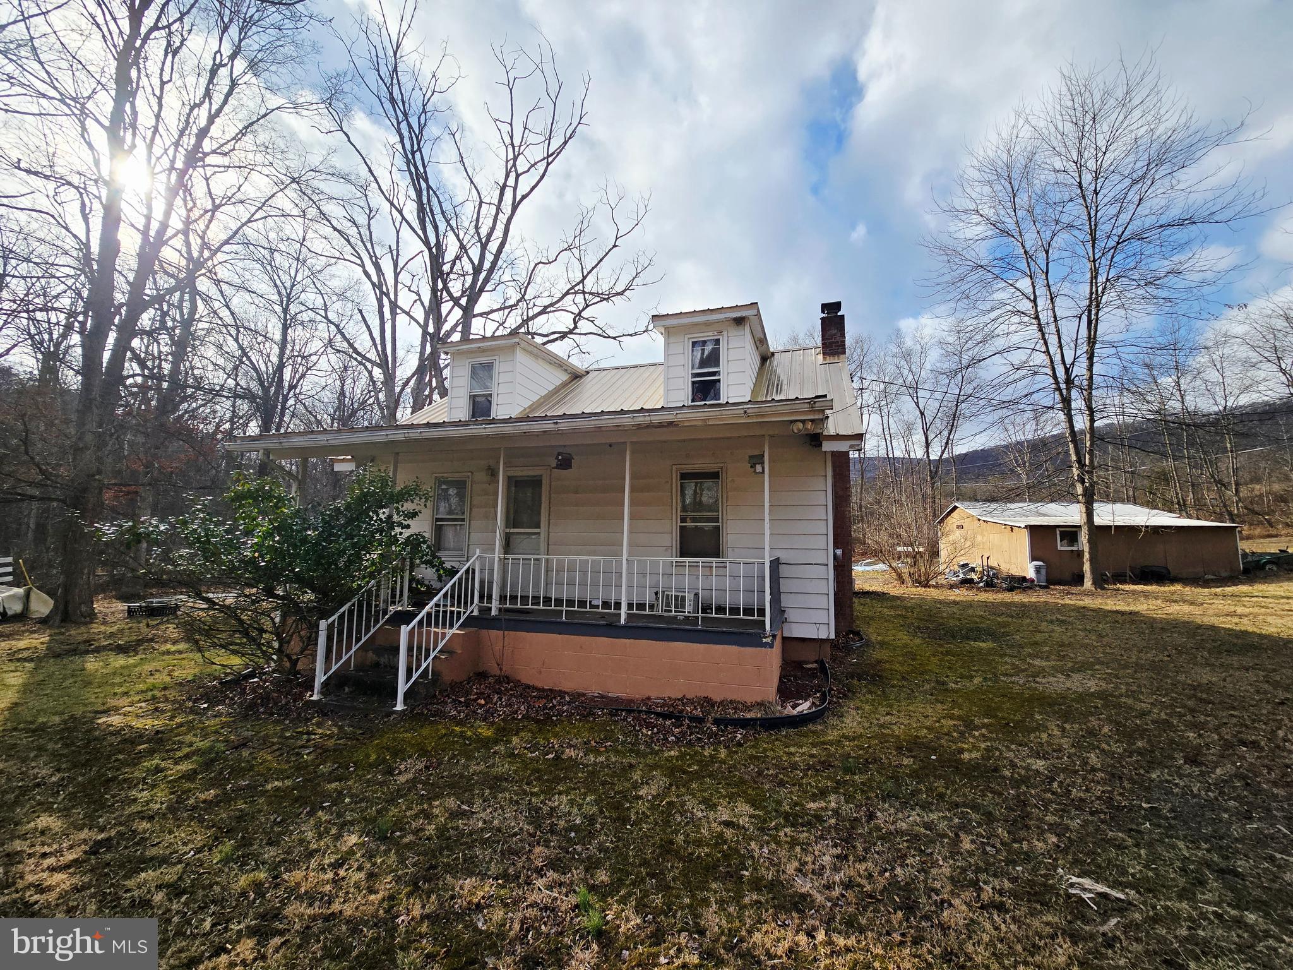
This property has been completely renovated with new appliances, flooring, and more.  It is located away from major highways but not too far from stores and businesses.  This property boasts of 3 bedrooms and 3 full baths. Fireplace and a rec room at the lower level.  This house shows pride of ownership and will not last. Pet allowed only on a case-by-case basis
#MDBC2119762

OWINGS MILLS

4100 SPIDER LILY WAY

3 Beds

3 Baths

1,630 Sq.Ft.

$3,500

MLS#: MDBC2119762

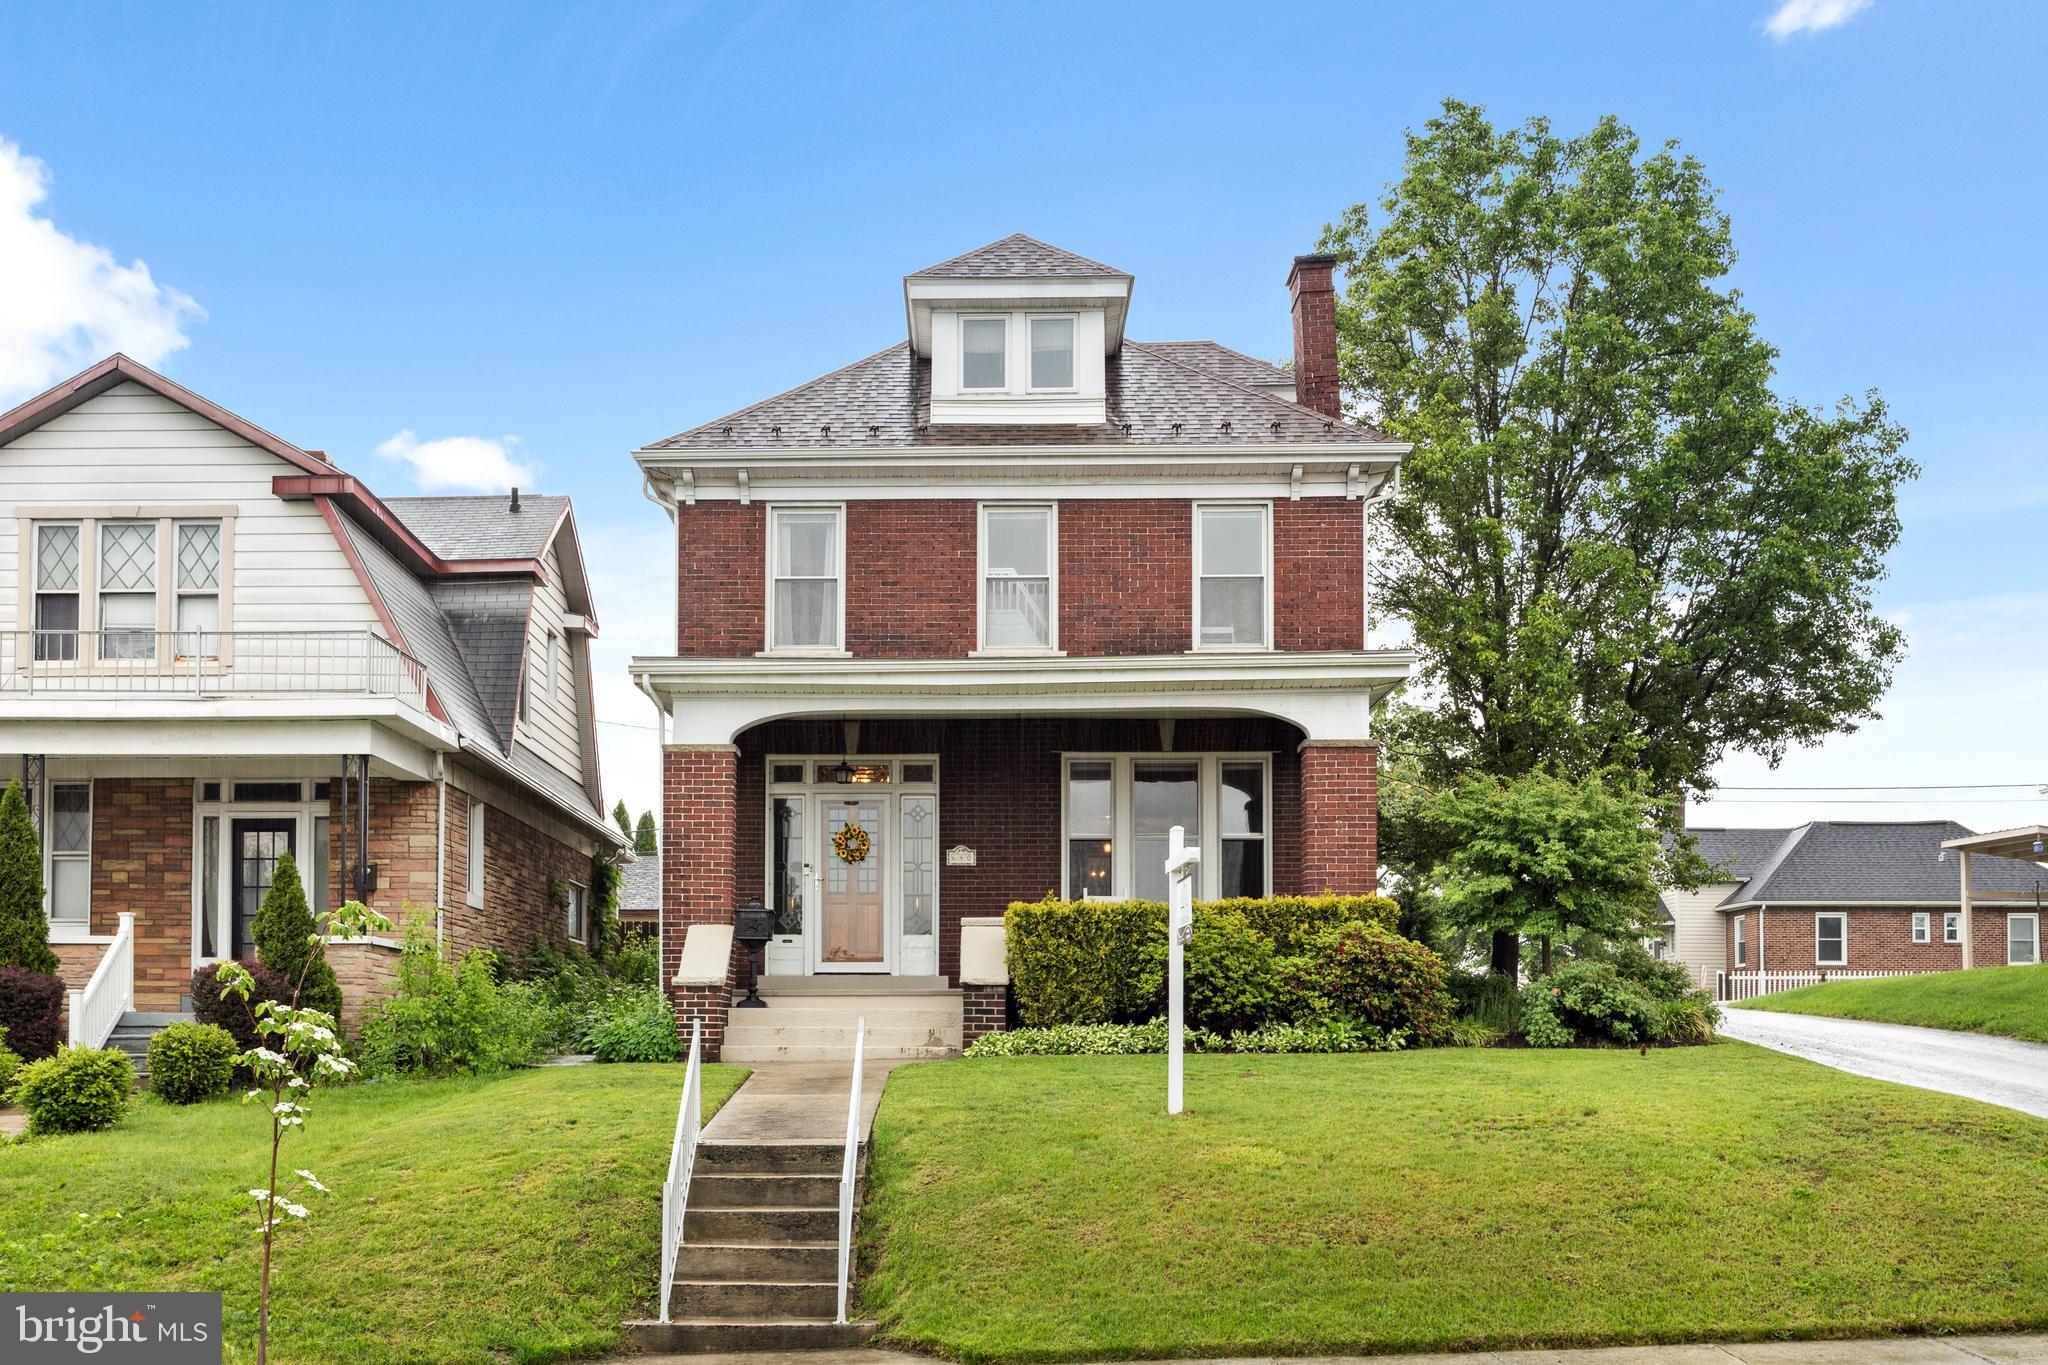
Welcome to 6312 Merle Place, a charming single-family home in Alexandria ready for your personal touch! Discover the perfect blend of space and location with this meticulously cared-for gem! Nestled in a prime spot, this home boasts four generous levels, offering ample space for relaxation and entertainment. With four bedrooms, it provides comfort and versatility for all your needs. This is a fantastic opportunity to own a property in a highly sought-after area, where convenience meets tranquility. Don't miss your chance to make this exceptional home yours! Incredible opportunity to embrace the chance to create a home that reflects your unique style and preferences.
#VAFX2231964

ALEXANDRIA

6312 MERLE PLACE

4 Beds

1 Baths

980 Sq.Ft.

$590,000

MLS#: VAFX2231964

This exceptionally spacious and bright 2-bedroom, 2-bath condo in Founders Walk offers a perfect blend of comfort and convenience. Located near the Van Dorn and Springfield Metro stations, as well as major highways, this property is a commuter's dream. Enjoy unparalleled access to Kingstowne, Springfield Town Center, and Old Town Alexandria, providing endless dining and shopping opportunities. The primary bedroom serves as a peaceful retreat, complete with a generous walk-in closet for optimal organization and storage. The luxurious primary bathroom features a separate tub and shower, designed for ultimate relaxation.  The well-equipped updated kitchen, featuring quartz countertops and a gas stove, is perfect for culinary enthusiasts. Enjoy the elegance of 9-foot ceilings and a gas fireplace that enhance the atmosphere of this remarkable unit. A charming balcony overlooks a serene, tree-lined view, providing a tranquil outdoor space. The condo includes two parking passes and additional storage, ensuring convenience for residents.
With easy access to I-95, I-495, and the Van Dorn Metro Station, commuting is a breeze. Residents can also take advantage of community amenities such as an outdoor pool, clubhouse, extra storage space, and ample parking, including 2 resident parking passes and 1 visitor pass. Don't miss this opportunity!
#VAFX2237404

ALEXANDRIA

5982 FOUNDERS HILL COURT 201

2 Beds

2 Baths

1,057 Sq.Ft.

$399,900

MLS#: VAFX2237404

Welcome to 1716 Saddle Ridge Court!  Don't miss out on this opportunity to own a  beautifully updated 3200 finished square foot home nestled on a quiet cul de sac in Vienna. A spectacular four level, split level home on a .52 acre lot that backs to lush trees deep inside the sought after neighborhood of Wayside. This property is a nature lover's delight! Top notch school pyramid of Oakton ES/Thoreau MS/Madison HS! No HOA but active voluntary civic association. The open Foyer warmly pulls you in and welcomes you to stay awhile. Just a few steps up takes you to the Living Room which boasts a large bay window and warm wood floors. The Dining Room with a built-in wine rack and bar storage also has a large bay window, but more impressively the French doors open wide on to the large screened-in porch that overlooks the back garden and patio. The large, open Kitchen has granite countertops, high end appliances, a 6-burner gas cooktop by Dacor with a high volume Best exhaust system, and a custom artwork mural backsplash. Enjoy meals in the separate dining area or the breakfast bar. Half a level down from the gourmet kitchen is a spacious Family Room with a stunning fireplace and access to the patio and hot tub area. Also, on this level is a Full Bath, 5th Bedroom, Laundry Room and off the Family Room is access to the spacious 2 car garage. Three spacious bedrooms await you on the Upper level with two full Bathrooms.  The Primary Bedroom has access to a private deck for your morning coffee or tea and a custom extra-large walk-in closet with a full-size window and an updated ensuite large full Bathroom. The second full Bath is conveniently located on the upper-level hallway with a bathtub. Both bedroom 2 and bedroom 3 are located at the front of the home. In the finished basement, you will discover the fourth bedroom with a Murphy Bed and adjacent full bathroom. Also in the lower level is a large Recreation Room and Wet Bar as well as a Storage Room. 
 
This home offers easy access to the W&OD Trail, walking trails and beautiful parkland. The Hunter Mill Swim and Racquet Club is a ½ mile walk within the neighborhood (membership required). Commuting is effortless with proximity to the Metro, Dulles Airport, and major routes. Plus, you’re just a short drive to Tysons Corner, Reston Town Center and downtown Vienna, where world-class shopping, dining, and entertainment await.
#VAFX2238588

VIENNA

1716 SADDLE RIDGE COURT

5 Beds

4 Baths

3,242 Sq.Ft.

$1,190,000

MLS#: VAFX2238588

Prime location, unbeatable convenience! Enjoy your private balcony with a view of the courtyard.  The Berkeley is a boutique, secure building with a fitness center, weekday concierge; Light filled FLOOR TO CEILING windows facing West. Granite counter, gas cooking; and in-unit washer/dryer. Garage parking included. This hip and lively Ballston neighborhood has so much to offer. You can walk to both the Ballston and Virginia Square Metro stops. You will find many great restaurants and conveniences nearby, a Harris Teeter, Giant, the Ballston Quarter mall, the central library, and bike paths.  Parking spot in G2-48. Professionally managed.
#VAAR2057892

ARLINGTON

1000 N RANDOLPH STREET 508

1 Beds

1 Baths

700 Sq.Ft.

$2,300

MLS#: VAAR2057892

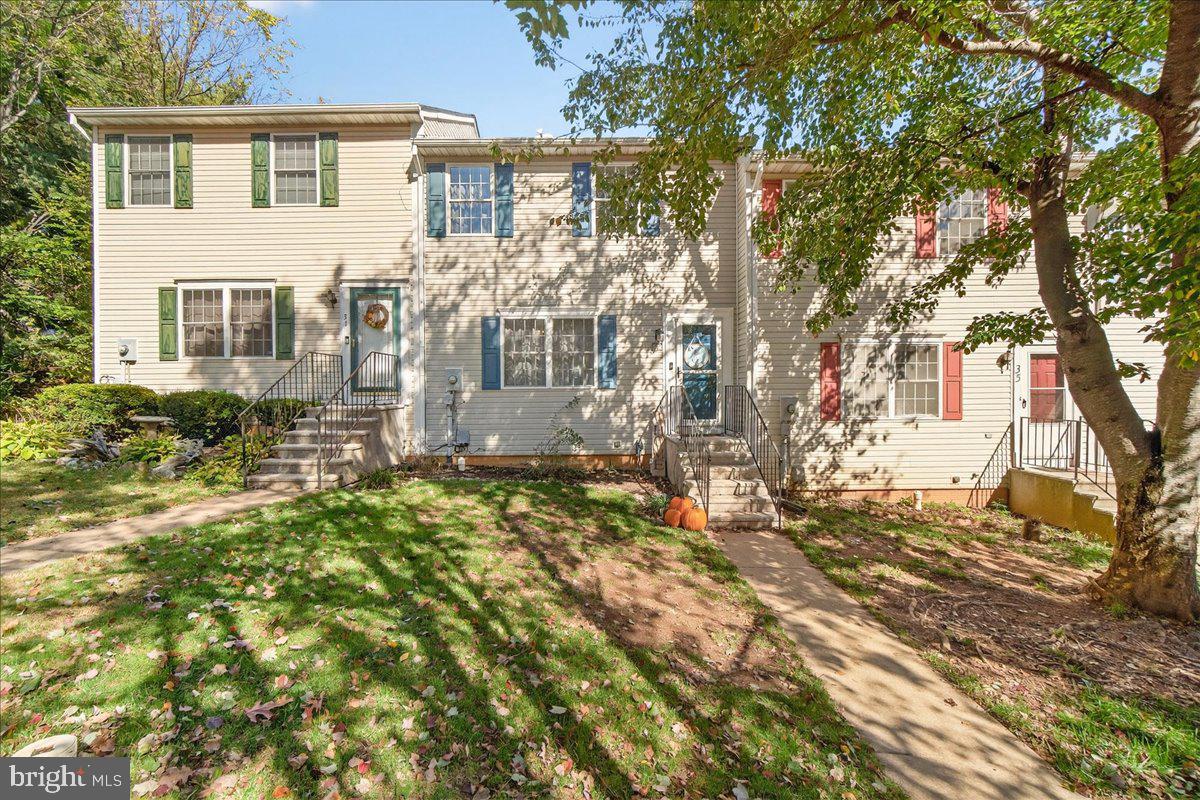
PRICE REDUCED- Welcome to this charming 2-bedroom, 1-bathroom lower-level condo in Crofton, offering the perfect blend of comfort and convenience. Recently refreshed with brand-new flooring and a fresh coat of paint, this home is ready for you to move right in and start enjoying care-free living.

You'll appreciate the easy access to highly-rated schools, making it an ideal choice for families. Local restaurants, shopping centers, and recreational options are just moments away, ensuring you’re always close to everything you need. Commuting is a breeze with major routes easily accessible, bringing you closer to all that the area has to offer.

Whether you're relaxing in the spacious living areas or stepping outside to explore the vibrant community, this condo offers an inviting atmosphere with modern updates that make it feel like home. Don't miss out on this opportunity to own in one of Crofton's most desirable locations!
#MDAA2109716

CROFTON

1440 BLOCKTON COURT

2 Beds

1 Baths

1,184 Sq.Ft.

$289,900

MLS#: MDAA2109716

Available June 1st. In the highly sought-after Colgan HS district.  Space from your neighbors!  Enjoy entertaining with tranquility from the privacy of your wooded backyard.  This home offers a 1+ acre lot with wooded views and lots of privacy. 4Br, 3.5 Bath, spacious master suite with jetted jacuzzi fully finished basement (w/full bath). Open floor plan with new kitchen appliances. Wrap-around porch, Composite deck, a Nice small creek running through the back yard with a large 12'x24' shed with barn doors and roll-up door on each end. Easy commute to Quantico, Fort Belvoir, Potomac Mills Mall, Harris Teeter. Live like you're in the country while not too far from all the daily amenities you would need.
#VAPW2092288

MANASSAS

14075 WELLMAN COURT

4 Beds

3 Baths

3,687 Sq.Ft.

$4,000

MLS#: VAPW2092288

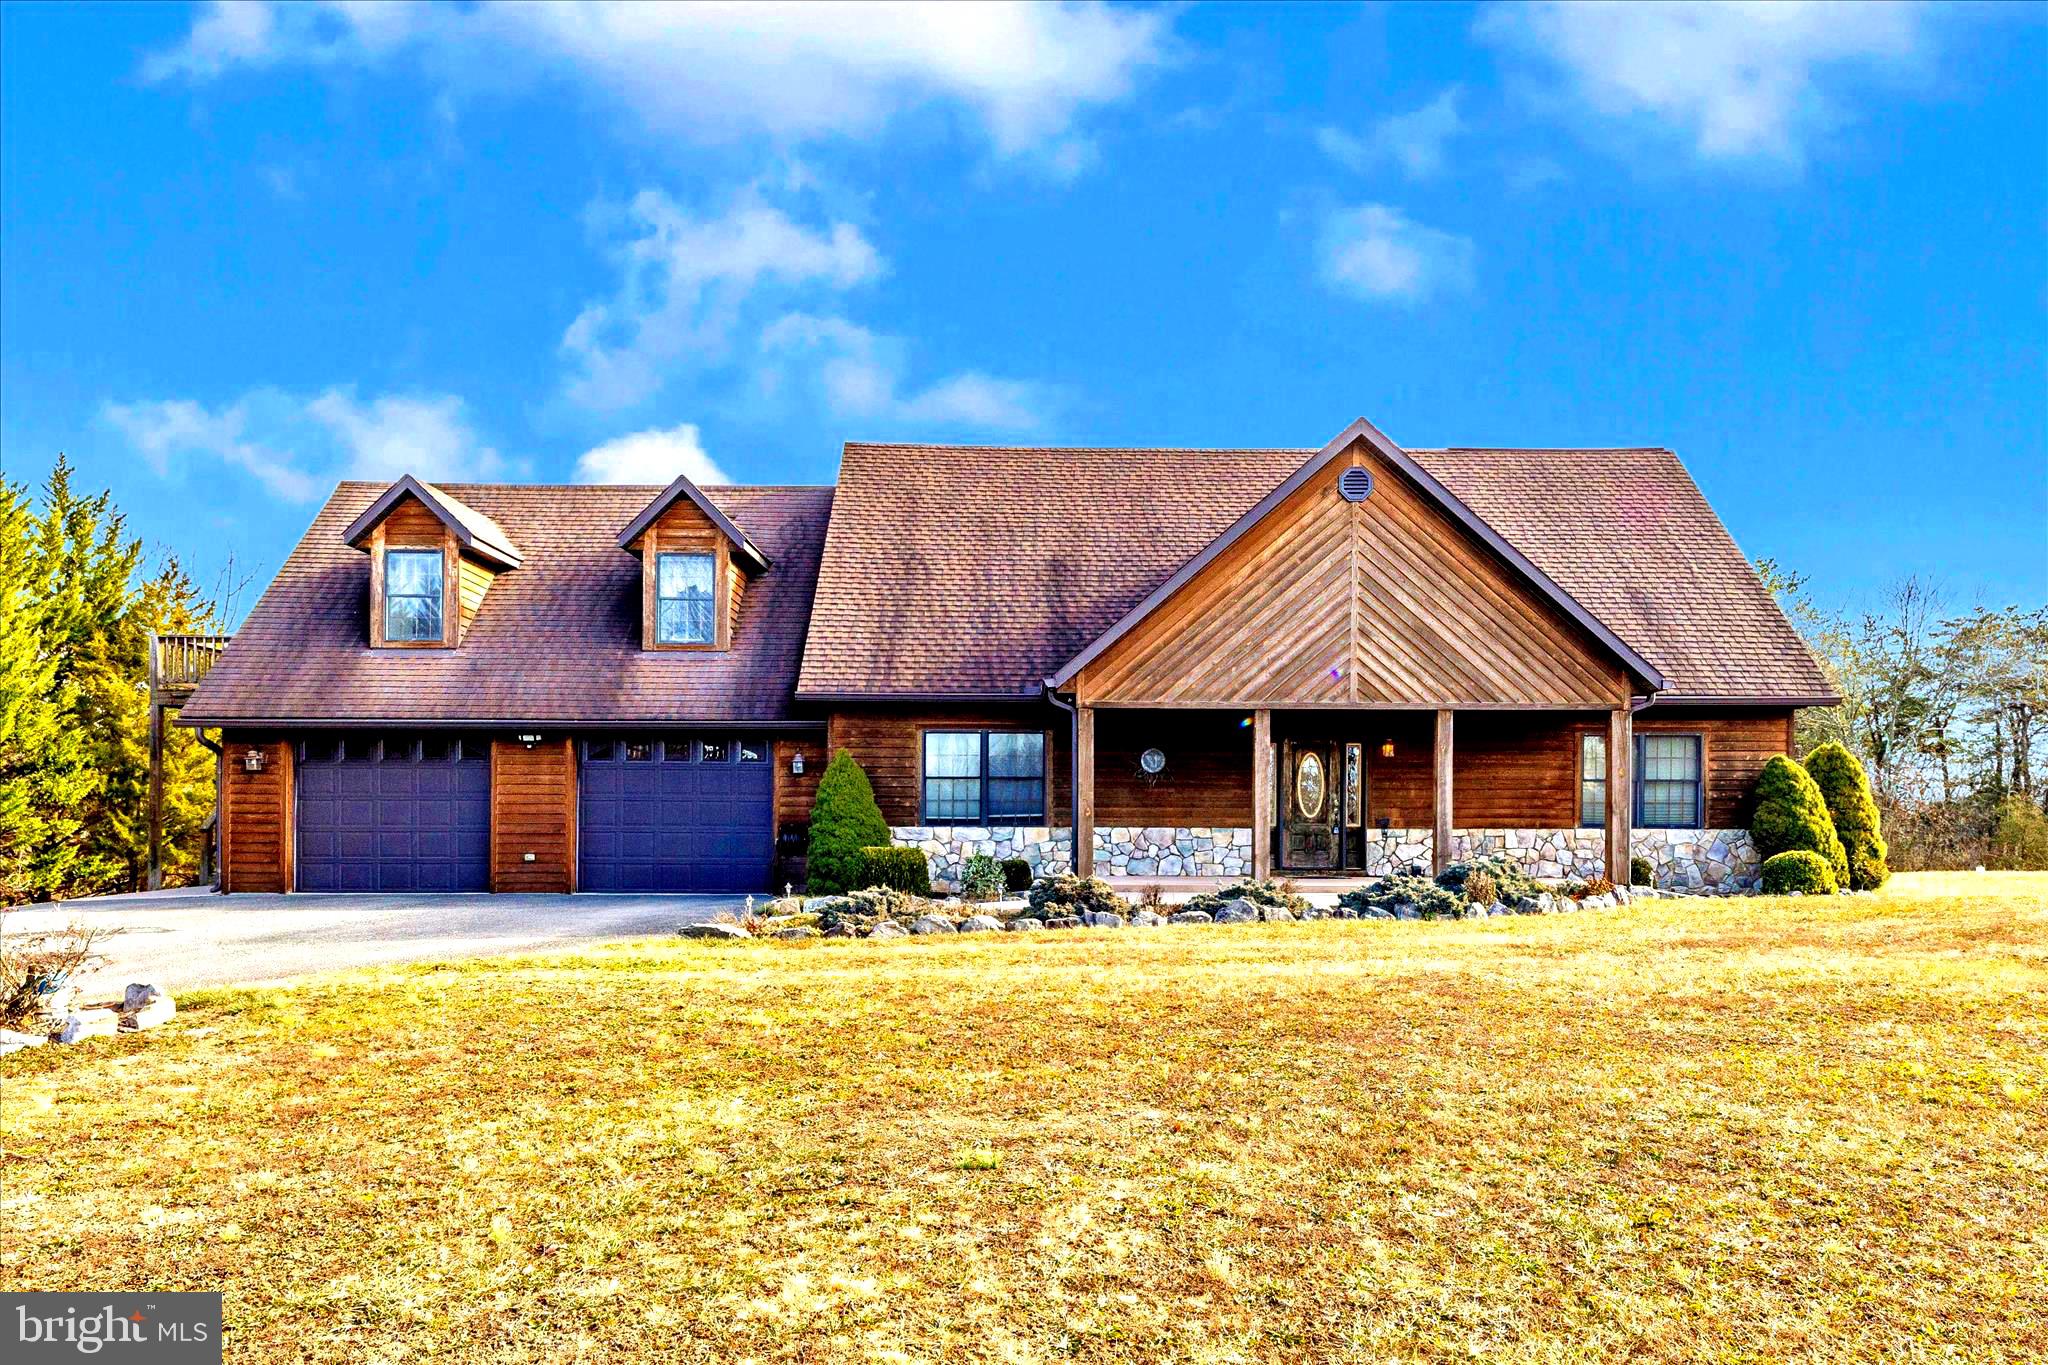
4 bedroom, 4.5 bath Coastal style home with in-ground pool and pier! Just 60' from the water, this is the epitome of waterfront living. Large second floor balcony, wrap-around porch, and open floor plan with wide banks of windows provide ample opportunity to enjoy the gorgeous water views.  Main-level primary suite with dramatic cathedral ceiling and luxurious spa-like bath.  Attached 2-car garage, approximately 325’ of shoreline with newly planted living shoreline.  Easy year round living or second home on the Eastern Shore as the association handles lawn maintenance and snow removal.  Centrally located between Easton and St Michaels and just a stone's throw from the Oxford Bellevue Ferry on the Tred Avon, Bellevue on the Tred Avon is just a short boat or ferry ride to Oxford’s restaurants, ice cream shop and waterfront park.
#MDTA2006516

ROYAL OAK

25839 TURNER AVENUE

4 Beds

4 Baths

3,085 Sq.Ft.

$2,350,000

MLS#: MDTA2006516

(Available for move-in on June  7th)  Discover this stunning townhome boasting over 2900 sq. ft. of living space spread across three levels. The main level features beautiful hardwood flooring, stainless steel appliances, granite countertops, and a stylish backsplash. The open-concept design and high ceilings create an inviting atmosphere perfect for both relaxation and entertaining. Step out onto the Trex deck that backs to woods, providing a serene outdoor living space.  The primary bedroom is a true oasis with a large walk-in closet, tray ceiling with a fan, and a luxurious oversized bathroom. Additional bonus storage space is available in the garage. Located in East Gate, this home is within walking distance to the commuter lot and offers a wonderful community setting.
#VALO2095102

CHANTILLY

25486 HOPTON HOUSE TERRACE

3 Beds

3 Baths

2,964 Sq.Ft.

$3,450

MLS#: VALO2095102

Open Sunday May 4th 2-4pm**Experience the best of indoor and outdoor living in this highly upgraded home in Belle Pond Farm, set at the end of a cul-de-sac with peaceful tree privacy and an entertainer’s backyard with two level deck and an amazing saltwater pool! Arrive to a picturesque neighborhood, welcoming you home with a two-car garage and landscaped path to the covered entry. Inside, the main level flows between formal living and dining spaces and a sun-filled family room featuring airy vaulted ceilings and a floor-to-ceiling stone fireplace. Beautiful upgraded red oak hardwood floors carry throughout the main and upper levels. The open-concept kitchen showcases quality wood cabinetry, a breakfast bar island, and a full suite of upgraded stainless appliances. The main level also includes a laundry room with upgraded Whirlpool front-loaders, and a powder bath and coat closet on the way to the garage. Upstairs, the private primary suite is tucked down the hall from two additional bedrooms and a remodeled full bath. The primary includes a walk-in closet with professional organizers and a spacious en suite primary bath with double sinks and an upgraded shower. The finished walk-out lower level is perfect for recreation and gatherings, featuring a built-in bar, wood accent walls, and direct access to the patio and pool for seamless indoor-outdoor entertaining. A full bath and changing room makes pool days easy, plus there’s a private bedroom on this level with its own sliding door to the yard. Ample storage is available with a large storage room and multiple closets. Out back, two levels of composite decking overlook the incredible 30,000-gallon saltwater pool with a built-in 3-foot ‘kids pool’ wading area, surrounded by mature trees for privacy. Extensive owner upgrades include fresh interior paint, upstairs hall bath remodel, and new laundry machines in 2025; new Heil gas furnace and new roof with GAF 30yr architectural shingles in 2024; new garage door springs, primary shower panel, and a jacuzzi hot tub since 2020; outdoor lighting, gazebo, and privacy fence in 2019; new water heater in 2018; kitchen appliances and lower carpet in 2016; Trane A/C in 2015; plus earlier updates to attic insulation (rated R-49), insulated garage door and Nolandex Polarwall siding, ridge vents, attic fan, gutters and guards, soffits and facia, composite decking, dual-pane windows and exterior doors; and kitchen, primary bath and closet remodels. Saltwater pool has new salt cell in 2024, RayPak pool heater and Dolphin Nautilus CC Plus cleaner in 2021, plus updated pipes and Jandy sand filter. Smart home features include Ring doorbell and gate camera, Nest thermostat, and Craftsman garage opener with MyQ. All just a short drive from a diverse range of shopping, dining, cinemas, and recreation, including neighborhood parks and tot lots, plus EC Lawrence Park playground, sport courts, and trails a few blocks away. This neighborhood offers quick access to I-66, Routes 28 and 29, Dulles airport, and downtown DC. Combining comfort, function, and exceptional outdoor amenities, this home unlocks a sought-after lifestyle with easy access to all the best of northern Virginia.
#VAFX2237492

CENTREVILLE

14400 FILLY COURT

4 Beds

3 Baths

1,796 Sq.Ft.

$850,000

MLS#: VAFX2237492

Stunning and spacious 5BR/3.5BA Braemar colonial sited on quiet cul-de-sac backing to trees*Over 3,600sqft on three finished levels with walkout basement*Open and airy floor plan with windows galore* Formal living and dining rooms*Large eat-in kitchen features granite countertops, center island, plenty of cabinets and breakfast area*Spacious family room off kitchen with built-ins, gas fireplace and door to balcony overlooking yard with stairs to yard*Grand owner's suite offers cathedral ceiling, dual walk-in closets and luxury bath featuring daul vanities, soaking tub and separate shower*Three additional, large bedrooms on upper level, updated bath and laundry room*Finished, walk-out lower level has expansive rec room, true 5th bedroom, full bath and bonus room forworkouts or home office*Beautiful paito and secluded yard off rec room, perfect for entertaining and relaxing*Close to shopping, restaurants and much more!Rent includes:  high-speed Internet, cable TV, fiber optics, trash and community pool
#VAPW2095908

BRISTOW

10109 BANCHORY PLACE

5 Beds

3 Baths

3,650 Sq.Ft.

$4,000

MLS#: VAPW2095908

Welcome to your fully renovated 2-bedroom + den, 2-bath condo in the heart of Fairfax, VA — a perfect blend of modern style and comfortable living.

Nestled in a vibrant community between Fair Oaks and Fair Lakes, this 1,345 sq. ft. residence has been thoughtfully updated from top to bottom. Inside, you'll find sleek finishes and an open layout enhanced by durable, modern LVP flooring throughout.

The stylish kitchen features brand-new stainless steel appliances, quartz countertops, and ample cabinet and counter space — ideal for cooking and entertaining.

The roommate-style floor plan includes two generously sized bedrooms and two full bathrooms. The spacious primary suite offers a walk-in closet, ceiling fan, and a private en-suite bath. A separate den provides the perfect space for a home office, reading nook, or quiet retreat.

Enjoy resort-style community amenities such as a swimming pool, gym, and tennis courts — perfect for staying active and social.

Located just minutes from top dining, shopping, and entertainment, this condo offers the best of urban convenience with suburban tranquility.

Don't miss the opportunity to call this beautifully updated home your own.
#VAFX2244988

FAIRFAX

4210 MOZART BRIGADE LANE O

2 Beds

2 Baths

1,354 Sq.Ft.

$2,500

MLS#: VAFX2244988

MPDU Unit – One owner must be 55+, no residents under 19 permitted. Income restrictions have been lifted, and buyers don’t have to be first-time Maryland homebuyers, but buyers may not own another property at settlement.

Rare opportunity to own this well-kept, open-concept, 2-bedroom, 2-bathroom living design, filled with natural light on 2nd-floor. Freshly painted throughout and move-in ready in sought-after Kings Overlook 55+ community! This spacious elevator condo boasts large windows that flood the space with natural light. The kitchen offers 42-inch maple cabinetry, a generous island with breakfast bar, and ample counter space. The primary bedroom suite offers dual closets, including a walk-in, and an en-suite bath. A spacious second bedroom is conveniently found next to a full bath with shower. More unit highlights include an in-unit washer and dryer, peaceful view, and controlled access building. 

Enjoy a well-maintained building in an amenity-rich community featuring a beautiful pool, clubhouse, library, fitness center, party room, and elevator access. Conveniently located minutes from shopping, dining, and major commuter routes like I-270, Route 118, and 355. Cash or conventional financing only – not FHA-approved. Schedule your showing today!
#MDMC2173298

BOYDS

14301 KINGS CROSSING BOULEVARD 209

2 Beds

2 Baths

1,095 Sq.Ft.

$237,500

MLS#: MDMC2173298

Rent or buy with assumable loan.

Rarely available a single-family home with NO HOA . Assumable loan with 2.25% can be transferred to a new owner if you decided to buy instead. The balance is $215,000.  Welcome to this beautifully maintained and ideally located home, ready for you to explore! This spacious gem features 4 full bedrooms and 2 full bathrooms. Step into a home with a versatile layout, including a spacious family room, a separate dining room, and a cozy main level bedroom—ideal for a home office or additional lounging space.  Enjoy the minimum electricity bill pay with new solar panels installed. Solar panels is a huge BONUS! Electricity bills most of the time $0.
 Conveniently located between Buckroe Beach and Downtown Pheobus. Several military facilities are nearby: Langley AFB, National Guard Armory, US Marine Corps Reserve Center, US Coast Guard Base, and US Department of the Navy. The home is accessible from I-64 and close to the shopping malls. It is 30 minutes from Virginia Beach, Busch Gardens, and Williamsburg.
#VAHM2000094

HAMPTON

432 GLENDALE RD

4 Beds

2 Baths

2,101 Sq.Ft.

$1,800

MLS#: VAHM2000094

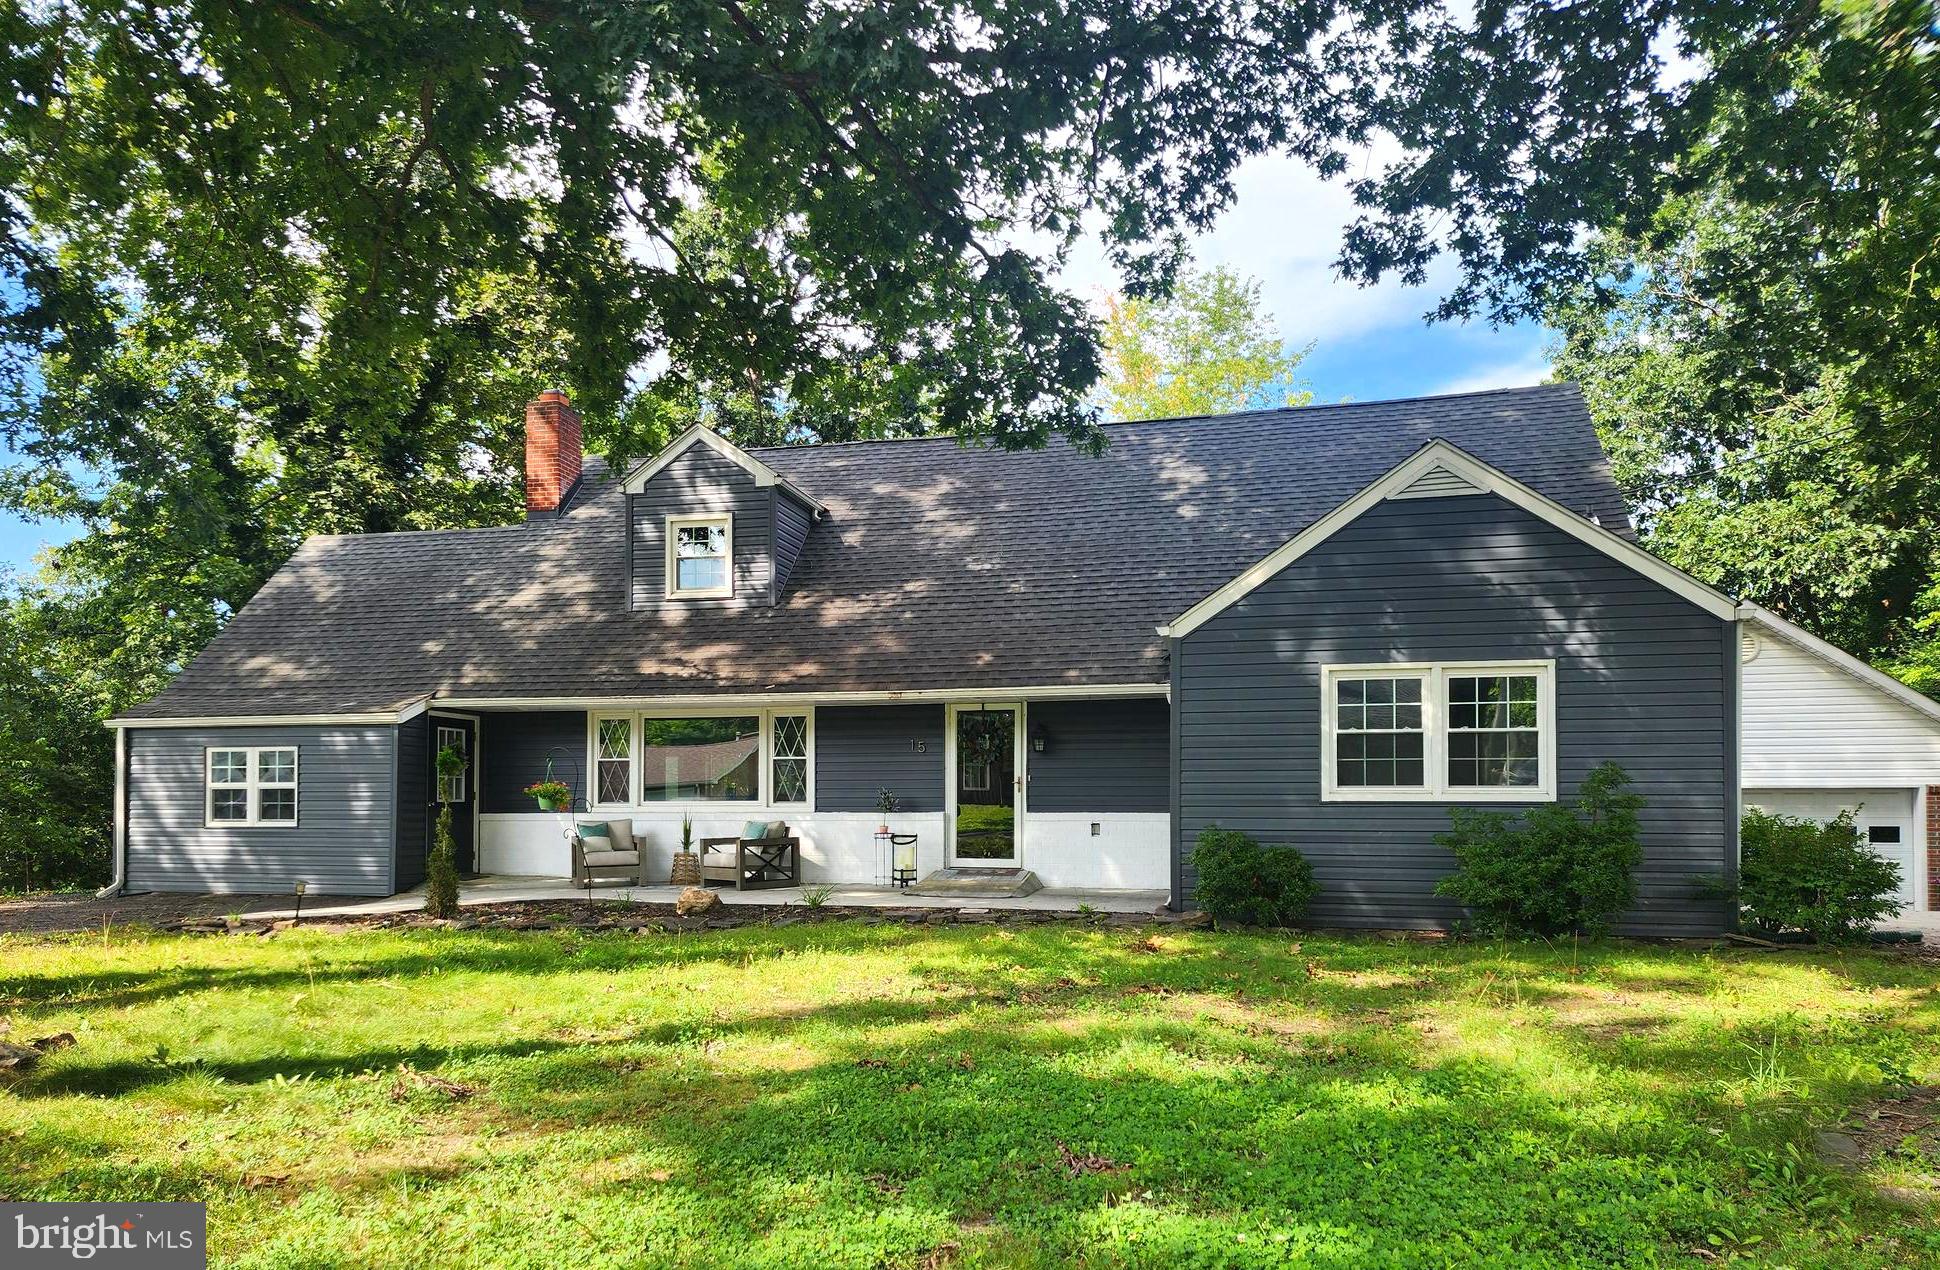
Welcome to this lovely home in Berryland Farm of Oakton! As you enter, you'll be pleasantly surprised by the spaciousness, featuring an open floor plan and high ceilings that create an inviting atmosphere. The organic separation of spaces keeps everything connected, ideal for both comfortable living and entertaining. This four-bedroom, three-bathroom home includes a generous tiled foyer with two hall closets and a light-filled living room with hardwood floors. The updated kitchen is a cook's delight, with custom cabinets, black walnut counters, updated appliances, and hand-painted tiles from Portugal. Enjoy your morning coffee in the breakfast room with a bay window, offering beautiful views of the pool. The deck has been refurbished for your comfort, making it perfect for outdoor relaxation. Additionally, you'll find a family room with cathedral ceilings and a restored beam from an old school in Washington, D.C., which was built in 1938. Charm & more Charm! This home has been freshly painted throughout, and the primary bedroom offers ample space with multiple closets and a light-filled bathroom featuring a separate shower stall and floating bathtub. 
And that's not all! The lower level of this home features  a large recreation room, and a bedroom with a full bathroom; ideal as a guest room offering privacy or even a home office. Walkout from this level to the backyard, where you'll find a sumptuous swimming pool perfect for relaxing on warm days. There's also a playset for the kids with a climbing wall , a flat fenced in backyard, providing a playground like area for outdoor activities. 
Berryland Farm offers amenities like tennis, pickleball as well as two tot lots. The common grounds are beautifully maintained and inspire many neighbors to walk and socialize. Residents also enjoy nearby walking trails. The HOA hosts a variety of events throughout the year should you choose to participate in. Events may include an annual picnic, Easter & Halloween parades, Holiday parties and on occasion Food Trucks are invited to the neighborhood as well.
Don't miss out on this fine home, nestled on a quiet cul-de-sac lot. It's the perfect blend of tranquility yet community if you wish it to be. Come and see it for yourself!
#VAFX2231904

OAKTON

10854 MEADOWLAND DRIVE

4 Beds

3 Baths

3,183 Sq.Ft.

$1,220,000

MLS#: VAFX2231904

1 ... 90 91 92 93 94 ... 666
* Listings identified with the FMLS IDX logo come from FMLS and are held by brokerage firms other than the owner of this website. The listing brokerage is identified in any listing details. Information is deemed reliable but is not guaranteed. If you believe any FMLS listing contains material that infringes your copyrighted work please click here to review our DMCA policy and learn how to submit a takedown request. © 2024. First Multiple Listing Service, Inc.
 - property

Send a message

Message successfully sent.

Your message

What is 3 + 4 ?

Reason for contacting?

I agree to receive email communication and understand I can unsubscribe at any time.

I agree to be contacted by Charis Realty Group via call, email, and text for real estate services. To opt out, you can reply 'stop' at any time or reply 'help' for assistance. You can also click the unsubscribe link in the emails. Message and data rates may apply. Message frequency may vary. Privacy Policy

Sign Out

Virtual Assistant

Would you like to take the next step with this property? We can help you schedule a showing or virtual tour, or send you more details.

Yes, I would like more information.

Thank You for Your Reply, One of Our Agents will contact you as soon as possible

No, maybe later.

Thank you, you can always contact me via email, phone number or through the contact form.

Realhub AI

Lucy - Your AI-Powered Realtor

Update Your Temporary Password

Personalize your search

Enter your email and we'll notify you immediately when new listings match what you're looking for.

or enter email address

Already have an account ? Login here

Continue your home search

I agree to receive communications and understand I can unsubscribe at any time.

I agree to be contacted by Charis Realty Group via call, email, and text for real estate services. To opt out, you can reply 'stop' at any time or reply 'help' for assistance. You can also click the unsubscribe link in the emails. Message and data rates may apply. Message frequency may vary. Privacy Policy

Already have an account ? Login here

We use cookies

We use cookies primarily for analytics to enhance your experience. By accepting, you agree to our use of these cookies. You can manage your preferences or learn more about our cookies policy.