Properties

Browse or get in touch to schedule a walkthrough.

  • Nearby me
Price range

Popular features

Community features

Property features

Waterfront

View

Exterior Features

Interior Features

Style

10000 properties match your criteria

Updated 1 minute ago

E-Alert name
Nestled within the serene enclave of Freshwater Estates, this remarkable 4-acre lot offers a unique opportunity to create your dream retreat. Surrounded by the beauty of nature, this property backs to lush trees, providing a sense of privacy and tranquility that is hard to find. The irregular shape of the lot allows for creative landscaping and building possibilities, while the gentle slope enhances the panoramic views of the scenic vistas that stretch across the landscape. Imagine waking up to the soothing sounds of nature, with the gentle rustle of leaves and the distant call of birds. This lot is not just a piece of land; it's a canvas for your future home, where you can enjoy year-round access to the great outdoors. The community features a wealth of amenities designed to enhance your lifestyle. Take leisurely strolls along the jog/walk paths, enjoy picnics in the designated areas, or spend your afternoons fishing at the nearby lake. With public access to Lake Anna, you can indulge in a variety of water activities, including swimming, kayaking, and even waterskiing, making it a perfect spot for water enthusiasts. Freshwater Estates is more than just a location; it's a vibrant community that fosters connection and engagement. Residents enjoy well-maintained common grounds, ensuring that the beauty of the neighborhood is preserved for all to appreciate. The association fee includes access to recreation facilities and common area maintenance, allowing you to focus on enjoying your surroundings without the worry of upkeep. The neighborhood is designed to promote an active lifestyle, with plenty of green spaces for children and adults alike to explore and enjoy. Public services in the area are reliable and efficient, ensuring that all residents have access to essential amenities. Whether you're looking to build a permanent residence or a weekend getaway, this lot in Freshwater Estates offers a perfect blend of natural beauty, community spirit, and recreational opportunities. Embrace the chance to create a home where memories are made, and the joys of nature are just outside your door.
#VALA2009396

MINERAL

ERIN LANE

None Beds

None Baths

4.0 acres

$135,000

MLS#: VALA2009396

Stunning Lakefront Opportunity on Smith Mountain Lake!

Build your dream home high atop the hill and take in breathtaking views of Smith Mountain Lake—one of Virginia’s most beautiful and sought-after destinations.

This nearly 5-acre property offers pristine wooded privacy with established paths leading down to the water. Enjoy approximately 140 feet of shoreline, perfect for swimming, relaxing, or launching your lake lifestyle. A shared dock with the neighboring lot provides easy access for boating and water activities.

A cleared homesite is already in place, making it easy for your builder to get started. Electricity is available at the road, and with no HOA or restrictions, you have the freedom to create the home you’ve always envisioned. Approved for a conventional septic system.  3 bedroom perk.

Access is simple with a shared entrance off Carroll Road, or the option to create your own private drive.

Ideally located just a short drive to shopping, restaurants, wineries, and more—this property offers the perfect balance of peaceful seclusion and everyday convenience.

The lake is calling—bring your boat and start living the lifestyle you’ve been dreaming of!
#VABV2000294

GOODVIEW

0 CARROLL ROAD

None Beds

None Baths

4.91 acres

$166,900

MLS#: VABV2000294

New on site 4 days ago
PRISTINE 2025 LUXURY IN PRICHARD FARMS! 
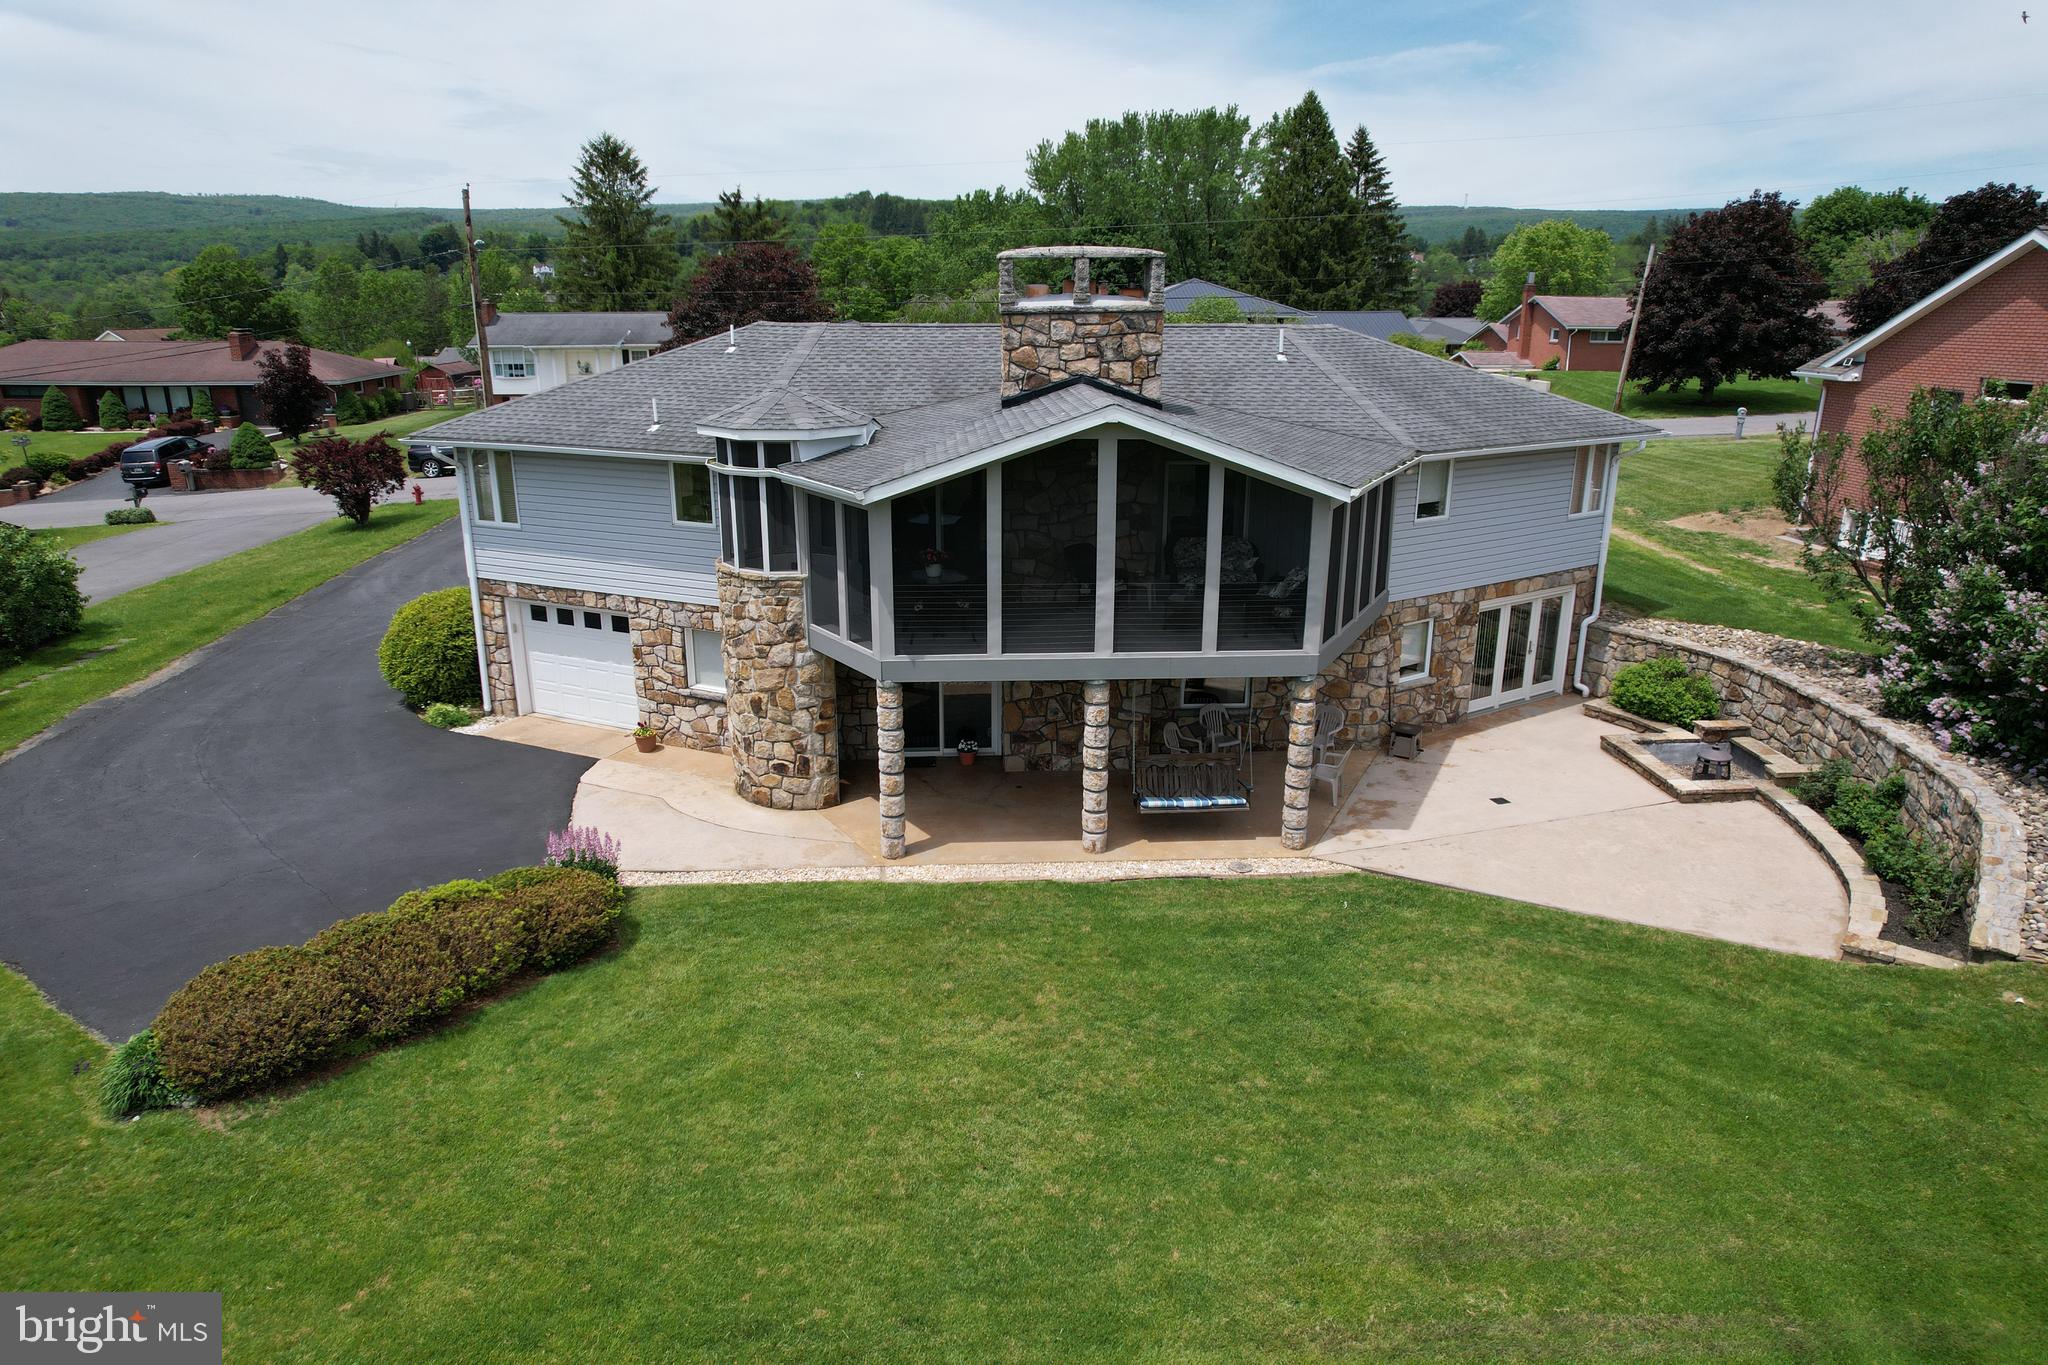
Welcome to 201 Moonlight Drive, a meticulously maintained, turn-key residence in Frostburg that effortlessly combines modern sophistication with everyday functionality. Boasting an open-concept floor plan designed for effortless entertaining, the main level features a sun-drenched living room anchored by a cozy gas fireplace, a spacious dining area, and a gorgeous chef’s kitchen. The kitchen is fully equipped with sleek white cabinetry, premium granite countertops, upgraded appliances, and a large center island perfect for casual gatherings.

Retreat to the coveted main-level primary suite, a private oasis with spacious walk-in closet and complete with a stunning custom tile shower, elegant tile flooring, and a generous double vanity. Versatility abounds with a second main-floor bedroom—ideal for a dedicated home office—alongside a convenient powder room and a main-level laundry closet located just off the dining area. Upstairs, you’ll find two additional spacious bedrooms and a pristine second full bathroom featuring a classic tub/shower combination.

Premium upgrades elevate this home to the next level, including luxurious heated floors, an integrated water filtration system, and conveying window treatments. Step outside through the dining area to relax on your covered rear patio—perfect for morning coffee or evening dining and mountain views. Complete with an attached 2-car garage and a beautifully manicured lot, this home feels brand new and shows total pride of ownership. Don't miss out on this Frostburg gem; schedule your private tour today!
#MDAL2014770

FROSTBURG

201 MOONLIGHT DRIVE

4 Beds

2 Baths

2,460 Sq.Ft.

$500,000

MLS#: MDAL2014770

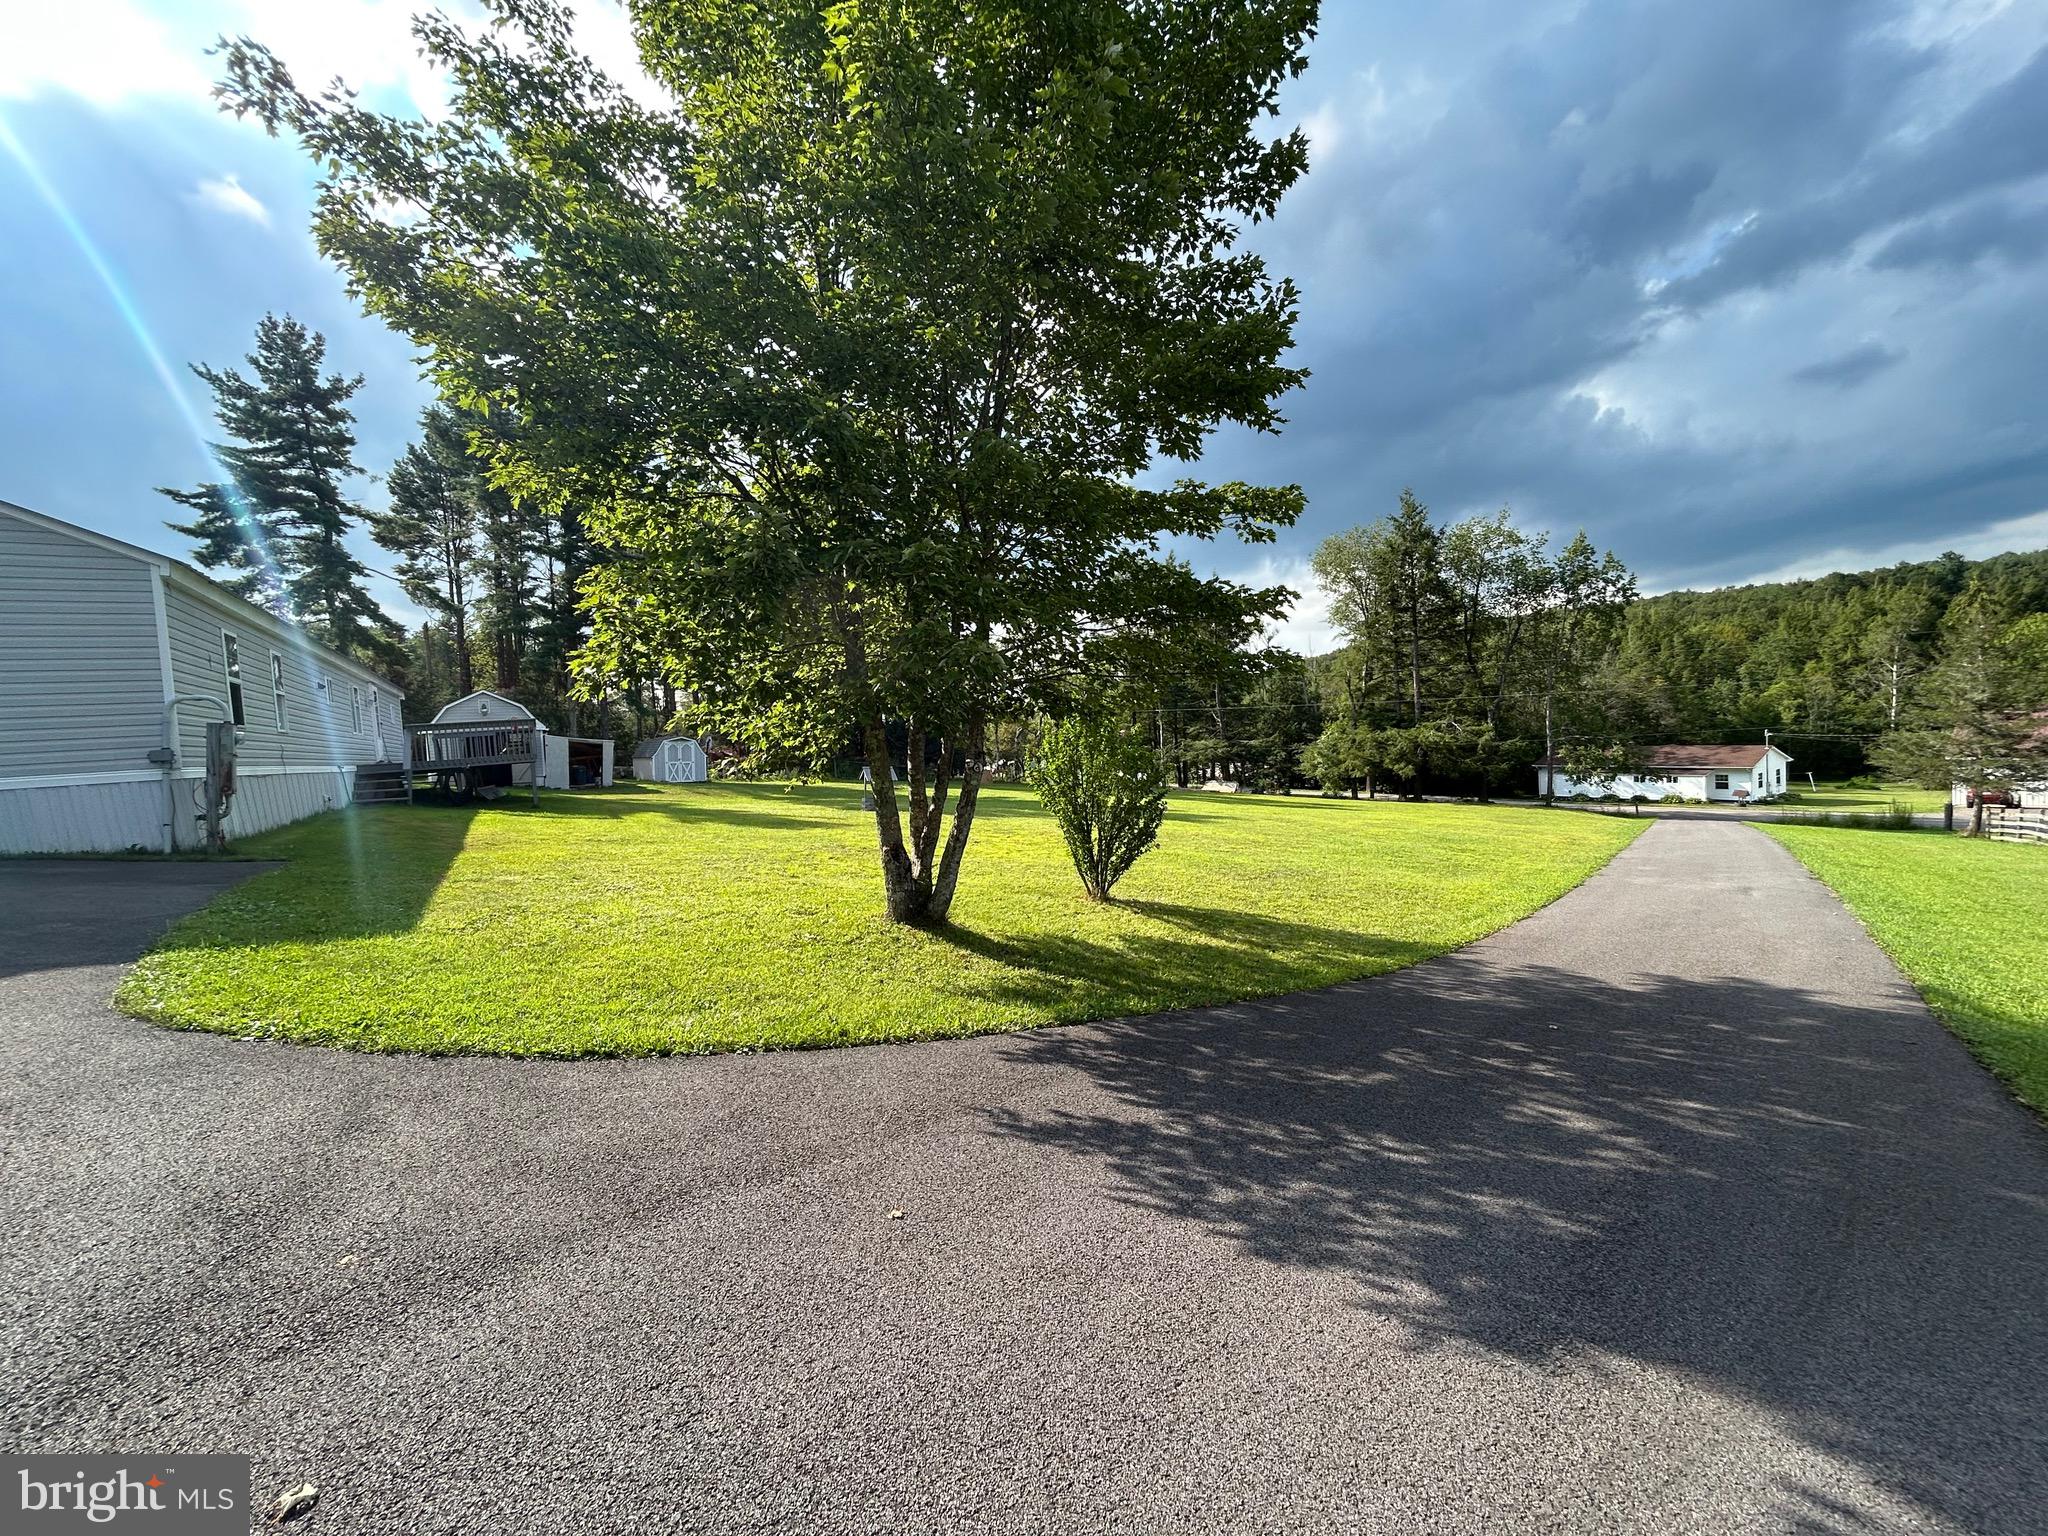
Welcome to 4715 Green Valley Road in beautiful Monrovia! This is a fantastic opportunity to own a single-family home situated on 1.5 acres for under $500K. Enjoy the peace, privacy, and endless possibilities of a sprawling backyard—perfect for relaxing, entertaining, or simply taking in the surrounding natural beauty.
This spacious home features 4 bedrooms and 3 full bathrooms, offering plenty of room for comfortable everyday living. Being offered as an estate sale and sold strictly as-is, the property presents an excellent opportunity to add your personal touch. With a fresh coat of paint and minimal TLC, this home can truly shine—many updates can easily be completed after move-in.
The large paved driveway provides ample parking and offers plenty of space to add a garage if desired. A sizable shed is conveniently located off the turnaround, adding extra storage and functionality.
Ideally located, this property offers the best of country living with easy access to commuter routes, shopping, dining, schools, employment centers, medical facilities, recreation, and more. Plus, enjoy the added benefits of no city taxes and no HOA.
Don’t miss your chance to unlock the potential of this wonderful property—schedule your showing today!
#MDFR2081186

MONROVIA

4715 GREEN VALLEY ROAD

4 Beds

3 Baths

2,078 Sq.Ft.

$499,900

MLS#: MDFR2081186

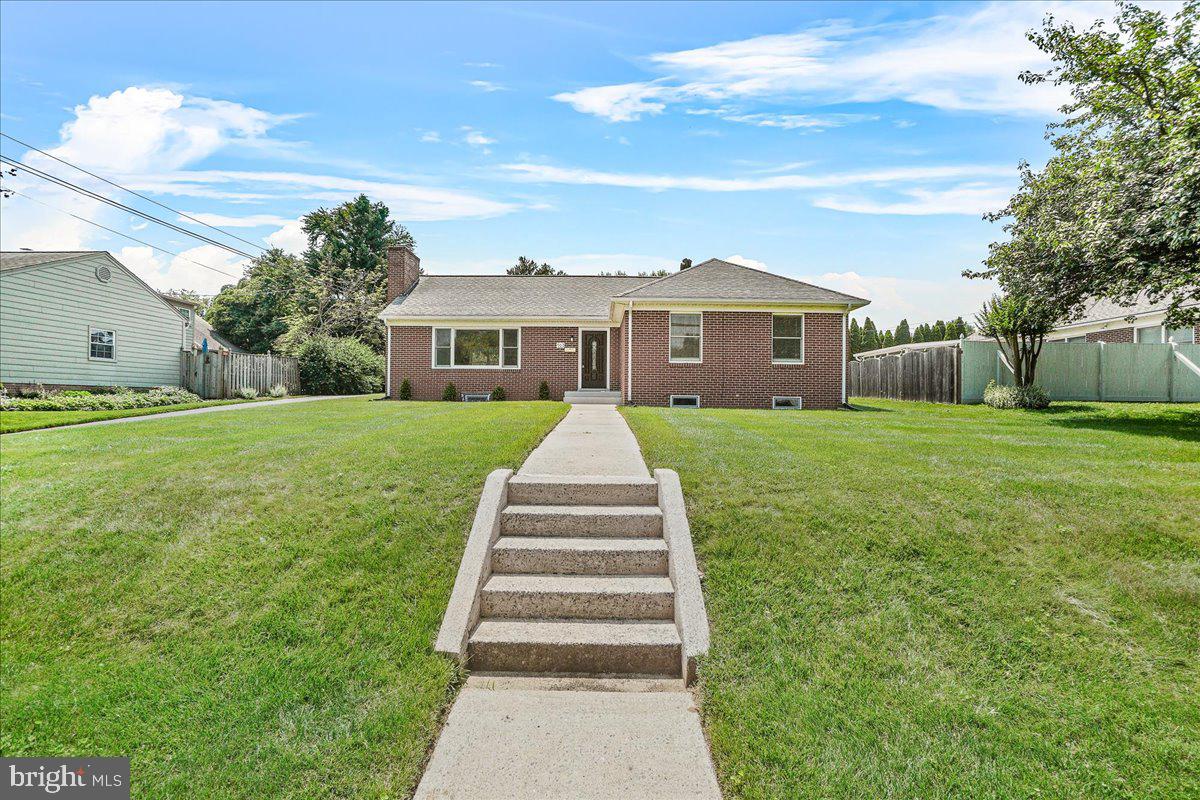
🏡 12521 Denny Drive – Charming 2-bedroom home situated on a corner lot! Enjoy a fully remodeled bathroom, a beautifully updated kitchen with MAIN FLOOR LAUNDRY, and gleaming hardwood floors throughout. The home features a durable metal roof, a very clean basement perfect for storage, and a detached garage for added convenience. Move-in ready and full of character — this one won’t last long!
#MDAL2013164

CORRIGANVILLE

12521 DENNY DRIVE

2 Beds

1 Baths

1,072 Sq.Ft.

$155,000

MLS#: MDAL2013164

The Ultimate Haven for Car Enthusiasts! 🚗💨
Rare opportunity to own a stunning contemporary estate featuring a staggering 15-car total garage capacity. This property includes a 2-car attached garage PLUS a massive 9-car detached garage with an additional 4-car garage attached to it—perfect for collectors, workshops, or extensive storage.
Inside, the home offers effortless main-level living with a primary suite, a private den/office,  a soaring living room with vaulted ceilings and a cozy fireplace and a formal dining room. The upper level features two spacious bedrooms with a convenient Jack-and-Jill bath, while the massive walk-out lower level includes a huge family room and a full bath. Relax on the walk-out deck or utilize the expansive unfinished basement space for even more storage. A truly one-of-a-kind property!
#MDAL2014500

CRESAPTOWN

13605 MCKENZIE TOWER ROAD SW

3 Beds

3 Baths

3,681 Sq.Ft.

$515,000

MLS#: MDAL2014500

Coming soon
***OPEN HOUSE*** Saturday, May 30th from 1-3pm and Sunday, May 31st from 10-12pm ***OPEN HOUSE*** Beautiful, light-filled 4-year-young townhome offering 3 bedrooms and 2.5 baths in the desirable Tuscarora Creek neighborhood. This open-concept home features durable LVP flooring throughout the main level, a fully finished lower level offering additional flexible living space, and a spacious eat-in kitchen complete with a large island, perfect for entertaining and everyday living. The primary suite includes an ensuite bath. Two additional generously sized bedrooms are located down the hall along with a full bathroom and a convenient upper-level laundry room. Residents of Tuscarora Creek enjoy resort-style amenities, including a clubhouse, pool, scenic walking trails, and playgrounds. Ideally situated with convenient access to major commuter routes and just minutes from the vibrant shops, dining, and charm of downtown Frederick. Schedule your showing today!
#MDFR2082102

FREDERICK

1817 BIRD RUN

3 Beds

2 Baths

1,720 Sq.Ft.

$439,900

MLS#: MDFR2082102

Welcome to 1280 Saint Michaels Road! Experience true multi-generational living in this unique property on 3 acres located in Western Howard County. This home perfectly accommodates families at all stages of life, offering the ideal setup for parents to age-in-place comfortably or for young adults to enjoy their own private space.

The home is beautifully designed to function as two houses, each offering separate front entrances for distinct privacy. Both living spaces feature:
 * An eat-in kitchen complete with a walk-in pantry.
 * A formal dining room and a spacious great room.
 * Private decks located right off the kitchen.
 * Accessibility support, including an Acorn stair lift chair that received a new battery and preventive maintenance in 2026.

While offering private retreats, the home thoughtfully integrates shared common areas:
 * A large four car garage.
 * A convenient second-floor laundry room equipped with a 2022 Whirlpool washer and dryer.
 * An expansive, unfinished basement featuring two storage closets, plumbing ready for a future bathroom, and a walk-out entrance to a patio.

The HVAC systems offer individual climate control for the floors, main house, and in-law suite. The first-floor system was recently replaced in late 2025, and the second-floor system in early 2026.
The home is equipped with individual hot water tanks for each unit, replaced in 2023 and 2025. The well system features a basement holding tank replaced in 2019, and the septic system is maintained on a three-year cycle (last serviced in 2025).

Beyond the home itself, this property boasts ample indoor and outdoor space, perfect for entertaining guests or comfortably spending days together as a family. Simultaneously, it provides the shared financial benefits of homeownership while keeping loved ones close. Situated in Mount Airy, this home provides easy access to Frederick, Baltimore, Washington DC, and Gettysburg. Best of all, there are no HOA fees to worry about! Don’t miss the chance for your family to call this one home!Please contact co-listing agent Derek Benjamin for details and questions.
#MDHW2067130

MOUNT AIRY

1280 SAINT MICHAELS ROAD

5 Beds

4 Baths

5,013 Sq.Ft.

$1,179,900

MLS#: MDHW2067130

New on site 4 days ago
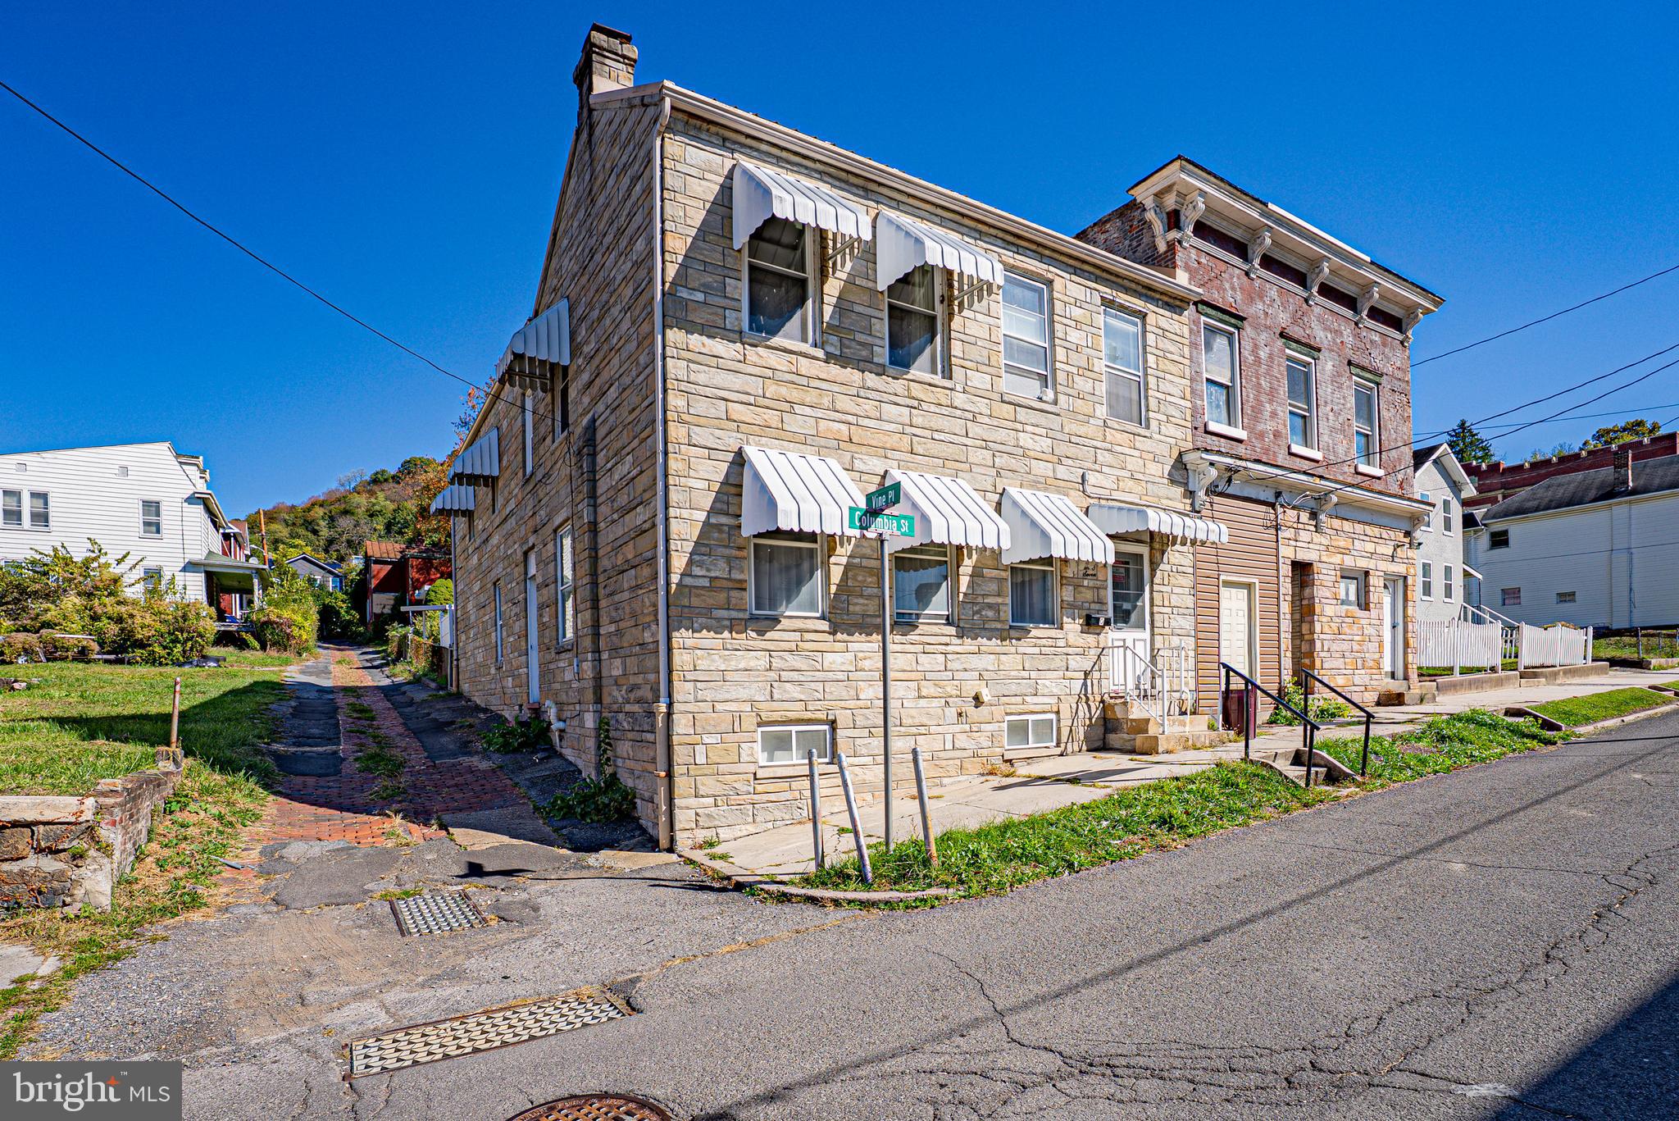
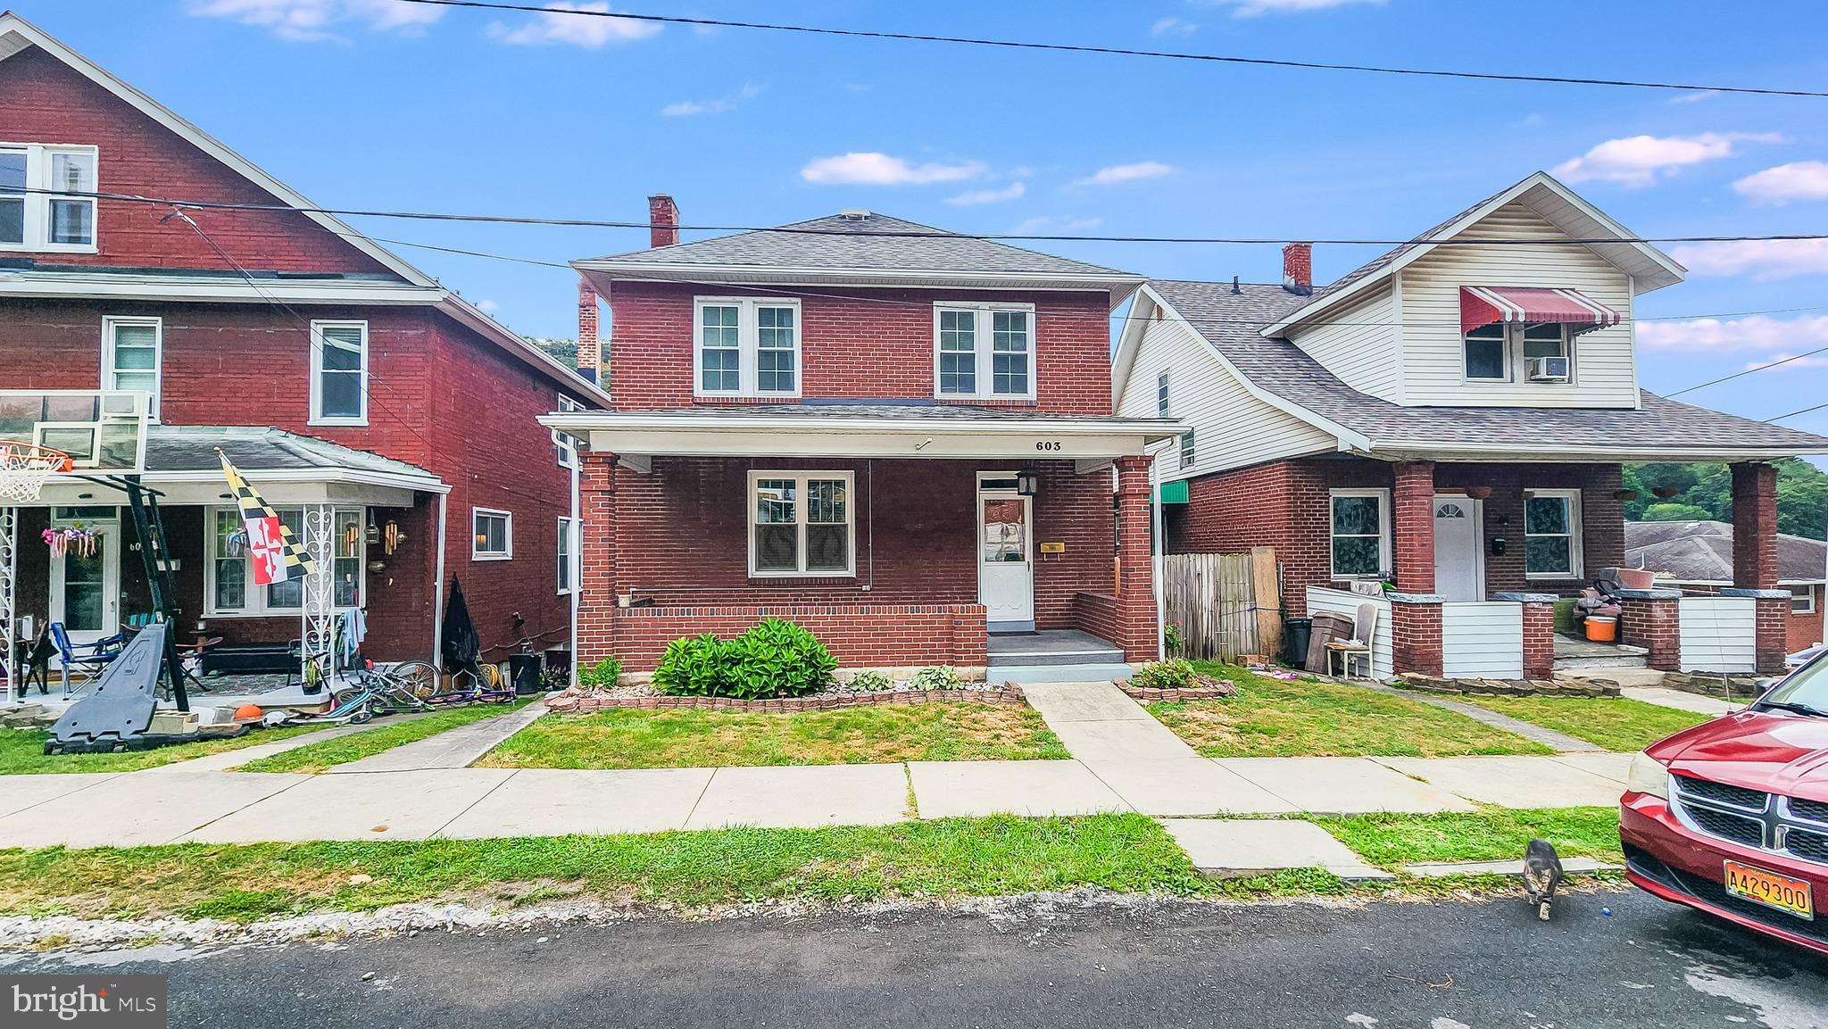
This house has main character energy. ✨

Walk through the door and boom — custom mudroom/laundry combo with built-in benches, hooks, and storage ready to handle  real life without looking boring. The main-level full bath brings the personality too with custom tile work and a vanity you definitely won’t find in a big box store.

The kitchen? Equal parts functional and funky. Spacious layout, butcher block island, new stainless dishwasher + oven/range, and seriously cool custom concrete/glass countertops that deserve their own fan club. Tons of cabinet space and outlets exactly where you actually need them.

Original hardwood floors steal the show in the bright living and dining rooms, giving all the warm old-house charm without the old-house sadness. 😎

Upstairs, the primary bedroom finally solves the classic “where do I put my clothes?” dilemma with custom built-in closets. All three bedrooms have their own unique vibe and character — absolutely zero cookie-cutter selections here. The upstairs bath keeps the cool factor going with custom tile surround and a brand new vanity.

All walls have been converted to drywall.  Fresh paint, great light, cool details everywhere, and located within walking distance to all the best Frostburg perks — shopping, restaurants, parks, coffee runs, and whatever else your little downtown heart desires.
#MDAL2014714

FROSTBURG

161 W MECHANIC STREET

3 Beds

2 Baths

1,420 Sq.Ft.

$169,000

MLS#: MDAL2014714

Nestled in the vibrant Lansdowne Town Center, this charming end-of-row - corner lot townhouse offers a perfect blend of modern comfort and classic Colonial architecture.  Home boast almost 3400 square feet of thoughtfully designed living space, featuring four spacious bedrooms and three and a half bathrooms, ideal for both relaxation and entertaining. Step inside to discover a warm and inviting interior adorned with elegant crown moldings and chair railings. The traditional floor plan seamlessly connects the dining and living areas, creating a cozy atmosphere for gatherings. The gourmet kitchen is a chef's dream, equipped with stainless steel appliances, upgraded granite countertops, and a generous island, perfect for meal prep or casual dining.. Enjoy the convenience of a large pantry and a breakfast area with a double sided gas fireplace that invites gatherings. The living room and formal dining area providing a focal point for both the living and dining spaces. Large windows throughout the home ensure an abundance of natural light, while the combination of hardwood, carpet, and ceramic tile flooring adds warmth and character. Outside, the corner lot offers a beautifully and fully maintained landscaping and yard by the HOA. Back yard features a deck and patio, perfect for outdoor entertaining or simply enjoying the serene views of the street and nearby golf course from your upper balcony. The community amenities are truly exceptional, including a clubhouse, exercise room, dog park, and a sparkling outdoor pool with attached spa,all designed to enhance your lifestyle. The clubhouse features a large party room for rental, dressing rooms for the pool and gym. Lansdowne Town Center is not just a place to live; it's a community that thrives on connection. With easy access to public transportation, parks, and walking paths, residents enjoy a lifestyle that encourages outdoor activities and social engagement. The neighborhood is known for its friendly atmosphere and well-maintained common areas, making it a delightful place to call home. The community also offers convenient access to shopping, dining, and essential services, making everyday life a breeze. Harris Teeter, CVS, Fords Fish, Twisted Cat Grill..  and a Starbucks are just a few of the walkable shopping available in the development. This home is more than just a property; it's a sanctuary where comfort meets community. Experience the best of Lansdowne living in this beautiful townhouse, where every detail has been designed with care and thoughtfulness.  The HOA fee includes your TV and internet.. its through comcast/Xfinity Fiber.. great connections and download speeds.. and its included in the HOA
#VALO2124626

LEESBURG

19446 COPPERMINE SQUARE

4 Beds

3 Baths

3,373 Sq.Ft.

$799,000

MLS#: VALO2124626

HIGHEST AND BEST DUE MONDAY MAY 25TH AT 6PM. Nestled in a picturesque setting with breathtaking park views and unforgettable sunsets, this beautifully updated townhouse offers the perfect blend of comfort, style, and warmth. Featuring 4 spacious bedrooms and 2.5 updated baths, this inviting home boasts upgraded engineered hardwood floors installed in 2018, fresh neutral paint and a cozy wood-burning fireplace perfect for relaxing evenings. The updated kitchen shines with granite countertops and stainless steel appliances, while the spacious deck provides the ideal space for entertaining or simply enjoying the serene surroundings. Additional highlights include a newer roof (2021), newer water heater (2021), new exterior paint (2022), replaced deckboards (2024) and thoughtfully updated finishes throughout, making this home truly move-in ready and exceptionally cozy.
#MDFR2082082

FREDERICK

541 ELLROSE COURT

4 Beds

2 Baths

2,088 Sq.Ft.

$364,900

MLS#: MDFR2082082

Just what you've been waiting for at an exceptional new price! This adorable and inviting three-level town-home is tucked into the vibrant Pinehurst Village of Lake Linganore, where everyday living feels like a year-round getaway.
Step inside to a welcoming entry level offering flexible space with a full bath, laundry/storage area, and direct access to both the garage and backyard.
The main level opens up beautifully with a spacious living area that flows effortlessly to the rear deck; ideal for morning coffee or unwinding at the end of the day. The eat-in kitchen is bright, cheerful and functional, featuring stainless steel appliances and plenty of space to gather.
Upstairs, you’ll find three comfortable bedrooms and a full hall bath, creating a practical and easy-to-live-in layout. Outside, enjoy a fenced yard and private driveway; while just beyond your door, the best of the Lake Linganore lifestyle awaits. Located directly across from a community playground and just moments to scenic trails and Lake Anita Louise, this home offers easy access to the outdoors.  Living in Lake Linganore means enjoying pools, beaches, walking and biking trails, and beloved neighborhood traditions like Fireworks over the Lake, Farmer's Market, Food Truck Tuesdays and the Summer Concert Series.
If you’ve been looking for a home that combines comfort, convenience, and community—this is the one you won’t want to miss!
#MDFR2080684

NEW MARKET

6611 E BEACH DRIVE

3 Beds

2 Baths

1,340 Sq.Ft.

$379,900

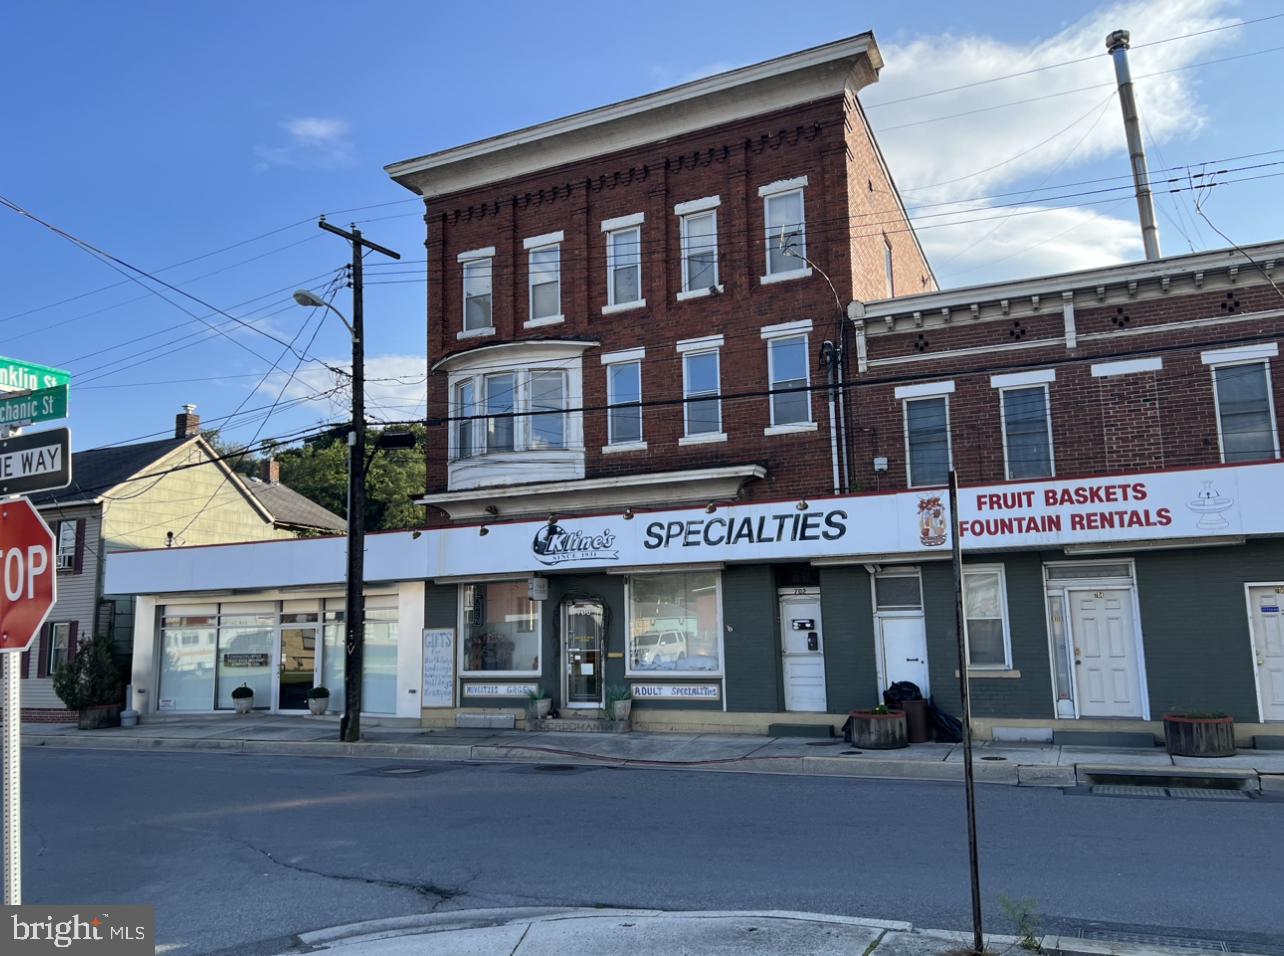
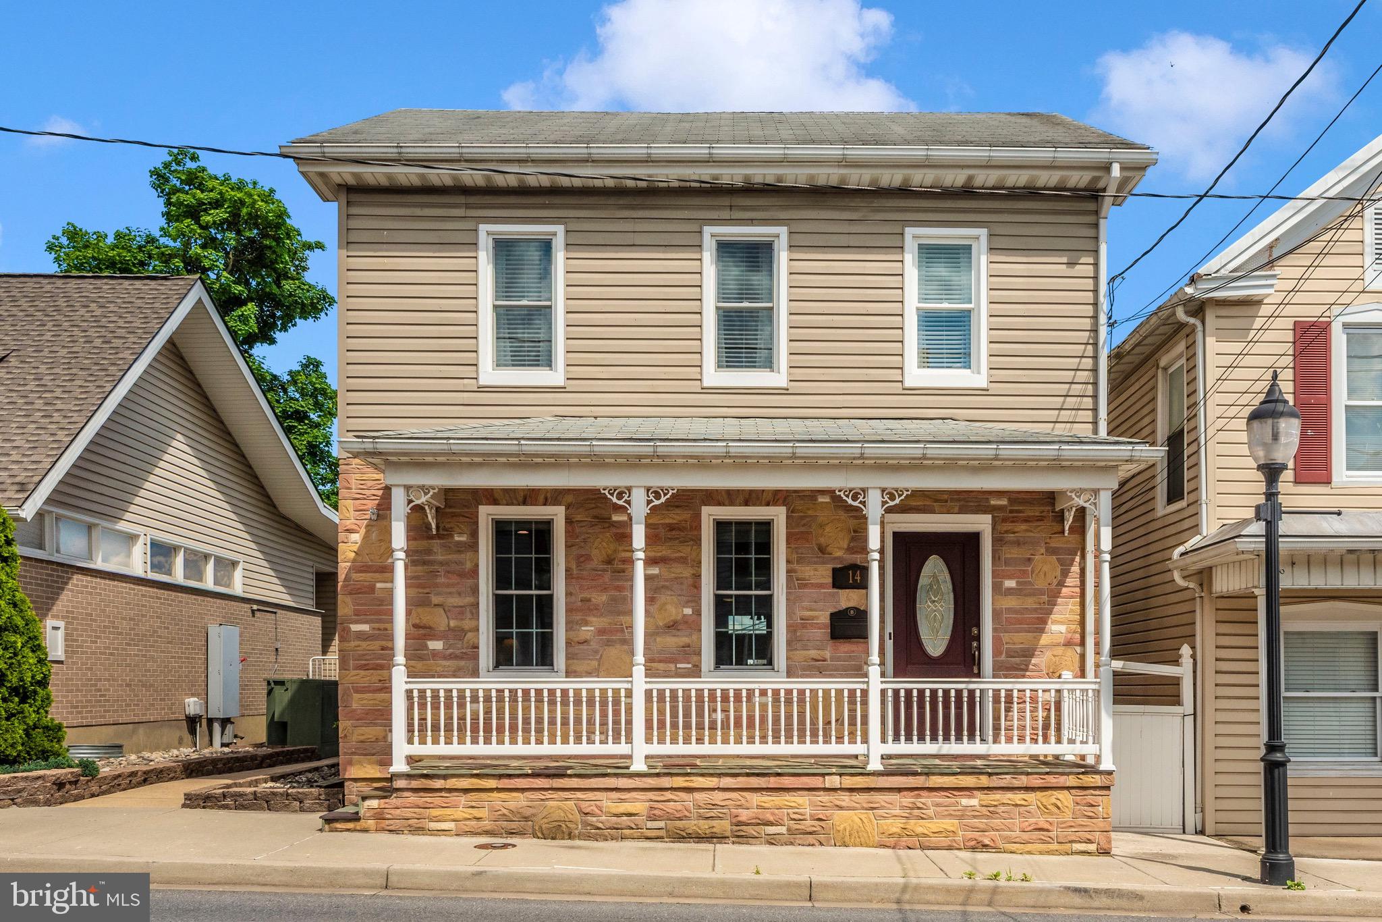
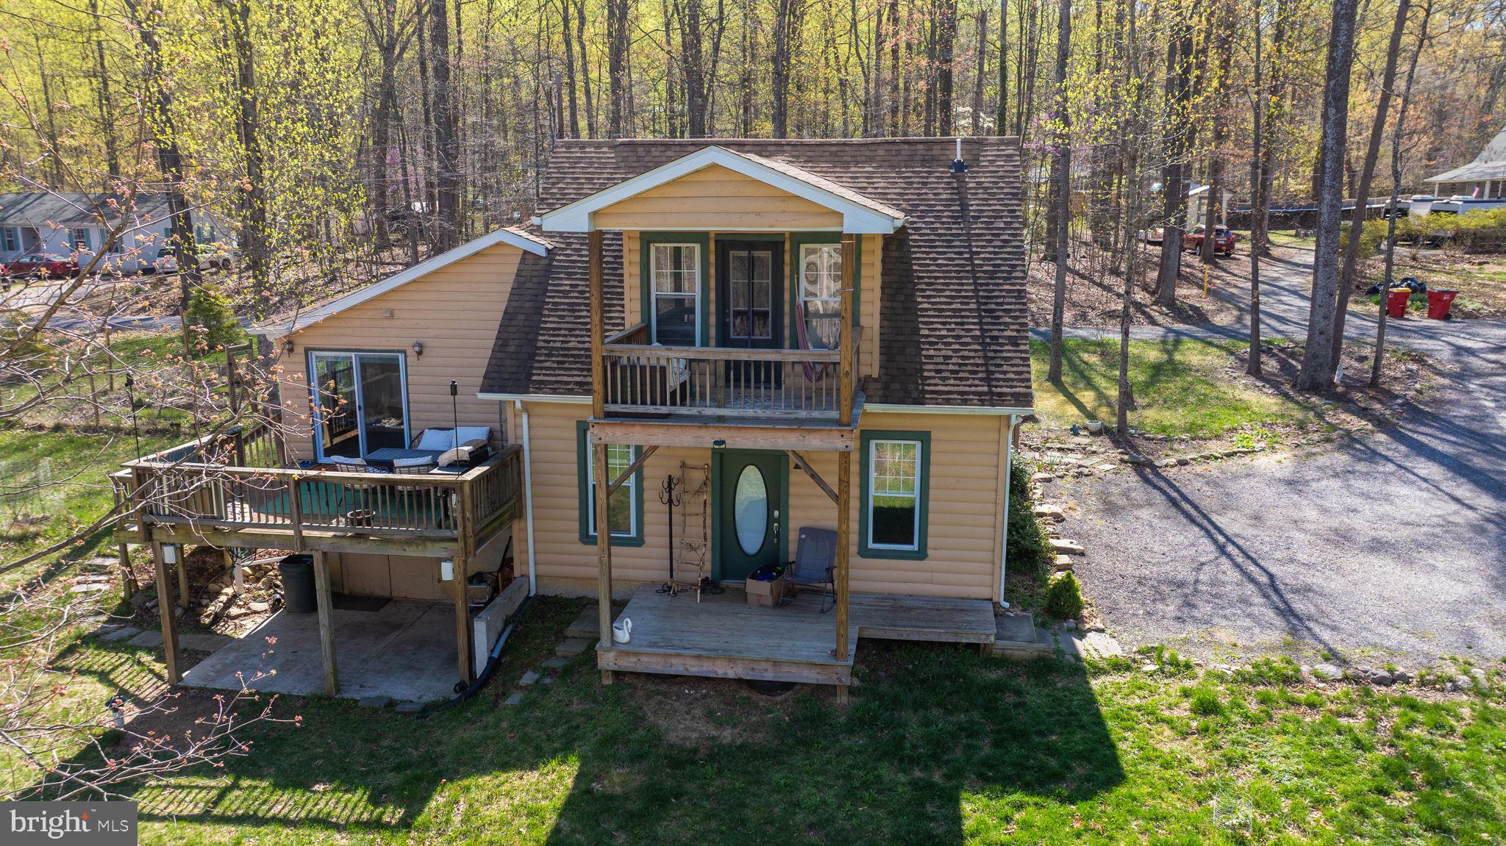
MLS#: MDFR2080684

This is for comparable property comparison.
#79591

Flintstone

13512 Black Valley Road

2 Beds

2 Baths

1,188 Sq.Ft.

$375,000

MLS#: 79591

None
#77971

Harpers Ferry

566 Persimmon Pear Lane

3 Beds

2 Baths

1,276 Sq.Ft.

$345,000

MLS#: 77971

Stunning split level in Briarwood neighborhood of Fairfax. 4 bed 2 bath SFH w/ carport. Upgraded kitchen with Silestone counters. Fully updated baths. Generous sized rooms. Fresh paint throughout some of the home. Wonderful private backyard with oversized deck and fully fenced yard w/ storage shed. Great community and close to everything. Pets on a case-by-case basis. PRIME location. The home is in the award-winning Fairfax County Public School System, Laurel Ridge Elementary and Robinson Secondary. There are Express Buses to the Pentagon as you enter the community. Along with nearby Shopping, Restaurants, Parks, Movie Theatres, Virginia Railway Express (VRE) and so much more. You are minutes away from two airports, Fair Oaks Mall, Tysons Corner, Metro Stations, Braddock Rd, minutes from Fairfax County Parkway and I495  and Washington, DC.
#VAFX2243758

FAIRFAX

4731 CARTERWOOD DRIVE

4 Beds

2 Baths

1,248 Sq.Ft.

$3,500

MLS#: VAFX2243758

1 ... 85 86 87 88 89 ... 666
* Listings identified with the FMLS IDX logo come from FMLS and are held by brokerage firms other than the owner of this website. The listing brokerage is identified in any listing details. Information is deemed reliable but is not guaranteed. If you believe any FMLS listing contains material that infringes your copyrighted work please click here to review our DMCA policy and learn how to submit a takedown request. © 2024. First Multiple Listing Service, Inc.
 - property

Send a message

Message successfully sent.

Your message

What is 3 + 4 ?

Reason for contacting?

I agree to receive email communication and understand I can unsubscribe at any time.

I agree to be contacted by Charis Realty Group via call, email, and text for real estate services. To opt out, you can reply 'stop' at any time or reply 'help' for assistance. You can also click the unsubscribe link in the emails. Message and data rates may apply. Message frequency may vary. Privacy Policy

Sign Out

Virtual Assistant

Would you like to take the next step with this property? We can help you schedule a showing or virtual tour, or send you more details.

Yes, I would like more information.

Thank You for Your Reply, One of Our Agents will contact you as soon as possible

No, maybe later.

Thank you, you can always contact me via email, phone number or through the contact form.

Realhub AI

Lucy - Your AI-Powered Realtor

Update Your Temporary Password

Personalize your search

Enter your email and we'll notify you immediately when new listings match what you're looking for.

or enter email address

Already have an account ? Login here

Continue your home search

I agree to receive communications and understand I can unsubscribe at any time.

I agree to be contacted by Charis Realty Group via call, email, and text for real estate services. To opt out, you can reply 'stop' at any time or reply 'help' for assistance. You can also click the unsubscribe link in the emails. Message and data rates may apply. Message frequency may vary. Privacy Policy

Already have an account ? Login here

We use cookies

We use cookies primarily for analytics to enhance your experience. By accepting, you agree to our use of these cookies. You can manage your preferences or learn more about our cookies policy.