Properties

Browse or get in touch to schedule a walkthrough.

  • Nearby me
Price range

Popular Features

Community Features

Association

Property Features

Waterfront

View

Exterior Features

Interior Features

Style

10000 properties match your criteria

Updated 1 minute ago

E-Alert name

Open House Sunday 9/27 1PM-3PM! Welcome to 13903 Mitchell Court, an extraordinary luxury residence ideally situated on the highly sought-after Frederick County side of Mount Airy. This home features TWO full sized updated kitchens, sophisticated living and entertaining spaces, 2 fireplaces, and a private outdoor paradise. From the moment you arrive, this exceptional home makes a lasting impression with its striking custom stone elevation, professionally landscaped grounds, and inviting covered entry. Step inside to a dramatic two-story foyer showcasing 10-foot ceilings on all three levels, gorgeous hardwood flooring, abundant natural light, and an open, flowing floorplan designed for both everyday living and entertaining. The main level features elegant formal living and dining rooms, a versatile sunroom ideal for a sitting area, game room, or additional entertaining space, and a private office with French-door entry. At the heart of the home, the gourmet chef’s kitchen impresses with custom cabinetry, under- and in-cabinet lighting, granite countertops, premium stainless steel appliances, an oversized center island with seating, walk-in pantry, and butler’s pantry. The adjoining breakfast room features vaulted ceilings and beautiful rounded windows, while the spacious family room is anchored by a dramatic floor-to-ceiling custom stone wood-burning fireplace. Upstairs, the luxurious primary suite offers cathedral ceilings, a spacious sitting area with skylights and a cozy gas fireplace, two oversized walk-in closets, and a spa-inspired ensuite bath featuring a soaking tub, oversized Roman-style walk-in shower, dual vanities, and beautifully appointed finishes. Generously sized secondary bedrooms offer ensuite or convenient hall-bath access, providing comfort and privacy for family and guests. The fully finished lower level offers exceptional flexibility for entertaining, extended stays, or multi-generational living. Highlights include a brand-new gourmet second kitchen, updated full bathroom, expansive recreation and living areas, a fifth bedroom ideal for an in-law or guest suite, and abundant storage. Outdoor living is equally impressive with a covered Trex deck, extensive hardscaped patio, permanent fire pit, fully fenced backyard, and mature landscaping creating a private setting for relaxing and entertaining. Additional highlights include a three-car side-load garage with EV charger, shed with electric, 400-amp electrical service, multiple exterior electrical access points, built-in surround sound, automatic lighted window candles, whole-home water softener system, built-in shelving, brand-new double oven and refrigerator, and dual-zone HVAC systems replaced just two years ago. Thoughtfully designed and extensively upgraded, this impressive property offers an exceptional combination of space, luxury, versatility, and functionality across every level. Conveniently located near Downtown Mount Airy, major commuter routes, shopping, dining, healthcare, and local favorites including Linganore Winecellars, Red Shedman Farm Brewery, and Black Ankle Vineyards, this is a rare opportunity to own a truly exceptional property where luxury, comfort, and lifestyle come together seamlessly. Schedule your private tour today.
#MDFR2088636

MOUNT AIRY

13903 MITCHELL COURT

5 Beds

4 Baths

5,756 Sq.Ft.

$1,200,000

MLS#: MDFR2088636
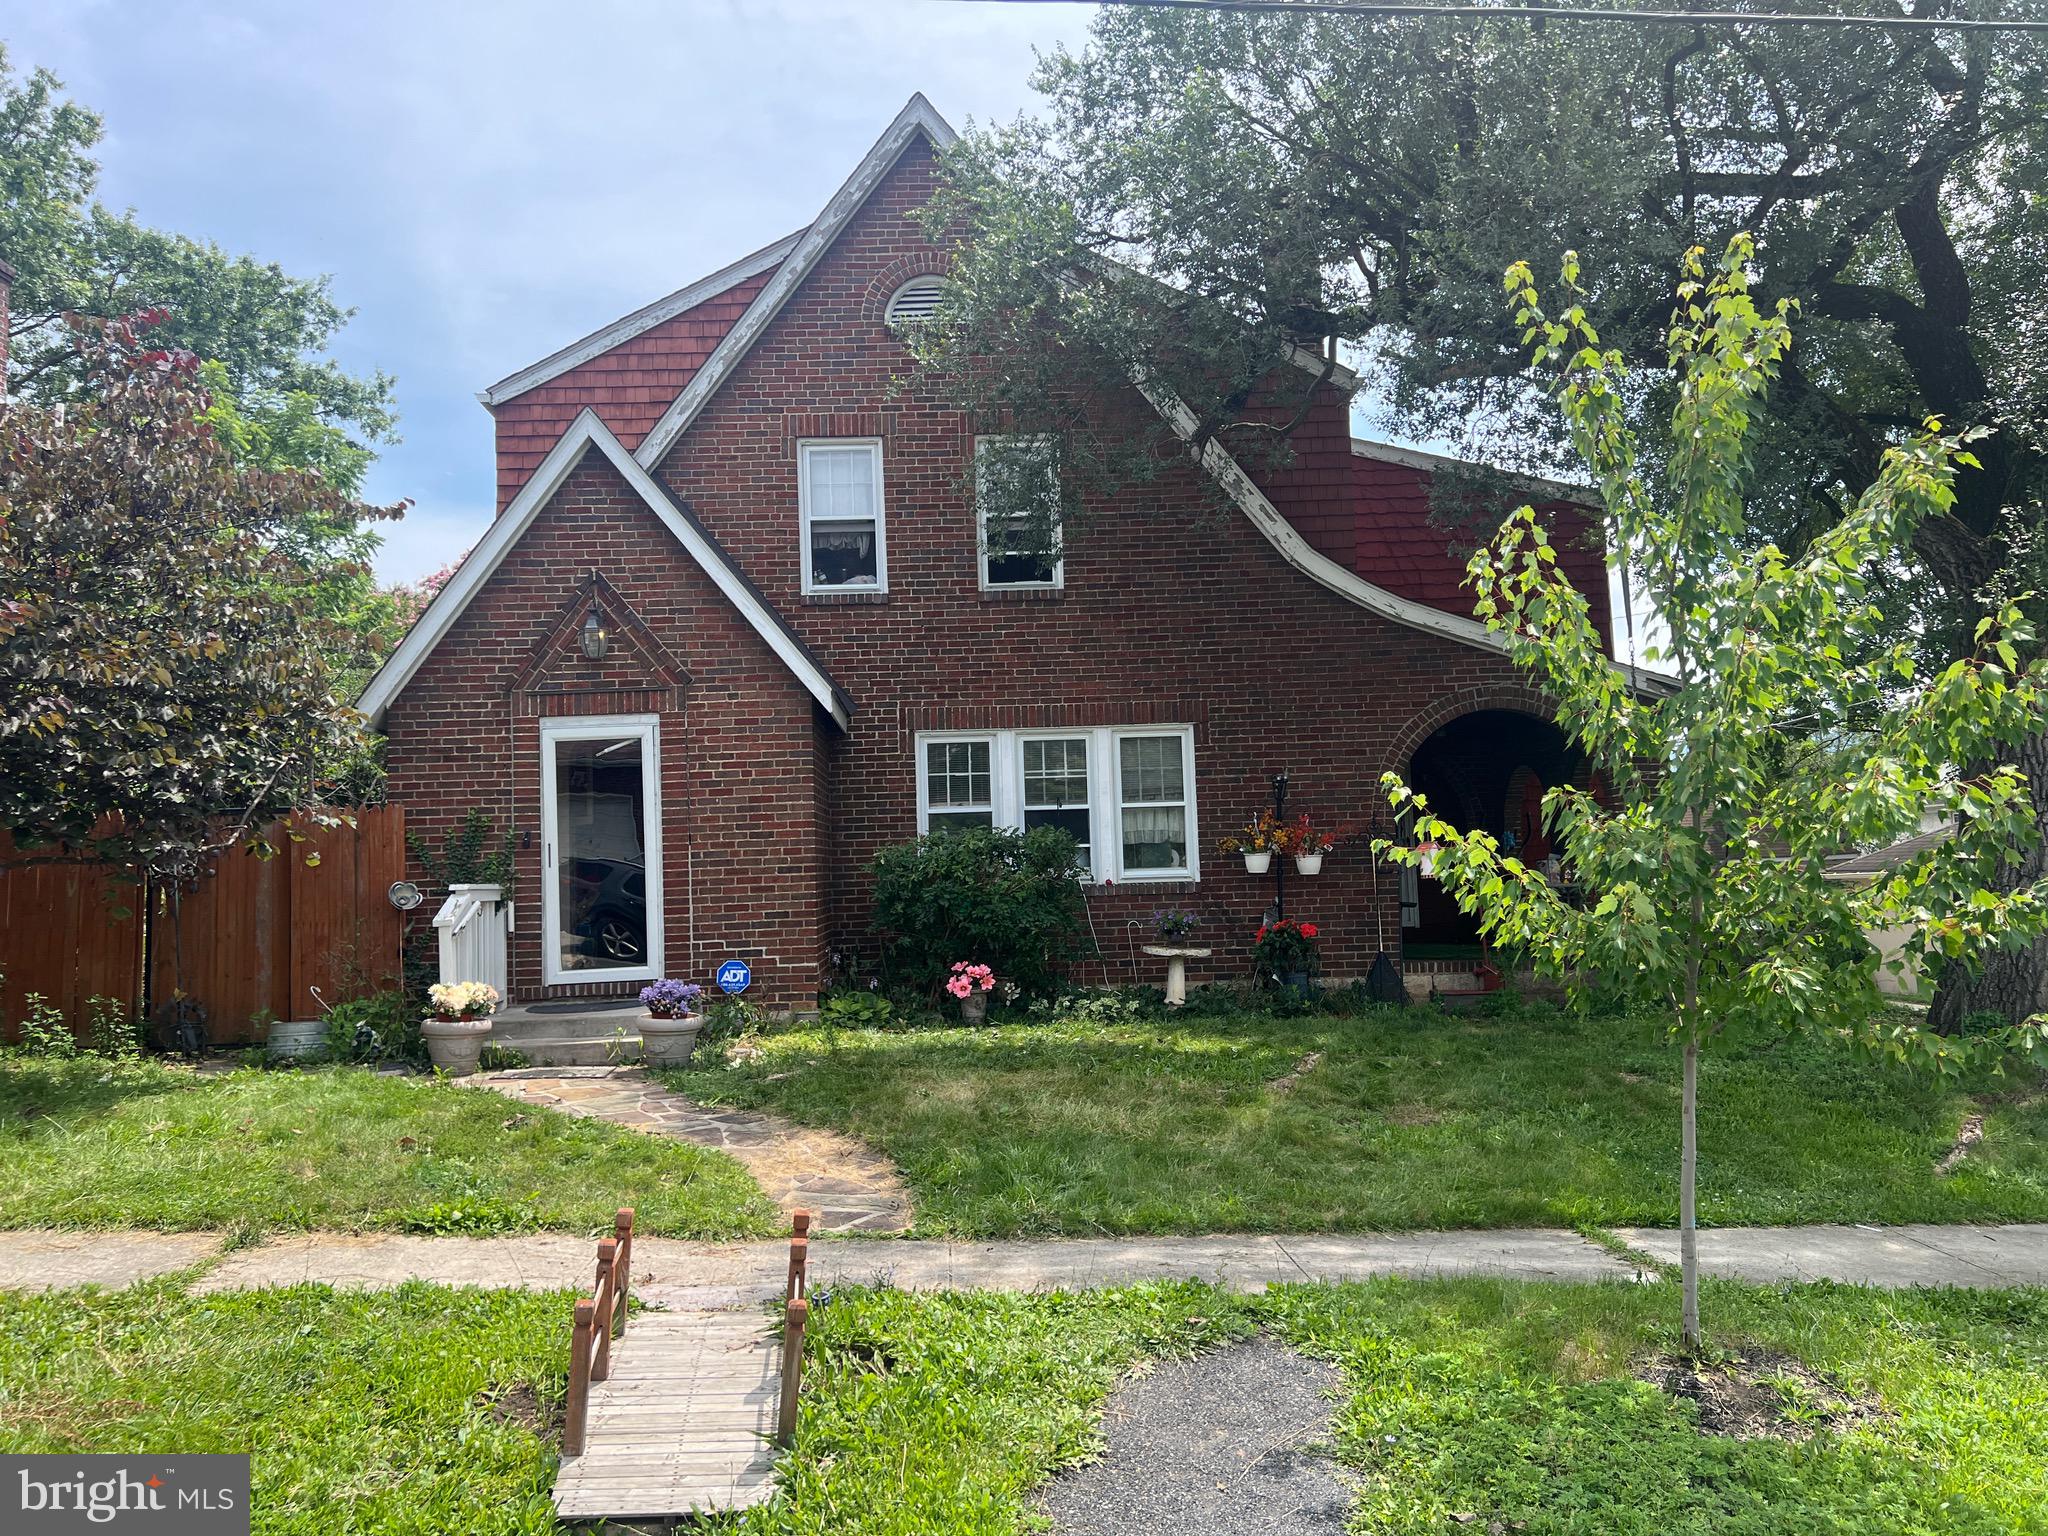
Convenient to Downtown shopping, Close to hospital, Canal is nearby for biking and walking!  The brick gas fireplace is a great spot to start and end your day!  Surrounded by quiet streets for walking!
With some TLC, this Tudor home with 4 bedrooms and 2 baths can be your new home!! 
Home is being sold in As Is condition

*Central Air is not in operation at this time...repairs needed
#MDAL2015232

CUMBERLAND

902 HILL TOP DRIVE

4 Beds

2 Baths

1,704 Sq.Ft.

$99,900

MLS#: MDAL2015232

This charming raised ranch in Downtown Brunswick offers a perfect blend of comfort and modern living. With three spacious bedrooms and two and a half baths, this home underwent major renovations in 2016, ensuring a fresh and inviting atmosphere. Step inside to discover a beautifully designed interior featuring luxury vinyl plank and hardwood flooring, complemented by cozy carpeting in the bedrooms. The heart of the home is the eat-in kitchen, equipped with stainless steel appliances, upgraded countertops, and an island that invites gatherings and culinary creativity. The fully finished basement with walkup stairs provides additional living space, perfect for a family room or entertainment area, laundry room with washer/dryer, 1/2 bath, and bonus room for hobbies, office, or storage space. Enjoy the tranquility of your corner lot, nestled in a cul-de-sac with a beautifully landscaped yard that offers views of the garden and lawn. The outdoor patio and porch are ideal for relaxing or hosting summer barbecues. Located less than a mile from the commuter rail station and within five miles of commuter lots, this home is perfect for those seeking convenience. The vibrant Downtown Brunswick community boasts excellent schools, nearby parks, and a welcoming atmosphere. Enjoy local shops, dining, and recreational activities just moments away. With off-street parking and a concrete driveway, this property combines functionality with charm, making it a wonderful place to call home.
#MDFR2088248

BRUNSWICK

504 E F STREET

3 Beds

2 Baths

2,184 Sq.Ft.

$415,000

MLS#: MDFR2088248
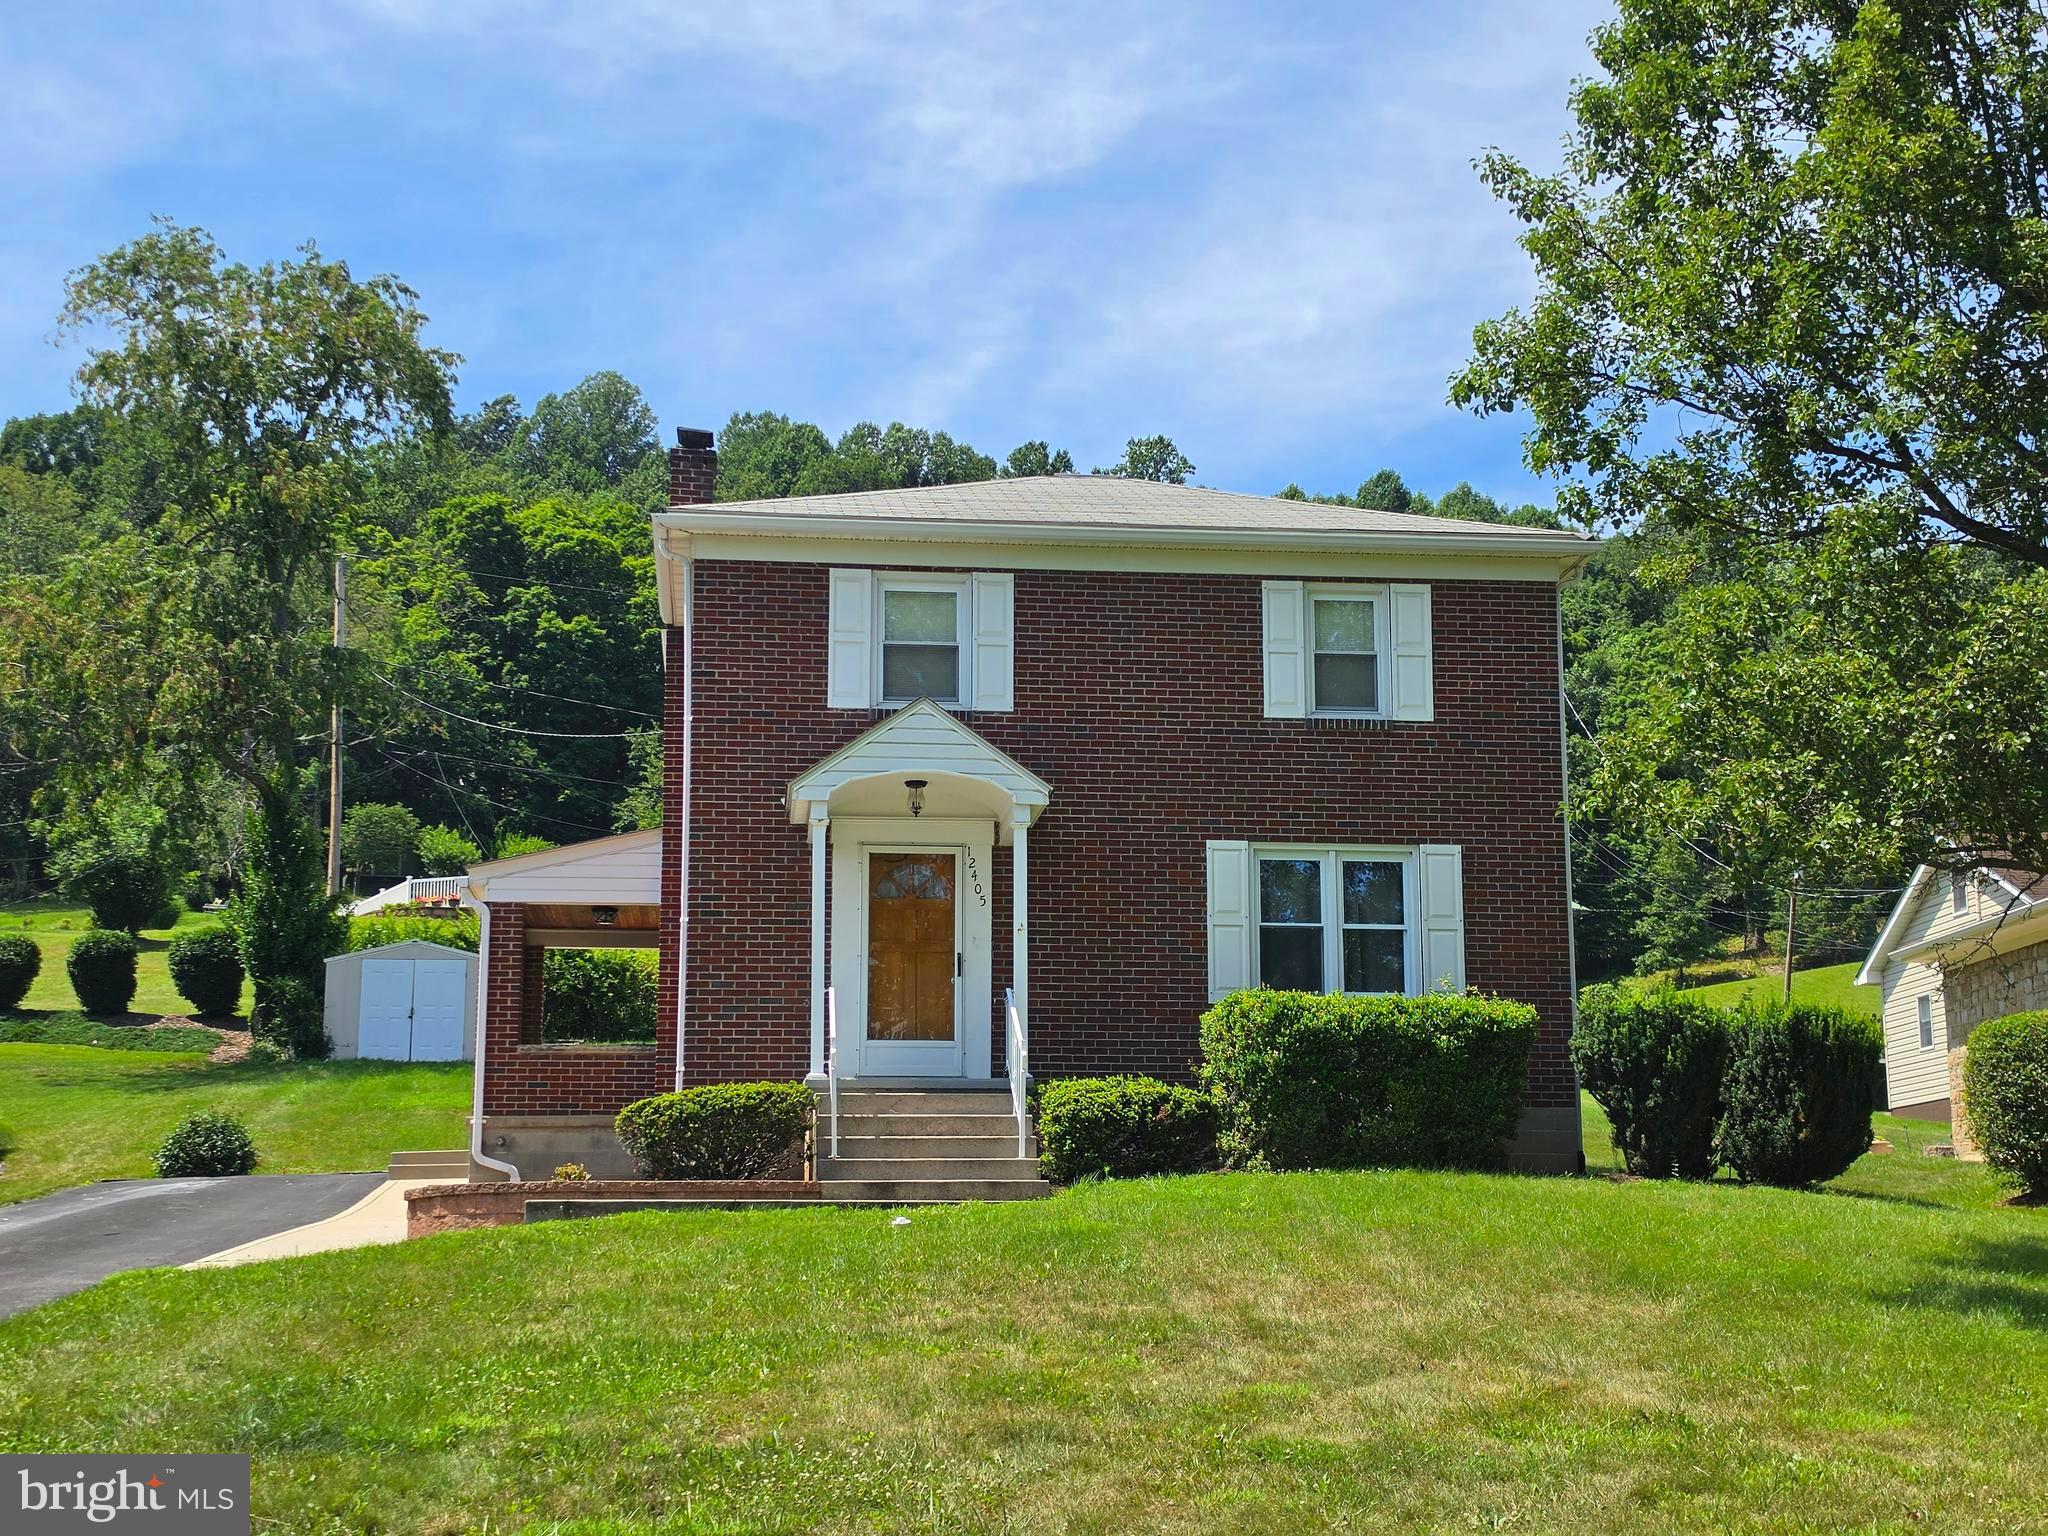
Charming All-Brick Home in Mountainside Maryland – Just Outside the City Limits!Enjoy the best of both worlds with this charming all-brick home, offering a peaceful country feel while being just minutes from I-68 and historic downtown Cumberland. Spend your weekends exploring the C&O Canal Towpath, strolling the revitalized downtown district, browsing local shops, or enjoying Cumberland favorites—from a legendary steak sub or Coney Island hot dog to fine dining and homemade ice cream.  Step inside to discover beautiful hardwood floors, Corian countertops, and a fully equipped kitchen with all appliances conveying. Thoughtful updates provide peace of mind, including updated electrical, replacement windows, an all-new HVAC system with new ductwork and central air, and a roof that is approximately 15 years old.  The home features three comfortable bedrooms, 2 full baths, and rough plumbing already in place for a potential second bathroom, offering room to grow and add value.  Move-in ready and filled with warmth and character, this home is ready for its next chapter. Come see all it has to offer, fall in love, and start making memories that will last a lifetime!
#MDAL2015310

CUMBERLAND

12405 BEDFORD ROAD NE

3 Beds

2 Baths

1,500 Sq.Ft.

$215,000

MLS#: MDAL2015310
Gorgeous Lake Linganore Colonial with Seasonal Water Views!!
Welcome to 9710 Woodfield Court, a spacious and elegant 5‑bedroom, 4.5‑bath colonial tucked into a private, wooded setting in the highly sought‑after Woodridge at Lake Linganore. This beautifully maintained home offers over 5,000 sqft of living space across three fully finished levels, blending comfort, sophistication, and functionality throughout.  
The main level showcases hardwood floors, warm paint tones, and an open yet refined layout ideal for everyday living and entertaining. The gourmet kitchen features granite countertops, cherry cabinetry, stainless steel appliances, a center island, and a bright breakfast area, flowing seamlessly into the family room with fireplace. Formal living and dining rooms, plus a main‑level office, provide additional versatility.  
Upstairs, the expansive primary suite offers a private retreat with a luxury bath and walk‑in closets, while additional bedrooms are generously sized - including one en‑suite bedroom with its own private full bath. The finished walk‑out lower level includes the 5th bedroom, full bath, rec room, wet bar, and flexible entertaining space.  
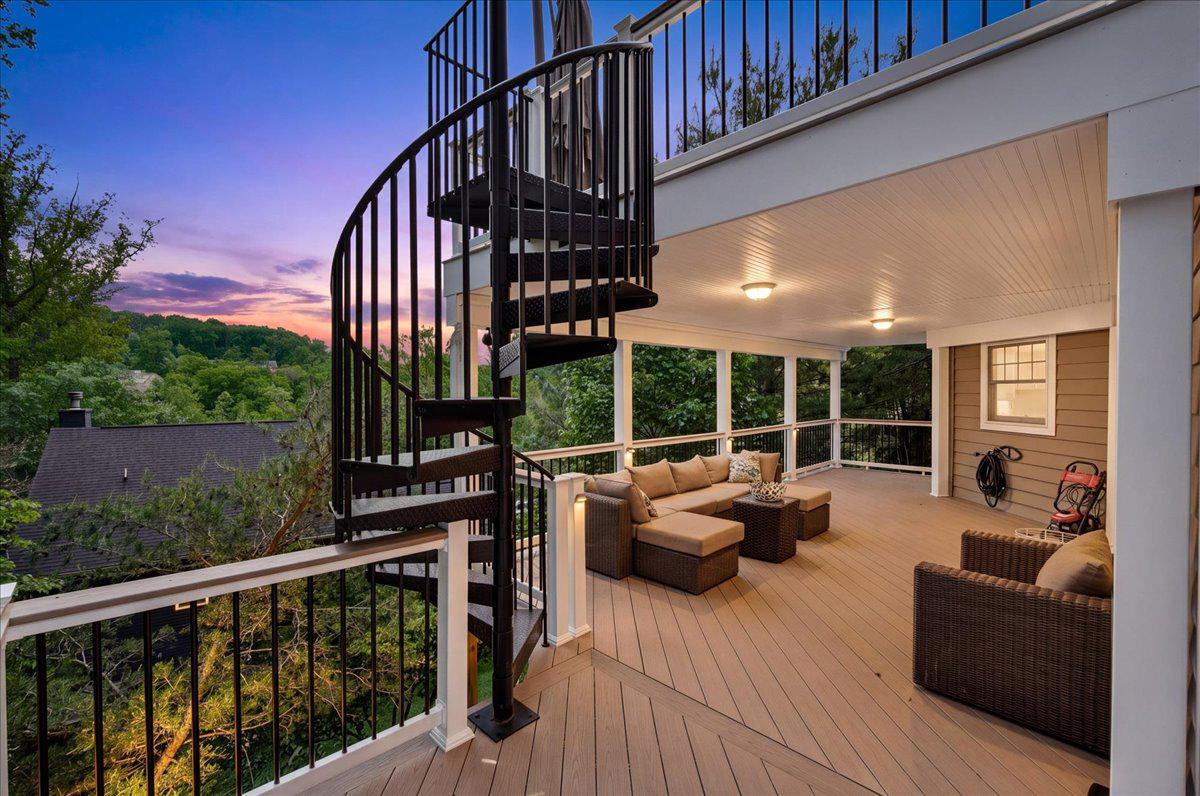
Enjoy outdoor living with two‑level composite decks connected by a spiral staircase, overlooking a serene natural setting with seasonal water views and exceptional privacy.
Residents of Lake Linganore enjoy incredible amenities including pools, beaches, trails, sports courts, and more—all conveniently located near downtown Frederick, I‑70, and major commuter routes.
#MDFR2085720

NEW MARKET

9710 WOODFIELD COURT

5 Beds

4 Baths

4,980 Sq.Ft.

$825,000

MLS#: MDFR2085720

Welcome to 3840 8th Street, a well-maintained Baltimore rowhome offering a comfortable layout and thoughtful updates. The main level features beautiful hardwood flooring, recessed lighting, a spacious living area, and a convenient half bath. The updated kitchen showcases rich wood cabinetry, granite countertops, stainless steel appliances, a stylish tile backsplash, and a modern sink and faucet.
Upstairs offers three bedrooms and a full bath, providing plenty of space for everyday living. Neutral paint throughout creates a clean, move-in-ready feel. The partially finished basement provides additional flexible space with lots of possibilities for a recreation room, home office, gym, hobby area, or additional storage. Enjoy outdoor living with a rear porch and fenced yard, perfect for relaxing or entertaining. Located in Baltimore's Brooklyn neighborhood with convenient access to major commuter routes, shopping, dining, and downtown Baltimore.
A great opportunity for a buyer looking for updated finishes, hardwood flooring, and functional living space in a convenient Baltimore location.
#MDBA2230966

BALTIMORE

3840 8TH STREET

3 Beds

1 Baths

1,088 Sq.Ft.

$155,000

MLS#: MDBA2230966

On Cumberland’s desirable West Side, this distinguished two-story brick residence offers an inviting blend of architectural character, gracious interiors, and everyday convenience. Its classic façade is framed by a welcoming front porch—an ideal setting for morning coffee, leisurely conversation, or watching the neighborhood unfold at day’s end. Inside, gleaming hardwood floors lend warmth, continuity, and timeless elegance throughout the principal living spaces. An open staircase creates an elegant central focal point, while the living room’s fireplace provides a sense of intimacy and permanence. Beyond it, the formal dining room offers a polished setting for memorable gatherings, complemented by a cozy breakfast nook designed for relaxed daily meals. The kitchen remains seamlessly connected to the home’s social spaces, making everything from quiet breakfasts to lively entertaining feel effortless. A second staircase offers an additional measure of convenience and architectural interest. Upstairs, three bedrooms provide comfortable private quarters, joined by a versatile office or study—an especially valuable space for working from home, reading, or creative pursuits. A full bathroom completes the second-floor arrangement. The home’s lifestyle extends naturally outdoors. A rear patio and private backyard create an inviting setting for summer dining, gardening, or evenings beneath the open sky. A detached garage adds practical flexibility, while the basement laundry area supports the rhythms of modern living without compromising the home’s gracious character. Situated close to Interstate 68 and Cumberland’s everyday amenities, this residence offers the rare balance of historic appeal, livable design, and convenient access. It is a home shaped for both tradition and today—a place where architectural details become the backdrop for a richly lived life. Call Today to Schedule a Private Tour!
#MDAL2015826

CUMBERLAND

815 MOUNT ROYAL AVENUE

3 Beds

1 Baths

1,604 Sq.Ft.

$149,900

MLS#: MDAL2015826
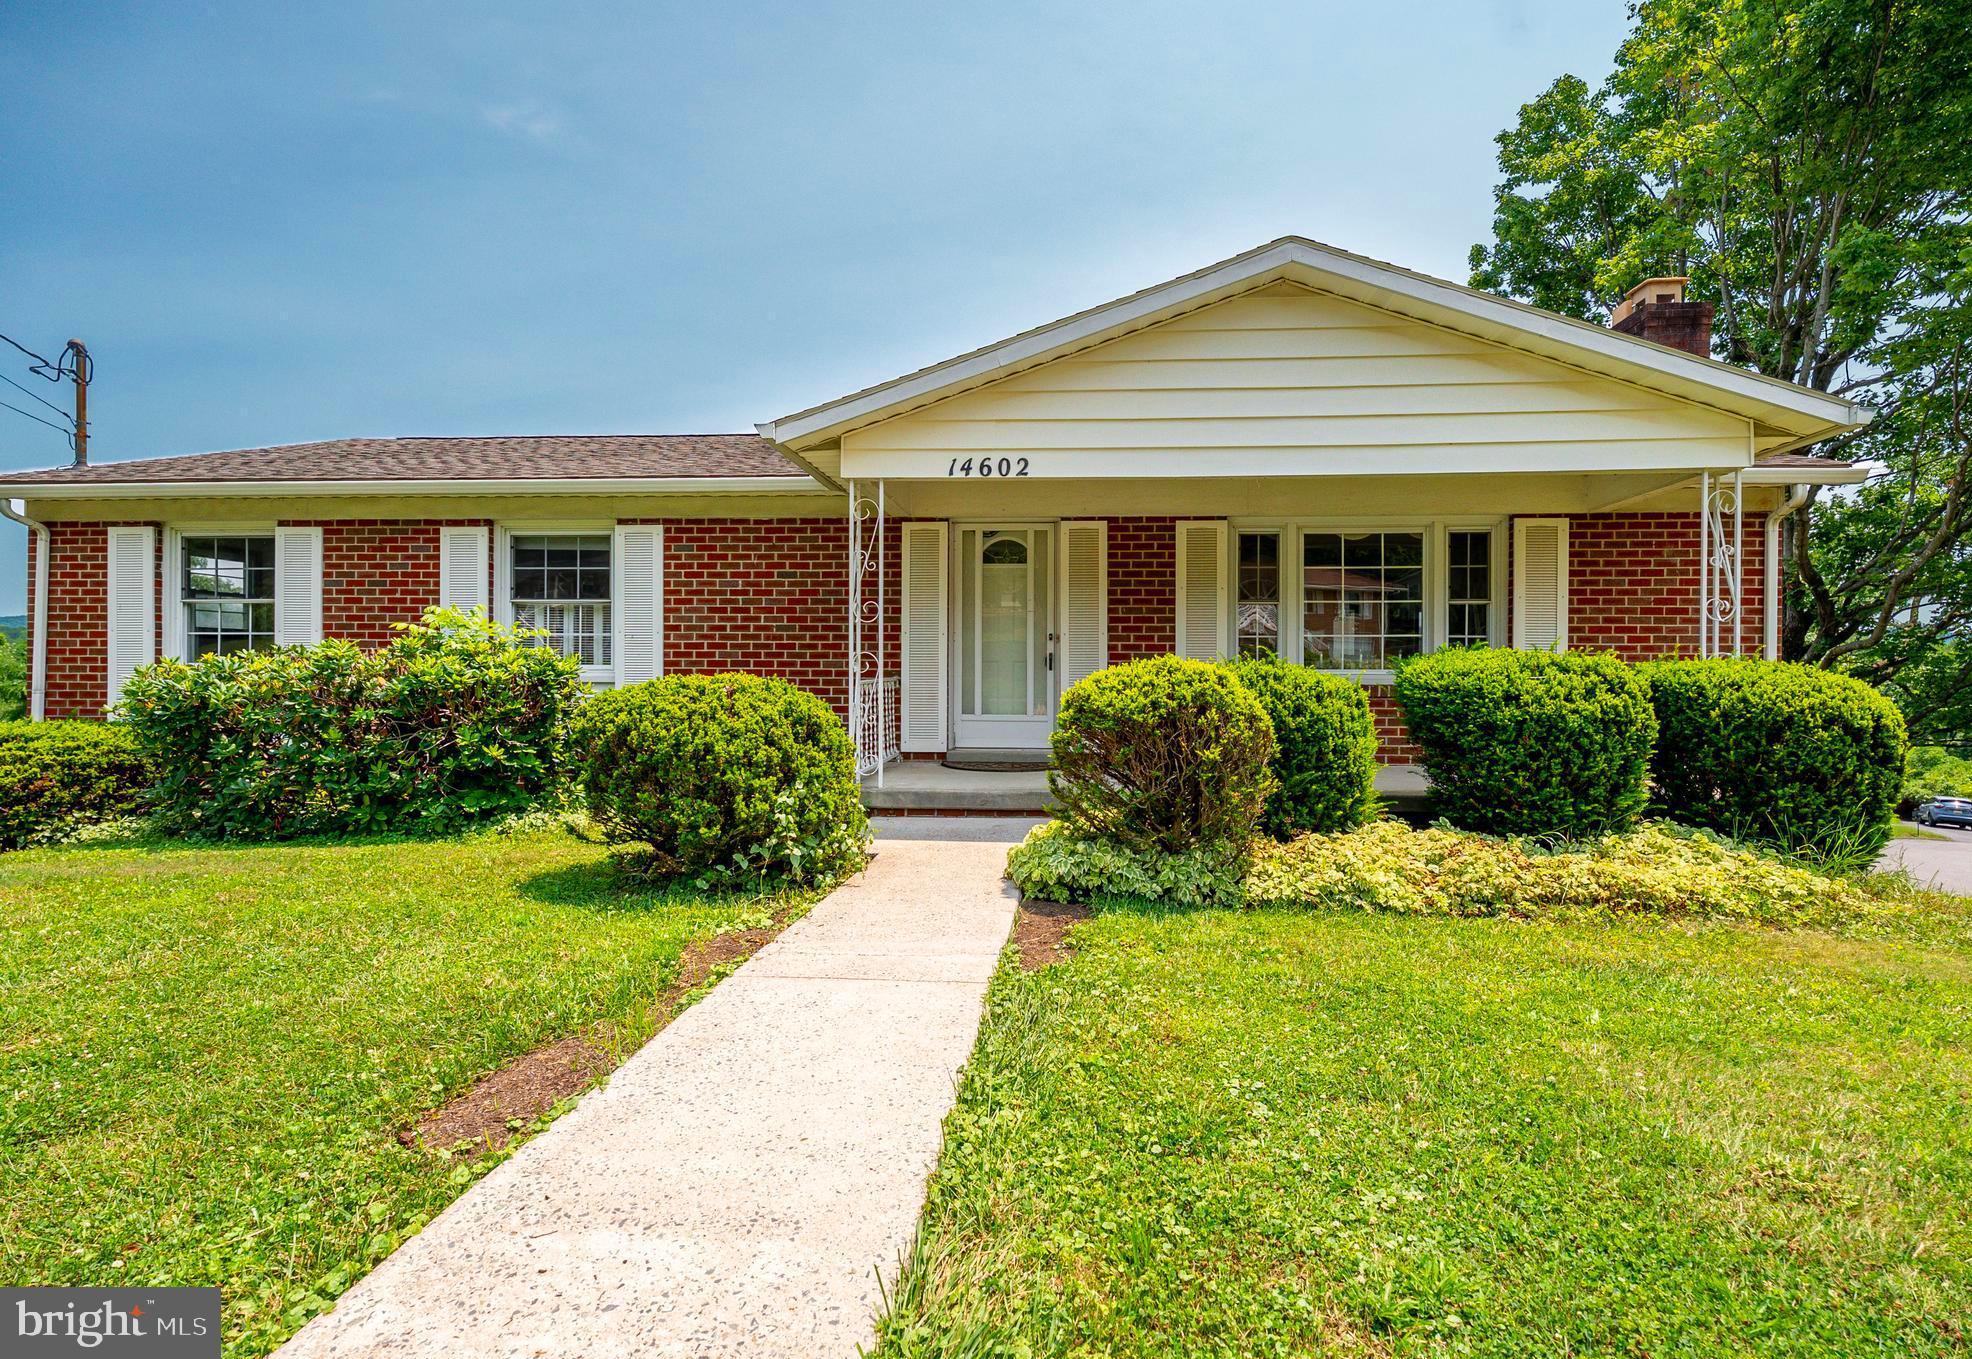
Welcome to 14602 McGill Drive! This move-in-ready 3-bedroom, 2.5-bath home offers the perfect combination of mostly one-level living, generous space, and a highly desirable location. Situated on a large lot, the property features a two-car garage and a spacious finished basement, providing plenty of room to live, work, relax, and entertain.  Inside, you'll find hardwood floors beneath the existing carpet, a comfortable living area with a cozy wood-burning fireplace, and a bright sunroom just off the dining area—perfect for morning coffee or enjoying the changing seasons. The primary suite includes an attached full bath, and the basement offers additional flexibility with a rough-in drain for a future shower, creating potential for expanded living space.  Major updates include an HVAC system replaced within the past seven years, a roof approximately 10 years old, and replacement windows for added efficiency and peace of mind. All kitchen and laundry appliances convey, making your move even easier.  Conveniently located just a short walk from the Bel Air Pool and close to schools, shopping, sports fields, parks, and dining, this turnkey home delivers comfort, convenience, and a location you'll love. Schedule your private tour today!
#MDAL2015322

CRESAPTOWN

14602 MCGILL DRIVE SW

3 Beds

2 Baths

2,184 Sq.Ft.

$259,999

MLS#: MDAL2015322
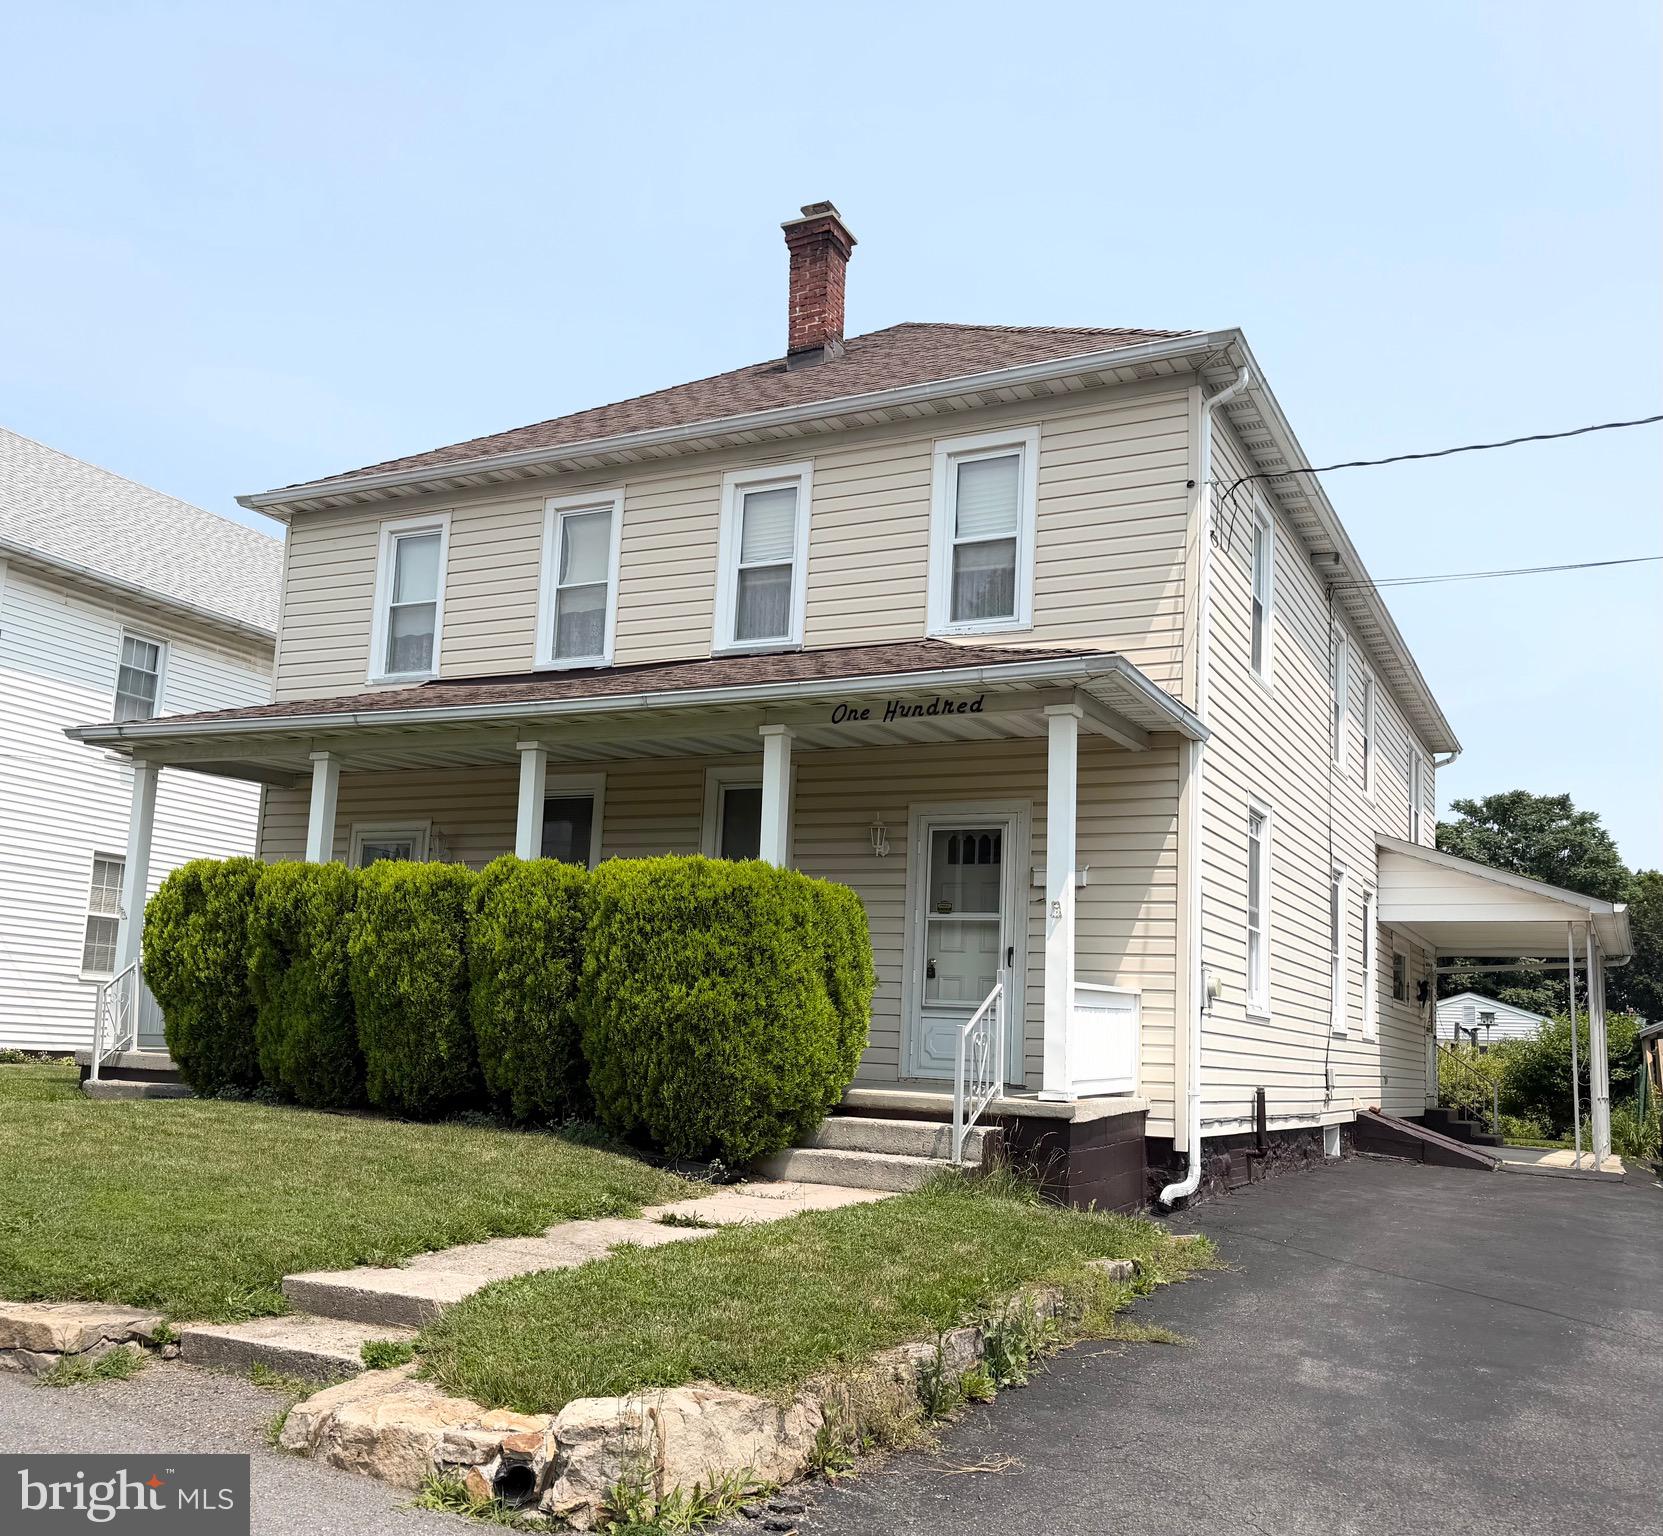
They don’t build them like this anymore! Don’t let the green carpet fool you, this house is clean🧽!  Bursting with vintage charm and impressively well-maintained, this spacious home blends old-school character with modern-day comfort✨

The oversized kitchen offers loads of cabinet space and plenty of room to gather.  Downstairs features a dining room, living room, and three additional flex rooms perfect for a home office, playroom, guest bedroom, or whatever your life needs. Claw foot tub, check!
Upstairs you’ll find four generous bedrooms, a large bonus room that could easily become a fifth bedroom or dream closet, plus a hobby room.  High ceilings, oversized rooms, and surprisingly roomy closets make this home feel even bigger. 

Once a duplex, the layout still offers the potential to convert it back if desired.

Outside, enjoy three covered porches,  a flat backyard filled with beautiful perennials, and a detached two-car garage with electric, workshop space, and alley access. Just across the alley is a city park with a walking track, outdoor fitness equipment, sports courts, and a playground.

Tucked into one of Frostburg’s most walkable neighborhoods, you’re just minutes from restaurants, shopping, and everything downtown has to offer.  Come see this grand old beauty—you may be surprised by just how much it has to offer!
#MDAL2015354

FROSTBURG

100 MOUNT PLEASANT STREET

4 Beds

2 Baths

2,742 Sq.Ft.

$215,000

MLS#: MDAL2015354
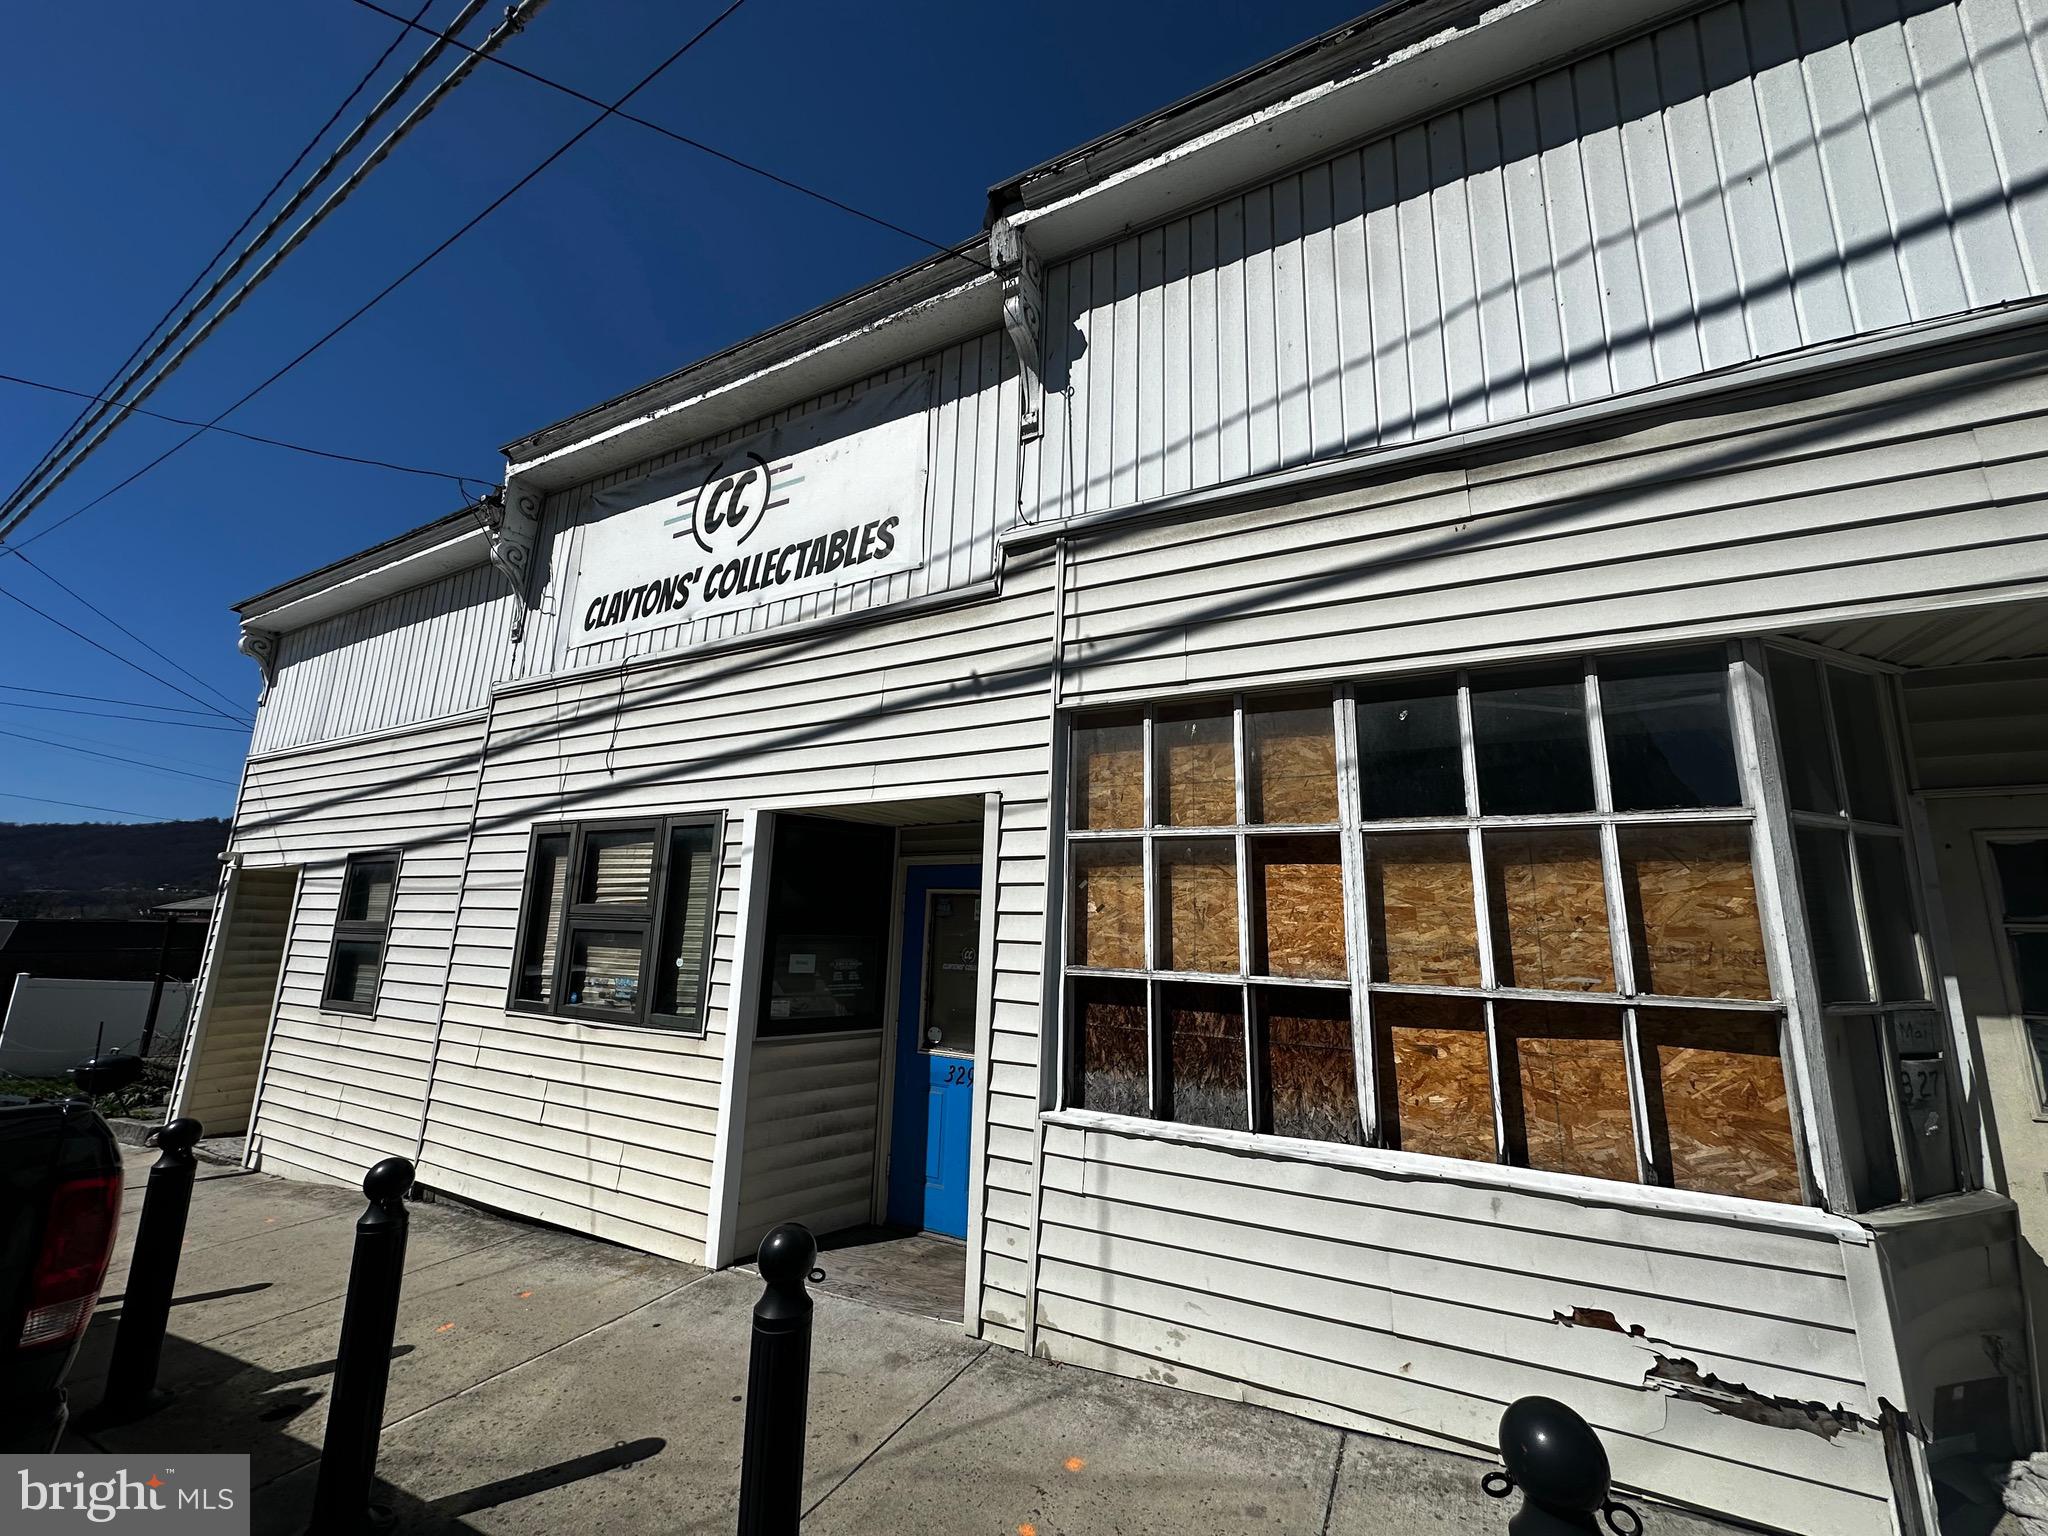
Versatile commercial space in Cumberland.  Unlock the possibilities with this unique commercial property formerly home to a successful collectibles store. This flexible space offers three distinct area that can be utilitzed together for one cohesive business or separated for mutiple uses. 
The building does require some updates and improvements offering a great opportunity to customize the space to your needs. 
With the right vision, this property can truly shine.
#MDAL2014272

CUMBERLAND

327 VIRGINIA AVENUE

None Beds

None Baths

1,722 Sq.Ft.

$70,000

MLS#: MDAL2014272

Welcome to Paradise! Enjoy million-dollar mountain views from this absolutely stunning 3-bedroom, 3.5-bath log home, privately situated on 42 acres in Mountain Side, Maryland. Perched atop Martin’s Mountain and located at the end of the road, this exceptional property offers privacy, space, and breathtaking scenery. Inside, gorgeous wood flooring and other beautiful wood finishes create warm, inviting tones throughout the home. Expansive windows in the family room fill the space with natural light while showcasing the spectacular mountain views and highlighting the impressive stone fireplace. The spacious kitchen features granite countertops, a convenient breakfast bar, and stainless-steel appliances, making it ideal for everyday living and entertaining. The main-level primary suite offers privacy and comfort, with a generous bedroom and private bath. The second level features a distinctive wood walkway and balcony overlooking the living area, leading to two additional bedrooms and two full baths. The full walkout basement provides impressive versatility with high ceilings, two garage spaces, a rough-in for a future bath, and multiple heat sources. Outside, enjoy the expansive mountain views from the deck, with additional patio space below—perfect for relaxing, entertaining, or simply taking in the peaceful surroundings. With plenty of parking, 42 acres of privacy, breathtaking views, and a truly unique mountain setting, this is more than a home—it’s a mountain retreat you’ll be proud to call your own.
#MDAL2015926

OLDTOWN

13200 MARTINS MOUNTAIN LANE

3 Beds

3 Baths

2,376 Sq.Ft.

$1,159,000

MLS#: MDAL2015926

ATTENTION INVESTORS & COLLEGE FAMILIES! 🐾 Located just a short distance from Frostburg State University, 140 Bowery Street is a premier 1,700+ sq ft, 5-bedroom, 2-full-bathroom property offering incredible utility and high-yield potential! Registered as a city-inspected student rental since 2001, this versatile 2-story property is officially registered with the City of Frostburg as an up-down duplex (currently utilized as a single cohesive residence).

The property is packed with heavy-duty mechanical and electrical upgrades, including a newly upgraded 200-amp overhead main service (2026), rewiring with two separate breaker panels (one for each level), Cat 5e ethernet wiring throughout, wired interconnected smoke detectors, double-hung vinyl windows, a durable metal roof, and gas forced air heat. Recent interior highlights feature a brand-new walk-in shower in the second-floor bath, flooring and fresh paint throughout! Appliances convey (refrigerator, stove, washer), and the rear alley access provides rare off-street parking for up to 5 vehicles. Whether you're looking for a multi-unit conversion, a proven rental asset, or housing for your student attending FSU, don't let this money maker pass you by—schedule your tour today!
#MDAL2015548

FROSTBURG

140 BOWERY STREET

5 Beds

2 Baths

1,704 Sq.Ft.

$124,900

MLS#: MDAL2015548

New on site 4 days ago
Coming soon
COMING SOON — Discover the Possibilities in Ijamsville! 
 
Set on 2.66 acres of agriculturally zoned land, this unique property offers the perfect blend of comfortable living, usable acreage, and valuable improvements. The solid 3-bedroom, 1.5-bath rancher provides convenient main-level living, while the property’s 4-stall barn with tack room opens the door to equestrian pursuits, hobby farming, or simply enjoying plenty of outdoor space. 
 
Recent improvements include a new roof, new garage doors, newly built deck with updated railings, new water heater and pressure tank, new fencing, and a septic BAT system for added efficiency and peace of mind. A 2-car garage provides additional storage and everyday convenience. 
 
Whether you’re looking for a place to keep horses, start a small homestead, enjoy recreational space, or simply escape to a property with room to spread out, this Ijamsville setting offers flexibility and opportunity. With agricultural zoning, usable acreage, a barn, and numerous recent upgrades, this is an exciting opportunity to create the lifestyle you’ve been envisioning—all while being conveniently located in sought-after Ijamsville.
#MDFR2089706

IJAMSVILLE

10520 BRENDA AVENUE

3 Beds

1 Baths

1,748 Sq.Ft.

$589,900

MLS#: MDFR2089706
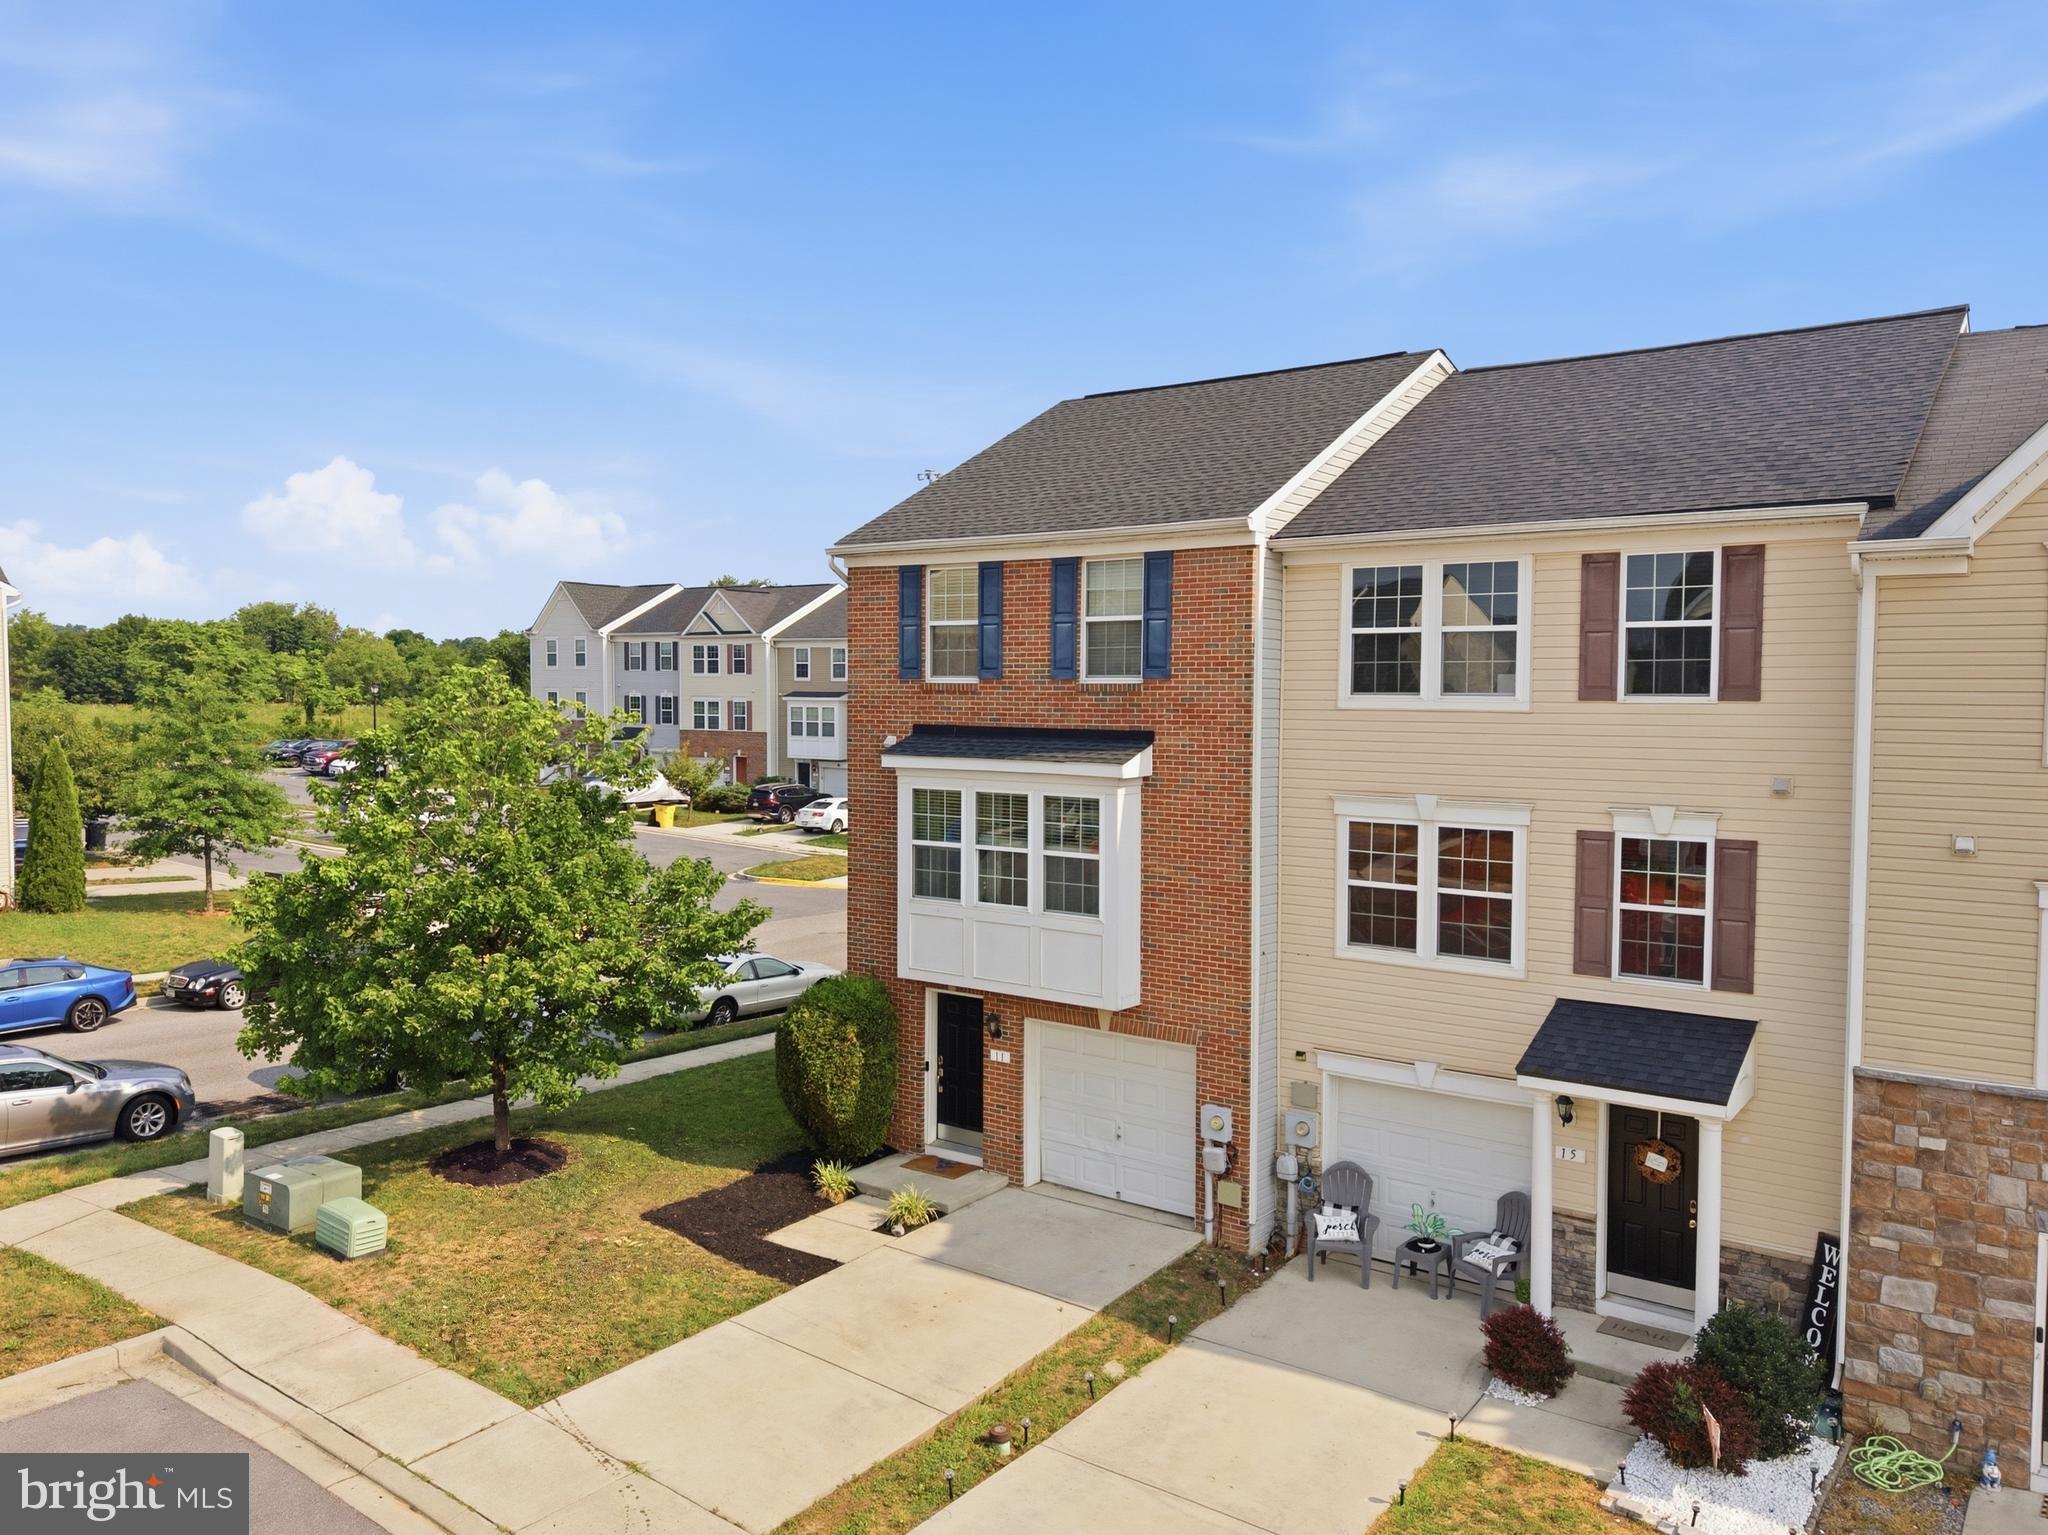
Welcome to 11 Wayside Court! This spacious END-UNIT townhome offers an impressive 2,380 square feet of finished living space across three levels, giving you the room and flexibility that can be hard to find at this price point. 
 
Inside, you’ll find 3 bedrooms, 2 full and 2 half baths, generous living spaces, hardwood flooring, a well-appointed kitchen with cherry cabinetry and stainless steel appliances, and a spacious primary suite with a walk-in closet and tray ceiling. 
 
The finished walkout lower level adds even more usable living space and offers endless possibilities for a family room, home office, gym, playroom, or guest space. An attached garage, low monthly HOA fee, and desirable end-unit location add even more value. 
 
Recent updates include fresh paint, new carpet, a brand-new garage door, and a roof approximately six years old, making this home ready for its next owner. 
 
Conveniently located in Falling Waters with easy access to I-81, shopping, dining, and commuter routes to Maryland and Virginia. 
 
BACK ON THE MARKET AT NO FAULT OF THE SELLER OR PROPERTY — the previous buyer’s financing fell through. The home has already been through a home inspection and FHA appraisal. 
 
At $299,999, 11 Wayside Court delivers SPACE, LOCATION, and VALUE. Schedule your private showing today and see just how much home you’re getting!
#WVBE2052610

FALLING WATERS

11 WAYSIDE COURT

3 Beds

2 Baths

2,380 Sq.Ft.

$299,999

MLS#: WVBE2052610

!!! OPEN HOUSE: Saturday, August 29th, 1pm to 3pm !!!

Welcome to one of the best locations in Spring Ridge! Backing directly to one of the community park, this beautifully refreshed 3-bedroom, 2.5-bath townhouse offers the perfect blend of style, comfort, and convenience. Enjoy peaceful green views with direct access to the playground and open space right from your backyard.

Inside, you'll find hardwood floors throughout the main level, brand-new carpet on the bedroom level and in the basement, and fresh paint throughout, creating a bright, modern, move-in-ready home. The spacious floor plan provides comfortable living and entertaining spaces designed for today's lifestyle.

Beyond the home, enjoy everything that makes Spring Ridge one of Frederick's most desirable communities, including pools, tennis courts, walking trails, playgrounds, and abundant green space. Ideally located just minutes from Historic Downtown Frederick, major commuter routes, and the exciting new Lake Linganore Town Center near Oakdale High School, you'll have convenient access to an expanding selection of shopping, dining, and everyday amenities. This is a rare opportunity to own a beautifully updated home in an exceptional location where lifestyle, convenience, and community come together.
#MDFR2086760

FREDERICK

9412 BIRCHWOOD COURT W

3 Beds

2 Baths

1,762 Sq.Ft.

$395,000

MLS#: MDFR2086760

1 ... 76 77 78 79 80 ... 666
* Listings identified with the FMLS IDX logo come from FMLS and are held by brokerage firms other than the owner of this website. The listing brokerage is identified in any listing details. Information is deemed reliable but is not guaranteed. If you believe any FMLS listing contains material that infringes your copyrighted work please click here to review our DMCA policy and learn how to submit a takedown request. © 2024. First Multiple Listing Service, Inc.

Send a message

Message successfully sent.

Your message

What is 3 + 4 ?

Reason for contacting?

I agree to receive email communication and understand I can unsubscribe at any time.

I agree to be contacted by Charis Realty Group - Christine Issler, Broker via call, email, and text for real estate services. To opt out, you can reply 'stop' at any time or reply 'help' for assistance. You can also click the unsubscribe link in the emails. Message and data rates may apply. Message frequency may vary. Privacy Policy

Sign Out

Virtual Assistant

Would you like to take the next step with this property? We can help you schedule a showing or virtual tour, or send you more details.

Yes, I would like more information.

Thank You for Your Reply, One of Our Agents will contact you as soon as possible

No, maybe later.

Thank you, you can always contact me via email, phone number or through the contact form.

Realhub AI

Lucy - Your AI-Powered Realtor

Update Your Temporary Password

Personalize your search

Enter your email and we'll notify you immediately when new listings match what you're looking for.

or enter email address

Already have an account ? Login here

Continue your home search

I agree to receive communications and understand I can unsubscribe at any time.

I agree to be contacted by Charis Realty Group - Christine Issler, Broker via call, email, and text for real estate services. To opt out, you can reply 'stop' at any time or reply 'help' for assistance. You can also click the unsubscribe link in the emails. Message and data rates may apply. Message frequency may vary. Privacy Policy

Already have an account ? Login here

We use cookies

We use cookies primarily for analytics to enhance your experience. By accepting, you agree to our use of these cookies. You can manage your preferences or learn more about our cookies policy.
