Properties

Browse or get in touch to schedule a walkthrough.

  • Nearby me
Price range

Popular Features

Community Features

Association

Property Features

Waterfront

View

Exterior Features

Interior Features

Style

10000 properties match your criteria

Updated 1 minute ago

E-Alert name
New on site 2 days ago
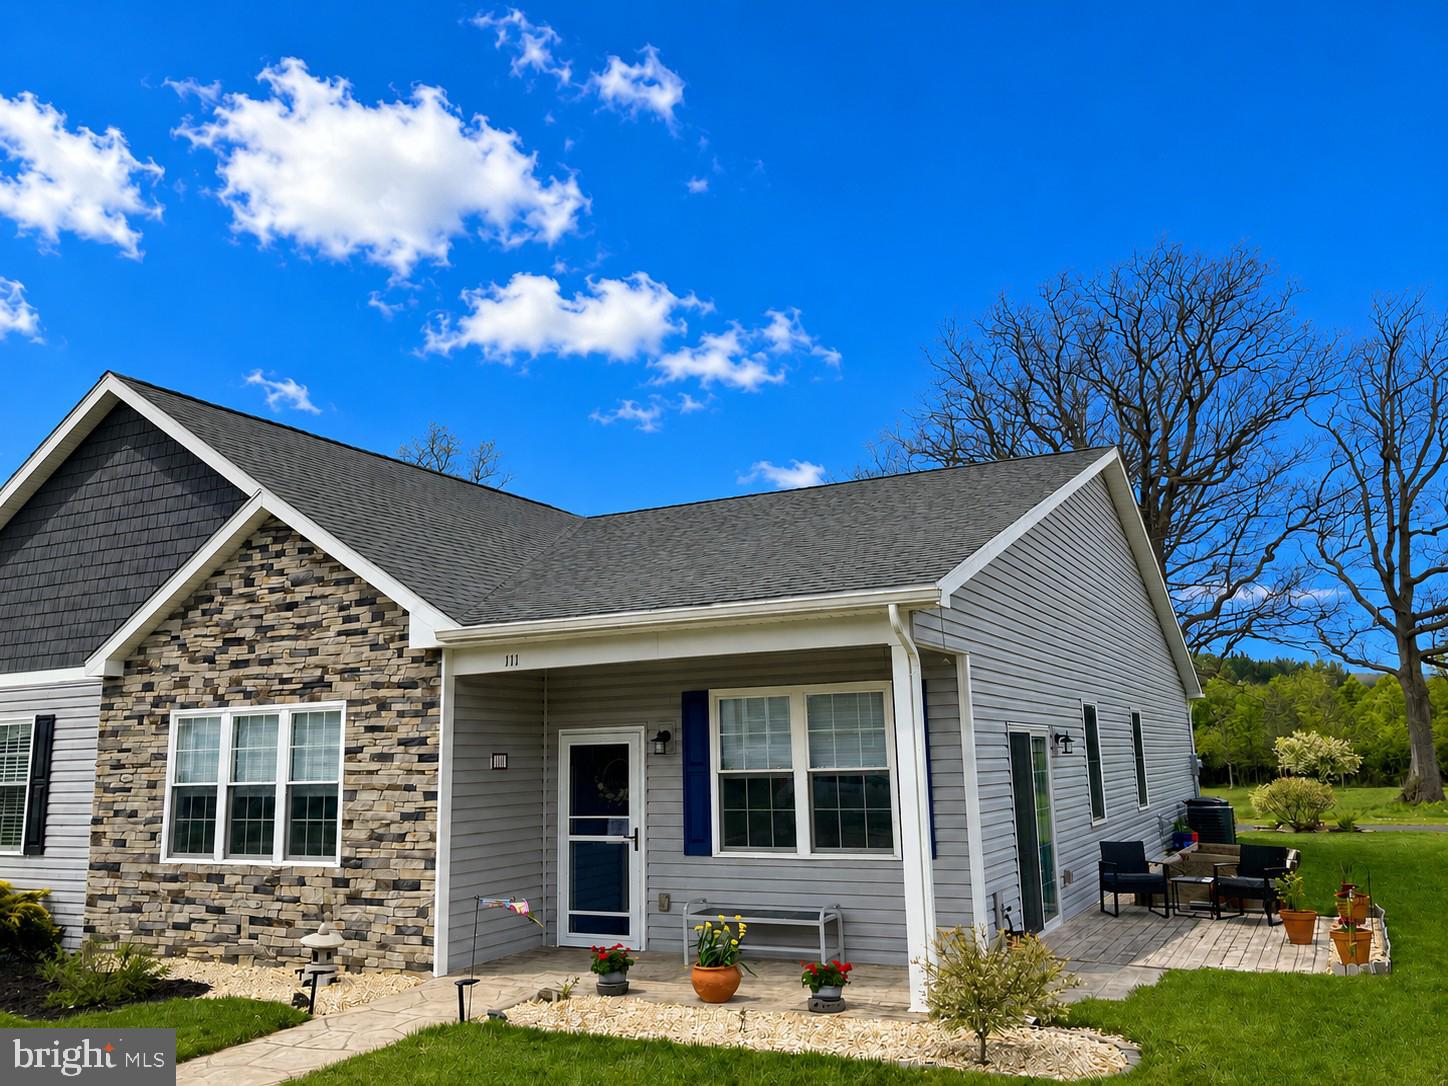
Welcome to 131 Triumph Ln,  where modern new construction meets the privacy, seclusion, and freedom of country living. Situated on 2.66 acres with no HOA, this beautifully built 2026 split foyer offers 3 bedrooms, 2 full baths, and 1 half bath, all thoughtfully designed with today's buyer in mind. The bright, open-concept main level creates an inviting space for both everyday living and entertaining. At the heart of the home is a stunning kitchen featuring granite countertops, stainless steel appliances, abundant cabinetry, an island, and a spacious pantry, making it as functional as it is beautiful. The spacious primary suite provides a relaxing retreat with a private ensuite complete with dual vanities, a corner soaking tub, and a tiled walk-in shower. Ceiling fans have been installed in every bedroom for added comfort, while luxury vinyl plank flooring extends throughout the main and lower living areas, with soft carpeting in the bedrooms. Downstairs, the finished lower level offers a generous recreation room that can easily serve as a family room, home office, gym, or playroom. You'll also find a deep two-car garage and an oversized driveway with ample parking for guests, trailers, or recreational vehicles. Located in a peaceful rural setting just minutes from I-81, you'll enjoy the tranquility of country living without sacrificing convenience. Finding a brand-new home on 2.11 acres with no HOA at this price is increasingly rare, making it an exceptional opportunity you won't want to miss.
#WVMO2007998

HEDGESVILLE

131 TRIUMPH LN.

3 Beds

2 Baths

1,991 Sq.Ft.

$409,900

MLS#: WVMO2007998

New on site 1 day ago
None
#MDMC2235342

CLARKSBURG

15300 CROGHAN LANE

4 Beds

3 Baths

3,379 Sq.Ft.

$910,000

MLS#: MDMC2235342

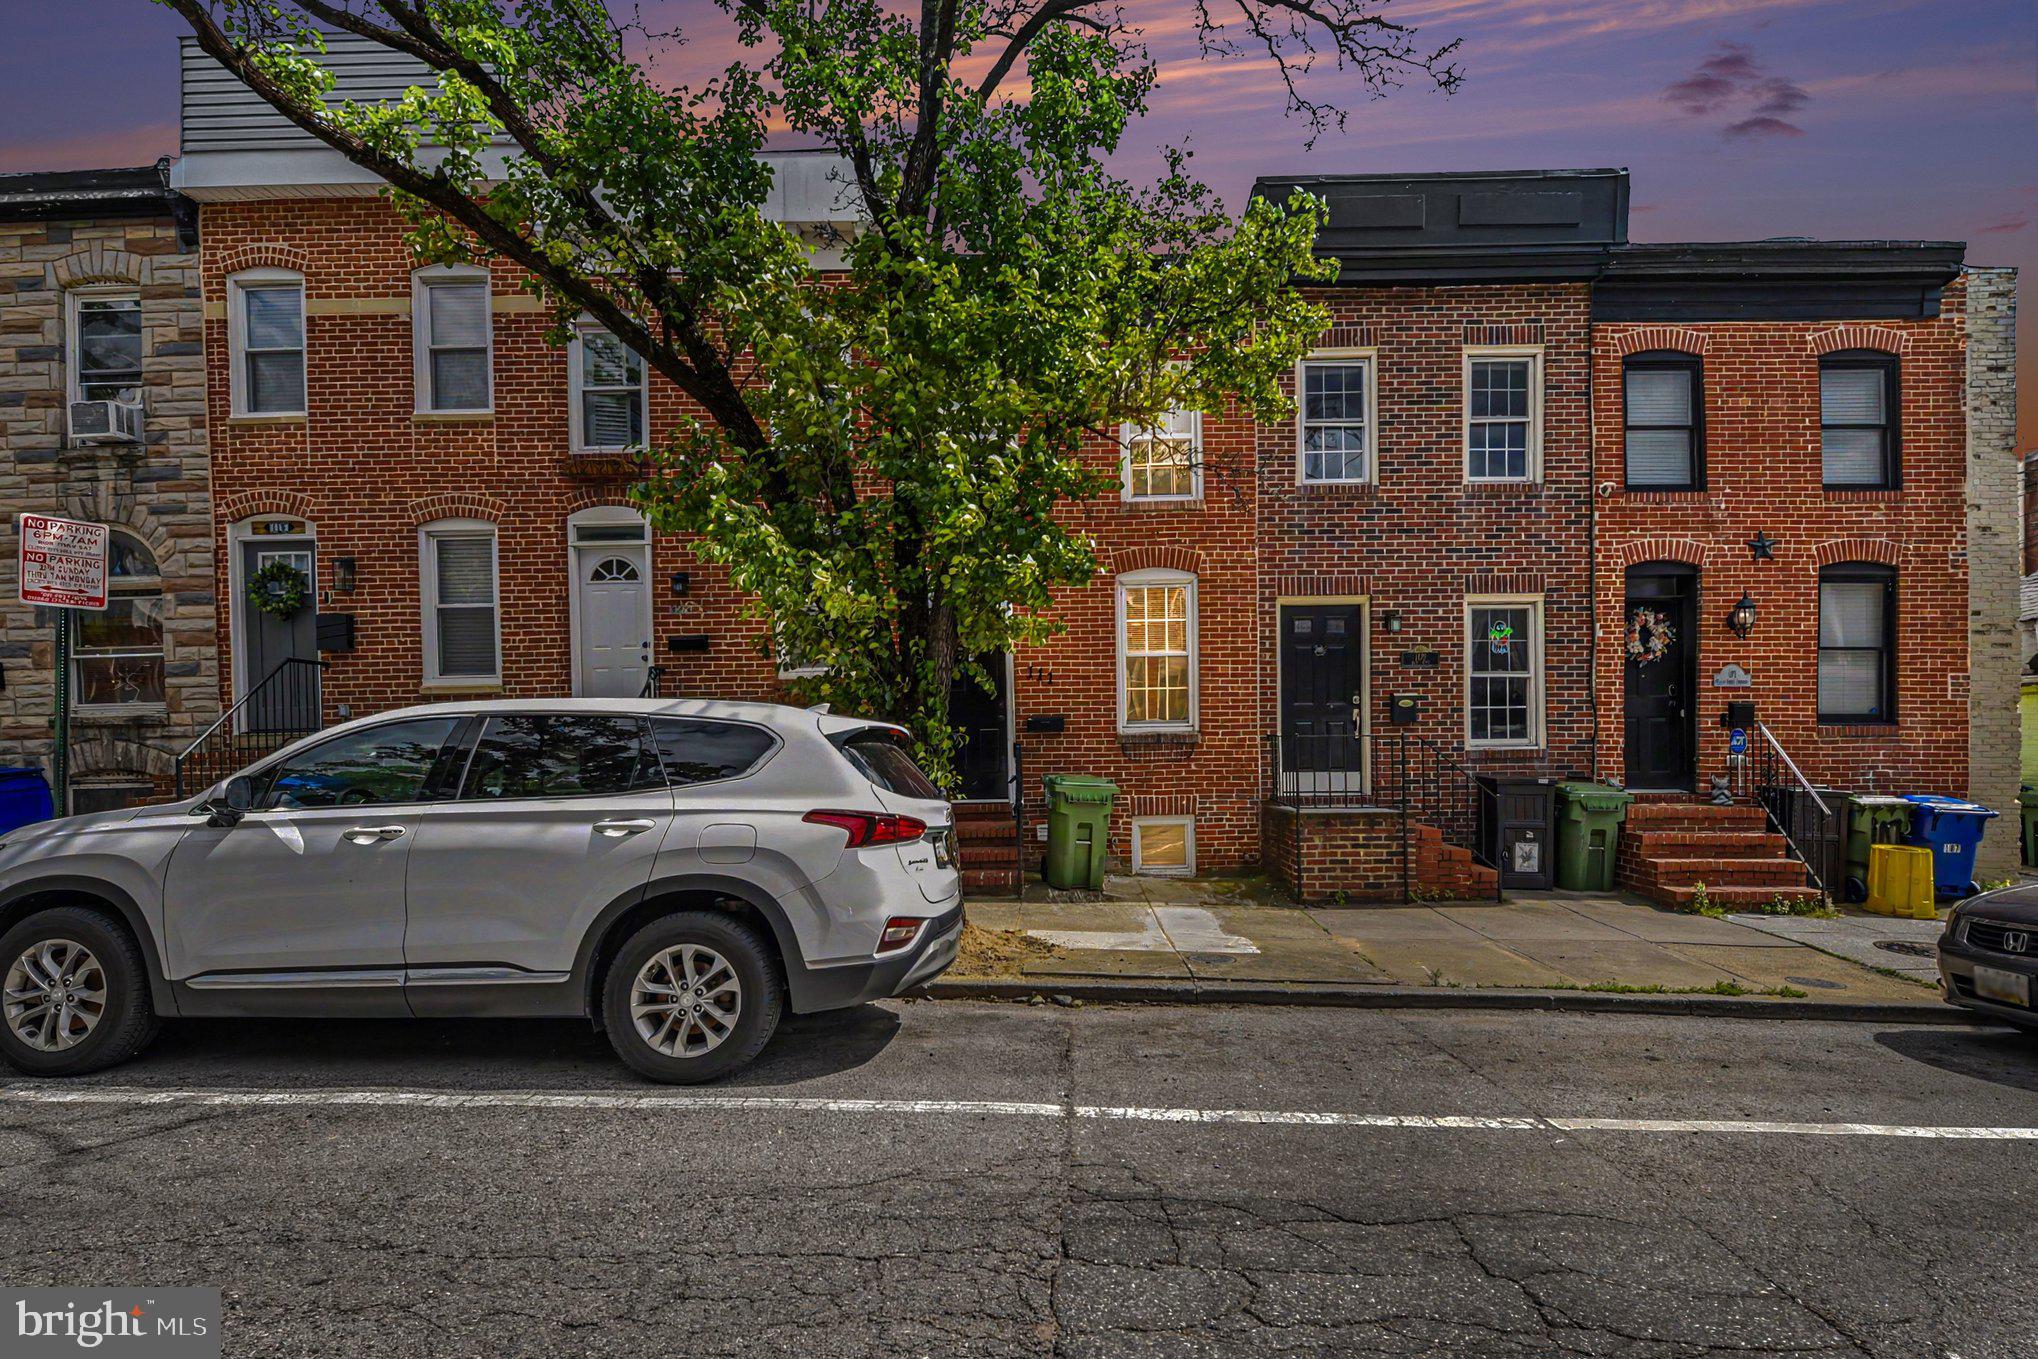
Well-maintained 3-bedroom, 2 full 2 half bath townhome offering approximately 2,200 finished square feet, including a fully finished basement that provides valuable additional living space. Recent improvements include a brand new garage door, new carpet and flooring installed within the last two years, fresh paint in select rooms, and a roof that is approximately six years old. Step outside to enjoy a nice-sized deck, perfect for grilling, relaxing, or entertaining, overlooking the newly landscaped yard with a nice sitting area. New Garage door installed July 2026. The spacious floor plan offers plenty of room for everyday living, entertaining, or working from home. Conveniently located with easy access to I-81, shopping, dining, and everyday conveniences, this home offers comfort, functionality, and a great location.
#WVBE2052610

FALLING WATERS

11 WAYSIDE COURT

3 Beds

2 Baths

2,380 Sq.Ft.

$310,000

MLS#: WVBE2052610

New on site today
**Watch the video tour!** Welcome to this beautifully updated, move-in-ready home in downtown Brunswick!
Inside, updated LVP flooring, soaring ceilings, and neutral paint create a bright and welcoming open-concept main level. The inviting kitchen serves as the heart of the home, featuring white cabinetry, a modern backsplash, abundant natural light, upgraded countertops, stainless steel appliances, and a large island. A convenient powder room is tucked behind a chic barn door just off the main living area. Beyond the kitchen, the mudroom includes laundry facilities and provides direct access to the covered wraparound deck and rear yard.
Upstairs, the primary bedroom features a spacious attached bathroom with tasteful updates, tile flooring, a closet, and a tub-shower combination. A light and bright guest room is located at the end of the hall, offering views of the rear yard and treetops. An additional full bathroom with a shower stall completes this level. The third bedroom, located on the uppermost level, offers flexible space for guests, a home office, or additional living needs.
Ductless mini-split systems provide zoned comfort on the main level, while a heat pump system serves the upper levels. The unfinished basement provides additional storage and is accessible from both inside the home and through an exterior door leading to the backyard. The roof and gutters were replaced in December 2025!
Enjoy your morning coffee on the charming front porch or take in sunset mountain views from the covered wraparound deck. The area beneath the deck provides additional outdoor storage or space for play and activities. The fenced backyard leads to the detached garage with convenient alley access.
According to the previous owner, the actual above-grade finished living area is approximately 1,502 square feet.
Per a phone conversation with the City of Brunswick, the property is located outside the city’s Conservation District and is therefore not subject to special guidelines.
Beyond the home, enjoy the character of downtown Brunswick. Walk to Brunswick Elementary School, Beans in the Belfry, restaurants, and the neighborhood brewery. The C&O Canal Towpath and Potomac River are also just moments away, offering excellent opportunities for walking, biking, and outdoor recreation.
The nearby MARC train provides convenient access to Washington, D.C., and Montgomery County, while the bridge to Lovettsville offers easy access to Loudoun County, Dulles International Airport, Virginia wineries, and local breweries. Historic Harpers Ferry and Harpers Ferry National Historical Park are also just a short drive away.
#MDFR2085920

BRUNSWICK

412 W POTOMAC STREET

3 Beds

2 Baths

1,502 Sq.Ft.

$354,900

MLS#: MDFR2085920

Welcome to this adorable 3-bedroom bungalow in Rawlings, Maryland—perfect for a couple or someone just starting a family. This charming home offers inviting outdoor spaces, including a front porch, side porch, and a rear patio complete with a hot tub—ideal for relaxing or entertaining.

The flat, spacious backyard provides plenty of room for gatherings, play, or simply enjoying the outdoors. Step inside to a warm and welcoming living room that instantly feels like home. The flexible layout allows for a primary bedroom on the main level, making one-level living an easy option.

The spacious eat-in kitchen features ample cabinet space and is complemented by a convenient mudroom just off the back. Upstairs, you’ll find a comfortable bedroom along with a versatile bonus space—perfect for a home office, den, or additional living area.

The updated basement showcases beautiful natural wood walls and offers endless possibilities for a family room, guest space, or additional bedroom. You’ll also find plenty of storage and a dedicated laundry area downstairs.

This home combines charm, functionality, and flexibility—ready to fit your lifestyle!
#MDAL2014360

RAWLINGS

19803 MCMULLEN HIGHWAY SW

3 Beds

1 Baths

780 Sq.Ft.

$165,000

MLS#: MDAL2014360

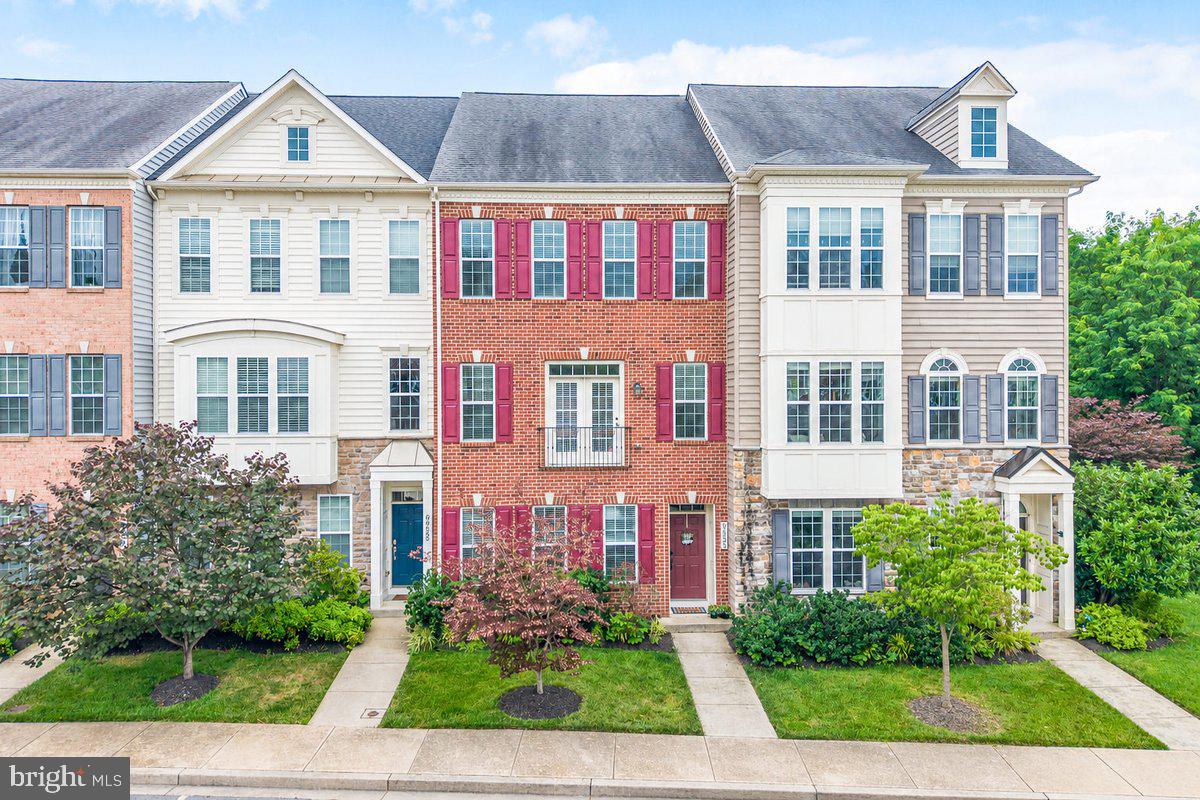
Prepare to be WOWED by  this beautifully designed Ashburn model.  This Beauty blends modern elegance with thoughtful functionality, offering a spacious and inviting floor plan enhanced by designer finishes throughout.

The heart of the home is the stunning open-concept living area where the kitchen, dining, and family spaces seamlessly come together. Featuring granite countertops, 42-inch cabinetry, quality appliances, floating shelves, a generously sized pantry with abundant shelving and a sliding door, and two thoughtfully designed islands, the kitchen is as practical as it is beautiful. One island is dedicated to prep and cooking, while the second incorporates the sink and dishwasher, creating an ideal space for entertaining, gathering, and everyday living. The adjoining family room offers ample space to relax and unwind while providing direct access to the covered rear patio, perfect for enjoying your morning coffee or hosting guests.

Upstairs, a versatile loft provides flexible living space to fit your lifestyle, whether used as a, media room, reading nook, or play area. The conveniently located upper-level laundry room adds ease to daily routines.

The owner’s retreat serves as a private sanctuary, featuring a spacious bedroom, an impressive walk-in closet, and a luxurious bath complete with dual vanities, generous linen storage, and a private water closet.

Designed for comfortable, low-maintenance living, the home offers exceptional storage throughout, including abundant closet space, thoughtfully designed storage areas, and an outdoor storage shed for seasonal items and equipment.

Designer plank flooring throughout the main living areas, faux wood blinds on every window, and countless thoughtful upgrades complete this exceptional home. Offering the appeal of newer construction without the wait, this move-in ready residence is ready to welcome its next owner.

2 car oversized garage front entry with utility closet and interior access.  Schedule your showing today!  This home is Stunning!
#MDWA2037476

HAGERSTOWN

18716 BALLANTYNE WAY

3 Beds

2 Baths

1,996 Sq.Ft.

$424,900

MLS#: MDWA2037476

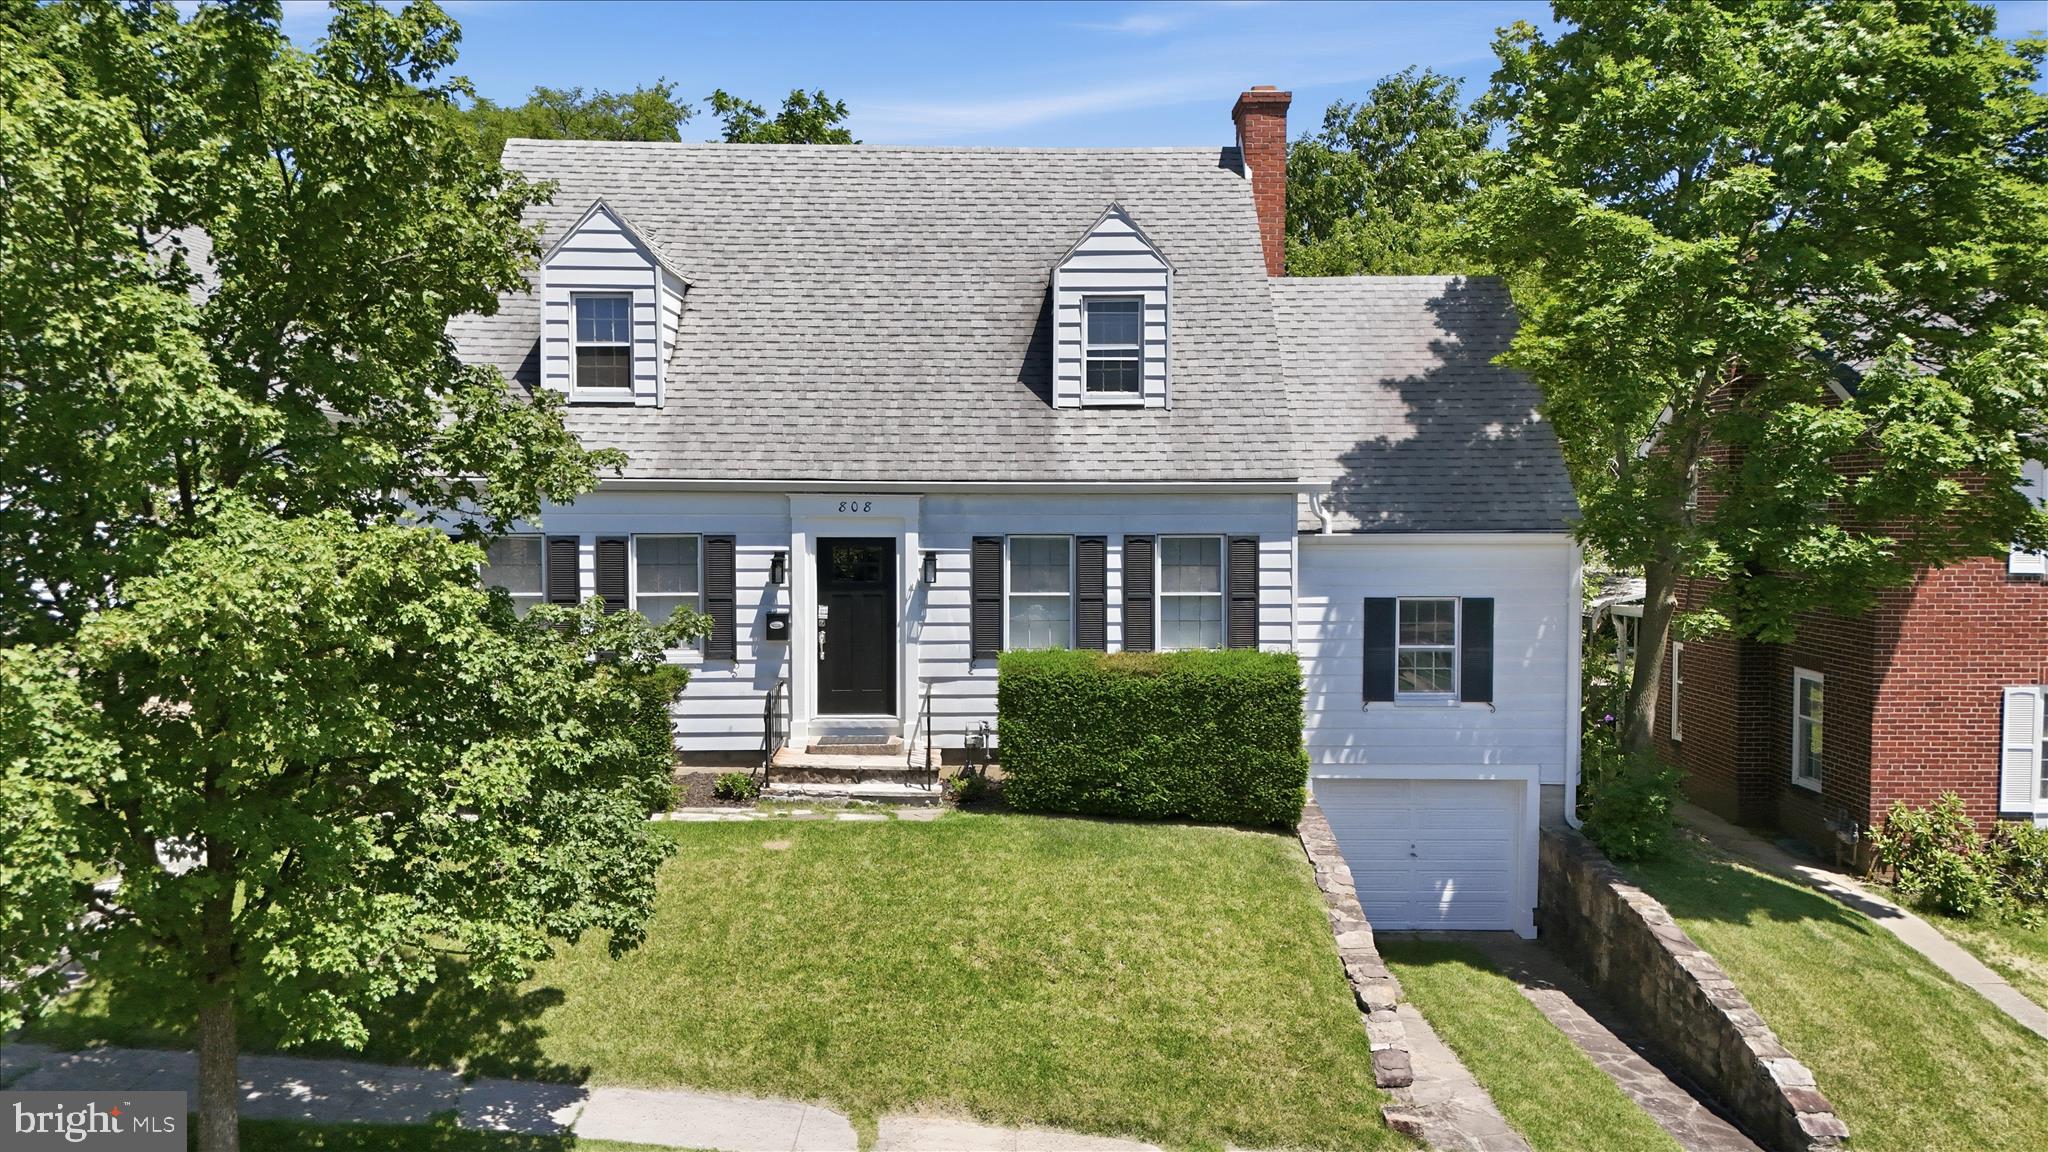
Charming brick Cape Cod in the heart of Hyattsville! The main level features classic oak floors and a bright kitchen with wood cabinets that go all the way to the ceiling, granite counters, stainless appliances, and a sliding door that opens to the backyard and patio.

The main floor bedroom includes a generous closet with an organizer, and the full bath has timeless subway tile and basket-weave flooring. Upstairs is a spacious bedroom with a large closet and ample storage. The large, unfinished basement offers additional storage space or room for expanding your living space!

Outside, the fenced yard is ready for gardening with a shed for additional storage.

Recent updates include a newer roof and a new retaining wall.

This is an ideal location, less than a mile to the West Hyattsville Metro and close to shops and restaurants in the Arts District!
#MDPG2183664

HYATTSVILLE

3704 KENNEDY STREET

2 Beds

1 Baths

1,106 Sq.Ft.

$399,900

MLS#: MDPG2183664

Discover a premier professional space in the heart of Downtown Frederick at The Glass Factory. Located at 241 East 4th Street, Suite 206 is a stunning 2,525-square-foot office space that seamlessly blends historic 1910s industrial charm with modern utility. This unique two-story unit features a dramatic mezzanine loft, soaring ceilings, and expansive windows that flood the rich hardwood floors with natural light. With the possibility to be split into three flexible sub-suites, the space is perfectly suited for an owner-user or an investor seeking a creative, high-end environment for professional or medical use.

The building is elevator-served and climate-controlled, featuring 24-hour secure access and the significant advantage of ample free onsite parking. Situated just steps from Carroll Creek Linear Park, the MARC Train, and the vibrant shops and restaurants of Market Street, the location also provides rapid access to the I-70 interchange. This is the perfect opportunity to position your business in a signature historic property that defines the sophisticated spirit of Downtown Frederick.
#MDFR2075456

FREDERICK

241 E 4TH STREET 206

None Beds

None Baths

2,525 Sq.Ft.

$631,250

MLS#: MDFR2075456

NOW UNDER 175K!! WON'T LAST AT THIS PRICE! 
INSTANT EQUITY!  Welcome home to 511 Patterson Avenue! This charming brick beauty is full of updates and character. Step inside to find a bright, remodeled kitchen and bath, along with convenient laundry on the bedroom level. The home offers 3 comfortable bedrooms, a welcoming covered front porch, and a spacious covered rear patio perfect for relaxing or entertaining. The fenced backyard provides privacy and space to play, with off-street parking accessible from the alley. Move-in ready and full of charm — this one won’t last long!
#MDAL2013062

CUMBERLAND

511 PATTERSON AVENUE

3 Beds

1 Baths

1,422 Sq.Ft.

$174,000

MLS#: MDAL2013062

Investment Property Alert!  This centrally located duplex has been occupied by long term renters for the past 4 years.  Each side features 3 bedrooms upstairs, a full bathroom upstairs and downstairs you will find a large living space, dining room and a large kitchen.  Both units have front and back covered porched, a large backyard and off-street parking in the rear.  Close to schools, parks, and all the Frostburg City amenities.
#MDAL2012758

FROSTBURG

92 W MECHANIC STREET

6 Beds

None Baths

2,728 Sq.Ft.

$150,000

MLS#: MDAL2012758

Welcome Home to this fabulous one level living in Downtown Frederick! Completely remodeled. 2 bed 1 bath unit with  850 square ft.  Laundry room on site.  Off street  parking .  Short walk to Market St for shopping and  dining.  Good credit a must!!  Available NOW!
#MDFR2065698

FREDERICK

37 WINCHESTER STREET 1

2 Beds

1 Baths

850 Sq.Ft.

$1,650

MLS#: MDFR2065698

Relax on the front porch of this charming 2-bedroom, 2-full-bath home and take in the breathtaking mountain views. Nestled on just under an acre, this property offers both privacy and space to enjoy the outdoors. Inside, you'll find a spacious primary bedroom with an  en-suite bath, family room perfect for gatherings, Remodeled kitchen and a comfortable dining area for everyday meals or entertaining. For the car enthusiast or anyone needing extra space, there's a 24' x 24' oversized detached garage—ideal for vehicles, hobbies, or additional storage. Don’t miss the chance to own this peaceful mountain retreat!
#MDFR2069080

MYERSVILLE

11335 MEETING HOUSE ROAD

2 Beds

2 Baths

960 Sq.Ft.

$299,000

MLS#: MDFR2069080

After a successful 6/25 open house, we are setting an offer deadline of Sunday 6/29/25 at 10 am. Please submit your highest and best offer by then. 

You will not want to miss this one! An absolute gem with a backyard oasis most people only dream of! Welcome to this stunning, meticulously updated residence featuring 4 spacious bedrooms, 2 full bathrooms, and a convenient half bathroom on the main level. This home combines comfort, modern upgrades, and thoughtful details to offer an exceptional living experience.

Key features and recent improvements include:

Updated Appliances: New refrigerator,  dishwasher, washer, dryer, and garbage disposal installed in August 2021

Exterior Enhancements: New fence, roof, attic insulation, and attic sealing completed in October 2021

Durability & Efficiency: Insulated siding added in November 2021

Pool Maintenance: New pool pumps installed May 2022

Entry & Access: New main doors and sliding doors installed April 2023

Smart Home Features: Smart thermostats installed in seven rooms as of 2024

Electrical & Comfort: New electrical panel, fireplace, and ceiling fans in every bedroom installed March 2025

Outdoor Living: Deck restoration completed in Spring 2025

This home is move-in ready, thoughtfully maintained, and offers modern conveniences blended with cozy living spaces. Don’t miss the chance to make 18924 Tributary Lane your new home!
#MDMC2183930

GAITHERSBURG

18924 TRIBUTARY LANE

4 Beds

2 Baths

2,262 Sq.Ft.

$675,000

MLS#: MDMC2183930

This Penthouse model condo features 2 large bedrooms and 2 full baths in a secure building with elevators! Fresh paint, LVP flooring, beautiful fireplace and a private balcony that overlooks a serene wooded area all await you.  Sit outside and watch the deer or relax by the cozy fireplace with your favorite hot beverage. Private garage parking space AND one in front of building.  You will get to enjoy all of  Wormans Mill community activities, like the pool, community building, basketball and tennis courts, playground and walking trails.  This condo is convenient to shopping, dining and all that Frederick has to offer.  Make your appointment to see it today!
#MDFR2063872

FREDERICK

2500 WATERSIDE DRIVE 202

2 Beds

2 Baths

1,140 Sq.Ft.

$350,000

MLS#: MDFR2063872

Step into timeless charm and modern comfort in this beautifully maintained home, ideally situated in the heart of Frederick. With its inviting double front doors, crisp white siding, and striking black shutters, this residence exudes classic curb appeal. Manicured landscaping and mature trees provide a lush, private setting.
A graceful front porch and columned entryway set the tone for the elegant interiors that await. Whether you're enjoying morning coffee on the porch or entertaining guests in the backyard, this home offers a peaceful retreat with all the perks of suburban living.
Step into the expansive first level that offers beautifully finished living spaces, perfectly blending comfort, function, and style. An open layout with formal living and dining rooms, a spacious family room with a cozy gas fireplace offers lots of space for gatherings. The gourmet kitchen is a standout, complete with premium finishes, modern appliances, and a functional layout ideal for both everyday living and entertaining.
Upstairs, you’ll find a luxurious primary suite with a spa-inspired en-suite bath and a generous walk-in closet. Three additional bedrooms offer ample space and storage, with convenient access to a full bathroom. The lower level offers options to expands your living options with plenty of flexibility for a home gym, media room, or guest suite.
Step outside to a private, fenced-in backyard with a large deck—perfect for gatherings, grilling, or relaxing in your own serene outdoor space.
As part of the vibrant Spring Ridge community, residents enjoy access to pools, playgrounds, walking trails, sports courts, and more—all just minutes from shopping, dining, and major commuter routes.
Don’t miss your chance to own this beautifully maintained home in one of Frederick’s most desirable neighborhoods!
#MDFR2064222

FREDERICK

6316 REMINGTON DRIVE

4 Beds

2 Baths

2,483 Sq.Ft.

$659,900

MLS#: MDFR2064222

1 ... 74 75 76 77 78 ... 666
* Listings identified with the FMLS IDX logo come from FMLS and are held by brokerage firms other than the owner of this website. The listing brokerage is identified in any listing details. Information is deemed reliable but is not guaranteed. If you believe any FMLS listing contains material that infringes your copyrighted work please click here to review our DMCA policy and learn how to submit a takedown request. © 2024. First Multiple Listing Service, Inc.
 - property

Send a message

Message successfully sent.

Your message

What is 3 + 4 ?

Reason for contacting?

I agree to receive email communication and understand I can unsubscribe at any time.

I agree to be contacted by Charis Realty Group via call, email, and text for real estate services. To opt out, you can reply 'stop' at any time or reply 'help' for assistance. You can also click the unsubscribe link in the emails. Message and data rates may apply. Message frequency may vary. Privacy Policy

Sign Out

Virtual Assistant

Would you like to take the next step with this property? We can help you schedule a showing or virtual tour, or send you more details.

Yes, I would like more information.

Thank You for Your Reply, One of Our Agents will contact you as soon as possible

No, maybe later.

Thank you, you can always contact me via email, phone number or through the contact form.

Realhub AI

Lucy - Your AI-Powered Realtor

Update Your Temporary Password

Personalize your search

Enter your email and we'll notify you immediately when new listings match what you're looking for.

or enter email address

Already have an account ? Login here

Continue your home search

I agree to receive communications and understand I can unsubscribe at any time.

I agree to be contacted by Charis Realty Group via call, email, and text for real estate services. To opt out, you can reply 'stop' at any time or reply 'help' for assistance. You can also click the unsubscribe link in the emails. Message and data rates may apply. Message frequency may vary. Privacy Policy

Already have an account ? Login here

We use cookies

We use cookies primarily for analytics to enhance your experience. By accepting, you agree to our use of these cookies. You can manage your preferences or learn more about our cookies policy.