Properties

Browse or get in touch to schedule a walkthrough.

  • Nearby me
Price range

Popular Features

Community Features

Association

Property Features

Waterfront

View

Exterior Features

Interior Features

Style

10000 properties match your criteria

Updated 1 minute ago

E-Alert name
Welcome to your new home! An exceptional rowhome in the heart of Baltimore’s sought-after Federal Hill neighborhood. This beautifully updated residence blends historic character with modern finishes, offering an open and inviting main level with gleaming floors, exposed brick accents, and abundant natural light.

The kitchen is designed to impress, featuring sleek cabinetry, stainless steel appliances, and ample counter space, perfect for entertaining or everyday living. Upstairs, spacious bedrooms provide comfort and flexibility, complemented by well-appointed bathrooms with stylish updates.

Enjoy city living at its best with a private outdoor space, ideal for relaxing or hosting, plus the potential for rooftop views of the Baltimore skyline. Located just steps from parks, dining, shopping, and vibrant nightlife, with easy access to downtown and major commuter routes.

A perfect opportunity to own in one of Baltimore’s most desirable locations, don’t miss it!
#MDBA2224454

BALTIMORE

111 E FORT AVENUE

2 Beds

1 Baths

944 Sq.Ft.

$240,000

MLS#: MDBA2224454

MOTIVATED SELLER!!!  Classic one-story, brick, ranch style home on a generous parcel — conveying with additional lots — offering timeless charm and privacy. The parcel to the right of this home brings an additional .345 acres of wooded land. This lovingly maintained home features 4 bedrooms, 3 baths, and two inviting brick wood-burning fireplaces. Enjoy an eat-in kitchen, spacious first-floor rooms with gleaming hardwood floors, and a convenient basement two-car garage. Expansive patio doors open from the dining room and lower-level entertainment room, creating seamless indoor/outdoor flow for gatherings and relaxation. Situated with easy access to Interstate 68, the University, and all modern amenities, this property presents rare flexibility with extra land and plenty of character. Call Today to schedule a Tour!!!

*** Some images are AI-generated/virtually staged for illustration purposes only. Please visit and tour the property in person to verify actual condition and features.
#MDAL2014432

FROSTBURG

54 HAWTHORNE DRIVE

4 Beds

3 Baths

2,243 Sq.Ft.

$299,900

MLS#: MDAL2014432

Welcome to luxury and comfort at 10501 Pearl View Place! Situated in a highly desirable LaVale neighborhood, this stunning 3-bedroom, 2.5-bathroom home offers an exceptional layout designed for both grand entertaining and main-level convenience. Step through the inviting entry into the formal living and dining rooms, leading you to the heart of the home: a magnificent family room boasting soaring vaulted ceilings and a cozy gas fireplace. The spacious kitchen is a chef’s delight, complete with a bright breakfast area and a full suite of conveying appliances.

The main level also features a highly functional laundry room and a spectacular primary bedroom suite. This private oasis is complete with its own gas fireplace, a walk-in closet, and a spa-like bath featuring a jetted tub and a custom walk-in tile shower. Two additional bedrooms and 1.5 baths complete the main living quarters. Downstairs, an expansive, full unfinished basement offers endless possibilities for a home gym, workshop, or future recreation space. Don’t miss your chance to call this LaVale property HOME—schedule your private tour today!
#MDAL2015306

LAVALE

10501 PEARL VIEW PLACE

3 Beds

2 Baths

2,274 Sq.Ft.

$490,000

MLS#: MDAL2015306

Welcome to 14602 McGill Drive! This move-in-ready 3-bedroom, 2.5-bath home offers the perfect combination of mostly one-level living, generous space, and a highly desirable location. Situated on a large lot, the property features a two-car garage and a spacious finished basement, providing plenty of room to live, work, relax, and entertain.  Inside, you'll find hardwood floors beneath the existing carpet, a comfortable living area with a cozy wood-burning fireplace, and a bright sunroom just off the dining area—perfect for morning coffee or enjoying the changing seasons. The primary suite includes an attached full bath, and the basement offers additional flexibility with a rough-in drain for a future shower, creating potential for expanded living space.  Major updates include an HVAC system replaced within the past seven years, a roof approximately 10 years old, and replacement windows for added efficiency and peace of mind. All kitchen and laundry appliances convey, making your move even easier.  Conveniently located just a short walk from the Bel Air Pool and close to schools, shopping, sports fields, parks, and dining, this turnkey home delivers comfort, convenience, and a location you'll love. Schedule your private tour today!
#MDAL2015322

CRESAPTOWN

14602 MCGILL DRIVE SW

3 Beds

2 Baths

2,184 Sq.Ft.

$285,000

MLS#: MDAL2015322

Experience the best of downtown Frederick living in this beautifully updated first-floor condo, ideally located just one block from Market Street in the heart of the historic district. Thoughtfully designed with modern finishes while preserving its timeless character, this inviting home offers the perfect blend of style, comfort, and convenience.

The open-concept layout features a spacious living area, dining space, and a beautifully appointed kitchen complete with quartz countertops, stainless steel appliances, upgraded lighting, and stylish finishes throughout. The owner's suite offers a peaceful retreat with a walk-in closet and a beautifully updated en-suite bath, while the second bedroom and full hall bath provide comfortable accommodations for guests or a home office.

Step outside to enjoy your private covered slate balcony, rear deck, shared patio, and expansive backyard—ideal for relaxing, entertaining, or simply enjoying the outdoors. Rounding out this exceptional property is the rare convenience of private off-street parking, a highly sought-after amenity in downtown Frederick.

Located within walking distance of Carroll Creek, Market Street, award-winning restaurants, boutique shopping, breweries, entertainment, and year-round community events, this exceptional condo offers an unbeatable downtown lifestyle.

Adding to its appeal, this property offers outstanding flexibility for homeowners and investors alike. The unit has been operating as a highly successful Airbnb, generating $34,656 in annual rental income while maintaining strong year-round occupancy. Future reservations can be transferred to a new owner or cancelled to accommodate a traditional owner-occupant with a 30-day closing.

Looking for even greater potential? This condo may also be purchased together with the second-floor unit at 120 W. All Saints Street (MLS #FR2083500), creating a rare opportunity to own both residences. Live in one while continuing to generate income from the other, expand your investment portfolio with two established short-term rentals, or purchase this unit on its own and enjoy everything downtown Frederick has to offer.

Whether you're searching for your next home, a turnkey investment, or the opportunity to do both, this is a rare offering to own and live in beautiful Downtown Frederick.
#MDFR2083498

FREDERICK

118 W ALL SAINTS STREET

2 Beds

2 Baths

N/A

$499,000

MLS#: MDFR2083498

Welcome to 14800 Vermont Ave in Cresaptown! This spacious 5-bedroom, 1.5-bathroom home offers the ideal combination of functional interior living and an incredible outdoor oasis. The main level welcomes you with a light-filled living room and a generous kitchen layout that's ready for daily life and entertaining. Step out back to discover a truly impressive backyard setup featuring a spacious rear deck, complete with a trampoline, playground equipment, and a climbing wall—making it an absolute paradise for outdoor fun and summer gatherings! Adding to the home's everyday practical appeal, the property is connected to Allegany County public water (avoiding the higher-tier municipal rates of surrounding water districts). With 5 bedrooms offering flexibility for guest space, a home office, or an expanding household, this move-in-ready home is packed with value. Schedule your private tour today!
#MDAL2015376

CRESAPTOWN

14800 VERMONT AVENUE

5 Beds

1 Baths

1,786 Sq.Ft.

$289,900

MLS#: MDAL2015376

Coming soon
Brick rancher in a quiet neighborhood with a large carport and yard will be available soon!  Metal roof was added in 2019.  Stove, refrigerator, washer and dryer were replaced in 2023 along with new electrical box.   Less than a mile to the Valley Mall area and quick and easy access to I81 and I70 makes this home a great location for commuters!
#MDWA2038846

HAGERSTOWN

11505 GREENBERRY ROAD

2 Beds

1 Baths

1,544 Sq.Ft.

$230,000

MLS#: MDWA2038846

Charming & Classic 3-Bedroom Home – Move-In Ready!
Discover this delightful 3-bedroom, 1-bath home located just outside the Cumberland city limits in the desirable Mountainside Maryland area. Full of character and ready for immediate occupancy, this property offers the perfect blend of comfort and convenience.  Adding exceptional value is a separately deeded oversized garage, ideal for business use or personal enjoyment. The garage features high ceilings suitable for a motorhome or large truck, and the upper level includes a bedroom with attached full bath plus a half bath near dining and a full kitchen, offering incredible flexibility for guests, extended living, or workspace potential.  All appliances convey, and the property is serviced by public water and sewer for hassle-free living. With endless possibilities to customize and make it your own, this unique property is a rare opportunity you won’t want to miss.
#MDAL2013740

ELLERSLIE

14218 GARDNER AVENUE

3 Beds

1 Baths

1,008 Sq.Ft.

$260,000

MLS#: MDAL2013740

Charming All-Brick Home in Mountainside Maryland – Just Outside the City Limits!Enjoy the best of both worlds with this charming all-brick home, offering a peaceful country feel while being just minutes from I-68 and historic downtown Cumberland. Spend your weekends exploring the C&O Canal Towpath, strolling the revitalized downtown district, browsing local shops, or enjoying Cumberland favorites—from a legendary steak sub or Coney Island hot dog to fine dining and homemade ice cream.  Step inside to discover beautiful hardwood floors, Corian countertops, and a fully equipped kitchen with all appliances conveying. Thoughtful updates provide peace of mind, including updated electrical, replacement windows, an all-new HVAC system with new ductwork and central air, and a roof that is approximately 15 years old.  The home features three comfortable bedrooms, one full bath, and rough plumbing already in place for a potential second bathroom, offering room to grow and add value.  Move-in ready and filled with warmth and character, this home is ready for its next chapter. Come see all it has to offer, fall in love, and start making memories that will last a lifetime!
#MDAL2015310

CUMBERLAND

12405 BEDFORD ROAD NE

3 Beds

1 Baths

1,500 Sq.Ft.

$235,000

MLS#: MDAL2015310

Welcome to 4511 Landsdale Parkway, a meticulously maintained luxury 3-level townhome in the highly sought-after Landsdale Community in Monrovia. Designed with an exceptional open floor plan, this beautiful home features high ceilings on the main and upper levels, creating a bright, spacious atmosphere filled with natural light.  
The heart of the home is the gourmet kitchen, complete with quartz countertops, a large center island with breakfast bar, stainless steel appliances—including a refrigerator with ice maker, built-in microwave, gas range, brand-new dishwasher, double sink—and abundant cabinetry. The adjoining dining area showcases a gorgeous dining table and decorative mirrors that convey with the home, while the open-concept family room and convenient powder room feature attractive luxury vinyl plank flooring. Step outside to the spacious deck, where the included deck furniture creates the perfect space for entertaining or relaxing outdoors.
Upstairs, the luxurious primary suite offers a tray ceiling, walk-in closet, and a spa-inspired en-suite bath with a soaking tub, dual-sink vanity, and separate walk-in shower. Two additional generously sized bedrooms, a full hall bath, and the conveniently located upper-level laundry room with washer and dryer complete the bedroom level.
The lower level provides a versatile flex space ideal for a home office, playroom, or workout area, along with luxury vinyl plank flooring. The oversized two-car garage features a painted floor, abundant storage, and a second refrigerator that also conveys.
Perfectly positioned overlooking open green space, this home offers easy access to all of Landsdale's outstanding amenities, including walking trails, playgrounds, a community pool, and clubhouse. Commuters will appreciate the convenient access to major highways, while nearby Urbana provides an abundance of shopping, dining, and everyday conveniences.
This truly move-in-ready home combines luxury, comfort, and convenience in one of Monrovia's most desirable communities. Don't miss your opportunity to make 4511 Landsdale Parkway your new home!
#MDFR2086134

MONROVIA

4511 LANDSDALE PARKWAY

3 Beds

2 Baths

1,760 Sq.Ft.

$549,900

MLS#: MDFR2086134

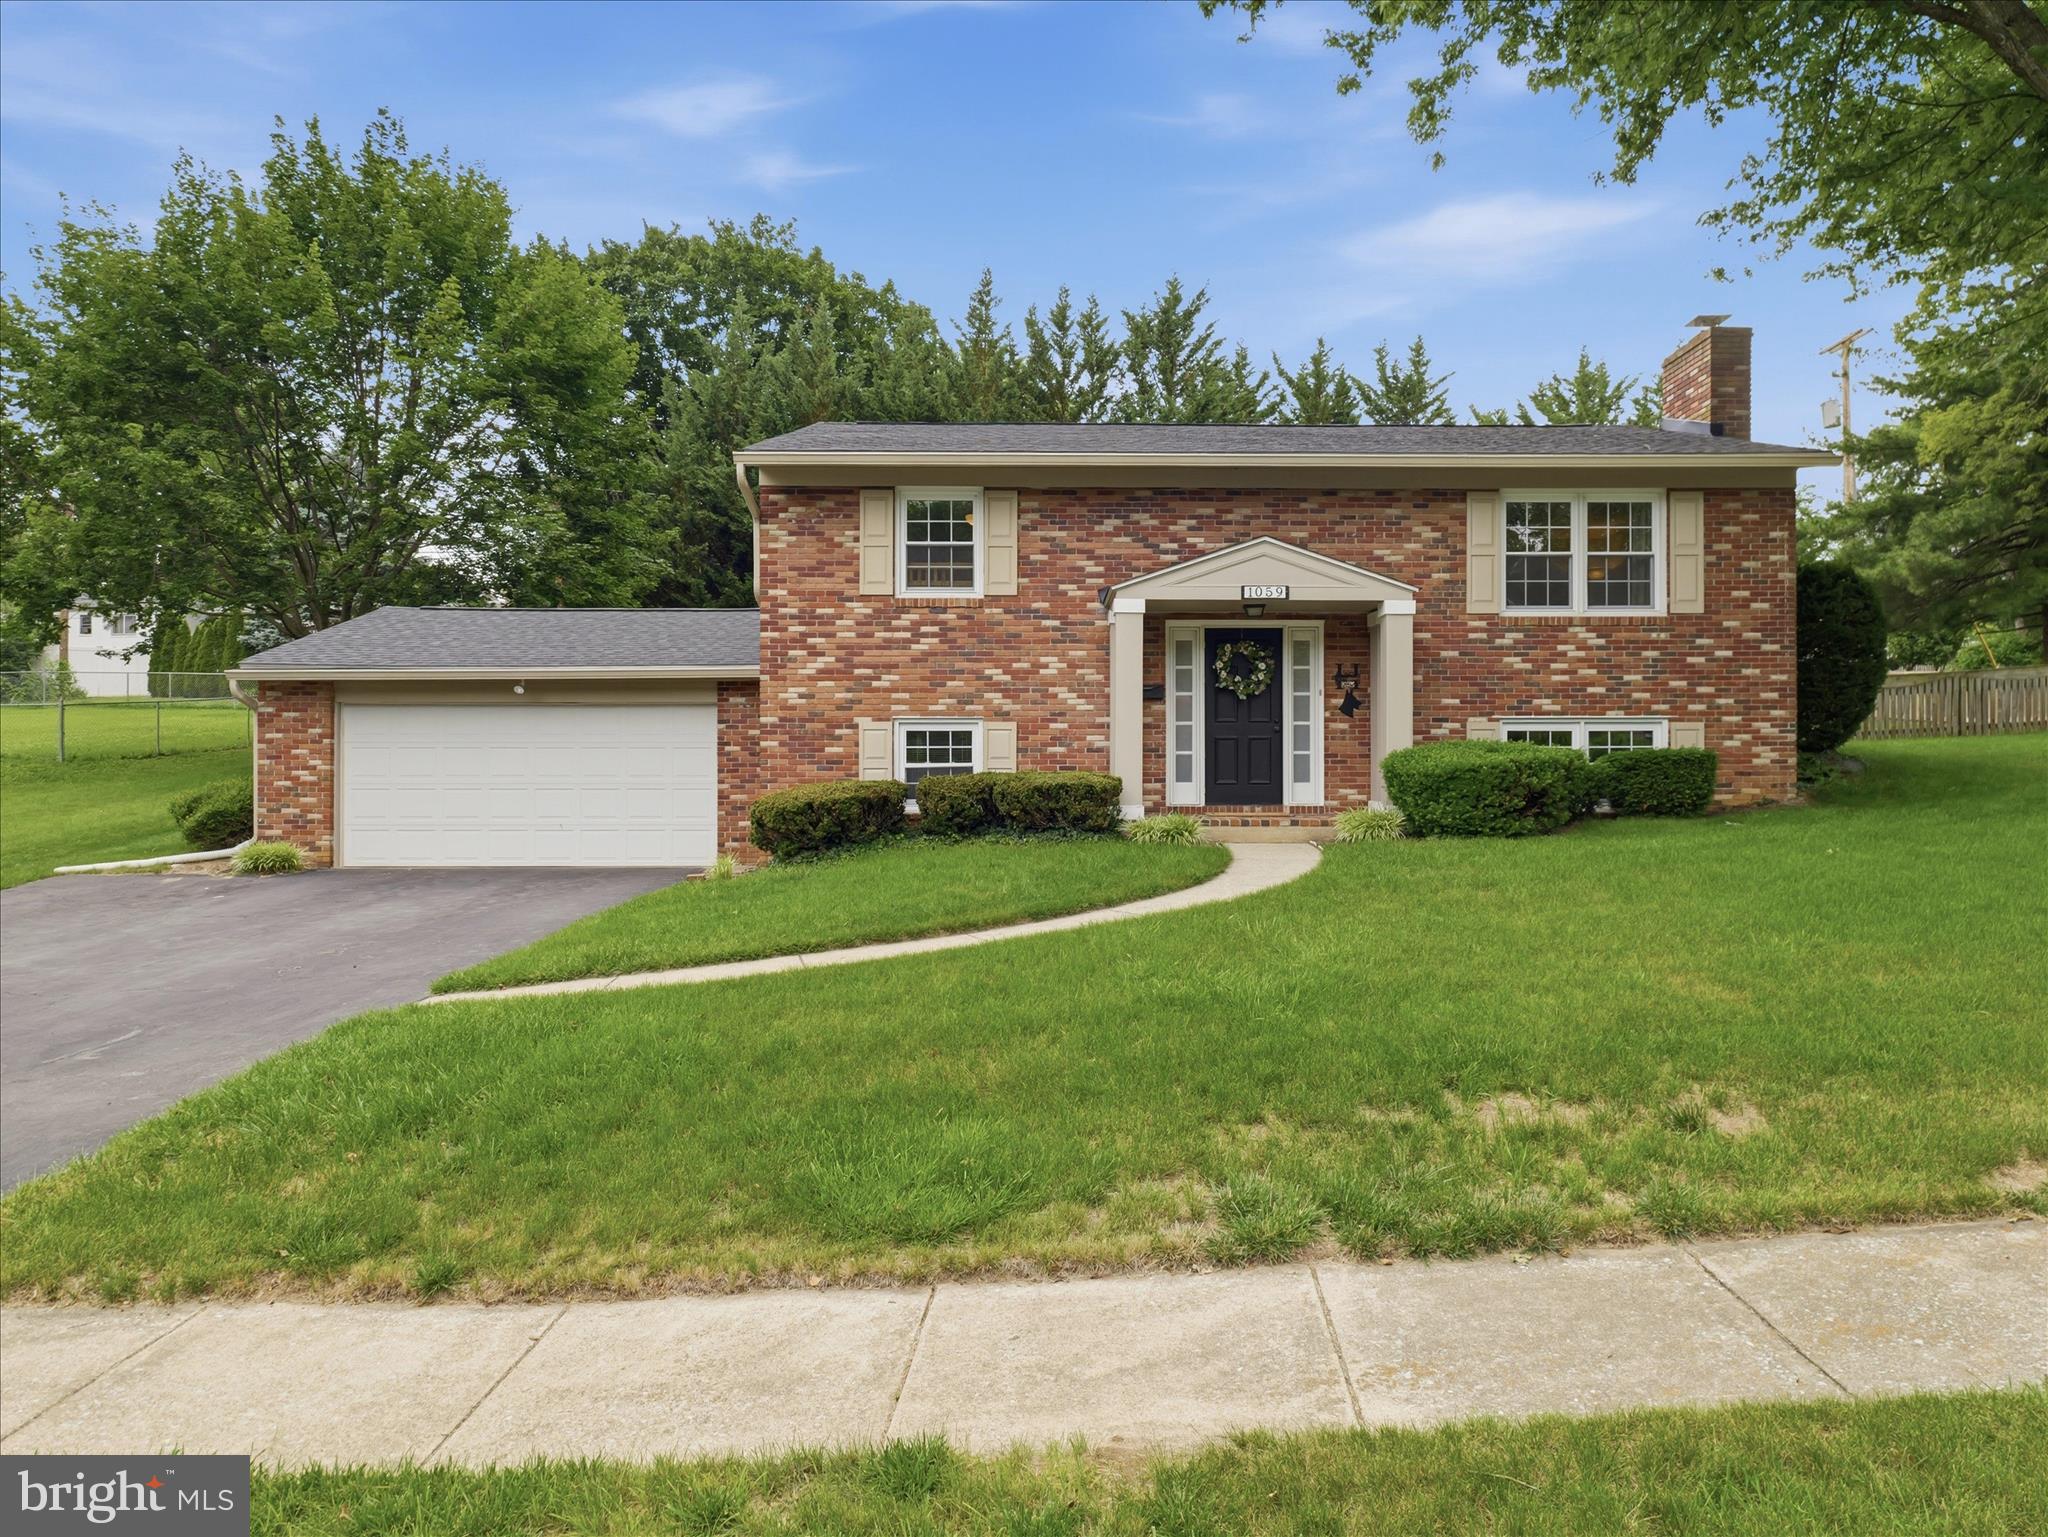
***SELLER IS OFFERING A $10K CLOSING CREDIT*** Don’t let the exterior fool you—this is the LARGEST MODEL in the neighborhood, offering an incredible amount of space and openness that truly has to be seen in person to be appreciated. 
Welcome to 457 Hughs Rd, a spacious three-level single-family home offering ****5,166**** total square feet, including 3,566 square feet above grade. Featuring 4 bedrooms and 4.5 bathrooms (two ensuite bedrooms), this property offers exceptional interior space, a functional layout, and recent system updates.
From the moment you enter the front door, the home creates a strong first impression with its expansive feel, enhanced by vaulted ceilings and an open layout that brings in natural light. The main level includes a living room with a fireplace that serves as a comfortable central gathering space. Newly sanded and refinished floors add a fresh and updated look throughout. The kitchen has been updated with new countertops and provides direct flow to the surrounding living and dining areas, supporting both everyday living and entertaining. A dedicated office on the main level offers flexibility for remote work or additional use. There is also walk-out access to a refinished deck that overlooks the private, tree-lined backyard.
The upper level includes generously sized bedrooms, including two ensuite bedrooms, providing added privacy and flexibility for guests or multi-generational living. Multiple full bathrooms on this level enhance convenience and functionality.
The finished lower level adds significant additional living space suitable for a recreation room, home theater room, home office, fitness area, or guest accommodations.
Recent improvements include a new heat pump in 2025, roof in 2018, new refinished flooring, new kitchen countertops, and a new front entry door. These updates contribute to improved efficiency, reduced maintenance, and long-term value.
Situated on a 0.23-acre lot, the backyard is lined with mature trees that create natural privacy. Additional features include a two-car garage and three finished levels of living space.
The location offers strong convenience, situated minutes from Route 340 and Route 9, walkable to Washington High School, and within commuting distance to Washington, DC and Northern Virginia. Come to the open house, or call for a private tour today!!
#WVJF2023246

CHARLES TOWN

457 HUGHS RD

4 Beds

4 Baths

5,166 Sq.Ft.

$585,000

MLS#: WVJF2023246

New on site today
**Watch the video tour!** Welcome to this beautifully updated, move-in-ready home in downtown Brunswick!
Inside, updated LVP flooring, soaring ceilings, and neutral paint create a bright and welcoming open-concept main level. The inviting kitchen serves as the heart of the home, featuring white cabinetry, a modern backsplash, abundant natural light, upgraded countertops, stainless steel appliances, and a large island. A convenient powder room is tucked behind a chic barn door just off the main living area. Beyond the kitchen, the mudroom includes laundry facilities and provides direct access to the covered wraparound deck and rear yard.
Upstairs, the primary bedroom features a spacious attached bathroom with tasteful updates, tile flooring, a closet, and a tub-shower combination. A light and bright guest room is located at the end of the hall, offering views of the rear yard and treetops. An additional full bathroom with a shower stall completes this level. The third bedroom, located on the uppermost level, offers flexible space for guests, a home office, or additional living needs.
Ductless mini-split systems provide zoned comfort on the main level, while a heat pump system serves the upper levels. The unfinished basement provides additional storage and is accessible from both inside the home and through an exterior door leading to the backyard. The roof and gutters were replaced in December 2025!
Enjoy your morning coffee on the charming front porch or take in sunset mountain views from the covered wraparound deck. The area beneath the deck provides additional outdoor storage or space for play and activities. The fenced backyard leads to the detached garage with convenient alley access.
According to the previous owner, the actual above-grade finished living area is approximately 1,502 square feet.
Per a phone conversation with the City of Brunswick, the property is located outside the city’s Conservation District and is therefore not subject to special guidelines.
Beyond the home, enjoy the character of downtown Brunswick. Walk to Brunswick Elementary School, Beans in the Belfry, restaurants, and the neighborhood brewery. The C&O Canal Towpath and Potomac River are also just moments away, offering excellent opportunities for walking, biking, and outdoor recreation.
The nearby MARC train provides convenient access to Washington, D.C., and Montgomery County, while the bridge to Lovettsville offers easy access to Loudoun County, Dulles International Airport, Virginia wineries, and local breweries. Historic Harpers Ferry and Harpers Ferry National Historical Park are also just a short drive away.
#MDFR2085920

BRUNSWICK

412 W POTOMAC STREET

3 Beds

2 Baths

1,502 Sq.Ft.

$354,900

MLS#: MDFR2085920

Open House Sunday August 1st, 12PM - 2PM!Welcome to 1218 W Northern Parkway, an exceptional opportunity to own a beautifully updated home in a prime Mount Washington location! This spacious homes blends classic charm with modern upgrades, offering the perfect balance of character and functionality. Step inside to a bright and inviting main level featuring an open, flowing floorplan ideal for both everyday living and entertaining. The gourmet kitchen is the heart of the home, complete with stylish cabinetry, soft close drawers, sleek countertops, exposed brick, and modern appliances, all opening seamlessly to the dining and living areas. Large windows throughout fill the space with abundant natural light keeping the space airy and bright. On the second level, you’ll find 2 generously sized primary bedroom suites both equipped with luxurious ensuite bathrooms, large closets, and quick access to laundry. The third level features two additional, generously sized bedrooms and shared upgraded full bathroom. No detail has been left out. The lower level features an unfinished space with tall ceilings which could be easily finished and made into another living space. It is currently purposed for storage, recreation, and gaming area.  Enjoy outdoor living with a spacious yard and private outdoor space, ideal for relaxing or hosting gatherings. The fenced in backyard and detached 2-car oversized garage is a rare find for city living in Baltimore! Conveniently located just minutes from both downtown Baltimore and Towson, major commuter routes, shopping, fantastic dining, and local parks, this home offers both accessibility and a sought-after city lifestyle. Don’t miss your chance to own a move-in ready home in one of Baltimore’s most convenient locations, schedule your private tour today!
#MDBA2210810

BALTIMORE

1218 W NORTHERN PARKWAY

4 Beds

3 Baths

1,890 Sq.Ft.

$509,900

MLS#: MDBA2210810

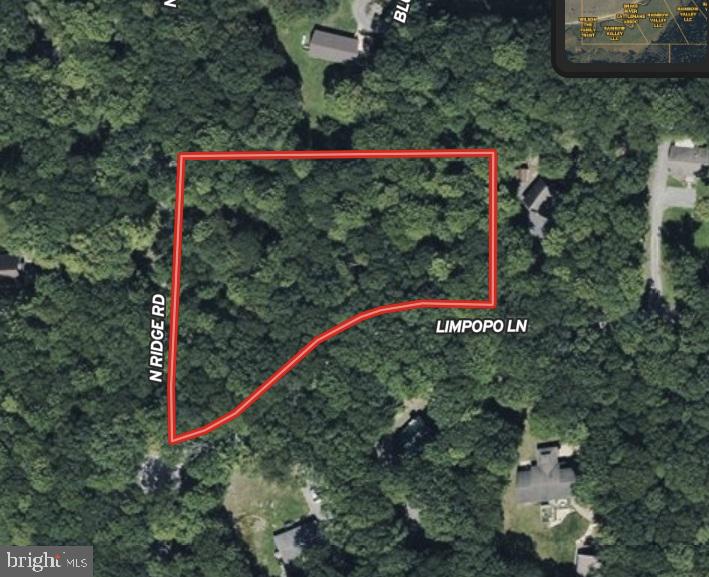
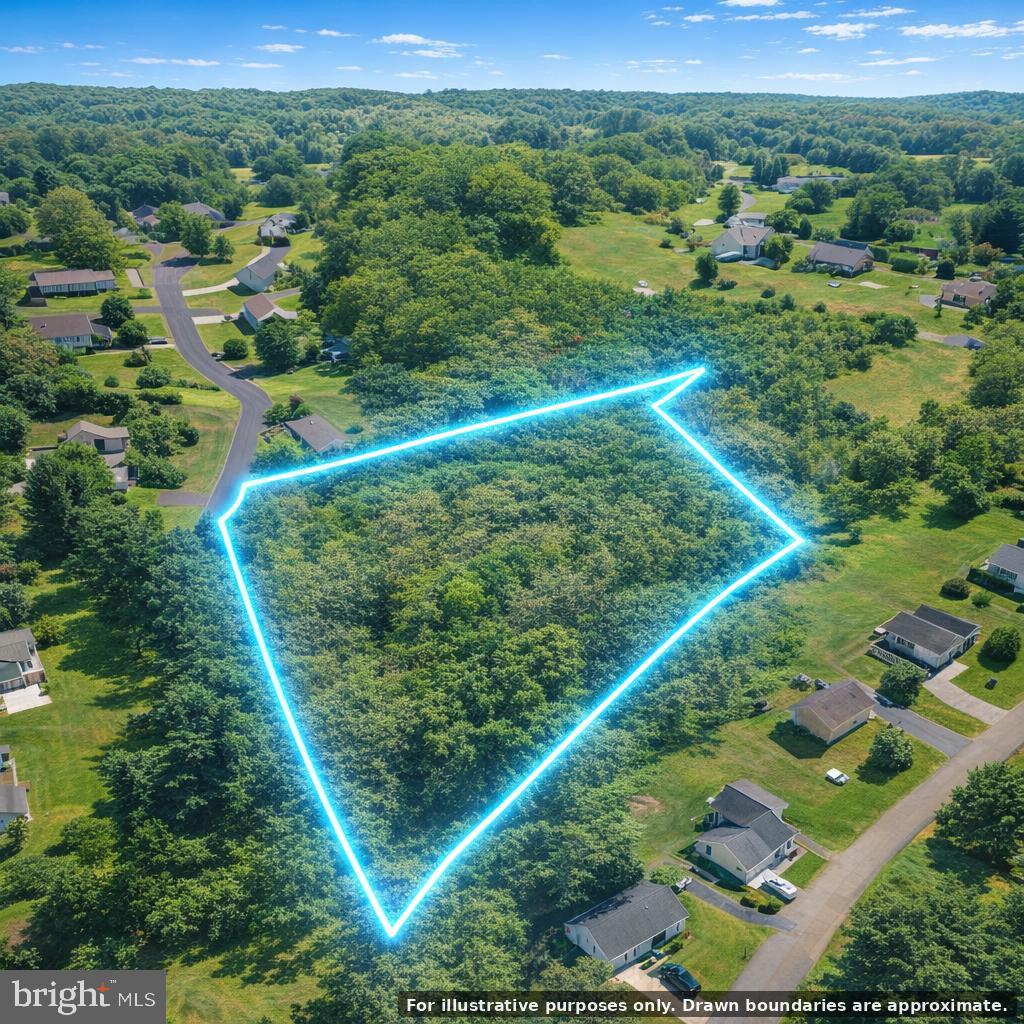
**For Sale: Exceptional 8.8-Acre Property in a Serene Rural Setting**  Back on Market due to buyers job relocation.    

Explore the opportunity to own a unique property comprising two adjacent lots totaling 8.8 acres, conveniently located just west of Radford and Blacksburg, near the picturesque George Washington National Park. This offering includes an 8-acre lot alongside a .8-acre lot, allowing for flexibility in your use and development of the land.

This beautiful, private area is perfect for outdoor enthusiasts, offering abundant opportunities for hunting, camping, or creating your dream home in a tranquil setting surrounded by nature. Imagine crafting a personal retreat or family residence in this peaceful rural environment, providing you with an escape from the hustle and bustle.

Don't miss out on this exceptional piece of land that awaits your vision and creativity. Contact us today to learn more about this fantastic opportunity.
#VAGI2000020

PEARISBURG

0 BROAD HOLLOW RD

None Beds

None Baths

8.8 acres

$22,600

MLS#: VAGI2000020

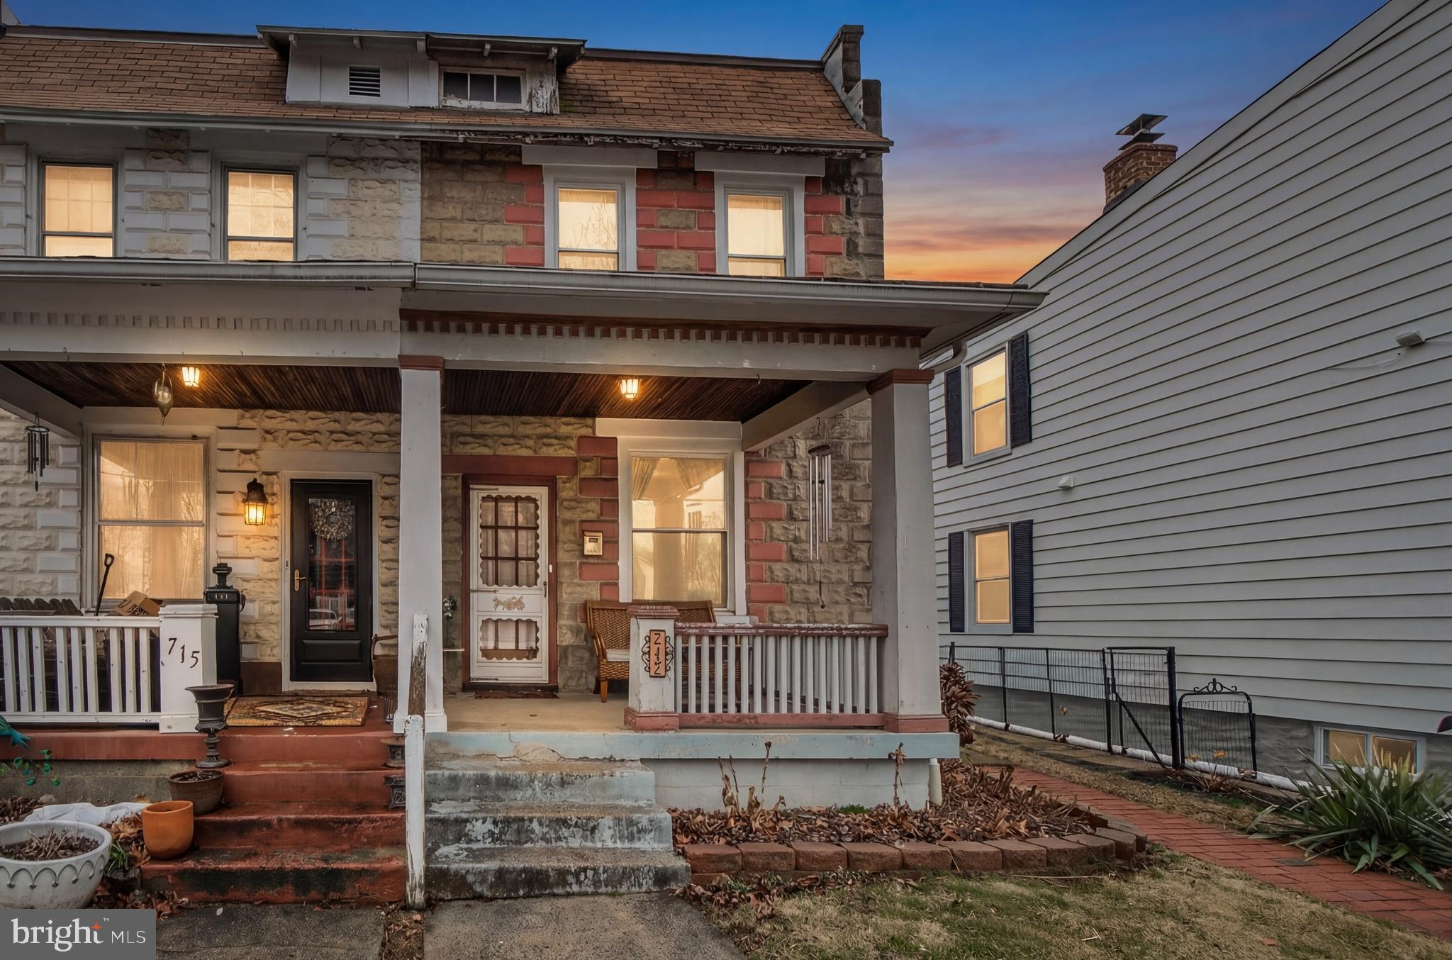
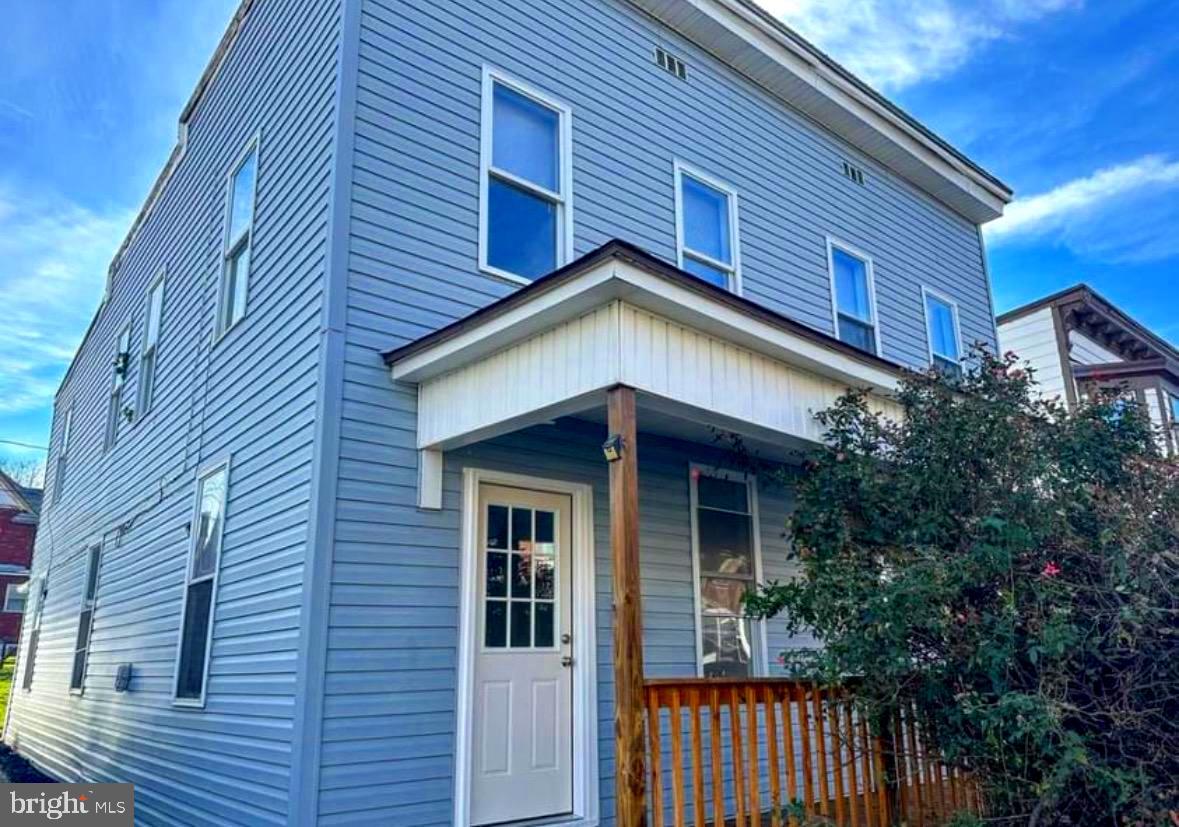
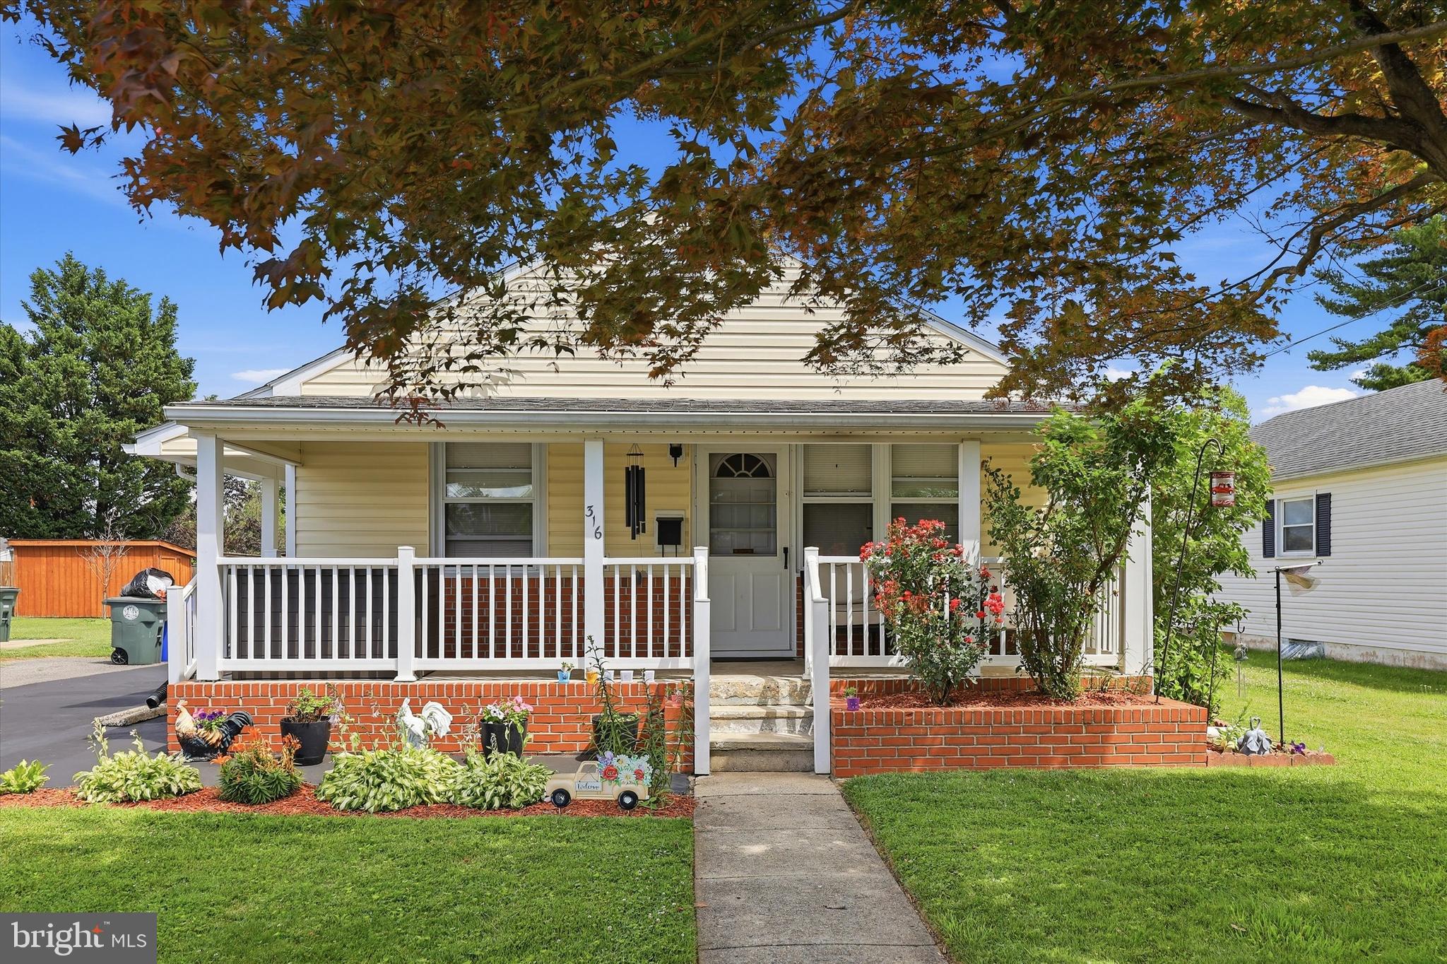
Welcome home to this charming 2-bedroom, 1-bath property that's full of potential! Featuring a detached 2-car garage with an attached workshop and shed, this home offers plenty of space for hobbies, storage, or projects. No HOA!

Inside, you'll find a partially finished basement that provides additional living space or the opportunity to customize it to fit your needs. Enjoy outdoor living with a welcoming front porch, a side porch, a back patio, and a fully fenced backyard that's perfect for pets, entertaining, or relaxing.

Whether you're a first-time homebuyer looking for an affordable place to call home or an investor searching for your next opportunity, this property checks all the boxes. Conveniently located close to downtown Frederick, you'll have easy access to the area's historic charm, unique shops, local restaurants, and everything else Frederick has to offer.

Don't miss your chance to own a home with great features, versatile spaces, and an unbeatable location!
#MDFR2083558

FREDERICK

316 REDWOOD AVE

2 Beds

1 Baths

940 Sq.Ft.

$359,900

MLS#: MDFR2083558

1 ... 73 74 75 76 77 ... 666
* Listings identified with the FMLS IDX logo come from FMLS and are held by brokerage firms other than the owner of this website. The listing brokerage is identified in any listing details. Information is deemed reliable but is not guaranteed. If you believe any FMLS listing contains material that infringes your copyrighted work please click here to review our DMCA policy and learn how to submit a takedown request. © 2024. First Multiple Listing Service, Inc.
 - property

Send a message

Message successfully sent.

Your message

What is 3 + 4 ?

Reason for contacting?

I agree to receive email communication and understand I can unsubscribe at any time.

I agree to be contacted by Charis Realty Group via call, email, and text for real estate services. To opt out, you can reply 'stop' at any time or reply 'help' for assistance. You can also click the unsubscribe link in the emails. Message and data rates may apply. Message frequency may vary. Privacy Policy

Sign Out

Virtual Assistant

Would you like to take the next step with this property? We can help you schedule a showing or virtual tour, or send you more details.

Yes, I would like more information.

Thank You for Your Reply, One of Our Agents will contact you as soon as possible

No, maybe later.

Thank you, you can always contact me via email, phone number or through the contact form.

Realhub AI

Lucy - Your AI-Powered Realtor

Update Your Temporary Password

Personalize your search

Enter your email and we'll notify you immediately when new listings match what you're looking for.

or enter email address

Already have an account ? Login here

Continue your home search

I agree to receive communications and understand I can unsubscribe at any time.

I agree to be contacted by Charis Realty Group via call, email, and text for real estate services. To opt out, you can reply 'stop' at any time or reply 'help' for assistance. You can also click the unsubscribe link in the emails. Message and data rates may apply. Message frequency may vary. Privacy Policy

Already have an account ? Login here

We use cookies

We use cookies primarily for analytics to enhance your experience. By accepting, you agree to our use of these cookies. You can manage your preferences or learn more about our cookies policy.