Properties

Browse or get in touch to schedule a walkthrough.

  • Nearby me
Price range

Popular Features

Community Features

Association

Property Features

Waterfront

View

Exterior Features

Interior Features

Style

10000 properties match your criteria

Updated 1 minute ago

E-Alert name
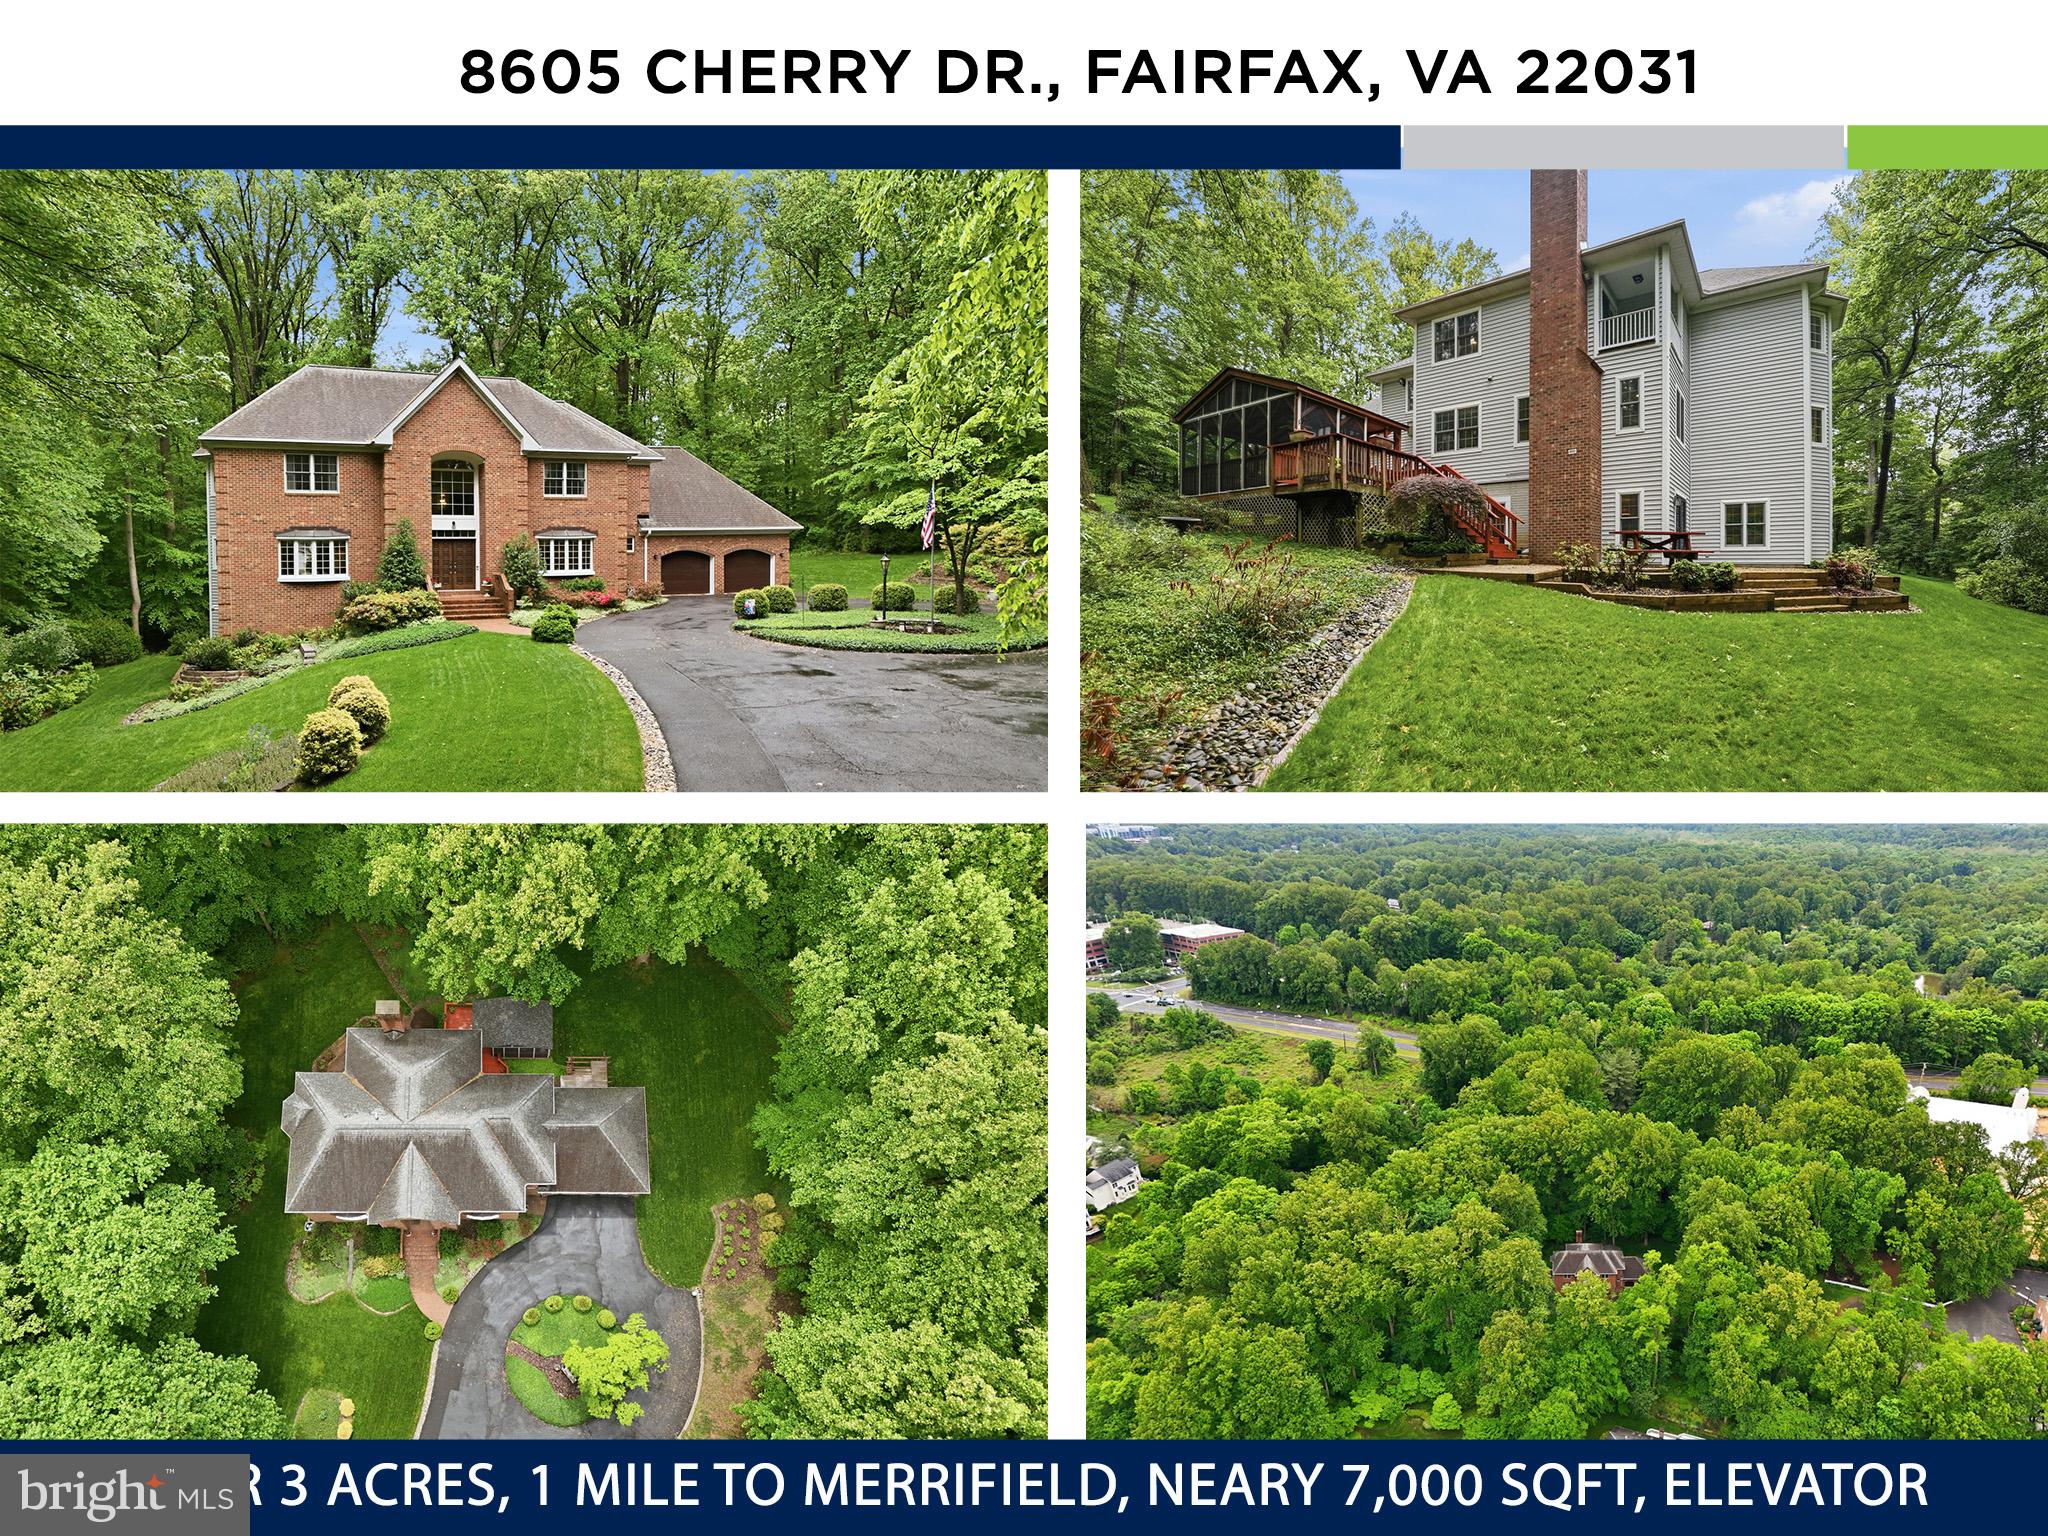
Welcome to 8605 Cherry Drive — an extraordinary estate offering nearly 7,000 square feet of refined living, gracefully sited on a secluded 3+ acre homesite just minutes from the Mosaic District and Tysons. Opportunities of this caliber are exceptionally rare: an unparalleled blend of scale, privacy, and prestige in one of Northern Virginia’s most coveted locations. Whether enjoyed as-is, thoughtfully reimagined, or transformed through redevelopment, the possibilities are remarkable. With zoning that allows for one lot per acre, the intrinsic land value alone exceeds the asking price of this magnificent property — making this not only a stunning residence, but also an extraordinary investment opportunity.

Designed with timeless elegance and exceptional livability in mind, the residence showcases expansive proportions rarely found today, featuring an elevator for all three floors, soaring 9+ foot ceilings, and approximately 2,000 square feet on each level. The result is a home that effortlessly accommodates grand-scale entertaining, refined everyday living, enhanced accessibility, and seamless long-term flexibility for multi-generational living.

A stately all-brick façade and sweeping circular driveway create an unforgettable first impression. Inside, a dramatic curved staircase anchors the grand foyer and introduces sophisticated interiors throughout. The main level offers an exceptional flow between formal and casual living spaces, centered around a spacious family room with a wood-burning fireplace and an impressive chef’s kitchen featuring oversized countertops, dual sinks, double ovens, a large center island, and rich custom wood cabinetry. A sunlit breakfast room, elegant formal living and dining rooms, and a private office with cherry paneling complete the level.

Upstairs, four generously sized bedrooms and three full baths provide luxurious accommodations, highlighted by an exceptional primary suite retreat with a private balcony, sitting area, dual walk-in closets, and a spa-inspired bath with quartz dual vanities, soaking tub, bidet, and glass-enclosed shower.

The walkout lower level is equally impressive, featuring a large recreation room with a striking brick gas fireplace and custom built-in bar. A versatile bonus room offers ideal space for a guest suite, gym, or additional bedroom, while a full bath, laundry room, and workshop with private entrance (perfect for an additional bedroom or au-pair suite) add flexibility and function. Large windows throughout fill the space with natural light.

Surrounded by mature trees and tranquil nature views, the outdoor setting feels like a private retreat. Enjoy peaceful mornings on the screened porch or entertain on the stone patio with a dedicated gas line for grilling. An oversized garage and large storage shed further enhance the property.

Additional highlights include a newer roof (2018), energy-efficient 2x6 construction with R-19 insulation, 300-amp electrical service, hardwood floors across two levels, extensive crown and chair molding, oversized walk-in closets, a 70-gallon gas water heater (2017), public water, and public sewer.

Despite its peaceful setting, the location is second to none — approximately one mile from the Mosaic District, less than 1.6 miles from the Dunn Loring Metro, about 4 miles to Tysons, and roughly 12 miles to Washington, D.C., with quick access to the Beltway, premier shopping, dining, fitness studios, and entertainment.

Rarely does a property offer this extraordinary combination of acreage, privacy, sophistication, convenience, and long-term potential. 8605 Cherry Drive is truly a one-of-a-kind offering.
#VAFX2310098

FAIRFAX

8605 CHERRY DRIVE

5 Beds

4 Baths

6,028 Sq.Ft.

$2,000,000

MLS#: VAFX2310098
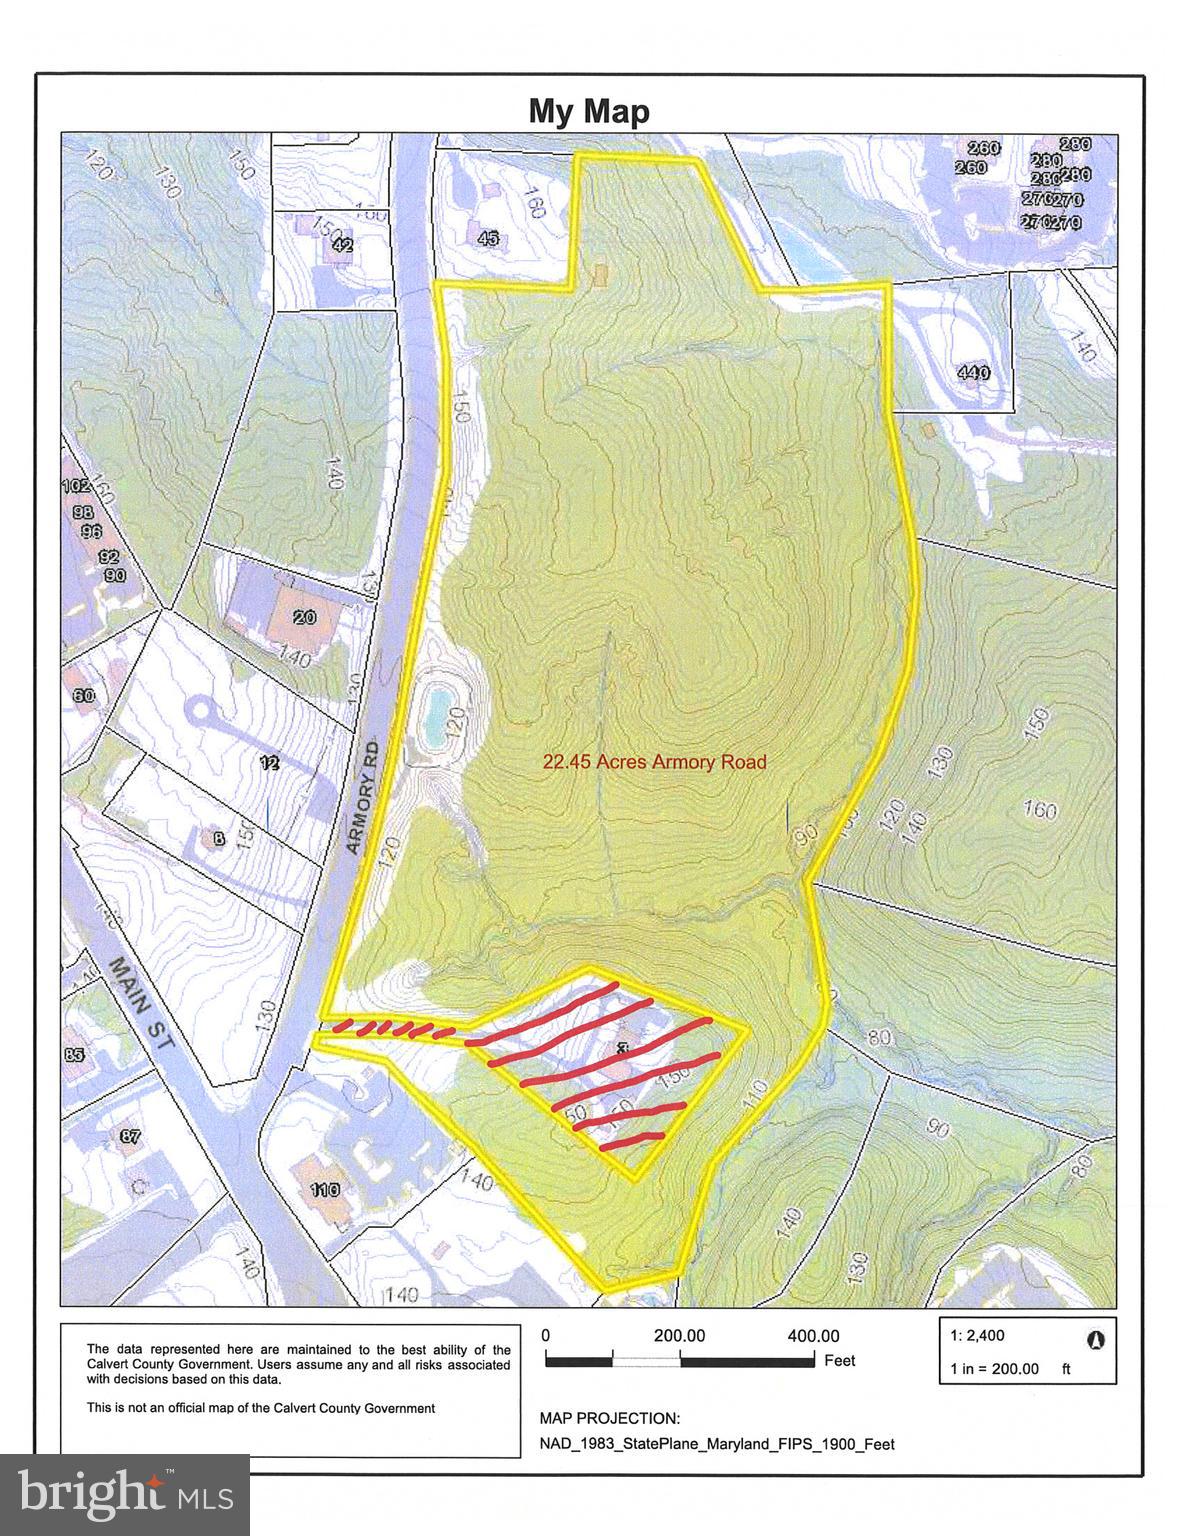
Attention Developers and Investors!!!  22.45 acres in the heart of Old Town Prince Frederick.  Largest developable parcel within walking distance to the Courthouse, County government, restaurants, offices, schools, place of worship, medical offices, day spas, stores, etc.  Mostly wooded parcel with potential for housing, mixed use commercial /office  development.  Housing uses could be apartments, senior housing, etc. Steps off of Prince Frederick's Main Street with large frontage on Armory Rd.
Rare opportunity for an investor to create a major project in the perfect location.  Please see the Prince Frederick Master Plan and Zoning Ordinance in Documents on Bright MLS or through the Calvert County Government website.  Currently in a Forest Management Program, thus taxes are very low.
#MDCA2012170

PRINCE FREDERICK

ARMORY ROAD

None Beds

None Baths

22.45 acres

$2,000,000

MLS#: MDCA2012170
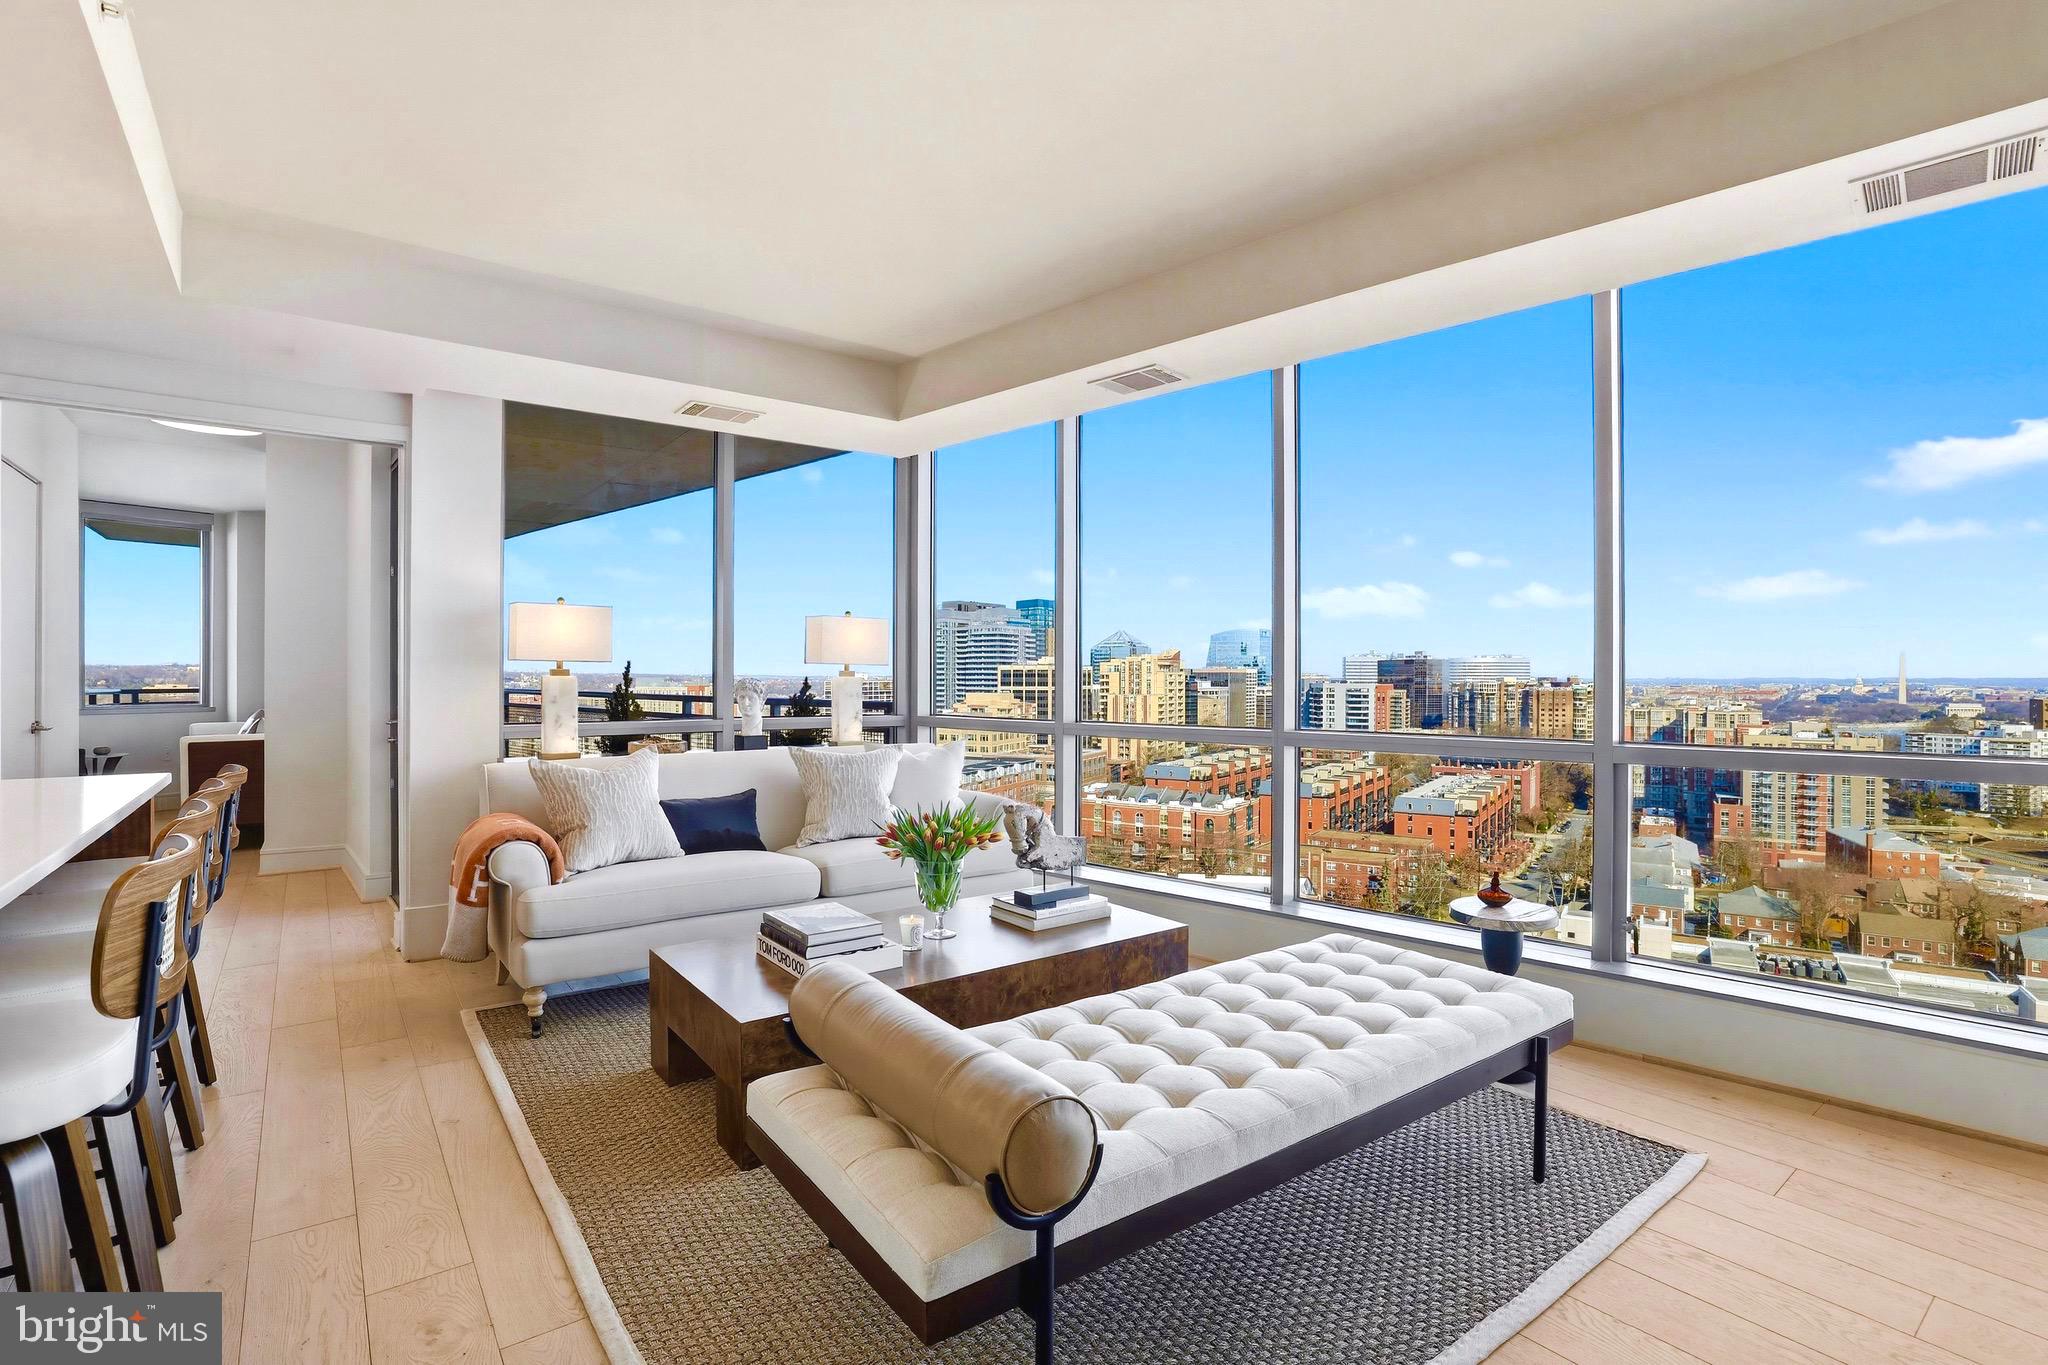
A Rare New Opportunity in Arlington’s Courthouse. Never Lived In. Three Bedrooms, Three Full Baths, Two Garage Spaces. Available Turn Key Furnished.

Three bedroom, three bath residences in luxury full service buildings in Arlington’s Courthouse neighborhood are exceptionally rare. Finding one that’s never been lived in and offers truly iconic views is almost unheard of. Residence 1204 at The Odyssey delivers exactly that.
This essentially brand new condominium offers the security, service, and modern amenities today’s luxury buyer expects, paired with the walkability that defines the Courthouse lifestyle. Restaurants, outdoor dining, coffee shops, parks, fitness studios, and Metro access are all just outside your door.
The floor plan is thoughtful and well balanced, offering three bedrooms and three full baths, a configuration that seldom becomes available in this building or in this neighborhood. Every bath includes a shower, and the marble primary bath features a Jacuzzi soaking tub, one of two tubs in the residence. Two garage parking spaces convey.

What truly sets this home apart is both the view and the privacy. Floor to ceiling windows frame direct sightlines to the Washington Monument and the U.S. Capitol, with clear views toward the National Cathedral and uninterrupted jet line perspectives over the Potomac. Because of the position of Residence 1204 within the building, you are not pressed against another high rise. Instead, you enjoy open vistas that afford a genuine sense of space and privacy that’s very difficult to find in this area.
The private wraparound terrace expands the living space in a meaningful way. It’s currently set up to seat six people comfortably for dinner and could easily accommodate more.
The Odyssey offers a full suite of amenities including a fitness center, community gathering spaces, and the spectacular rooftop deck with pool where the panoramic views continue. Whether enjoying the Fourth of July from your private terrace or from the rooftop with neighbors, the fireworks display becomes part of your home.
#VAAR2070888

ARLINGTON

2001 15TH STREET N 1204

3 Beds

3 Baths

1,625 Sq.Ft.

$2,000,000

MLS#: VAAR2070888
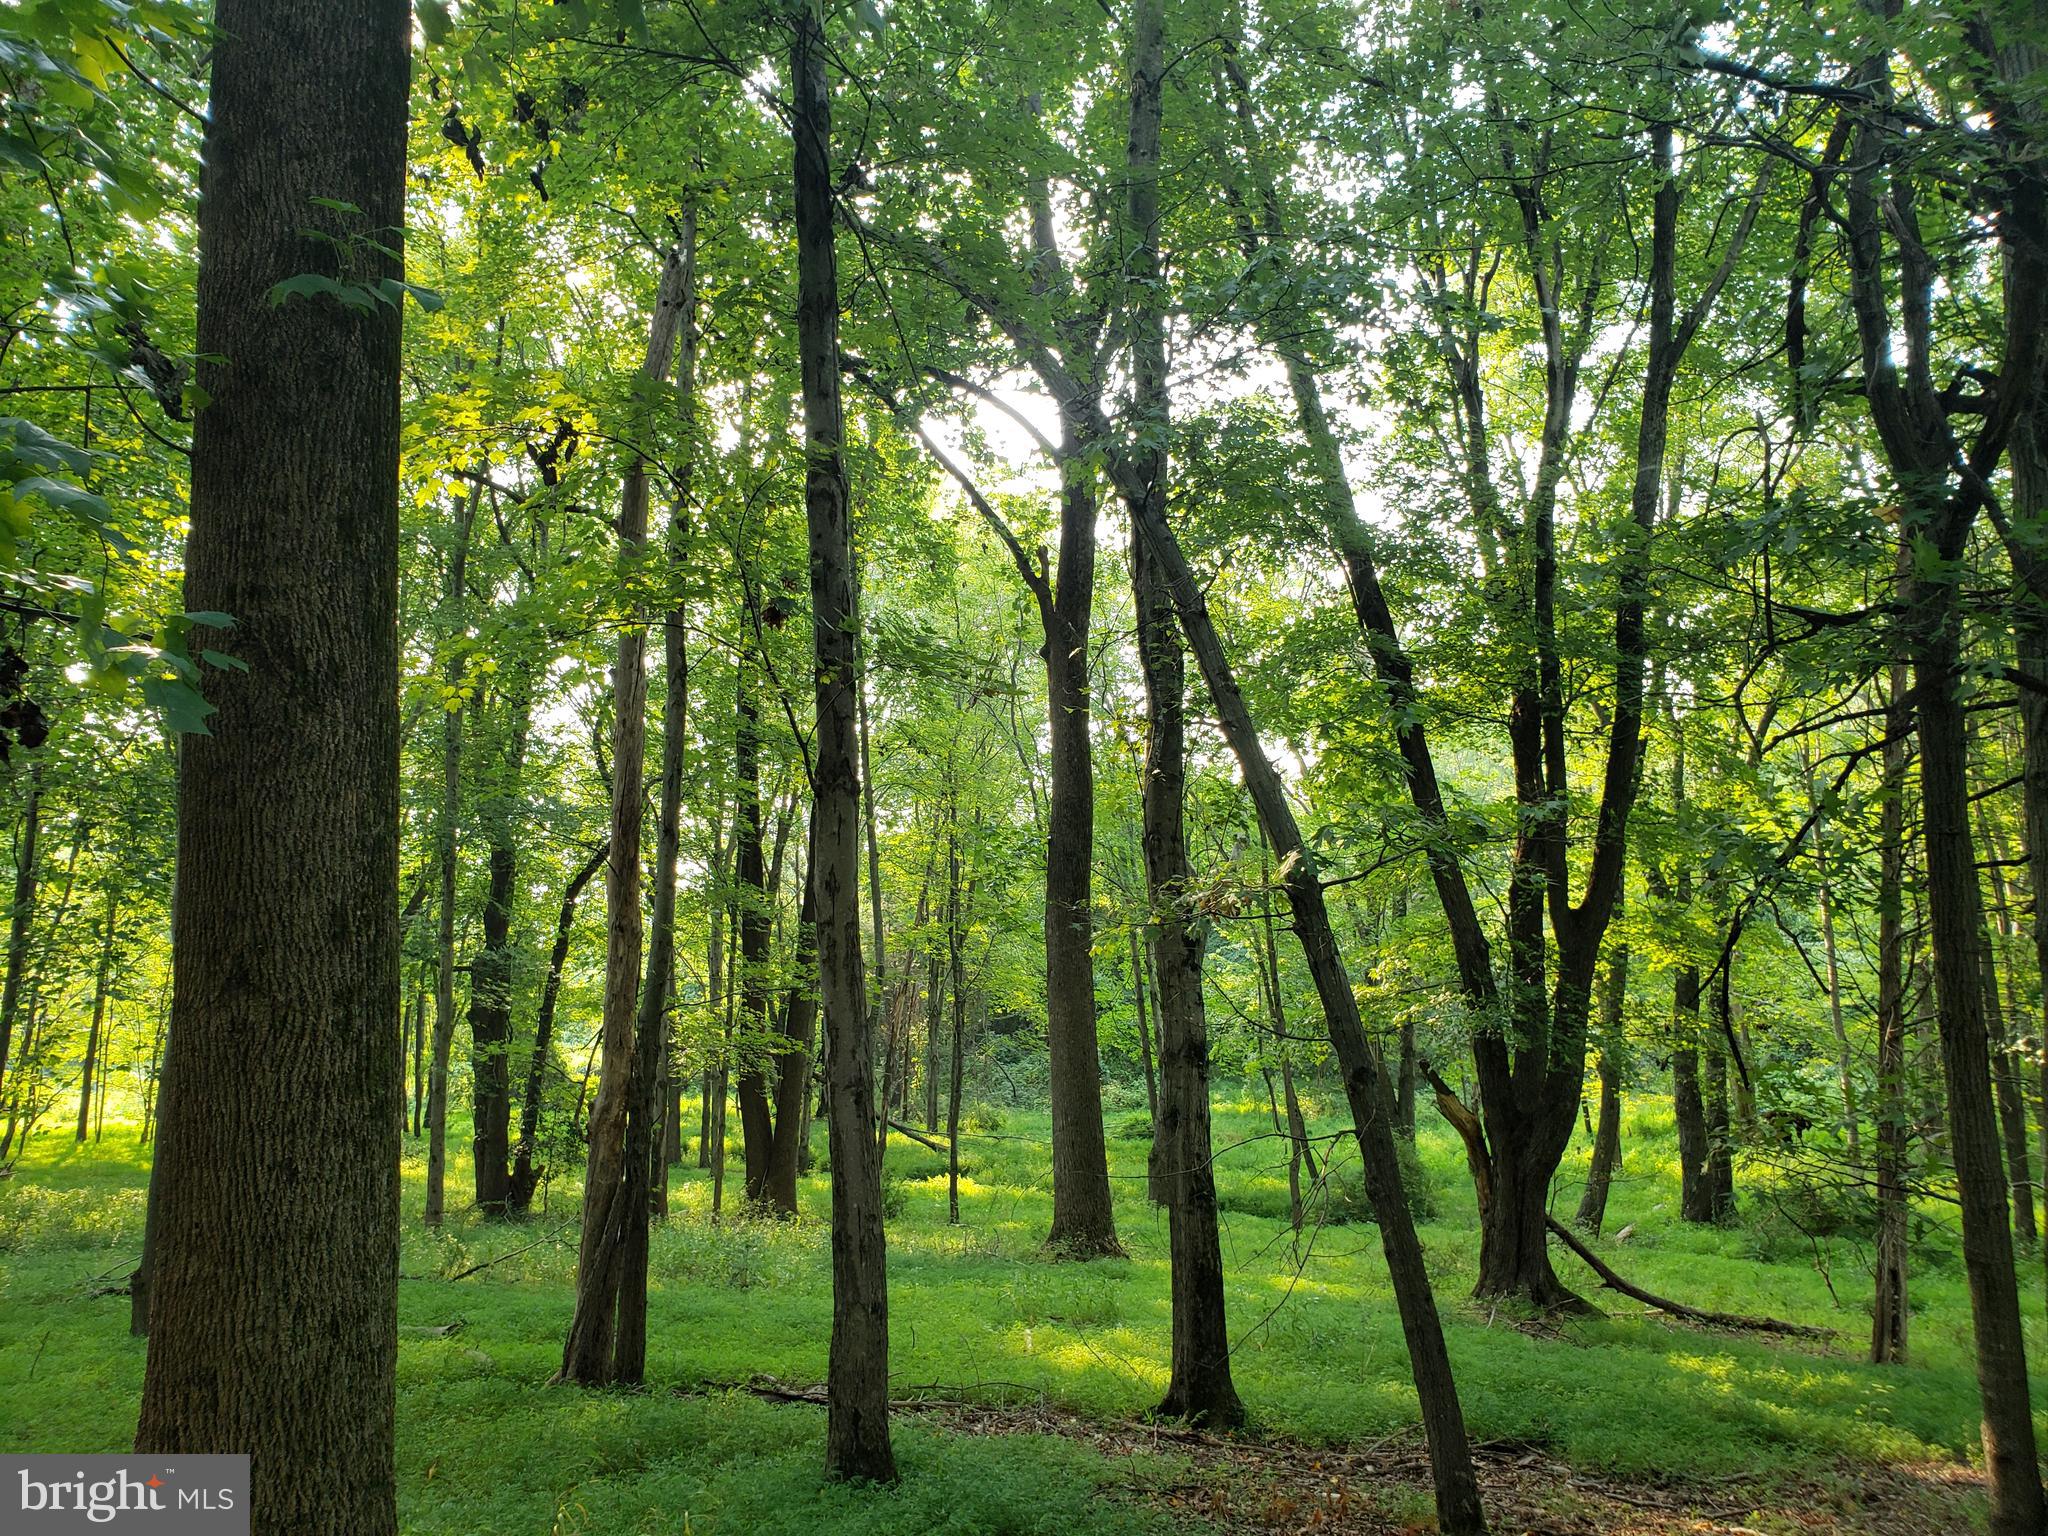
This 5-acre corner lot offers approximately 797 feet of road frontage on Thomas Ave and approximately 270 feet on Kentland Drive, providing excellent visibility and access. Bring your architect or builder to explore the best locations for your dream home. With no HOA restrictions, this is a fantastic opportunity to build in a peaceful, natural setting, away from the hustle and bustle of the city. The property also holds great potential for having horses. Soil percolation tests were done in 1985 for the  land off Thomas Ave and in 1992 for the land off of Kentland Drive,  yielding satisfactory results. Don’t miss this opportunity to create your perfect retreat!
#VAFX2231628

GREAT FALLS

748 KENTLAND DRIVE

None Beds

None Baths

5.0 acres

$2,000,000

MLS#: VAFX2231628
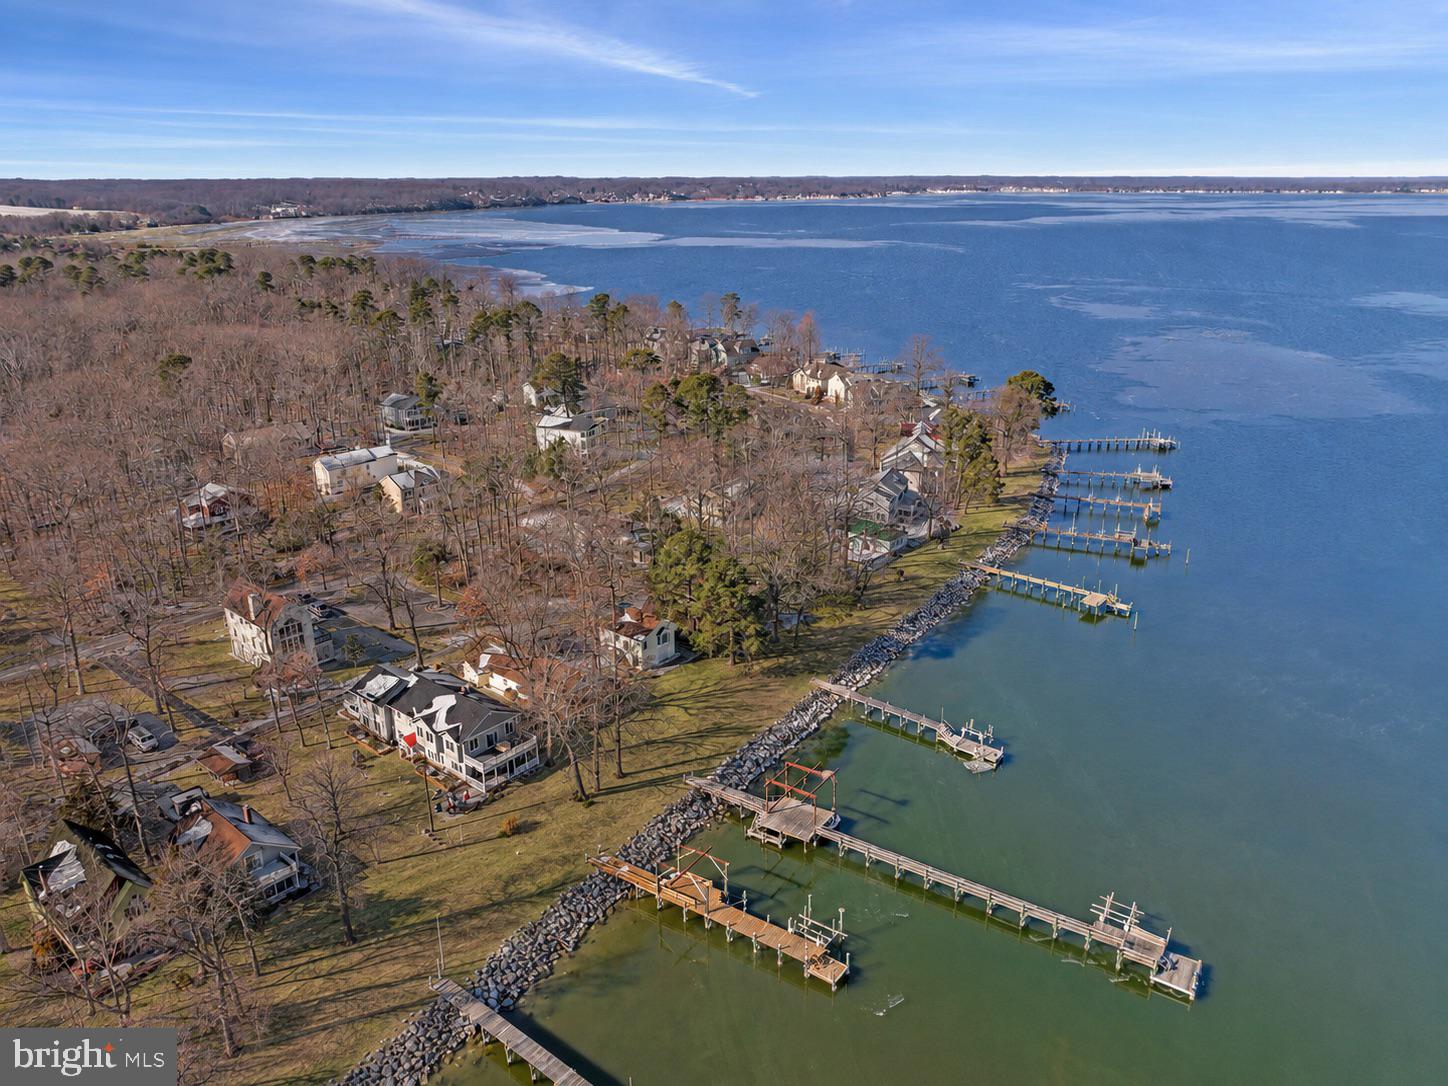
Some properties come along once in a generation. This is one of them.
Tucked within the coveted Holland Point community of North Beach, Maryland, this rare and expansive waterfront compound offers something the Chesapeake Bay area simply does not produce anymore — significant water frontage, a grandfathered private dock that is the longest in North Beach, and the kind of breathing room and flexibility that coastal dreamers spend a lifetime searching for.
From sunrise to sunset, the views across the bay are nothing short of extraordinary. Whether you’re casting a line off the dock, pulling in with your boat after a day on the water, or simply sitting on the porch watching the last light melt into the Chesapeake, this property delivers the full Bay experience in a way few others can.
The main waterfront residence has been thoughtfully updated where it counts — featuring a refreshed kitchen, dining area, and bath — and opens into a generously scaled living area designed for effortless entertaining. Multiple bedrooms, each with its own in-room sink, offer a charming nod to a bygone era of gracious hosting, while a spacious family room positioned closest to the water keeps you connected to the views at every turn. Step outside to a lovely enclosed wraparound patio that flows naturally to the oversized dock — the perfect perch for avid boaters and sunset watchers alike.
What truly sets this compound apart is what’s included beyond the main house. A second improved waterfront property, directly adjacent, comes with the sale — featuring a substantial garage base suitable for boats and vehicles, and an upper level that opens into a bright, airy great room with a full bath and flexible space ideal for guests, a studio, or a private home office. Completely self-contained, it functions as its own retreat while remaining part of your larger compound.
Together, these two properties create something genuinely rare on the Chesapeake — a compound with room to spread out, house your toys, welcome your people, and savor coastal living exactly on your own terms. Whether your vision is multigenerational living, a boater’s paradise, a creative haven, or simply an extraordinary primary or vacation retreat, this Holland Point compound has the bones, the footprint, and the waterfront to make it all possible.
Opportunities like this do not come twice.
#MDAA2134056

NORTH BEACH

852 BAY FRONT AVENUE

4 Beds

2 Baths

N/A

$2,000,000

MLS#: MDAA2134056
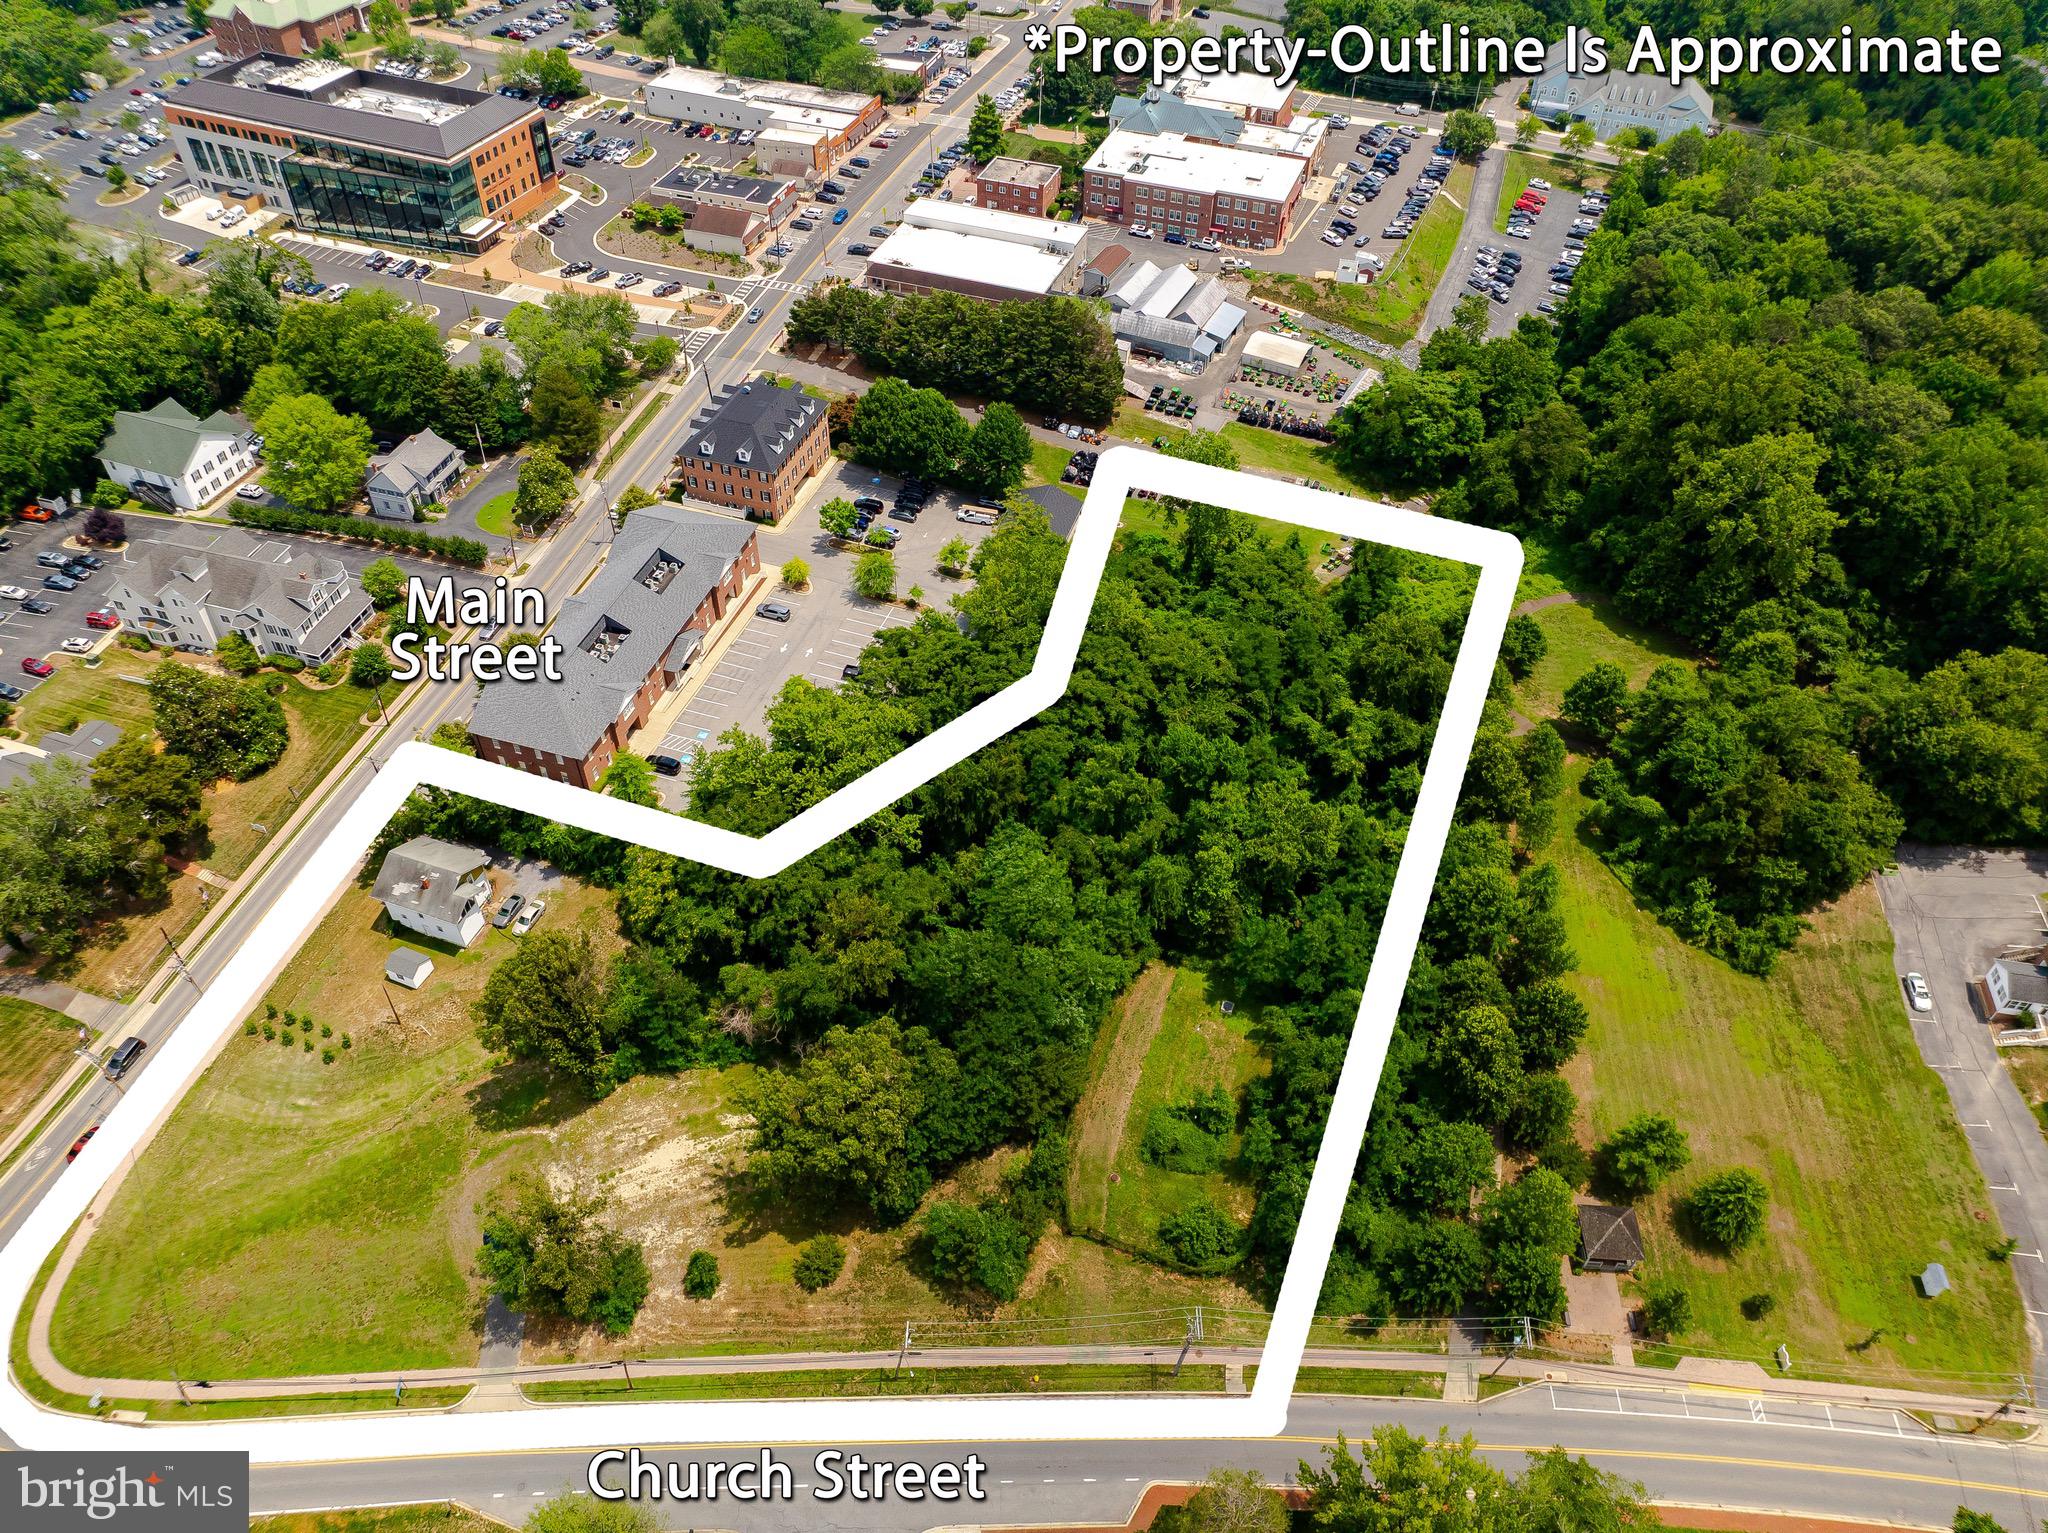
New on site today
Exceptional opportunity to own three acres in the heart of the Prince Frederick Town Center.   Ideally positioned at the highly visible intersection of Main Street and Church Street, this prime commercial property is located in the center of "downtown" Prince Frederick.
Within walking distance of the Calvert County Courthouse, State and County government offices, professional businesses, retail shops, restaurants, and other community amenities, this location offers outstanding convenience and accessibility. The property's walkable setting, excellent public transportation access, and exceptional visibility make it an ideal site for a wide variety of permitted public or private commercial uses.
Listing is for 125 Main Street  and 91 Church St. They are adjoining properties with separate tax id numbers.  The two properties are only being sold together!  Please do not ask-They are NOT being sold separately. 
Existing house on 125 Main St parcel is being sold as is.  Value is in the land!
Whether you're planning professional offices, retail, mixed-use development, or another business venture, this is a rare opportunity to invest in one of Calvert County's most desirable commercial locations.
Don't miss the chance to bring your vision to life in the center of Prince Frederick.  Please reach out with any questions.
Listing agent is a member of  the selling entity.  Boundary survey is in Documents
#MDCA2027892

PRINCE FREDERICK

125 MAIN AND 91 CHURCH STREET

None Beds

None Baths

3.02 acres

$2,000,000

MLS#: MDCA2027892
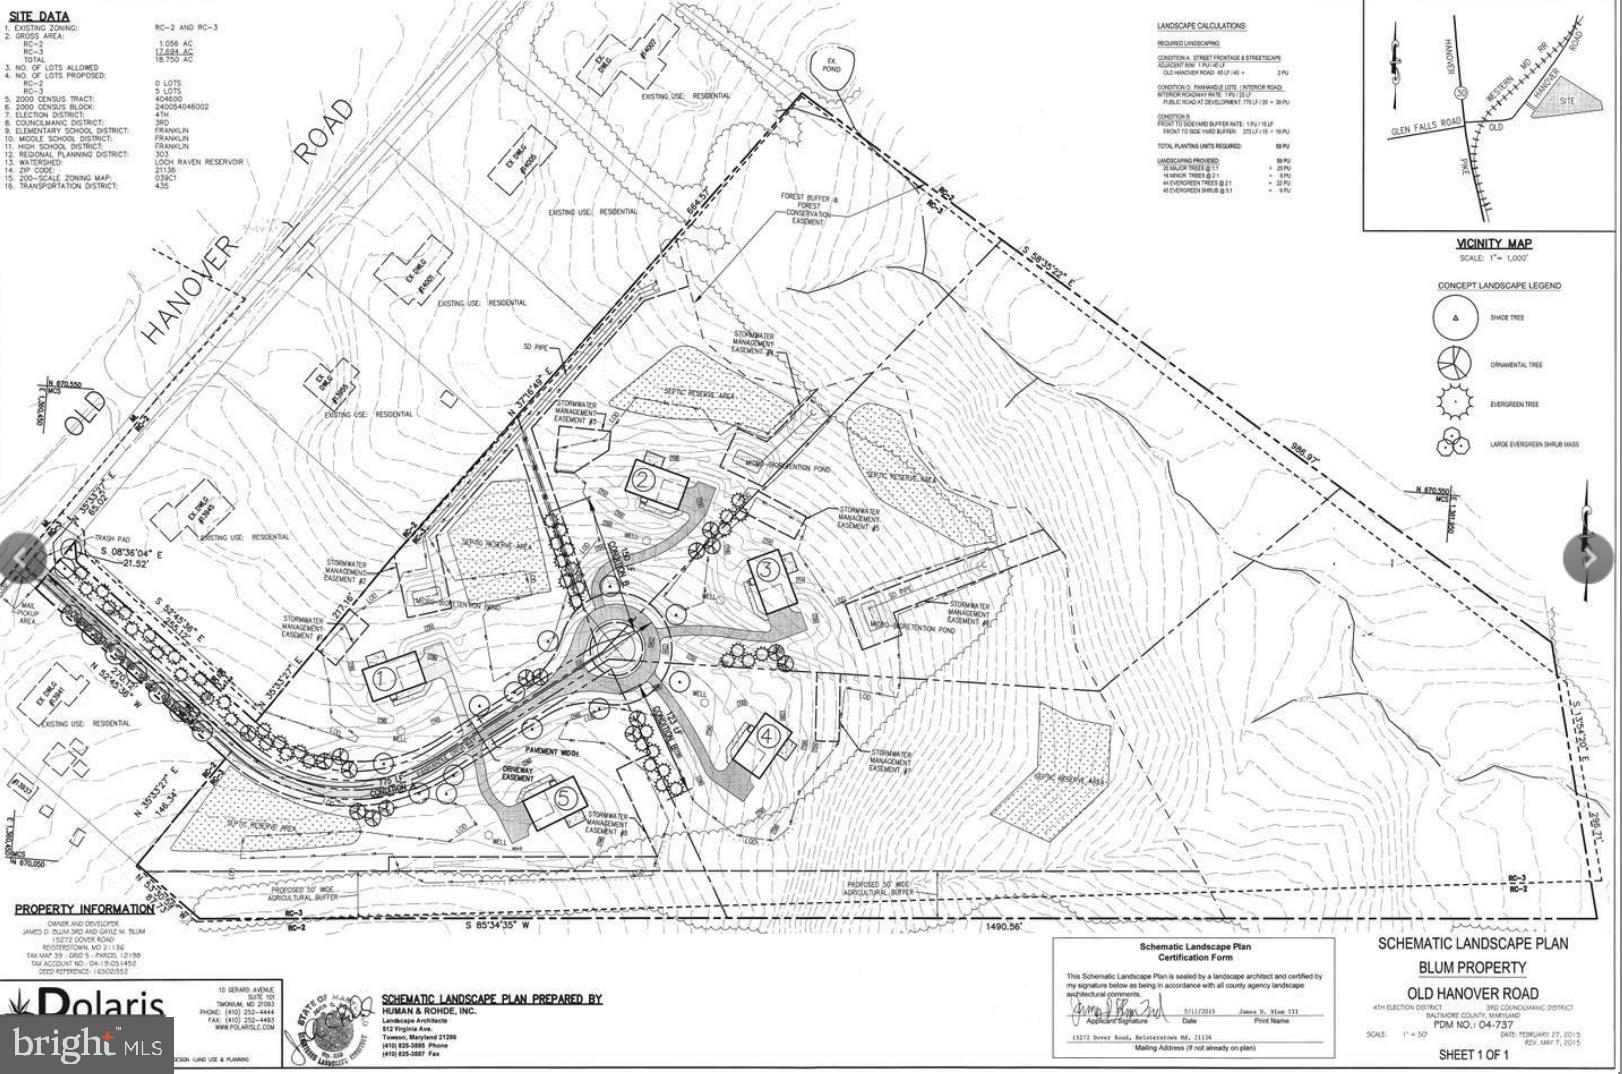
New Subdivision of Five (5) Residential Building Lots Ranging From 1.5 - 7 Acres. Private Driveway Is In. Buyer to Replace Seller on $85,000 Storm-Water Management Bond.  All Wells are in, Perk Tests are Current, Electric and Comcast are In. Private Driveway is Not Paved.  Beautiful Elevated Building Lots, Backs to Several Large Farms in Preservation. Five Minutes to Glyndon and 795. Nothing Like This in Baltimore County, Large Lots, Ready to Start Building, Beautiful Setting...
#MDBC2160042

REISTERSTOWN

13943 OLD HANOVER ROAD

None Beds

None Baths

18.75 acres

$2,000,000

MLS#: MDBC2160042
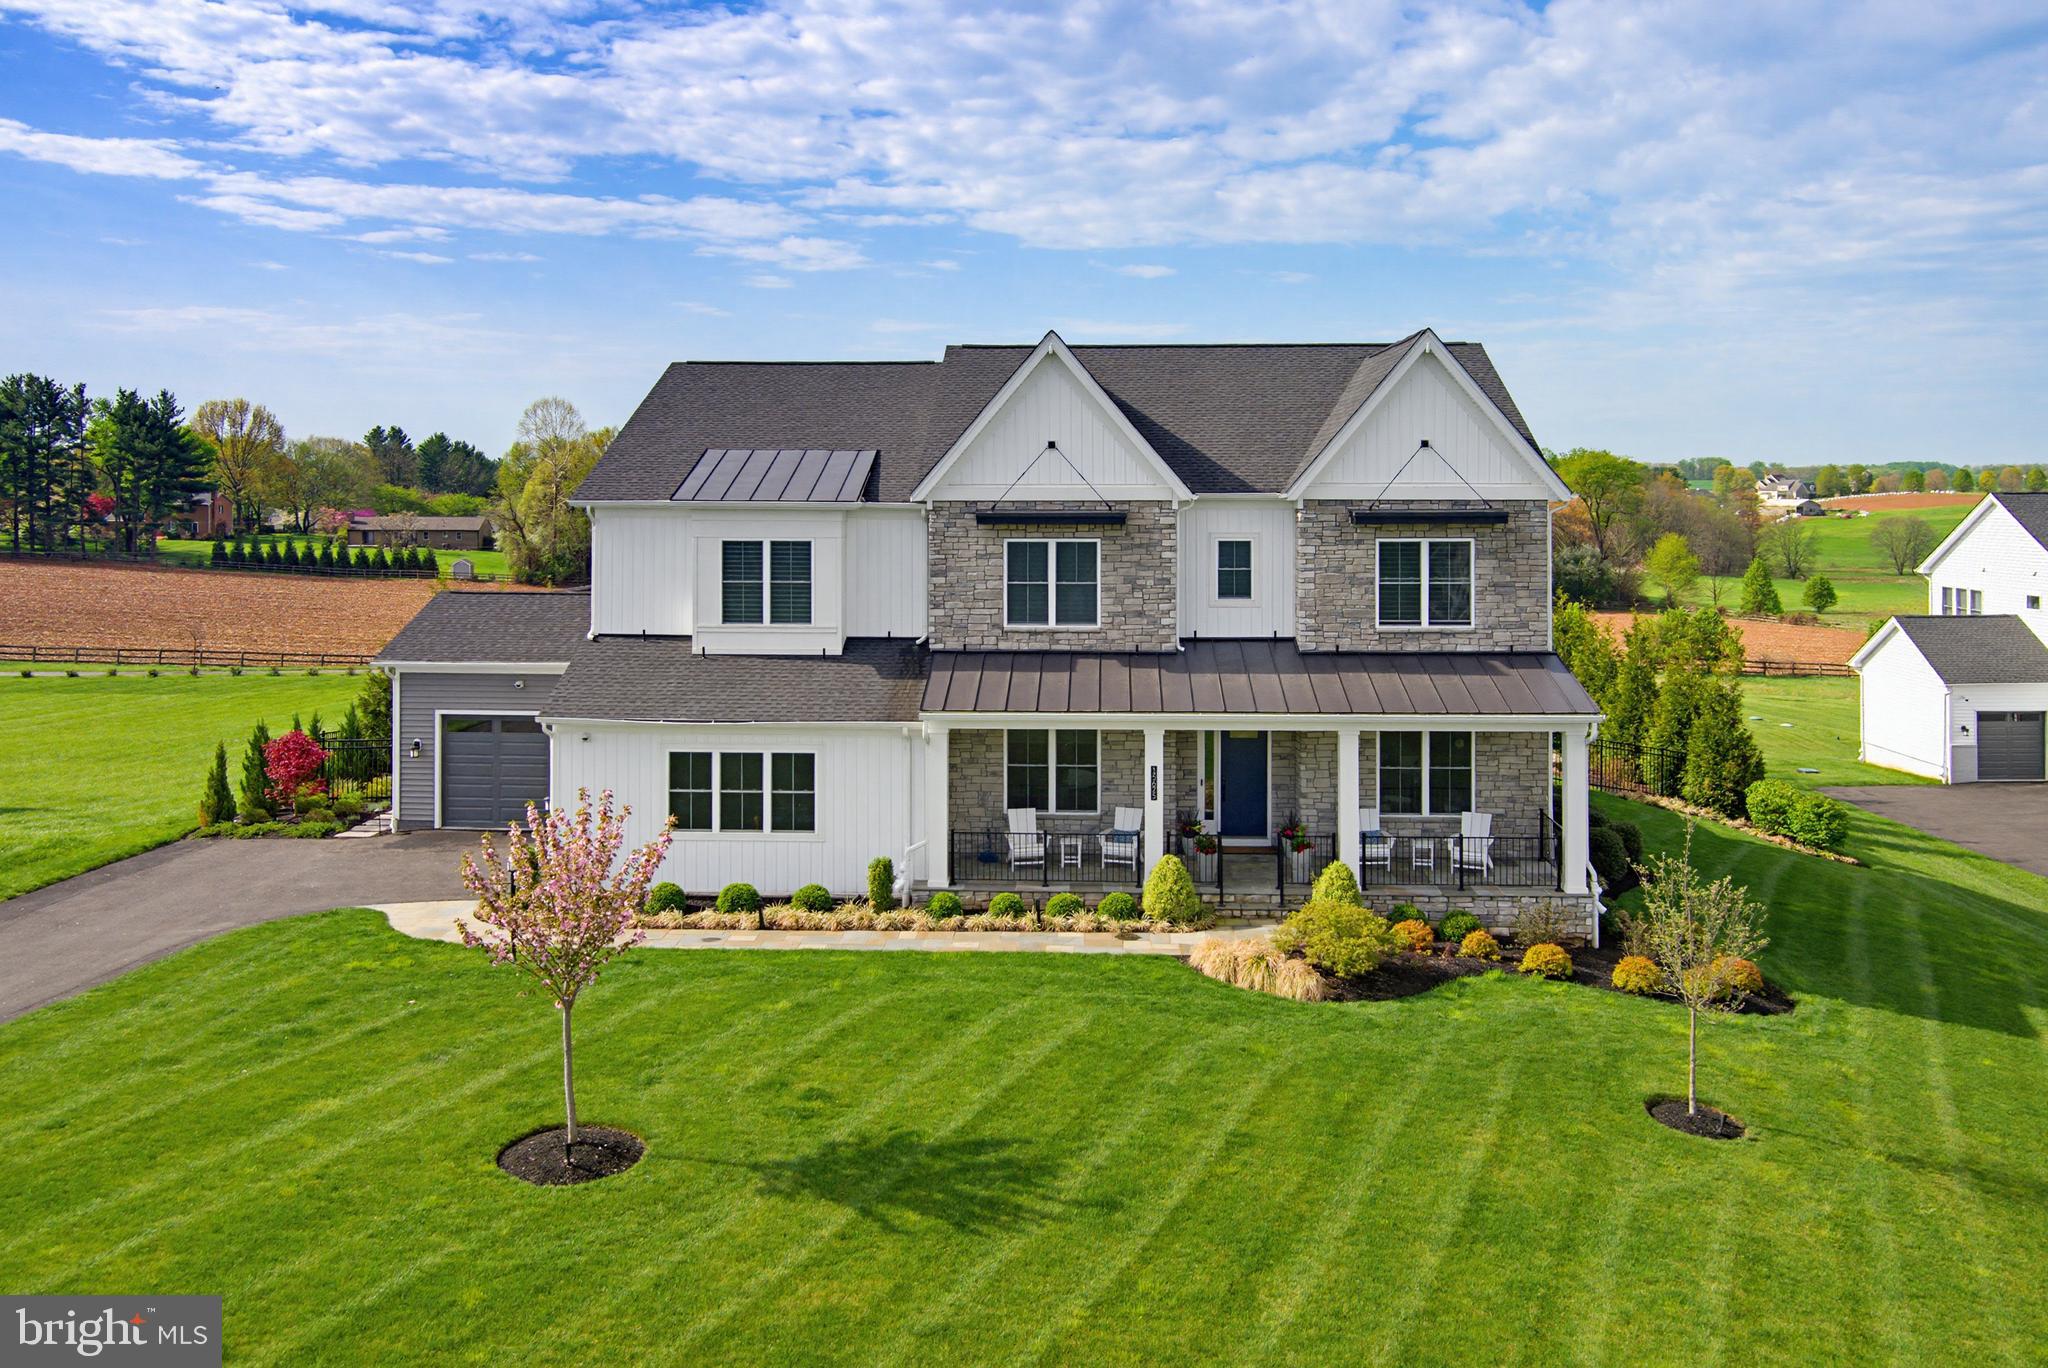
A Rare Offering! Exquisite Craftsmans style estate on 1 acre with sweeping pastoral views. This exceptional four-year-old Toll Brothers built home offers a rare combination of refined design, thoughtful functionality, and elevated indoor-outdoor living—all overlooking breathtaking pastoral scenery. A dramatic two-story great room serves as the heart of the home, highlighted by a floor-to-ceiling stone gas fireplace and expansive windows that frame the serene landscape beyond. The space flows effortlessly into a designer gourmet kitchen featuring granite countertops, an oversized center island, premium Wolf appliances, and a well-appointed prep kitchen complete with its own refrigerator, sink, dishwasher, and stove. A generous walk-in pantry adds both convenience and storage. The main level is thoughtfully designed to accommodate multigenerational living, offering a private suite with a spacious bedroom, sitting room with wet bar, luxury bath, walk-in closet, and its own dedicated laundry. Elegant details are found throughout, including custom millwork in the formal dining room and private study, along with hardwood flooring spanning throughout most of the home. Upstairs, the primary suite is a sophisticated retreat, showcasing a tray ceiling, private wet bar, and a spa-inspired bath with soaking tub, expansive walk-in shower, and ample closet space. Three additional bedrooms each feature en suite bath, complemented by a conveniently located second-floor laundry room. The fully finished lower level extends the home’s versatility with a sixth bedroom or fitness space and an upgraded wet bar with wine storage, designer tile backsplash, and custom lighting. Outdoor living is truly exceptional. A covered patio, accessed through French sliding doors from the great room, features a second fireplace—perfect for year-round enjoyment. In addition, a separate outdoor kitchen and living area includes a built-in grill, dedicated prep space, and ample room for dining with table and chairs, all perfectly positioned to take in the sweeping pastoral views. Extensive hardscaping, including a paver patio and fire pit, creates an ideal setting for both intimate gatherings and large-scale entertaining. Additional features include a whole-house generator, irrigation system for both front and rear grounds, upgraded lighting throughout, and a six-zone in-ceiling sound system. This is a rare opportunity to own a meticulously upgraded, turnkey residence offering luxury, privacy, and exceptional outdoor living in a truly scenic setting.
#MDHW2066124

WOODBINE

15625 LINDEN GROVE LANE

6 Beds

6 Baths

7,348 Sq.Ft.

$2,000,000

MLS#: MDHW2066124
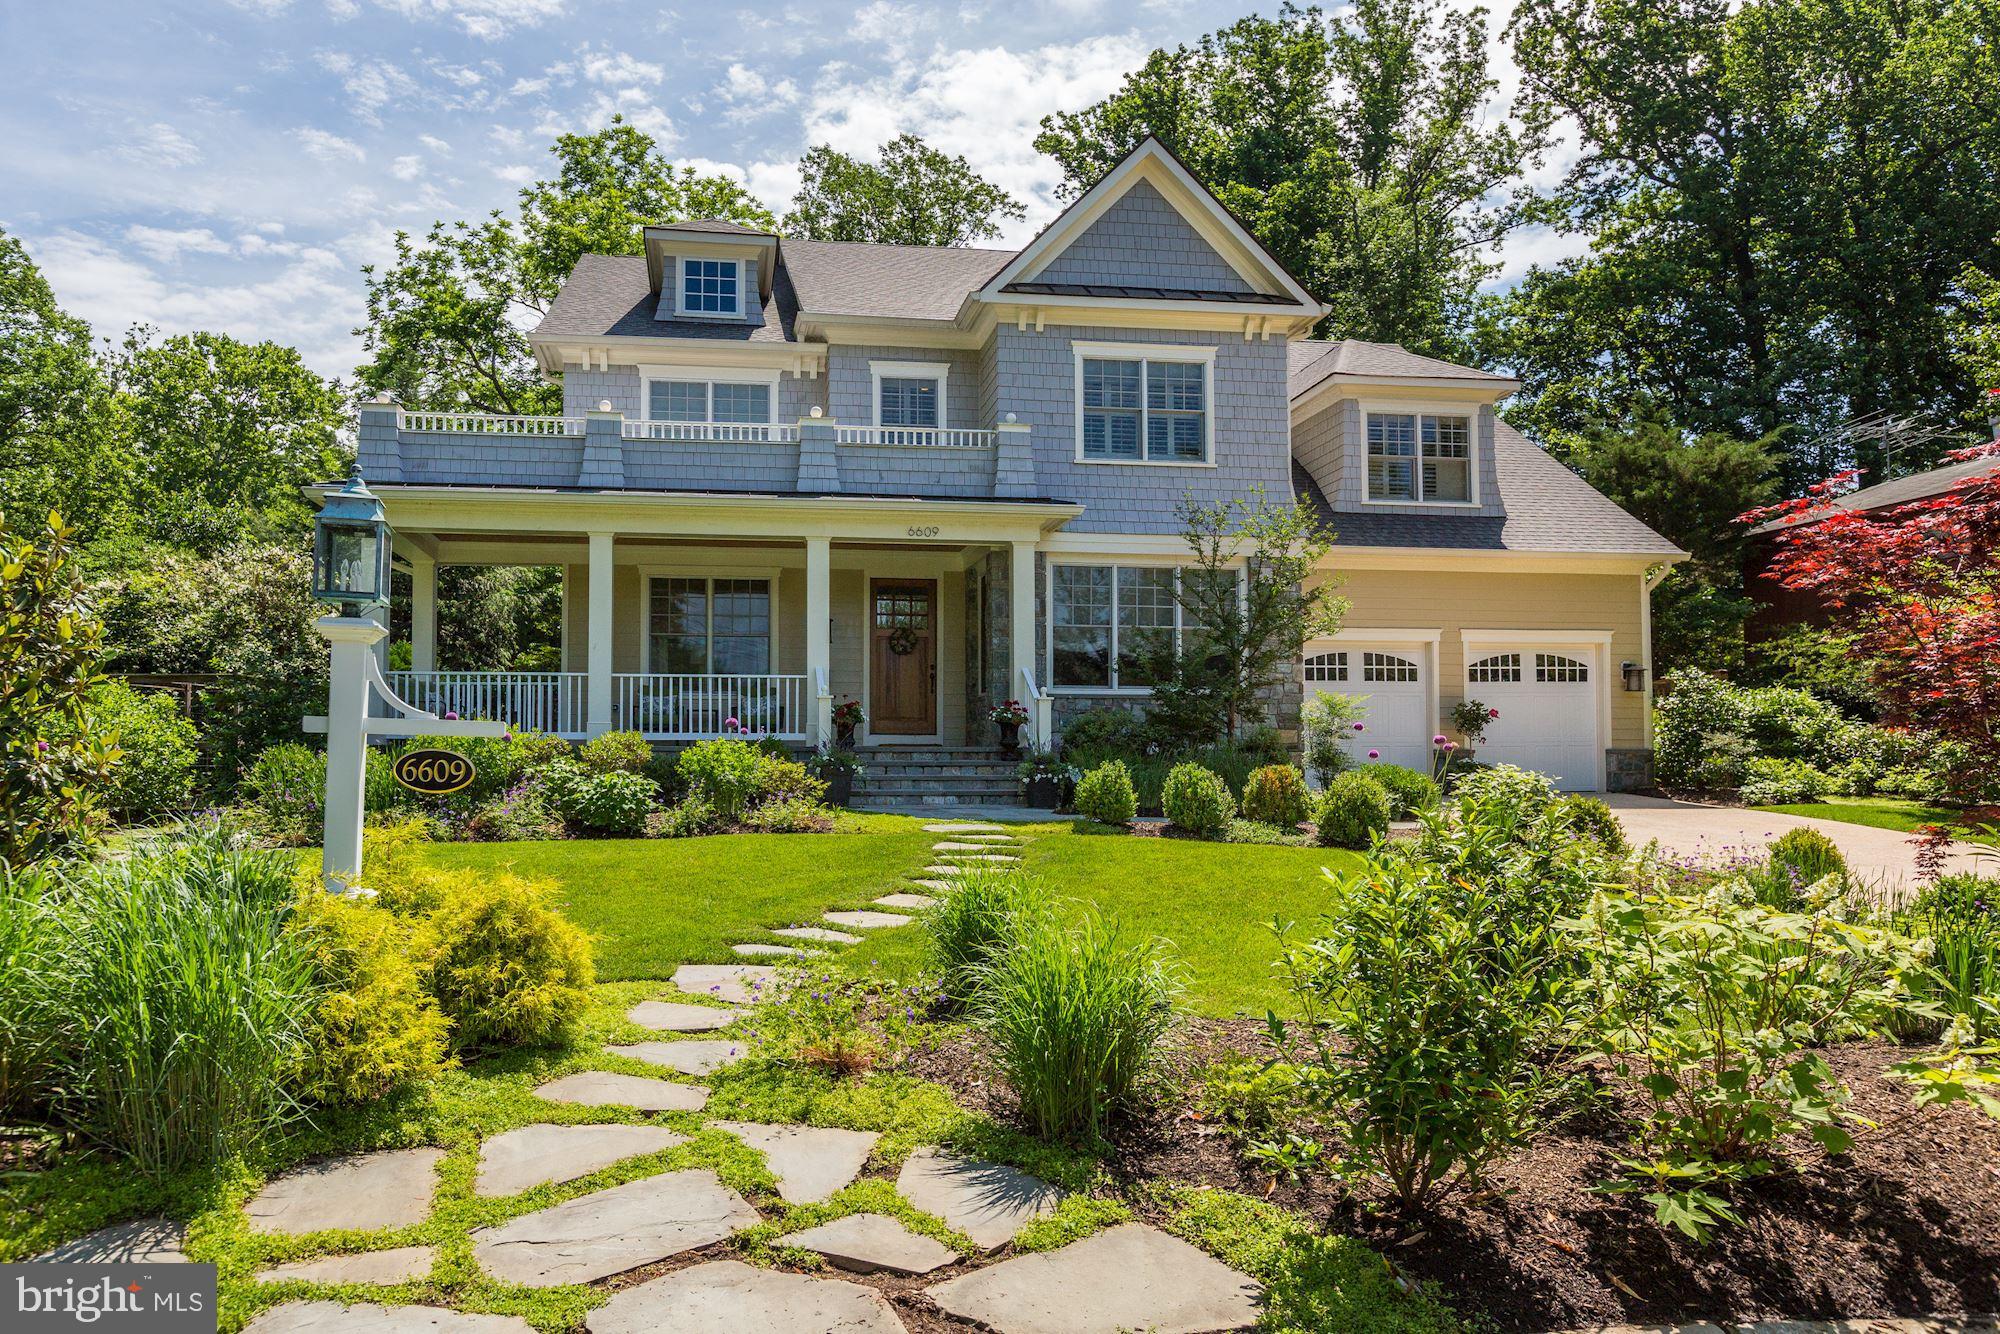
SERIOUS SELLERS!!!!  Stunning Craftsman home built by Churchill Classics in 2013 boasts 5 Bedrooms & 5.5 Baths. This fabulous residence is a beautiful blend of sophisticated features including a sensational kitchen, grand family room and enormous master suite.  Lower level includes 5th bedroom, full bath and spacious den.   Custom pool and landscaping are an inviting  oasis. The screen porch has a stone fireplace and outdoor kitchen. Located within walking distance of Bannockburn ES.  This happy home is truly wonderful - AT THIS NEW PRICE, HOUSE CONVEYS "AS IS"
#MDMC670216

BETHESDA

6609 PYLE ROAD

6 Beds

5 Baths

6,300 Sq.Ft.

$2,000,000

MLS#: MDMC670216
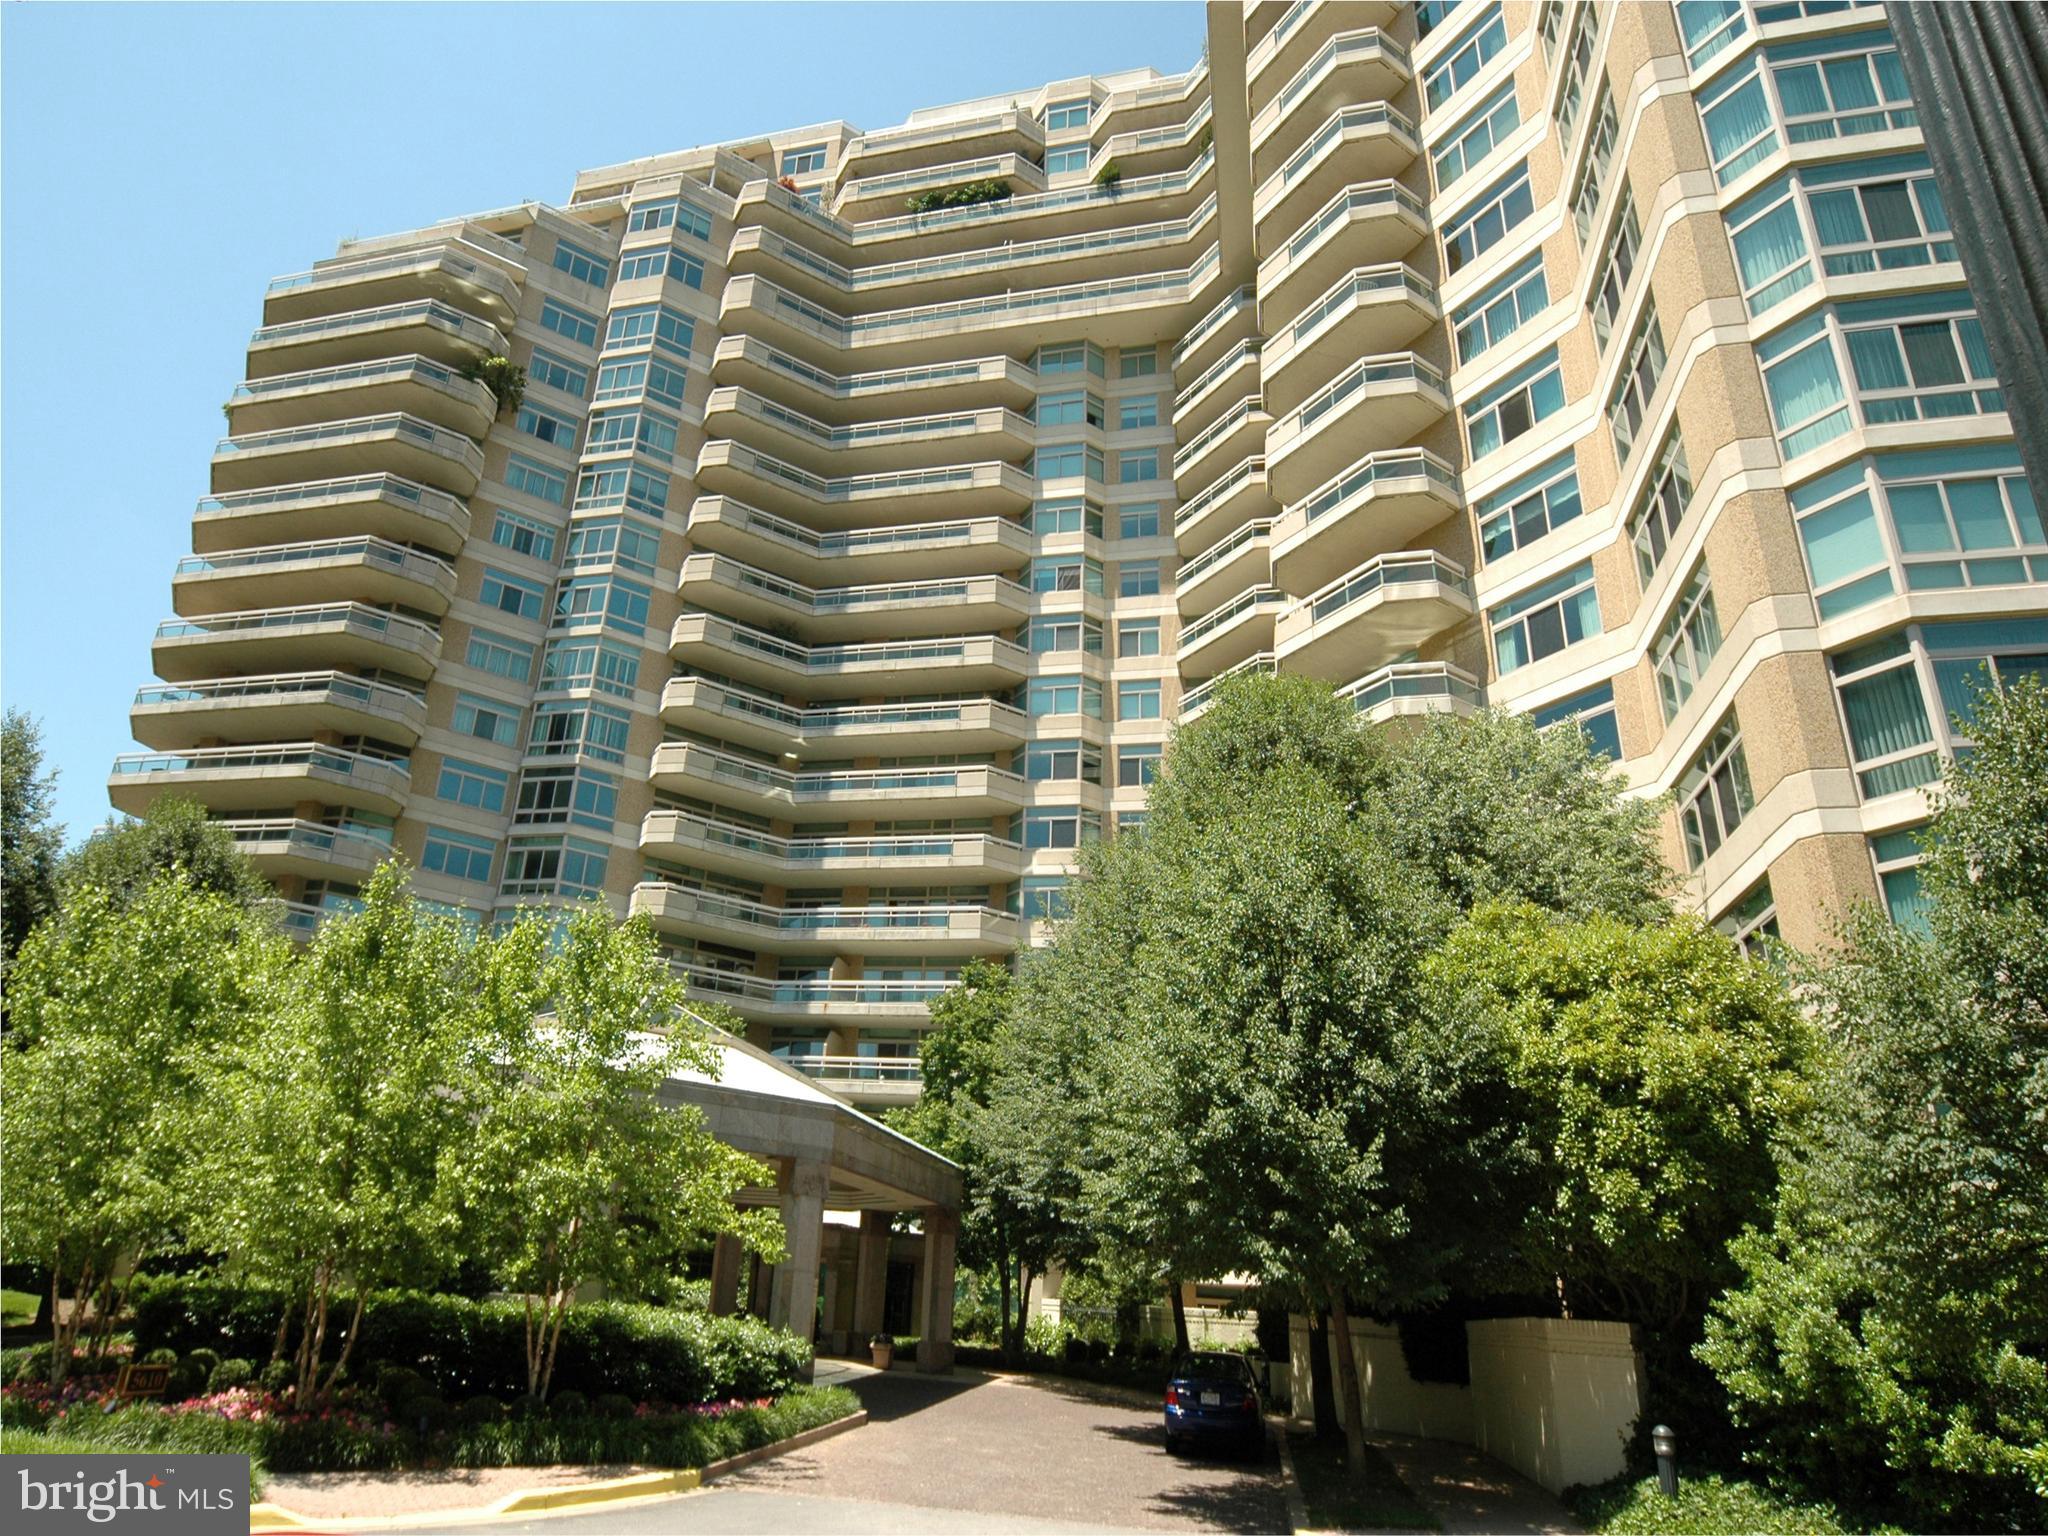
Welcome to this glorious garden-view residence with an expansive wraparound terrace to take in the tulips, walkways, and wisteria while enjoying your morning coffee! Tennis or pickleball enthusiast? Watch a game on a sunny afternoon! This gracious 2,547 sq ft home boasts two bedrooms (the primary bedroom has two baths & walk-in closets, the second bedroom has an ensuite bath) and a den, generously sized living and dining rooms, a cozy den/family room, office/work areas, and ample closets! Two parking spaces and a storage unit convey. Enjoy the marvelous amenities that this 17+acre luxury high-rise community has to offer:  24-hr security & gatehouse, 24-hr concierge & valet, community rooms with terraces, beautiful gardens,  and walking paths, a 3-story clubhouse with a huge party/events room and board meeting room, catering kitchen, state-of-the-art exercise facilities, racquetball court, billiards & ping pong, art projects/hobby room, an aerobics room, plus indoor and outdoor pools with lifeguards, and tennis courts.   Friendship Heights Metro Station, shops, restaurants, Whole Foods, and more are only a few blocks away!
#MDMC2119732

CHEVY CHASE

5610 WISCONSIN AVENUE 208

2 Beds

3 Baths

2,547 Sq.Ft.

$2,000,000

MLS#: MDMC2119732
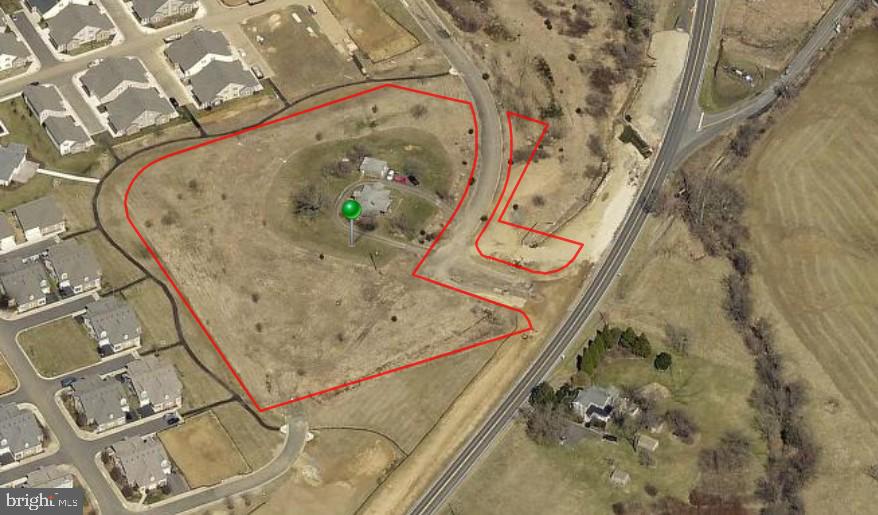
This 4.38-acre property in Lovettsville, Virginia is zoned R-1 and offers multiple development possibilities. The site previously received town approval for a 42-unit assisted living facility, providing a valuable entitlement in place for a senior housing project. Alternatively, the layout could potentially be revised to accommodate a residential subdivision at approximately four homes per acre, which may yield around 17 to 18 single-family lots, subject to confirmation and updated approvals from the town. The property is currently improved with an existing 1,500-square-foot single-family residence, which could serve as interim rental income, a project office, or be incorporated into a future development plan.
#VALO2115350

LOVETTSVILLE

12745 BERLIN TURNPIKE

None Beds

None Baths

4.38 acres

$2,000,000

MLS#: VALO2115350
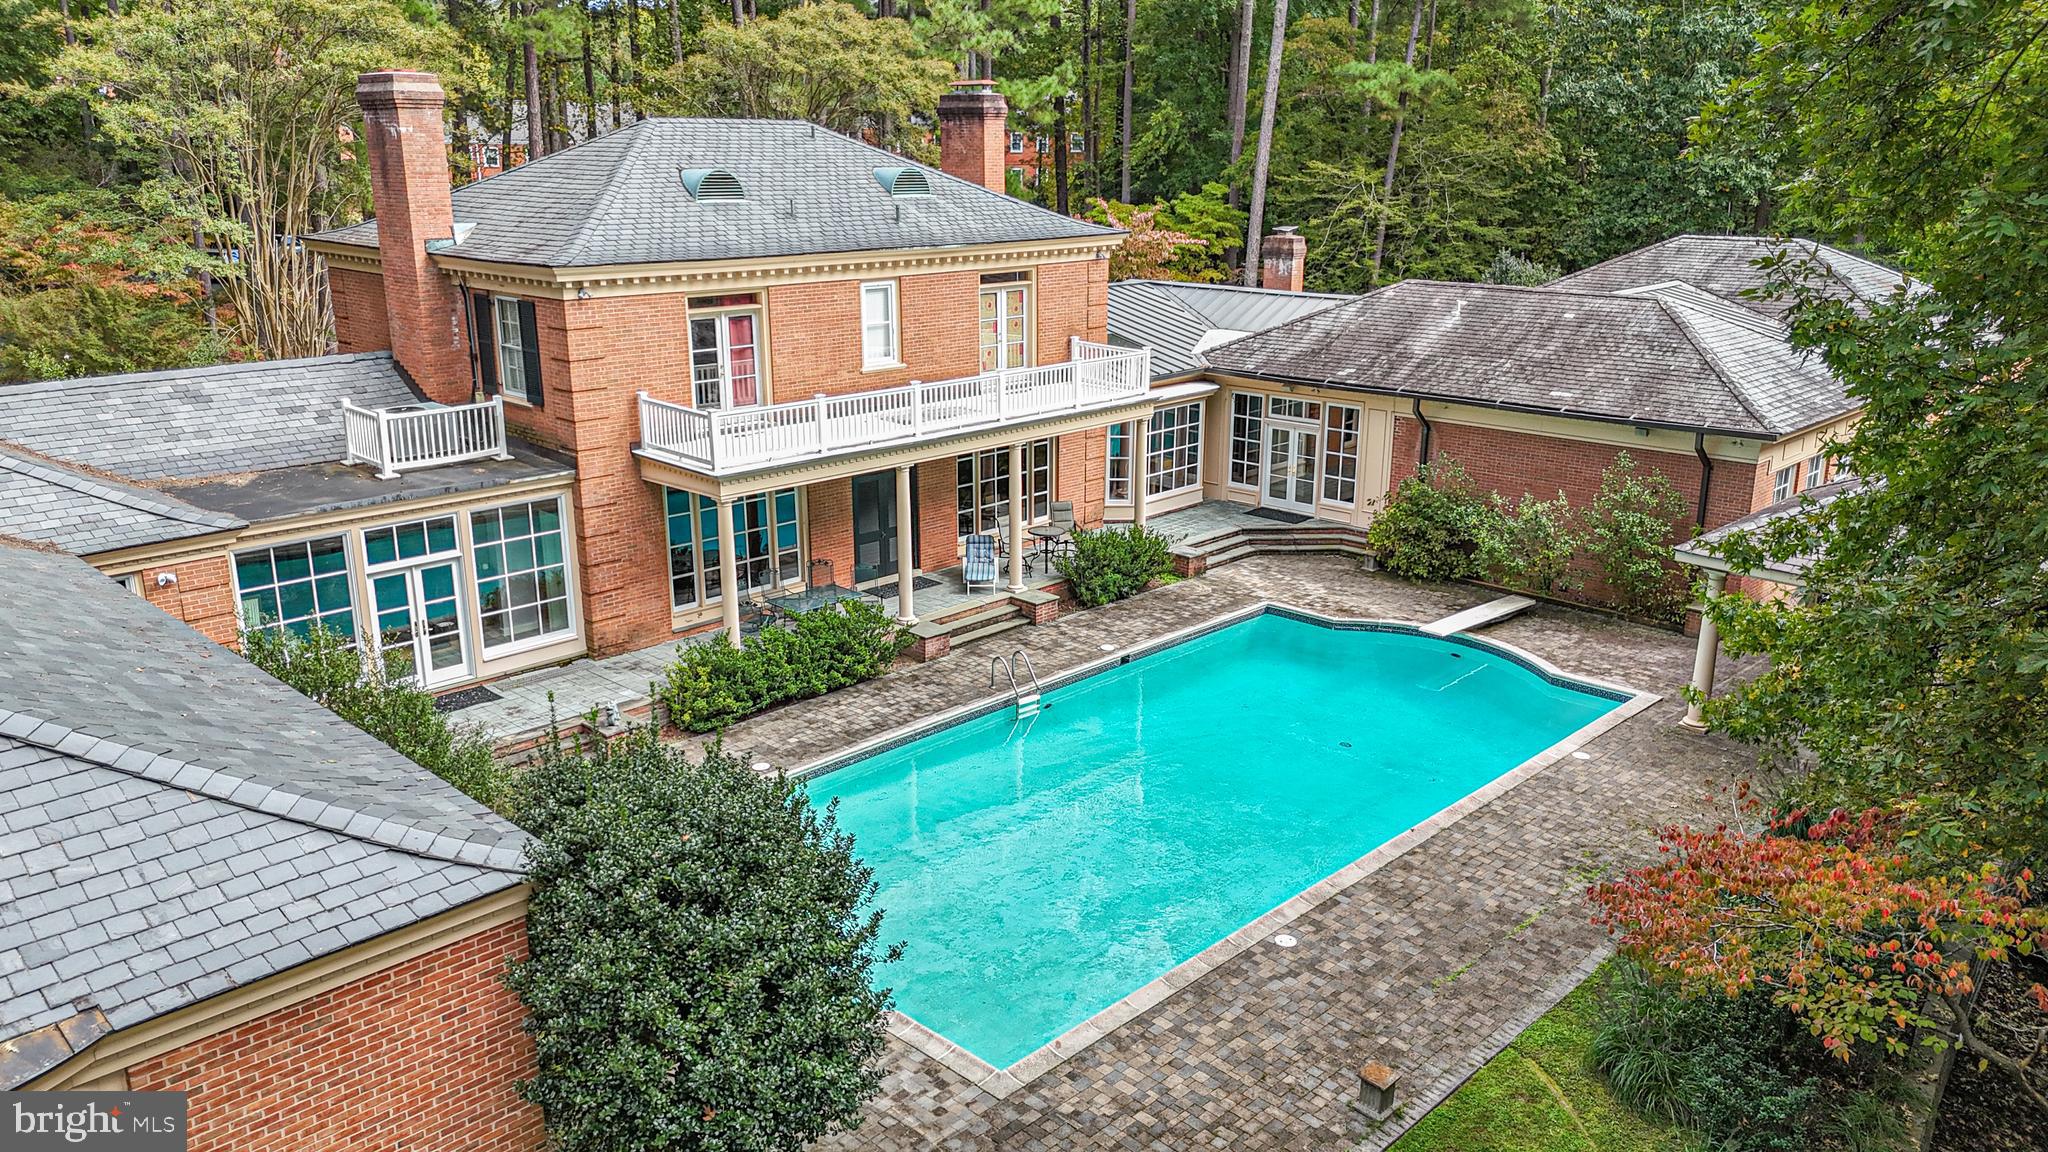
Extraordinary 7,500 sf all-brick Georgian on 5.06 acres w/exceptional quality, beautifully designed interiors & private outdoor living spaces. The main level offers: two primary suites w/fireplaces, formal dining room, formal living room w/fireplace, family room w/fireplace, rec room, laundry room, full bath, & powder room. Luxury primary suite wing features en suite bath with infinity tub, tile shower, two water closets, flex space, laundry, & amazing custom walk-in closet w/cedar closet. Eat-in kitchen features Sub-Zeros, cooktop, double ovens, warming drawer, & walk-in pantry. Upstairs offers three bedrooms, two with access to the exterior balcony, and two Jack and Jill baths. The exterior includes mature landscaping, gunite saltwater pool, pergola, off-street parking for 12+, four-car garage w/walk-up attic, a generator, and mail delivery to your front door. Prime location in the City of Williamsburg, less than one mile from The College of William & Mary, and Colonial Williamsburg.
#VAJC2000370

WILLIAMSBURG

214 ROLFE ROAD

5 Beds

5 Baths

7,500 Sq.Ft.

$2,000,000

MLS#: VAJC2000370
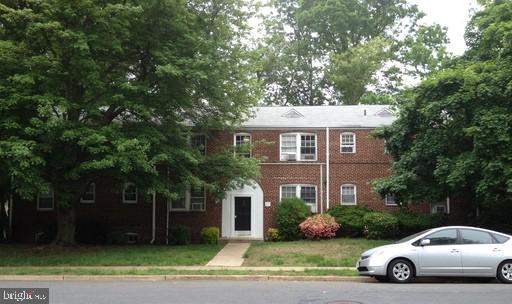
Great opportunity for investors looking for a multi- unit property this property is close to downtown DC.
Fully occupied building in Westover.  Eight one-bedroom apartments. Most tenants are on a month to month.
#VAAR2041116

ARLINGTON

1217 N KENSINGTON STREET

None Beds

None Baths

5,184 Sq.Ft.

$2,000,000

MLS#: VAAR2041116
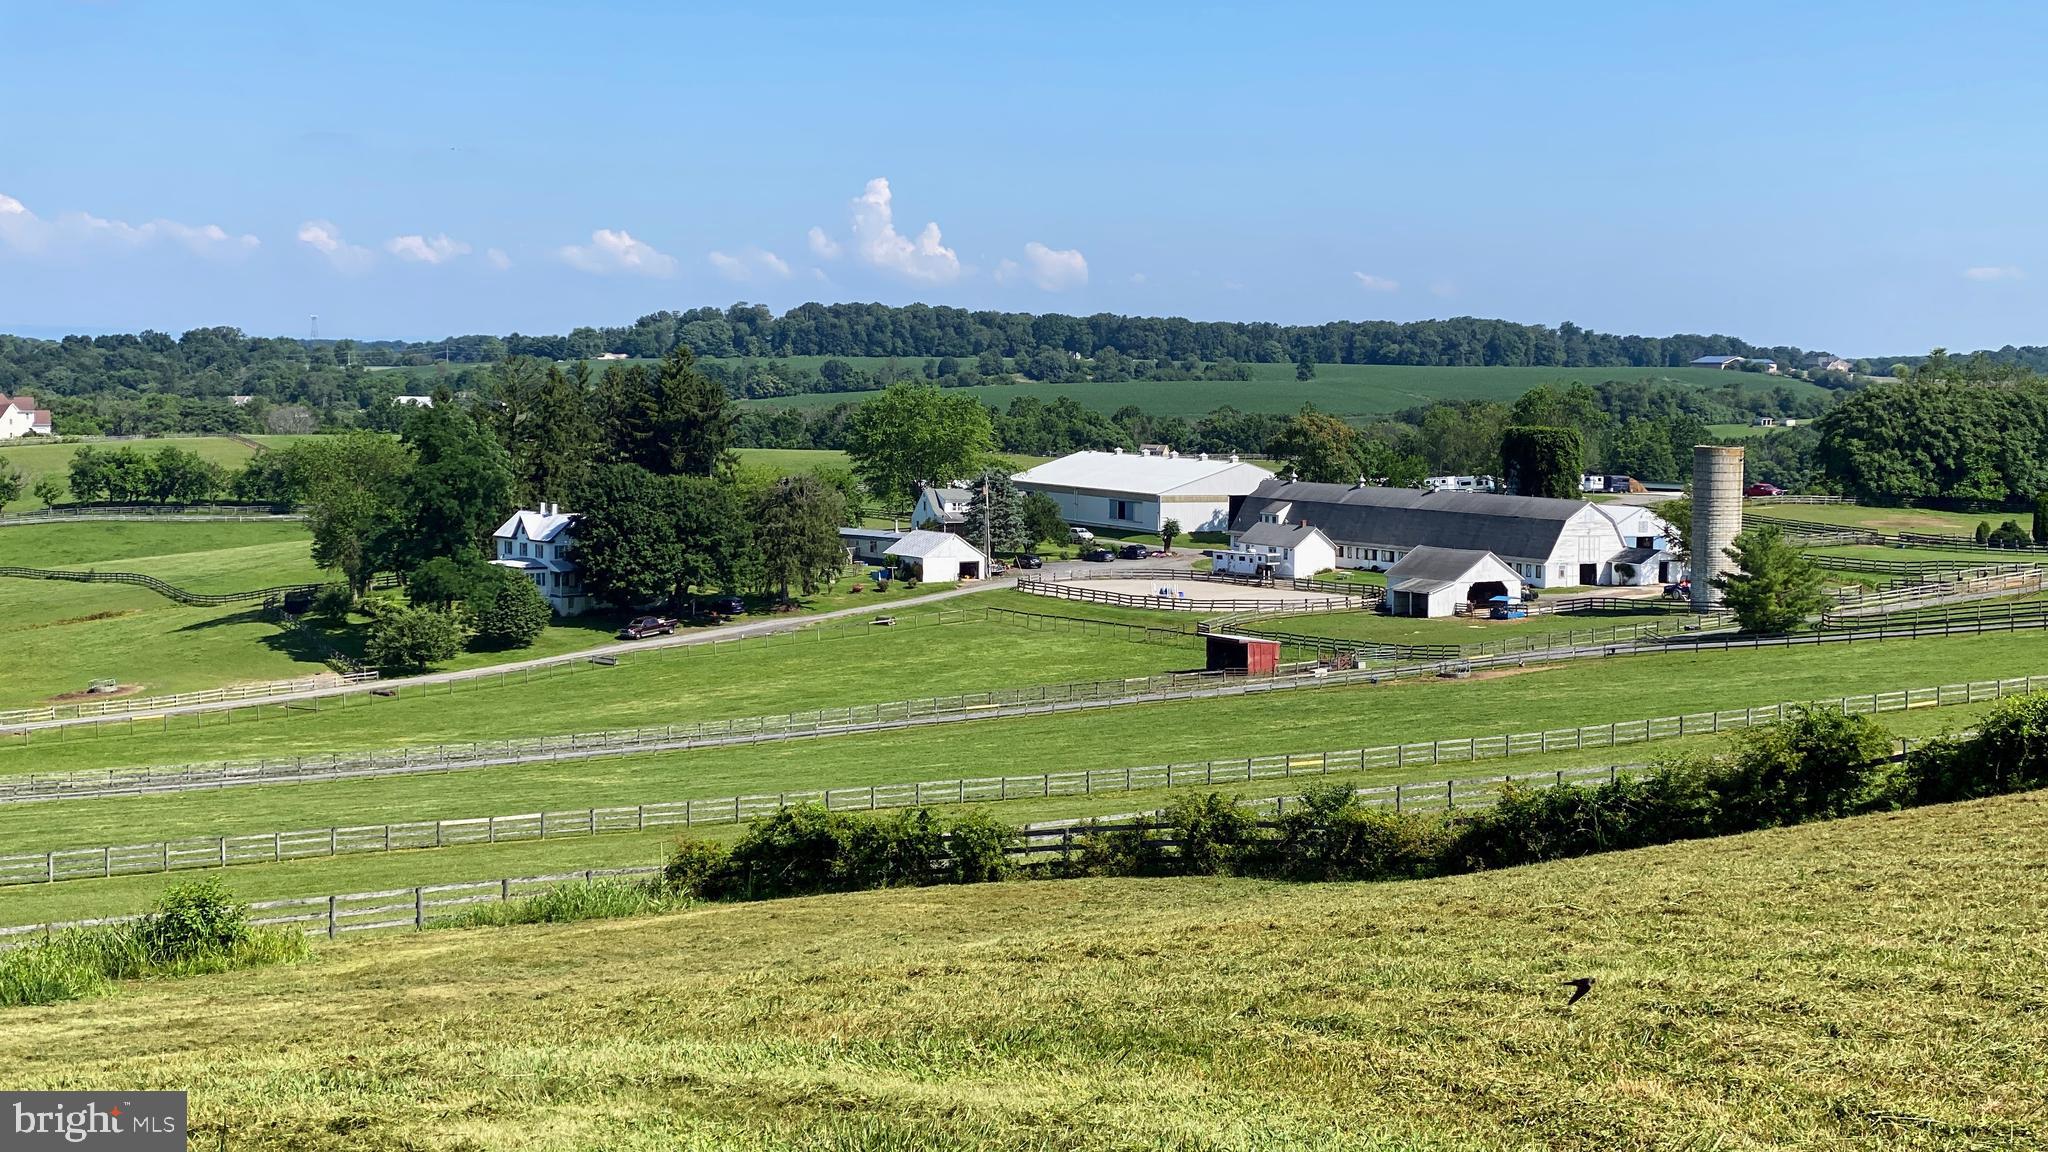
The clients and workers of the boarding business all would like to stay if given the opportunity. The facility consists of 50 stalls on 58.77 acres. The "lower barn" is a 32 stall center aisle barn with an adjoining building that has a heated tack room with lockers, a bathroom for clients and a wash stall. Above this barn is a 4 bedroom apartment and a one bedroom apartment both of which are currently occupied by farm employees. The "upper barn" is a center aisle barn with 18 stalls, a heated tack room and wash stall. There is a 160 x 80 indoor ring with lights and a watering system. There are 2 outdoor rings! The larger of the two outdoor rings is 225 x 120. The smaller outdoor is 80 x 60. The lights on the farm have been replaced with high efficiency LEDs. There is direct access to trails from the farm! In addition to the two apartments there are 2 detached homes on the property. One home is a traditional farmhouse style with a large welcoming front porch, eat-in kitchen, living room, dining room, 2 bedrooms on the main level and 3 bedrooms upstairs. The second home is a brick cape cod. This home has a living room, dining room, country kitchen, 2 bedrooms on the main level and 2 bedrooms upstairs. The huge loft above the "lower barn" would be an amazing venue and the multiple homes/apartments could be used as B&Bs. The farm is centrally located for many equestrian disciplines with access to Rtes 270 and 70. The total acreage is a combination of 3 parcels totaling 58.77 acres. In the documents section is an aerial picture that shows the outline of each pasture, the fence line and all the buildings.  This property is listed as MDMC2088400 and MDMC2088394. The property is also known as 11415 Bethesda Church Road.
#MDMC2088394

DAMASCUS

11437 BETHESDA CHURCH ROAD

9 Beds

6 Baths

3,140 Sq.Ft.

$2,000,000

MLS#: MDMC2088394
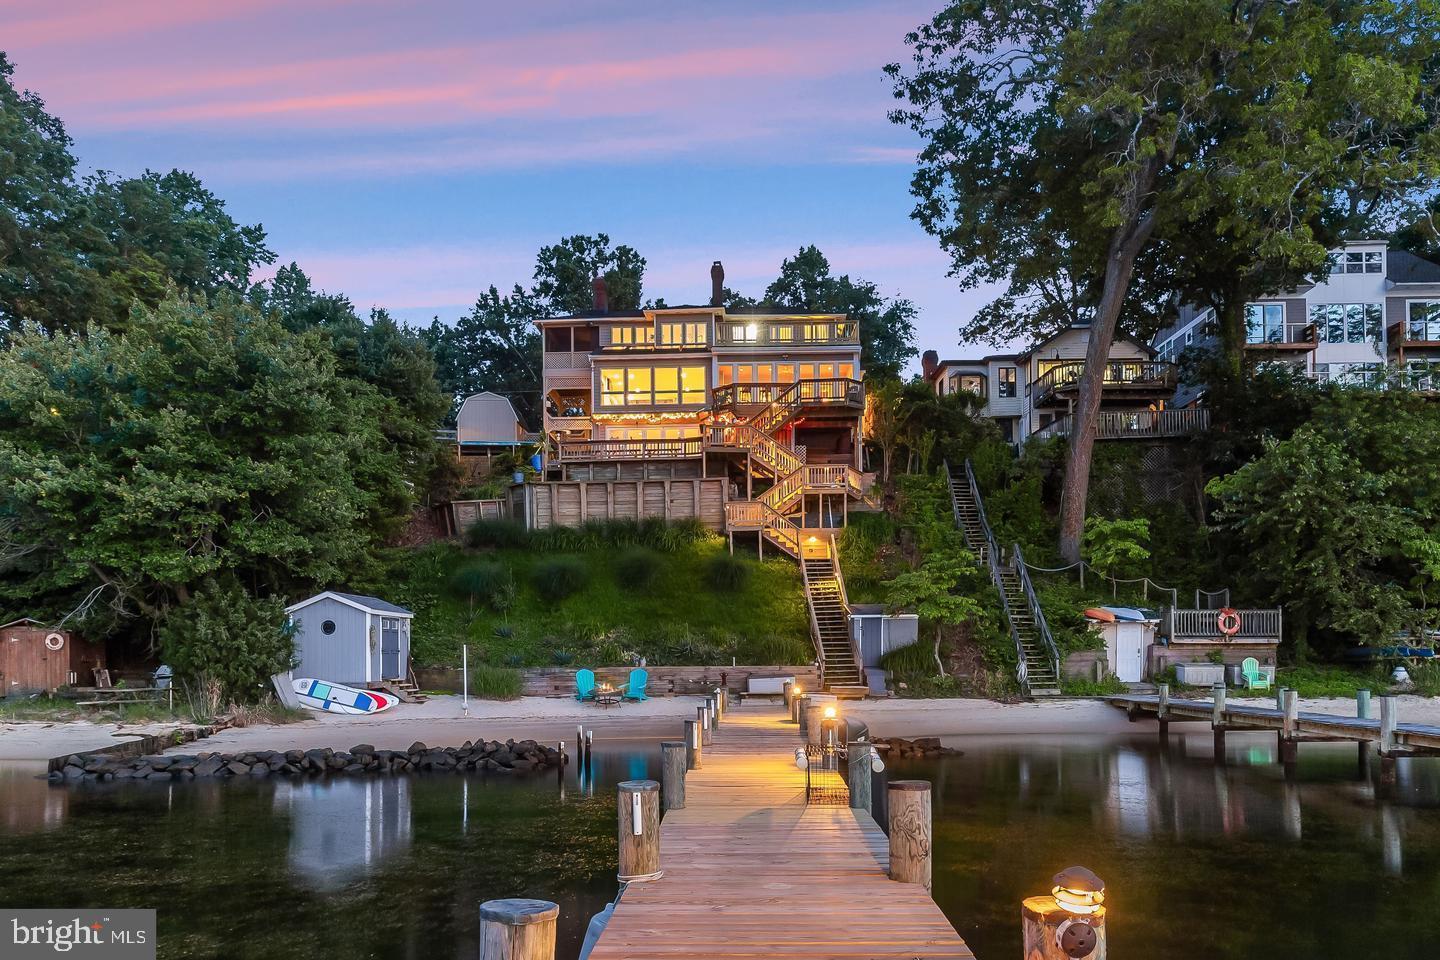
Embrace authentic luxury waterfront living in this exceptional three-level, 3,100 plus SF fully finished residence, showcasing a private beach, a pier with multiple boat slips and two lifts, and a fully renovated interior designed to capture sweeping water views from every level. The sun-drenched open floor plan welcomes you with living spaces and immediate water views framed by picture windows and skylights streaming abundant natural light. Hardwood floors and a gas fireplace add comfort and refinement.

Architectural details such as wood beams and a shiplap ceiling lend warmth and character to the designer kitchen and breakfast area, beautifully appointed with recycled Italian glass pearl tile backsplash and Kashmir dual-finish granite countertops. The upgraded gourmet kitchen is ideal for the culinary enthusiast, featuring an impressive, oversized island with gas cooktop, premium stainless-steel appliances, a walk-in pantry, and custom soft-close cabinetry with roll-out spice racks for optimal organization.

A spacious three-season sunroom extends from the kitchen, offering access to one of three expansive decks offering an ideal setting for entertaining or enjoying tranquil waterfront views year-round.  Main level living includes a powder room to service the open floor plan, and recent upgrades include an additional service kitchenette outfitted with custom cabinetry and a private In-law/Guest bedroom suite with skylights, a new full bath, and a private secondary entrance.

Upstairs, the primary bedroom suite takes full advantage of panoramic waterside views offering a private screened porch, and gas fireplace with stone surround. The water views extend into a spacious and fully upgraded luxury bath enhanced with heated tile flooring, makeup and dual quartz vanities, and a frameless shower with seating and three shower heads. Two additional bedrooms, a full bath, and a new waterside deck, complete the upper level.

Downstairs, the walk-out lower level invites outdoor waterside living with an architectural folding glass wall system that stacks open to one side offering a seamless indoor-outdoor transition with a large recreation area, another full bath, and an expansive unobstructed view of the Severn River.  Simply open the folding glass wall and enjoy endless waterside fun including an 18 ft. crab table, Tiki bar with sink and water service, and an enclosed outdoor shower.

A multi-level stair offers scenic landings as it cascades from the main house down to a private sandy beach and newly decked pier with two boat lifts, (10k and 24k) and multiple slips. Experience premier waterfront living with deep, navigable water that provides effortless boat access to the vibrant heart of downtown Annapolis within minutes. The Herald Harbor community has a neighborhood feel and amenities that include a community center, boat ramp, Bonaparte Beach, and walking trails. Gather with friends for book clubs, pickleball, local dining options and endless water-oriented activities. Enjoy easy access to downtown Annapolis, or commuter routes to Baltimore, DC, and BWI airport.
#MDAA2130812

CROWNSVILLE

330 S RIVERSIDE DRIVE

4 Beds

4 Baths

2,600 Sq.Ft.

$2,000,000

MLS#: MDAA2130812

1 ... 610 611 612 613 614 ... 666
* Listings identified with the FMLS IDX logo come from FMLS and are held by brokerage firms other than the owner of this website. The listing brokerage is identified in any listing details. Information is deemed reliable but is not guaranteed. If you believe any FMLS listing contains material that infringes your copyrighted work please click here to review our DMCA policy and learn how to submit a takedown request. © 2024. First Multiple Listing Service, Inc.
 - property

Send a message

Message successfully sent.

Your message

What is 3 + 4 ?

Reason for contacting?

I agree to receive email communication and understand I can unsubscribe at any time.

I agree to be contacted by Charis Realty Group via call, email, and text for real estate services. To opt out, you can reply 'stop' at any time or reply 'help' for assistance. You can also click the unsubscribe link in the emails. Message and data rates may apply. Message frequency may vary. Privacy Policy

Sign Out

Virtual Assistant

Would you like to take the next step with this property? We can help you schedule a showing or virtual tour, or send you more details.

Yes, I would like more information.

Thank You for Your Reply, One of Our Agents will contact you as soon as possible

No, maybe later.

Thank you, you can always contact me via email, phone number or through the contact form.

Realhub AI

Lucy - Your AI-Powered Realtor

Update Your Temporary Password

Personalize your search

Enter your email and we'll notify you immediately when new listings match what you're looking for.

or enter email address

Already have an account ? Login here

Continue your home search

I agree to receive communications and understand I can unsubscribe at any time.

I agree to be contacted by Charis Realty Group via call, email, and text for real estate services. To opt out, you can reply 'stop' at any time or reply 'help' for assistance. You can also click the unsubscribe link in the emails. Message and data rates may apply. Message frequency may vary. Privacy Policy

Already have an account ? Login here

We use cookies

We use cookies primarily for analytics to enhance your experience. By accepting, you agree to our use of these cookies. You can manage your preferences or learn more about our cookies policy.
