Properties

Browse or get in touch to schedule a walkthrough.

  • Nearby me
Price range

Popular features

Community features

Property features

Waterfront

View

Exterior Features

Interior Features

Style

10000 properties match your criteria

Updated 1 minute ago

E-Alert name
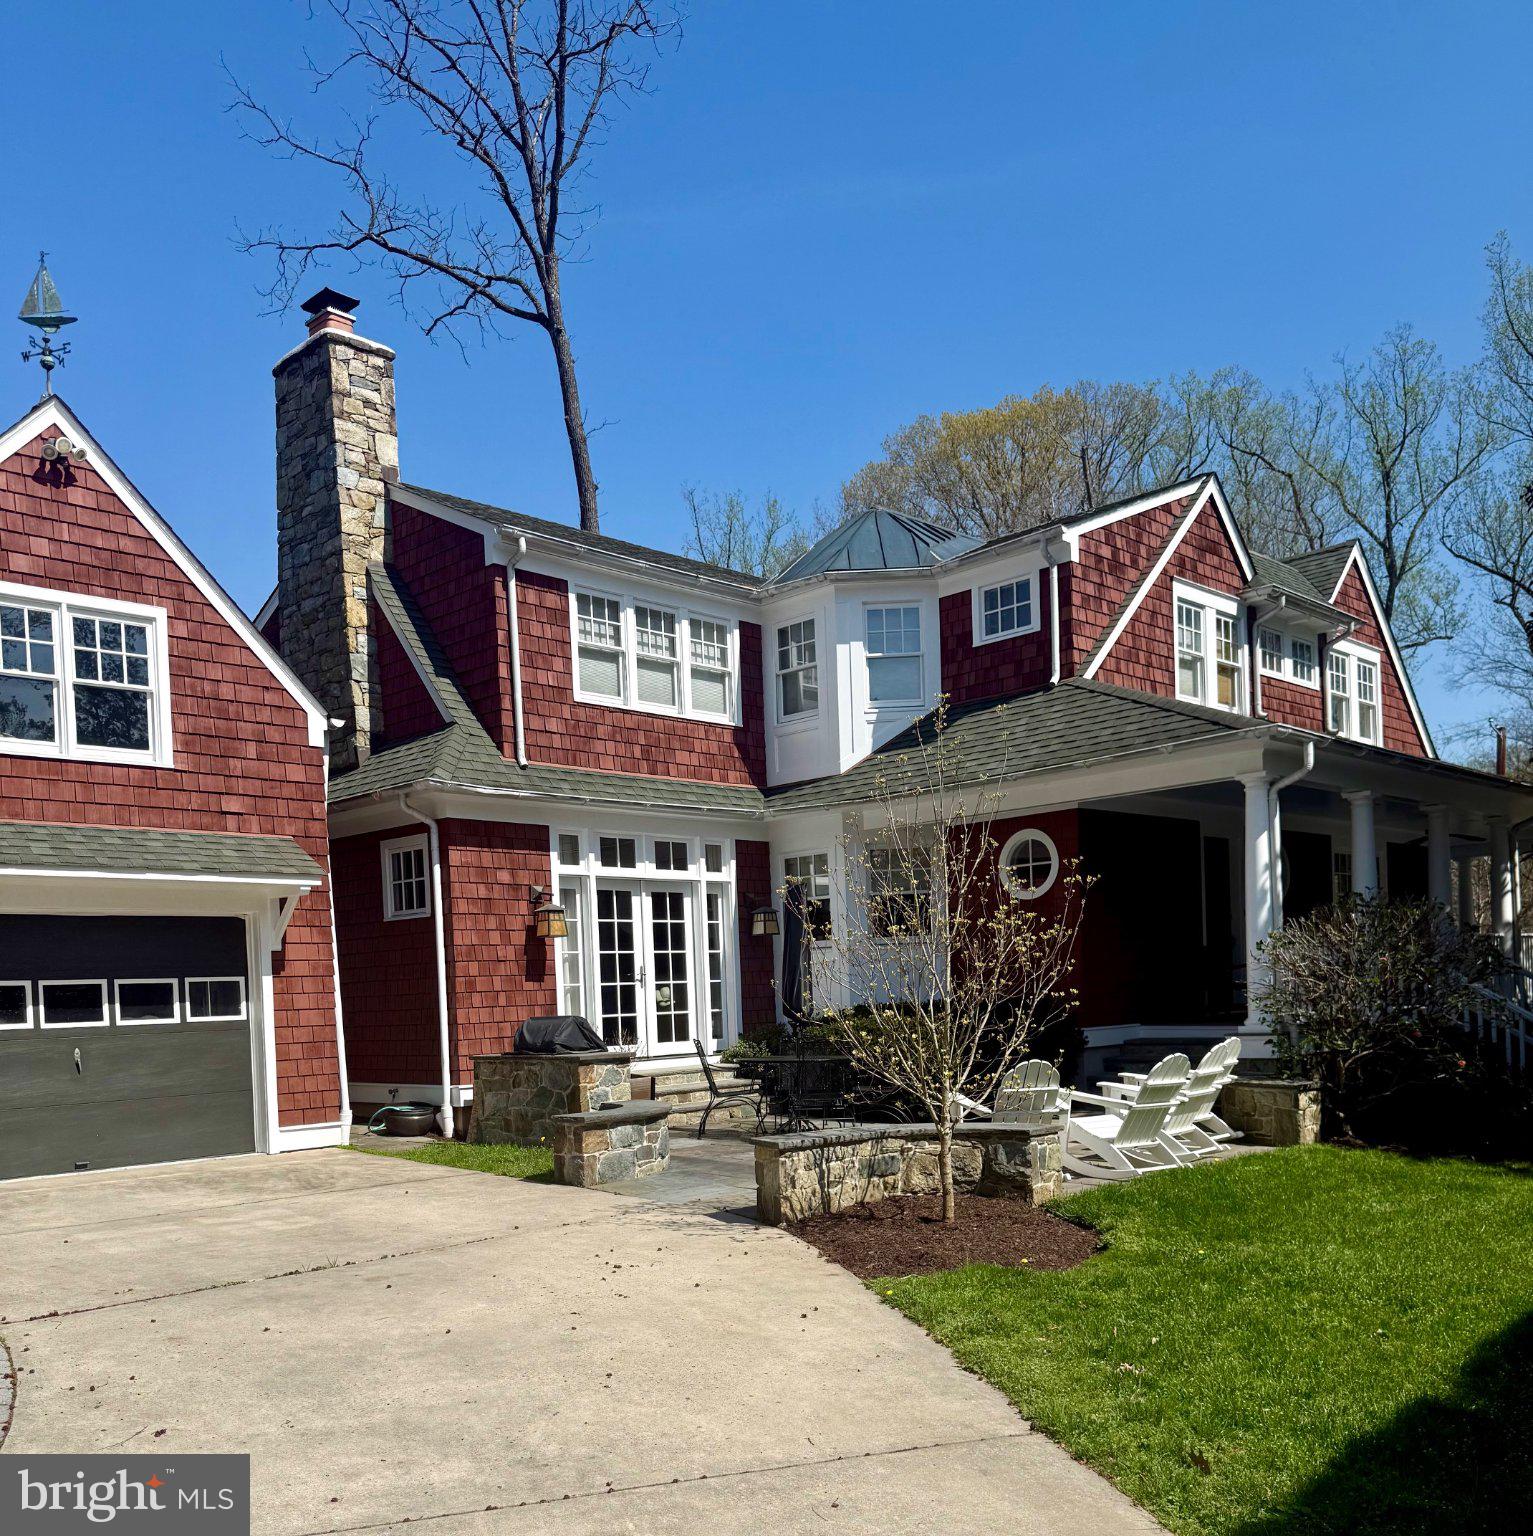
3.83 acres of industrial-zoned land in Stafford County, located off Richmond Highway with easy access to I-495. Surrounded by conservation land, making it a rare opportunity to own a developable parcels in the area. Partially wooded. Great for contractor use, storage, or investment. Buyer to verify zoning and permitted uses. Please do your own due diligence. M-1 Zoned.
#VAST2047654

FREDERICKSBURG

RICHMOND HWY OFF WEST SIDE OF US 1

None Beds

None Baths

3.83 acres

$1,999,990

MLS#: VAST2047654

Stunning estate home is situated in the highly desirable Full Cry Farm neighborhood of Vienna, offering a luxurious and spacious living environment. Boasting 6 bedrooms, 4.5 bathrooms, 3 car side-load garage and 6,918 square feet of living space, this property is a true gem. The elegant features include vaulted ceilings, Palladian windows, and exquisite custom built-ins and millwork throughout, adding a touch of sophistication to the home. The main level showcases a formal living room, formal dining room, and a gourmet kitchen equipped with high-end stainless steel appliances, a granite center island with bar-seating option, a butler’s pantry, custom tiled backsplash perfect for culinary enthusiasts. The open floor plan on the main level flows beautifully into the grand 2-story family room with a stone-surround fireplace, creating a cozy yet spacious area for relaxation and entertainment. Main level also features an office with built-in bookcases, laundry room with a chute from the upper level, and half bathroom. The upper level owner’s suite is a private sanctuary with a luxurious smart ensuite bathroom featuring modern amenities such as smart technology connected to the shower, tub and sink,  built-in medicine cabinets, a freestanding tub with a heater and whirlpool, dual vanity, and a custom tiled walk-in shower with frameless door, bench seating, and shower niches. Lower level offers a walk-out basement with a bar and billiard area, an exercise room, an extra bedroom, a bonus room, and a full bathroom, providing ample space for various activities. Outside, the property features a four seasons screened-in porch with heaters, a charming patio area, and a well-maintained backyard, offering a perfect retreat to unwind and enjoy the outdoors.
#VAFX2165126

VIENNA

1807 WATERVALE WAY

6 Beds

4 Baths

6,918 Sq.Ft.

$1,999,990

MLS#: VAFX2165126

Step into Grand Living — Welcome to YOUR NEW HOME in Willowsford, VA  *VA Assumable LOAN available*

From the moment you arrive, The Oakton makes a statement. Imagine stepping through a grand entrance into a soaring, light-filled foyer that instantly welcomes you home. With every turn, you're greeted by exquisite craftsmanship, high-end finishes, and design details inspired by Virginia’s most picturesque cities — all wrapped into one unforgettable 6,085 -sq.ft. Dream home in the heart of Willowsford.

This home doesn’t just impress — it delights. The open-concept layout is perfect for how we live today. The gourmet kitchen flows seamlessly into a sunny breakfast nook and a family room that stuns with coffered ceilings and custom trim and paneling. Right from the front door, custom cubbies and beadboard coat hooks create an inviting and practical entry that makes everyday life feel effortlessly organized.

With 5 spacious bedrooms, 4.5 beautifully styled bathrooms, a formal dining room, and a peaceful sunroom, there’s space for everyone to feel at home. The fresh new paint throughout and brand-new carpet upstairs make everything feel fresh and polished, while plantation shutters on the main level and blinds above offer style and privacy.

Head downstairs, and the excitement continues. The finished lower level brings all the wow — from the wood-paneled accent wall and custom light fixtures throughout to the pre-plumbed rough-ins for your dream bar. A remote-controlled screen enclosure makes indoor-outdoor living a breeze year-round.

Hosting guests? You’ll love the independent living suite in the 
basement  — a private retreat with a bedroom, full bath, and cozy living area. Whether for extended family or long-term visitors, it’s the ultimate in flexibility and comfort.

And wait until you see outside. Oakton’s backyard is a resort-style paradise. Dive into your 6-foot-deep, heated saltwater pool with an automatic cover and self-cleaning robot. Lounge on the travertine patio, gather around the fire bar with glowing landscape lighting or whip up a feast in the top-of-the-line Hestan outdoor kitchen. The Trex staircase, complete with landing and lights, connects the main level to this incredible space—perfect for seamless entertaining.

And that’s not all:

Whole-home powered humidifier for year-round comfort

Brand-new refrigerator in the kitchen

3-zone irrigation system with WiFi controller to keep everything green

Professional backyard landscaping that stuns in every season

Pre-plumbed rough-ins for a bar in the basement

3-car garage with room for vehicles, gear, and more

Stately home office for work-from-home days

Optional wine cellar and butler’s pantry to elevate your hosting game

Whether you're hosting lively pool parties, enjoying quiet evenings by the fire, or simply relaxing in your luxurious surroundings, The Oakton is a home that makes every day feel special.
Live where elegance meets ease — The Oakton isn’t just a home, it’s a lifestyle designed to inspire daily.

This home is located in the award-winning Willowsford Community, framed by the natural splendor of Loudoun's wine country. The resort-style amenities include community events, outdoor beach entry swimming pools, a splash pad, a lodge, a fitness center, a lake, dog parks, tot lots, a sledding hill, and even a tree house! Don't miss the neighborhood farm stand/CSA. This is only a short drive to Brambleton Town Center and One Loudoun dining, shopping, and entertainment. Convenient access to Hal and Berni Hanson Regional Park(257 acres!), local farmer's markets, Wegmans, Dulles International Airport, and the lush Loudoun countryside - bustling with the latest wineries and breweries! Easy commutes to Dulles/Tysons/DC and Silverline METRO—highly sought-after Loudoun County public schools.
*The new double-panel insulated garage doors were installedon  5/15/2025*
#VALO2096526

ALDIE

41223 CHATHAM GREEN CIRCLE

5 Beds

4 Baths

6,085 Sq.Ft.

$1,999,990

MLS#: VALO2096526

Welcome to 2828 N. Van Buren, a one-of-a-kind residence in the heart of Arlington that blends historic charm with modern design & remarkable flexibility. Rebuilt in 2017, this extraordinary property was intentionally crafted as a multigenerational home, featuring both a Main House and a fully independent Auxiliary Dwelling Unit (ADU)—a rare find in Arlington. With its own Certificate of Occupancy, the ADU operates as a true home of its own, complete with a private entrance, fully equipped kitchen, laundry, heating and cooling, and a spacious bedroom suite. Perfect for grandparents, an au pair, extended family, a dedicated home office, or an income-producing rental, the ADU makes this property as versatile as it is beautiful.

Set on a desirable corner lot, the house immediately impresses with its vintage double front doors, lovingly restored and painted a striking pomegranate red, and a winding, garden-flanked walkway that feels lifted from Alice in Wonderland. Inside, a welcoming vestibule separates the entrances to each home, offering privacy while keeping everyone connected under one roof. Nine-foot ceilings, gleaming hardwood floors, new furnace, plantation shutters, new carpet,  new LVP floors, & fresh neutral paint throughout give every room a crisp, move-in ready appeal. The Main House features a gracious, sun-drenched living room, an elegant dining room with pocket doors and statement chandeliers, and a show-stopping chef’s kitchen with shaker cabinets, granite counters, hand-painted Portuguese tile, a five-burner Italian gas range with pot filler, & a central island with seating. French doors lead from the kitchen to a sunny deck and backyard, perfect for entertaining.

Upstairs, the primary suite offers a serene retreat with hardwood floors, a walk-in closet, and a spa-like bath featuring a clawfoot tub, a walk-in shower with dual showerheads, double marble vanity, & a private water closet. Two additional bedrooms share a thoughtfully designed bath with dual vanities and a separate tub and shower room. The lower level provides even more flexible living with a bright family room, a bedroom/office with built-ins, a bonus room ideal for a gym or guest space, a large laundry room, & two massive storage rooms—ready to be customized to your needs.

The Auxiliary Dwelling Unit is equally impressive, with its own welcoming foyer, living room with gas fireplace, French doors to a private deck, and a stylish kitchen w/ shaker cabinetry, quartz counters, modern lighting, & a striking tile backsplash behind the gas range. The bedroom suite includes a walk-in closet and a spa-inspired bath with imported tile, glass-enclosed shower, & marble vanity. A second room w/ custom built-ins and pocket doors offers the perfect office, guest space, or reading nook, & a private laundry area completes this independent home.

Outside, the landscaped yard bursts w/ charm, from hydrangeas and tiger lilies to apple trees and flowering shade trees. A fenced backyard w/ patio space provides both beauty and function, while the front porch—w/ its ceiling fans and timeless character—is the perfect place to enjoy morning coffee or evening wine. The one-car garage and long driveway provide plenty of parking.

Beyond the property itself, the location is unbeatable. Nestled at the intersection of two quiet, tree-lined streets, this home is within walking distance of Tuckahoe Elementary, neighborhood parks, and the East Falls Church Metro, offering quick access to DC, Tysons, & Dulles. Farmers markets, highly rated restaurants, shops, and libraries are minutes away, making everyday life convenient & enjoyable.

Featured in Arlington Magazine, Viva Tysons, and Home & Design for its unique design and thoughtful functionality, this home is as special as it is rare. If you’ve been searching for a property that combines timeless character, modern upgrades, & true flexibility for multigenerational living or rental potential, 2828 N. Van Buren is it!
#VAAR2062550

ARLINGTON

2828 N VAN BUREN STREET

5 Beds

5 Baths

3,665 Sq.Ft.

$1,999,990

MLS#: VAAR2062550

NEW CONSTRUCTION! One of a limited number of City-Style “VIENNA” single family floorplans located in the new Vienna Village built by Craftmark Homes.  This vibrant home offers magnificent living features, such as being Elevator ready, main level Study/Guest Bedroom. The low maintenance homesite is Vienna/Tysons-living at its’ best. Finish with your interior selections! Visit the community location to see the wonderful proximity to Tysons. Construction has begun on Homesite Two -Act now! Off-site sales by appt. Business hours: 11-5. (days off Thurs/Fri.)  Visit Builder Website and email/call Builder Showing Contact.
#VAFX2207492

VIENNA

2037 MADRILLON CREEK COURT

5 Beds

4 Baths

5,154 Sq.Ft.

$1,999,990

MLS#: VAFX2207492

**Complete Exterior Renovation on Luxury Estate on 8+ Acres with Guest House, 8 Garages, Pool, and Chef’s kitchen!**
 
This exceptional property offers space and high end finishes. It boasts 3 separate functioning structures – a main house, a guest house and a separate shop/garage. A total of 8 garages across 3 structures making it a dream for car collectors or those in need of extensive storage.
 
The main house features 4 bedrooms, each with ensuite bathrooms, including a first floor primary, plus 2 additional half baths and a 3-car garage. The fully remodeled guest house includes 1 bedroom, 1 bath, and a 2-car garage (climate-controlled), ideal for multi-generational living or as an attractive  Airbnb rental.
 
Enjoy outdoor year-round with a resort-style pool, swim spa, and a unique water feature situated off the sunroom and patio. The property also has a well-made gazebo with two fire pits, each with elegant hardscaping – perfect for entertaining large or small groups. Plenty of open space for activities as the majority of acreage is cleared. A gated dog run attached to the main house with direct pet access adds convenience for pet owners.
 
Inside, the chef’s kitchen is a show stopper. Thermador appliances, 6-burner gas stove plus induction cooktop, 3 ovens, 2 dishwashers, a separate ice maker and wine fridge, and plenty of space for prep and storage.
 
Additional highlights:
·      Brand new Hardie Plank siding, soffit, & gutters
·      Detached 3-bay workshop/garage, freshly painted to match new siding
·      Guest house freshly painted to match new siding
·      New 4-board painted fencing
·      Fully fenced garden with 7 raised beds and fresh pea gravel
·      All-new landscaping and landscape lighting
·     Propane-powered Generac backup generator
Please do not enter the driveway without a confirmed showing appointment.
#VALO2100136

HAMILTON

15901 HAMPTON ROAD

4 Beds

4 Baths

4,994 Sq.Ft.

$1,999,990

MLS#: VALO2100136

Seize the extraordinary opportunity to own this breathtaking DESIGNER MODEL SINGLE FAMILY HOME, nestled on a sprawling 4.12 acre homesite! This incredible home by Van Metre Homes at GLENMORE FARM is ready to move in AUGUST 2025! Experience the height of luxury living with the TIMBERNECK III floorplan. Boasting 6,514 square feet on three levels, this exquisite residence offers 6 bedrooms, 5 full and 1 half bathrooms, and a 3-car garage, setting a new standard for sophisticated living. As you enter this beautiful abode, you are greeted by an expansive open floorplan under 10 ft. ceilings featuring an inviting great room with roaring fireplace, a private study, and distinct areas for living and dining—an entertainer's dream. The grandeur continues into the spacious gourmet kitchen complete with two islands, upgraded floating cabinets, quartz countertops, stainless-steel appliances, a chef's pantry with solid shelving, a luxurious culinary kitchen wet bar, and an inviting eat-in breakfast room. A wraparound front porch, screened-in porch off the chef’s pantry, and a walkout deck with patio off the dining room make this home ideal for seamless indoor-outdoor living The upper level is a sanctuary of its own, showcasing an impressive primary suite with a large walk-in closet and a lavish 5-piece bathroom, complete with double sinks, an oversized shower with a built-in seat, and a dramatic freestanding tub. Four additional secondary bedrooms, three full baths, and a convenient upstairs laundry room add to the allure. But that is not all! The basement level provides two large rec rooms, media room, executive wet bar,  additional bedroom, and full bathroom providing additional space to complement your lifestyle. Being a new build, your home is constructed to the highest energy efficiency standards, comes with a post-settlement warranty, and has never been lived in before! Elevate your lifestyle in this meticulously crafted home that seamlessly blends elegance with functionality, providing an unparalleled living experience for those who seek the finest in every detail. Schedule an appointment today! ----- Discover Glenmore Farm, a Van Metre single family home neighborhood destined to become a premier community in the Loudoun Valley area. Offering a distinct small-town feel and access to excellent schools, Glenmore Farm is designed for everyone. Nestled in the bucolic countryside of western Loudoun County, the neighborhood boasts 3+ acre homesites with spacious homes, grand porches, and sweeping views of the Blue Ridge mountains. Just minutes from Waterford and downtown Purcellville, residents enjoy the tranquil ambiance and picturesque surroundings. Glenmore Farm ensures a seamless blend of modern amenities and country living, making it a truly desirable place to call home. -----Take advantage of closing cost assistance by choosing Intercoastal Mortgage and Walker Title. ----- Other homes sites and delivery dates may be available. ----- Pricing, incentives, and homesite availability are subject to change. Photos are used for illustrative purposes only. For details, please consult the Community Experience Team.
#VALO2100784

WATERFORD

38875 SILVER KING CIRCLE

6 Beds

5 Baths

6,514 Sq.Ft.

$1,999,990

MLS#: VALO2100784

Discover Your Dream Home on the Potomac!

Skip the long build times and hefty renovation costs with this exquisite 2019 custom home by acclaimed local architect J. Brown. Designed for entertaining and daily living, it offers unparalleled modern functionality and breathtaking views of the Potomac River.

Key Features:

Spectacular Views: Enjoy mesmerizing sun and moon rises over the Potomac from virtually every room.

Elegant Design: Professionally crafted millwork, custom ceilings, and exquisite finishes throughout.

Grand Living Spaces: The great room features soaring ceilings and a stunning two-story stone fireplace. The kitchen boasts a recessed tray ceiling with a double x pattern and beadboard, while the dining room shines with a high-profile tray ceiling mirrored in the two-story foyer. The family room offers a coffered ceiling for added elegance.

Comfort & Convenience: Two main-level bedrooms share a Jack-and-Jill bathroom, complemented by a walk-in coat closet and a walk-in pantry with built-in shelving. The powder room can easily be converted into a full bathroom or a dog-washing area.

Entertainment Ready: A large bar area includes a beverage refrigerator, ice maker, sink, and stylish glass shelving. The bar room opens to a screened-in porch featuring a gas-stone fireplace with a wood mantle sourced from Marlborough Point.

Versatile Upper Level: Approx. 800 sq. ft. of unfinished space with rough-in for a full bathroom, potential kitchen/guest room, and a recreation room with cathedral ceilings and panoramic river views. Option to add an exterior staircase for a private entrance.

Luxurious Primary Suite: Spanning the entire right side of the home, the suite features triple tray ceilings with LED rope lighting, two walk-in closets (including a boutique-style closet with a chandelier), and a spa-like bathroom with a 9x4 frameless shower and a river-view picture window. Enjoy morning coffee at the coffee bar or on your private balcony, perfect for sunrise views and bald eagle sightings.

Outdoor Oasis: Natural stone steps lead to a cozy 4-foot firepit area. The paved circular driveway offers ample parking with ease. Dock with 10,000 lb. boat lift.

Additional Amenities: Wired for speakers inside and out, irrigation system, water softener, blacklight treatment system, and three-car garage. Tankless water heater for efficiency.

This home is truly a blend of luxury, comfort, and convenience, all without the wait and expense of building new. Don't miss the chance to own this unique gem on the Potomac.

Professional Photos coming soon. 

Note: The listing agents are the current owners of this property.
#VAST2032150

STAFFORD

65 LOUIE LANE

4 Beds

2 Baths

4,851 Sq.Ft.

$1,999,990

MLS#: VAST2032150

Country club living WITH acreage and only 3 miles to Downtown Fredericksburg!
From the moment you arrive, this stunning Mediterranean-style estate commands attention. A grand circular drive with a tiered fountain welcomes you home, while the signature Brava tile roof(2023), columned portico, and manicured grounds set the tone for the extraordinary lifestyle within. 
Step inside to soaring ceilings finished in flawless Level 5 drywall, rich engineered hardwood floors, and a light-filled layout designed for both grand entertaining and refined everyday living. The chef’s kitchen is a culinary showpiece anchored by a Thermador 48” double-oven gas range, Sub-Zero refrigeration, gleaming quartz countertops, and custom cabinetry all framed by a designer tile backsplash and statement pendant lighting. A serene sunroom flows seamlessly to the glass-lined patio, where panoramic fairway views of your land provide a breathtaking backdrop for morning coffee or sunset cocktails. 
The main level hosts two primary suites, including a jaw-dropping owner’s retreat with a spa bath centered around an 11×5 ft rainfall shower, dual vanities and dual closets. Every detail, from the premium insulation to the bespoke finishes, reflects uncompromising craftsmanship.
Take the private elevator down to a lower level that rivals the finest private clubs. The crown jewel is a fully appointed private cinema featuring tiered leather reclining seating, a ceiling-mounted projector, massive projection screen, dramatic blue ambient lighting, and acoustically engineered walls with integrated LED accents. Movie nights will never be the same. A temperature-controlled wine room encased in glass showcases your collection in spectacular fashion. Gather at the 18-seat curved bar for game day, challenge friends at the billiards table, train in the glass-door private gym, or retreat to one of two additional bedrooms or the third full primary suite — all finished with the same impeccable custom design found throughout.
Outside, the resort-style backyard is nothing short of extraordinary. The grand saltwater zero-entry pool — powered by three variable speed pumps for heat and water features and framed by a mosaic-tiled spa — features an integrated 5-seat swim-up bar, in-water lounge chairs, and cascading water features, all set against a lush, private tree line. When the sun goes down, 7 Pentair IntelliBrite color LED lights transform the pool into a mesmerizing light show, syncing color and movement to set the perfect mood for any occasion — from intimate evenings to full-scale pool parties.
The entire home is wired with a Control4 whole-home audio system, bringing the perfect soundtrack to every room, every gathering, every moment. 
Schedule for a tour today!
#VASP2040566

FREDERICKSBURG

11227 N CLUB DRIVE

6 Beds

5 Baths

8,200 Sq.Ft.

$1,999,990

MLS#: VASP2040566

Long Fellow MS and within walking distance to Mclean High. Welcome to this beautiful brick front 3-level single family home with over 6,000 finished square feet! Located on a gorgeous corner lot in central McLean with a 3-car garage. Features include an open floor design and bonus sunroom off the kitchen with an abundance of natural light throughout the day. Two exterior decks make this home a great place for entertainment purposes as well. Gas fireplace in family room. This home features 5 bedrooms, 5 full bathrooms, a beautiful gourmet kitchen, a main level office that can be easily converted to a bedroom, and a main level full bathroom.  The upper level has 4 bedrooms and 3 full bathrooms. The owner’s suite features a sitting area, a spacious bathroom, and two huge walk-in closets. The finished basement features a wet bar, fireplace, large recreation room with a gym sized full wall mirror, a home theater, a bedroom, and a full bath. Walkout level. Perfectly located close to I-66, I-495, Dulles Toll Rd., Tysons Silver line Metro, East Falls Church Metro, West Falls Church Metro, McLean shops and restaurants. Just blocks from the Pimmit Run Trail that leads all the way to Washington DC. Walking distance to Kent Gardens Elementary and Mclean High. Just minutes to Longfellow Middle. Offers a balance of impressive street presence, interior warmth, convenient location, and privacy.
#VAFX2116312

MCLEAN

1629 WOODMOOR LANE

5 Beds

5 Baths

6,785 Sq.Ft.

$1,999,980

MLS#: VAFX2116312

Handsome custom home w/ over 9,000 SF of luxury living on 5 lush acres in Potomac riverfront community. High ceilings, five fireplaces, top of the line chefs kitchen, sunroom, exquisite master suite & private library. Complete walkout lower level with kitchenette and French doors to the lanai and expansive terrace with heated saltwater pool w/pavilion cover for year round use. Beautifully updated
#1001231127

GREAT FALLS

131 RIVER PARK LANE

6 Beds

8 Baths

9,498 Sq.Ft.

$1,999,950

MLS#: 1001231127

Proudly built by award winner Carter Inc Builders this property is nestled in the most quiet & convenient neighborhood in all Bethesda. Just minutes from downtown Bethesda & DC. Beautiful home has been built & designed to accommodate the luxuries & elegance of estate living with the ease & comforts of a family home. Days on Market reflects time of construction. SEE VIRTUAL TOUR!
#1002472737

BETHESDA

7829 ABERDEEN ROAD

5 Beds

4 Baths

N/A

$1,999,950

MLS#: 1002472737

Welcome to luxury redefined in the serene, amenity-rich neighborhood of Amalyn – by Toll Brothers. Step inside the Chatwal home design to discover a gourmet kitchen adorned with Jenn Air appliances, stunning quartz countertops with stacked cabinets accentuating the 10’ ceilings, perfect for culinary endeavors and entertaining alike. A main level suite offers privacy and comfort ideal for multi-generational living, complemented by a private office with French doors for work or homework space. Outside, a covered deck with a gas fireplace overlooks a tranquil backyard framed by lush trees. Indulge in the spa-style primary bathroom featuring a large walk-in shower with a rain showerhead and a luxurious soaker tub. The lower level opens to a large recreation room, with a bedroom and bath and finished room adaptable as a media or fitness space, and the potential for a future wet bar, ideal for hosting gatherings or a family movie-night. With impeccable craftsmanship and thoughtful design, this home is an oasis of modern elegance where every detail enhances the experience of luxury living! Visit Amalyn today to see why others are calling this community home!
#MDMC2156704

BETHESDA

6910 RENITA LANE

4 Beds

5 Baths

5,713 Sq.Ft.

$1,999,950

MLS#: MDMC2156704

Welcome to Your Dream Home - A Timeless Estate with Endless Potential in the Heart of Great Falls - 5 Beds | 5.5 Baths | 1.72 Acres | Finnish Sauna | 3-Car Garage

Welcome to 9090 Eaton Park Road—an exceptional estate tucked away on a lush, private 1.72-acre lot in one of Great Falls’ most coveted communities. With 5 bedrooms, 5.5 bathrooms, and three expansive levels, this grand residence offers a rare blend of sophistication, space, and opportunity.

A sweeping circular driveway welcomes you with classic curb appeal, mature trees, and professionally landscaped grounds. A generous 3-car garage and abundant parking make this home as functional as it is impressive.

Step through the marble-floored foyer and into a home filled with character: gleaming hardwood floors, intricate crown molding, tray ceilings, and five fireplaces—including a dramatic stone fireplace in the family room and elegant marble surrounds in the living room, den, and primary suite. Oversized casement, Palladian, and double-hung windows bathe the interiors in natural light.

While beautifully maintained, this home also presents a unique opportunity for its next owner to make thoughtful updates and create a space that reflects their personal style. The bones are solid, the layout is exceptional, and the setting is second to none—it’s a canvas ready for your masterpiece.

Highlights Include: Chef’s kitchen with double wall ovens, 3-bay cooktop, and a bright herb window; Catering/butler’s kitchen with Sub-Zero freezer, wine fridge, sink, and extensive cabinetry; Skylit morning room with walls of windows and French doors leading to a spacious deck and gazebo; Five fireplaces and warm architectural details throughout; Oak-paneled library ideal for remote work or quiet reading; Whole-house sound system and intercom for effortless living and entertaining.

The Lower Level: A True Escape - Host unforgettable gatherings in the finished basement, complete with a surround sound system and spacious rec room. And for those seeking relaxation, indulge in your very own Finnish sauna—a luxurious, rare amenity that sets this home apart.

Unparalleled Access to Nature - Located just moments from Riverbend Park and Great Falls Park, this estate offers unparalleled access to some of Northern Virginia's most breathtaking natural landscapes. Enjoy scenic hikes, kayaking, and wildlife watching along the Potomac River, all within a short distance from your front door.

Whether you’re curling up by one of the five fireplaces, enjoying the tranquility of your backyard retreat, or dreaming up your renovation plans—this home is the perfect blend of classic charm and future potential. 

Don’t miss this opportunity to invest in your future and create the home of your dreams in Great Falls. Home is sold as-is.
#VAFX2241742

GREAT FALLS

9090 EATON PARK ROAD

5 Beds

5 Baths

6,568 Sq.Ft.

$1,999,950

MLS#: VAFX2241742

Toll Brothers proudly presents The Grove at Dominion Hills- a single family home new construction community in desirable Arlington, VA! This boutique community of only 40 home sites is just minutes to the East Falls Church Metro Station, shopping, dining, and so much more. Our Randolph home design offers 4,481 sq ft of space crafted for the way you live. The 2-story foyer creates an airy entry leading you into an open concept great room, kitchen, and casual dining space. Spend your evenings relaxing on the spacious outdoor living overlooking your backyard. The main level office is tucked away, making it perfect for working from home or a playroom. The bedroom level features a loft which serves a secondary living space and the laundry room with an ideal location to make laundry day a breeze! Your light filled primary suite showcases a large walk-in closet, and relaxing primary bath with dual vanities. With a finished lower level, The Randolph is the perfect home design for your entertaining dreams. Complete with rec room, wet bar, bedroom, and full bathroom the entertaining possibilities are endless. Summer 2025 delivery. Give us a call today to learn more! Model Closed on Tuesday & Wednesdays.
#VAAR2052332

ARLINGTON

884 N. MANCHESTER STREET

5 Beds

4 Baths

4,481 Sq.Ft.

$1,999,950

MLS#: VAAR2052332

1 ... 601 602 603 604 605 ... 666
* Listings identified with the FMLS IDX logo come from FMLS and are held by brokerage firms other than the owner of this website. The listing brokerage is identified in any listing details. Information is deemed reliable but is not guaranteed. If you believe any FMLS listing contains material that infringes your copyrighted work please click here to review our DMCA policy and learn how to submit a takedown request. © 2024. First Multiple Listing Service, Inc.
 - property

Send a message

Message successfully sent.

Your message

What is 3 + 4 ?

Reason for contacting?

I agree to receive email communication and understand I can unsubscribe at any time.

I agree to be contacted by Charis Realty Group via call, email, and text for real estate services. To opt out, you can reply 'stop' at any time or reply 'help' for assistance. You can also click the unsubscribe link in the emails. Message and data rates may apply. Message frequency may vary. Privacy Policy

Sign Out

Virtual Assistant

Would you like to take the next step with this property? We can help you schedule a showing or virtual tour, or send you more details.

Yes, I would like more information.

Thank You for Your Reply, One of Our Agents will contact you as soon as possible

No, maybe later.

Thank you, you can always contact me via email, phone number or through the contact form.

Realhub AI

Lucy - Your AI-Powered Realtor

Update Your Temporary Password

Personalize your search

Enter your email and we'll notify you immediately when new listings match what you're looking for.

or enter email address

Already have an account ? Login here

Continue your home search

I agree to receive communications and understand I can unsubscribe at any time.

I agree to be contacted by Charis Realty Group via call, email, and text for real estate services. To opt out, you can reply 'stop' at any time or reply 'help' for assistance. You can also click the unsubscribe link in the emails. Message and data rates may apply. Message frequency may vary. Privacy Policy

Already have an account ? Login here

We use cookies

We use cookies primarily for analytics to enhance your experience. By accepting, you agree to our use of these cookies. You can manage your preferences or learn more about our cookies policy.