Properties

Browse or get in touch to schedule a walkthrough.

  • Nearby me
Price range

Popular features

Community features

Property features

Waterfront

View

Exterior Features

Interior Features

Style

10000 properties match your criteria

Updated 1 minute ago

E-Alert name
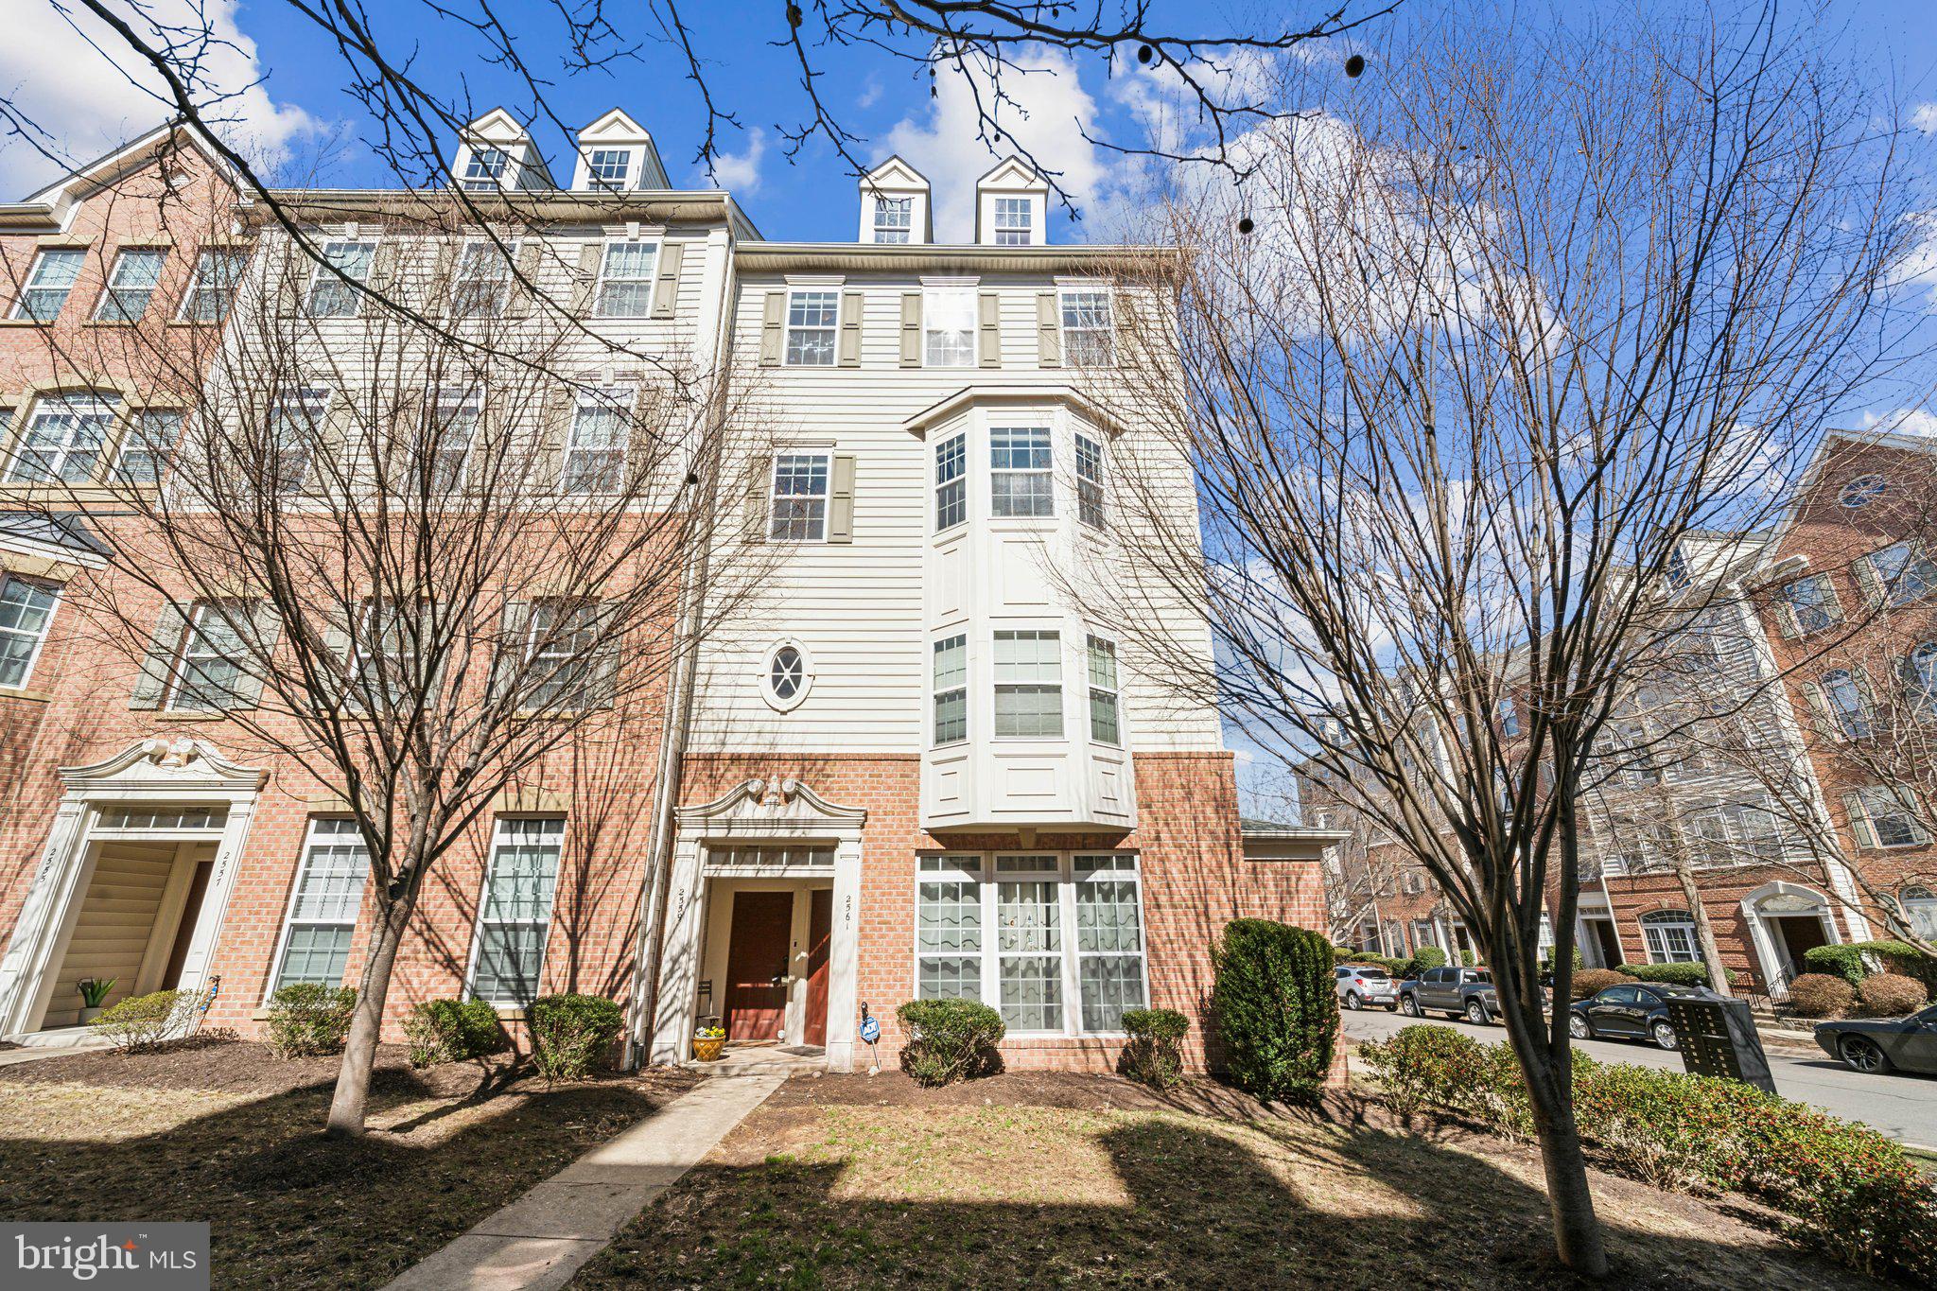
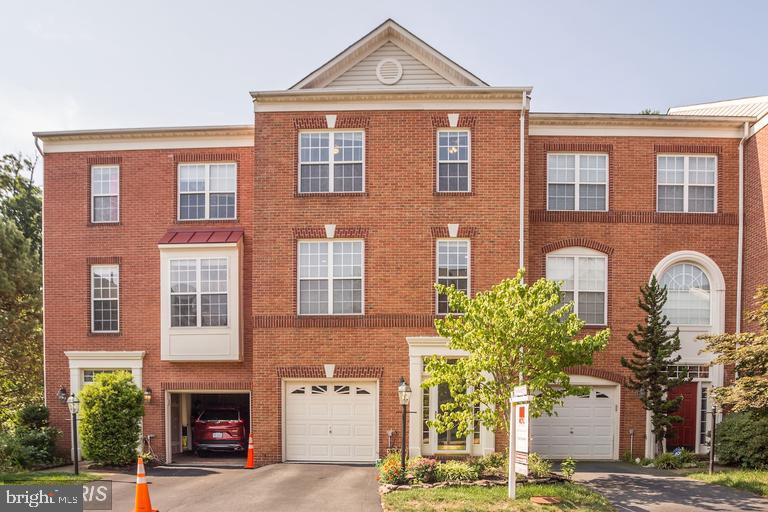
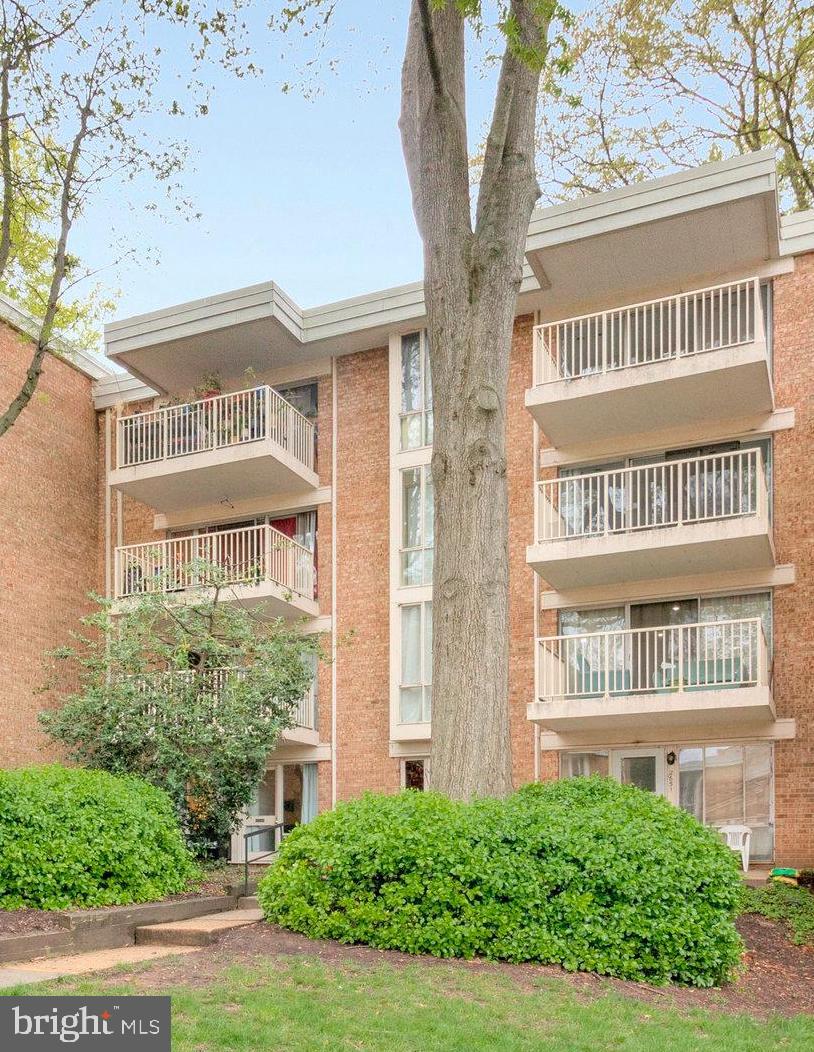
Incredible price for a rare piece of Bethesda Row real estate. A Condo townhouse that lives like an HOA.  No pet restrictions.  No short term rental restrictions, allowing for great flexibility with type of usage. Short term executive, long term lease, or AirB&B it!   And, this place has a super low condo fee.  You get a private Georgetown gated patio all with a walk score of 99!  This townhome offers 2 bedrooms and 1.5 baths on 2 levels.  The main floor has a generous living/dining room with hardwood floors and a convenient half bath, utility/storage closet as well as a coat closet.  The kitchen comes well equipped and has a table space and large window for some nice natural light.  Upstairs you will find a queen sized bedroom with ample built-ins and a walk in closet.  The second bedroom offers built in shelves, closet, all with wood flooring throughout.  There is also a four piece bathroom which has a washer/dryer unit for convenience.   The new owner will be responsible for the roof, windows, all utilities, and all maintenance inside of the gated walls.  Parking is provided in adjoining garage through Colonial parking for around $155 for an unreserved parking spot.  The garage has EV charging stations, bike storage, and private access off Woodmont (at the mailboxes)  for residents.  The Bethesda metro is one block away, the Capital Crescent Trail is 2 blocks away, and everything Bethesda and Bethesda row has to offer is right around the corner!  It doesn't get much better than this!  Townhome living in the heart of the city.
#MDMC2166346

BETHESDA

4820 HAMPDEN LANE R-5

2 Beds

1 Baths

1,008 Sq.Ft.

$625,000

MLS#: MDMC2166346

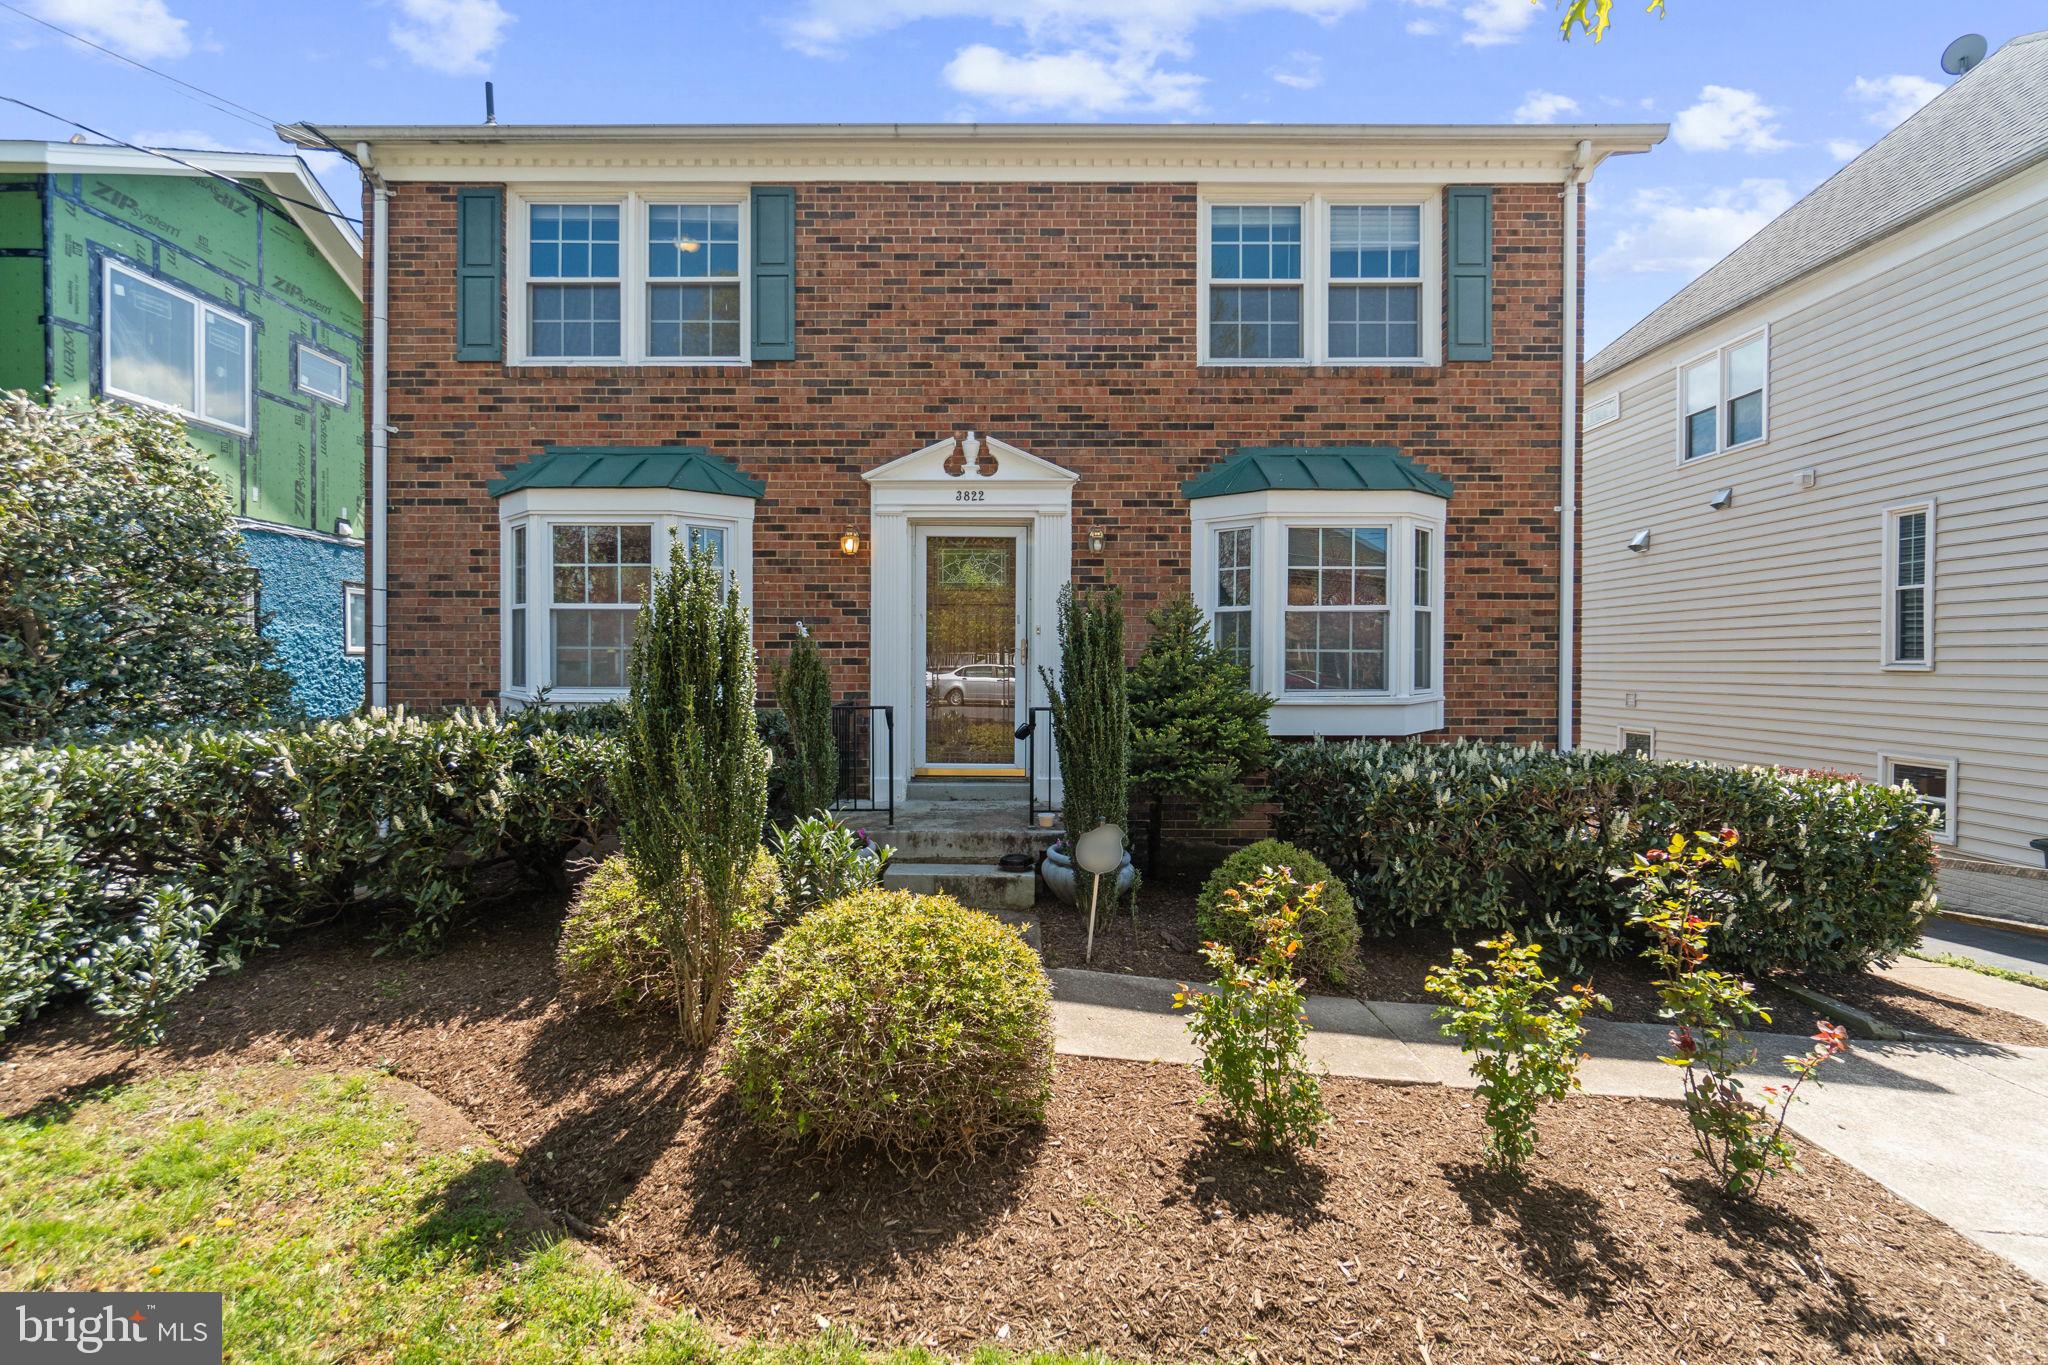
Do  Not Enter, Mold and Bad Condition in the house. Be careful when walking around the outside. It is not safe at this time, enter outside at your own risk. This will be bought for the lot. In Churchill School District .  
This property is an unplatted parcel zoned R-200 (20,000 sq. ft. minimum lot size) . Based on the property’s 12,632 sq. ft. size it cannot be subdivided at this time, Water and sewer categories are listed as 1, which means that public water and sewer are available to the property. Convenient to grocery stores in Potomac Village and restaurants.
#MDMC2170224

POTOMAC

10201 FALLS ROAD

3 Beds

2 Baths

1,100 Sq.Ft.

$450,000

MLS#: MDMC2170224

Rarely offered for rent, this stunningly updated townhome in sought-after Loveton Farms boasts granite countertops, stainless steel appliances, hardwood floors, and a master bedroom and PRIVATE LOFT, spacious private room in the basement, perfect for an additional bedroom or office space! Enjoy new re-engineered  hardwood floors on steps and second floor (bedrooms) and loft.  ample storage throughout.
Great location, great schools.  Conveniently located minutes from Hunt Valley Town Center for all your shopping and fitness needs.
#MDBC2126058

SPARKS GLENCOE

178 ENGLISH RUN CIRCLE

4 Beds

3 Baths

1,970 Sq.Ft.

$2,850

MLS#: MDBC2126058

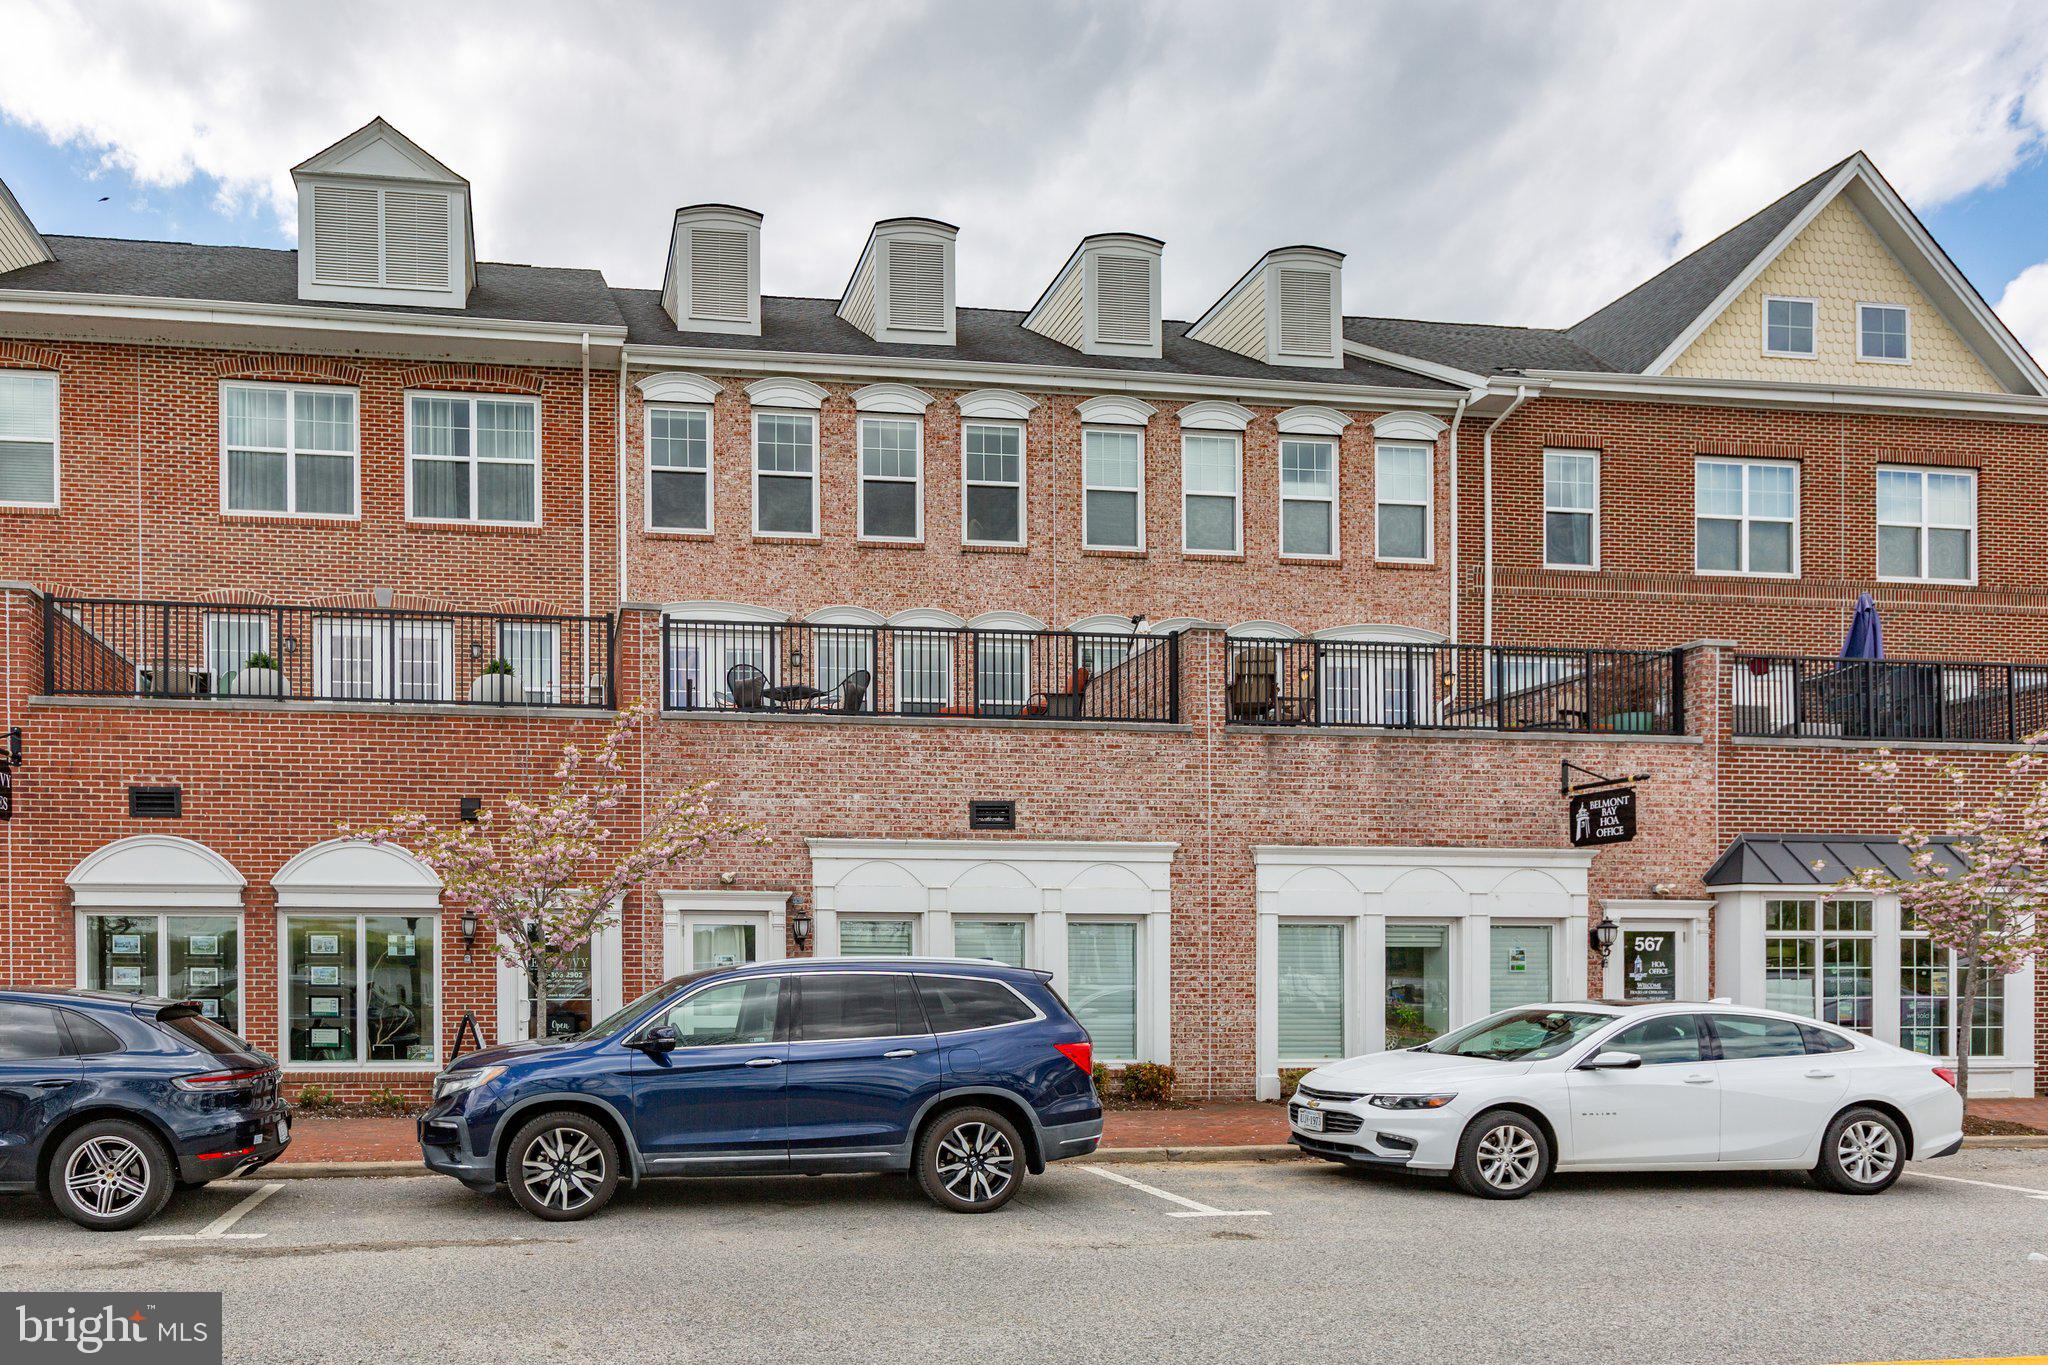
Located in the heart of Mount Vernon, this condo combines historic character with modern design and convenience. The exterior is as impressive as it is pristine, situated across from some of Baltimore’s most iconic structures, including the Peabody Library and the Washington Monument. You and your future guests will marvel at the grand foyer featuring marble flooring, handmade woodwork, and intricate crown molding. Inside the condo unit, you'll be charmed by a cleverly designed foyer that doubles as an office space. From this penthouse level condo, your eyes will be drawn to the unobstructed, stunning view through a wall of windows, where cherry trees, the Peabody Library, the Walters Art Museum, and the Washington Monument can all be admired from this rare vantage point. The open-concept living area seamlessly blends the kitchen, living, and dining spaces, enhanced by original hardwood floors and ceilings. The kitchen is both functional and visually appealing, with a large island that provides plenty of prep space and serves as a breakfast bar. It also features stainless steel appliances, a hood vent, ample storage, and a hidden entrance to the washer and dryer. The oversized built-in couch offers a cozy spot to lounge and read, while doubling as hidden storage. The updated full bathroom includes hexagon tile flooring and a floating sink with a marble top. Through the pocket doors, you'll find a spacious bedroom with room for a king-sized bed and additional furniture. The historic building offers convenient amenities such as an elevator, private storage lockers, and a shared outdoor courtyard. Water and sewer are included in the monthly condo fee. Mount Vernon is centrally located in Baltimore City and is home to some of the city's best restaurants, cocktail bars, nightlife, and vibrant arts and culture scene. It’s close to Penn Station, with easy access to bike and bus routes, as well as I-83. Schedule your tour today.
#MDBA2164260

BALTIMORE

12 E MOUNT VERNON PLACE 10

1 Beds

1 Baths

733 Sq.Ft.

$275,000

MLS#: MDBA2164260

A beautiful TH in the sought after Stone Ridge South community.  Three bedrooms and a den plus 3 .5 bathrooms.    A long driveway and wide double garage and plenty of street parking in front of the house.   Beautiful walking trails, open scenic area and great schools for the kids.   Full bathroom and a Den on the first floor that can be used as In-Law Suite.   Main floor has an open floor plan with a fireplace in the kitchen sitting area.   Granite counter tops and kitchen island.  Hardwood floors on the main level.  Master bedroom had double sink and soaking tub.   The house was painted a year ago.  Expected date on Market is Saturday, March 15.  Pictures will be uploaded on Friday.
#VALO2090808

ALDIE

25160 FLUVIAL TERRACE

3 Beds

3 Baths

2,709 Sq.Ft.

$689,900

MLS#: VALO2090808

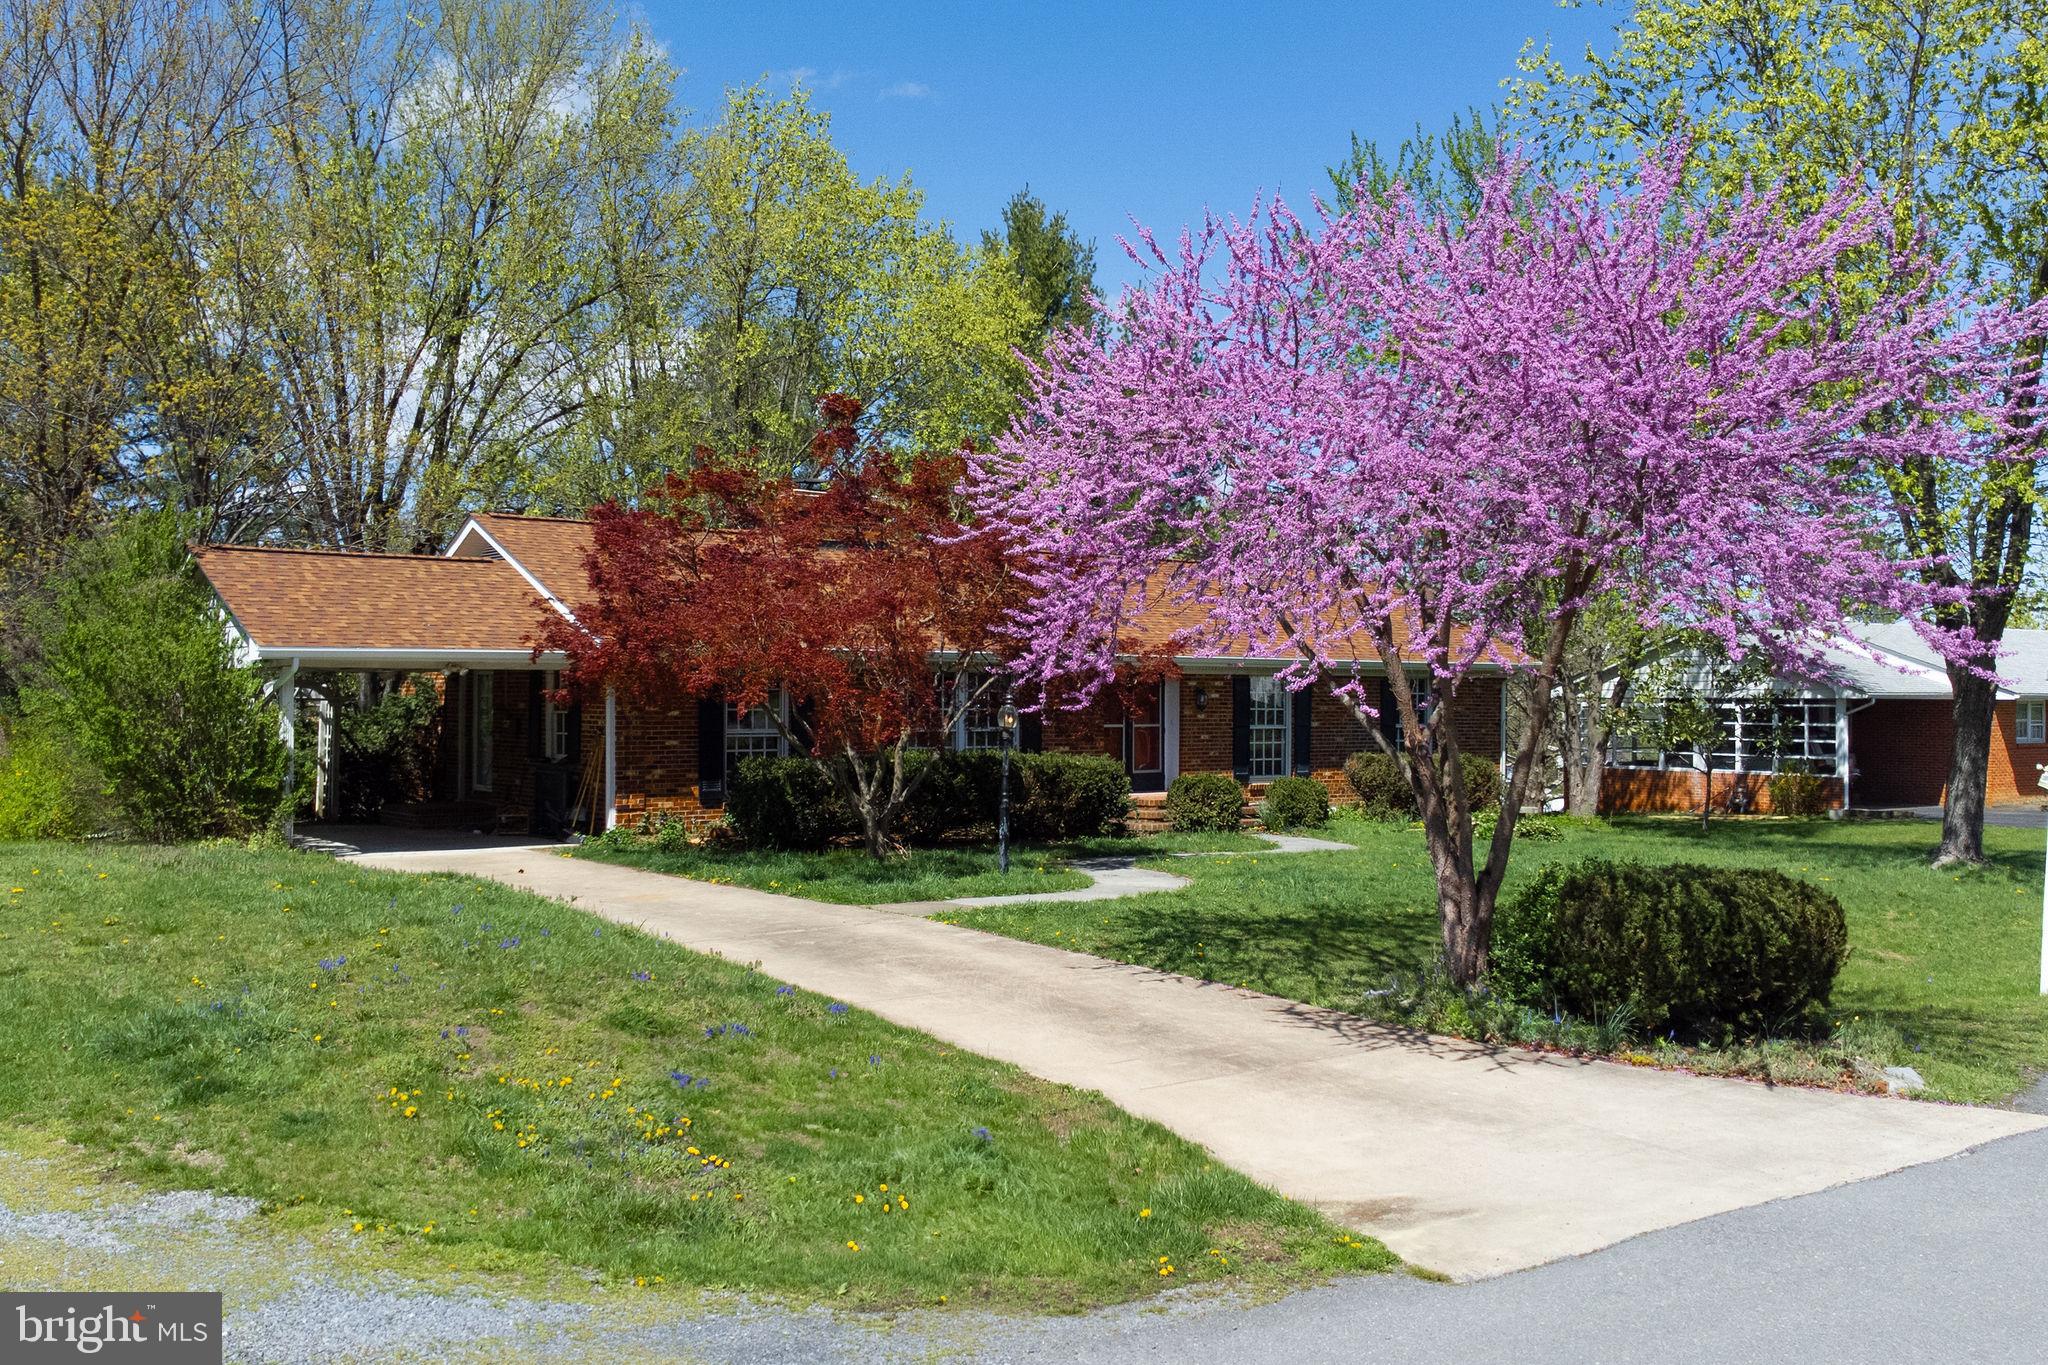
Welcome to this well-maintained and move-in ready 2-bedroom, 1-bath gem! This charming home offers a bright and airy layout with a clean, neutral interior that’s ready for your personal touch. The detached garage provides ample storage or workspace, while the manageable yard adds just the right amount of outdoor space. Whether you’re a first-time buyer or looking to downsize, this home is the ideal fit. Conveniently located close to shopping, dining, and everyday amenities — comfort and convenience come together in this affordable, low-maintenance home!
#MDWA2028302

HAGERSTOWN

932 CHESTNUT STREET

2 Beds

1 Baths

780 Sq.Ft.

$214,900

MLS#: MDWA2028302

Available this May, luxury living in Oakdale Village! This spacious four bedroom, five bath end unit townhome features an open floor plan with an upgraded kitchen, sun filled living area, and a covered rear deck overlooking the ball fields and scenic views. Upstairs offers three generous bedrooms, including a balcony with exceptional views as well. The lower level includes a private bedroom with en suite bath, powder room, mud area, ample storage, and a two car garage with an EV charging outlet. Enjoy the upscale comfort of the Springhill model by NV Homes and the sought after amenities of Lake Linganore. Walkable to Oakdale schools, community pool, trails, tot lots and the developing shopping center. Easy access to I-70, Route 270, and downtown Frederick- this one you won't want to miss!
#MDFR2061780

IJAMSVILLE

6061 ETTERBEEK STREET

4 Beds

3 Baths

2,549 Sq.Ft.

$4,200

MLS#: MDFR2061780

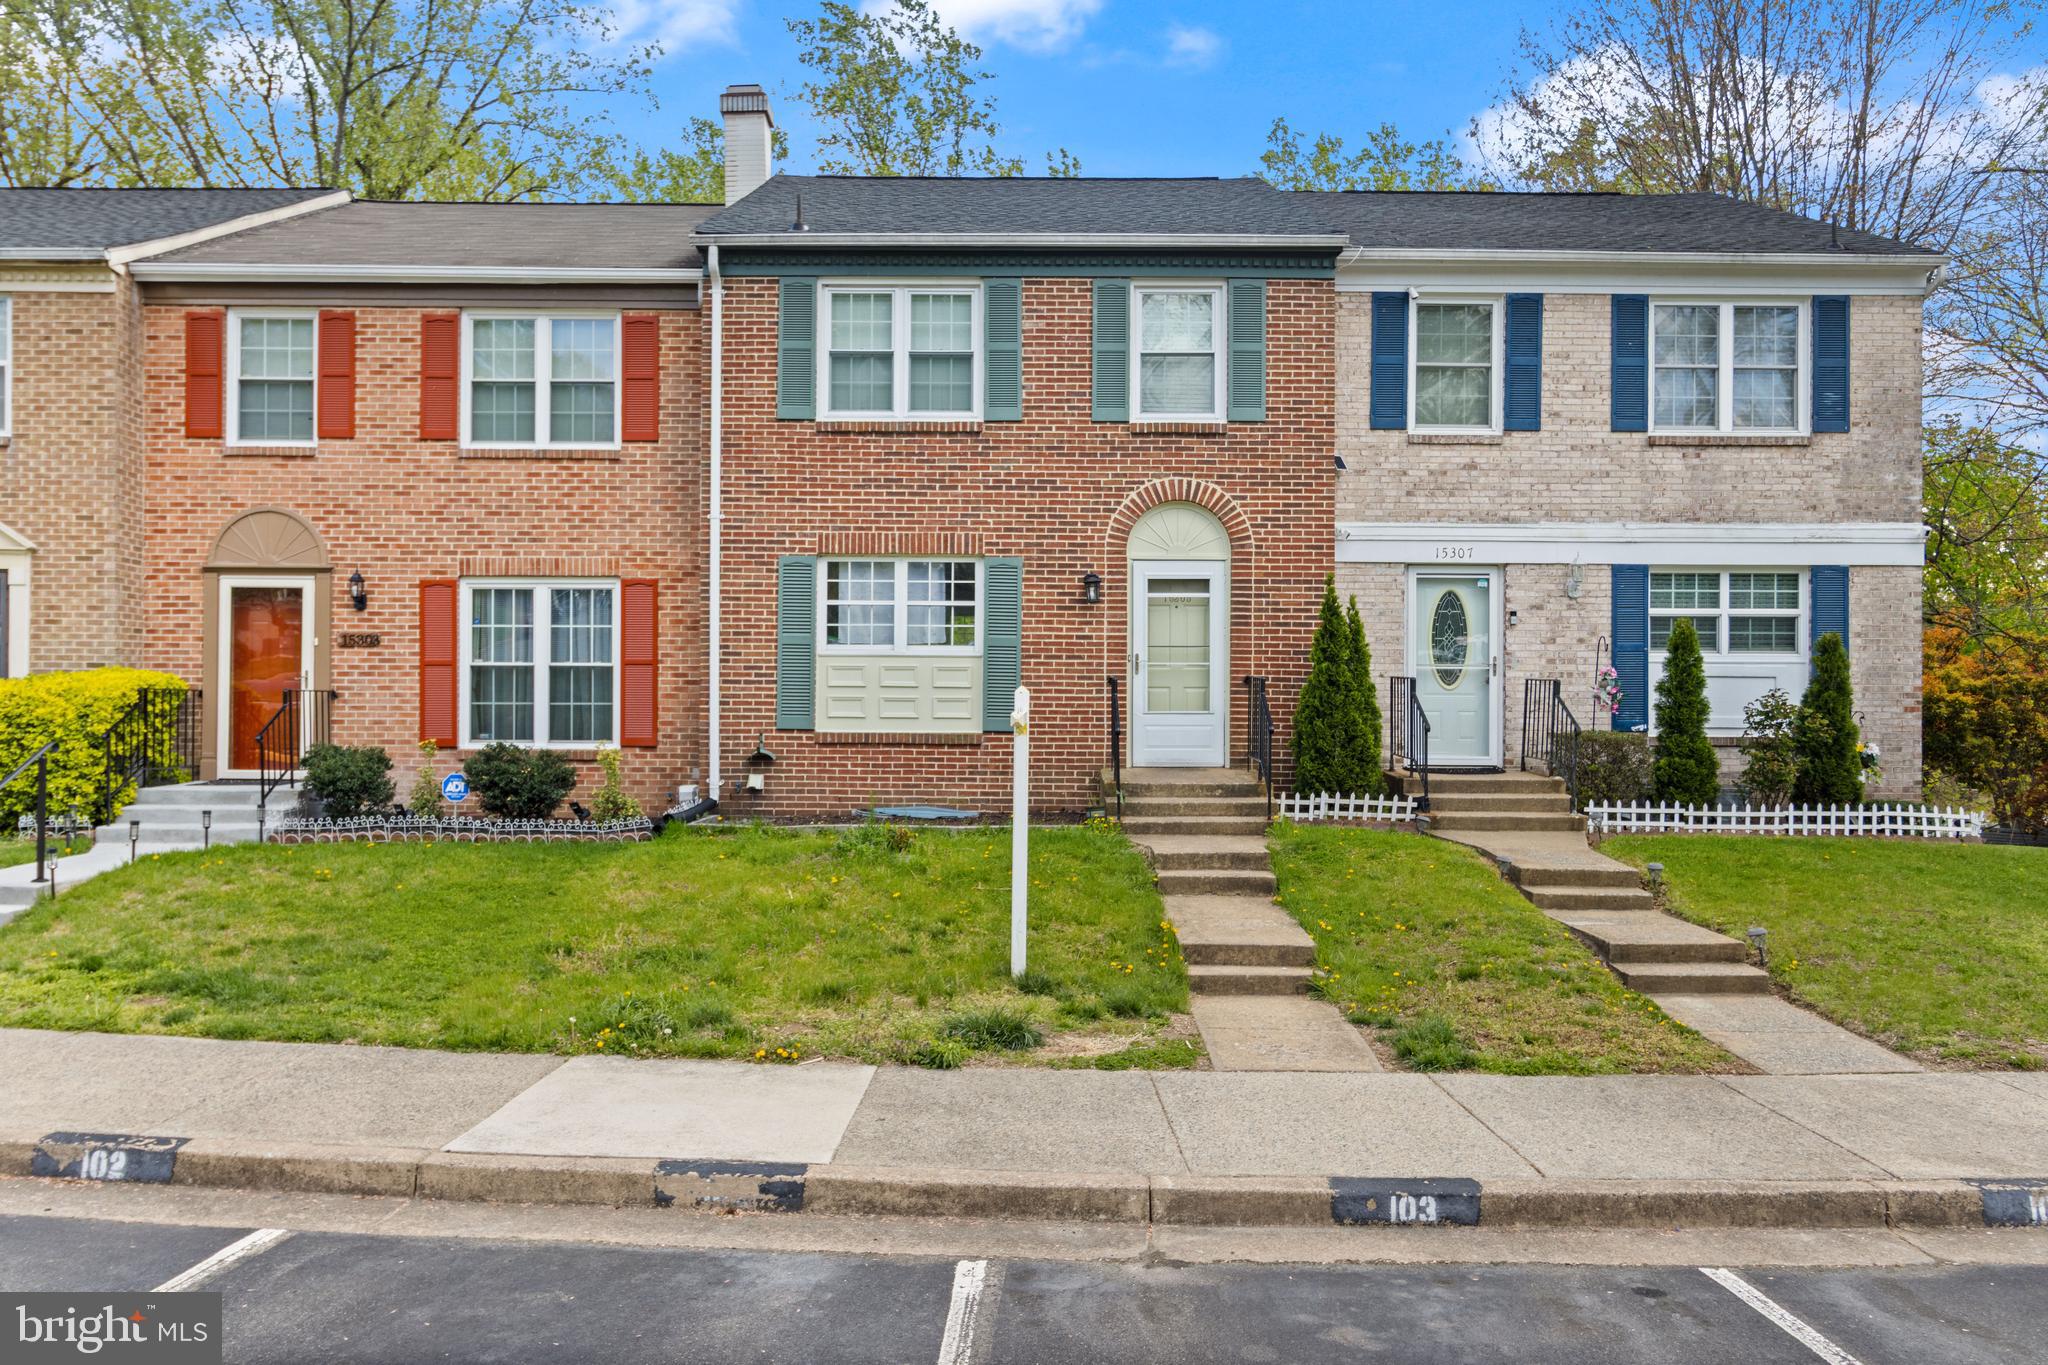
This beautiful freshly painted townhome spans three levels, offering an ideal layout for both relaxing  and entertaining. Step inside to discover an updated kitchen featuring stainless steel appliances. The warm elegance of hardwood flooring extends throughout the main two levels, adding charm and sophistication. Retreat to the spacious primary bedroom, complete with an en-suite bath for ultimate comfort and privacy. Two additional bedrooms upstairs provide ample space for family, guests, or a home office. Enjoy the outdoors with a private deck and patio—perfect for morning coffee, evening gatherings, or simply unwinding in a serene setting. Conveniently located near shopping, dining, and major commuter routes, this home effortlessly combines style, comfort, and accessibility. Don't let this gem slip away.
#MDHW2051220

COLUMBIA

5605 APRIL JOURNEY 94

3 Beds

2 Baths

1,992 Sq.Ft.

$460,000

MLS#: MDHW2051220

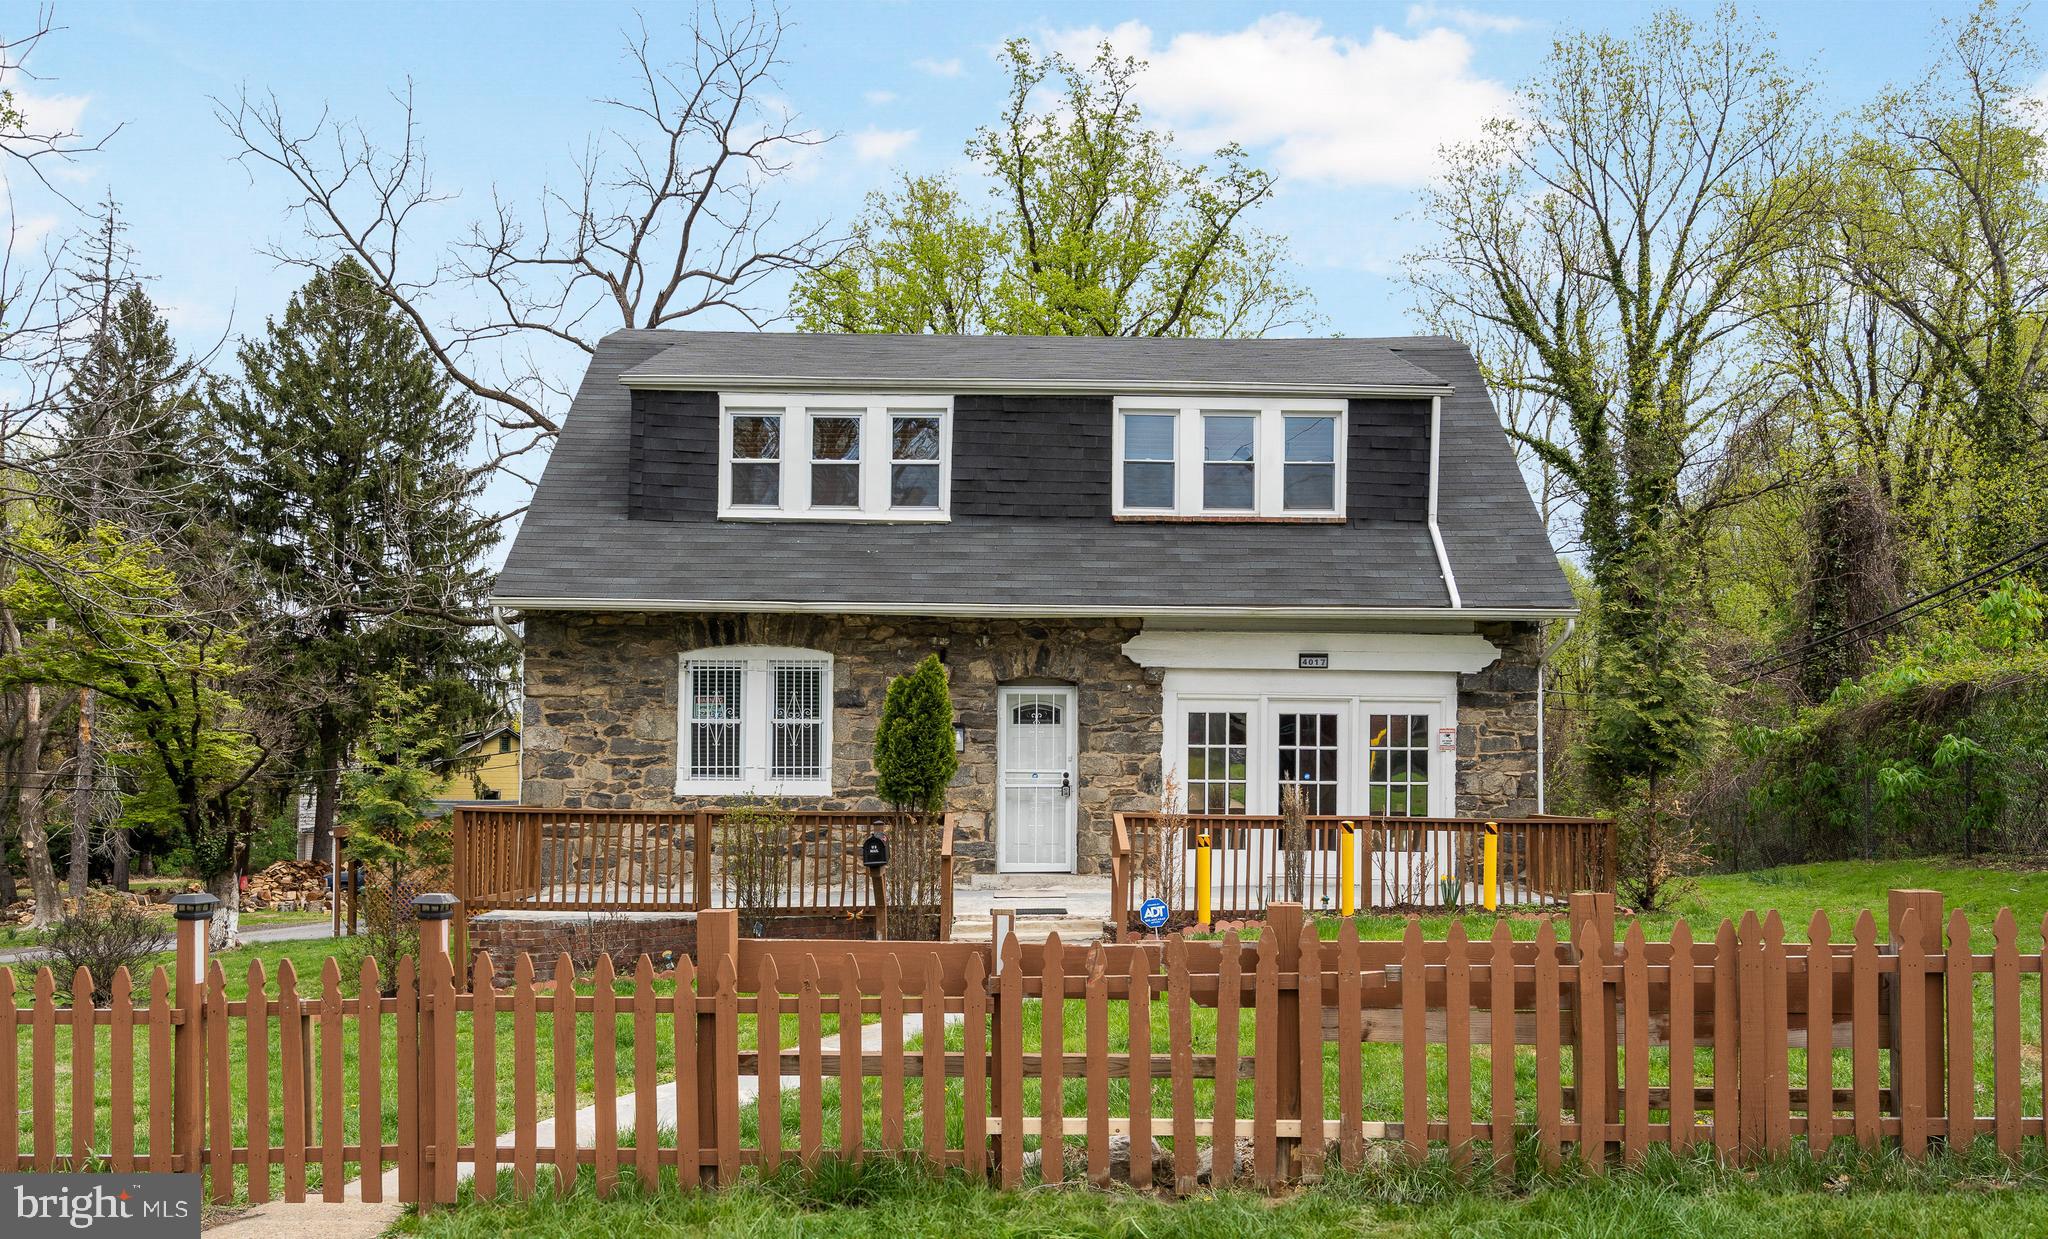
This large and charming 5  bedroom Cape Cod offers a perfect blend of modern updates and fresh paint. The spacious living room is bright and opens to the dining room and kitchen. Beautiful Luxury Vinyl  floors flow throughout the home, enhancing its character. The large adjacent den can double as a formal dining room or privet space that features a powder room and back door leading to the backyard. The first floor offers two bedrooms and full renovated bathroom. The second floor has 3 warm and bright bedrooms and walk-in closet. The half finishes basement is a renovated bonus with a full bath and 2 additional rooms with large closets and separate walkout.
Close to Owings Mills Station with all the shops and Stevenson University. Easy access to 795 and all routs.
#MDBC2124740

OWINGS MILLS

16 MILLGATE ROAD

5 Beds

2 Baths

2,646 Sq.Ft.

$425,000

MLS#: MDBC2124740

Welcome to 602 Knollwood Rd, a well-loved 3-bedroom, 1.5-bath home nestled in the desirable water-privileged community of Carrollton Manor in Severna Park. Sold as is, this charming property sits on a rare double lot and offers space, character, and endless potential. Step inside to a bright and cozy living room with high vaulted ceilings and a welcoming fireplace. The kitchen features stainless steel appliances and opens to the main living area. All three bedrooms and the full bath are conveniently located on the main level. You'll also find designated staircase leading to the attic, providing additional storage or future expansion possibilities. Downstairs, the spacious basement offers flexibility to create a rec room, home gym, office, or whatever fits your lifestyle. Out back, enjoy a new deck—perfect for summer gatherings—and a large shed for additional storage. The oversized driveway can easily accommodate multiple vehicles, including your boat, jet ski, or other water gear—ideal for living in a community with water access. As part of Carrollton Manor, you’ll enjoy access to a clubhouse, private beaches like Sunset Beach, Crabaway Pier, and Hillbottom Beach, plus kayaking and picnic areas. You're also close to Anne Arundel County favorites like Sign Island and Tree Island. Surrounded by excellent schools, this location is perfect for those looking to enjoy everything this vibrant community has to offer. Don’t miss the opportunity to own a slice of Severna Park with incredible water privileges—ready for your personal touch!
#MDAA2113130

SEVERNA PARK

602 KNOLLWOOD ROAD

3 Beds

1 Baths

1,353 Sq.Ft.

$499,000

MLS#: MDAA2113130

**Offer deadline - Sunday, 4/27/2025 at 6:00 PM. ** Outstanding brick front colonial located on a premium lot in Fox Valley!  From the paver lead walk, extensive landscaping and the upgraded entry door, this home shines with all the right upgrades.  Hardwood flooring, neutral paint and upgraded Kalco lighting throughout provide the perfect backdrop. The stunning, fully remodeled kitchen features white cabinetry, floating shelves, luxurious Quartz countertops, custom backsplash, a large, wood tone island perfect for gathering and upgraded appliances. The adjoining breakfast room leads to a sunroom bathed in natural light with stunning views of the back yard.  Relax in the sunken family room featuring a custom gas fireplace with floor-to-ceiling stacked stone.  The designer wood feature wall is the perfect spot to hang an extra large flat screen TV.  The formal dining room features crown molding, chair rail, a tray ceiling, custom shutters and is a great place to entertain.  The living room with bay window is a versatile space for relaxing and the main level office is great for work from home.  A remodeled laundry room off the garage features additional storage, a sink with quartz countertops and stylish backsplash and a convenient folding station.  Upstairs you will find four bedrooms and two full bathrooms. The primary suite features cathedral ceilings, a sitting area, a large walk-in closet and a spa-like primary bath with natural stone flooring, free-standing tub, double vanities with marble tops and a walk-in shower with frameless door. The walk-out lower level features a large recreation area with a wet-bar, built-ins, gas fireplace and a full bath.  Relax on the low maintenance deck or paver patio overlooking a private and peaceful back yard providing the perfect connection to nature. Extensive landscaping, hardscape, exterior lighting and irrigation make this home shine, day and night! Great community amenities including an outdoor pool and tennis court.  Convenient to commuter routes and top ranked Howard County Public Schools.
#MDHW2051384

WEST FRIENDSHIP

3196 RIVER VALLEY CHASE

4 Beds

3 Baths

4,772 Sq.Ft.

$1,250,000

MLS#: MDHW2051384

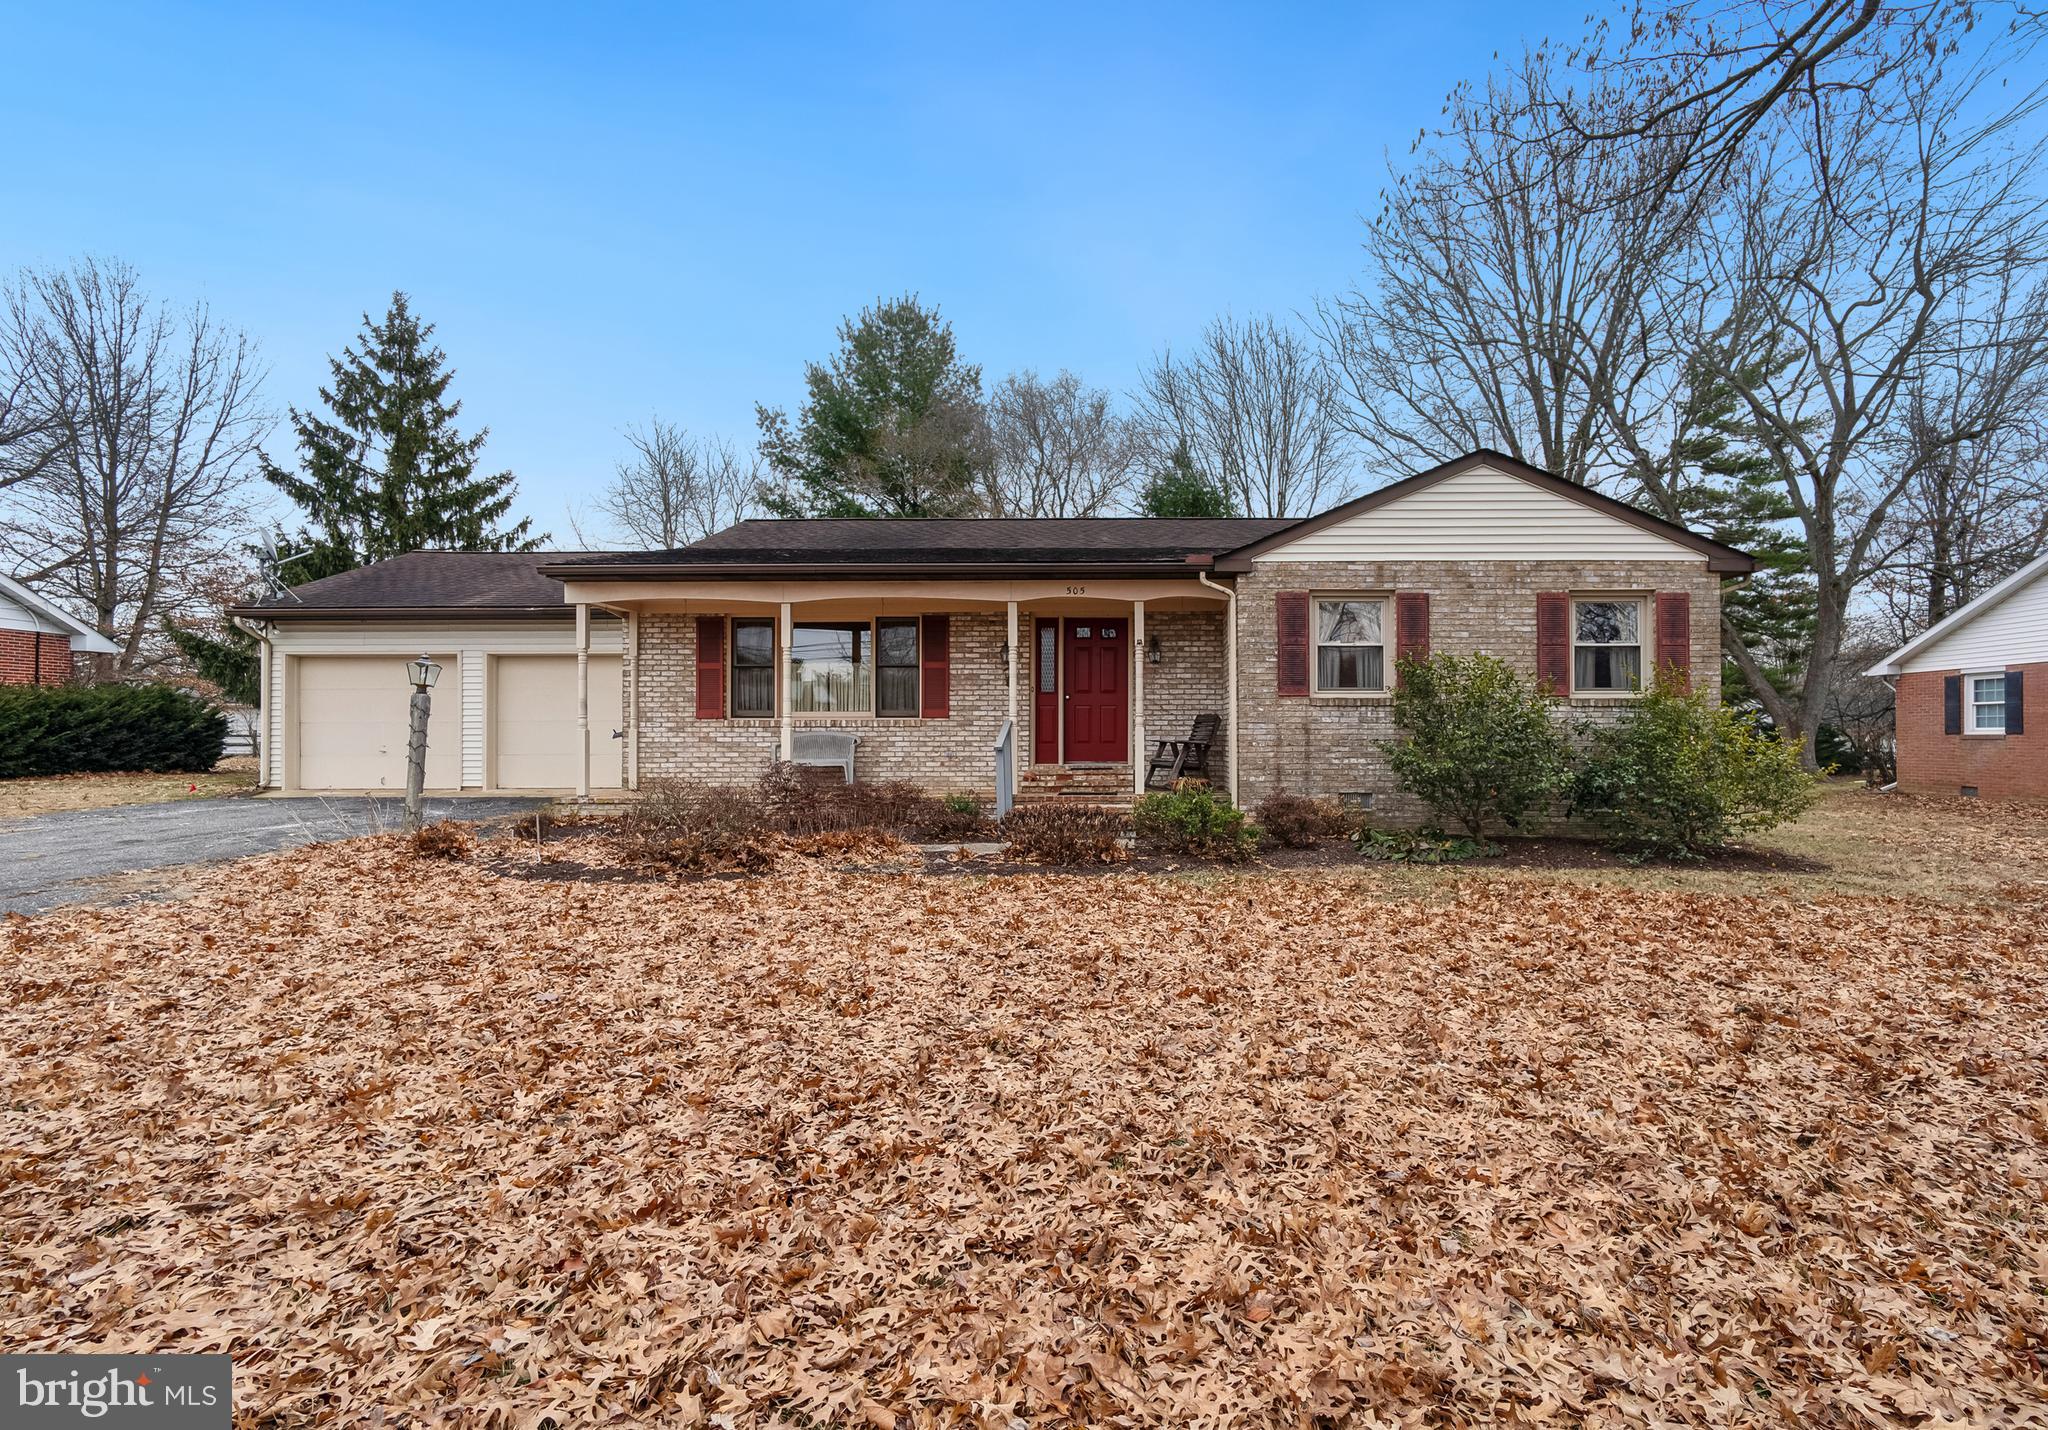
This charming rambler w/ updated kitchen & baths will NOT last long, get your financing or cash in order, ready for showings later this week. Detached garage/workshop, fenced garden area, updated kitchen, lower level has endless possibilities for additional bedrooms or baths, large lot (.49 Acres). No Covenants. Newer roof w/ architectural shingles, backs to trees for privacy.  Once of the best parts is the easy access to 210 and just 15 Mins from the National Harbor & Capitol Beltway. You can be at Manokeek Center in 5-7 Minutes or Fort Washington in 5-7 Minutes for shopping.
#MDPG2149378

ACCOKEEK

14909 FIR STREET

3 Beds

2 Baths

1,040 Sq.Ft.

$389,990

MLS#: MDPG2149378

OFFER DEADLINE SUNDAY 4/27 at 5:00 PM. Imagine starting your day in a place that feels just right—a home that’s comfortable, welcoming, and perfectly suited to your lifestyle. You’ve been looking for a place that fits, and this one feels like it’s always been yours.

Step inside and feel the sense of ease. The two spacious bedrooms are just the right size for relaxing at the end of the day, while the 2.5 bathrooms add convenience to your routine. Freshly painted and well maintained, this home has been cared for over the years, offering a move-in-ready experience.

The open concept dining and kitchen area is the heart of the home—perfect for meals and gatherings, and it seamlessly flows into the cozy living room where you’ll find a charming fireplace, ideal for relaxing or entertaining. Plus, you’ll appreciate the convenience of having a garage for parking and extra storage, along with an additional parking space.

You’ll notice the small touches that make a big difference—the natural light, the practical layout, the sense of space. It’s a home designed for everyday comfort.

The location makes life simpler too. You’re close to major commuter routes like I-66 and Route 15, so getting where you need to go is hassle-free. Plus, with shopping, dining, and entertainment options just minutes away, you’ll always have what you need nearby.

For your free time, the area offers plenty of options. Enjoy a round of golf, take a hike on nearby trails, or explore local wineries. And when travel calls, Dulles International Airport is conveniently close.

This home is ready for you to make it your own. It’s a place that feels right the moment you step inside. Come see it—you won’t want to leave.
#VAPW2090576

HAYMARKET

6254 WOODRUFF SPRINGS WAY

2 Beds

2 Baths

1,282 Sq.Ft.

$409,990

MLS#: VAPW2090576

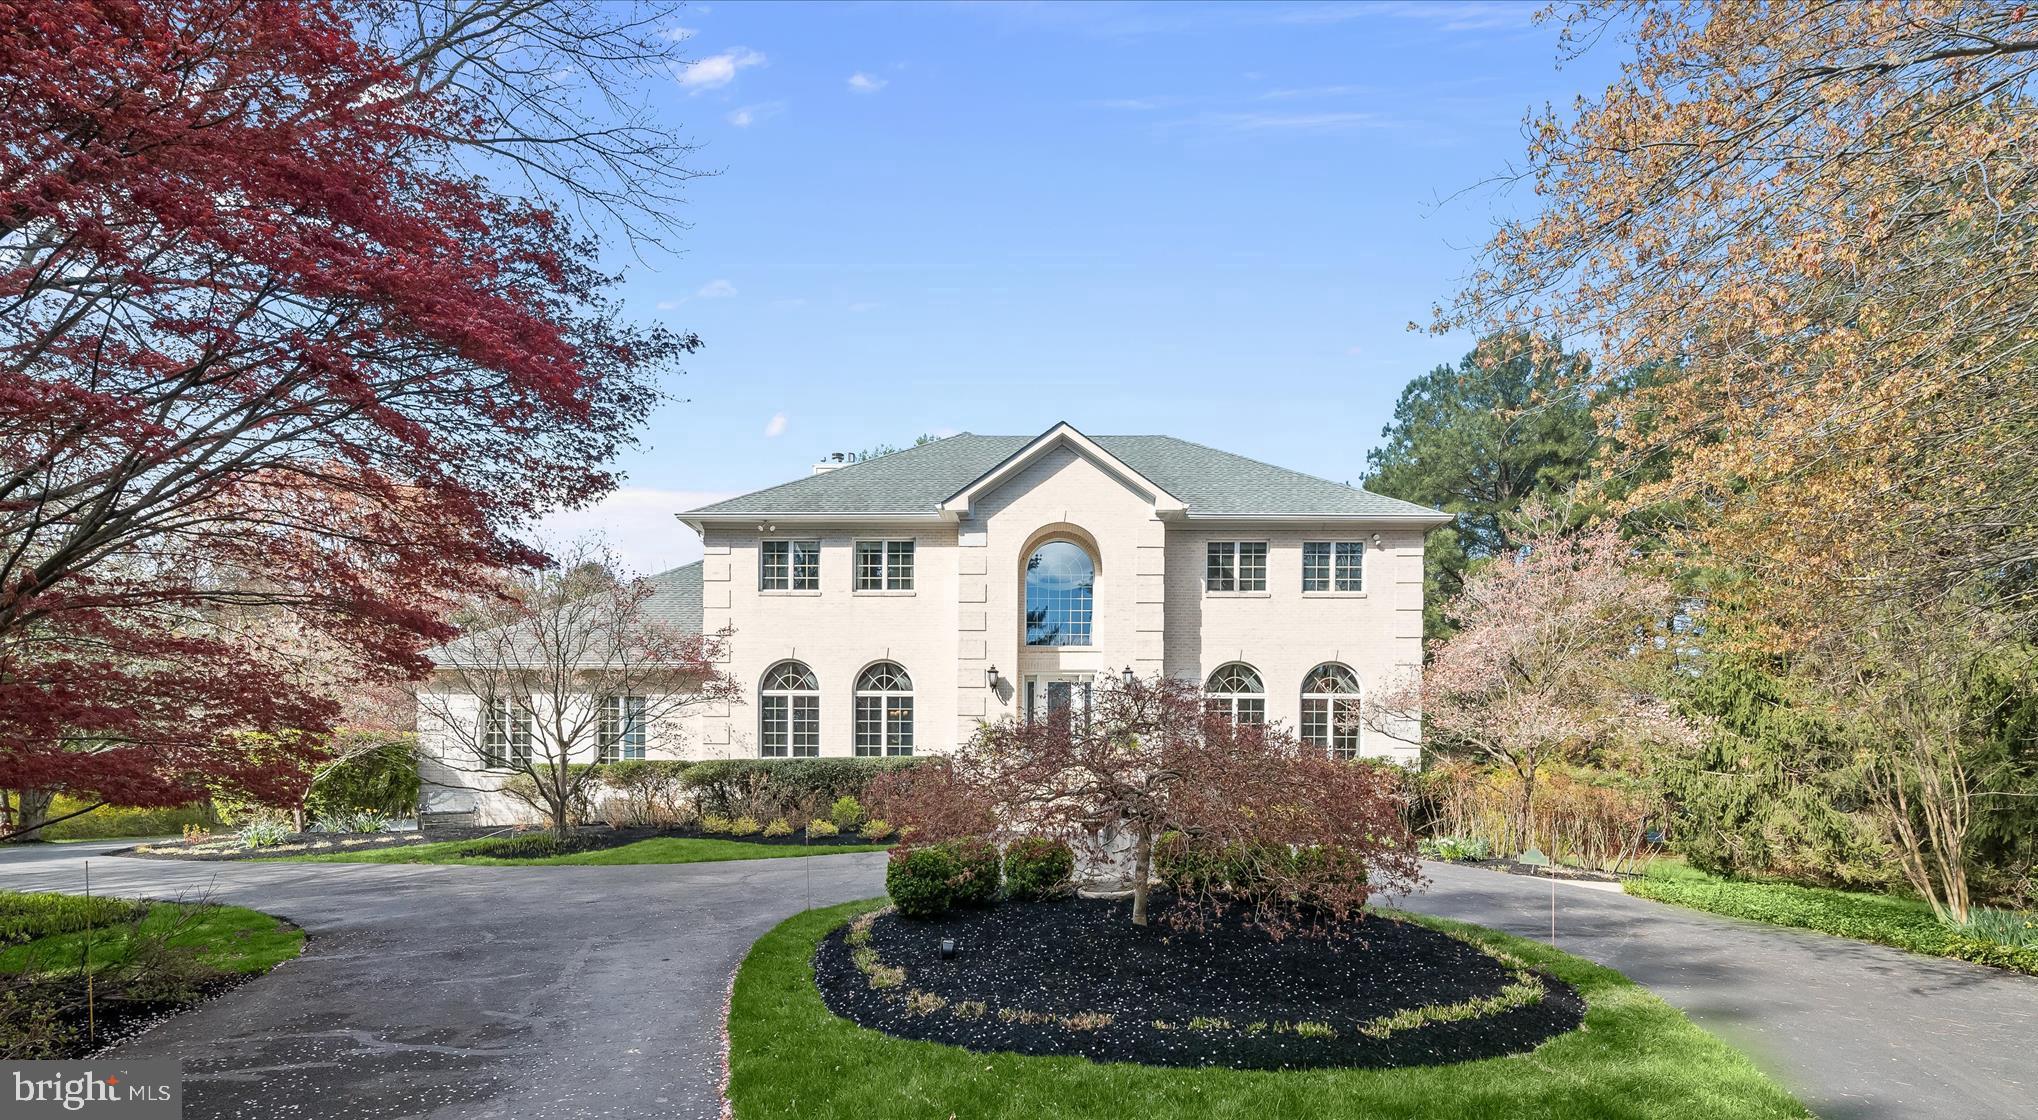
Offer due on Sunday 7pm.  Step into a world of timeless elegance and modern luxury at this stunning 4-bedroom, 4.5-bathroom (3 full upper level)  masterpiece in the heart of the sought-after Monroe Manor community. Spanning 3,794 square feet on a lush 0.26-acre lot, this meticulously upgraded residence is more than a home—it’s a lifestyle, designed to inspire and captivate at every turn.

From the moment you approach, the newly installed front patio and sidewalk, paired with a striking new front entrance door system, welcome you with sophistication. Exterior accent lighting highlights (2024)  the classic brick facade. At the same time,56 energy-efficient windows (2022), a Tesla garage charging station (2024), and solar panels (2023)  promise sustainability and savings, blending eco-conscious living with unparalleled style.

Inside, prepare to be enchanted by a home transformed by thoughtful, high-end upgrades. Gleaming hardwood floors flow seamlessly throughout, complemented by elegant crown molding and 25 recessed lights that bathe rooms in a warm, inviting glow.  Professional shutters (2020) adorn every window, offering both privacy and charm. The fully remodeled kitchen (2019)  is a chef’s dream, boasting sleek cabinets, a gourmet 6-burner stove with griddle, shimmering quartz countertops, and a spacious island perfect for gatherings. Whether you’re hosting a lively dinner party or savoring a quiet morning coffee, this space is designed to inspire.

The master suite is a true sanctuary, featuring a fully renovated bathroom (2022) with luxurious finishes, a center-piece soaking tub, which elevates relaxation to an art form. The main second-floor bathroom has also been remodeled and completely reimagined (2023).  Every detail, from the beadboard-accented office to the airy screened-in porch (2015), has been crafted to enhance your daily life. Step outside to the back patio walkout, where you can unwind amidst beautifully landscaped grounds, perfect for summer barbecues or tranquil evenings under the stars, while you warm to a custom fire pit.

Modern comforts abound with a thoughtful addition of a screened-in porch invites you to enjoy Virginia’s seasons in style. This home doesn’t just meet expectations—it exceeds them, offering a rare blend of functionality, beauty, and innovation.

Nestled in a vibrant Herndon neighborhood, you’re moments from top-rated schools like Floris Elementary, premier shopping at Harris Teeter, and dining gems like Kumo Sushi. With easy access to major commuter routes, 1 mile from silver metro rail, including Rt 267 and Fairfax County Parkway, your connection to Dulles Airport and beyond is effortless.

This is more than a home—it’s a place where memories are made, dreams are nurtured, and every day feels like a celebration. Don’t miss your chance to own this extraordinary residence, where every upgrade reflects a commitment to quality and every corner inspires joy.
#VAFX2232630

HERNDON

2519 FALLON DRIVE

4 Beds

4 Baths

3,794 Sq.Ft.

$1,300,000

MLS#: VAFX2232630

Spacious 3-Level Townhouse with Modern Comforts & Prime Location!

Welcome to this beautifully maintained 3-level townhouse with hardwood floor through out, nestled on a quiet cul-de-sac, offering privacy, convenience, and direct access to a scenic walking trail right behind the home. Perfect for nature lovers, joggers, or evening strolls! Featuring 3 bedrooms and 2 full bathrooms, this home is ideal for small families, professionals. 

Key Highlights:
- Prime Location, Steps away from shopping, dining, metro bus stops and Minutes from Rt. 50 and Rt. 28 for effortless commuting.
 - Outdoor Access & Amenities: community pool and playground(great for kids!) Enjoy the walking trail just steps from your backyard, summer barbecues on the deck, or playtime in secure grassy yard. 
- Fully Finished Walk-Out Basement, Opens to a fenced backyard
- Parking & Convenience: Two dedicated parking spots in front + visitor parking. Owner covers HOA fees—tenant responsible for utilities. 

Ideal For: 
- Commuters craving easy highway access. 
- Families (close to playgrounds and trails!). 
- Active individuals or pet owners who love outdoor spaces. 
- Tenants valuing walkability to amenities and transit. 

Don’t miss this rare opportunity to rent a serene yet connected home, blending nature, convenience, and modern living!
#VAFX2237050

CHANTILLY

13866 CONSTITUTION COURT

3 Beds

2 Baths

1,200 Sq.Ft.

$2,500

MLS#: VAFX2237050

1 ... 584 585 586 587 588 ... 666
* Listings identified with the FMLS IDX logo come from FMLS and are held by brokerage firms other than the owner of this website. The listing brokerage is identified in any listing details. Information is deemed reliable but is not guaranteed. If you believe any FMLS listing contains material that infringes your copyrighted work please click here to review our DMCA policy and learn how to submit a takedown request. © 2024. First Multiple Listing Service, Inc.
 - property

Send a message

Message successfully sent.

Your message

What is 3 + 4 ?

Reason for contacting?

I agree to receive email communication and understand I can unsubscribe at any time.

I agree to be contacted by Charis Realty Group via call, email, and text for real estate services. To opt out, you can reply 'stop' at any time or reply 'help' for assistance. You can also click the unsubscribe link in the emails. Message and data rates may apply. Message frequency may vary. Privacy Policy

Sign Out

Virtual Assistant

Would you like to take the next step with this property? We can help you schedule a showing or virtual tour, or send you more details.

Yes, I would like more information.

Thank You for Your Reply, One of Our Agents will contact you as soon as possible

No, maybe later.

Thank you, you can always contact me via email, phone number or through the contact form.

Realhub AI

Lucy - Your AI-Powered Realtor

Update Your Temporary Password

Personalize your search

Enter your email and we'll notify you immediately when new listings match what you're looking for.

or enter email address

Already have an account ? Login here

Continue your home search

I agree to receive communications and understand I can unsubscribe at any time.

I agree to be contacted by Charis Realty Group via call, email, and text for real estate services. To opt out, you can reply 'stop' at any time or reply 'help' for assistance. You can also click the unsubscribe link in the emails. Message and data rates may apply. Message frequency may vary. Privacy Policy

Already have an account ? Login here

We use cookies

We use cookies primarily for analytics to enhance your experience. By accepting, you agree to our use of these cookies. You can manage your preferences or learn more about our cookies policy.