Properties

Browse or get in touch to schedule a walkthrough.

  • Nearby me
Price range

Popular features

Community features

Property features

Waterfront

View

Exterior Features

Interior Features

Style

10000 properties match your criteria

Updated 1 minute ago

E-Alert name
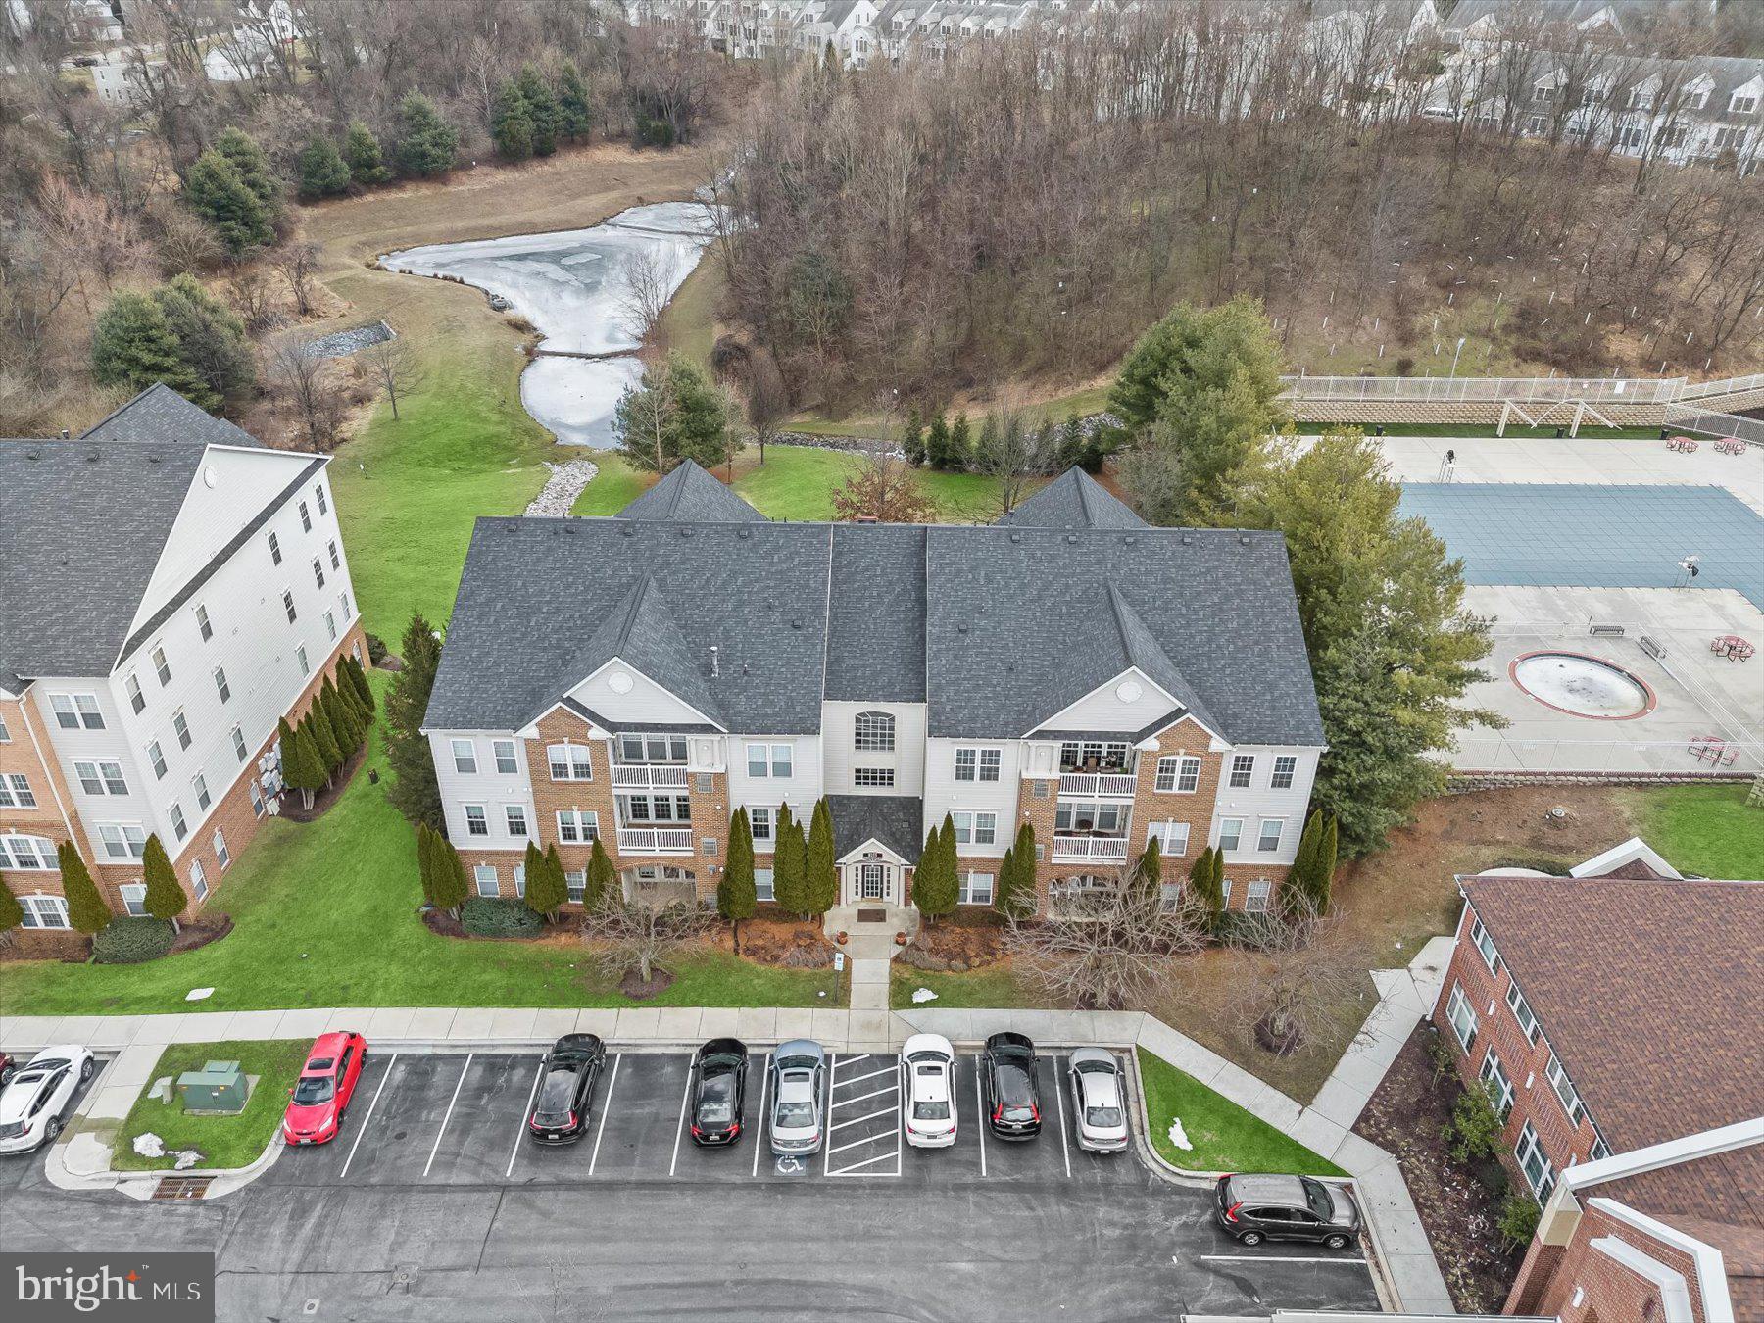
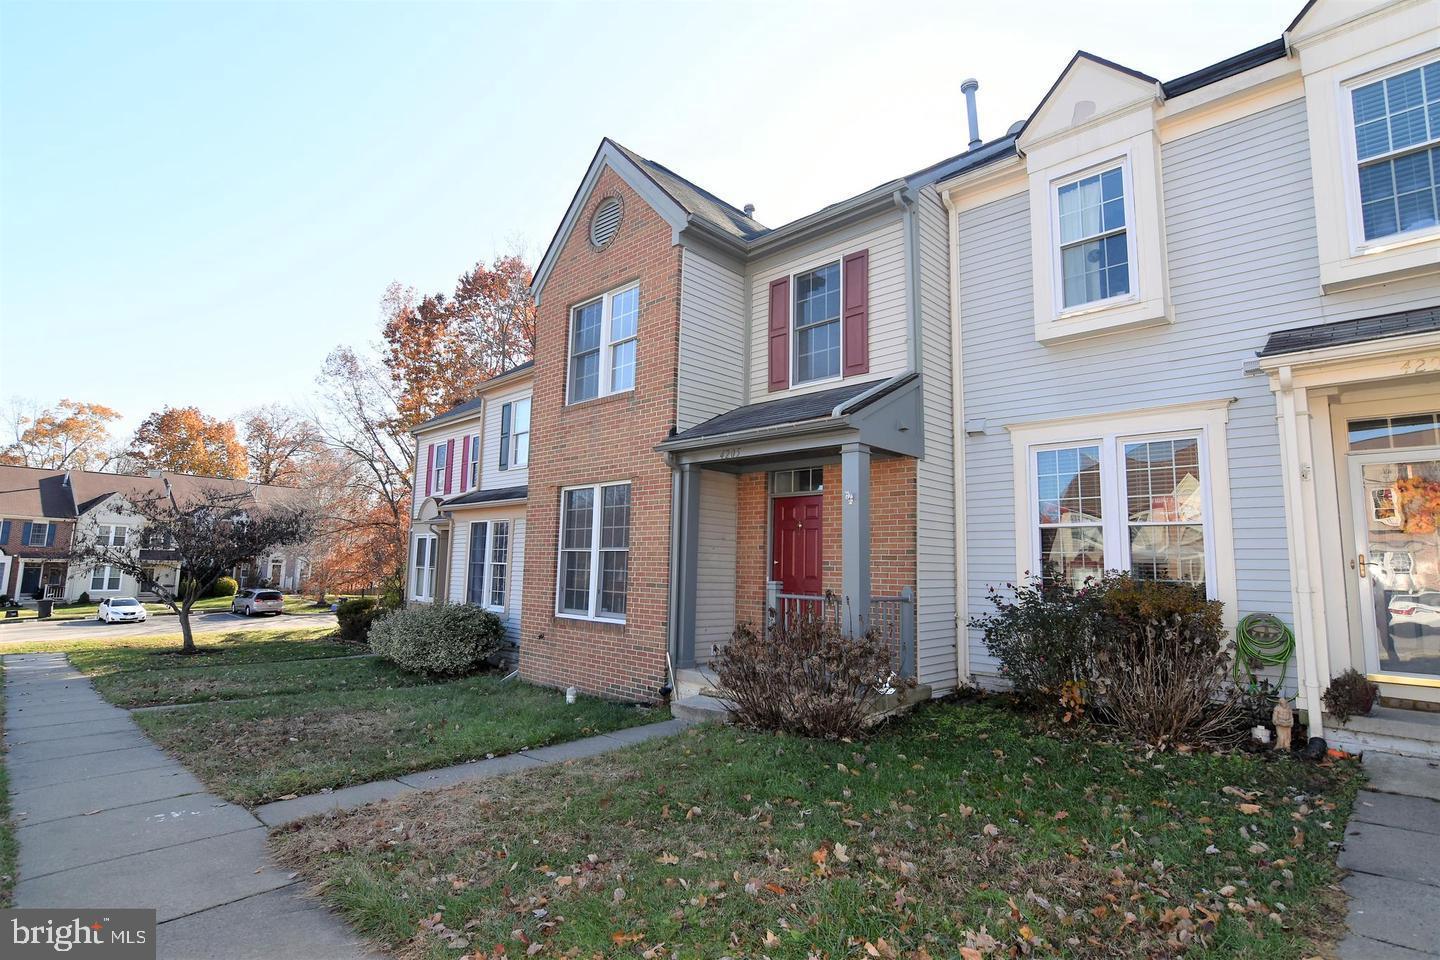
Welcome home to this beautifully maintained 3-bedroom, 3.5-bath townhouse offering the perfect blend of comfort, style, and convenience. Freshly painted and featuring brand-new carpet throughout, this home is move-in ready and waiting for you!  Enjoy a bright and open floor plan with  hardwood flooring on the main level. The kitchen is a chef’s dream with granite countertops, an island, stainless steel appliances, and direct access to a spacious deck—ideal for entertaining or relaxing with your morning coffee. Upstairs, the spacious primary suite features a walk-in closet and a private en suite bath for your ultimate comfort, along with wo additional bedrooms and an bathroom.  A fully finishe basement offers even more living space with access to a fully fenced, private backyard—perfect for pets, play, or weekend gatherings.  This home is just minutes from Downtown Fredericksburg's shopping, dining and more, with easy access to 95, communter lots and the VRE.
#VAFB2008056

FREDERICKSBURG

709 BUNKER LANE

3 Beds

2 Baths

1,890 Sq.Ft.

$2,600

MLS#: VAFB2008056

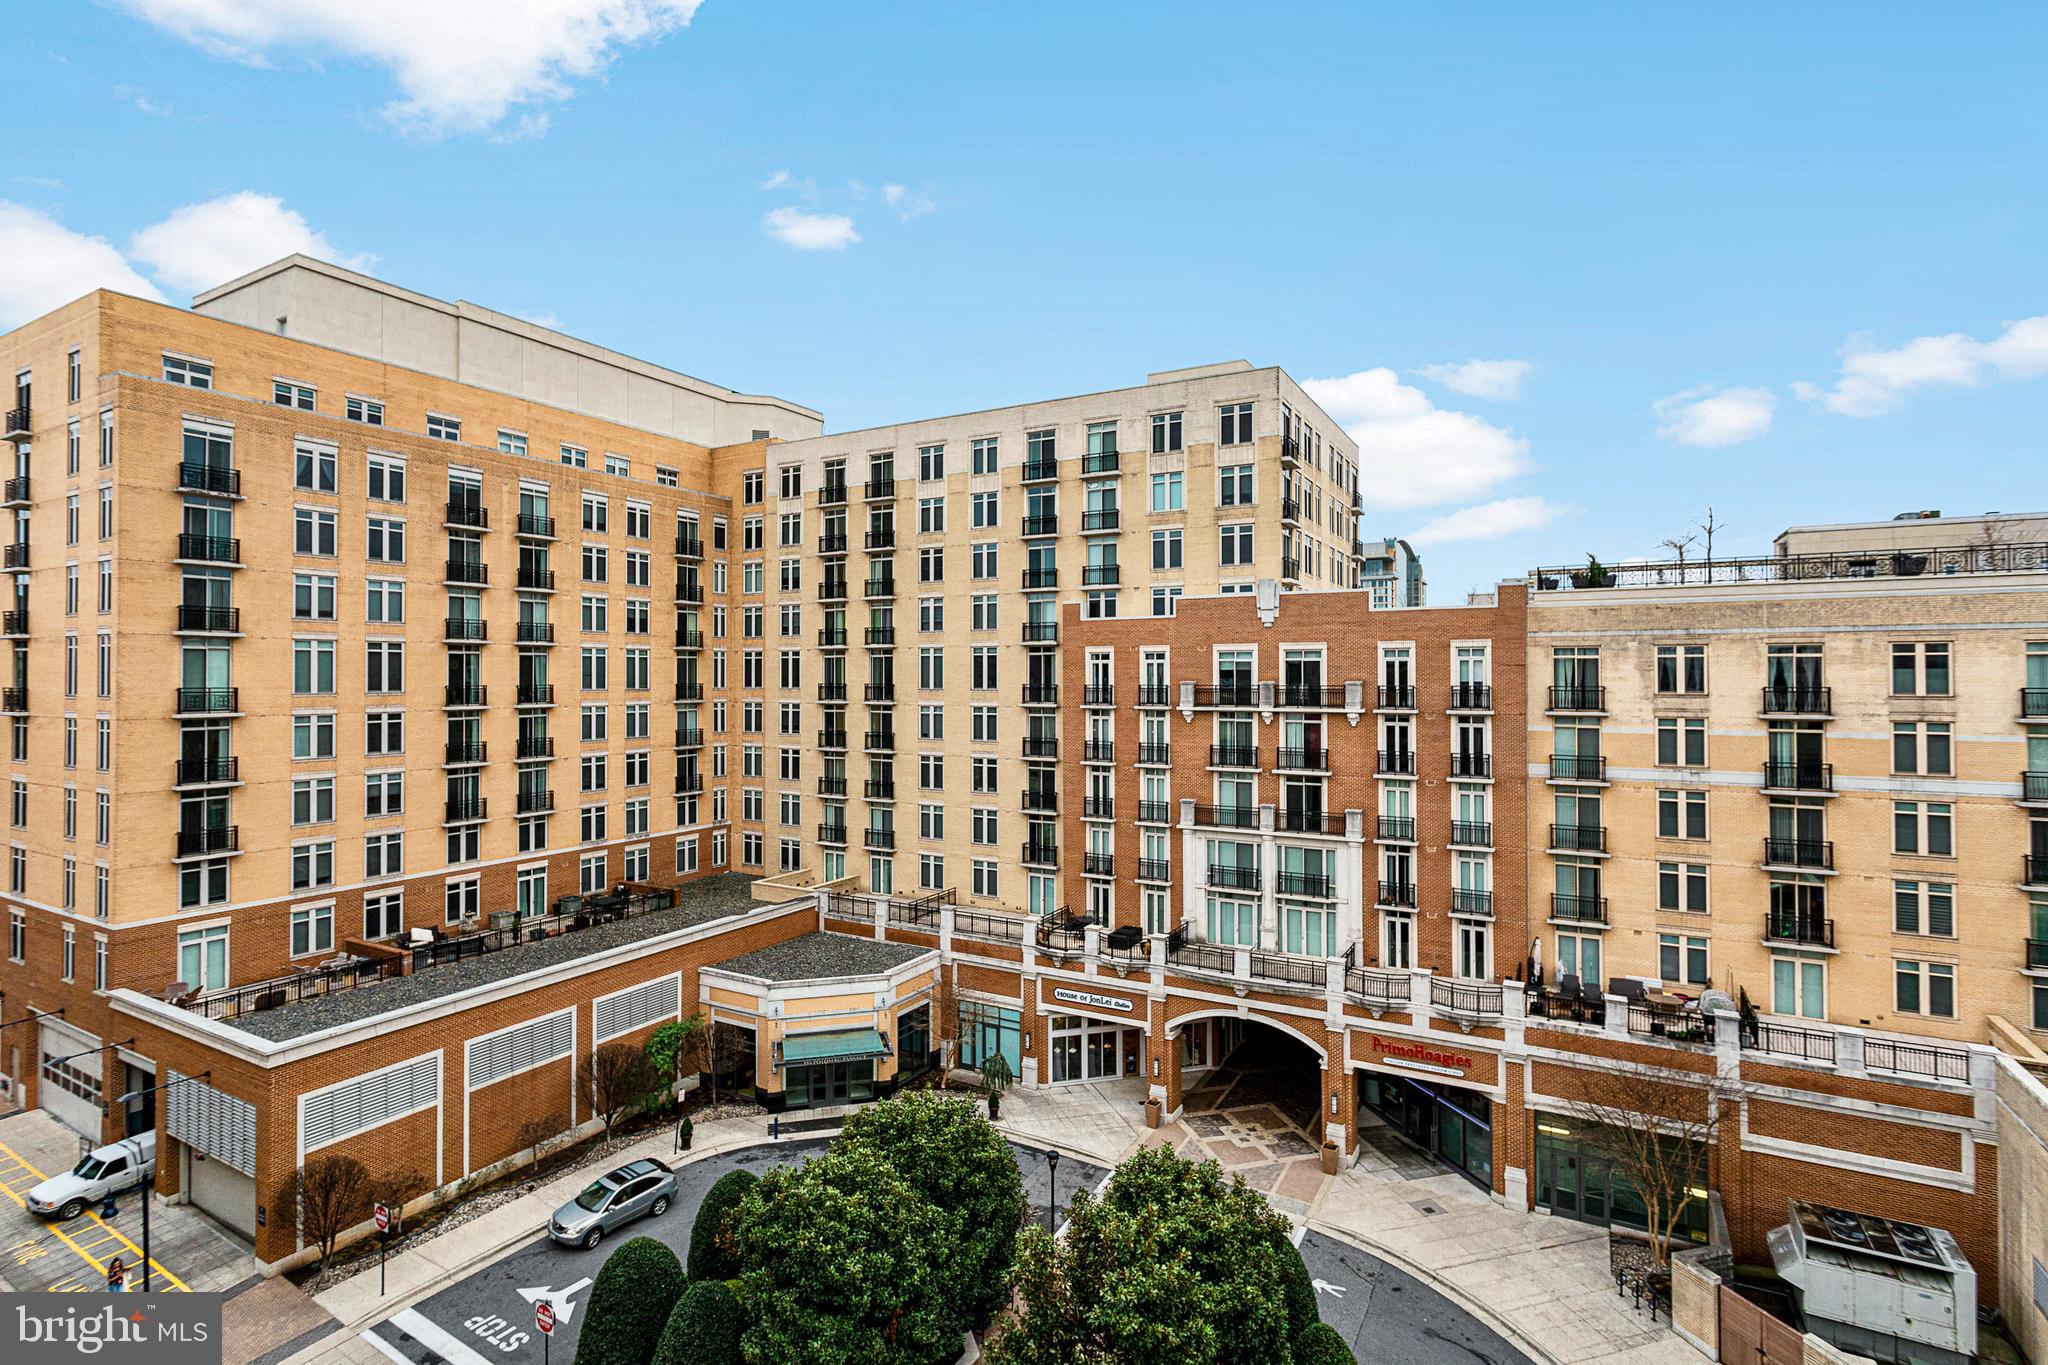
With sun-drenched rooms and amazing views, Welcome to 4821 Montgomery Lane #805! This 2 bedroom with a den, 2.5 bath condo is located in "The Edgemoor" building which exudes luxurious style and stately architecture built in 2003 by PN Hoffman and is meticulously maintained with a recent update to the lobby and party room. Enter in and your eye immediately is drawn to the many Juliet  balcony's with views over downtown Bethesda and into DC. The chef-inspired kitchen is equipped with stainless steel appliances and flows right into the combined living and dining space. The spacious primary suite complete with a walk in closet and a spa inspired bath with a walk in shower, and two sinks. The second bedroom includes an en-suite bath and custom built closet.  Access to the den is from either the primary bedroom or the living room.  This unit includes a parking spot and a large storage unit.  Located on a quite street steps to all the action of Downtown Bethesda, this super sized condo will make your perfect new home.
#MDMC2176840

BETHESDA

4821 MONTGOMERY LANE 805

2 Beds

2 Baths

2,146 Sq.Ft.

$1,875,000

MLS#: MDMC2176840

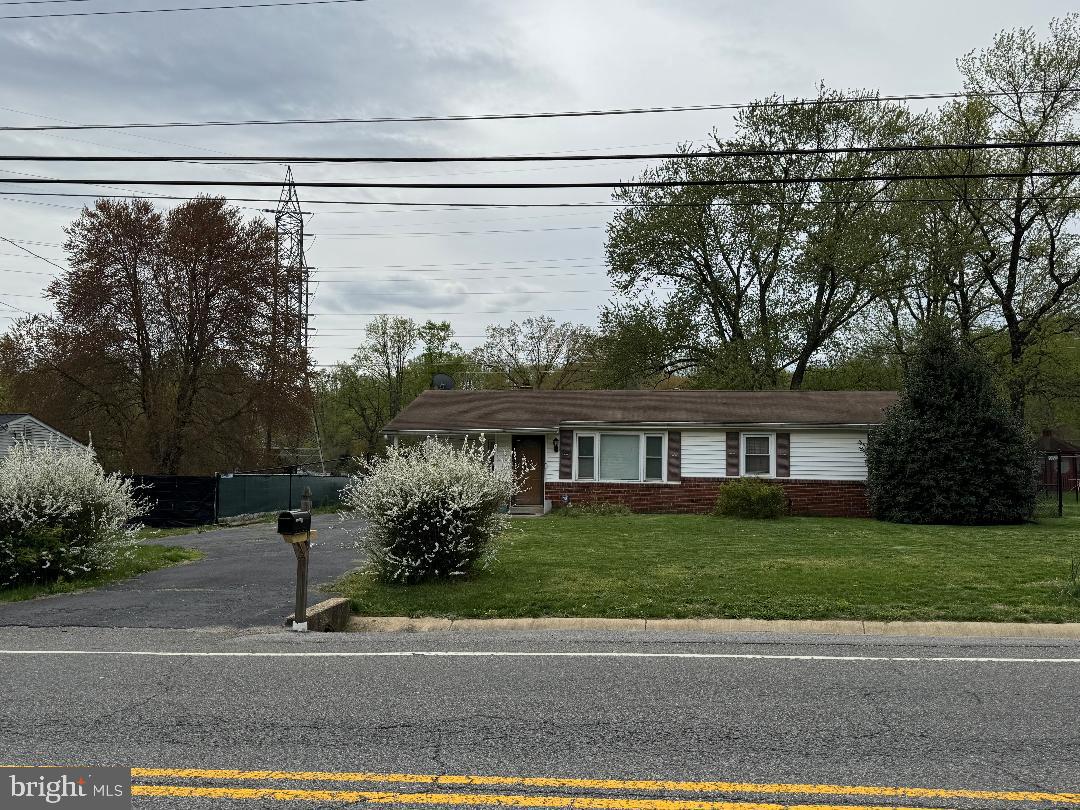
Welcome home to this charming 2 bedroom, 2 bath (with den) condo in the highly sought after community of Loveton Farms in the Hereford School Zone.  This spacious yet cozy, 2nd floor condo features luxury vinyl plank flooring at the entry way and kitchen, a large laundry area with new top of the line LG washer and dryer plus plenty of  storage, a wood burning fireplace, UV air purifier and a recently stained deck offering ample storage and plenty of room for entertaining.  A few more upgrades include an HVAC system 3 years young, a  garbage disposal recently replaced, fresh paint in one bedroom and both bathrooms, new Kohler toilet and showerhead in the primary bathroom, new sink faucets, mirrors and lighting in both bathrooms, as well as upgraded kitchen lighting. Book your showing now, because this charmer won't be on market for long!
#MDBC2124646

SPARKS GLENCOE

21 RAINFLOWER PATH 201

2 Beds

2 Baths

1,181 Sq.Ft.

$279,999

MLS#: MDBC2124646

Charming Open Floor Plan Home in the Country! Welcome to your dream home with approx. 1500 sq. ft. on 2.6 acres of serene countryside!  Enjoy the large living room, and open concept dining & kitchen area, perfect for entertaining guests or spending quality time with family.  Huge 24 X 45 Detached Finished Garage & Open Carport Combo: Ideal for a home office, studio, game room, or guest suite. The possibilities are endless! This property offers plenty of space for outdoor activities, gardening, or simply enjoying nature. Move-In Ready and designed for comfort. Don't miss out on this fantastic opportunity to own a piece of country paradise with High Speed FiberLynk internet.  Home warrantee included with full price offer! Contact us today for more information or to schedule a tour.
#VAOR2008606

ORANGE

18507 MOUNTAIN TRACK ROAD

3 Beds

2 Baths

1,464 Sq.Ft.

$409,400

MLS#: VAOR2008606

Location, location, location    Town of Herndon, cul-de-sac, backs to parkland with stream adjoining golf course!  Peace, tranquility, convenience, comfort and more!  Furnace and fireplace have been converted to gas for extra warmth and savings.   Roof and siding replaced in 2022, HVAC in 2025 and hot water heater was also recently replaced.  Brazilian cherry flooring on main level and up the stairs and into primary bedroom.  Updated kitchen with tremendous counter and cabinet space, picture window lets the back yard in, upgraded sliding door to back deck.   Primary bedroom has great closet space with direct access to full bath and an amazing sitting room/sunroom/office all in one with skylight and vaulted ceiling with views of dedicated parkland and golf course.  Expanded lower level offers family room with brick raised hearth gas fireplace with mantle, full bath, 4th bedroom, laundry room with separate exterior door and a bonus/hobby room with walk out to patio in back yard.
#VAFX2232092

HERNDON

801 MOSBY HOLLOW DRIVE

4 Beds

2 Baths

2,210 Sq.Ft.

$625,000

MLS#: VAFX2232092

OFFERS DUE TUESDAY, APRIL 29 BY 10AM. Nestled on a quiet, tree-lined street in the heart of Alexandria, this beautifully renovated all brick 3 level Cape Cod in 2022 offers the perfect blend of classic charm and modern updates. With 3 bedrooms plus a versatile den/office, this sun-filled home welcomes you with original character and stunning refinished hardwood floors (2022) throughout. The open-concept kitchen, renovated in 2022, features stainless steel appliances, sleek quartz countertops, and custom cabinetry. It seamlessly flows into the inviting dining room, where two bay windows and original built-in corner cabinets add timeless appeal. The spacious living room is anchored by a cozy wood-burning fireplace, and just beyond, the bright den/office offers French doors leading to a large updated deck, new stone patio (2022) and beautifully maintained backyard — ideal for entertaining or quiet relaxation. The sunroom, complete with heated floors, is perfect for year-round enjoyment as an office, reading nook, or lounge. The main level also includes a stylishly updated half bath (2022) and a convenient main-floor bedroom. Upstairs, you’ll find two generously sized bedrooms and an updated full bath, offering comfort and space for everyone. Downstairs, the finished lower level provides endless possibilities — think media room, playroom, or guest retreat — with a full bath and direct walk-up access to the fully fenced backyard. Slate Roof. Located just moments from Bradlee Shopping Center and Chinquapin Park, and with quick access to Crystal City, Amazon HQ, and major routes like I-395, this home makes commuting to DC, the Pentagon, or Old Town a breeze. This home truly has it all — thoughtful updates, prime location, and undeniable charm. A perfect 10!  **Sellers have never used the fireplace while living there**
#VAAX2044182

ALEXANDRIA

2206 MINOR STREET

3 Beds

2 Baths

2,296 Sq.Ft.

$1,195,000

MLS#: VAAX2044182

Nestled on one of the most picturesque streets in Chevy Chase, Maryland, this beautifully renovated and deceptively spacious brick colonial on leafy Cummings Lane offers the perfect blend of timeless character and modern updates. With five bedrooms, four and a half bathrooms, and 3600 square feet across four finished levels, this move-in-ready gem is just steps from everything that makes this neighborhood so unique, including the beloved Chevy Chase Park, the weekly farmers market, Brookville Market, and all the shops on Brookville and Le Ferme Restaurant. Plus, it's in bounds for the coveted CCRA Swim and Tennis Club.
Inside, the home shines with abundant natural light, restored oak floors, and a thoughtfully designed layout. The main level features an inviting living room with a classic wood-burning fireplace that flows into a spacious dining room with a large window overlooking the beautifully landscaped backyard. Adjacent to the dining room is a warm and welcoming family room with 9-foot ceilings, another wood-burning fireplace, and French doors leading to a large back deck on one side and a charming screened-in porch on the other—ideal for everyday living and entertaining.  The newly renovated kitchen features quartz countertops, a subway tile backsplash, a custom-made range hood, brand-new stainless-steel appliances, and a large eat-in area with a bay window, pantry, and access to the back deck. An office and a stylishly updated powder room complete this gracious main level, offering the perfect combination of comfort and functionality.
Upstairs, the second floor offers four generous bedrooms and three beautifully updated bathrooms. The serene primary suite includes vaulted ceilings, a spacious walk-in closet, bay windows with backyard views, and a luxurious ensuite bath with a walk-in shower, dual-sink vanity, and custom-built-in cabinetry. Two additional bedrooms share an updated hall bath with a tub/shower combo, while the fourth bedroom enjoys its own private ensuite bathroom—perfect for guests or teens.  Go up to the third level and you’ll find a bright and cheerful finished attic, newly carpeted and filled with natural light from beautiful skylight windows. With ample storage and an open, airy feel, it’s the perfect spot for a playroom, art studio, or cozy retreat—a truly versatile space to make your own.  The lower level is fully finished and offers even more versatility. It includes a large recreation room, a bonus room with its own exterior entrance (ideal as an office or guest space), a fourth full bath, and abundant closet and storage space. There’s also a dedicated laundry room and mechanical area.  Step outside into your own private garden oasis—an expansive, fully fenced, level, and beautifully landscaped backyard filled with mature, perennial plantings. The home also features an attached one-car garage and an irrigation system for easy maintenance.  From its abundance of updates to its light-filled living spaces and unbeatable location, this exceptional home is rare in one of the most desirable neighborhoods in the D.C. area. Don’t miss the opportunity to make it yours! **Offers, if any, are due at 3:00 p.m. on Tuesday, the 29th of April.
#MDMC2170822

CHEVY CHASE

3108 CUMMINGS LANE

5 Beds

4 Baths

3,600 Sq.Ft.

$1,639,000

MLS#: MDMC2170822

OFFER DEADLINE TUESDAY 4/29 5:00 PM. Beautifully maintained condominium residence offering 1,260 square feet, 2 bedrooms, and 2 full baths, ideally located in the charming Village of Long Reach. A traditional foyer opens into a warm and inviting den or office, living room with hardwood floors and a cozy gas fireplace, seamlessly connected to the dining area with direct access to a private back patio—perfect for morning coffee or winding down in the evening. Just off the foyer, a dedicated den provides flexible space for working from home or quiet reading. The kitchen blends function and style with upgraded countertops, stainless steel appliances, double ovens, a pantry, and ample cabinet storage. A nearby laundry room and a full bath enhance daily convenience. Two carpeted bedrooms include a spacious main-level primary suite with two closets and a private en suite bath. The second bedroom features crown molding and offers privacy for guests or extended stays. Additional highlights one assigned parking space.
#MDHW2046148

COLUMBIA

6225 WILD SWAN WAY 102

2 Beds

2 Baths

1,260 Sq.Ft.

$345,000

MLS#: MDHW2046148

This stylish 1-bedroom, 1-bathroom condo in McLean, Virginia, offers a luxurious lifestyle. Enjoy an open layout with warm wood floors and a private balcony with picturesque views, accessible from both the living room and bedroom. The bedroom features two spacious closets, and the unit includes a storage unit on the same floor and a reserved parking space. Community amenities include a communal house with a large living room and balcony, a well-equipped gym, a game room, and an outdoor pool. Experience the perfect blend of comfort, convenience, and luxury in this sought-after neighborhood. 1 Mile to the Tyson Corner Metro Station.  Note: Photos are from a previous listing. Lillian Court Charges a one-time Move in Fee of $550 (Includes Move In & Move-Out) paid to the Association. All Move-In's & Move-Out's Must Be Scheduled with the  Lillian Court Office. Call Lillian Court About Move-In & Move-Out Fees & Instructions and Pet Restrictions.--------------------------------------------------------------------------------------------------------------------------------------------  All Richey Property Management residents must enroll in and purchase a Resident Benefits Package, which includes liability insurance, credit building to help boost the resident’s credit score with timely rent payments, up to $1M Identity Theft Protection, HVAC air filter delivery (for applicable properties), move-in concierge service making utility connection and home service setup a breeze during your move-in, our best-in-class resident rewards program, and much more! More details and options provided upon application.
#VAFX2218702

MCLEAN

1625 INTERNATIONAL DRIVE 313

1 Beds

1 Baths

753 Sq.Ft.

$2,100

MLS#: VAFX2218702

**Rarely Offered Luxury at The Watermark!**

Welcome to this exceptional 2-bedroom, 2-full bath condominium with den on the preferred 4th level of the highly sought-after Watermark building in Columbia's vibrant Wilde Lake Village. Adjacent to the dynamic Downtown Columbia, this expansive unit boasts nearly 1600 square feet of luxurious living space.

Enjoy breathtaking views of Wilde Lake from your private balcony and the spacious Primary Bedroom while looking out of newly replaced (2022) windows throughout this expansive unit and its open layout.
This coveted floorplan features two generously sized bedrooms, each complete with its own beautifully appointed and renovated en-suite full bathrooms, plus a large Den/Office/Guest Room offering flexible living options and space for all to enjoy.

Step inside and be impressed by the numerous updates and super tasteful upgrades throughout. Both bathrooms have been fully renovated with exquisite attention to detail, including stunning green marble floors in the primary bath and high-end finishes are on hand for both. The gorgeous kitchen is a chef's delight, showcasing rich wood cabinetry, sleek stainless-steel appliances, elegant quartz countertops, and a lovely glass and stone backsplash. The living area features beautiful and durable parquet-patterned ceramic flooring.

This bright and spacious unit offers ample storage with walk-in closet, a dedicated laundry and utility room for added convenience, and comes with the invaluable amenity of private assigned garage parking. As an added bonus, you'll also have access to three additional storage units within the building.

The Watermark condominium offers a gracious entry lobby with very helpful and friendly front desk staff, a well-appointed community room, a fully equipped fitness center, a sparkling in-ground private pool, and beautifully maintained landscaping. Situated adjacent to Wilde Lake Park, residents enjoy easy access to nature and all the exceptional amenities that Columbia has to offer. Don't miss this rare opportunity to experience upscale living in a prime location!
#MDHW2052322

COLUMBIA

10001 WINDSTREAM DRIVE 408

2 Beds

2 Baths

1,580 Sq.Ft.

$415,000

MLS#: MDHW2052322

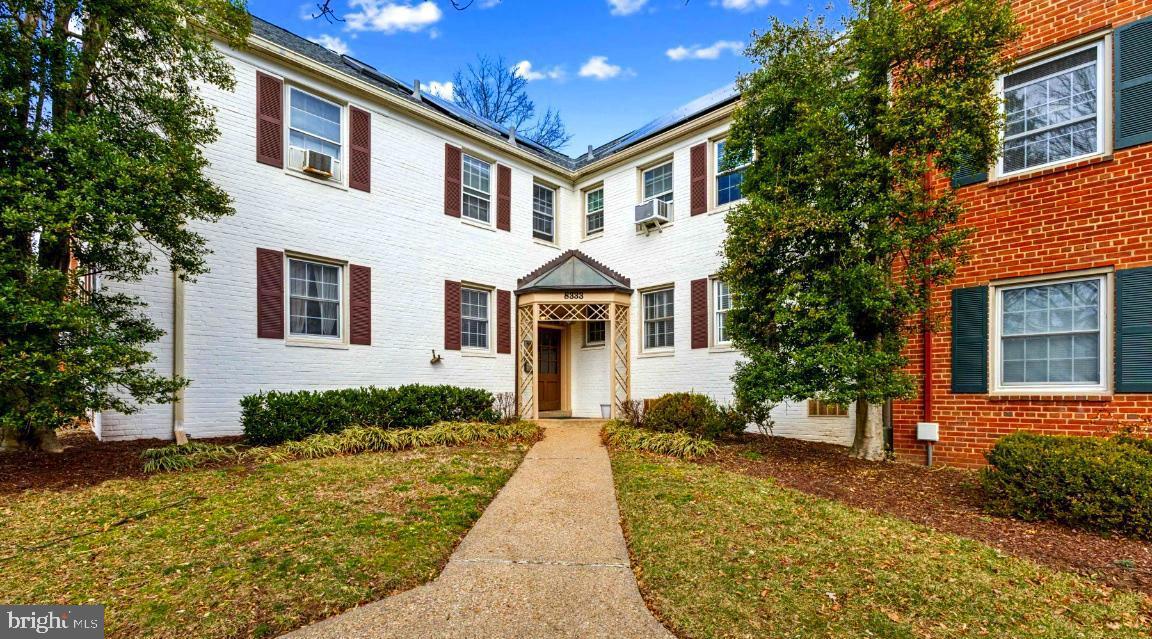
Located in the sought-after Battery Heights community, this spacious 2-bedroom, 2-bathroom condo offers 1,070 sq ft of comfortable living space. The unit features a modern layout with a family room and large windows, providing ample natural light and a view of the beautifully treed common area. The private balcony, just off the kitchen,  gives you a nice space to enjoy spring, summer, and fall.  With the convenience of a full-size washer and dryer in the unit and efficient condo living, you can't beat the value.  Perfect location close to shopping, dining, including Chick-fil-a, Starbucks, Panera, Dunk'n, and much more. * Some photos are digitally staged for your inspiration. Special Assessment is monthly, running through 3 -2027. Contact us ASAP to for a private appointment to see 9552 Cannoneer Ct #303, Manassas VA 20110
#VAMN2007846

MANASSAS

9552 CANNONEER COURT 303

2 Beds

2 Baths

1,070 Sq.Ft.

$289,000

MLS#: VAMN2007846

Beautifully renovated Baltimore City row home,, stainless steel appliances, granite counter tops, first floor laundry and powder room, renovated upstairs bath, finished basement with full bathroom, fenced in rear yard.  Minutes away from the stadiums, restaurants, University of Maryland and the Harbor.  Definitely a must see. Water included in rental price.
#MDBA2164814

BALTIMORE

1205 JAMES STREET

2 Beds

2 Baths

1,040 Sq.Ft.

$1,600

MLS#: MDBA2164814

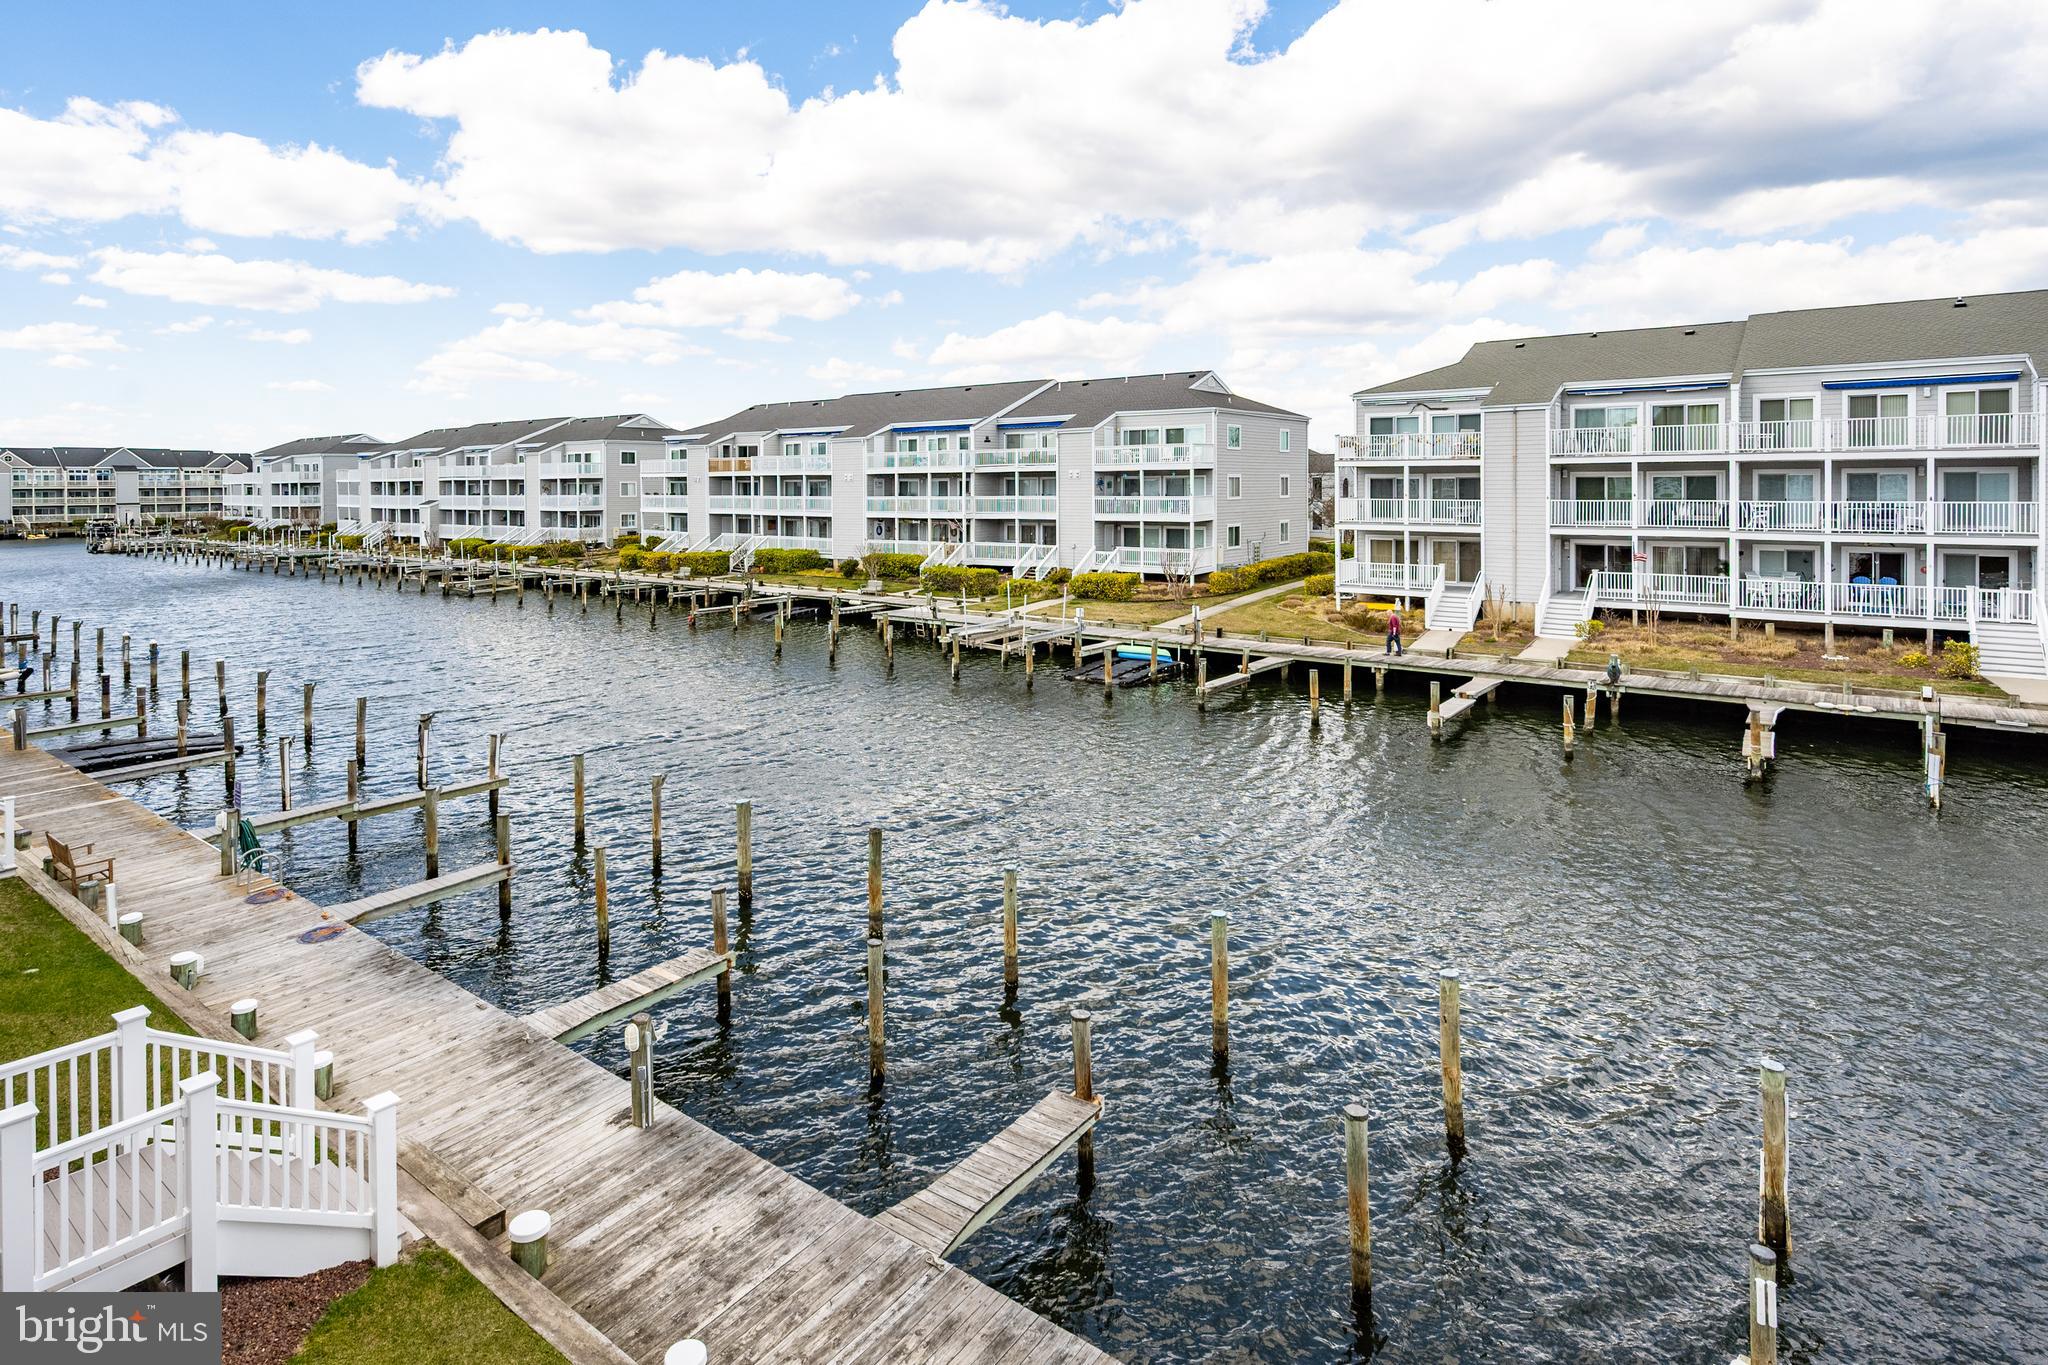
Adorable two-bedroom cottage in the water-oriented community of Hollywood Beach with a two-car garage is ready for new owners. This fabulous home has the necessary updates for full or part-time living. Are you looking for a water-oriented 2nd home with beach, clubhouse, boat ramp, pier, and slips... this is the place. This lovely home has hardwood floors, a beachy color palette, a living room with a fireplace, a sitting room, and an awesome sunporch with a fireplace. Many updates include a reinforced crawl space with vapor barrier, an updated electrical system (200 amps) & updated plumbing. The hot water baseboard heat is cozy, and the Boiler was replaced 15 years ago. Hot water heater replaced in 2020. Well pump, well & septic replaced in 2010/2011. The community HOA fee is $677 for full-time living; the fee includes dues, trash/recycle/yard maintenance, beach access, clubhouse use, boat ramp access, and swimming area. Boat slips with lifts are available for an extra fee of $450 annually.
#MDCC2016648

CHESAPEAKE CITY

140 HOLLYWOOD BEACH ROAD

2 Beds

1 Baths

1,216 Sq.Ft.

$299,000

MLS#: MDCC2016648

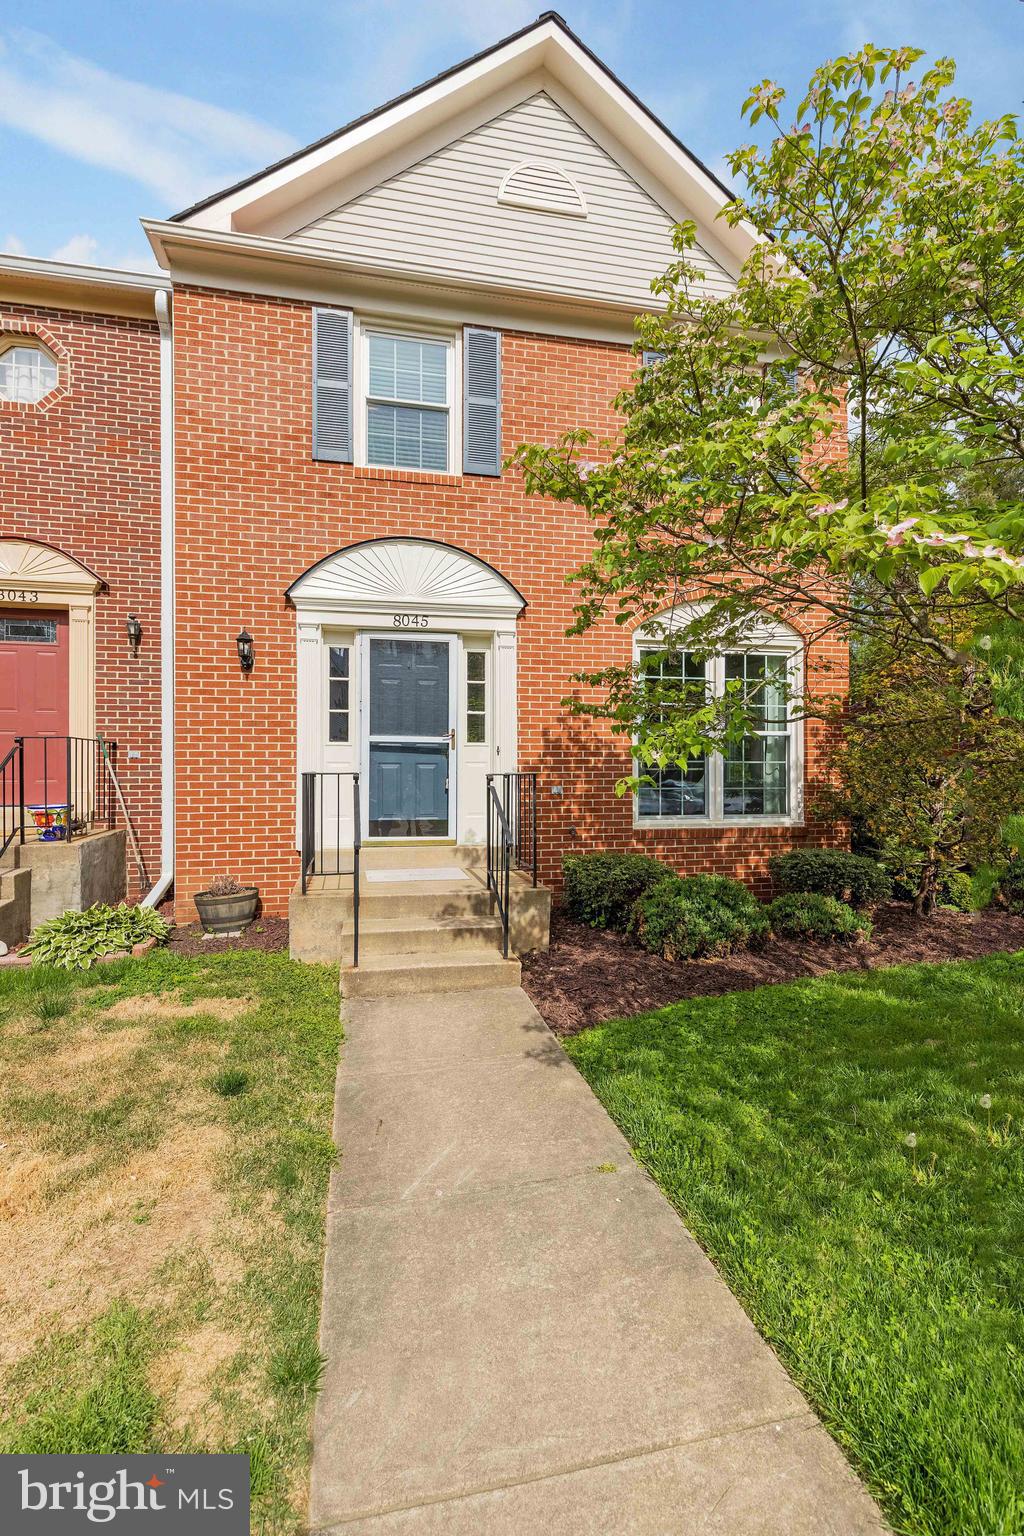
Welcome to 11135 Captains Walk Ct.! This stunning townhome is located in the desirable Dufief Mill Community in North Potomac. Enjoy over 1,500 square feet of living space on 3 levels. The home features 3 bedrooms with 2 full and 2 half baths with 2 assigned parking spots. Welcoming entry opens up to the living room with durable flooring and picture windows letting in tons of natural light. The eat-in kitchen is upgraded with custom cabinetry and stainless-steel appliances including a new refrigerator. The eat-in area flows out to the back deck and lushly landscaped backyard backing to the tree line. The upper bedroom level includes 3 spacious bedrooms with 2 baths. The primary suite includes a double closet and a private ensuite bath. The ensuite includes a walk-in shower. The secondary bedrooms are well appointed with ample closet space and share a full bath. The full bath is upgraded with a beautiful walk-in glass and tile shower and updated vanity. The lower level is fully finished with another half bath and a huge rec room. The laundry/utility room offers tons of additional storage space as well. Prime location within walking distance to community amenities like the playground and local pool. Easy access to major commuter routes and public transit options. Schedule your showing today!
#MDMC2176796

NORTH POTOMAC

11135 CAPTAINS WALK COURT

3 Beds

2 Baths

1,580 Sq.Ft.

$535,000

MLS#: MDMC2176796

Welcome to your new home in the sought-after Grosvenor Park community! This clean, well managed 1-bedroom/1-bathroom condo offers comfort, convenience, and peace of mind, perfect for anyone looking to enjoy a low-maintenance lifestyle with top-tier amenities.

Key Features:

Private Patio with Stunning Foliage Views – Enjoy your morning coffee or unwind in the evenings while surrounded by nature.

In-Unit Washer & Dryer – No more shared laundry rooms—laundry day is a breeze in the privacy of your own unit.

Quality TV Mount Already Installed – Just bring your TV and start streaming.

Upgraded Appliances – Modern kitchen features ready to support your inner chef with hardwood floors throughout the home and updated plumbing and fixtures.

1 Designated Parking Spot – Secured garage keeps your car safe.

24/7 Security – On-site security provides peace of mind around the clock.

Community Perks:

Resort-Style Pool & Fully Equipped Gym – Stay active without ever leaving home and enjoy the sauna after using the tennis courts or basketball court.

Conference Center & Common Areas – Perfect for remote work or hosting meetings, enjoy the rooftop lounge or the outdoor grills.

Short Walk Path to Metro, Grosvenor Market, Strathmore-Grosvenor Metro, Grosvenor Park, and Strathmore Concert Hall. Enjoy one of the many walking paths right there on site.

Pet-Friendly With Dog Park (2 Pets Allowed with Approval, under 25 lbs) – Bring your furry friends along!

This condo offers a perfect blend of comfort, security, and modern living, all just minutes from the metro, parks, and local dining. Whether you're a busy professional or just looking for a quiet retreat close to the city, this one has it all.
#MDMC2175522

ROCKVILLE

10101 GROSVENOR PLACE 1117

1 Beds

1 Baths

925 Sq.Ft.

$2,200

MLS#: MDMC2175522

1 ... 581 582 583 584 585 ... 666
* Listings identified with the FMLS IDX logo come from FMLS and are held by brokerage firms other than the owner of this website. The listing brokerage is identified in any listing details. Information is deemed reliable but is not guaranteed. If you believe any FMLS listing contains material that infringes your copyrighted work please click here to review our DMCA policy and learn how to submit a takedown request. © 2024. First Multiple Listing Service, Inc.
 - property

Send a message

Message successfully sent.

Your message

What is 3 + 4 ?

Reason for contacting?

I agree to receive email communication and understand I can unsubscribe at any time.

I agree to be contacted by Charis Realty Group via call, email, and text for real estate services. To opt out, you can reply 'stop' at any time or reply 'help' for assistance. You can also click the unsubscribe link in the emails. Message and data rates may apply. Message frequency may vary. Privacy Policy

Sign Out

Virtual Assistant

Would you like to take the next step with this property? We can help you schedule a showing or virtual tour, or send you more details.

Yes, I would like more information.

Thank You for Your Reply, One of Our Agents will contact you as soon as possible

No, maybe later.

Thank you, you can always contact me via email, phone number or through the contact form.

Realhub AI

Lucy - Your AI-Powered Realtor

Update Your Temporary Password

Personalize your search

Enter your email and we'll notify you immediately when new listings match what you're looking for.

or enter email address

Already have an account ? Login here

Continue your home search

I agree to receive communications and understand I can unsubscribe at any time.

I agree to be contacted by Charis Realty Group via call, email, and text for real estate services. To opt out, you can reply 'stop' at any time or reply 'help' for assistance. You can also click the unsubscribe link in the emails. Message and data rates may apply. Message frequency may vary. Privacy Policy

Already have an account ? Login here

We use cookies

We use cookies primarily for analytics to enhance your experience. By accepting, you agree to our use of these cookies. You can manage your preferences or learn more about our cookies policy.