Properties

Browse or get in touch to schedule a walkthrough.

  • Nearby me
Price range

Popular Features

Community Features

Association

Property Features

Waterfront

View

Exterior Features

Interior Features

Style

10000 properties match your criteria

Updated 1 minute ago

E-Alert name

Land Lease available in downtown Ranson, WV totaling 3 acres.
#WVJF2012106

RANSON

300 N PRESTON STREET N

None Beds

None Baths

N/A

$2,800

MLS#: WVJF2012106

Your Brand-New Mayer! Ready to Build...2-car garage townhome - Ready for You This Summer with Closing Cost incentives and endless included features!

Looking for a fresh start in a home that fits your lifestyle and your budget? The to-be-built Mayer at Parkland Commons gives buyers the perfect mix of space, style, and low maintenance living, all with the exciting opportunity to move in this summer. Take advantage of the current incentives for our homebuyers! 

This future home will feature 3 bedrooms, 2 full bathrooms, one half bath and of the biggest perks of all: the potential of a first-floor bedroom with its own private bathroom.  A finished rec room comes standard in the lower-level space, currently. It’s the ultimate flexible space, perfect for guests, in laws, a roommate, or even a private office.

You’ll enjoy a bright, open main level with an expanded kitchen, walk-in pantry, upgraded cabinetry, granite countertops, stainless steel appliances, and durable LVP flooring that flows into the cozy carpeted Great Room. It’s designed for easy living, simple cleaning, and everyday comfort.

Upstairs, your owner’s suite will feel like a true retreat, complete with two walk-in closets and a spacious double vanity bathroom. Two additional bedrooms and thoughtful storage throughout mean you’ll never feel short on space.


And here’s a huge bonus:
You’ll have a 2-car garage AND no outside maintenance. That means no mowing, no weeding, and no mulching - ever. More time for you, less stress for your weekends.
All of this is tucked inside Parkland Commons, where you’re close to everything, walkable to downtown, minutes to Charles Town, cafés, restaurants, boutique shops, breweries, Hollywood Casino, and everyday conveniences at Potomac Towne Center.

If you want a brand-new home you can personalize, with plenty of space, a flexible layout, and zero exterior maintenance, all ready for you by summer - The Mayer is the perfect place to begin your homeownership journey.
#WVJF2021734

RANSON

33 OASIS AVENUE

3 Beds

2 Baths

1,894 Sq.Ft.

$315,349

MLS#: WVJF2021734
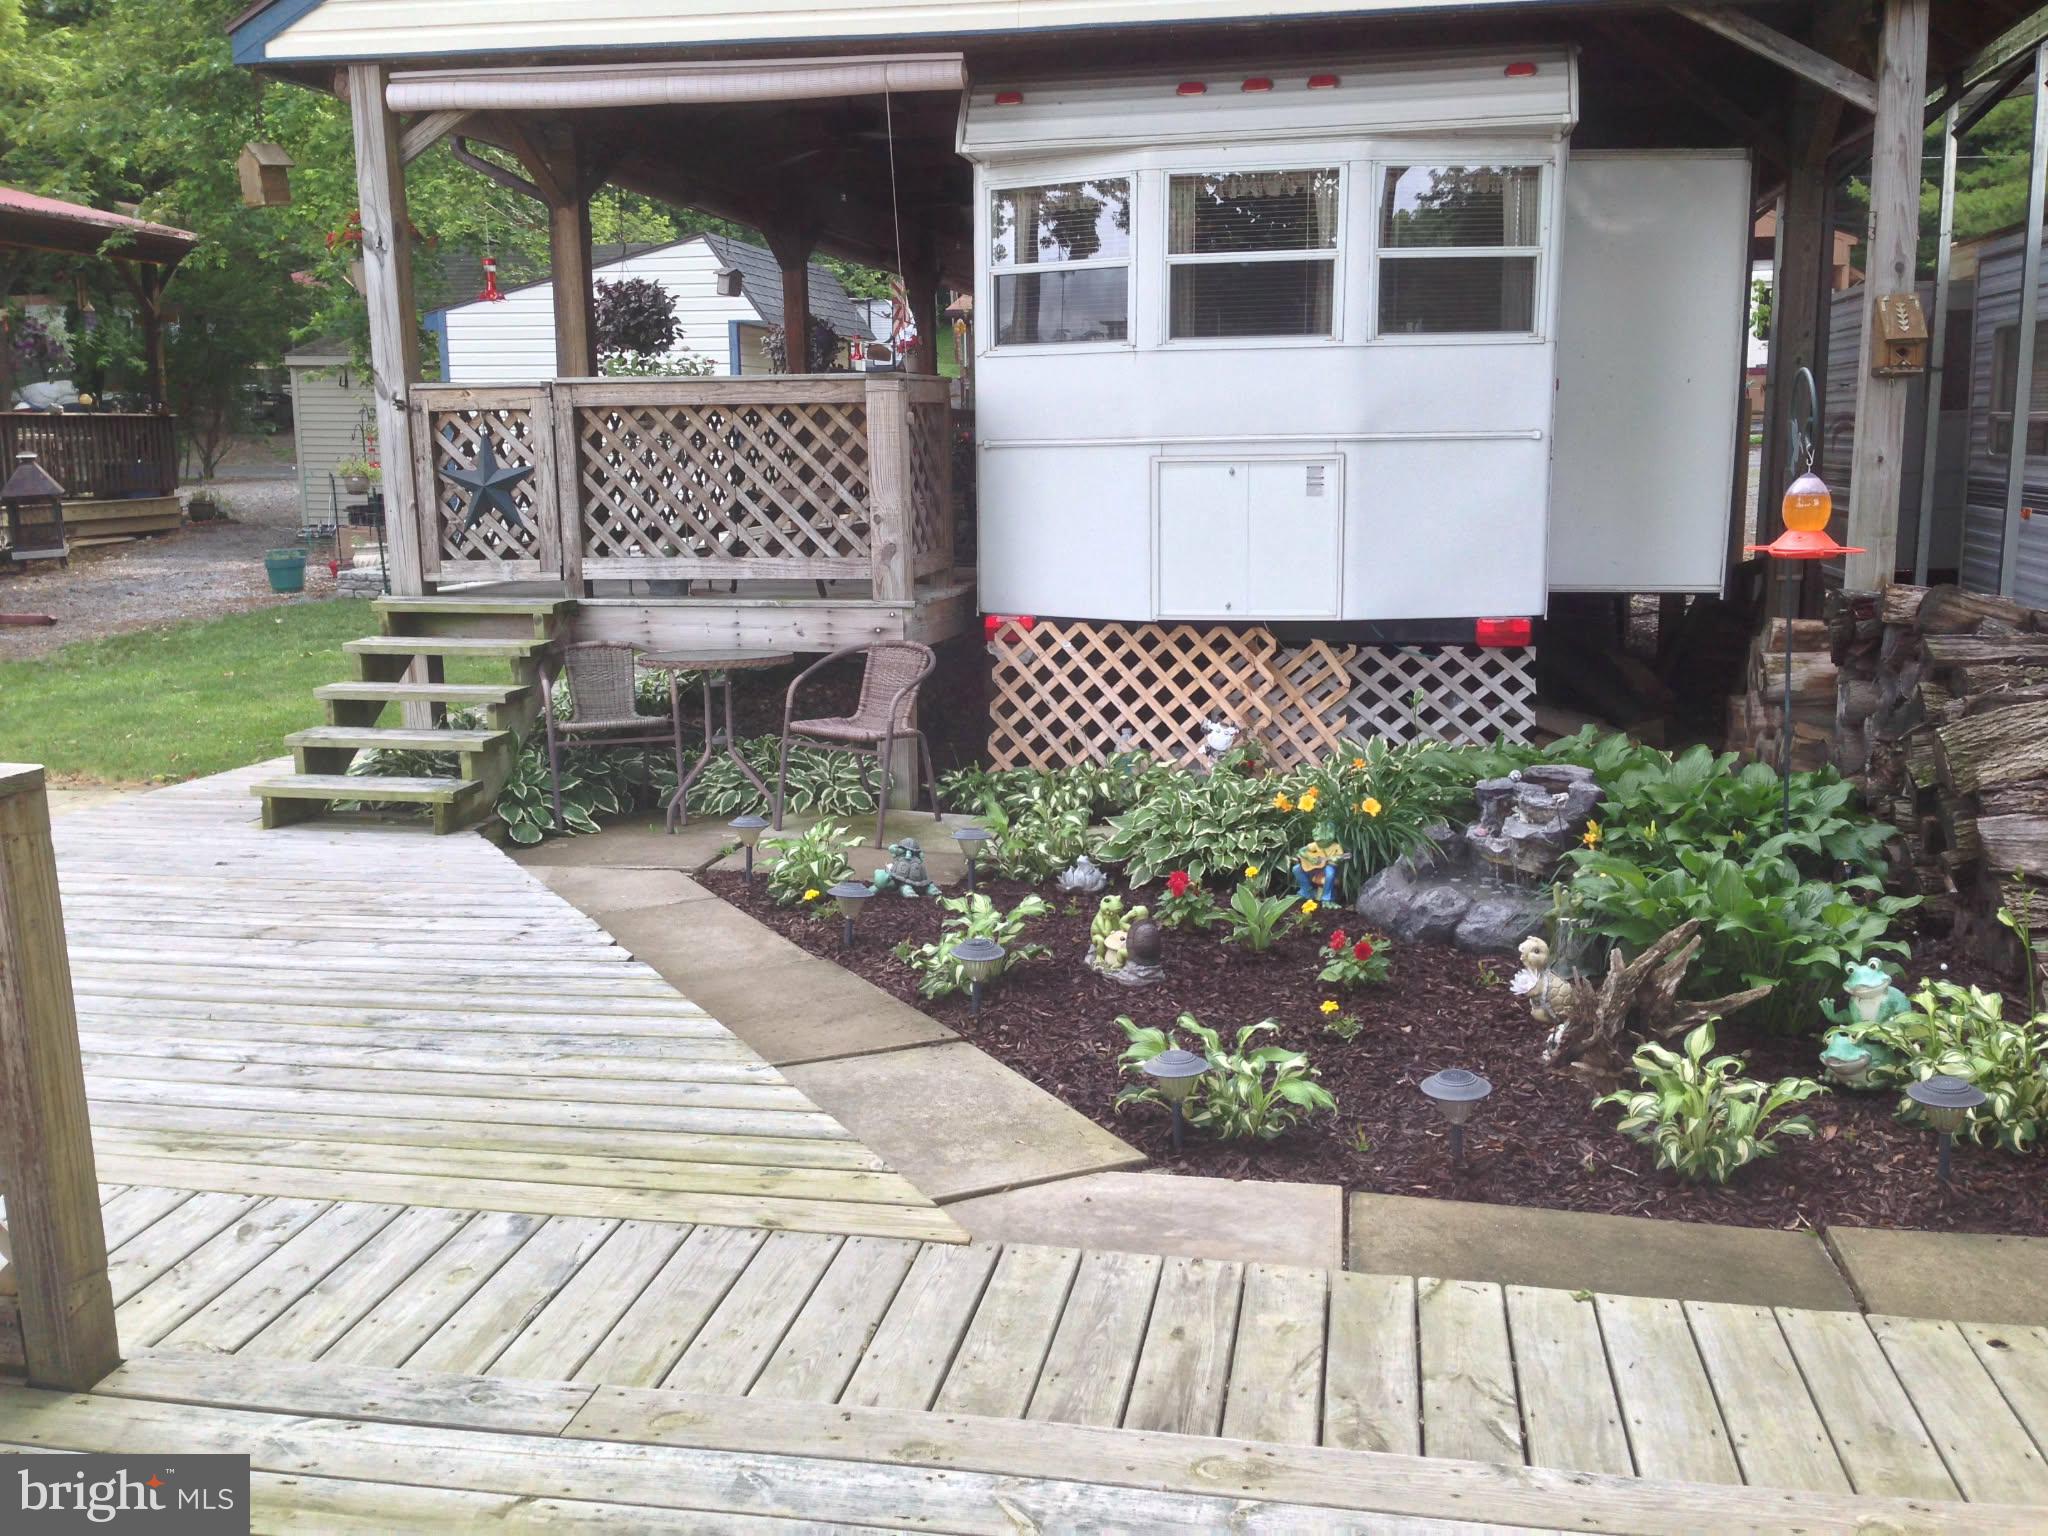
Experience the serenity of waterfront living with this remarkable property, which includes a stunning 2007 Hi Line Custom Park Model Camper. This meticulously maintained camper boasts a spacious home refrigerator and a cozy electric fireplace, making it the perfect retreat. You’ll find everything you need right here to embrace the idyllic river lifestyle—just bring your personal belongings and settle in!

Included with this wonderful lot is a vintage 1997 Yamaha golf cart, ideal for leisurely rides along the water. Have fun on the water with the 2013 Sweet Water 22' pontoon boat, equipped with a powerful 70 hp Yamaha motor. Enjoy easy access to the river with your private boat dock and ramp and transport your boat effortlessly using the included trailer. 

The shed is a treasure trove of supplies, packed with essentials such as water floats and river mats—think of it as your very own mini-Home Depot. 

Step outside onto the expansive deck that overlooks the glistening river, complete with electrical outlets and comfortable seating that conveys with the property. The enchanting yard features a charming fire pit for cozy gatherings and a tranquil water feature adorned with perennial plants, adding to the beauty of your outdoor space. Sunshades provide respite from the sun on the deck, where you’ll find a gas grill and a flat griddle, perfect for outdoor cooking and entertaining.  Dues for this lot are paid in full and will not be prorated at closing! Don't miss this TURNKEY lot opportunity.

This rare opportunity to own a piece of paradise at the river awaits you! Don’t hesitate—schedule your appointment today and start your adventure in waterfront living.
This is a gated community, so you need to enter at the guard shack. Entry is not permitted without ID per the office rules. Bring IDs to the office or guard shack for visitor pass. THIS IS A SEASONAL CAMPGROUND! OPEN FROM APRIL 1 TO NOVEMBER 1. This lot is conveniently located for walking to the swimming pools, restaurant/lounge, mini golf, youth center, playgrounds and more. Large lot to enjoy time with your family & friends. River Bend is a privately owned 400 acre recreational- vehicle camp resort with seasonal activities for members, families and guests. Less than a 2-hour drive from the Washington and Baltimore metro area. Open with utilities from April 1 to November 1. Lot owners have access to their property the entire year. *** Members Enjoy *** * Amazing views and wildlife, Potomac River access, Trails, Swimming pools, Mini-Golf, Youth center, Tennis and basketball courts, laundry facilities, convenience store, deli and lounge. *Bath houses throughout the park, boat ramp, bar and grill and even a church located on the grounds. River Bend also hosts numerous activities such as 4th of July fireworks, small carnival, bonfires, poker runs, horseshoe tournaments, car show, Halloween Trick or Treat and so much more. The river is deep water for swimming, tubing and water skiing. CAN NOT LIVE HERE YEAR ROUND.
#WVBE2049314

FALLING WATERS

Block 77 Lot 27 PARK BOULEVARD

None Beds

None Baths

N/A

$227,000

MLS#: WVBE2049314

New on site 4 days ago
Welcome to 284 Nottingham Blvd, a beautifully maintained, single level 3 bedroom, 2 full bath home tucked away on a quiet, no through street development. From the charming front porch to the inviting outdoor living spaces, this home offers a wonderful combination of comfort, thoughtful updates, and everyday convenience.

Major recent improvements include a new roof (2025), new HVAC system (2024), water softener (2023), and hot water tank (2023), providing peace of mind for years to come.

Inside, the home features hardwood floors, skylights, and a vaulted living room ceiling, creating a bright, open, and welcoming atmosphere. The kitchen offers granite countertops, ample cabinetry, and a new electric range, making it both functional and inviting. A spacious laundry room adds even more convenience and includes a washer, dryer, and utility sink.

The Primary Suite offers a relaxing retreat with a private bath and sliding glass door that opens directly onto the back deck which is perfect for enjoying your morning coffee or unwinding at the end of the day.

Step outside and discover an impressive backyard. The flat, fully fenced yard features a spacious deck, shed, garden area, and firepit space, offering plenty of room for gatherings, outdoor activities, or simply enjoying a quiet evening at home.

Additional features include a one-car garage with generous storage space and a long driveway providing ample off street parking.

Conveniently located just minutes from shopping centers, grocery stores, and major commuter routes, including Route 9 and I-81, this home makes everyday living easy.

With its welcoming curb appeal, extensive recent updates, comfortable single-level layout, and exceptional outdoor space, 284 Nottingham Blvd is move-in ready and waiting for you to make it your home!
#WVBE2054098

MARTINSBURG

284 NOTTINGHAM BOULEVARD

3 Beds

2 Baths

1,300 Sq.Ft.

$325,000

MLS#: WVBE2054098

New on site 4 days ago
Discover comfortable, low-maintenance living at 289 Magellan Drive in Berkeley Ridge. With three bedrooms, two-and-a-half baths, and finished space across all three levels, this townhome offers plenty of room to live, work, and recharge. On the entry level, a finished bonus room provides options beyond the everyday floor plan. Create a private office, workout space, media room, or play area, all with convenient access to the garage. The fenced backyard is a true retreat, featuring raised garden beds and space to entertain, garden, or simply enjoy a quiet afternoon outdoors. One level up, natural light fills the open gathering spaces. Luxury vinyl plank flooring connects the living and dining areas with a well-appointed kitchen featuring granite countertops, generous pantry storage, and a large island that naturally becomes the center of conversation. From here, step onto the rear deck for outdoor meals, morning coffee, or evening relaxation. The top floor is reserved for rest and privacy. The primary bedroom includes a walk-in closet and an en-suite bath with two vanities and a walk-in shower. Two secondary bedrooms, another full bath, and an upstairs laundry closet add convenience to the home’s thoughtful layout. The central location makes daily life and commuting easy, with nearby medical centers, schools, restaurants, shopping, Route 11, and Interstate 81. Whether you value flexible indoor space, your own backyard oasis, or quick access to local conveniences, 289 Magellan Drive brings it all together.
#WVBE2054084

MARTINSBURG

289 MAGELLAN DRIVE

3 Beds

2 Baths

1,882 Sq.Ft.

$289,000

MLS#: WVBE2054084

TO BE BUILT- NEW HOME CONSTRUCTION- The Hamilton is designed with 4 bedrooms, 2.5 baths and a 2-car garage. As you walk into this home there is a Choice Room that's open to the foyer. Down the hall is the Great Room. Add an optional fireplace to make an inviting space to gather with friends and family.  This home has a classically designed Kitchen with plenty of cabinets.  A Mudroom at the entry to the Garage rounds out this flexible first floor.  Following the stairs to the second floor, you will find the Primary Suite and three additional bedrooms, all with ample closet space plus a Laundry Room centrally located at the end of the hallway for convenience and ease.  Designed to be a private haven, the Primary Suite has an ensuite bath with options of a super bath or venetian style shower.  Many options to choose from.  Photos of similar home. No furniture included. Some home sites have lot premiums.
#WVBE2054052

INWOOD

TBD BOISE ROAD

4 Beds

2 Baths

1,916 Sq.Ft.

$439,990

MLS#: WVBE2054052

TO BE BUILT HOME- NEW CONSTRUCTION- The Pearl home design is a single-family home, from our signature Gem Series, with 4 bedrooms, 2.5 baths, and a 2-car garage. As you walk in the first floor is an expansive living area with an open floorplan of the great room, kitchen, and breakfast nook. A wide glass sliding door provides an abundance of natural light giving the breakfast nook an airy and fresh atmosphere. As you climb up the stairs to the second floor you find a generous owner's suite with a walk-in closet and a bathroom with a shower and private water closet. The owner's suite shares the level with three additional bedrooms, a laundry closet, and a full hall bath.  Many options to choose from.  Photos of similar home.  No furniture included. Some home sites have lot premiums.
#WVBE2054062

INWOOD

TBD BOISE ROAD

4 Beds

2 Baths

1,680 Sq.Ft.

$407,990

MLS#: WVBE2054062

TO BE BUILT-NEW HOME CONSTRUCTION- This beautiful Roosevelt floor plan offers 4 bedrooms, 2.5 baths and a 2 car garage. As you walk into the foyer of the Roosevelt you are greeted by a large, welcoming foyer with an open formal living room and dining room to either side. The formal living room can be optionally converted to a private study, perfect for use as a home office. The hallway flows to the rear of the home where you are met with an open floorplan of the kitchen, informal breakfast area, and an extensive Great Room. The Kitchen is spacious, allowing ease of mobility and allowing for it to be a comfortable gathering place. An optional island in the heart of the cooking space; enhances the kitchen's storage and counter space. The first floor also features a powder room at the two-car garage entry and a hallway closet. Add even more comfort to the first-level spaces with optional add-ons like a gas fireplace in the Great Room or expand the kitchen area by adding an optional Sunroom. The second floor includes the Primary Suite, three additional bedrooms, a full bath, and a spacious laundry room. As you move through, The Primary Suite is accessed by double doors to an open and expansive Primary Bedroom. The Primary Suite features two walk-in closets and an Primary Bath. An additional Primary Bath option includes a Super Bath, with the added pleasure of a large soaking tub or the Venetian-style or Roman-style bath, which both feature large showers. This home design offers the option of extensions and an alternate second floor that features a sitting room attached to the Owner's Suite. Other options also include a finished basement and/or an attic storage space.
#WVBE2054058

INWOOD

TBD BOISE ROAD

4 Beds

2 Baths

2,500 Sq.Ft.

$470,990

MLS#: WVBE2054058

New on site 3 days ago
UNDER CONTRACT! This stunning York end-unit townhome offers 2,150 square feet of thoughtfully designed living space with a sought-after Sunroom extension and a private wooded backdrop. The spacious open-concept main level features a bright kitchen with quartz countertops, stainless steel appliances, and plenty of space for entertaining. The Sunroom provides an inviting additional living area filled with natural light and views of the trees behind the home. Upstairs, the spacious primary suite features a luxurious bath with a walk-in shower and soaking tub, creating the perfect retreat. With 3 bedrooms, 3.5 baths, and beautifully designed living spaces throughout, this York offers the perfect combination of style, space, and privacy. The end-unit location provides additional windows and an abundance of natural light, while the wooded rear setting offers a peaceful outdoor backdrop. A fantastic example of what makes this floor plan so popular!*Photos may not be of actual home. Photos may be of similar home/floorplan if home is under construction or if this is a base price listing.
#WVBE2054252

BUNKER HILL

HOMESITE 5 ABBOTT WAY

3 Beds

3 Baths

2,150 Sq.Ft.

$324,990

MLS#: WVBE2054252
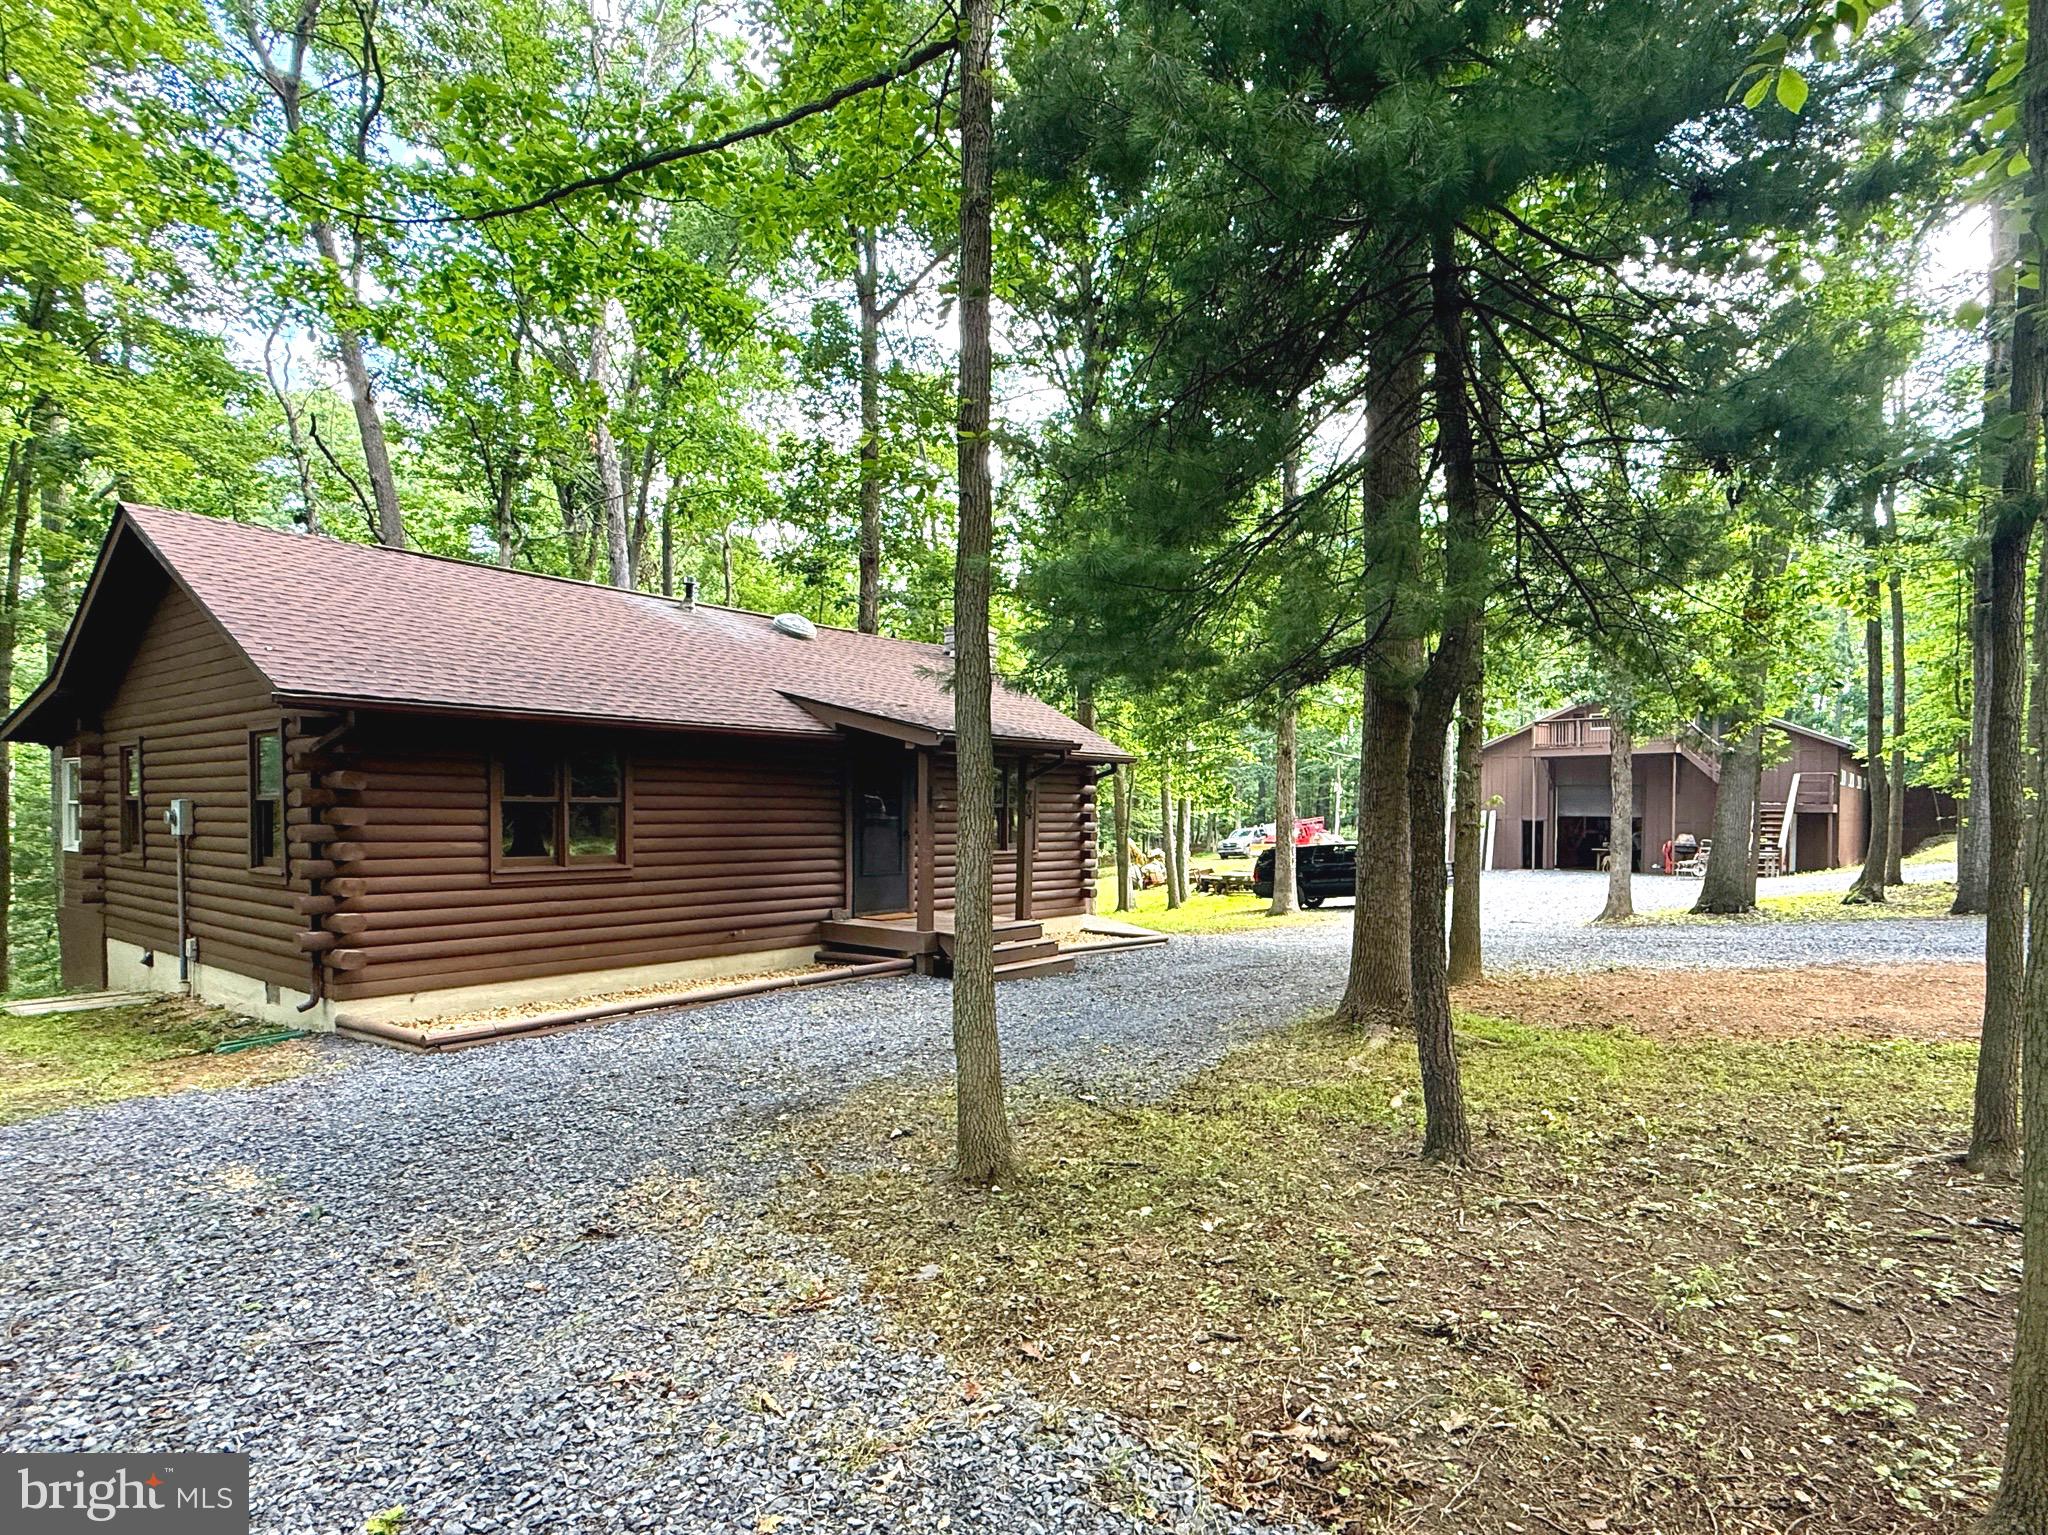
Extensively Remodeled Log Cabin on 2.59 Wooded Acres with Oversized Garage & Workshop! Welcome to this beautifully renovated 3-bedroom, 2-bath log cabin, where rustic charm meets modern convenience. Nestled on 2.59 private wooded acres, this move-in-ready property has been extensively remodeled from top to bottom, allowing you to simply unpack and enjoy. Step inside to a warm and inviting open-concept living area featuring stunning log interior walls, soaring character, and a gorgeous stone wood-burning fireplace with a rustic mantel as the centerpiece. The spacious kitchen has been completely updated with brand-new cabinetry, elegant granite countertops, a Frigidaire stainless steel appliance package, and modern lighting. Throughout the home you'll find new luxury vinyl plank and luxury vinyl tile flooring, new carpet, updated lighting, new ceiling fans, new electric baseboard heating, a beautifully remodeled bathrooms with new vanities and toilets, and countless additional improvements. A new roof and new decking add even more value and peace of mind. Outside, the possibilities continue with an oversized detached garage offering exceptional flexibility. The garage features abundant loft storage, an office with both private exterior and interior access, and a separate finished space above with its own exterior entrance. Additional outbuildings include a woodshed and a workshop shed, providing even more room for storage, hobbies, or equipment. Whether you're looking for a full-time residence, mountain getaway, or investment opportunity, this unique property offers an incredible amount of functional space both inside and out. This is more than just a home—it's a lifestyle. Schedule your private showing today and experience everything this exceptional property has to offer.
#WVMO2007872

HEDGESVILLE

88 BUSHY TAIL TRAIL

3 Beds

2 Baths

1,362 Sq.Ft.

$399,900

MLS#: WVMO2007872
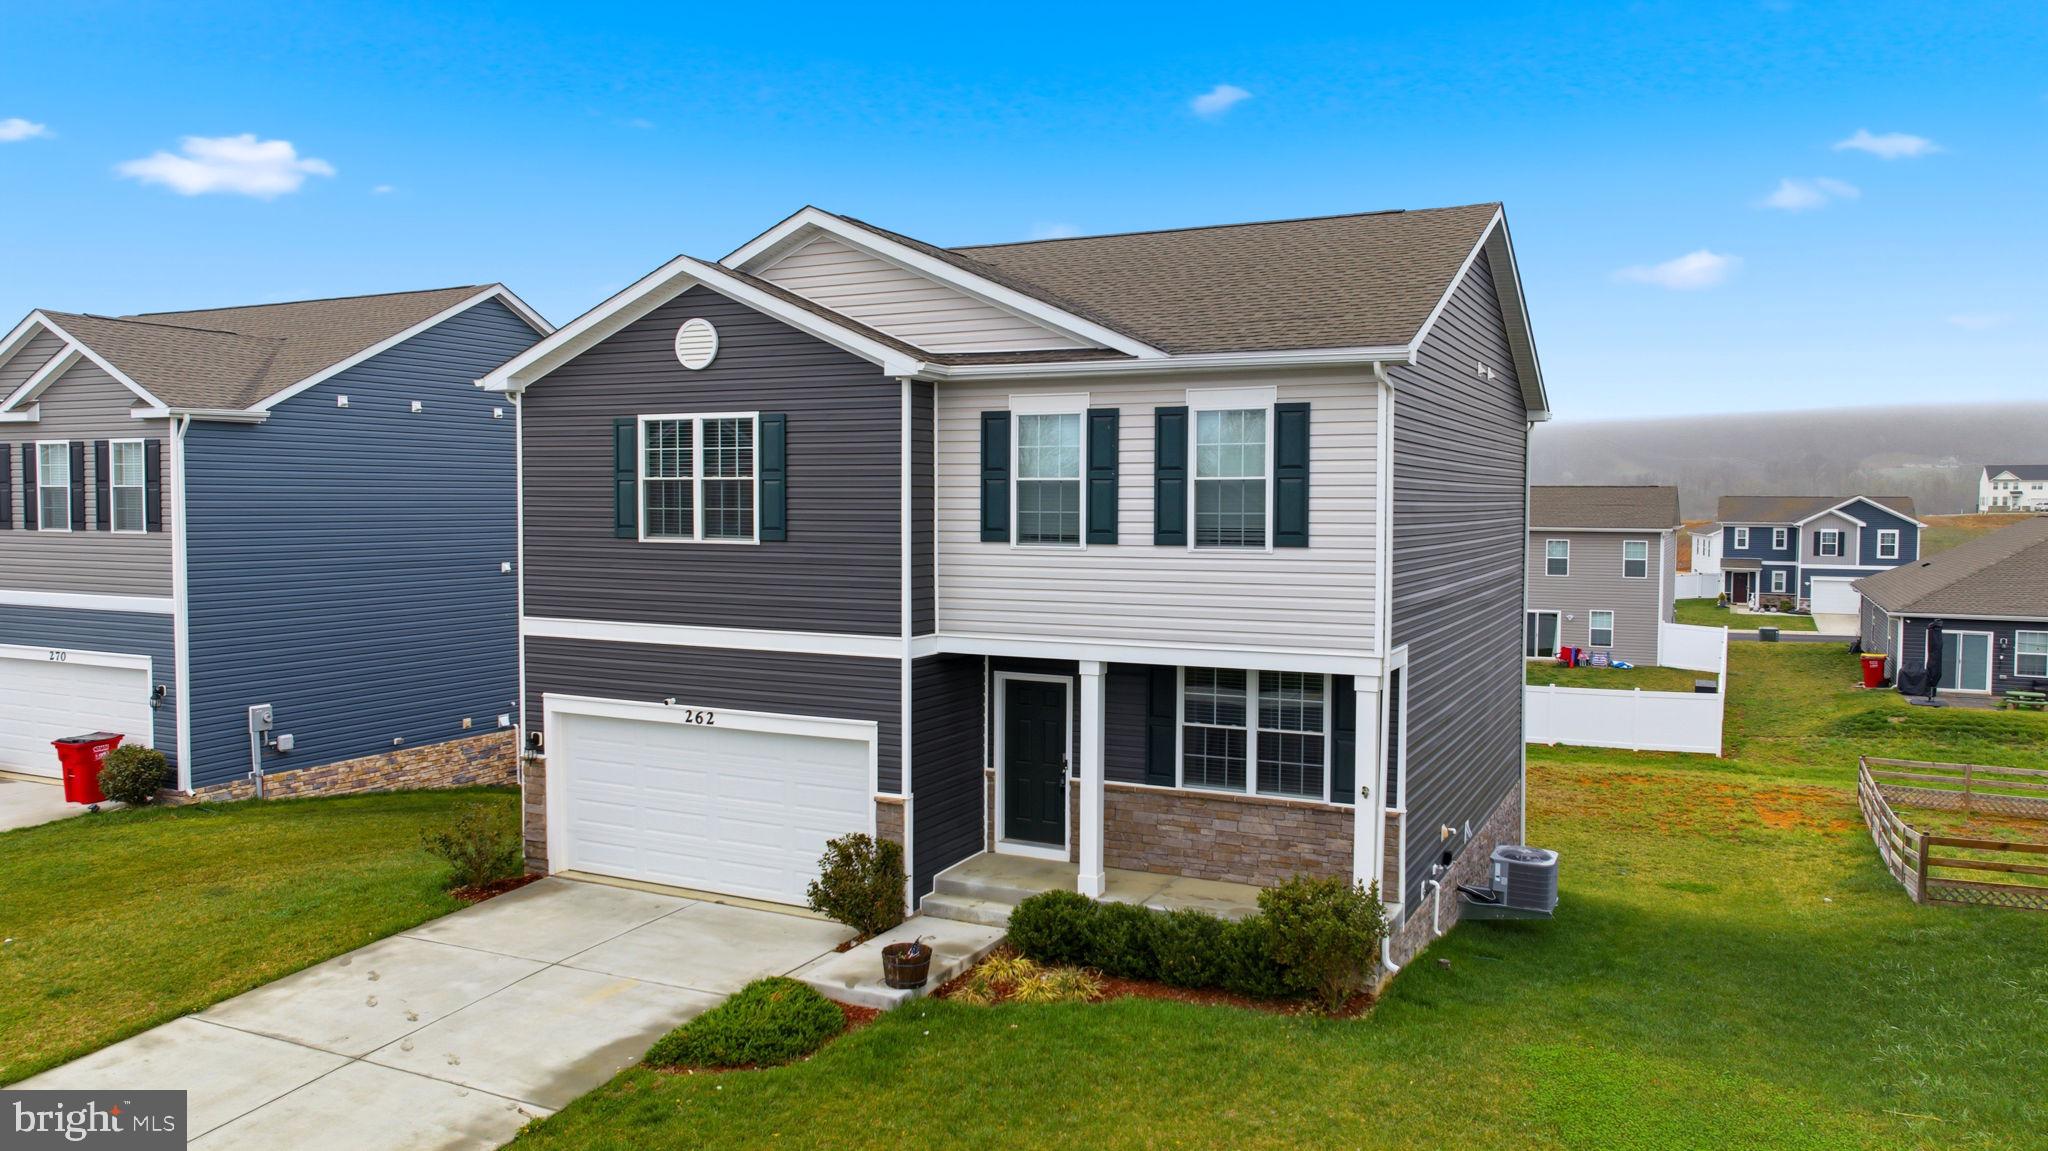
Beautiful 4-bedroom, 2.5-bath home built in 2023 and lightly lived in, offering a modern layout with thoughtful upgrades throughout. The main level features an open floor plan with quartz countertops, energy-efficient appliances, and plenty of space for everyday living and entertaining. Subtle upgrades like built-in night lights under many outlets add convenience and comfort. The primary suite includes a bathroom with a Bluetooth speaker exhaust, bringing a nice added touch to your daily routine. The partially finished walk-out basement with rough-in plumbing offers flexibility for additional living space, whether for a home office, gym, playroom, or potential 5th bedroom. Additional features include an upgraded HVAC drainage system, hardwired security system, and a two-car garage. Conveniently located within walking distance to Hedgesville High School and just minutes to Martinsburg, making commuting, shopping, and everyday amenities easily accessible.
#WVBE2049852

MARTINSBURG

262 AYLESBURY LANE

4 Beds

2 Baths

3,027 Sq.Ft.

$415,000

MLS#: WVBE2049852

MOVE-IN READY! Welcome to the Lancaster floorplan in Red Clover Meadows, a beautifully designed three-level townhome offering approximately 1,660 square feet, 3 bedrooms, 2 full baths, 2 half baths, and a 2-car garage. The main level showcases an open-concept design with a bright Great Room, dining area, and an entertainer's kitchen enhanced by a 2-foot rear extension. The kitchen is appointed with Harbor-colored cabinetry, White Ornamental granite countertops, a classic subway tile backsplash, stainless steel appliances, a large center island, and ample cabinet space. Step outside to the rear deck, providing the perfect setting for morning coffee or evening relaxation. The upper level features three generously sized bedrooms, including a spacious owner's suite with a walk-in closet and private bath. Two additional bedrooms, a full hall bath, and a conveniently located laundry area complete the top floor. Included smart home features such as a Ring Video Doorbell Pro, Schlage Encode smart lock, ceiling fan pre-wiring in all bedrooms and the Great Room, and a Legrand structured wiring enclosure provide modern convenience. Red Clover Meadows offers low West Virginia taxes and an outstanding location just minutes from shopping, dining, Routes 9 and 340, the Duffields MARC Station, historic Harpers Ferry, and countless outdoor recreation opportunities including hiking, rafting, kayaking, and camping. Community amenities include a tot lot with additional neighborhood features planned. Photos are of a similar home. Prices, features, and availability are subject to change without notice.
#WVJF2025326

RANSON

444 17TH AVENUE LOT 203

3 Beds

2 Baths

1,660 Sq.Ft.

$339,990

MLS#: WVJF2025326

New on site 3 days ago
Coming soon
COMING SOON in Martinsburg Station   Nearly brand-new and loaded with upgrades! This beautiful 5-Bedroom, 3.5-Bath Home offers over 3,700 sq. ft. across 3 finished levels. Featuring an upgraded Kitchen, LVP flooring, a cozy Library, separate Dining Room, Primary Suite, and a fully finished walk-out Basement, complete with a Bedroom, Full Bath, and additional Family Room —perfect for an in-law suite, guest space, or additional living area.
Built just 2 years ago and truly move-in ready! More details & professional photos coming soon!
#WVBE2054262

MARTINSBURG

112 FARGO LANE

5 Beds

3 Baths

3,783 Sq.Ft.

$550,000

MLS#: WVBE2054262
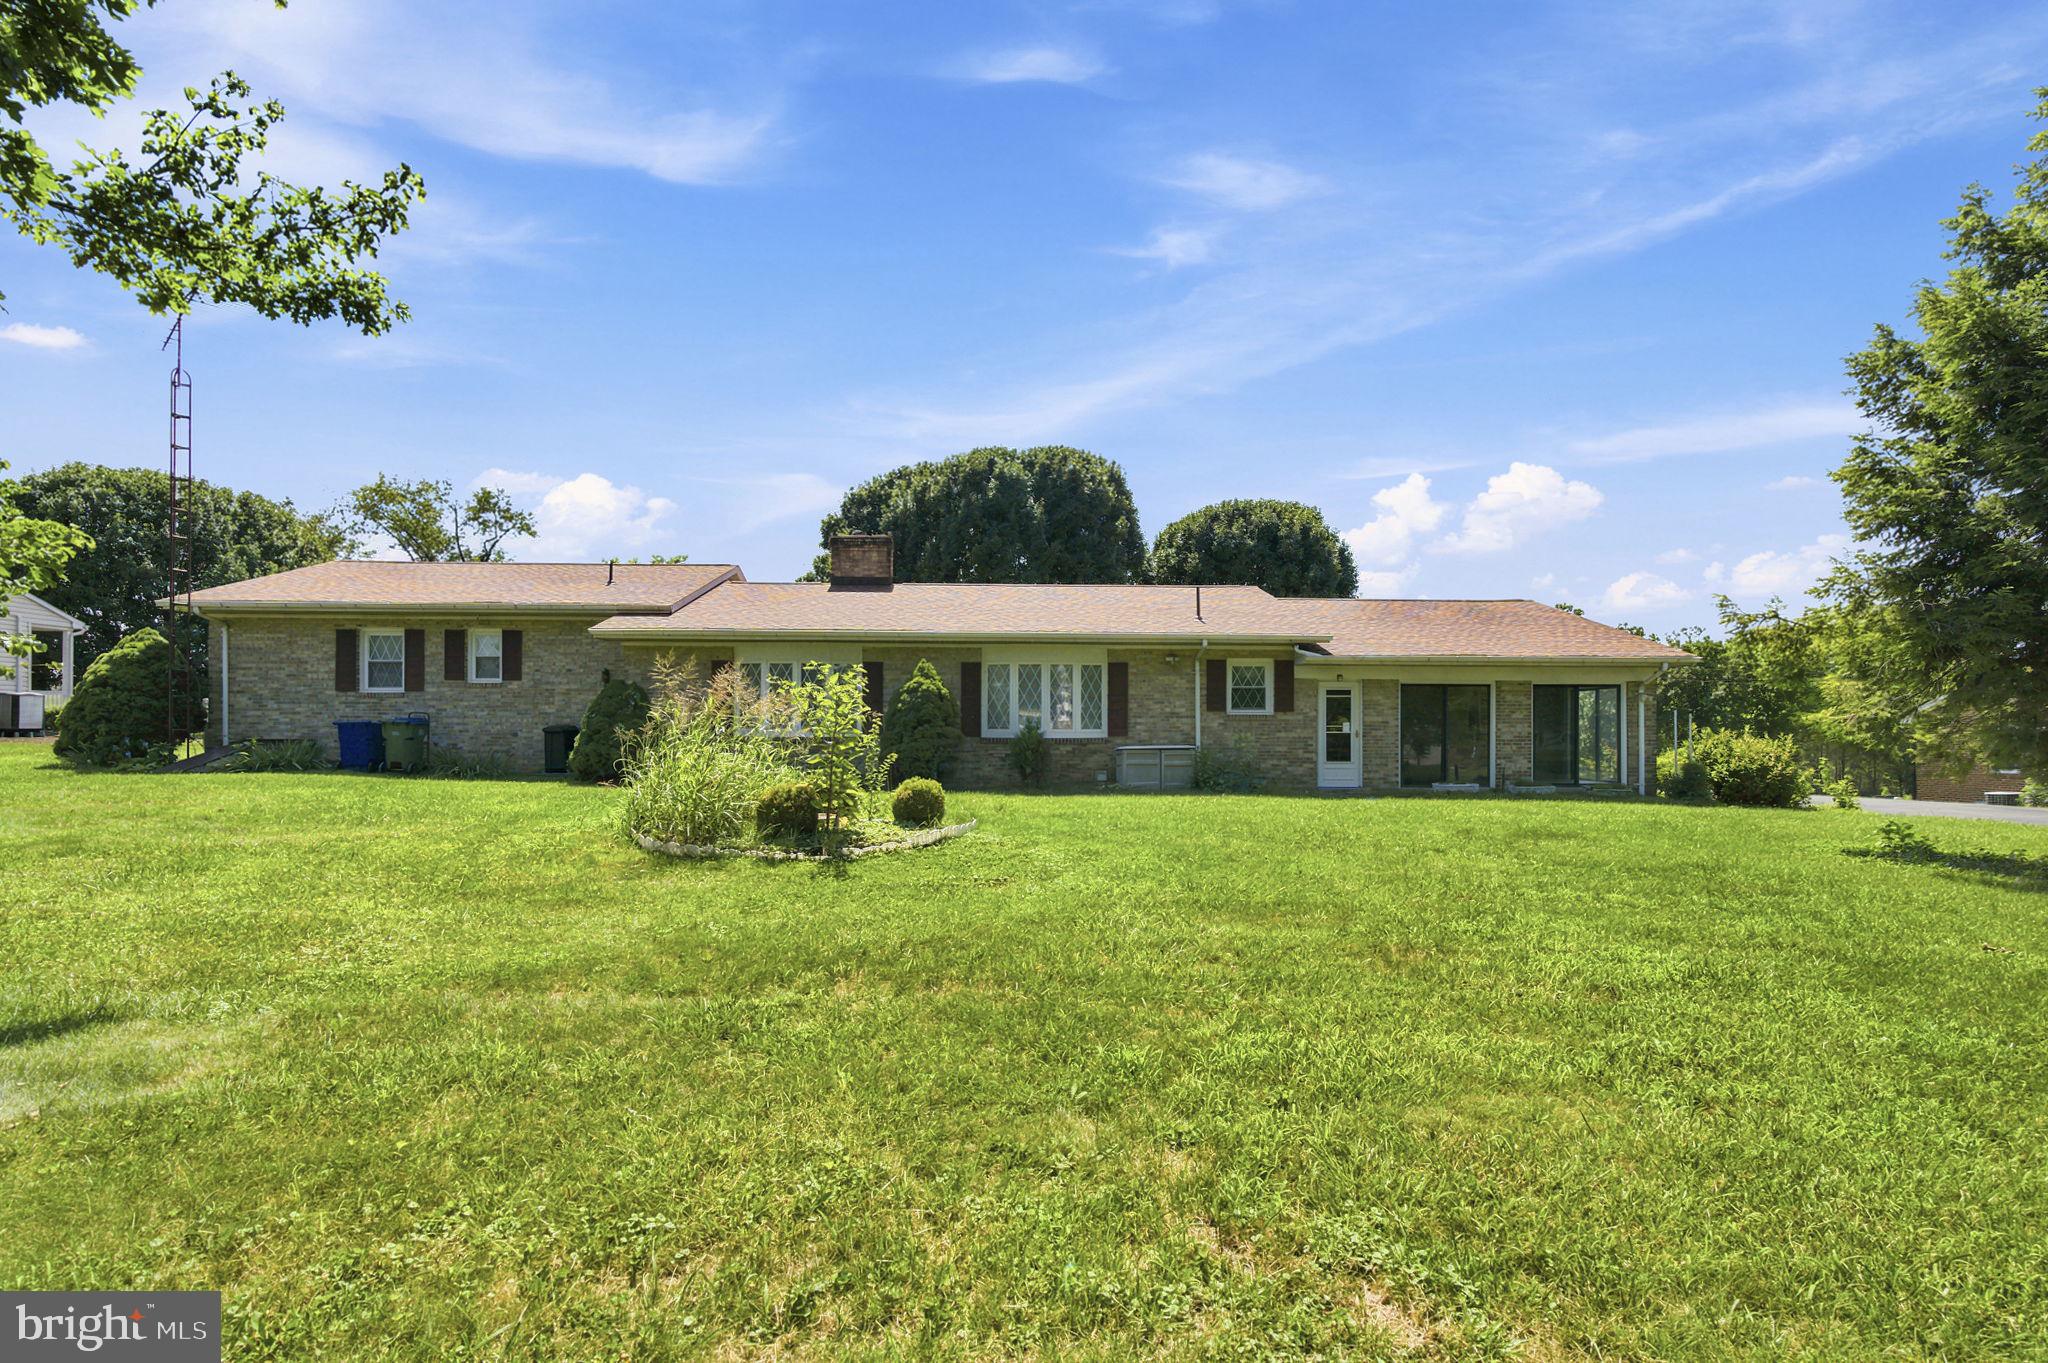
Beautiful all-brick rancher situated on .66 acres of unrestricted land in the highly desirable North Berkeley County area. This well-maintained home features 3 bedrooms and 2.5 baths, offering comfortable one-level living with room to expand. Recent updates include a new roof and new heat pump for peace of mind.

Enjoy cozy evenings with two fireplaces and relax year-round in the bright sunroom overlooking the spacious property. The full unfinished basement provides endless potential and is fully warranted against leaks or settlement issues.

A rare opportunity combining quality construction, valuable updates, and a prime location!
#WVBE2052630

MARTINSBURG

1439 BEDINGTON ROAD

3 Beds

2 Baths

1,898 Sq.Ft.

$410,000

MLS#: WVBE2052630
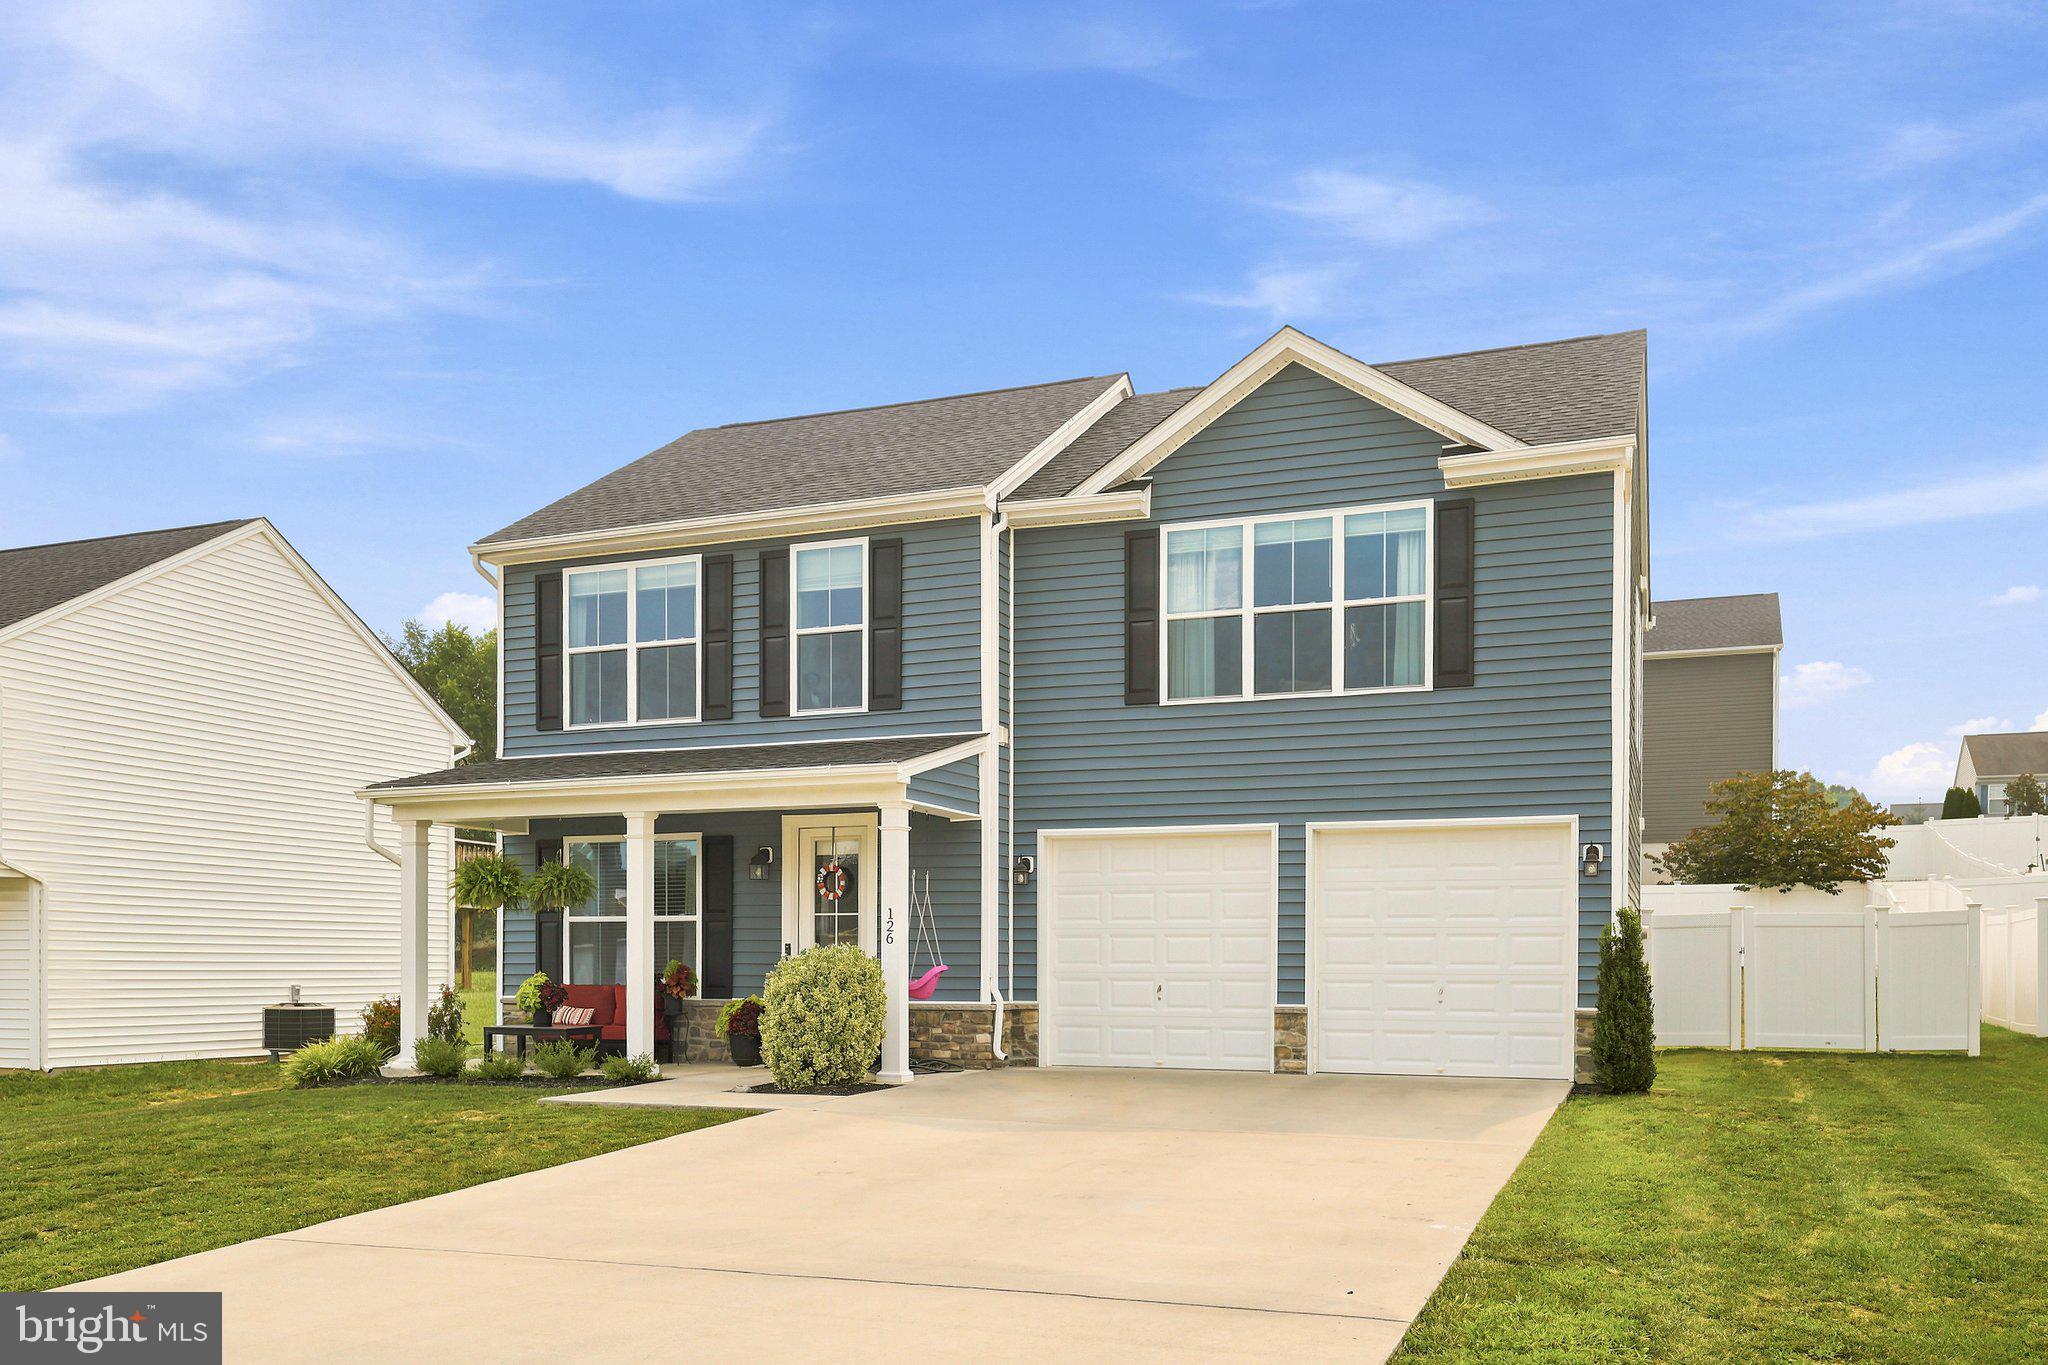
PENDING RELEASE.  Welcome home to this charming Colonial located in a desirable Martinsburg neighborhood! Thoughtfully designed with approximately 1,700 square feet of comfortable living space, this beautifully maintained home offers 3 bedrooms, 2.5 baths, upstairs laundry room and a layout that perfectly balances style and function.
Relax on the inviting front porch, entertain on the rear patio, or enjoy the privacy of the fully fenced backyard—ideal for pets, play, or summer gatherings. The two-car garage provides plenty of storage and convenience.
Lovingly cared for and carefully planned by the builder, this home is move-in ready and offers everything today's buyers are looking for. The current owners hate to leave, but a job transfer makes this wonderful home available for its next chapter. Don't miss your opportunity to make it yours!
#WVBE2052890

MARTINSBURG

126 KENNEDY CIRCLE

3 Beds

2 Baths

1,700 Sq.Ft.

$349,900

MLS#: WVBE2052890

1 ... 580 581 582 583 584 ... 666
* Listings identified with the FMLS IDX logo come from FMLS and are held by brokerage firms other than the owner of this website. The listing brokerage is identified in any listing details. Information is deemed reliable but is not guaranteed. If you believe any FMLS listing contains material that infringes your copyrighted work please click here to review our DMCA policy and learn how to submit a takedown request. © 2024. First Multiple Listing Service, Inc.
 - property

Send a message

Message successfully sent.

Your message

What is 3 + 4 ?

Reason for contacting?

I agree to receive email communication and understand I can unsubscribe at any time.

I agree to be contacted by Charis Realty Group - Christine Issler, Broker via call, email, and text for real estate services. To opt out, you can reply 'stop' at any time or reply 'help' for assistance. You can also click the unsubscribe link in the emails. Message and data rates may apply. Message frequency may vary. Privacy Policy

Sign Out

Virtual Assistant

Would you like to take the next step with this property? We can help you schedule a showing or virtual tour, or send you more details.

Yes, I would like more information.

Thank You for Your Reply, One of Our Agents will contact you as soon as possible

No, maybe later.

Thank you, you can always contact me via email, phone number or through the contact form.

Realhub AI

Lucy - Your AI-Powered Realtor

Update Your Temporary Password

Personalize your search

Enter your email and we'll notify you immediately when new listings match what you're looking for.

or enter email address

Already have an account ? Login here

Continue your home search

I agree to receive communications and understand I can unsubscribe at any time.

I agree to be contacted by Charis Realty Group - Christine Issler, Broker via call, email, and text for real estate services. To opt out, you can reply 'stop' at any time or reply 'help' for assistance. You can also click the unsubscribe link in the emails. Message and data rates may apply. Message frequency may vary. Privacy Policy

Already have an account ? Login here

We use cookies

We use cookies primarily for analytics to enhance your experience. By accepting, you agree to our use of these cookies. You can manage your preferences or learn more about our cookies policy.
