Properties

Browse or get in touch to schedule a walkthrough.

  • Nearby me
Price range

Popular Features

Community Features

Association

Property Features

Waterfront

View

Exterior Features

Interior Features

Style

10000 properties match your criteria

Updated 1 minute ago

E-Alert name

Breathtaking views and endless possibilities await on this beautiful 4.08-acre lot (lot 18) in Meadow Lark Estates! Nestled in the scenic hills of Bruceton Mills, West Virginia, this property offers the perfect setting to build the dream home you have always imagined. Wake up each morning to amazing mountain views, peaceful surroundings, and the kind of natural beauty that makes coming home feel like a getaway. With public water hookup available, this lot offers both convenience and opportunity. Internet is available!  Enjoy the privacy and open space of country living while still being just a short drive to local dining, shopping, and everyday amenities. Whether you are ready to build now or invest for the future, this is your chance to own a slice of Almost Heaven. Bring your vision and make it a reality today! CALL TODAY FOR MORE INFORMATION! Priced to sell. Photos coming soon.
#WVPR2000410

BRUCETON MILLS

0 MEADOW LARK DRIVE

None Beds

None Baths

4.08 acres

$74,900

MLS#: WVPR2000410

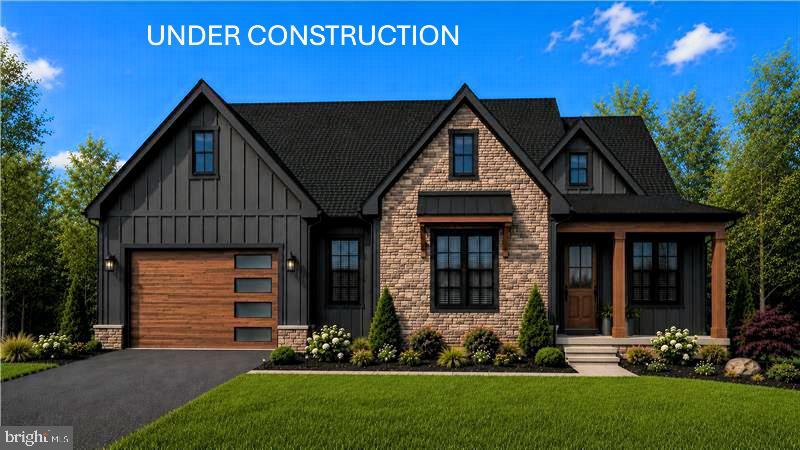
Welcome to BearClaw Estates, an exclusive new community in Berkeley Springs, WV offering quality construction, private 2-acre homesites, and a prime location just minutes from downtown Berkeley Springs. Introducing “The Chesterfield,” a thoughtfully designed ranch-style home situated on a private 2-/+ acre lot within this high-end community. Construction to start soon. This home features a total of 4 bedrooms, 3.5 bathrooms, and a dedicated office space. The main level offers 3 bedrooms and 2.5 bathrooms, while the upper level includes an additional private bedroom and full bathroom, perfect for guests or flexible living space. The home also features open-concept living and a 2-car garage. Interior features include luxury vinyl plank flooring throughout the main living areas, a spacious living room with gas fireplace, and a beautifully designed kitchen complete with a large center island and gas stove. Great for everyday living and entertaining. The open floor plan offers a functional layout with modern finishes and comfortable living spaces throughout. A Sunset Water Treatment System conveys with the property. Exterior features include a decorative lamp post located at the end of the driveway. BearClaw Estates offers an elegant community entrance while providing privacy, open space, and a peaceful country setting. Conveniently located near downtown Berkeley Springs, known for its historic charm, natural mineral springs, dining, shopping, parks, and vibrant arts community. This exceptional property combines modern comfort with scenic surroundings and limited availability in one of the area’s newest communities.
#WVMO2008122

BERKELEY SPRINGS

BearClaw LOT 4

4 Beds

3 Baths

2,163 Sq.Ft.

$626,350

MLS#: WVMO2008122

The only community within historic Charles Town with resort style amenities!
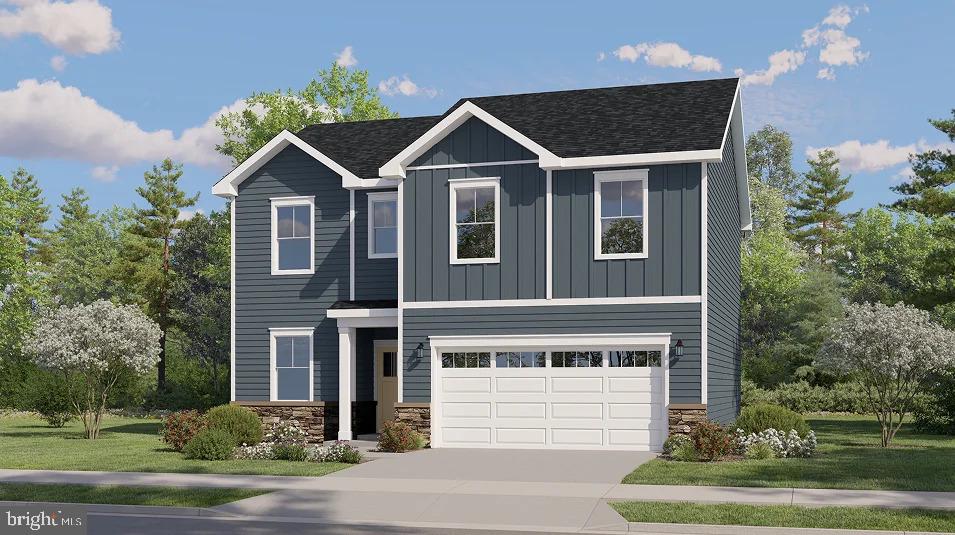
**UP TO $10,000 CLOSING COST ASSISTANCE AVAILABLE ON SELECT HOMES, FOR PRIMARY RESIDENCE WITH USE OF APPROVED LENDER AND TITLE!** Live the Huntfield lifestyle in Charles Town’s largest planned community, ideally set among the rolling hills of the Blue Ridge Mountains. Welcome to the Oakdale II, a beautifully designed home that blends comfort, functionality, and flexibility. Enter through the attached 2-car garage into a convenient mudroom, with an optional drop zone to keep everyday essentials organized. The foyer opens into a stunning open-concept kitchen featuring a welcoming island and breakfast area, perfect for both daily living and entertaining. The spacious family room offers plenty of room to gather with friends and family, with optional morning room and fireplace upgrades available to add warmth and charm. Upstairs, the luxurious primary suite serves as a private retreat, complete with two walk-in closets, a dual vanity, a relaxing soaking tub, and a walk-in shower. Three additional bedrooms, a full bathroom, and a conveniently located laundry area complete the second level. For even more space, homeowners can choose a finished lower level or expand the home with a 2-foot rear extension, allowing you to personalize the Oakdale II to fit your lifestyle and create the perfect place to call home.  *Photos may not be of actual home. Photos may be of similar home/floorplan if home is under construction or if this is a base price listing.
#WVJF2021758

CHARLES TOWN

HOMESITE 662 STUART STREET

4 Beds

3 Baths

4,085 Sq.Ft.

$610,525

MLS#: WVJF2021758

INCREDIBLE 43.5± ACRE PROPERTY IN KEARNEYSVILLE, WV! This exceptional property offers outstanding potential for a wide range of uses, including residential or commercial development, a private estate, recreational use, hunting, and more. Ideally located, the property features extensive road frontage on Short Rd and Id Van Metre Rd, is approximately 650 feet from Charlestown Rd, less than 1,000 feet from Rt. 9 bypass, and just 6 miles from I-81. The property is surrounded by established businesses and growing residential development, with Sheetz, Quality Inn, Subway, self-storage facilities, and numerous other amenities located just a few hundred feet away. The property is also conveniently located just ½ mile from the Veterans Affairs Medical Center, adding to its strong location and future potential. Public water and sewer may be available; however, the buyer is responsible for all due diligence. Whether you're looking to invest, develop, or create a private retreat, this is a rare opportunity to own a versatile tract of land in one of the area's most desirable and rapidly growing locations.

Buyers are responsible for conducting all due diligence regarding potential uses, development requirements, permitting, utilities, and any other intended use of the property.

This property will be offered at sealed bid auction on Thursday, September 17, 2026, with bids being due by 1:00 PM. The sealed bid form will be available in the property information packet. The List price in no way represents a minimum, starting, or acceptable bid.

This property will be offered in a multi-parcel auction, providing buyers the flexibility to purchase Tract 1, Tract 2, Tract 3, any combination of the tracts, or all three tracts together as a whole. Tract 1: 43.5+/- Acres w/ frontage on Short Rd and Id Van Metre Rd, Tract 2: 5.85+/- Acres w/ frontage on Charles Town Rd, Tract 3: 2+/- Acres w/ frontage on Id Van Metre Rd.
#WVBE2053002

KEARNEYSVILLE

TRACT 1: 43.5+/- ACRES AT 212 ID VAN METRE ROAD

None Beds

None Baths

43.52 acres

$899,000

MLS#: WVBE2053002

TO BE BUILT- NEW HOME CONSTRUCTION- The Hamilton is designed with 4 bedrooms, 2.5 baths and a 2-car garage. As you walk into this home there is a Choice Room that's open to the foyer. Down the hall is the Great Room. Add an optional fireplace to make an inviting space to gather with friends and family.  This home has a classically designed Kitchen with plenty of cabinets.  A Mudroom at the entry to the Garage rounds out this flexible first floor.  Following the stairs to the second floor, you will find the Primary Suite and three additional bedrooms, all with ample closet space plus a Laundry Room centrally located at the end of the hallway for convenience and ease.  Designed to be a private haven, the Primary Suite has an ensuite bath with options of a super bath or venetian style shower.  Many options to choose from.  Photos of similar home. No furniture included. Some home sites have lot premiums.
#WVBE2054052

INWOOD

TBD BOISE ROAD

4 Beds

2 Baths

1,916 Sq.Ft.

$439,990

MLS#: WVBE2054052

The Rolen is a two-story home featuring 4 bedrooms, 2.5 bathrooms, and a desirable first
floor master suite. This thoughtfully crafted floor plan offers an ideal blend of comfort and 
functionality, with spacious living areas and a layout designed for modern living. Exterior 
stone accents enhance the home's curb appeal, while the covered patio provides the 
perfect space for relaxing or entertaining outdoors.
#WVBE2052666

FALLING WATERS

33 BROMPTON STREET

5 Beds

2 Baths

2,571 Sq.Ft.

$444,900

MLS#: WVBE2052666

A RARE OPPORTUNITY TO OWN 53 UNRESTRICTED ACRES IN WEST VIRGINIA! Escape the crowds and enjoy the freedom, privacy, and natural beauty this expansive property has to offer. Located in the peaceful countryside of West Virginia, this acreage provides the ideal setting for a private retreat, recreational getaway, homestead, or future investment. Power on main road. Will need a well and septic. Nice road frontage.
The property consists of approximately 53 acres of wooded and open land in Dorcas, offering a great mix of natural surroundings and usable ground. With county road frontage and power available on the property, there is excellent potential for creating your own secluded country setting. Multiple areas may offer attractive building sites, along with scenic views and plenty of room to explore.
Outdoor enthusiasts will appreciate the abundance of deer and turkey, along with the property's wooded terrain and natural features. Whether you're looking for hunting and recreational land, a place to build your dream home, or simply a private piece of West Virginia to call your own, this property offers plenty of possibilities.
No HOA and the potential for additional uses make this an especially versatile parcel. Buyer to independently verify permitted uses, building sites, subdivision potential, utilities, access, and all other property information with the appropriate authorities.
Opportunities to purchase larger tracts with privacy and flexibility are becoming increasingly difficult to find. Come walk the property and experience the possibilities for yourself!
#WVGT2001552

PETERSBURG

ROUTE 9 26330

None Beds

None Baths

53.0 acres

$212,000

MLS#: WVGT2001552

**UP TO $15,000  CLOSING COST ASSISTANCE FOR PRIMARY RESIDENCE WITH USE OF APPROVED LENDER AND TITLE!**
LUXURY FINISHES | 2,150 SQ. FT. | NEW CONSTRUCTION TOWNHOME | COMMUTER-FRIENDLY LOCATION
Welcome home to this beautifully designed new construction townhome in Boyd's Crossing, offering approximately 2,150 square feet of modern living space and stylish finishes throughout. Conveniently located just minutes from I-81 and only a short drive from the Virginia state line, this home is ideal for commuters seeking easy access to Northern Virginia, Winchester, and surrounding employment centers. The heart of the home is the stunning gourmet kitchen, featuring elegant white quartz countertops, a beautiful white tile backsplash, abundant cabinetry, and a spacious center island perfect for meal preparation, entertaining, and everyday living. The bright, open-concept design creates a seamless flow between the kitchen, dining area, and great room, making this home feel both spacious and inviting. With over 2,100 square feet of finished living space, this thoughtfully designed floor plan offers generously sized bedrooms, flexible living areas, and plenty of room to work, relax, and entertain. Large windows fill the home with natural light, highlighting the modern finishes and creating a warm, welcoming atmosphere throughout. Residents of Boyd's Crossing enjoy community open space and a convenient location close to shopping, dining, schools, and major commuter routes. This new construction home also offers the peace of mind that comes with energy-efficient construction and a comprehensive new home warranty. To make homeownership even more affordable, buyers may qualify for closing cost assistance when using the builder's preferred lender and title company. If you're searching for a spacious new construction townhome with luxury finishes, white quartz countertops, a designer tile backsplash, and a prime commuter location near Virginia, this home is a must-see. Schedule your private tour today and experience the value, convenience, and style of Boyd's Crossing.*Photos may not be of actual home. Photos may be of similar home/floorplan if home is under construction or if this is a base price listing.
#WVBE2051792

BUNKER HILL

HOMESITE 8 ABBOTT WAY

3 Beds

3 Baths

2,150 Sq.Ft.

$314,990

MLS#: WVBE2051792

New on site 3 days ago
Coming soon
Nestled in the serene enclave of Cherry Grove, this exquisite ranch-style residence offers a harmonious blend of comfort and sophistication. With 1,806 square feet of thoughtfully designed living space, this home is a sanctuary that invites you to unwind and savor the finer things in life. As you step inside, you are greeted by a warm and inviting atmosphere, accentuated by a cozy fireplace that serves as the heart of the living area. Imagine curling up with a good book or entertaining friends in this intimate space, where memories are made and cherished. The open layout seamlessly connects the living room to the dining area, creating an ideal setting for both casual gatherings and elegant dinner parties. The well-appointed kitchen is a culinary enthusiast's dream, featuring modern appliances and ample counter space, perfect for preparing gourmet meals. Whether you're hosting a festive holiday feast or enjoying a quiet breakfast, this kitchen is designed to inspire your culinary creativity. Retreat to the tranquil master suite, a private haven that promises restful nights and rejuvenating mornings. The en-suite bathroom offers a spa-like experience, complete with modern fixtures and a serene ambiance. Two additional bedrooms provide versatility for guests, a home office, or a personal gym, ensuring that every need is met. Step outside to discover a generous 0.49-acre lot, where the possibilities are endless. The expansive outdoor space is perfect for gardening, outdoor activities, or simply basking in the sun. The attached front-entry garage provides convenience and ample storage, making everyday living a breeze. Cherry Grove is not just a location; it's a lifestyle. Enjoy the tranquility of suburban living while being just a short drive away from vibrant shopping, dining, and recreational options. Experience the perfect blend of elegance and comfort in this stunning ranch-style home. Schedule your private tour today and discover the lifestyle that awaits you in Cherry Grove. Seller did home inspection perfect move in ready and getting brand new Upscale Vinal Flooring for the entire home  and offering a 15k credit for any closing credit or cosmetic updates on this great deal and ask about 100 percent loan!!!
#WVBE2054248

BUNKER HILL

83 MONTMORENCY DRIVE

3 Beds

2 Baths

1,806 Sq.Ft.

$325,000

MLS#: WVBE2054248

BIG PRICE IMPROVEMENT! Welcome to this stunning custom-built home 4 Bedroom/ 2 bath Rancher  located in the sought-after Little Georgetown Estates. Nestled on 1.38 acres of  large level land! This Gorgeous  maintained property offers a spacious 4-bedroom, 2-full-bathroom floor plan designed for both comfort and luxury! The open layout features gleaming real stained in place hardwood floors, complemented by a gorgeous custom kitchen with stainless steel appliances, oversized expansive island with bar seating, wine storage, and granite countertops!. The primary suite is a true retreat, with a tray ceiling, a large en suite bath and a large walk-in closet. The main level also includes a secondary  master suite with cathedral ceilings & ample closet space,  & 2 additional bedrooms. The open concept features an oversized Living room , perfect for hosting meals with family and friends.  The lower level offers some storage , oversized finished rec room, LVP flooring,  3 piece rough in plumbing, and a 6 ft wide areaway  with glass French doors- letting plenty of natural light in ! The  backyard features a stamped concrete patio and has great views !Located in the Spring Mills School District.. Don't miss the opportunity to make this exceptional property your new home.
#WVBE2052190

HEDGESVILLE

78 STATICE DRIVE

4 Beds

2 Baths

3,412 Sq.Ft.

$599,990

MLS#: WVBE2052190

Coming soon
Coming Soon! This beautiful 4-bedroom, 2.5-bath Colonial is situated on 3.35 acres in the Sleepy Creek subdivision with no HOA and offers plenty of functional living space both inside and out. A covered front porch provides an inviting entrance, while the oversized attached 2-car garage offers plenty of room for parking along with additional space for storage, a workshop, or hobbies. The fenced backyard backs to trees, providing plenty of outdoor space to enjoy along with a more private setting.

Inside, the foyer leads to the dining room and living room, with wood flooring extending throughout these spaces. The living room includes a propane fireplace, creating a warm and inviting gathering area. The eat-in kitchen has chestnut maple cabinetry along with a newer stove and refrigerator.

Upstairs are four bedrooms, including the primary bedroom with a walk-in closet and private bath featuring a separate shower and jetted soaking tub. Three additional bedrooms and another full bath are also located on the upper level.

The unfinished walk-out basement provides additional space for storage, a workshop, or the potential for future finished living space. The lower level also includes a whole-house water treatment system, new water heater, and a dehumidifier on the furnace.

With 3.35 acres, no HOA, multiple living spaces, a covered front porch, oversized 2-car garage, fenced backyard, walk-out basement, and plenty of indoor and outdoor space to enjoy, this beautiful Hedgesville property has so much to offer. Schedule your showing today!
#WVMO2008130

HEDGESVILLE

4854 CHERRY RUN ROAD

4 Beds

2 Baths

2,211 Sq.Ft.

$439,900

MLS#: WVMO2008130

New on site 3 days ago
Your New Home Starts Here. 
Hurry in to take advantage of a very rare opportunity to own a Hastings townhome in one of Presidents Pointe's most desirable locations, overlooking a beautiful preservation area with unobstructed views. Thoughtfully designed for modern living, this energy-efficient home offers open-concept spaces, designer finishes, a rear deck, and an oversized 2-car rear-load garage. Stroll to nearby restaurants, retail, and entertainment while enjoying the perfect blend of nature and convenience.

Discover why Presidents Pointe was the Top-Selling Neighborhood of 2025, and make The Hastings your new home today!
Model Home Location: 25 National Street, Ranson
Hours:  Monday - Saturday: 10 AM – 5 PM, Sunday: 12 PM – 5 PM
Can’t make it during regular hours? Tour the model anytime with our U-TOUR self-guided tour option. Simply visit the Presidents Pointe sales office, scan the QR code located outside, follow the instructions, and enjoy touring the model home at your convenience.
Come see what makes Presidents Pointe so special — and prepare to make memories that will last a lifetime.
Adress: 25 National Street
Directions: From Route 9, turn onto Oak Lee Drive [Weis Market and Home Depot] go to circle at top of the hill, take first right on President Pointe Avenue to decorated model at 25 National Street.
#WVJF2026330

RANSON

435 ANTHEM STREET [397]

3 Beds

2 Baths

1,731 Sq.Ft.

$349,990

MLS#: WVJF2026330

Rarely do you find a completely renovated mountain cabin with a huge pool and expansive pool deck, making this picture-perfect West Virginia retreat truly one of a kind. Tucked away in the woods for privacy and relaxation, this beautifully appointed cabin features an open-concept design with custom finishes throughout, including hickory kitchen cabinets, granite countertops, vaulted ceilings, hand-scraped solid hardwood flooring, and a centrally located gas fireplace that creates a cozy, luxurious atmosphere. The main level offers two bedrooms and a full bath, while a unique tree-house style loft with a half bath, accessible by ladder, adds charm and character to the thoughtfully designed interior. Outside, enjoy a screened porch, rear deck overlooking your private pond, and peaceful wooded views in every direction. Located in the gated community of The Crossings at Great Cacapon, the property also includes access to multiple private Cacapon River access points throughout the community, along with common areas and a community pavilion, creating the perfect setting for outdoor recreation, weekend getaways, vacation rentals, or full-time relaxation.
#WVHS2007746

PAW PAW

1856 CROSSINGS VIEW ROAD

2 Beds

1 Baths

1,464 Sq.Ft.

$399,000

MLS#: WVHS2007746

A mountain view is one thing. Owning 57 acres of the mountain with a true log home already standing is something altogether different. This is a rare opportunity to secure the land, the structure and a substantial head start, then finish the property with your own touches instead of paying a premium for someone else's completed vision. Construction began in 2013 on the true log home, which is laid out with two bedrooms and two full baths over a full basement. The interior remains largely unfinished, giving the next owner a clean canvas to finish it their way. The home is already wired for electricity, and two of the major infrastructure pieces are already on site: a drilled well and an installed septic system, both ready for the next step of being connected to the home. That puts you well ahead of starting from scratch and lets you focus on turning the cabin into the mountain place you've been looking for. Then there are the 57+ acres, and this is where the property really comes alive. High knobs, long ridges, wooded hollows and valleys give you the kind of terrain that makes you want to see what is around the next bend. There is room to ride four-wheelers, hunt, shoot, cut trails, hike the ridges or simply disappear into your own piece of West Virginia for the weekend. Selective clearing could open up some impressive long-range mountain views, while the woods and varied terrain create outstanding wildlife habitat. Simply put, big bucks, big bears and big gobblers are all part of the landscape. Direct access from a county road makes getting here straightforward, but once you are on the property, there is plenty of room to spread out and leave the rest of the world behind. And because the acreage is unrestricted, you are not boxed into one vision. Finish the existing log home. Build elsewhere on the property. Create a place for family and friends to gather every fall. Make it a hunting property first and improve it a little at a time. Or simply hold onto 57 acres of mountain ground and enjoy having a piece of the mountain that is entirely your own. This is the kind of property that can be something different to every buyer. For one person, it is deer camp. For another, it is a weekend escape from Northern Virginia or Washington, D.C. For someone else, it may be the beginning of a permanent move to the mountains. You can finish a cabin. You can add the comforts, character and finishing touches over time. What you cannot manufacture is 57 acres of unrestricted mountain country with good access, tremendous recreational appeal and a true log home already standing. Here, the rarest pieces are already in place. The rest is yours to create.
#WVMI2004450

BURLINGTON

1433 ED WELSH ROAD

2 Beds

2 Baths

1,152 Sq.Ft.

$389,900

MLS#: WVMI2004450

Tucked into a mature Hardy County setting, this completely remodeled home in 2026 offers a fresh, comfortable take on mountain living—with room to grow. The main level features an open floor plan with wood cathedral ceiling, recessed lighting, and warm luxury vinyl flooring. The new kitchen offers white cabinetry, granite countertops, and space for a dining table and with access to a covered patio—perfect for relaxing and enjoying quiet evenings. Upstairs, you’ll find three bedrooms and a new full bath. The lower level offers a spacious family room, a second new full bath, storage/mechanics room, and laundry hookups, that could allow for future finished living area. Outside, the property combines a fresh new look with a mature setting and wonderful eastern mountain views. There’s also room in the backyard to add a garage, workshop, and more—giving you the flexibility to shape the property around the way you live. Located within 20 miles of Broadway and near the quaint town of Mathias and Lost River State Park, this remodeled home offers a peaceful setting with room to make it your own.
#WVHD2003750

MATHIAS

451 HIGH LANE

3 Beds

2 Baths

1,492 Sq.Ft.

$392,000

MLS#: WVHD2003750

1 ... 569 570 571 572 573 ... 666
* Listings identified with the FMLS IDX logo come from FMLS and are held by brokerage firms other than the owner of this website. The listing brokerage is identified in any listing details. Information is deemed reliable but is not guaranteed. If you believe any FMLS listing contains material that infringes your copyrighted work please click here to review our DMCA policy and learn how to submit a takedown request. © 2024. First Multiple Listing Service, Inc.
 - property

Send a message

Message successfully sent.

Your message

What is 3 + 4 ?

Reason for contacting?

I agree to receive email communication and understand I can unsubscribe at any time.

I agree to be contacted by Charis Realty Group - Christine Issler, Broker via call, email, and text for real estate services. To opt out, you can reply 'stop' at any time or reply 'help' for assistance. You can also click the unsubscribe link in the emails. Message and data rates may apply. Message frequency may vary. Privacy Policy

Sign Out

Virtual Assistant

Would you like to take the next step with this property? We can help you schedule a showing or virtual tour, or send you more details.

Yes, I would like more information.

Thank You for Your Reply, One of Our Agents will contact you as soon as possible

No, maybe later.

Thank you, you can always contact me via email, phone number or through the contact form.

Realhub AI

Lucy - Your AI-Powered Realtor

Update Your Temporary Password

Personalize your search

Enter your email and we'll notify you immediately when new listings match what you're looking for.

or enter email address

Already have an account ? Login here

Continue your home search

I agree to receive communications and understand I can unsubscribe at any time.

I agree to be contacted by Charis Realty Group - Christine Issler, Broker via call, email, and text for real estate services. To opt out, you can reply 'stop' at any time or reply 'help' for assistance. You can also click the unsubscribe link in the emails. Message and data rates may apply. Message frequency may vary. Privacy Policy

Already have an account ? Login here

We use cookies

We use cookies primarily for analytics to enhance your experience. By accepting, you agree to our use of these cookies. You can manage your preferences or learn more about our cookies policy.