Properties

Browse or get in touch to schedule a walkthrough.

  • Nearby me
Price range

Popular features

Community features

Property features

Waterfront

View

Exterior Features

Interior Features

Style

10000 properties match your criteria

Updated 1 minute ago

E-Alert name
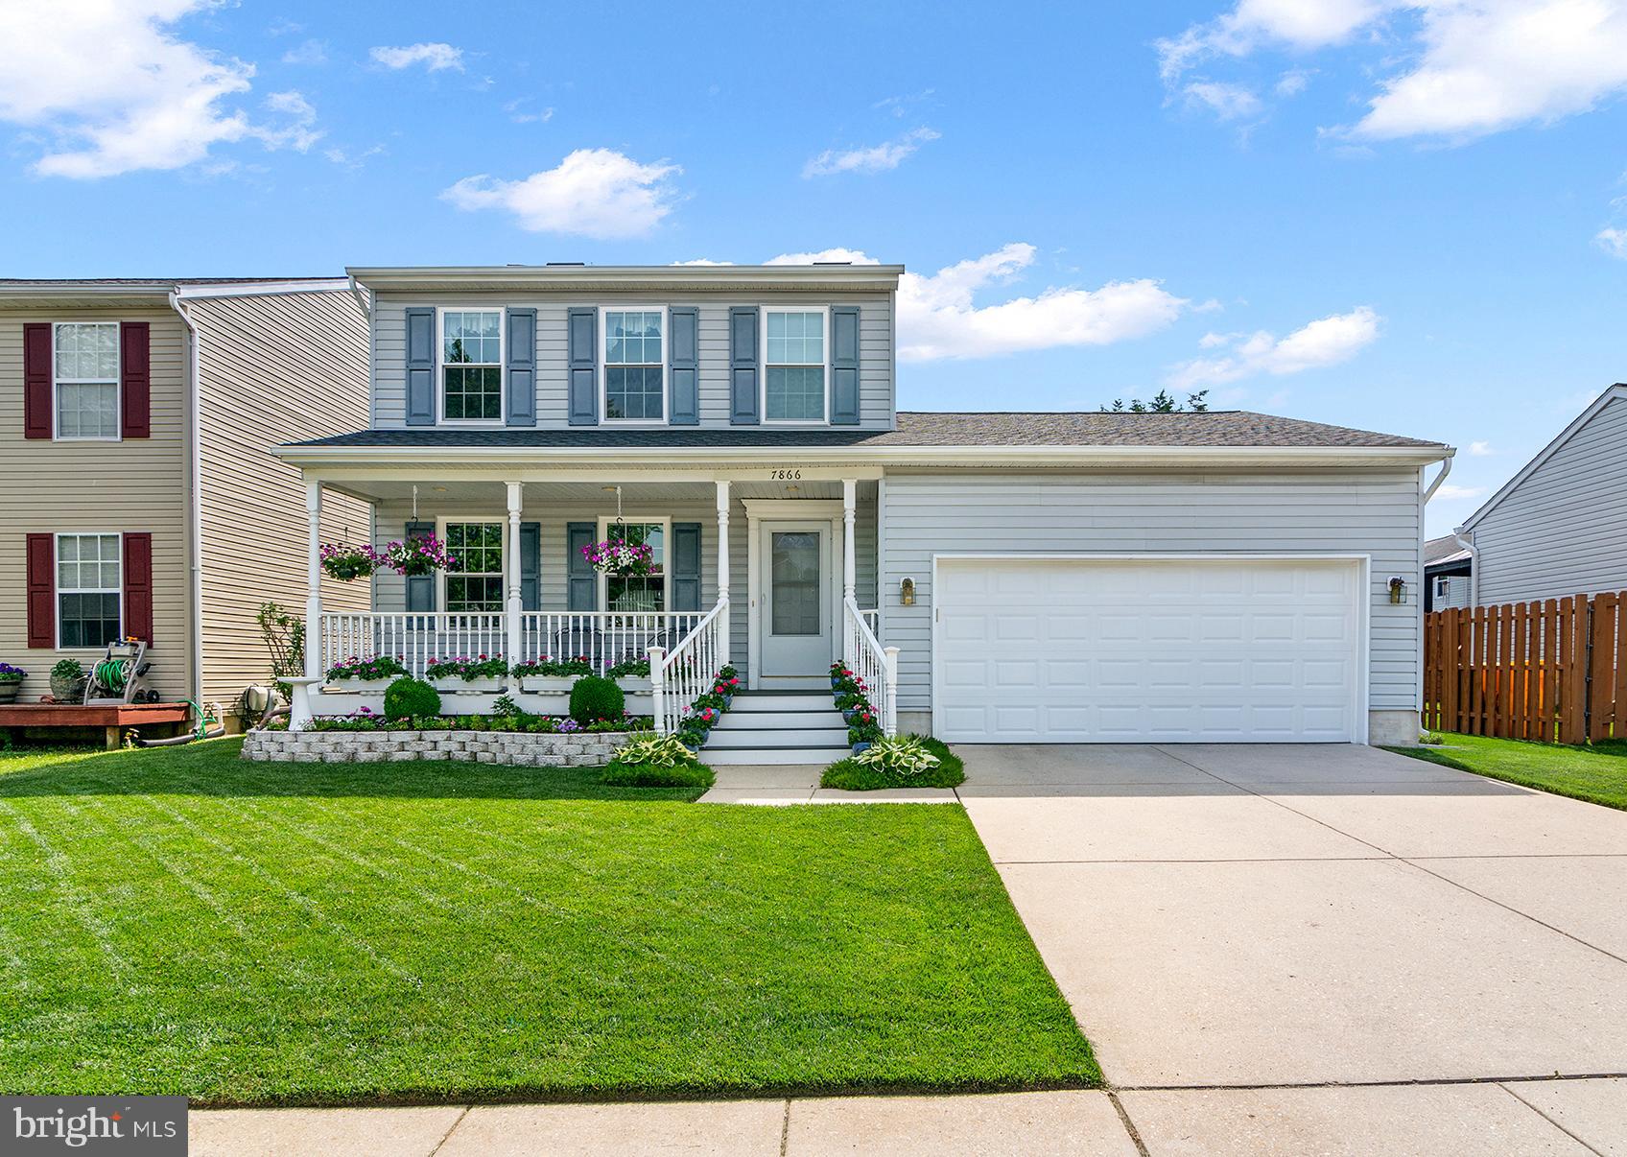
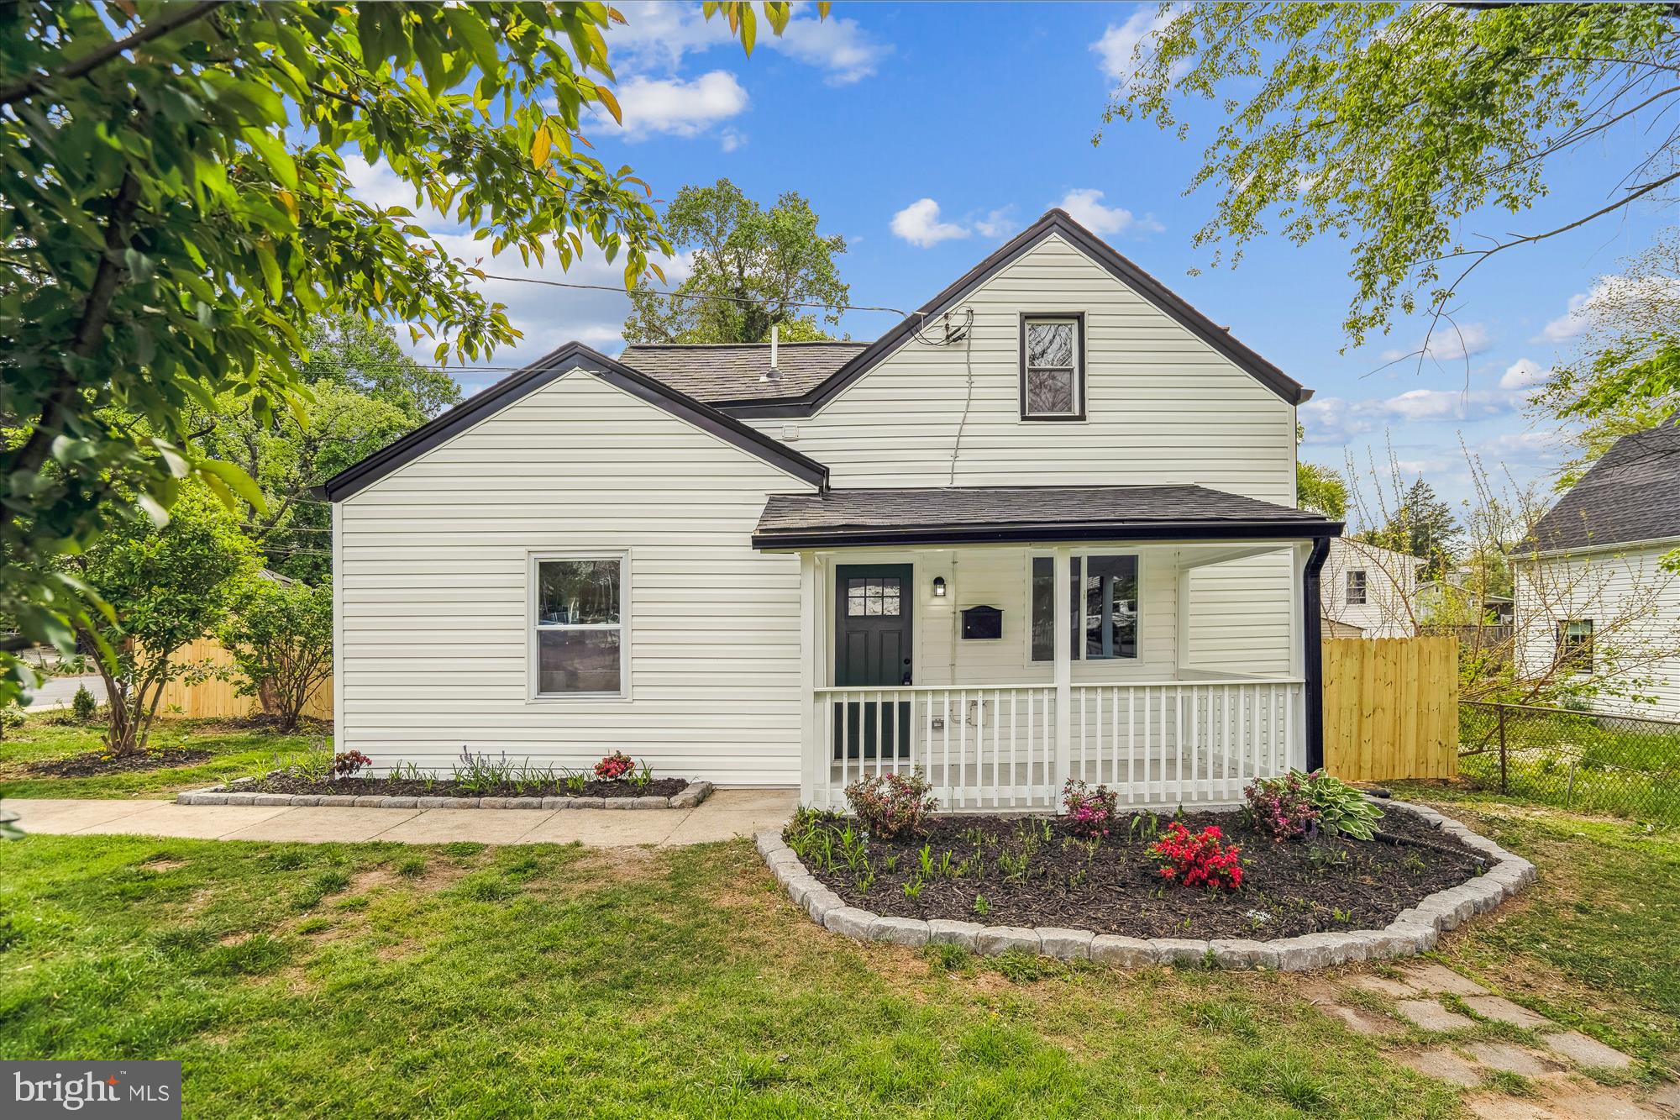
PRICE REDUCTION!  This beautifully remodeled 1930s Craftsman home seamlessly blends historic charm with modern comforts. Fully renovated in 2012, it features 3 bedrooms and 2.5 baths. The upper level is carpeted, while stunning floors extend throughout the main living areas.

Enjoy water views from the primary bedroom, rear deck, and patio. The open floor plan is perfect for entertaining, complemented by a gourmet kitchen with stainless steel appliances, a double oven, granite island, and recessed lighting. A separate laundry room adds convenience.

Step outside to a spacious rear deck and patio with a fire pit—ideal for gatherings or peaceful evenings by the water. The home offers ample storage in a dry, clean crawl space and includes a driveway for parking.
Available May 1st.  Requirements: 650+ credit scores, $90,000+ annual salary; 5-year work and rental history.
#MDAA2110414

PASADENA

7732 W SHORE ROAD

3 Beds

2 Baths

2,400 Sq.Ft.

$3,000

MLS#: MDAA2110414

"Bright and beautiful top-floor unit (877 sq. ft.) featuring one bedroom and one bathroom in the highly sought-after Fitz at Rockville Town Center Condominium. This stunning home boasts fresh new paint and LVP flooring throughout. The open-concept layout includes a spacious living room with a cozy fireplace, a gourmet kitchen, and a dining area. The generously sized bedroom offers a walk-in closet, while the in-unit washer and dryer add convenience. A reserved parking space (No. 280) is included. The condo fee covers internet and cable TV. Residents enjoy premium amenities, including a cinema room, gym, courtyard, and outdoor pool. Located within walking distance of Rockville Town Center, the Red Line Metro (Rockville Station), major grocery stores, diverse restaurants, a movie theater, and entertainment options.
#MDMC2166910

ROCKVILLE

501 HUNGERFORD DRIVE 437

1 Beds

1 Baths

877 Sq.Ft.

$284,900

MLS#: MDMC2166910

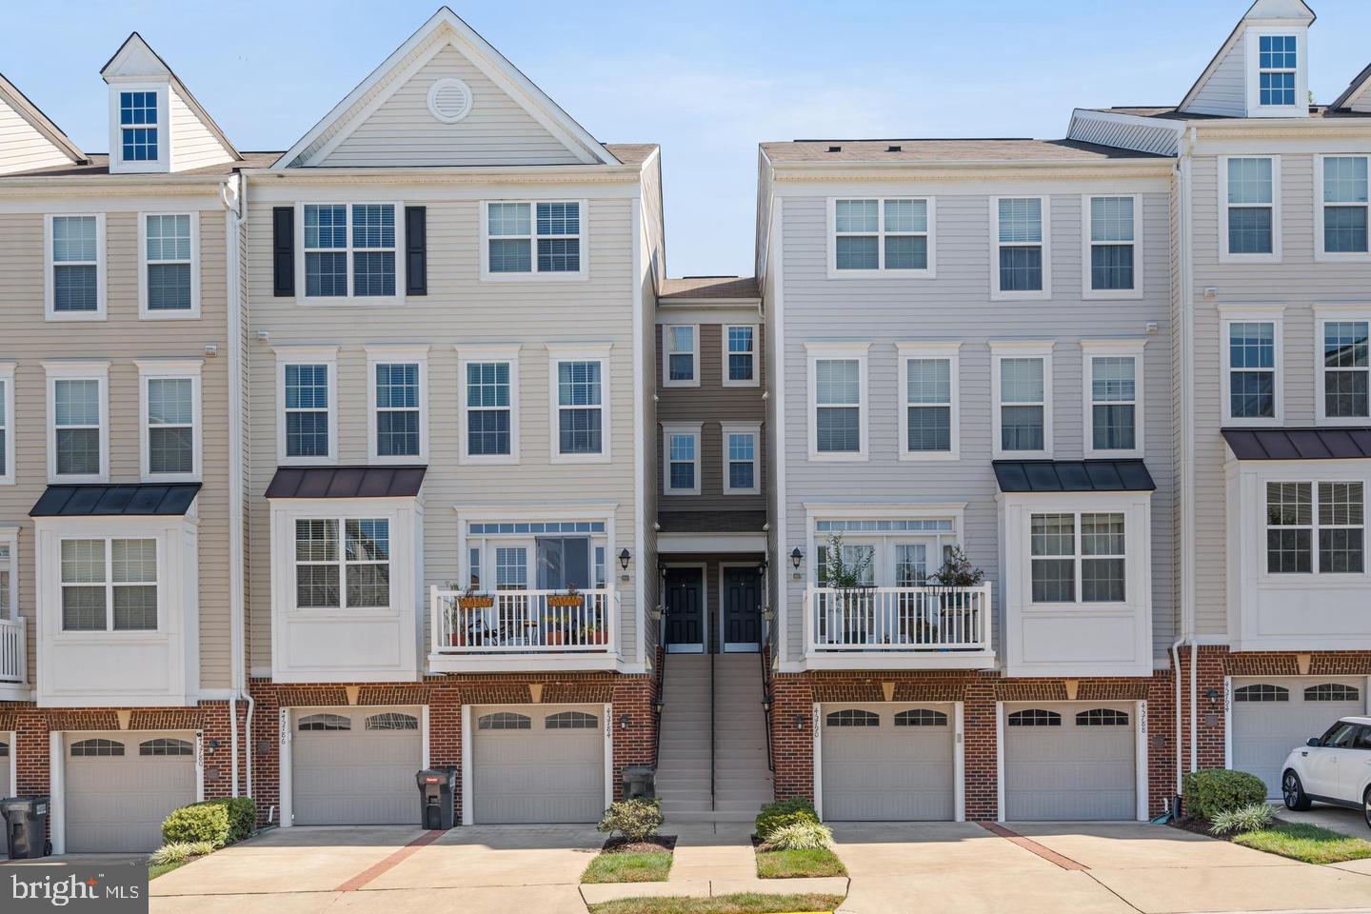
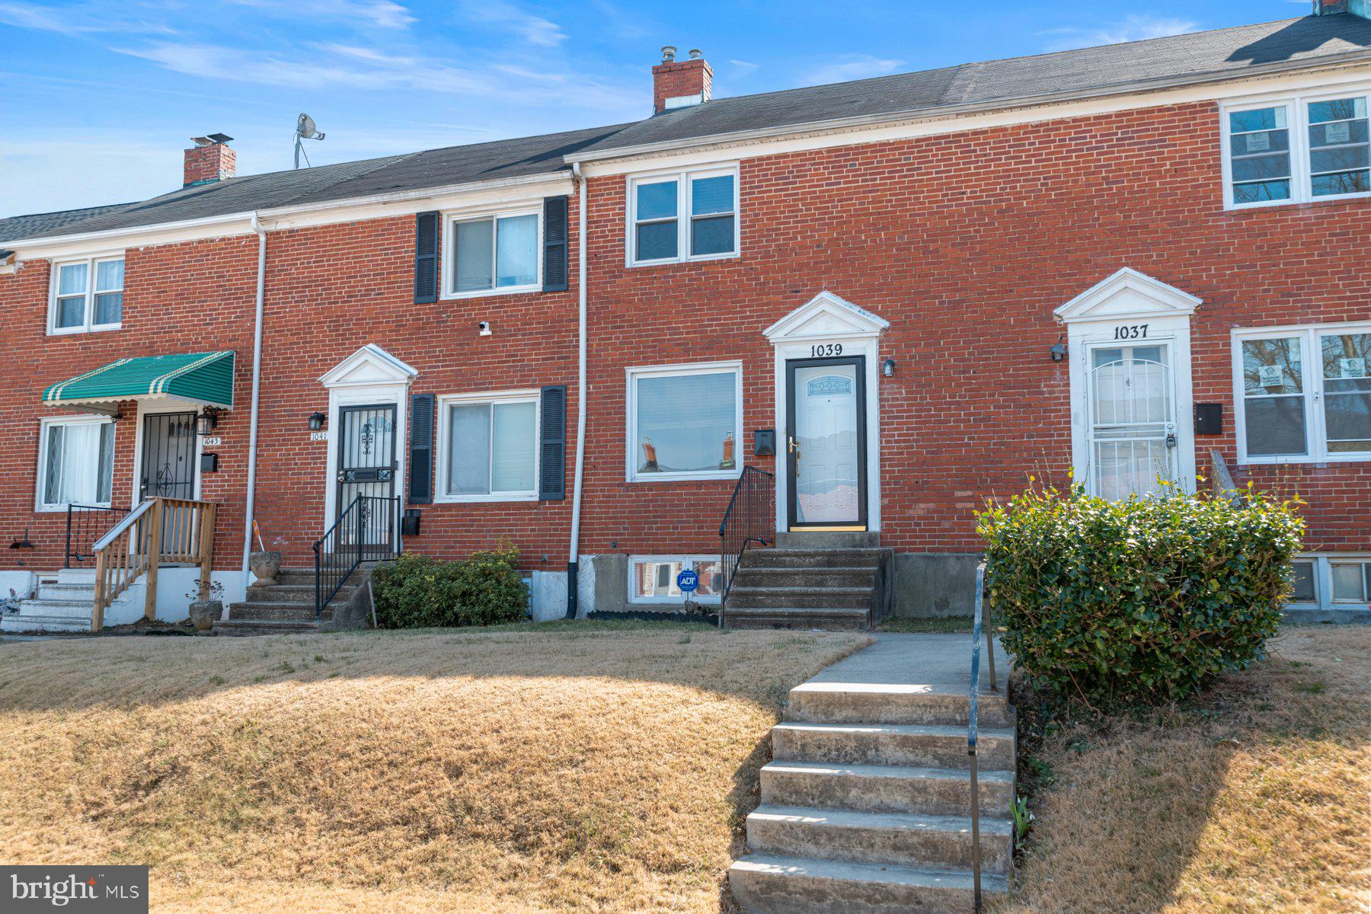
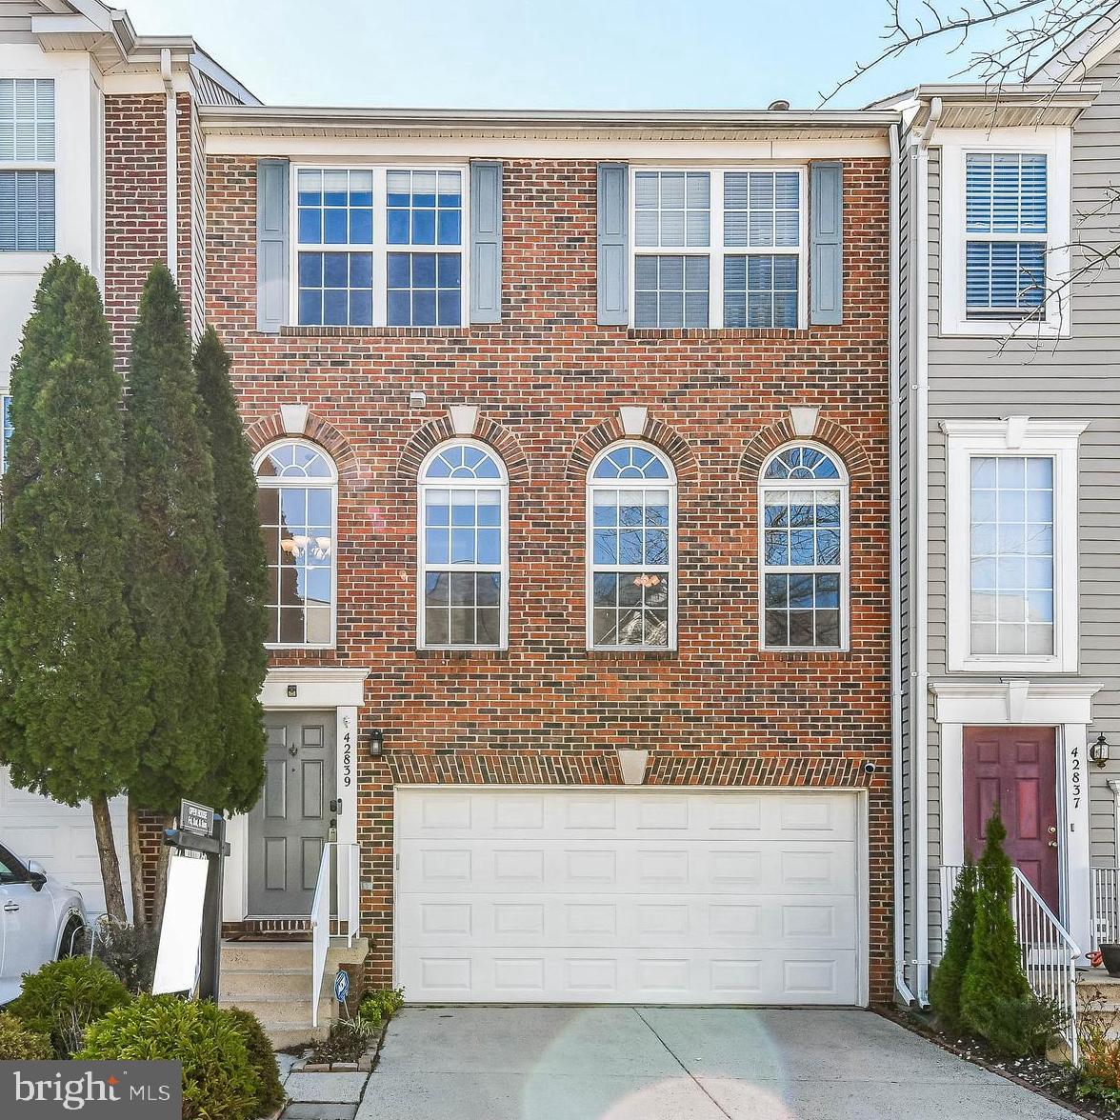
Welcome Home to this 3 bedroom 2.5 bath townhome.  Fully finished basement and an updated kitchen complete with all appliances.  Pets allowed on a case by case basis with a $250 non refundable pet fee.  Application fee $50 per person and one month's rent security deposit.
#MDHR2040410

ABERDEEN

54 KROUSE COURT

3 Beds

2 Baths

1,540 Sq.Ft.

$1,800

MLS#: MDHR2040410

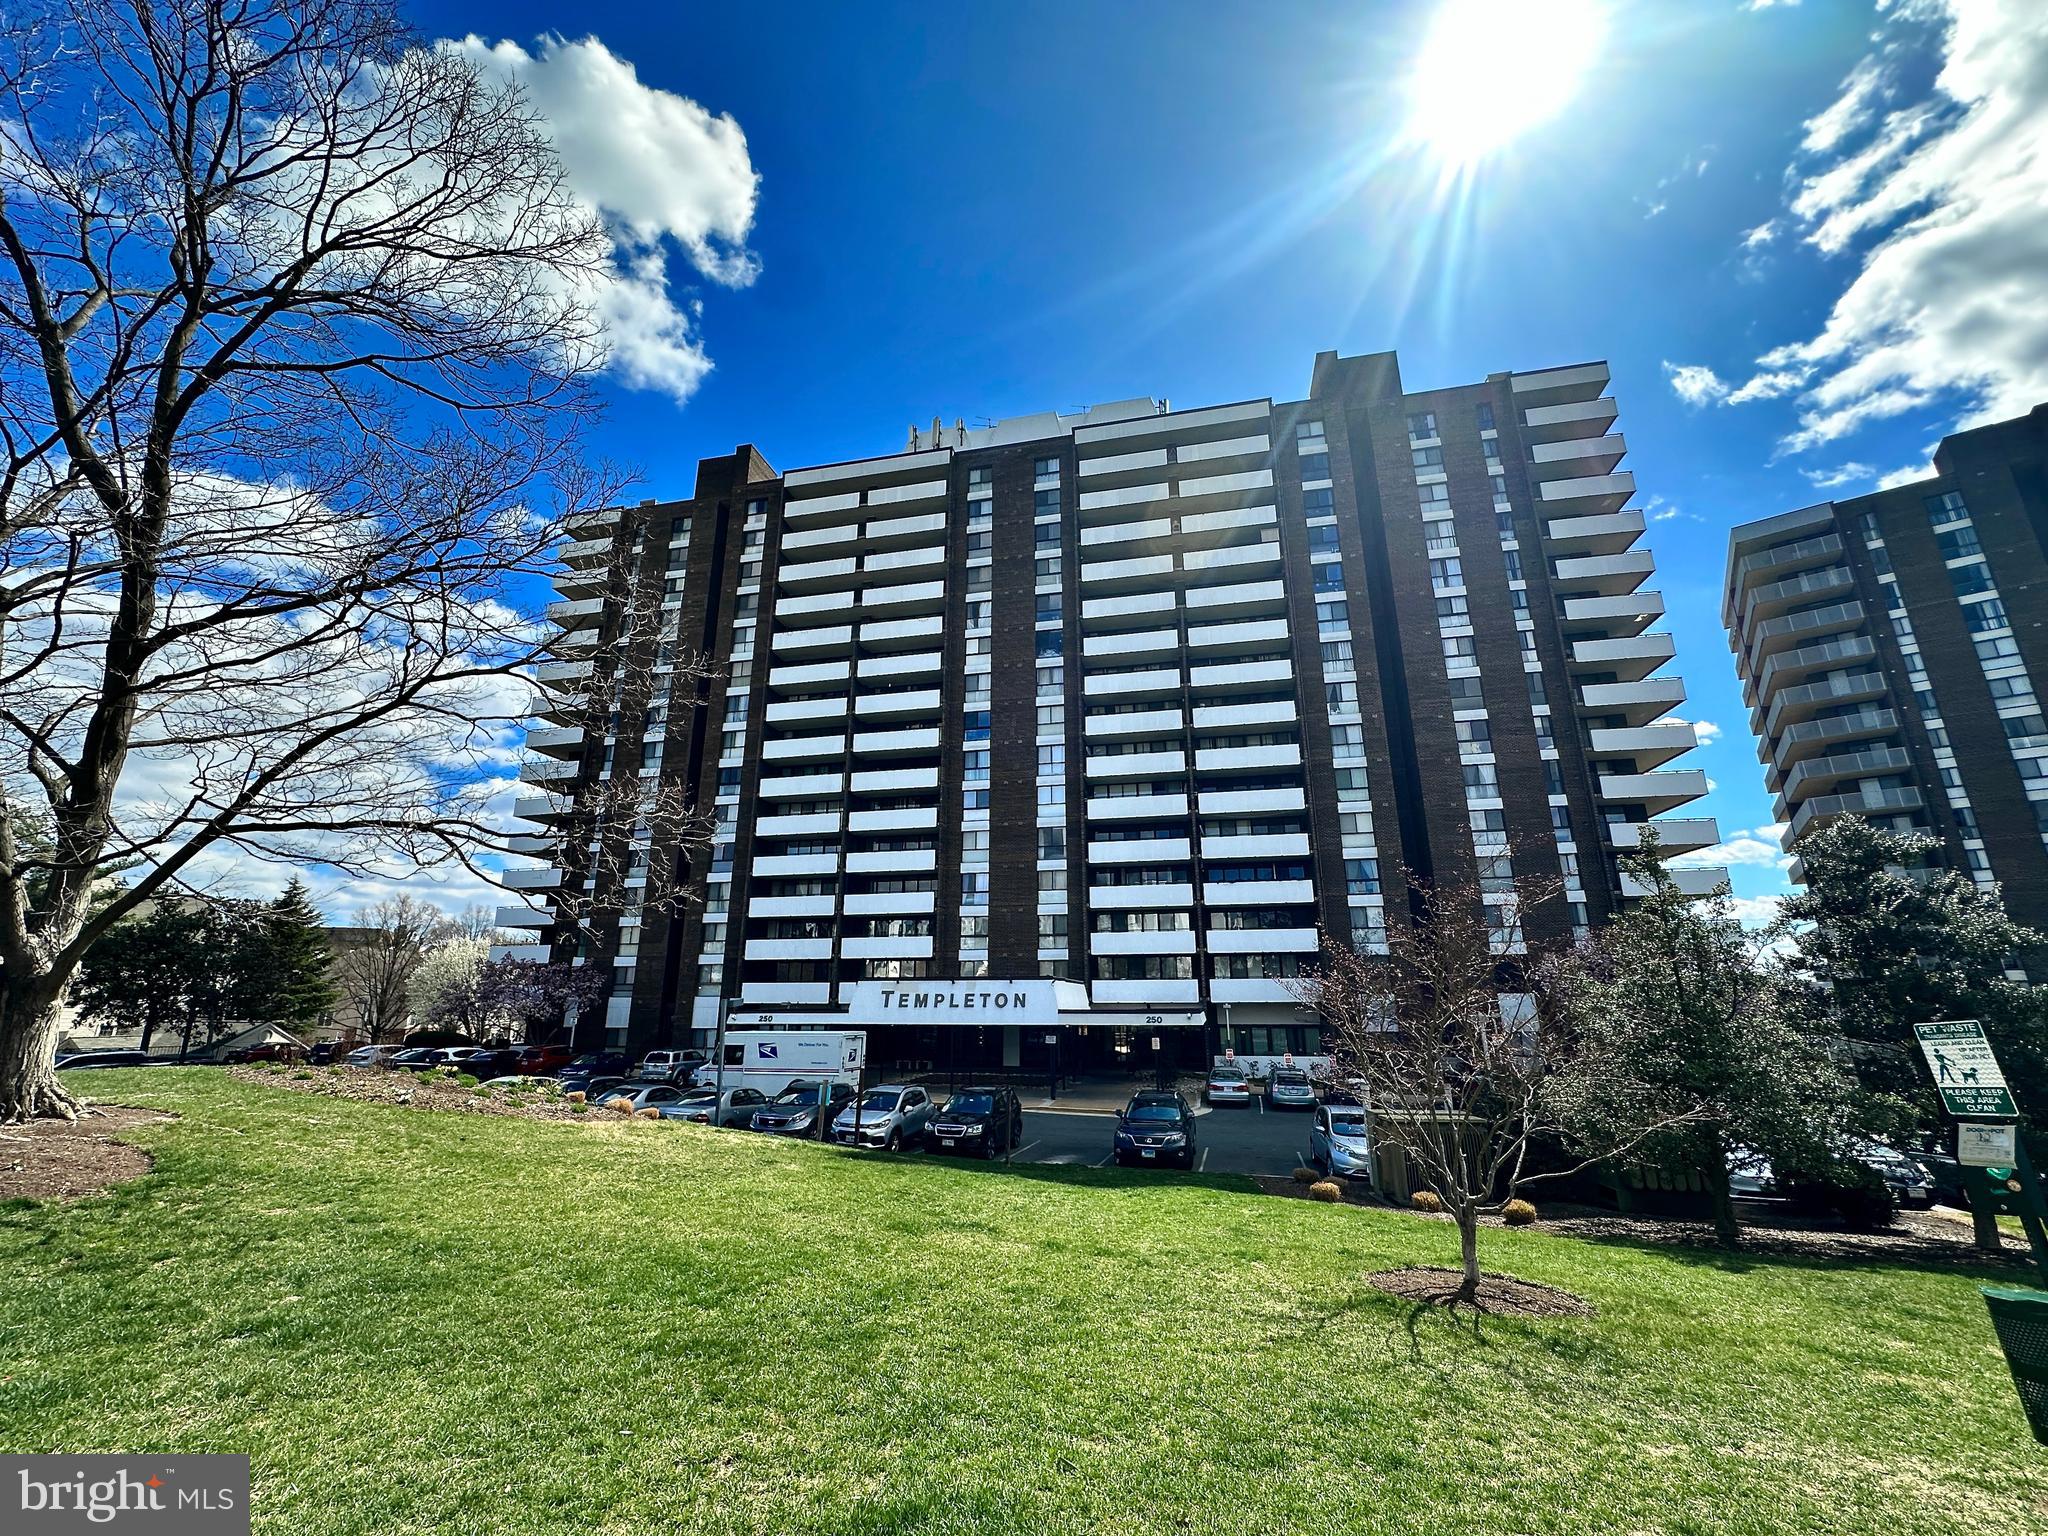
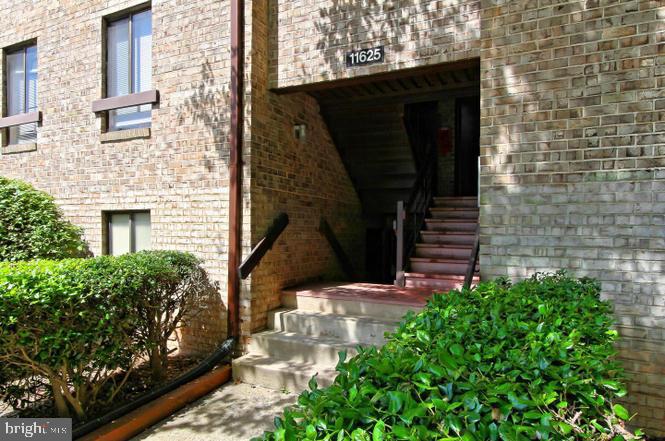
Offers will be reviewed Tuesday at noon. Welcome to this beautifully updated 2-bedroom, 2-bath condo that lives like a home, complete with your very own private terrace. Ideally located just four blocks from the Ballston Metro, this residence offers the perfect blend of comfort, style, and convenience.

Step inside to rich dark hardwood floors that lead you into a spacious living room anchored by a cozy wood-burning fireplace. A separate dining area offers the perfect setting for entertaining or everyday meals. The kitchen has stainless steel appliances, elegant cabinetry, and warm brown Corian countertops.

The spacious owner’s suite features brand new carpet, two generous closets, and a private en-suite bath. The second bedroom also has new carpet, two closets, and easy access to the second full bathroom, conveniently located just outside in the hallway. You’ll also love the full-sized laundry room with side-by-side washer and dryer—an uncommon perk in condo living.

Step out onto your private terrace to unwind or entertain with views overlooking vibrant Ballston. One assigned parking space (#2) is included.

With low condo fees, a quiet, homey feel, and none of the usual condo hassles, this is truly a hidden gem. Just two blocks from Ballston Quarter, across the street from Target and Total Wine, and moments to everything Arlington has to offer—this location is A+.
#VAAR2056332

ARLINGTON

746 N VERMONT STREET

2 Beds

2 Baths

1,143 Sq.Ft.

$699,900

MLS#: VAAR2056332

SQUARE FOOTAGE ON TAX RECORD IS NOT CORRECT.  APPROX SQ FT IS  2757.
This home definitely has the WOW factor.  Nestled on 5 acres on the golf course.  This custom built home is truly one of a kind.  Hardie plank siding; metal roof; brick trim and walkway,  Anderson windows, screened porch with Azek decking, Bevolo gas lanterns on front porch, Lennox HVAC, Amerigas propane tank, paved driveway, conditioned crawl space black metal fence in back yard.  Pea gravel garden beds with metal bins, two garden areas with a total of 10 metal bins and peal gravel.  River birch tree, sugar maple trees, lilac, peonies, limelight hydrangeas, serviceberry tree, fig tree. 
First floor has extra deep window trim, 8' doors, 10' ceilings, white oak solid hardwood floors in most areas.  Laundry area has slate floors, dog bath (fits large dogs), Electrolux washer/dryer, quartz countertops.  Kitchen has Wellborn cabinets, soapstone countertops, unlacquered brass hardware from Europe, full wall of subway tile, GE Cafe appliances, gas stove, exhaust fan hood vented to outside.  Primary bath has slate floors, marble tile shower, custom hand built vanities made of eucalyptus wood, quartz countertops, pocket doors. First floor bath has built in shelves, custom handmade vanity with quartz countertops.  First floor bedroom has beadboard trim. Living Room has gas fireplace, with custom built ins. Pantry has custom built ins with barnwood counter. Second floor has 9' ceilings with carpet in bedrooms. Back bedroom has extra storage/playroom area finished. Front bedroom has board and batten trim.  Upstairs bath has board and batten trim, white oak handmade vanity with quartz counters.  Don't wait to tour this gorgeous home!!
#VAWR2010990

MIDDLETOWN

551 JACKSONS CHASE DRIVE

4 Beds

3 Baths

2,382 Sq.Ft.

$799,000

MLS#: VAWR2010990

Welcome to Almost Heaven West Virginia.  This nice 2 -3 bedroom and 1 bath home is conveniently located close to the quaint town of Petersburg, WV. It is a beautiful property with a creek and numerous out -buildings.  It also has an unfinished basement. All living area on one level. It is near numerous local natural attractions such as Dolly Sods, Seneca Rocks, Spruce Knob. Also come and enjoy fishing and kayaking adventures on the Beautiful Potomac River. This could be a wonderful get away place or your forever home.  Come and own a piece of Almost Heaven WV!
#WVGT2001040

PETERSBURG

3222 FRANKLIN PIKE

2 Beds

1 Baths

1,160 Sq.Ft.

$140,000

MLS#: WVGT2001040

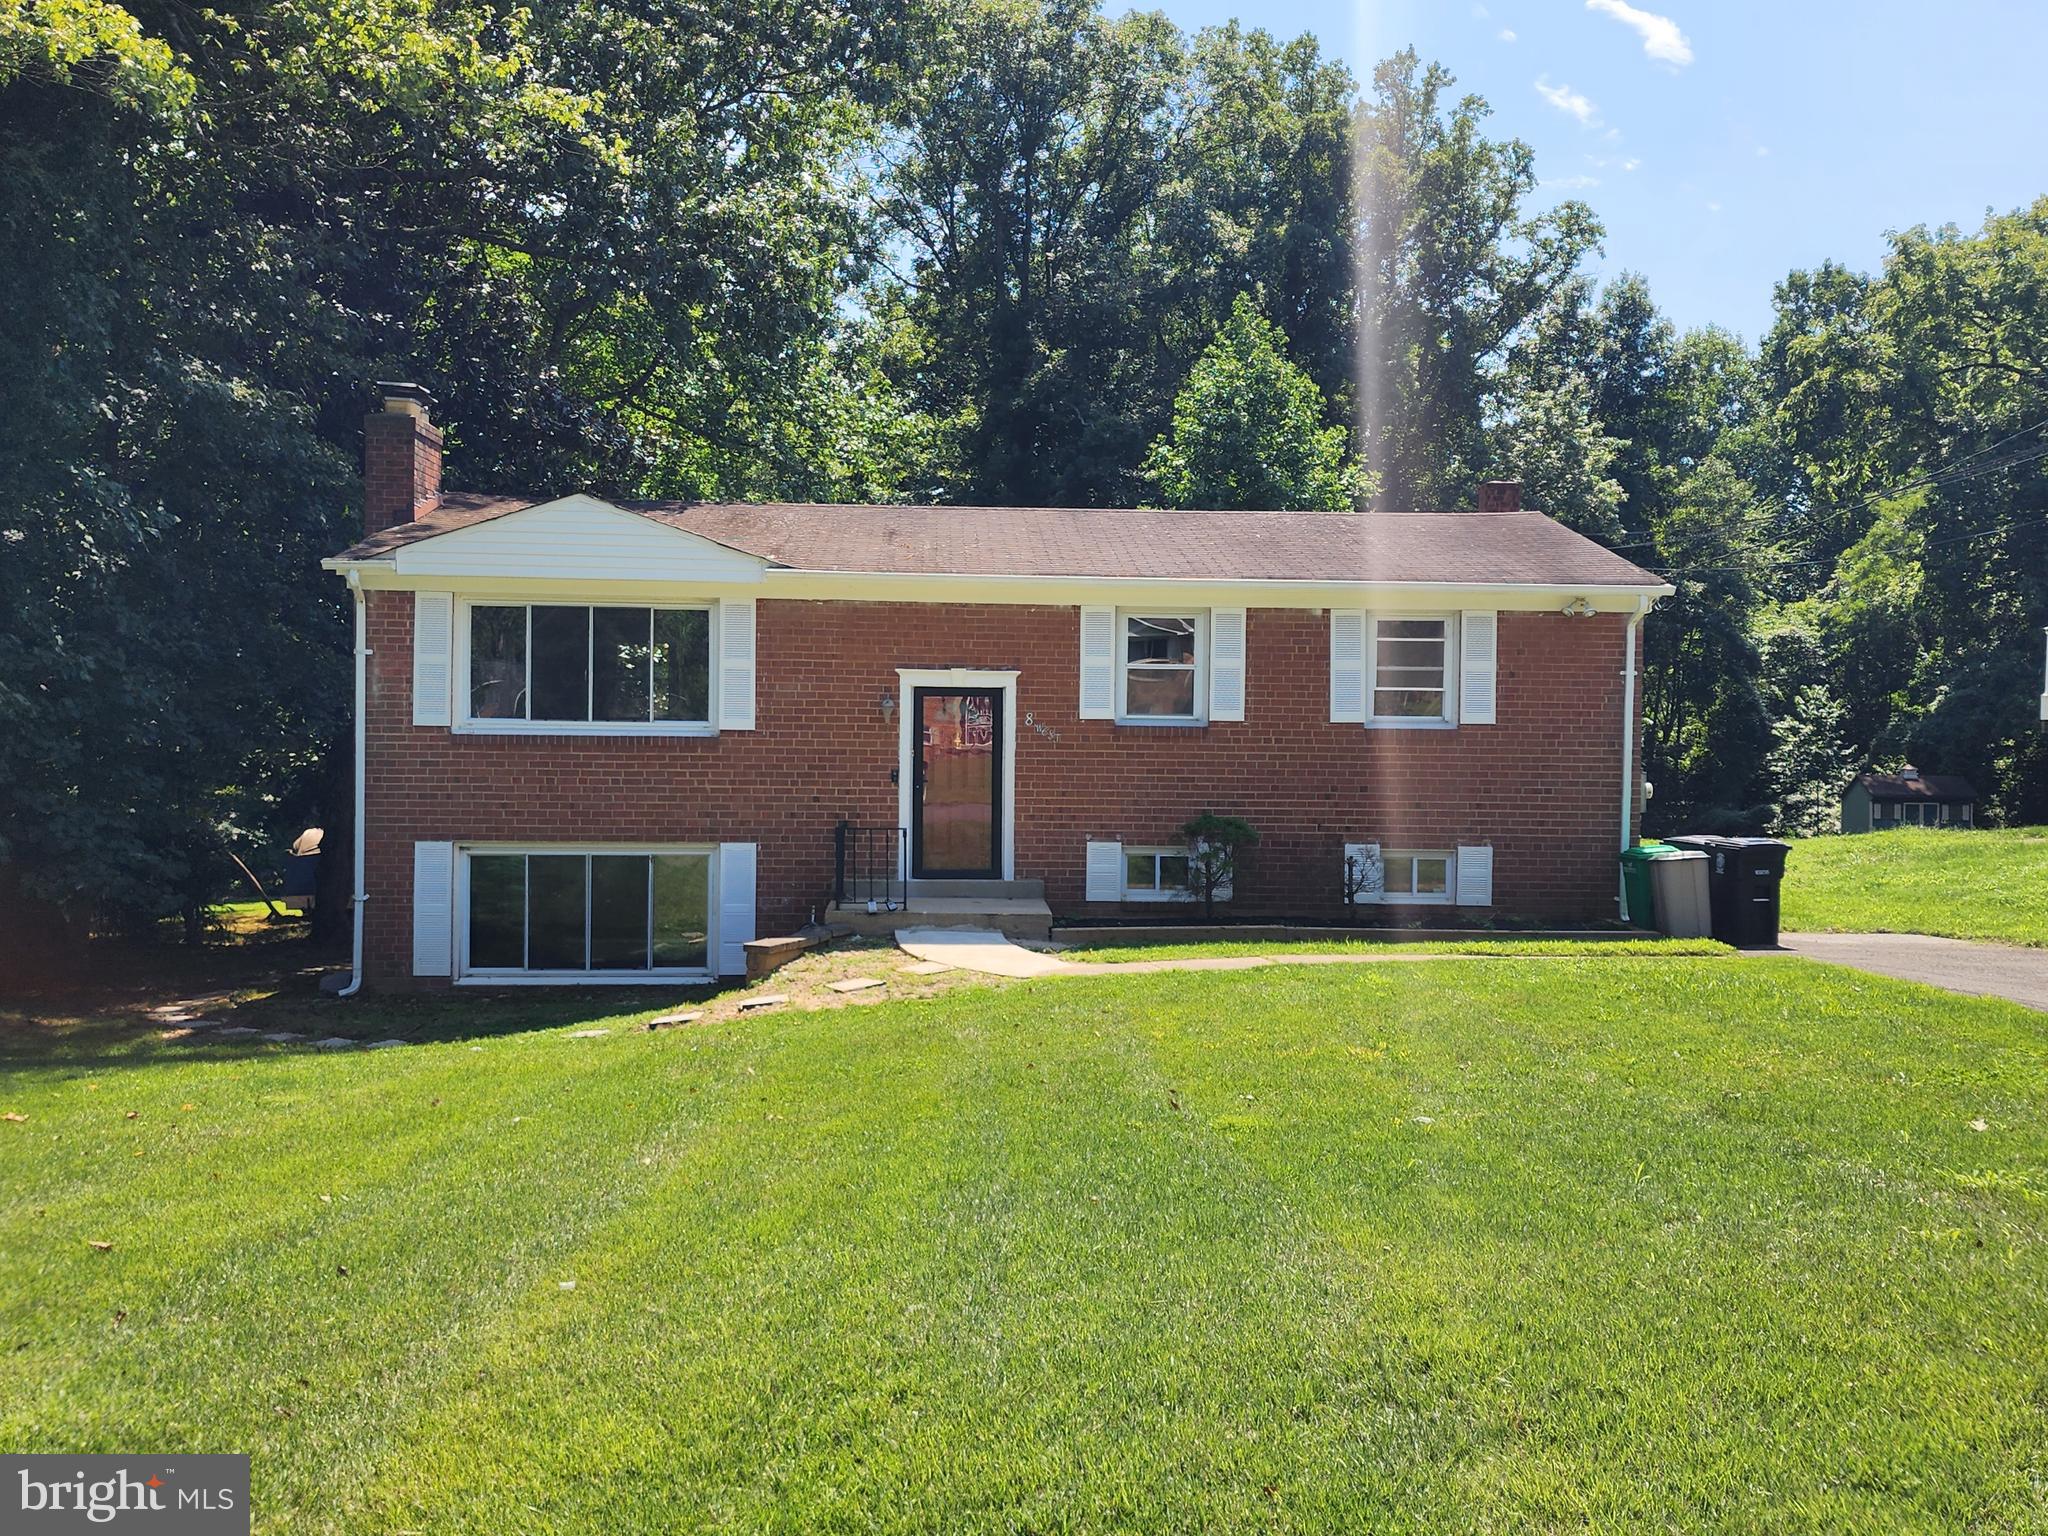
**OPEN HOUSE SATURDAY 4/26 from 1:00PM-3:00PM** 4 bed, 3 full bath single family home sitting on almost half an acre. Fully fenced rear yard with two-tiered deck backing to trees and a creek. Covered front porch with long driveway and ample street parking. Main level has hardwood floors and recessed cans. Kitchen has updated cabinetry, stainless steel appliances, granite countertops, and gas cooking with built-in vent hood. Primary ensuite has three closets, double vanities, built-ins, and overlooks the woods. Renovated hallway bathroom with accent wall and rainfall shower. Lower level is a walkout basement with rec room, 4th bedroom, full bathroom, and two storage rooms. Roof replaced in 2020. HVAC 2019. Water heater 2015. Vinyl windows. Whole house generator. Easy access to commuting routes.
#VAFX2236284

SPRINGFIELD

7116 DALHOUSE STREET

4 Beds

3 Baths

2,698 Sq.Ft.

$815,000

MLS#: VAFX2236284

***OPEN HOUSE This weekend, Saturday and Sunday, March 15 & 16, 11am - 1pm.***
Welcome to this stunning colonial-style home in the tranquil 55+ community of Stonecrest. As the largest model in the neighborhood, this residence features a grand double-door entrance, covered front porch, and elegant interiors with plantation shutters, crown molding, high ceilings, and hardwood flooring. The 2-story family room with a fireplace serves as a striking centerpiece. The kitchen is a chef’s delight, boasting a large island, breakfast bar, and ample space for casual dining and meal preparation. A bright morning room bump-out fills the space with natural light and opens to the deck, perfect for outdoor relaxation or entertaining. The main-level master suite offers a jetted tub, separate shower, and walk-in closet. Upstairs, three additional bedrooms and a full bath provide plenty of space for guests. The expansive lower level features a massive finished living area with endless customization possibilities. There’s also a bath rough-in and additional unfinished space that could be transformed into a recreation room, home office, or even a 5th bedroom. Additional highlights include zoned HVAC for year-round comfort, an irrigation system to keep the lawn pristine, and HOA-maintained yard care for hassle-free living. Move-in ready, this home is a must-see in the desirable Stonecrest community.
#MDAA2101790

ARNOLD

1218 WHETSTONE DRIVE

4 Beds

2 Baths

5,081 Sq.Ft.

$885,000

MLS#: MDAA2101790

Step into luxury and comfort with this beautifully crafted Lafayette Villa, ready for immediate delivery! This elegant home offers a perfect blend of modern upgrades and timeless style, making it the ideal choice for those seeking both function and flair in a low-maintenance lifestyle.  Featuring a spacious two-car garage, this villa offers convenience from the moment you arrive. Inside, you’ll find an open and airy layout enhanced by designer select features that truly set this home apart.  

The gourmet kitchen is a showstopper, equipped with:
      •    Striking navy blue cabinets that add bold sophistication
     •    Iced white quartz countertops offering a clean, polished look
     •    Crown molding for an elevated finish
     •    High-end stainless steel appliances and a large kitchen island – perfect for entertaining or casual dining  

The upgraded bathrooms provide a spa-like experience with premium fixtures, stylish tilework, and thoughtful design touches that offer both elegance and comfort.  Additional highlights include:
     •    Open-concept living and dining areas with plenty of natural light
     •    Quality flooring throughout the home
     •    Spacious bedrooms with ample closet space
     •    Energy-efficient systems and smart home features  

This is not just a home—it’s a lifestyle upgrade. Whether you’re downsizing or just looking for easy, elegant living, this Lafayette Villa is designed to impress.  Don’t wait—homes with this level of finish and immediate availability go quickly. Schedule your tour today and make this dream home yours before it’s gone! Photos are for illustration purposes.  Agents must accompany buyer during first visit to the community.
#MDCH2041492

WHITE PLAINS

10682 GRAND TETON PL

3 Beds

2 Baths

2,200 Sq.Ft.

$429,990

MLS#: MDCH2041492

Updated main level living ranch home with luxury vinyl plank flooring throughout.  Spacious living room and  a Large kitchen with Stainless appliances and a spacious kitchen table area. Large primary bedroom and bath with new Quartz counter.  Two additional bedrooms and a second  full hall bath. Laundry room off the kitchen area.   Grill out on the newer deck and enjoy the beautiful tree views on the 1 acre lot. Shed in yard. - located in a no thru street.    The exterior has been completely redone with a new 40 year metal roof, gutters, vinyl siding, and deck to enjoy your peaceful back yard. New Energy Star rated windows and new HVAC system will keep you comfortable year round. Even the Septic and plumbing have been updated. Convenient commuter location on the East side of Winchester. Just 10 minutes from I-81.
#VAFV2032964

WINCHESTER

3341 MILLWOOD PIKE

3 Beds

2 Baths

1,467 Sq.Ft.

$385,000

MLS#: VAFV2032964

1st floor apartment in North Old Town. Hardwood floors throughout. Shared Laundry on site and parking. Security deposit $1,800.00 due in certified funds within 24 hours of application acceptance. 1st full months rent due in certified funds at lease signing.  1 small pet allowed with additional pet deposit and on a case by case basis. (small pet 20 lbs or less).  Make checks payable to Rector Best Property Management.
#VAAX2043240

ALEXANDRIA

418 BASHFORD LANE 102

1 Beds

1 Baths

621 Sq.Ft.

$1,750

MLS#: VAAX2043240

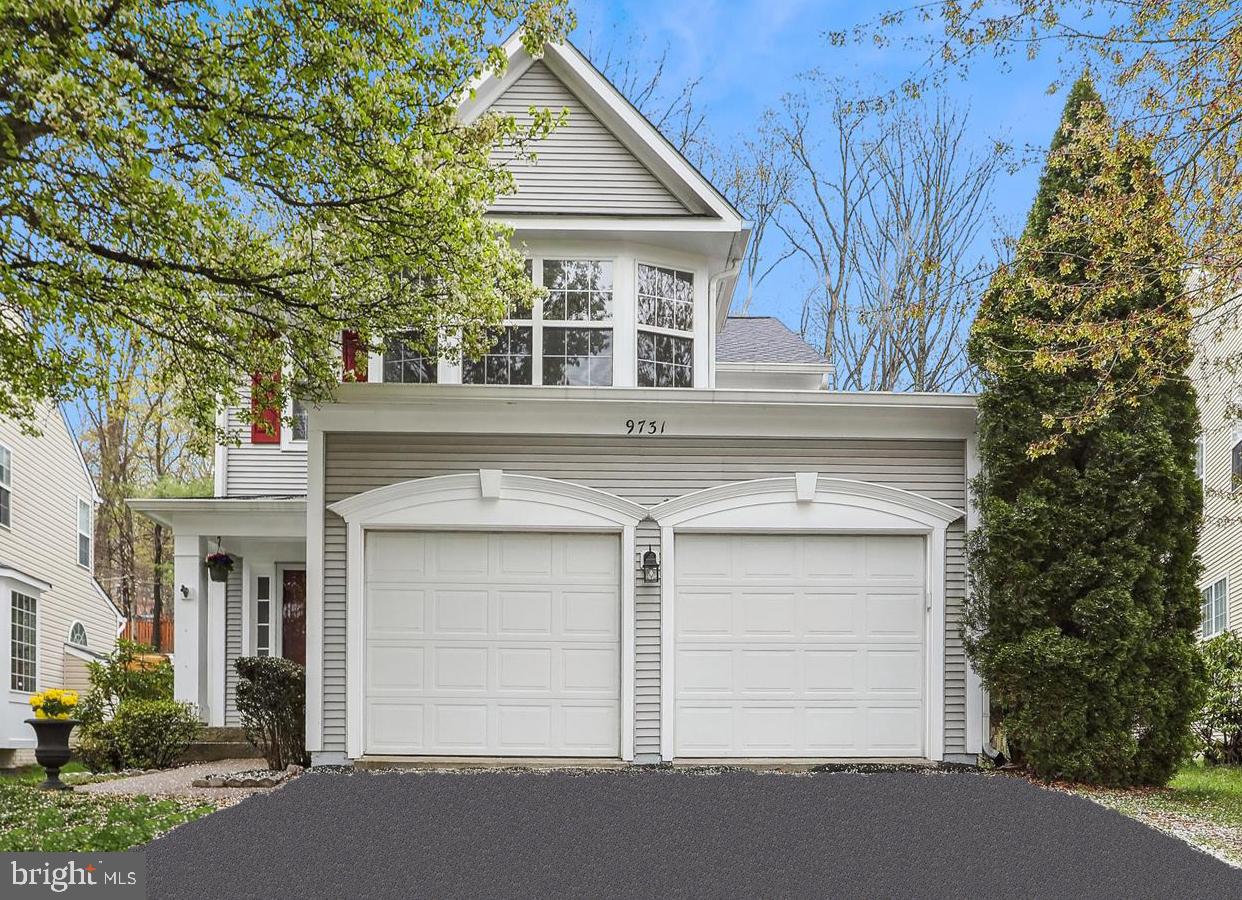
Welcome home to a place where comfort meets intent, and every detail tells a story of pride and care. This beautifully maintained 5-bedroom, 3-bath Colonial home in Pimmit Hills offers 2,364 sq. ft. of thoughtfully crafted and freshly painted living space, designed for those who value both style and substance. 

At the heart of the home is a chef’s dream kitchen—featuring a professional-grade 4-burner gas stove with grill and griddle, double ovens, an oversized exhaust hood, pot filler, French door refrigerator, built-in microwave, large pantry, and custom solid cherry wood cabinetry. The large island with Cambria quartz countertops and skylights makes it the perfect space for gathering, cooking, and creating memories.

Step outside to a lushly landscaped 10,010 sq. ft. lot where indoor-outdoor living comes to life on the expansive stamped concrete patio with Edison bulb lighting —ideal for entertaining or simply unwinding.

On the 2022 roof is an owned 21-panel rooftop solar power array generating net negative electricity bills. A 2021 high efficiency HVAC system with built-in electrostatic air filters and humidifier, and a level 2 EV Charger provides a lifestyle that's not only luxurious, but sustainable. Roof, HVAC and solar array warranties are transferable.

With quick access to I-495, I-66, Dulles Access Road, shopping, dining, and entertainment, this home offers the best of comfort, community, and convenience.

This is more than just a house—it’s your sanctuary, your statement, and your next chapter.
#VAFX2230676

FALLS CHURCH

2005 STORM DRIVE

5 Beds

3 Baths

2,364 Sq.Ft.

$1,165,000

MLS#: VAFX2230676

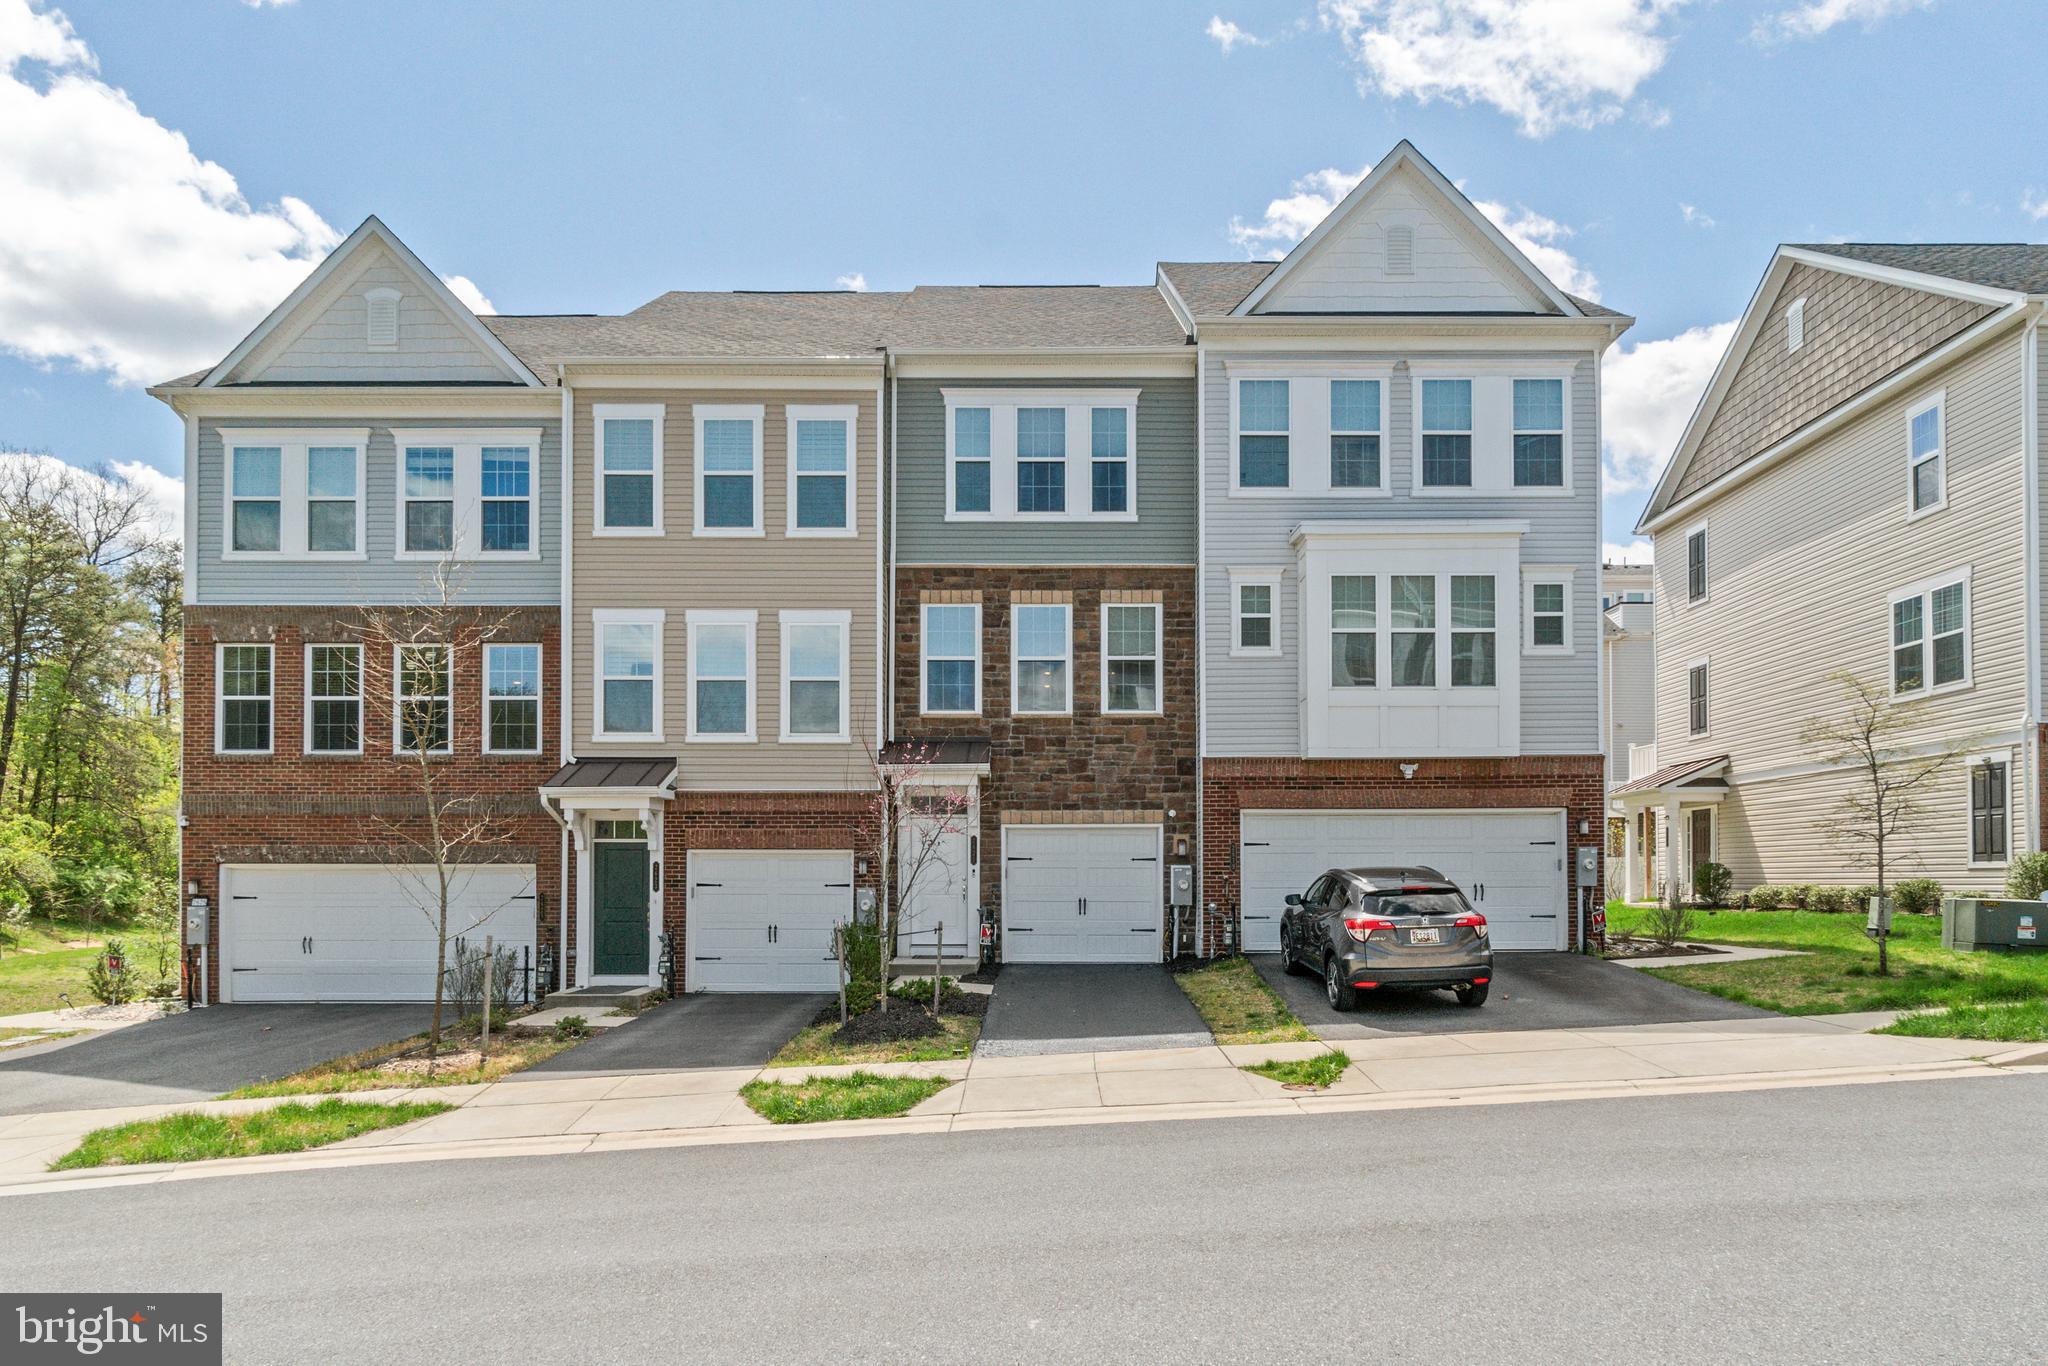
Welcome home to this beautifully renovated, sun-filled brick-front end-unit townhome offering 4 bedrooms, 3.5 baths, a spacious deck, and a fenced yard—just minutes from historic downtown Leesburg. The light and bright open floor plan on the main level features brand new luxury vinyl plank flooring and a cozy wood-burning fireplace. The eat-in kitchen showcases freshly painted cabinets, upgraded stainless steel appliances, and modern lighting fixtures. Upstairs, enjoy brand new carpet throughout, a serene primary suite, and two additional bedrooms that share a full hall bath. The finished lower level offers a generous recreation room with access to the backyard and patio, plus a fourth bedroom, full bath, laundry area, and ample storage space. Recent upgrades include a new sliding glass door to the deck, carpet, and fresh paint in 2025, a new roof and water heater in 2024, and a new HVAC system and kitchen appliances in 2023. All windows were replaced in 2017. This turnkey home is ready for you—don’t miss the opportunity to make it yours!
#VALO2094106

LEESBURG

411 DAVIS AVENUE SW

4 Beds

3 Baths

1,895 Sq.Ft.

$575,000

MLS#: VALO2094106

ELEGANCE & FUNCTION  No matter what has piqued your interest about this Bristow beauty, there is so much to love about this home.  Located in New Bristow Village community, this Lynton model by Centex is loaded with very sensible use of space with no shortage of style. Step inside the grand two story foyer bathed in natural light and you have a preview of the impressive space this home offers.  In the very front, overlooking the covered porch, a study allows for a dedicated home office at the farthest point from the hustle and bustle of the kitchen and family room.  Stepping past the staircase to the upper level, the formal living and dining rooms are to the left and straight ahead, windows covered in the timeless classic of plantation shutters. | WRAP AROUND KITCHEN  Expansive runs of granite counters offer plenty of work space and even bar seating as the kitchen hugs the family room.  Along with the counters comes a multitude of cherry cabinetry.  Storage is not a problem here.  Behind the kitchen is a large pantry, access to the garage and the laundry room complete with built-in cabinets. Breakfast nook sits at the northeast end of the kitchen and, like the family room, living and dining rooms, has plantation shutters.  | BEDROOM LEVEL  Upstairs an elegant primary suite with tray ceiling easily accommodates large bedroom sets and still feels open.  One over-sized walk-in closet has abundant storage for clothing and personal items. The expansive primary bathroom offers a tranquil space for the jetted  tub, double sinks, private water closet and a stall shower. Plenty of space here for two adults to get ready for their day.  Secondary bedrooms are all attached to a full bathroom.  Second bedroom has its very own en-suite bathroom.  Third and fourth bedrooms have a “buddy” bathroom with private entrances from each room.  Double sinks can be closed off from the tub/shower and toilet area with door for privacy.  | TIME FOR FUN   Basement is the level for pure leisure.  A wet bar sits in the center of the recreation room with beverage cooler and refrigerator.  Pool table will convey to the next owner, as will the mounted TVs & speakers here and the family room.   A fifth bedroom is currently in use as workout room.  And for house guests to have their own space, there is even a fourth full bathroom here.  |   AMAZING OUTDOOR SPACES  From the main level, exit to a composite deck the full width of the home from either the living room or breakfast nook and fall in
love with the view.  Gentle sloping yard joins open park-like common area and wooded views.   And the deck allows for entertaining traffic with stairs to the patio below, which is also accessible from the walk out recreation room exit in basement.  And don’t forget about the Charleston inspired front porch with southern exposure where function meets charm.  |  COMMUNITY & SURROUNDINGS  New Bristow Village has loads of character in curb appeal and plenty to entertain in the way of amenities.  Clubhouse sits at the center of the community, in front of a lake central to the neighborhood.  Strolls the walking trails that take you around the lake and community.  For more vigorous activity there is an  outdoor pool, tennis/pickle ball court, basketball courts and playgrounds.   If you prefer the peace and tranquility of a walk, the Bristoe Station Battlefield Heritage Park adjoins the neighborhood.  | FURNISHINGS
& TIMING  The owners are making an overseas move and have expressed that the home can come furnished.  Assuming you have your own furnishings, know that any furniture in the home can convey if
you desire.  Sellers need to be in the home to the end of July.  Delayed settlement or rent back will be necessary.
#VAPW2092314

BRISTOW

11800 CLARKS MOUNTAIN ROAD

5 Beds

4 Baths

4,798 Sq.Ft.

$900,000

MLS#: VAPW2092314

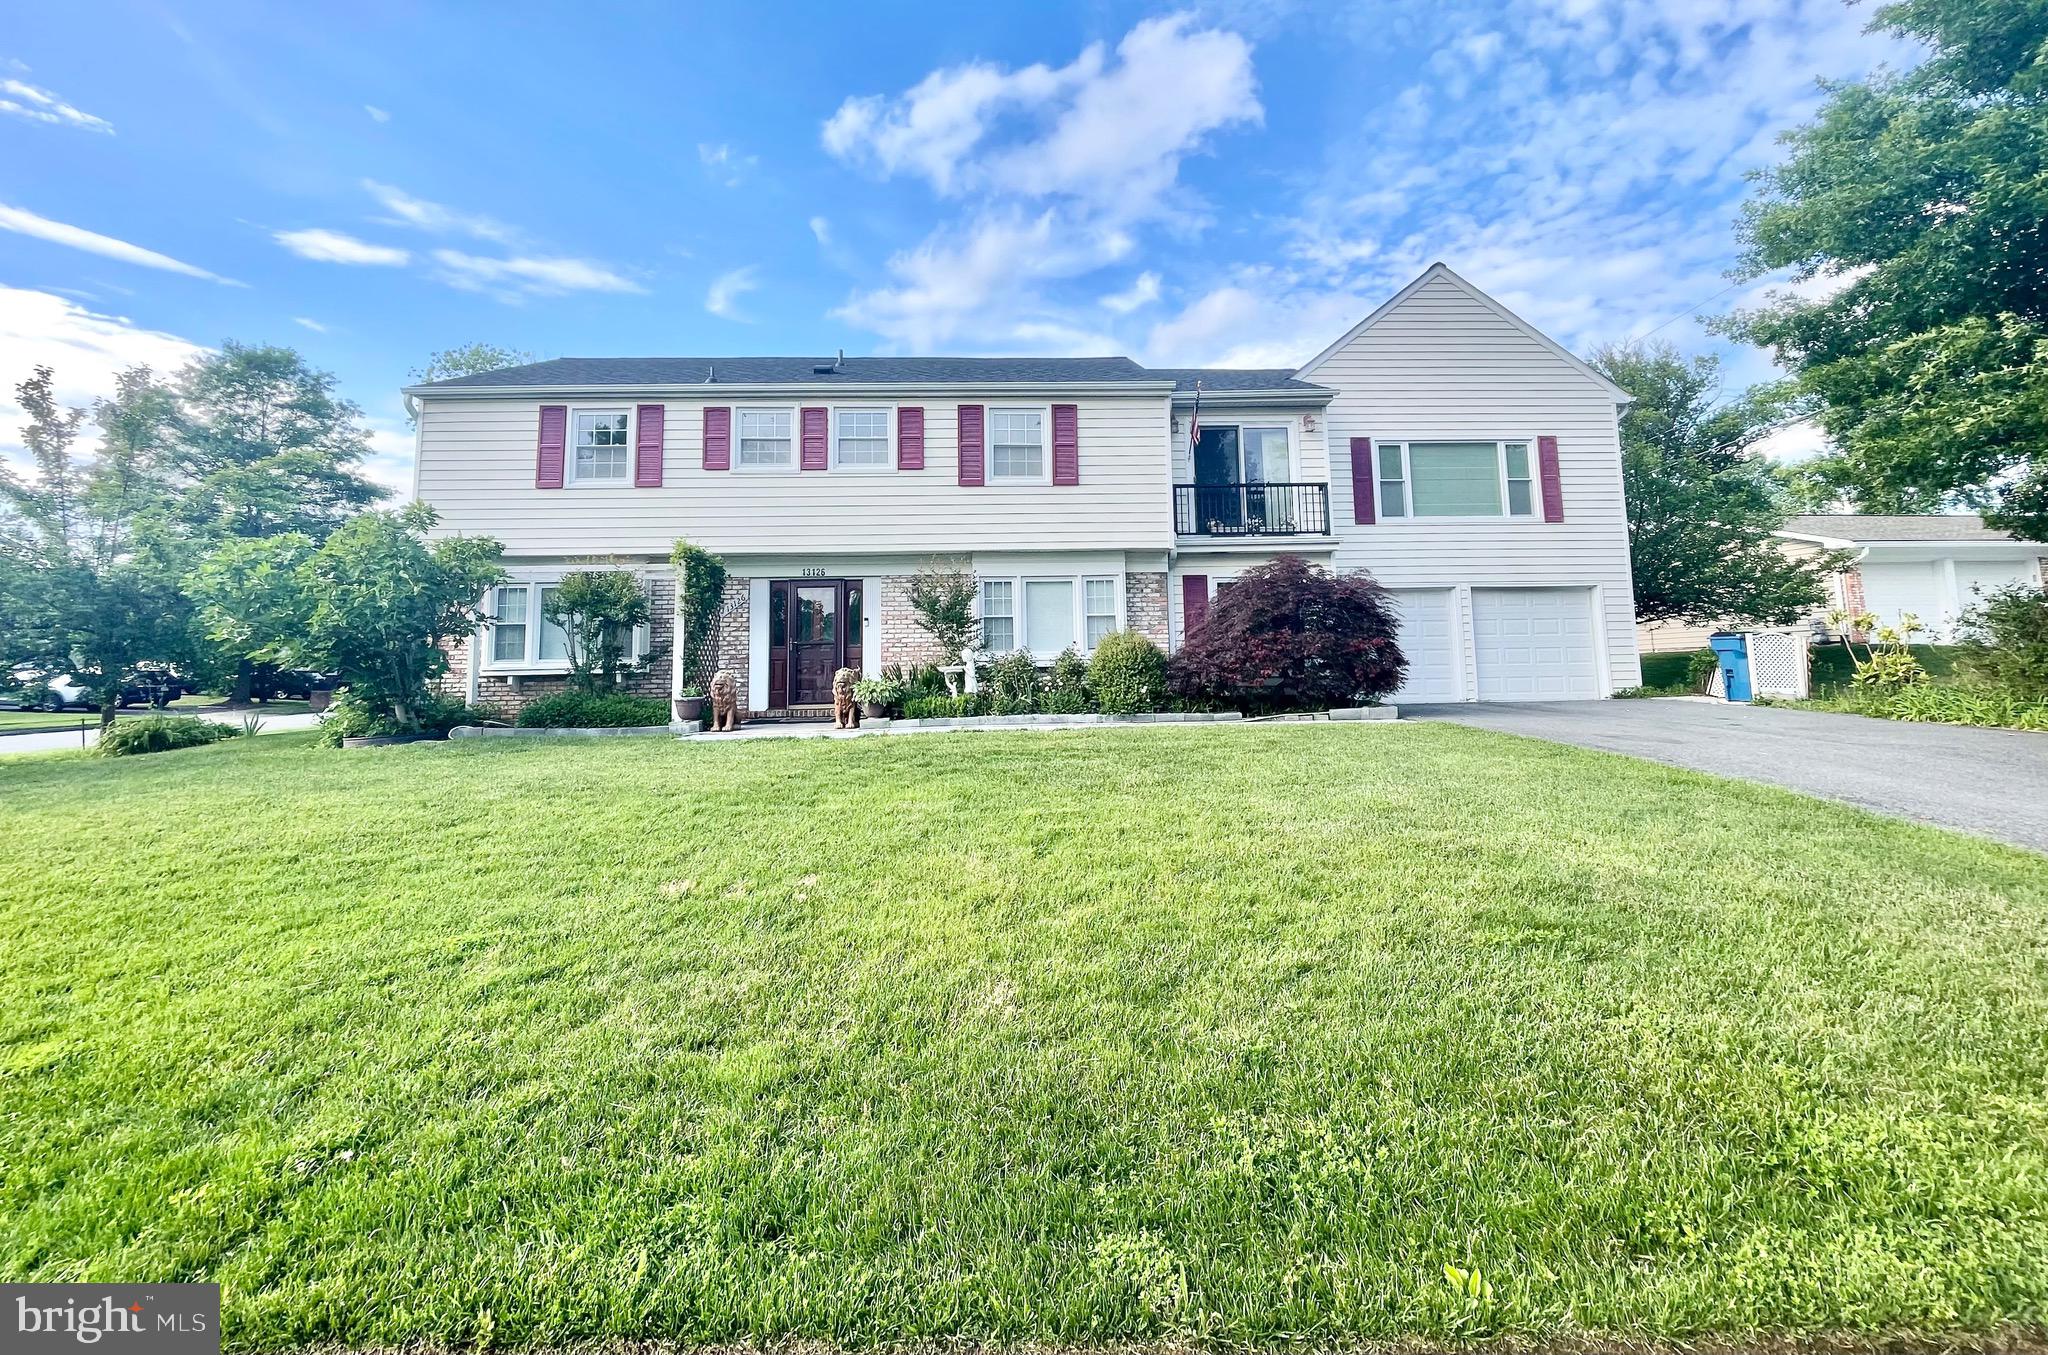
Welcome to Beautiful Luray VA where views of the Blue Ridge and Massanutten Mountains are everywhere. Large split-level has just been completely renovated. Basically brand new inside. Upper level has 5 bedrdooms and 2 full baths. Recent updates: new HVAC system, updated bathrooms, new flooring, light fixtures and appliances. Freshly painted throughout. Expansive primary bedroom has its own luxurious  bath and a huge closet, and its own deck. Ensuite bath has a jetted tub and a stand up shower. The kitchen is all new and has granite countertops and stainless appliances.  Large deck off the kitchen. The lower level has loads of extra living space and its own full bathroom. Could also be a perfect playroom area/office, tv room/extra bedroom.
#VAPA2004632

LURAY

153 STUART COURT

5 Beds

3 Baths

2,602 Sq.Ft.

$379,900

MLS#: VAPA2004632

1 ... 567 568 569 570 571 ... 666
* Listings identified with the FMLS IDX logo come from FMLS and are held by brokerage firms other than the owner of this website. The listing brokerage is identified in any listing details. Information is deemed reliable but is not guaranteed. If you believe any FMLS listing contains material that infringes your copyrighted work please click here to review our DMCA policy and learn how to submit a takedown request. © 2024. First Multiple Listing Service, Inc.
 - property

Send a message

Message successfully sent.

Your message

What is 3 + 4 ?

Reason for contacting?

I agree to receive email communication and understand I can unsubscribe at any time.

I agree to be contacted by Charis Realty Group via call, email, and text for real estate services. To opt out, you can reply 'stop' at any time or reply 'help' for assistance. You can also click the unsubscribe link in the emails. Message and data rates may apply. Message frequency may vary. Privacy Policy

Sign Out

Virtual Assistant

Would you like to take the next step with this property? We can help you schedule a showing or virtual tour, or send you more details.

Yes, I would like more information.

Thank You for Your Reply, One of Our Agents will contact you as soon as possible

No, maybe later.

Thank you, you can always contact me via email, phone number or through the contact form.

Realhub AI

Lucy - Your AI-Powered Realtor

Update Your Temporary Password

Personalize your search

Enter your email and we'll notify you immediately when new listings match what you're looking for.

or enter email address

Already have an account ? Login here

Continue your home search

I agree to receive communications and understand I can unsubscribe at any time.

I agree to be contacted by Charis Realty Group via call, email, and text for real estate services. To opt out, you can reply 'stop' at any time or reply 'help' for assistance. You can also click the unsubscribe link in the emails. Message and data rates may apply. Message frequency may vary. Privacy Policy

Already have an account ? Login here

We use cookies

We use cookies primarily for analytics to enhance your experience. By accepting, you agree to our use of these cookies. You can manage your preferences or learn more about our cookies policy.