Properties

Browse or get in touch to schedule a walkthrough.

  • Nearby me
Price range

Popular Features

Community Features

Association

Property Features

Waterfront

View

Exterior Features

Interior Features

Style

10000 properties match your criteria

Updated 1 minute ago

E-Alert name
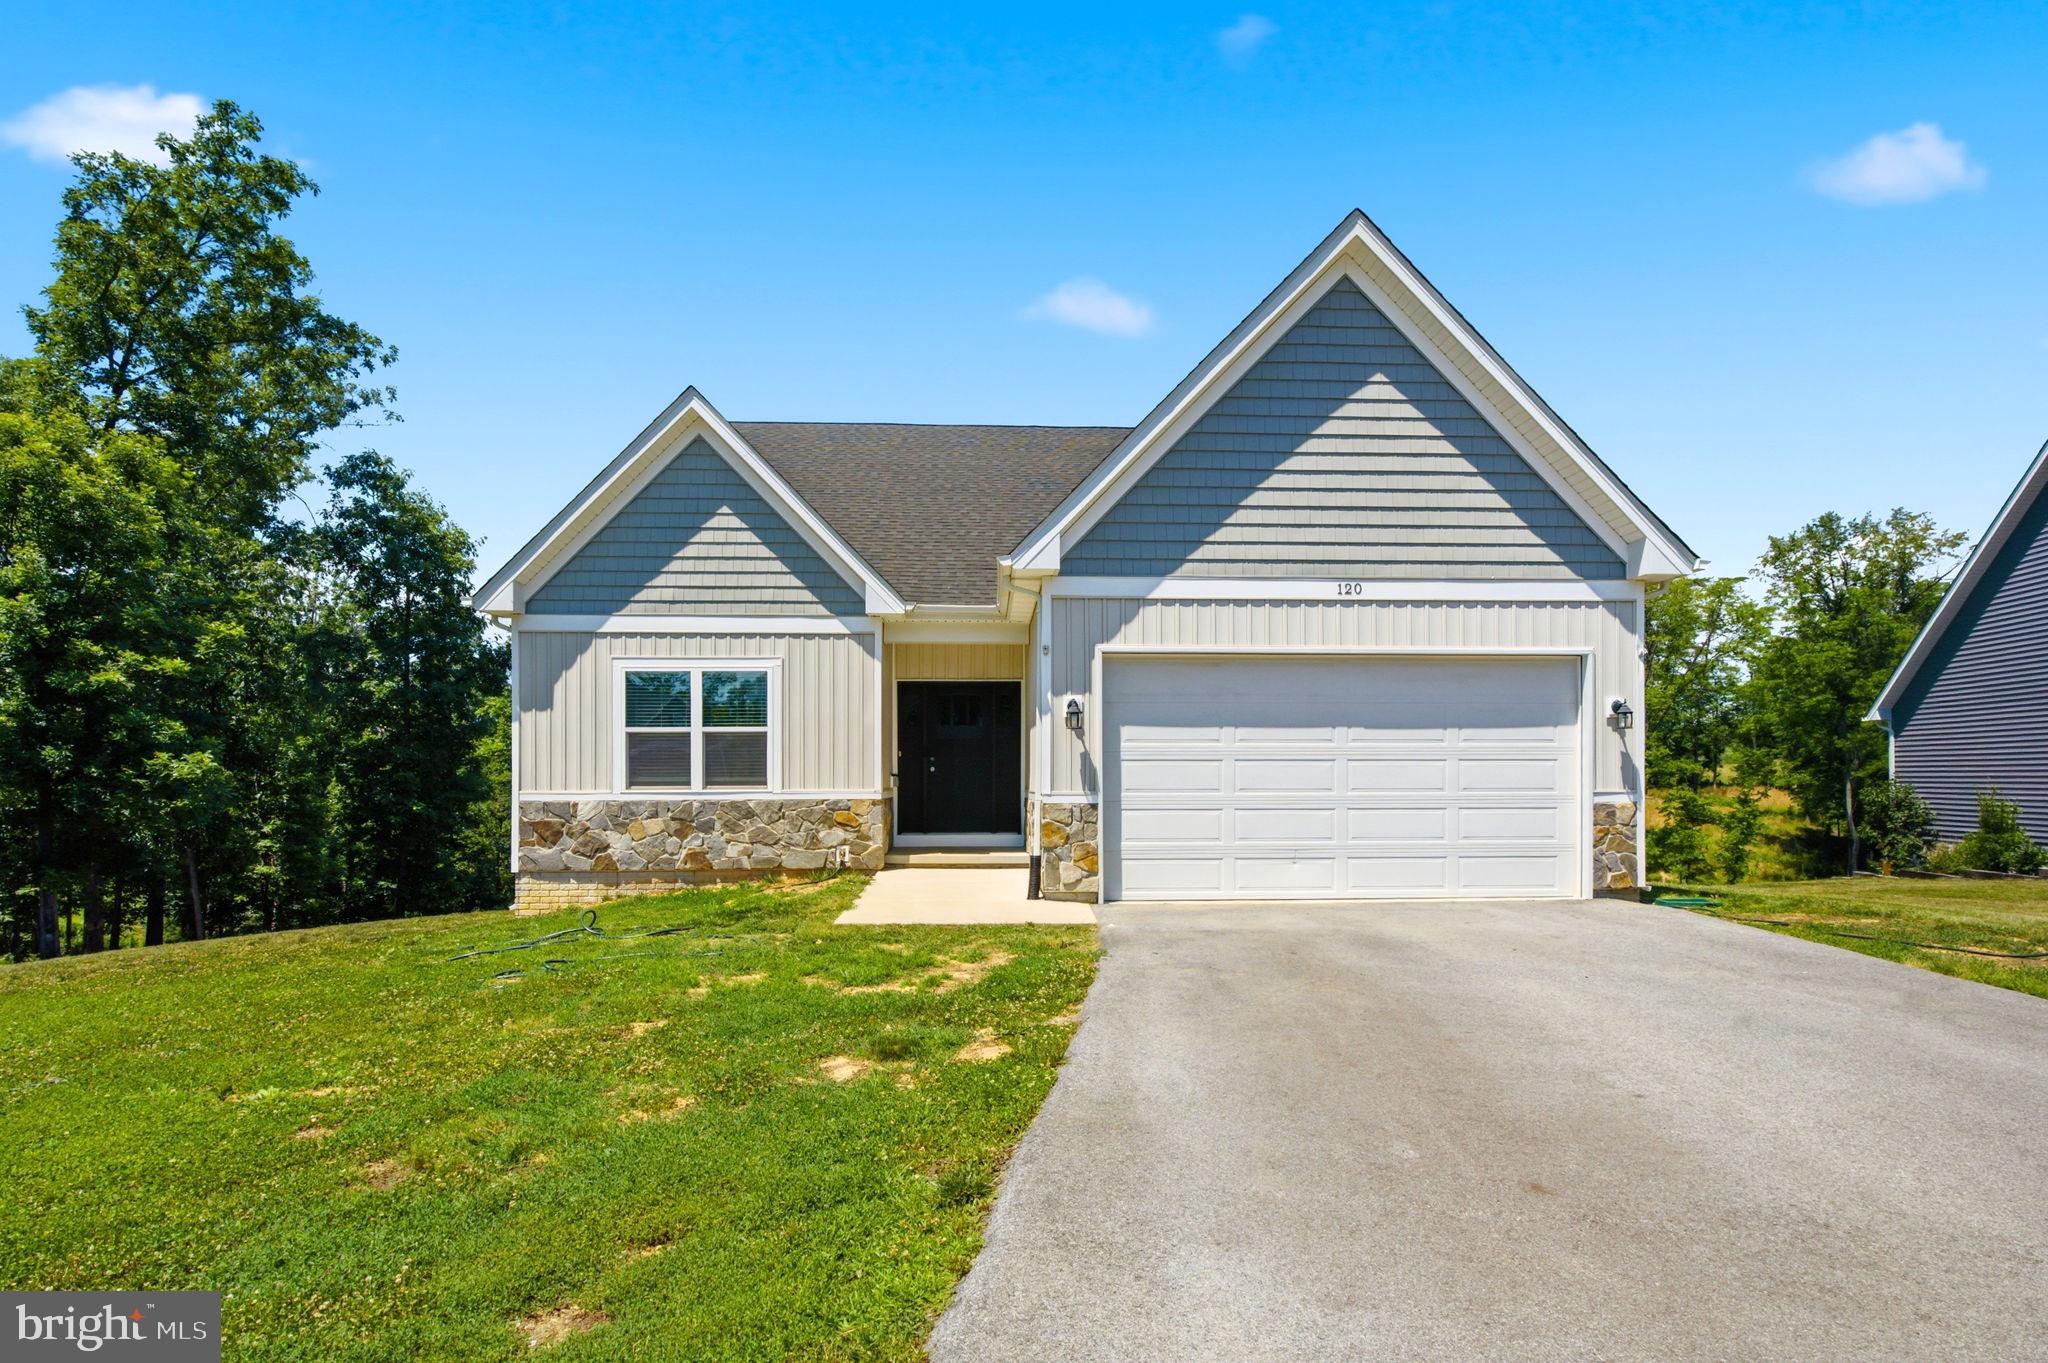
Back to active at no fault of the seller.   All inspections were complete and repairs made, but seller lost their financing.  Nestled in the serene community of Ridgecrest Estates, this exquisite ranch-style home, built in 2021, offers a perfect blend of modern luxury and inviting comfort. Spanning over 1.81 acres, this property is designed for those who appreciate both space and style, making it an ideal retreat for relaxation and entertainment. Step inside to discover an open floor plan that seamlessly connects the living, dining, and kitchen areas, creating a warm and welcoming atmosphere. The spacious family room, adorned with LVP Flooring and a ceiling fan, invites you to unwind after a long day. The heart of the home, the kitchen, boasts upgraded countertops and a generous island, perfect for culinary enthusiasts and casual gatherings alike. Stainless steel appliances, including a built-in microwave, electric oven/range, and dishwasher, ensure that every meal is a delight to prepare. The dining area, with its table space, is perfectly positioned to enjoy views of the expansive lot, while the combination of kitchen and living spaces fosters a sense of togetherness. The home features three well-appointed bedrooms, including a primary suite that offers a luxurious retreat with a walk-in closet and an en-suite bathroom complete with a soaking tub and a walk-in shower. Natural light floods the home through energy-efficient double-pane windows, enhancing the inviting ambiance. Thoughtful details such as window treatments and a water treatment system elevate the living experience, ensuring comfort and convenience at every turn. The unfinished basement, with a walkout level and rough-in plumbing, presents endless possibilities for customization, whether you envision a home gym, additional living space, or a creative workshop. The main floor laundry hookups add to the practicality of this well-designed home. Outside, the property features an attached two-car garage with inside access, complemented by a paved driveway that enhances curb appeal. The expansive lot provides ample space for outdoor activities, gardening, or simply enjoying the tranquility of nature. This home is not just a residence; it's a lifestyle choice that embodies luxury, comfort, and the joy of living in a community that values peace and privacy. Experience the perfect blend of modern amenities and serene surroundings in this exceptional property.
#WVBE2051974

MARTINSBURG

120 NUGGET WAY

3 Beds

2 Baths

1,570 Sq.Ft.

$449,900

MLS#: WVBE2051974

This first floor apartment in historic downtown Charles Town features 2 bedrooms, 1 bathroom with stacked washer and dryer, and two private entrances - one from the shared side yard that enters the eat-in kitchen, and one from N Church Street that enters the living room. Street parking is available.

Located on a residential street, residents are within walking distance of local shops and restaurants; and have quick access to commuter routes WV-9, WV-51, Rt 13, and US-340.

Rent includes water/sewer, and trash.

No cats, dogs on case-by-case basis.

Additional monthly costs include Renter's insurance (price based on plan selection) and Second Nature Air Filter Subscription program ($15.00/ month
#WVJF2026004

CHARLES TOWN

326 E LIBERTY STREET 3

2 Beds

1 Baths

750 Sq.Ft.

$1,275

MLS#: WVJF2026004

Off street parking available behind the house for multiple cars! Check this newly renovated 3 level home with tons of space, charm, and new amenities.  Updated kitchen, stainless steel appliances, new paint, flooring, and lighting. Updated bathrooms.  Make this home all yours today!
#WVBE2053308

MARTINSBURG

411 W MARTIN STREET

4 Beds

1 Baths

1,563 Sq.Ft.

$194,900

MLS#: WVBE2053308
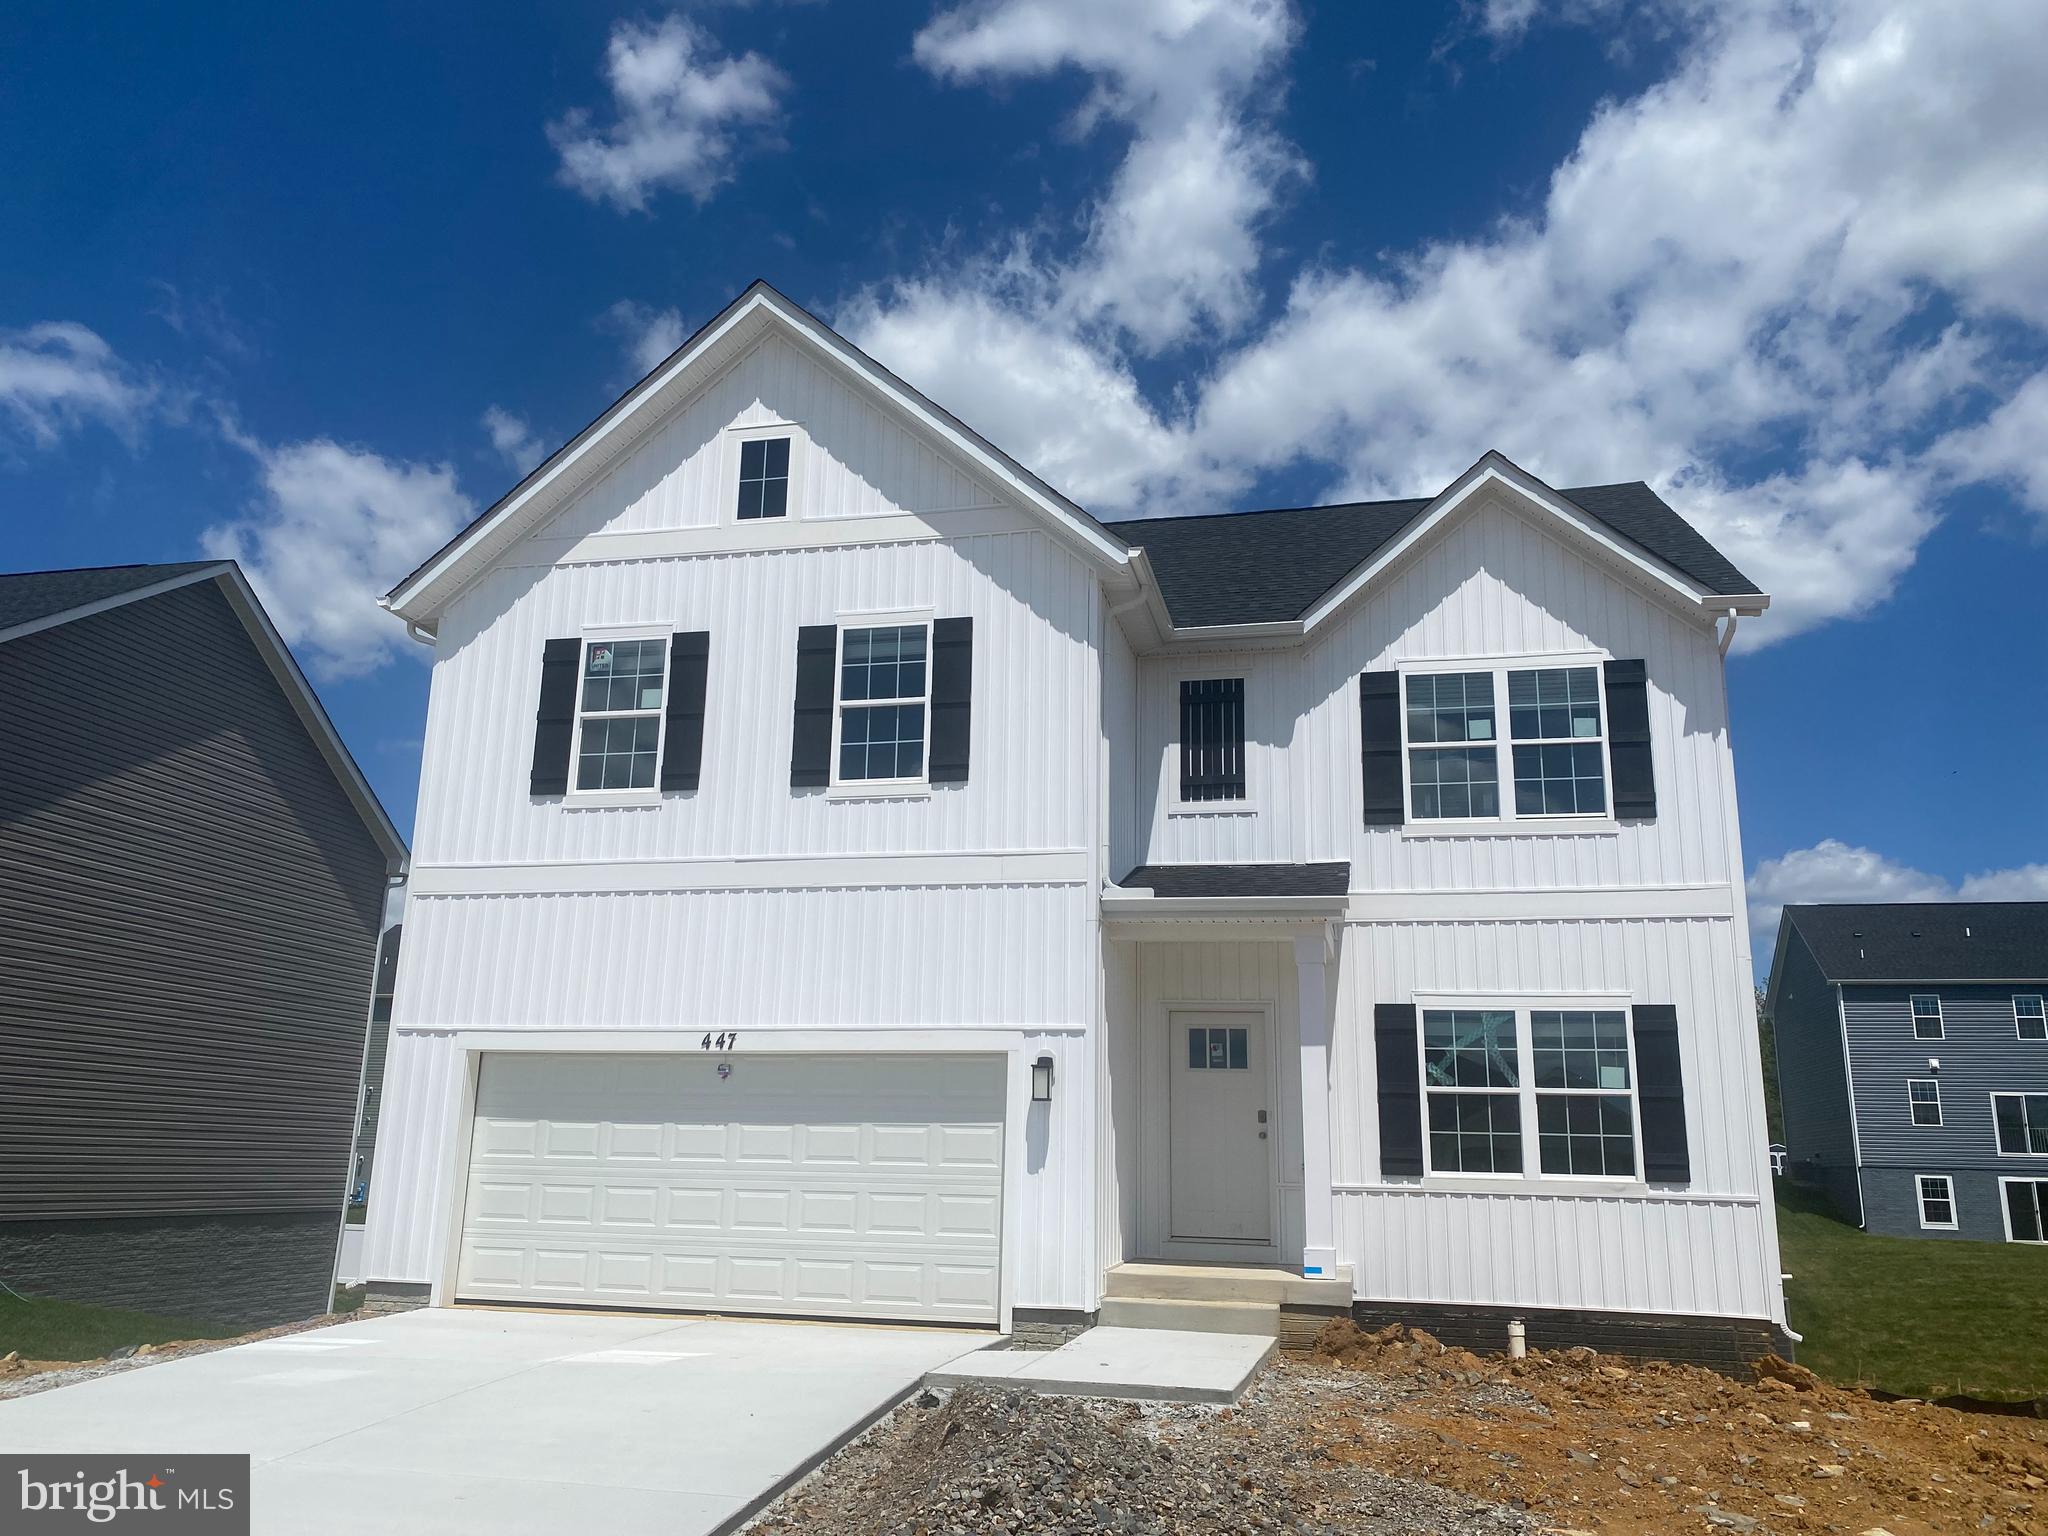
Brand new home featuring a bright open layout and quality finishes throughout. Set in a peaceful rural mountain setting, this property offers natural beauty while remaining just minutes from shopping and essential services. The finished rec room in the walkout basement provides extra flexible living space for entertainment, hobbies, or a cozy retreat. August/September delivery beautifully crafted, this home blends comfort, style, and an exceptional location.
#WVJF2025006

SHENANDOAH JUNCTION

519 BUCKEYE DRIVE

4 Beds

2 Baths

2,751 Sq.Ft.

$449,990

MLS#: WVJF2025006

READY FEBRUARY 2027!!!   New Home with 5+ / -  unrestricted acres situated in an amazing location!!!

Impressive homes which offers privacy and convenience for commuters and access to amenities. This home fits perfectly and will include the following: 4 bedrooms with 4.5 baths.

Ranch craftsman style home that includes a 2 car garage and full basement. Quality construction nicely upgraded with full kitchen appliance package, quartz, luxury vinyl plank flooring, soft close cabinets, vaulted ceilings & more.

Road will be paved when construction is complete for the new homes.

"Please note: The photos shown are of a similar completed home. The specific home may vary in floor plan, finishes, or upgrades. The builder reserves the right to substitute materials that may not be available to avoid delays.
#WVJF2026304

KEARNEYSVILLE

HITE ROAD LOT 4

4 Beds

4 Baths

4,019 Sq.Ft.

$899,999

MLS#: WVJF2026304

New on site 2 days ago
Beautiful, like new townhouse for rent with finished basement. This 3 bedrooms home with two full baths and two half baths. No Pets, No smoking. Rent includes HOA fee which offers many amenities including pool access and weekly trash pickup.
#WVJF2026352

CHARLES TOWN

248 TELLURIDE WAY

3 Beds

2 Baths

1,922 Sq.Ft.

$2,100

MLS#: WVJF2026352

Welcome to Block 139 lot 117 Upper Boo Boo Blvd, backing to trees and through them is a RIVER VIEW in Riverbends Rv Campground. Riverbend is 400 Acres of SEASONAL recreational campground full of amenities located on the Potomac River in Falling Waters, Wv. OPEN APRIL 1 - NOVEMBER 1 - This is a fun & entertaining community, yet relaxing. 
This lot is highly desirable featuring a large stick-built pavilion with a small outdoor kitchen area, woodstove to keep ya toasty in the cooler seasons as the river view becomes wider as the leaves fall. It is also located very close to a dead end road making it a bit less traveled and sits back from the road a bit, allowing less distractions and more parking! Bring your own camper and sit it right on the already poured concrete pad lined up to the outdoor pavilion living area that already has electric wired and ceiling fans. Come on by to see and appreciate. The Shed conveys but the 5th wheel and side by side do not. This lot is on Pump out.

 Schedule your tour today! Approx. 10 miles of Deep water on the Potomac River access for boating, fishing & swimming. Yearly membership ($1,987) plus a $200 initiation fee for new owners, includes water, sewer, electric, trash and the park amenities such as 3 pools, putt putt course, Horseshoe club, Boat club, Poker runs, Trick or Treat, Christmas in July, live bands, basketball court, tennis court, fireworks, car show, Church, restaurant, bar, slot machines, convenience store (Great food), playground, volleyball, ball field and much much more. Join Riverbend Boat Club. Bring your golf carts, water toys and come enjoy life!
#WVBE2053730

FALLING WATERS

Block 139 Lot 117 BOO BOO BLVD (UPPER)

None Beds

None Baths

0.06 acres

$50,000

MLS#: WVBE2053730

Welcome to Block 26 lot 11 Ranger Rd sitting on a flat corner lot on SEWER in Riverbends Rv Campground. Riverbend is 400 Acres of SEASONAL recreational campground full of amenities located on the Potomac River in Falling Waters, Wv. OPEN APRIL 1 - NOVEMBER 1 - This is a fun & entertaining community, yet relaxing. This lot is highly desirable featuring a large stick-built pavilion with a
Situated on a cleared corner lot on SEWER is your newly stick built (Heavy Duty) Pavilion with a metal roof, 6 * 6 posts, electrically wired with led lights, patio lights and a ceiling fan to keep that warm summer air moving while relaxing on your 12 * 12 new deck surrounded by the beautiful metal pickets and room to expand if you wish. Attached are pull down shaded to block that sun and give you some privacy. This houses your newer 40 FT 2023 Salem Grand villa with alll the upgrades including a water softening system and a water pressure system. Move right on into this one folks, you'll see the current owner added all the extras and is taking a great loss. Inside you'll find a stunning kitchen, dining and living room combo. The kitchen features Stainless Steel Appliance including a full-size standard French Door Refrigerator, Stove, Oven, counter top toaster oven, Ice maker, countertop Dishwasher all conveying. Everything you see stays! The kitchen island hosts the under counter double sink. The living room has large windows to boast extra daylight and has privacy shades. 2 recliners to kick back and watch the 55 In Fire TV with the Furrion sound system  in front of the electric Fireplace that can be used to look nice or to take the chill off on any cool days. Absolutely no shortage on sleeping places here in this Grand Villa. Pull out couch, Two rooms in the loft area, one has a single twin mattress with a Tv, Dvd player and extra storage and the other loft has TWO Twin mattresses. Where will YOU be sleeping? I am glad you asked, with its own entry or off from the kitchen in the Primary sleeping quarters with a King size bed, dresser space, built in washer and dryer. If you have pets having this own entry door can be convenient to let the pups out into the fenced in yard area. This sweet rig also has Dual A/C units. In the Bathroom you'll find a nice size shower, a standard home toilet with an upgraded Bidet controlled by a remote with ALL the features, The Internet Box Travel Fi can stay but you must sign up for your own account. Stop by and see this one, you're going to love it. 

A Brand-New shed also conveys, sitting on a new gravel pad, it has electric and can fit the golf cart or convert it to a bunk house if you wish.  Picture your 3 seasons with friends and family around the fire pit making memories!
Call today for your personal tour. Approx. 10 miles of Deep water on the Potomac River access for boating, fishing & swimming. Yearly membership ($1,987) plus a $200 initiation fee for new owners, includes water, sewer, electric, trash and the park amenities such as 3 pools, putt putt course, Horseshoe club, Boat club, Poker runs, Trick or Treat, Christmas in July, live bands, basketball court, tennis court, fireworks, car show, Church, restaurant, bar, convenience store (Great food), playground, volleyball, ball field and much much more. Join Riverbend Boat Club. Bring your golf carts, water toys and come enjoy life!
#WVBE2049614

FALLING WATERS

Block 26 Lot 11 RANGER RD

None Beds

None Baths

0.08 acres

$99,990

MLS#: WVBE2049614
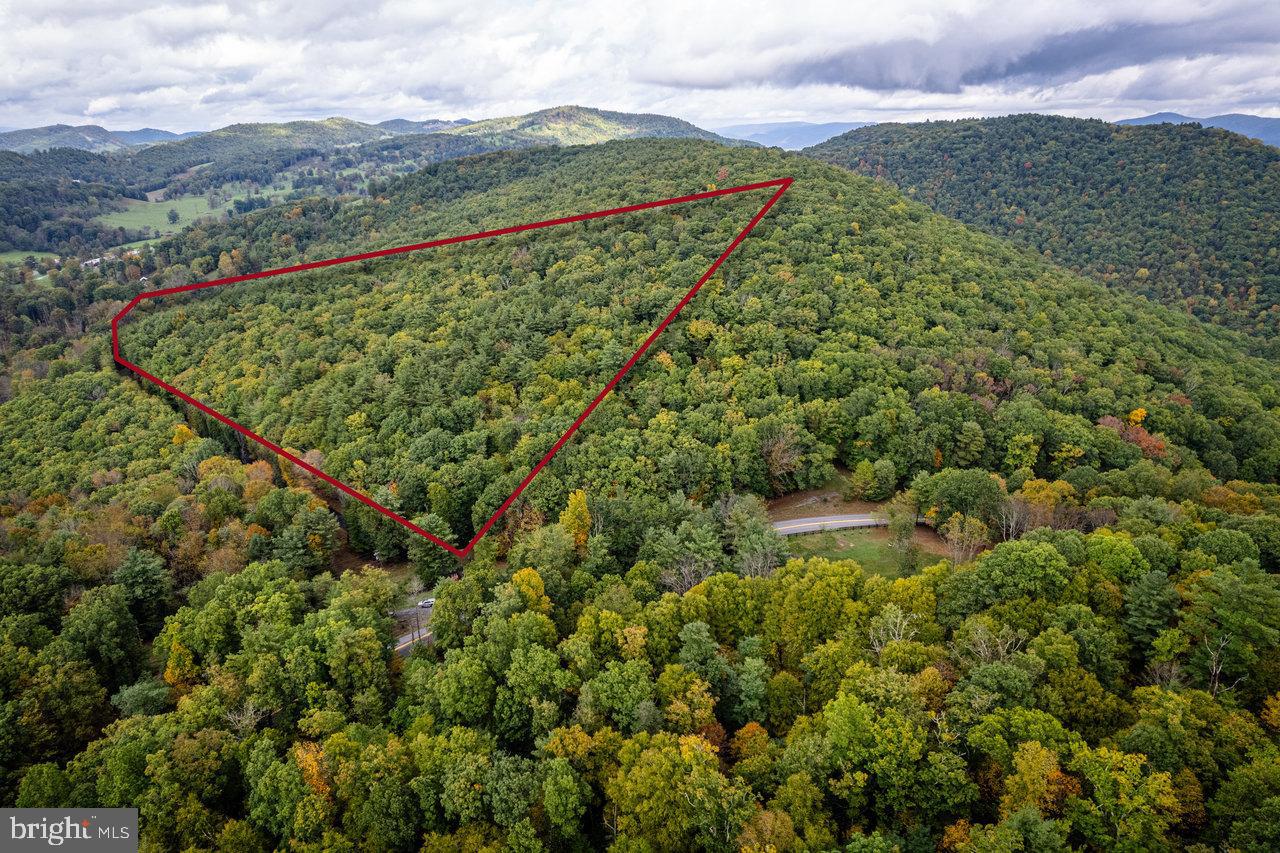
HERE IT IS!  Beautiful, unrestricted, wooded acreage, minutes from Franklin, WV on Hoover Mtn. Perfect location to build your dream home on your own little slice of heaven. Enjoy privacy with easy access. Hunt on your own land. Clear a few trees and enjoy amazing views! Spring collection box on this parcel. Don't let this gem get away!
#WVPT2000752

SUGAR GROVE

0 DRY RUN ROAD 22.72 ACS

None Beds

None Baths

22.72 acres

$159,900

MLS#: WVPT2000752
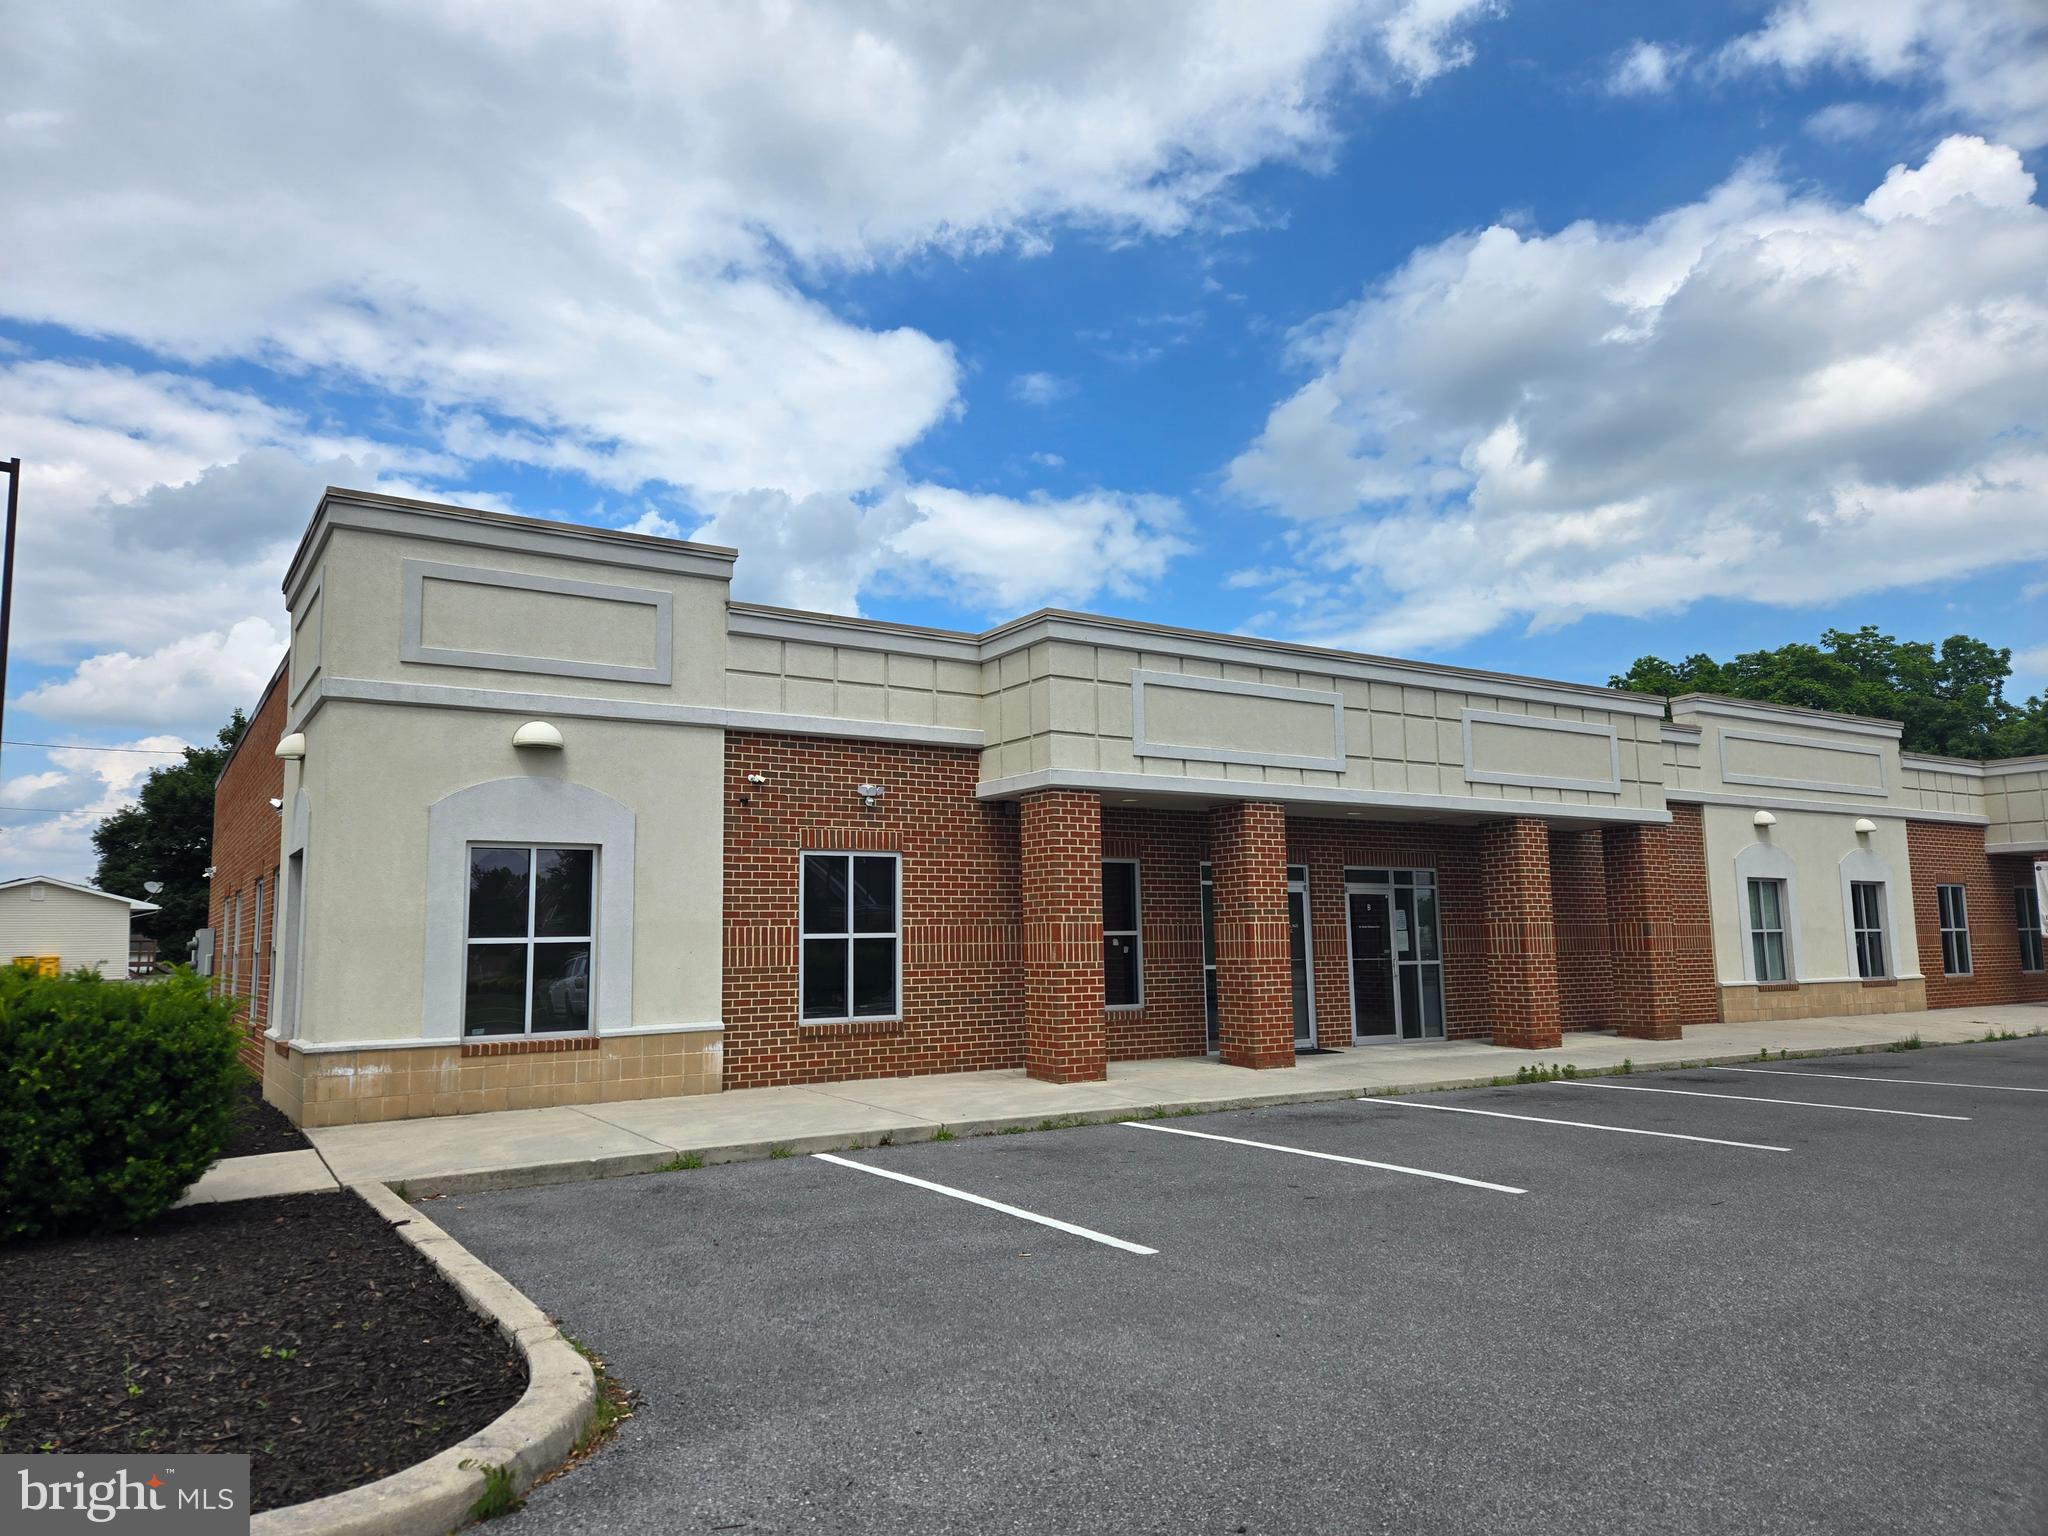
This exceptional medical office space is perfect for healthcare professionals seeking a prime location. The suite features five exam rooms, a comfortable waiting room, two modern bathrooms, a kitchen, and two private offices, providing ample space for staff and patient needs. Conveniently situated near a major hospital and key commuter routes, this location offers both accessibility and visibility.  HVAC replaced in 2020.  Condo fee is $2800 (repairs, utilities, insurance, and fire board tax)
#WVBE2050854

MARTINSBURG

176 HEALTH CARE LANE 1

None Beds

None Baths

2,200 Sq.Ft.

$499,000

MLS#: WVBE2050854

New on site 2 days ago
Nestled in the charming community of Homeplace at Riverside, this exquisite townhouse, offers a perfect blend of modern luxury and inviting comfort. With a thoughtfully designed living space, this home is a sanctuary that caters to both relaxation and entertaining. Step inside to discover a warm and welcoming atmosphere, accentuated by high-end finishes and an open layout that seamlessly connects the living, dining, and kitchen areas. The heart of the home is undoubtedly the gourmet kitchen, equipped with top-of-the-line appliances that elevate everyday cooking into a culinary experience. The spacious living area invites you to unwind, with abundant natural light pouring in through large windows, creating a bright and airy ambiance. The design encourages a flow that is perfect for gatherings, whether it's a cozy evening in or a lively dinner party with friends. Retreat to the three well-appointed bedrooms, each designed to be a personal haven. The master suite features an en-suite bathroom, with separate shower and tub, complete with modern fixtures and finishes that exude sophistication. For those who appreciate the convenience of in-home laundry, this property includes a dedicated laundry area with a washer and dryer upstairs at the bedroom level, making chores effortless and efficient. The attached garage provides secure parking and additional storage, enhancing the overall functionality of this beautiful home. Outside, the community of Homeplace at Riverside offers a serene environment, perfect for leisurely strolls or enjoying the outdoors with ample opportunities for recreation and relaxation. This townhouse is not just a place to live; it's a lifestyle choice that embodies modern luxury and comfort. Experience the perfect blend of elegance and practicality in a home that truly feels like a retreat. Embrace the opportunity to make this stunning property your own and enjoy all the comforts it has to offer. This one will not last. Schedule a tour and make your offer ASAP.
#WVBE2054322

FALLING WATERS

86 PADDINGTON STREET

3 Beds

2 Baths

1,512 Sq.Ft.

$257,900

MLS#: WVBE2054322

Nothing to do but move in and enjoy! This beautifully maintained 3-bedroom, 2.5-bath townhome is filled with thoughtful upgrades and has been lovingly cared for from top to bottom and offers so much more than your typical townhome.
Step inside to an inviting main level featuring upgraded LVP flooring and a spacious open-concept living area. The kitchen is designed to be the heart of the home with upgraded cabinetry, Level 3 granite countertops, stainless steel appliances, a French-door refrigerator, center island with pendant lighting, and plenty of space for gathering and entertaining.
Cozy up by the electric fireplace with painted mantel and slate surround, or step outside to enjoy the 16x8 concrete patio and fully fenced backyard, creating a great space for pets, entertaining, or simply relaxing outdoors. 
Upstairs, the spacious owner's suite offers a tray ceiling, sitting area, walk-in comfort, and a beautifully upgraded private bath featuring Level 3 granite, upgraded cabinetry, ceramic tile, and a frameless glass shower door. Two additional bedrooms and a full bath complete the upper level.
Additional upgrades include oak stairs, upgraded flooring throughout, added recessed and ceiling lighting, ceiling fans, additional cable outlets, architectural shingles, upgraded exterior siding, and an attached garage with an automatic opener and two remotes.
Conveniently located near shopping, dining, everyday amenities, and I-81, this home combines style, comfort, upgrades, and an easy-to-maintain lifestyle.
Why wait to build or spend time making updates? This beauty is ready for you to move right in, unpack, and call it HOME!
#WVBE2053986

BUNKER HILL

68 HEALEY COURT

3 Beds

2 Baths

1,736 Sq.Ft.

$289,900

MLS#: WVBE2053986
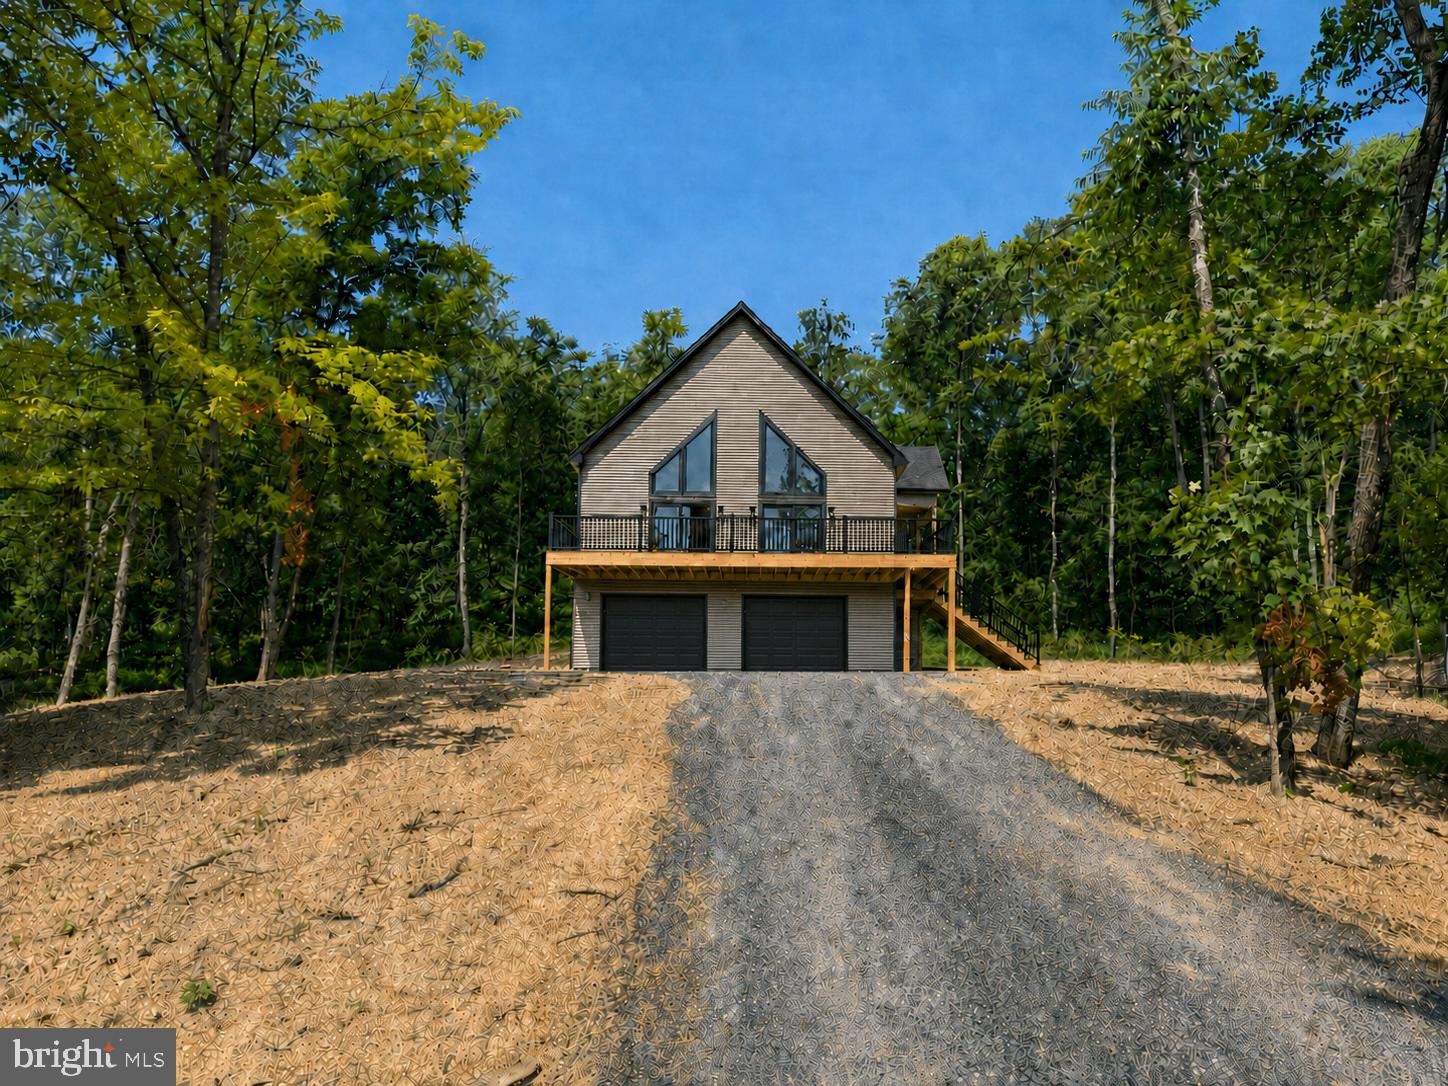
Featuring a 2-car detached garage and over 3 private wooded acres set the stage for this beautifully crafted new construction chalet, offering the perfect blend of modern comfort and peaceful seclusion. Thoughtfully designed for both everyday living and weekend escapes, this home features a functional floor plan with inviting living spaces throughout.
The upper level offers two spacious bedrooms and a full bathroom, creating a comfortable retreat with serene wooded views. The main level features the primary suite with a private bathroom, along with an additional half bath for guests and everyday convenience.
The heart of the home is the well-appointed kitchen, complete with granite countertops, ample cabinetry, and a full four-piece stainless steel appliance package—ideal for entertaining or preparing family meals.
The finished basement expands the living space with a spacious recreation room, an additional half bathroom, and plenty of storage or future expansion possibilities.
Surrounded by nature, this exceptional property offers the privacy and tranquility you've been searching for while providing all the benefits of quality new construction. Don't miss the opportunity to make this stunning chalet your own.
#WVMO2007878

HEDGESVILLE

Lot 41 SPICEBUSH (GARAGE) COURT

3 Beds

2 Baths

2,146 Sq.Ft.

$515,000

MLS#: WVMO2007878

Featuring  over 3 private wooded acres set the stage for this beautifully crafted new construction chalet, offering the perfect blend of modern comfort and peaceful seclusion. Thoughtfully designed for both everyday living and weekend escapes, this home features a functional floor plan with inviting living spaces throughout.
The upper level offers two spacious bedrooms and a full bathroom, creating a comfortable retreat with serene wooded views. The main level features the primary suite with a private bathroom, along with an additional half bath for guests and everyday convenience.
The heart of the home is the well-appointed kitchen, complete with granite countertops, ample cabinetry, and a full four-piece stainless steel appliance package—ideal for entertaining or preparing family meals.
The finished basement expands the living space with a spacious recreation room, an additional half bathroom, and plenty of storage or future expansion possibilities.
Surrounded by nature, this exceptional property offers the privacy and tranquility you've been searching for while providing all the benefits of quality new construction. Don't miss the opportunity to make this stunning chalet your own.
#WVMO2008066

HEDGESVILLE

Lot 40 SPICEBUSH

3 Beds

2 Baths

2,146 Sq.Ft.

$485,000

MLS#: WVMO2008066

Tucked into 3.7+ private, wooded acres yet just minutes from downtown Berkeley Springs' shops, restaurants, and historic spa district, 411 Little Creek Trail offers a rare combination: real privacy and real convenience. It is the kind of setting most buyers only dream about, reached by a paved neighborhood road and paved driveway.


A new metal roof tops the home, and a covered side porch and front deck extend living space up into the tree canopy. It is a natural spot for a quiet morning coffee. The walkout basement opens directly onto the wooded lot, giving easy, no-stairs access to the property for anyone who wants to extend outdoor living even further.


Inside, an open floor plan ties the kitchen, living, and dining areas together. Two bedrooms and a full bath sit on the main level, and the full basement adds a second full bath along with unfinished space ready to become a rec room, guest suite, or home office.

There is no HOA here: no monthly dues, and no restrictions on short-term rentals, a real advantage. Whether the plan is a full-time home, a weekend retreat, or an income property, this house is built to flex with it.

Centrally located in Morgan County, including proximity to War Memorial Hospital, and under two hours from the DC and Baltimore metro areas, 411 Little Creek Trail delivers easy-reach seclusion, away from it all without ever being far from anything. Come see it for yourself. Bird watchers welcomed!
#WVMO2008162

BERKELEY SPRINGS

411 LITTLE CREEK TRL

2 Beds

2 Baths

936 Sq.Ft.

$249,000

MLS#: WVMO2008162

1 ... 565 566 567 568 569 ... 666
* Listings identified with the FMLS IDX logo come from FMLS and are held by brokerage firms other than the owner of this website. The listing brokerage is identified in any listing details. Information is deemed reliable but is not guaranteed. If you believe any FMLS listing contains material that infringes your copyrighted work please click here to review our DMCA policy and learn how to submit a takedown request. © 2024. First Multiple Listing Service, Inc.
 - property

Send a message

Message successfully sent.

Your message

What is 3 + 4 ?

Reason for contacting?

I agree to receive email communication and understand I can unsubscribe at any time.

I agree to be contacted by Charis Realty Group - Christine Issler, Broker via call, email, and text for real estate services. To opt out, you can reply 'stop' at any time or reply 'help' for assistance. You can also click the unsubscribe link in the emails. Message and data rates may apply. Message frequency may vary. Privacy Policy

Sign Out

Virtual Assistant

Would you like to take the next step with this property? We can help you schedule a showing or virtual tour, or send you more details.

Yes, I would like more information.

Thank You for Your Reply, One of Our Agents will contact you as soon as possible

No, maybe later.

Thank you, you can always contact me via email, phone number or through the contact form.

Realhub AI

Lucy - Your AI-Powered Realtor

Update Your Temporary Password

Personalize your search

Enter your email and we'll notify you immediately when new listings match what you're looking for.

or enter email address

Already have an account ? Login here

Continue your home search

I agree to receive communications and understand I can unsubscribe at any time.

I agree to be contacted by Charis Realty Group - Christine Issler, Broker via call, email, and text for real estate services. To opt out, you can reply 'stop' at any time or reply 'help' for assistance. You can also click the unsubscribe link in the emails. Message and data rates may apply. Message frequency may vary. Privacy Policy

Already have an account ? Login here

We use cookies

We use cookies primarily for analytics to enhance your experience. By accepting, you agree to our use of these cookies. You can manage your preferences or learn more about our cookies policy.
