Properties

Browse or get in touch to schedule a walkthrough.

  • Nearby me
Price range

Popular Features

Community Features

Association

Property Features

Waterfront

View

Exterior Features

Interior Features

Style

10000 properties match your criteria

Updated 1 minute ago

E-Alert name
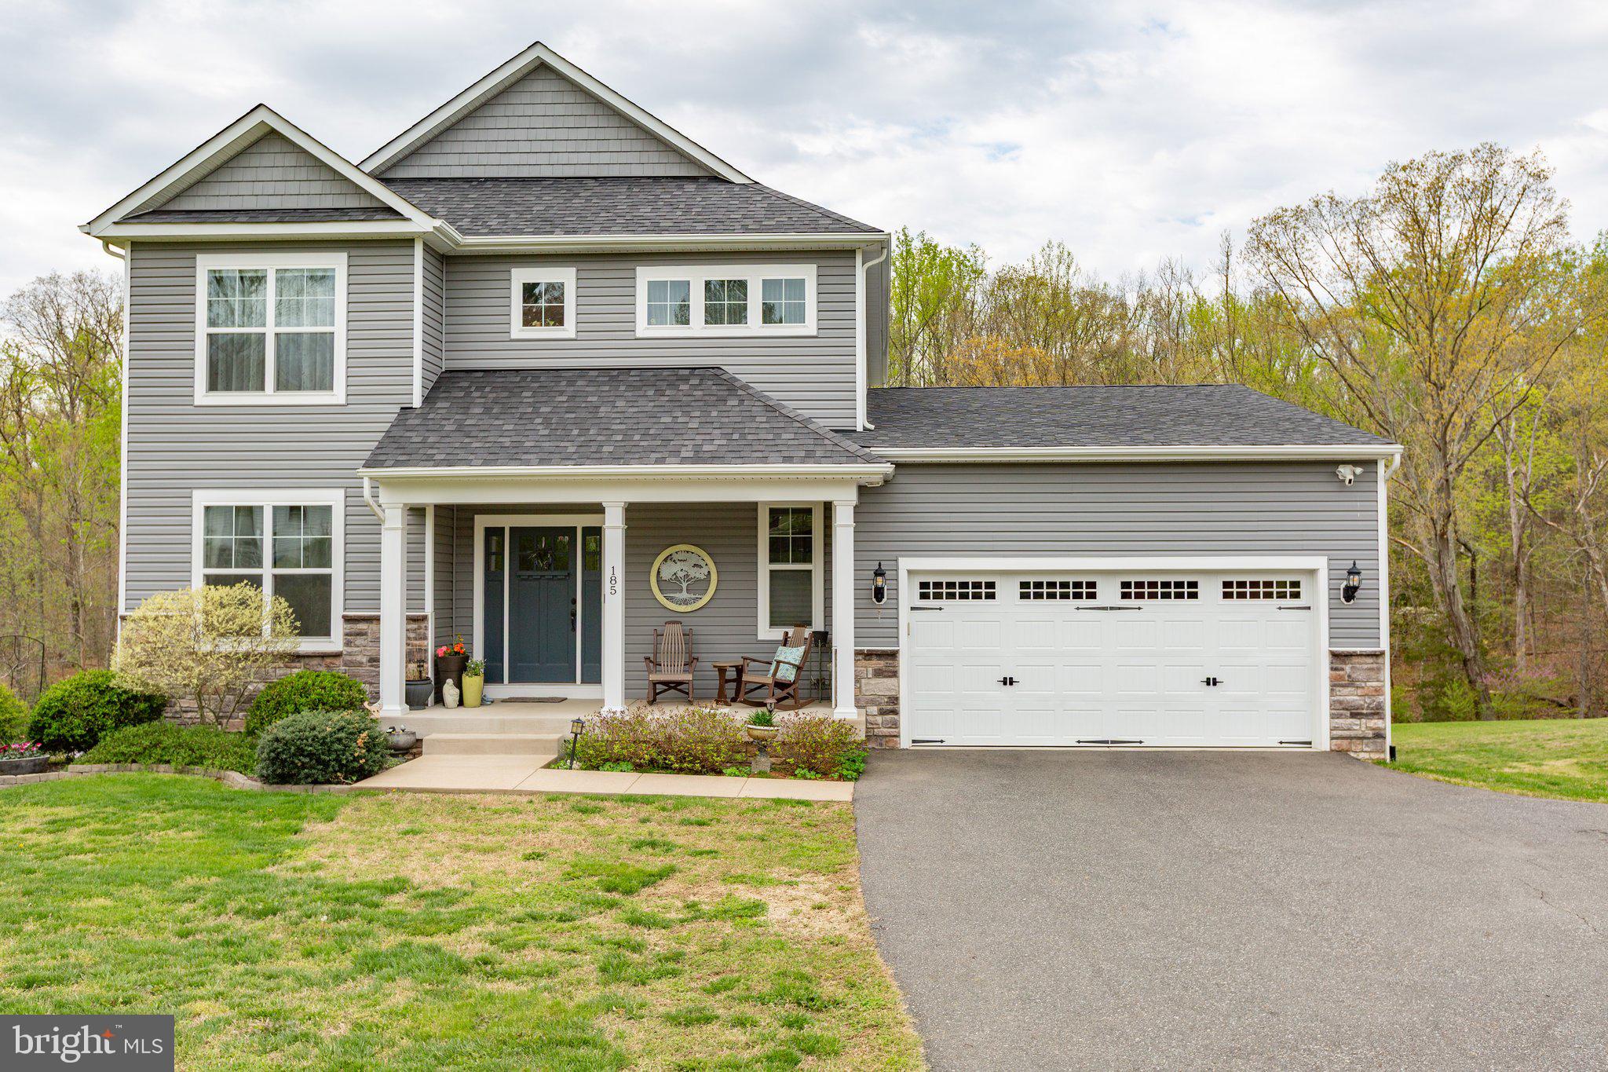
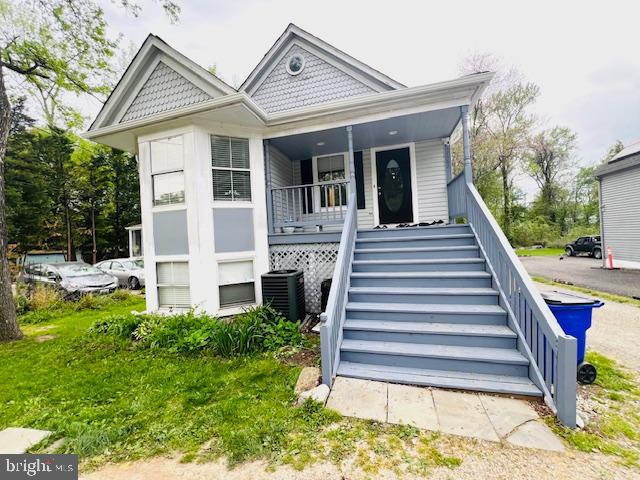
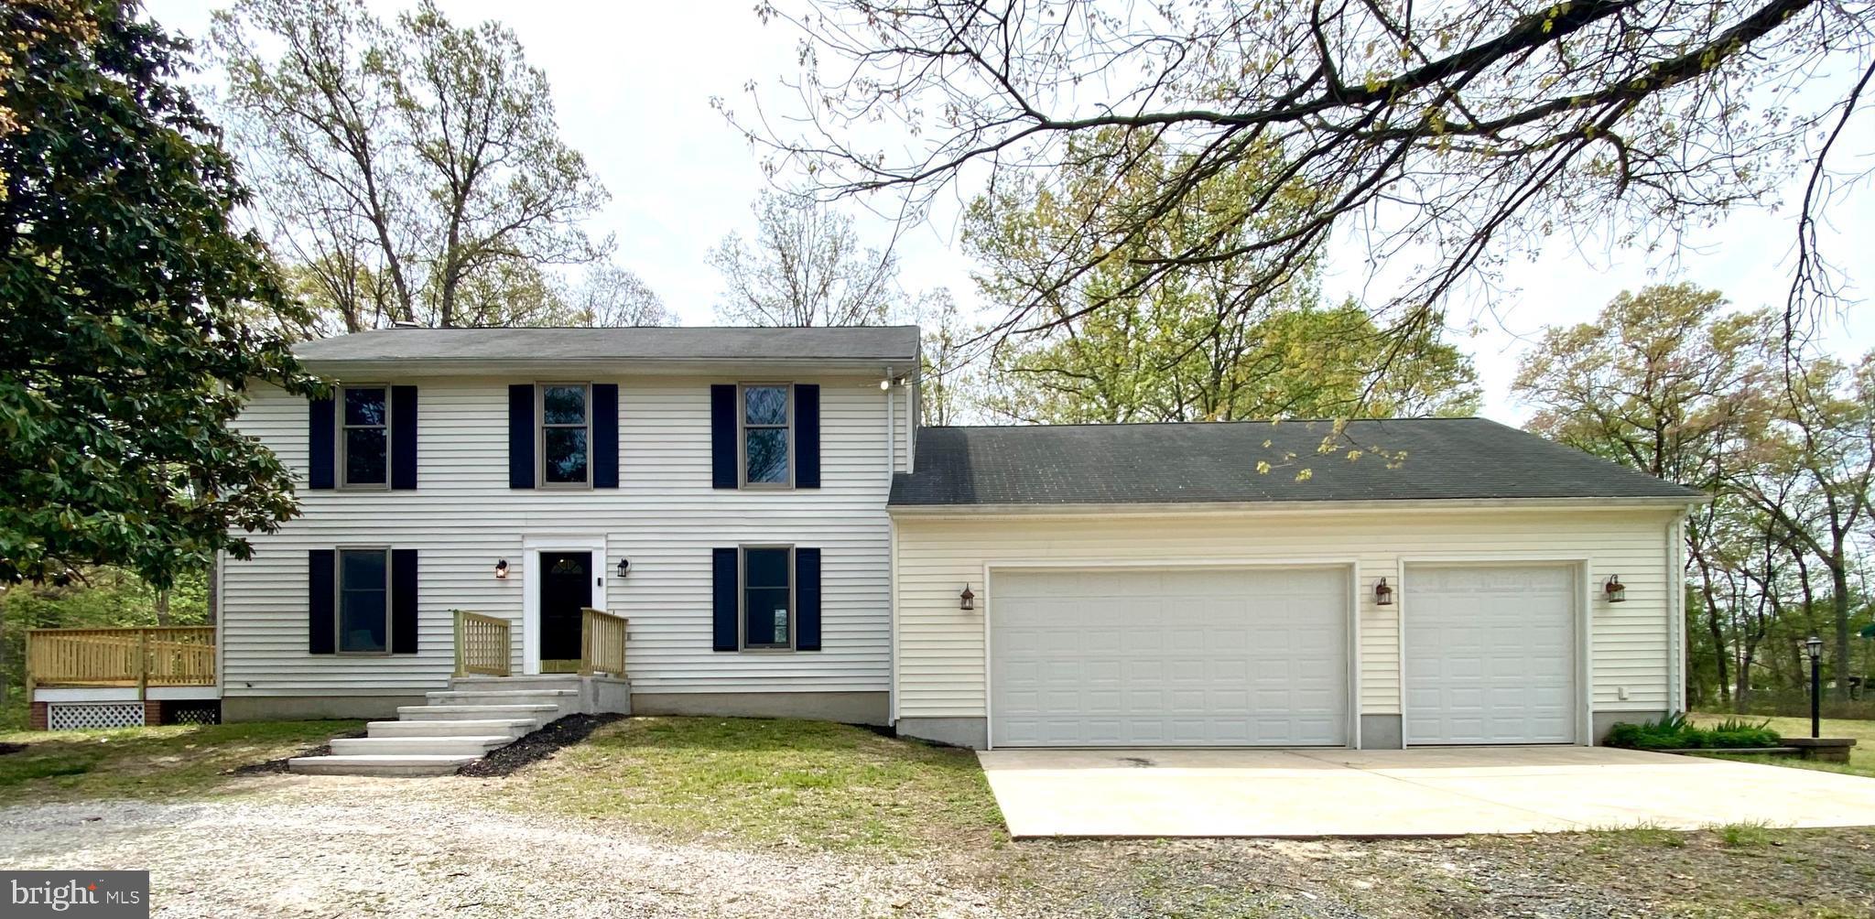
Welcome to this stunning split-level home nestled on a beautifully landscaped 1-acre lot in sought-after White Plains, MD! This picturesque property offers 3 spacious bedrooms and 2.5 bathrooms, blending charm, comfort and purpose. The updated kitchen boasts elegant granite countertops, with a custom backsplash, perfect for home chefs and entertaining alike. Impressive wood flooring and stunning updated bathrooms! Enjoy two distinct living spaces – a bright and airy main-level living room, and a cozy lower-level family room with a wood burning insert, ideal for relaxing evenings. Step outside to your personal paradise: a gorgeous in-ground pool with custom brick pavers that looks like it could be straight out of a magazine. The professional landscaping creates a serene, park-like setting you’ll never want to leave. Bonus features include a greenhouse and a chicken coop that convey, an oversized two-car garage, and a large storage shed for all your tools and toys. Two driveways adorn the property so there is plenty of parking! The roof was replaced in 2017. The HVAC system was replaced in 2022. Don’t miss your chance to own this unique and well-loved property – schedule your private showing today before it's gone!
#MDCH2042080

WHITE PLAINS

9234 GENEVIEVE DRIVE

3 Beds

2 Baths

1,772 Sq.Ft.

$470,000

MLS#: MDCH2042080

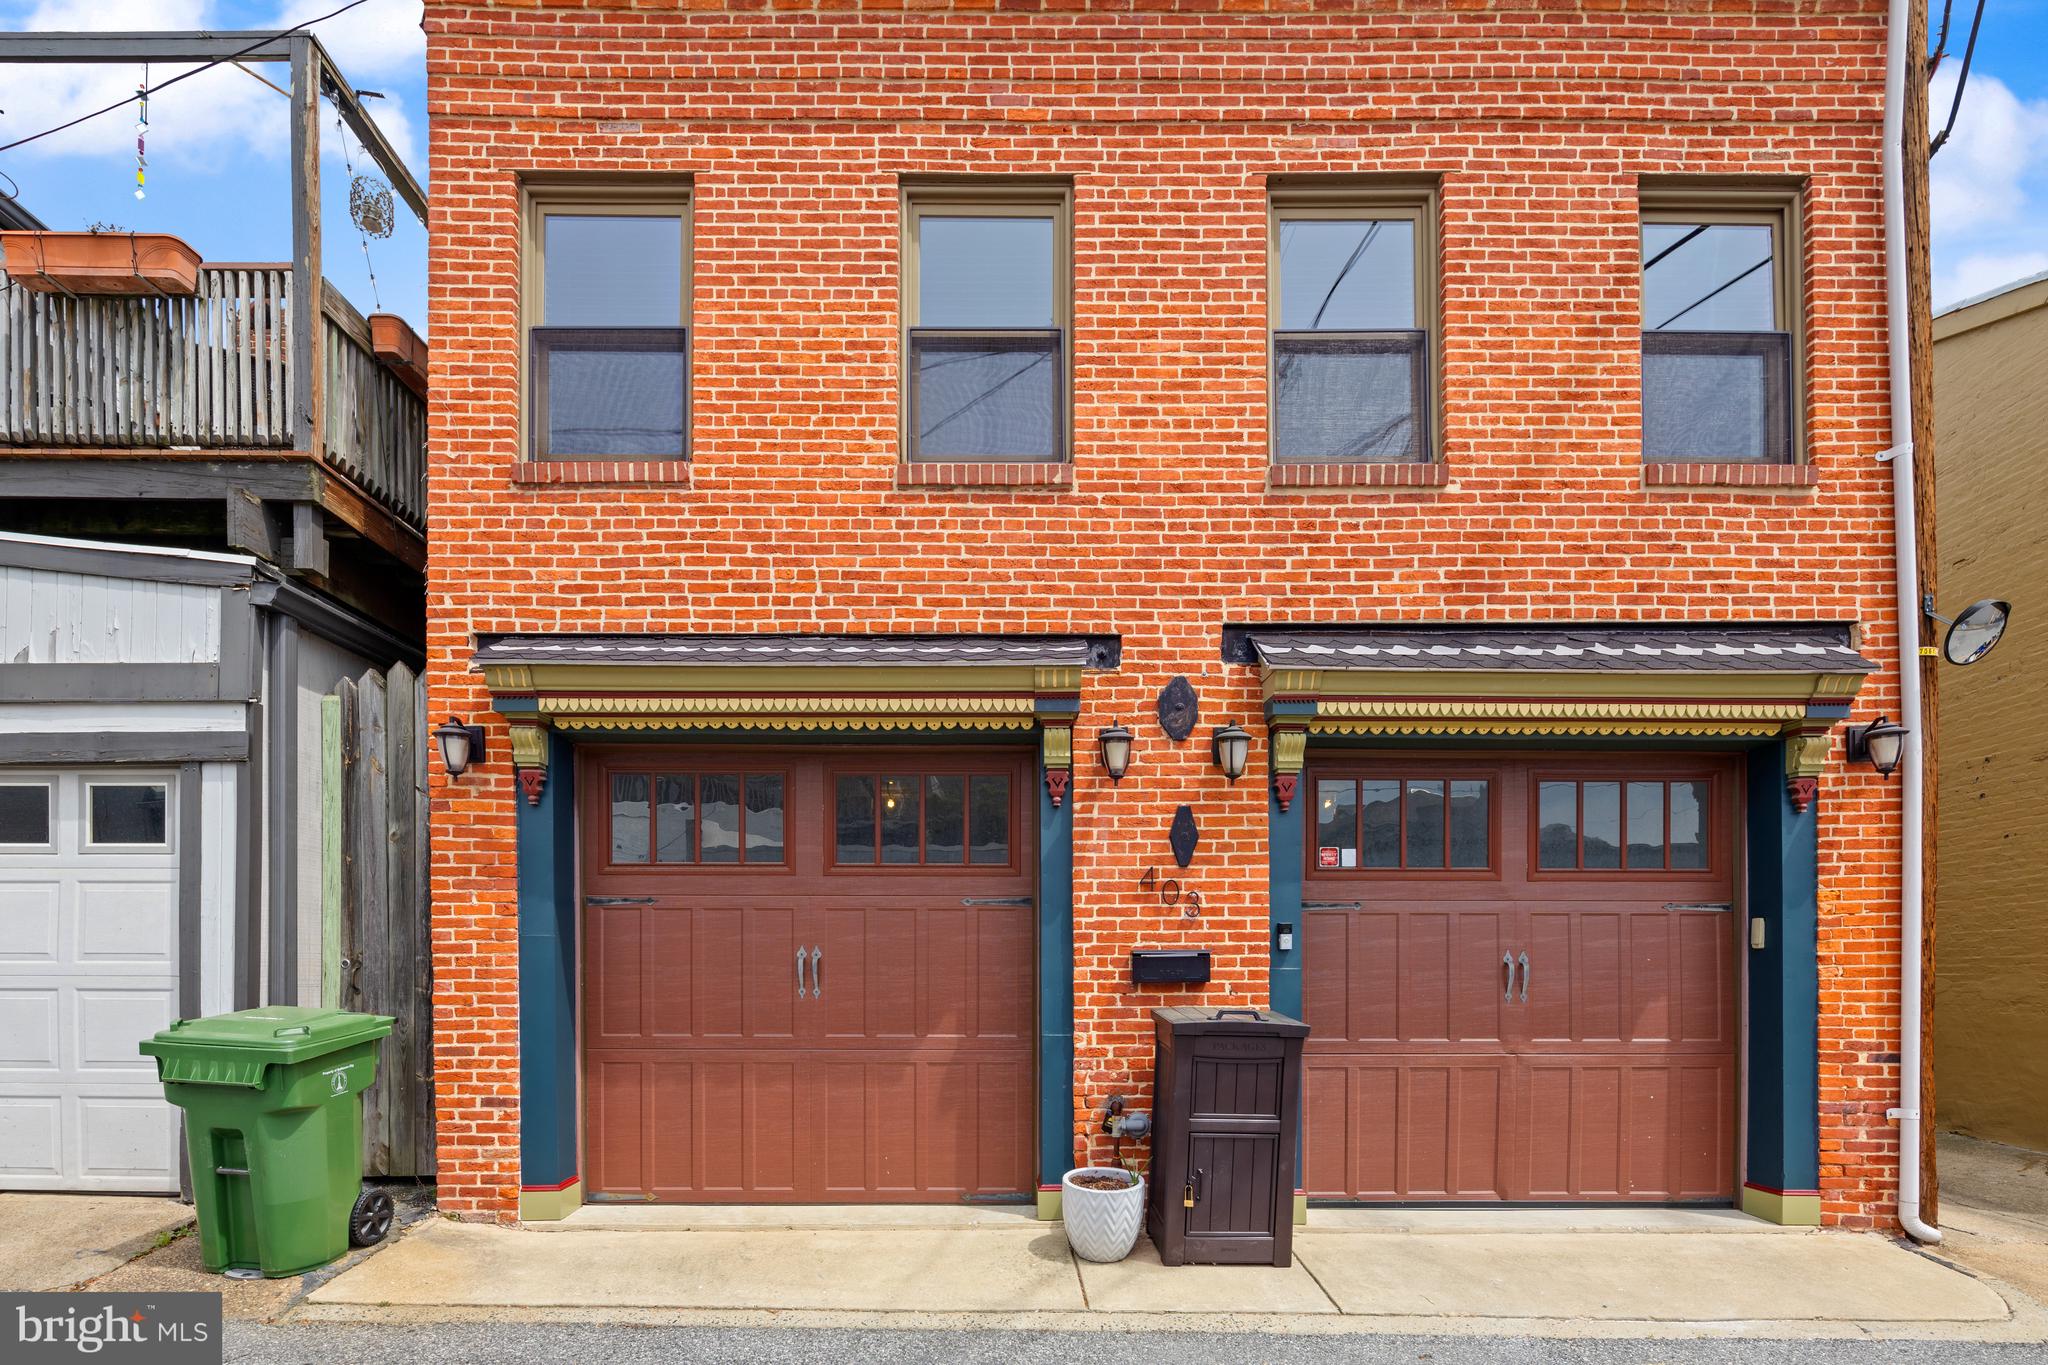
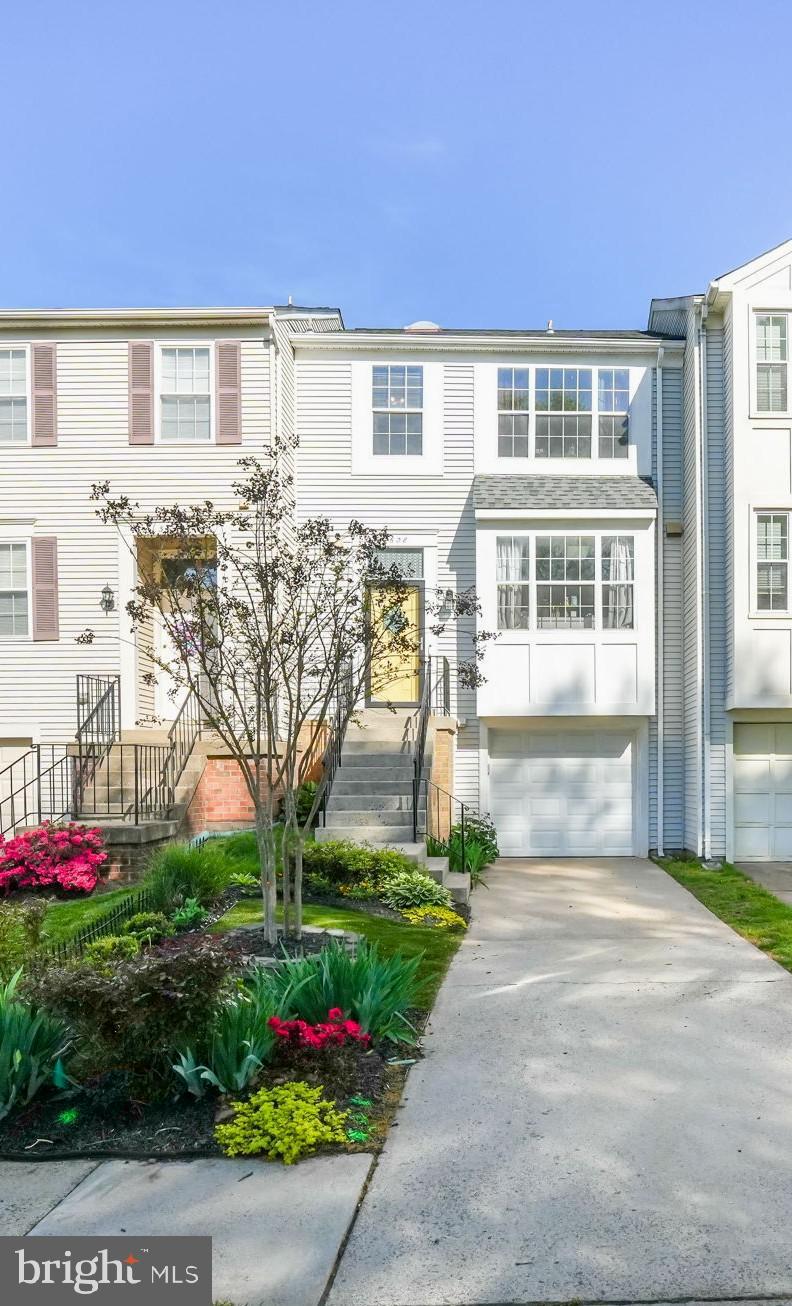
Filled with natural light, this townhouse in the highly desirable Barr Hill community offers 2 bedrooms, each with a private bathroom, plus a versatile bonus room on the lower level—ideal for a home office or guest space. The kitchen features granite countertops, a gas stove, and stainless steel appliances, all complemented by freshly painted interiors for a modern, updated look.
Additional highlights include a spacious deck with green views, a small backyard, hardwood flooring throughout, upper-level laundry, a 1-car garage, 1-car driveway, and an extra visitor parking tag. Community amenities include a pool, basketball courts, walking paths and more!
Please verify school information, as accuracy cannot be guaranteed. APPLICATION LINK: https://apply.link/8_fuNhQ
#VAPW2091240

BRISTOW

12499 HEYKENS LANE

2 Beds

2 Baths

1,164 Sq.Ft.

$2,600

MLS#: VAPW2091240

Experience refined living in this spacious 2,702 sq ft brick-front townhome with a 1-car garage. The elegant open-concept design features stunning hardwood floors throughout the main level. Enjoy cooking in the gourmet eat-in kitchen, complete with a granite center island, 24" cherry cabinets, and a large pantry. The luxurious master suite offers dual walk-in closets for added convenience. Parking is available both on the street and in the rear driveway. Just half a mile from the Metro for easy commuting.
#VALO2094408

ASHBURN

43828 KINGSTON STATION TERRACE

3 Beds

2 Baths

2,706 Sq.Ft.

$2,950

MLS#: VALO2094408

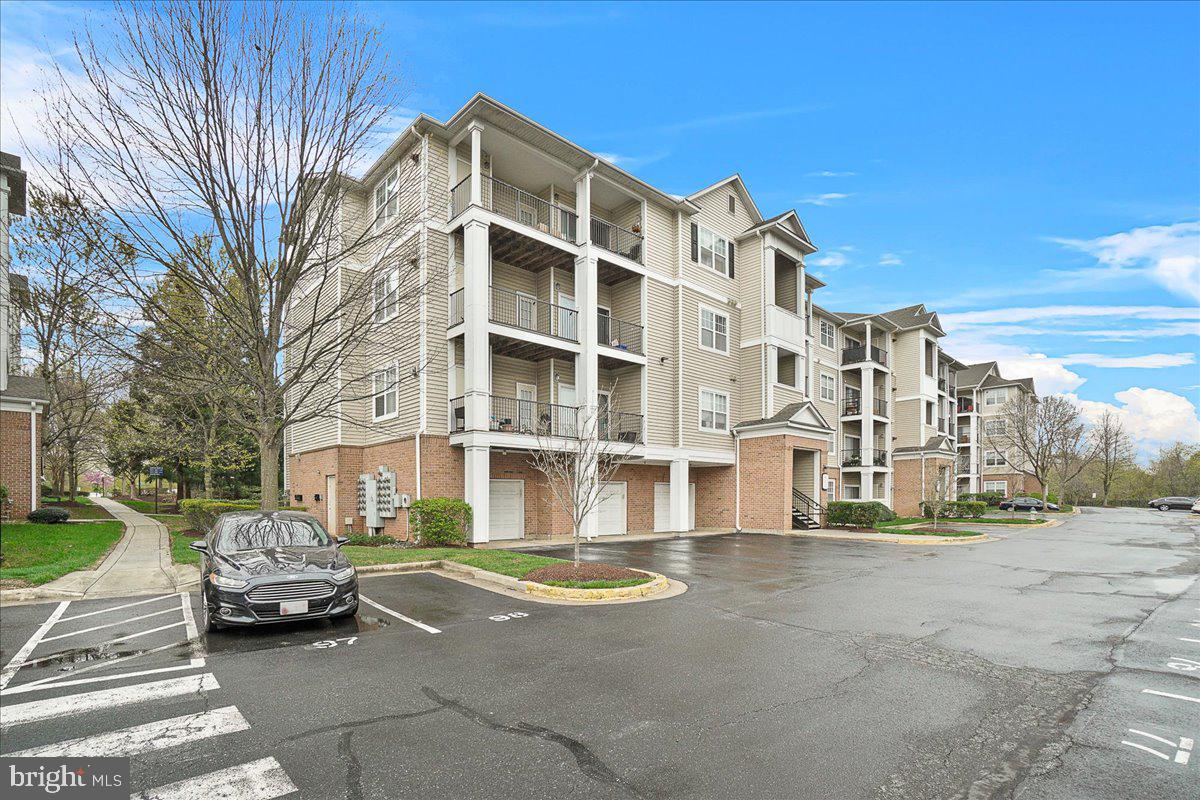
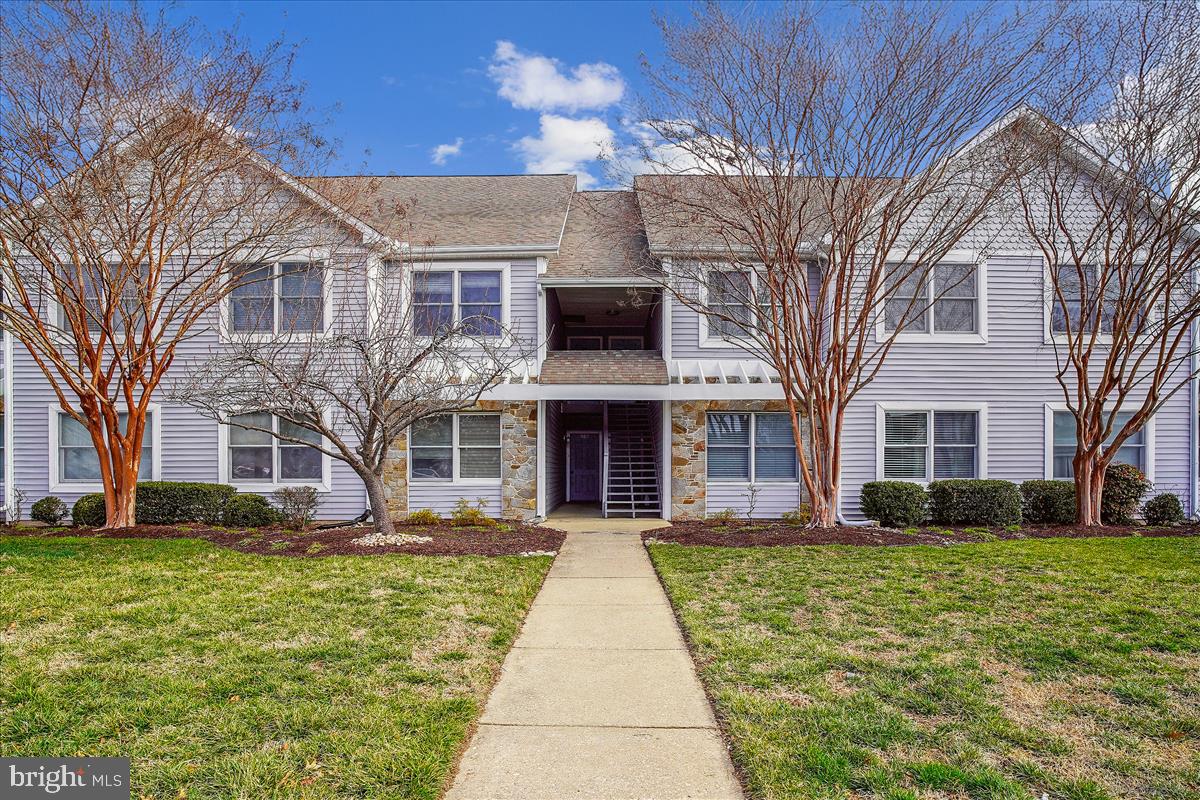
Rare Opportunity! FULLY RENOVATED $$ CONDO WITH MODERN UPGRADES! Experience the charm of a brand-new home in this meticulously renovated 2nd-floor condo, featuring a contemporary kitchen, updated bathroom, new flooring,  and fresh paint throughout. 

Key Features:
* Modern Kitchen: Newly equipped with quartz countertops, white cabinetry, stylish backsplash, stainless steel appliances, pendant lighting over the island, and contemporary  flooring.
* Updated Bathroom: Boasts a glass-panel shower door, decorative wall tiles, a wide vanity-LED mirror and updated toilet & flooring.
* Spacious Living Area: A large, bright living room with two sliding doors leading to a cozy balcony.
* Comfortable Bedrooms: Two generously sized bedrooms.
* In-Unit Laundry: Convenient laundry room equipped with a full-sized washer and dryer.
* Brand-new wooden balcony floor

Other Implements/Upgrades:  Sprinkler System (2021 by condo association); Water Heater(2018), Windows & Sliding Doors ( 2018); Washer (2023); Dryer (2018); HVAC (2015).

Community Amenities: Ample visitor parking in front of the building; Access to a community pool, tennis court, and playgrounds.

Low condo fee includes water, master insurance, community facilities, and exterior maintenance.

Prime Location: Conveniently located near Muddy Branch Square Shopping Center, Downtown Crown, The Rio, I-270, I-370, and offers bus service to Shady Grove Metro, Costco, and the mall.

Showings Begin: Thursday, February 6, 2025.

Don't miss this exceptional opportunity to own a move-in-ready condo with modern upgrades in a desirable location.
#MDMC2164600

GAITHERSBURG

504 PHILMONT DRIVE 8

2 Beds

1 Baths

872 Sq.Ft.

$269,000

MLS#: MDMC2164600

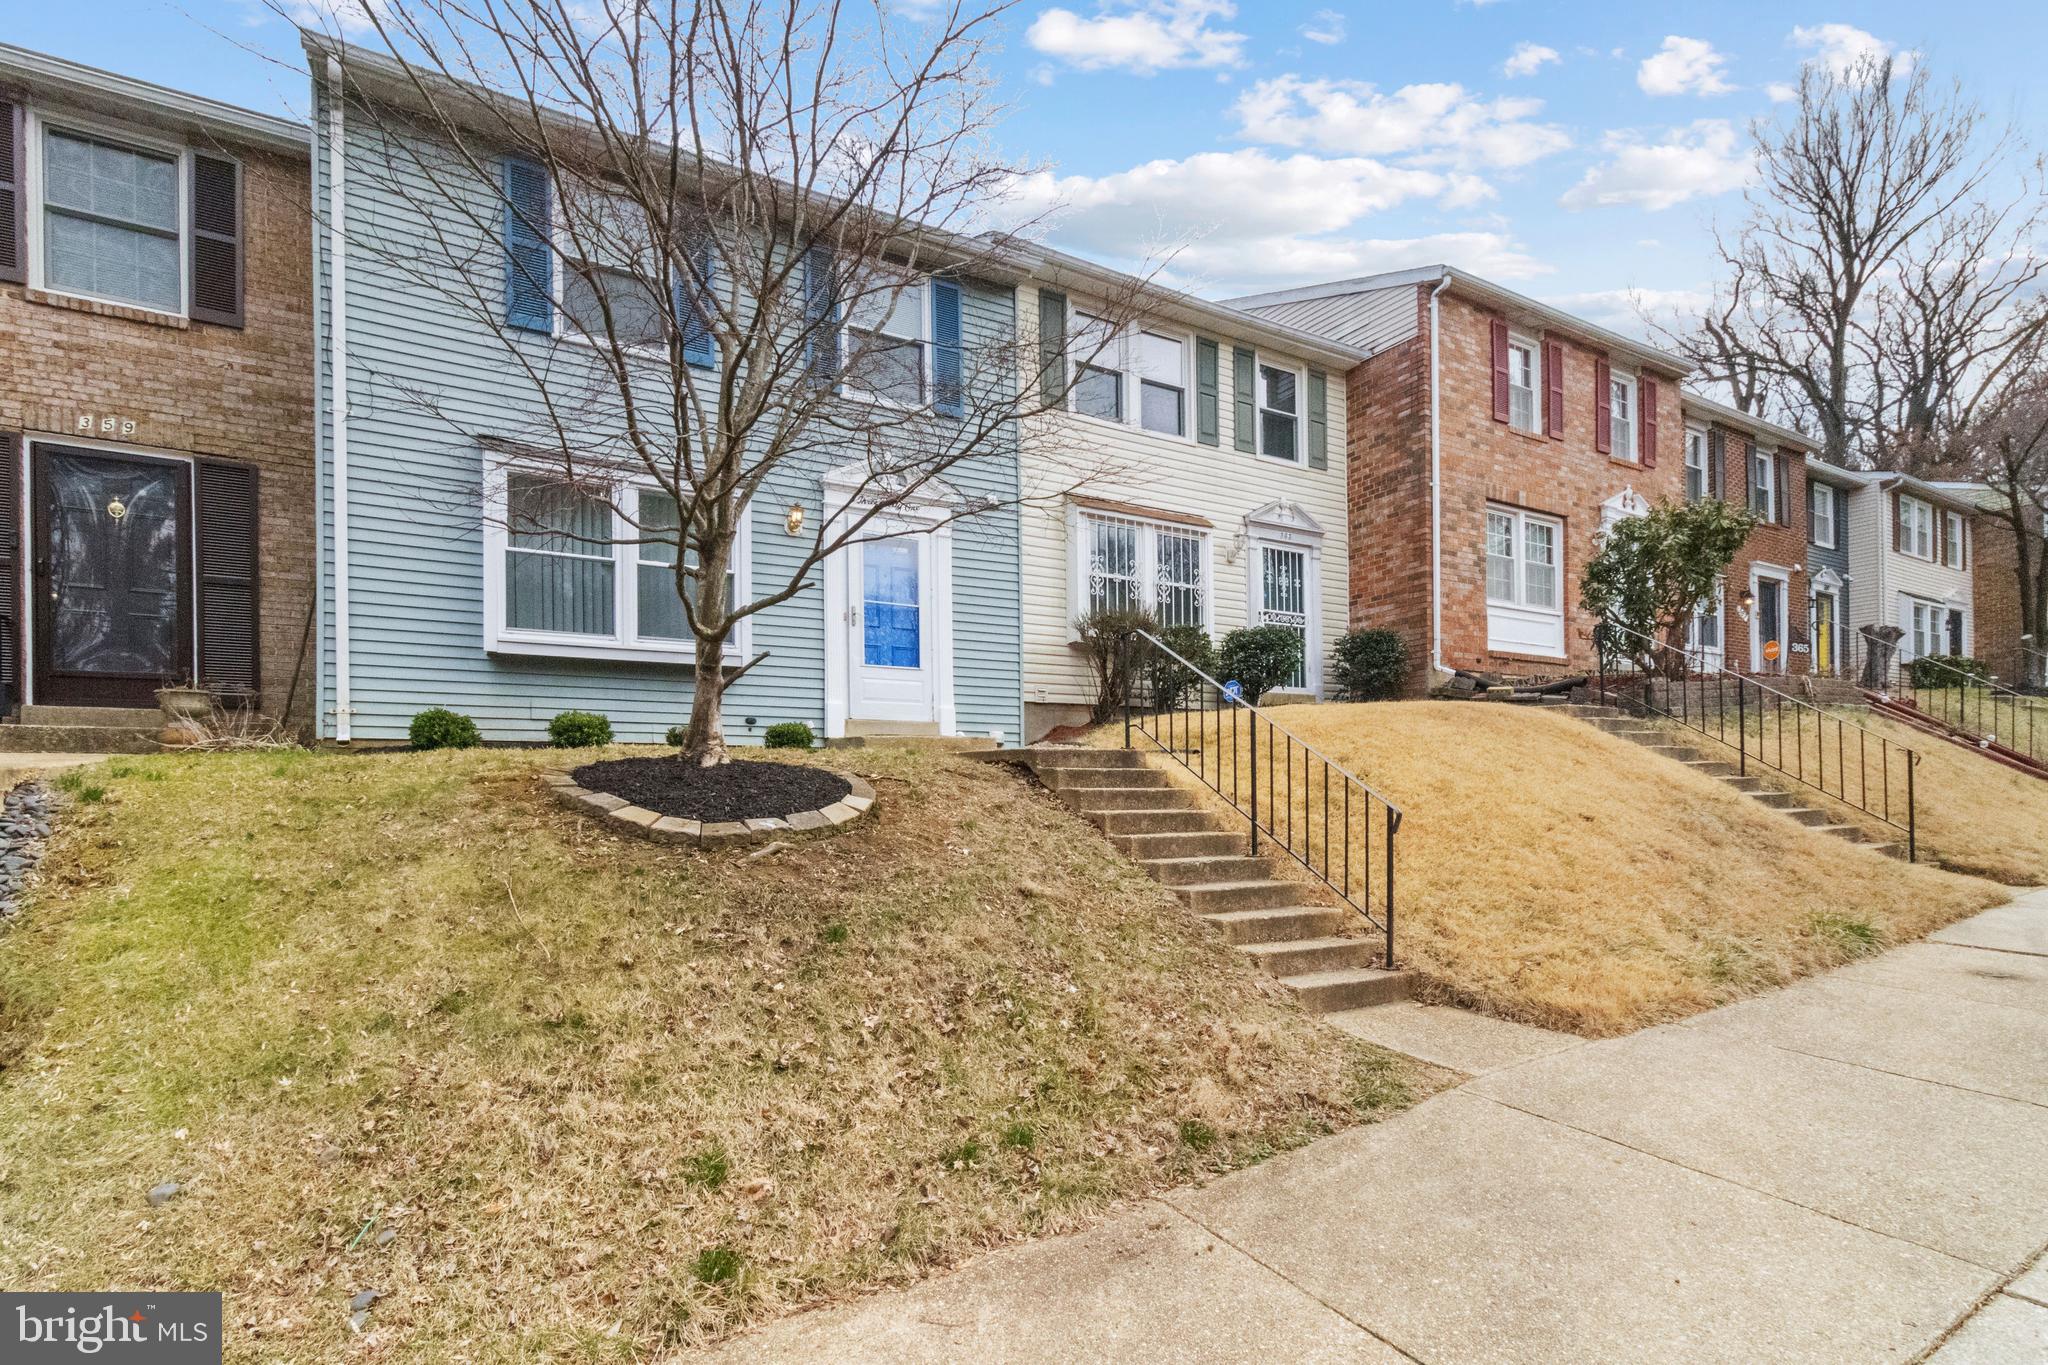
Hot Investment Opportunity & Perfect Starter Home!

Located in a highly sought-after area, this 3-bedroom, 1-bath townhome is an incredible opportunity for cash investors and first-time home buyers alike. Featuring a spacious, fully fenced-in yard, this property offers privacy and plenty of outdoor space for relaxing or entertaining.

Inside, you'll find a functional layout, a washer and dryer for added convenience, and room for upgrades to add your own personal touches. Whether you're looking to build equity or generate rental income, this property is a must-see.

Prime location with great appreciation potential
3 Bedrooms | 1 Full Bath
Fully Fenced-In Yard – Perfect for pets or outdoor gatherings
Ideal for investors or first-time buyers
Don't miss out on this high-demand property. Contact me today to schedule a showing.
#MDPG2147012

HYATTSVILLE

8144 ALLENDALE

3 Beds

1 Baths

988 Sq.Ft.

$250,000

MLS#: MDPG2147012

Located just 30 minutes from the heart of Fredericksburg, this 20.92+/- acre tract offers a prime opportunity for those seeking a private getaway, future homesite, or recreational retreat. Nestled off Buckland Road, this property provides a peaceful setting with minimal traffic, as the road does not serve as a thru-street — ensuring added privacy and seclusion.

The land offers multiple potential building sites, each suitable for a 3-bedroom conventional septic system. With power conveniently accessible nearby, the groundwork for development is already in place. Additionally, an adjacent parcel benefits from a 25-foot easement through the subject property, providing established access from Buckland Road.

A select timber cut was conducted several years ago, which has significantly enhanced the wildlife habitat. As a result, the hunting opportunities for deer and turkey are great. Furthermore, there is still a notable stand of desirable timber remaining, promising long-term value and potential returns in the years ahead.

The property's prime location just minutes from Route 3 offers easy access to Fredericksburg or west toward Culpeper — making it convenient for both commuters and weekenders alike. Whether you're looking to build your dream home, establish a hunting retreat, or secure a long-term investment, this property offers a compelling mix of potential and natural beauty.

Don’t miss your chance to explore all this property has to offer. For more information or to schedule a private showing, contact the listing agent today!
#VASP2031248

LOCUST GROVE

11024 BUCKLAND ROAD

None Beds

None Baths

20.92 acres

$235,000

MLS#: VASP2031248

If you have been searching for a beautiful homesite in the much sought after Blakeslee community, this is it. This lot is 1.06 acres and has an approved perc, the only hard decision you will have to make it, what style of home. Offering an assigned dock slip, access to an indoor pool, tennis courts, basketball court, soccer field and club house. The location is another plus, while feeling very private, you are just minutes to Wisp Ski Resort, grocery stores and restaurants.
#MDGA2009368

OAKLAND

Lot 76 SOUTH BLAKESLEE

None Beds

None Baths

1.06 acres

$375,000

MLS#: MDGA2009368

MOUNTAINEER STARTER KIT....6.82 WOODED ACRES COMPRISED OF LOTS # 8 & 13 OF PEACEFUL VALLEY ESTATES. LOT 8 HAS A 300 FT DRIVEWAY INSTALLED TO CAMP/BUILD SITE OFFERING GREAT VIEWS OF SHORT MOUNTAIN AND PASTURE OF NEARBY FARMS. LOT 8 HAS ALSO BEEN PERKED AND HAS AN EXPIRED SEPTIC PERMIT ON FILE, HOLE FOR SEPTIC TANK ALREADY DUG. LOT 13 ALSO OFFERS GREAT VIEWS AND HAS A DRIVEWAY IN PLACE TO A SMALL CLEARING. ELECTRIC AT BOUNDARY OF BOTH LOTS. WHEN COMBINED THESE LOTS OFFER DEAD END OF THE ROAD PRIVACY AND ENOUGH SPACE TO HUNT & SHOOT. NOT BAD TOPO AND COVERED IN HARDWOODS. ONLY A 1/2 MILE OFF THE PAVED ROAD AND 5 MINUTES FROM "SHORT MOUNTAIN WILDLIFE MANAGEMENT AREA" 8000 ACRES OF PUBLIC HUNTING & HIKING AND 5 MINUTES FROM TROUT FISHING ON NORTH RIVER. BUILD HERE, CAMP HERE, PLAY HERE....BRING A FRIEND OR FAMILY MEMBER, IT'S 2 LOTS. YOU'RE ALREADY AT LEAST 5K AHEAD ON INFRASTRUCTURE COST WITH THE DRIVEWAYS IN PLACE. OLDER DEVELOPMENT WITH MINIMAL FEES & RESTRICTIONS. 55K IS  A SMALL PRICE TO PAY FOR 2 SLICES OF HEAVEN!
#WVHS2006008

RIO

LOTS # 8 & 13 PEACEFUL VALLEY ESTATES

None Beds

None Baths

6.82 acres

$55,000

MLS#: WVHS2006008

Welcome home!!! Don’t wait to build, when this beauty is Available Now **** This 3 level, brick front Interior townhouse – Miller & Smith Gabrielle Model. Built 2022 is ready for you! It is conveniently located for shopping & entertainment within walking distance of the Main town center area of One Loudoun. Close to outdoor events including seasonal “The Barn at One Loudoun with its amphitheater and Barn"!  Near commuter routes, Route 28 & Route 7. Close to Dulles Airport & INOVA Loudoun Hospital Center. Coming into your future townhouse, you can either enter through your attached two car garage with Electric plug set up for Car Charger, in the rear of the townhouse, or in front, where it has a walk in level with Bedroom & full bathroom – this is ideal for au-pair area. Whichever path you choose coming into this traditional townhouse, the stairs will lead you to a gourmet kitchen, which is ideal for entertainment, featuring granite counter tops, Built in Microwave & Wall oven, Stainless steel appliances, kitchen island & with touch faucet sink. Large Family room area on one side of the kitchen, This leads you out to the Balcony,  which is peaceful and great for relaxing and unwinding from the day and the other side is a dining area. Before you make your way upstairs to the bedroom level, Don't miss the half bath powder room. Upstairs there are 3 additional bedrooms and 2 full baths. Both bathrooms upstairs have Dual Vanities. The  Primary Bedroom has extra light, a walk-in closet & a tray ceiling. The laundry room is also upstairs for convenience. Flat screen TV in family room to convey. You won't want to miss this opportunity!
#VALO2090936

ASHBURN

20661 NEWCOMB TERRACE

4 Beds

3 Baths

2,461 Sq.Ft.

$829,900

MLS#: VALO2090936

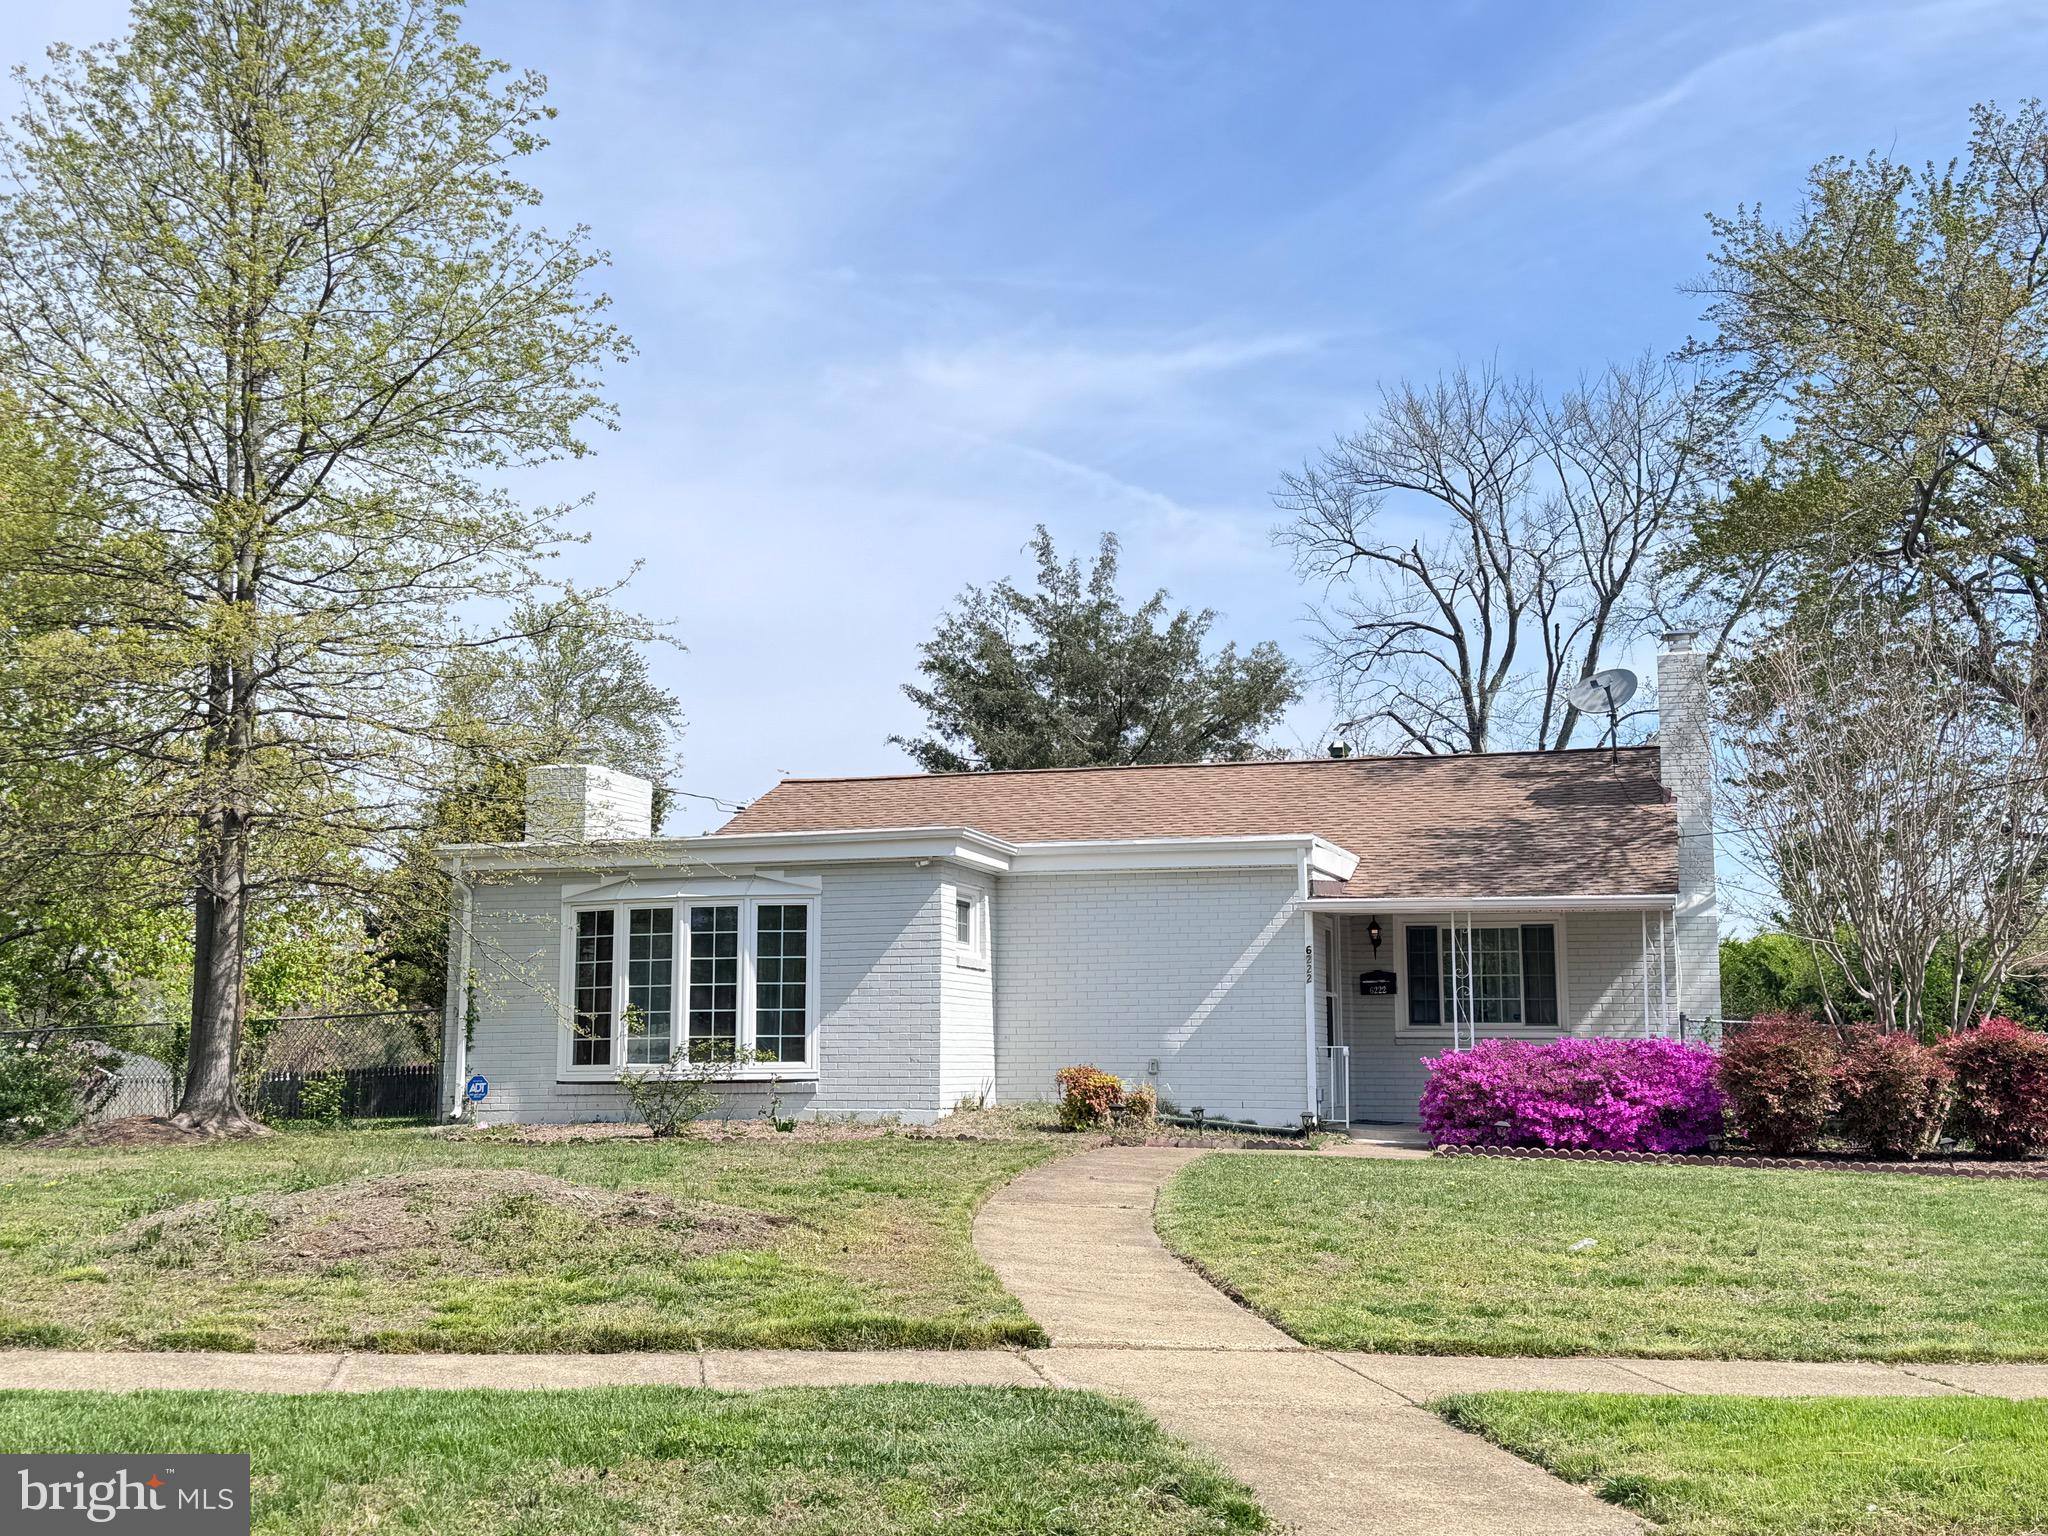
Welcome home to this gorgeous, 3 bedroom, 1 bath brick, ranch style home in the quaint town of Princess Anne.  Entering in from the side entrance you will be pleased to find a stunning family room with wall to wall carpet, decorative ceiling beams and built in cabinetry.  The main room is large and offers an open concept, living room and kitchen combination.  Featuring original hard wood flooring throughout, a large living room space and a gorgeously updated kitchen.  Huge center island, all white cabinetry, granite counter tops and stainless steel appliance.  A dream kitchen for sure!!!  Down the hall you have 3 nice bedrooms, all with loads windows for natural sunlight, hard wood floors and a full bath with a double sink vanity.  Landscaping is paid for by the owner, so you can sit back and enjoy the view.  Don't miss your chance to tour this home today!!
#MDSO2005810

PRINCESS ANNE

12027 JEFFREY LANE

3 Beds

1 Baths

1,528 Sq.Ft.

$1,750

MLS#: MDSO2005810

OPEN HOUSE CANCELLED! Multiple offers received and being reviewed. Enjoy the charm of single-story living just minutes from downtown Strasburg! This sweet and lovingly maintained home sits on a spacious lot with breathtaking mountain views, offering the perfect blend of comfort and convenience. A carport provides covered parking, while the expansive yard offers plenty of space for outdoor activities, gardening, or simply relaxing and taking in the scenery.
Inside, you’ll find a bright and inviting living space with beautifully updated tile flooring, a lovely renovated kitchen. The home also boasts a mostly finished basement offering its own separate entrance, full bathroom, and kitchenette—ideal for a potential in-law or guest suite. Don’t miss this opportunity to make this lovely home yours!
#VASH2010638

STRASBURG

360 NEWMAN STREET

3 Beds

2 Baths

1,720 Sq.Ft.

$299,900

MLS#: VASH2010638

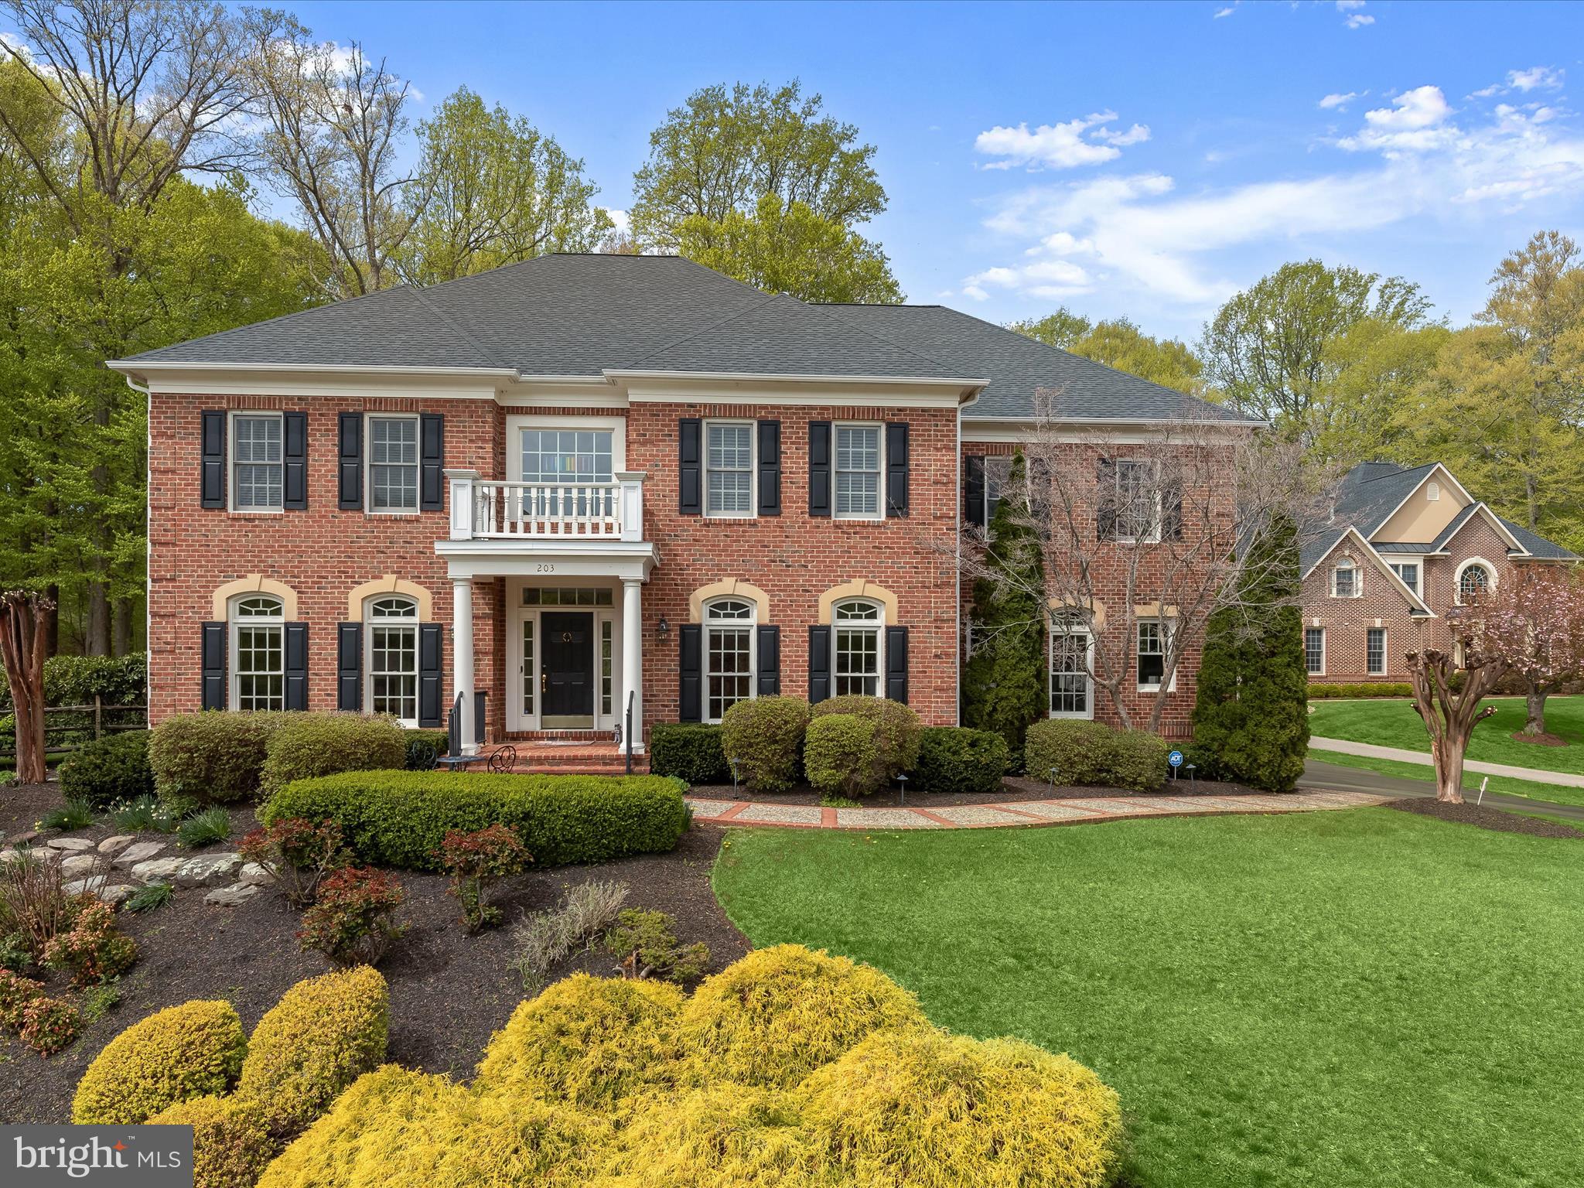
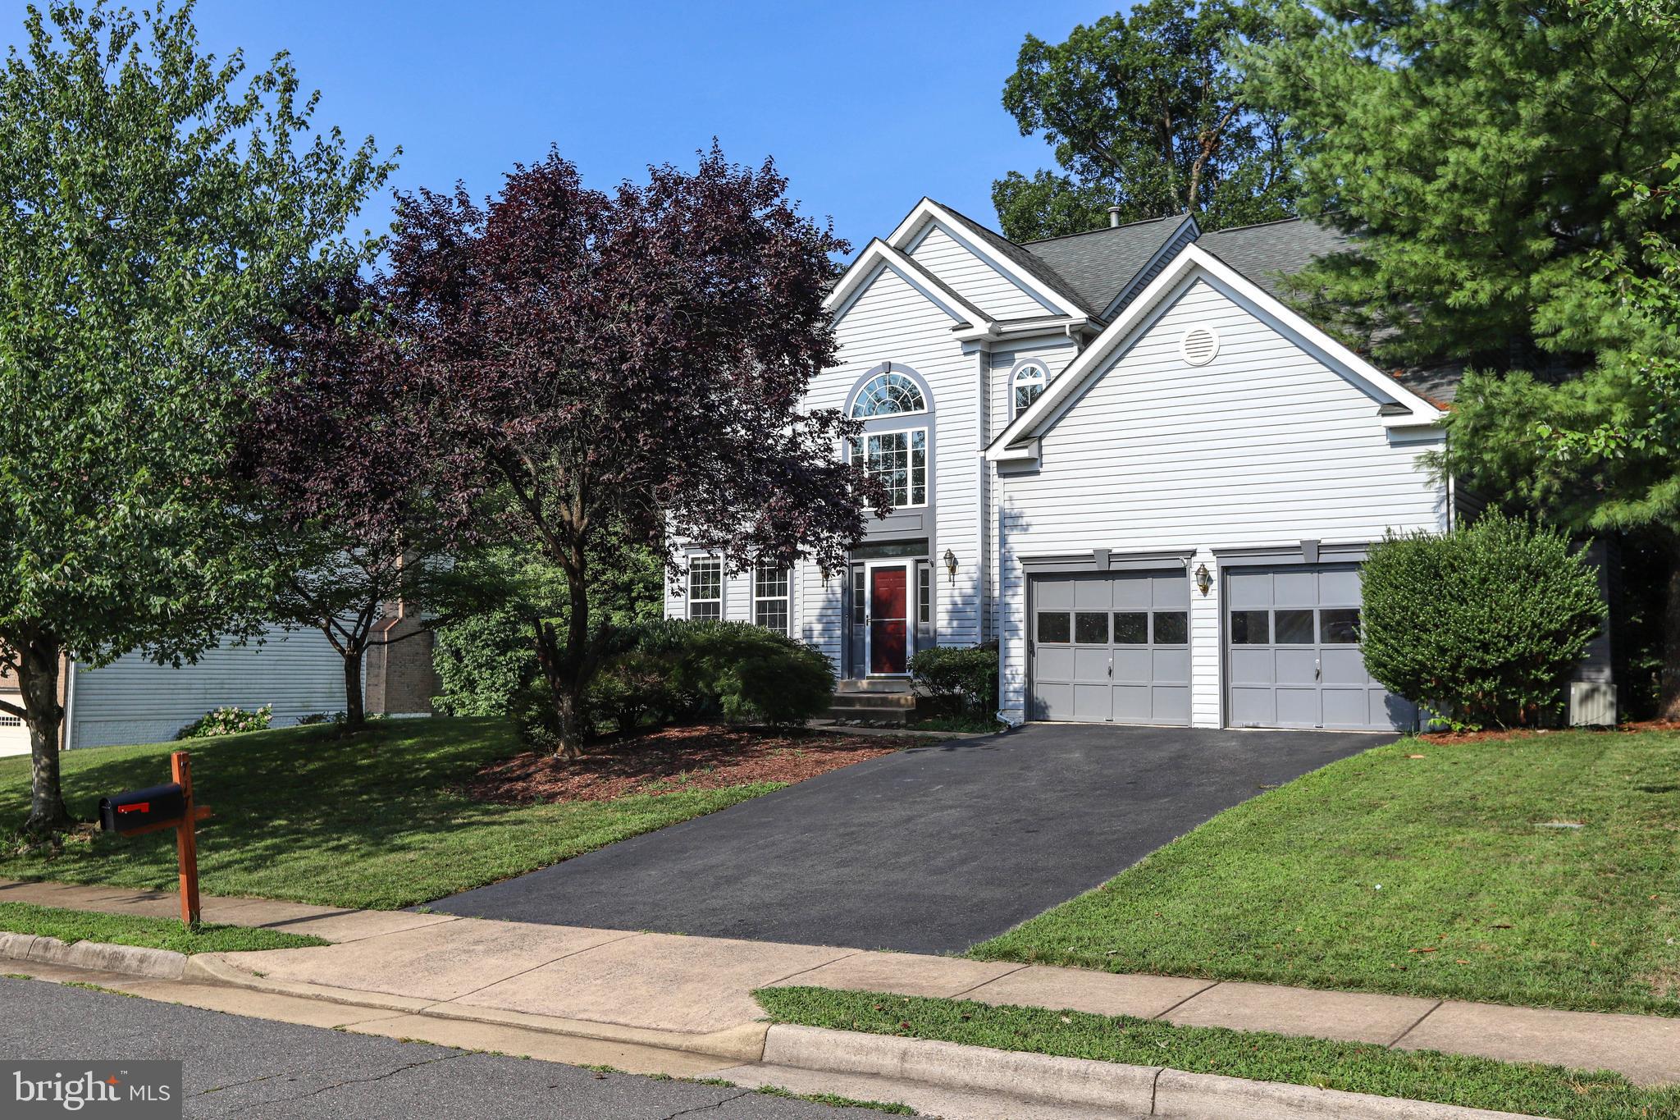
Welcome to this superbly maintained, almost 3,000 sq ft of living space on just under a quarter of an acre, 4 bedroom, 2 bathroom, 2 powder room home.  With a stately colonial exterior, this home is situated on a quiet street in the Lakewood Hills neighborhood. 
Professional landscaping and a beautifully hardscaped front walkway lead you to the front door where you are greeted by warm hardwoods that sprawl throughout much of the main level.  The center hallway is flanked by a delightful formal living room with crown moldings, and a spacious formal dining room, with an elegant chandelier and crisp moldings on the other side.  Oversized windows flood the spaces with natural light and beckon you to the eat-in kitchen space that provides access to the lovely deck with serene wooded views beyond.  The kitchen has been thoughtfully renovated and is inclusive of an abundance of beautiful custom solid hardwood cabinetry topped with gleaming granite countertops, a custom tile backsplash and top of the line stainless steel appliances.  This kitchen is a chef's delight with plenty of room for prep and entertaining.  The cozy family room exhibits a brick surround fireplace with mantle and a fabulous bay window with seating for those peaceful moments. A 2 car garage, coat closet and powder room complete with wainscoting round out the first level of the home.
Upstairs you will find the primary suite with a walk in closet and spa-like en-suite bathroom.  3 additional spacious bedrooms, each with plush carpeting, great lighting and good closet space, share the beautifully appointed hallway bathroom.
The lower level of the home provides a wonderful retreat with a large, finished recreation room, complete with a powder room, some great storage and a new sliding door that grants access to the patio and gorgeous yard beyond.  Back inside, a large laundry center with tons of storage, including a cedar closet and a bonus space completes the lower level of this truly spectacular home.  

If you're looking for a meticulously maintained residence in a convenient location; you've found it and welcome home!

Easy access to Fairfax County Parkway, Burke VRE, Springfield metro, Huntsman Park, Huntsman Lake, playground, basketball courts, wooded walking trails throughout the neighborhood, Huntsman Shopping Center.  
Orange Hunt, Irving, West Springfield school pyramid.
#VAFX2232316

SPRINGFIELD

9124 FISHERMANS LANE

4 Beds

2 Baths

2,964 Sq.Ft.

$959,000

MLS#: VAFX2232316

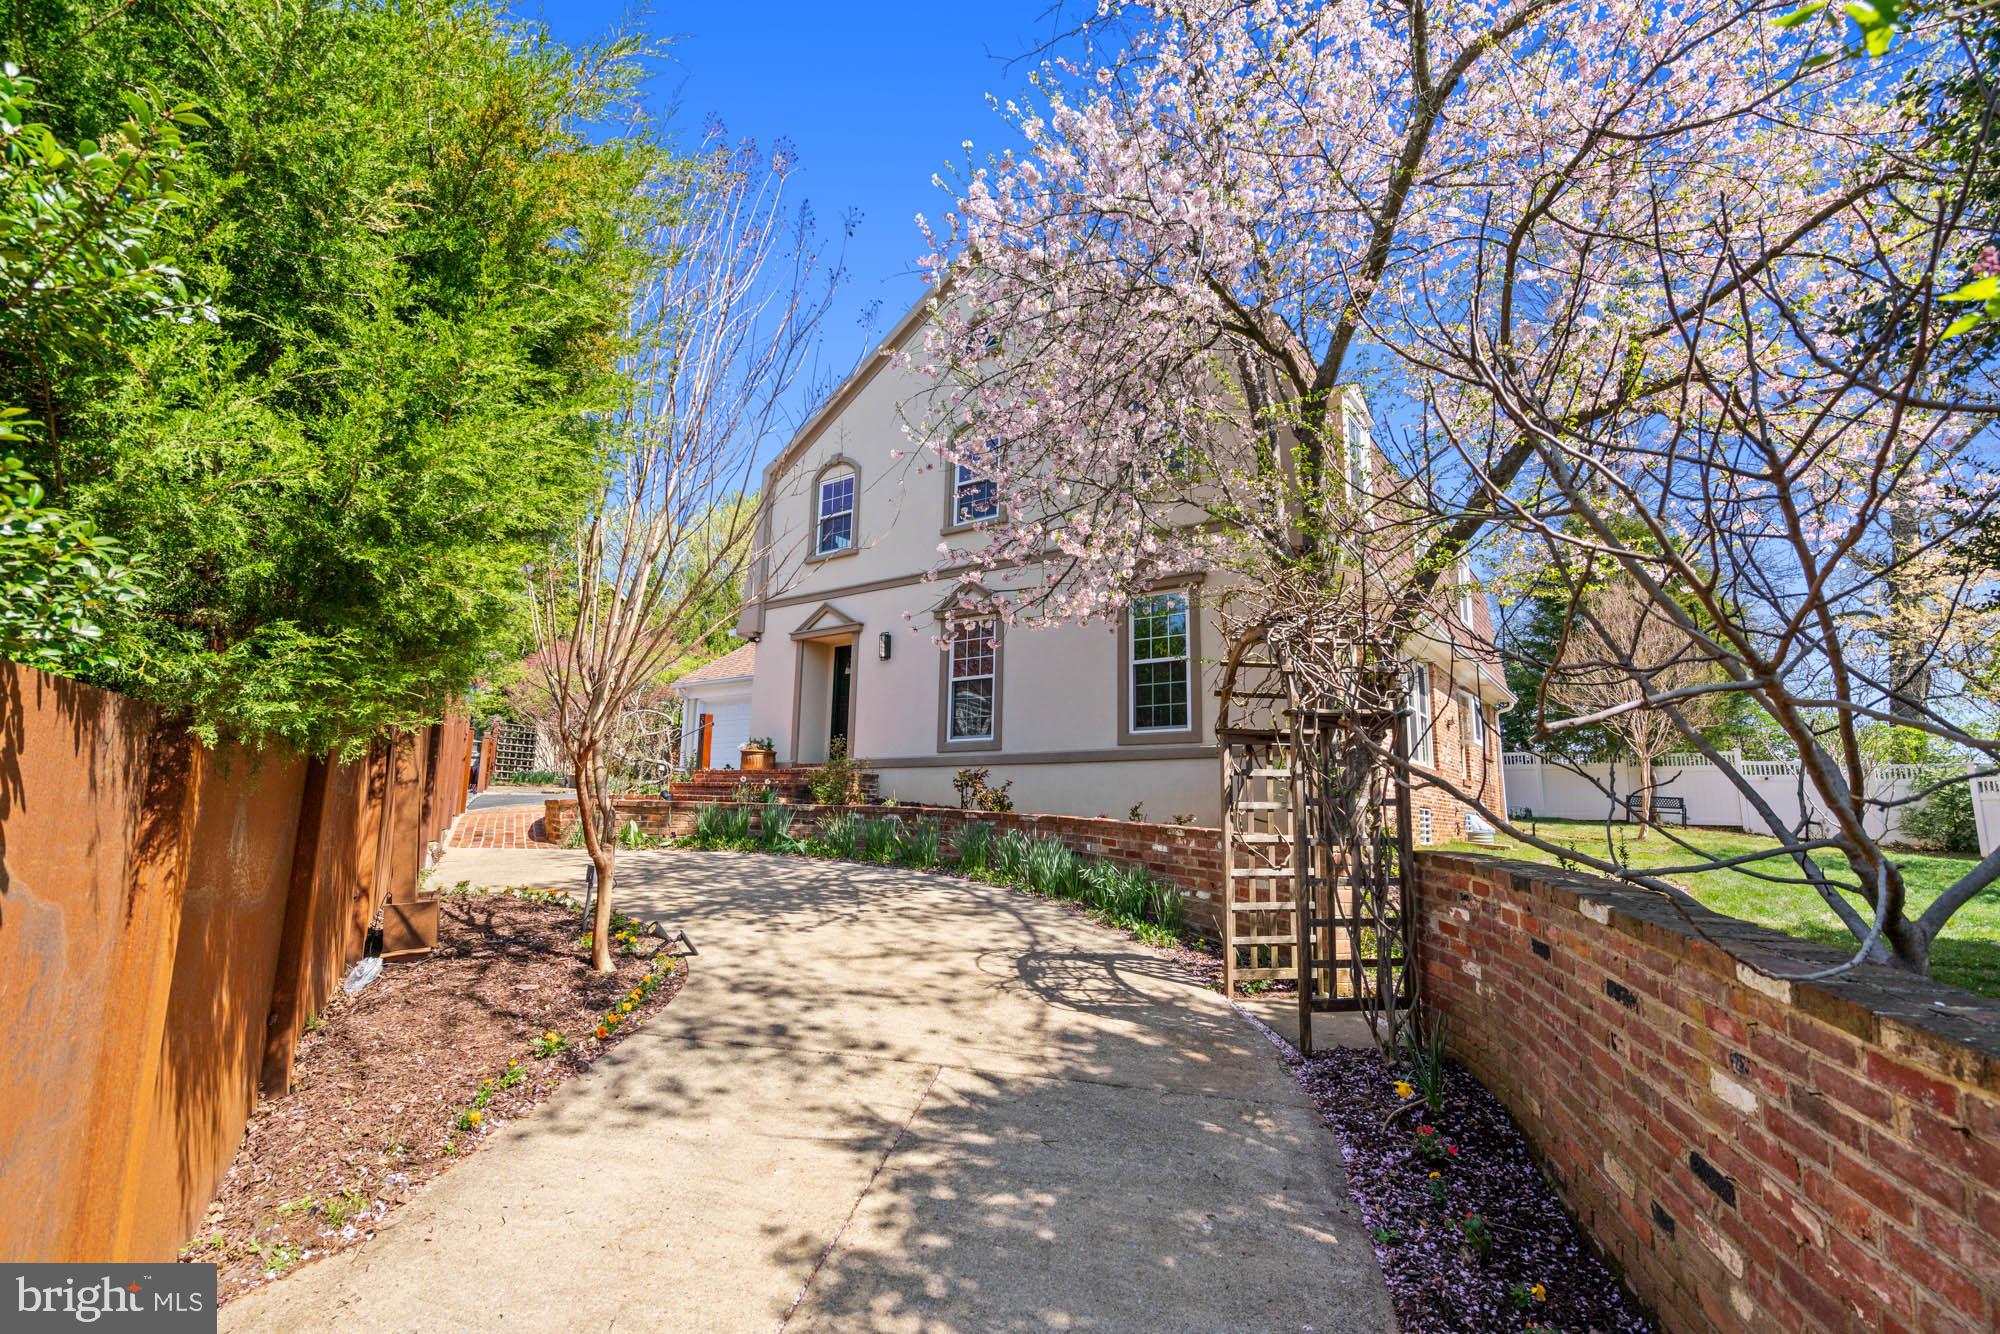
A Charming 3BR, 3BA Stone Front Colonial with Great Curb Appeal! 
 Offers due Tuesday at 12:00. 
 A Fabulous Blend of Original Architectural Elements with added Modern Touches. Features Include: Open living area with Fireplace, Beautiful moldings & built in shelves. Separate Dinning Room. Office Space /Den was added off of living area, all Hardwood Oak Floors, 1st floor family room has large bay window, Gourmet Kitchen was fully renovated w/Stainless Steal Appliances, Gas Stove and eating area with built-ins,  sliding glass doors that lead to the new deck and fenced backyard, Primary Suite has Ensuite Bath. 2 additional Large Bedrooms with ample closet space w/Elfa Closet Systems. Windows were replaced by current owners and Basement was completely redone adding a bath and laundry area, HVAC was recently replaced. Plus New Deck with an amazing backyard with mature landscaping to enjoy. A great Location on quiet street with many neighborhood amenities; across from Indian Springs Park & the YMCA, an active neighborhood association w/Block Parties, community holiday & milestone celebrations. Indian Springs Rec Center a block away with gorgeous new playground equipment, tennis and pickleball courts, minutes to Silgo Creek Parkway Trail for outdoor activities and easy access to downtown Silver Spring, the metro, farmer's market, restuarants, movies, music venues, retail & more! 
Every attention was made to every detail for comfort and enjoyment. It feels like home! A Must See!
#MDMC2176660

SILVER SPRING

9707 FAIRWAY AVENUE

3 Beds

3 Baths

2,568 Sq.Ft.

$760,000

MLS#: MDMC2176660

Set in the heart of Westmoreland Hills, this refined residence offers five spacious bedrooms and three and a half newly renovated bathrooms in a thoughtfully designed space. The professionally landscaped lot offers privacy, beauty, and functionality -- ideal for both everyday living and effortless entertaining.

Step into the foyer to shake off the cold and rest yourself next to the cozy fireplace and large bay window. Or plan summer soirées where guests seamlessly move from the living room, to the formal dining room, out to the patio. Just off the dining room, a new flagstone patio invites outdoor gatherings, while the serene, terraced backyard (complete with a built-in outdoor fireplace), sets the stage for intimate al fresco dining or raucous barbecues. The functional kitchen serves as the heart of the home with stainless steel appliances and ample counter space. Pull up a barstool at the peninsula while reading the paper, chopping vegetables, or helping with homework.
 
Down a few steps is the den of your dreams. With warm paneling, built-ins, and an oversized bay window, this is by far the owner's favorite retreat. Access to the oversized garage, a deep coat closet, and updated powder room to provide the ultimate convenience and efficiency for everyday life.

But wait -- there's more! If overnight guests or live-in au pair need room to spread out, the newly renovated lower-level offers another brand new family room, bedroom with egress, and another full ensuite bath. The kitchenette, laundry, and additional storage make this space more than a retreat - it’s like its own separate living space.

The upper bedroom levels features four additional bedrooms including a primary suite with custom walk-in closet, updated dual vanity bathroom, and “wet room” shower with integrated freestanding tub. The walk-up attic level is poised for future finishing or easily accessible storage.

All systems have been recently upgraded including windows (2023), HVAC (circa 2017), second HVAC (2024), new water heater, roof (circa 2017), and insulation in attic voids surrounding the primary suite. Newly installed flooring in kitchen and lower level, freshly refinished hardwoods throughout, renovated baths, and updated fixtures and finishes make this property a turn-key home.

Westmoreland Hills is known for its classic Colonial-style homes set along winding, tree-lined streets. The neighborhood borders the Capital Crescent Trail and Westmoreland Hills Park, both are just steps from the front door. Quick access to Friendship Heights, downtown Bethesda, and the vibrant shops and restaurants that define the area. Residents enjoy an active neighborhood association, beloved annual traditions, and a community feel that’s rare to find.
 
Served by Westbrook Elementary, Westland Middle School, and Bethesda-Chevy Chase High School, 5309 Falmouth Road is one for the ages.
#MDMC2171816

BETHESDA

5309 FALMOUTH ROAD

5 Beds

3 Baths

3,100 Sq.Ft.

$1,695,000

MLS#: MDMC2171816

Immediate Delivery! The new Easton 2 car rear garage, 24’ wide home has arrived at Patapsco Glen East. Home is ready for March settlement.  Enjoy the completed community amenities, Pool, fitness center, walking trails, dog parks and playgrounds. This Easton end homesite features a special wine rack area located in the kitchen. 3 full baths and 1 1/2 bath.  3 Bedrooms, lower-level rec room,  open main level that has the kitchen, family room and dining area. Features included in the kitchen are Bianco Diamante granite countertops, stainless steel refrigerator, microwave, dishwasher and gas oven. Timberlake Sonoma style, light gray cabinets in kitchen and in the owners’ bath. Luxury vinyl plank flooring throughout the rec room and the kitchen level. There is an installed 20 x 10 composite deck off the kitchen level. The connected home by Lennar features includes a smart thermostat, ring video doorbell.  Additional included items are kitchen pendant light rough-in’s,  5 1/4 base moulding throughout, pre-finished, upgraded stained railings with wrought iron balusters, LED lighting throughout the home and so much more. Photos are for illustration purposes.  Agents must accompany buyer during first visit to the community.
#MDBC2119978

WINDSOR MILL

7509 RIVER REACH RD

3 Beds

3 Baths

2,497 Sq.Ft.

$474,990

MLS#: MDBC2119978

1 ... 564 565 566 567 568 ... 666
* Listings identified with the FMLS IDX logo come from FMLS and are held by brokerage firms other than the owner of this website. The listing brokerage is identified in any listing details. Information is deemed reliable but is not guaranteed. If you believe any FMLS listing contains material that infringes your copyrighted work please click here to review our DMCA policy and learn how to submit a takedown request. © 2024. First Multiple Listing Service, Inc.
 - property

Send a message

Message successfully sent.

Your message

What is 3 + 4 ?

Reason for contacting?

I agree to receive email communication and understand I can unsubscribe at any time.

I agree to be contacted by Charis Realty Group via call, email, and text for real estate services. To opt out, you can reply 'stop' at any time or reply 'help' for assistance. You can also click the unsubscribe link in the emails. Message and data rates may apply. Message frequency may vary. Privacy Policy

Sign Out

Virtual Assistant

Would you like to take the next step with this property? We can help you schedule a showing or virtual tour, or send you more details.

Yes, I would like more information.

Thank You for Your Reply, One of Our Agents will contact you as soon as possible

No, maybe later.

Thank you, you can always contact me via email, phone number or through the contact form.

Realhub AI

Lucy - Your AI-Powered Realtor

Update Your Temporary Password

Personalize your search

Enter your email and we'll notify you immediately when new listings match what you're looking for.

or enter email address

Already have an account ? Login here

Continue your home search

I agree to receive communications and understand I can unsubscribe at any time.

I agree to be contacted by Charis Realty Group via call, email, and text for real estate services. To opt out, you can reply 'stop' at any time or reply 'help' for assistance. You can also click the unsubscribe link in the emails. Message and data rates may apply. Message frequency may vary. Privacy Policy

Already have an account ? Login here

We use cookies

We use cookies primarily for analytics to enhance your experience. By accepting, you agree to our use of these cookies. You can manage your preferences or learn more about our cookies policy.