Properties

Browse or get in touch to schedule a walkthrough.

  • Nearby me
Price range

Popular Features

Community Features

Association

Property Features

Waterfront

View

Exterior Features

Interior Features

Style

10000 properties match your criteria

Updated 1 minute ago

E-Alert name
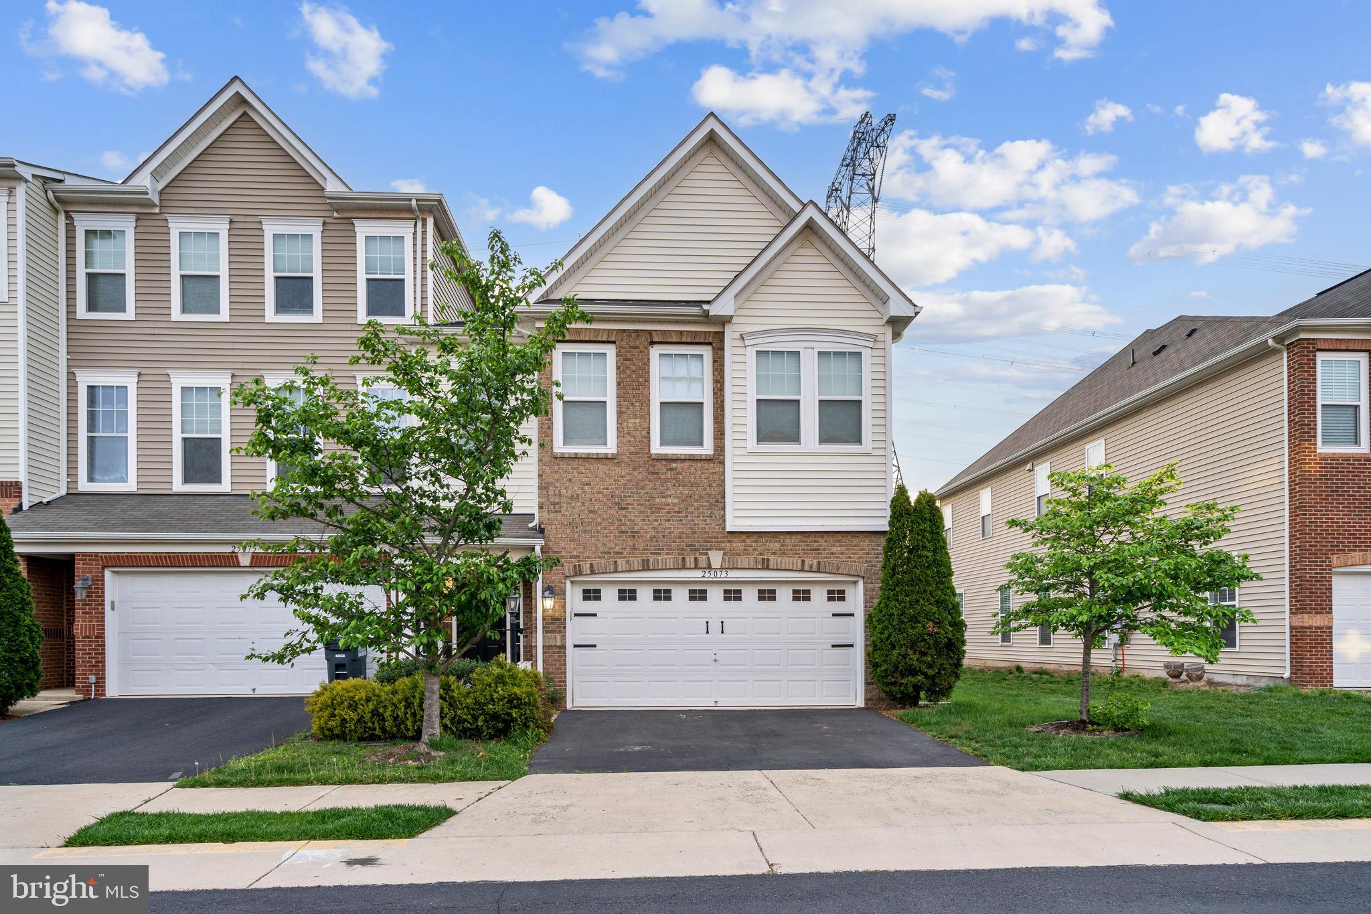
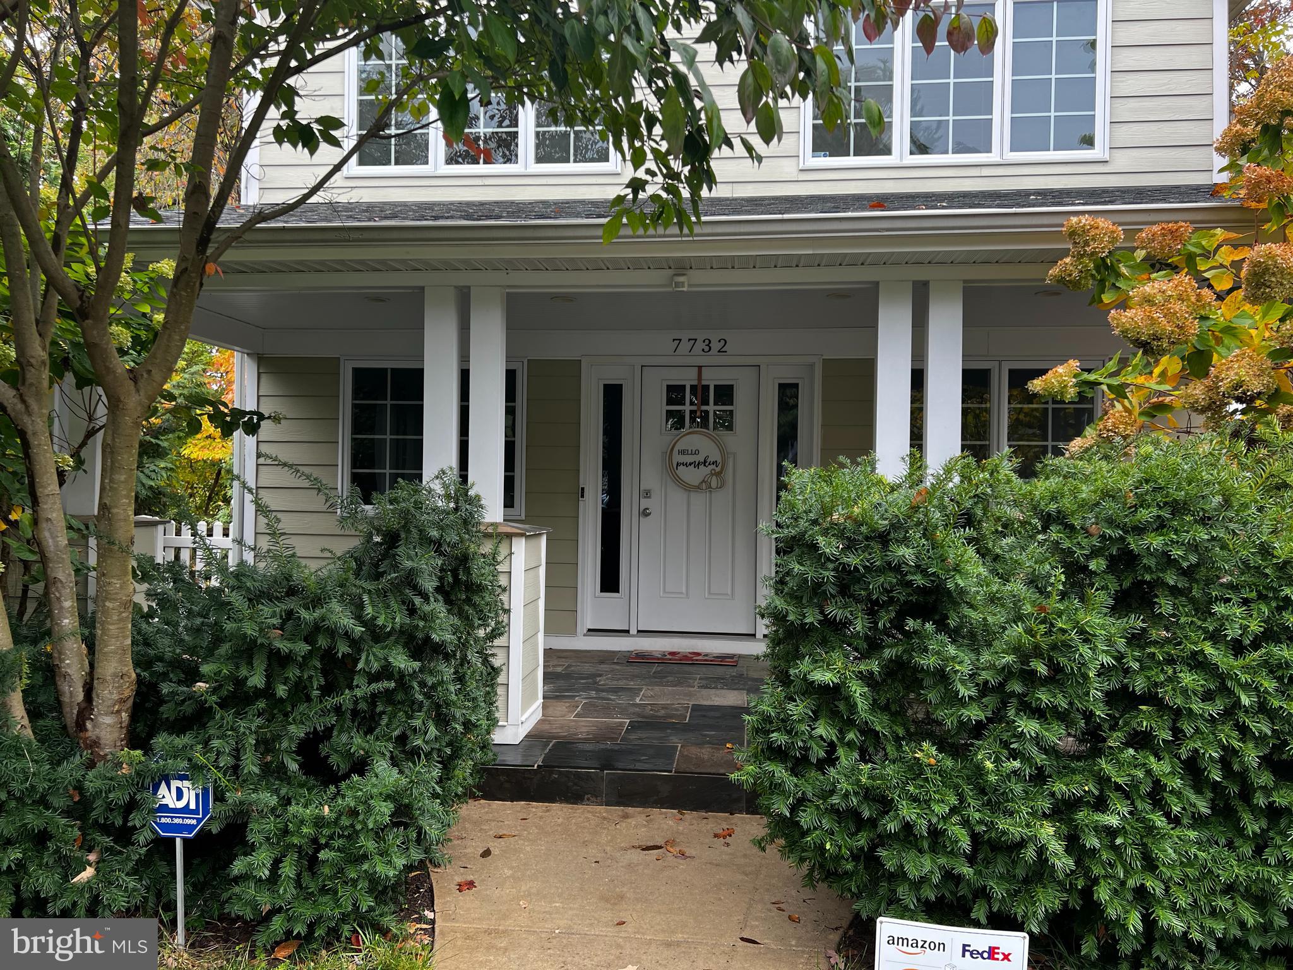
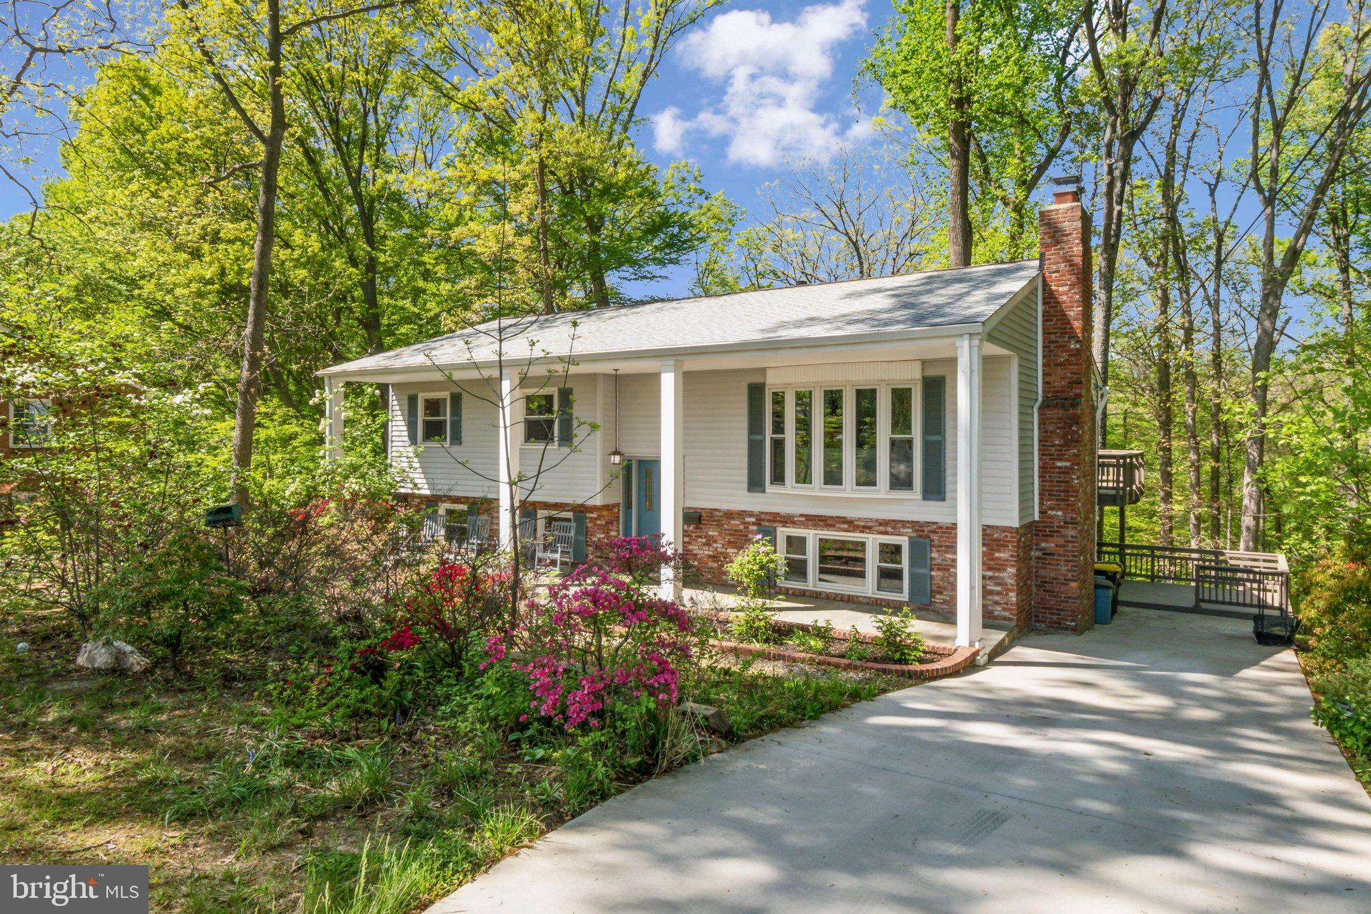
Large 4 bedroom, 3 full bathroom home with 4 levels on a quiet street. Enjoy the privacy of a fully fenced backyard, perfect for gatherings or relaxation on your deck. Upgrades include engineered hardwood floors throughout the main level with ceramic tile bathrooms. The home underwent an extensive remodel in 2017/2018 which included new kitchen cabinets, counter tops, upgraded stainless steel appliances. Home has  newer siding, new air conditioning and a finished basement. The family room has a wood burning fireplace and has been meticulously maintained. 
*** solar panels convey***
#MDFR2062956

WALKERSVILLE

8362 INSPIRATION AVENUE

4 Beds

3 Baths

2,502 Sq.Ft.

$500,000

MLS#: MDFR2062956

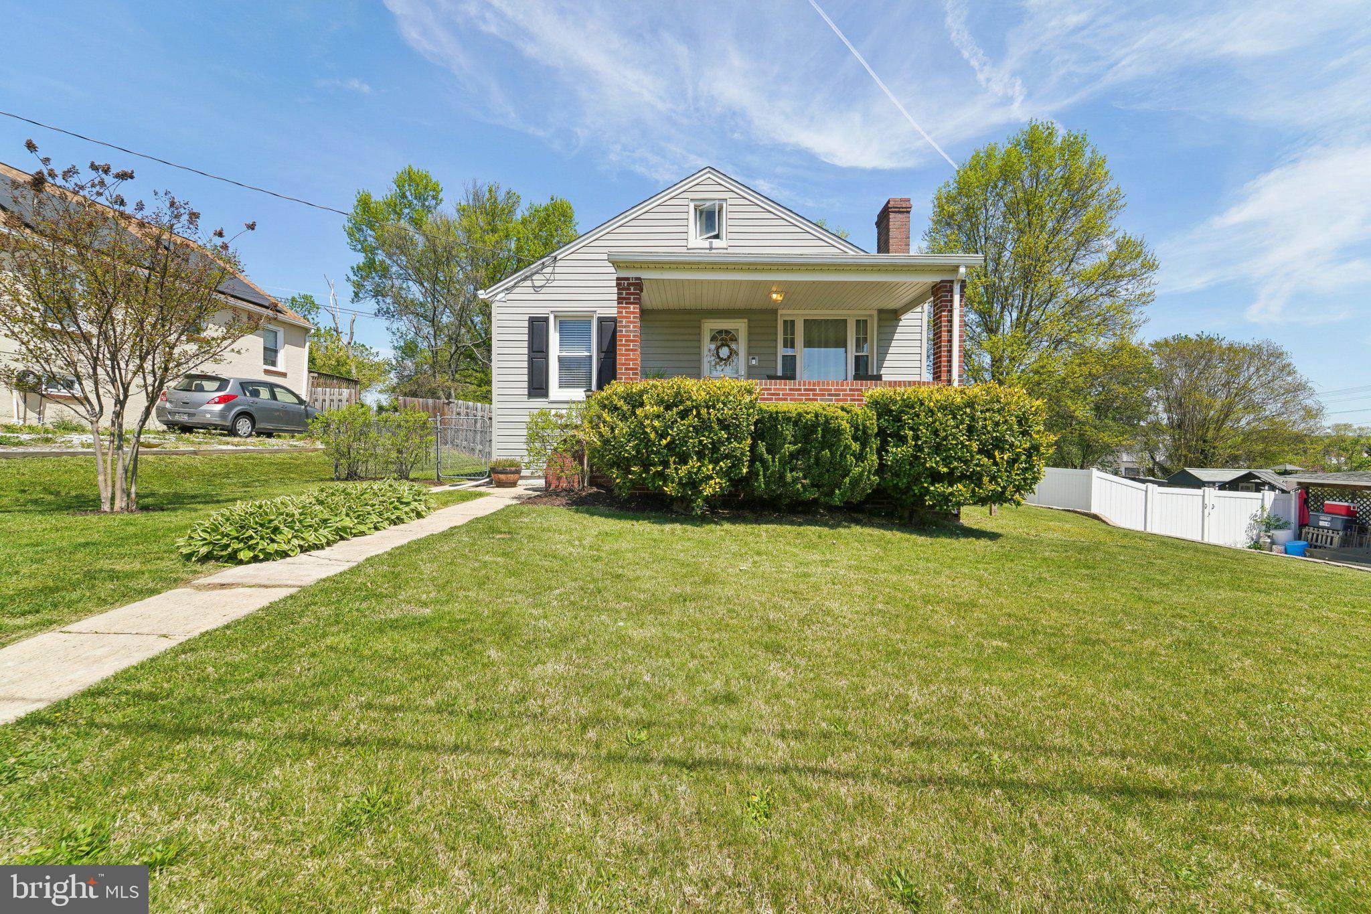
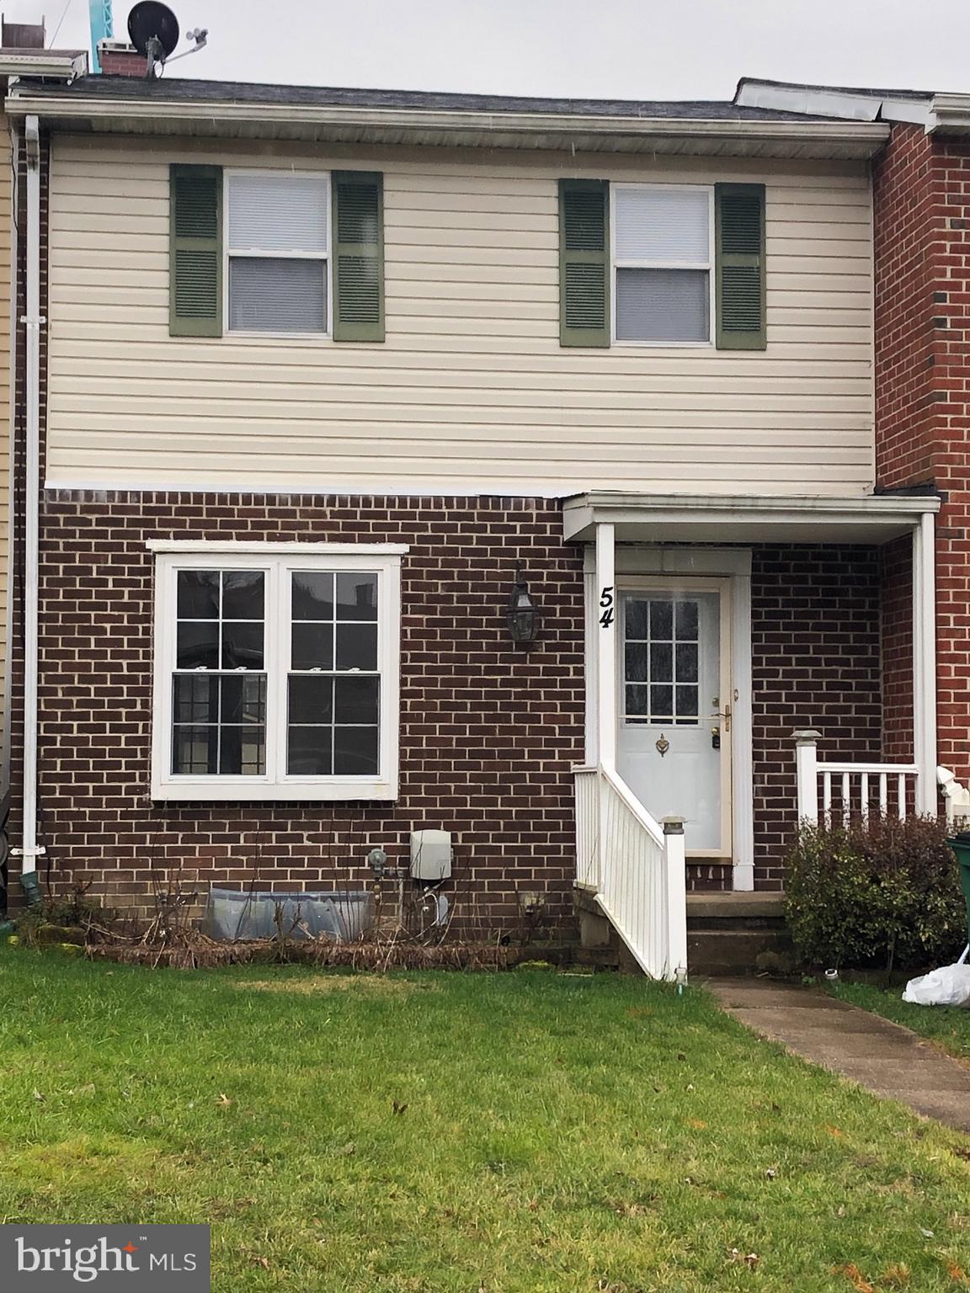
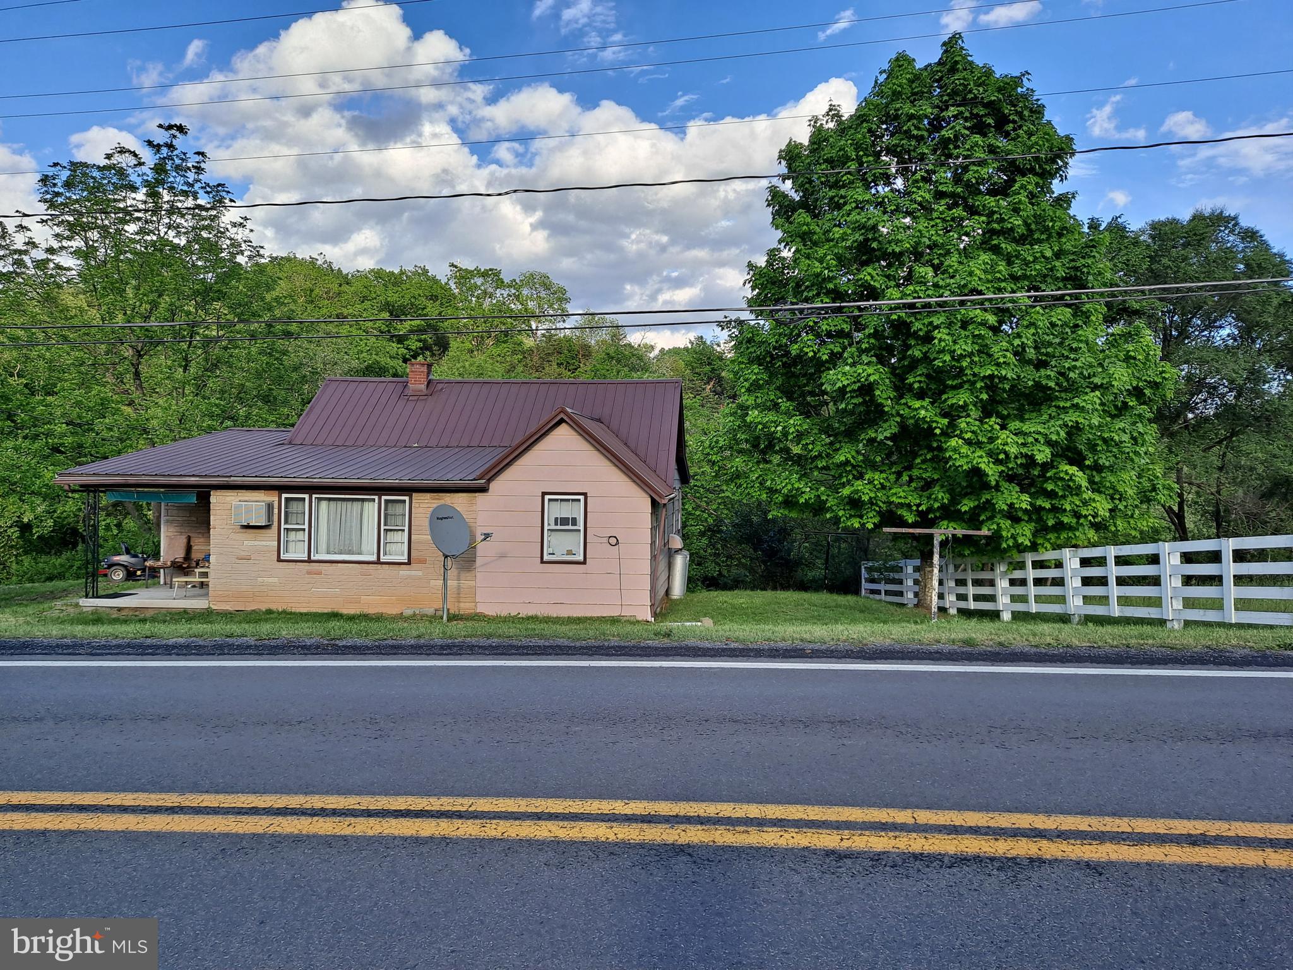
Charming All-Brick Rambler on Expansive Acre Lot in Indian Head, MD
Home features an updated kitchen, with sleek stainless steel appliances, granite countertops, and ample cabinet space. Boasting four bedrooms and three updated bathrooms, including a master suite with an en suite bath. The fully finished basement adds versatility and functionality to the home, offering endless possibilities for recreation, relaxation, or even a home office or gym space.

The current well is not supplying sufficient amount of water. Property is sold as is condition, subject to a third-party approval. Short sale must close after/ within 30-45 day of the short sale approval
#MDCH2041854

INDIAN HEAD

4110 GWYNN BROWN PLACE

4 Beds

3 Baths

1,800 Sq.Ft.

$299,000

MLS#: MDCH2041854

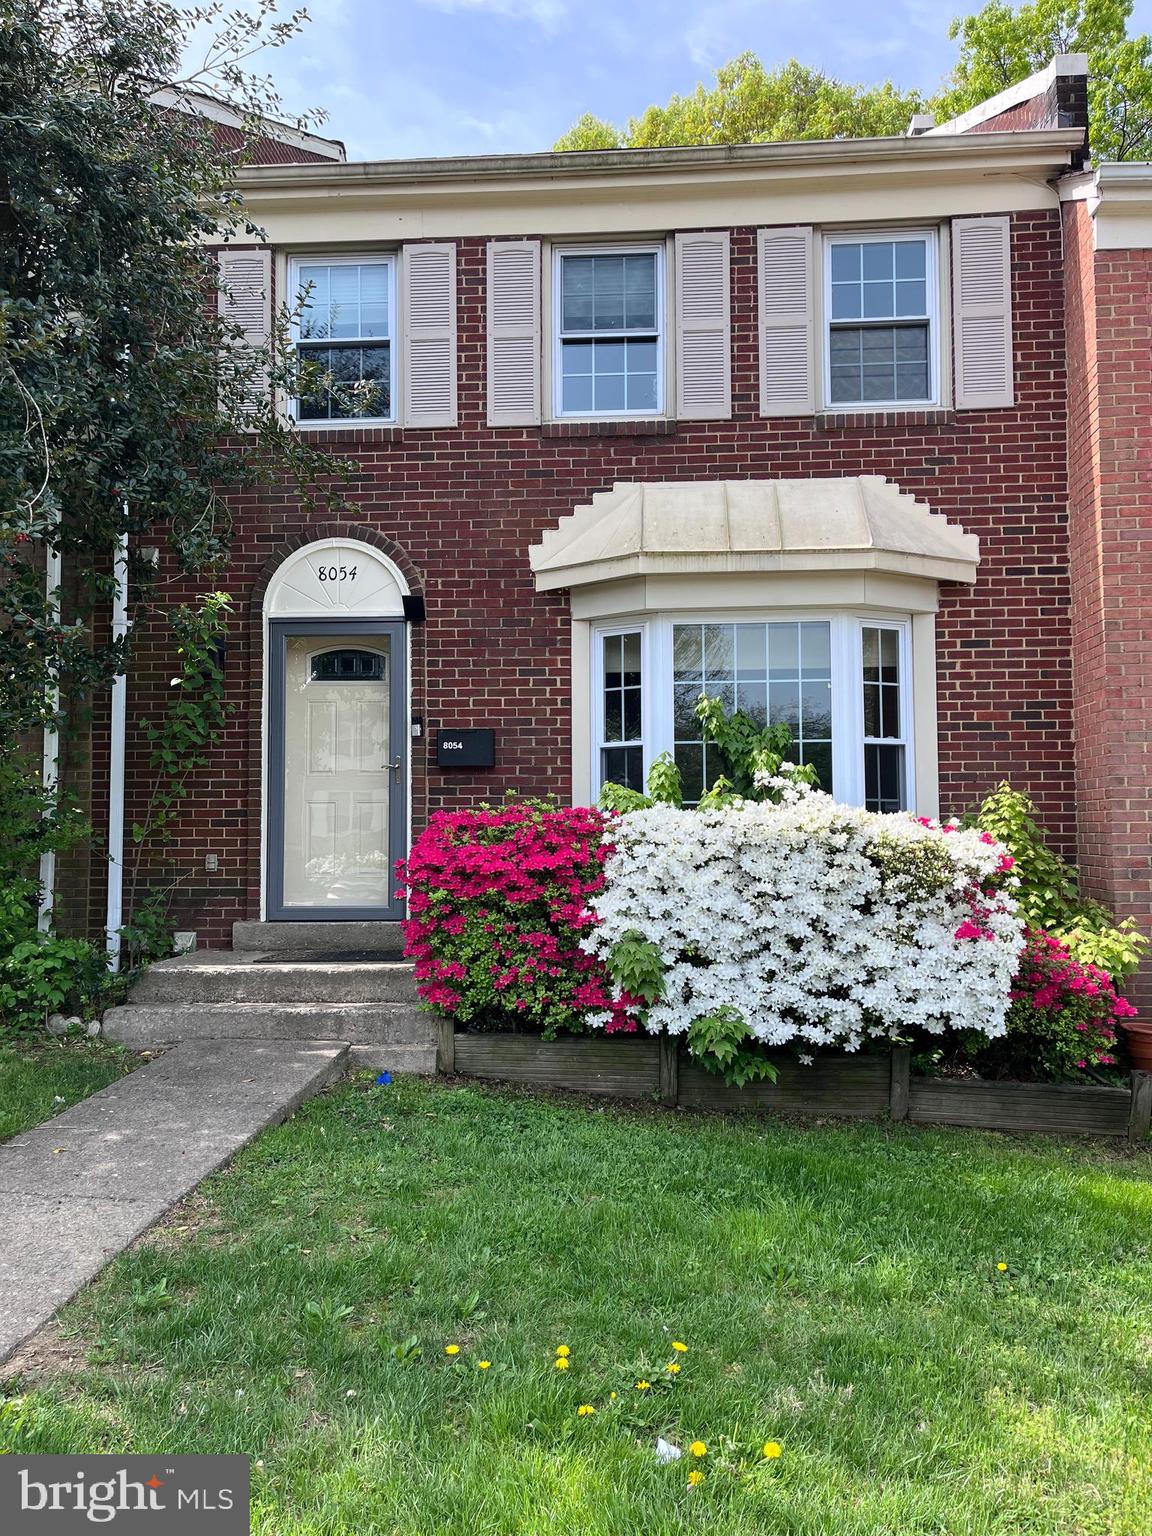
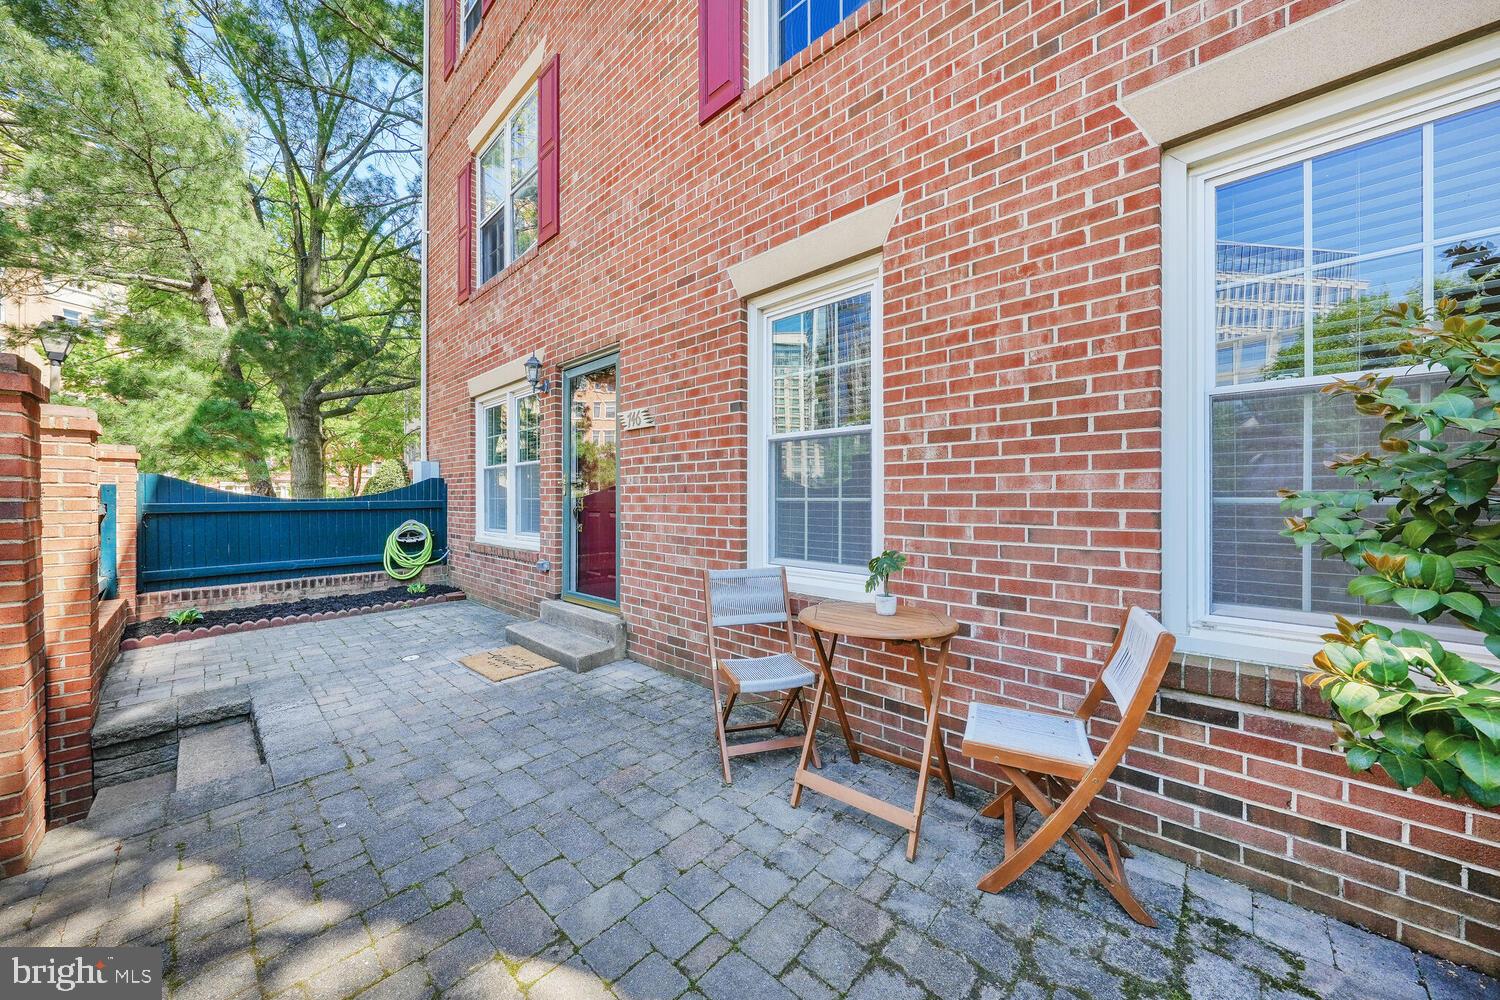
Discover this charming 3-bedroom, 2.5-bath townhouse in Upper Marlboro, MD. The modern kitchen features white cabinetry, marble-patterned countertops, a glass-tile backsplash, and stainless steel appliances. A bay window adds natural light and a cozy breakfast nook. The main level boasts hardwood floors, a step-down living and dining area, and access to a private deck with wooded views.

Upstairs, the spacious primary bedroom and two additional bedrooms offer comfort and versatility. The finished basement includes a rec room with a fireplace, ideal for entertaining or extra living space. A stone-accented facade and a welcoming walkway enhance the home’s curb appeal. Located near schools, parks, shopping, and commuter routes, this home is move-in ready with potential for personalization. Don’t miss this rare opportunity—schedule your showing today!
#MDPG2138442

UPPER MARLBORO

10555 CAMPUS WAY S

3 Beds

2 Baths

1,296 Sq.Ft.

$360,000

MLS#: MDPG2138442

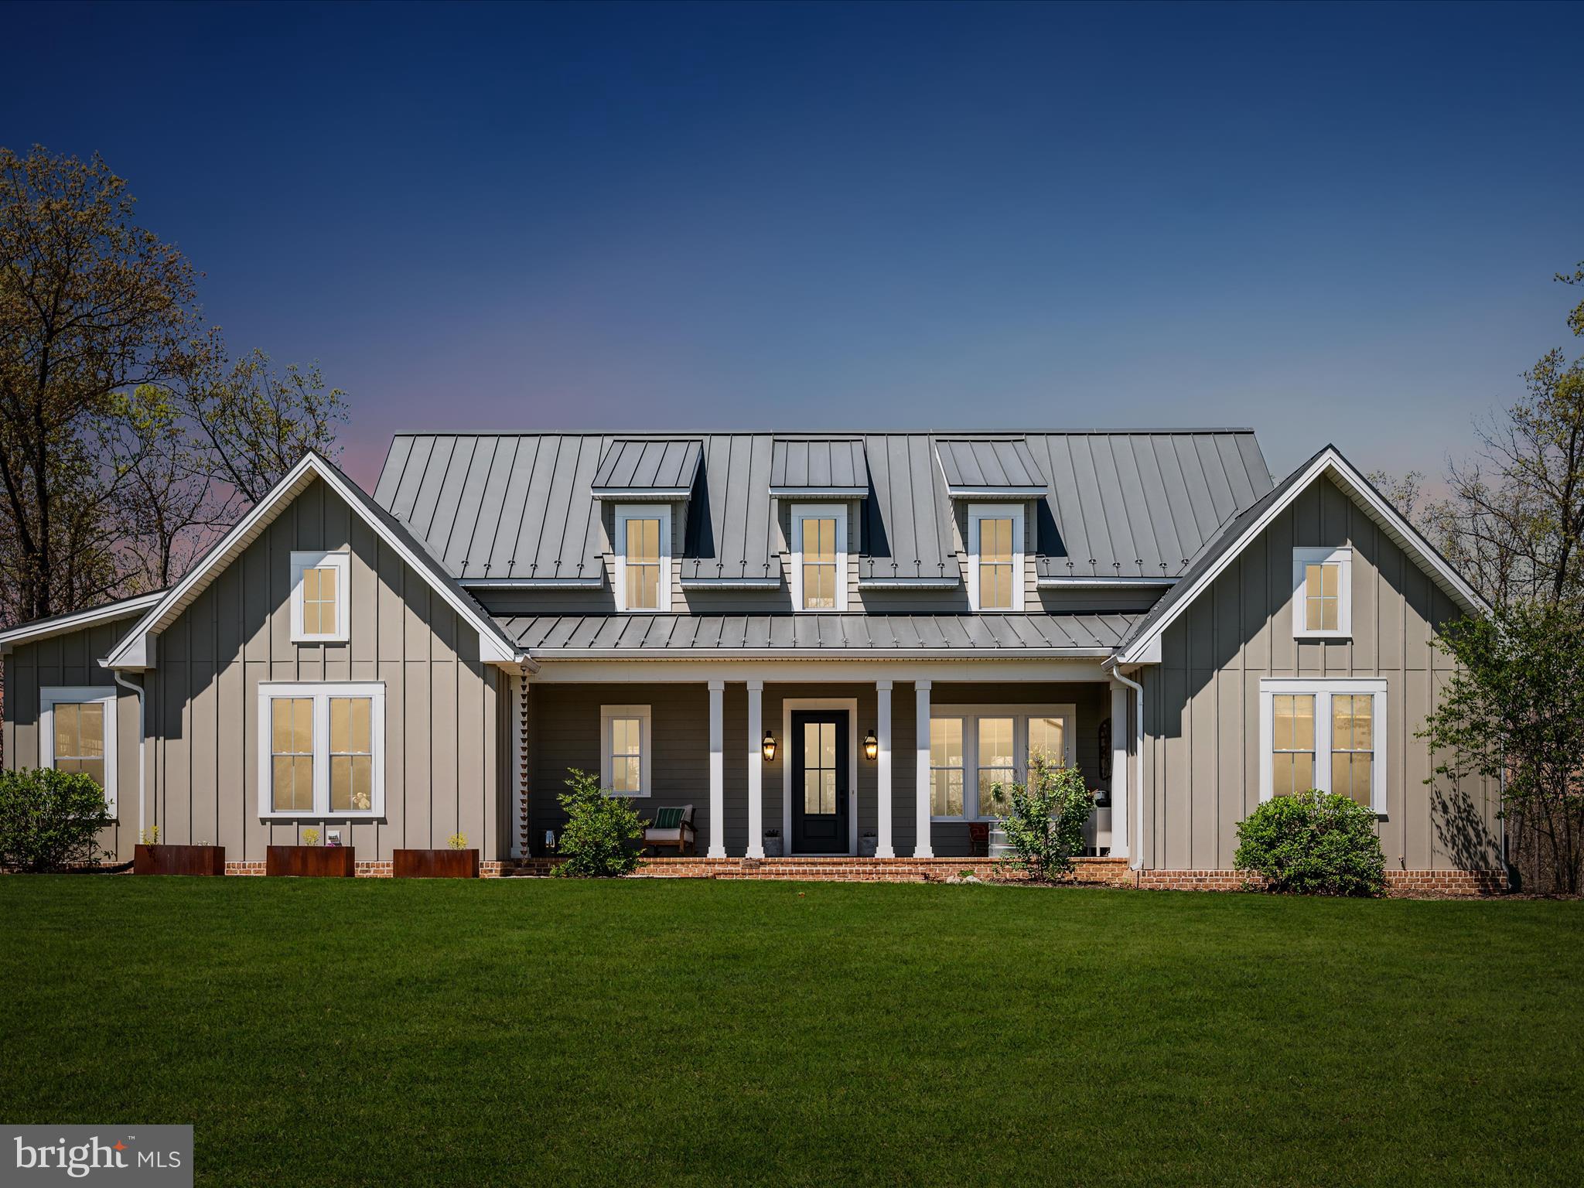
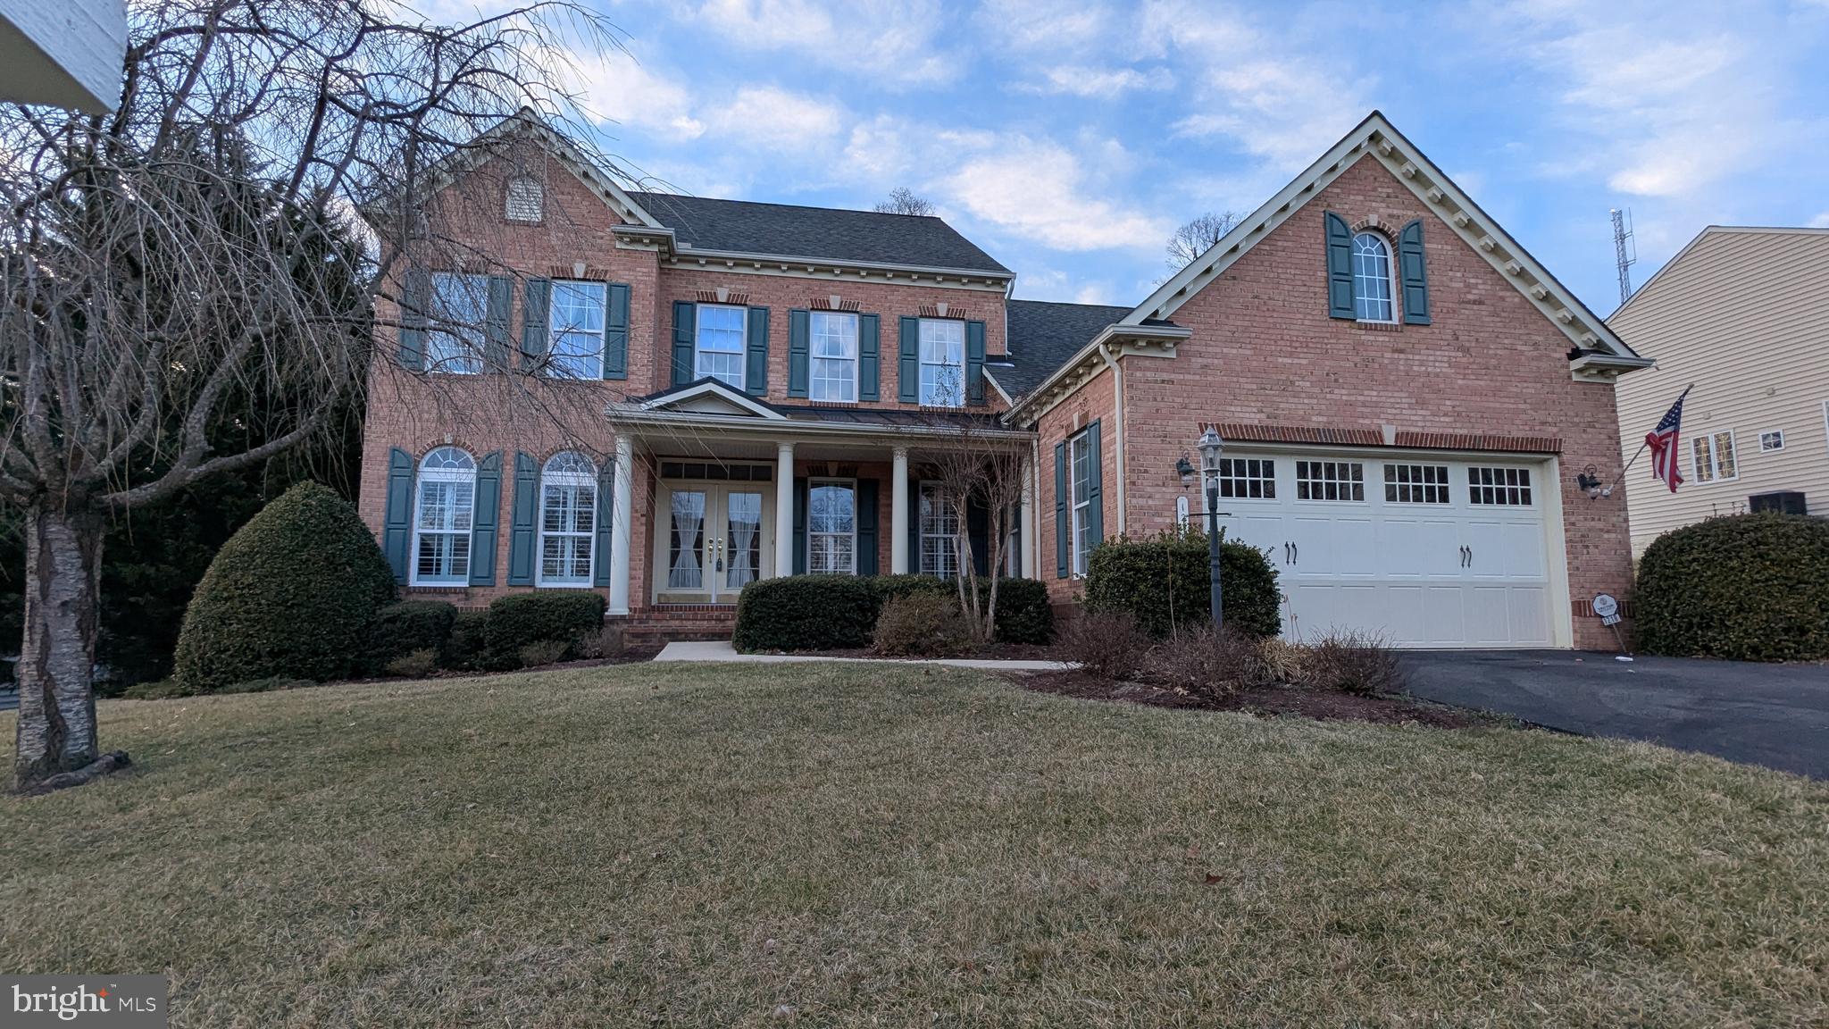
Exquisite 4-Bedroom and 3.5 Baths  Home in Fairfax Club Estates – A Rare Gem! 
Elegant Home with Exceptional Comfort & Prime Location

WELCOME HOME! Step into this beautifully maintained 4-bedroom, 3.5 bath residence nestled in one of Fairfax’s most sought-after communities. From the moment you arrive, you’ll feel the warmth and charm this home exudes—offering the perfect balance of intimacy, comfort, and thoughtful design.
  As you enter the home don’t forget to notice the two smaller doors that encase the larger entry door . Both doors open to allow fresh air into the home and the wonderful sounds of nature. 
To the left, the formal dining room welcomes you with charm which makes for ideal hosting or gatherings both big and small. Just beyond is an updated gourmet kitchen for any true chef’s delight, featuring modern appliances to include two refrigerators, ample counter space, and a scenic view of the beautifully landscaped backyard—perfect for enjoying your morning coffee. 
  The backyard has been tastefully designed for year-round enjoyment by a master gardener, showcasing a  variety of natively grown plants.  
  Adjacent to the kitchen, the spacious family room invites you to unwind by the cozy stone fireplace with a custom mantle, it is  the heart of the home. Whether you're enjoying a quiet evening or entertaining loved ones, this space offers a relaxed and welcoming ambiance.
  Upstairs, you'll find four generously sized bedrooms, including a serene primary suite complete with a private bathroom. Private bathroom features dual vanities, a sleek shower, a high-end bidet toilet, and an expansive walk-in closet designed for optimal organization.

Three additional bedrooms offer generous dimensions, ample closet space, and a shared beautiful appointed full bath. Each bathroom in the home features a bidet, adding an extra layer of comfort and cleanliness. 
Every room in the home has a blending style with function in mind.

Versatile Finished Basement
Perfect for today’s dynamic lifestyle, the fully finished basement includes a full bathroom, making it ideal as a guest suite, private fitness studio, or home theater.
IMPORTANT  ADDITIONAL FEATURES:
Thoughtful Everyday Conveniences
Enjoy the ease of a first-floor laundry room, equipped with modern amenities and added storage. A whole-house humidifier ensures year-round indoor air comfort, while newer windows (2019) and a newer roof (2018) provide peace of mind and energy efficiency.

Attached Garage with EV Charger
The spacious two-car garage includes a bonus EV charger and provides direct access into the home for added convenience.

Tranquil Outdoor Living
Step into your private backyard oasis—fully fenced and beautifully landscaped with native plants, perfect for entertaining or enjoying a peaceful moment in nature. A dedicated storage shed adds functionality to the serene setting.

Enhanced Safety & Security
A comprehensive security system will convey with the home, offering extra peace of mind.

Resort-Style Community Amenities
Enjoy exclusive neighborhood features including an outdoor pool, tennis and basketball courts, scenic playgrounds, and more—all within close proximity from your door.

Unbeatable Location
Nestled minutes from the heart of Fairfax City, with easy access to premier shopping, dining, and cultural destinations. Commute with ease via nearby Fairfax County Parkway, I-66, and Braddock Rd. Proximity to George Mason University, Old Town Fairfax, and Burke Town Center makes this location truly unbeatable.
 This is the home you’ve been waiting for. Don’t miss the opportunity to experience the convenience of  living in Fairfax Club Estates—schedule your private showing today.
#VAFX2228914

FAIRFAX

10937 ADARE DRIVE

4 Beds

3 Baths

2,680 Sq.Ft.

$924,999

MLS#: VAFX2228914

Better Than New! Stunning Rambler with Brand-New Finished Basement!

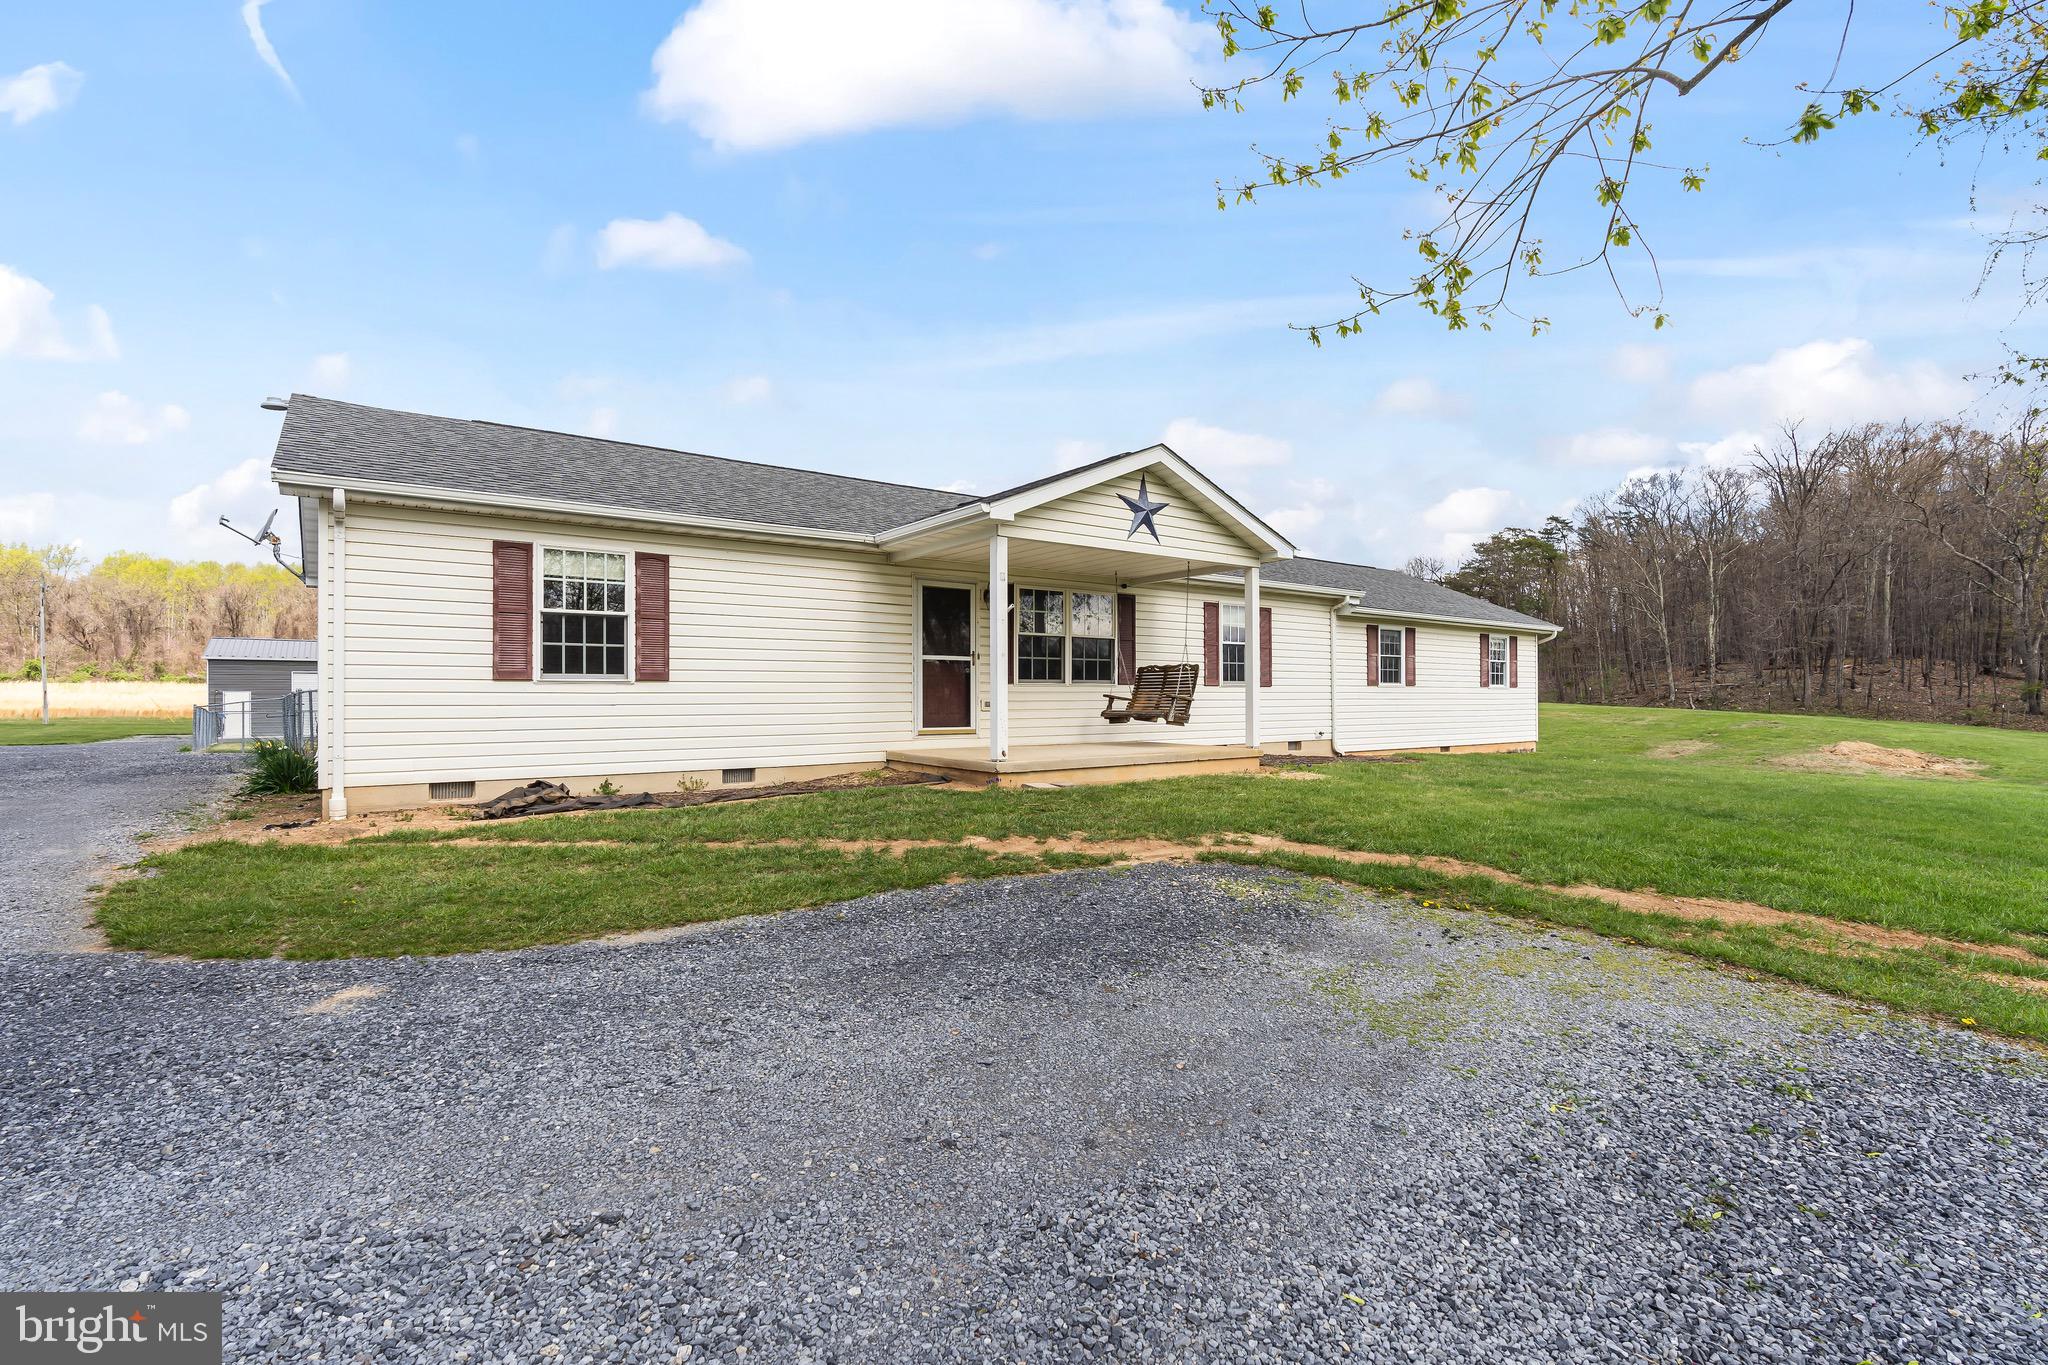
If you’ve been dreaming of fresh mountain air and a move-in-ready home, this is the one for you! Meticulously maintained and thoughtfully updated, this charming rambler shines with pride of ownership throughout.

Just completed this week — the basement has been fully repainted and upgraded with beautiful new flooring, giving you brand-new living space to enjoy!

Step inside to find new lighting, fresh neutral paint, and a spacious living room with soaring vaulted ceilings that flows seamlessly into the kitchen and dining areas. The fully updated kitchen is a dream — featuring granite countertops, freshly painted cabinets with new hardware, a new sink faucet, stylish subway tile backsplash, and brand-new stainless steel appliances. Enjoy meals while overlooking the private backyard from the adjacent dining area.

A smart split floor plan offers maximum privacy, with the primary bedroom and ensuite bath separated from the secondary bedrooms and full bath.

Downstairs, the freshly renovated basement offers even more room to spread out, with a large family room anchored by a cozy wood-burning stove, a fourth bedroom, and a full bathroom. Plus, there’s a spacious laundry room with a new washer and dryer!

Additional Highlights:

Repainted basement with upgraded flooring (completed April 2025!)

Wired for Xfinity — perfect for working from home or streaming

Charming front porch, rear deck, and fully fenced backyard

New HVAC system (7 months old with transferrable warranty)

Water filtration and softener system for the freshest well water

Updated water heater, pressure tank, pump switch, and smoke detectors

Septic recently inspected and pumped

Chimney inspected and cleaned

Recent radon test completed for peace of mind

Prime Location! This home offers unbeatable convenience with easy access to I-66, Route 50, Route 55, and Route 81. You're also just minutes from downtown Front Royal, the new hospital, scenic trails, and local wineries.

Don't settle for a builder-grade new home — this one is better than new, fully updated, and ready for you today!
#VAWR2010642

LINDEN

171 MT ORIOLE LANE

4 Beds

3 Baths

2,608 Sq.Ft.

$439,999

MLS#: VAWR2010642

REDUCED! This is the perfect match for an investor.  For sale, this one-bedroom, one-bath condo could be just the foot in the door you need to start that portfolio or add to an existing one.  All utilities are included in the condo fee.  MUST be accompanied by an agent.  24 hr. notice is required.  Appointment Hours: M-F after 5pm and Sat/Sun after 12n
#MDPG2140308

BLADENSBURG

6011 EMERSON STREET 407

1 Beds

1 Baths

748 Sq.Ft.

$75,900

MLS#: MDPG2140308

Coming Soon – Renovated 3BR Townhome in the Heart of Columbia!
Be the first to enjoy this beautifully updated 3-bedroom, 2-bath townhome—renovated in 2025 and ready for immediate occupancy! Ideally located in Columbia, this home offers a perfect blend of comfort, style, and convenience.

Freshly painted throughout, the home features brand-new recessed lighting in both the living and family rooms, plus updated fixtures in all three upper-level bedrooms. The main level showcases durable laminate plank flooring, a bright and spacious kitchen with white cabinetry, and room for a table.

The walk-out lower level offers flexible living space—a large recreation room that could serve as a 4th bedroom or guest suite—alongside a full bathroom and oversized laundry/storage room. Step outside to a brand new patio and fenced backyard with low-maintenance artificial turf, providing the perfect setting for relaxing or entertaining year-round.

Additional updates include a new washer and dryer, modern exterior lighting, and exterior brickwork currently being finalized. Showings are expected to begin next week once contractor touch-ups are complete.

Pets considered on a case-by-case basis. Looking for tenants with strong credit who will treat this lovely home with care. Just minutes to local parks, shops, and restaurants—enjoy all the best that Columbia has to offer!
#MDHW2052092

COLUMBIA

9427 MERRYREST ROAD

3 Beds

2 Baths

2,081 Sq.Ft.

$2,450

MLS#: MDHW2052092

**OPEN HOUSE 5-7PM THURS APRIL 10TH** 
Welcome to this beautifully maintained home in the sought-after Stoneleigh community of McLean. Designed for both comfort and style, this residence offers thoughtful updates, functional spaces, and a serene outdoor retreat—all in an unbeatable location.

Step inside to a warm and welcoming entryway, complete with a custom built-in cabinet for added storage. The spacious living room features a built-in entertainment center, seamlessly connecting to the dining room, which is enhanced by corner cabinet built-ins and a sophisticated wallpaper accent. The well-appointed kitchen boasts granite countertops, stainless steel appliances, and a walkout to the private backyard patio, surrounded by mature landscaping for a peaceful outdoor escape.

Upstairs, beautiful hardwood floors extend throughout three generously sized bedrooms. The primary suite features a tastefully updated ensuite bath, while an updated hall bath serves the additional bedrooms with modern convenience.

The outdoor space is truly special—a private, fenced backyard offering a lush garden setting, ideal for morning coffee, casual entertaining, or simply unwinding. Plus, additional outdoor storage ensures plenty of space for gardening tools and seasonal items.

The versatile lower level is designed to fit your needs, whether as a home office, gym, or entertainment space. This level also includes a half bath, laundry area, two storage rooms, and extra storage closets for ultimate convenience.

Meticulously maintained, the homeowners have made the following updates:
- New roof 2023
-  Bosch dishwasher (within last year)
- Lower Level carpet 2020
- Water heater 2021 
- Backyard shed was custom built in 2017

Located just moments from shops, grocery stores, and specialty boutiques, with easy access to McLean Silver Line Metro, the Dulles Toll Road, I-495, Rt. 123, and Tyson’s Corner, this home offers the perfect balance of tranquility and accessibility.

Don’t miss the opportunity to make this charming and stylish townhome your own!
#VAFX2232584

MCLEAN

1533 CANDLEWICK COURT

3 Beds

2 Baths

1,785 Sq.Ft.

$930,000

MLS#: VAFX2232584

Welcome to this stunningly maintained townhome located in the desirable College Hills community of Catonsville. This elegant residence combines modern comfort with classic charm, making it a rare find in today’s market.
Open foyer leading to the spacious main level, which features gleaming hardwood floors and a seamless flow throughout. The inviting living room, anchored by a cozy gas fireplace, is perfect for both relaxation and entertaining. Adjacent to the living area is a formal dining room that sets the stage for memorable gatherings. The gourmet kitchen is a chef's dream, boasting upscale cabinetry, luxurious granite countertops, stainless steel appliances, and a delightful breakfast room that leads to a private back deck—ideal for outdoor dining and entertainment.
The upper level includes a magnificent master suite, complete with soaring vaulted ceilings, a walk-in closet, a separate sitting area, and a stunning spa-like master bath featuring a soaking tub, a separate shower, and dual sinks—your own personal retreat. This level also hosts two additional generous bedrooms, a convenient laundry area, and another well-appointed full bath.
The beautifully finished walkout lower level offers additional flexible living space with a large den, featuring another gas fireplace. This level also includes a versatile bonus room that can serve as an office or guest space, plus a full bath for added convenience.
Recent updates include fresh paint and updated bathrooms, ensuring a turnkey experience for the new owner. With maintenance-free living, this property provides an outstanding blend of style, comfort, and convenience.
Located near major commuter routes and surrounded by green spaces, local shops, and dining options, this home provides easy access to everything Catonsville has to offer. Don’t miss your chance to make this exceptional property your new home!
#MDBC2125676

CATONSVILLE

6065 IVY LEAGUE DRIVE

3 Beds

3 Baths

1,796 Sq.Ft.

$555,000

MLS#: MDBC2125676

This Beauty is back on the Market due to no fault of the Seller!  All inspections completed and addressed! 
Welcome to this beautifully renovated 3-bedroom, 1.5-bathroom single-family home, offering over 1,300 square feet of single level modern living space in the desirable Woodcroft community of Parkville. Every detail of this home has been thoughtfully updated, making it the perfect option.

The heart of this home is the spacious, open-concept kitchen, featuring a massive island with sleek quartz countertops, complemented by brand-new stainless-steel appliances and 42" Cabinets. The luxury vinyl plank flooring flows seamlessly throughout the home, providing both style and durability. With Brand new windows throughout, A new electric service line, a new water heater, newer Lennox HVAC system, along with Solar panels will ensure comfort and efficiency year-round.

Step outside to the generously sized backyard, perfect for entertaining or simply enjoying a peaceful evening. There's also a charming side-covered porch to relax and unwind in comfort.

Don’t miss out on this fantastic opportunity – schedule a tour today!
#MDBC2121456

BALTIMORE

8731 STOCKWELL ROAD

3 Beds

1 Baths

1,327 Sq.Ft.

$325,000

MLS#: MDBC2121456

Welcome to Forest Vista, an established and sought-after neighborhood in Woodbridge. Tucked away on a quiet cul-de-sac, this home sits on a fully fenced lot surrounded by mature trees, offering a peaceful and private setting.

Inside, the main level features hardwood floors, a formal living and dining room, and a spacious family room that flows into an expansive kitchen—the true heart of the home. There’s plenty of cabinet and counter space, a generous eat-in area, and a large family room perfect for game night (and yes, for spilling popcorn all over the floor). Or gather in the formal living room for a cozy evening by the gas fireplace.

Upstairs, you’ll find four spacious bedrooms and two and a half bathrooms that cover every need. The unfinished lower level includes rough-in plumbing for a bathroom and offers tons of potential for customizing the space to fit your lifestyle. A wide walk-up connects directly to the backyard, and large windows bring in natural light.

Outside,  your private backyard awaits—perfect for fun, outdoor dining, or weekend barbecues. It’s one of the nicest backyards in the neighborhood. Additional highlights include a large two-car garage and extra parking.

All this in an unbeatable location, close to major highways, commuter routes, shopping, dining, and entertainment. Recent updates include a newer roof, water heater, and granite countertops.

Accepting Back up Offers
#VAPW2090862

WOODBRIDGE

13309 VISTA FOREST DRIVE

4 Beds

2 Baths

2,512 Sq.Ft.

$725,000

MLS#: VAPW2090862

Charming Renovated 1963 Brick Rambler on Expansive 0.34 Acres

Step into timeless style and modern comfort with this beautifully renovated 1963 brick rambler, perfectly situated on a generous 0.34-acre lot. This classic single-level home offers 3 spacious bedrooms and 1 full bath on the main level with a recreation room and utility room on the lower level. Inside, enjoy an inviting layout with abundant natural light, refinished floors, and updated kitchen and bath. 

Outside, the large, level yard provides endless opportunities—whether you envision a garden, play space, or future expansion. The solid brick exterior offers curb appeal and lasting durability, all in a peaceful, well-established neighborhood.

Whether you're a first-time buyer or looking to downsize without compromise, this move-in-ready rambler is a rare find.

The sellers are offering everyone an opportunity to assume their VA loan at 3.75%  with Freedom Mortgage. They are willing to relinquish their VA entitlement to well-qualified, non-VA borrowers.
#MDFR2063160

BRUNSWICK

910 E F STREET

3 Beds

1 Baths

1,510 Sq.Ft.

$350,000

MLS#: MDFR2063160

YOU CAN DO WHATEVER YOU WANT TO A HOME, EXCEPT PUT IT ON A LOT LIKE THIS! Why buy a home that has been updated with boring gray paint, low end appliances and countertops that make you cringe? Why not design it YOUR way? This is a great opportunity to own this 4 bedroom/3 full bath/1 half bath home, almost 4000 square feet of living space, on more than 1/3 acre. NO HOA!  Located in highly popular Stonegate subdivision, this is an original owner sale. The seller was METICULOUS about taking care of the home, kept track of pretty much everything she did to it. This is truly a blank canvas, waiting for someone to make it their own. Expansive main level features hardwood floors throughout and tons of natural light. Because of the large size of the home, the main level has a formal living room with beautiful bay window, full size dining room, family room with fireplace and large eat in kitchen with updated flooring. French doors off the family room lead out to patio and HUGE fenced in back yard.  LAUNDRY ROOM ON MAIN LEVEL with door to side yard, so it can double as a mud room. Hardwood flooring continues up the stairs and to the entire upper level where there are 4 bedrooms and 3 full bathrooms! The primary bedroom has en-suite primary bathroom with 2 closets, one of which is a walk-in. Other 3 bedrooms are good size as well. Massive 1200+ foot basement has a half bathroom and has been framed out for finishing. GREAT LOCATION, walking distance to Stonegate ES, & Stonegate Swim Club, 5 minute drive to Blake HS.  Easy access to Route 200, New Hampshire Ave., 10 minutes to Glenmont Metro.
#MDMC2176832

SILVER SPRING

14709 NOTLEY ROAD

4 Beds

4 Baths

3,148 Sq.Ft.

$650,000

MLS#: MDMC2176832

This is a beautiful complete rehab of a 3 BR 2 FB detached house in an up and coming area in  21229. New roof, new HVAC with CAC, New windows, New siding, New parking area,  Two new full baths including a master bedroom bath with walk in shower.  All waiting on a quiet one way street with quick access to everything.  Bring all offers to be presented as received. Seller desires a quick settlement
#MDBA2136582

BALTIMORE

141 S KOSSUTH STREET

3 Beds

2 Baths

1,356 Sq.Ft.

$289,000

MLS#: MDBA2136582

*** Offer Deadline Monday 4/28/25 at 5pm ***  Welcome to this gorgeous colonial home located in the highly desirable Countryside community of Sterling. Thoughtfully updated and meticulously maintained, this property perfectly blends timeless character with modern conveniences. Step inside to discover a fully renovated kitchen featuring sleek stainless steel appliances, contemporary cabinetry, and a charming breakfast nook. The bright and inviting living room opens directly to a spacious rear deck, offering seamless indoor-outdoor living, while the formal dining room provides an elegant setting for gatherings and special occasions. Upstairs, you’ll find four generously sized bedrooms, including a beautifully appointed primary suite. The primary bedroom offers a walk-in closet and a completely renovated en-suite bathroom, highlighted by a stunning walk-in shower. Every bathroom in the home has been tastefully updated, complementing the fresh, modern feel throughout. Additional upgrades include new tile and solid wood flooring, as well as brand-new kitchen appliances, ensuring this home is truly move-in ready. Nestled within a quiet, friendly neighborhood, the location is unbeatable. You’re just minutes from popular local spots, including Lotte Plaza, Whole Foods, Trader Joe’s, and One Loudoun. Commuters will appreciate the easy access to Dulles International Airport, located only 12 minutes away. This home is a rare find, offering style, comfort, and convenience in one of Sterling's most sought-after communities.
#VALO2091764

STERLING

17 WESTMORELAND DRIVE

4 Beds

3 Baths

2,631 Sq.Ft.

$835,000

MLS#: VALO2091764

1 ... 560 561 562 563 564 ... 666
* Listings identified with the FMLS IDX logo come from FMLS and are held by brokerage firms other than the owner of this website. The listing brokerage is identified in any listing details. Information is deemed reliable but is not guaranteed. If you believe any FMLS listing contains material that infringes your copyrighted work please click here to review our DMCA policy and learn how to submit a takedown request. © 2024. First Multiple Listing Service, Inc.
 - property

Send a message

Message successfully sent.

Your message

What is 3 + 4 ?

Reason for contacting?

I agree to receive email communication and understand I can unsubscribe at any time.

I agree to be contacted by Charis Realty Group via call, email, and text for real estate services. To opt out, you can reply 'stop' at any time or reply 'help' for assistance. You can also click the unsubscribe link in the emails. Message and data rates may apply. Message frequency may vary. Privacy Policy

Sign Out

Virtual Assistant

Would you like to take the next step with this property? We can help you schedule a showing or virtual tour, or send you more details.

Yes, I would like more information.

Thank You for Your Reply, One of Our Agents will contact you as soon as possible

No, maybe later.

Thank you, you can always contact me via email, phone number or through the contact form.

Realhub AI

Lucy - Your AI-Powered Realtor

Update Your Temporary Password

Personalize your search

Enter your email and we'll notify you immediately when new listings match what you're looking for.

or enter email address

Already have an account ? Login here

Continue your home search

I agree to receive communications and understand I can unsubscribe at any time.

I agree to be contacted by Charis Realty Group via call, email, and text for real estate services. To opt out, you can reply 'stop' at any time or reply 'help' for assistance. You can also click the unsubscribe link in the emails. Message and data rates may apply. Message frequency may vary. Privacy Policy

Already have an account ? Login here

We use cookies

We use cookies primarily for analytics to enhance your experience. By accepting, you agree to our use of these cookies. You can manage your preferences or learn more about our cookies policy.