Properties

Browse or get in touch to schedule a walkthrough.

  • Nearby me
Price range

Popular features

Community features

Association

Property features

Waterfront

View

Exterior Features

Interior Features

Style

10000 properties match your criteria

Updated 1 minute ago

E-Alert name
Welcome to 11063 Saffold Way, a spacious end-unit townhome in the desirable Hillcrest Cluster of Reston. This four-bedroom, three-and-a-half-bath home offers a smart and functional layout across three finished levels. Hardwood floors run throughout both the main and upper levels. The upper level features a generous primary suite and two additional bedrooms. The main level features a bright and spacious living room with access to the deck, a separate dining room, an updated kitchen, and a convenient half-bath. The lower level provides a large recreation room with a gas fireplace and walkout access to the patio, as well as a fourth bedroom, full bath, and a utility room with washer, dryer, and ample storage space. Additional features include pull-down attic stairs with flooring for extra storage and a private, wooded setting that creates a peaceful outdoor retreat. Hillcrest Cluster offers ample parking, and as part of Reston Association, residents enjoy access to a wide range of amenities, including pools, tennis courts, and miles of trails. The home is ideally located near the Uplands Recreation Center, Lake Anne, Reston Town Center, and Lake Fairfax Park. Key updates include fresh interior paint (2025), roof (2018), water heater (2019), HVAC (2019), lower level bathroom renovation (2022), electrical updates, all windows and doors replaced, and refreshed kitchen and baths. This home is move-in ready, offering both space and convenience in a highly sought-after location.
#VAFX2231576

RESTON

11063 SAFFOLD WAY

4 Beds

3 Baths

2,180 Sq.Ft.

$675,000

MLS#: VAFX2231576

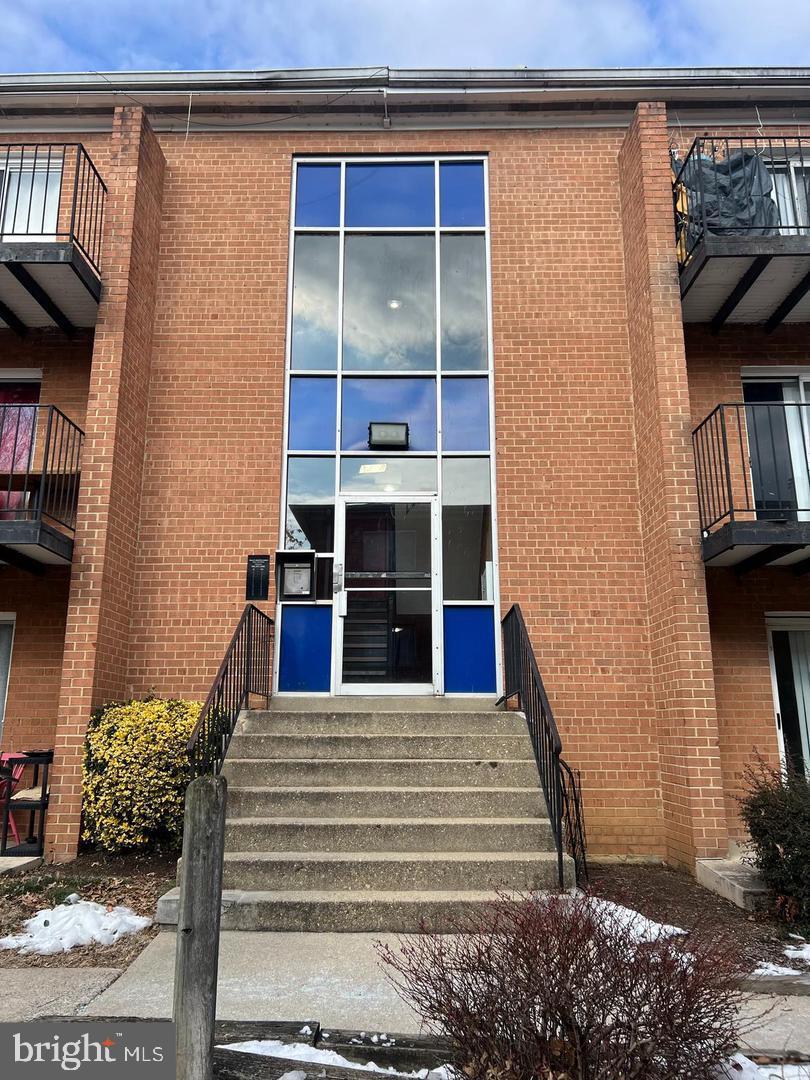
Bright second-floor end unit in Sought-after Fairfax Commons with five total offices, four naturally light-filled offices with vaulted ceilings, a kitchenette with a sink, a bathroom, and a utility closet. New windows. Walking distance to Fairfax Courthouse, in the heart of Old Town Fairfax! It is in excellent condition, has a perfect floor plan, and plenty of unassigned parking. Magnificent Views from each office. Easy Access to the CUE bus(GMU to Vienna Metro Station) & Old Town Village/Main St. Marketplace!! Commercial Condo with CR Zoning.
#VAFC2005844

FAIRFAX

3927 BLENHEIM BOULEVARD 102A

None Beds

None Baths

N/A

$1,900

MLS#: VAFC2005844

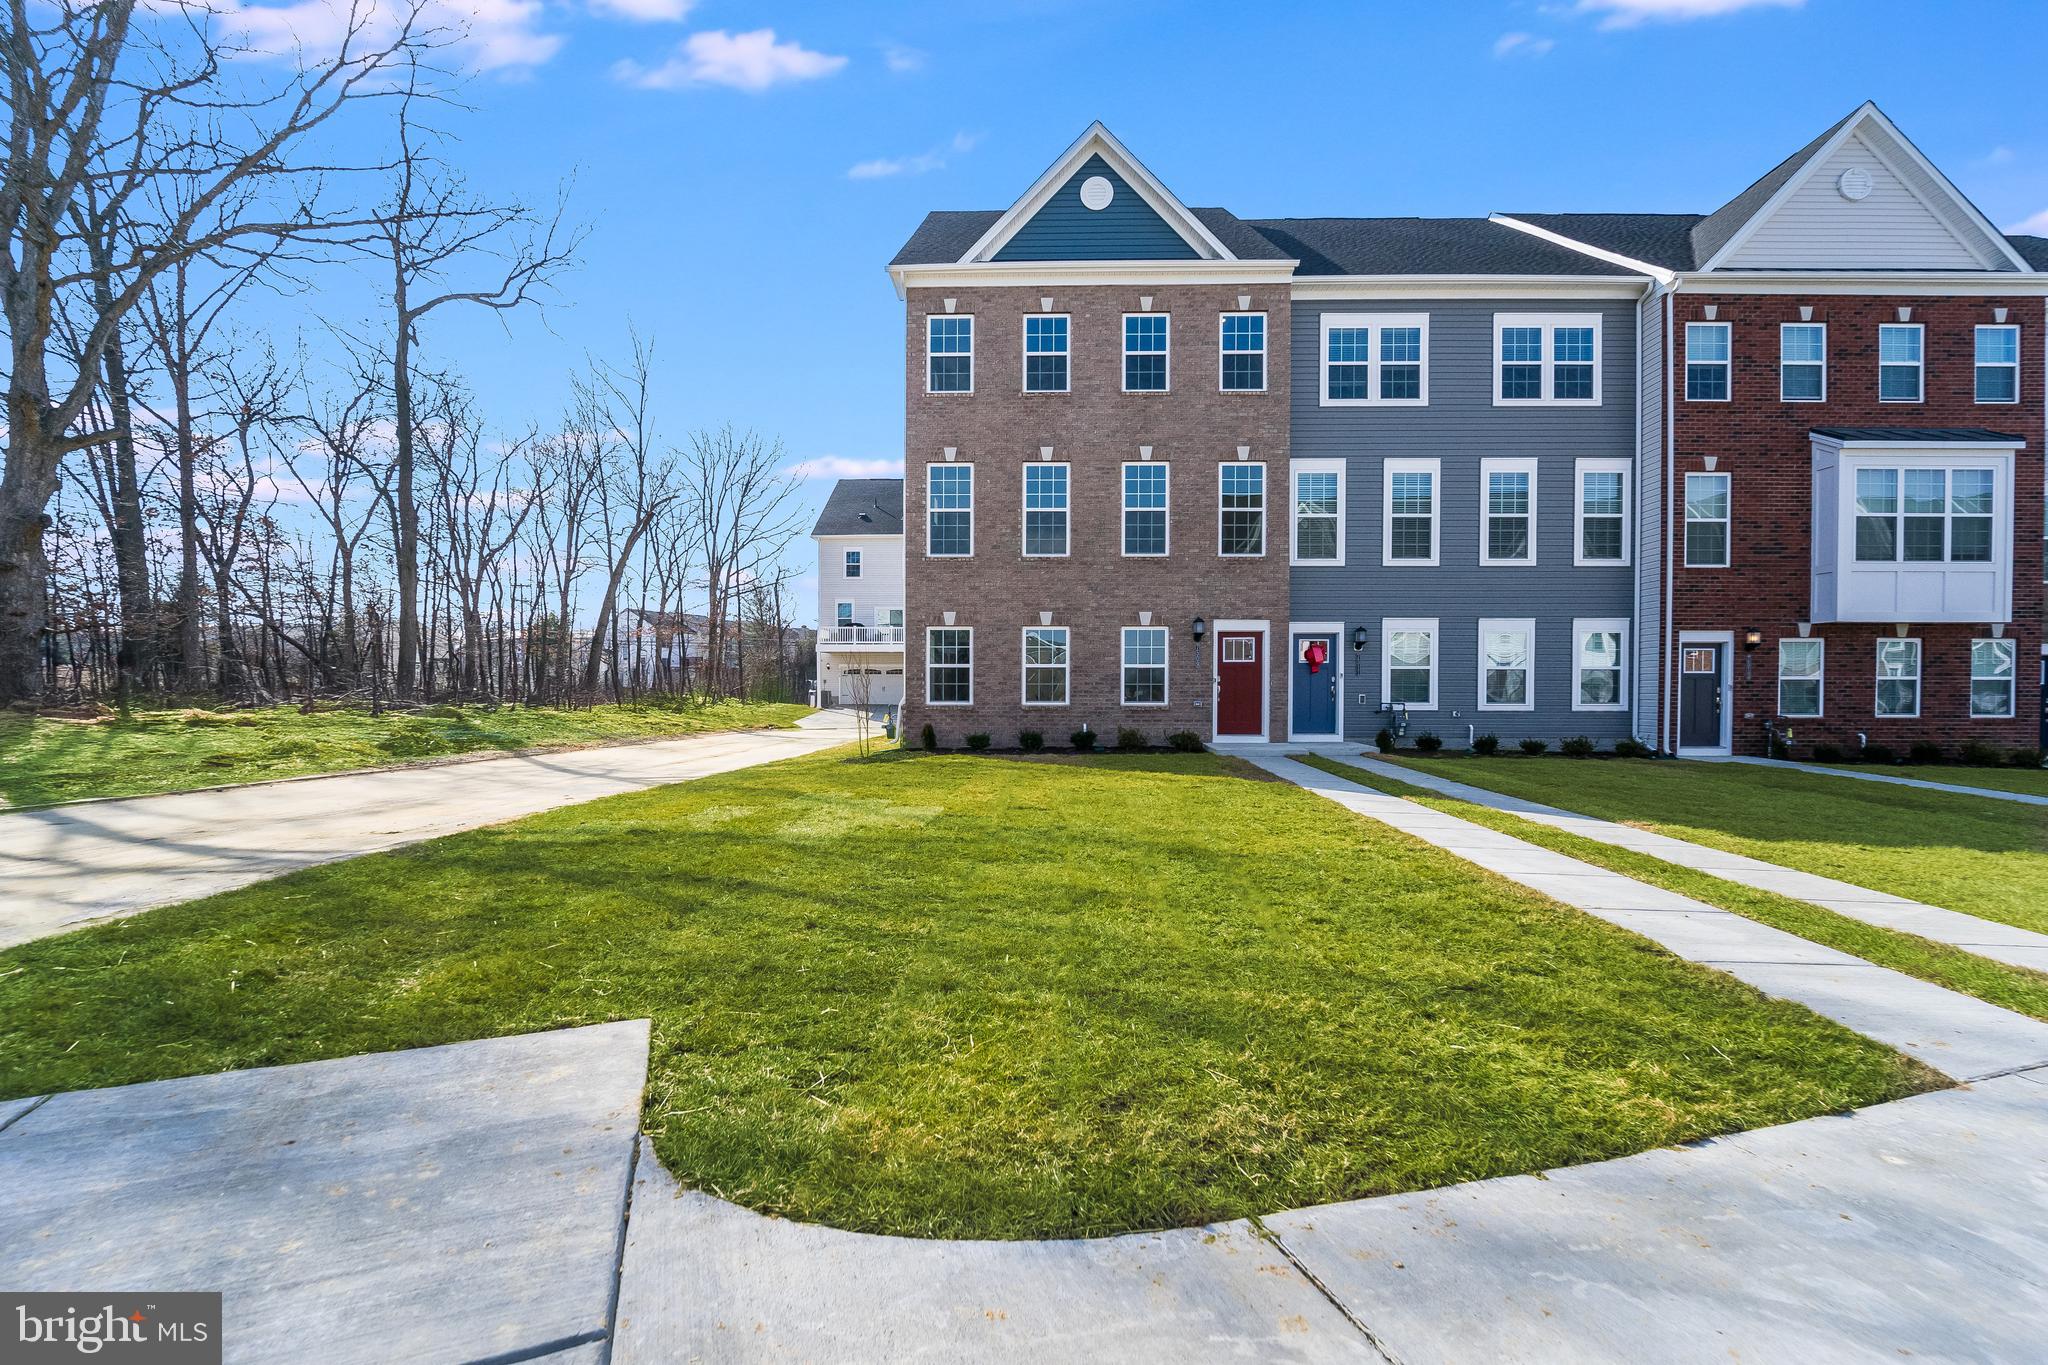
Discover the exceptional four-level Pulte Emerson end-unit townhome, ideally situated in the heart of Potomac Shores—just a short walk to the Jack Nicklaus Signature Golf Course, clubhouse, pools, event barns, hiking trails, and the future town center. This rare traditional townhome offers a flexible lower level with garage access—perfect for a home office, gym, or recreation space. The main level features a bright, open-concept floor plan with expansive sightlines from front to back and a modern kitchen that opens onto a private deck, ideal for entertaining or relaxing. Upstairs, you’ll find a spacious primary suite with a luxury bath, a large walk-in closet, and a conveniently located laundry area—two additional bedrooms and a full bath complete this level. The home's crown jewel is the fourth-floor loft—a stunning flex space bathed in natural light that leads to a rooftop terrace offering sweeping golf course views and breathtaking sunsets. If you’re seeking walkability, elegance, and lifestyle, this is what you’ve been waiting for!
#VAPW2091982

DUMFRIES

1788 COTTONWOOD GROVE ROAD

3 Beds

2 Baths

2,817 Sq.Ft.

$670,000

MLS#: VAPW2091982

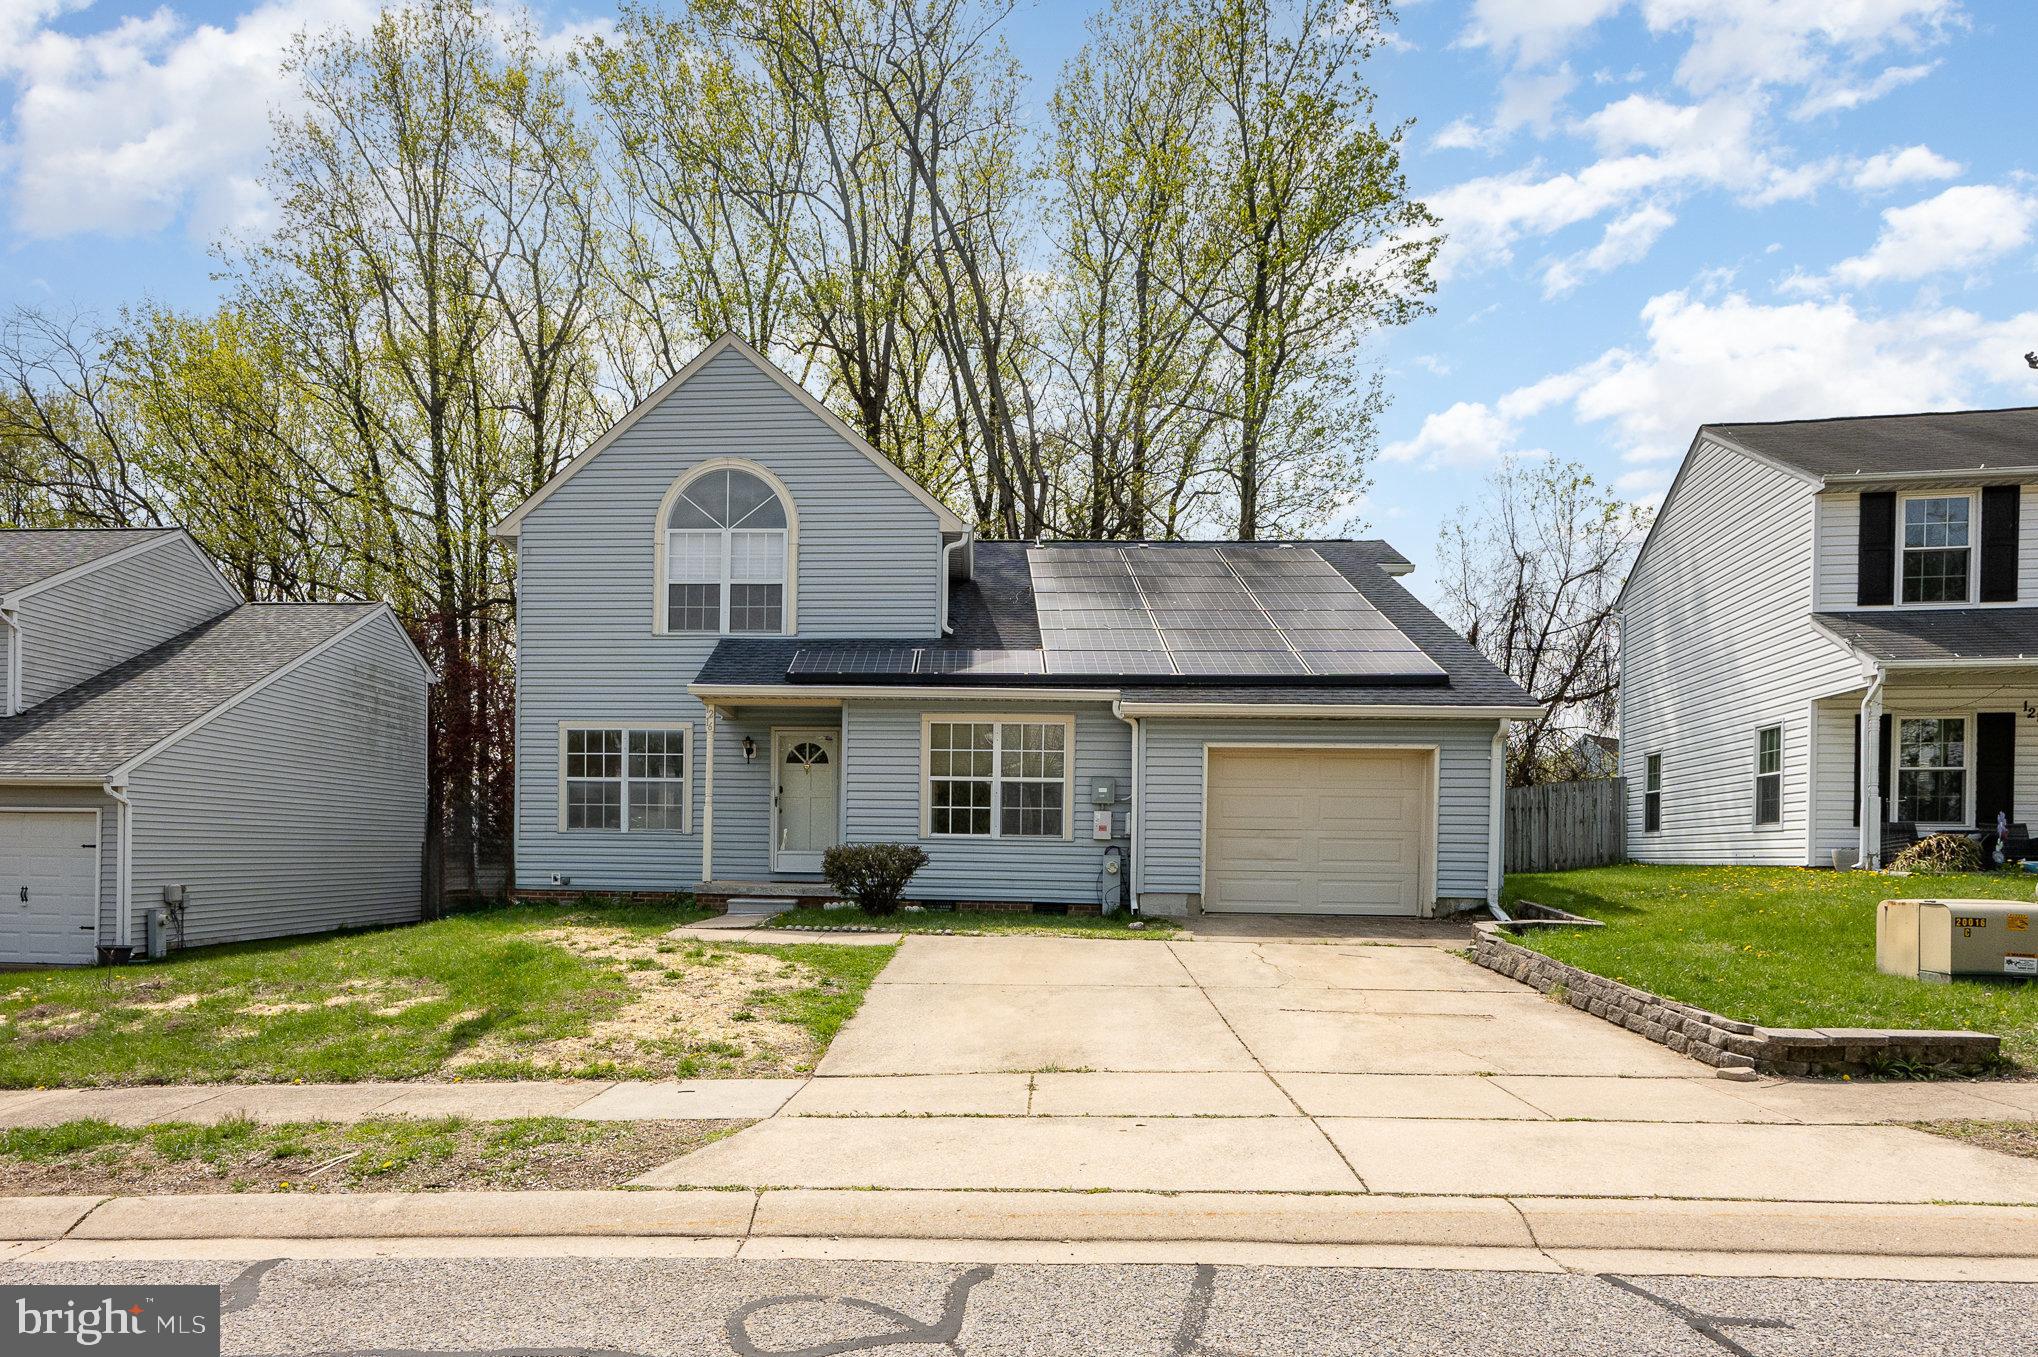
Welcome to this beautifully updated 3 bedroom, 2.5 bath end-unit townhome in the heart of Wentworth Green with over 2,600 square feet of comfortable, stylish living. From the moment you walk in, you'll notice how bright and open the space feels with abundant natural light and thoughtful layout. On the main level, the kitchen features granite countertops, stainless steel appliances, and tons of cabinet space, all opening up to the living, dining, and family rooms great for both quiet nights in and entertaining guests. Newer LVP flooring adds a fresh, modern touch. Upstairs, the primary bedroom is spacious and serene with a walk-in closet and private en-suite bath. Two additional bedrooms and another full bath provide plenty of space for family, guests, or a home office. You’ll love the attached garage plus an extra parking spot, making everyday convenience a breeze. And when you’re ready to unwind, the community pool and nearby walking trails are just steps away. With a fantastic layout, modern updates, and a great location near shopping, dining, and major commuter routes, this home has everything you need. Come take a look and you’ll feel right at home. Water utility and HOA fee included in condo fee.
#VAPW2090638

GAINESVILLE

13635 ROCKINGHAM LANE

3 Beds

2 Baths

2,641 Sq.Ft.

$520,000

MLS#: VAPW2090638

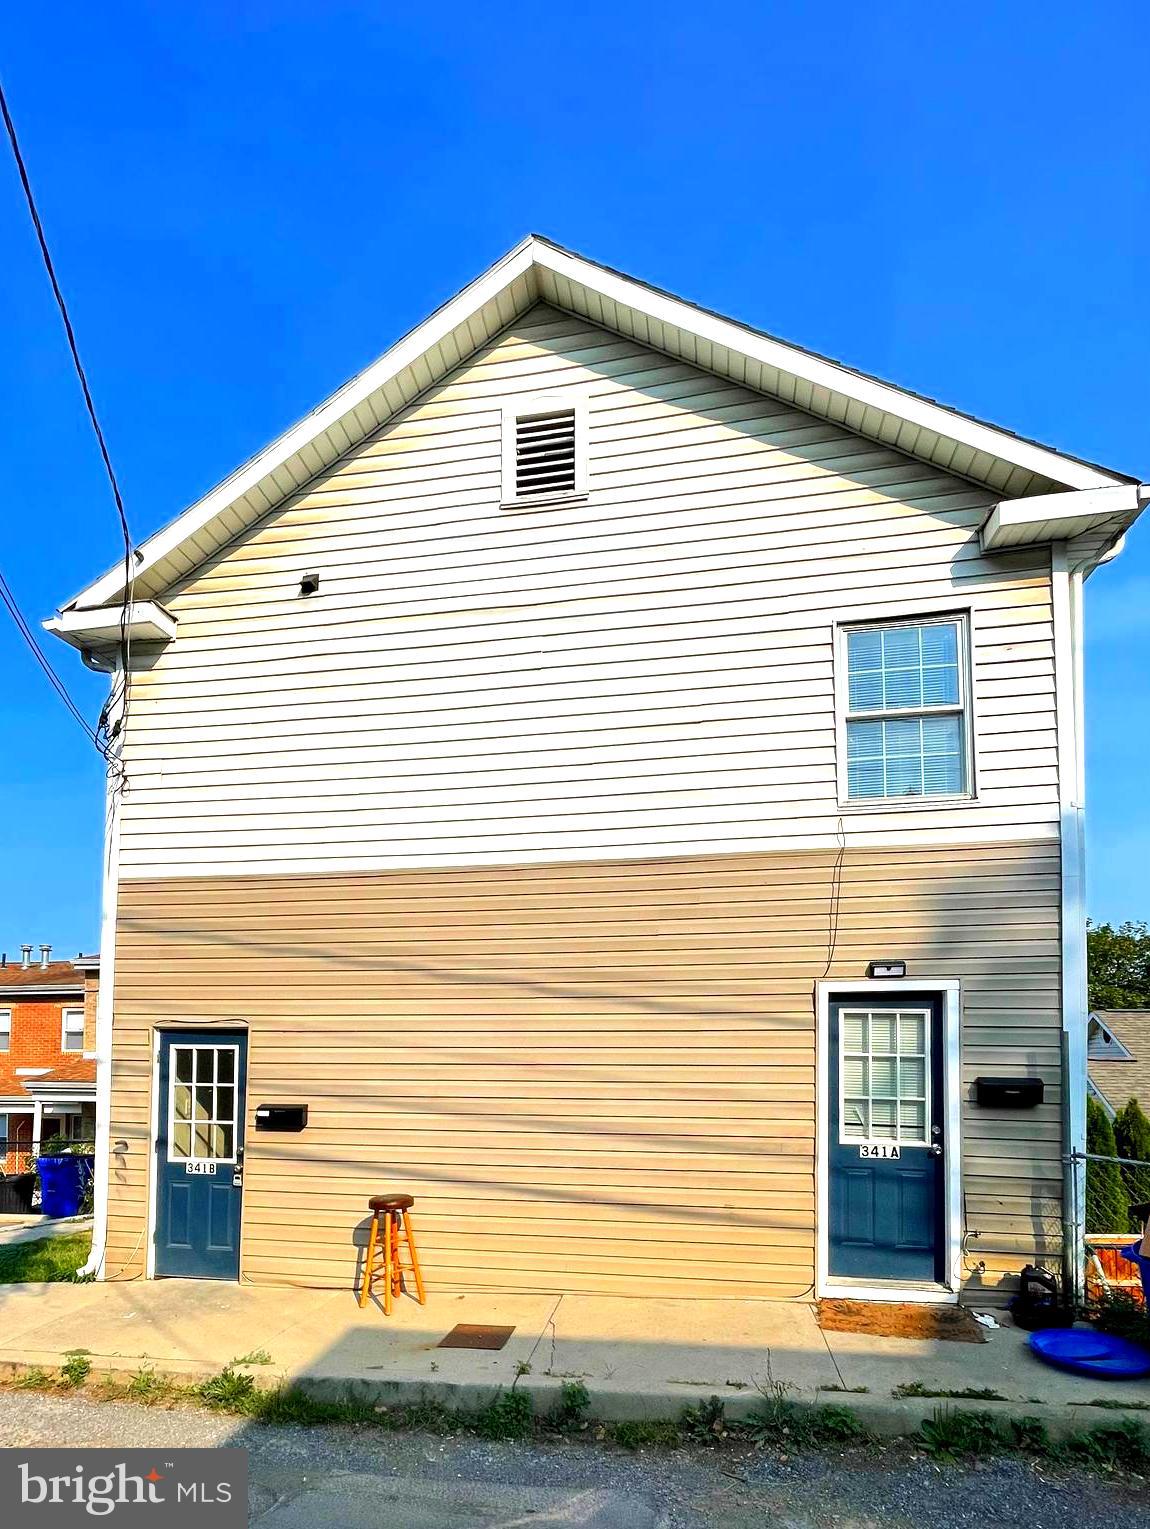
Experience everything Winchester, VA has to offer from your quaint renovated home with full front porch, private deck, original flooring upon entry, fully improved kitchen, and so much more.  Home is larger than it appears and offers a wonderful playroom/music room on main level, separate dining room, family room, large kitchen and three larger bedrooms upstairs.  The primary bathroom took the place of stairs that used to service a finished attic where there are two more rough bedrooms that can still be accessed through the attic opening.  Installing a spiral staircase to this room could create a really cool scenario for the buyer.   The backyard is very large and backs to an alley where you could install a garage structure with city approval.  This home is within walking distance to downtown and super convenient to I-81.
#VAWI2007286

WINCHESTER

304 VIRGINIA AVENUE

3 Beds

2 Baths

1,839 Sq.Ft.

$324,900

MLS#: VAWI2007286

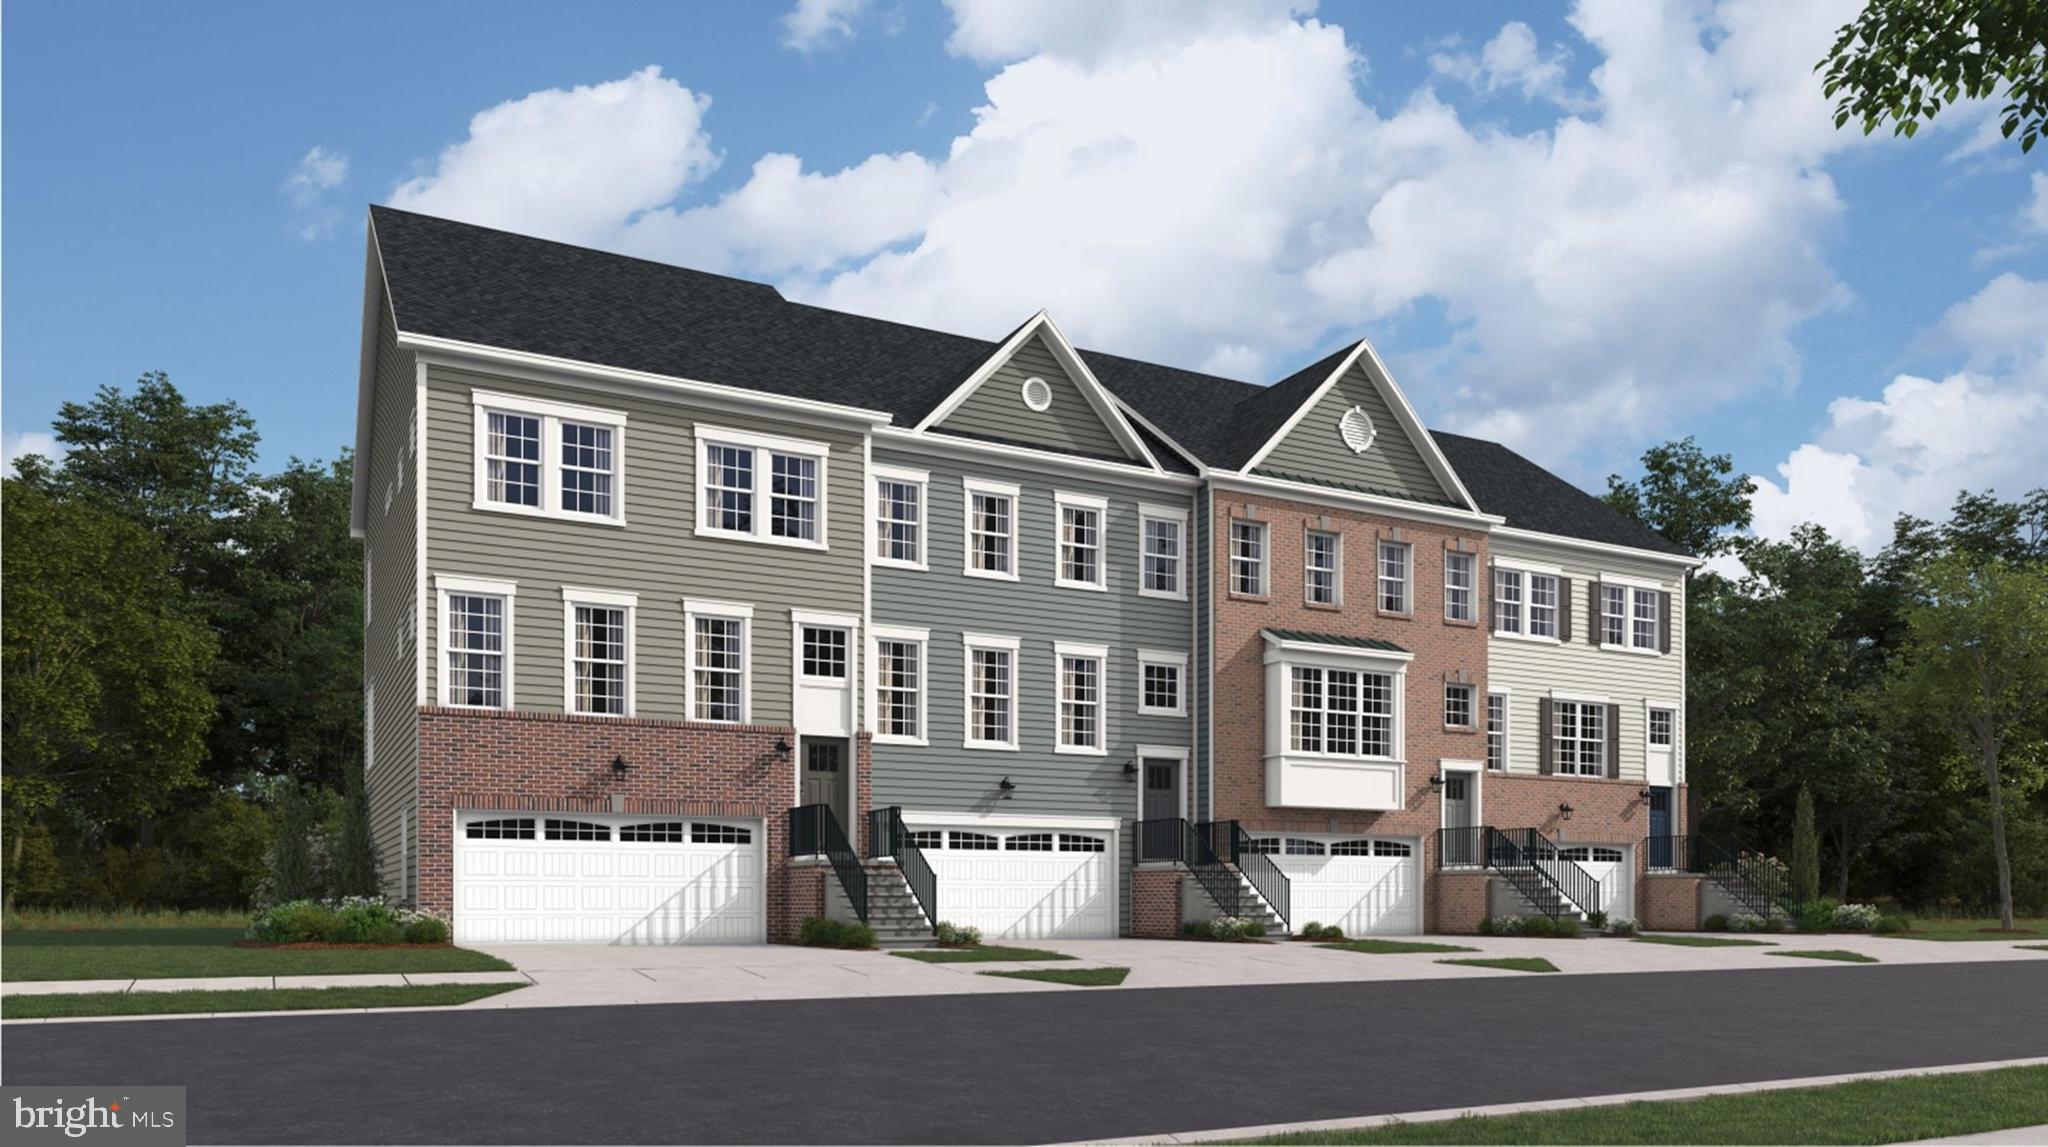
NEW CONSTRUCTION Brand-new home for immediate delivery. FINAL HOMES LEFT! This 3-level Harding townhome boasts a beautiful gourmet kitchen with upgraded cabinets, black hardware, pendant lighting, quartz countertops, bricklay backsplash, and stainless-steel Whirlpool appliances. Enjoy flushed mounted ceiling lights in the great room, recreation room, and all bedrooms. Designer laminate flooring is throughout the main floor and first-floor recreation room. The spacious primary has a generous walk-in closet, and the luxury primary bathroom features double vanities, frost grey cabinets, steel grey quartz countertops, and a walk-in shower with a seat. This home’s 2-car garage is complete with an electric vehicle charger compatible outlet. Spacious deck on the main level and large backyard backs to community landscaping and mature tree preservation. 

Dale Woods’ 23 brand-new townhomes in Woodbridge, VA, are DOE Zero Energy Ready Homes™ in an ideal location - convenient to Prince William Parkway & I-95 and close to restaurants, shops, & parks! 

*For a limited time receive $25,000 FLEX Dollars incentive through 4/30/25 (Closing assistance tied to choice lender)*Additional restrictions may apply. See New Home Counselor for complete details.

MODEL HOME HOURS: Monday 11am-6pm, Tuesday & Wednesday By Appointment Only, Thursday-Sunday 11am-6pm. Use 5890 Dale Blvd, Woodbridge, VA 22193 for directions in GPS.
#VAPW2092520

WOODBRIDGE

13209 NIXON LANE

3 Beds

3 Baths

N/A

$649,999

MLS#: VAPW2092520

Large 3 Bedroom Townhouse with Fenced in back yard with shed, and back deck.  Townhouse is vacant will be pointing up and painting so if your ready you can pick out the color.
#VAFQ2014212

REMINGTON

223 WANKOMA DRIVE

3 Beds

1 Baths

1,285 Sq.Ft.

$317,000

MLS#: VAFQ2014212

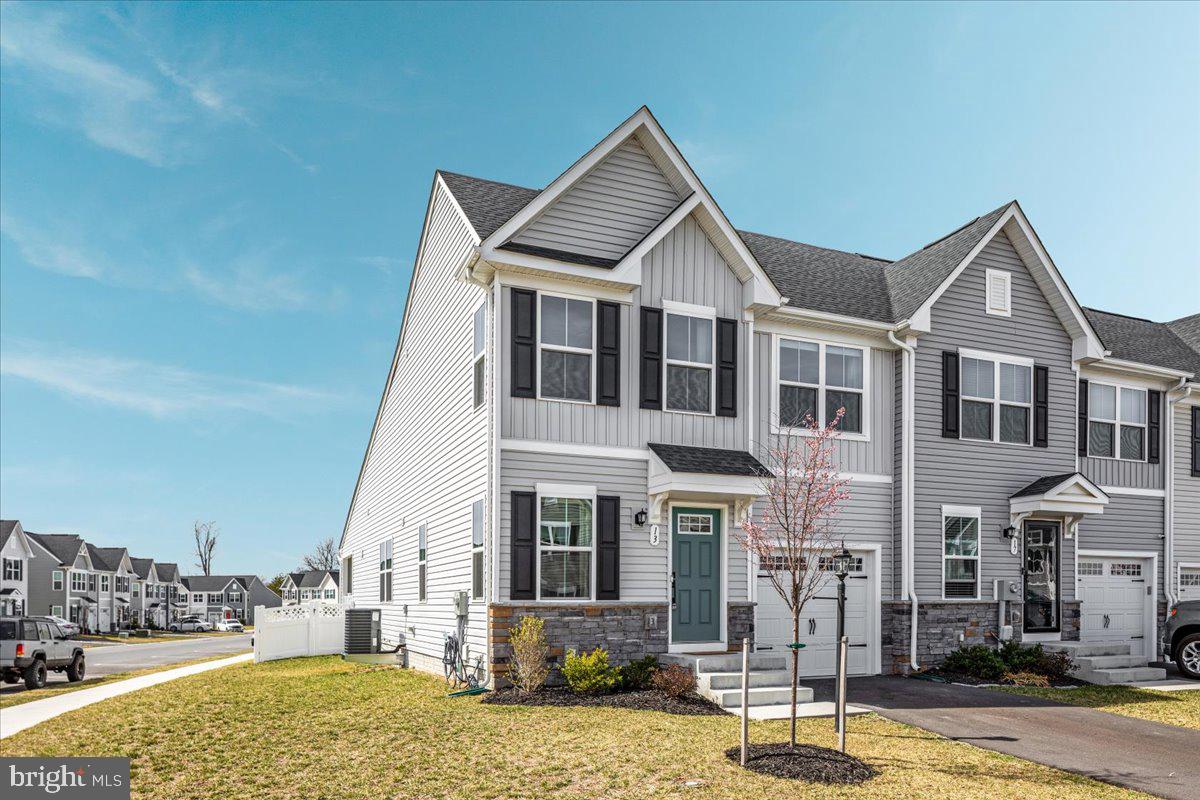
End Unit Townhome with 1 car garage with EV Charger , 3 bed 3 full and 1/2 baths with upgraded Kitchen with large center island , Granite Countertops and stainless appliances  42 inch cabinets, manufactured wood,  deck off kitchen level and walk out basement , laundry on upper level , blinds on all windows, family room /rec room in basement . basement can be a 4th bedroom as has a closet and bath  and ingress egress.  Has an FHA loan on it at 6.625% that is assumable with less then $30K needed by buyer .   furniture in primary bedroom can convey
#VAPW2088616

MANASSAS

10538 HINTON WAY

3 Beds

3 Baths

2,316 Sq.Ft.

$594,999

MLS#: VAPW2088616

This beautifully designed 2 bedroom, 2 bath condo  is located in the premier 55+ community of Gatherings at Quarry Place. Featuring an open floor plan with gorgeous wood floors, a modern kitchen with stainless steel appliances, versatile den, and a spacious primary suite with a private bath and dual vanities, this home offers both comfort and elegance. Enjoy the convenience of in unit laundry, a private garage, and secure entry. Step onto your balcony and take in breathtaking lake views. Community amenities include a clubhouse with a fitness center, an outdoor pool, and a welcoming community center. Experience the perfect blend of luxury, convenience, and active living!
#MDBC2118680

REISTERSTOWN

605 QUARRY VIEW COURT 405

2 Beds

2 Baths

1,475 Sq.Ft.

$399,900

MLS#: MDBC2118680

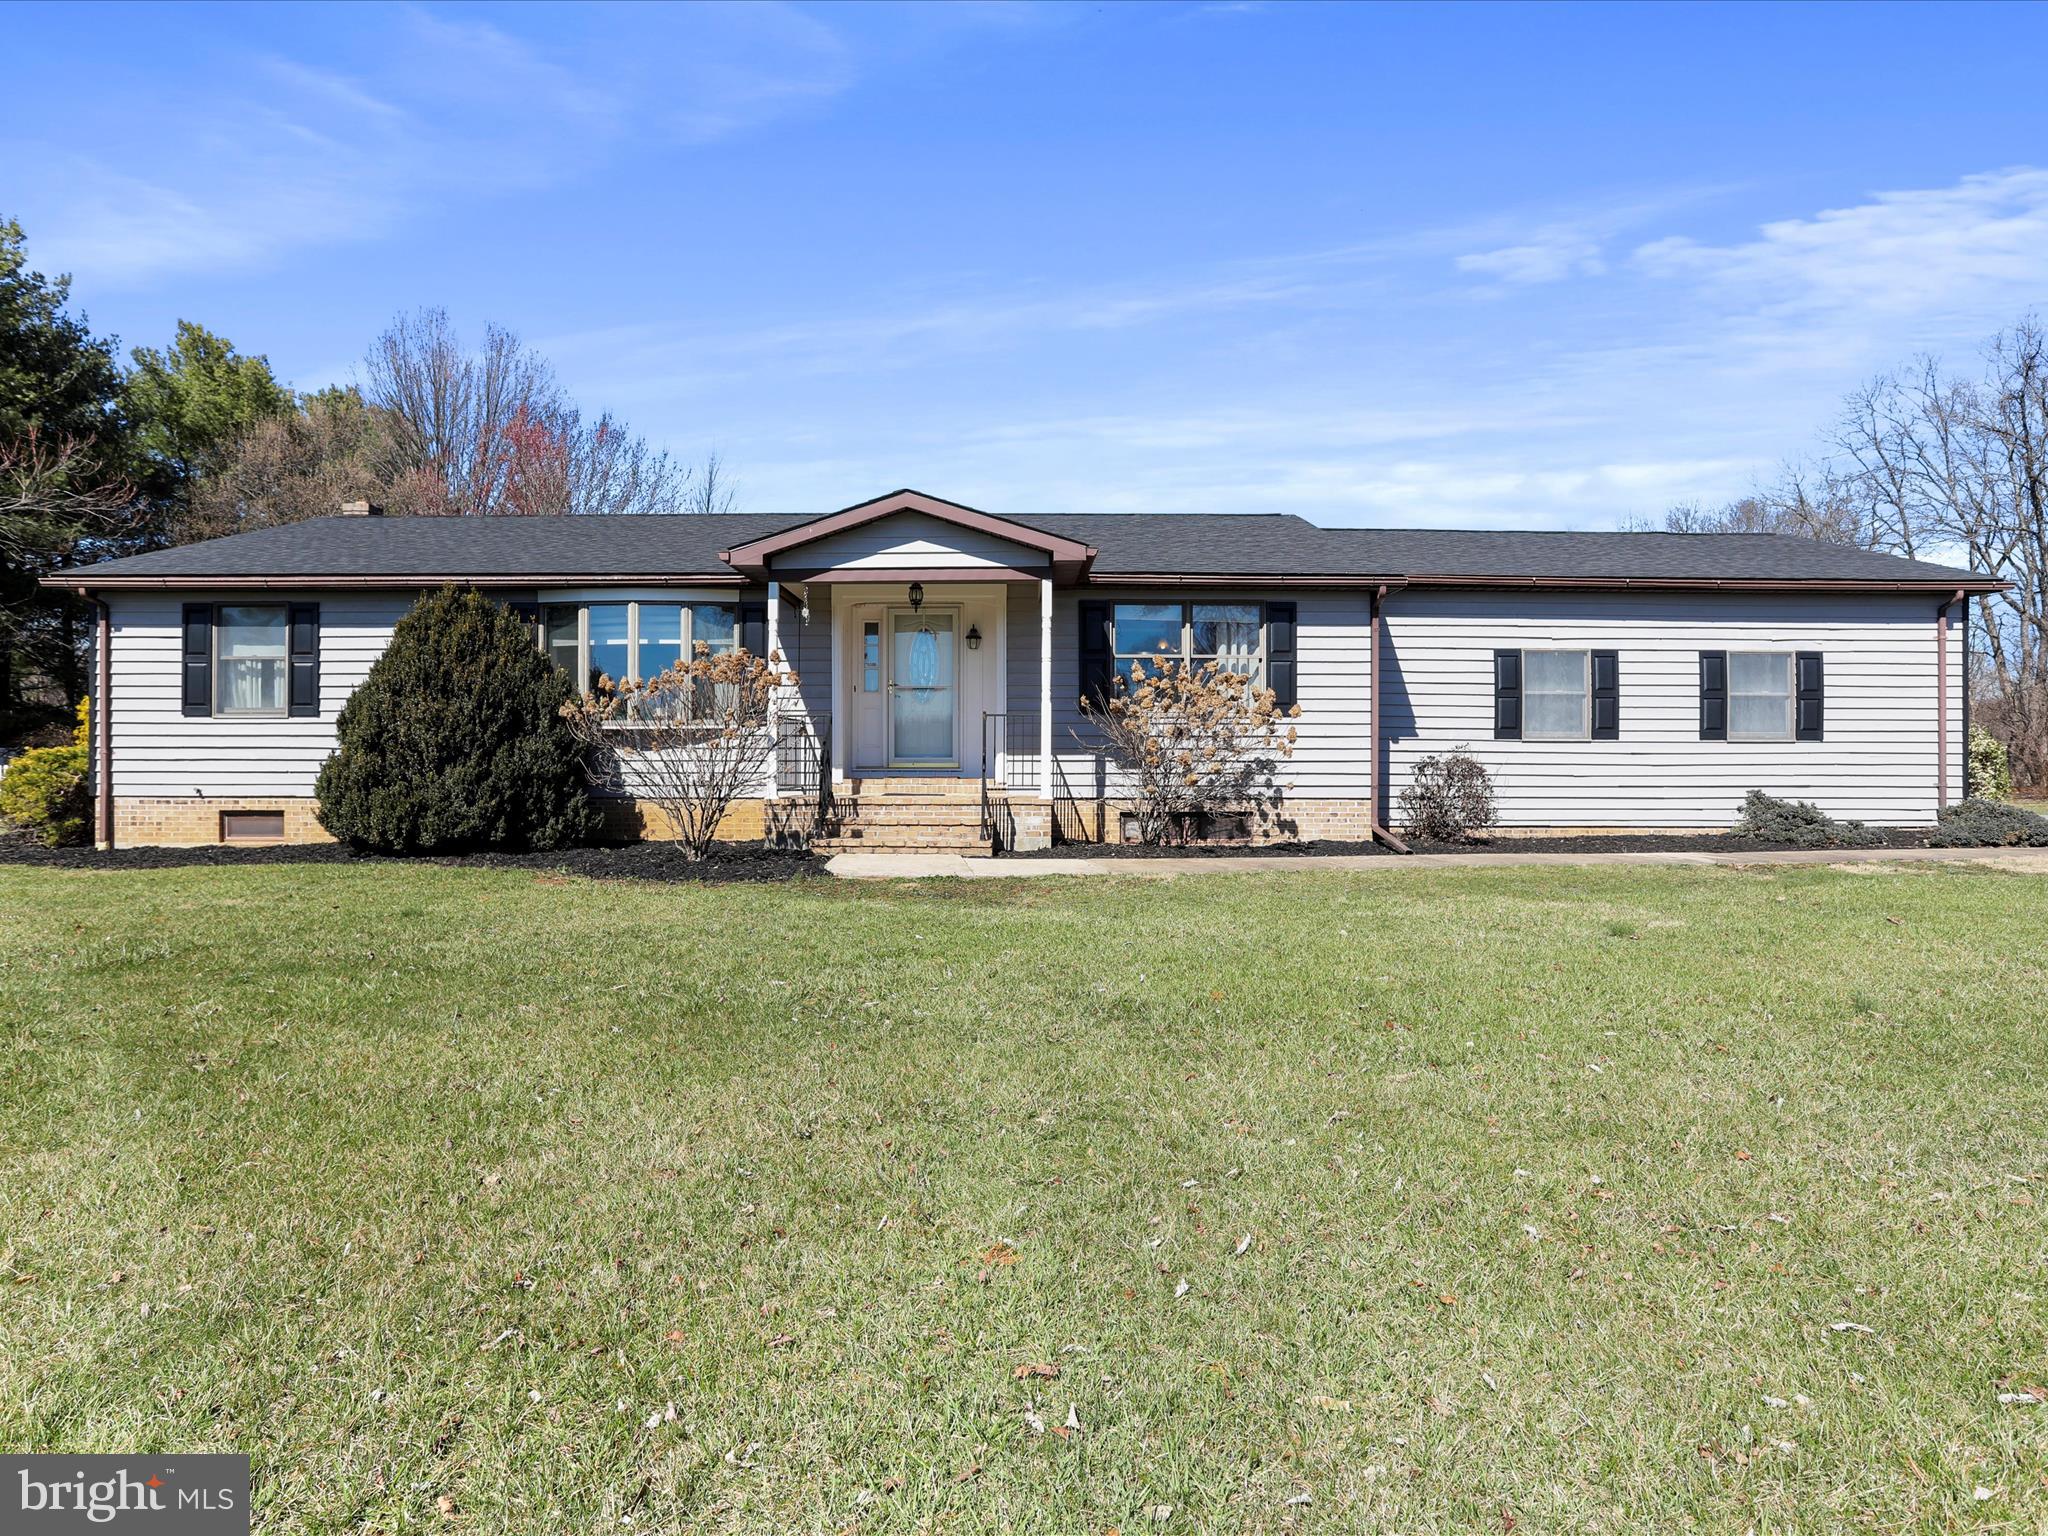
This 5 acres parcel of land is featuring a three spacious bedroom, two bath rambler with a detached oversized two car garage  * * * Living room wood burning fireplace  has a brick hearth * * *  There is a laundry room feature off the breakfast room, kitchen area which offers exterior door direct in line to the garage * * * This property is looking for a little finishing TLC to make "HOME"  * * * All the construction supplies in the main house convey with the purchase * * * The items in the garage, and under the carport do not convey with the real estate sale * * * The property rounds out the the end of Leslie Lane which has a few cluster of homes  * * * This is a property waiting for your personalize renovation to call "HOME" on 5 acres!!
#VACL2003454

BERRYVILLE

269 LESLIE LANE

3 Beds

2 Baths

N/A

$450,000

MLS#: VACL2003454

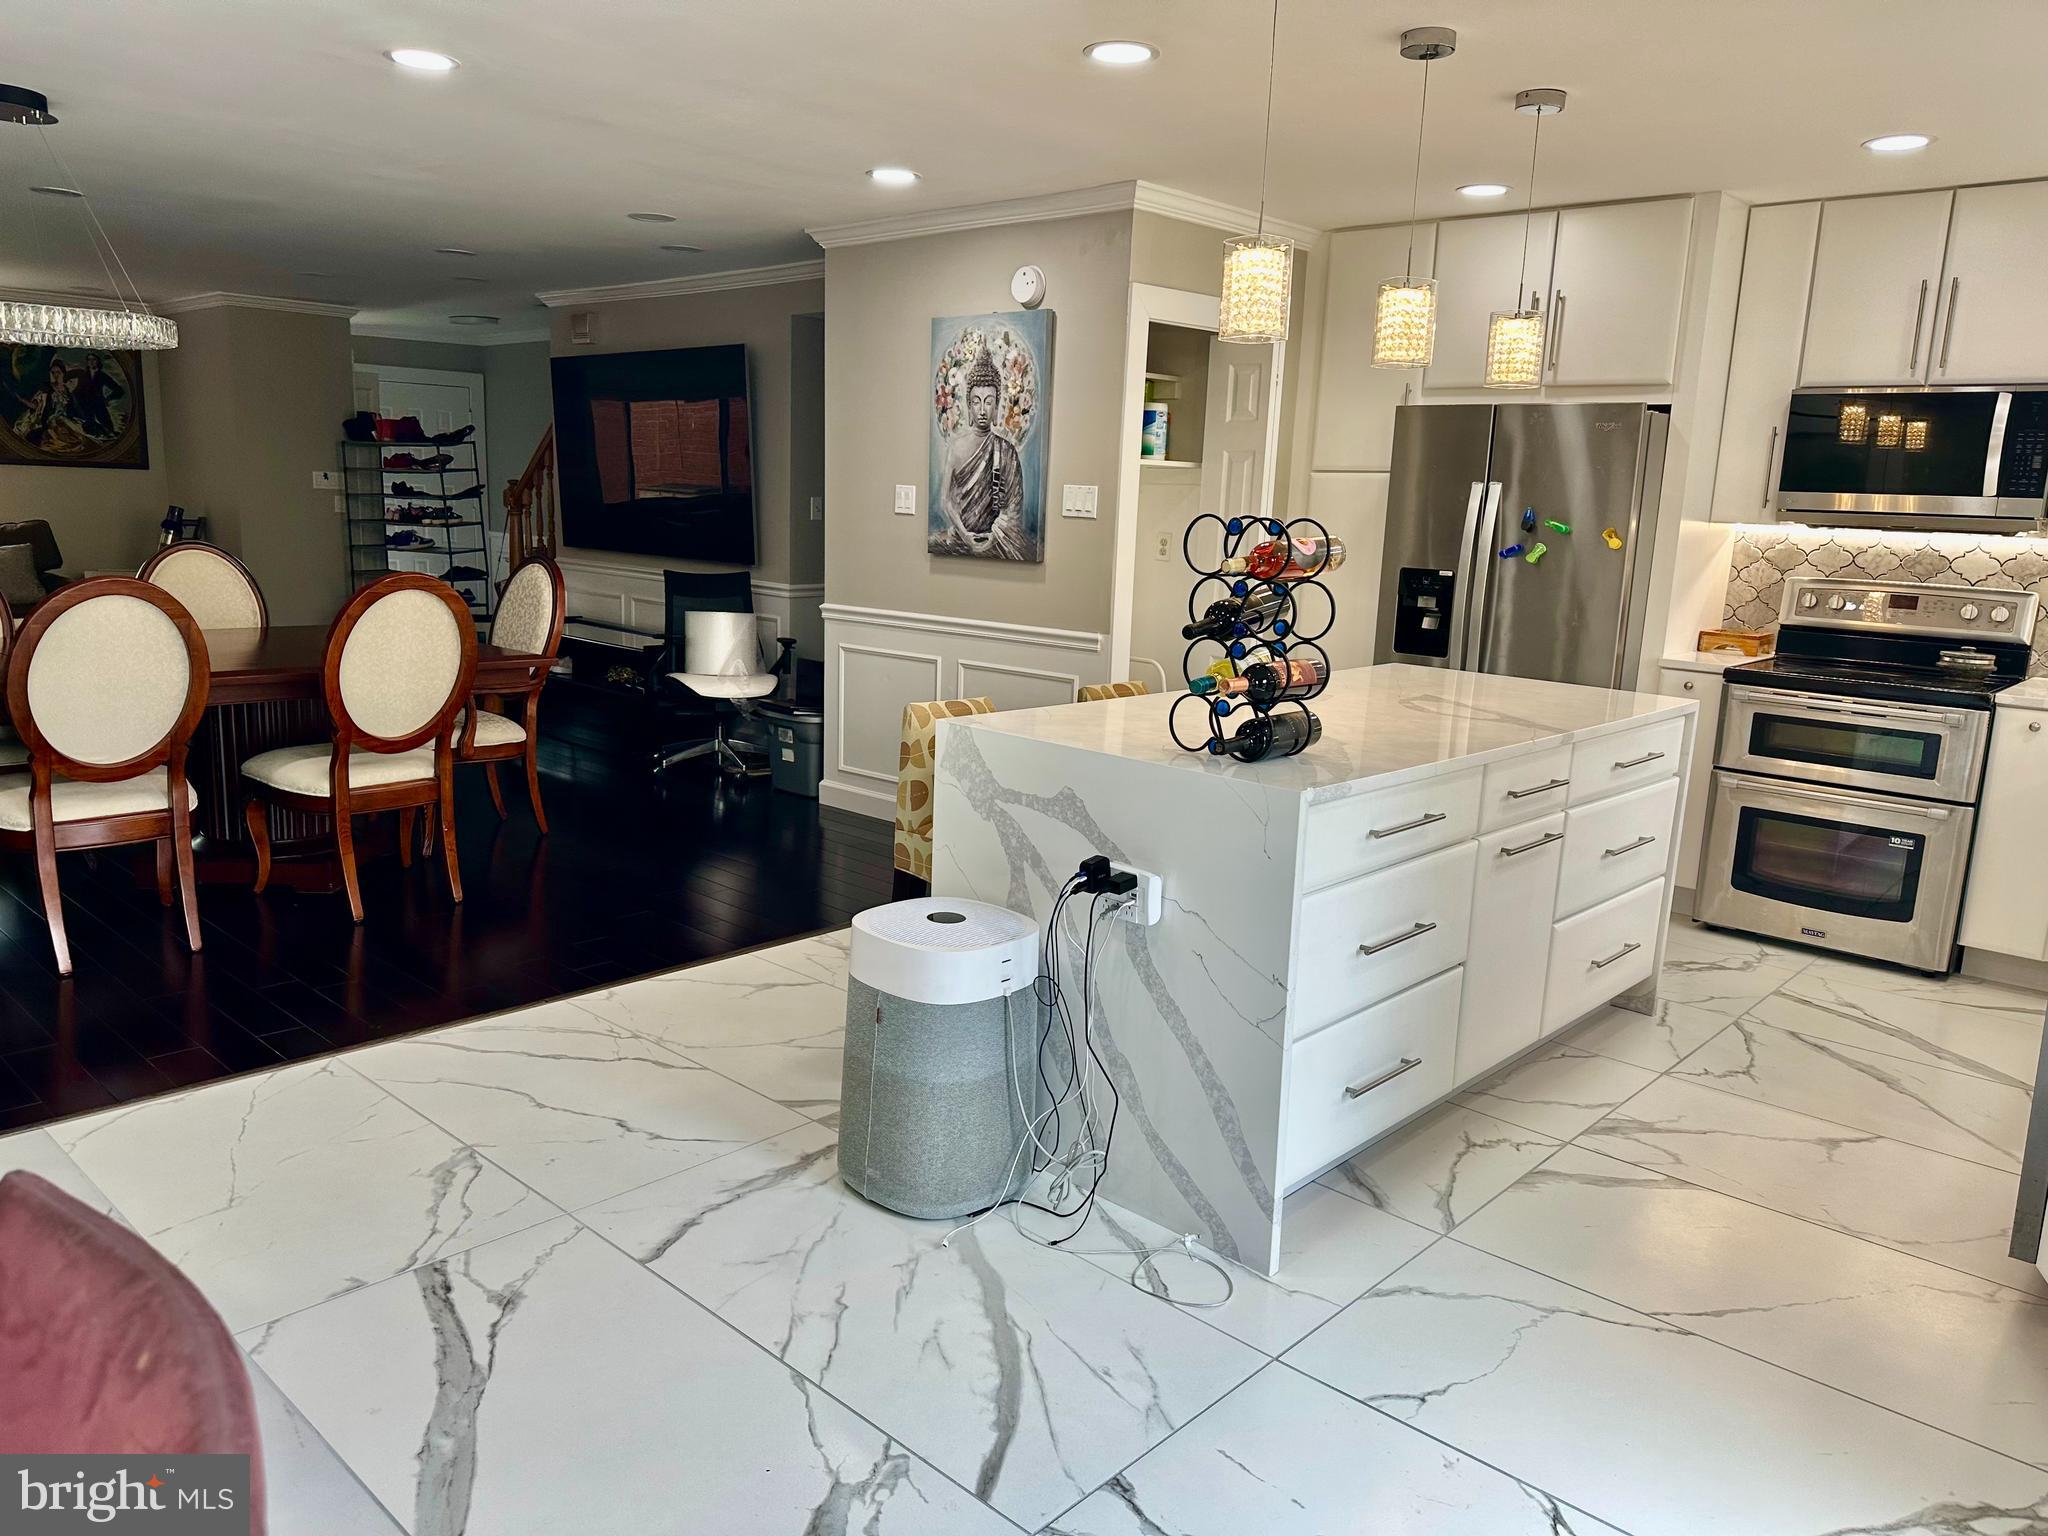
Welcome to your dream home! This exquisite residence offers over 3,100 square feet of elegant living space, featuring four spacious bedrooms, three and a half luxurious bathrooms, a dedicated office, and a generous recreation room complete with a cozy fireplace and convenient walk-out access.

Step inside to discover a bright and airy open floor plan, enhanced by an abundance of natural light. The main level boasts newly installed porcelain floors (2023), setting a tone of modern sophistication. The kitchen is a culinary enthusiast's delight, showcasing pristine quartz countertops and an undermount sink, both updated in 2024, providing a sleek and functional workspace.

The upper level is adorned with new carpeting (2024), offering a serene retreat in each bedroom. The fully finished basement, updated with LPV flooring in 2024, presents a versatile space for entertainment or relaxation. Additional recent upgrades include a new roof (2023), recessed lighting (2024), a fresh coat of paint throughout the home (2024).  Now You Know How Much is NEW!! This home is waiting for YOU!!

Nestled in the charming community of Bristow, Virginia, this home provides access to a wealth of amenities. Residents enjoy proximity to beautiful golf courses, diverse shopping and dining options, and a variety of entertainment venues. Outdoor enthusiasts will appreciate the numerous parks and hiking trails, perfect for weekend adventures. Notably, the area is home to Jiffy Lube Live, the largest outdoor music venue in the DC Metropolitan Region, hosting major concerts annually. 


Experience the perfect blend of modern upgrades and community charm in this exceptional property. Your new home awaits!
#VAPW2086670

BRISTOW

10043 PENTLAND HILLS WAY

4 Beds

3 Baths

3,167 Sq.Ft.

$700,000

MLS#: VAPW2086670

Welcome to 2939 Irvington Road—a one-of-a-kind Cape Cod in Falls Church’s Tyler Park, located  across from green space and the neighborhood playground. With curated style, a dreamy backyard, and timeless appeal, this home blends classic charm with designer detail and long-term potential. It feels like it was pulled from the pages of an Anthropologie catalog—effortlessly stylish, warm, and full of personality.

The painted white brick, flower boxes, and welcoming front porch offer instant curb appeal. Inside, you'll find over 2,000 square feet of natural light, hardwood floors, and a layout that just works. The kitchen features white shaker cabinetry, granite countertops, subway tile backsplash, stainless steel appliances including a new dishwasher, and espresso-toned tile flooring. 

The showstopper is the fully expanded upper-level primary suite—featuring vaulted ceilings, newer laminate flooring, custom built-ins, a spa-style bath with soaking tub, dual shower heads, double vanity, and a separate water closet. There's also a sitting area with built-in shelving, a spacious walk-in closet, and a dreamy custom home office with treetop views. It feels like little retreat.

Two additional bedrooms and two full bathrooms are on the main level, offering comfort and flexibility for guests, family, or one-level living. A built-in bar nook wrapped in floral wallpaper and butcher block adds a playful, custom touch right off the living room. 

The finished lower level adds even more versatility with a rec room, newer laminate flooring, a fourth full bath, laundry with newer washer and dryer, and a large workshop or storage area.

The fully fenced yard is a true highlight—complete with a spacious deck, fire pit area, patio seating area, and a shed for storage or gardening tools.

Recent updates include: electric panel (2023), hot water heater (2022), washer, dryer, and dishwasher (2024), freshly painted primary bathroom.

All just minutes from Mosaic District, downtown Falls Church, and major commuter routes—with easy access to Washington, D.C. and so much more!
#VAFX2235406

FALLS CHURCH

2939 IRVINGTON ROAD

3 Beds

4 Baths

1,949 Sq.Ft.

$835,000

MLS#: VAFX2235406

A 4th bedroom has been VIRTUALLY ADDED in the lower level by installing a wall and door into the room which is currently used for storage.  It features two walls of closets with bi-fold doors.  Bed would be place at the legal window area on the rear wall of the room.

The rest of this lovely split level home has been virtually staged in certain areas to demonstrate the bones of this home and the potential layout with furniture that brings this home up-to-date.

Featuring entry into the kitchen, dining and living room areas. Step up one level to the 3 bedrooms and one full bath that adjoins two rooms with a double commode feature.  Step-in ceramic tile shower and double bowl vanity.  Also featuring a walk-in closet in master.  Bedroom two features a Murphy Bed (collapses into a wall unit) that will stay.  Bedroom 3 features two closets - 1 custom made oak.

Downstairs you will find a large family room, full step-in shower bath and utility room for laundry,  HVAC and hot water heater.  This area also features a finished space with two walls with double closets and bifold doors.  This area could easily be converted into a 4th bedroom with the installation of a wall and door into the room as seen in the virtual renovation image.

Outside the living room you will find a nice sized deck where you can enjoy the large back yard.  The deck has been power washed and stained.
 
With your exquisite vision and a little labor, you can make this home shine again!  Walking distance to Thunder Hill schools and pool.  Also a food store within walking distance for pizza and halal.
#MDHW2050780

COLUMBIA

5226 PATRIOT

3 Beds

2 Baths

1,752 Sq.Ft.

$500,000

MLS#: MDHW2050780

A Fantastic Find in the Heart of Severna Park!
This is not your typical split foyer! Thoughtfully updated and expanded, this home features an open-concept main level perfect for modern living. The gourmet kitchen boasts rich cherry cabinetry, quartz countertops, gas cooking, a stylish backsplash, and a central island that offers both additional seating and storage. The spacious living room flows seamlessly into a stunning addition over the garage, featuring vaulted ceilings, a ceiling fan, and a dedicated mini-split system for year-round comfort. This versatile space also has a separate entrance from the garage—ideal for guests, a home office, or a private retreat.
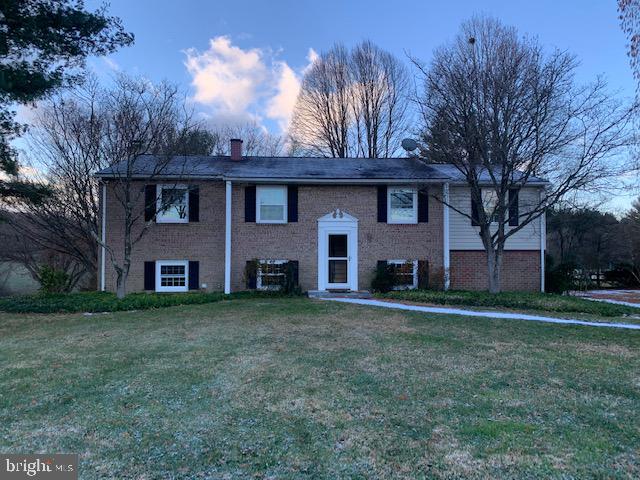
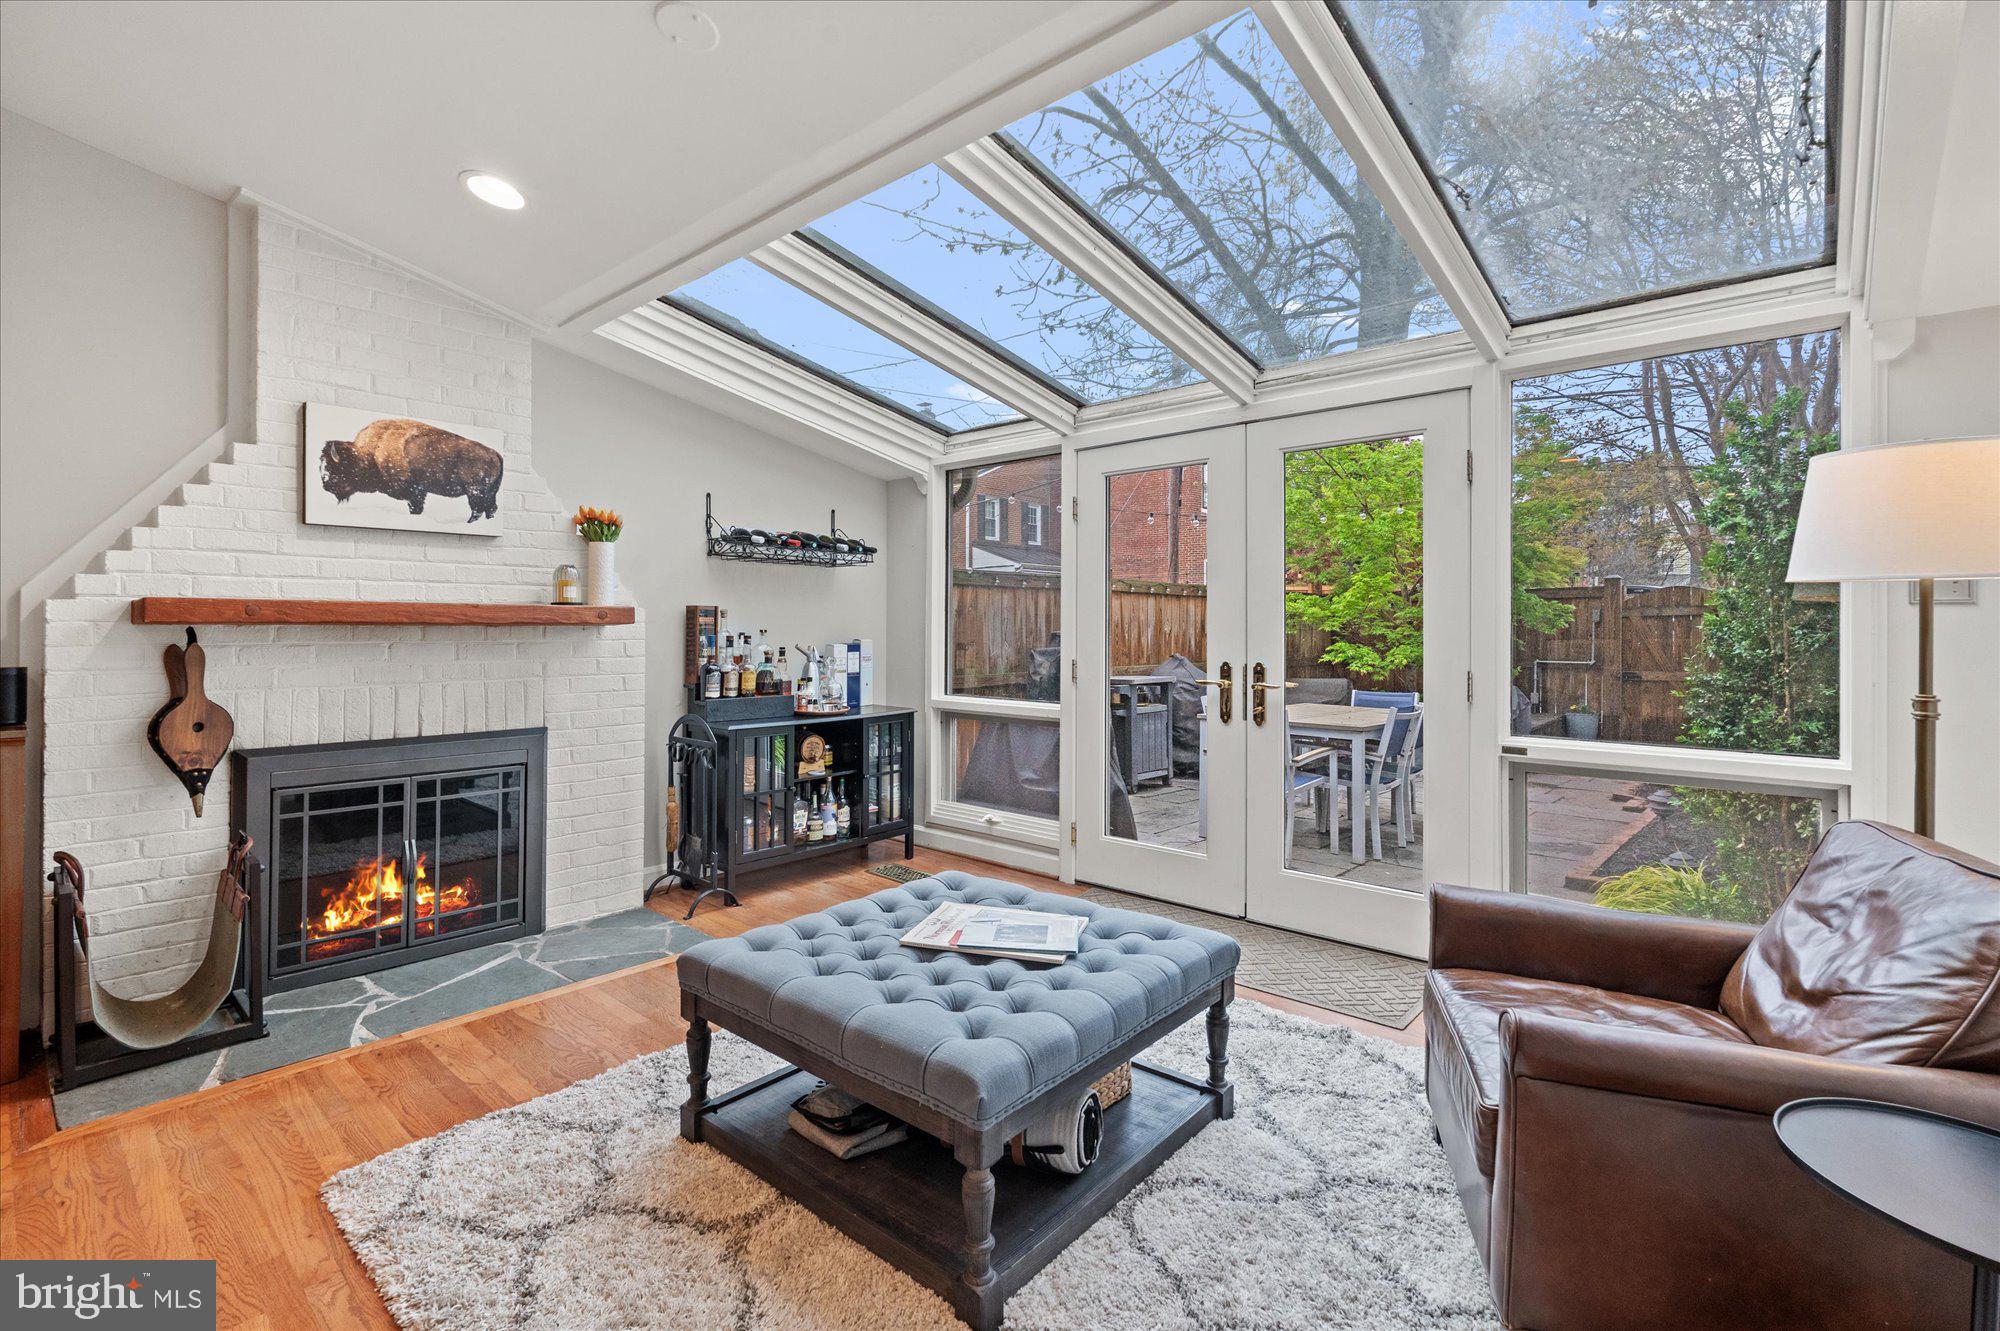
A formal dining area leads out to your private deck—perfect for enjoying your morning coffee or winding down in the evening. The primary suite includes an en-suite bath with a walk-in shower, while two additional bedrooms share a beautifully updated full bath complete with skylight, upgraded tile, tub, and vanity. The comfortably sized lower-level recreation room is warm and inviting, with a cozy gas fireplace surrounded by elegant sandstone tile. Also on this level is a spacious fourth bedroom and an additional full bath—perfect for guests or creating an in-law suite. There's even more potential with extra space to customize to your needs. The fully fenced backyard is ready for entertaining, with patio space, a shed, and plenty of room to play or relax. The garage is fully insulated, and the private driveway adds to the convenience. Notable Upgrades Include: Roof (2019), Kitchen Remodel (2015), Addition Completed (2009–2011), Front & Back Doors (2016),  Updated Windows (2003), and showers/tub are a newer acrylic called Vikrell.  Ideally located near major commuter routes, shopping, and dining—making daily errands and weekend outings a breeze. No HOA—just a $150 annual Special Benefit Tax included in the fall property taxes, providing access to fantastic amenities. Enjoy beach access with a swim platform, playground, kayak storage (by lottery), and a boat ramp key for owners with a boat (for only $20/year if you would like access). The community clubhouse hosts year-round events, including holiday celebrations, chili cook-offs, and more.
Welcome to your very own staycation-right in your neighborhood!
#MDAA2110650

SEVERNA PARK

821 OAK GROVE CIRCLE

4 Beds

3 Baths

1,822 Sq.Ft.

$585,000

MLS#: MDAA2110650

Open House: Sunday, 4/27 12-2p! No HOA!! BEAUTIFUL, perfectly manicured and maintained home in historic and charming Rose Hill area of Alexandria! Stunning and timeless updates throughout, beautiful wood floors, and a gorgeous Ipe wood deck and backyard ready for entertaining this Spring and Summer + a shed! Bonus room/den/office in the basement! All big ticket items have been replaced in recent years and maintained professionally. Walk to library and area schools, and just a short drive from Kingstowne shopping center and Old Town Alexandria. Don't miss this one!
#VAFX2235028

ALEXANDRIA

6122 SQUIRE LANE

3 Beds

2 Baths

1,690 Sq.Ft.

$749,999

MLS#: VAFX2235028

1 ... 559 560 561 562 563 ... 666
* Listings identified with the FMLS IDX logo come from FMLS and are held by brokerage firms other than the owner of this website. The listing brokerage is identified in any listing details. Information is deemed reliable but is not guaranteed. If you believe any FMLS listing contains material that infringes your copyrighted work please click here to review our DMCA policy and learn how to submit a takedown request. © 2024. First Multiple Listing Service, Inc.
 - property

Send a message

Message successfully sent.

Your message

What is 3 + 4 ?

Reason for contacting?

I agree to receive email communication and understand I can unsubscribe at any time.

I agree to be contacted by Charis Realty Group via call, email, and text for real estate services. To opt out, you can reply 'stop' at any time or reply 'help' for assistance. You can also click the unsubscribe link in the emails. Message and data rates may apply. Message frequency may vary. Privacy Policy

Sign Out

Virtual Assistant

Would you like to take the next step with this property? We can help you schedule a showing or virtual tour, or send you more details.

Yes, I would like more information.

Thank You for Your Reply, One of Our Agents will contact you as soon as possible

No, maybe later.

Thank you, you can always contact me via email, phone number or through the contact form.

Realhub AI

Lucy - Your AI-Powered Realtor

Update Your Temporary Password

Personalize your search

Enter your email and we'll notify you immediately when new listings match what you're looking for.

or enter email address

Already have an account ? Login here

Continue your home search

I agree to receive communications and understand I can unsubscribe at any time.

I agree to be contacted by Charis Realty Group via call, email, and text for real estate services. To opt out, you can reply 'stop' at any time or reply 'help' for assistance. You can also click the unsubscribe link in the emails. Message and data rates may apply. Message frequency may vary. Privacy Policy

Already have an account ? Login here

We use cookies

We use cookies primarily for analytics to enhance your experience. By accepting, you agree to our use of these cookies. You can manage your preferences or learn more about our cookies policy.