Properties

Browse or get in touch to schedule a walkthrough.

  • Nearby me
Price range

Popular Features

Community Features

Association

Property Features

Waterfront

View

Exterior Features

Interior Features

Style

10000 properties match your criteria

Updated 1 minute ago

E-Alert name

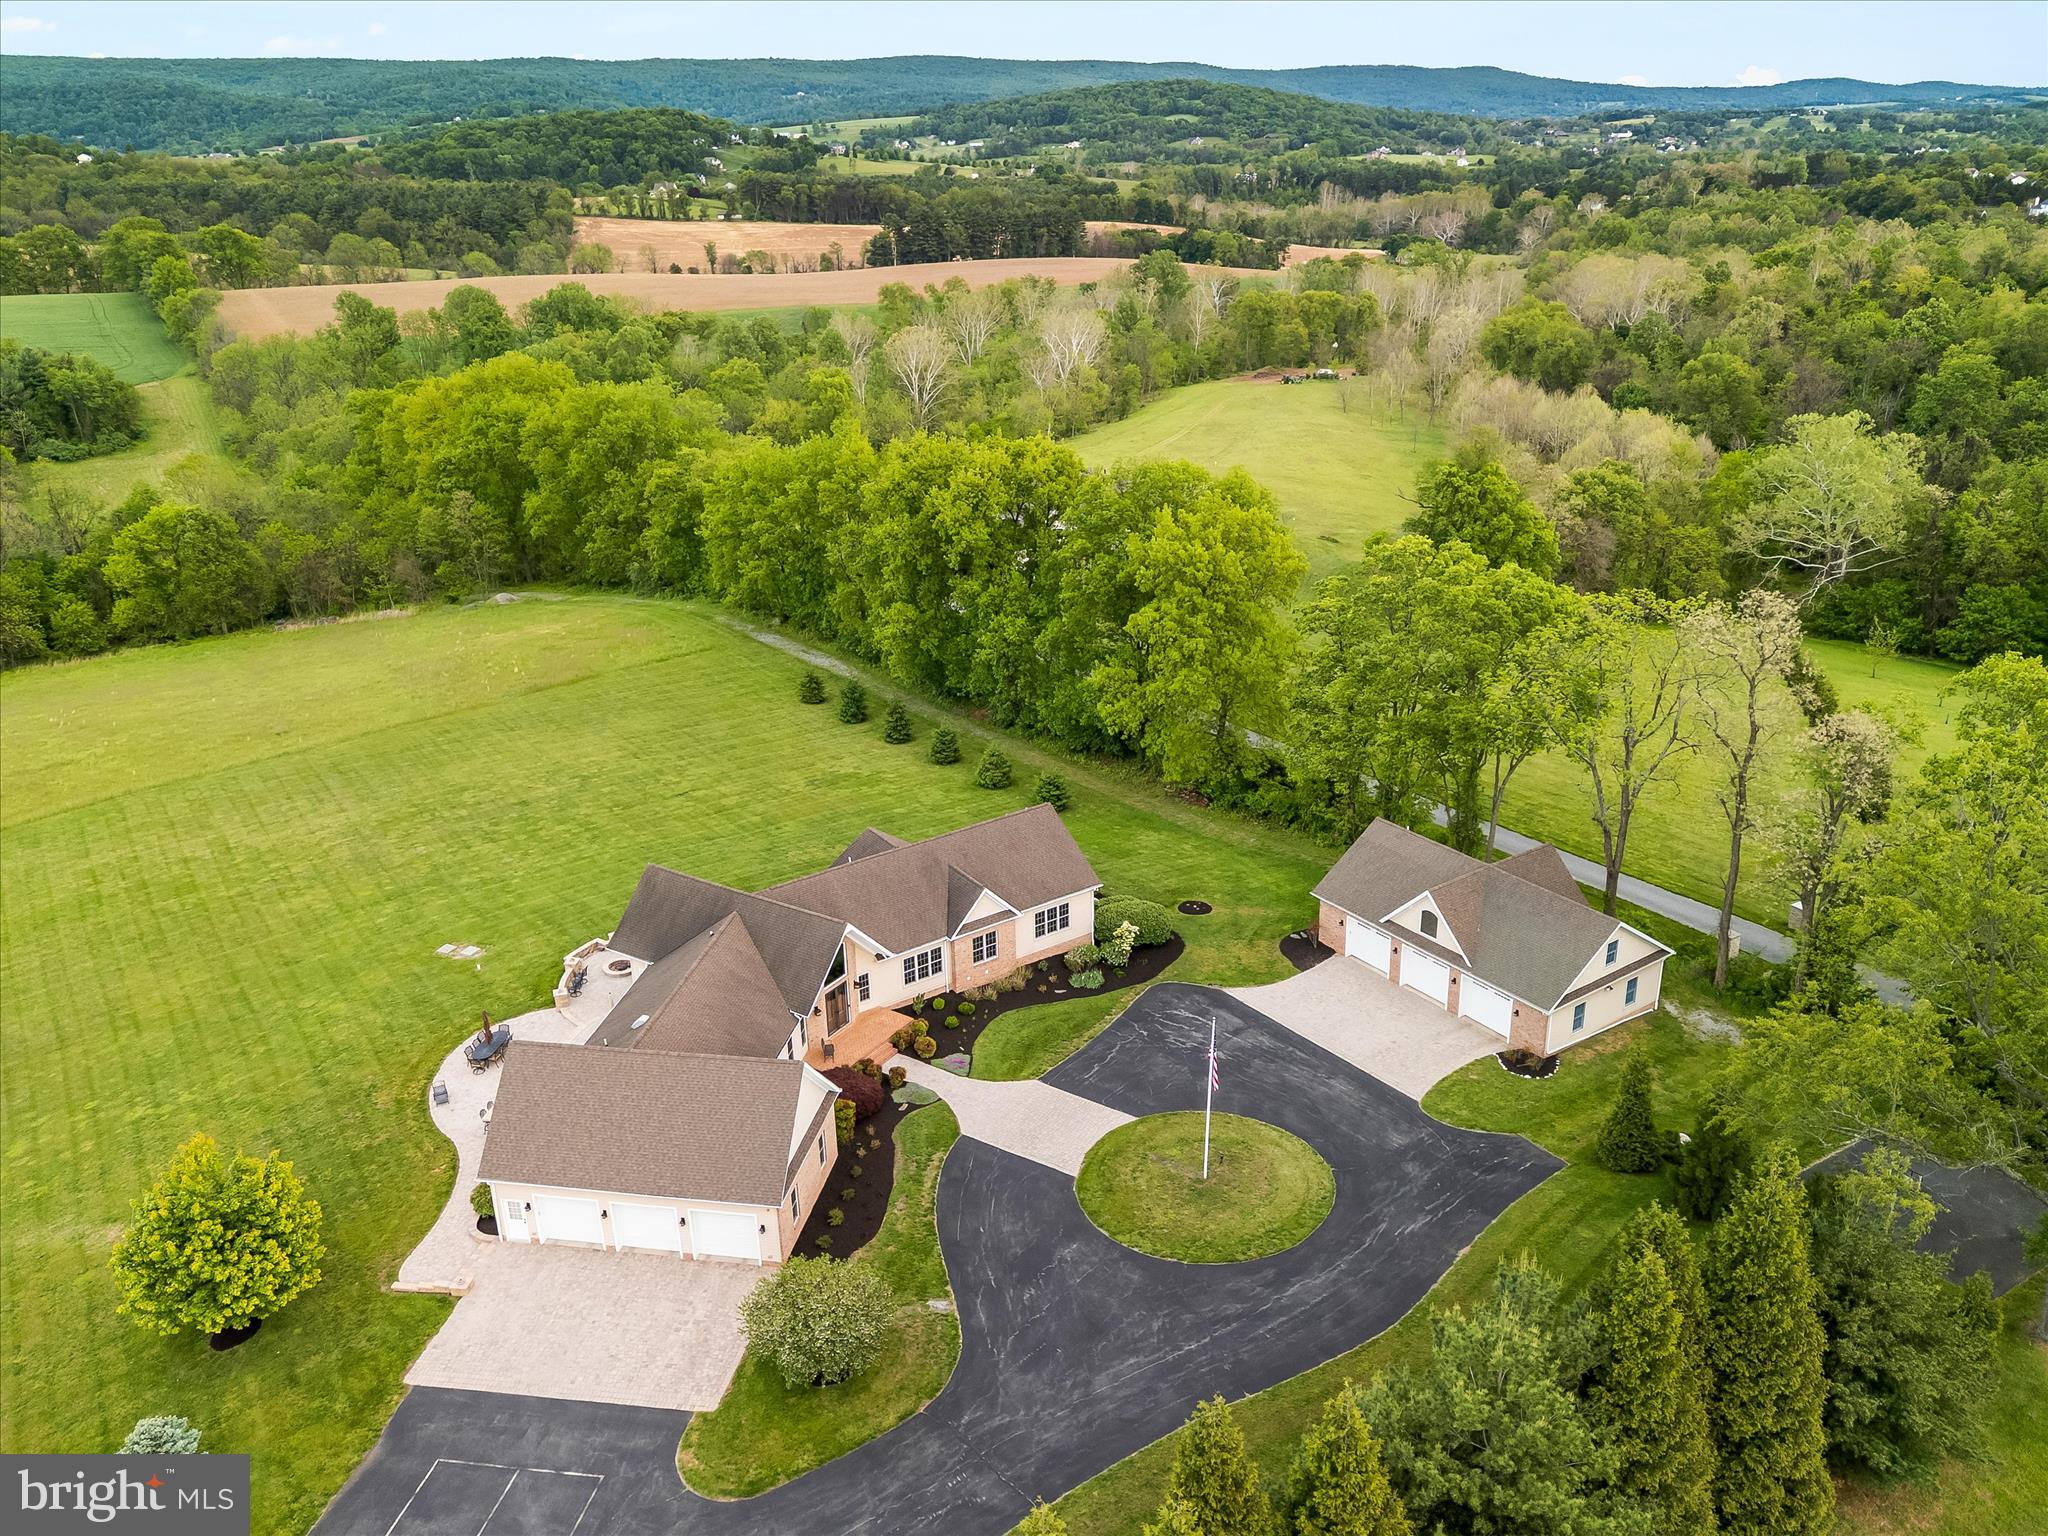
Beautifully maintained 3-bedroom, 2 full and 2 half bath home situated on 1.67 scenic acres, offering panoramic views and exceptional indoor and outdoor living spaces. The main level features gorgeous hardwood flooring, complemented by fresh interior paint, and includes a formal living room, formal dining room, spacious eat-in kitchen, inviting family room with a gas fireplace, and the convenience of a main-level laundry room. Hardwood flooring continues throughout the upper level, creating a warm and timeless feel. Upstairs, you'll find three generously sized bedrooms, including a comfortable primary suite. The fully finished walk-up basement offers additional living space, perfect for a recreation room, home office, gym, or media area. Step outside to your own private backyard retreat featuring a slate patio, fenced in-ground pool surrounded by low-maintenance vinyl fencing and spectacular countryside views. Relax on the inviting three-quarter wraparound front porch or entertain family and friends while enjoying the peaceful setting. Car enthusiasts, hobbyists, or those needing extra storage will appreciate the attached two-car garage in addition to the detached one-car garage. Ideally located in Jefferson, this exceptional property combines beautiful finishes, spacious living areas, and an outstanding setting to create a place you'll be proud to call home. Don't miss your opportunity to own this remarkable property!   OFFER DEADLINE SET FOR MONDAY, JULY 27, AT 12PM
#MDFR2084426

JEFFERSON

3606 PROMISE COURT

3 Beds

2 Baths

2,172 Sq.Ft.

$749,900

MLS#: MDFR2084426

NEW CONSTRUCTION! It all comes together with the perfect mix of style, utility, and convenience. This contemporary one-level home offers 1,554 square feet of thoughtfully designed living space with 3 bedrooms, 2 baths, and a 2-car garage.  The spacious kitchen features upgraded full-overlay cabinetry, stainless steel appliances, a deluxe island with seating, and an abundance of cabinet and counter space—perfect for entertaining and preparing comforting meals for all.  Enjoy the wide-open floor plan highlighted by cathedral ceilings, recessed lighting, and ceiling fans. The kitchen flows seamlessly into the large Great Room, creating the ideal gathering space and heart of the home.  Step outside to the beautiful rear deck, perfect for outdoor entertaining or relaxing evenings. The owner’s suite offers a private retreat with a walk-in closet and an attached bath featuring a walk-in shower. Two additional bedrooms, a second full bath, and main-level laundry complete the convenience of single-level living—no need to leave the main floor.  The unfinished lower level offers excellent future expansion potential, with exterior framing already in place and ready to finish.  This move-in ready home is complete and sure to not last long!  Open House: June 6, 2026, starting at 10:00 AM.
#MDAL2014870

LAVALE

13514 OLD CRESAPTOWN ROAD SW

3 Beds

2 Baths

1,482 Sq.Ft.

$350,000

MLS#: MDAL2014870

The beautiful brick driveway sets the stage for this meticulously maintained all-brick rancher, offering timeless curb appeal, quality construction, and the ease of comfortable one-level living. This exceptional home features 3 bedrooms, 2 fully renovated bathrooms, and gleaming hardwood floors throughout the main level.  The updated kitchen is both stylish and functional, showcasing stainless steel appliances, granite countertops, 42-inch soft-close cabinetry, a built-in pantry, ceramic tile flooring, table space, a convenient main-level laundry area, and a pocket door for added privacy. Step directly from the kitchen onto the brick patio overlooking the spacious backyard—perfect for outdoor dining, entertaining, gardening, or providing plenty of room for children and pets to play.  A separate formal dining room offers the perfect setting for holiday gatherings and family meals. The primary suite features a beautifully renovated private bath with a ceramic tile walk-in shower, while the hall bath has also been tastefully updated with ceramic tile and a granite-topped vanity.  The fully finished lower level significantly expands the living space with a stunning floor-to-ceiling brick wood-burning fireplace, classic vintage paneling, durable luxury vinyl flooring, and endless possibilities for a recreation room, media room, home office, fitness area, or hobby space. The pool table conveys, making this level move-in ready for entertaining. A spacious utility/laundry room includes a utility sink, water softener, and convenient walk-up access to the backyard.  Situated on approximately one-half acre, the property also features an oversized one-car garage, a built-in storage shed, and an expansive backyard with ample space to relax, play, or create your own outdoor oasis. For added peace of mind, a whole-house generator ensures you're prepared during unexpected power outages.  This home is not subject to mandatory Clover Hill Civic Association HOA dues; however, the architectural covenants remain in effect. Buyers have the option to join the Civic Association, with 2026 annual dues of just $585 providing exceptional value, including twice-weekly trash collection, two annual bulk trash pickups, weekly yard waste collection from April through December, and membership to the community pool.  Best of all, you'll enjoy no city taxes while being just minutes from historic downtown Frederick, Frederick Community College, major commuter routes, medical facilities, shopping, restaurants, parks, ballfields, and everything the highly sought-after Clover Hill community has to offer. This is a rare opportunity to own a beautifully updated, move-in-ready home in one of Frederick County's most desirable established neighborhoods.
#MDFR2085950

FREDERICK

7910 EDGEWOOD FARM ROAD

3 Beds

2 Baths

1,843 Sq.Ft.

$515,000

MLS#: MDFR2085950

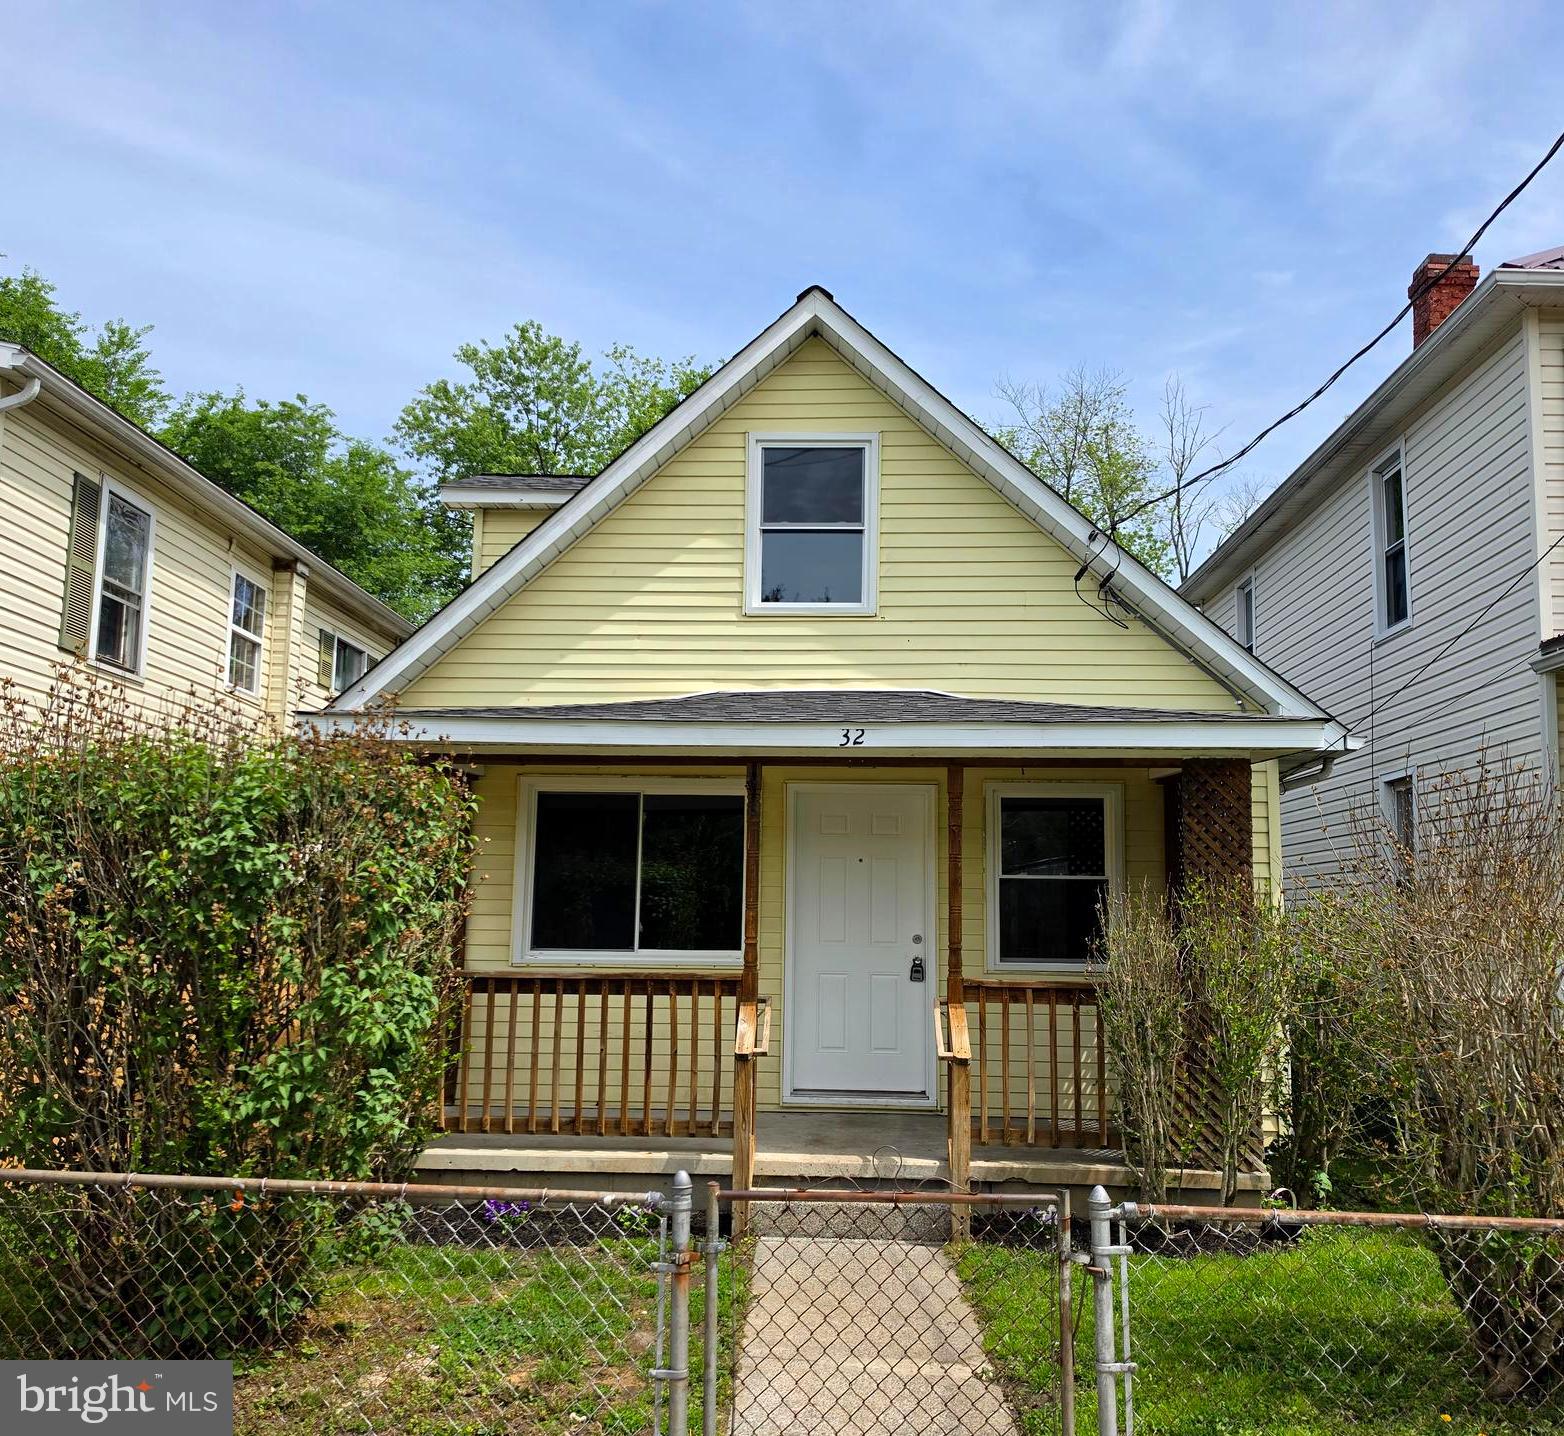
Investment property is here for you!!  
A duplex with 3 bedrooms and 1.5 baths and the 2nd side has 2 bedrooms and 1.5 baths!
Garage and open second lot, plenty of open space!
New Roof in 2023, new furnace and all new windows
Close to Hospital / Downtown / Allegany College and Highway 68
This property is being sold "as is" as the second duplex needs finished!
#MDAL2015320

CUMBERLAND

465 BALTIMORE AVENUE

5 Beds

2 Baths

1,770 Sq.Ft.

$95,000

MLS#: MDAL2015320

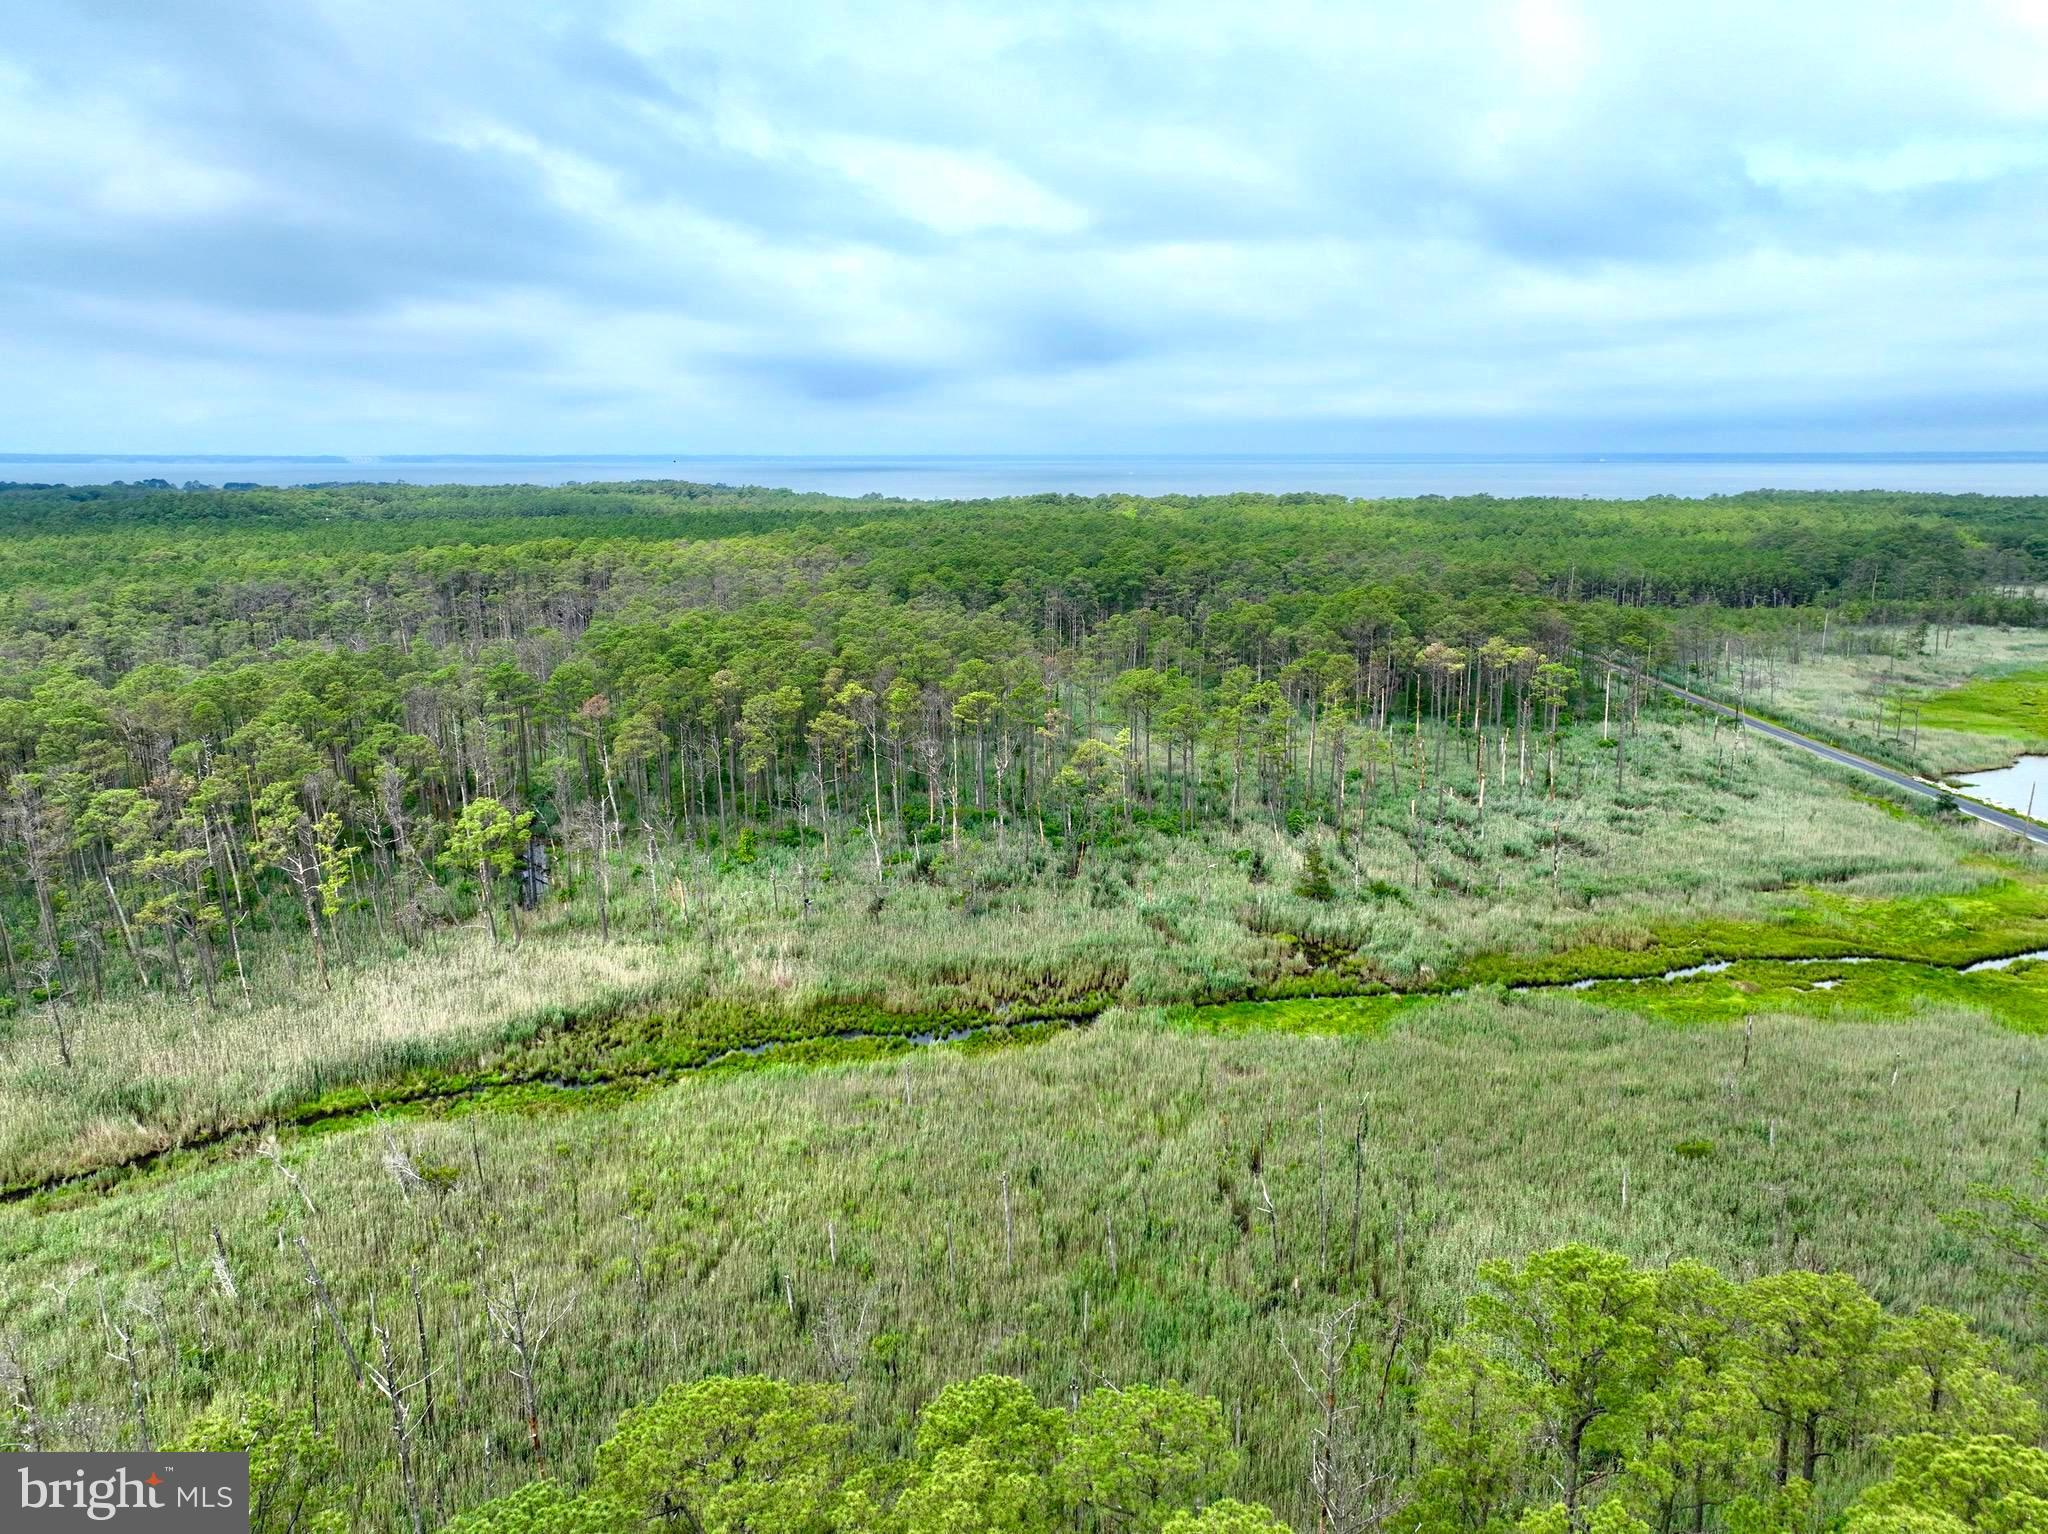
READY TO HUNT SIKA PROPERTY!!! This 25 acres of marsh with a few pines is ready to go with two handmade elevated box blinds with feeders on platforms. The box blinds have been custom crafted and are cemented into the ground for stability and security. This property is located off of Goose Creek Road, and runs out to Fishing Bay, where you will find it contains an offshore blind site for waterfowl hunting. Access to the property can be found off of Goose Creek Road, or by boat if you like. The entire property is marsh, but you'll find numerous trails and sign from sika deer use. Property is boardered by and across the street from other managed sika deer hunting farms. This is a great chance to get some acerage that won't break the bank.  Schedule you private tour today!
#MDDO2010500

TODDVILLE

0 GOOSE CREEK ROAD

None Beds

None Baths

25.0 acres

$99,000

MLS#: MDDO2010500

Welcome to this stunning brick-front home in the highly sought-after Clover Ridge community, where timeless elegance meets everyday comfort. Beautifully maintained and thoughtfully designed, this exceptional residence offers the perfect blend of style, comfort, and functionality with an ideal floor plan for both everyday living and effortless entertaining.  The gourmet kitchen is a chef's dream, featuring stainless steel appliances, granite countertops, a stylish tile backsplash, 42-inch cabinetry, hardwood flooring, and a center island with breakfast bar. The adjoining sun-filled morning room provides the perfect gathering space and opens to a beautifully hardscaped paver patio and gazebo, creating an inviting outdoor retreat for entertaining, relaxing, or enjoying summer cookouts.  The main level also features a formal living room and elegant dining room, both accented with bay windows, a spacious family room with a cozy gas fireplace, a convenient powder room, laundry room (washer and dryer to be replaced with front-loading units), and access to the attached two-car garage.   Upstairs, you'll find four generously sized bedrooms and two full bathrooms. The spacious primary suite offers luxury vinyl plank flooring, a ceiling fan, a walk-in closet, and a private en-suite bath with a double vanity, soaking tub, and separate shower. Three additional bedrooms share a beautifully updated hall bathroom.   The finished walk-up lower level expands the living space with a large recreation and game room featuring a dry bar and striking faux brick accent wall—perfect for entertaining, movie nights, or cheering on your favorite team. This level also includes a third full bathroom and a flexible lounge area ideal for a media room, home gym, or playroom. A generous utility room and unfinished storage area provide abundant space for seasonal items and offer endless possibilities to create a home office, hobby room, or additional finished living area.  
Situated in the desirable Clover Ridge community, this home is just minutes from historic downtown Frederick, shopping, dining, parks, and major commuter routes including I-70, I-270, and US-15.  This exceptional home offers the perfect combination of elegant living, versatile spaces, and an unbeatable location. Don't miss your opportunity to make it yours!
#MDFR2084980

FREDERICK

126 WHEELER LANE

4 Beds

3 Baths

3,276 Sq.Ft.

$689,900

MLS#: MDFR2084980

Welcome to 23 Wiggles Ct. This beautiful and affordable townhome offers the perfect blend of comfort, space, and convenience. Whether you're a first-time homebuyer, looking to downsize, or simply seeking a low-maintenance lifestyle, this home offers an excellent opportunity that may cost less than renting. The open-concept floor plan creates a bright and inviting atmosphere, making everyday living and entertaining effortless. The kitchen flows seamlessly into the expansive family room, providing ample space for gatherings, movie nights, or simply relaxing at the end of the day. Upstairs, the spacious primary suite offers a private retreat complete with its own full bath and generous closet space, while two additional bedrooms provide flexibility for family, guests, or a home office. Convenient upper-level laundry adds to the home's functionality. The unfinished lower level offers excellent space for a home office, playroom, or storage. It has endless potential for future expansion, allowing the next owner to create additional living space tailored to their needs. Outside, you'll find an incredibly spacious backyard offering plenty of room for entertaining, pets, gardening, or outdoor enjoyment. Located in a desirable community with convenient access to shopping, dining, and commuter routes, this home delivers exceptional value and everyday convenience. Don't miss your opportunity to make 23 Wiggles Ct. your next home—schedule your private showing today!
#WVBE2051980

MARTINSBURG

23 WIGGLES COURT

3 Beds

2 Baths

1,600 Sq.Ft.

$255,000

MLS#: WVBE2051980

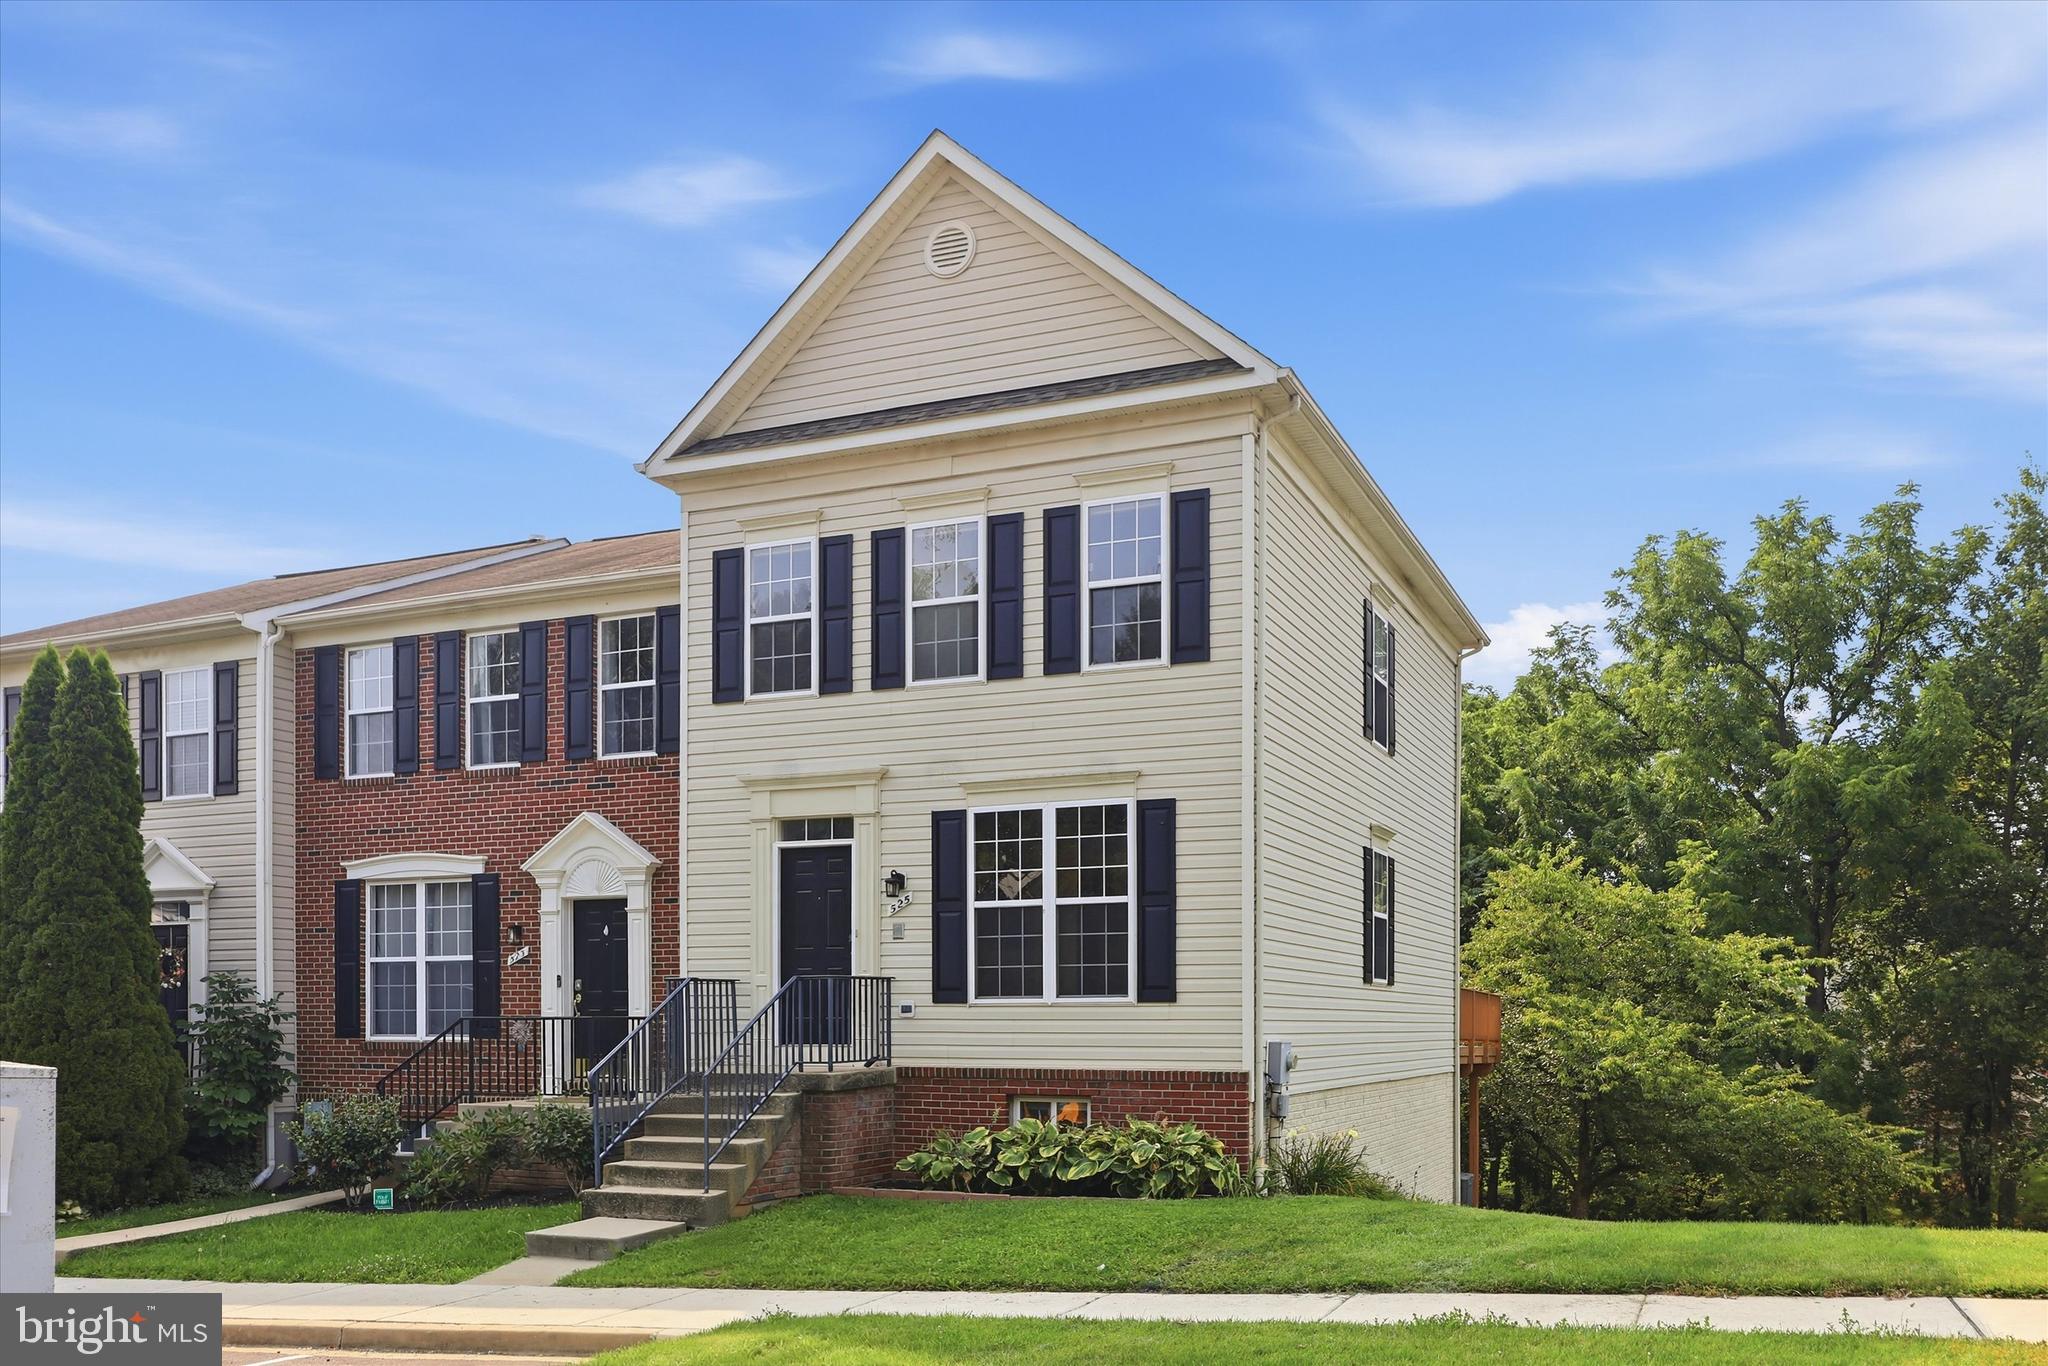
Beautifully updated end unit townhouse. 4 Bed/2 Full Bath. New carpet, laminate flooring, paint. Shades/blinds in each bedroom. New fridge and dishwasher. Updated deck with fenced yard that backs to woods. 2 Ethernet drops and cable hookup in each bedroom, main living room and basement living room. Includes 2 assigned parking spaces. Rent included water and HOA.
#MDFR2083094

FREDERICK

1679 COLONIAL WAY

4 Beds

2 Baths

1,560 Sq.Ft.

$2,500

MLS#: MDFR2083094

Price Refined! Welcome to 13903 Mitchell Court, an extraordinary luxury residence ideally situated on the highly sought-after Frederick County side of Mount Airy. Expertly crafted with timeless design, exceptional attention to detail, and upscale finishes throughout, this stunning home seamlessly blends elegance, comfort, and modern functionality. From the moment you arrive, the home’s impressive curb appeal sets the tone, featuring a striking custom stone elevation, professionally landscaped grounds with multiple electric access points in both the front and rear yards, and a welcoming covered entry. Step inside to discover a grand interior highlighted by a dramatic two-story foyer, 10-foot ceilings on all three levels, gorgeous hardwood flooring, abundant natural light, and an open, flowing floorplan designed for both everyday living and sophisticated entertaining. The main level offers beautifully defined yet connected spaces, including formal living and dining rooms perfect for hosting gatherings or enjoying quiet evenings at home. The spacious sunroom provides incredible flexibility and could easily accommodate a pool table, shuffleboard, grand piano, or simply serve as a tranquil sitting area surrounded by natural light and greenery. At the heart of the home, the gourmet chef’s kitchen is designed to impress, showcasing custom cabinetry, under-cabinet and in-cabinet lighting, granite countertops, premium stainless steel appliances, oversized center island with seating, walk-in pantry, elegant butler’s pantry, and seamless connection to the surrounding living and dining spaces. The adjacent breakfast room is flooded with natural light and features vaulted ceilings and stunning rounded windows that create an airy, elevated atmosphere. The inviting family room is anchored by a custom floor-to-ceiling stone wood-burning fireplace and complemented by expansive, thoughtfully designed living space ideal for entertaining or relaxing. A private main-level office with French-door entry provides the perfect work-from-home setup with both style and functionality. Upstairs, retreat to the luxurious primary suite featuring cathedral ceilings, a spacious sitting area with skylights and a cozy gas fireplace, two oversized walk-in closets, and a spa-inspired ensuite bath complete with a soaking tub, oversized Roman-style walk-in shower, dual vanities, and beautifully curated finishes. Additional bedrooms are generously sized and offer ensuite or convenient hall bath access, providing exceptional comfort and privacy for family and guests alike. The fully finished lower level expands the home’s versatility with an ideal setup for entertaining, extended stays, or multi-generational living. Highlights include a brand-new gourmet second kitchen, updated full bathroom with modern finishes, expansive recreation and living spaces ideal for a media room, gym, or play area, a fifth bedroom perfect for an in-law suite, and abundant storage throughout. Outdoor living is equally impressive, offering a private backyard retreat complete with a covered Trex deck, extensive hardscaped patio, permanent fire pit, and fully fenced yard surrounded by mature landscaping for added privacy and enjoyment. Additional notable features include a 3-car side-load garage with at-home electric vehicle charger, shed with electric, 400-amp electrical service, built-in surround sound, automatic lighted window candles, full water softener system, built-in shelving, brand-new double oven and refrigerator, and dual-zone HVAC systems replaced just two years ago. Conveniently located near Downtown Mount Airy, major commuter routes, shopping, dining, healthcare, and local favorites including Linganore Winecellars, Red Shedman Farm Brewery, and Black Ankle Vineyards, this is a rare opportunity to own a truly exceptional property where luxury, comfort, and lifestyle come together seamlessly. Schedule your private tour today.
#MDFR2084816

MOUNT AIRY

13903 MITCHELL COURT

5 Beds

4 Baths

5,756 Sq.Ft.

$1,249,900

MLS#: MDFR2084816

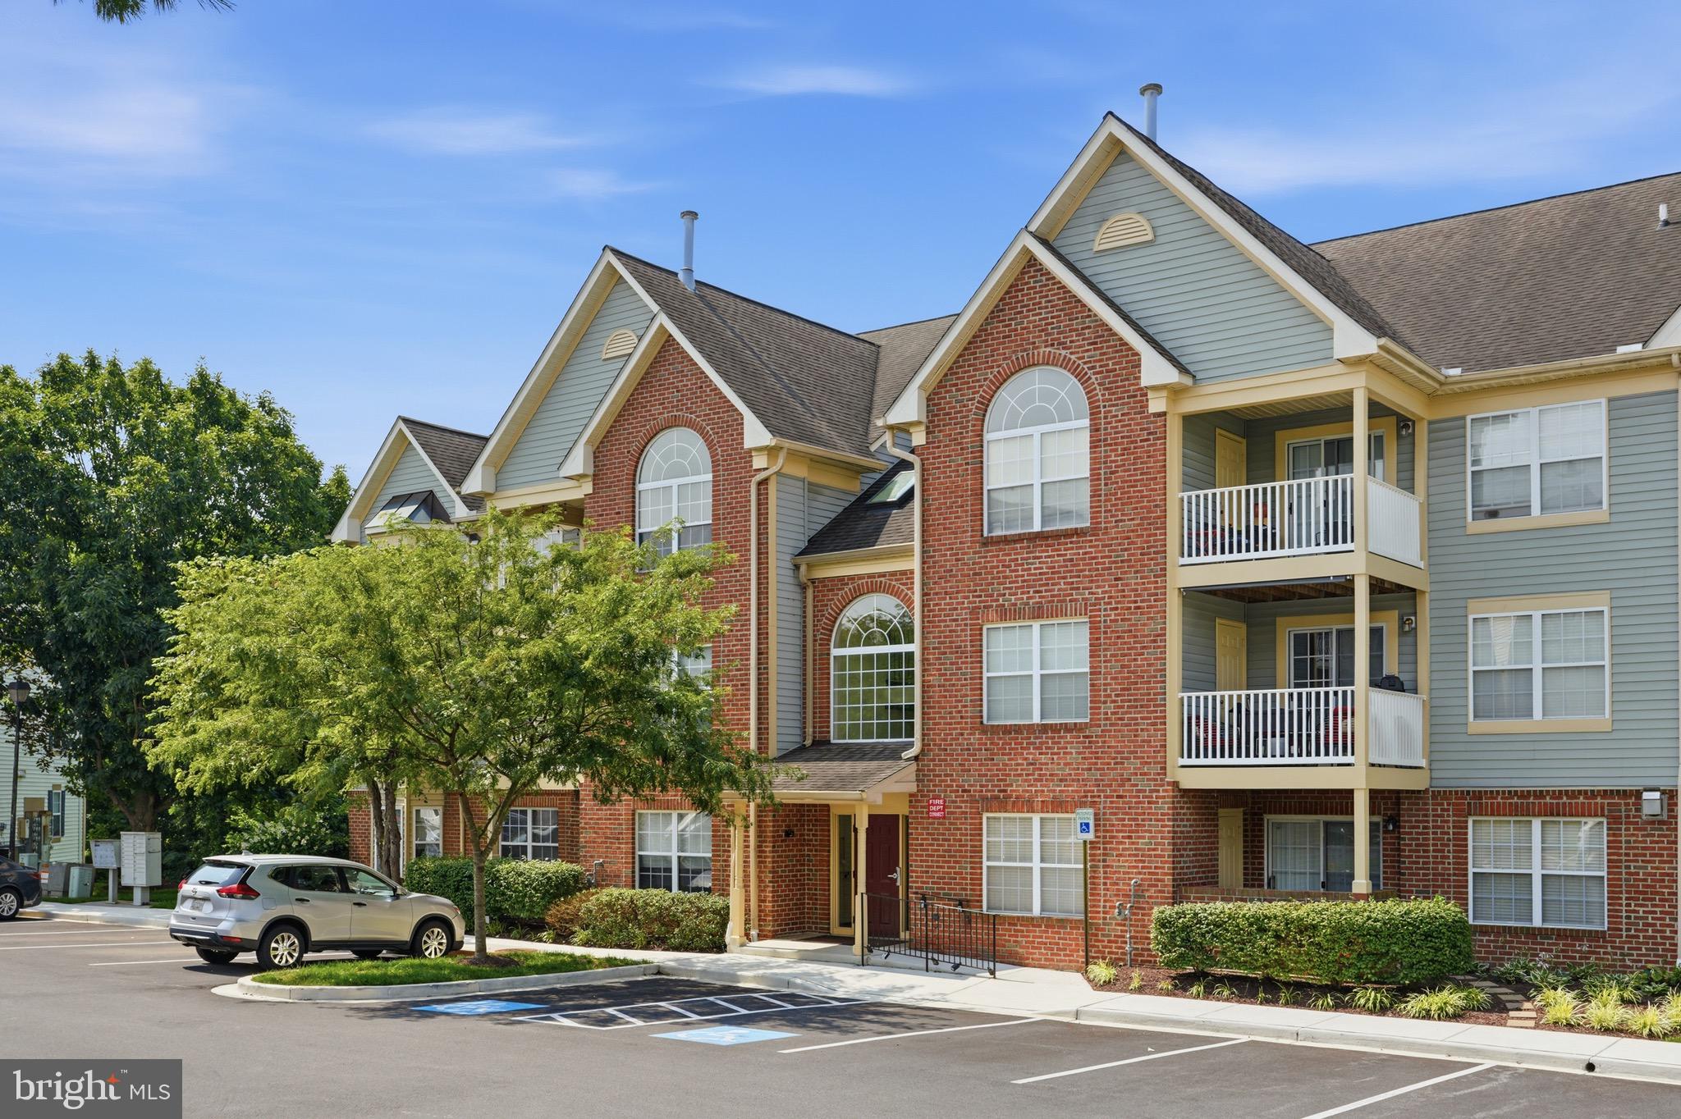
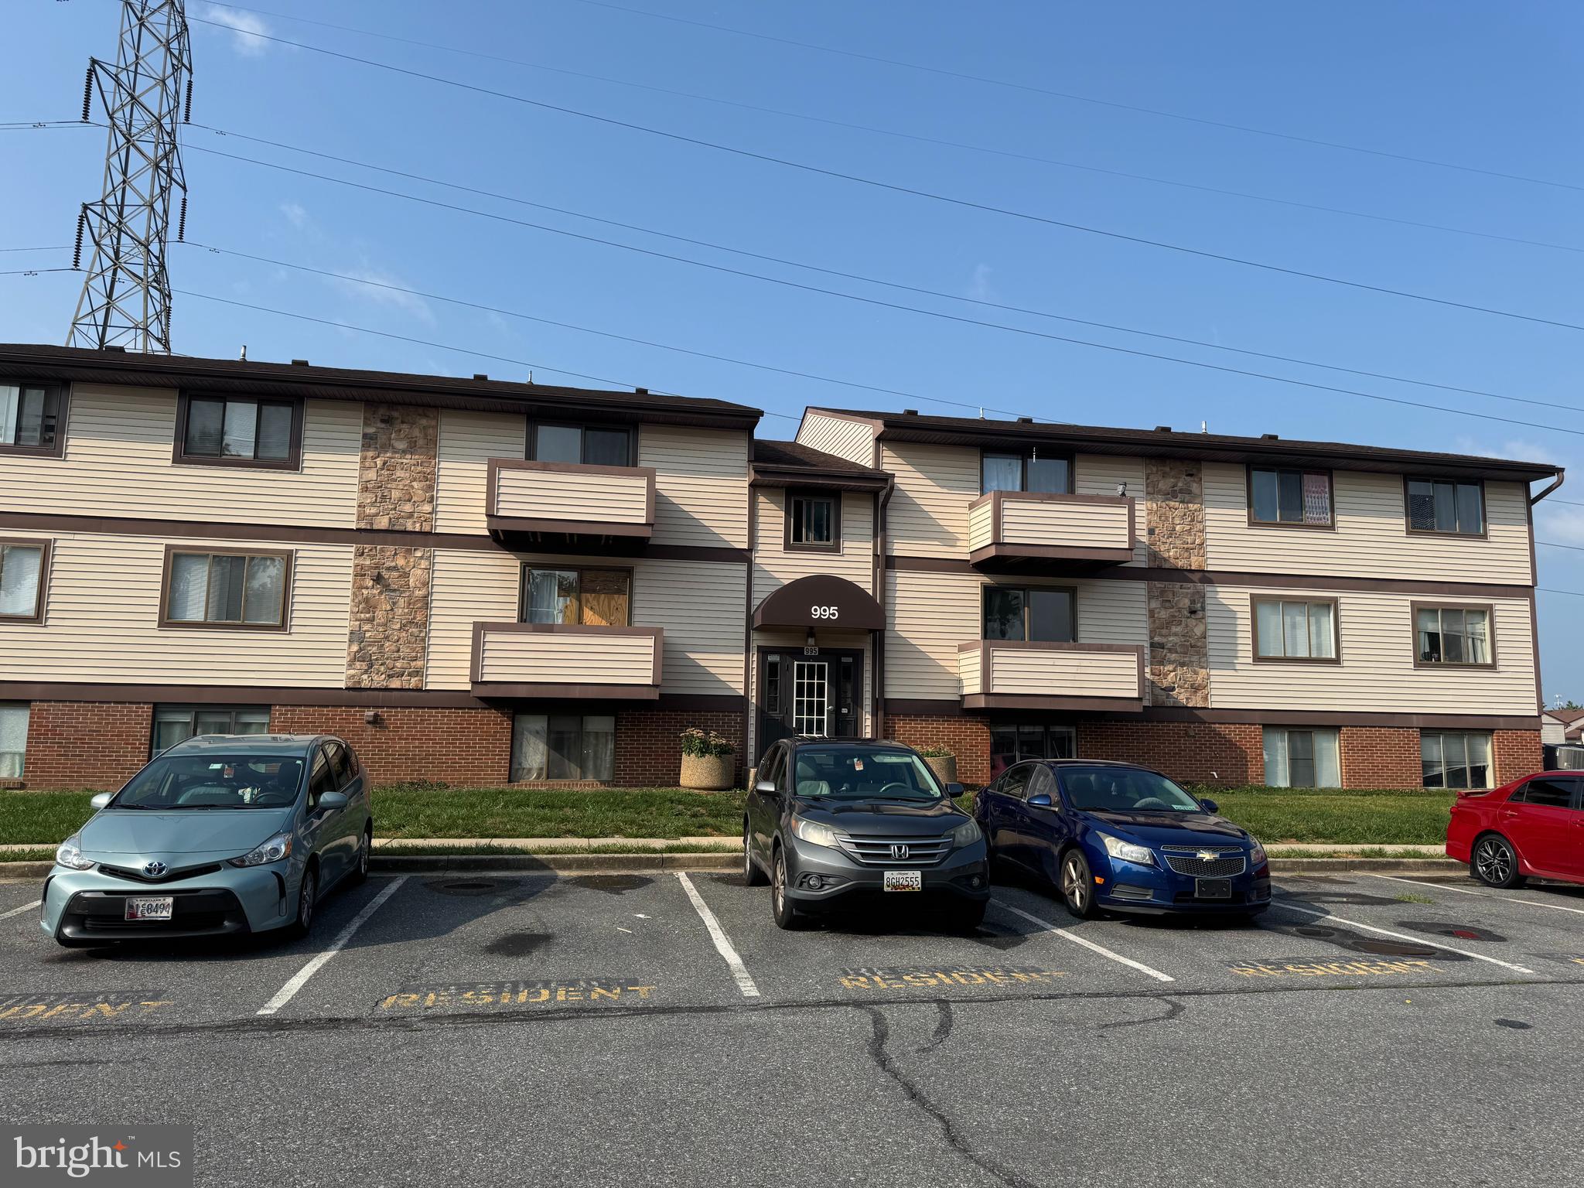
Freshly updated 3rd-floor condo featuring 2 bedrooms and 1 spacious full bathroom! Recently painted and showcasing brand new LVP flooring throughout, this home offers a clean, modern feel with low-maintenance living. Cozy up by the charming wood burning fireplace, the perfect focal point for relaxing evenings at home. Bright and inviting interior with comfortable living spaces, perfect for everyday living or investment potential. Conveniently located close to Downtown Frederick, shopping, dining, and major commuting routes for easy access to everything you need.
#MDFR2081068

FREDERICK

813 STRATFORD WAY J

2 Beds

1 Baths

N/A

$229,900

MLS#: MDFR2081068

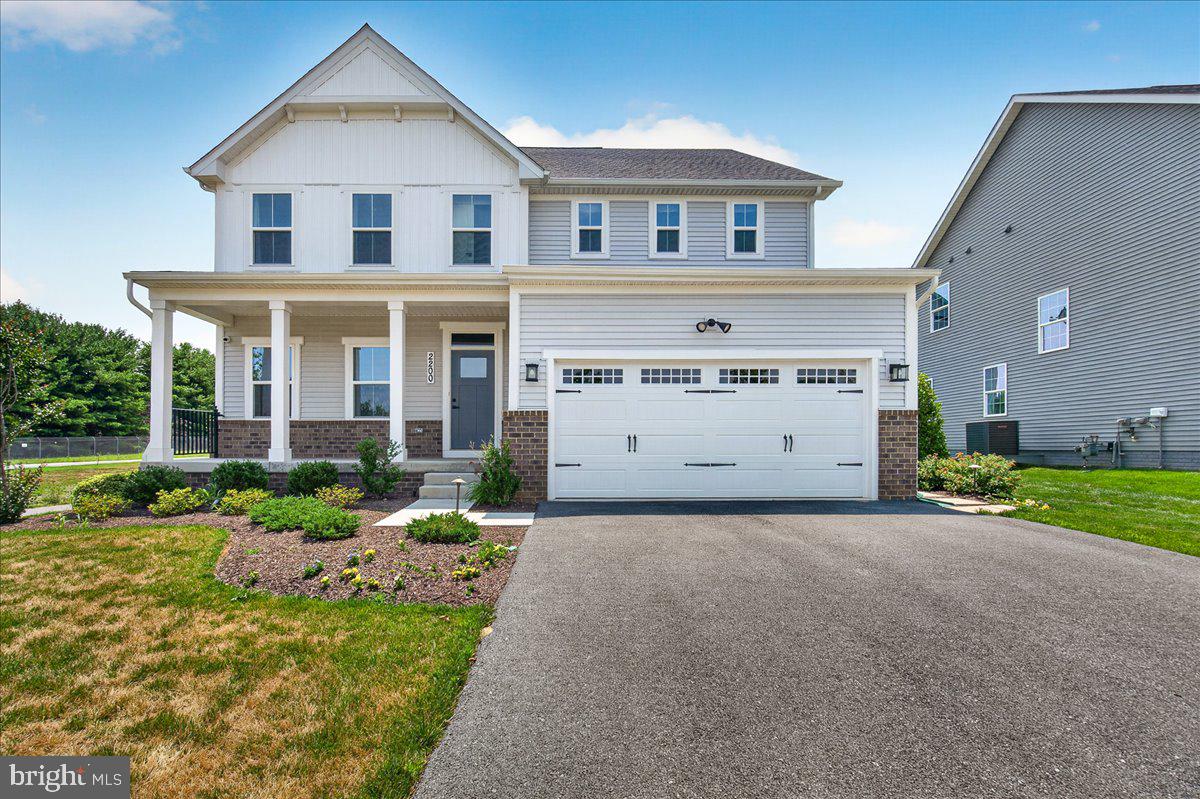
Welcome to this beautifully built 2024 villa-style home offering 4 bedrooms, a dedicated main floor office, and 2.5 bathrooms across 3,868 square feet of thoughtfully designed living space. The open-concept layout features a spacious family room and a stunning white kitchen complete with granite countertops, stainless steel appliances, custom backsplash, a large center island, and an oversized pantry. Luxury vinyl plank (LVP) flooring flows throughout the main level. Upstairs, the primary suite is a true retreat, showcasing two walk-in closets and an ensuite featuring a soaking tub, separate shower, ceramic tile, and a large vanity. In addition, enjoy the convenience of an upstairs laundry room.  The fully finished basement includes a large finished recreation room, adding even more functional living space.  Enjoy entertaining in your fully fenced backyard with low-maintenance vinyl fencing.  This home is beautifully situated within the neighborhood… There is no house directly in front of this home and plenty of open space behind it.  A two-car garage and abundant storage throughout complete the home. Located in the desirable Kellerton community, residents enjoy access to fantastic amenities including a pool and clubhouse.  Don’t miss out on the opportunity to make this house your next home!
#MDFR2080700

FREDERICK

2916 FENCE BUSTER CT

4 Beds

2 Baths

3,112 Sq.Ft.

$600,000

MLS#: MDFR2080700

Cozy Craftsman home on Cumberland’s desirable West Side—truly has it all!
This charming home features a welcoming living room with a brick gas fireplace and thermostat, a separate dining room with bump-out, and a beautifully remodeled kitchen. The flexible first floor offers a potential bedroom or home office complete with window seat, built-in bookcase, and convenient half bath.  Upstairs, you’ll find a remodeled full ceramic bath and three bedrooms, including an oversized primary bedroom. Additional highlights include hardwood floors, double-pane windows, new in  gas hot water baseboard heat, window A/C, and a partial basement.  Enjoy plenty of outdoor space with a fenced rear yard, tiered deck, and patio—perfect for relaxing or entertaining. A one-car garage and included home warranty complete this wonderful offering.
#MDAL2013738

CUMBERLAND

775 MACDONALD TERRACE

3 Beds

1 Baths

1,576 Sq.Ft.

$180,000

MLS#: MDAL2013738

SELLERS ARE MOTIVATED!!
Step back in time without sacrificing space or convenience. This stately historic residence in LaVale offers a rare combination of classic architecture and a highly adaptable floor plan. Boasting 4 to 5 spacious bedrooms and a layout designed for longevity, this home features a main-floor living area that can easily transition into a primary main-level bedroom, perfectly complemented by a full bathroom on the same floor.

Upstairs, the expansive primary suite is a true retreat, featuring an attached bonus room perfect for a private sitting area, nursery, or dressing room. Need more space? The finished attic offers a massive footprint for a playroom or hobby studio—just add a heat source to complete this hidden gem. Outside, the property stands out with an abundance of off-street parking, ready to accommodate guests for summer gatherings or holiday celebrations. Experience the character of yesteryear with the "stretch-out" space you need today!
#MDAL2014290

LAVALE

230 NATIONAL HIGHWAY

5 Beds

2 Baths

1,796 Sq.Ft.

$149,000

MLS#: MDAL2014290

Incredible opportunity on the West Side! This beautifully updated 3-bedroom, 1.5-bath home delivers layout conveniences that are hard to find in the city. The main level boasts a spacious, open living/dining room combo that seamlessly transitions into a sleek, updated kitchen complete with modern appliances. Upstairs, the smart floor plan positions the dedicated laundry area right next to the bedrooms for ultimate everyday utility! Outside, enjoy the classic Cumberland lifestyle from your covered front porch or unwind in privacy on your rear patio. Turn-key, practical, and full of charm—229 Carroll St is ready for its next chapter.
#MDAL2015072

CUMBERLAND

229 CARROLL STREET

3 Beds

1 Baths

1,520 Sq.Ft.

$185,000

MLS#: MDAL2015072

Stunning epansive 4 bedroom, 2.5 bedroom home. This well-maintained home sits at the end of a quiet street and offers beautiful city lights and mountain views. The fenced backyard features a covered rear porch (added in 2016), plus a private deck off the primary bedroom.  The spacious primary suite includes a full bath and walk-in closet as part of a thoughtful addition. Inside, you’ll find a bright Great Room off the kitchen with granite countertops—perfect for gathering and entertaining.  Elegant crown molding enhances the dining room (formerly the living room), reflecting true pride of ownership. Public services, central air, roof 7 years =/- and no through traffic.  Be sure to get a look before it is goes.
#MDAL2014494

CUMBERLAND

13710 CARDINAL DRIVE SE

4 Beds

2 Baths

2,606 Sq.Ft.

$280,000

MLS#: MDAL2014494

1 ... 54 55 56 57 58 ... 666
* Listings identified with the FMLS IDX logo come from FMLS and are held by brokerage firms other than the owner of this website. The listing brokerage is identified in any listing details. Information is deemed reliable but is not guaranteed. If you believe any FMLS listing contains material that infringes your copyrighted work please click here to review our DMCA policy and learn how to submit a takedown request. © 2024. First Multiple Listing Service, Inc.
 - property

Send a message

Message successfully sent.

Your message

What is 3 + 4 ?

Reason for contacting?

I agree to receive email communication and understand I can unsubscribe at any time.

I agree to be contacted by Charis Realty Group via call, email, and text for real estate services. To opt out, you can reply 'stop' at any time or reply 'help' for assistance. You can also click the unsubscribe link in the emails. Message and data rates may apply. Message frequency may vary. Privacy Policy

Sign Out

Virtual Assistant

Would you like to take the next step with this property? We can help you schedule a showing or virtual tour, or send you more details.

Yes, I would like more information.

Thank You for Your Reply, One of Our Agents will contact you as soon as possible

No, maybe later.

Thank you, you can always contact me via email, phone number or through the contact form.

Realhub AI

Lucy - Your AI-Powered Realtor

Update Your Temporary Password

Personalize your search

Enter your email and we'll notify you immediately when new listings match what you're looking for.

or enter email address

Already have an account ? Login here

Continue your home search

I agree to receive communications and understand I can unsubscribe at any time.

I agree to be contacted by Charis Realty Group via call, email, and text for real estate services. To opt out, you can reply 'stop' at any time or reply 'help' for assistance. You can also click the unsubscribe link in the emails. Message and data rates may apply. Message frequency may vary. Privacy Policy

Already have an account ? Login here

We use cookies

We use cookies primarily for analytics to enhance your experience. By accepting, you agree to our use of these cookies. You can manage your preferences or learn more about our cookies policy.