Properties

Browse or get in touch to schedule a walkthrough.

  • Nearby me
Price range

Popular Features

Community Features

Association

Property Features

Waterfront

View

Exterior Features

Interior Features

Style

10000 properties match your criteria

Updated 1 minute ago

E-Alert name
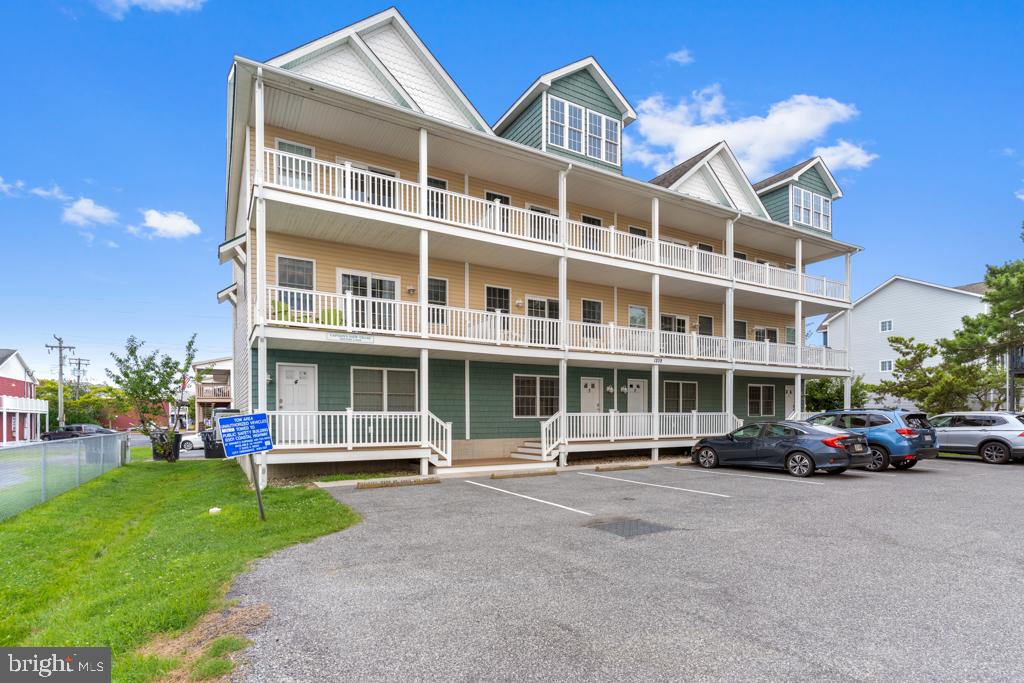
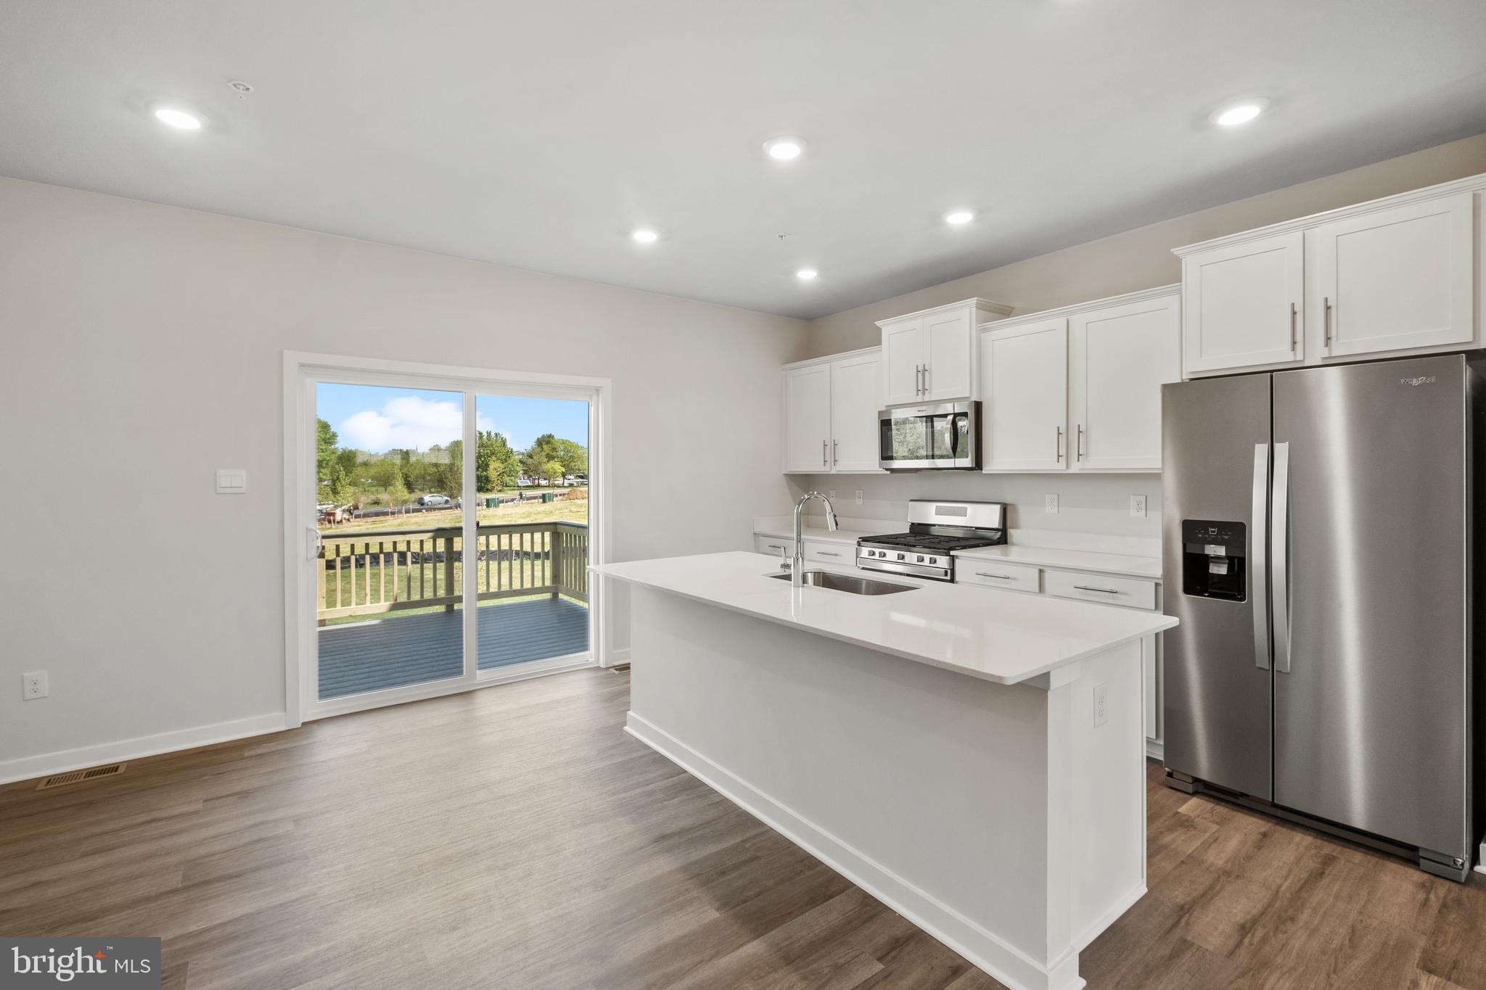
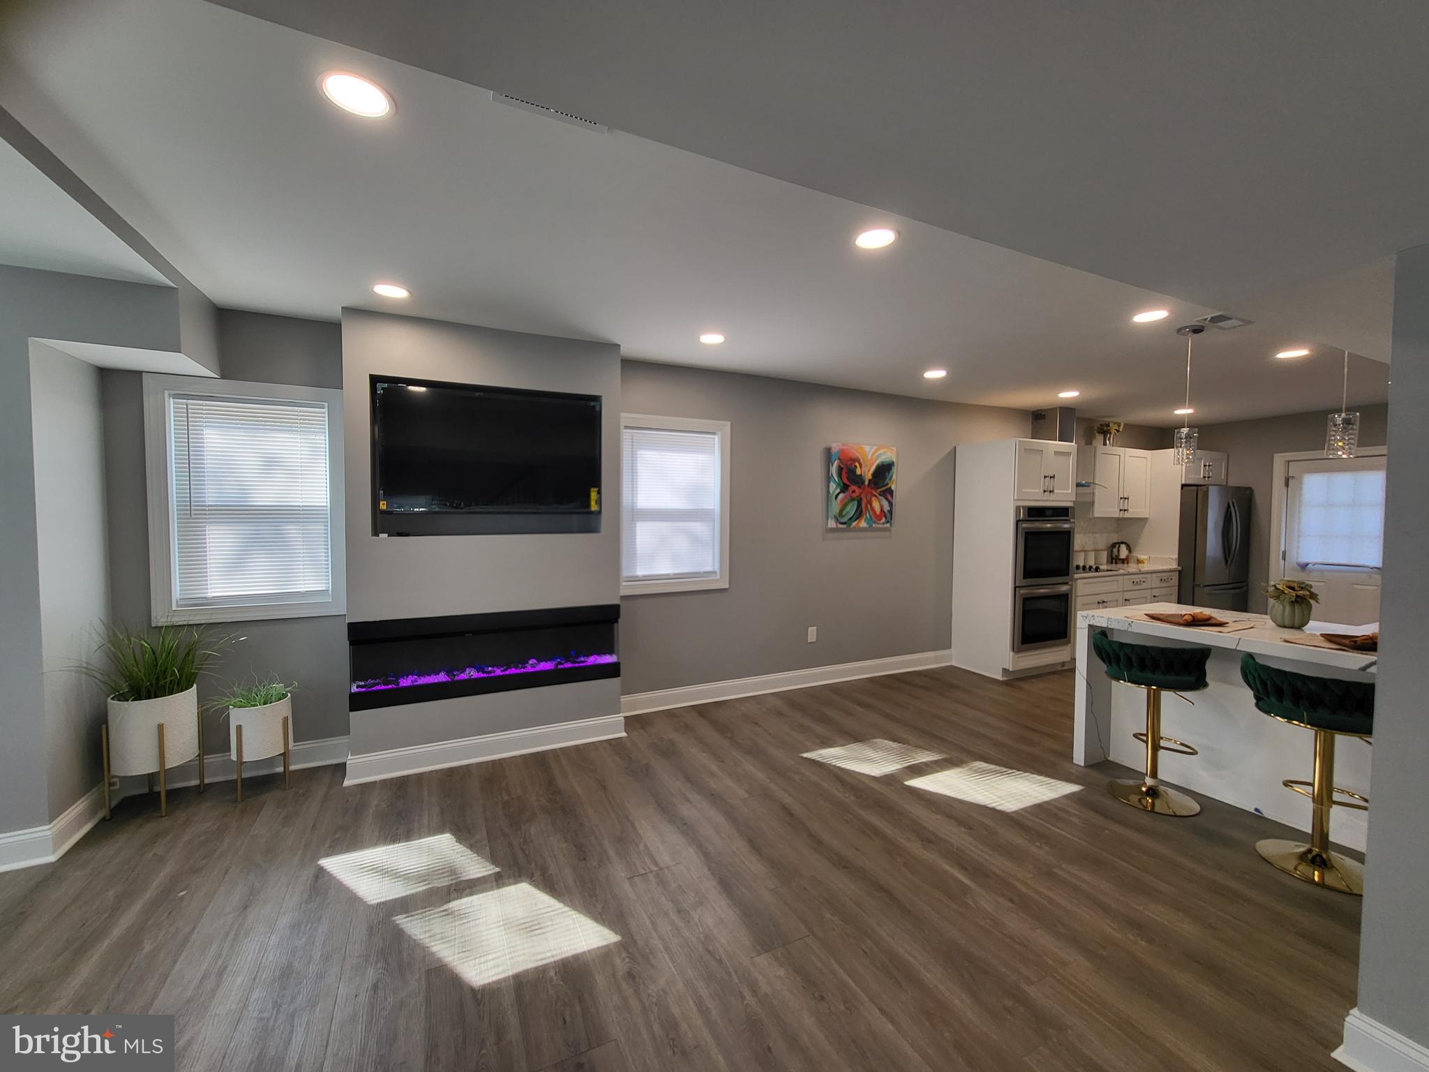
Prime Location, Exceptional Living! Commonwealth Place offers the perfect blend of convenience and charm, just a short stroll to shopping, dining, and entertainment at the Westfield Shopping Center. Located off Route 28, this community provides easy access to major commuter routes, making travel a breeze. The Fernand Woodbury takes the concept of location to a whole new level. Enjoy front-facing views of the community’s lush green space, plus the added bonus of being steps away from popular destinations like Wegmans, Chipotle, Peet’s Coffee, and much more! This thoughtfully designed condo features a private two-car garage and a stunning center kitchen equipped with sleek stainless steel Whirlpool appliances, elegant quartz countertops, modern wood-toned cabinets, and sophisticated gold accents. With a wealth of carefully curated upgrades and finishes, this home is ready to be transformed into the living space of your dreams. Move-in ready this Spring—this is an opportunity you won’t want to miss. Call sales today to schedule your appointment and make this beautiful condo yours!
#VAFX2221858

CHANTILLY

14449 GLEN MANOR DRIVE

2 Beds

2 Baths

1,733 Sq.Ft.

$547,950

MLS#: VAFX2221858

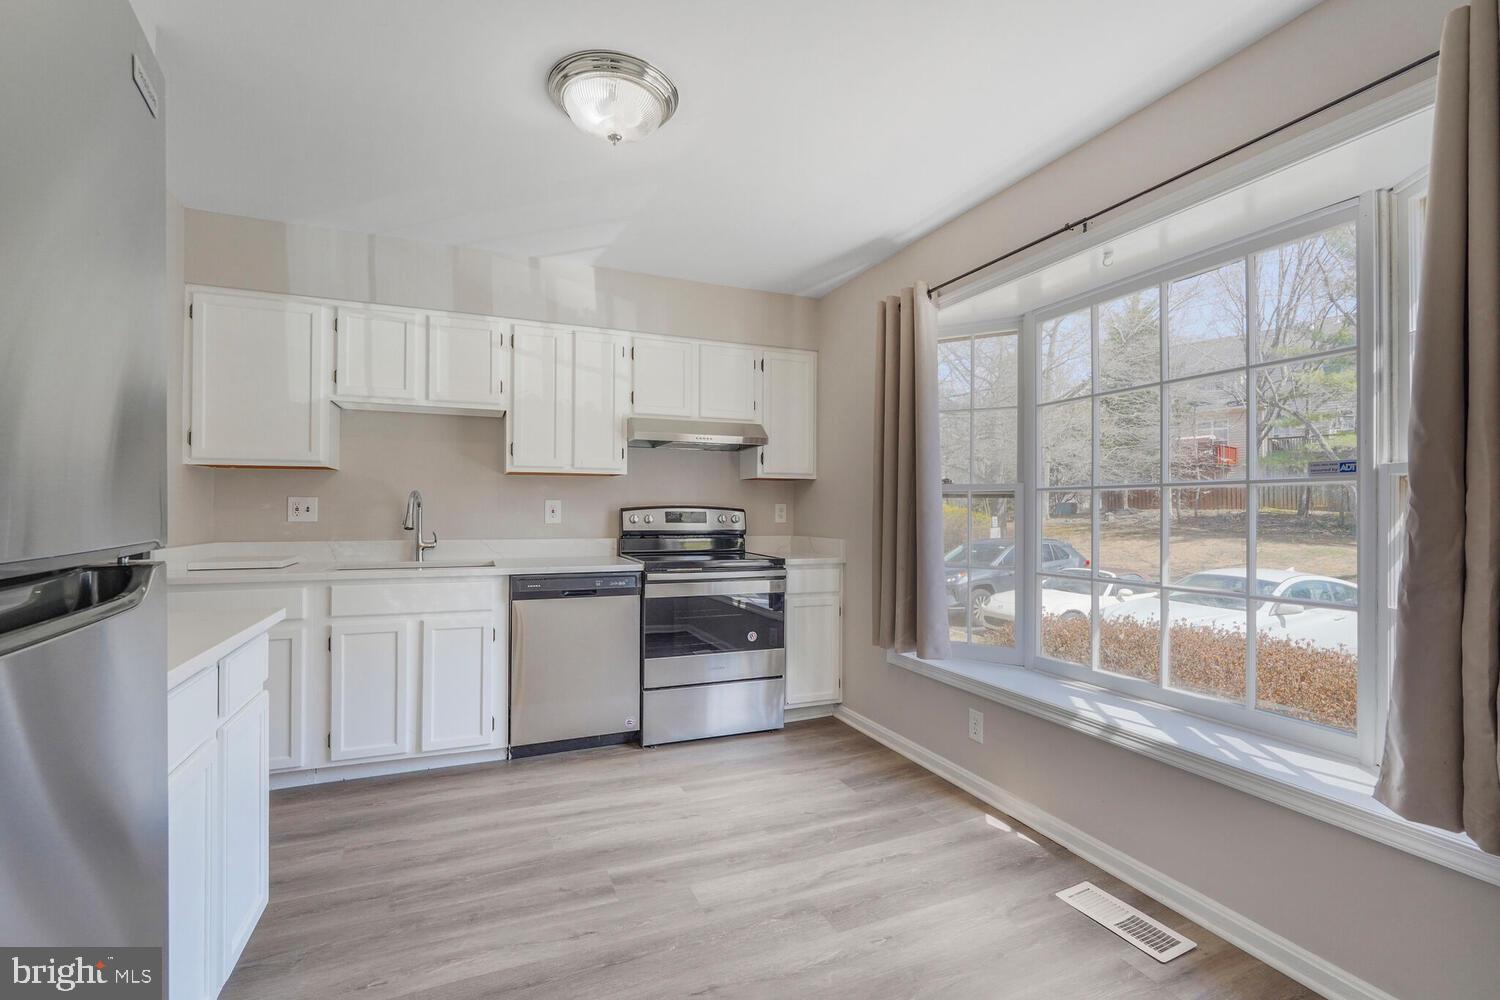
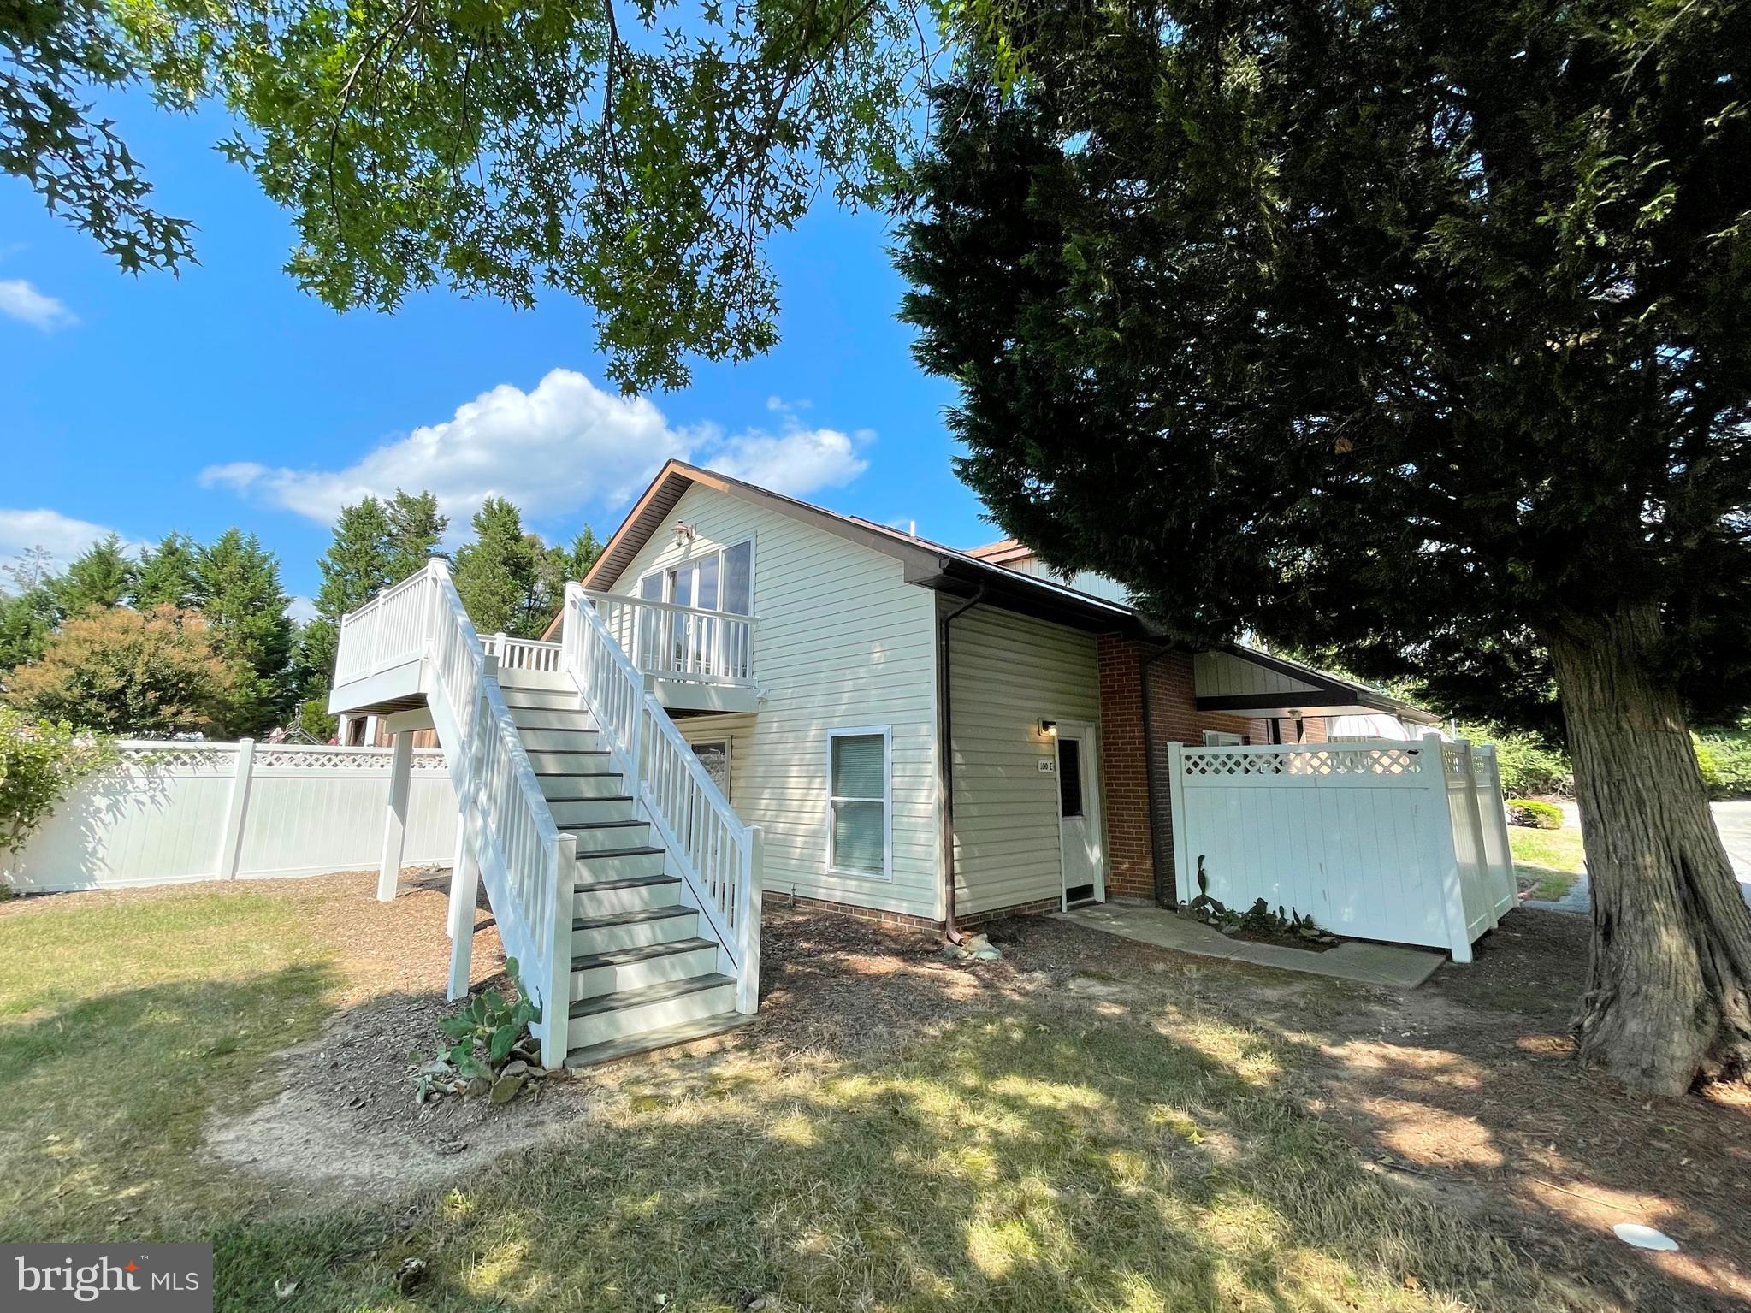
Updated kitchen and bathroom. The rent fee includes Water. Located in the sought-after community of Village of Long Reach, this home features brand  Carpeting, a Granite top and
stainless stove, a fridge and dishwasher, a separate dining room, and a walk-out patio. Convenient location near Rt. 175, Rt. 29, I-95, schools, Baltimore & DC.
 NO Pets or Smoking. 
Submit all applications through RentSpree and any application fee paid to RentSpree is non-refundable
#MDHW2043580

COLUMBIA

6003 MAJORS LANE 5O17

1 Beds

1 Baths

704 Sq.Ft.

$1,450

MLS#: MDHW2043580

Welcome to a Meticulously designed, outstandingly  spacious and unique three-level Craftsman home on a rare half-acre(-) lot backing to a park-like, treed setting in Donaldson Run & steps to Washington Golf and Country Club.  This home offers approximately 6150 sq ft of flexible, open living space capturing light and function to its greatest use. The home provides six bedrooms, six full bathrooms and two half bathrooms.  The exterior boasts slate and stone hardscape, including a beautiful walkway to the front door, a walkway to the rear patio,  two lighted stone slate planters and covered front patio.  Rain water management has been accomplished by underground pipes to take excess water from the front to the rear of the property.  The house exterior is hardi plank with polyurethane trim.  Entering the home you get a breathtaking view through the great room and the covered deck to the treed area of the back yard . The sun-drenched main level includes white oak hardwood flooring throughout, top of the line Anderson 400 windows and recessed lighting.  The Spacious, handsome Great Room is accented by a marble wall with a gas or wood burning(buyers option for gas, builder will provide gas logs, and same for lower level) fireplace. Office off the great room is graced by windows on two sides and a door to the back deck.  The kitchen has all Thermador appliances which include a 48in refrigerator, six burner stove with exhaust hood, second oven/microwave, dishwasher and wine cooler. A tub sink with marble splash, quartz counter top, abundant storage space in Premium Decore Cabinetry and ample counter space. The first floor bedroom was built to be considered as an owner's suite or long-term guest/in-law suite with two closets and a double sink in the bathroom. The second floor also has white oak hardwood flooring and Anderson 400 windows in all rooms. Three of the four bedrooms are ensuite with separate bathrooms.  The upper level owner's suite has two walk-in closets, bath with soaking tub glass shower, double sink and separate commode room with plumbing for a bidet. There is a full laundry room with front loading GE washer and dryer.  The lower level provides flexible living ideas. The flooring is resilient flooring and the whole lower area has a built in water control system that includes two sump pumps. There is a suite with kitchen/sitting area, stone-faced gas or wood fireplace, counter space for cook top plus cabinets and hook-up for a refrigerator.  There is a bedroom, full bath and separate room with utilities for a stacked washer and dryer.  Private door leads to the lower patio and back yard. There could be multiple uses for this space such as bar area, exercise room or in-law suite.  The large recreation room with a half bath, closet set up for another stack washer and dryer and outerwear hanging area/Mud Room exits to the covered 2 car parking area, which has electrical outlets and EV power outlet. Also on this level, entered from the outside is a large storage room with built-in shelving and water proofed walls. Other significant features of this home include: outside lighting, wiring for outside cameras, three zone heating and cooling, gas line on deck for outdoor grill, space for 4 additional parking spaces, Ring door security, all closets are custom designed with lighting, all rooms wired for CAT 6 and TV and a back yard with space for a swimming pool should an owner desire one.
#VAAR2056036

ARLINGTON

4600 26TH STREET N

6 Beds

6 Baths

6,140 Sq.Ft.

$9,500

MLS#: VAAR2056036

Lovely updated 3 bedroom/3 bath home in sought after Chantilly Highlands!  Renovated kitchen with top-of-the-line cabinetry, granite countertops, updated appliances and breakfast bar which seats 4.  Breakfast room.  Large living/family room with vaulted ceilings, wood burning fireplace.  Gleaming hardwood floors thoroughout main level.  Lower level finished w/office/den.  Nice sized yard.  A MUST SEE!!
#VAFX2232730

HERNDON

3172 RAMESSES COURT

3 Beds

3 Baths

1,940 Sq.Ft.

$3,900

MLS#: VAFX2232730

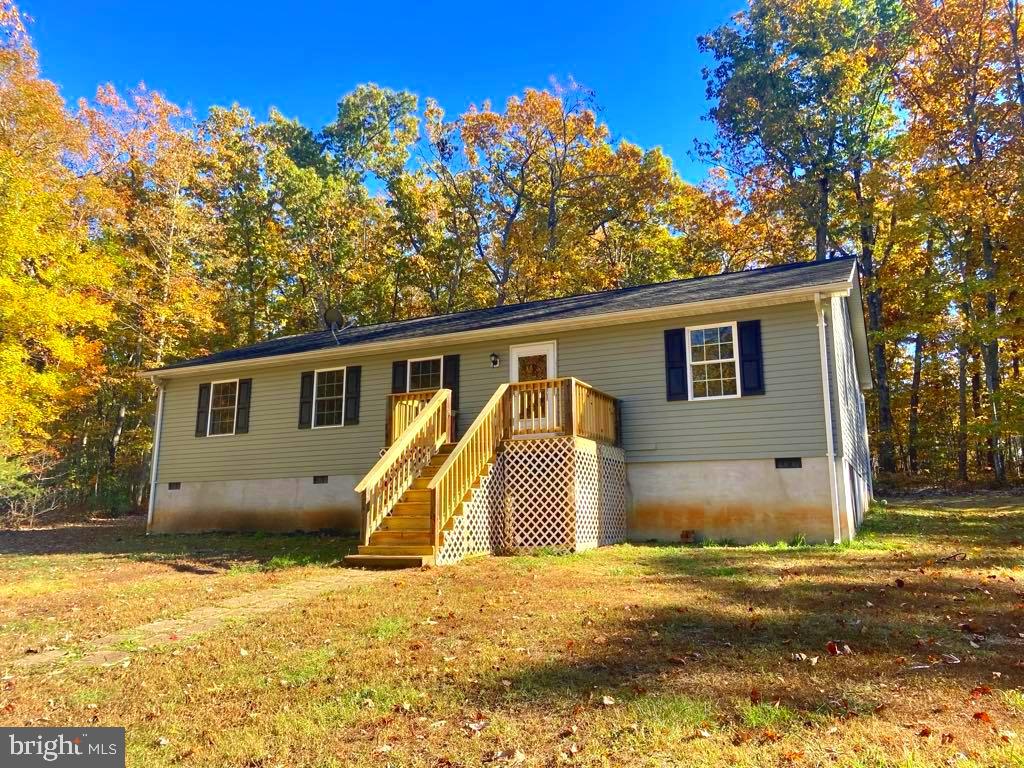
Welcome to this 3 beds and 1.5 baths situated in tranquil Taneytown, This home enjoys neutral tones through, updated kitchen and bath, all stainless steel appliances are new, the sliding door leads you to a back yard with  a private fence, upstairs , you will find three generous sized rooms . Additionally, it is conveniently located close to major commuter routes and public transportation and walking distance to CVS, Auto-parts, Food Lion ,Keny's Restaurant and Mcdonalds  .Welcome and Enjoy!
#MDCR2026420

TANEYTOWN

503 CHESTNUT COURT

3 Beds

1 Baths

1,152 Sq.Ft.

$230,000

MLS#: MDCR2026420

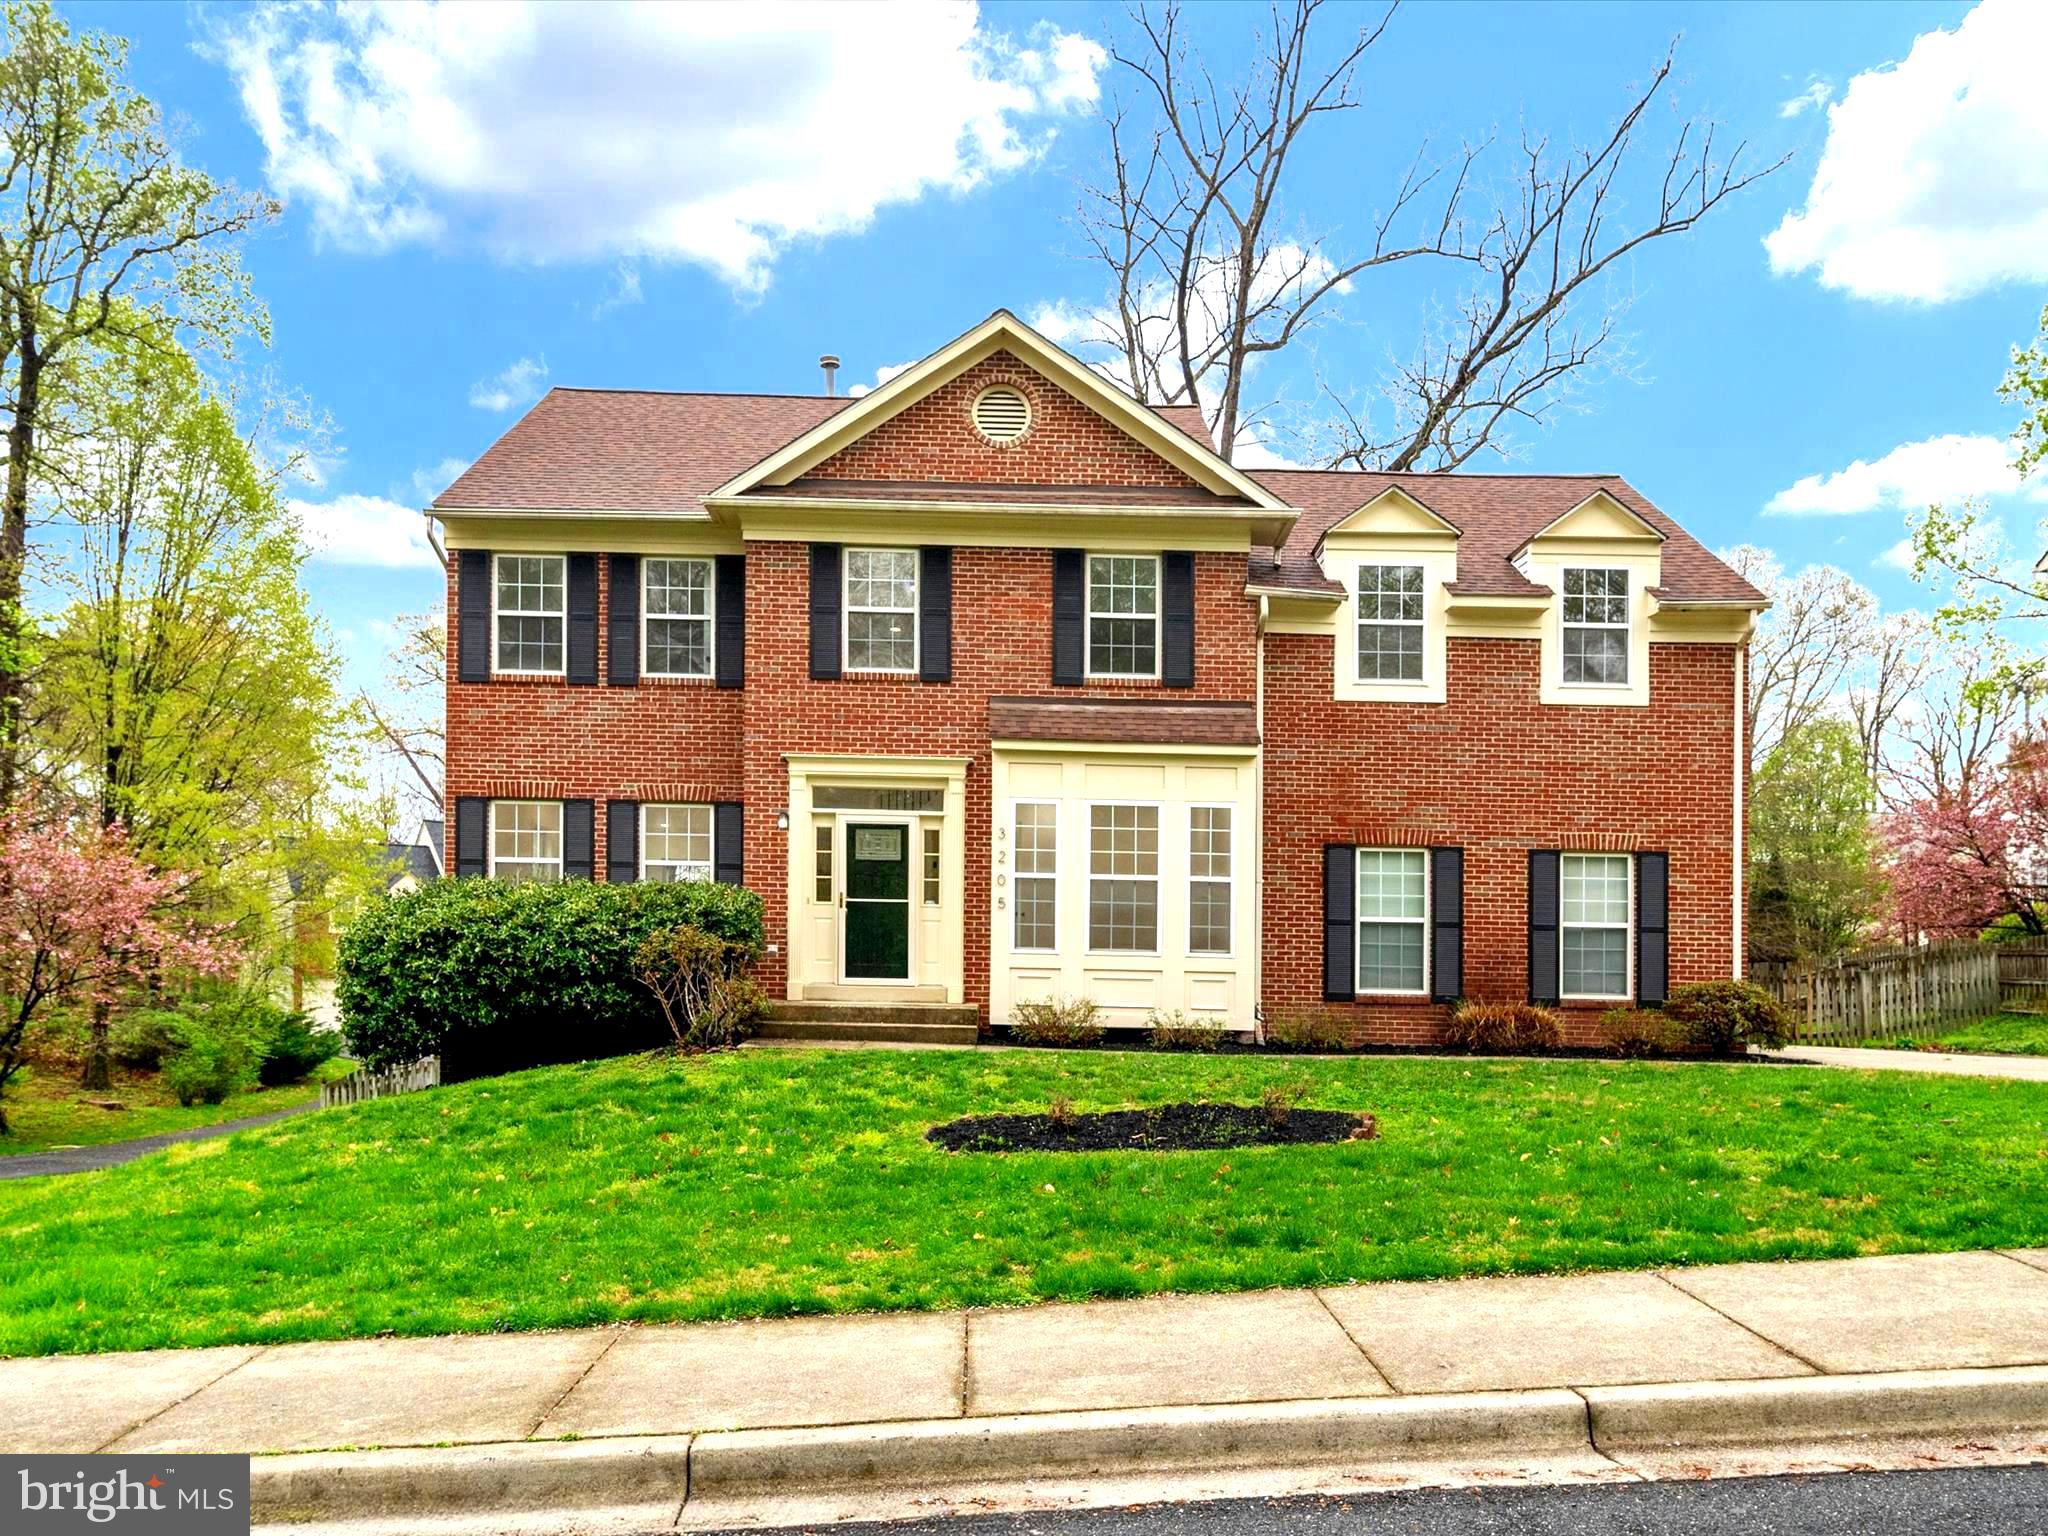
Welcome to this very well maintained brick-front townhome offering a perfect blend of modern upgrades and timeless charm! Featuring a bright and open floor plan with gleaming hardwood floors throughout the main level, a renovated kitchen with granite countertops, stainless steel appliances, and elegant white cabinetry. Enjoy seamless indoor-outdoor living with access to a spacious deck overlooking lush greenery—ideal for relaxation or entertaining. Upstairs, you’ll find three generously sized bedrooms, including a stunning primary suite with vaulted ceilings and an en-suite bathroom. The fully finished walkout basement features a cozy fireplace, a large recreation area, a full bathroom, and access to a private fenced backyard—perfect for guests or additional living space.  Conveniently located near shopping, dining, and major commuter routes—this is the one you’ve been waiting for!
#VAFX2236832

FAIRFAX

13327 FOXHOLE DRIVE

3 Beds

3 Baths

1,414 Sq.Ft.

$3,000

MLS#: VAFX2236832

Welcome Home to 947 Beaverbank Circle in the sought-after community of Cromwell Valley in Towson! 
When you move into this comfortable home, you will find yourself in a well-appointed 4 Bedroom plus Office / Den (or potential 5th Bedroom) with separate outside entrance, 2 full Bathroom, approx. 2,400 sq. ft. home in a serene friendly neighborhood! 

This charmer features abundant sunlight & greenspace views from a nicely laid out main floor flowing smoothly around the open design Kitchen, Dining Room and bay-windowed Living Room with soaring cathedral ceilings and fireplace, and gleaming hardwood floors throughout. 

This freshly painted (2025) luxury home was recently renovated (2018-25) including a gourmet Kitchen with stainless steel appliances (2024) featuring granite counter tops, Cherrywood 42” cabinets and a center island with eating counter. 

A large back deck (2018) flowing to the spacious, level & fenced backyard with play structures has easy access off the Kitchen / Dining Room, and is all ready for your next BBQ, crab feast or for relaxing to the peaceful West-facing view and colorful sunsets. 

The top floor Primary Bedroom includes a walk-in closet with natural light and a second closet. The top floor also features a full Bathroom with marble vanity top & dual sinks, and 2 nice-size secondary bedrooms.  The home’s lower level was fully finished to create a spacious Family / Recreation Room, a 4th bedroom, an Office / Den with private outside entrance and a 2nd Full Bathroom.

The spacious Laundry / Utility Room features front-loading washer & dryer (2023), laundry sink, shelving and extra storage.  The HVAC and hot water heater (both 2024) are natural gas. All the windows were upgraded to double-pane, vinyl-clad (2018).  The roof has been upgraded to architectural asphalt shingle (2018).

Living in Cromwell Valley, you are convenient to everything, from nearby major commuter routes to downtown Towson with all its family activities, great local restaurants, abundant shopping & fun entertainment.  So take advantage of this rare opportunity to enjoy a unique home in a well-located friendly community.  Welcome Home to 947 Beaverbank Circle in the Cromwell Valley neighborhood of Towson!
#MDBC2123506

TOWSON

947 BEAVERBANK CIRCLE

4 Beds

2 Baths

2,418 Sq.Ft.

$534,900

MLS#: MDBC2123506

Detached Colonial located in the Broadview community of Abingdon. Lots of room with 2420 square feet above grade and 1052 finished square feet below grade.  This home includes a formal dining room, 2 car attached garage, family room with fireplace, living room, finished basement and five bedrooms and 2.5 baths.  The roof and HVAC have been updated.  Located close to shopping and highway access for easy commuting.  Call now to tour!
#MDHR2040224

ABINGDON

2423 PARLIAMENT DRIVE

5 Beds

2 Baths

3,472 Sq.Ft.

$495,000

MLS#: MDHR2040224

Welcome to 403A West South St! This charming and well-maintained two-bedroom row home is ready for its next occupants. Featuring beautiful hardwood floors throughout both levels, elegant wood trim accents, and exposed brick in the kitchen, this home blends classic character with modern convenience. The main level includes a laundry area just off the kitchen, while the clean, spacious basement provides ample storage. Enjoy outdoor living with a partially fenced side patio, perfect for entertaining. Plus, the property offers two rear parking spaces for added convenience. Pets are considered on a case-by-case basis— schedule your tour today!
#MDFR2060658

FREDERICK

403 W SOUTH STREET A

2 Beds

1 Baths

1,108 Sq.Ft.

$1,980

MLS#: MDFR2060658

Discover serenity in this stunning Craftsman-style 4-bedroom, 2.5-bath home, nestled on nearly half an acre of partially wooded land in the sought-after Taylor Heights neighborhood. From the moment you arrive, the charm is undeniable—starting with the inviting front screened porch, where gentle breezes and warm sunlight set a tranquil tone. Step inside to an open and welcoming main level, where the living room exudes warmth with rich hardwood floors, an on-trend color palette, crown molding, and a classic brick wood-burning fireplace. A cozy bay-window nook offers the perfect retreat for reading or relaxing. The dining area, tucked into another sunlit bump-out, is ideal for both casual meals and intimate gatherings. The heart of the home—the gourmet kitchen—features gleaming granite countertops, stainless steel appliances, and seamless access to the incredible rear screened-in porch. Here, your culinary skills will shine as you prepare meals in a space designed for both function and style. Also on the main level, the primary suite offers a peaceful escape with its own beautifully tiled en-suite bath. A convenient powder room and a bright, airy laundry room complete this floor. Upstairs, three additional bedrooms provide ample space, including one with a generous walk-in closet. The upper-level bath is equally impressive, showcasing detailed tile work. The unfinished lower level presents endless possibilities—transform it into a home office, gym, or recreation space tailored to your needs. Outside, a private backyard sanctuary awaits. Fire up the custom-built brick barbecue on the stone patio, perfect for summer gatherings. The fully fenced yard adds privacy while offering a serene backdrop of mature trees. Ideally located near I-695, MD Route 147, Double Rock Park, and Towson Town Center, this home offers the perfect blend of comfort, convenience, and timeless appeal. Don't miss your chance to make it yours! Note:  Select interior photos have been virtually staged
#MDBA2160668

BALTIMORE

3101 WOODHOME AVENUE

4 Beds

2 Baths

1,901 Sq.Ft.

$385,000

MLS#: MDBA2160668

Fall in love with this spacious, custom brick home sited on a private 1.12 acre lot with no HOA.  This executive home is the perfect blend of luxury, comfort and thoughtful design.  The two-story foyer with custom ceiling dome welcomes you with a turned and split staircase into this light-filled home that features wood floors on the main level and upper hallway.  

Boasting 6,600 total sq ft on 3 levels, this 5BR 4.5 bath home is move-in ready with a beautiful, updated kitchen with a custom walnut island with seating and high-end Dekton countertop. The perimeter cabinets feature quartz countertops and a solid quartz backsplash along with a custom Coppersmith hood, floating walnut shelves, induction cooking, 3 ovens and a spacious pantry. The expanded outdoor deck is an entertainers dream with room for dining and lounging while surrounded by green space.

The adjacent family room is ideal for gathering and is highlighted with a 2-story wall of windows and stone fireplace.  The main floor also has a large office with a walk-in closet and could easily be converted to a main level bedroom. 

Retreat to your expansive primary suite on the upper level which features a tray ceiling, sitting area, built in cabinetry, 2 professionally organized closets and a laundry chute.  The gorgeous primary bath features a vaulted ceiling, marble tile, 2 separate vanity cabinets with quartz countertops, lighted mirrors, a jetted tub and walk-in shower with rain shower head. 

The upper level is complemented by a second bedroom which has its own updated en-suite bathroom with shower.  There are 2 additional bedrooms that share an updated third bathroom with a lighted mirror, quartz countertops and chic subway tile tub/shower area.

The lower level is simply stunning and offers almost 1,800 square feet of multi-generational living space.  It offers full size windows and French doors leading to a private stone patio and garden space.  It is an ideal in-law suite as it features a large bedroom and full updated bath with lighted mirror, shower, wet bar/kitchenette, large living room with sitting area and two-sided fireplace, media room with 120” screen and exercise area!

This home offers the perfect combination of wooded area for privacy and lawn area for enjoyment with irrigation on all 4 sides of the home.  Gardening lovers will delight in the raised planters and electrified shed for storage.  The 3 car garage has three new garage doors and new driveway offering ample parking for guests and storage. 

Conveniently located 2 miles to I-495 Beltway, 5.9 miles to the VRE Train Station, 10 miles from the Pentagon and13 miles to the White House.  Multiple private schools are in close proximity: .9 miles to Immanuel K-12 School, 1.8 miles to Thomas Jefferson Science & Technology, 7.9 miles to Bishop O'Connell High School. 1.8 miles to the popular St. James Gym
#VAFX2232786

ANNANDALE

4935 SUNSET LANE

5 Beds

4 Baths

6,170 Sq.Ft.

$1,450,000

MLS#: VAFX2232786

Spacious 3-Level Townhouse with Garage Near Shepherd University – Great Investment or Owner-Occupied Opportunity!

Welcome to this interior townhouse offering three fully finished levels of comfortable living space, perfectly located just minutes from Shepherd University. Whether you're an investor looking for a high-potential rental property or a homeowner seeking ample space in a prime location, this home checks all the boxes.

Inside, you'll find a bright and open layout featuring a large kitchen with breakfast nook, a formal dining room, a cozy living room, and a versatile den—ideal for a home office or guest space. With four bedrooms and four bathrooms, there's room for everyone to spread out and enjoy.

Enjoy outdoor living with two decks—one off the main level off of the breakfast nook and another on the rear lower level—perfect for morning coffee or evening relaxation. The one-car garage adds convenience and additional storage.

While the home may need some cosmetic updates, it has great bones and offers tremendous value and potential.

Don't miss this opportunity to own a spacious, well-located home in a sought-after area. Schedule your showing today!
#WVJF2016732

SHEPHERDSTOWN

123 SWEARINGEN WAY

4 Beds

2 Baths

2,380 Sq.Ft.

$309,900

MLS#: WVJF2016732

2561 S Kenmore Ct in Arlington, VA 22206, is a 3-bedroom, 3.5-bathroom garage townhome in the sought-after Shirlington Crest community. This Brittany model, the largest in the development, offers a spacious 2,520 sq ft of living space. The main level of the home features hardwood floors, recessed lighting, a dining room with tray ceiling, a family room, and a cozy gas fireplace. The gourmet kitchen is fully-equipped with upgraded cabinetry, granite countertops, stainless steel appliances – including double wall ovens, a gas cooktop, divided sink, and an island. Upstairs find the spacious primary bedroom with two walk-in closets, dual vanities, a soaking tub, and a walk-in shower. There are two additional bedrooms with a shared full bath as well. The top-level of the home has a rooftop terrace. The rear-entry, two-car, attached garage leads to a rec room/office with an en-suite full bath.  The rec room/office can be closed off to create an additional bedroom with an en-suite bathroom. Ideal access to I-395, I-66, the Pentagon, and downtown DC. Walking distance to the W&O trailhead, Jennie Dean park, and Shirlington Village.
#VAAR2054708

ARLINGTON

2561 S KENMORE COURT

3 Beds

3 Baths

2,520 Sq.Ft.

$979,900

MLS#: VAAR2054708

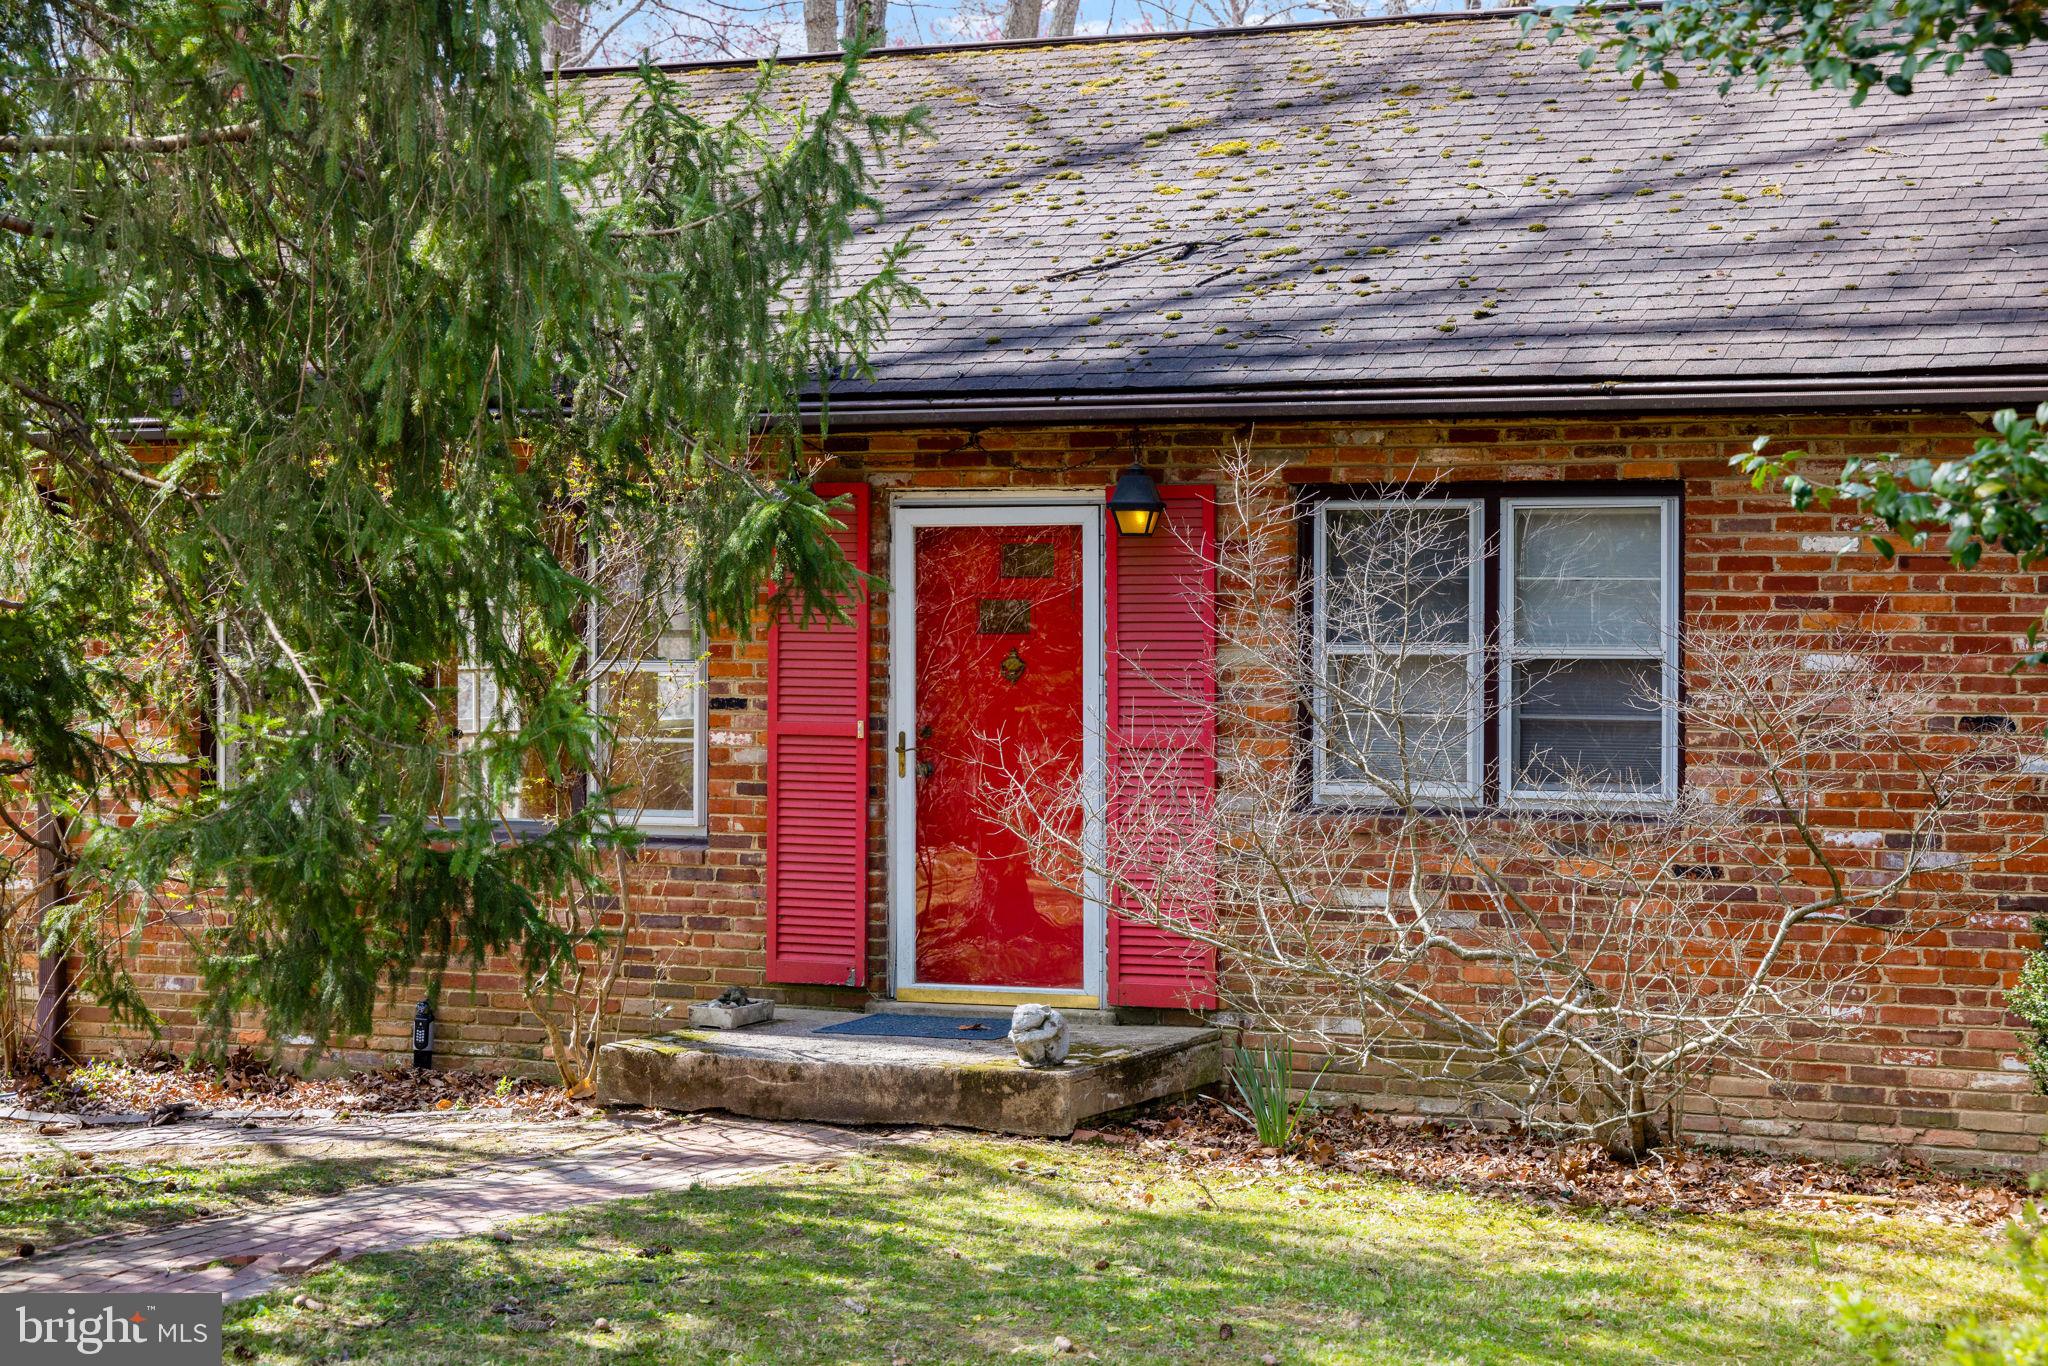
Great opportunity to move in and add your own personal touches!   This cherished original owner home is located on a private lot, has great structural integrity, and is ready for someone to make it their own.   All systems are in working condition.  The roof was replaced approximately 2011.   Double pane windows were installed approximately 2015, along with the HVAC and gutters.   The  HWH is approximately 2-3 years old.   Additional features include...Circuit breakers, Hardwood floors on the main level, two full baths, pull down attic stairs, a deck, shed, and the lot size is 11,436 sq. ft, which is almost double the average lot size.  The walkout basement is partially finished with a family room area and 4th bedroom/office, laundry/utility room, and full bath.   Great location!  Walk to Rock Creek Park, Black's restaurant in Garrett Park.  Short distance to the North Bethesda Metro Station ( red line), Garrett Park Marc Train Station, Harris Teeter, Whole Foods, and Pike and Rose shopping center.   Convenient to major transportation routes I-495, I-270 and the ICC.
#MDMC2175638

ROCKVILLE

11208 TROY ROAD

4 Beds

2 Baths

1,576 Sq.Ft.

$539,900

MLS#: MDMC2175638

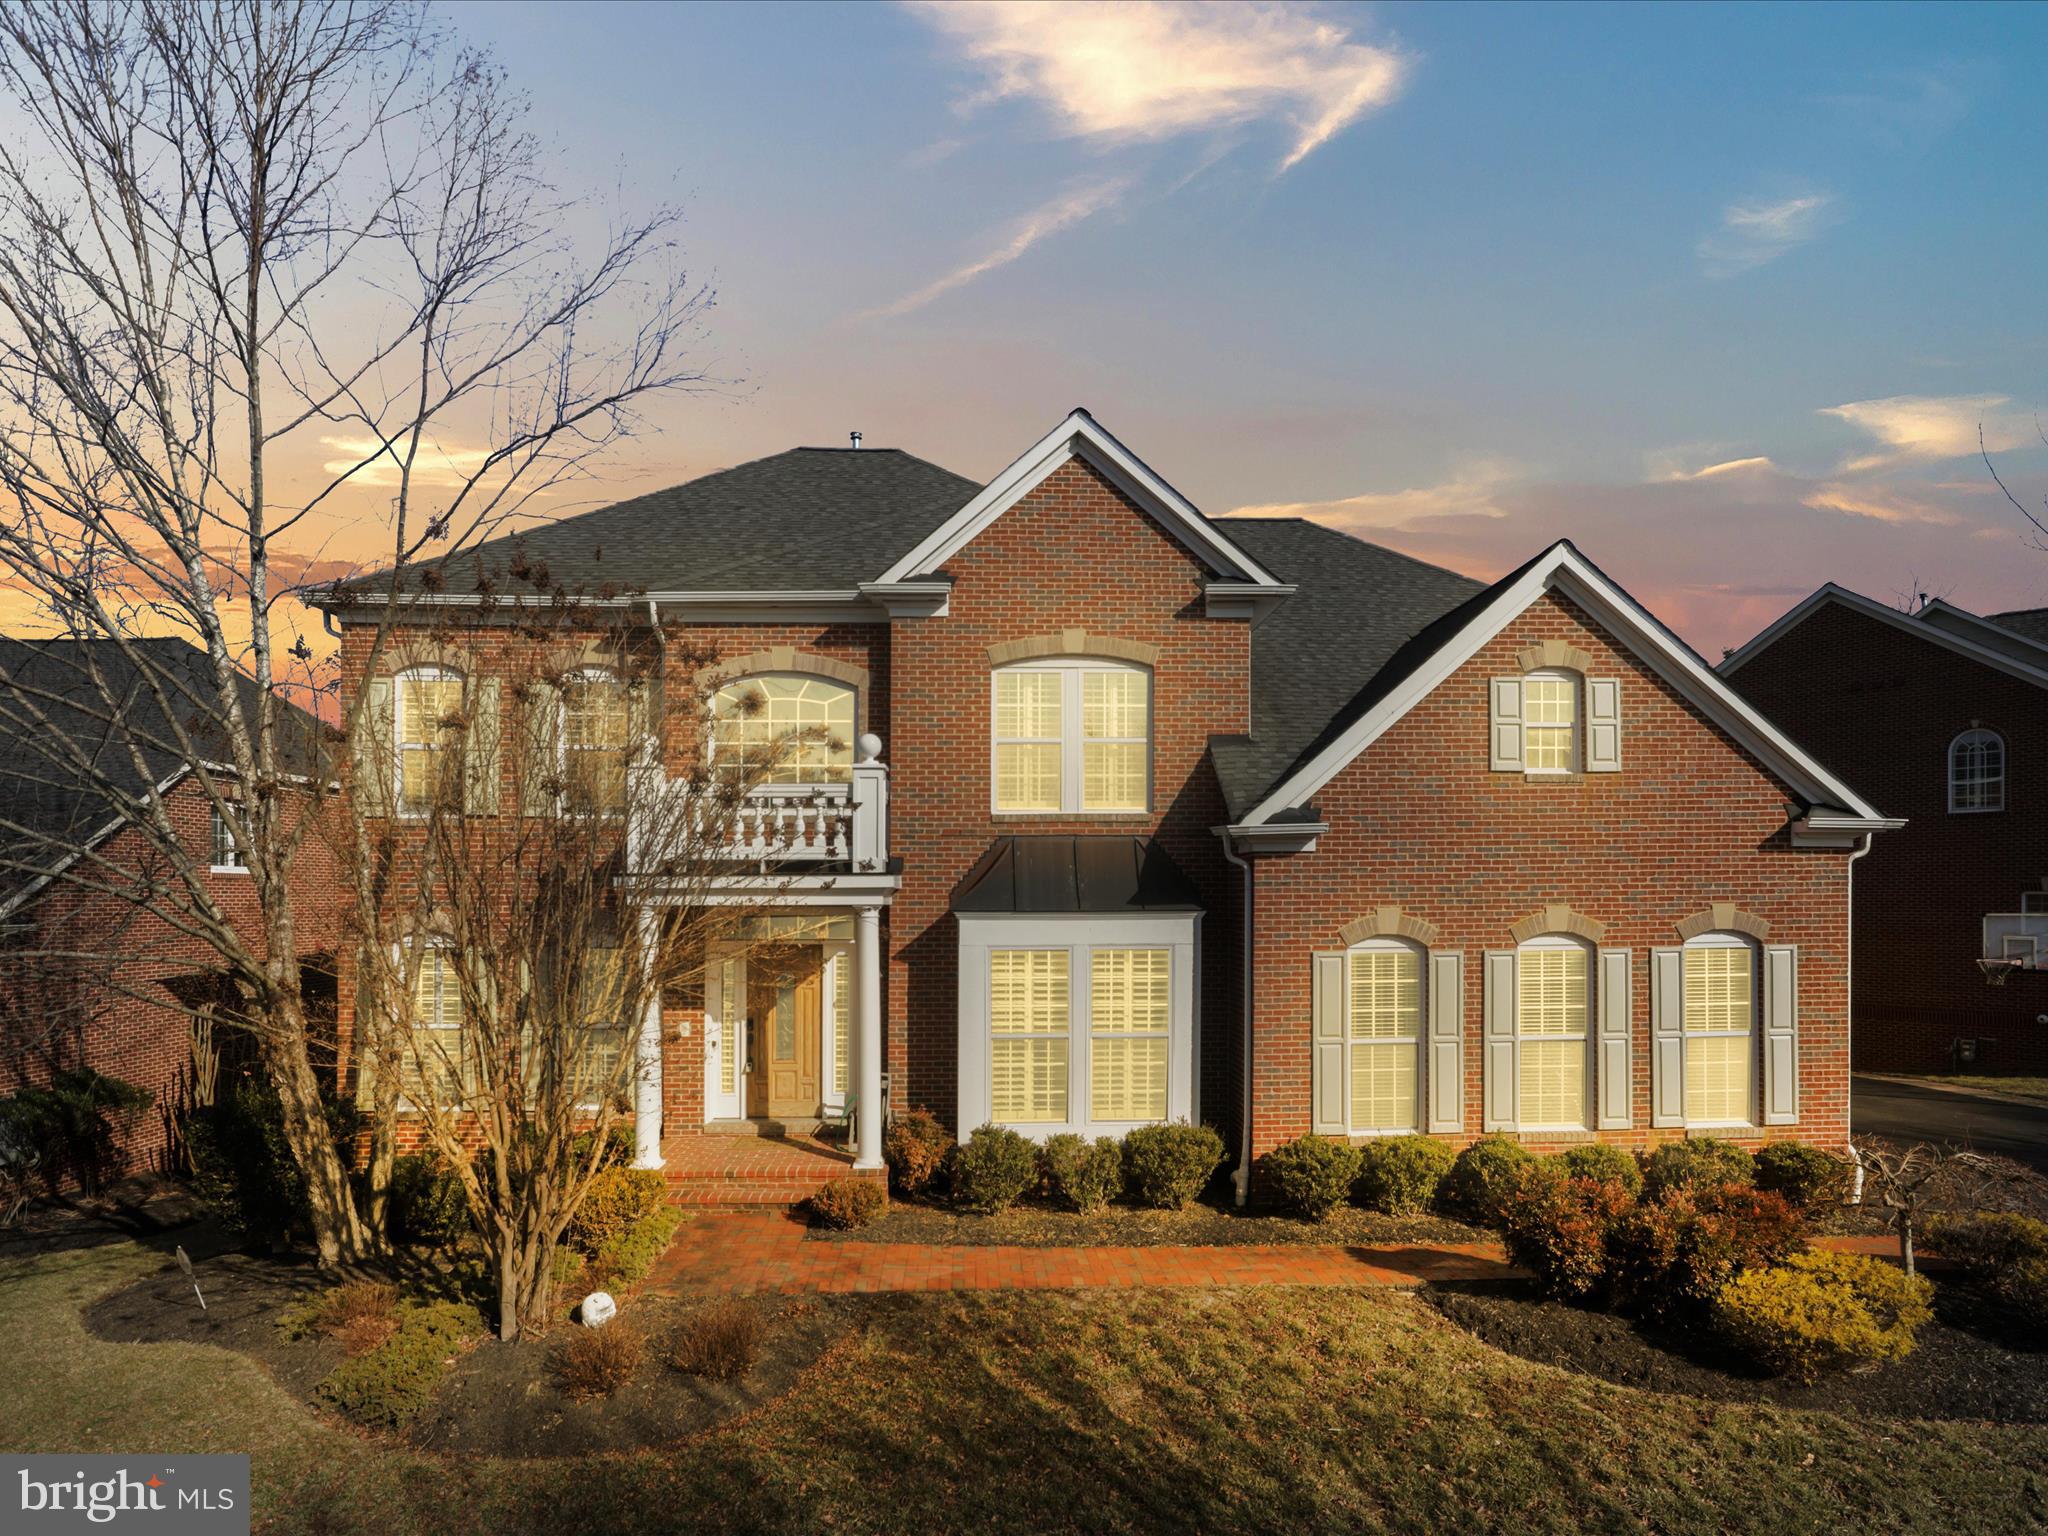
Welcome Home to this lovely Colonial in Ashburn Farm offering 4 bedrooms, 3.5 bathrooms, a 2 car-garage with over 3100 finished square feet on 3 amazingly finished levels.   Inside you'll find a spacious floor plan perfect for every day living as well as entertaining family and friends.  The main level offers refinished hardwood floors, custom paint, a spacious office, half bath, laundry/mudroom , separate dining room with crown molding, and a sun-filled family room with gas fireplace, crown molding and custom paint which opens to the kitchen complete with center island, stainless appliances, granite counters, and recessed lights. Upstairs the primary suite includes new carpeting, a walk-in closet, ceiling fan, and en-suite bathroom with dual sink vanity, soaking tub, and separate shower.   3 additional bedrooms all with ceiling fans and new carpeting as well as a 2nd full bathroom with tub/shower completes the lovely upper level.   The fully finished walkout lower level boasts a 3rd full bathroom, exercise room, and expansive recreation room with built-ins and a FANTASTIC custom bar area with plentiful cabinetry, tile backsplash, under cabinet lighting, and beverage fridge.  Outside enjoy the fully fenced rear yard with a custom deck, stone patio, and storage shed ...perfect for outdoor dining, entertaining, or relaxing.  This beautiful  home in Ashburn Farm provides ease of access to the Dulles Greenway, Rt. 7, and major commuter routes as well as ease of access to the W&OD Trail, schools, Ashburn Library, Trailside Park, dining, and shopping. The community itself features wonderful amenities including...Extensive Trails: Ashburn Farm boasts a large network of walking, biking, and exercise trails, totaling nearly 30 miles. Parks and Recreation: The community features multiple tot lots, two large parks, and five ponds, some stocked with fish. Swimming Pools: There are three community pools for residents to enjoy. Other Amenities: Ashburn Farm also offers a fitness center, room rental options, and various community clubs.   Updates to the home provide peace of mind and include...NEW Water Heater -2020; NEW Custom Deck and Patio -2021;NEW Sliding Glass Doors in Breakfast Room and Lower-Level Recreation Room -2021; NEW Window over Kitchen Sink -2021; Refinished Hardwood Floors on Main Level -2021;Stainless Kitchen Appliances -2021; NEW Custom Bar in Recreation Room -2022;NEW Washer and Dryer -2022; NEW Windows in Dining Room and Family Room -2025; NEW Carpeting in 4 bedrooms  -2025; NEW Roof   -2025; NEW Custom paint in foyer, bedrooms, primary bath, kitchen -2025.  With so much to enjoy in the community and surrounding area...there leaves no doubt that there truly is no place like home.
#VALO2091060

ASHBURN

43263 STONEYGLEN COURT

4 Beds

3 Baths

3,094 Sq.Ft.

$914,900

MLS#: VALO2091060

1 ... 557 558 559 560 561 ... 666
* Listings identified with the FMLS IDX logo come from FMLS and are held by brokerage firms other than the owner of this website. The listing brokerage is identified in any listing details. Information is deemed reliable but is not guaranteed. If you believe any FMLS listing contains material that infringes your copyrighted work please click here to review our DMCA policy and learn how to submit a takedown request. © 2024. First Multiple Listing Service, Inc.
 - property

Send a message

Message successfully sent.

Your message

What is 3 + 4 ?

Reason for contacting?

I agree to receive email communication and understand I can unsubscribe at any time.

I agree to be contacted by Charis Realty Group via call, email, and text for real estate services. To opt out, you can reply 'stop' at any time or reply 'help' for assistance. You can also click the unsubscribe link in the emails. Message and data rates may apply. Message frequency may vary. Privacy Policy

Sign Out

Virtual Assistant

Would you like to take the next step with this property? We can help you schedule a showing or virtual tour, or send you more details.

Yes, I would like more information.

Thank You for Your Reply, One of Our Agents will contact you as soon as possible

No, maybe later.

Thank you, you can always contact me via email, phone number or through the contact form.

Realhub AI

Lucy - Your AI-Powered Realtor

Update Your Temporary Password

Personalize your search

Enter your email and we'll notify you immediately when new listings match what you're looking for.

or enter email address

Already have an account ? Login here

Continue your home search

I agree to receive communications and understand I can unsubscribe at any time.

I agree to be contacted by Charis Realty Group via call, email, and text for real estate services. To opt out, you can reply 'stop' at any time or reply 'help' for assistance. You can also click the unsubscribe link in the emails. Message and data rates may apply. Message frequency may vary. Privacy Policy

Already have an account ? Login here

We use cookies

We use cookies primarily for analytics to enhance your experience. By accepting, you agree to our use of these cookies. You can manage your preferences or learn more about our cookies policy.