Properties

Browse or get in touch to schedule a walkthrough.

  • Nearby me
Price range

Popular Features

Community Features

Association

Property Features

Waterfront

View

Exterior Features

Interior Features

Style

10000 properties match your criteria

Updated 1 minute ago

E-Alert name
None
#WVJF2016604

RANSON

131 RANSON ESTATES CIRCLE

4 Beds

3 Baths

3,204 Sq.Ft.

$399,900

MLS#: WVJF2016604

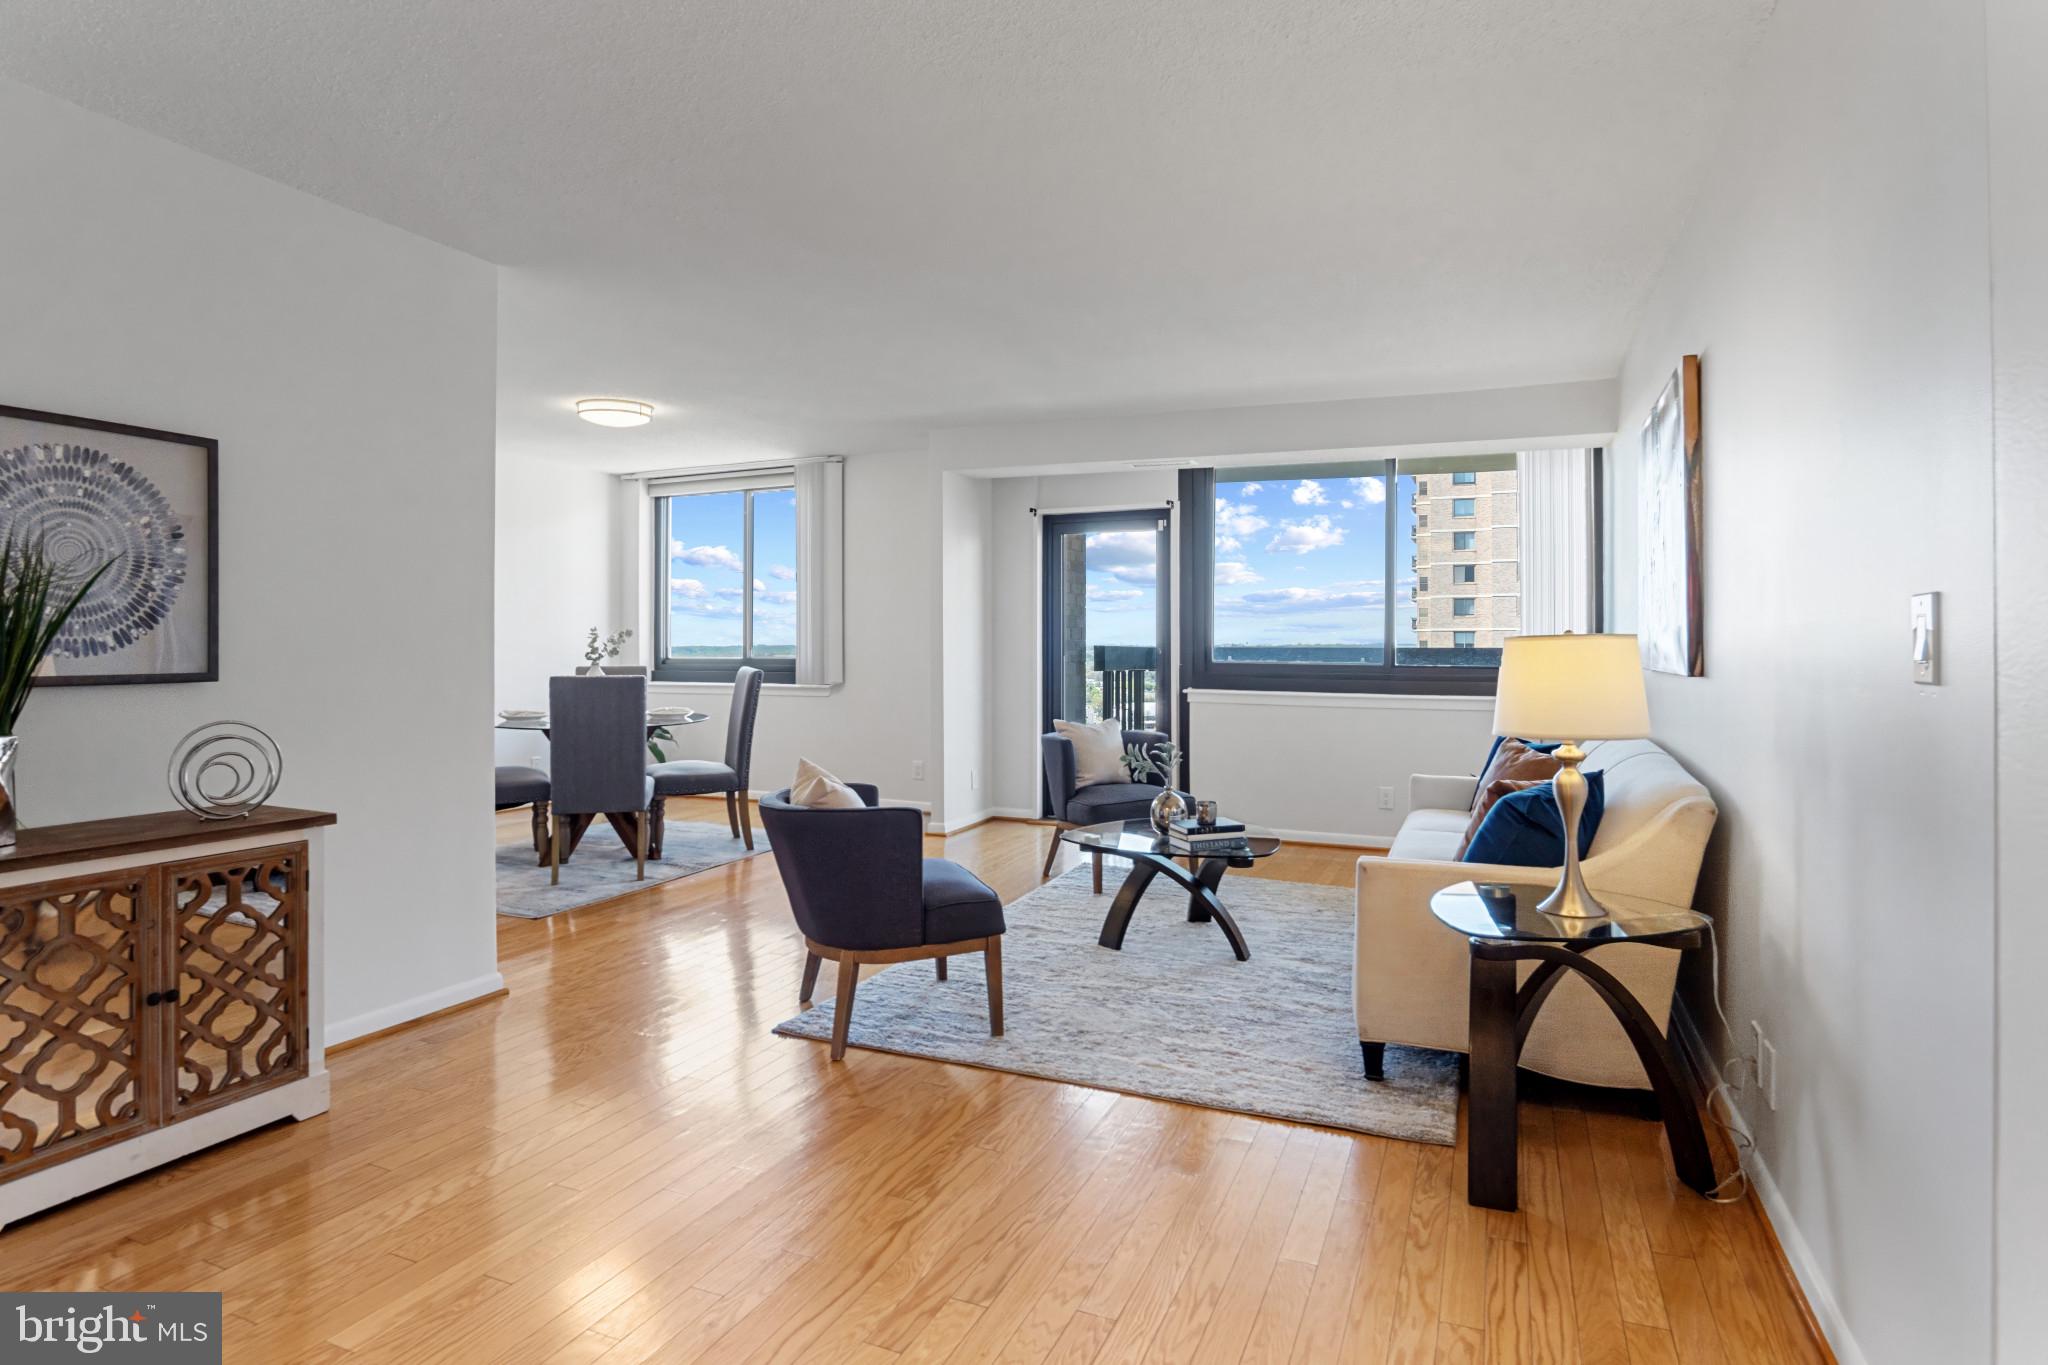
***** SOLD/CLOSED/SETTLED. ***** WELCOME HOME to 5903 MOUNT EAGLE DRIVE, #106 at MONTEBELLO, -- the area's premier "AWARD-WINNING" luxury condominium! ***** One of Montebello's most desirable floor plans. ***** One of only two, 2-BEDROOMS/ 2-FULL BATHS floor plans where each bedroom has its own full bath! Overlooks wooded/treed setting of Montebello's woodlands, including autumn/winter views of the Alexandria City skyline, w/nighttime views being especially spectacular. •MOVE-IN-READY: Features COMPLETELY RENOVATED KITCHEN AND BATHS, upgraded wide-plank HARDWOOD FLOORING THROUGHOUT MOST OF HOME, sun/Florida room/screened porch w/UPGRADED GLASS ENCLOSURE, popcorn ceilings removed, upgraded lighting, tastefully painted throughout, and more! •WELCOMING ENTRY FOYER: Beautiful floors greet you. Features large, mirrored, double coat closet. •LIVING ROOM: Extra spacious, plenty of wall space for optimal placement of sofa and entertainment center. •SUN/FLORIDA ROOM/SCREENED PORCH: This is "ADDITIONAL SQUARE FOOTAGE/LIVING SPACE". Features tiled floors and GLASS ENCLOSURE PREVIOUSLY UPGRADED, -a $20,000 ADDED VALUE! Perfect for pets and plants or just relaxing. •DINING ROOM: Extra-large, easily accommodating table/seating for 6 or more, and wall space for buffet and china cabinet. •KITCHEN: COMPLETELY RENOVATED! Features upgraded Craftsman/Shaker cabinetry, high-end granite countertops w/beveled edges accented by stone backsplash and undercabinet task lighting, and upgraded stainless-steel appliances. Very practical/functional layout, w/plenty of workspace, cabinets, countertops, and pantry, including a bonus extra-wall of cabinets w/glass display case. •PRIMARY/MASTER BEDROOM AND FULL BATH: Generous size room w/plenty of wall-space for optimal placement for king-size bed, furniture, and sitting area. Plenty of closet space, including exceptionally large walk-in closet. COMPLETELY RENOVATED FULL BATH! Features extra-tall vanity cabinet, tiled floors, and walk-in shower w/floor-to-ceiling tiled walls and upgraded fixtures. •BEDROOM #2 w/FULL BATH #2: Ideal for guests or home office, den/study or TV room. COMPLETELY REMOVATED FULL BATH! Features extra-tall vanity cabinet, tiled floors, and walk-in shower w/floor-to-ceiling tiled walls and upgraded fixtures. •LAUNDRY: Washer/dryer in unit. Plus, the building offers commercial washer/dryer for over-sized items. •HVAC AND UTILITIES: Upgraded Carrier brand system. Semi-annual inspection included in condo fee. Hot/cold water also included, electric billed separate w/Dominion Energy, and Verizon FIOS and Cox for internet, TV, and landline phone. •EXTRA-STORAGE: Large walk-in storage closet off bedroom hallway. PLUS, more storage in Building 5903, Level B2, Room 9. •PARKING: Always plenty of unassigned parking in the parking lot, usually within 200 feet of the building. •METRO: Free shuttle included in condo fee or just a 10-minute walk to Metro!
#VAFX2229954

ALEXANDRIA

5903 MOUNT EAGLE DRIVE 106

2 Beds

2 Baths

1,195 Sq.Ft.

$498,500

MLS#: VAFX2229954

Experience the ease of single-level living in this beautifully upgraded home! Offering 3 spacious bedrooms and 2 full baths, this home features fresh interior paint and a converted 2-car garage, now a large great room or versatile bonus space. The fully fenced yard includes an inviting in-ground saltwater pool, a convenient storage shed, and a double-wide driveway, providing ample parking. With so many thoughtful upgrades and features, this home is ready to impress!  NO HOA
#MDPG2143322

BOWIE

12615 KILBOURNE LANE

3 Beds

2 Baths

2,018 Sq.Ft.

$520,000

MLS#: MDPG2143322

This tastefully renovated home in Randolph Hills has been updated from top to bottom by the sellers and reconfigured to maximize the home's space.  The oversized primary bedroom includes a recently renovated ensuite full bath, making two full baths on the main level of the house - a rarity in Randolph Hills. 
 Improvements within the past six years include a new roof, windows, kitchen remodel, three updated bathrooms, a covered trex front porch, and complete HVAC replacement in 2016.  Additional home features include a three-season room leading out to your backyard, a wood-burning fireplace, and an additional powder room with ample storage space in the basement.  3rd legal bedroom can be made in the basement at a minimal cost to a buyer.
#MDMC2170724

ROCKVILLE

4809 MACON ROAD

2 Beds

2 Baths

1,482 Sq.Ft.

$649,900

MLS#: MDMC2170724

Sellers are requesting an offer deadline for 8 PM Tuesday, April 29,2025.  Please submit your highest and best by the deadline. All offers will be reviewed and a decision will be made on Wednesday, April 30,2025.  Please submit offer in one pdf. to listing agent.  Welcome to this stunning 4-bedroom, 2-bath rambler in Fauquier County’s desirable MountJoy Estates—offering over 3,300 square feet of beautifully updated living space on two levels, all set on 12 wooded acres with four natural springs and private trails.

The main level showcases timeless hardwood floors and a spacious living room with a bow bay window. A HUGE family room—perfect for gatherings—features a gas fireplace, hardwood flooring, and a ceiling fan, and opens into the formal dining room, which is bright and also equipped with a ceiling fan. The dining room walks out to the rear patio featuring a Portico. Off the family room, you’ll also find a cozy sitting area/library.

The remodeled gourmet kitchen is sure to impress with a sunny breakfast area, stainless steel appliances including a refrigerator with bottom freezer, range with canopy hood, dishwasher, microwave, and a deep stainless steel farm sink. Granite countertops and a custom backsplash add the finishing touches. French doors lead out to the deck—perfect for outdoor entertaining.

This home features three fireplaces (gas, wood stove, and insert), multiple ceiling fans, and plenty of recessed lighting, adding charm and comfort throughout. The main level also includes three generous bedrooms filled with natural light, including a primary suite with an en-suite bathroom and an additional updated hall bath.

Downstairs, the full basement offers additional living space with a large recreation/sitting room featuring a cozy wood-burning stove, the 4th bedroom, and a spacious laundry/storage room.

From the basement walkout, access the breezeway leading to an oversized 2-car garage with an unfinished loft—ideal for a future guest apartment, home office, or studio.

Notable updates include:
HVAC (2021)
Hot water heater (2022)
Windows & doors (2018)
Roof (2015)

A rare find that blends modern upgrades with tranquil, country living—just minutes from amenities and major routes. Don’t miss your opportunity to own a slice of Virginia paradise!
#VAFQ2016308

MARSHALL

9481 ELIHU HILL ROAD

4 Beds

2 Baths

3,312 Sq.Ft.

$775,000

MLS#: VAFQ2016308

Welcome to 7510 Remington Rd, a beautifully updated three-level townhome that’s ready to become your dream home! Step inside and be captivated by gleaming laminate flooring and large windows that flood the space with natural light. The open-concept main level seamlessly blends the modern kitchen, boasting a sleek new countertop (2025), with the dining and living areas—perfect for lively gatherings or cozy nights in.

This meticulously maintained home features three spacious bedrooms, two full bathrooms, and a convenient half bath on the middle level, freshly updated (2025) for a modern feel. Fresh interior paint (2025) and plush new carpet (2025) create an inviting atmosphere, complemented by stylish ceiling fans (2023) for added comfort. A brand-new water heater (2025) and dryer (2025) ensure effortless move-in readiness. There are also 2 MORE ROOMS in the basement that can serve as an office or bedroom. The fenced backyard offers a private oasis with a charming patio, ideal for gardening, barbecues, or relaxing with loved ones.

Nestled in the sought-after Sudley neighborhood, this townhome is a commuter’s dream, minutes from both Route 234 and  I-66. Everyday conveniences like Costco, Walmart, Home Depot, and Target are just around the corner, while dining and entertainment at Sudley Manor Square, Manassas Mall, 2 Silos Brewing Co., and Jiffy Lube Live are a short drive away. With its prime location, fresh updates, and undeniable charm, this home is a rare gem!
#VAPW2092504

MANASSAS

7510 REMINGTON ROAD

3 Beds

2 Baths

1,537 Sq.Ft.

$370,000

MLS#: VAPW2092504

Welcome to your dream home in a vibrant community offering amenities for every lifestyle. Located on a quiet street just minutes from Solomons Island, Patuxent River Naval Air Station, and commuter routes to Washington, D.C., and Annapolis, this beautifully maintained split foyer offers two fully finished levels and a host of desirable features.
Inside, you'll find no carpet, adding a clean feel and easy maintenance. The main level boasts vaulted ceilings in the living room, which opens to the dining area and updated kitchen. The kitchen features stainless steel appliances, granite countertops, a center island, and easy access to the large screened-in porch—perfect for entertaining or enjoying peaceful mornings. This level also includes three bedrooms and two full bathrooms, including a primary suite with a private bath.
Downstairs, the finished lower level offers a spacious rec room with bar, a flexible room ideal for a guest room, office, or gym, a third full bath, laundry area, and extra storage.  In addition, the property features a geothermal heating system, helping to reduce electric bills and improve energy efficiency year-round.
Chesapeake Ranch Estates offers an impressive array of community amenities, including a sandy beach, a freshwater lake, a campground, hiking trails, athletic fields, a community clubhouse, and even a private airstrip. Just outside the neighborhood, you’ll find Lusby Town Center, with groceries, restaurants, and shopping.
#MDCA2020632

LUSBY

716 PIONEER TRAIL

4 Beds

3 Baths

1,844 Sq.Ft.

$375,000

MLS#: MDCA2020632

CREDIT 680 OR ABOVE WITH 3 TIMES INCOME OF THE RENT PREFERRED. Welcome to this stunning, fully renovated Levitt Cape Cod! Featuring 4 spacious bedrooms and 2 beautifully designed bathrooms, this home offers expansive living spaces filled with natural light and stylish, high-end finishes. The attached carport and super convenient location to shopping,  parks , buses, and Metro will make this home even more desirable. The main level features an open floor plan with wood floors throughout and a cozy wood-burning fireplace. The renovated kitchen and bathrooms add modern elegance to this charming home. There are 2 bedrooms and 1 full bath on the main level and two additional bedrooms and 1 full bathroom on the upper level. Without a doubt, you're going to enjoy living in this home with all the major improvements already done. The community is close to shopping like Pike and Rose and Rockville Town Center and major highways such as Interstate 270 to Fredrick and 495 to Virginia and the Inter County Connector (ICC )with quick access to I-95.
#MDMC2173794

ROCKVILLE

205 NIMITZ AVENUE

4 Beds

2 Baths

1,309 Sq.Ft.

$3,000

MLS#: MDMC2173794

Welcome to 7107 13th Ave – A Charming Takoma Park Gem!

This beautifully updated single-family home is located in the heart of Takoma Park, MD, next to the scenic Sligo Creek Trail. Featuring 3 spacious bedrooms, a versatile office, and 1.5 modern bathrooms, this home is designed for comfortable living.

Key Updates:

Open floor plan, fully renovated in 2021
New floors, roof, plumbing, and electrical
Updated kitchen with new appliances
Fully renovated bathrooms, including a soaking tub, heated towel rack, and advanced ceiling light/fan system
Radon mitigation system, new carpet, and maintenance-free gutters
Freshly painted interior and exterior for a modern look
The bright living area seamlessly flows into the dining space, perfect for entertaining or relaxing. The chef’s kitchen boasts modern appliances, ample counter space, and a large island with a breakfast bar.

Upstairs, enjoy three generously sized bedrooms and a unique office with vaulted ceilings and built-in shelves. The full bathroom features luxurious touches like a soaking tub and heated towel rack.

Outside, the private backyard is ideal for relaxation with mature trees and lush greenery. Additional features include a convenient half-bath on the main level and beautiful hardwood floors throughout.

Located in the friendly Hillwood Manor neighborhood, you’ll have easy access to parks, dining, shopping, and public transportation, and sligo creek trail just steps away!

This home is ready to offer you the perfect blend of modern convenience and cozy charm!

GCAAR Application still required!
#MDMC2177672

TAKOMA PARK

7107 13TH AVENUE

3 Beds

1 Baths

1,344 Sq.Ft.

$3,259

MLS#: MDMC2177672

Welcome to this spacious and beautifully maintained townhouse located in the popular Timber Run Valley community***This end unit townhome features 3-4 bedrooms, 3 full baths and 1 half bath***Property comes with 2 dedicated parking spaces***Main level has renovated kitchen, dining room and living room with NEW LVP flooring and NEW half bath***Upstairs features 3 bedrooms, updated full bath in hallway and NEW full bath in primary***NEW carpet throughout***Lower level features family room with NEW carpet, full bathroom, laundry room and additional living space with walkout to backyard***NEW PAINT throughout entire house***Good schools***Convenient location***Easy access to Rt 100 and 95***Fireplace is not intended for use. Fireplace is for decoration purpose only****
#MDHW2050812

ELLICOTT CITY

8622 SPRUCE RUN COURT

3 Beds

3 Baths

1,980 Sq.Ft.

$3,000

MLS#: MDHW2050812

Discover unparalleled elegance in this meticulously remodeled showplace. As you step into the formal foyer, you're welcomed by exquisite wood floors, soaring ceilings, and recessed lighting, complemented by custom built-ins throughout. The grandeur and warmth of the Great Room offer a harmonious blend of living and family spaces, ideal for gatherings of any size.
The Dining Room, strategically positioned between the kitchen and Great Room, ensures seamless entertaining. The owners have spared no expense in personalizing this home, and discerning buyers will appreciate the meticulous attention to detail. From the custom built-ins and designer light fixtures to the top-of-the-line appliances and magnificent bathrooms, every element is worth boasting about.
Generously sized rooms and abundant storage add to the home's appeal. The full-service building, covered parking, and prime location make this property an exceptional choice for your next home.
#MDBC2115212

PIKESVILLE

1 SLADE AVENUE 505

2 Beds

2 Baths

3,750 Sq.Ft.

$450,000

MLS#: MDBC2115212

Elegant move-in ready townhome in sought after gated Woodmore community.  Welcome to this wonderful 3-bedroom, 2.5-bathroom townhome, located on a quiet cul-de sac, offering approximately 2,892 total square feet of elegant living space. Nestled within the prestigious gated community of Woodmore, this home provides a serene and private retreat. The open-concept design, highlighted by a skylight, fills the space with abundant natural light, creating a warm and inviting atmosphere. This home offers both comfort and style in a truly desirable location. Enjoy your morning coffee or evening beverage from the comfort of your beautiful deck that backs to peaceful woods—perfect for relaxation. From the upper level, you’ll have a tranquil view of Hidden Pond, which is just a short walk from your front door, providing an ideal spot for nature lovers.  The finished, open-concept lower level offers additional living space and storage. With plenty of room for entertainment, imagine the memories created while hosting family and friends in this welcoming space.  Within the community is the esteemed and private Woodmore Country Club which offers world-class amenities, including an 18-hole championship golf course, tennis courts, and a fitness center to its members. Enjoy a luxurious lifestyle with social events, fine dining, and stunning views, all just steps away from your front door...available through a separate paid membership.  Woodmore Town Centre, a premier shopping and dining destination with a variety of retail stores, restaurants, grocery and entertainment options, is just minutes away. For golf enthusiasts, there are several public championship golf courses to choose from in the area. Bowie Baysox Stadium, home to Bowie’s minor league team, is perfect for sports fans looking for an evening out. At nearby Allen Pond and Watkins Park, enjoy hiking, picnicking, mini golf, indoor and outdoor tennis, paddle boats, a nature center, and so much more. Easy access to major roads make commuting to other points of interest in Maryland, Washington, D.C., and Virginia an ease.  This home offers the perfect balance of comfort, convenience, and privacy in a sought-after location. Don’t miss the opportunity to make this charming townhome yours!
#MDPG2146868

BOWIE

3302 SPRIGGS REQUEST WAY

3 Beds

2 Baths

1,992 Sq.Ft.

$530,000

MLS#: MDPG2146868

Investor Alert! This as-is property is a rare opportunity for savvy buyers, investors, or those with a vision to transform a home in an unbeatable location. Whether you're looking for a great investment, a renovation project, or a handyman special, the potential here is undeniable. Ideally situated just minutes from Fort Belvoir, The Pentagon, and downtown DC, this home offers exceptional convenience with easy access to I-95, I-395, and the Fairfax County Parkway. Commuting is a breeze with the Franconia-Springfield Metro Station just 3.5 miles away and the Backlick VRE Station less than a mile down the road. You're also moments from five major grocery stores, top restaurants, entertainment, and premier shopping at Springfield Town Center and Kingstowne Center. Whether you choose to renovate, rent, or rebuild, this location is packed with potential. Don’t miss your chance to invest in one of Northern Virginia’s most connected and thriving communities!
#VAFX2234676

SPRINGFIELD

7103 FLOYD AVENUE

2 Beds

2 Baths

1,590 Sq.Ft.

$530,000

MLS#: VAFX2234676

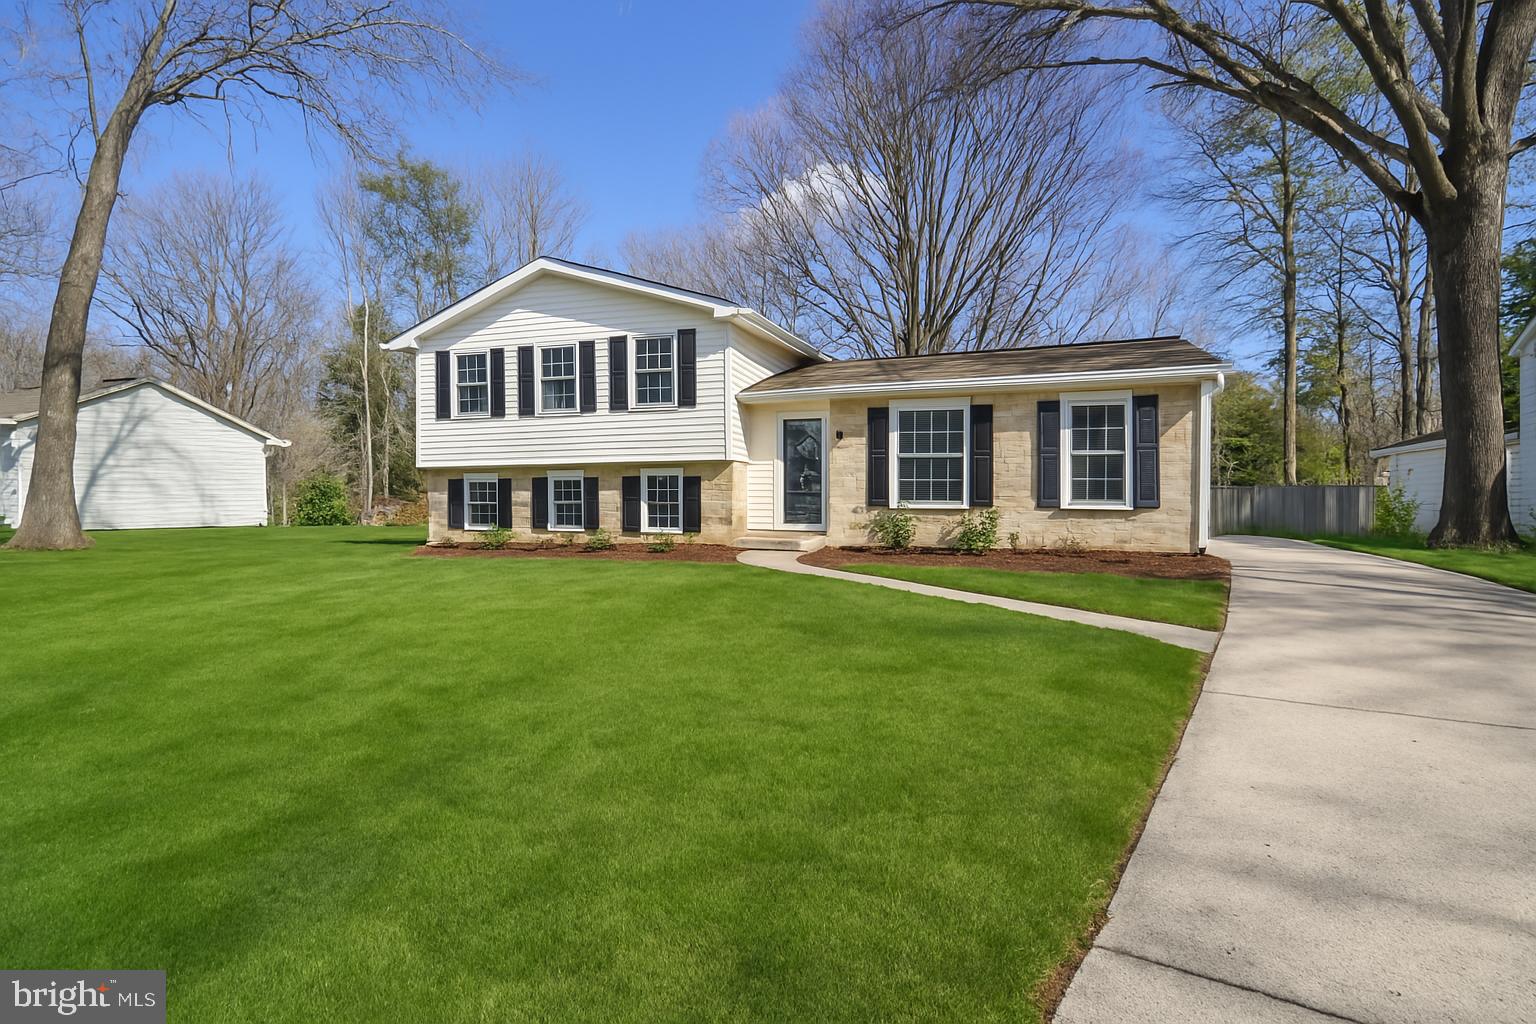
LAKE BARCROFT - This 4-bed, 3-bath  home is a showstopper! Stylishly renovated from top to bottom with fresh, modern finishes, sleek black windows throughout, and gleaming refinished hardwood floors on the main level.

Step into a welcoming living room anchored by a wood-burning fireplace with a granite surround and striking wood accent wall. The open-concept kitchen features a large island with breakfast bar seating, new LG stainless steel appliances, ample white cabinetry, black hardware, and table space. The adjacent dining room showcases new luxury vinyl plank flooring and is wrapped in three walls of windows that bathe the space in natural light. A French door opens to multiple patios and a beautifully landscaped backyard. 

The main level also includes three generously sized bedrooms and two fully remodeled bathrooms, both with dual vanities and stunning tile work. The spacious ensuite primary suite also offers a large walk-in closet.

The lower level boasts new luxury vinyl plank flooring and offers exceptional flexibility with a spacious family room with a wood-burning fireplace, a fourth bedroom, a stunning renovated full bath, and  bonus room — perfect for a home office, fitness room, or creative space. The oversized mudroom/laundry area offers abundant storage and direct access to the two attached garages.

Tucked on a quiet cul-de-sac, this half-acre lot is a private oasis, surrounded by mature trees and vibrant flowering shrubs. A spacious slate patio on the side and a flagstone patio in the rear offer relaxing outdoor settings. 

Located just blocks to Lake Barcroft's private beaches for swimming, boating, and fishing, this home also offers easy access to major commuter routes (50/66/395/495) and is just minutes to Tysons, Arlington, and Washington, DC

This thoughtfully reimagined home is a rare blend of style, comfort, and space. Whether you're a nature lover, a beach enthusiast, or just looking for a peaceful escape, this is your sanctuary in sought-after Lake Barcroft!

Owner/agent(s)
#VAFX2227824

FALLS CHURCH

3330 GRASS HILL TERRACE

4 Beds

3 Baths

2,761 Sq.Ft.

$1,399,000

MLS#: VAFX2227824

Immaculate 4-Level Split in Chesapeake Ranch Estates!
Welcome to this beautifully updated home in Lusby, MD. Tax record incorrect, the house is 1,816 sq ft above grade. Step onto the inviting front porch and a spacious and well-maintained interior featuring three bedrooms and three full bathrooms. A quick drive in Chesapeake Ranch Estates, on a cul-de-sac, yet peaceful, park-like private wooded backyard views! The property backs to a creek and a private wooded non-buildable area. The stunning updated kitchen boasts an abundance of spectacular custom maple cabinets, (built by a local carpenter), a huge pantry with wooden shelving, and expansive private views of a lovely, private treed backyard. The Primary Suite includes a sophisticated updated bathroom that also features custom cabinetry built by a local carpenter and a charming, covered deck to enjoy your morning coffee and enjoy a peaceful start to your day! Both the functional mud room and laundry room share an abundance of built in cabinets for extra storage.  Boasting newly refinished gorgeous wood flooring on the main level, fresh paint throughout and a warm and welcoming family room with built-ins and a cozy wood burning insert. The large family room also features a kitchenette, and double doors lead out to the spacious back deck overlooking the serene backyard. A perfect spot for relaxing and entertaining guests! The lower levels offer several flexible spaces ideal for a home office, gym, bonus rooms or potential fourth and fifth bedrooms. Additional highlights include a one-car garage with built-in metal cabinets and a large storage shed with electric, also with built-in metal cabinets, for all your tools and toys. The driveway offers plenty of parking. This property truly has it all – modern updates, thoughtful design and a peaceful setting.  Located close to schools, shopping, restaurants, and Solomons Island. Easy commute to PAXNAVAIR, Dominion, Excelon and more. Enjoy the community amenities including three private sandy beaches, one on Lake Lariet and the other two on the Chesapeake Bay.  Don’t miss the opportunity to own this exceptional home in a water-access community with beaches lakes, and recreational amenities!
#MDCA2020778

LUSBY

11550 BUCKSKIN COURT

3 Beds

3 Baths

2,040 Sq.Ft.

$385,000

MLS#: MDCA2020778

1 ... 547 548 549 550 551 ... 666
* Listings identified with the FMLS IDX logo come from FMLS and are held by brokerage firms other than the owner of this website. The listing brokerage is identified in any listing details. Information is deemed reliable but is not guaranteed. If you believe any FMLS listing contains material that infringes your copyrighted work please click here to review our DMCA policy and learn how to submit a takedown request. © 2024. First Multiple Listing Service, Inc.
 - property

Send a message

Message successfully sent.

Your message

What is 3 + 4 ?

Reason for contacting?

I agree to receive email communication and understand I can unsubscribe at any time.

I agree to be contacted by Charis Realty Group via call, email, and text for real estate services. To opt out, you can reply 'stop' at any time or reply 'help' for assistance. You can also click the unsubscribe link in the emails. Message and data rates may apply. Message frequency may vary. Privacy Policy

Sign Out

Virtual Assistant

Would you like to take the next step with this property? We can help you schedule a showing or virtual tour, or send you more details.

Yes, I would like more information.

Thank You for Your Reply, One of Our Agents will contact you as soon as possible

No, maybe later.

Thank you, you can always contact me via email, phone number or through the contact form.

Realhub AI

Lucy - Your AI-Powered Realtor

Update Your Temporary Password

Personalize your search

Enter your email and we'll notify you immediately when new listings match what you're looking for.

or enter email address

Already have an account ? Login here

Continue your home search

I agree to receive communications and understand I can unsubscribe at any time.

I agree to be contacted by Charis Realty Group via call, email, and text for real estate services. To opt out, you can reply 'stop' at any time or reply 'help' for assistance. You can also click the unsubscribe link in the emails. Message and data rates may apply. Message frequency may vary. Privacy Policy

Already have an account ? Login here

We use cookies

We use cookies primarily for analytics to enhance your experience. By accepting, you agree to our use of these cookies. You can manage your preferences or learn more about our cookies policy.