Properties

Browse or get in touch to schedule a walkthrough.

  • Nearby me
Price range

Popular Features

Community Features

Association

Property Features

Waterfront

View

Exterior Features

Interior Features

Style

10000 properties match your criteria

Updated 1 minute ago

E-Alert name
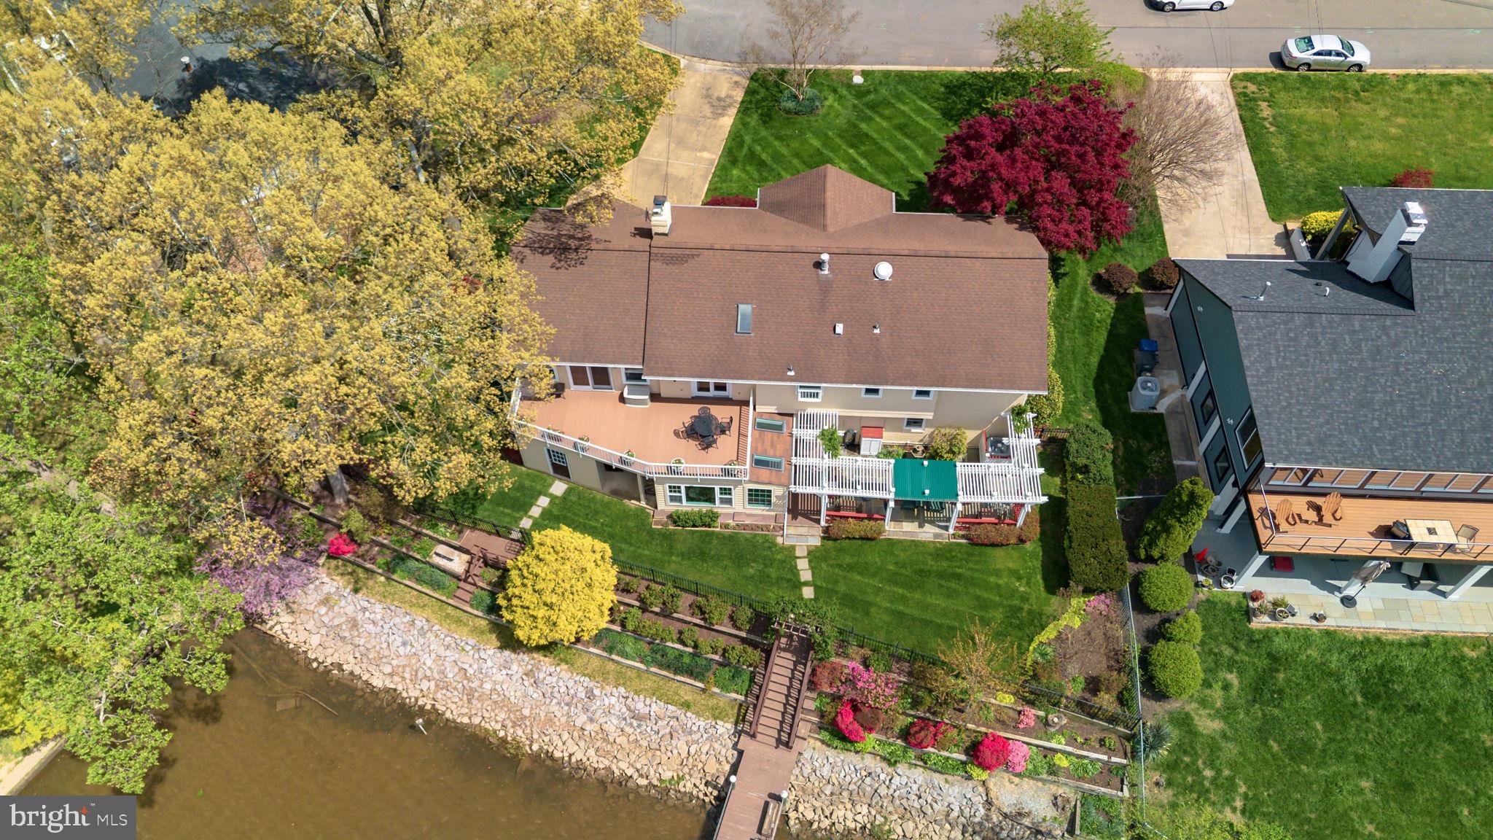
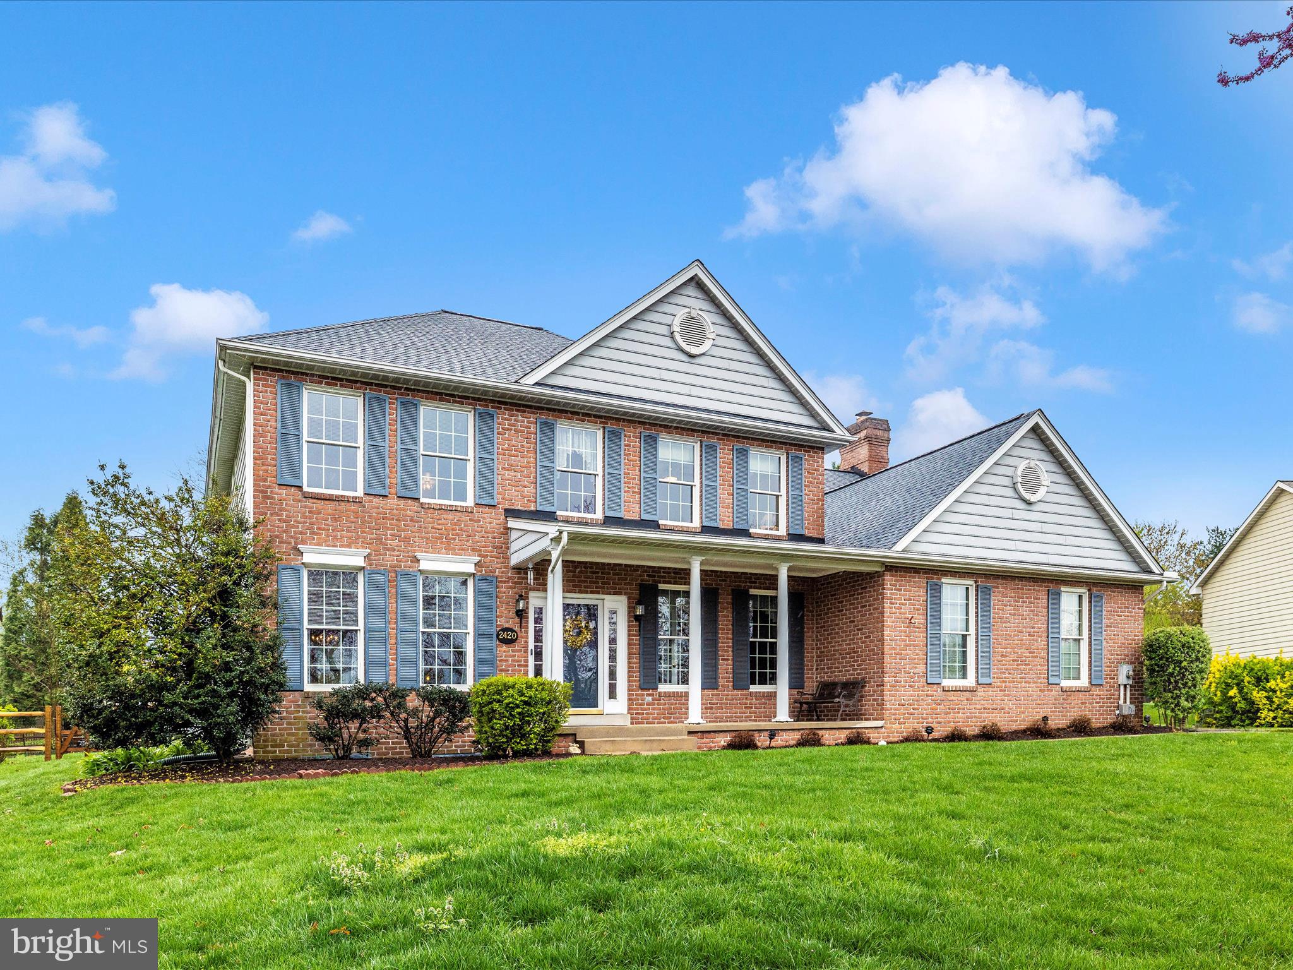
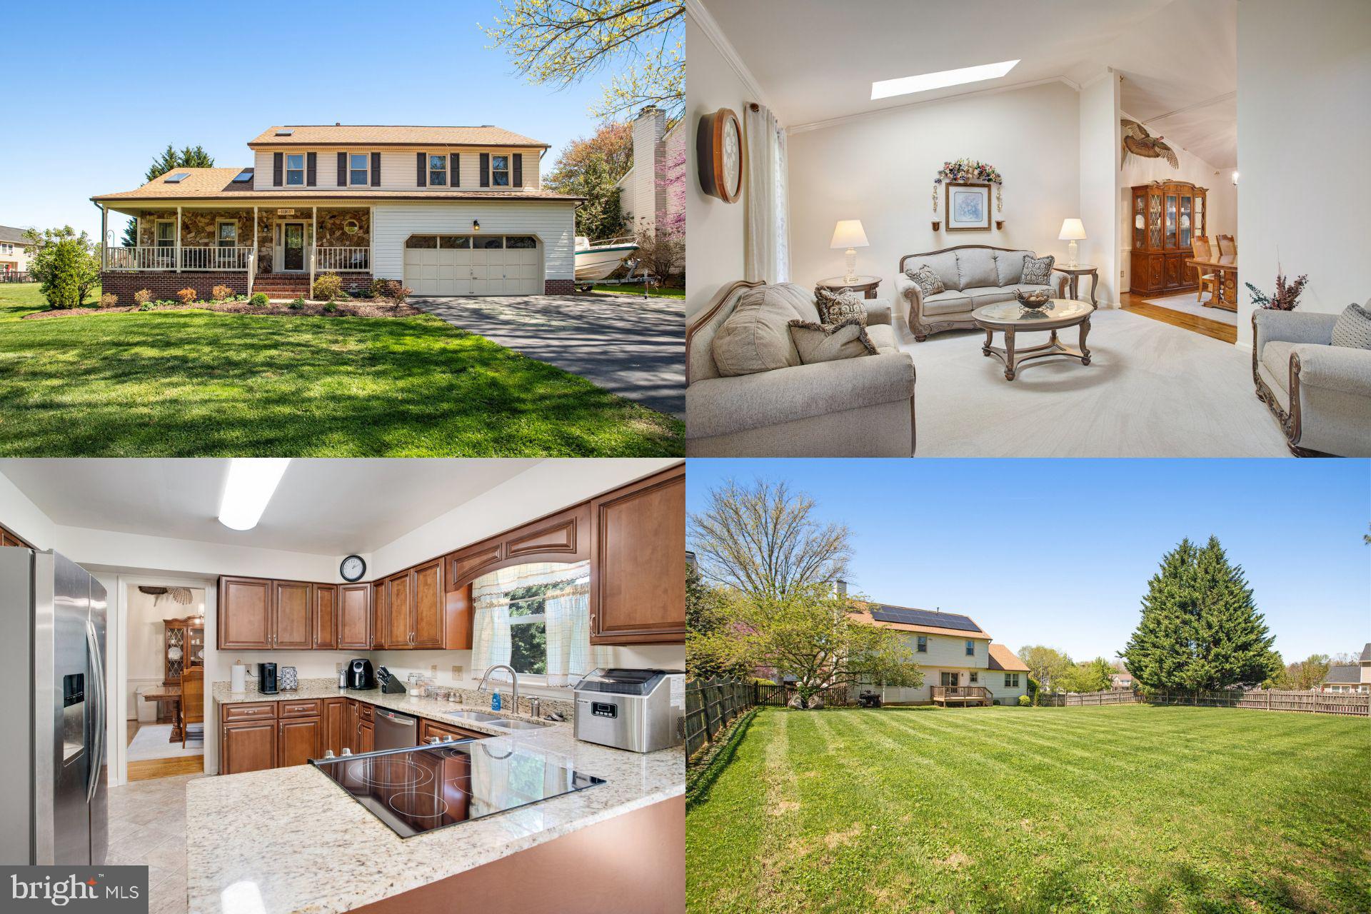
Beautiful Colonial  in Evangel Estates in West Springfield! NO HOA!! Attention to details show in the many upgrades found throughout the home and property. A custom Belgard paved driveway and walkway welcome you home and into your oversized garage with epoxy floors, workbench, and storage space.  New Core-Tec Flooring (2021) throughout, Recently Redesigned Kitchen with Granite, large center Island with storage drawers and bar stool seating, New Wolf cabinets, LG french door refrigerator, Bosch dishwasher, Maytag built in microwave above stove, and gas stove with 5 burners and double convection oven, Double Moher sink with herb garden window.  Kitchen leads to the patio deck through newer sliding Anderson glass doors (2021). Large Family room with gas fireplace.  Formal living and dining rooms provide a perfect setting for more elegant occasions. Upper level has 4 bedrooms and 2 full baths., both recently remodeled and both with pebble rock floors and quartz counters. The primary suite has a sitting/dressing area, dual sinks, skylights, walk-in shower en-suite, and huge custom cedar lined walk-in closet as well as 2 additional closets. Walk into the attic from the rear of the primary walk-in closet for ease of storing those seasonal items!  Murphy bed built-in in the smallest of the additional 3 bedrooms. New (2023) Speed Queen Washer & Dryer on bedroom level.  In the basement is an addition 5th bedroom with cork flooring, full bathroom, large family room, additional storage room with workbench, and cedar lined stairwell storage area. Trex Decking with gazebo (2 shade covers will be left for gazebo) on the rear of the home  provides a quiet retreat to relax and take in the natural surrounding. Recent updates include: Major remodel 2020-22 (kitchen area, primary bedroom), Tankless Water Heater 2021, Core-Tec flooring 2021, Roof & Gutters with Gutter Helmets 2022, Bathroom Remodels 2012, Siding 2013, HVAC 2021.  Close to commuter routes, metro, shopping, dining, Hunt Valley Swim Club, Huntsman Park, South Run Rec Center, local entertainment and so much more!
#VAFX2235352

SPRINGFIELD

8717 EVANGEL DRIVE

5 Beds

3 Baths

3,168 Sq.Ft.

$1,000,000

MLS#: VAFX2235352

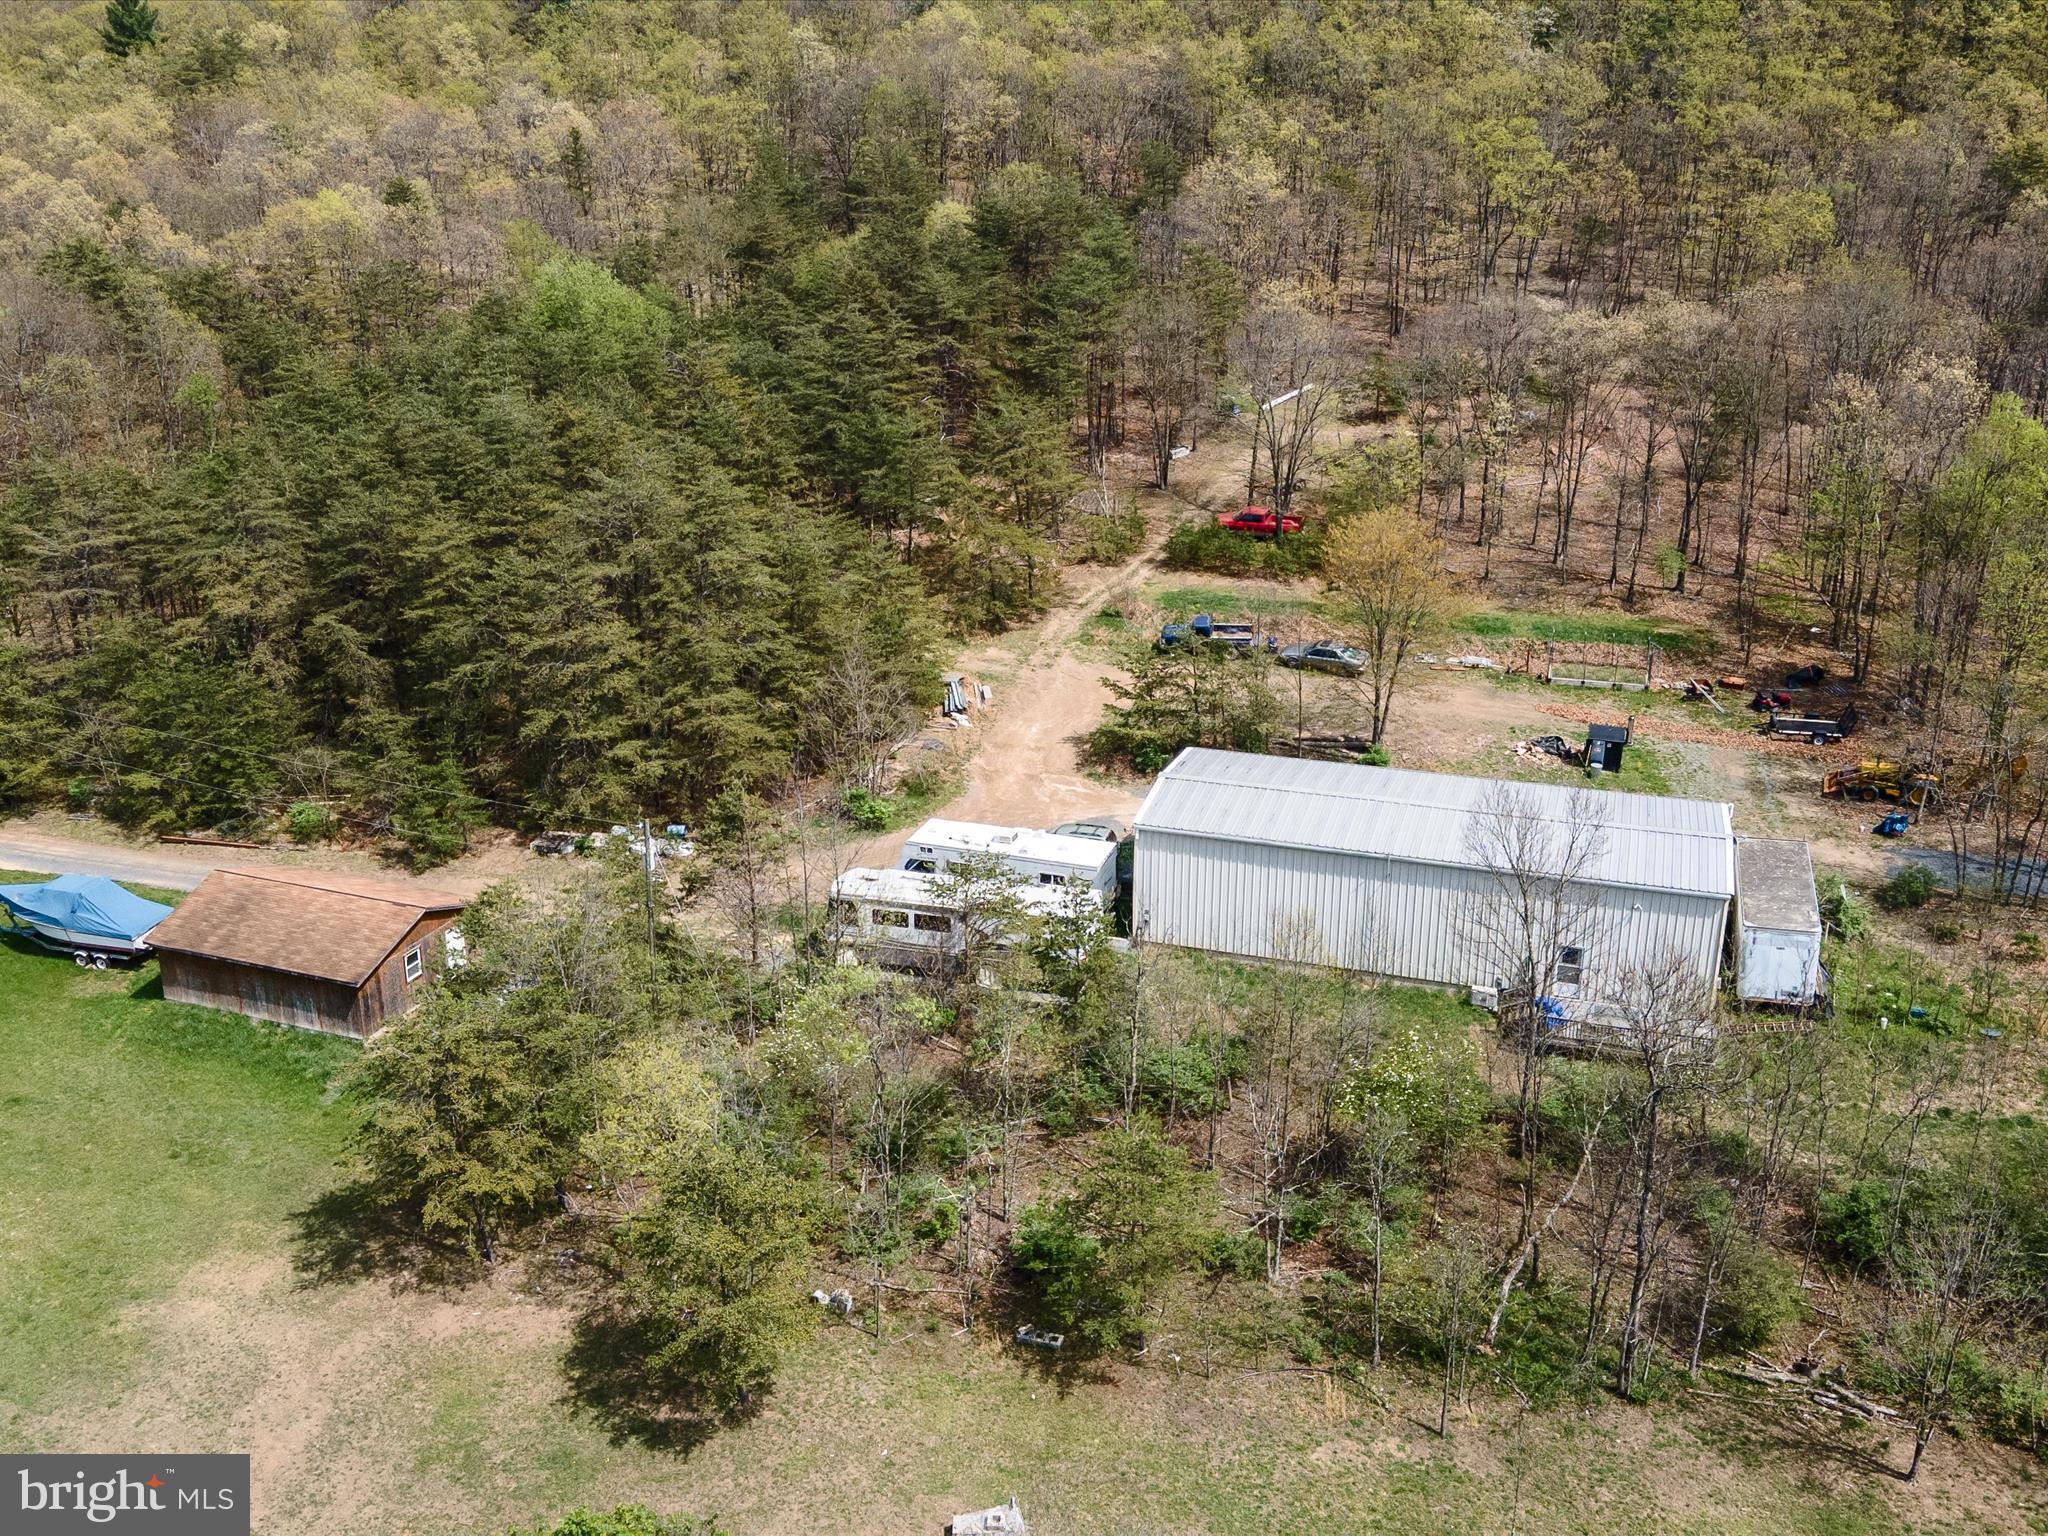
Welcome to 12239 Elk Run Church Rd—a peaceful 5-acre retreat in the heart of Midland, VA. This well-maintained 4-bedroom, 3-bath brick home combines privacy, functionality, and recent upgrades.

This home features an open, updated, and spacious kitchen, along with upgraded flooring throughout and scenic views of the property from two large decks. Major improvements include a new roof, new water heater, new well, new water line, new sliding glass doors, newer HVAC, and a fully renovated septic system. Additional updates span nearly every corner of the home—from the kitchen, bathrooms, and lighting to the flooring and appliances—even the washer and dryer are brand new. A new water filtration and softening system and new chimney cap add to the list of thoughtful enhancements.

Outside, the land is ready for your lifestyle. A private pond adds natural charm, while the dedicated horse barn offers space for animals, equipment, or creative projects. The detached garage provides secure parking, storage, or workshop potential.

Whether you’re seeking a quiet homestead, a hobby farm, or simply more room to live and breathe, this property offers unmatched potential with the heavy lifting already done. Schedule a showing today!
#VAFQ2015828

MIDLAND

12239 ELK RUN CHURCH ROAD

4 Beds

3 Baths

4,228 Sq.Ft.

$749,900

MLS#: VAFQ2015828

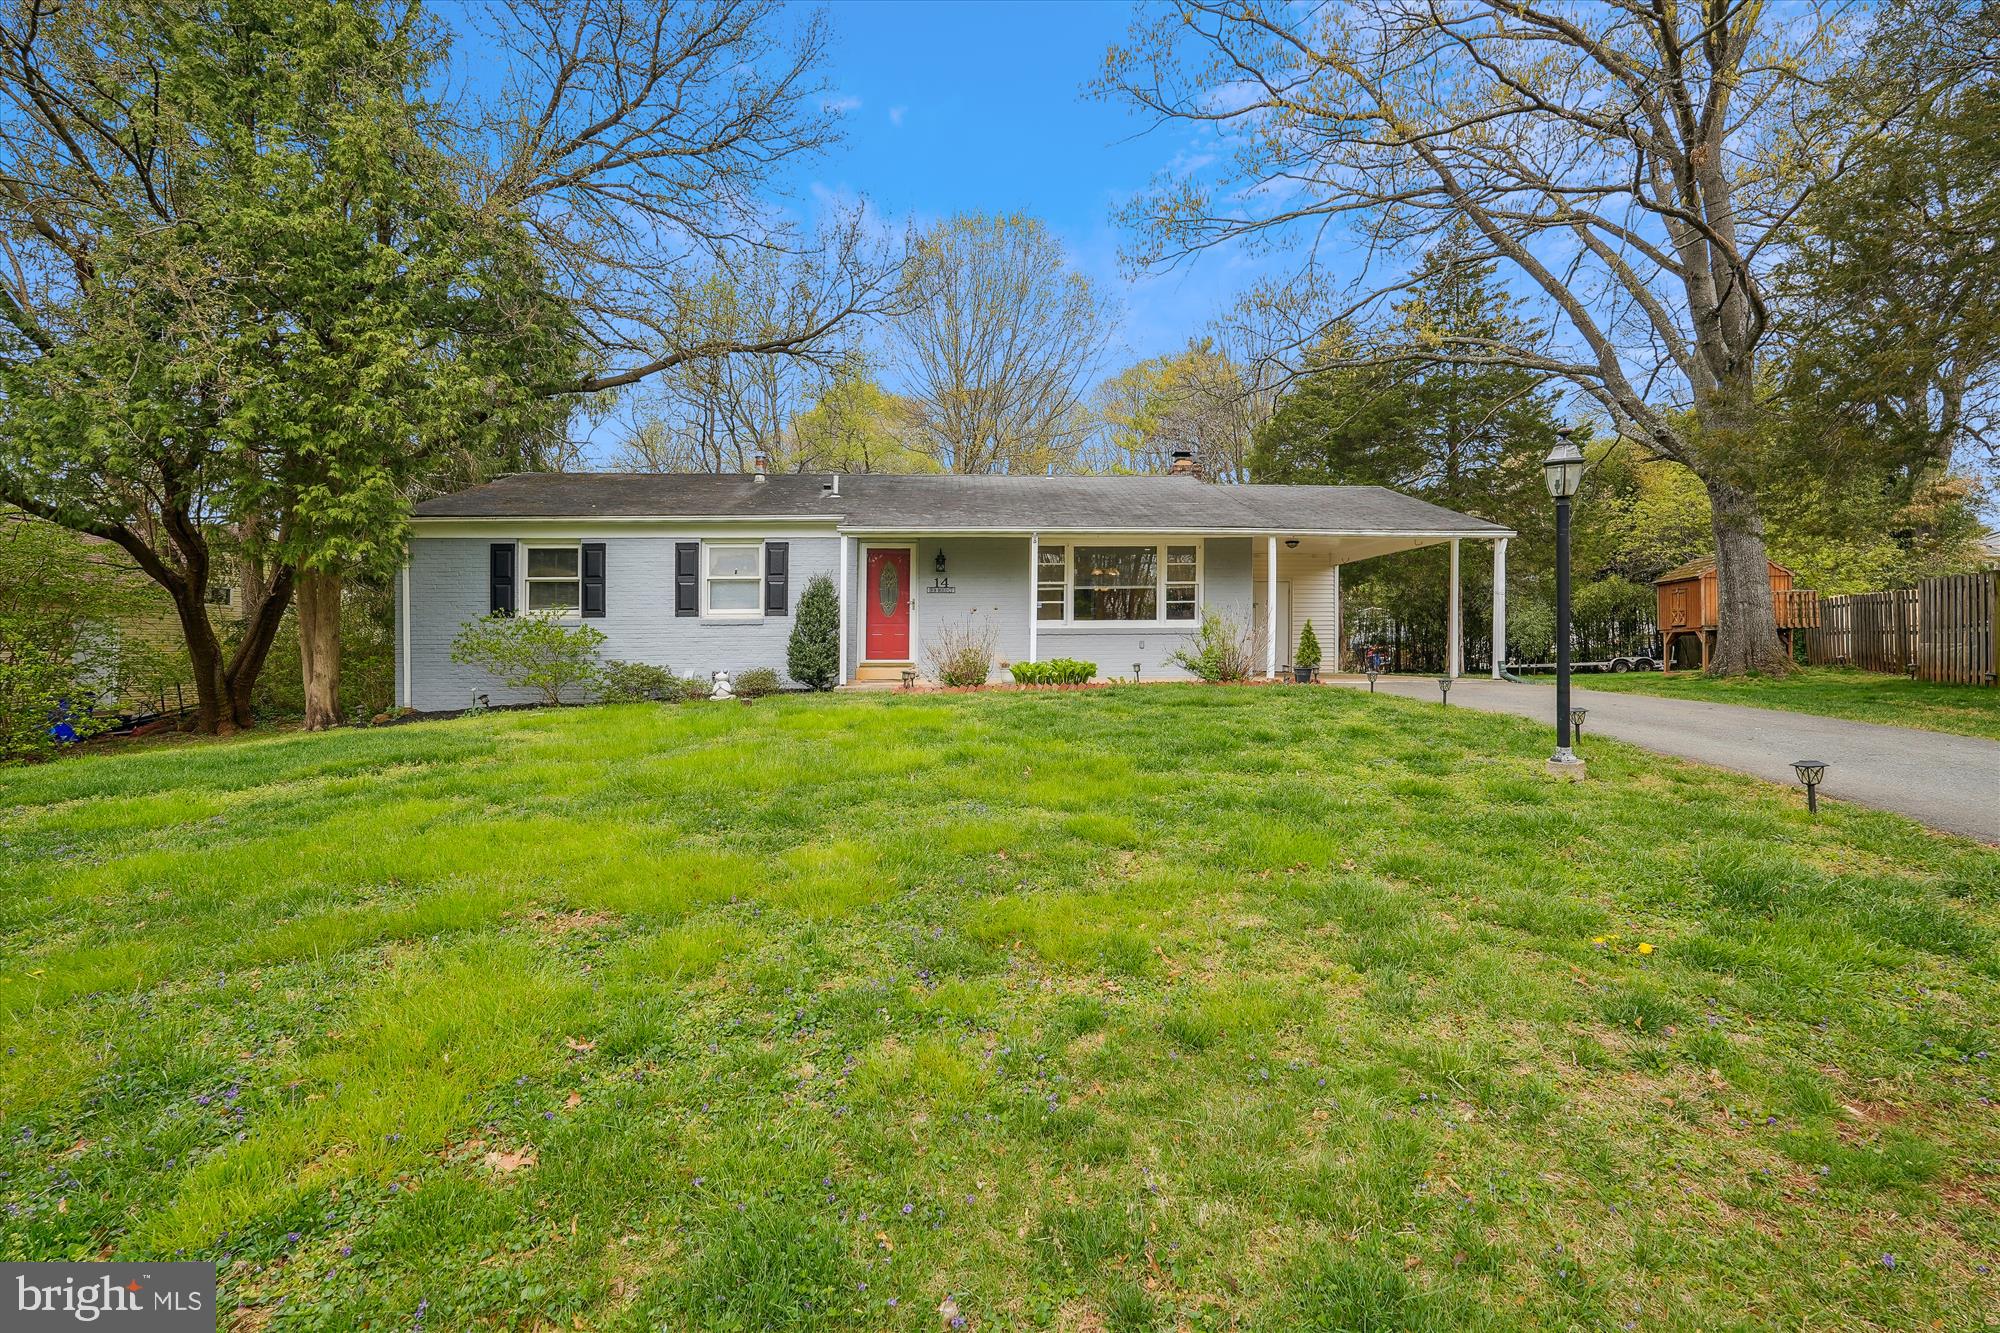
Good news ! HVAC is 6 months old, oil tank was removed.
Hardwood  floors freshly refinished.
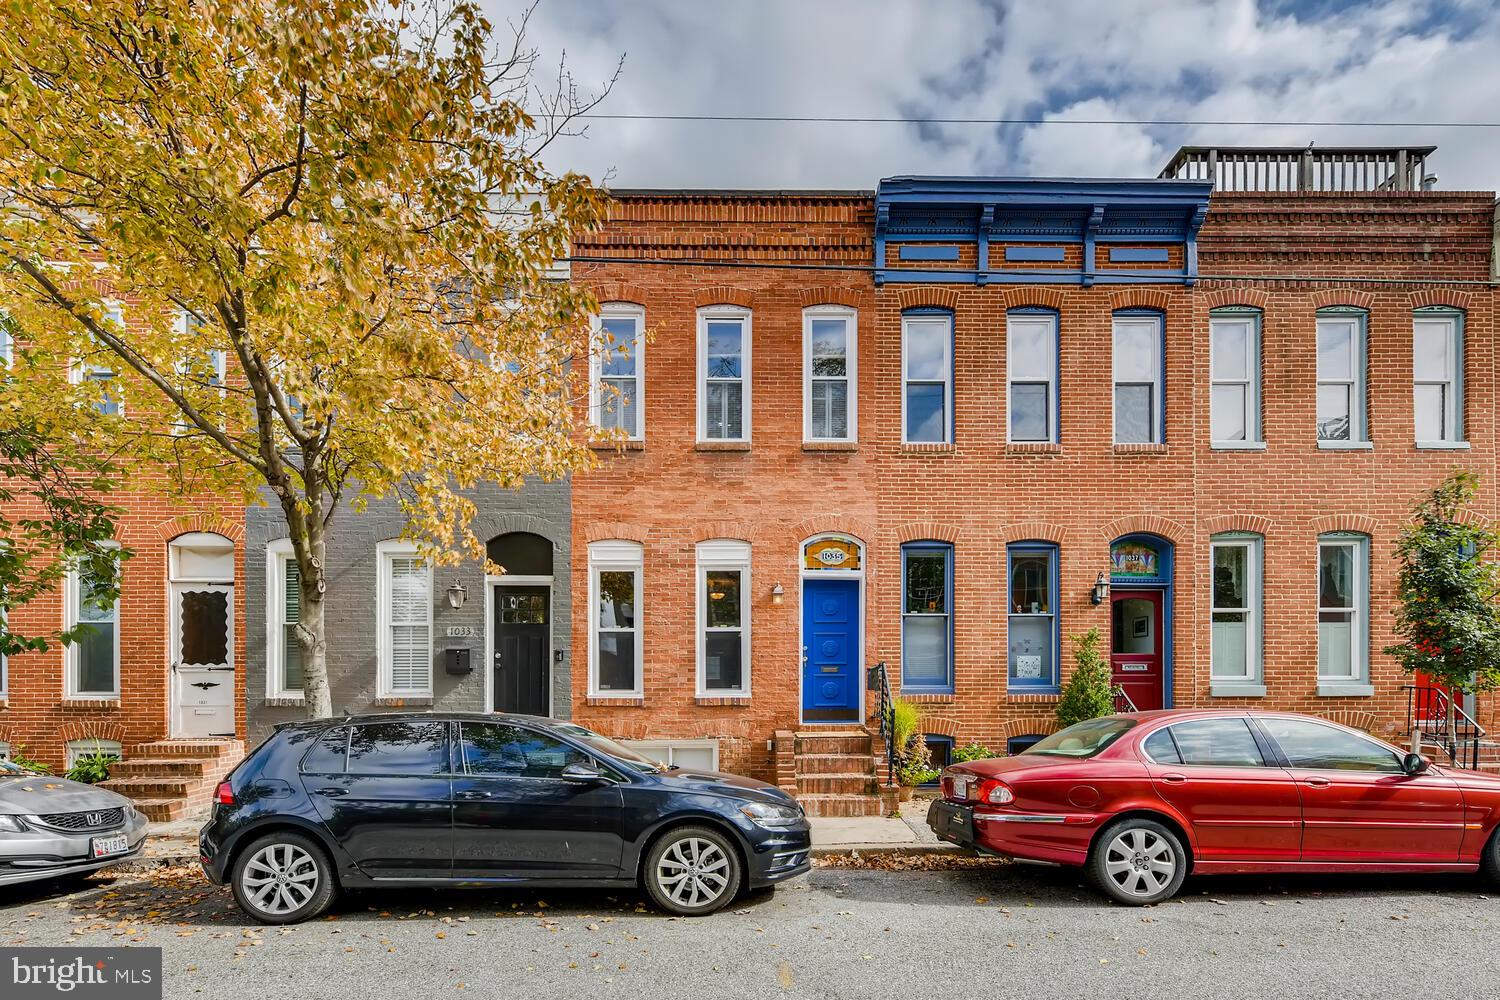
Do not miss a single house in Montgomery County for such a bargain
Owner is in the process of finish moving out, only 1 room is being used, not vacant.
Public Water and Central A/C. There is septic tank
#MDMC2176920

DAMASCUS

26820 RIDGE ROAD

4 Beds

2 Baths

1,671 Sq.Ft.

$485,000

MLS#: MDMC2176920

Charming Home in Prime McLean Local Tucked on a quiet cul-de-sac blocks  from downtown McLean, this beautifully updated home offers the perfect blend of tranquility and convenience. 

The centerpiece of the home is an expansive family room addition, w/ soaring ceilings, skylights, & dramatic oversized windows that fill the space with natural light. Glass doors lead to a large deck off the family room, the perfect setting for outdoor entertaining or relaxation.

 A beautifully renovated chef's kitchen is complete with top-of-the-line stainless steel appliances, an oversized island w/ breakfast bar & custom soft-close white cabinetry. A large primary suite addition boasts walls of windows,large walk-in closet, and a stunning en-suite bath with frameless glass shower, soaking tub, and double-sink vanity. 

The hall bath is fully updated and a 3rd fully renovated bath in the lower level serves the 4th bedroom - ideal for guests or multi-generational living.

Additional features include a lower-level den, recessed lighting, pristine hardwood floors, and a large, lush level backyard.

Enjoy the unparalleled advantage of residing in Fairfax County’s coveted Langley High School pyramid, which includes the top-ranked Cooper Middle and Churchill Road Elementary Schools.

A very rare find and an exceptional opportunity to rent a meticulously maintained, thoughtfully renovated home offering generous space, high-end updates, and an unbeatable location!  minimum 2 yr lease, $75 deductible and pets on case by case
#VAFX2236414

MCLEAN

6635 LANGDON COURT

4 Beds

3 Baths

3,300 Sq.Ft.

$6,700

MLS#: VAFX2236414

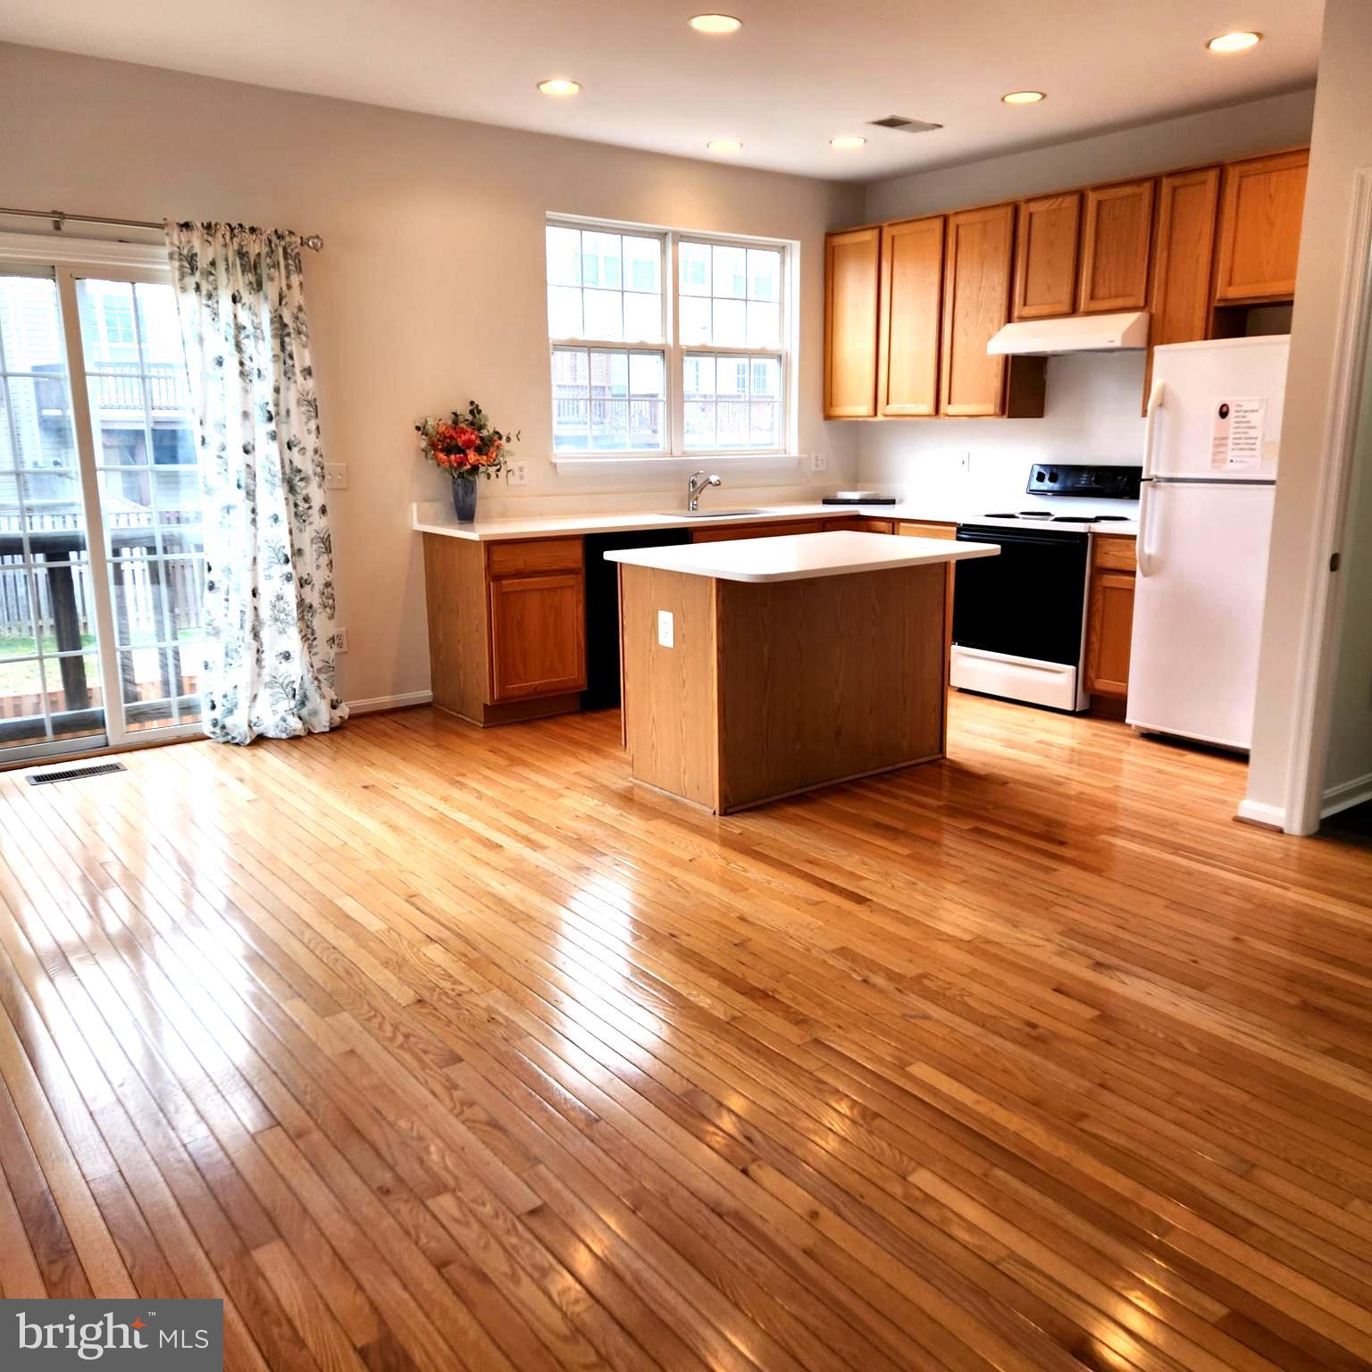
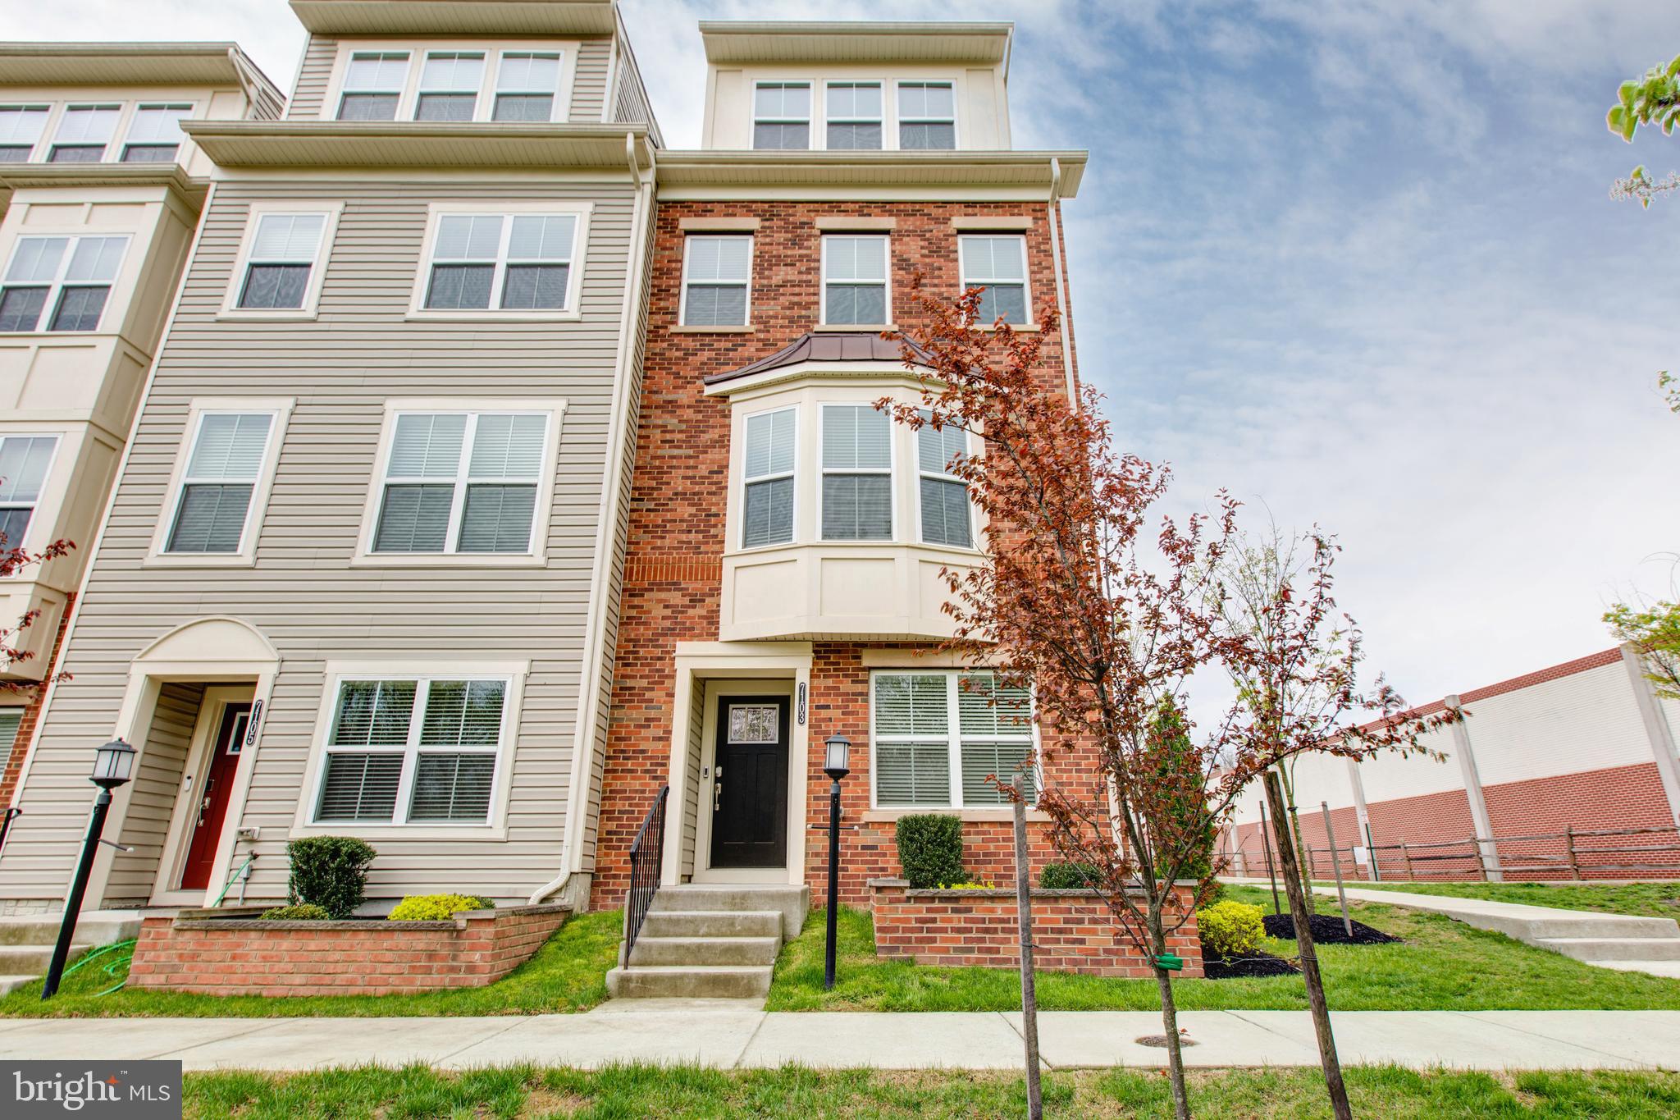
Move right into your gorgeous newly updated END-Unit townhome with upgrades incl. NEW flooring (2025) on the main level, NEW hardwood floors (2025) on the upper level, NEW stainless steel cooktop (2025), NEW stainless steel double oven (2025), NEW stainless steel microwave (2025), NEW granite vanity tops (2025) in bath, NEW faucets (2025) in bath, NEW mirrors (2025) in primary bath, 1 year old commercial grade water heater, and more! Experience luxury, convenience, & space in this gem with an expansive 3,373 sq ft of living space in sought-after Lansdowne Town Center. With beautiful curb appeal, elegant brick is stunningly featured on the entire front, the entire side of the house, & the covered entry. Retreat to TWO outdoor spaces, a private courtyard patio outdoor oasis & a balcony with amazing views. Convenient to the clubhouse, pool, local shops, restaurants, & recreation, this fabulous gem blends timeless elegance & modern design with 9' high ceilings on the main & 2nd level, dramatic vaulted extra-high ceilings that add airy grandeur on the 3rd level, an abundance of oversized windows for natural light, and an open floor plan. Entertain in your open floor plan with a fabulous flow as: Your spacious living room ideal for everyday living OPENS to -> your elegant formal dining room with elegant crown molding that FLOWS into -> your modern kitchen with granite counters, brand-NEW stainless steel cooktop, brand-NEW stainless steel double oven, brand-NEW stainless steel microwave, recessed lights that OPENS to -> your breakfast room or family room infused with natural light that OPENS to -> your private patio outdoor oasis, perfect for hosting a barbeque or enjoying a morning cup of coffee. Retreat upstairs to your light-infused loft, perfect for lounging or a home office. Relax in your oversized primary suite with custom shelving & drawers in 2 generous walk-in closets, a ceiling fan, & an ensuite bathroom with double vanities, separate walk-in shower, separate tub, and natural light pouring in via an array of three windows. The second bedroom is infused with natural light via two walls of windows & features soaring high vaulted ceilings, a ceiling fan, a walk-in closet, and another ensuite bathroom. The third bedroom is like your personal retreat, featuring dramatic extra-high vaulted ceilings, a walk-in closet with a full sized window, and access to your private balcony offering amazing views. The fourth bedroom also features extra-high vaulted ceilings, a walk-in closet, and an entrance to the jack-and-jill bathroom with double sinks. Ceiling fans are featured in all 4 bedrooms, the living room, & the breakfast room. All 4 expansive bedrooms have walk-in closets (the primary suite has 2 walk-in closets). Laundry is conveniently located on the bedroom level. Community amenities include: clubhouse, outdoor pool, gym, yoga studio, park, fitness center, dog park, playgrounds, walking and jogging paths. This property is convenient to the Town Center with Starbucks, Harris Teeter, CVS, and an array of restaurants, shops, etc. Near Route 7, the Golf Club at Lansdowne, Lansdowne Resort and Spa, hiking trails and Elizabeth Mills Riverfront Park. Do not miss this gem!
#VALO2094820

LEESBURG

19398 COPPERMINE SQUARE

4 Beds

3 Baths

3,373 Sq.Ft.

$799,900

MLS#: VALO2094820

Welcome home to this contemporary gem! This 3-bedroom, 2.5-bath townhome offers modern living at its finest. The kitchen, equipped with stainless steel appliances and elegant white cabinets. Updated bathrooms and fixtures. Natural light floods the living
#VAPW2093642

MANASSAS

7307 ROKEBY DRIVE ROCKEY DR

3 Beds

2 Baths

1,808 Sq.Ft.

$3,100

MLS#: VAPW2093642

LOCATION! LOCATION! LOCATION! Walk to Ashburn Metro!! Available for 7/1 move-in, this gorgeous and ultra luxurious townhouse has lots of character and a great location, Wont Last Long!
- BETTER THAN ANY MODEL.  
- Walk to Silverline Ashburn Loudoun Station!
- Walk to movie theater and restaurants!
- Aprox. 4,000 sq ft. 5BR, 4.5 bath NV Tyson. Largest model in neighborhood. 
- ENJOY PREMIER FEATURES AND UPGRADES. 
- HARDWOOD FLOORS.  All stairs, all main floor, 3rd floor hall and master bedroom,,  4th floor Rec Room 
- TERRACES ARE THE BEST FEATURES OF ALL, comes with a remote controlled awning!
- LARGE 2nd floor deck approx 9'x 21' off dining room has propane gas hook up and water bib. 
- FIRST FLOOR: Full wet bar. Oversized bedroom.  Full bath, Walk-in closet in every room. 
- Mud Room has room for dozens of coats and pairs of shoes. 2 coats closets. Extra storage
- KITCHEN: All Stainless Steel Appliances.  Gas stovetop, Upgraded cabinets, Custom ceramic back-splash.   Gigantic approx. 5'X13" island with breakfast seating for 6 and usb as well as electric ports.  
- Walk in pantry has upgraded shelving to handle up to 500 lb per shelf .  
- Butler bar upgrade has more extra storage and counterspace then you've dreamed of. 
- LIVING ROOM :  Very spacious.  Beautiful fireplace.  Extra room for bookshelves.   
- DINING ROOM:  Big enough for a 12 seat table.  
- Powder room  
- Convenient built in desk space with granite counter and upper shelf storage. 
- Master bedroom has Harwood floors, THREE  walk in closets, DUEL shower heads in oversized ceramic walk-in shower.  
- Large sized additional two bedrooms share a beautiful bath with tub/shower and duel sinks.  
- Laundry is conveniently located with full sized washer & dryer and plenty of space for hanging and folding clothes. Pedestal drawers for both washer and dryer. 
- Fourth floor is The best retreat ever!  Use the retractable awning on the terrace for shade on those hot days or to keep a small shower off your head.  Terrace also has its own water bib.  
- Entertainment/Rec Room/Office with hardwood floors featuring a full wet bar including refrigerator and sink.  
- And then another bedroom with full bath.  Bedroom has a sitting area plus a  full walk in closet,  additional closet and storage. 
- NEIGHBORHOOD AMENITIES:  Clubhouse, Equipped Exercise Room, Yoga Room, Pool, Dog Park, Two Children's Play Areas, Expansive Green Areas, Lovely Lake Area,  All of these are within 2 - 3 blocks.  This home is perfectly located. AREA AMENITIES:  More than 2 dozen restaurants within a 3 mile drive, Brambleton Library about a mile away, Silver Line Metro a short walk away.  One Loudoun about 10 minutes away.  W&OD  Trail only minutes away. New Trails surrounding the entire neighborhood.
- 45 Minutes Drive to DC!!
- 15 Minutes Drive to Reston metro
- 10 Minutes Drive to Washington Dulles IAD Airport
- 5 BR/4.5 BA beautiful, characteristic and light filled interiors!
- 2 car garage + 2 car driveway!
- Plenty, Plenty and Plenty of storage
- Your own walk in Closet in each BR!!
- All Stainless Steel Appliances!
- Ample roadside parking for visitors
- 10 minutes from Dulles Town Center
- 5 minutes from Shopping Center, many Gas Stations
- 2 minutes to State Route 267
- Verizon FIOS available
- Lots and Lots of sunlight
- Highly highly seeked after Westmore Community is Friendly and SAFE for families with young kids
- One Month Security Deposit Required Along With the Application
- Strictly Smoke Free House
- Top schools
#VALO2094994

ASHBURN

22455 PHILANTHROPIC DRIVE

5 Beds

4 Baths

3,726 Sq.Ft.

$4,495

MLS#: VALO2094994

ALL OFFERS DUE TUES., APRIL 29 BY 5PM! MULTIPLE OFFERS, SELLER WANTS JUNE 6 SETTLEMENT.
Your country paradise awaits in beautiful Finksburg! Tucked away on 2.33 scenic acres, this well-maintained home blends rustic charm with modern updates in a dreamy countryside setting.

Step inside to discover a warm and inviting main level featuring a stunning cathedral ceiling, expansive windows, and a cozy ski-lodge feel. The spacious primary suite is conveniently located on the main level, complete with a beautifully remodeled bathroom designed for relaxation.

Upstairs, you’ll find a private bedroom retreat with its own updated en-suite bath and an open loft area—ideal as a sitting room, reading nook, or home office.

The walkout lower level offers fantastic flexibility with a large recreation room anchored by a wood stove, another remodeled full bathroom, a mechanical/storage room, and a massive bonus space perfect for a gym, craft room, music studio, kids’ playroom—endless possibilities!

Car enthusiasts or hobbyists will love the oversized garage with a main level half bath and an incredible upper-level in-law suite featuring a full kitchen/living combo, full bathroom, and washer/dryer hook-up—great for guests, extended family, or even rental potential.

Don’t miss your chance to own this peaceful retreat just minutes from town—schedule your showing today and fall in love with your forever home!
#MDCR2025956

FINKSBURG

989 RIDGE ROAD

4 Beds

4 Baths

2,910 Sq.Ft.

$690,000

MLS#: MDCR2025956

Available  May 20th. Amazing newer construction in Frederick! This home is only one year old and is in immaculate shape. 4 bedrooms, 4 full bathrooms, attached garage, elevated back deck etc etc, this home has it all! Can commute to Baltimore and Washington DC. Great room area for gatherings and entertaining. All Peace of Mind Property Management residents are enrolled in the Resident Benefits Package (RBP) for $60.95/month which includes liability insurance, credit building to help boost the resident’s credit score with timely rent payments, up to $1M Identity Theft Protection, HVAC air filter delivery (for applicable properties), our best-in-class resident rewards program, on-demand pest control, and much more! More details upon application. 600 credit score minimum. $52 app fee per adult. Separate pet app
#MDFR2060850

FREDERICK

820 CREEKWAY DRIVE

4 Beds

4 Baths

1,734 Sq.Ft.

$2,750

MLS#: MDFR2060850

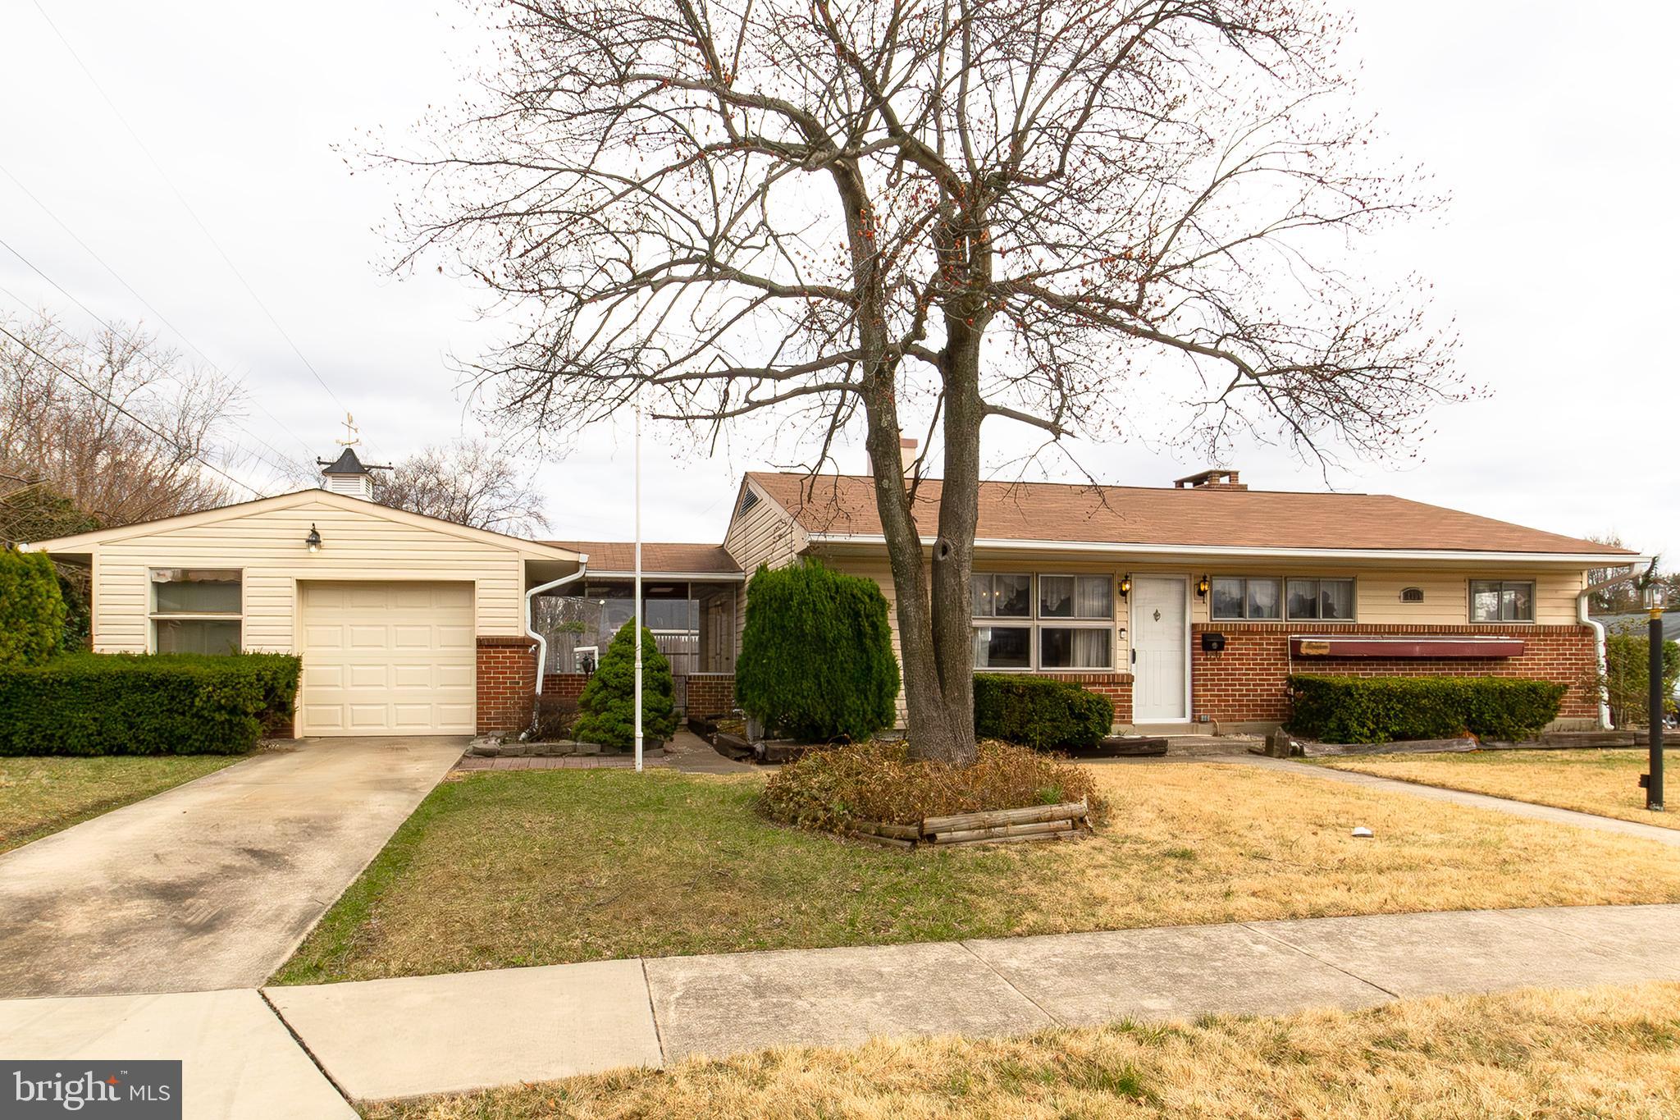
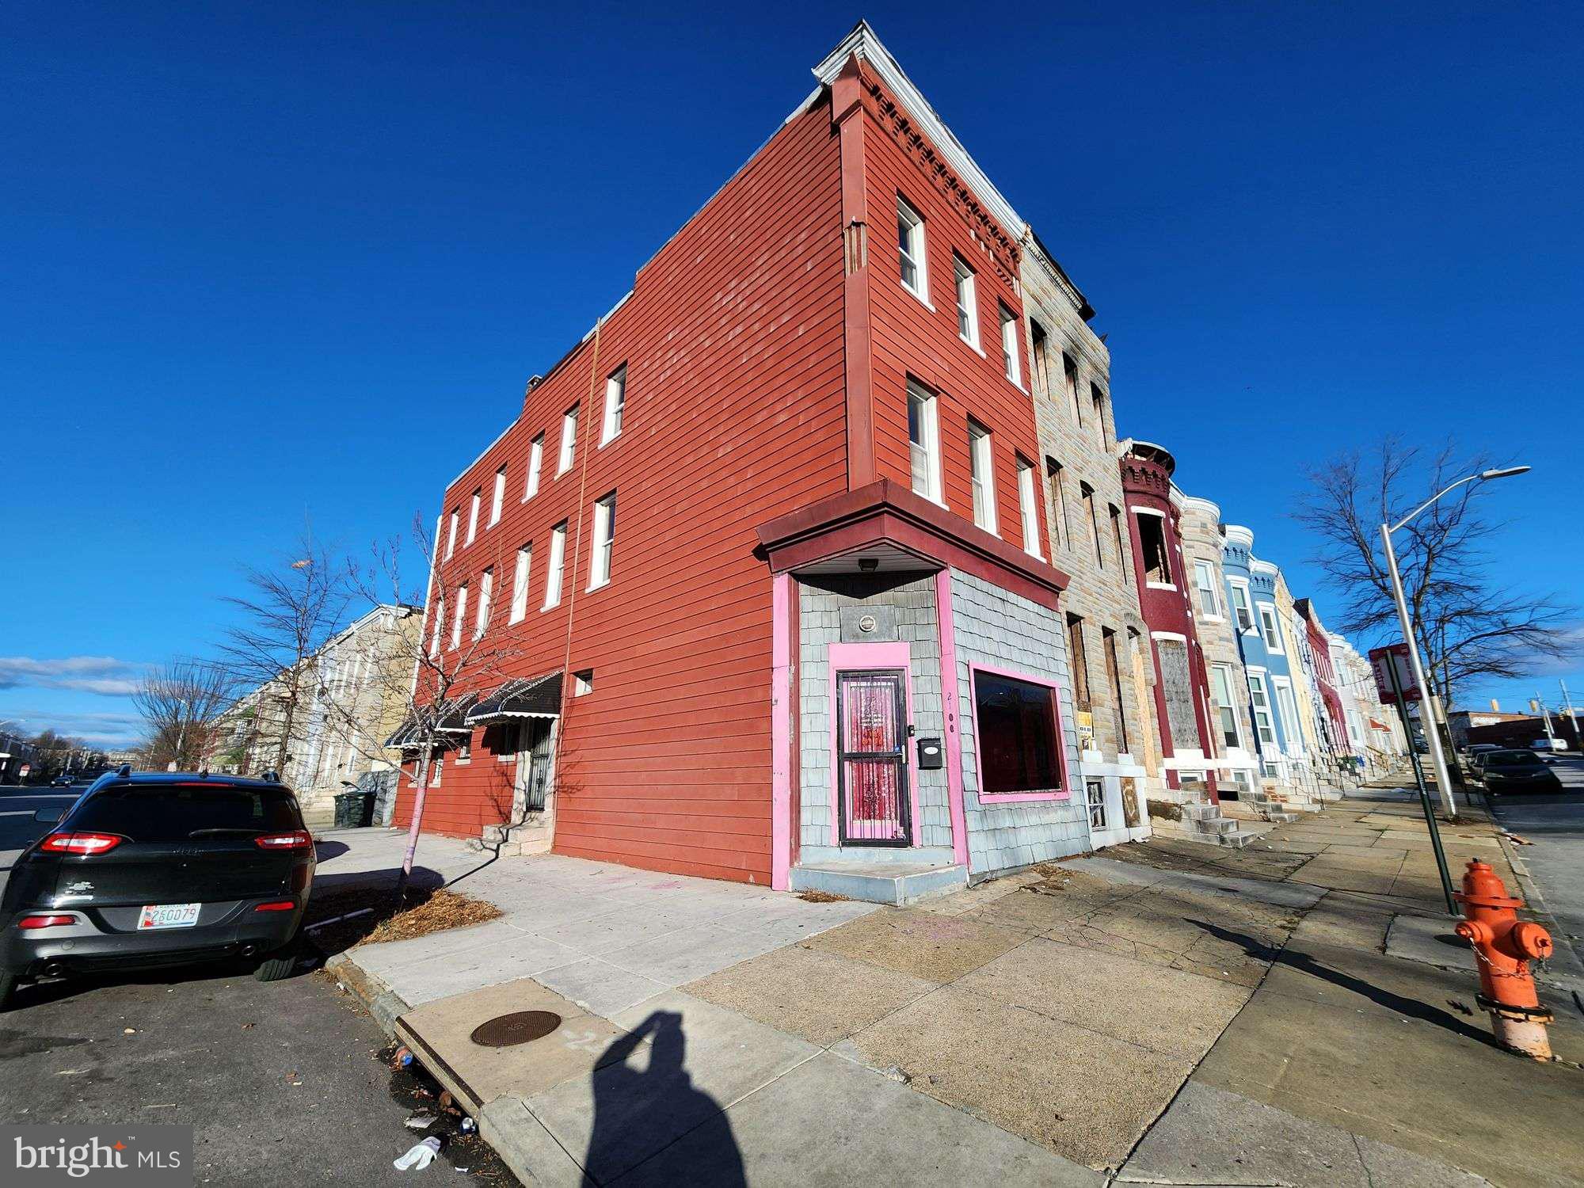
Some of the features of this home include 2 bedrooms, 1 full bathroom, large eat in kitchen, living room and a partially finished basement.
#MDBA2163948

BALTIMORE

3215 PELHAM AVENUE

2 Beds

1 Baths

1,095 Sq.Ft.

$90,000

MLS#: MDBA2163948

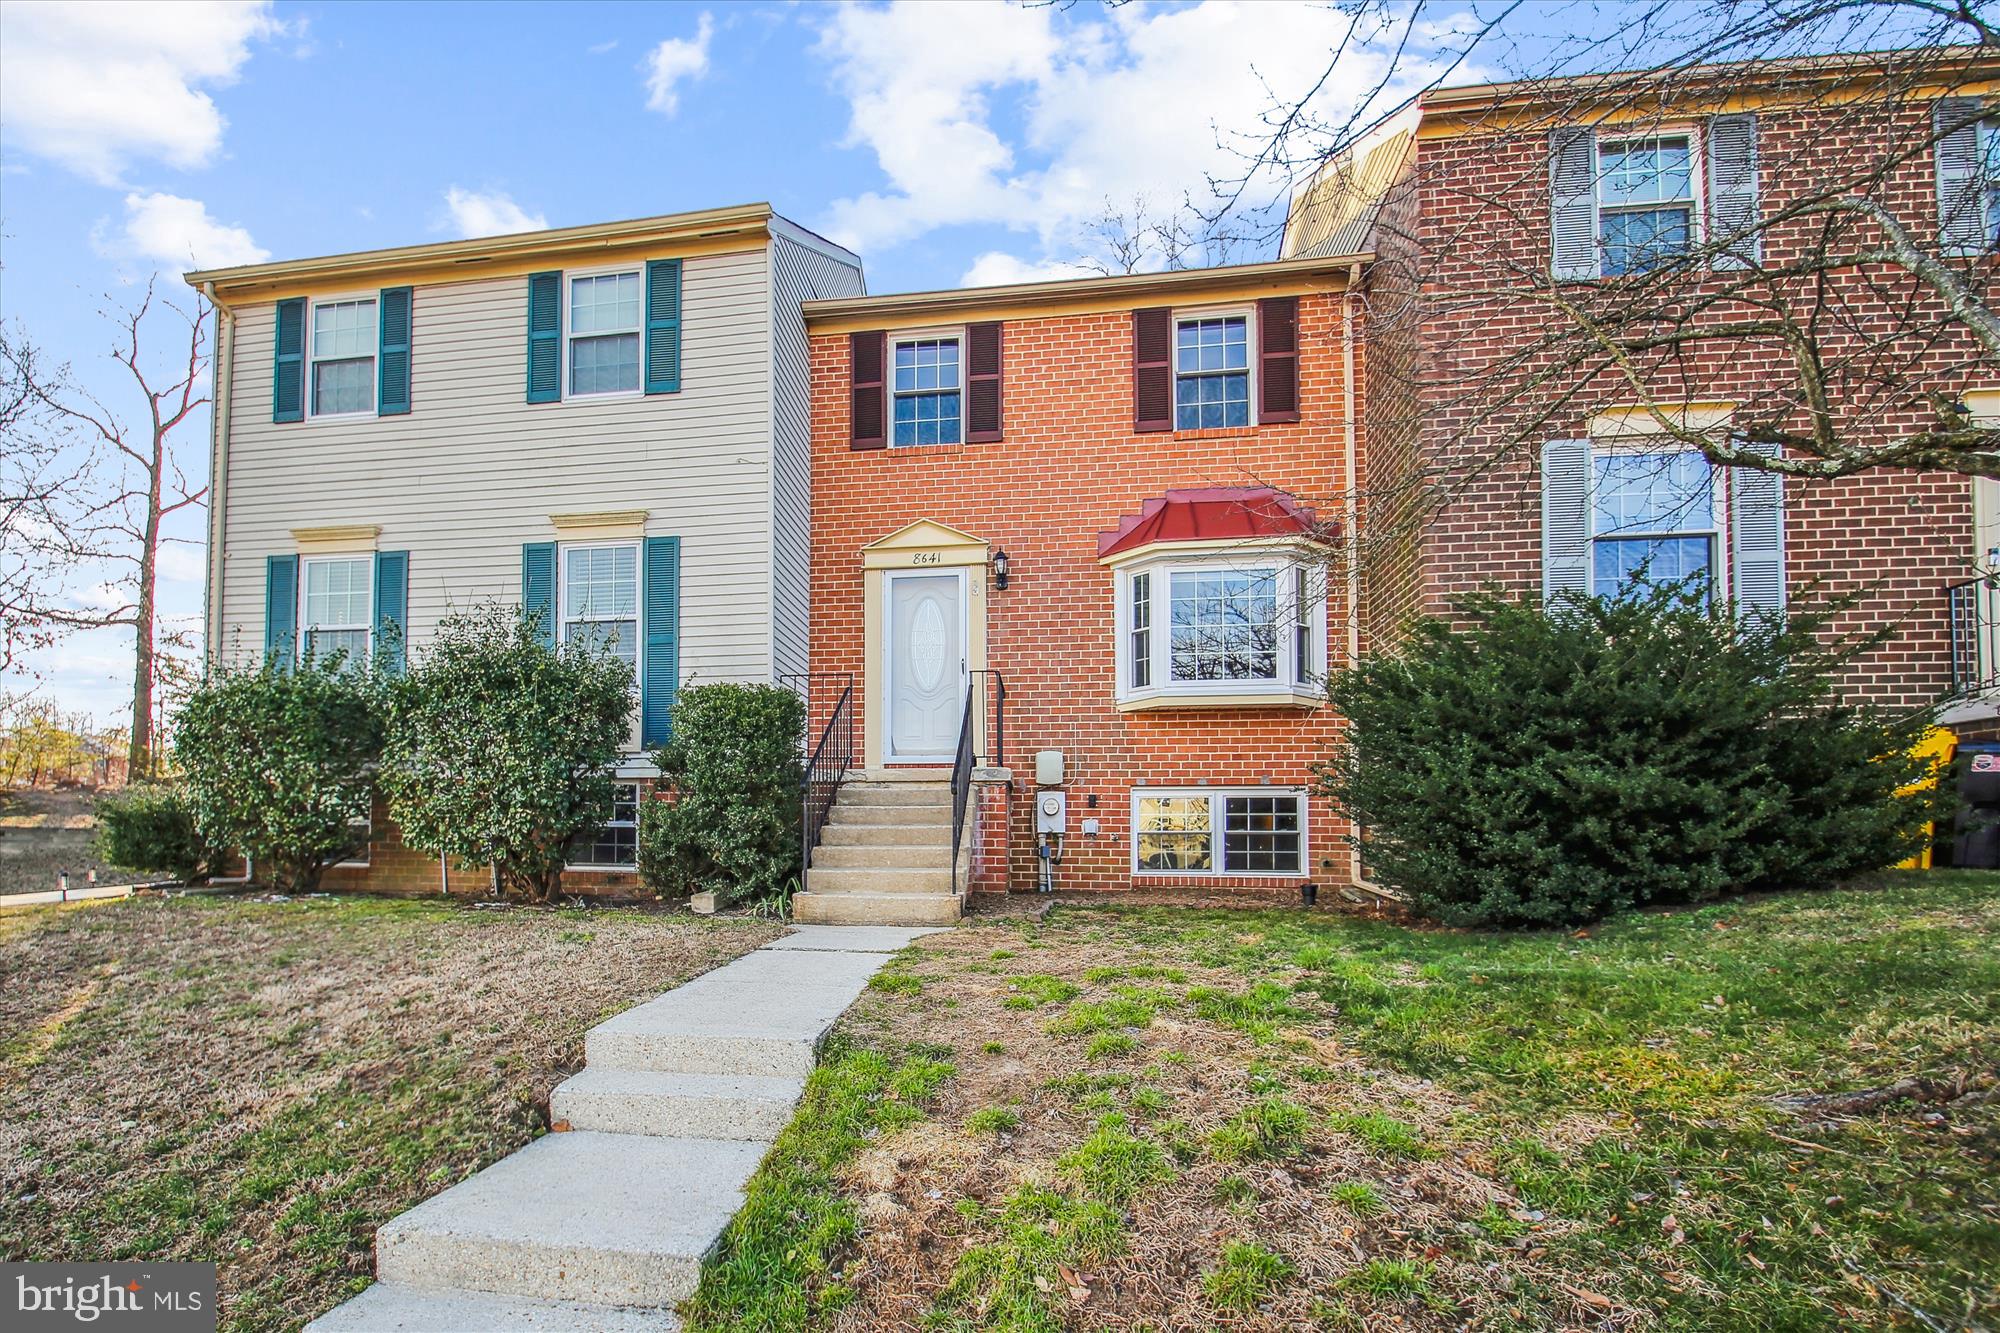
This well-maintained three-bedroom, two-and-a-half bath townhome offers comfortable living in a convenient location. The main level features wood floors throughout and a spacious living room with access to a composite deck—perfect for outdoor dining or relaxing. The galley-style kitchen has been updated with white cabinetry and granite countertops, offering a clean, modern look with efficient use of space. A separate dining area is just off the kitchen. Upstairs, you’ll find three bedrooms and two full bathrooms, including an en-suite in the primary bedroom. The lower level includes a large rec room, a utility/laundry room, and a sliding glass door that opens to a fenced-in rear yard with a flagstone patio—great for entertaining or letting pets play. As a Montgomery Village resident, you’ll enjoy access to an array of community amenities including multiple swimming pools, tennis and pickleball courts, a recreation center, scenic walking paths, and beautifully maintained parks and playgrounds. With nearby shopping, schools, and easy commuter access, this home blends comfort, convenience, and community living.
#MDMC2174246

MONTGOMERY VILLAGE

19863 BAZZELLTON PLACE

3 Beds

2 Baths

1,699 Sq.Ft.

$419,900

MLS#: MDMC2174246

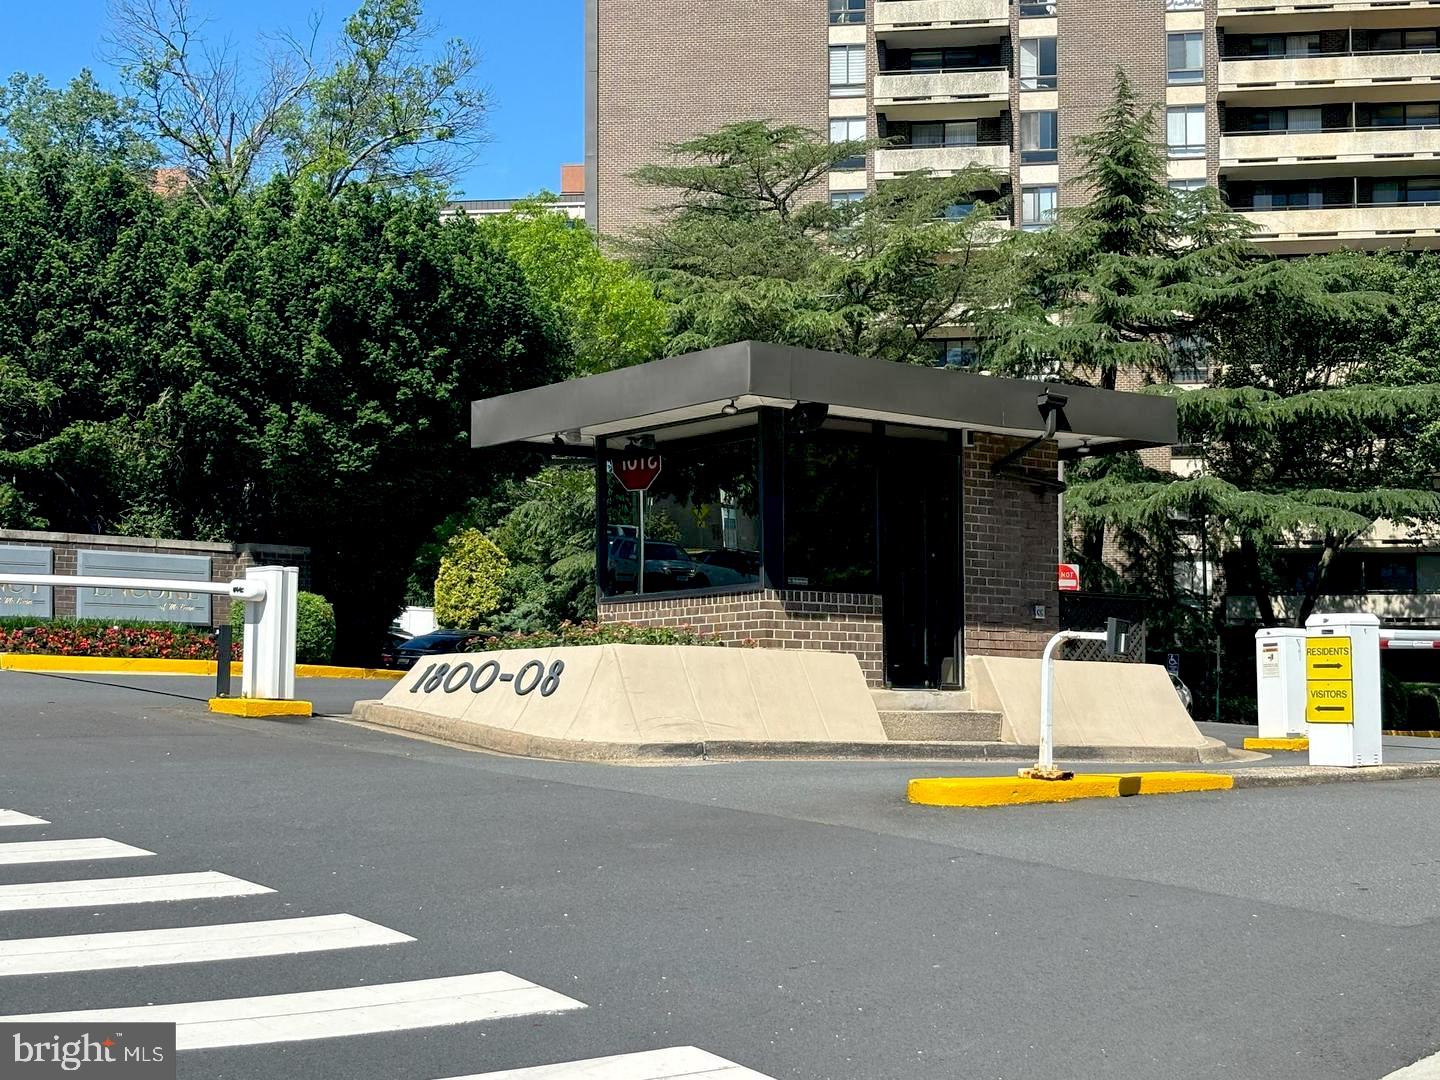
Live in style and comfort at Savoy Park Condominiums in Bailey's Crossroads! This updated 2 bed, 2 bath corner unit offers privacy, natural light, and a smart layout. Perfect for those who values space. Each bedroom has its own full bathroom and generous closets. Enjoy the convenience of an in-unit washer/dryer and relax on your private wraparound balcony. Located just minutes from I-395, skyline, metro bus stops, shopping, dining, and parks—this is commuter-friendly living at its best. Rent includes water, trash, pool + gym access, a private storage unit, and TWO assigned parking spaces (one garage, one in the parking lot), plus plenty of visitor parking.

Don’t miss your chance—schedule a tour today!
#VAFX2233156

FALLS CHURCH

5575 SEMINARY ROAD 213

2 Beds

2 Baths

1,216 Sq.Ft.

$2,700

MLS#: VAFX2233156

Stunning 3-4 BEDROOM, 2-FULL BATH,  Split-Level Home with Mountain & GOLF COURSE Views & Custom Upgrades!  NEW ROOF placed 2025! Nestled adjacent to Fore Sister's Golf Course and offering breathtaking mountain views, this beautifully updated brick and vinyl-sided split-level home boasts 4 levels of spacious living.   Featuring 3-4 BEDROOMS, 2- RENOVATED FULL BATHS, new flooring, and fresh paint.   Brick pavers lead you to the inviting front entry, adding a touch of charm and curb appeal.   Enjoy a CUSTOM KITCHEN, perfect for entertaining, which leads into a SUNROOM filled with natural light from French Doors and a bay window.   The spacious 24 X 15 LIVING ROOM centers around a cozy GAS FIREPLACE, ideal for relaxing evenings.   From the lower-level FAMILY ROOM AND BEDROOM/OFFICE,  step outside onto the NEW 25x27 COMPOSITE DECK—a true outdoor oasis—complete with a firepit, perfect for gatherings. 

Don’t miss this MOVE-IN READY GEM with upgraded finishes, plenty of space to spread out, and a prime location near nature and recreation.  SCHEDULE YOU TOUR TODAY!
#MDAL2011498

RAWLINGS

16217 RAWLINGS HEIGHTS DRIVE

4 Beds

2 Baths

2,007 Sq.Ft.

$279,900

MLS#: MDAL2011498

Don't miss this four bedroom, two and a half bath home with beautiful mountain views!  The home features 
 both a traditional floorplan with separate dining and living rooms, and a more modern layout with the kitchen looking over the family room - the best of both worlds!  Enjoy added living space in the rear screened porch and a full basement ready for you to finish to your specifications.  Located on a dead-end street, you have peaceful privacy while being just minutes from downtown Frostburg!
#MDAL2011368

FROSTBURG

280 ARMSTRONG AVENUE

4 Beds

2 Baths

2,030 Sq.Ft.

$315,000

MLS#: MDAL2011368

ONLINE AUCTION: Bidding begins 04/27/2025 @ 10:00 AM. Bidding ends 05/29/2025 @ 11:30 AM. List Price is Suggested Opening Bid. Deposit: $5,000. 10% buyer’s premium will be added to High bid. 
2 Story townhome located in the Cherry Hill area.
Minutes to Many Attractions including: Arundel Village Park, Brooklyn Park,
Ritchie Hwy Shopping Center,as well as the numerous shops,
Restaurants, & businesses located on Ritchie Hwy.
Easy Access to Major Traffic Arteries, Ritchie Hwy; and I-895.
Property is Rented for $1,000/mo. Tenant is not up to date on rent. For full terms and conditions please visit auctioneer’s website.
#MDBA2164516

BALTIMORE

2741 BOOKERT DRIVE

3 Beds

1 Baths

1,204 Sq.Ft.

$25,000

MLS#: MDBA2164516

1 ... 537 538 539 540 541 ... 666
* Listings identified with the FMLS IDX logo come from FMLS and are held by brokerage firms other than the owner of this website. The listing brokerage is identified in any listing details. Information is deemed reliable but is not guaranteed. If you believe any FMLS listing contains material that infringes your copyrighted work please click here to review our DMCA policy and learn how to submit a takedown request. © 2024. First Multiple Listing Service, Inc.
 - property

Send a message

Message successfully sent.

Your message

What is 3 + 4 ?

Reason for contacting?

I agree to receive email communication and understand I can unsubscribe at any time.

I agree to be contacted by Charis Realty Group via call, email, and text for real estate services. To opt out, you can reply 'stop' at any time or reply 'help' for assistance. You can also click the unsubscribe link in the emails. Message and data rates may apply. Message frequency may vary. Privacy Policy

Sign Out

Virtual Assistant

Would you like to take the next step with this property? We can help you schedule a showing or virtual tour, or send you more details.

Yes, I would like more information.

Thank You for Your Reply, One of Our Agents will contact you as soon as possible

No, maybe later.

Thank you, you can always contact me via email, phone number or through the contact form.

Realhub AI

Lucy - Your AI-Powered Realtor

Update Your Temporary Password

Personalize your search

Enter your email and we'll notify you immediately when new listings match what you're looking for.

or enter email address

Already have an account ? Login here

Continue your home search

I agree to receive communications and understand I can unsubscribe at any time.

I agree to be contacted by Charis Realty Group via call, email, and text for real estate services. To opt out, you can reply 'stop' at any time or reply 'help' for assistance. You can also click the unsubscribe link in the emails. Message and data rates may apply. Message frequency may vary. Privacy Policy

Already have an account ? Login here

We use cookies

We use cookies primarily for analytics to enhance your experience. By accepting, you agree to our use of these cookies. You can manage your preferences or learn more about our cookies policy.