Properties

Browse or get in touch to schedule a walkthrough.

  • Nearby me
Price range

Popular Features

Community Features

Association

Property Features

Waterfront

View

Exterior Features

Interior Features

Style

10000 properties match your criteria

Updated 1 minute ago

E-Alert name

Welcome to this beautifully updated home on Winchester Avenue in Bunker Hill, WV , where modern comfort meets small-town charm. Every detail has been thoughtfully improved, creating a truly turnkey property that’s ready for new owners to move right in and start enjoying.
Inside, you’ll find four generous bedrooms upstairs, offering space and privacy for everyone, along with a full bath that’s been stylishly refreshed. The main level is warm and inviting, featuring a comfortable living room perfect for everyday relaxation. A cozy den with an electric fireplace and ceiling fan adds the ideal spot to unwind after a long day.
The kitchen is a true highlight, showcasing upgraded granite countertops, stainless steel appliances, and a layout that perfectly blends functionality with modern design. Adjacent to the kitchen is a convenient laundry area and a dining room with classic wainscoting and a built-in corner cabinet that exudes character.
Step outside and enjoy the fenced-in yard, offering both privacy and space for kids, pets, or weekend gatherings. Recent updates include public sewer conversion (May 2024), new 50-year roof (Sept 2023),
new flooring in bathrooms and laundry room, custom Koehler showers and bathroom renovations (2023),
whole-house water filtration & softener system, new water heater (Feb 2024), leaf Filter gutter system (approx. 2 years old), all new exterior doors & multiple new windows, new stonework and masonry details for enhanced curb appeal. Enjoy the fenced yard, mature trees, and beautiful landscaping. This home offers peace of mind, style, and value in one exceptional package in a great location!
#WVBE2053624

BUNKER HILL

9872 WINCHESTER AVENUE

4 Beds

2 Baths

2,140 Sq.Ft.

$329,900

MLS#: WVBE2053624

DON'T HESITATE ON THIS ONE:  Discover Mountain living at its finest in this beautifully appointed 3-bedroom, 3-bathroom retreat nestled in the scenic hills of Berkeley Springs. With 2,806 square feet of thoughtfully designed living space, this home delivers comfort, charm, and endless possibilities—including rental income potential. Step inside to find gorgeous hardwood flooring and soaring cathedral ceilings in the living room, where natural light pours through Anderson windows. The sitting room dazzles with triple skylights and a cozy soapstone woodstove, creating the perfect spot for quiet mornings. Each bedroom enjoys its own private bathroom, while the main upper-level bedroom opens to a private balcony. The main-level bedroom offers seamless deck access for enjoying the fresh mountain air. The charming 11x10 screened-in porch rounds out the living experience beautifully. Take notice of the built-in bookshelves in the stairway leading downstairs, where a spacious family room features a pellet stove making ideal for entertaining or unwinding after a day on the trails. The lower level also has generous storage space and easy access to utility area.  A new Lennox electric/propane heat pump ensures year-round efficiency. Community amenities elevate this property to true resort-style living with a pool, hot tub, tennis courts, and walking and hiking trails right within the subdivision. The nearly completed Coolfont Restaurant adds exciting dining just steps away. This restaurant plans to re-open by end of 2026. Cacapon Resort State Park offers outdoor adventures nearby, while Historic Berkeley Springs—famous for its mineral springs and artisan culture—sits just five miles down the road. Whether you're seeking a full-time residence, weekend escape, or investment property, this home checks every box. Schedule your showing today!
ALL OFFERS, HIGHEST & BEST BY 03-02-2026 @ 7PM
#WVMO2007192

BERKELEY SPRINGS

139 CARDINAL LANE

3 Beds

3 Baths

2,806 Sq.Ft.

$399,900

MLS#: WVMO2007192

Almost Heaven isn't just a saying here—it's a way of life. Slow down to an easier pace where kids still ride bikes, neighbors share fresh strawberries and eggs from backyard chickens, and mountain views become part of your everyday routine. Welcome to 706 Loop Road in Gerrardstown.

Set on more than an acre of level land with sweeping scenic vistas and exceptional privacy, this property offers the freedom so many buyers are searching for—NO HOA, room to breathe, and room to roam. Leave the hustle behind and come home to your own peaceful slice of Wild and Wonderful West Virginia.

This well-maintained 4-bedroom, 2-bath ranch-style manufactured home features a timeless, open-concept floor plan designed for comfortable everyday living. The spacious owner's suite is tucked away in its own private wing and offers a large walk-in closet, garden soaking tub, separate shower, and dual vanities. Three additional bedrooms are located on the opposite side of the home, providing privacy for family members or guests.

The bright kitchen opens effortlessly to the living and dining areas, while the conveniently located laundry room sits just off the kitchen. Step outside onto the rear deck, where your morning coffee comes with mountain views and your evenings end with spectacular sunsets and peaceful country skies.

Major updates include a **new roof** and **new HVAC system**, offering peace of mind for years to come.

If you've been dreaming of a home where life feels a little simpler, the air is a little fresher, and the stars shine a little brighter, you'll find it here at 706 Loop Road.
#WVBE2053332

GERRARDSTOWN

706 LOOP ROAD

4 Beds

2 Baths

1,863 Sq.Ft.

$300,000

MLS#: WVBE2053332

The only community within historic Charles Town with resort style amenities! **UP TO $15,000 CLOSING COST ASSISTANCE AVAILABLE ON SELECT HOMES, FOR PRIMARY RESIDENCE WITH USE OF APPROVED LENDER AND TITLE!** ATTACHED 2 CAR GARAGE INCLUDED!!! The stunning Newbury II design boasts a practical 2-car garage, providing you with the convenience and security you need for your vehicle. The spacious kitchen with an optional island offers a perfect setting for indulging in breakfast in the adjacent area or lounging in the comfortable family room. The primary suite is designed with your comfort and convenience in mind, featuring two walk-in closets, a dual vanity, and a pleasant seated shower. The upper-level laundry is easily accessible, which is an added convenience for your daily routine. With all these amazing features, this home is an excellent space for anyone looking for a comfortable and stunning home. *Photos may not be of actual home. Photos may be of similar home/floorplan if home is under construction or if this is a base price listing.
#WVJF2025890

CHARLES TOWN

HOMESITE 666 MARQUEE FARM ROAD

4 Beds

2 Baths

1,939 Sq.Ft.

$482,138

MLS#: WVJF2025890

The only community within historic Charles Town with resort style amenities! **UP TO $15,000 CLOSING COST ASSISTANCE AVAILABLE ON SELECT HOMES, FOR PRIMARY RESIDENCE WITH USE OF APPROVED LENDER AND TITLE!** ATTACHED 2 CAR GARAGE INCLUDED!!! The stunning Newbury II design boasts a practical 2-car garage, providing you with the convenience and security you need for your vehicle. The spacious kitchen with an optional island offers a perfect setting for indulging in breakfast in the adjacent area or lounging in the comfortable family room. Additionally, you'll have the flexibility to add a morning room, study, or fireplace, depending on your preferences. The primary suite is designed with your comfort and convenience in mind, featuring two walk-in closets, a dual vanity, and a pleasant seated shower. For those who desire more space, a four-foot rear extension is available, allowing you to create the perfect oasis. The upper-level laundry is easily accessible, which is an added convenience for your daily routine. Finally, you have the option to customize the lower level according to your specific needs, giving you the flexibility to personalize your dream space. With all these amazing features, this home is an excellent space for anyone looking for a comfortable and stunning home. *Photos may not be of actual home. Photos may be of similar home/floorplan if home is under construction or if this is a base price listing.
#WVJF2024460

CHARLES TOWN

HOMESITE 704 CRYSTAL BROOK LANE

4 Beds

3 Baths

3,286 Sq.Ft.

$598,865

MLS#: WVJF2024460
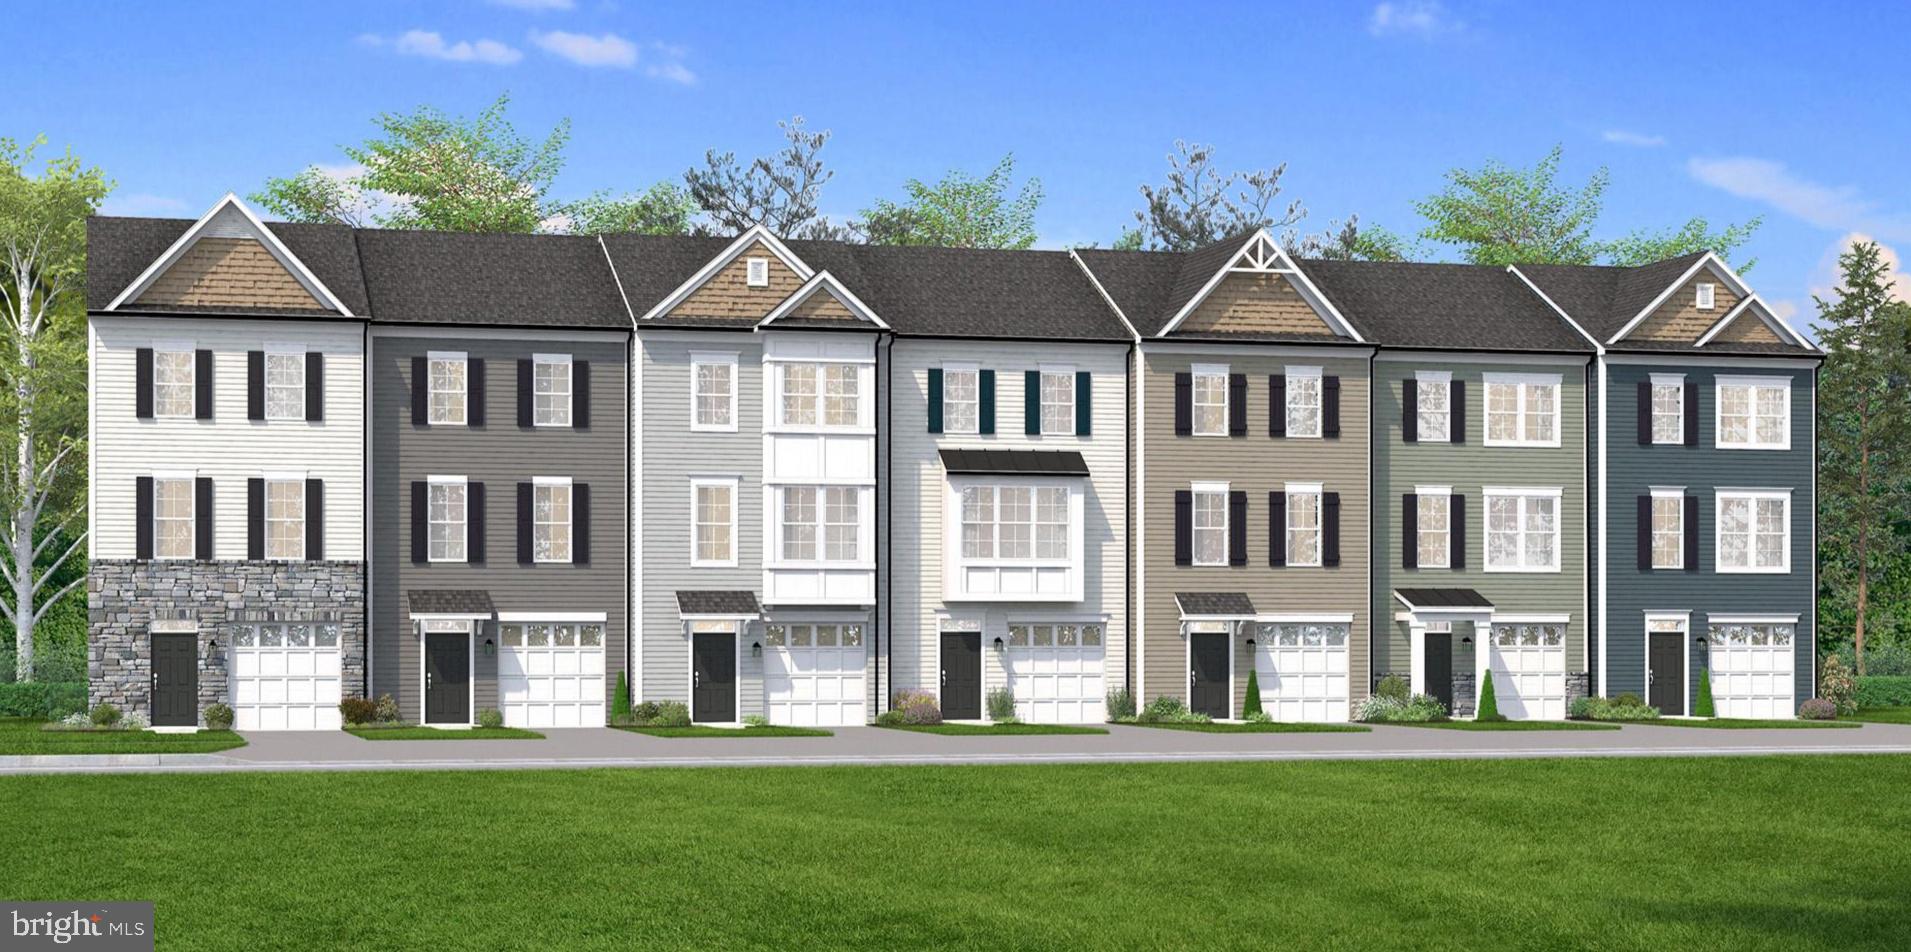
The only community within historic Charles Town with resort style amenities! **COVER YOUR CLOSING COST UP TO $12,500, Paid By DRB Homes and Lender Credit for Primary Residence with Use of Approved Lender and Title** See Sales Consultant for More Details
This spacious 3 Bedroom, 3.5 Bath home comes with a finished basement including a rec room and a full bath, with 9ft ceilings on the first two floors! Open concept main level with luxury vinyl plank flooring throughout this level, dining room and kitchen with stainless steel appliances. The kitchen features a large 8’ island, upgraded cabinets with quartz countertop. The kitchen leads directly into living room with a powder room. The primary suite includes a large walk-in closet and primary bathroom that has dual vanities with tiled shower with seat. Laundry is located on the bedroom level. **Photos may not be of actual home. Photos may be of similar home/floorplan if home is under construction or if this is a base price listing.
#WVJF2025066

CHARLES TOWN

HOMESITE 742 EDGEBROOK DRIVE

6 Beds

5 Baths

1,630 Sq.Ft.

$312,460

MLS#: WVJF2025066

The only community within historic Charles Town with resort style amenities!
**UP TO $10,000 CLOSING COST ASSISTANCE AVAILABLE ON SELECT HOMES, FOR PRIMARY RESIDENCE WITH USE OF APPROVED LENDER AND TITLE!**
Bridgeport 4 Beds 3.5 Baths with Morning Room, 4 ft. Rear extension, partially finished basement, and electric fireplace *Photos may not be of actual home. Photos may be of similar home/floorplan if home is under construction or if this is a base price listing.
#WVJF2022348

CHARLES TOWN

HOMESITE 640 STUART STREET

4 Beds

3 Baths

3,551 Sq.Ft.

$558,880

MLS#: WVJF2022348

TO BE BUILT CONSTRUCTION LOAN REQUIRED.  Come experience the quietude of Three Run Acres in this new construction home that will be sitting on a sweet acre in South Berkeley County.  Almost 2200 square feet of superior construction featuring 3 BR and 2.5 baths and unfinished walk-out basement.  You'll love the country kitchen with walk-in pantry and granite or quartz countertops, Kraftmaid cabinetry and large kitchen island. There's a separate dining room for more formal gatherings.  The primary bedroom features large walk-in closet, and a spacious ensuite, and luxurious bath with tiled shower and separate soaking tub.  The primary bedroom will also have access to 16 x 12 deck overlooking the community lake, a perfect spot to read a book, relax and enjoy the view.  The second and third bedrooms are nicely sized with ample closet space.  The laundry room is located upstairs as well.  The lower deck spans the entire back side of home and measures 36 x 12.  Home will have a combination of vinyl siding and lap and board and batten siding, decorative pendant and front gable, fiberglass exterior doors and Anderson windows.  Customer can select paint colors and builder is receptive to make small changes to the plans to accommodate the customers wishes.  The location of this property is in proximity to Route 11 and I-81 and just minutes from shopping and schools in highly popular South Berkeley County.  You can experience that peaceful, easy feeling yet be close to amenities.  *Included floor plans and photos are similar construction and sizes are approximate.*
#WVBE2053738

BUNKER HILL

BASSWOOD DRIVE LOT #9

3 Beds

2 Baths

2,176 Sq.Ft.

$565,700

MLS#: WVBE2053738

This well-maintained home offers extensive recent upgrades, providing both style and peace of mind for its next owner. In July 2024, luxury vinyl plank (LVP) flooring was professionally installed in the 2nd and 3rd bedrooms to seamlessly match the rest of the home.  The interior was professionally repainted in August 2024, creating a fresh, modern feel throughout. Major system and appliance updates including a new water heater (December 2024), a new stove (December 2024), and a new refrigerator (September 2024). Additional improvements include window treatments, a garage door opener, a newer washer and dryer, a garbage disposal. Step outside to enjoy the spacious back deck, perfect for entertaining family and friends, while the fenced backyard provides a desirable level of privacy and a comfortable space for relaxing, pets, or outdoor activities. With so many big-ticket items already updated, this move-in-ready home offers exceptional value and allows you to enjoy homeownership without the expense and hassle of major replacements.
#WVBE2051486

FALLING WATERS

23 LANDIS COURT

3 Beds

2 Baths

2,160 Sq.Ft.

$284,900

MLS#: WVBE2051486

Welcome to your own mountain retreat! This charming 1-bedroom, 1-bath cabin offers approximately 480 sq. ft. of comfortable living space on 8.32 peaceful acres with beautiful mountain and scenic views. Built in 1985, the cabin features a cozy wood stove, screened-in porch, and fire pit—perfect for relaxing, enjoying the views, or watching the abundant wildlife. The property also offers a private septic system, underground cistern, crawlspace for additional storage, and driveway parking. Located in the Highland Springs community, this private mountain getaway is ideal as a weekend retreat, hunting/recreation property, or peaceful full-time escape. Come enjoy the privacy, views, and beauty of the West Virginia mountains!
#WVHD2003700

MOOREFIELD

564 HIGHLAND SPRINGS RD

1 Beds

1 Baths

480 Sq.Ft.

$119,000

MLS#: WVHD2003700

DON'T DREAM A DREAM.....BUILD ONE!!!  NICE BUILDING LOTS IN NEW CEDAR LAKE SUBDIVISION OFF OF SUSAN FLEEK. SENSIBLE RESTRICTIONS AND COVENANTS. ONLY MINUTES FROM KEYSER & FORT ASHBY.  SEVERAL LOTS AVAILABLE.  CALL FOR MORE DETAILS AND A SHOWING!
#WVMI2002202

KEYSER

LOT #7 MARKWOOD DRIVE

None Beds

None Baths

1.09 acres

$28,500

MLS#: WVMI2002202

LOOKING FOR THE PERFECT BUILDING SITE?  NICE LEVEL BUILDING LOT CENTRALLY LOCATED BETWEEN KEYSER AND FORT ASHBY.  WELL ESTABLISHED SUBDIVISION. WONDERFUL MOUNTAIN AND PASTORIAL VISTAS CONVEY! SENSIBLE  COVENANTS TO PROTECT YOUR INVESTMENT. YEAR ROUND MAINTAINED ROADS. PUBLIC WATER WILL BE AVAILABLE SOON.  ROAD FRONTAGE ON 2 ROADS. GENTLY SLOPED TO LEVEL LOT. SEVERAL BUILDING SITES TO CHOOSE FROM. PRIVACY FOLLAGE IN REAR OF LOT.
#WVMI2002188

KEYSER

LOT 30 MARKWOOD DRIVE

None Beds

None Baths

1.01 acres

$36,500

MLS#: WVMI2002188

Meticulously maintained 3-bedroom, 1-bath cabin tucked away in the heart of the highly sought-after Lost River Valley. This charming retreat blends rustic appeal with comfortable living, featuring a warm and inviting interior, well-appointed bedrooms, and a serene setting surrounded by natural beauty and mountain views. Thoughtfully cared for and move-in ready, the property offers exceptional versatility as a private getaway, full-time residence, or turn-key short-term rental investment. Enjoy peace, privacy, and the relaxing lifestyle this special cabin has to offer. Property is being sold as a turn-key short term rental. All Furnishings and Personal Belongings included.
#WVHD2003450

LOST CITY

61 GROUSE CIRCLE

3 Beds

1 Baths

836 Sq.Ft.

$250,000

MLS#: WVHD2003450
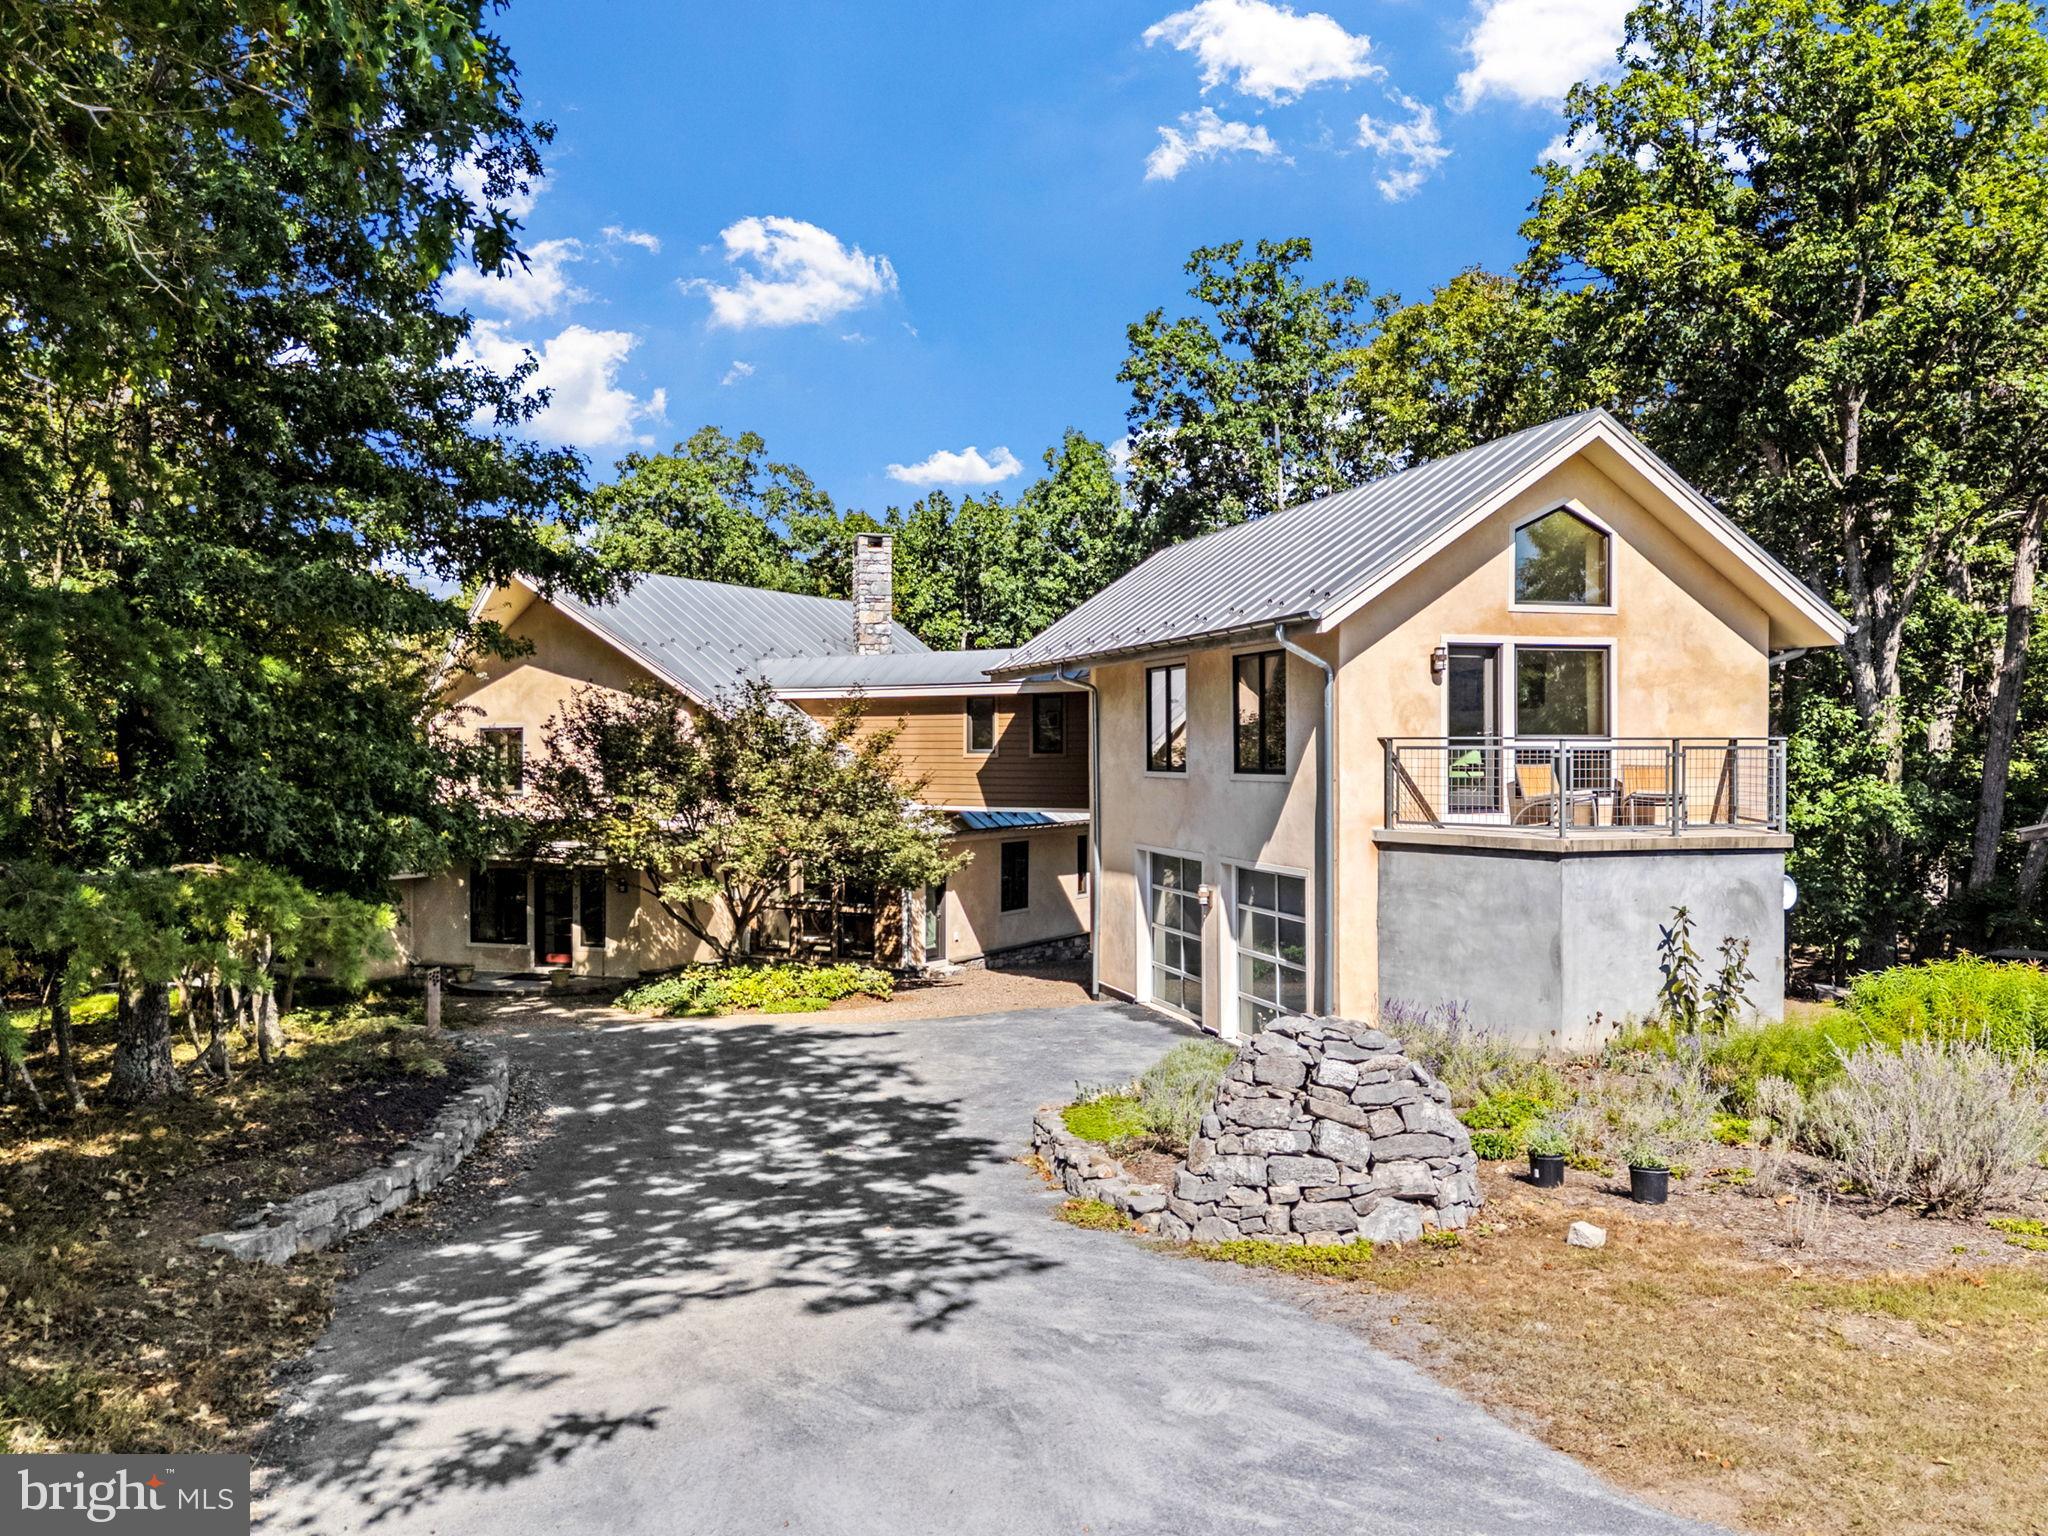
PRICE REDUCED! Where Architectural Digest meets mountain serenity-welcome to 79 Marigold Way.
A modern eco-luxe retreat nestled in the exclusive Broomgrass community, this 3-bedroom, 4-bath passive solar masterpiece was designed by acclaimed natural architect Sigi Koko and custom-built over two years with impeccable attention to craftsmanship, sustainability, and sensory living.

At the heart of the 3,479 sq ft residence lies a dramatic two-story stone fireplace, with a "Rumford" firebox designed to reflect heat into the room. 180 tons of hand quarried limestone salvaged from a pre-Civil War era barn foundation in Shepherdstown was transported for the construction of the fireplace, retaining walls, and stone features, such as the cairn at the top of the driveway. Blacksmiths by local artisans at Anvil Works hand forged the fireplace screen.  The open-concept living and dining space is anchored by hand-troweled, radiant-heated concrete floors and floor-to-ceiling windows that frame the seasonally shifting landscape and fill the home with natural light.

The chef’s kitchen is as durable as it is refined, featuring Lukrete concrete countertops, custom bamboo cabinetry by Cohen Custom Cabinetry, natural-edge walnut accents, and eco-conscious finishes. Just steps away, a curved architectural wall leads to a cozy family room designed for quiet evenings and uninterrupted streaming, thanks to high-speed connectivity from nearby towers.

The first-floor primary suite is a sanctuary in its own right, with an ensuite bathroom featuring double terrazzo sinks, an overhead rain showerhead, and a site-poured Japanese soaking tub crafted from concrete and polished to a soft finish- a sculptural centerpiece grounded in wellness and intentional design.

Upstairs, two additional bedrooms share a cleverly designed bath featuring a space-saving sliding glass shower that can be accessed from either side, perfectly balancing function and flow. Both rooms feature sustainable cork flooring, soft underfoot, continuing the eco-conscious narrative. Both bedrooms offer captivating sightlines to the lush, living roof, an eco-friendly feature that acts as a thermal insulator to reduce energy consumption. A cozy second floor sitting nook provides access to the cantilevered balcony where you can enjoy the surrounding landscape or gaze at the night sky. 

From a glass walkway, you are led through an interior bridge to a separate studio apartment, complete with a full kitchenette, tiled shower, and a private balcony overlooking North Mountain and fields.

Outdoors, every detail has been considered: a deep covered patio with a wood-burning fireplace, living roof blooming with sedum, and garden paths lined with lavender, hellebores, phlox, and mature crepe myrtles. Panoramic views of Sleepy Creek and North Mountain complete the immersive natural experience. This is a home where sustainable luxury meets editorial-worthy design. Geothermal heating and cooling, radiant floor heating, and passive solar orientation work in harmony with thick straw-bale wall insulation to create year-round  comfort with reduced energy consumption. Clay and lime plaster offer both tactile elegance and natural breathability. Douglas Fir moldings and trim elevate every surface with warm tones. An underground water collection cistern, along with bio-kinetic septic system, provides landscape irrigation. Broomgrass is a 325 acre community comprised of 16, one-acre properties with shared ownership of the remaining 309 acres of pastures and woodlands in a preservation trust. Shared amenities include a large pool, hot tub, sauna, pavilion, and kitchen for community gatherings. A true unicorn property, seamlessly blending design pedigree, environmental ethos, and  editorial appeal.
#WVBE2044188

GERRARDSTOWN

79 MARIGOLD WAY

3 Beds

4 Baths

3,479 Sq.Ft.

$1,150,000

MLS#: WVBE2044188
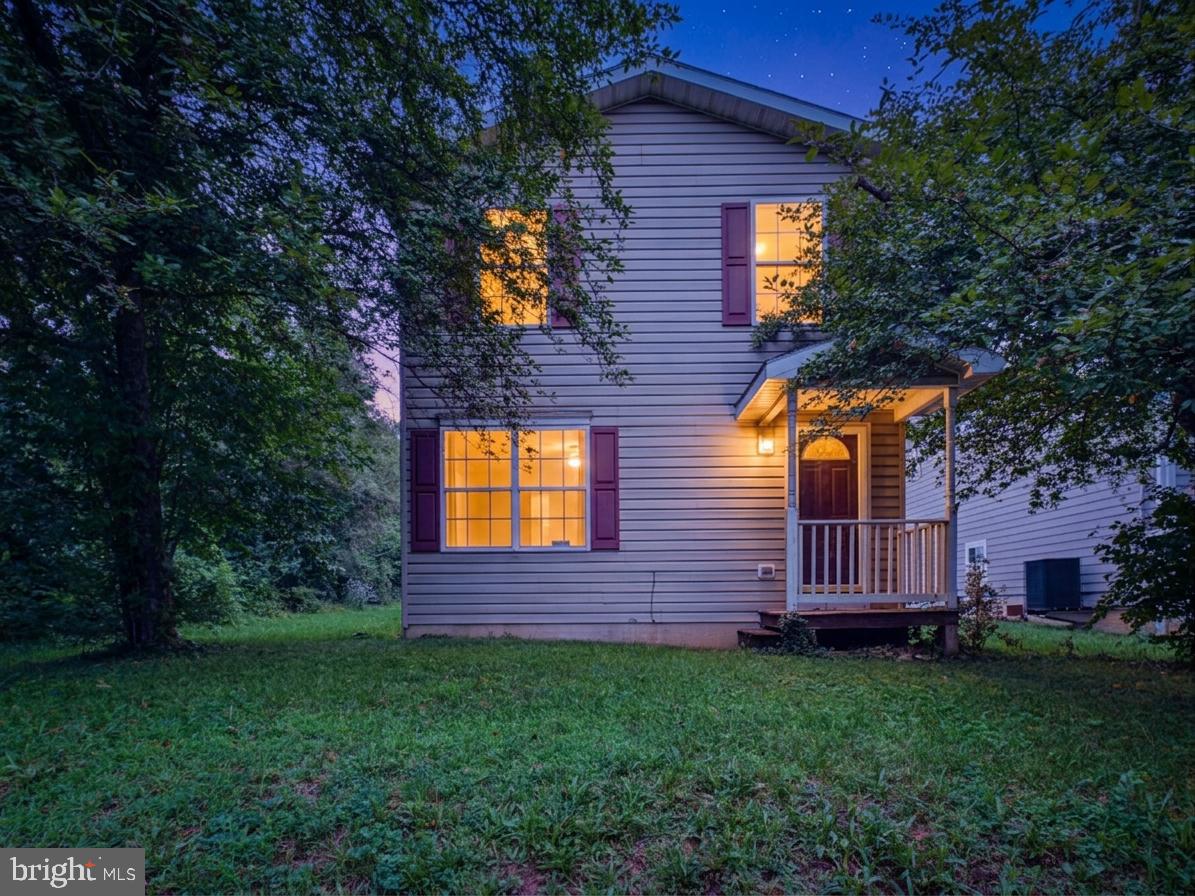
Affordable, move-in ready, and full of potential—this charming 3-bedroom, 1.5-bath home is the perfect opportunity for first-time buyers, those looking to downsize, or anyone searching for an affordable place to call home in Martinsburg. Offering a functional elongated floor plan, this home features a freshly painted lower level, some recently updated flooring, and several valuable improvements already in place, including a newer water heater and water softener.

Step outside to enjoy the fully fenced backyard with a 6-foot privacy fence, creating a great space for pets, children, entertaining, or simply relaxing. Private rear alley access provides convenient off-street parking, while the absence of an HOA means you'll enjoy added freedom without monthly association fees.

Conveniently located close to shopping, dining, schools, and commuter routes, this home offers exceptional value in today's market. Whether you're looking to stop renting or add to your investment portfolio, this Martinsburg property is one you won't want to miss!
#WVBE2052586

MARTINSBURG

307 W MOLER AVENUE

3 Beds

1 Baths

1,360 Sq.Ft.

$225,000

MLS#: WVBE2052586

1 ... 535 536 537 538 539 ... 666
* Listings identified with the FMLS IDX logo come from FMLS and are held by brokerage firms other than the owner of this website. The listing brokerage is identified in any listing details. Information is deemed reliable but is not guaranteed. If you believe any FMLS listing contains material that infringes your copyrighted work please click here to review our DMCA policy and learn how to submit a takedown request. © 2024. First Multiple Listing Service, Inc.
 - property

Send a message

Message successfully sent.

Your message

What is 3 + 4 ?

Reason for contacting?

I agree to receive email communication and understand I can unsubscribe at any time.

I agree to be contacted by Charis Realty Group - Christine Issler, Broker via call, email, and text for real estate services. To opt out, you can reply 'stop' at any time or reply 'help' for assistance. You can also click the unsubscribe link in the emails. Message and data rates may apply. Message frequency may vary. Privacy Policy

Sign Out

Virtual Assistant

Would you like to take the next step with this property? We can help you schedule a showing or virtual tour, or send you more details.

Yes, I would like more information.

Thank You for Your Reply, One of Our Agents will contact you as soon as possible

No, maybe later.

Thank you, you can always contact me via email, phone number or through the contact form.

Realhub AI

Lucy - Your AI-Powered Realtor

Update Your Temporary Password

Personalize your search

Enter your email and we'll notify you immediately when new listings match what you're looking for.

or enter email address

Already have an account ? Login here

Continue your home search

I agree to receive communications and understand I can unsubscribe at any time.

I agree to be contacted by Charis Realty Group - Christine Issler, Broker via call, email, and text for real estate services. To opt out, you can reply 'stop' at any time or reply 'help' for assistance. You can also click the unsubscribe link in the emails. Message and data rates may apply. Message frequency may vary. Privacy Policy

Already have an account ? Login here

We use cookies

We use cookies primarily for analytics to enhance your experience. By accepting, you agree to our use of these cookies. You can manage your preferences or learn more about our cookies policy.
