Properties

Browse or get in touch to schedule a walkthrough.

  • Nearby me
Price range

Popular Features

Community Features

Association

Property Features

Waterfront

View

Exterior Features

Interior Features

Style

10000 properties match your criteria

Updated 1 minute ago

E-Alert name
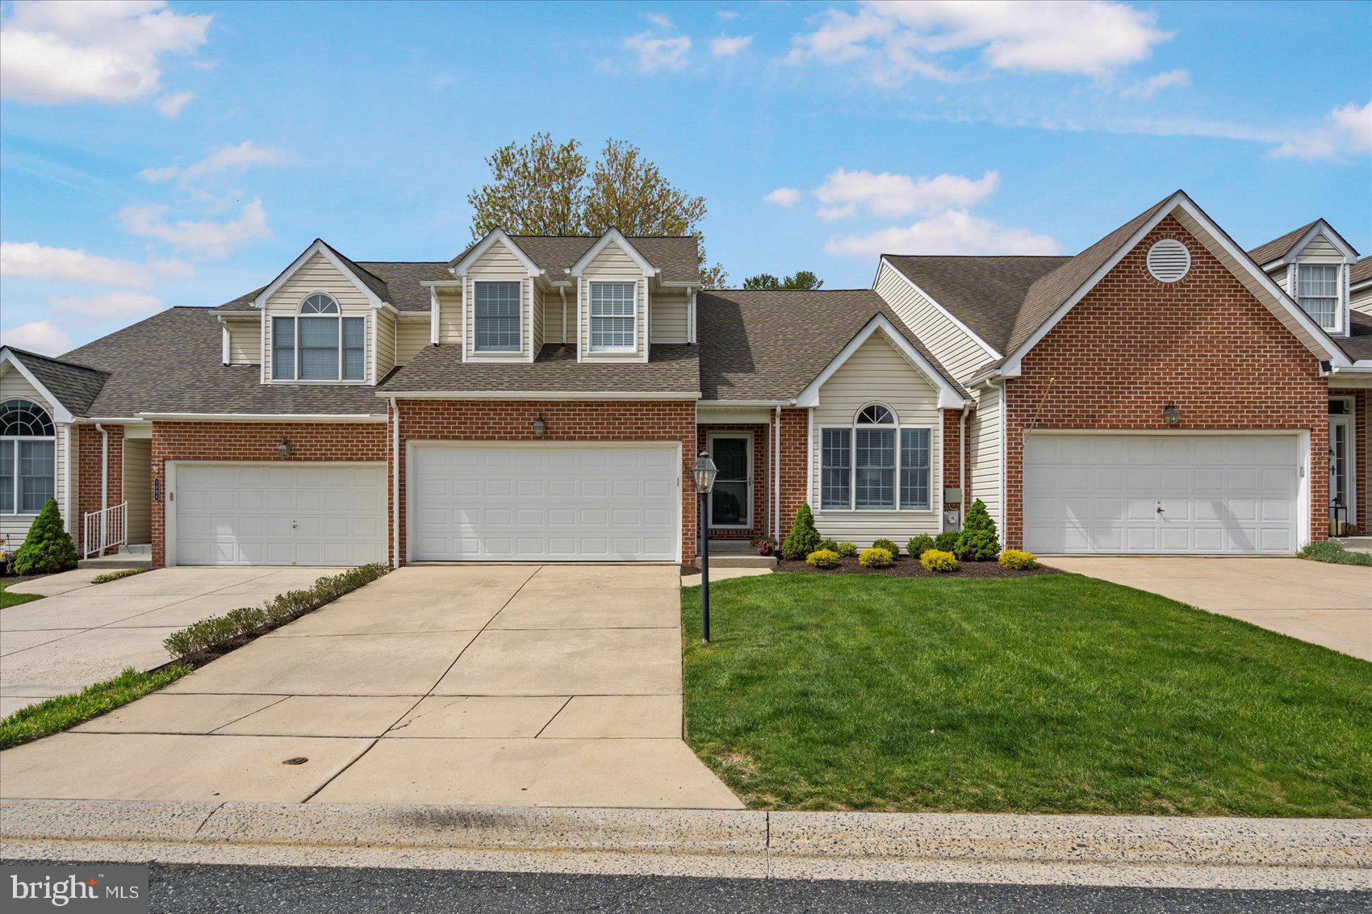
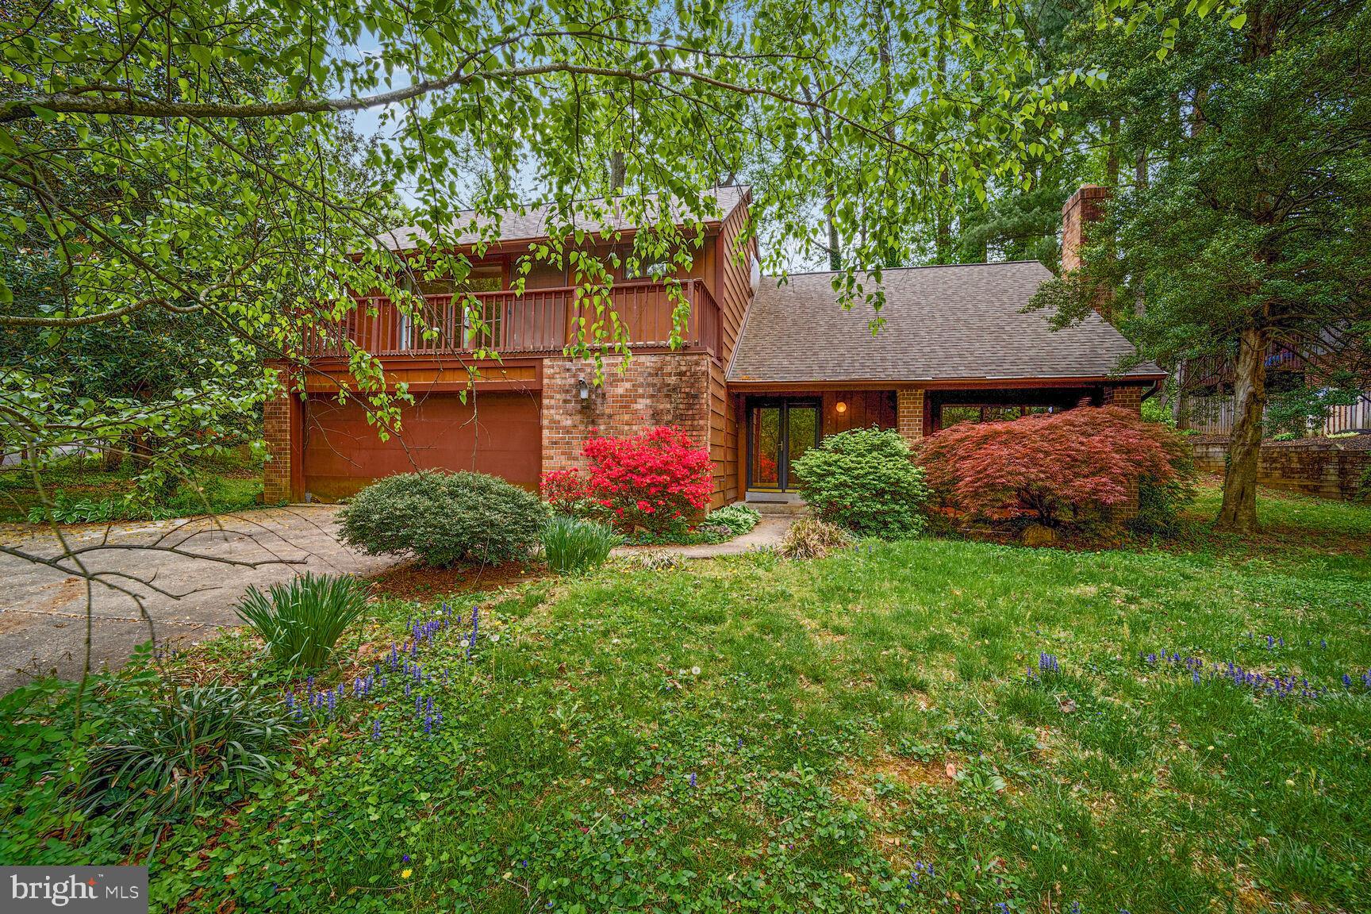
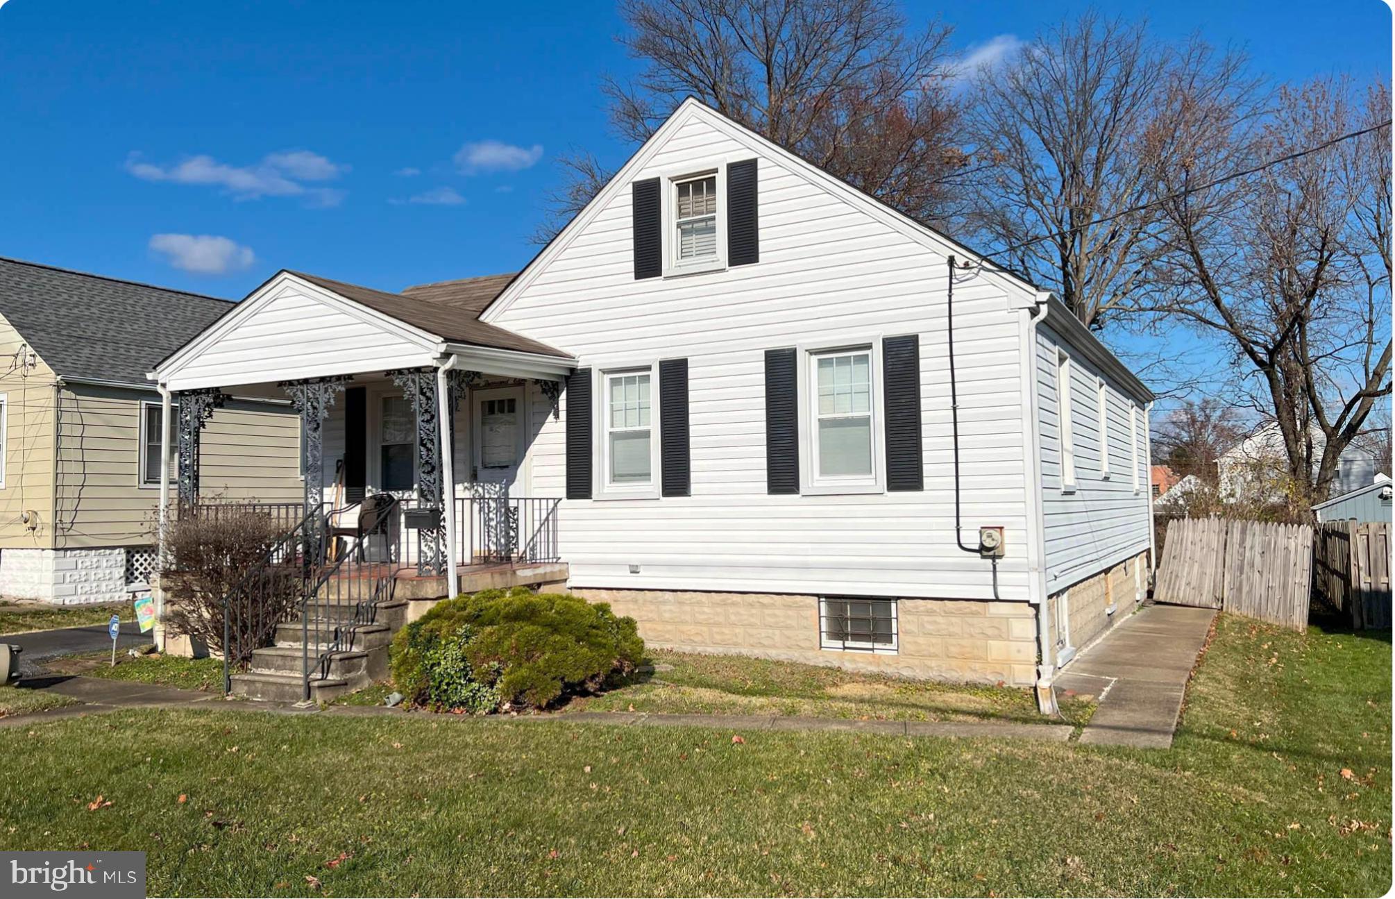
MULTIPLE OFFERS. HIGHEST AND BEST DUE 5PM THURSDAY APRIL 3RD. Welcome to this stunning entertainment haven in the desirable Woodgate/Randallstown area. This home is truly an oasis you won’t want to leave, designed for hosting guests and making every gathering memorable. From the expansive 3-car driveway to the massive fenced backyard, no detail was overlooked in creating the perfect space.

Step through the front porch into a welcoming foyer with plenty of coat closet space. Just off the foyer, you'll find a spacious kitchen featuring ample cabinet storage, sleek stainless steel appliances, recessed lighting, and elegant quartz countertops. The kitchen seamlessly flows into the large dining room, which opens into the bright and airy living room, offering wide windows that bathe the space in natural light.

The home boasts three generously sized bedrooms, including the primary suite, which offers a private full bath with a tub and double closets. Hardwood floors flow throughout the living room, dining room, and bedrooms, adding warmth and character.

The lower level provides even more space, with a large family or rec room, an office/workspace, an additional potential bedroom, grand fireplace for cozy winter nights, laundry room, and plenty of storage. Step outside to an enclosed patio leading to the grand, flat, fenced backyard—ideal for entertaining or relaxing in peace.

New roof and gutters were installed in 2019. Attic insulated in 2020.  Don’t miss out on this incredible home! Call to schedule your showing today! Sold AS-IS
#MDBC2122084

RANDALLSTOWN

9003 BRUNO ROAD

3 Beds

2 Baths

1,857 Sq.Ft.

$360,000

MLS#: MDBC2122084

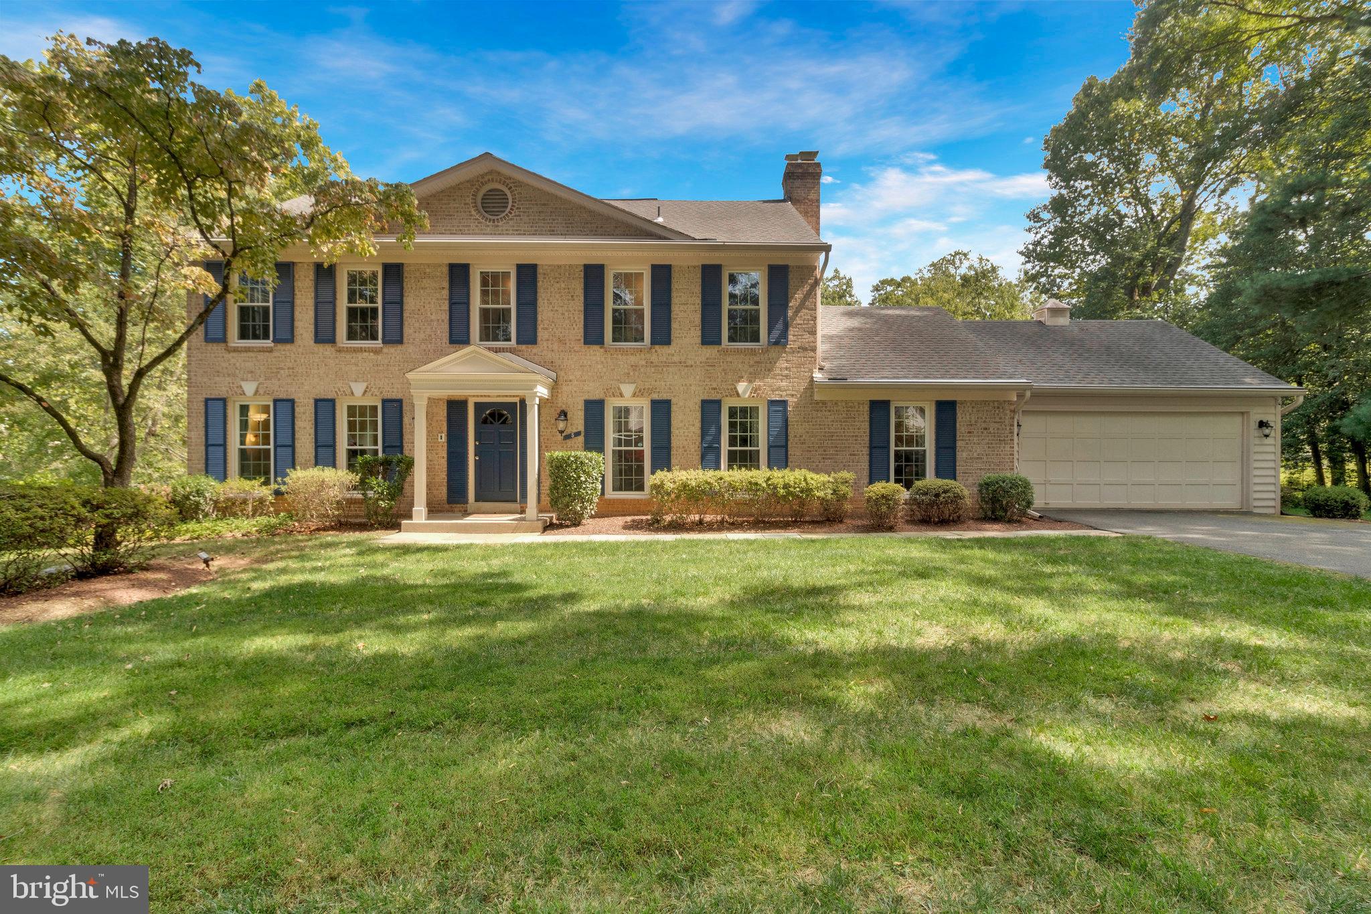
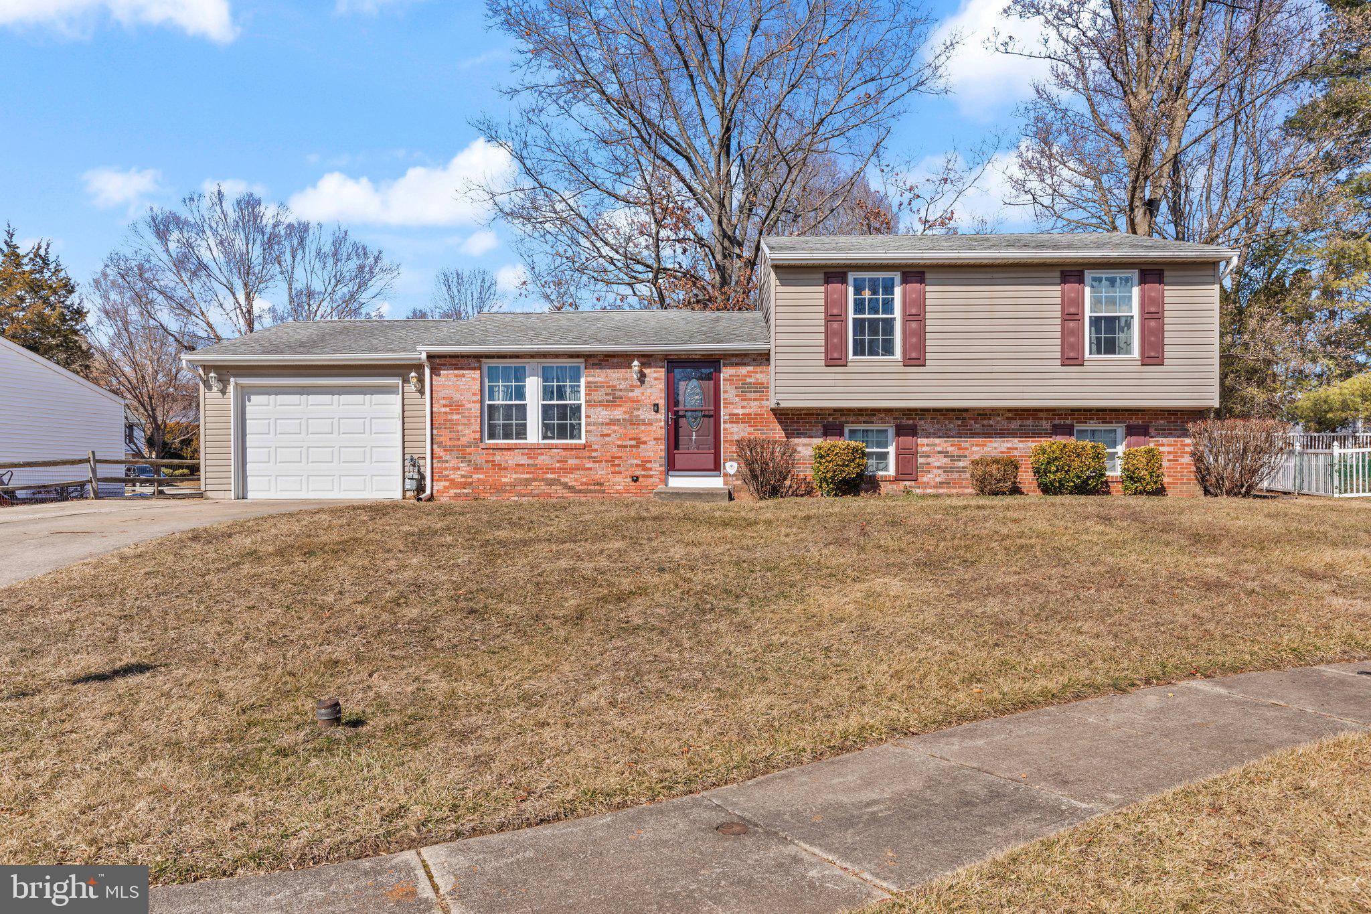
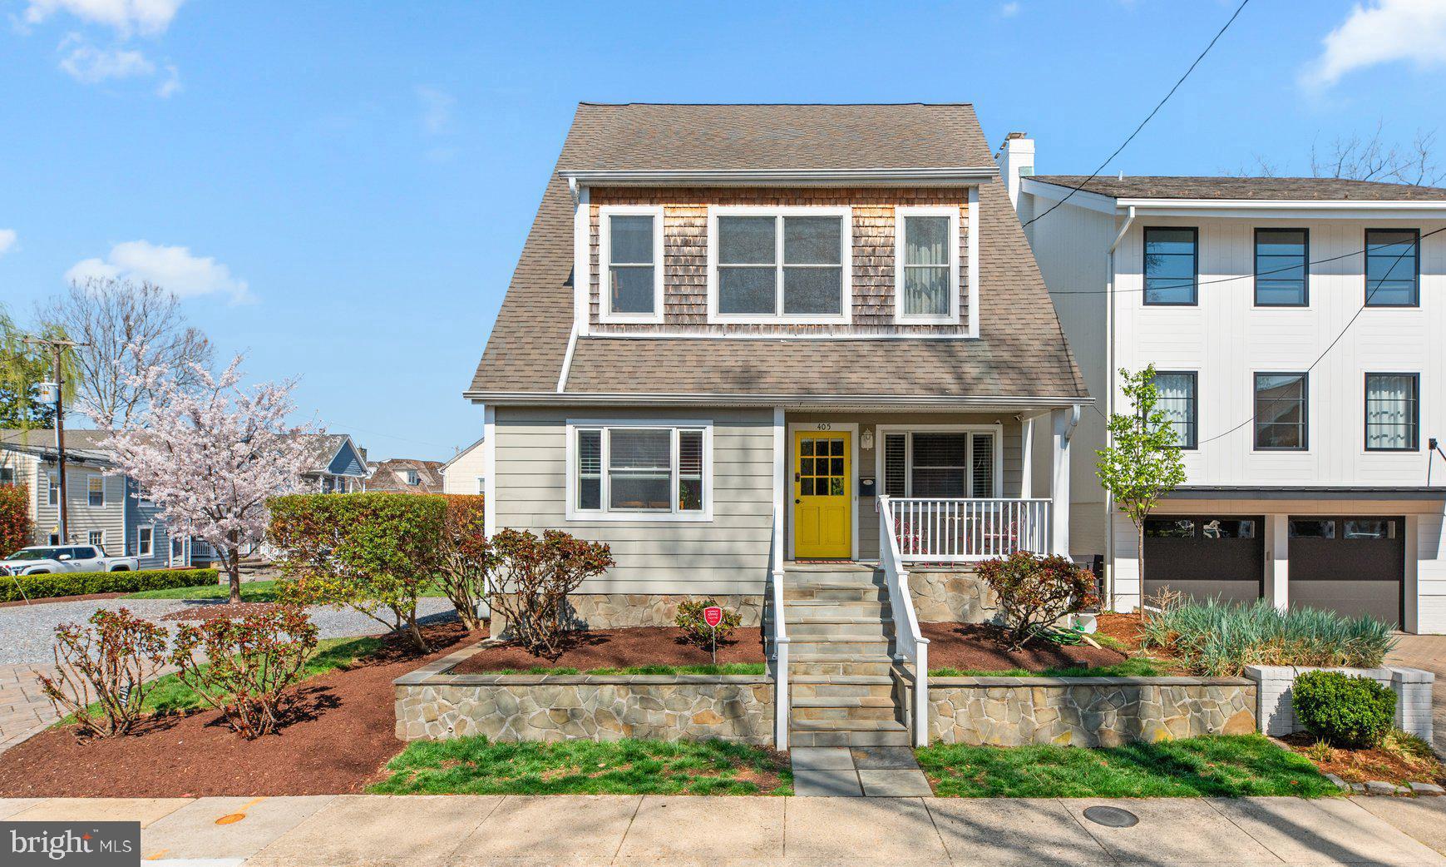
Welcome to 8339 Capel Dr, Pasadena, MD 21122 — a beautifully updated 4-bedroom, 3-bathroom split-foyer home offering over 3,100 square feet of inviting, flexible living space.

Step inside to a light-filled open floor plan featuring hardwood floors and a spacious great room perfect for entertaining. The kitchen is a chef’s dream with stainless steel appliances, premium countertops, a breakfast bar, easy-close drawers and cabinets, and a large island for added prep space. Enjoy the warmth of two brick fireplaces creating cozy zones for relaxation.

The sunroom opens onto a large deck, seamlessly blending indoor and outdoor living. Downstairs, a walkout basement with waterproof flooring (installed in 2022) leads to a paver patio and a hot tub (only 3 years old) — all within a large, enclosed backyard ideal for year-round enjoyment. Additional highlights include a 2.5-car garage, off-street parking, and recent major upgrades: new roof (2019), new HVAC (2023), and a new water heater (2025).

Located near parks, golf courses, and family-friendly attractions, with easy access to MD-100, MD-2, and I-97 for a smooth commute.

This move-in ready home combines comfort, function, and style — schedule your tour today!
#MDAA2109090

PASADENA

8339 CAPEL DRIVE

4 Beds

3 Baths

3,135 Sq.Ft.

$715,000

MLS#: MDAA2109090

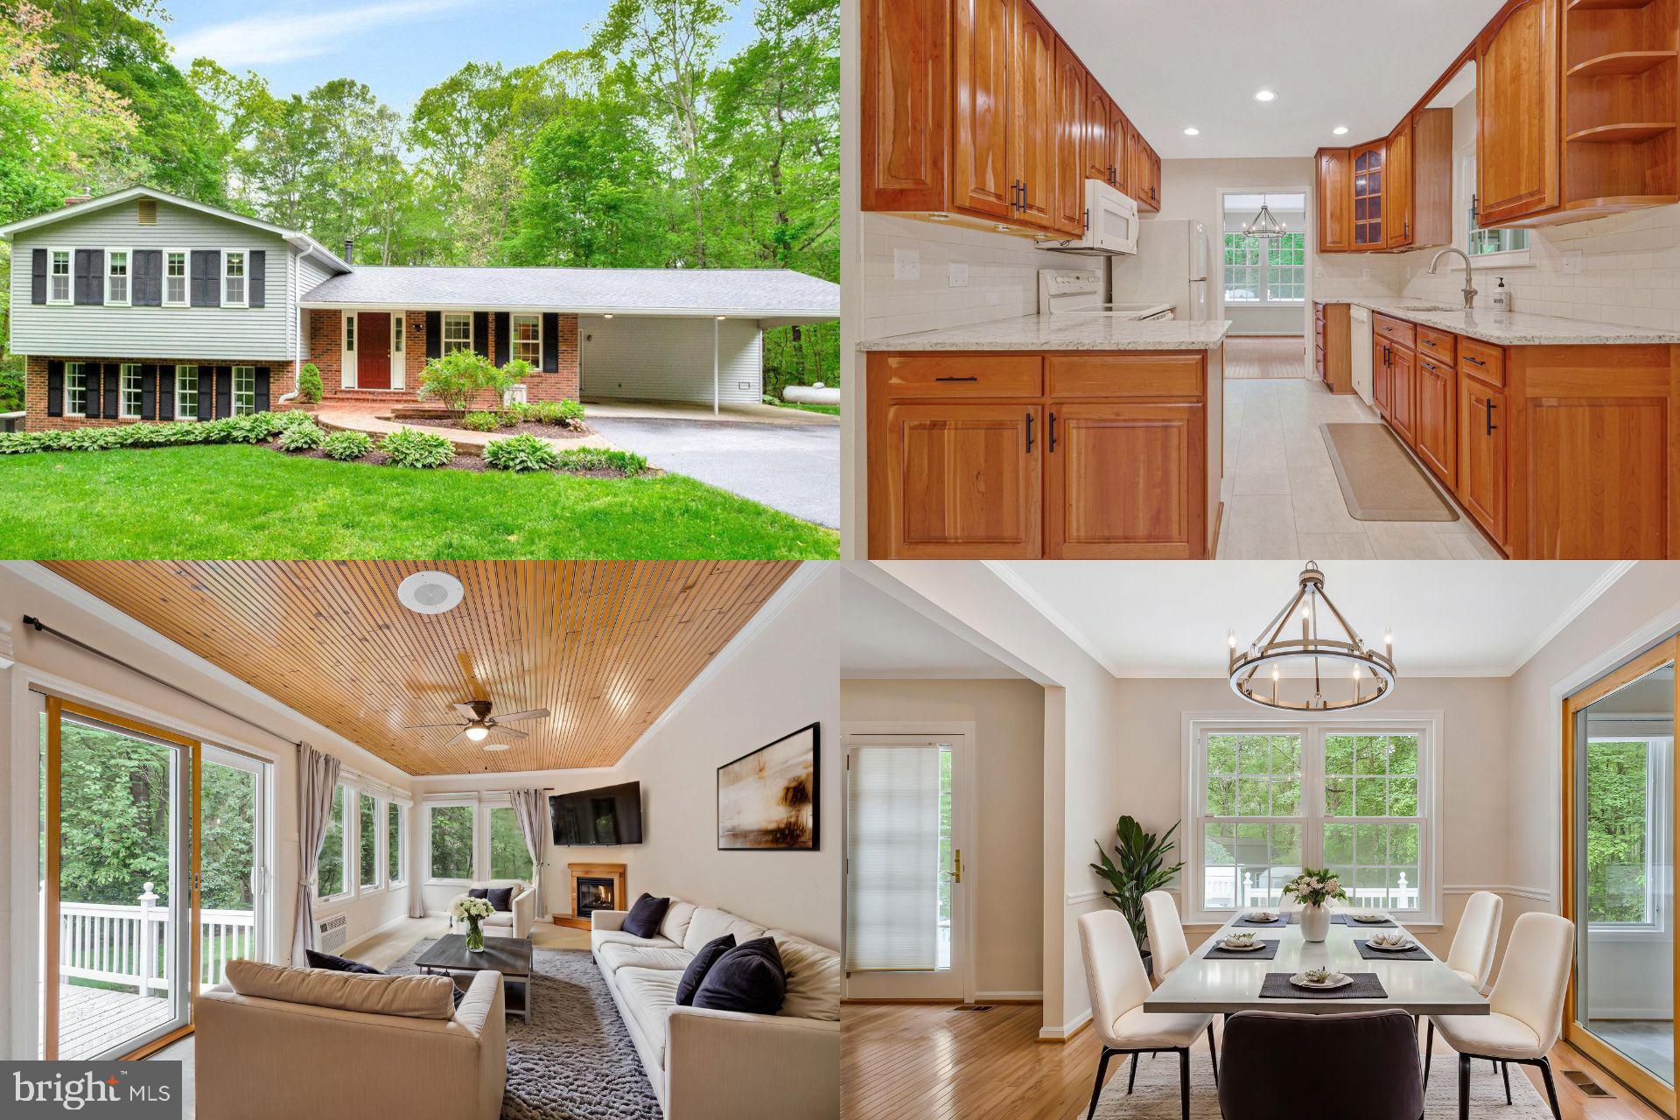
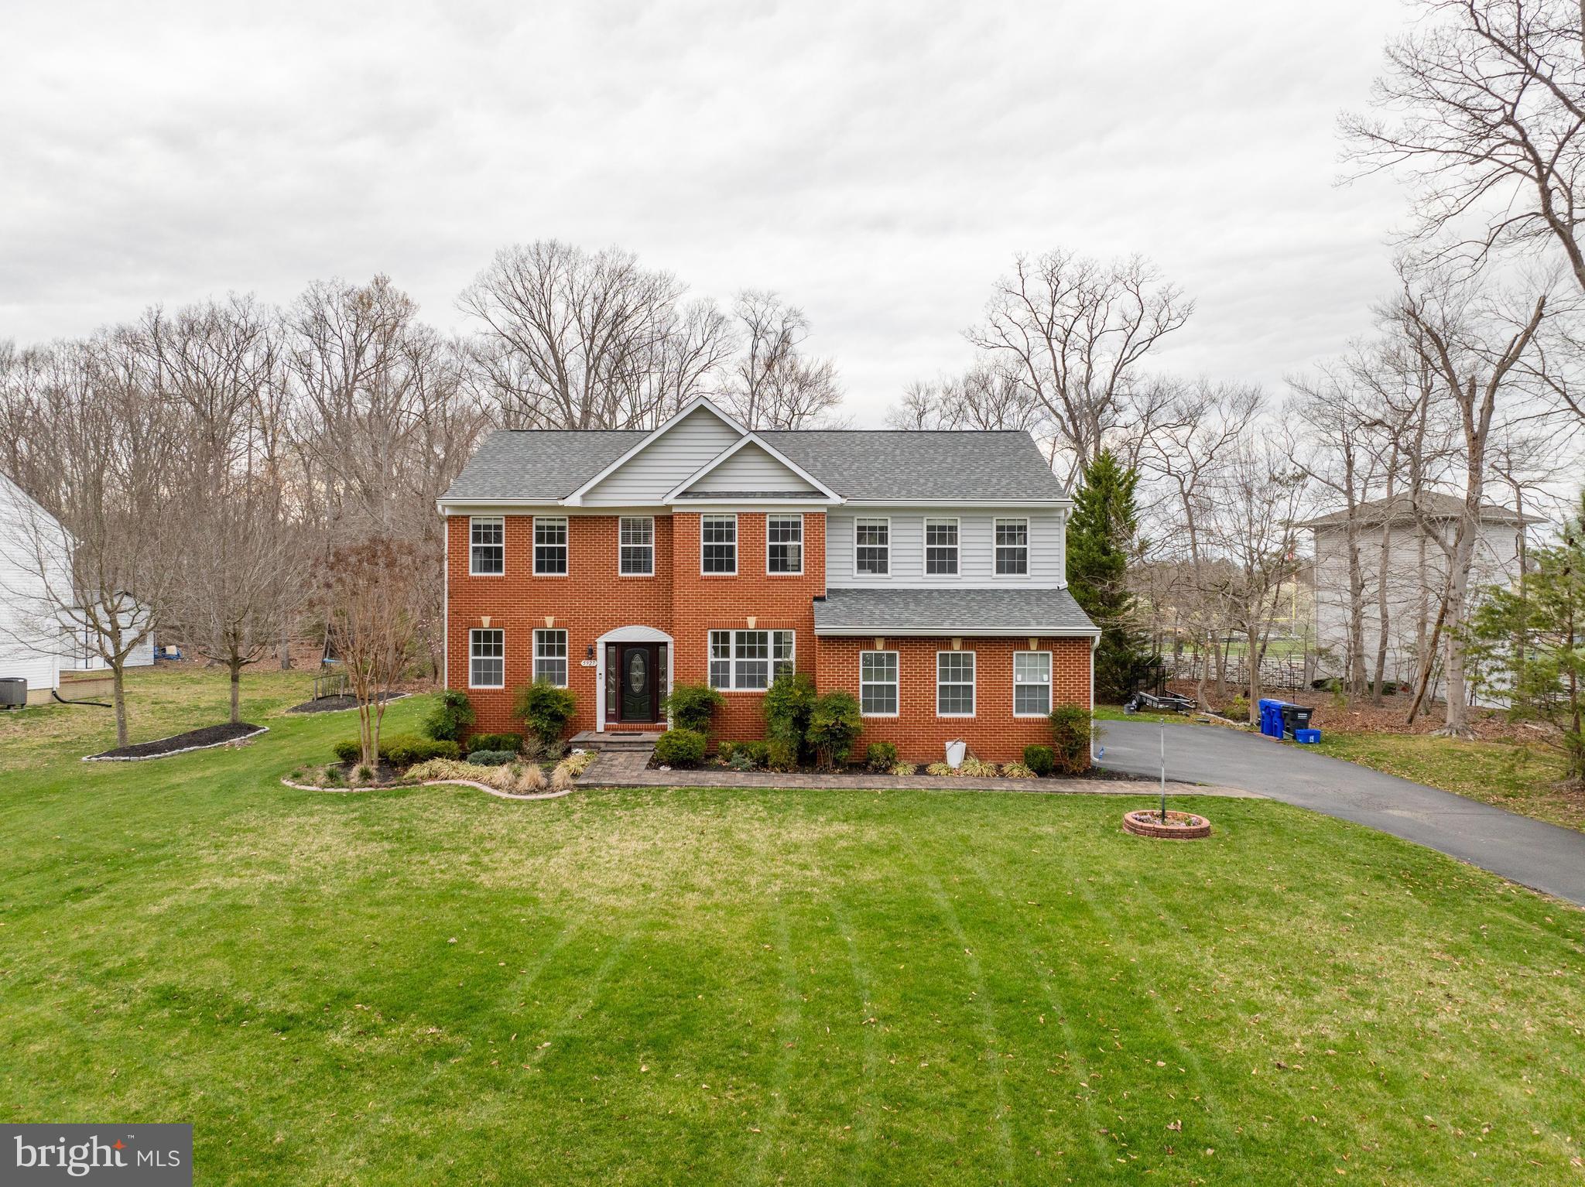
Welcome to this beautifully updated 5-bedroom, 3.5-bath colonial on a premium lot in sought-after Manchester Farms. This move-in ready home features custom high-end finishes and a bright, open-concept layout that blends luxury with comfort.

The main level showcases luxury vinyl plank flooring, a flexible sitting room or home office, elegant dining area, and a spacious living room that flows into a gourmet kitchen with granite countertops, premium stainless-steel appliances, and a generous pantry. A sunroom with built-in bookcases and a cozy banquette opens to an expansive composite deck—ideal for outdoor entertaining. The private backyard, backing to trees and a retention pond, offers serene views and an under-deck storage shed.

Upstairs, the spacious primary suite includes a ensuite bath and walk-in closet. Three additional bedrooms, two with walk-in closets, share a full bathroom. A convenient upstairs laundry room completes the level.

The finished basement features a stylish built-in bar, two-tiered home theater, fifth bedroom, full bath with an infrared sauna, home gym, and walk-out access to a paver patio with firepit and lighting.

Additional features include an attached two-car garage with EV charger, plantation shutters, custom sunroom shades, gas fireplace, new refrigerator (2024), premium Bosch and Frigidaire kitchen appliances, air purifier, whole-house humidifier, attic with flooring and shelving, new hot water heater, energy-efficient ridge vent and attic insulation, invisible pet fence, and professionally maintained lawn since 2014.

Combining upscale finishes with thoughtful upgrades, this exceptional home offers a rare blend of community living and private retreat.
#MDCR2026092

MANCHESTER

2945 ARIZONA WAY

5 Beds

3 Baths

3,962 Sq.Ft.

$675,000

MLS#: MDCR2026092

Opportunity to own for less than rent in town close to all necessities.  Walking distance to Church, convenience store, shopping etc.  Don't wait to contact your realtor as this property will not last long.  Book an appointment for this coming weekend.
#MDAL2011376

CUMBERLAND

111 RACE STREET

3 Beds

1 Baths

1,374 Sq.Ft.

$69,999

MLS#: MDAL2011376

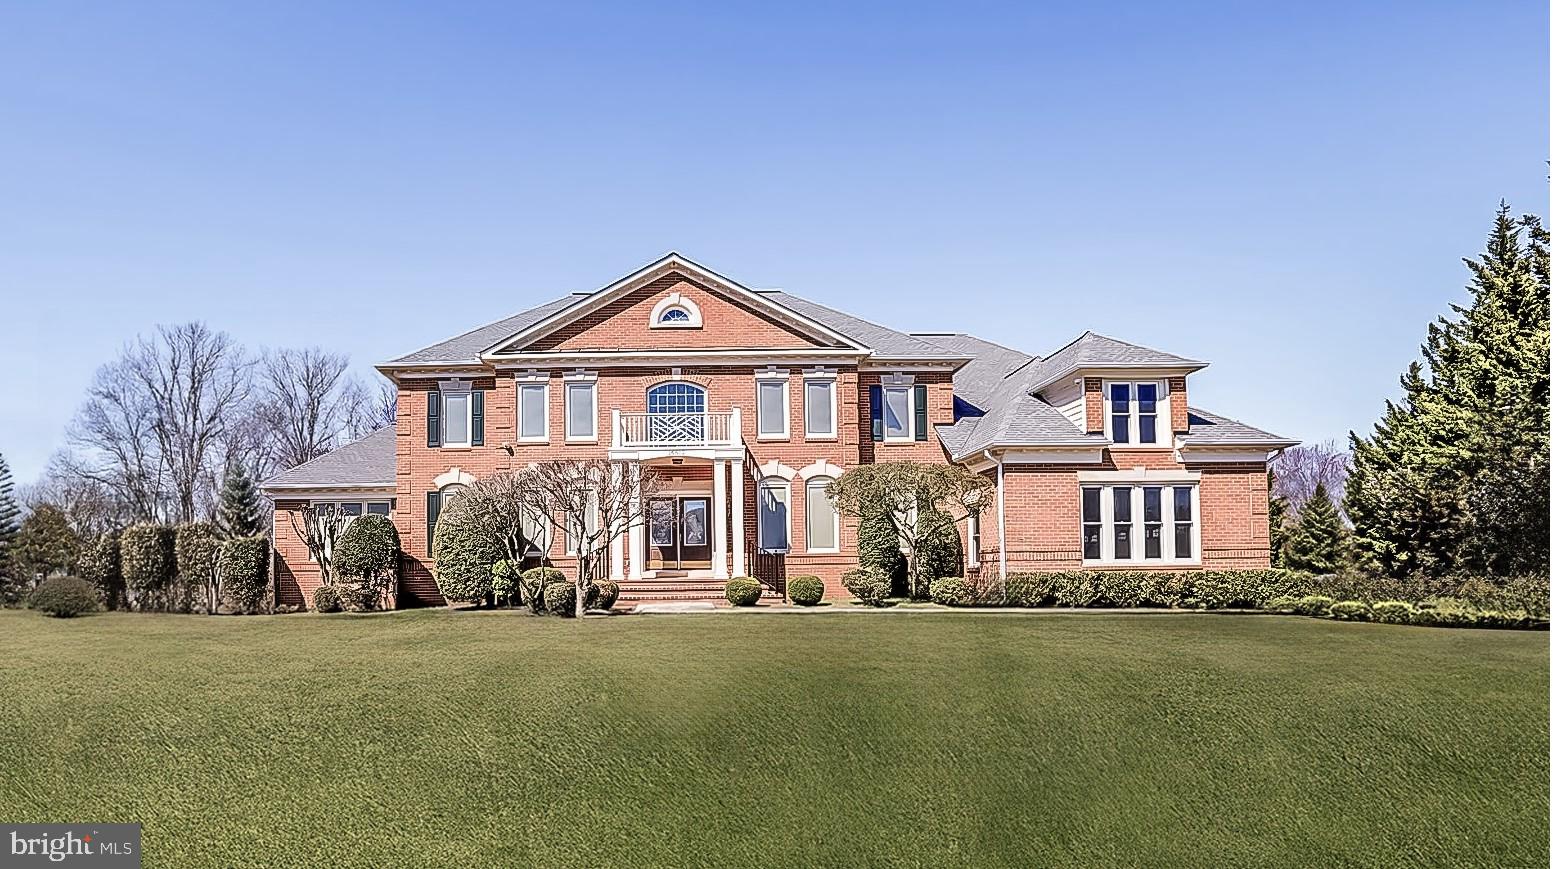
Spacious Family Home with Exceptional Features!

This beautifully designed Belmont model offers ample space for everyone. The main level boasts hardwood floors, a private office with French doors & built ins, a formal dining room, and a cozy family room with a gas fireplace. The kitchen is a chef’s delight, featuring abundant cabinetry, granite countertops, an island, and a spacious breakfast area; all leading to a stunning 20x20 sunroom. A convenient laundry/mudroom connects to the garage.

Upstairs, a gorgeous wooden staircase leads to generously sized bedrooms, including a luxurious primary suite with a walk-in shower featuring multiple showerheads.

The finished basement provides even more living space with a fifth bedroom, a large game room, an additional office, and a wet bar. Step outside from the walk-out lower level to a private backyard and deck—perfect for entertaining.  Great yard to add a pool.

Plenty of space inside and out to relax or host gatherings!
#MDSM2023326

LEXINGTON PARK

46983 PEMBROOKE STREET

5 Beds

3 Baths

5,810 Sq.Ft.

$599,900

MLS#: MDSM2023326

Welcome to this stunning 5 bedroom, 4 bath detached home that offers the perfect combination of space, style, and comfort. From the moment you arrive, you'll be impressed by the nicely maintained landscaping and charming curb appeal that this over-sized lot has to offer.  Relax on the deep front porch w/ceiling fans or the rear screened in porch..  The attached 2-car over-sized garage provides plenty of storage and convenience for daily living.  Step inside to discover a light-filled freshly painted interior with generous living areas designed for both entertaining and everyday life. The main level features an inviting layout with a remodeled kitchen featuring ample cabinetry and counter space. Whether hosting guests or enjoying a quiet night in, this home has the space to accommodate it all.

Upstairs, you'll find two spacious bedrooms covered in new carpet.  Three additional bedrooms are located on the main floor, limiting the need for stairs.  The lower level features a kitchen, washer/dryer and full bath, reachable by a separate entrance.  Located in a desirable neighborhood close to schools, parks, shopping, and commuter routes—this home has everything you need and more. Don’t miss the opportunity to make it yours!
#MDHW2049606

JESSUP

8040 SAVAGE GUILFORD ROAD

5 Beds

4 Baths

2,979 Sq.Ft.

$599,000

MLS#: MDHW2049606

Welcome to your new home! Available for immediate occupancy! This well-kept 2-bedroom, 2-bathroom condo offers 966 finished square feet of comfortable living in a vibrant, amenity-rich community. With an open and functional layout, this home is ideal for anyone looking for low-maintenance living without sacrificing style or space.

Step into a bright and inviting living area that connects seamlessly to the dining space and kitchen—perfect for entertaining or relaxing at the end of the day. Large windows let in plenty of natural light, and the cozy atmosphere makes it easy to feel right at home. Each of the two spacious bedrooms offers privacy and comfort, with the primary suite featuring its own full bathroom and a generously sized closet. The second bedroom and additional full bath make this condo perfect for guests, roommates, or a home office setup.

The community itself is packed with great amenities. Enjoy access to a clubhouse, fitness center, hot tub, jogging and walking paths, a beautiful outdoor pool, and peaceful common grounds. Water is included in the rent, adding to the convenience and value of this home. You'll also have a reserved parking space and plenty of guest parking nearby, making life just a little easier.

This condo is ideally located close to major commuting routes, shopping centers, restaurants, and entertainment options like movie theaters—everything you need is right around the corner. Whether you're a first-time buyer, downsizing, or looking for a great investment, this condo offers comfort, convenience, and community all in one place. Don’t miss the opportunity to make it yours!
#VAFX2234514

CENTREVILLE

14303 GRAPE HOLLY GROVE 22

2 Beds

1 Baths

966 Sq.Ft.

$2,300

MLS#: VAFX2234514

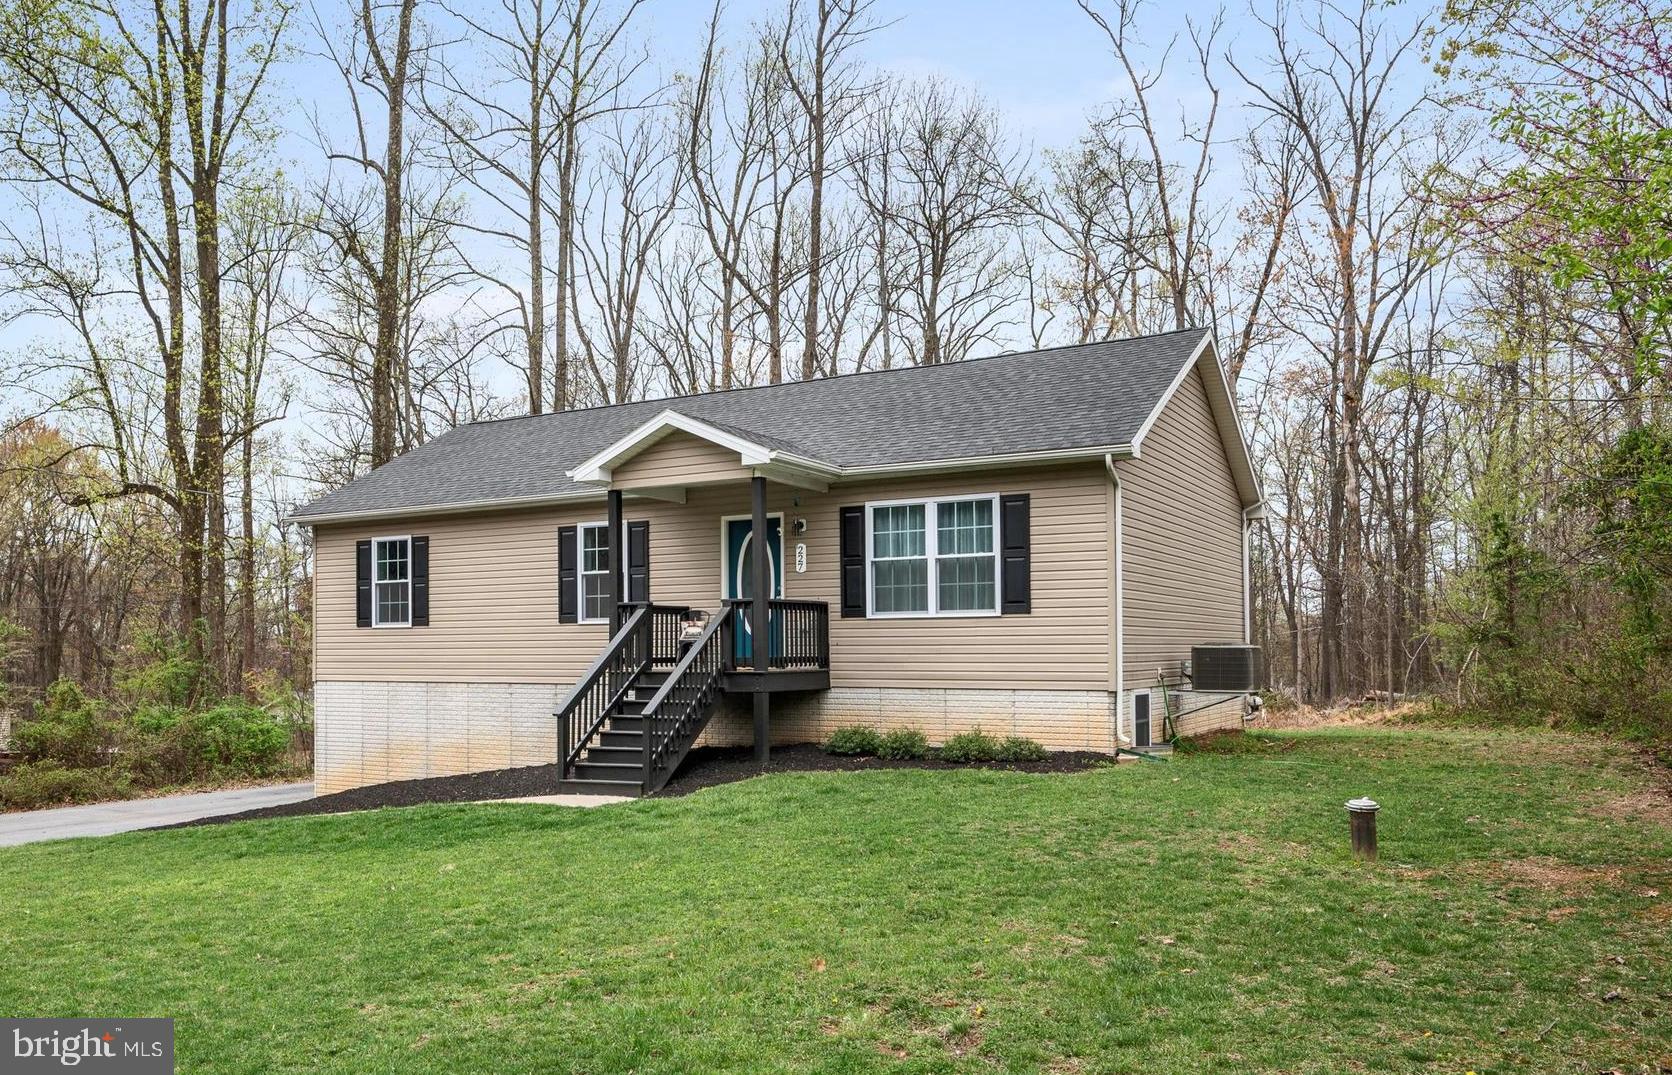
Charming Raised Rancher with Expansive Yard & Prime Location! Welcome home to this delightful 3-bedroom, 1-bath raised rancher, perfectly positioned on a spacious lot with no neighbors directly across for added privacy. The updated kitchen is efficient and stylish. The renovated bathroom boasts a designer walk-in shower with gorgeous tile and glass doors, creating a spa-like retreat. The lower level offers versatility with an additional room—ideal for a home office, gym, or extra storage—plus an enclosed utility room with outdoor access. The home has been recently paint and features LVP in most rooms. The fully fenced rear yard is a dream for pets, giving Fido plenty of room to run and play! Enjoy ample parking with a driveway for 4+ vehicles and an unbeatable location—just 10 minutes to Fort Meade, 13 minutes to BWI, and 11 minutes to Costco and Arundel Mills’ shopping and dining. A perfect blend of space, privacy, and convenience—don’t miss out on this fantastic home!
#MDAA2108460

SEVERN

8048 CLARK STATION ROAD

3 Beds

1 Baths

1,584 Sq.Ft.

$375,000

MLS#: MDAA2108460

Welcome Home to this spectacular Colonial in the Villages of Urbana! This home features over 5400 finished square feet of living space with 5 bedrooms and 4.5 bathrooms. Three fully finished levels with 9-foot ceilings throughout. Fall in love with your new home today. This has everything that you need, a large master suite with jet-tub, 2nd bedroom with its own private bathroom and two more brother-sister bedrooms with a shared walkthrough bathroom. The list goes on, open layout on the main level, 2 car attached garage. Heading downstairs you’ll find the fully finished, full footprint space with two offices, a full bath and a home gym. Outside you’ll find space to host guests on the deck and an enclosed porch to relax and unwind in. The Villages of Urbana community center and pool are right down the street, highly rated schools and plenty of shopping and dining nearby. This house has everything you need to call your home! Schedule your private showing today.
#MDFR2063254

FREDERICK

9126 TRAVENER CIRCLE

5 Beds

4 Baths

5,430 Sq.Ft.

$900,000

MLS#: MDFR2063254

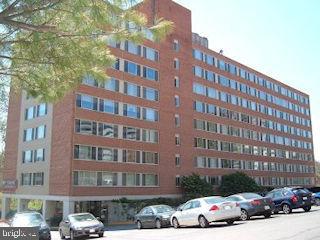
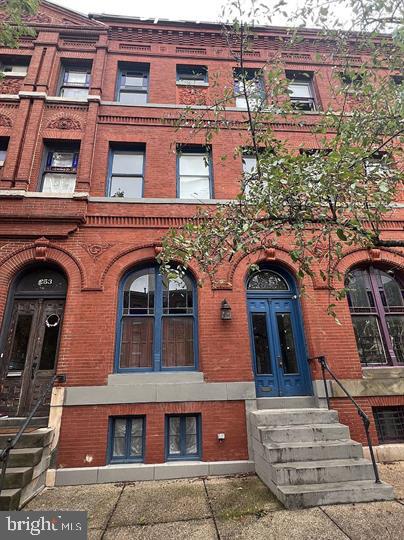
FIRST FLOOR UNIT - Welcome to Mount Vernon living at its finest! Unit has been updated with modern finishes including brand new bathrooms, flooring and paint. This is a one bedroom, with large cathedral ceilings, original fireplace mantels, tons of natural light with washer/dryer and located on the first floor. **TENANTS ARE RESPONSIBLE FOR** putting utilities (BGE) in their name, a portion of the water bill, and maintenance of their level (each unit has their own floor). Please apply through the link in this listing. Looking for immediate occupancy! NO pets.
#MDBA2165904

BALTIMORE

1305 N CALVERT STREET 1

1 Beds

1 Baths

N/A

$1,200

MLS#: MDBA2165904

Discover serenity in this charming 2-bedroom, 2-bath oasis with 1,272 sq ft of living space. Nestled in the Chesapeake Landing community, enjoy proximity to Worton Creek's stunning views and easy access to the Chesapeake Bay. This home boasts enchanting features, including a captivating spiral staircase and elegant galvanized tray ceilings that enhance the vibrant, light-filled living area. Relax on the easterly front porch or open side deck, surrounded by nature's beauty and wildlife. With a fully encapsulated crawlspace, tankless hot water heater, and a well-equipped kitchen, this home is truly move-in ready for your peaceful Eastern Shore retreat.
#MDKE2004728

CHESTERTOWN

23315 SANDPIPER ROAD

2 Beds

2 Baths

1,272 Sq.Ft.

$309,000

MLS#: MDKE2004728

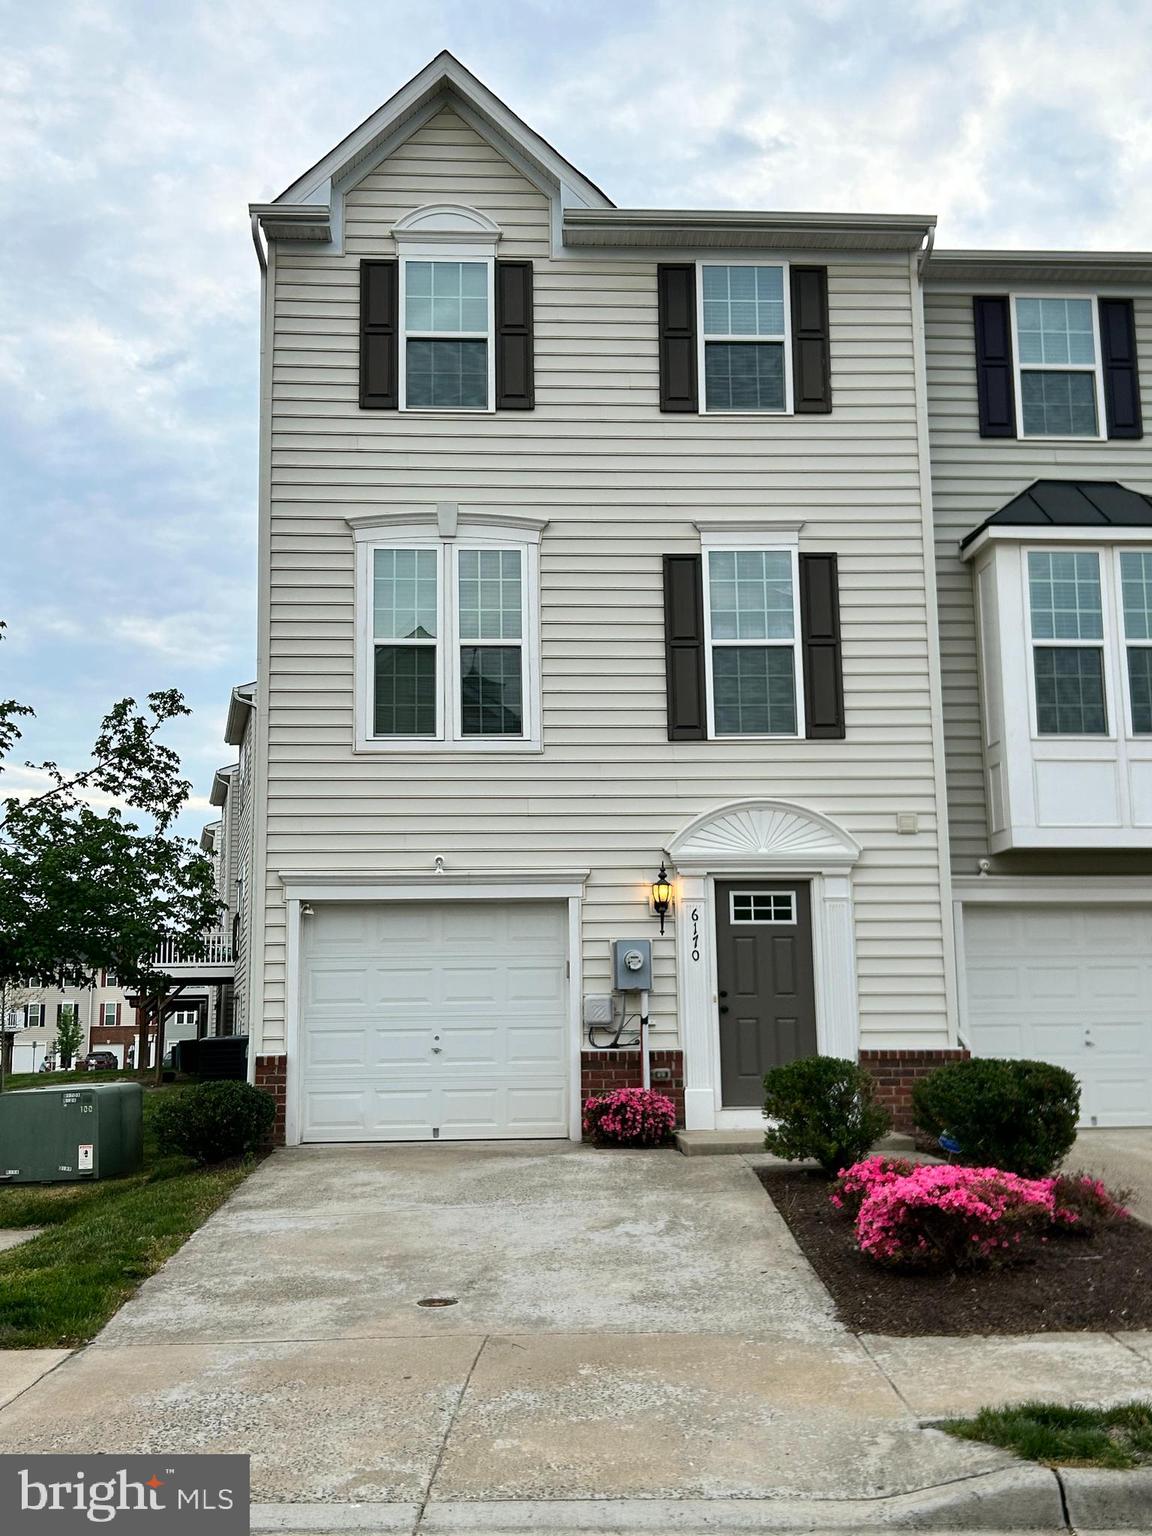
Available on 7/1. Beautiful 3 bedroom 2.5 bath townhouse in Bristoe Station. Main level features a spacious open floor plan with large country kitchen, dining room, half bath and living room. Upper level includes the master suite with remodeled full bath and walk-in closet, as well as 2 additional bedrooms and another full bathroom. You'll love the fenced backyard with a charming patio and storage shed for all your gardening supplies. You'll appreciate how well this home has been loved the second you walk in . New Washer and dryer in unit, new HVAC system (2 years), new roof, neutral paint, and clean flooring make this home absolutely move in ready on 7/1/2025!
#VAMN2008250

MANASSAS

9066 REYNOLDS PLACE

3 Beds

2 Baths

1,408 Sq.Ft.

$2,300

MLS#: VAMN2008250

BEAUTIFUL CONDO IN GREAT CONDITION. SHOWS WLL.  RECENTLY PAINTED,  GAS FIREPLACE, OVERSIZED BATHROOMS. MINI BLINDS THROUGHOUT. CLOSE TO SHOPPING, TRANSPORTATION, FT. BELVOIR, OLD TOWN. HANDICAPPED ACCESSIBLE WITH SOME HANDICAP MODIFICATIONS. LOCKBOX ON PATIO DOOR. DON'T MISS THIS ONE; IT WON'T LAST LONG.
#VAFX2219030

ALEXANDRIA

7528 COXTON COURT 100

2 Beds

2 Baths

1,100 Sq.Ft.

$2,200

MLS#: VAFX2219030

Stunning rambler/rancher fully renovated from top to bottom! If you've been looking for main level living, you have found your ideal home! Four bedrooms and two full baths on the main level, a modern eat-in kitchen with custom cabinetry, granite countertops, and stainless steel appliances await.  A spacious primary bedroom addition featuring a luxurious en suite bathroom with dual vanity and granite counters is your perfect retreat.  The lower level has an impressive entertainment room featuring a custom designed hand-crafted masonry wall with built-in refrigerators, cabinets, and granite countertops.  The lower level is a versatile guest area/bonus room with an updated half bath and a large storage/utility room with work benches that stretch the width of the home. And...even with all of these features, we've saved the best for last! Outdoor entertainment at its finest!  Don't miss the custom designed two-tiered Trex deck with a vaulted wood ceiling overlooking a generous (half-acre), level lot complete with a basketball court. Discover the vibrant Milestone area, where you can shop at major big box retailers and explore specialty stores. Enjoy a variety of dining options, from casual eateries to fast-food favorites, perfect for a quick bite. Exploring nearby parks and trails is a convenient weekend option. Commuters: Easy North-South commuting via I-270. Metro and Marc Train a short drive from Greenfield Rd. Come tour today!
#MDMC2175652

GERMANTOWN

20421 GREENFIELD ROAD

4 Beds

2 Baths

2,404 Sq.Ft.

$649,900

MLS#: MDMC2175652

Welcome to Meadowbrook Woods, a highly-coveted community rich with amenities and gorgeous homes. 13302 Amblewood Drive boasts over 5000 finished sqft. over 3 levels, offering 6 bedrooms, 4 full bathrooms, and a premium lot that backs to woods and is perfectly located on a quiet cul-de-sac. The main level provides gorgeous hardwoods and incredible natural light streaming into each room. A two-story foyer welcomes you into the home and provides immediate access to the formal living room and formal dining room. The oversized kitchen provides ample space for entertainment and incredible storage. Double ovens, large pantry, incredible counter/prep space, and natural light make this kitchen a dream. The layout of the main level provides easy flow to the large family room with fireplace, as well as the sunroom at the rear of the home, which is complimented by incredible windows, bringing the views of the private woods into the home. Down the hall, a main-level bedroom and full bathroom are tucked quietly away, providing wonderful options for main-level living/home office potential. The main level is completed with interior access to both the rear deck and covered porch, both providing wonderful backdrops for hosting friends or a quiet morning coffee. Two, different stairwells lead you upstairs, where the large, primary suite awaits, equipped with an oversized walk-in closet. The primary bathroom offers dual vanities, a large stall shower, and a corner soaking tub. The upstairs also contains three additional, large bedrooms, a cute open area perfect for a play space, a full bathroom, a dedicated laundry room, and ample storage. Heading to the basement, a large family room area perfect for movie/game nights await. Walk-out access leads to the brick patio, covered by the deck above. Down the hall, you will find a full, second kitchen, a large bedroom, and an additional flex room perfect for an office space of gym. This basement space provides incredible opportunities for multi-generational/in-law suite potential. A large, unfinished portion of the basement provides ample storage and easy access to the home’s main systems. The large lot backs to woods and provides incredible privacy to enjoy the rear deck and backyard areas. Recent improvements to the home include: Fresh paint – 2025, new carpet upstairs – 2025, hot water heater – 2023, cooktop – 2022, refrigerator – 2020, roof – within the last 5 years, and main level HVAC – 2018. Thank you for touring and welcome home! 2-D floor scans are for marketing purposes only and should be considered as estimates.
#VAPW2089394

MANASSAS

13302 AMBLEWOOD DRIVE

6 Beds

4 Baths

5,023 Sq.Ft.

$939,900

MLS#: VAPW2089394

1 ... 515 516 517 518 519 ... 666
* Listings identified with the FMLS IDX logo come from FMLS and are held by brokerage firms other than the owner of this website. The listing brokerage is identified in any listing details. Information is deemed reliable but is not guaranteed. If you believe any FMLS listing contains material that infringes your copyrighted work please click here to review our DMCA policy and learn how to submit a takedown request. © 2024. First Multiple Listing Service, Inc.
 - property

Send a message

Message successfully sent.

Your message

What is 3 + 4 ?

Reason for contacting?

I agree to receive email communication and understand I can unsubscribe at any time.

I agree to be contacted by Charis Realty Group via call, email, and text for real estate services. To opt out, you can reply 'stop' at any time or reply 'help' for assistance. You can also click the unsubscribe link in the emails. Message and data rates may apply. Message frequency may vary. Privacy Policy

Sign Out

Virtual Assistant

Would you like to take the next step with this property? We can help you schedule a showing or virtual tour, or send you more details.

Yes, I would like more information.

Thank You for Your Reply, One of Our Agents will contact you as soon as possible

No, maybe later.

Thank you, you can always contact me via email, phone number or through the contact form.

Realhub AI

Lucy - Your AI-Powered Realtor

Update Your Temporary Password

Personalize your search

Enter your email and we'll notify you immediately when new listings match what you're looking for.

or enter email address

Already have an account ? Login here

Continue your home search

I agree to receive communications and understand I can unsubscribe at any time.

I agree to be contacted by Charis Realty Group via call, email, and text for real estate services. To opt out, you can reply 'stop' at any time or reply 'help' for assistance. You can also click the unsubscribe link in the emails. Message and data rates may apply. Message frequency may vary. Privacy Policy

Already have an account ? Login here

We use cookies

We use cookies primarily for analytics to enhance your experience. By accepting, you agree to our use of these cookies. You can manage your preferences or learn more about our cookies policy.