Properties

Browse or get in touch to schedule a walkthrough.

  • Nearby me
Price range

Popular Features

Community Features

Association

Property Features

Waterfront

View

Exterior Features

Interior Features

Style

10000 properties match your criteria

Updated 1 minute ago

E-Alert name
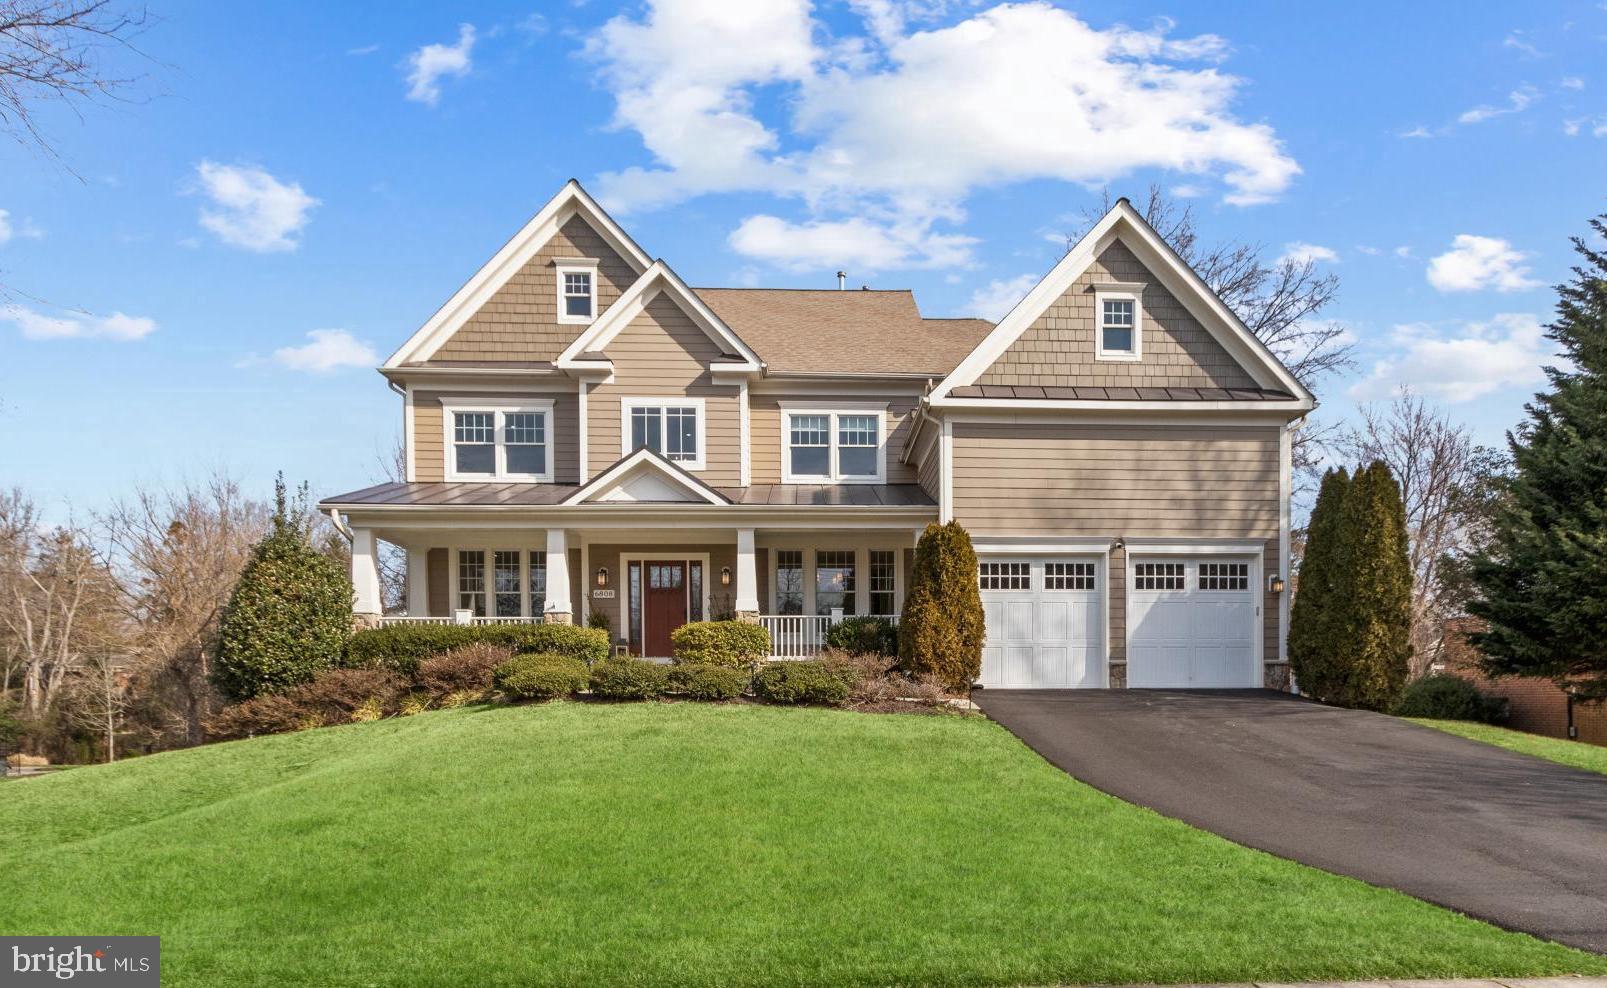
A top in-town location with sidewalks and a walkable neighborhood.   This custom-built, spacious four-level home in McLean is set away from busy roads and is just a long-minute from Kent Gardens Elementary and a few from McLean High. The yard backs to mature trees and a small stream. It's a naturally light-filled home featuring a uniquely private view.   A great home to see this weekend!
#VAFX2166938

MCLEAN

6808 BROYHILL STREET

6 Beds

5 Baths

6,000 Sq.Ft.

$2,249,000

MLS#: VAFX2166938
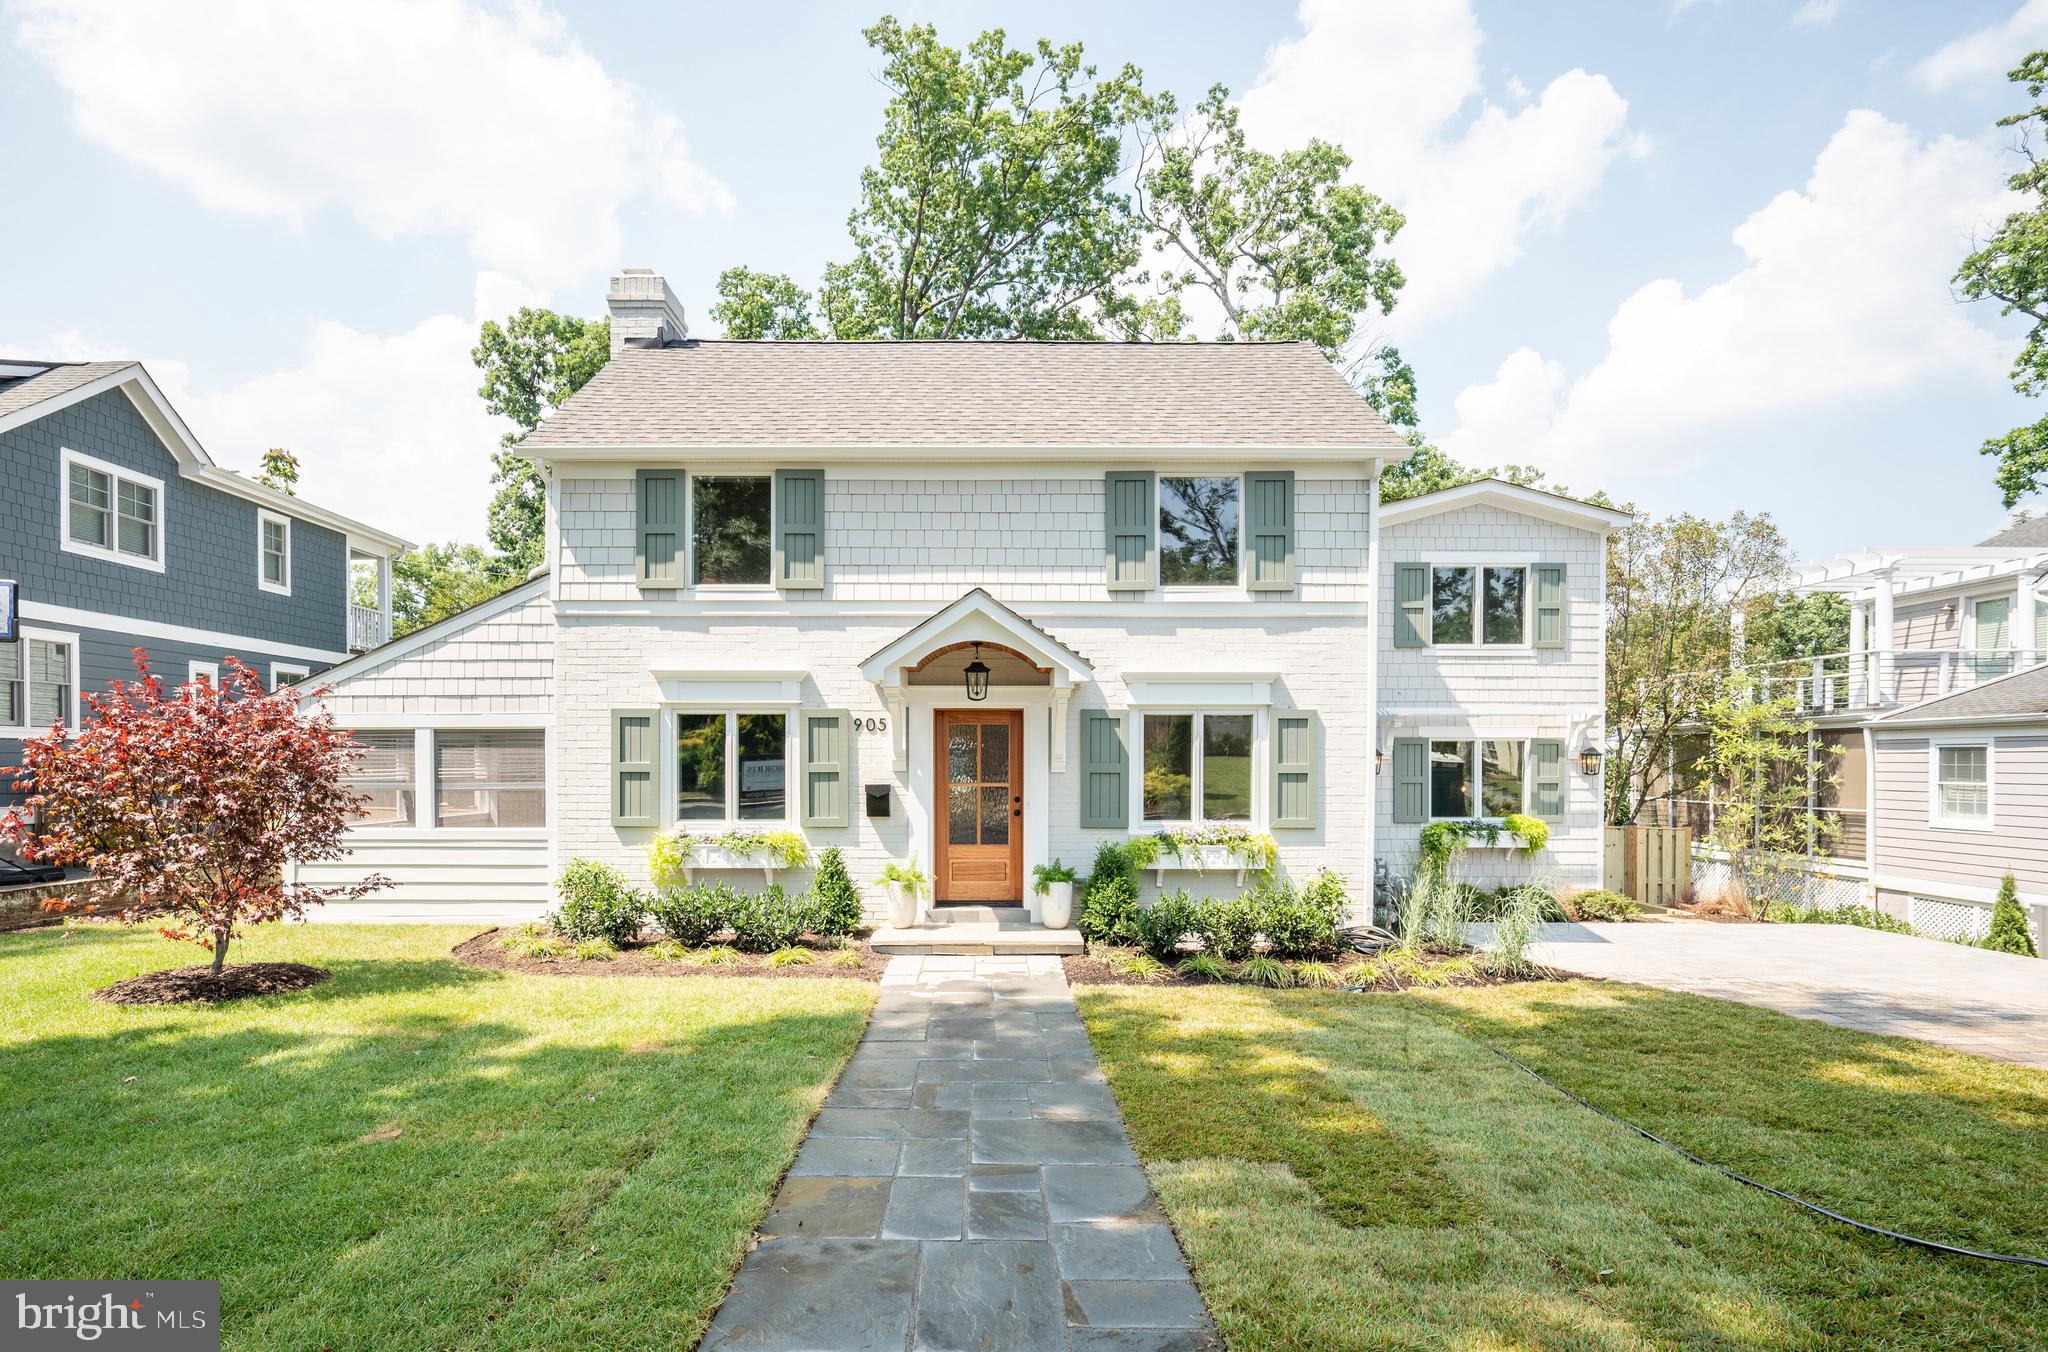
Beautifully done renovation/build by  renowned local builder Morris Construction, This 6 bedroom, 5 bath home features over 4200 square feet in the main home plus an additional bedroom, bathroom, kitchen and laundry in the 426 square foot guest cottage/ADU. With thoughtful touches like custom trim work and built-ins to designer lighting and tile - this house is a dream! From the moment you drive-up, you will be charmed. With window boxes, custom wood shutters and shaker siding, this house has fantastic curb appeal. Enter into the foyer, and you will find the dining room on your right and bedroom/study to your left. The dining room features board and batten trimwork and a sleek gold chandelier. The office has custom built-ins and is wrapped in a soothing gray paint - making this room fun and cozy at the same time. Just off the office is a screened porch, which is perfect for working from home or sipping morning coffee. The office has access to a full bathroom with green square tile, a wood vanity and gorgeous lighting. Head to the rear of the home, which is truly the heart of this space. The kitchen is both functional and beautiful and features shaker-style cabinetry with gold pulls and knobs plus an oversized island- ideal for entertaining or everyday meals. The 48 inch range with wood hood is a chef's dream! Off the kitchen is a family room with built-in window seats, a gas fireplace and easy access to the rear screened porch and deck - great for indoor/outdoor living and hosting friends and family. Rounding out the main floor is a convenient mudroom with lockers for storage that is located off the side entrance/driveway. Head upstairs to four bedrooms and three full baths plus laundry. The primary suite is a fabulous retreat - airy and spacious, this room boasts a walk-in closet with custom shelving and a spa-like ensuite bathroom with a soaking tub, large shower and a double vanity with great storage.  The second bedroom has another ensuite bath with a shower, and the two front bedrooms share a hall bath. The laundry room has fabulous, fun tile and has a utility sink plus cabinetry for storage. On the lower level, you will find a recreation room with built-ins, guest room with full bath, gym area and utilities/storage. Great for overnight guests or movie night! To the right of the home is a sweet guest cottage - thoughtful touches like a TV cabinet that opens behind a mudroom nook make this tiny home functional. A full kitchen plus living area are on the main floor. Head upstairs via wood spiral stairs to the bedroom level that has a full bath plus laundry! The backyard is flat and fabulous! Fully fenced - the yard is a great play area or gardener's dream. Located in the Beverly Hills neighborhood - a gem in Alexandria with access to parks (including the Pit Park!),  just minutes to I-395, a short walk to the DASH bus to Pentagon, 7 minutes to Reagan National Airport and close to Fairlington, Shirlington, Del Ray and Old Town, you will love living at 905 Eldon. Welcome Home!
#VAAX2034614

ALEXANDRIA

905 ELDON DRIVE

6 Beds

5 Baths

4,239 Sq.Ft.

$2,249,000

MLS#: VAAX2034614
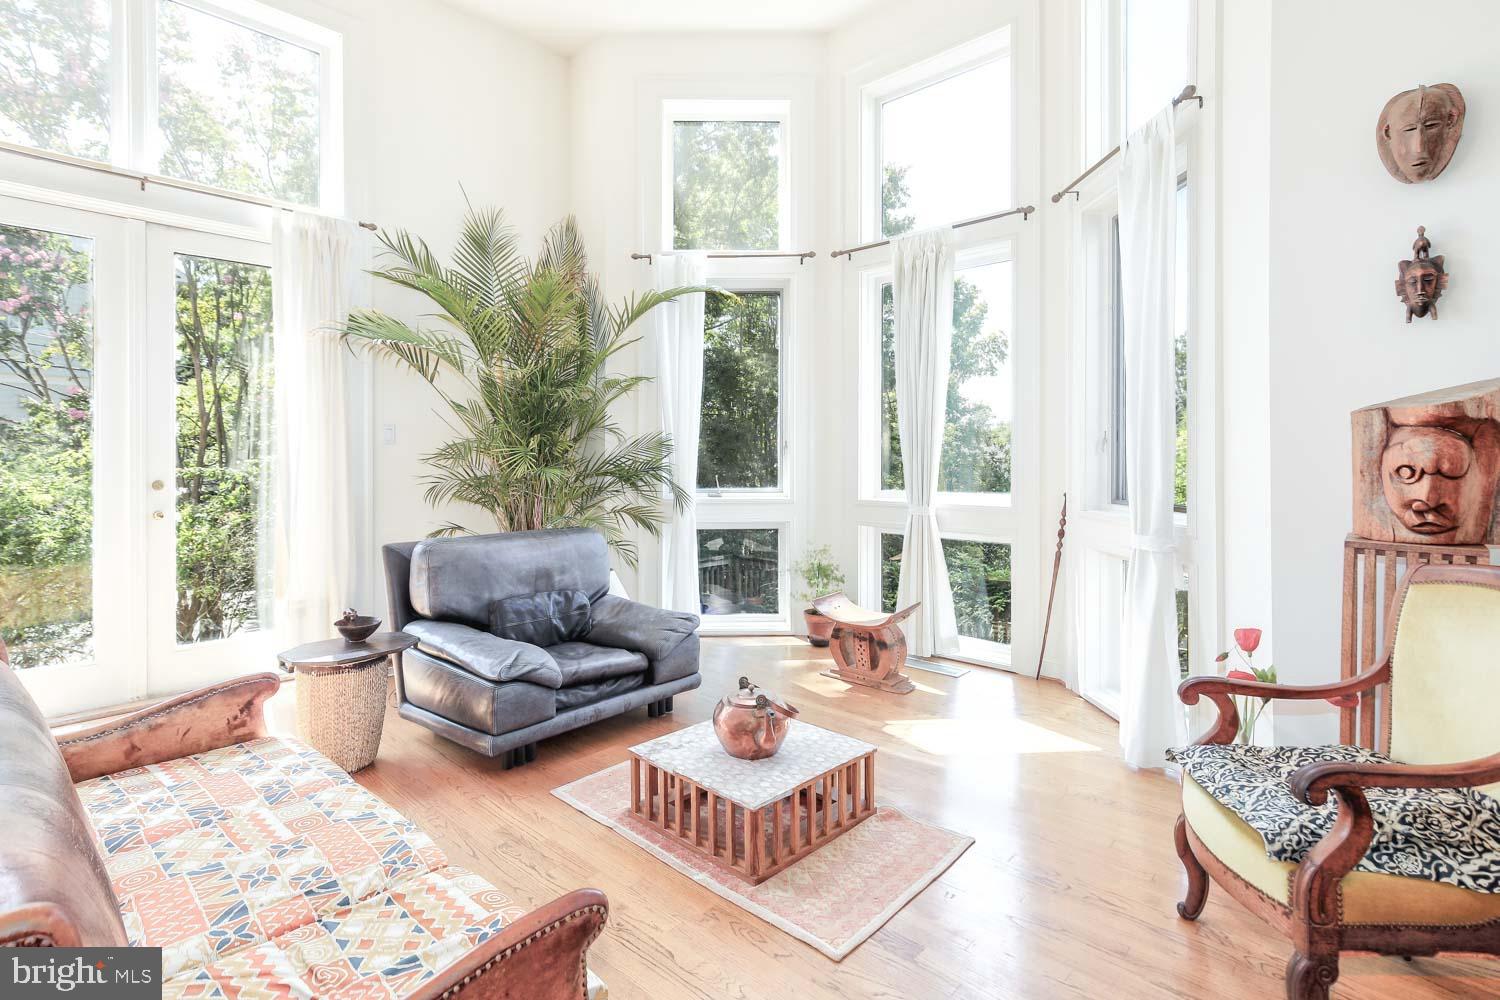
Location location location!   Blocks to Bethesda Row on a corner lot nestled in the beloved Edgemoor / Bradley Village community!    This unique, architect-built contemporary home boasts 4 bedroom suites each with their own attached baths, large closets and floor-to-ceiling windows.   A sun lover’s dream as you enter the double-story foyer, you’re greeted with the light from the soaring  20ft+ ceilings of the “sunken” large room with modern concrete fireplace, built-in bookcases and a dining room perch overlooking it all!   The 16x18 kitchen and library-style office complete the main level with 5th full bath perfect for guests.   A second level primary suite boasts double walk-in closets, large soaking tub and separate shower.  Plus, the wide and sunny hall has a laundry room with ample storage.  Ascend to the 3rd level with full kitchenette, wonderful for grown kids or live-in support.  A rare side-entry driveway has 2-car garage that leads to the lower level rec space perfect for gym, office or play.   All this minutes to Metro, Bethesda Row shops and restaurants, Capital Crescent Trail and all the Bethesda “favorites” we love!   Call Mary Noone for more information.
#MDMC2145656

BETHESDA

7100 EXFAIR ROAD

4 Beds

5 Baths

4,990 Sq.Ft.

$2,249,000

MLS#: MDMC2145656
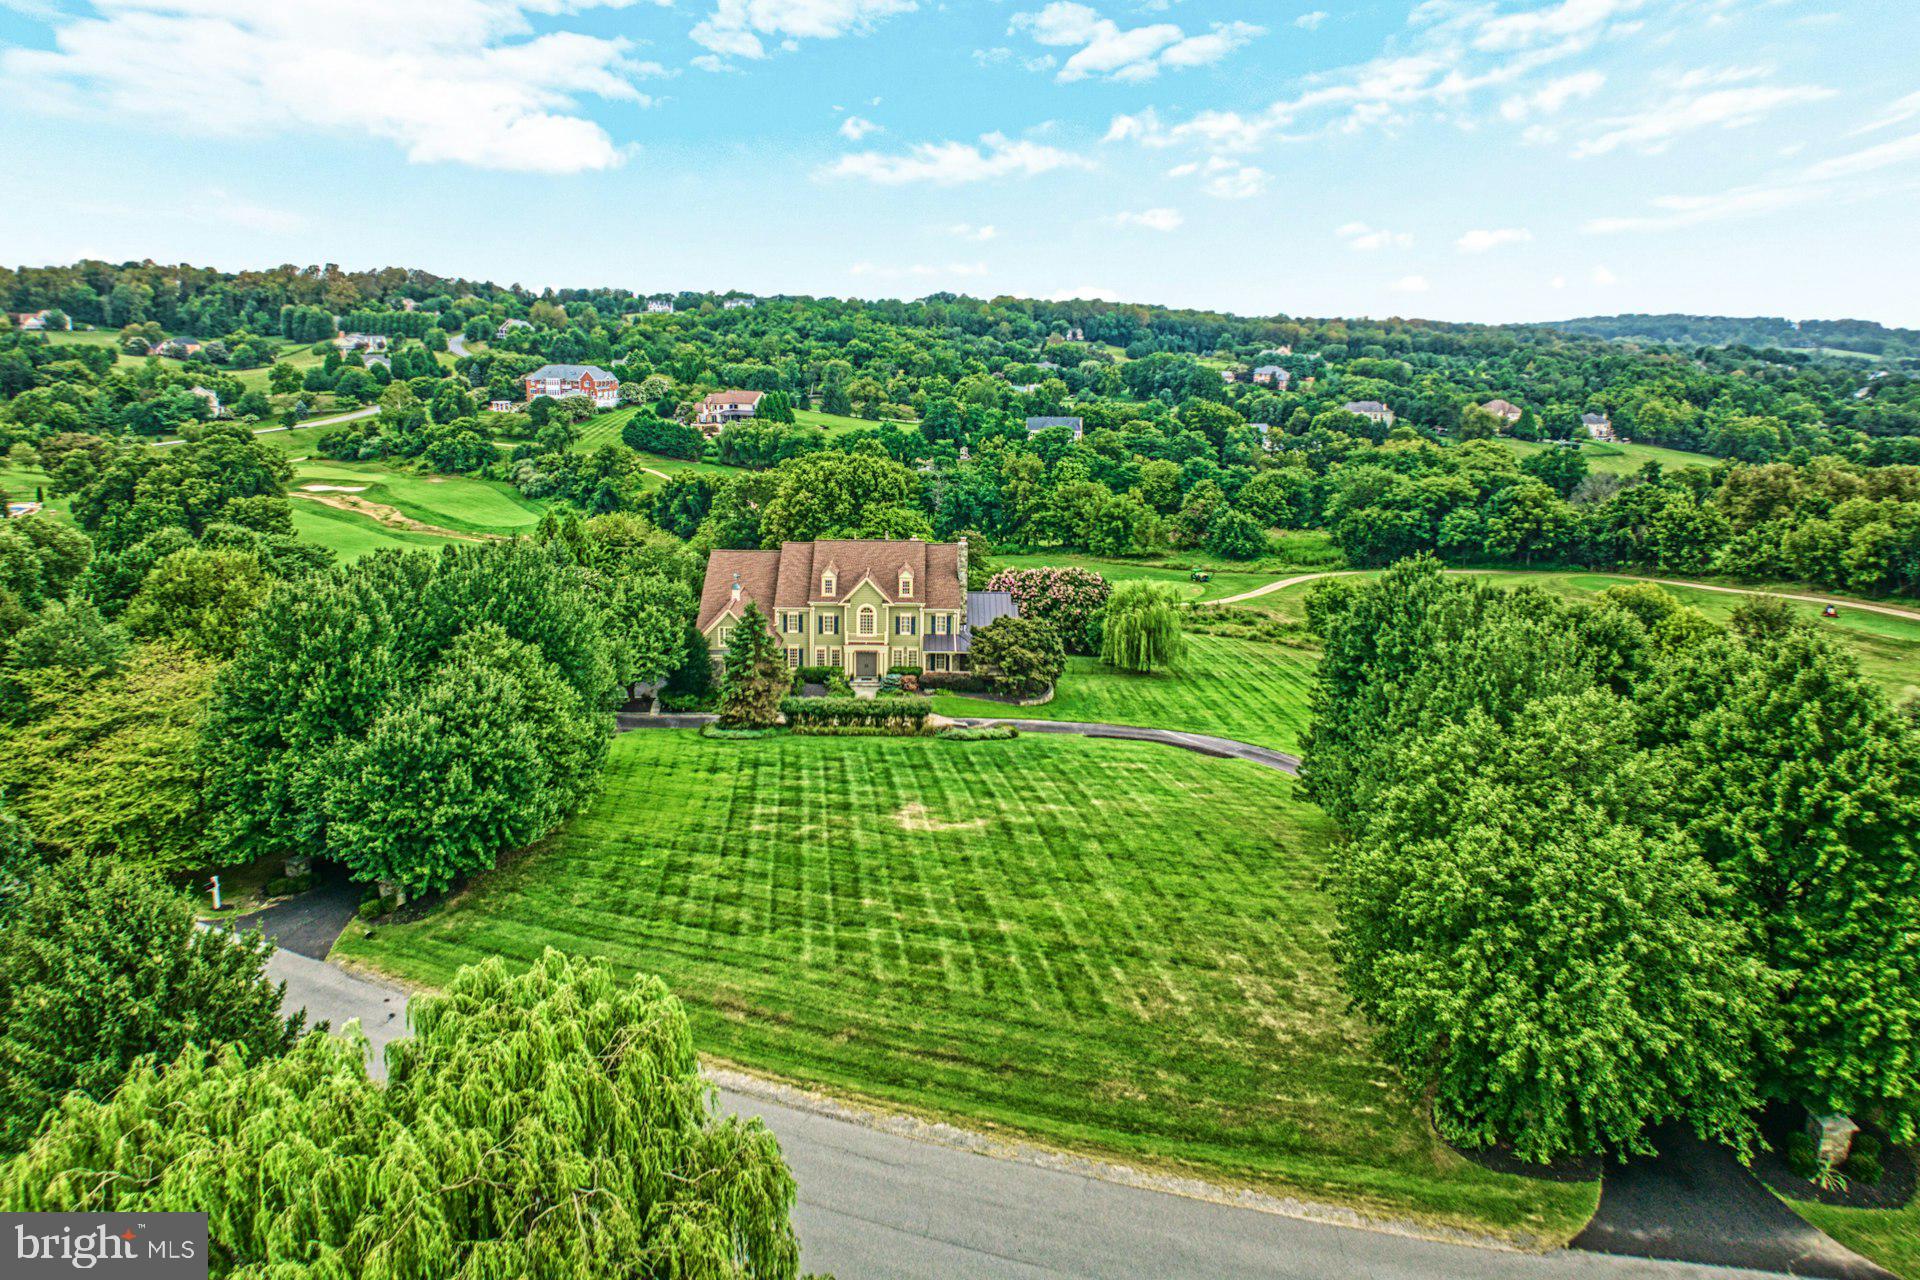
Nestled on over 4 private acres in one of Loudoun’s most prestigious estate communities, this exquisitely updated Grand Monet residence—once a former Renaissance model home—offers refined living at its finest. Perfectly positioned on a premier lot backing to open space, the home captures sweeping views and showcases nearly $500,000 in luxurious updates.

A grand circular driveway welcomes you to this stately manor, where manicured landscaping sets the tone for the elegance found within. Inside, the main level unfolds with a dramatic two-story foyer, formal living and dining rooms adorned with detailed millwork, a sun-drenched conservatory, and a richly appointed home office with custom built-ins. Designed for both everyday ease and grand-scale entertaining, the home features integrated surround sound and effortless flow between its gathering spaces.

At the heart of the home, a newly reimagined white chef’s kitchen stuns with top-of-the-line appliances, an oversized center island, designer lighting, and bespoke cabinetry—ideal for the culinary enthusiast. The adjacent sunroom and family room offer panoramic views of the sprawling backyard oasis.

Upstairs, the expansive primary suite is a true retreat, featuring multiple walk-in closets and a spa-like bath with soaking tub, dual vanities, and a generous walk-in shower. Additional guest en-suites provide comfort and privacy for loved ones or visitors.

Step outside to experience resort-inspired living: a sparkling pool surrounded by flagstone patios and lush lawn invites outdoor entertaining against a backdrop of rolling hills. Enjoy peace of mind with a new roof, four recently updated HVAC systems, and thoughtfully designed landscaping throughout.

With the timeless elegance of a former model home and the sophistication of today’s most desired upgrades, this extraordinary property offers the perfect balance of classic beauty and modern luxury.
#VALO2104770

LEESBURG

17251 WINNING COLORS PLACE

5 Beds

5 Baths

8,008 Sq.Ft.

$2,249,000

MLS#: VALO2104770
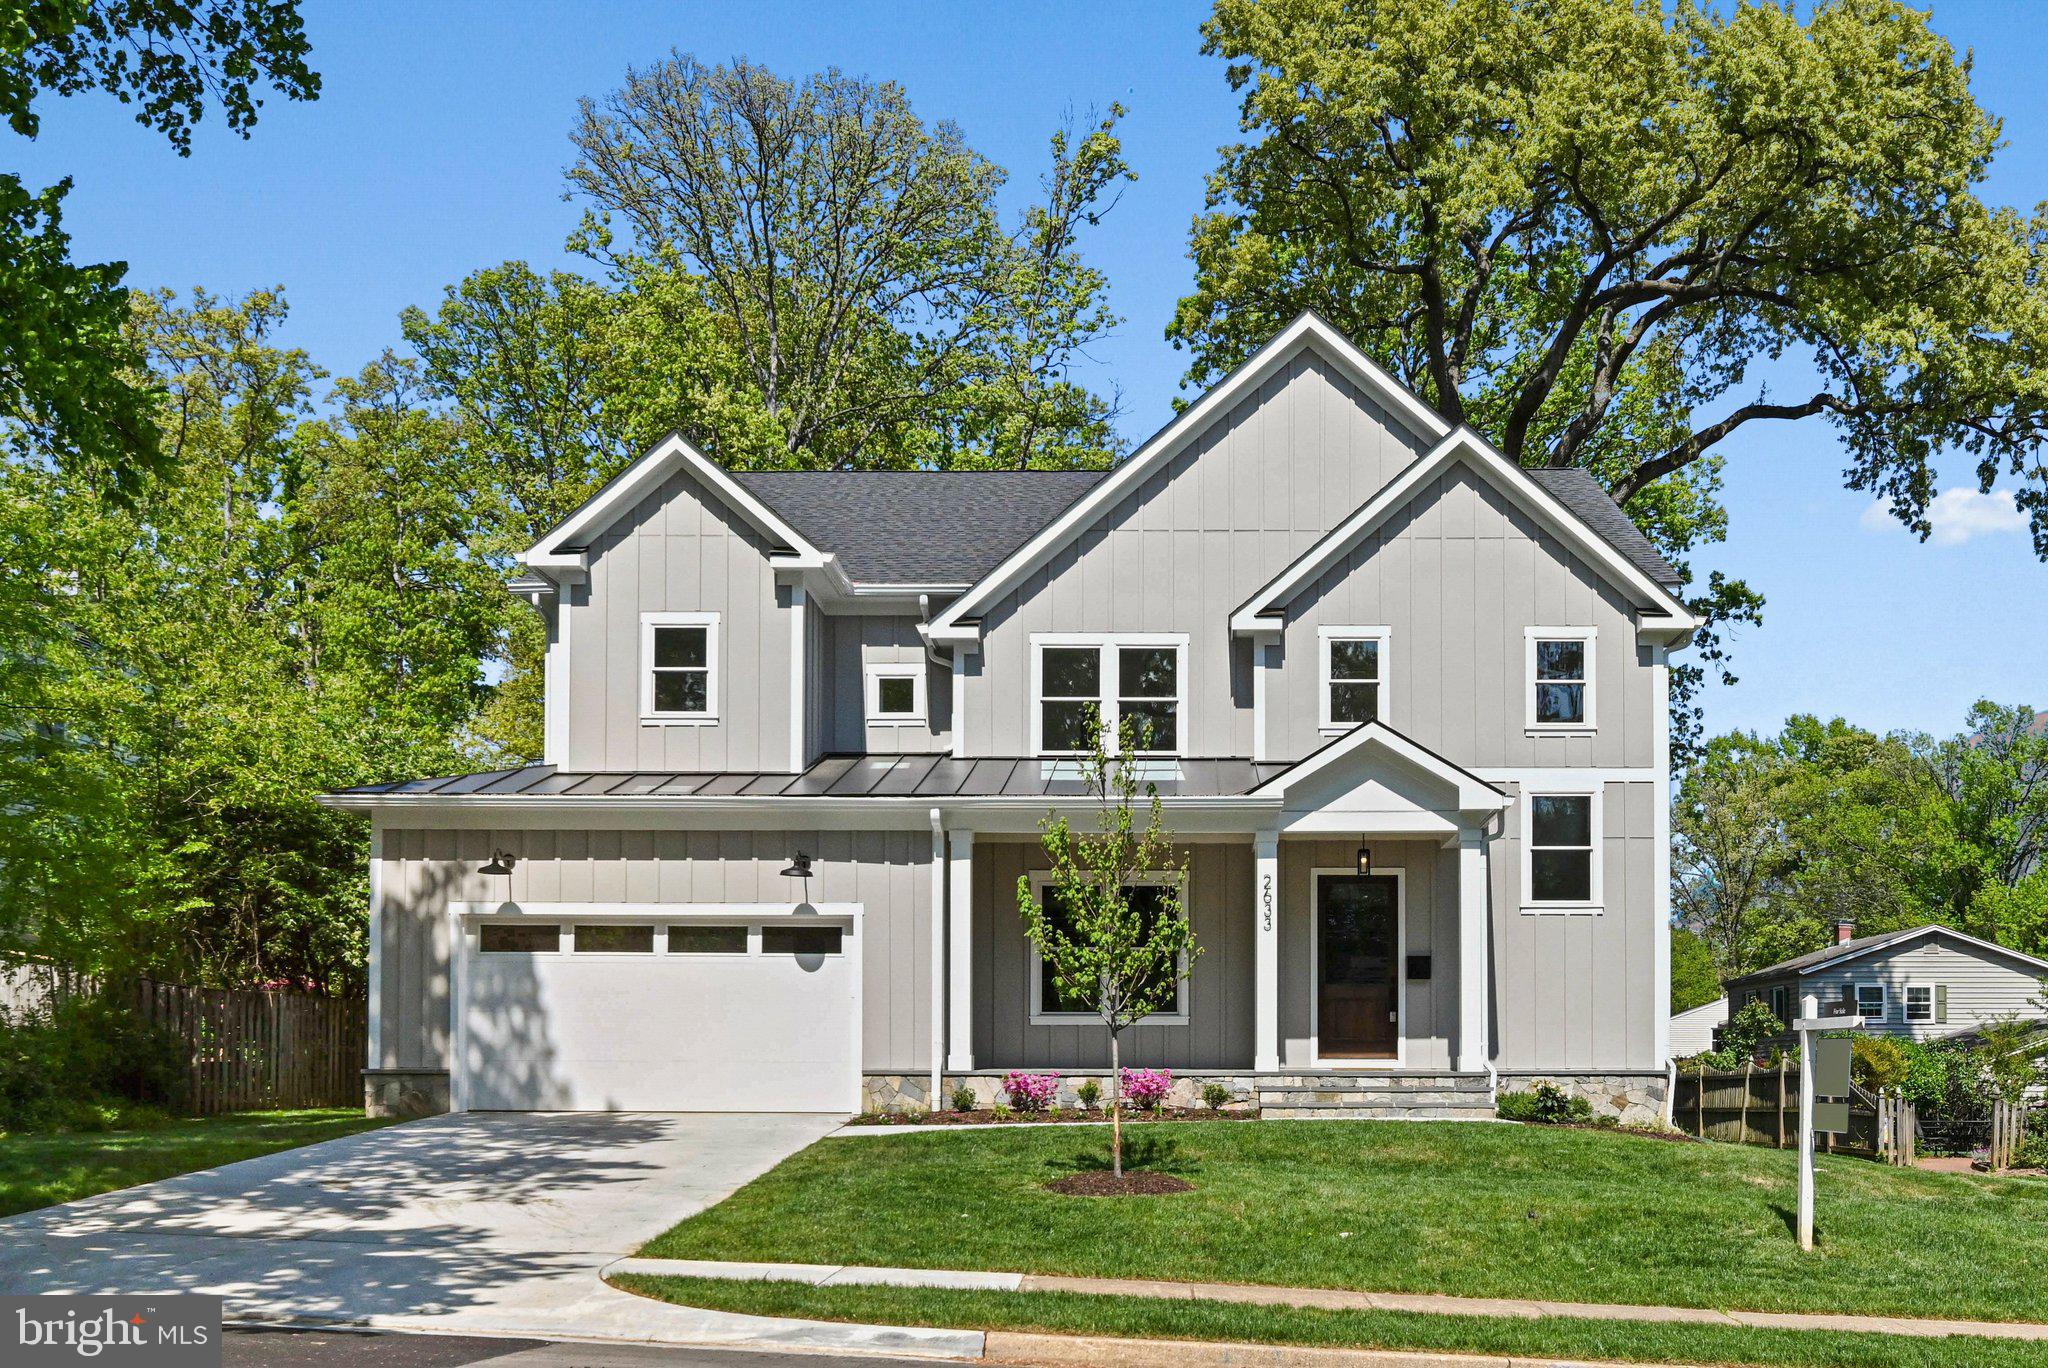
**OPEN HOUSE CANCELED**Wooster Ct is the new standard in living for Dunn Loring Woods.  In a neighborhood known for its established charm, this new construction by Dunhill Builders, emerges as a breath of fresh air with this true architectural statement.  This newly designed home is perfect for todays modern living, maximizing open space with functionality.  Situated on a sprawling .29 acre lot, this residence transcends the typical "new build" by blending massive scale (over 6,000 square feet) with the intricate, warm finishes usually reserved for custom homes.  The curb appeal is immediate and intentional. From the elegant stone water table to the Hardie plank siding, the exterior signals quality. The deep front porch, finished with a rich wood ceiling and classic trimmed columns, offers a sophisticated transition from the quiet street to the grand interior. Inside,10 foot ceilings and premium Marvin windows flood the main level with natural light, highlighting the organic texture of wide plank white oak floors.  The kitchen is the heart of the house, featuring a massive quartz island and luxury appliances and ample cabinetry. The addition of a butler’s pantry with a wine refrigerator allows for a modern entertaining style that balances high-end hosting with everyday comfort.  The family room, anchored by a minimalist gas fireplace, provides a soaring yet cozy space for everyday connection and is open to the kitchen.  ***The Main level also has an alternative option to add a first floor bedroom.***  The lower level which offers a massive recreation space with a wet bar rough in, a dedicated home gym, and a fifth en suite bedroom is open and bright with plenty of space for entertaining large gatherings. Dunn Loring Woods offers the ideal location situated perfectly between the charm of old town Vienna and the hustle and bustle of Tysons Corner.  Metro Access, world class shopping, and dining are practically at your doorstep. Whether joining for a private tour or an open house, this is a must see when searching in Vienna.
#VAFX2308064

VIENNA

2633 WOOSTER COURT

5 Beds

5 Baths

6,242 Sq.Ft.

$2,249,000

MLS#: VAFX2308064
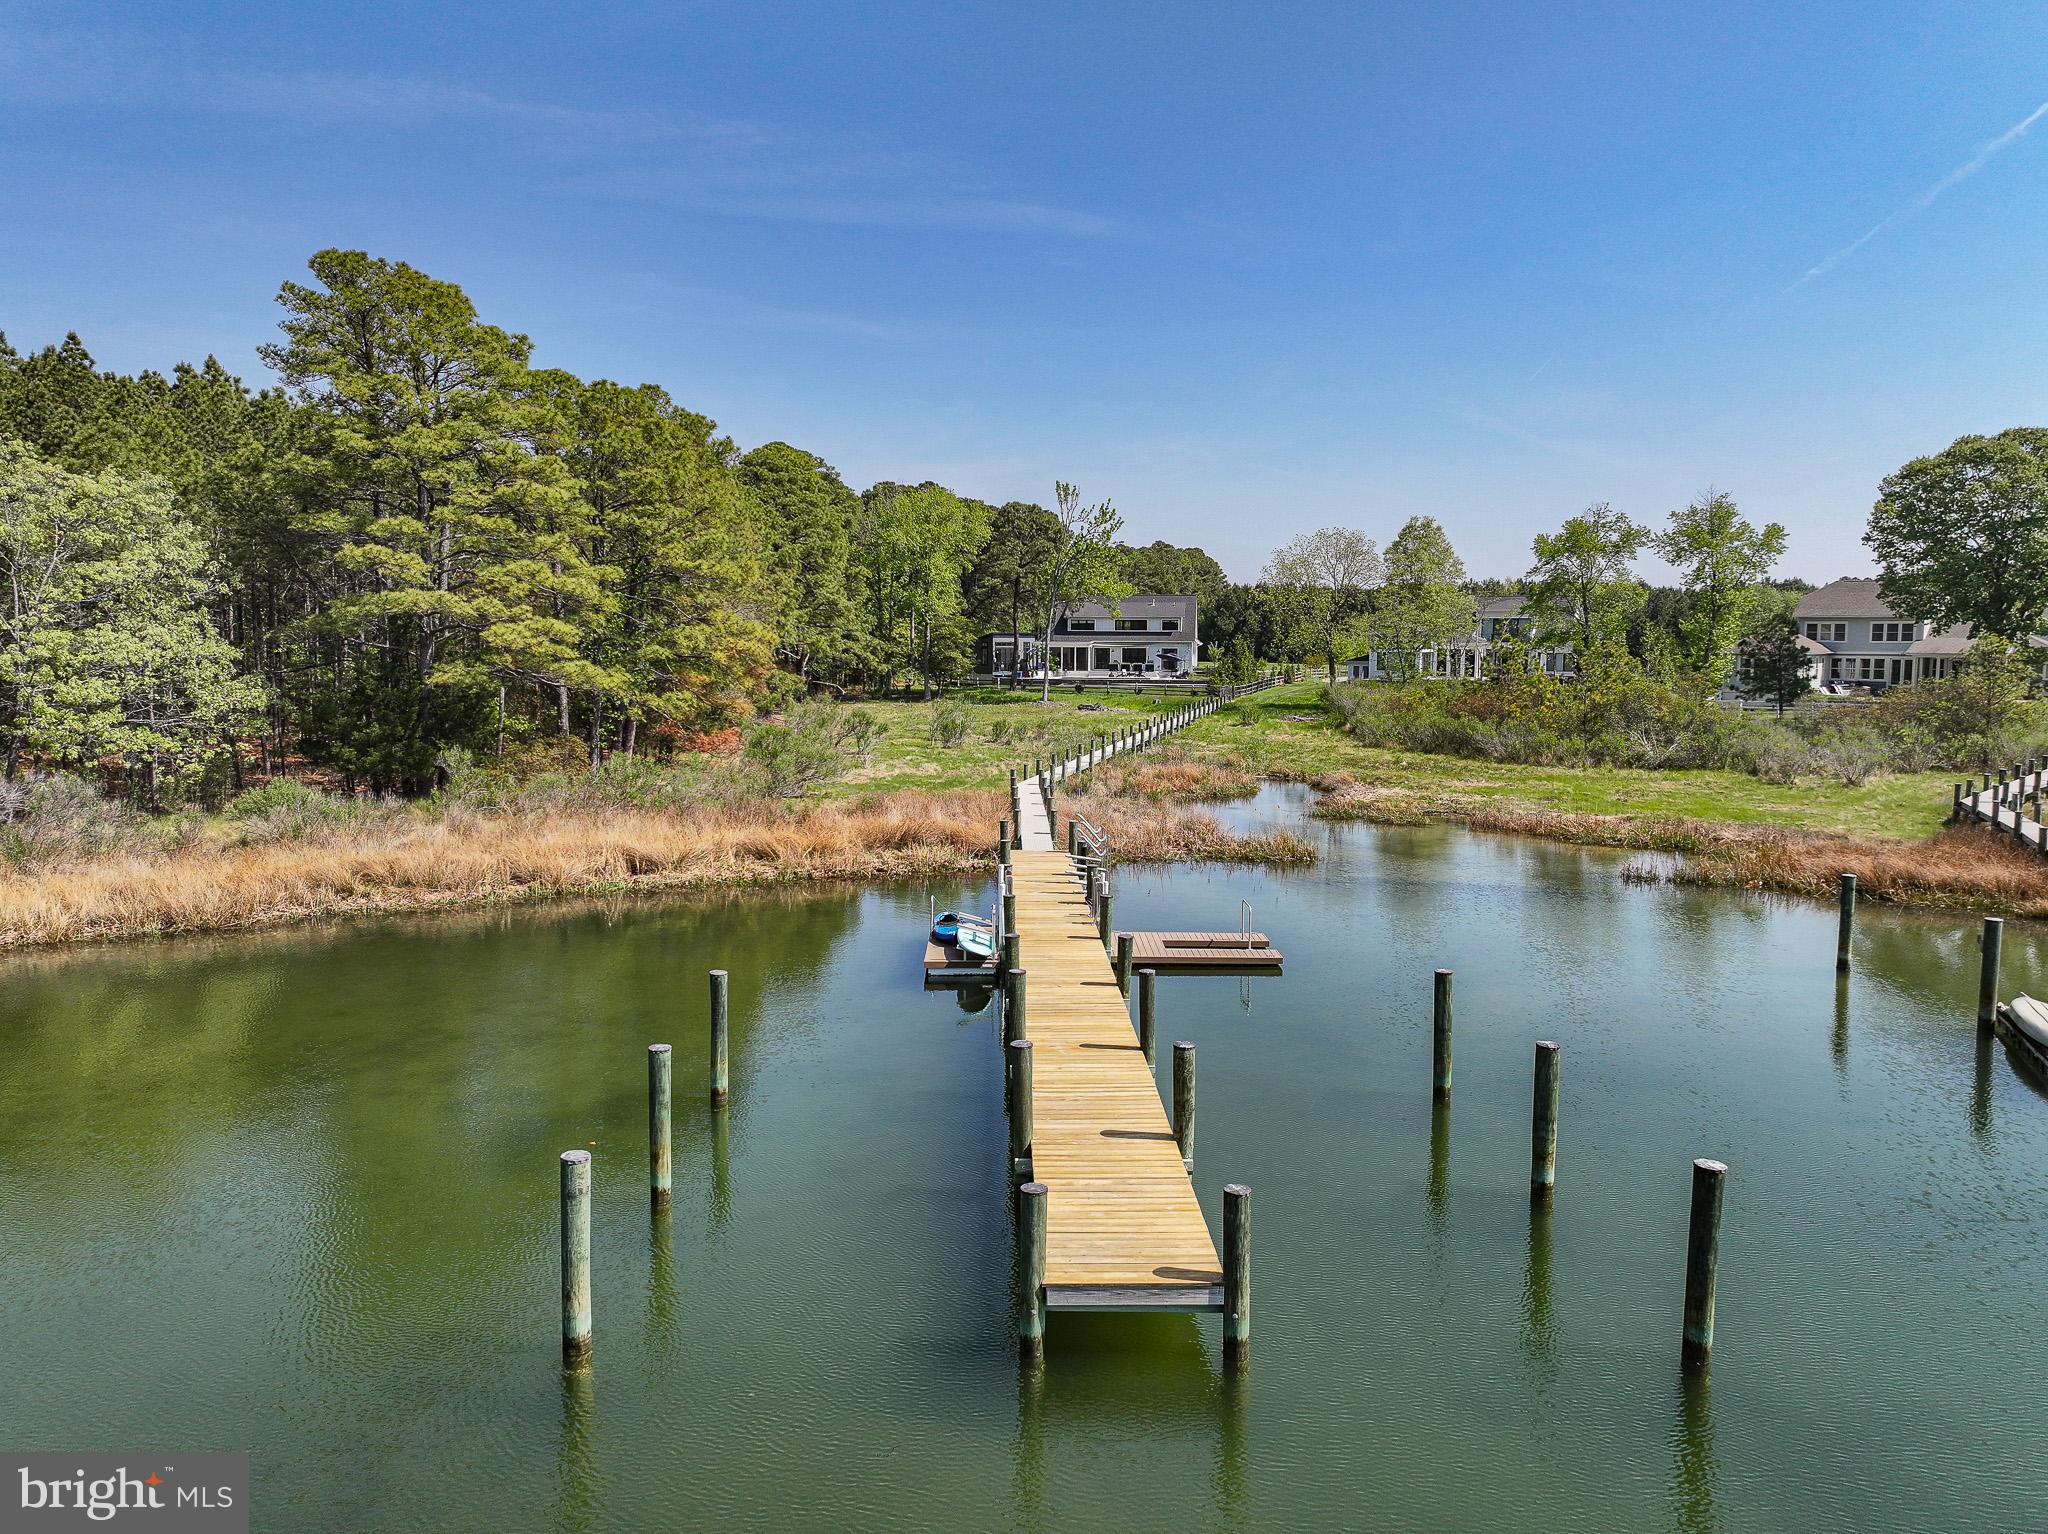
Fabulous in-town St. Michaels waterfront property – This coastal style waterfront residence, built in 2020, offers approximately 3,000 square feet of thoughtfully designed, sophisticated yet relaxed waterfront living space on San Domingo Creek. Located within town limits, the property enjoys direct access to the St. Michaels Nature Trail, allowing effortless walkability to shops, dining, and cultural amenities—no car required.
Designed for both comfort and entertaining, the light filled interior features an open floor plan with high ceilings, a well-appointed chef’s kitchen, and a welcoming fireplace. Four private bedroom suites – including a primary suite on the main level - make it a breeze to accommodate larger family gatherings and visiting friends. A spacious screened waterside porch, heated inground pool, deck and Bocce Court extend the living space to the outdoors for seasonal entertaining and warmer weather fun.
A separate pool house/studio, connected by the screened porch and breezeway, includes a full bath and offers flexibility for use as a home office, creative space or additional guest quarters.
The 2.3 acres lot is located at the edge of the San Domingo Cove community and is adjacent to protected woodlands, providing privacy, and offers with public water and sewer and a fully fenced backyard. Boating enthusiasts will appreciate the dock (shared with one neighboring property), offering two dedicated slips and a floating dock per owner and water depths of approximately 4–4.5 feet at the slips and 3 feet at the floating dock. From here it is easy to boat to Tilghman Island and Oxford, and San Domingo Creek is also great for kayaking and canoeing. 
An exceptional and rare opportunity to enjoy refined, in town waterfront living in one of Talbot County’s most sought after communities.
#MDTA2012838

SAINT MICHAELS

938 MAREA TERRACE

4 Beds

5 Baths

3,000 Sq.Ft.

$2,249,000

MLS#: MDTA2012838
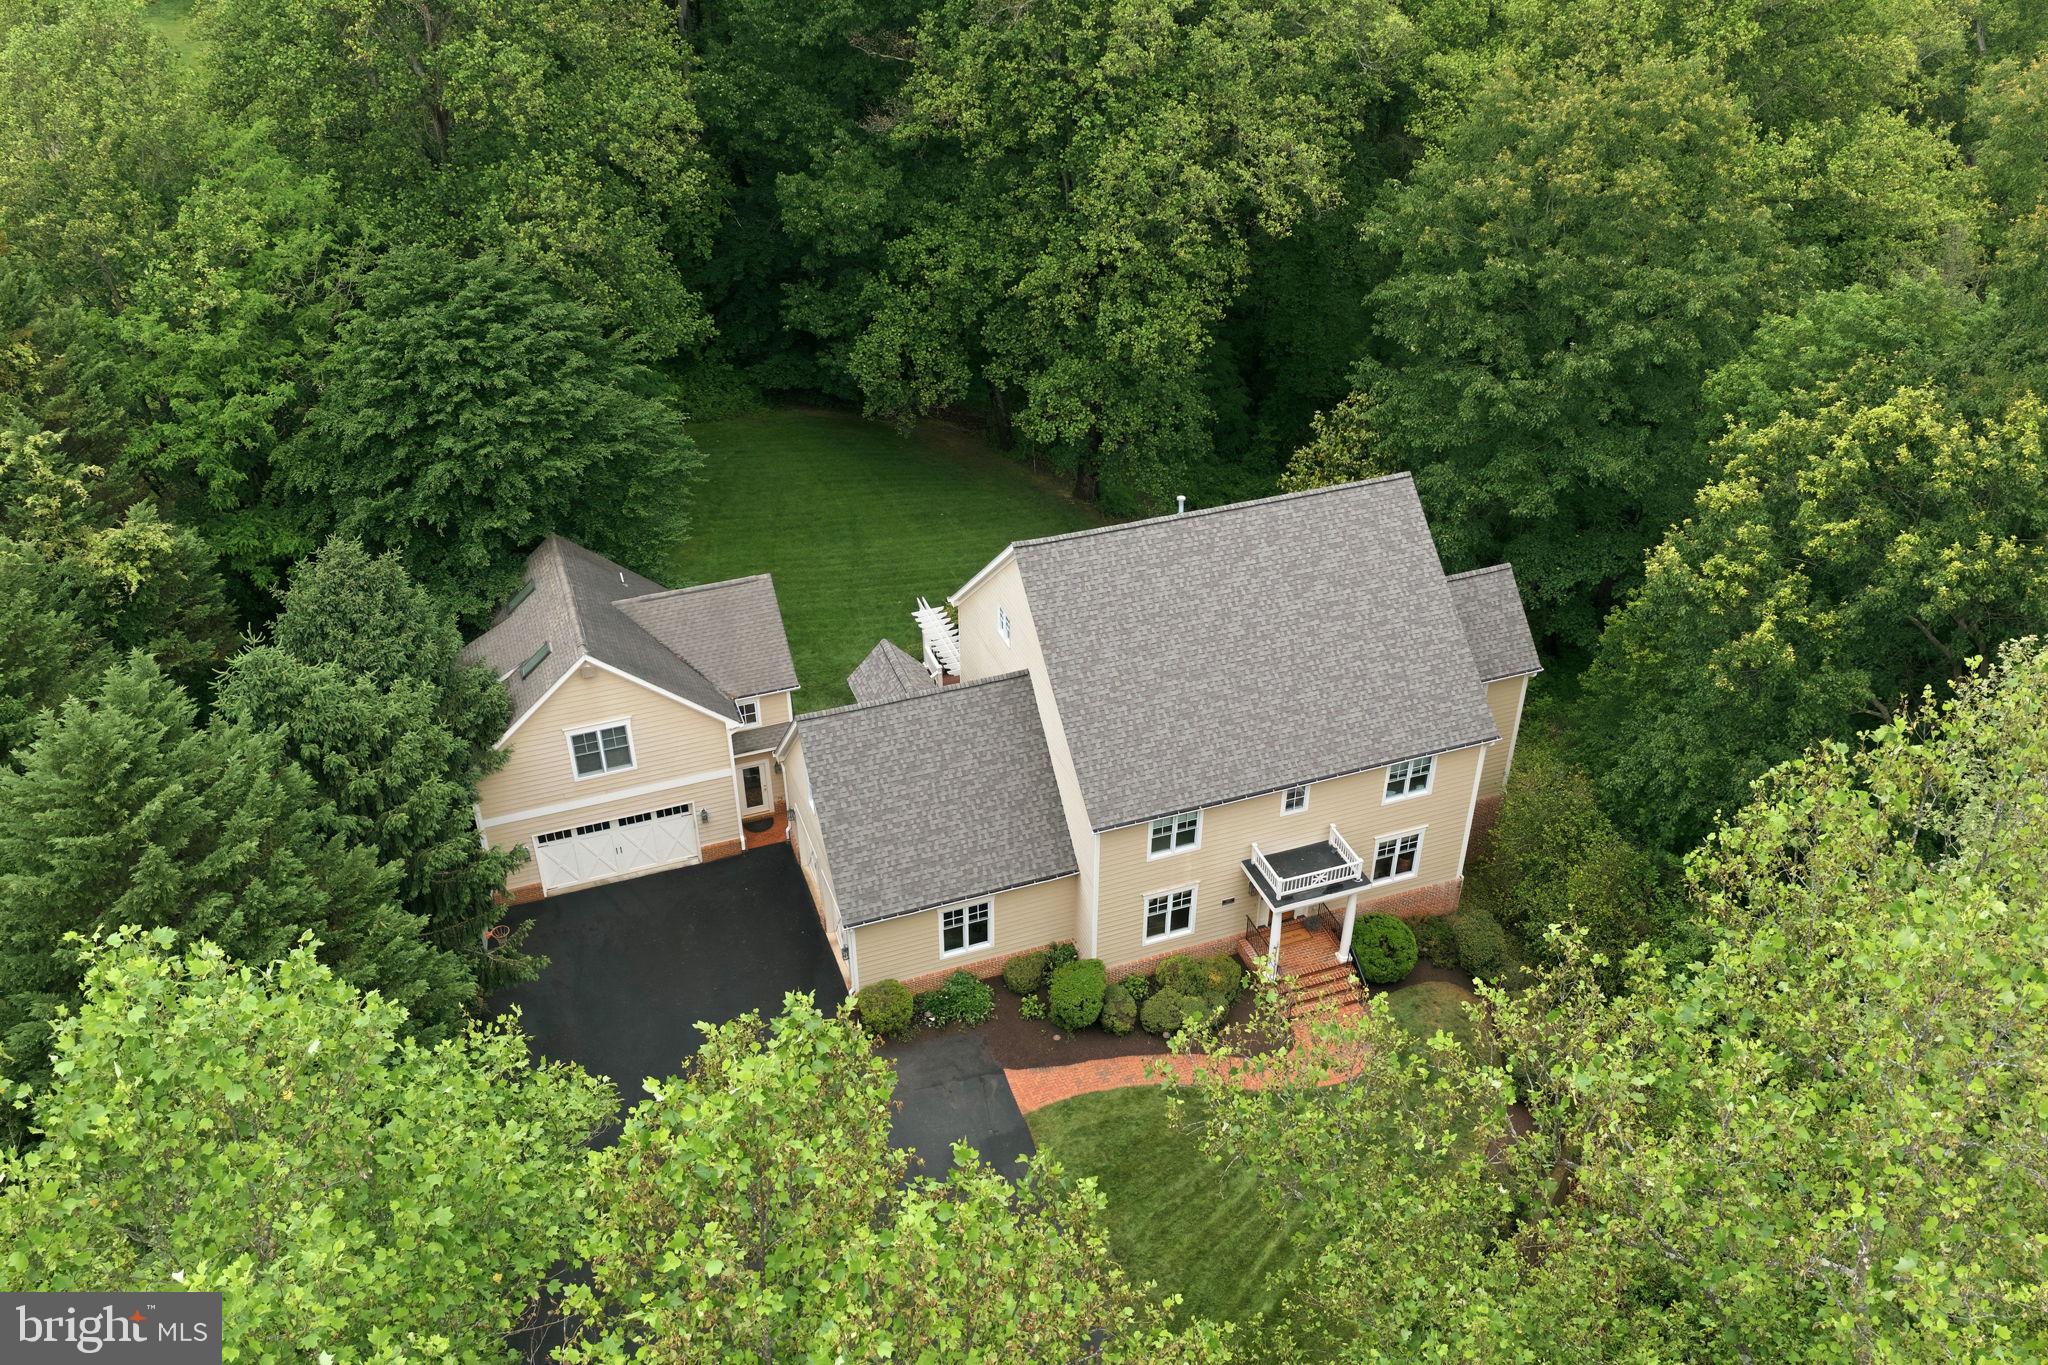
A rare opportunity to enjoy the privacy of a four-acre estate while remaining close to town, shopping, and major commuter routes!  Set far back from Hunter Mill Road, this exceptional property combines serene surroundings with unmatched accessibility — truly the best of both worlds.   The additional  detached garage with finished living space could be used as a guest house or on site office.  Beautifully updated throughout, the main level features a stunning new kitchen, formal living and dining rooms, family room leading to a large covered porch and deck, private study with built ins, and a mud room.  Upstairs is a wonderful primary suite with show stopping bathroom and amazing closets.  There are three additional bedrooms, two updated full bathrooms and a new laundry room.  A bonus loft level features two additional rooms, currently being used as a playroom and craft room. This is ideal flex space for work, hobbies, fitness, or guests.  The walk-out lower level offers exceptional recreation space including a game room, wet bar, theater room, bedroom, and full bath. Step outside to a gorgeous patio complete with hot tub for year-round enjoyment.  A built-in sound system enhances the home's entertaining appeal.  Updates include a new roof, all new wood flooring, carpeting, painting, lighting fixtures and new asphalt driveway.  A standout feature of the property is the oversized detached two-car garage with approximately 600 square feet of finished living space above, complete with a kitchenette and half bath that could easily be converted to a full bath. Perfect for an office, studio, or guest suite. With four oversized garage spaces, extensive driveway parking, wooded privacy, and a location less than five minutes to I-66, the Dulles Toll Road, grocery stores, and town amenities, this property delivers an extraordinary lifestyle rarely found in today’s market.
#VAFX2315654

OAKTON

2608 HUNTER MILL ROAD

6 Beds

4 Baths

5,732 Sq.Ft.

$2,249,000

MLS#: VAFX2315654
APPOINTMENT ONLY!  Please do not show up without appointment.
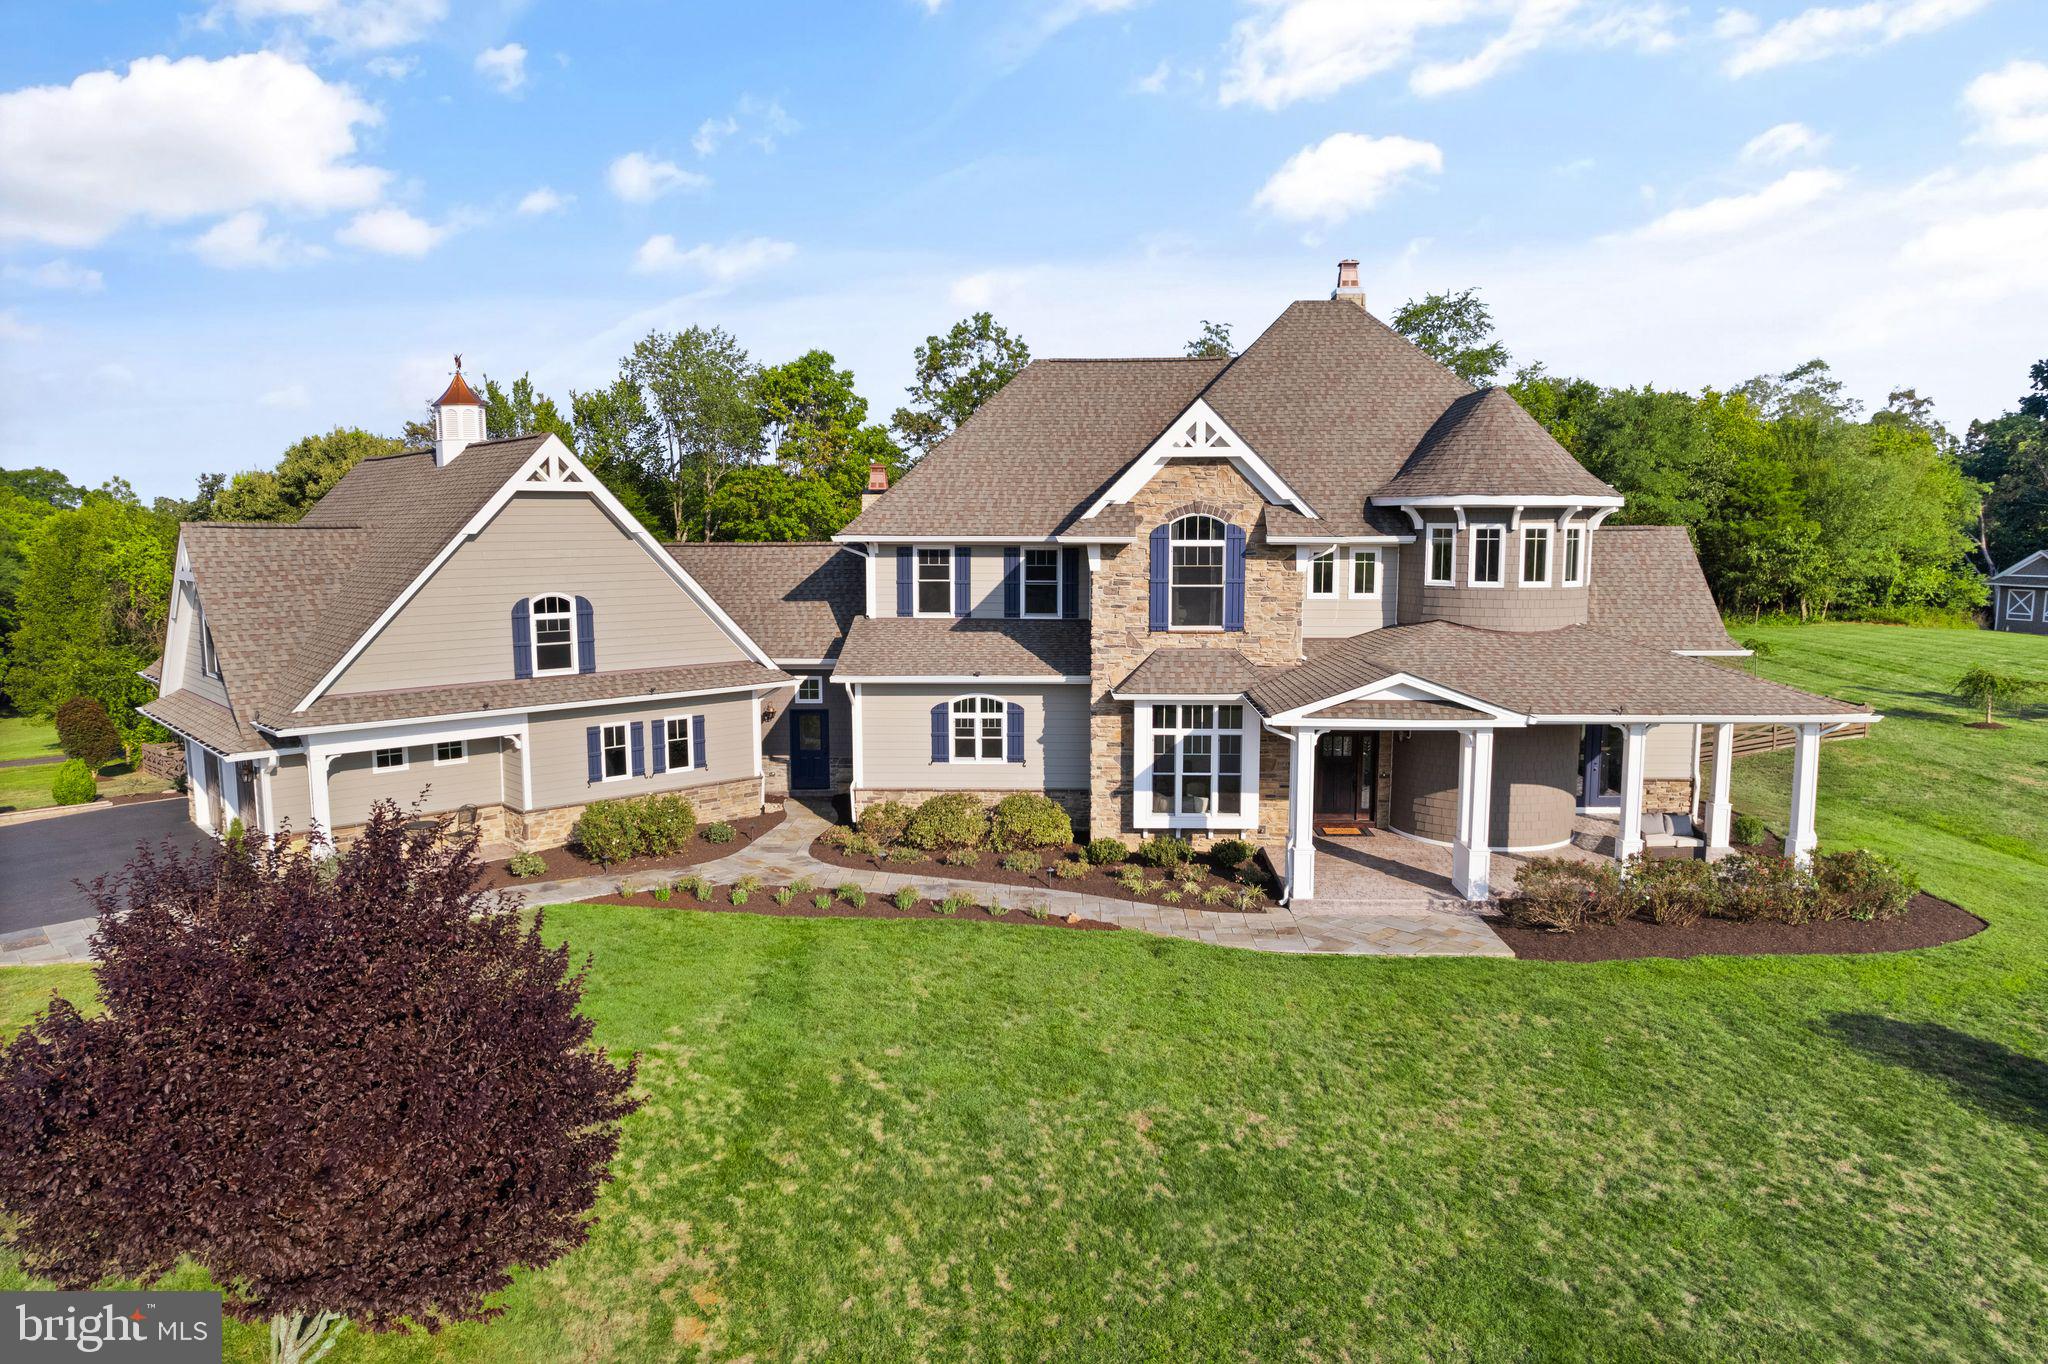
WELCOME HOME! Overlooking Bull Run Mountain, this custom Craftsman-style estate is situated on 10 picturesque acres in the Evergreen Estates Community of Haymarket. Enjoy the perfect blend of refined elegance and natural beauty in this exceptional property. Located in Western Prince William County, this home offers the tranquility of country living with easy access to modern conveniences, including commuter routes, shopping, dining, healthcare facilities, and local attractions like vineyards and breweries.

Built in 2015, with recent remodeling throughout along with extensive landscaping,  this charming home is perched atop a hill crest, providing stunning panoramic views of the mountains and the beautiful Virginia countryside. The back of the property features dense trees, walking and ATV trails, a brook, and several tree stands. The abundant wildlife, including deer, foxes, and various bird species, enhances the serene atmosphere. The contemporary-style turret and distinctive rooflines make a striking impression as you approach the cul-de-sac.

This amazing home features 6 bedrooms and 6 full bathrooms across three levels, including a separate garage apartment with its own kitchen and living area. The main level boasts a master bedroom suite with a luxurious bathroom and ample privacy. The breathtaking 3-story winding staircase in the turret, extensive wood trim, columns, shadow boxes, and hardwood floors add timeless elegance throughout.

The dining room offers a view of the open foyer, perfect for entertaining. A private office with serene mountain views is located behind the staircase. The Great Room, filled with natural light from walls of windows and sliding glass doors, opens to a covered porch with a fireplace and a private lanai with a hot tub. The space also features a striking gas fireplace with an ornate mantel.

The gourmet kitchen is a chef’s dream, equipped with top-of-the-line stainless steel appliances, quartzite countertops, a ceramic tile backsplash, and a pot filler. A butler’s pantry and walk-in pantry with an extra refrigerator provide extensive storage. The adjacent laundry room and mudroom/breezeway connect to the garage, featuring a shower for easy cleanup after outdoor activities.

The oversized 3-car garage offers additional storage space, while the upper level includes 3 bedrooms, 2 bathrooms, and a large gathering room suitable for a game room, home theater, or office. The lower level features a spacious family room, wine cellar, gym, bar, card table area, and dedicated spaces for ping pong, pool, and air hockey. An additional bedroom, full bath, and dual storage areas complete this level.

This estate home combines luxury and functionality, offering a year-round vacation experience with unmatched comfort and convenience.
#VAPW2078334

HAYMARKET

15691 HUNTON LANE

6 Beds

6 Baths

7,158 Sq.Ft.

$2,249,000

MLS#: VAPW2078334
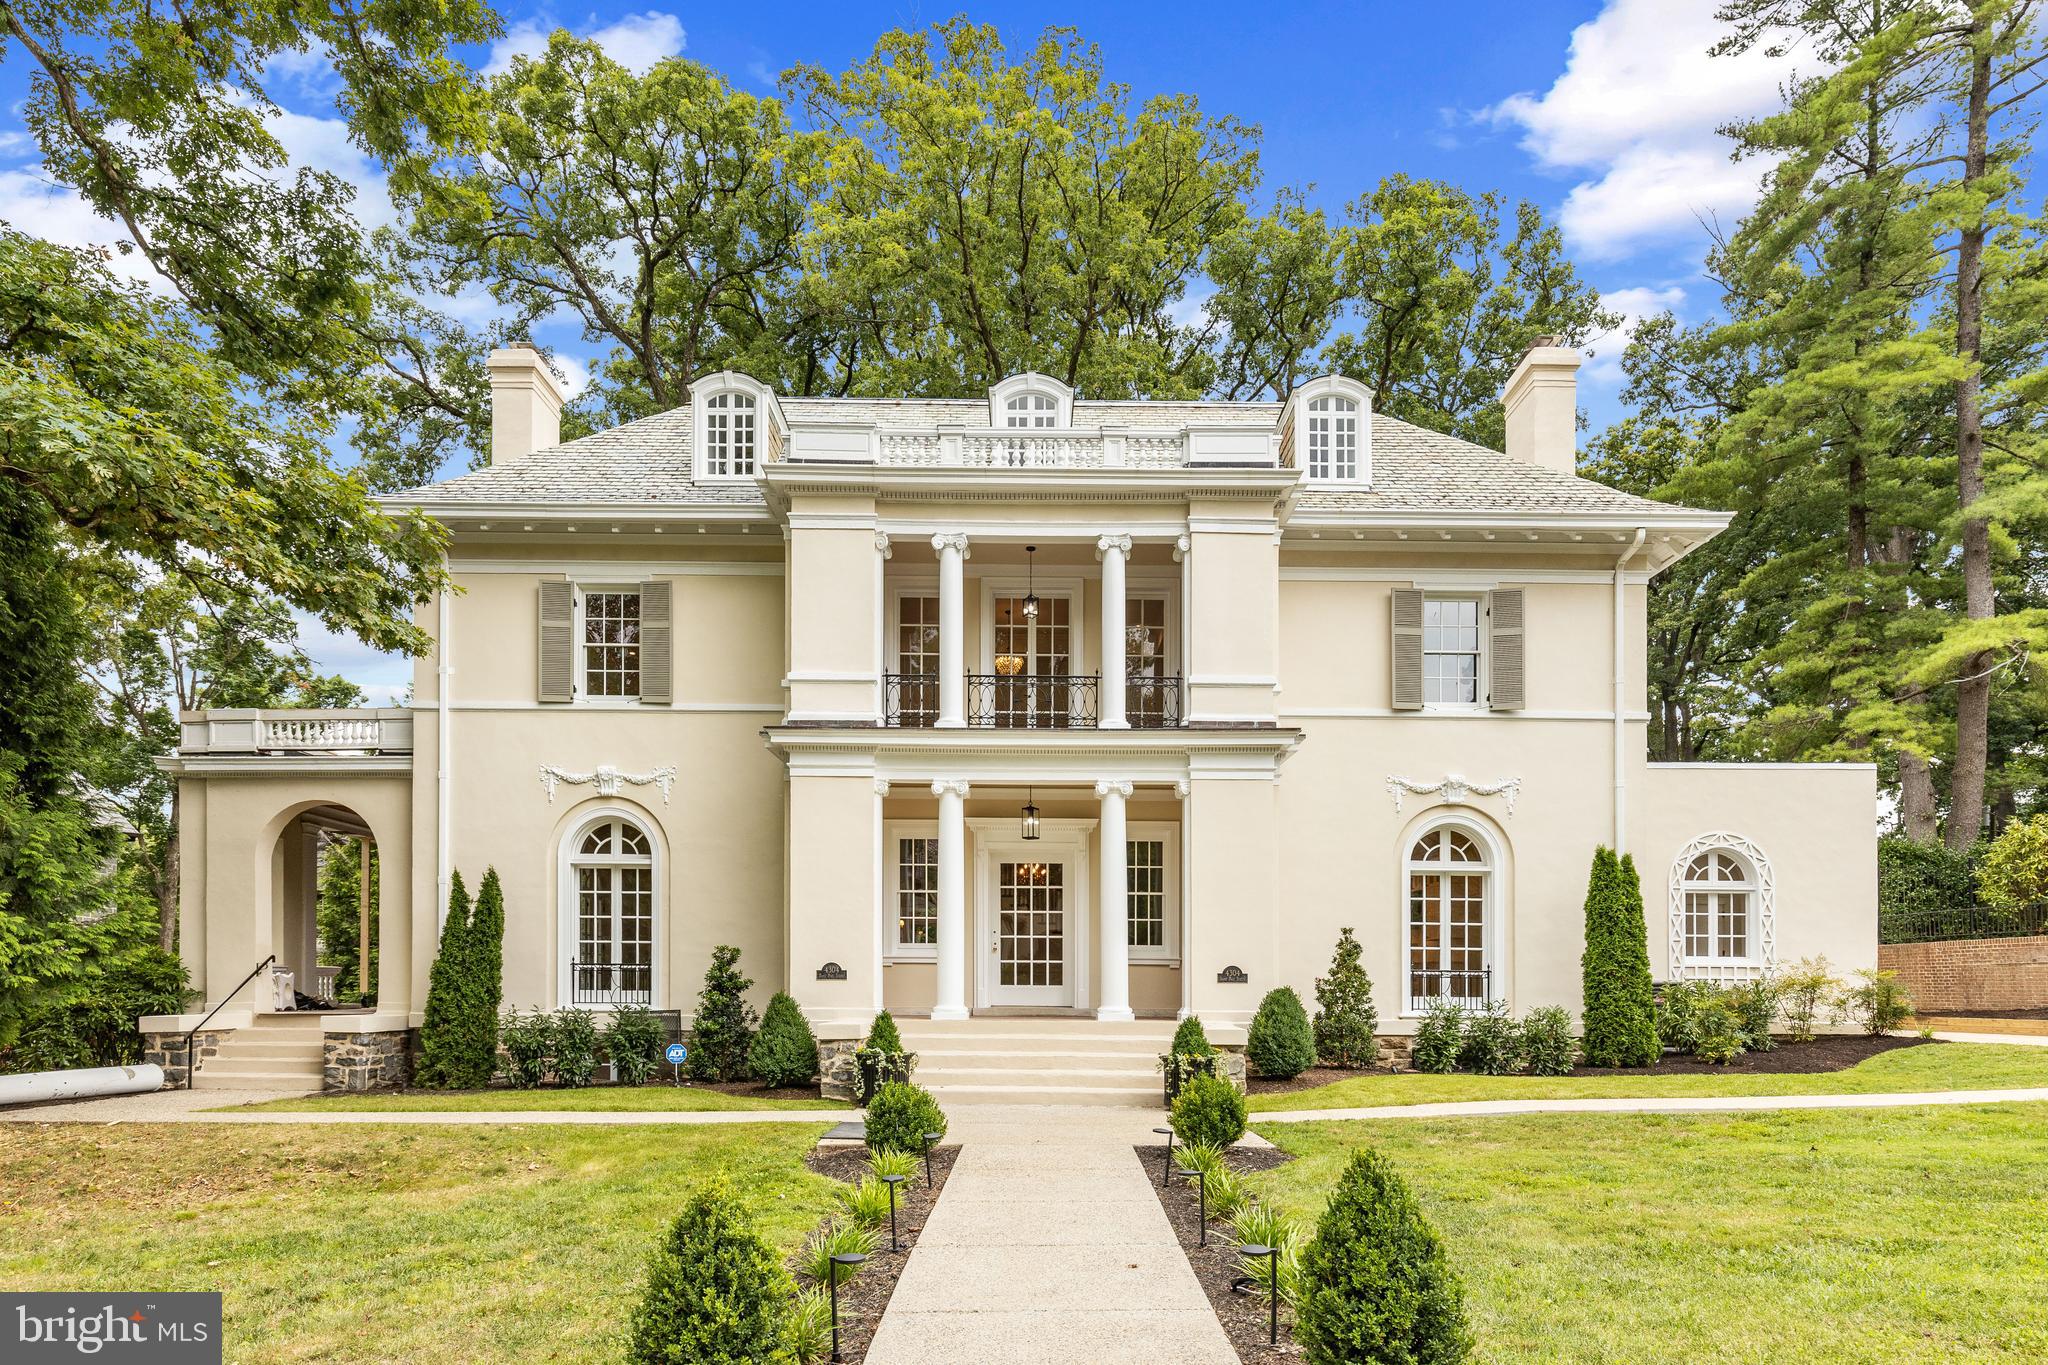
Thoughtfully Restored 7 Bedroom 5.5 Bathroom quintessential Guilford home. This sprawling historic masterpiece, built in 1913, has over 8,500 square feet of living space and was originally designed and built for John E Greiner, a well-known Baltimore & Ohio Railroad bridge engineer who took part in the design and build of the original Chesapeake Bay Bridge. It is the creation of famed architects Ellicott & Emmart, who favored burly versions of the Colonial Revival and the French Beaux Arts traditions, and are well known for fusing the two together to produce original architecture just as this. Freshly restored ornate details can be found throughout the home (original wood floors, columns, doors, molding, Wedgewood, sconces, book cases, etc.), paired alongside reinvented spaces with new modern updates (All new kitchen w/ Wolf Appliances, main level wine room, new marble bathrooms, expansive primary suite w/ walk-in closet w/ its own balcony and large luxurious primary en-suite bath, an elevator, 3 new HVAC systems, 2 car garage, etc.) all harmonizing together to make this an exceptional one-of-a-kind residence. The Exterior was not to be overlooked either in this extensive restoration with the completely refreshed patio making for a spectacular indoor / outdoor expansion of living space with multiple access points across the main level. The basement has also been expanded and fully finished to include multiple storage spaces and even a secret entrance via murphy door and a brand-new interior and exterior copper gutter system with decorative cornice, matched to the original on the home, was also just completed by Fick Brothers. Along with the creation of this residence, architects Ellicott & Emmart are additionally responsible for many other notable homes and buildings in the area which include the St Davids Episcopal Church in Roland Park and the Women’s Club of Roland Park.
#MDBA2170330

BALTIMORE

4304 SAINT PAUL STREET

7 Beds

5 Baths

8,523 Sq.Ft.

$2,249,000

MLS#: MDBA2170330
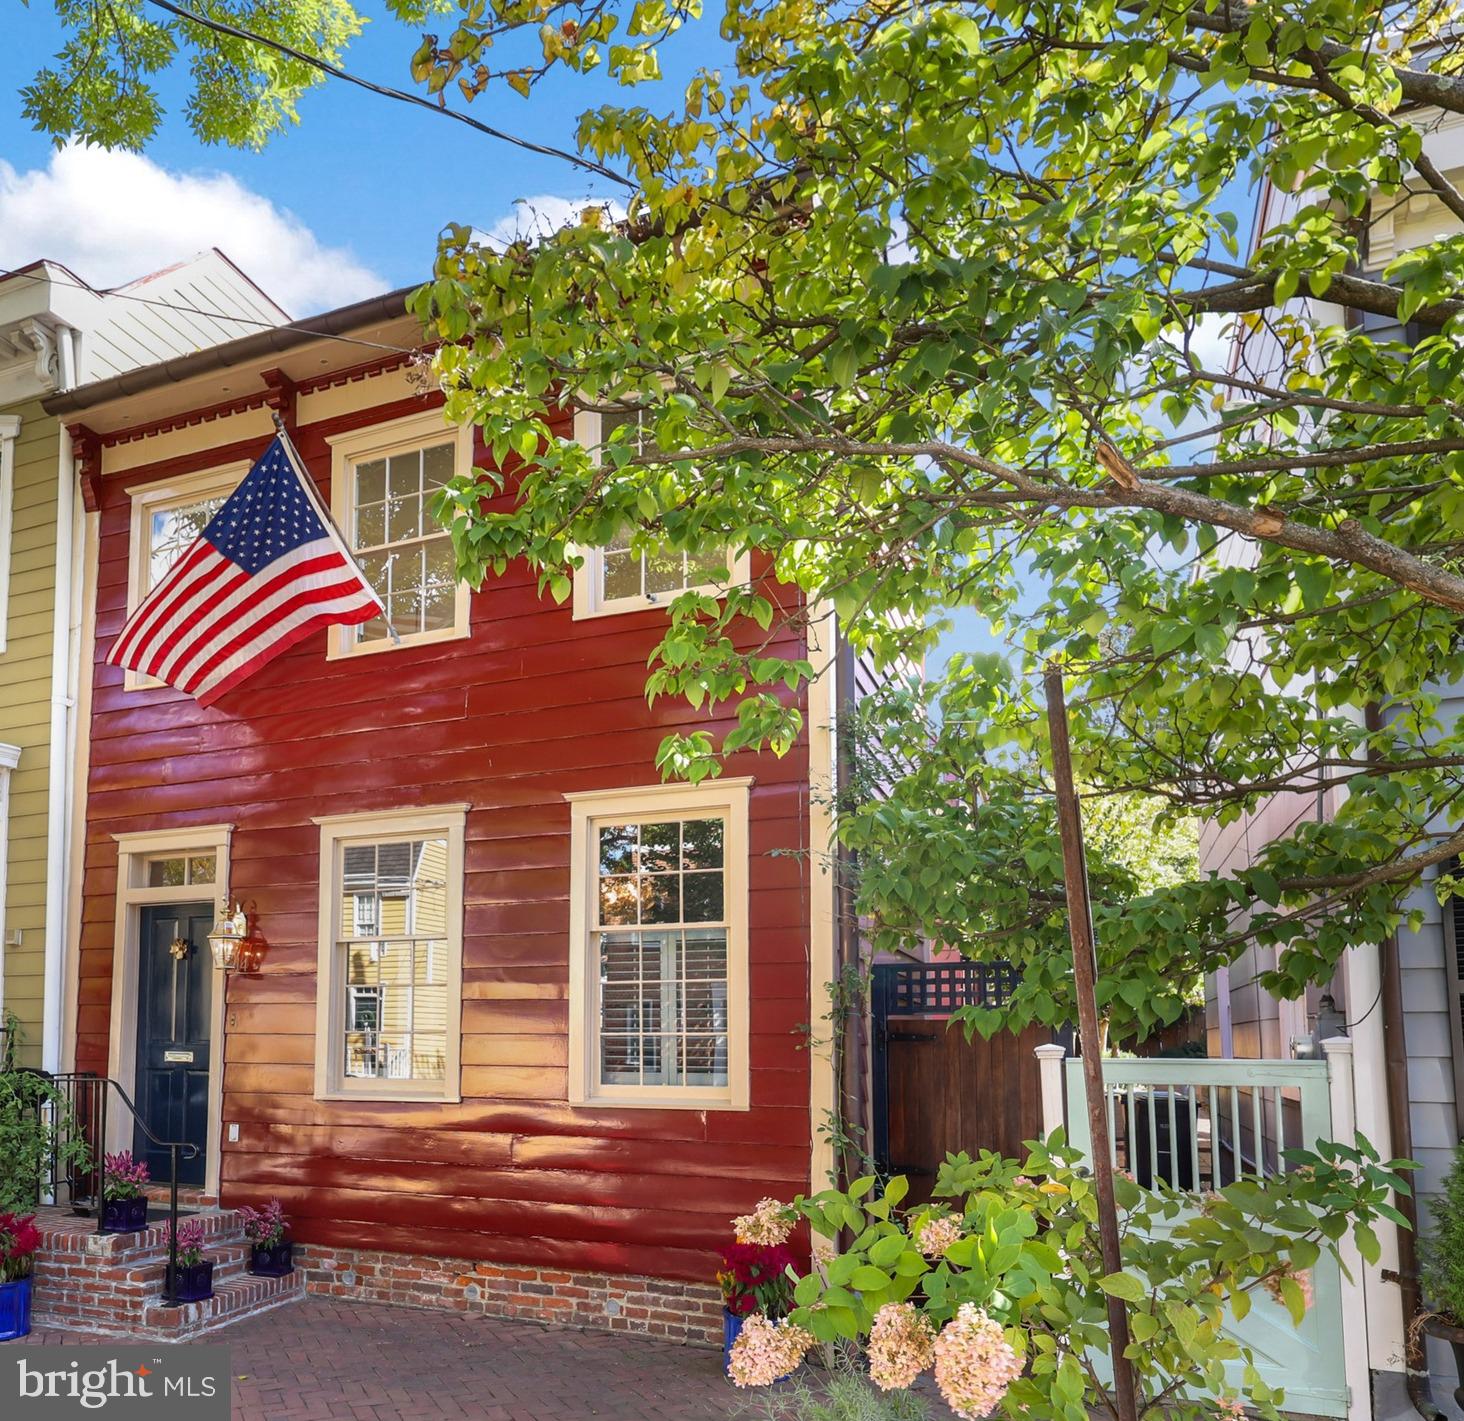
Big Price Drop! Open Houses on Saturday, March 15th from 1 PM - 3 PM & Sunday, March 16th from 11 AM - 1 PM. Experience the perfect blend of classic charm and modern convenience with this stunning 4-bedroom end-unit townhouse, nestled in the heart of Old Town Alexandria. This home offers an inviting office or study on the main floor, ideal for remote work. The kitchen is a chef’s dream, featuring elegant countertops, stainless steel appliances, gas cooking, and a pot filler for added convenience. It seamlessly flows into the formal dining room, creating a perfect setting for entertaining. The spacious living room opens to a private back patio, offering indoor-outdoor living at its best. Upstairs, you'll find four well-appointed bedrooms, including a primary suite that boasts a luxurious en-suite bath with a dual-sink vanity and a gorgeous walk-in shower. The finished basement provides additional living space, complete with a full bathroom and ample storage. Step outside to your private backyard oasis, featuring a beautiful patio and a SunBriteTV for outdoor entertainment, which conveys with the home. This solar-powered, net-metering equipped home is equipped with a Tesla EV charger and includes two off-street parking spots. Located just minutes from the vibrant shopping, dining, and entertainment options of Old Town Alexandria, and with easy access to Metro stops and major commuter routes, this home truly has it all. Don’t miss the opportunity to tour this exceptional property!
#VAAX2042192

ALEXANDRIA

414 S ROYAL STREET

4 Beds

4 Baths

2,939 Sq.Ft.

$2,249,000

MLS#: VAAX2042192
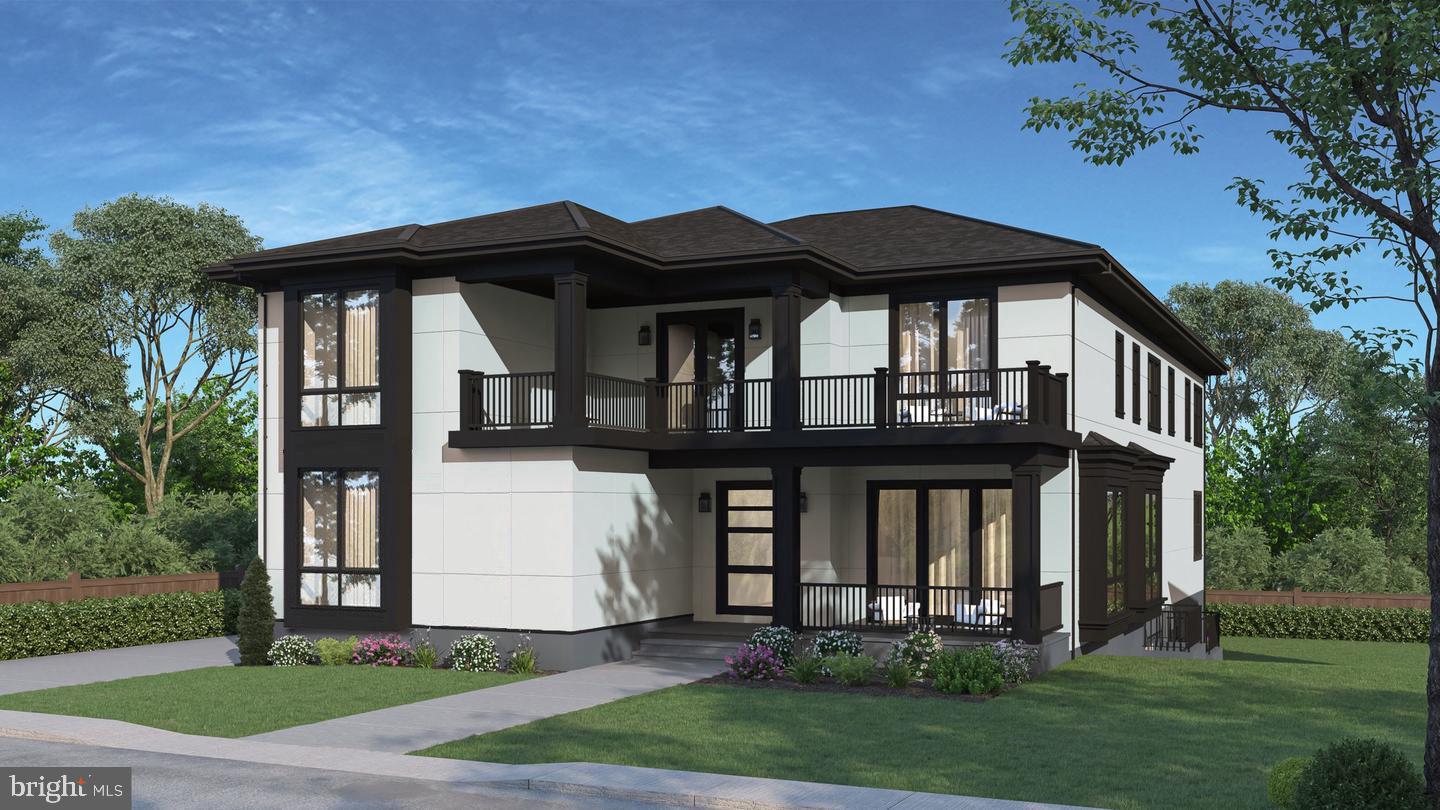
None
#VAFX2210674

FALLS CHURCH

1808 GILSON STREET

7 Beds

7 Baths

7,889 Sq.Ft.

$2,249,000

MLS#: VAFX2210674
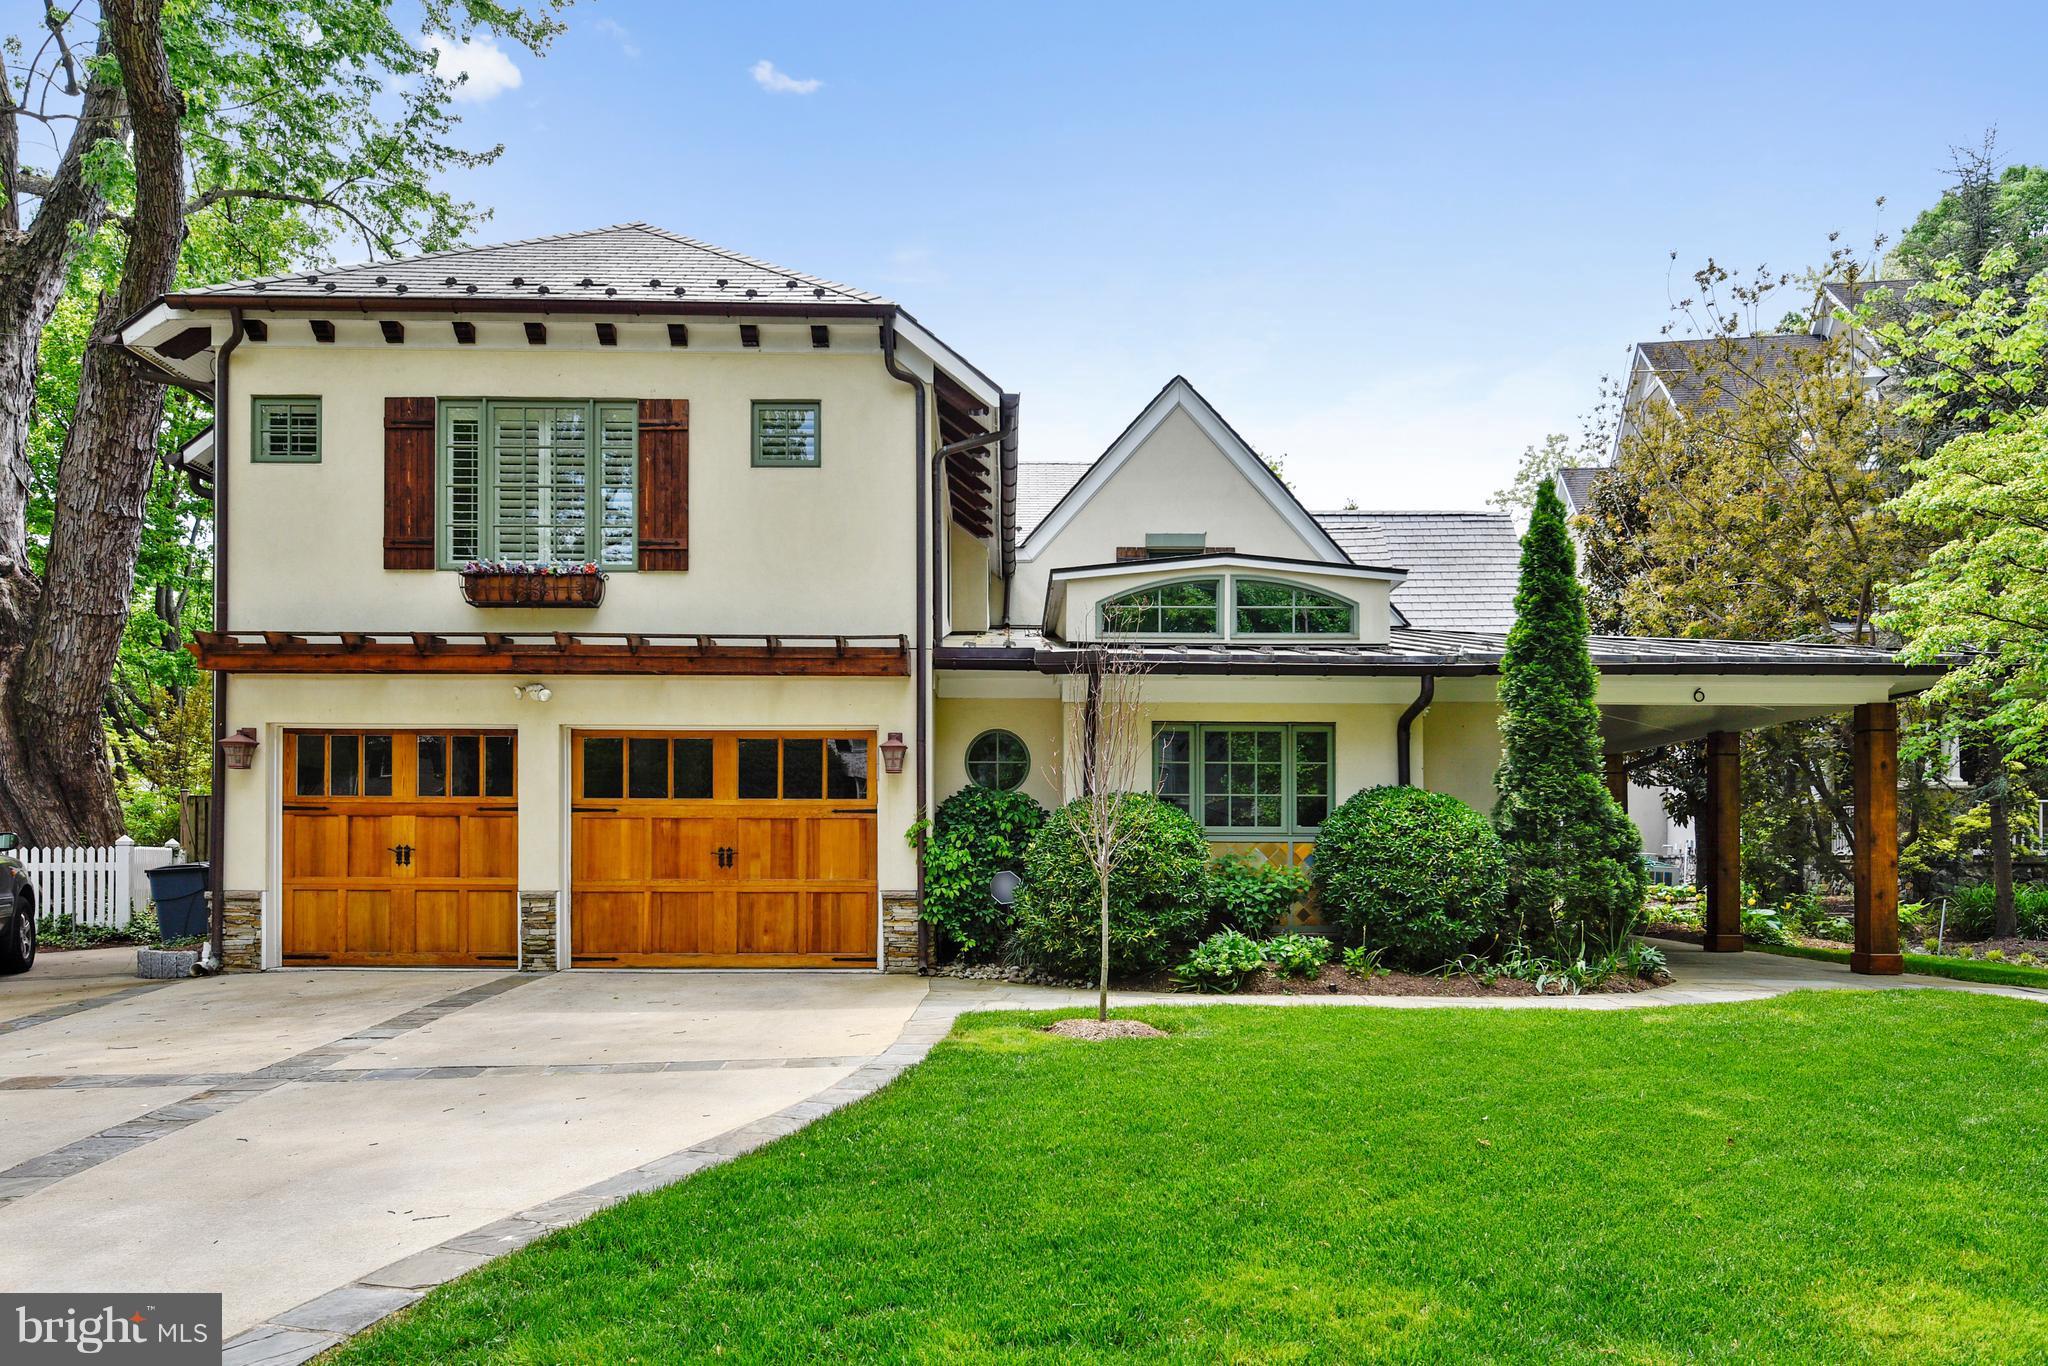
5,500 sq ft of extravagant interior living space! 6 bedroom, 6.5 bath Napa-style home on cul-de-sac in the Village of Chevy Chase. Old world charm combined w/ modern luxury: superb stone work, Heart of Pine floors, beamed, coffered and vaulted ceilings. Dramatic entry, chefs kitchen, den, mudroom, + 4 fireplaces! Pool, hot tub, patio and 2 car garage.
#1001152802

CHEVY CHASE

6 LELAND COURT

6 Beds

6 Baths

N/A

$2,249,000

MLS#: 1001152802
Open House Canceled
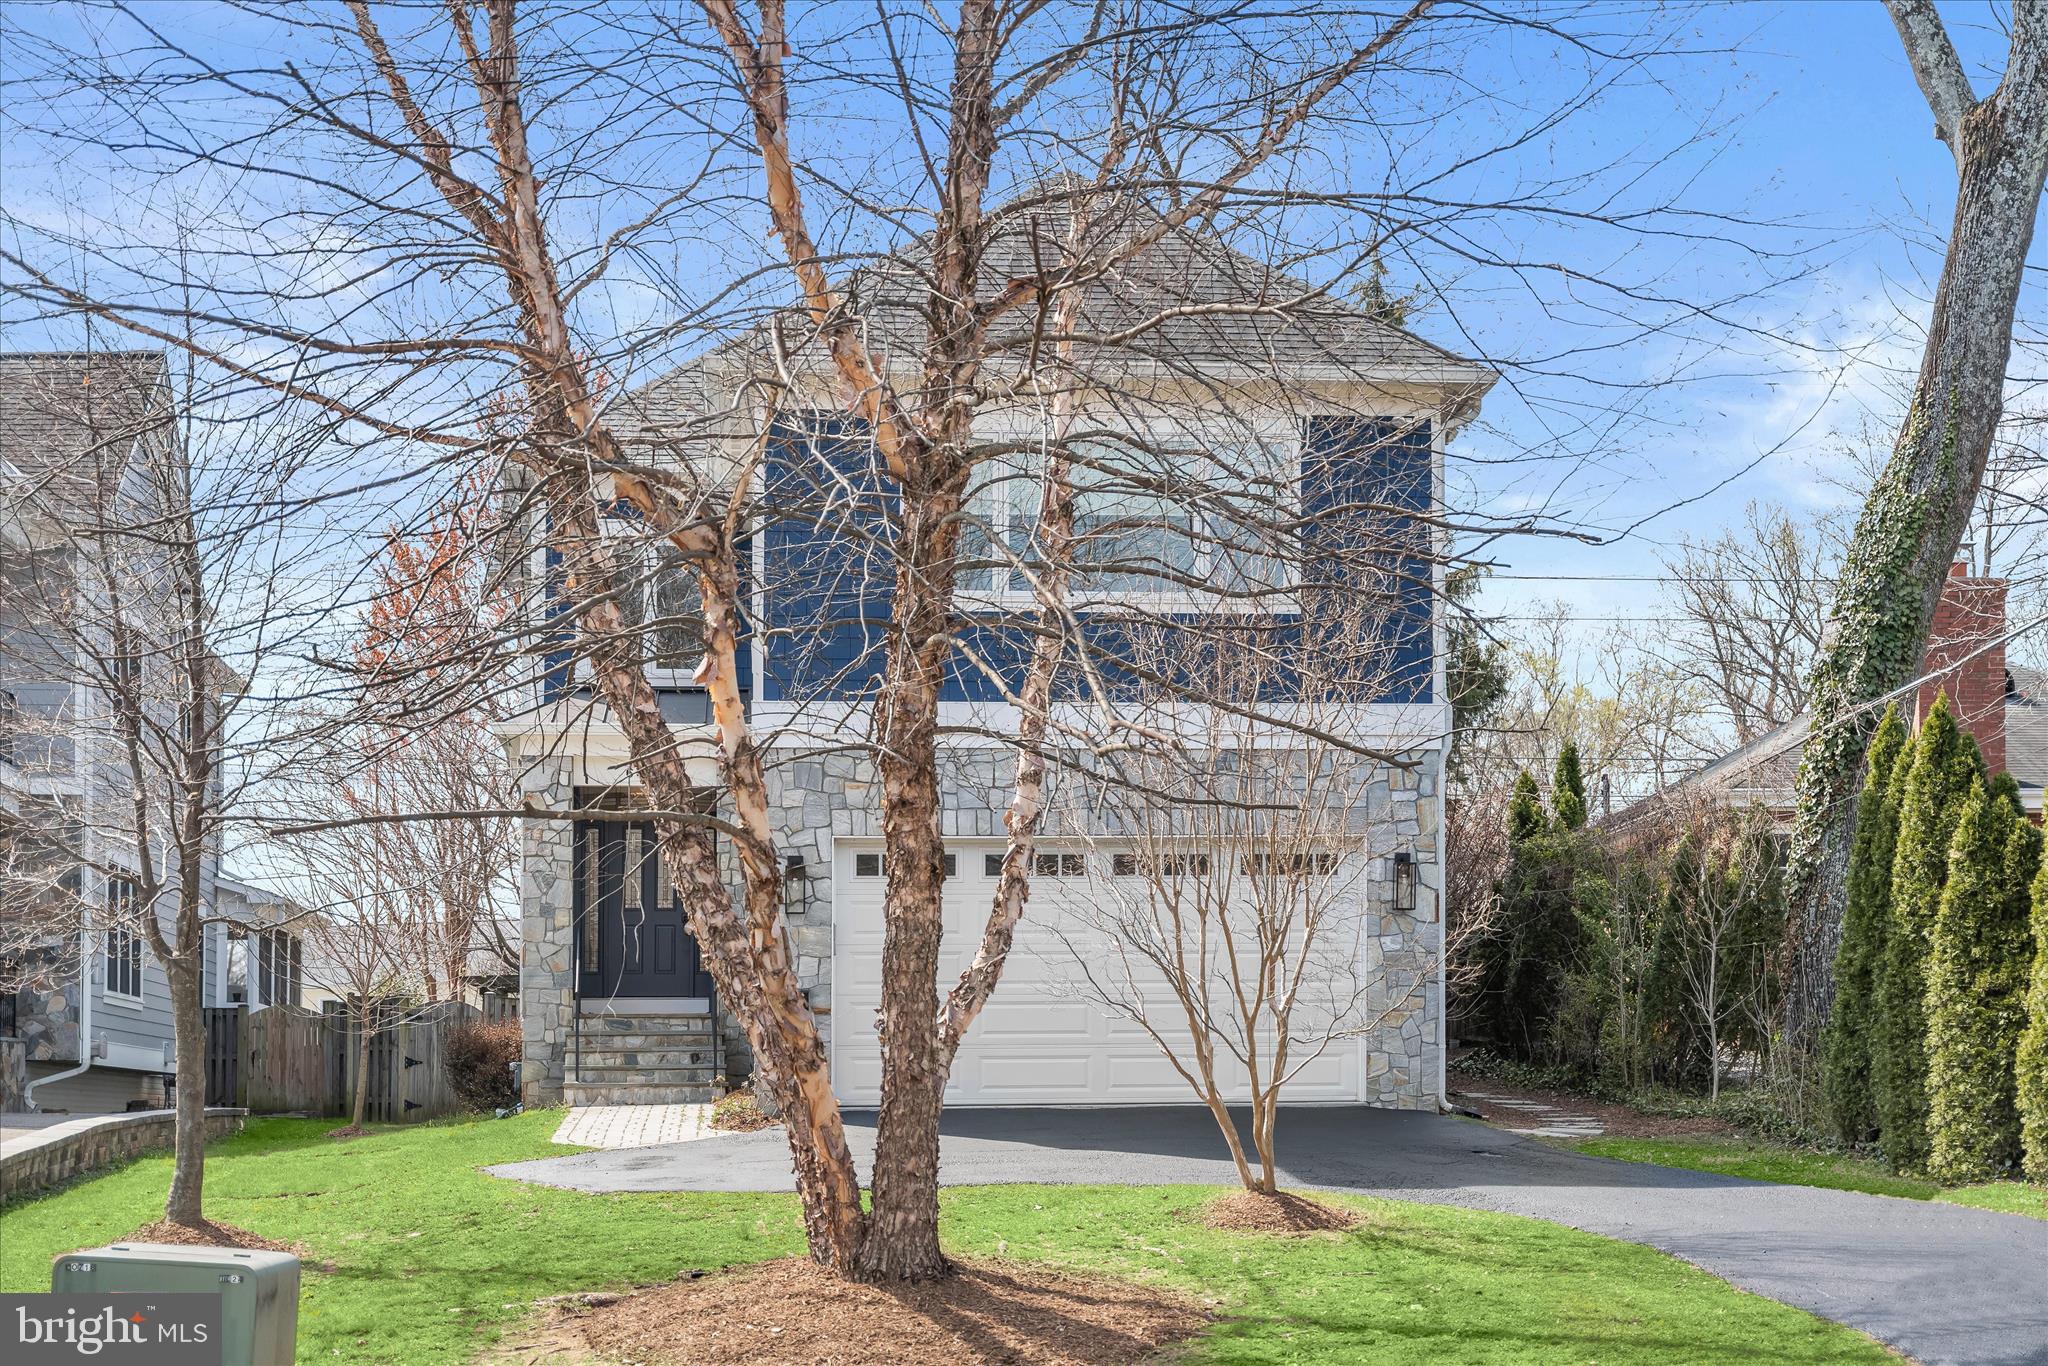
Welcome to 605B Lincoln Avenue, a beautifully appointed 2010 Coastal Craftsman nestled in the heart of Falls Church City. With over 5,400 square feet of thoughtfully designed living space, this home offers the perfect balance of comfort, style, and everyday functionality. Ideally located directly across from Lincoln Park and backing to the W&OD Trail, the setting is both peaceful and incredibly convenient. Commuters will appreciate easy access to Route 66, Langston Boulevard,  I-495, and less than a mile to East Falls Church Metro.

The main level is designed for effortless living and entertaining, featuring a formal dining room and an open-concept kitchen and family room that flows seamlessly to the backyard. The outdoor space is a true highlight, offering a private, fully fenced retreat with low-maintenance turf and a spacious stone patio. The outdoor kitchen is well equipped with a large gas grill, smoker, and an island with seating for five, making it perfect for gatherings year-round. Inside, a versatile mudroom with custom built-ins and a stall shower provides a practical solution for daily organization or pet washing, while a generous office or playroom adds flexibility to the main level.

Upstairs, the primary suite serves as a relaxing retreat with a five-piece ensuite bath with heated floors and two walk-in closets. Three additional bedrooms, with the option for a fourth, offer plenty of space for family, guests, or work-from-home needs. The fourth bedroom can easily function as a loft, teen hangout, large office, or guest suite. Multiple hall baths and a conveniently located laundry room add to the home’s thoughtful layout.

The finished lower level extends the living space even further, featuring a large recreation area, wet bar, game room, gym space, and an additional bedroom—ideal for entertaining or hosting overnight guests.

This home is enhanced with solar power for energy efficiency and is fully wired with Cat6 networking and integrated audio, blending modern technology with timeless design. A two-car garage with extra storage and numerous upgrades throughout add to its appeal.

Recent updates include a beverage fridge (2026), double oven and microwave combo (2025), LG washer and dryer (2025), HVAC replacement (2024), hood vent installation (2017), artisan-crafted entrance metal roof (2017), outdoor kitchen installation (2017), and backyard turf (2019).

Enjoy the best of Falls Church City living with nearby shopping and dining at Founders Row and Birch & Broad, convenient grocery options like Whole Foods and Harris Teeter, and weekend favorites such as the local Farmer’s Market or biking along the W&OD Trail. This home gives Serena and Lily Vibes and truly offers it all in one of the area’s most sought-after locations. This is a MUST SEE!!!
#VAFA2003686

FALLS CHURCH

605 LINCOLN AVENUE B

7 Beds

4 Baths

5,290 Sq.Ft.

$2,249,000

MLS#: VAFA2003686
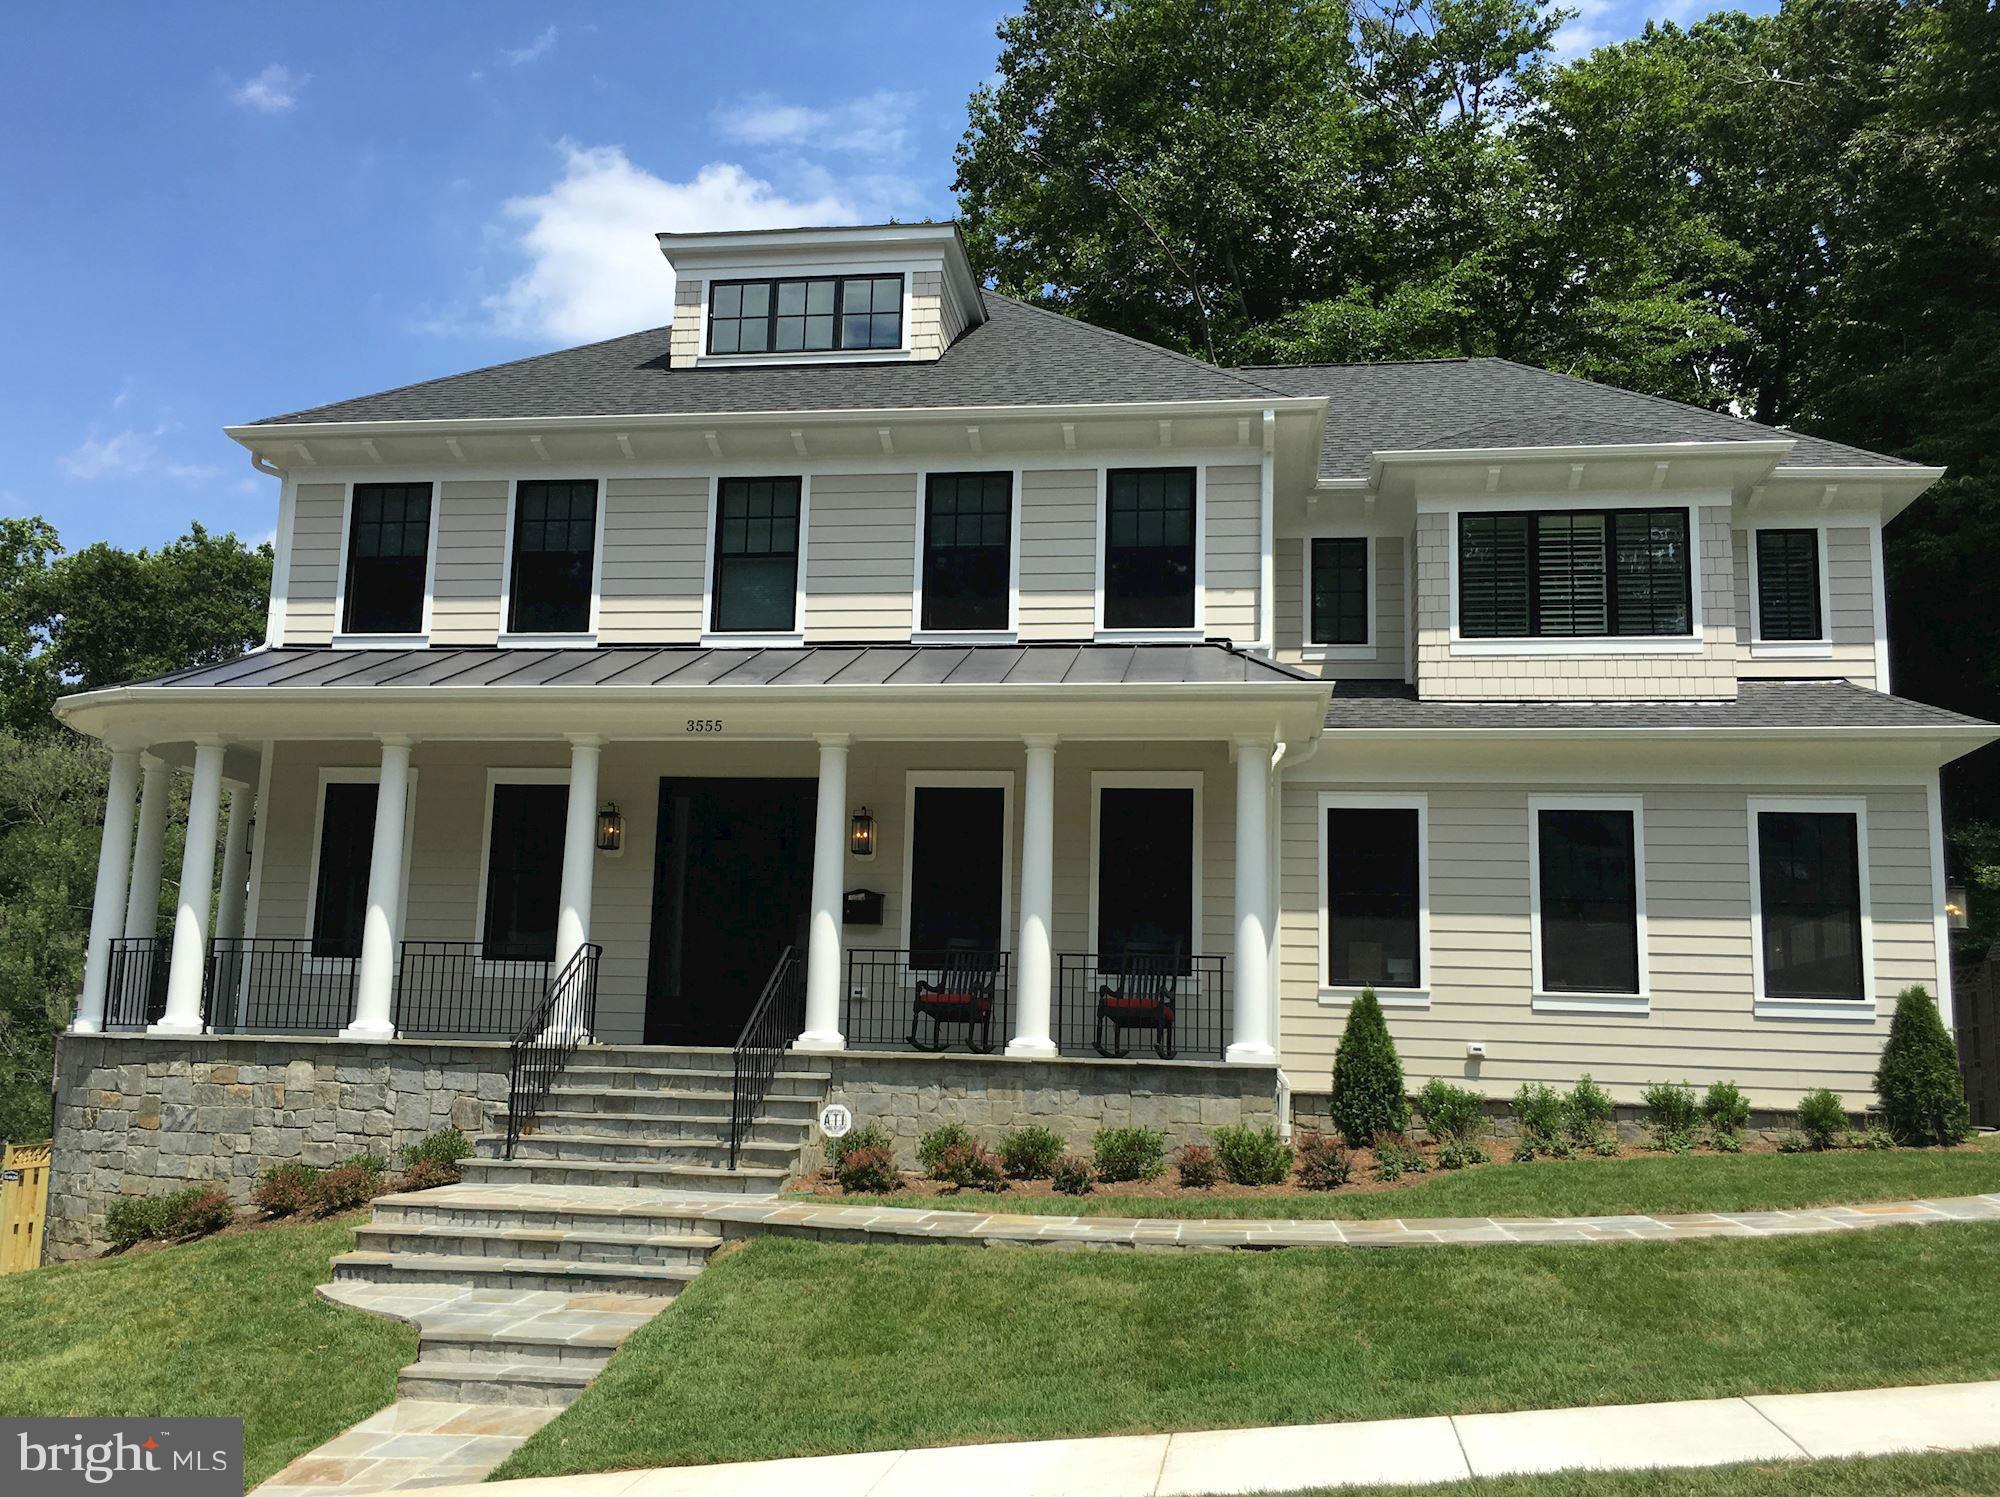
Late Fall completion. Stunning new hardi-plank & stone home by Brush Arbor Homes built w/quality & sophisticated design. Approx 5800 sqft on 4 lvls, 5BR UP & 3 car GAR. Truly beautiful finishes that Brush Arbor is known for random width hardwoods, designer lighting, custom tile & cabinetry, 10ft ceilings, reclaimed beams, extensive moldings. Ask listers for more Brush Arbor offerings.
#1001243881

MCLEAN

1527 DAHLIA COURT

6 Beds

5 Baths

5,800 Sq.Ft.

$2,249,000

MLS#: 1001243881
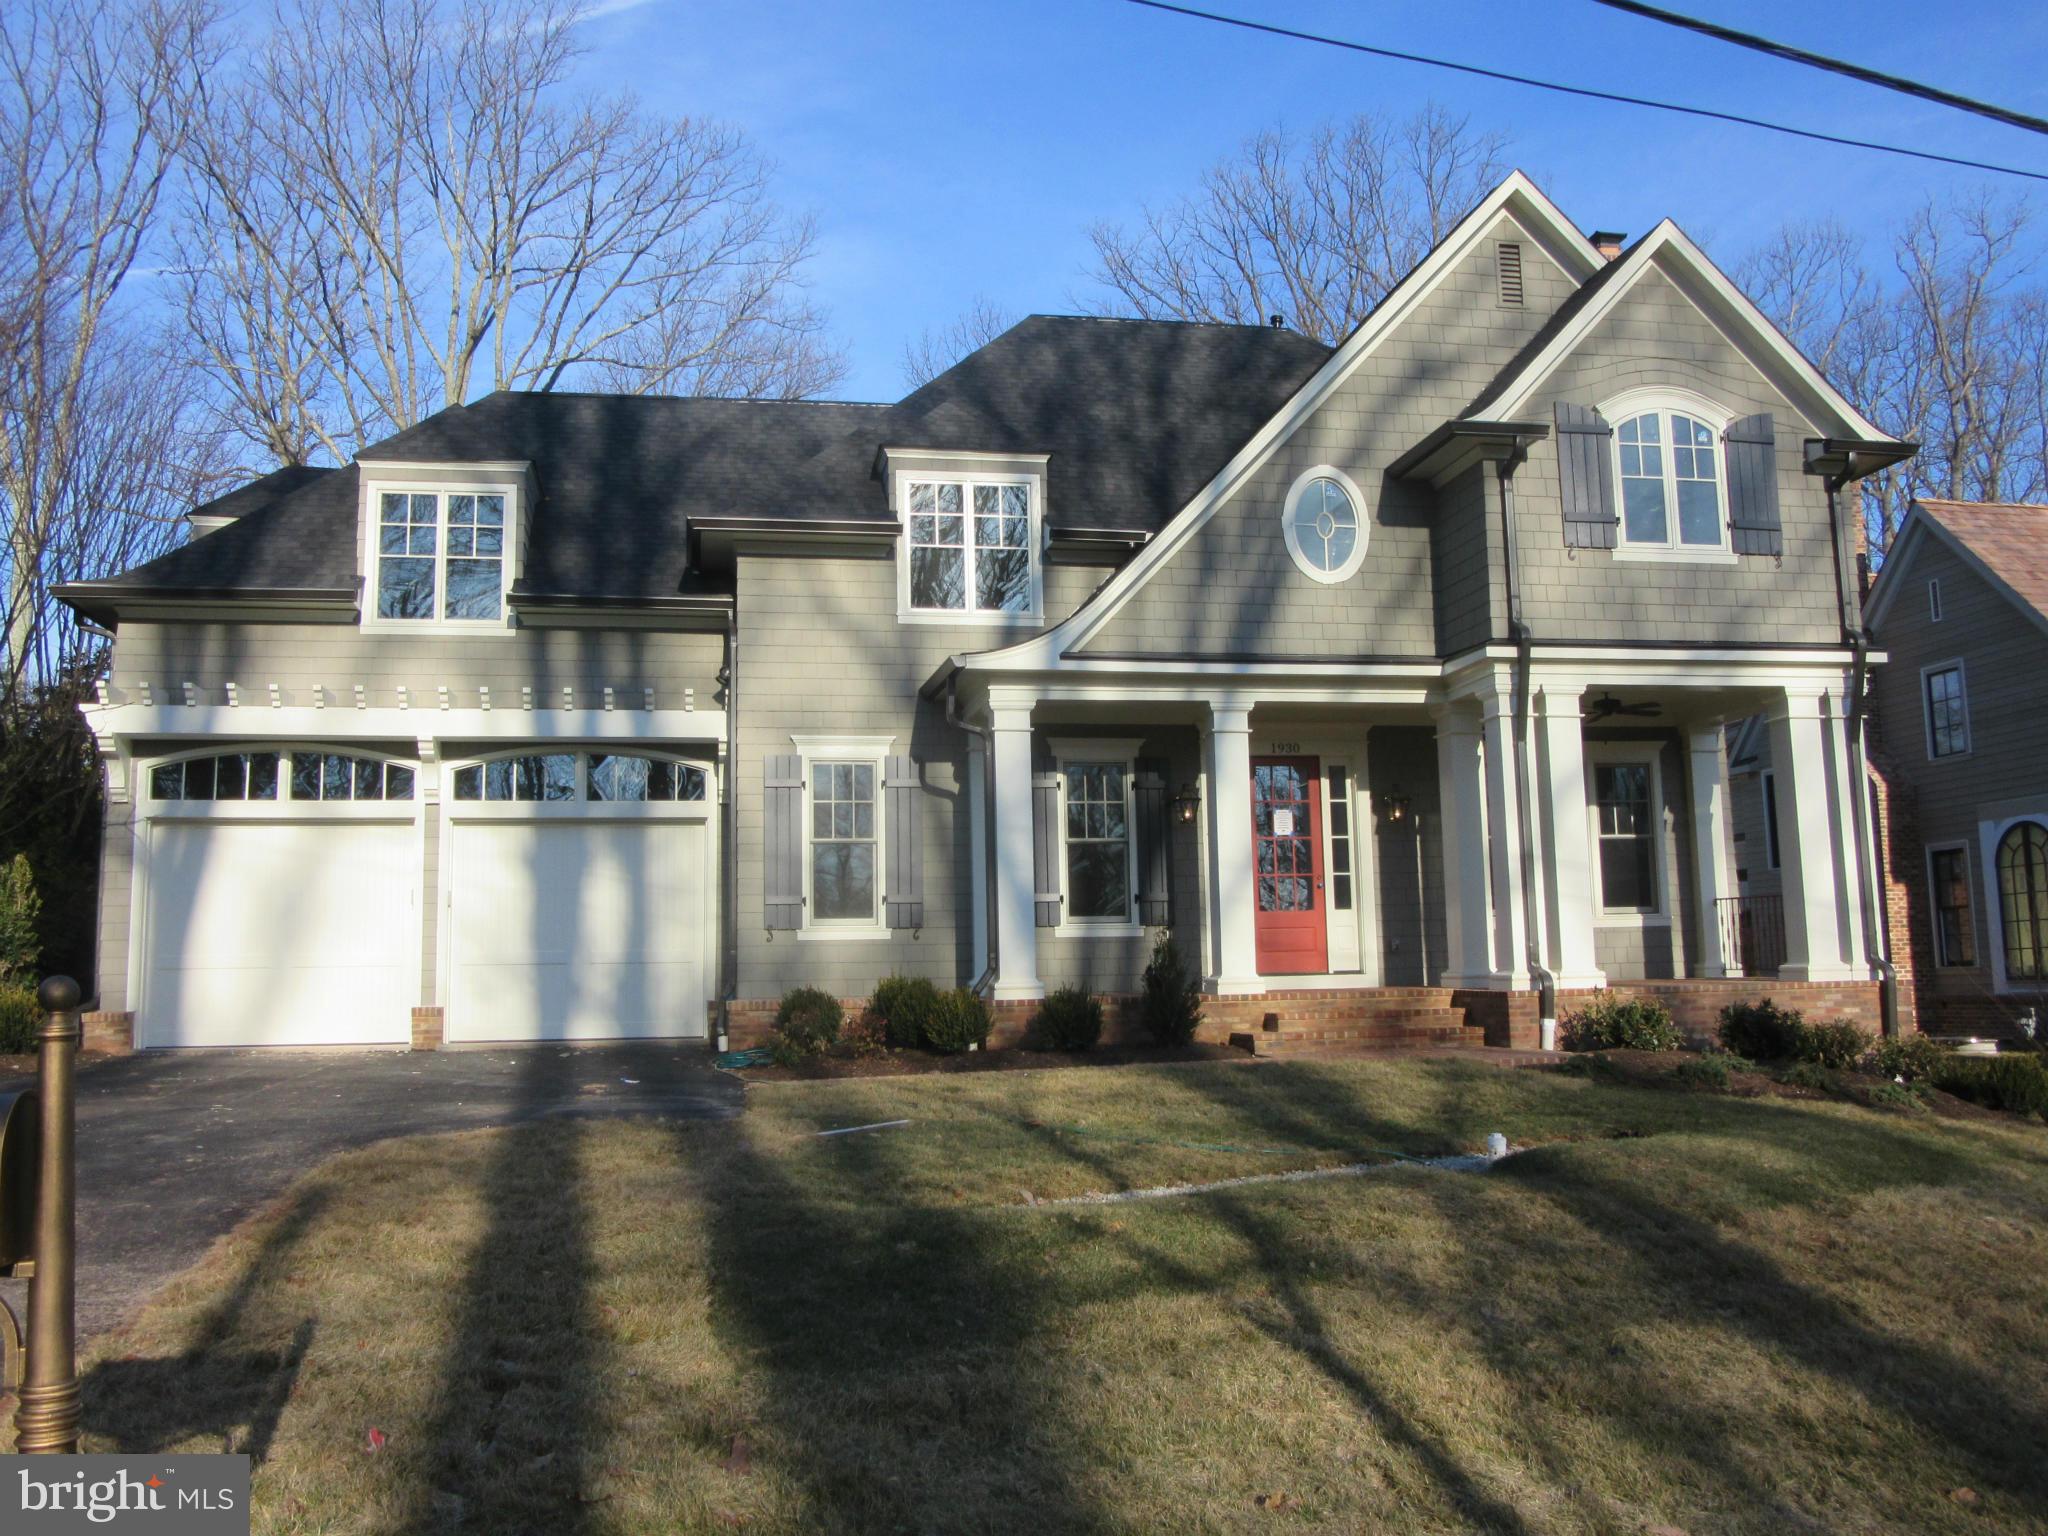
One of two JK Construction homes to be built in sought-after Franklin Park.  Incredible attention to detail, the highest quality finishes, and thoughtful floor plan are hallmarks of this home. Spacious & private backyard.  Delivery January 2016.
#1003690601

MCLEAN

1930 FRANKLIN AVENUE

5 Beds

5 Baths

N/A

$2,249,000

MLS#: 1003690601

1 ... 508 509 510 511 512 ... 666
* Listings identified with the FMLS IDX logo come from FMLS and are held by brokerage firms other than the owner of this website. The listing brokerage is identified in any listing details. Information is deemed reliable but is not guaranteed. If you believe any FMLS listing contains material that infringes your copyrighted work please click here to review our DMCA policy and learn how to submit a takedown request. © 2024. First Multiple Listing Service, Inc.
 - property

Send a message

Message successfully sent.

Your message

What is 3 + 4 ?

Reason for contacting?

I agree to receive email communication and understand I can unsubscribe at any time.

I agree to be contacted by Charis Realty Group via call, email, and text for real estate services. To opt out, you can reply 'stop' at any time or reply 'help' for assistance. You can also click the unsubscribe link in the emails. Message and data rates may apply. Message frequency may vary. Privacy Policy

Sign Out

Virtual Assistant

Would you like to take the next step with this property? We can help you schedule a showing or virtual tour, or send you more details.

Yes, I would like more information.

Thank You for Your Reply, One of Our Agents will contact you as soon as possible

No, maybe later.

Thank you, you can always contact me via email, phone number or through the contact form.

Realhub AI

Lucy - Your AI-Powered Realtor

Update Your Temporary Password

Personalize your search

Enter your email and we'll notify you immediately when new listings match what you're looking for.

or enter email address

Already have an account ? Login here

Continue your home search

I agree to receive communications and understand I can unsubscribe at any time.

I agree to be contacted by Charis Realty Group via call, email, and text for real estate services. To opt out, you can reply 'stop' at any time or reply 'help' for assistance. You can also click the unsubscribe link in the emails. Message and data rates may apply. Message frequency may vary. Privacy Policy

Already have an account ? Login here

We use cookies

We use cookies primarily for analytics to enhance your experience. By accepting, you agree to our use of these cookies. You can manage your preferences or learn more about our cookies policy.
