Properties

Browse or get in touch to schedule a walkthrough.

  • Nearby me
Price range

Popular Features

Community Features

Association

Property Features

Waterfront

View

Exterior Features

Interior Features

Style

10000 properties match your criteria

Updated 1 minute ago

E-Alert name
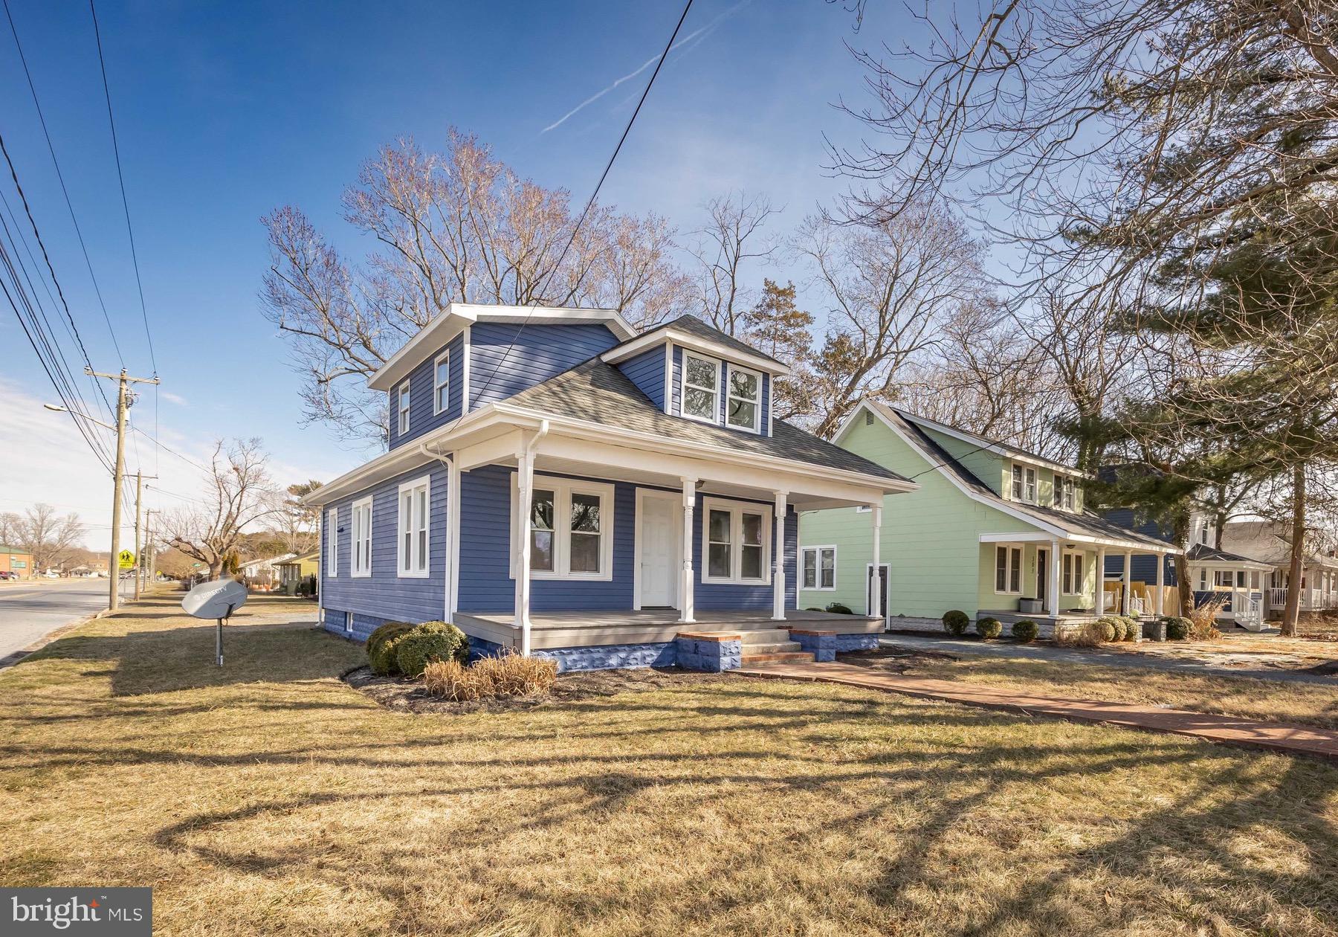
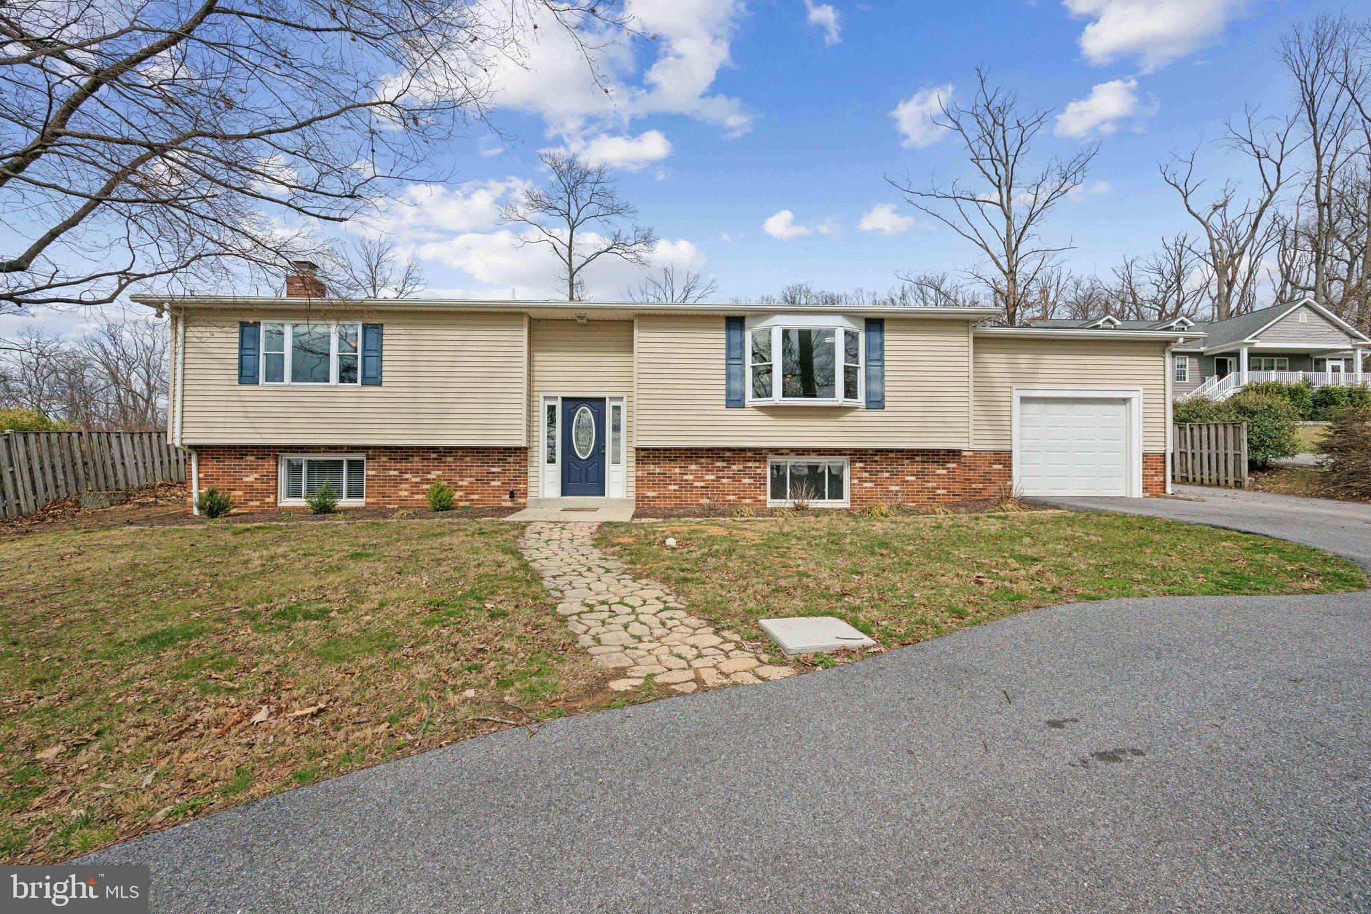
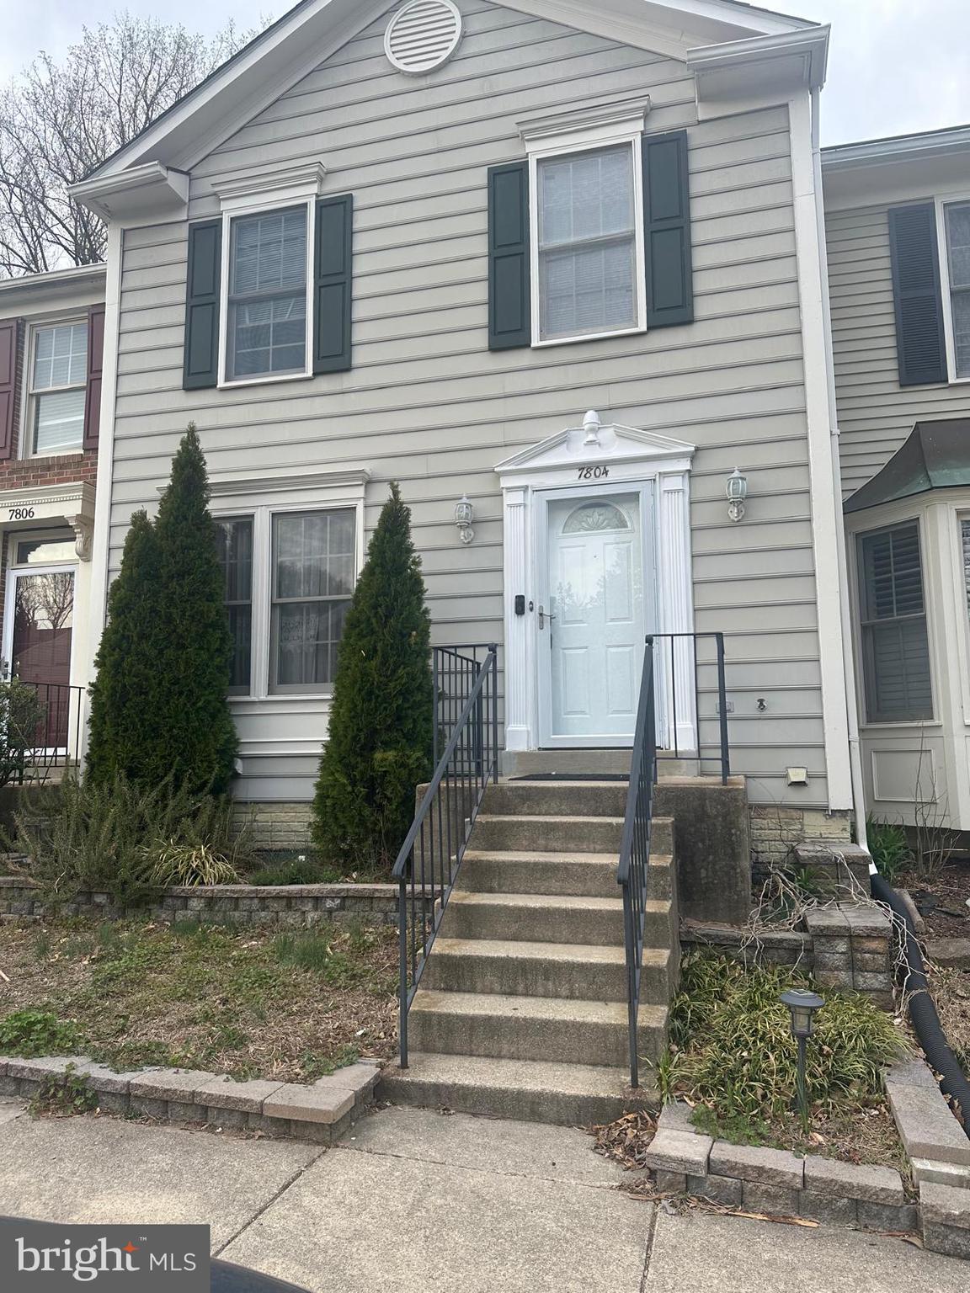
Welcome to 418 Stacy Lee Ct – A beautifully updated split-level home tucked away at the end of a quiet cul-de-sac in The Greens of Westminster!

This 4-bedroom, 2-bathroom single-family home offers 1,700 square feet of comfortable living space, all situated on a spacious, well-maintained lot. Enjoy the peace and privacy of a prime location, complete with a large backyard, a generous deck for entertaining, and plenty of parking on your private driveway.
Inside, the home is filled with thoughtful updates that make it move-in ready. Recent improvements include a brand-new HVAC system and all-new windows (2024), along with a new front door to welcome you home. The updated sliding glass door (2023) opens to the large back deck, creating a seamless indoor-outdoor flow. You'll also appreciate the refreshed landscaping, giving the exterior a clean and inviting look.

The kitchen is equipped with newer appliances, including a stove and dishwasher that were replaced in 2022. In the same year, the hot water heater, as well as the washer and drier were also replaced. 

Whether you're relaxing with family, hosting friends, or just enjoying the quiet charm of the neighborhood, this home checks all the boxes. Don’t miss the opportunity to own this well-maintained gem in a desirable Westminster community!
#MDCR2026852

WESTMINSTER

418 STACY LEE COURT

4 Beds

2 Baths

1,676 Sq.Ft.

$374,900

MLS#: MDCR2026852

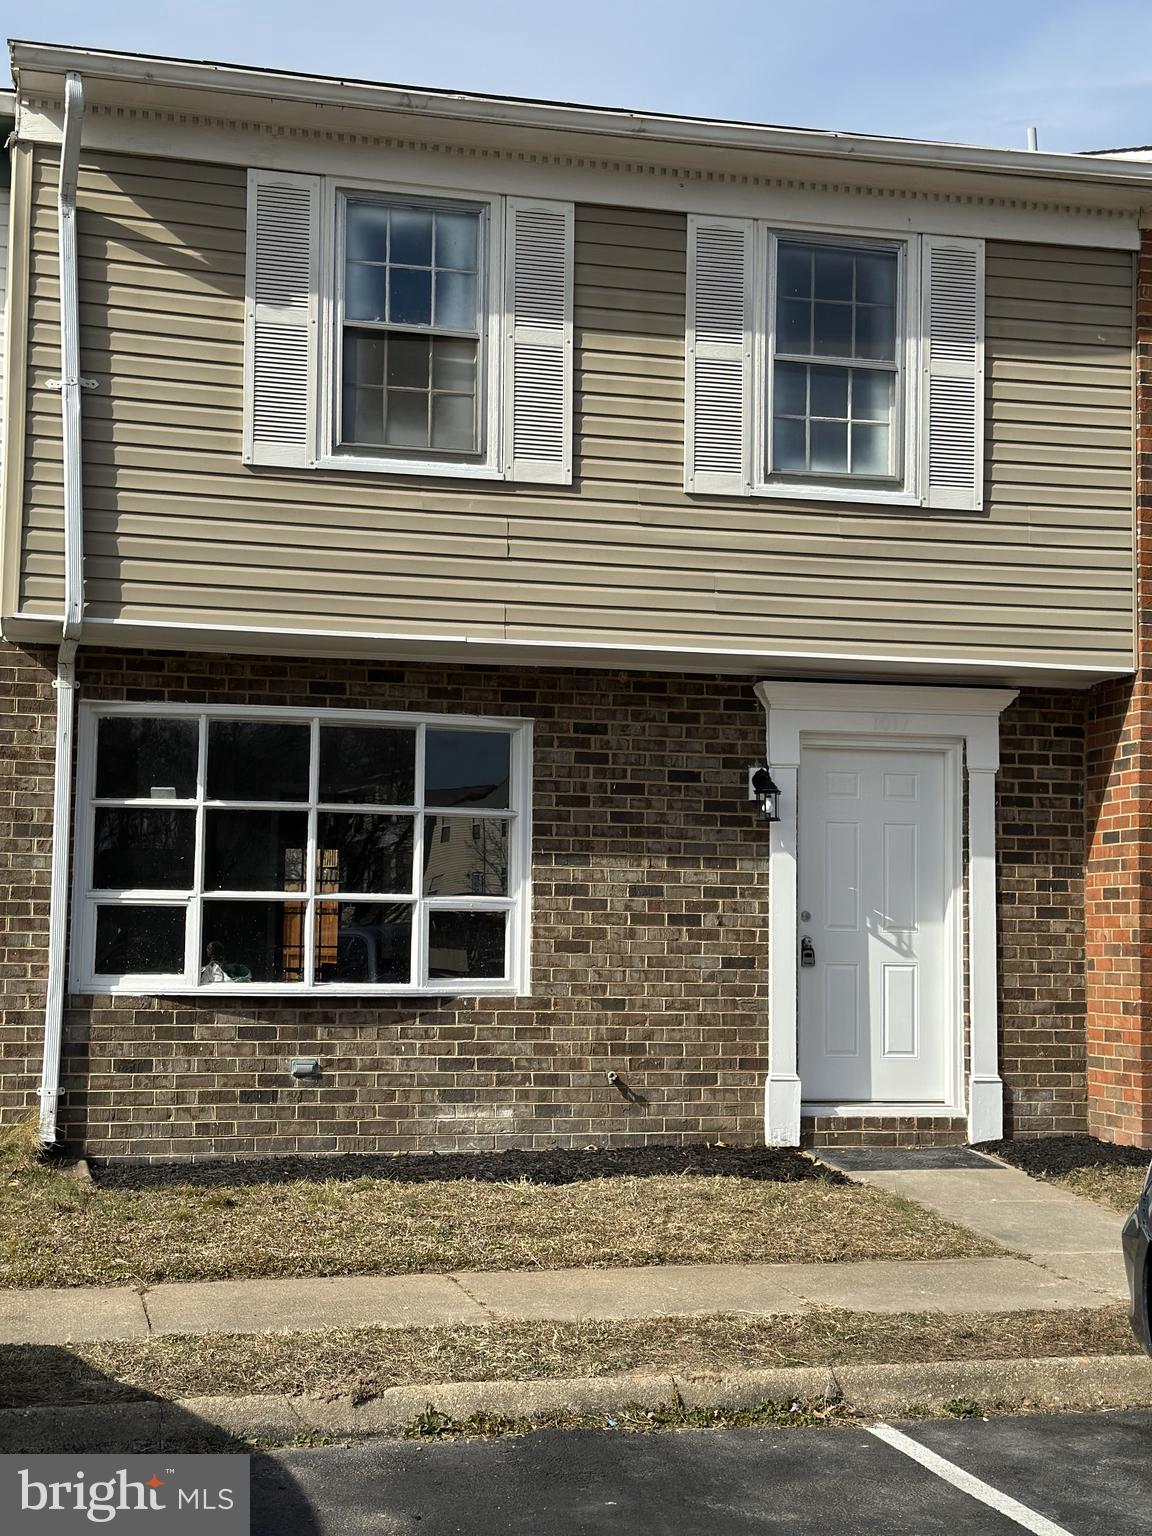
This stunning 7-bedroom, 4-bathroom home offers over 2,700 square feet of spacious and modern living in a prime location. Conveniently situated just 4 minutes from Spotsylvania Mall, 6 minutes from I-95, and close to numerous shopping centers and amenities, this home provides both comfort and accessibility.
Featuring an open-concept layout with abundant space, an updated kitchen with ample cabinet storage, and a large laundry room, this home is designed for convenience and functionality. The fully permitted basement was completely renovated in 2024, adding even more living space. Don't miss this incredible opportunity to own a beautiful, move-in-ready home in a sought-after area.  Schedule your showing today!
#VASP2032136

FREDERICKSBURG

12011 WHEATON ROAD

7 Beds

4 Baths

2,556 Sq.Ft.

$475,000

MLS#: VASP2032136

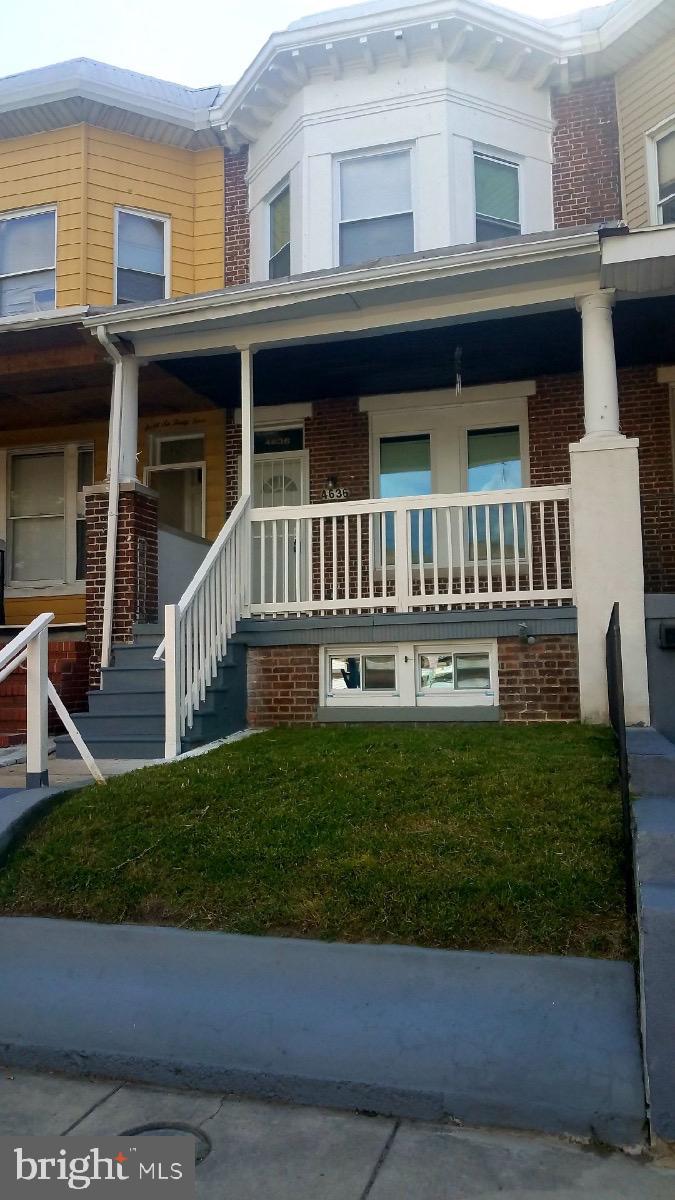
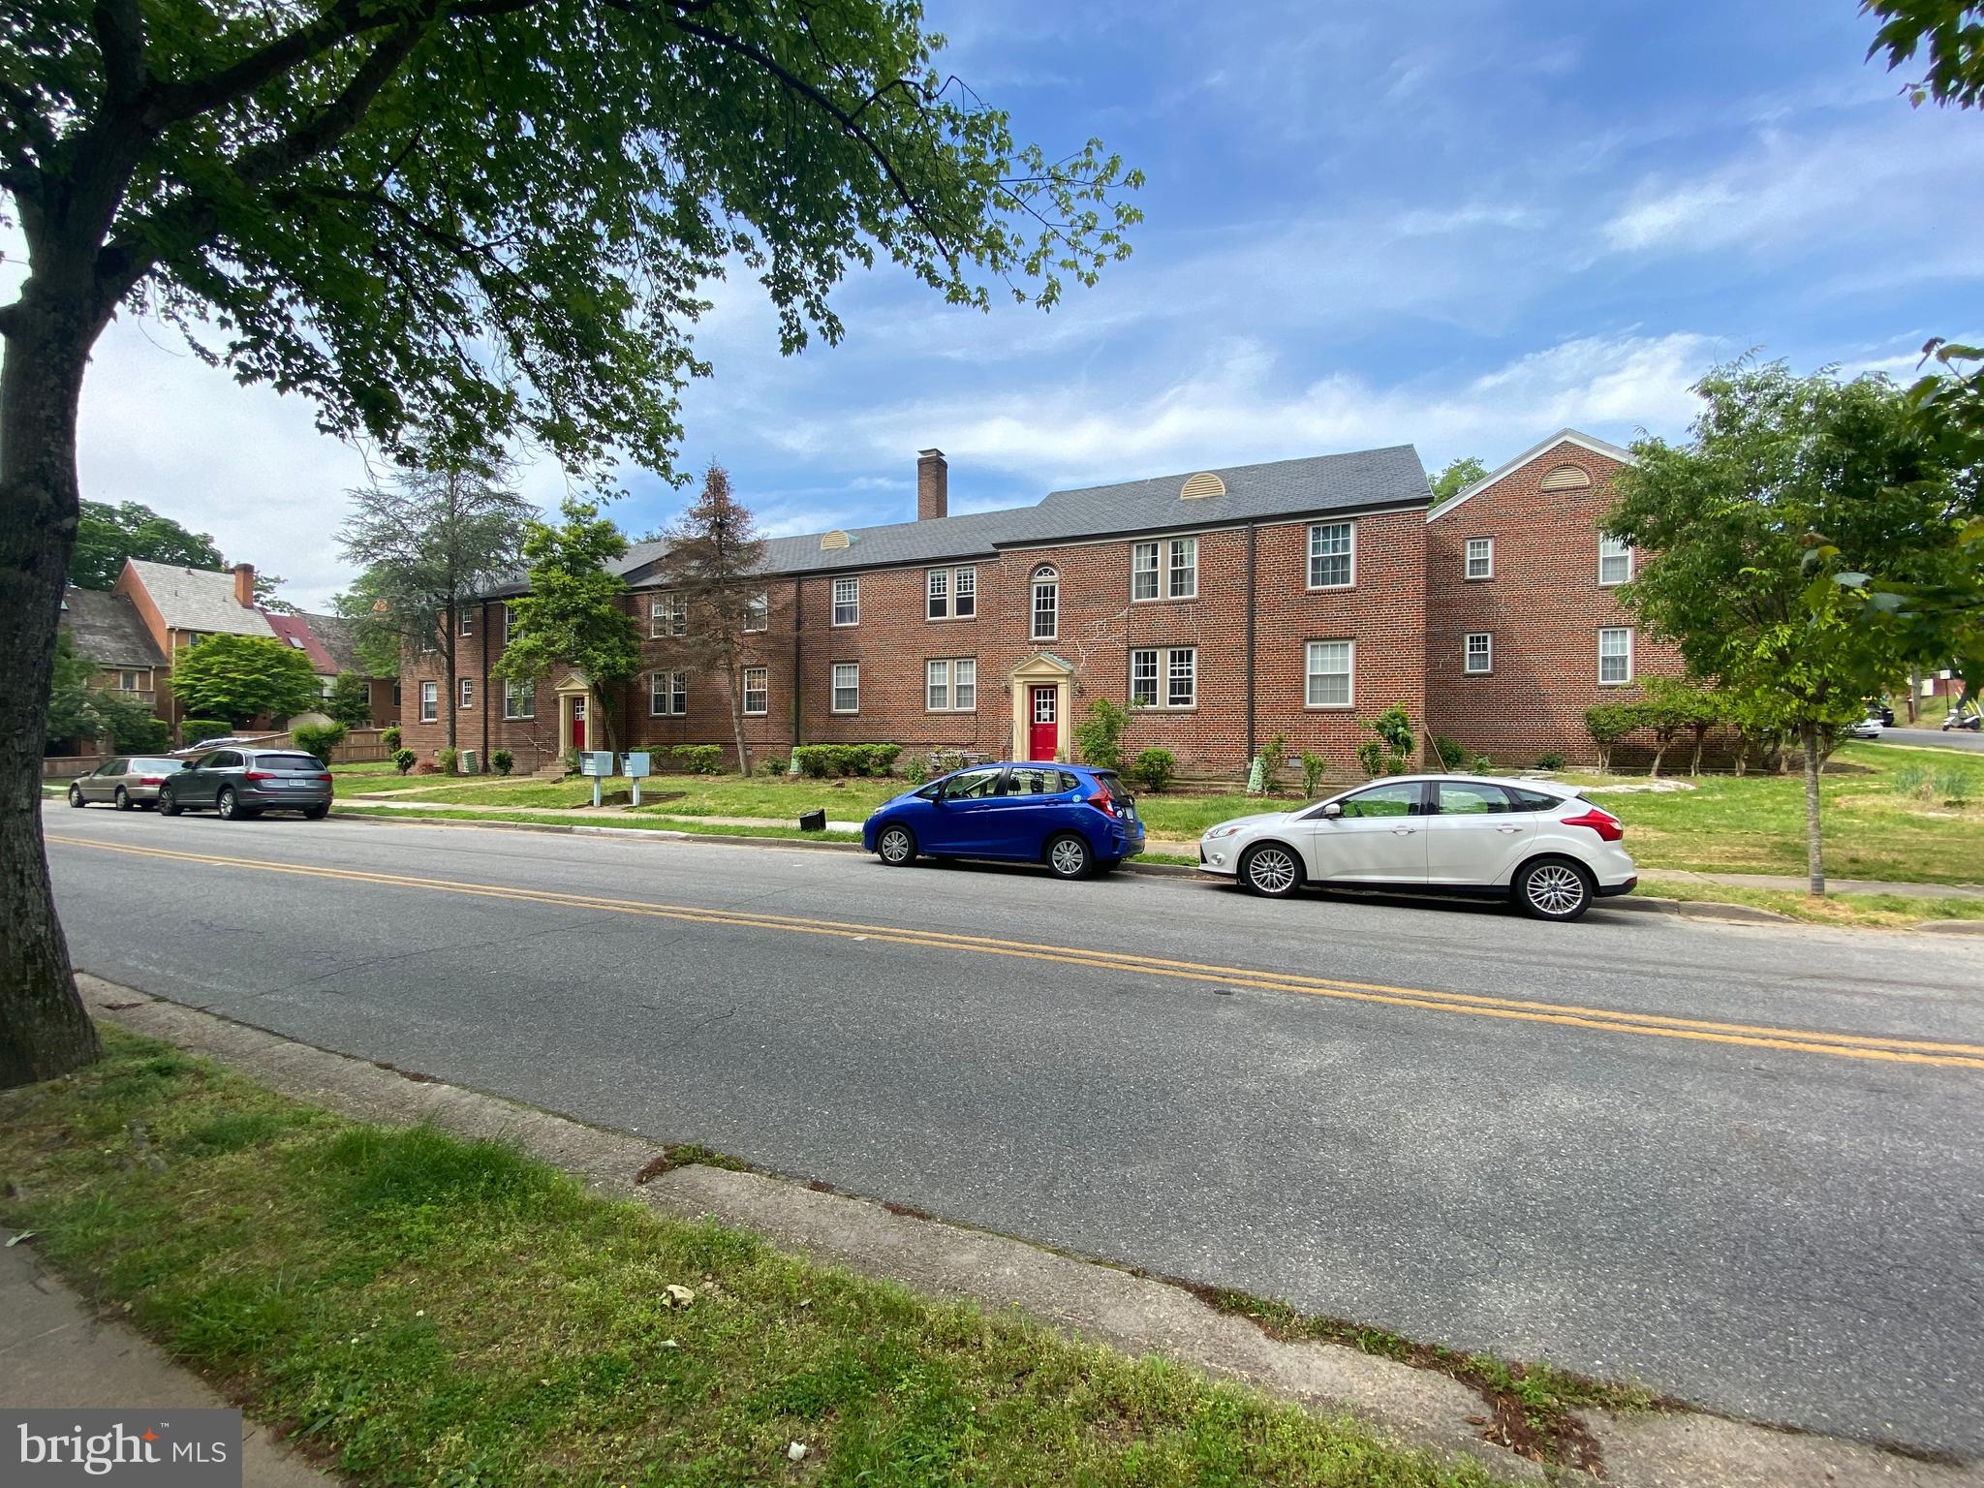
Updated condo on upper level. 42" kitchen cabinets, granite counter, stainless steel appliances. Pergo floor. Updated bathrooms. Storage room in the basement. Convenient location, close to I795, shopping and schools. Plenty of unassigned parking.
#MDBC2119966

REISTERSTOWN

12005 TARRAGON ROAD I

2 Beds

2 Baths

872 Sq.Ft.

$1,700

MLS#: MDBC2119966

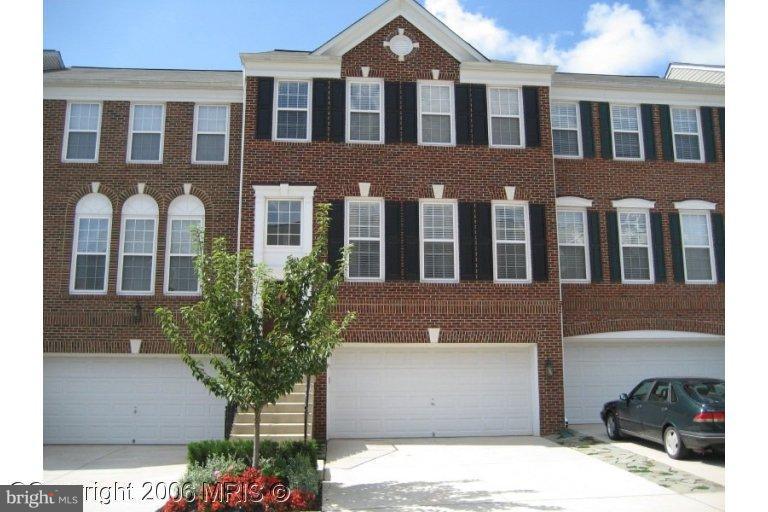
Amazing luxury 2 level three bedroom condominium.  This end unit townhome styled condo comes with a rooftop deck covered porch.  It also includes a bonus room/office along with a one car garage equipped with a tesla charging port.
#VALO2089030

ASHBURN

23518 NEERSVILLE CORNER TERRACE

3 Beds

2 Baths

2,768 Sq.Ft.

$3,550

MLS#: VALO2089030

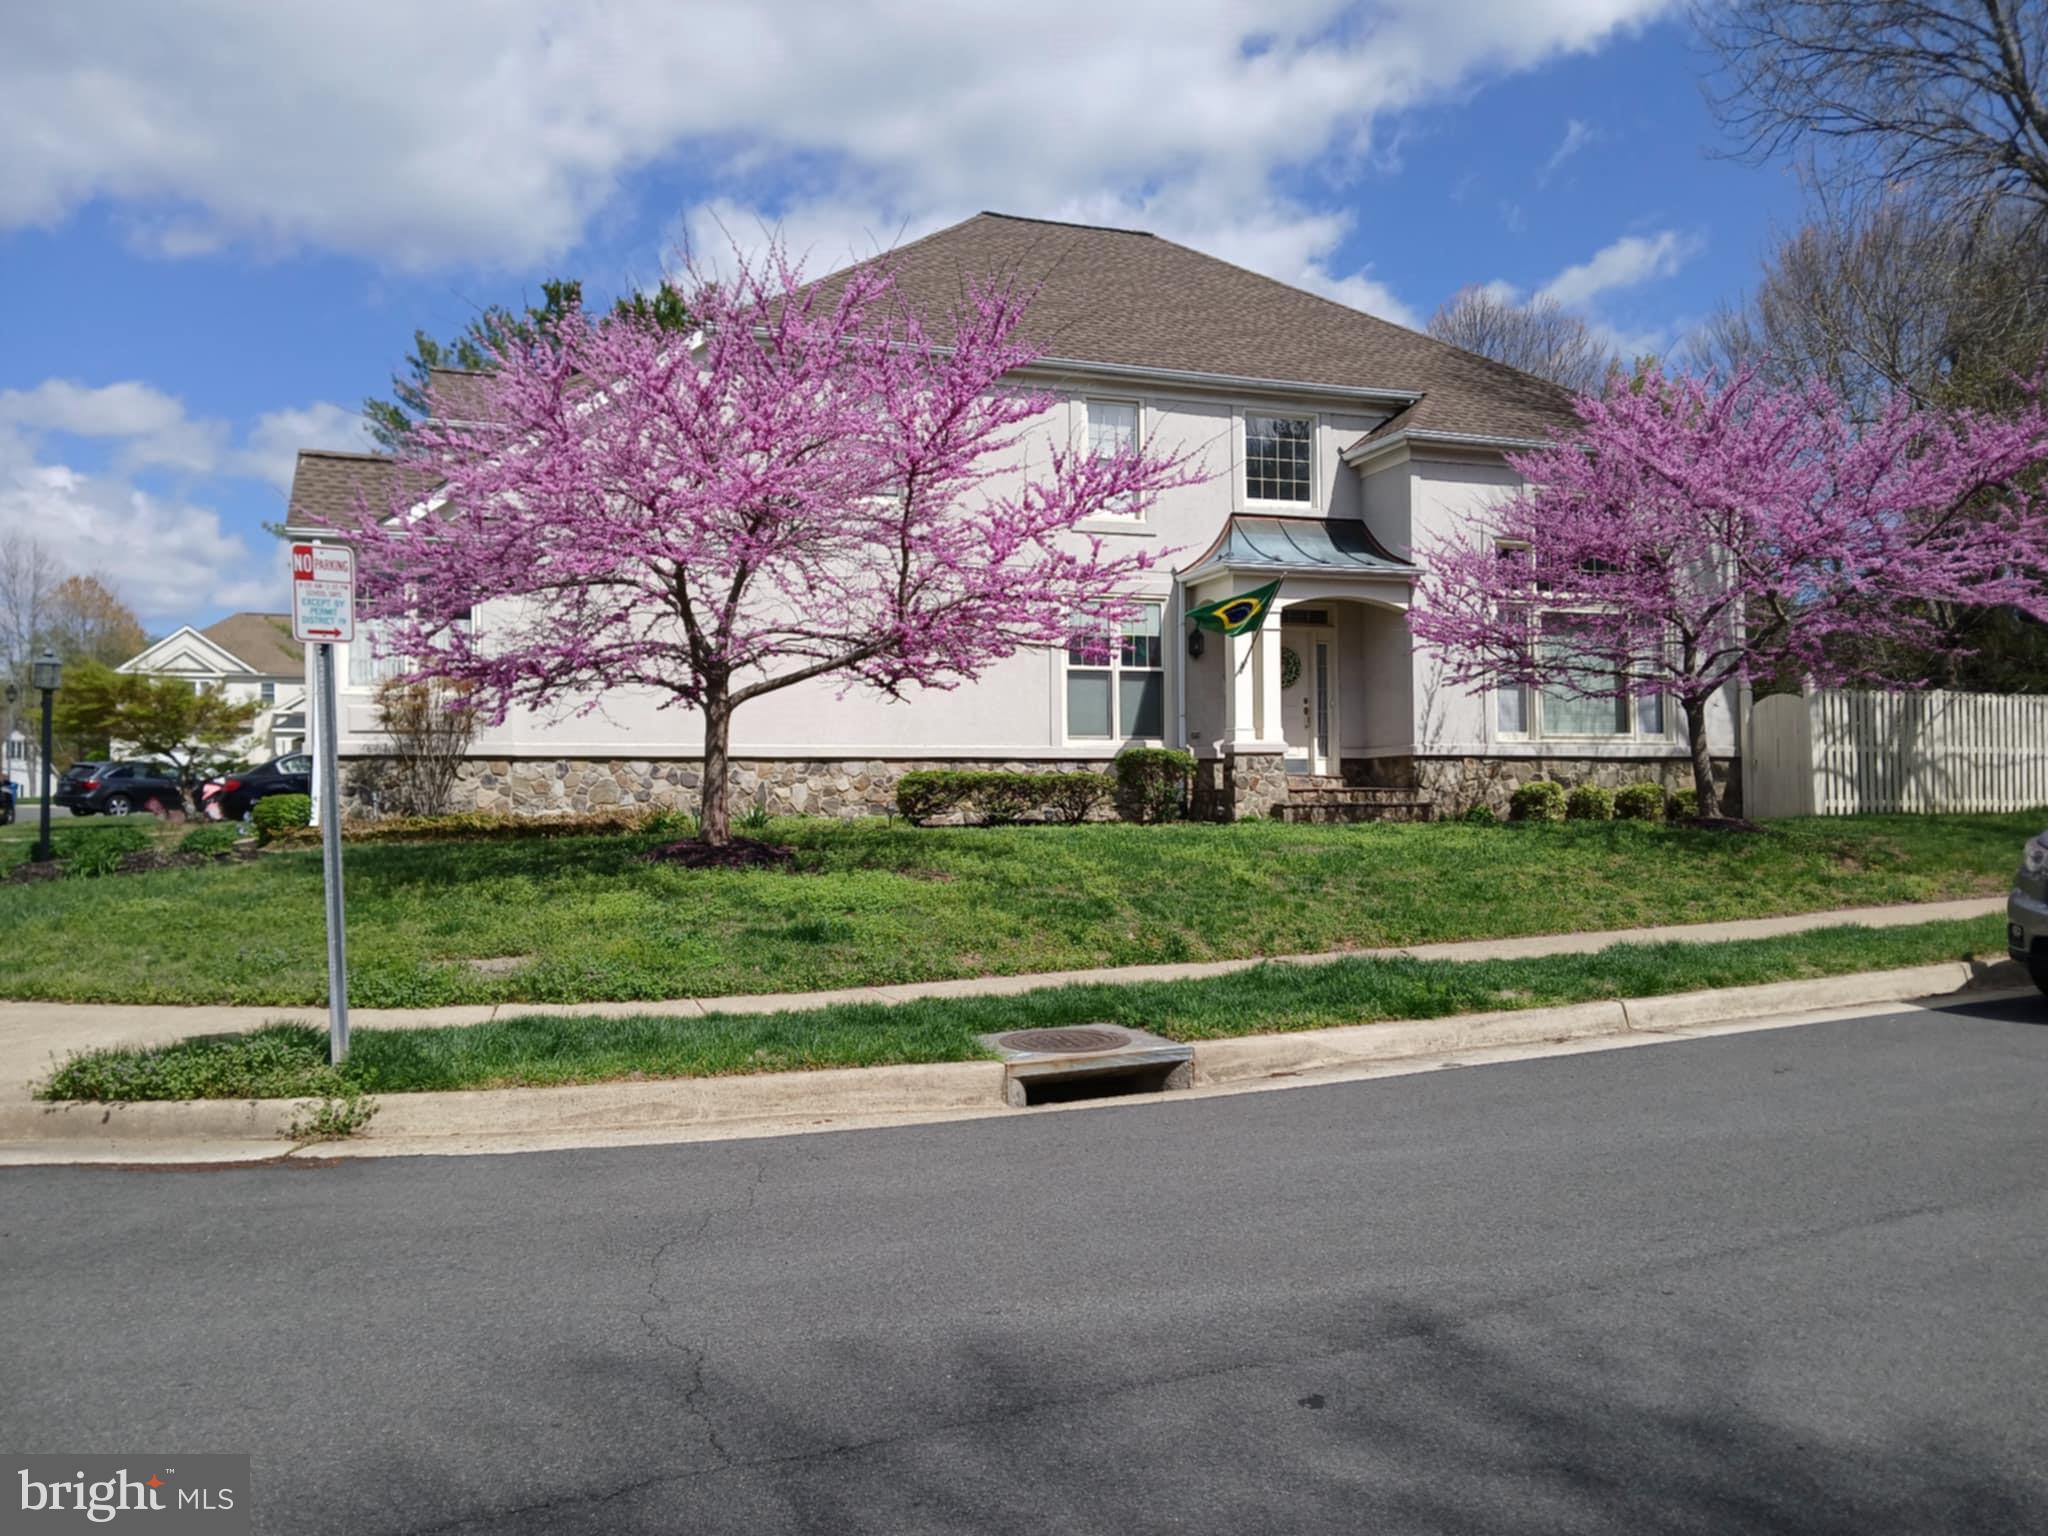
WATERFRONT in Sylvan View! The Sellers say this is the best community on the Magothy River...and they've enjoyed it for 40+ years! Cruise to your heart's content. The beautiful Magothy River and all of its creeks, Annapolis Harbor, Maryland's Eastern Shore, Baltimore's Inner Harbor are nearby destinations. Enjoy the quiet streets of Sylvan View community and its waterfront lifestyle, convenient location between Annapolis and Baltimore, and just 30 min to BWI. Special amenities for residents include the community beach, boat ramp and piers, and ball field. This particular lot in Sylvan View is one of the best, with a large, flat play area in the backyard.  Launch your smaller craft, kayak or stand up paddle board (SUP) from your private pier on Gray's Creek, and keep your larger boat at the nearby community pier for a very reasonable annual rate! Enjoy direct water views, outdoor living and gardening. The home itself is set back from the street with a wide driveway + garage with shop area, half bath, storage space. The 750 SF garage is XL, with a unique inside basement entrance (not an outdoor entrance to worry about!). Enter the home, notice the original oak hardwood floors, creek views from living, kitchen, dining, sunroom, main level bedroom and more. The floor plan is perfect for the waterfront lifestyle…move through from living to deck to yard to pier. The sunroom is by far a favorite part of the home. Three levels of finished space, two masonry fireplaces, large bedrooms and ample storage. The kitchen is perfect with built-in seating, solid pecan cabinets, connecting mud room area with laundry service. A spacious lower level is perfect for your media room, hobby space, rec area and mechanicals. The pool table conveys. One year 2-10 brand home warranty is provided by the Sellers for peace of mind. Enjoy the Sylvan View community, and all that the Magothy River has to offer!
#MDAA2108478

PASADENA

408 STATELY DRIVE

4 Beds

3 Baths

2,944 Sq.Ft.

$749,000

MLS#: MDAA2108478

Discover this thoughtfully designed Coral home. Included features: an inviting covered entry, spacious kitchen offering pantry and a center island, a cozy great room boasting an electric fireplace, an open dining area, a lavish primary suite showcasing a spacious walk-in closet and a private bath, an airy loft, a convenient laundry on the living level, a deck and a 2-car garage. This home also offers additional windows in select rooms. Visit today!
#VAFQ2016184

BEALETON

4172 FOXHAVEN DRIVE

3 Beds

None Baths

1,840 Sq.Ft.

$599,999

MLS#: VAFQ2016184

Open House Saturday, April 12th 2-4pm- PRICE IMPROVEMENT!! Welcome to this charming and well-maintained brick home in the heart of Falls Church! Just minutes from dining, shopping, and the Metro, this home offers both convenience and comfort. The main level features 3 bedrooms, 1 full bath, and hardwood floors. A spacious living room with a wood-burning fireplace opens to an elevated deck, overlooking a sprawling, flat backyard and garden—perfect for entertaining! The open kitchen boasts a center island with extra seating, a vaulted ceiling, and an eat-in dining area. The lower level features a large inviting space, ample storage, a 4th bedroom, a full bath, and a dedicated laundry room. Recently updated with fresh paint and new carpeting, this level also provides direct access to the backyard through a convenient walkout basement. Adding to its potential, the upper level remains unfinished, offering a blank canvas for your custom design and creative vision. Don't miss this incredible opportunity to make this home your own! Close to Seven Corners shopping center, restaurants, INOVA Fairfax campus, two neighborhood pools, East Falls Church metro and easy access to route 50, 7 & 29. It's a quick drive to the Pentagon, Reagan National airport and DC. Welcome Home!!! Comes with Home Warranty!
#VAFX2219146

FALLS CHURCH

3106 FABER DRIVE

4 Beds

2 Baths

2,077 Sq.Ft.

$825,000

MLS#: VAFX2219146

None
#VALA2007112

MINERAL

61 HEMLOCK LANE

3 Beds

2 Baths

1,344 Sq.Ft.

$449,900

MLS#: VALA2007112

Welcome to this spacious two-level condo offering stunning panoramic views of Alexandria from every window! Step into the main level filled with natural light. The open-concept living and dining area is perfect for entertaining, with a convenient half bath nearby. The kitchen includes a gas range, microwave, and refrigerator. Enjoy indoor-outdoor living with oversized sliding glass doors leading to a large private balcony on the 12th floor—perfect for relaxing and enjoying the cityscape views. Upstairs, you'll find two generously sized bedrooms with large windows and ample closet space. The upper-level layout includes a separate entrance, providing added privacy from the main floor. This community offers a wide range of amenities including a 24-hour fitness center with sauna, outdoor basketball and tennis courts, swimming pool, picnic and grilling area, party room with full kitchen, and 24-hour front desk service. Located just over a mile from Glen Hills Park and under two miles from Pinecrest Golf Course. Convenient access to I-395, Van Dorn Metro (3 miles), public transportation, and various shopping and dining options.
#VAAX2044144

ALEXANDRIA

301 N BEAUREGARD STREET N 1217

2 Beds

2 Baths

1,131 Sq.Ft.

$285,000

MLS#: VAAX2044144

Enjoy the best view in the building and the gracious living standard of the elegant Elizabeth.  This lovely home is fresh, bright, and beautiful.  It features a flowing floor plan, hardwood floors, updated kitchen and bathrooms, abundant closet space, and captivating views from the 17th floor balcony.  The ample floor plan (1,300+ sf) affords many lifestyle and layout options.   All room sizes run large.  During warm weather, the 16' balcony on the shady side of the building is the perfect place to hang out.  Cold-weather options are quite inviting too, with the fitness center, indoor pool, sauna, and party room heading the list (entertain up to 49 guests).  Whole Foods is 3 blocks away, Amazon Fresh 6 blocks,  Friendship Heights Metro 6 blocks.  Condo fee includes all utilities, 1 garage parking space, and 24-7 front desk.  Ample guest parking (surprise!).  Pet friendly community. The Elizabeth is a well-appointed, well-managed building with a pleasant staff.  People love living here.  Just ask the residents.
#MDMC2167436

CHEVY CHASE

4601 N PARK AVENUE 1707

2 Beds

2 Baths

1,309 Sq.Ft.

$475,000

MLS#: MDMC2167436

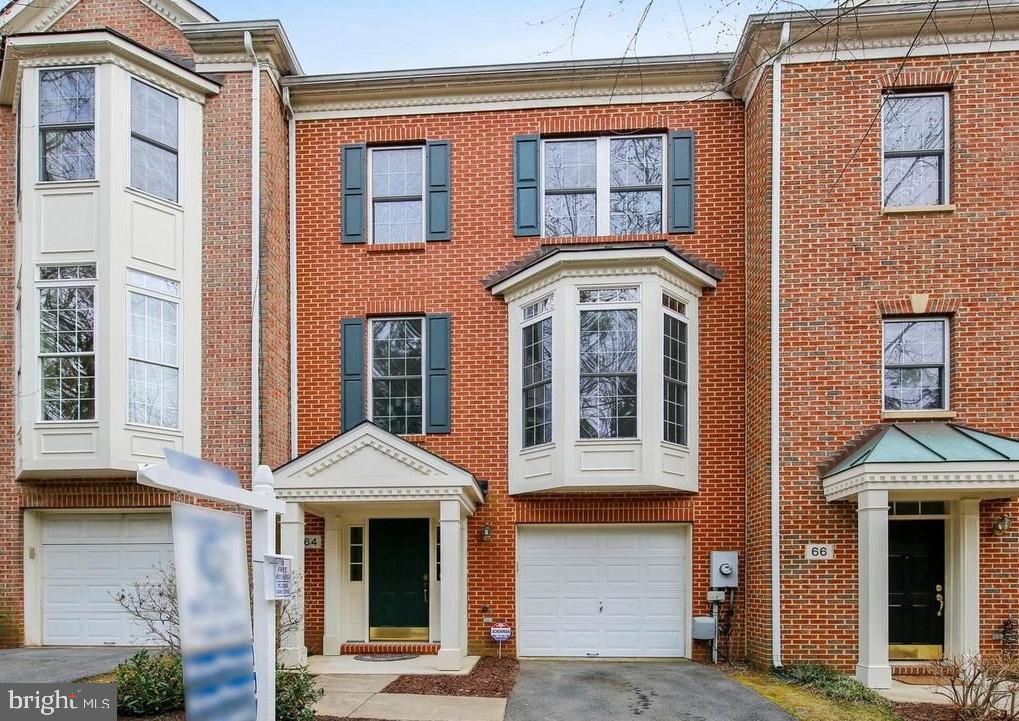
Exceptional Properties. Exceptional Clients. Welcome to this beautifully updated 4-bedroom, 2.5 bath townhome, situated in the desirable Oakhurst community of Nottingham! From the moment you enter, you will be captivated by the bright and welcoming ambiance that flows throughout the home. The main level boasts an open-concept layout enhanced by fresh neutral paint, plush new carpeting, and abundant natural light—ideal for both everyday living and entertaining. The updated kitchen, with sleek new appliances, boasts a gorgeous bay window and breakfast dining area. The spacious living room and adjacent dining room are a perfect place to relax and unwind. Step outside to the large rear deck to enjoy your morning coffee and sunshine. Upstairs, the serene primary bedroom offers a peaceful retreat with generous closet space and a full bath. Two additional well-sized bedrooms and a stylishly updated full bath provide comfort and flexibility for family, guests, or home office needs. The fully finished lower level expands your living space with a large recreation room, 4th bedroom, half bath, and stunning brick fireplace.  Walk-out access to the backyard makes this an ideal private guest suite. With all the modern updates, thoughtful design touches, and a prime location near major commuter routes including I-95, US-40, and I-695, this home combines convenience and comfort in one irresistible package. Don’t miss your chance to make this turn-key townhome your own!
#MDBC2125644

BALTIMORE

9 STONE PARK PLACE

4 Beds

2 Baths

1,430 Sq.Ft.

$325,000

MLS#: MDBC2125644

Beautifully Updated 3 BR, 2 Full & 2 Half Bath TH in Popular SR!  Owner has put over $65k in Recent Upgraded, including Solid hardwood flooring, Solid Hardwood staircases, Spa-Like Baths, no-maintenance Trex Deck, and a Stone Patio! Gourmet Kitchen Incl New kitchen flooring, Granite Counters. Wide Plank HWs Grace the Living/Dining/Family Room, Upgraded Lighting. Convenient 1 Car Garage, Close to Pool, Tennis & School! Welcome Home!
#VALO2093838

CHANTILLY

43453 PARISH STREET

3 Beds

2 Baths

1,880 Sq.Ft.

$629,900

MLS#: VALO2093838

Welcome this Exceptionally rare opportunity !
Upon arrival, enchanting, remote-controlled iron gates swing open, introducing a grand driveway that leads to an awe-inspiring entrance, Sensational expanded and renovated English Williamsburg Colonial on 5 Acre lot with breathtaking views, pond and gardens, trees from almost every room to view. 
Totally 8 bedrooms and 10 full baths, and 3 half baths.  3 Car garages with a private apartment . newly updated air conditioning.  The sound system is installed both inside and outdoor the house.  
From the moment you step into the grand foyer,this home  you feel so comfortably and the floor plan is designed for both grand entertaining and comfortable, multi-generational living. 
The view form Great  room with a cathedral ceiling  is refreshing , huge walk in closet and spa bath overlooking the pond and grounds.  and sensational entertaining loggia with full bar and open to screened porch with gas fireplace on one side and pool terrace on the other, an outdoor grill and full kitchen, allowing for the ultimate outdoor living experience. Each season has a different scenery and unique charm. 
Very friendly neighborhood with convenience location to Village and restaurants major commuter routes, and top-rated schools,  this home  presents a multifaceted opportunity tailored to the most discerning buyer and house is in the stage of top notch maintenance.
#MDMC2170442

POTOMAC

10711 RED BARN LANE

8 Beds

10 Baths

11,019 Sq.Ft.

$4,580,000

MLS#: MDMC2170442

Welcome to 3715 Pentland Hills Dr, a stunning and spacious single-family home in the highly sought-after Beechtree community of Upper Marlboro. This meticulously designed 5-bedroom, 4.5-bathroom home with a movie room, den, and ample storage, offers the perfect blend of comfort, convenience, and modern living in a prime location.

The main floor features a versatile bedroom, ideal for a guest suite or home office, along with a convenient half-bathroom. The open-concept layout includes a bright and airy living room, dining area, and a chef’s kitchen—perfect for everyday living and entertaining.

Upstairs, you'll find four generously sized bedrooms, including a luxurious primary suite with an elegant en-suite bathroom. The three additional bedrooms share access to full bathrooms, ensuring privacy and comfort for family members or guests.

The fully finished basement provides even more living space, with a full bathroom and partial kitchen, making it ideal for a recreation room, home gym, or additional guest quarters. The large, unfinished storage room offers endless possibilities for future customization.

Step outside and enjoy the serene forest views from your 2021-built deck and patio—perfect for outdoor relaxation or entertaining. The home also features a two-car garage, ample driveway parking, and a backyard designed for both leisure and social gatherings.

Located within the vibrant Beechtree community, you’ll have access to top-tier amenities, including a community center, gym, pool, tennis courts, nature trails, and pickleball courts.

With its flexible floor plan, modern features, and prime location, 3715 Pentland Hills Dr is a home you won’t want to miss. Contact us today to schedule a showing!
#MDPG2147482

UPPER MARLBORO

3715 PENTLAND HILLS DRIVE

5 Beds

4 Baths

5,274 Sq.Ft.

$780,000

MLS#: MDPG2147482

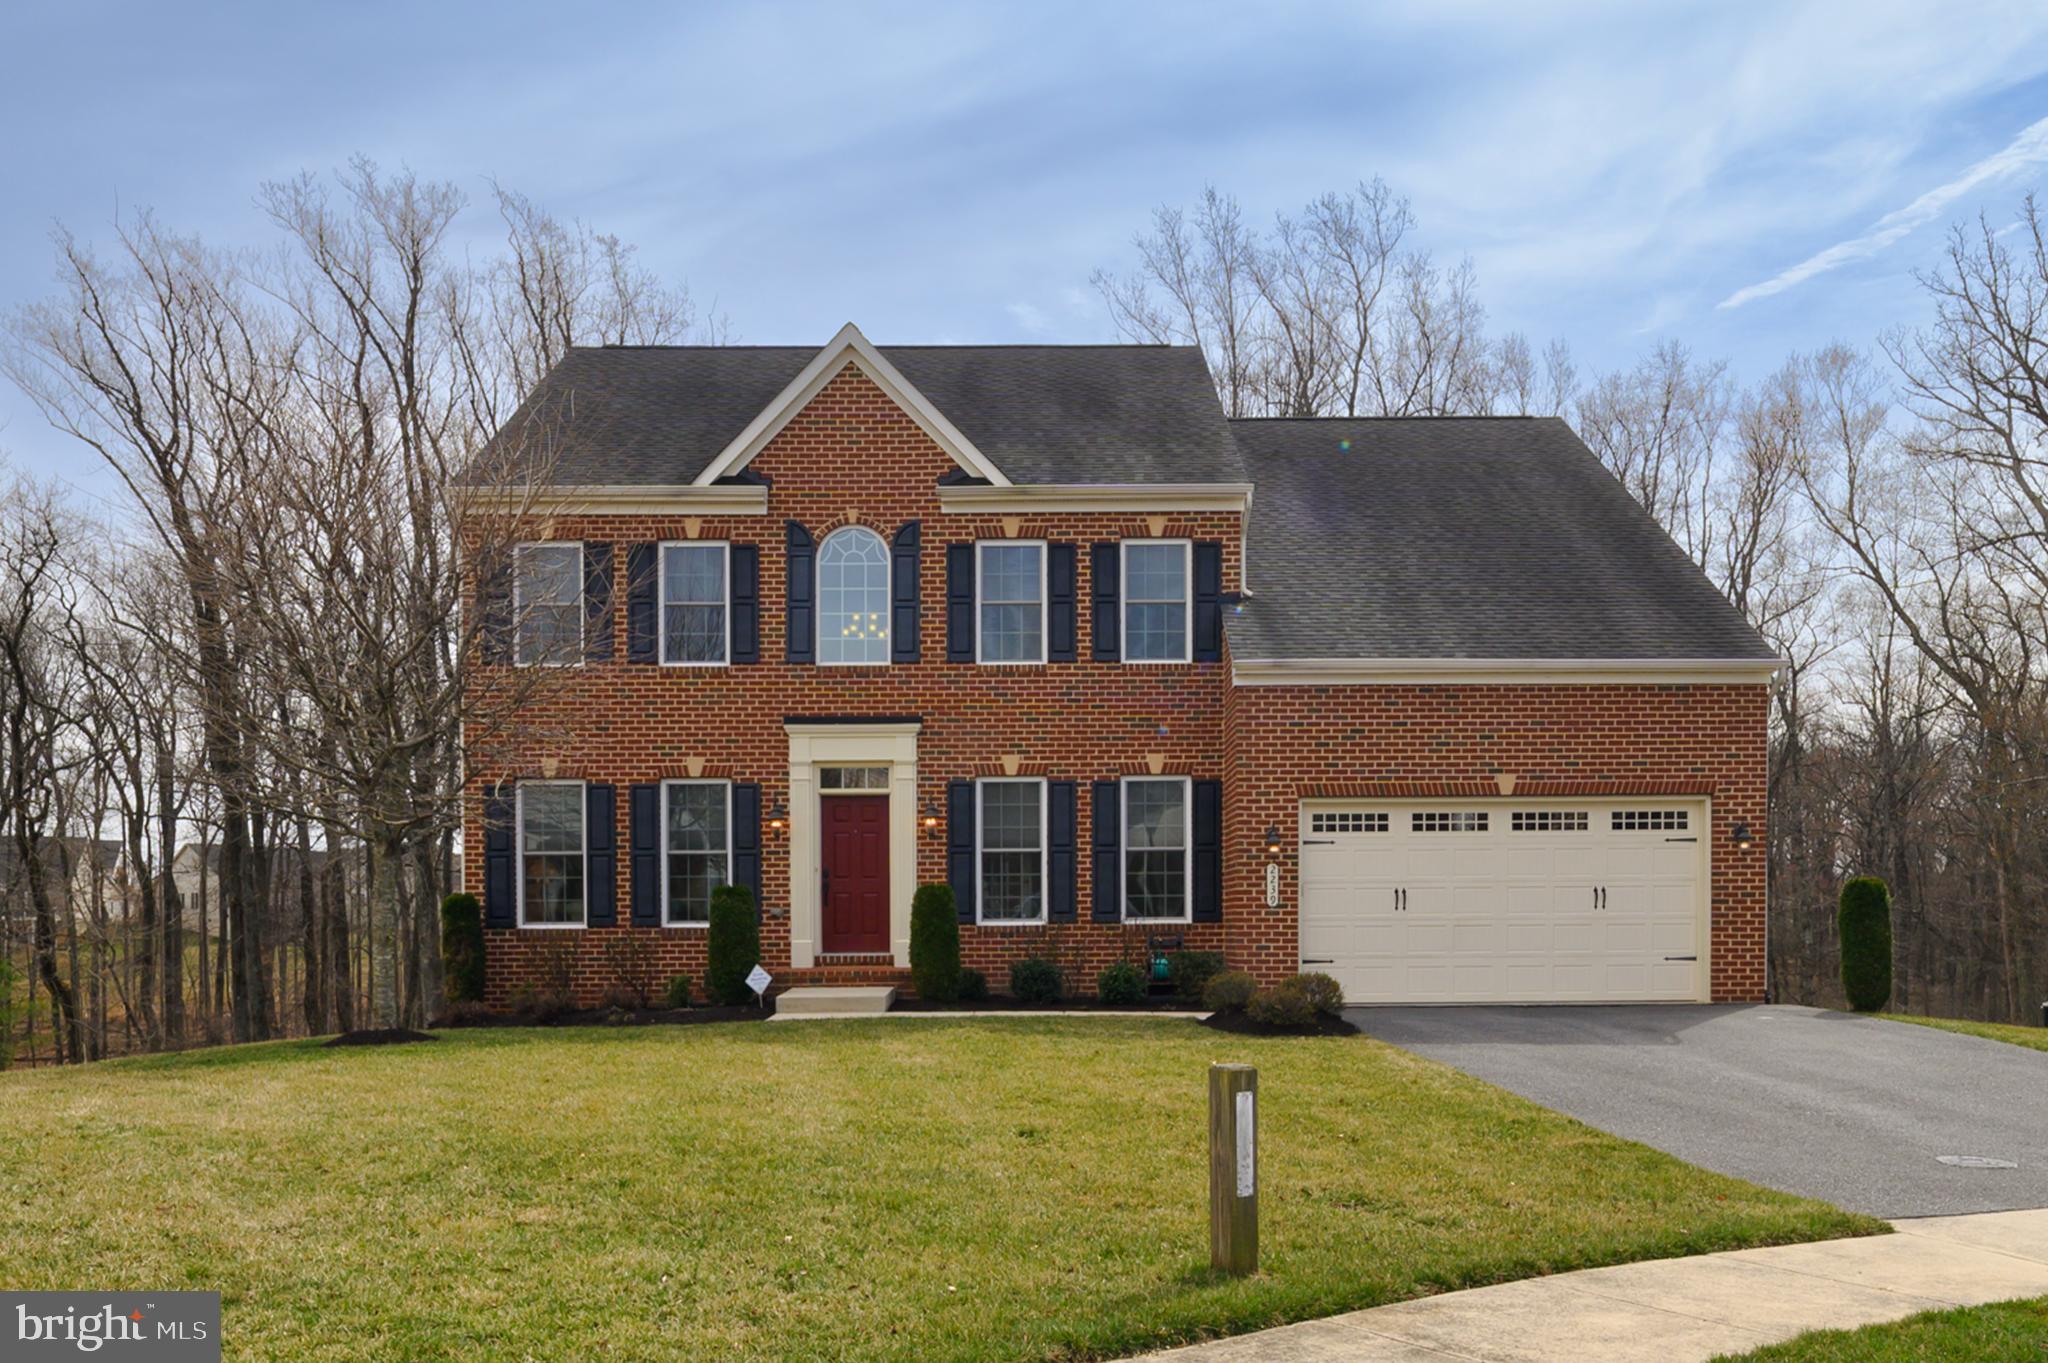
Nestled in the heart of St. Mary’s County, this stunning three-level colonial home showcases exceptional pride of ownership. The spacious open floor plan features a beautifully designed kitchen with an island for counter stool seating and a cozy eat-in area. The kitchen seamlessly flows into the inviting family room, which opens to an updated backyard patio—perfect for entertaining. A convenient butler’s pantry connects the kitchen to the formal dining room, adding a touch of elegance and functionality.
Designer touches enhance every corner of Hilton Run Ct., creating a warm and welcoming ambiance. Thoughtfully selected paint colors, elegant wood flooring, modern lighting, and a meticulously crafted backyard hardscape elevate this home's charm. A variety of built-in features add both character and practicality, making this property highly appealing.
The upper level boasts a spacious master suite with a private ensuite bath, complemented by three additional bedrooms and a dedicated laundry room for added convenience. The unfinished basement presents a blank canvas, allowing you to customize the space to fit your needs and lifestyle.
Ideally located just minutes from PAX NAS, shopping, and entertainment, this beautiful property offers both comfort and convenience. 
Don’t miss the opportunity to make this exquisite home your own—schedule a visit today!
#MDSM2022700

LEXINGTON PARK

20731 HILTON RUN COURT

4 Beds

2 Baths

3,264 Sq.Ft.

$469,900

MLS#: MDSM2022700

1 ... 505 506 507 508 509 ... 666
* Listings identified with the FMLS IDX logo come from FMLS and are held by brokerage firms other than the owner of this website. The listing brokerage is identified in any listing details. Information is deemed reliable but is not guaranteed. If you believe any FMLS listing contains material that infringes your copyrighted work please click here to review our DMCA policy and learn how to submit a takedown request. © 2024. First Multiple Listing Service, Inc.
 - property

Send a message

Message successfully sent.

Your message

What is 3 + 4 ?

Reason for contacting?

I agree to receive email communication and understand I can unsubscribe at any time.

I agree to be contacted by Charis Realty Group via call, email, and text for real estate services. To opt out, you can reply 'stop' at any time or reply 'help' for assistance. You can also click the unsubscribe link in the emails. Message and data rates may apply. Message frequency may vary. Privacy Policy

Sign Out

Virtual Assistant

Would you like to take the next step with this property? We can help you schedule a showing or virtual tour, or send you more details.

Yes, I would like more information.

Thank You for Your Reply, One of Our Agents will contact you as soon as possible

No, maybe later.

Thank you, you can always contact me via email, phone number or through the contact form.

Realhub AI

Lucy - Your AI-Powered Realtor

Update Your Temporary Password

Personalize your search

Enter your email and we'll notify you immediately when new listings match what you're looking for.

or enter email address

Already have an account ? Login here

Continue your home search

I agree to receive communications and understand I can unsubscribe at any time.

I agree to be contacted by Charis Realty Group via call, email, and text for real estate services. To opt out, you can reply 'stop' at any time or reply 'help' for assistance. You can also click the unsubscribe link in the emails. Message and data rates may apply. Message frequency may vary. Privacy Policy

Already have an account ? Login here

We use cookies

We use cookies primarily for analytics to enhance your experience. By accepting, you agree to our use of these cookies. You can manage your preferences or learn more about our cookies policy.