Properties

Browse or get in touch to schedule a walkthrough.

  • Nearby me
Price range

Popular Features

Community Features

Association

Property Features

Waterfront

View

Exterior Features

Interior Features

Style

10000 properties match your criteria

Updated 1 minute ago

E-Alert name

A RARE OPPORTUNITY TO OWN 53 UNRESTRICTED ACRES IN WEST VIRGINIA! Escape the crowds and enjoy the freedom, privacy, and natural beauty this expansive property has to offer. Located in the peaceful countryside of West Virginia, this acreage provides the ideal setting for a private retreat, recreational getaway, homestead, or future investment. Power on main road. Will need a well and septic. Nice road frontage.
The property consists of approximately 53 acres of wooded and open land in Dorcas, offering a great mix of natural surroundings and usable ground. With county road frontage and power available on the property, there is excellent potential for creating your own secluded country setting. Multiple areas may offer attractive building sites, along with scenic views and plenty of room to explore.
Outdoor enthusiasts will appreciate the abundance of deer and turkey, along with the property's wooded terrain and natural features. Whether you're looking for hunting and recreational land, a place to build your dream home, or simply a private piece of West Virginia to call your own, this property offers plenty of possibilities.
No HOA and the potential for additional uses make this an especially versatile parcel. Buyer to independently verify permitted uses, building sites, subdivision potential, utilities, access, and all other property information with the appropriate authorities.
Opportunities to purchase larger tracts with privacy and flexibility are becoming increasingly difficult to find. Come walk the property and experience the possibilities for yourself!
#WVGT2001552

PETERSBURG

ROUTE 9 26330

None Beds

None Baths

53.0 acres

$212,000

MLS#: WVGT2001552
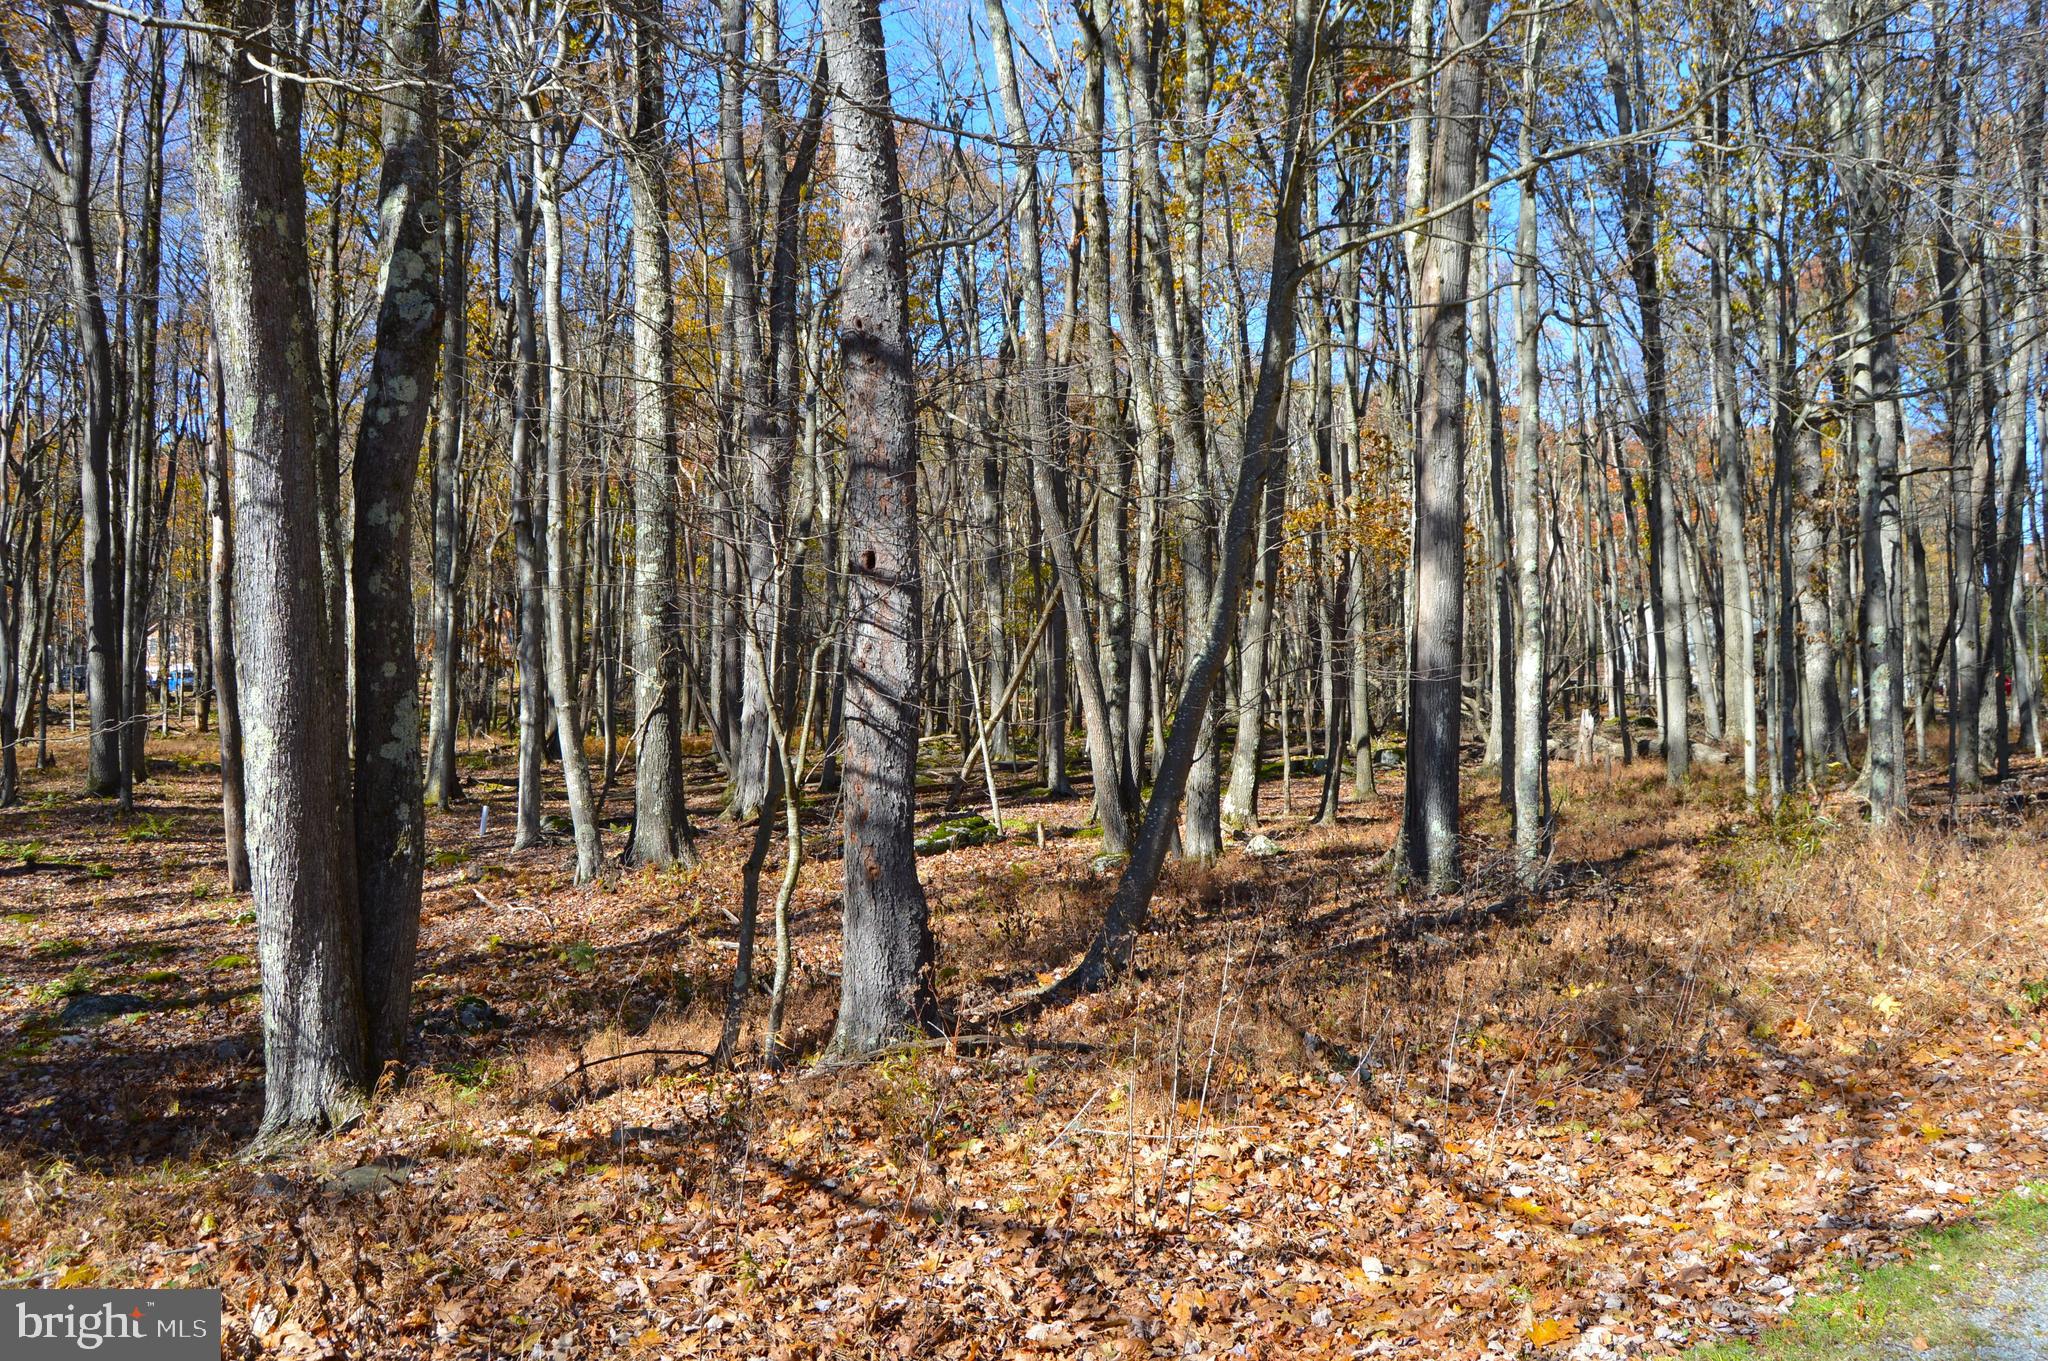
Nestled within the desirable ALPINE LAKE COMMUNITY is this beautiful half-acre wooded lot that offers the perfect setting for your future home or weekend retreat. Surrounded by mature trees, the property provides privacy and a peaceful, natural atmosphere while still giving you access to community amenities. Enjoy nearby lake access for kayaking, canoeing, fishing and relaxing with a book at the sandy beach area. For the outdoor enthusiast there are plenty of walking/hiking/biking trails for your enjoyment. Swim in the indoor heated pool or workout in the spacious fitness room, 24/7 security. Take a stroll over to the La Tavola Restaurant/Lounge and relax on the back deck over-looking  Alpine Lake. Whether you’re looking to build now or invest for the future, this lot combines the charm of nature with the benefits of a welcoming lake neighborhood. Call today to set up a viewing of this beautiful level half acre lot.
#WVPR2000422

TERRA ALTA

181 E ALPINE DRIVE

None Beds

None Baths

0.5 acres

$8,000

MLS#: WVPR2000422

BRAND NEW CONSTRUCTION — COMPLETED & MOVE-IN READY! Welcome to 424 Stone Ridge, where fresh construction, modern finishes, and thoughtful design come together in a beautiful new home ready for its first owners. Step inside to a bright, open layout featuring brand-new flooring, fresh neutral finishes, and a kitchen designed to be both functional and inviting. Natural wood-tone cabinetry brings warmth to the space and pairs beautifully with the newly installed countertops and contemporary finishes throughout.

The open living and dining areas provide plenty of room for everyday living and entertaining, while the bathrooms feature clean, modern tile selections and finishes that give the home a polished, cohesive feel. Everything is NEW—giving you the opportunity to move in and enjoy your home without the projects, repairs, or updates that often come with an existing property.

Outside, the completed exterior and setting provide the finishing touch to this newly built home. No waiting on construction, no wondering what the finished product will look like—424 Stone Ridge is complete and ready to show!

If you’ve been looking for new construction without the lengthy build process, this is your opportunity. Schedule your showing and come see the finished home in person!
#WVJF2024214

HARPERS FERRY

424 STONE RIDGE ROAD

3 Beds

2 Baths

1,800 Sq.Ft.

$390,000

MLS#: WVJF2024214

Your New Home Starts Here. 
Hurry in to take advantage of a very rare opportunity to own a Hastings townhome in one of Presidents Pointe's most desirable locations, overlooking a beautiful preservation area with unobstructed views. Thoughtfully designed for modern living, this energy-efficient home offers open-concept spaces, designer finishes, a rear deck, and an oversized 2-car rear-load garage. Stroll to nearby restaurants, retail, and entertainment while enjoying the perfect blend of nature and convenience.

Discover why Presidents Pointe was the Top-Selling Neighborhood of 2025, and make The Hastings your new home today!
Model Home Location: 25 National Street, Ranson
Hours:  Monday - Saturday: 10 AM – 5 PM, Sunday: 12 PM – 5 PM
Can’t make it during regular hours? Tour the model anytime with our U-TOUR self-guided tour option. Simply visit the Presidents Pointe sales office, scan the QR code located outside, follow the instructions, and enjoy touring the model home at your convenience.
Come see what makes Presidents Pointe so special — and prepare to make memories that will last a lifetime.
Adress: 25 National Street
Directions: From Route 9, turn onto Oak Lee Drive [Weis Market and Home Depot] go to circle at top of the hill, take first right on President Pointe Avenue to decorated model at 25 National Street.
#WVJF2024818

RANSON

463 PRESIDENTS POINTE AVENUE [458]

3 Beds

2 Baths

1,731 Sq.Ft.

$362,990

MLS#: WVJF2024818
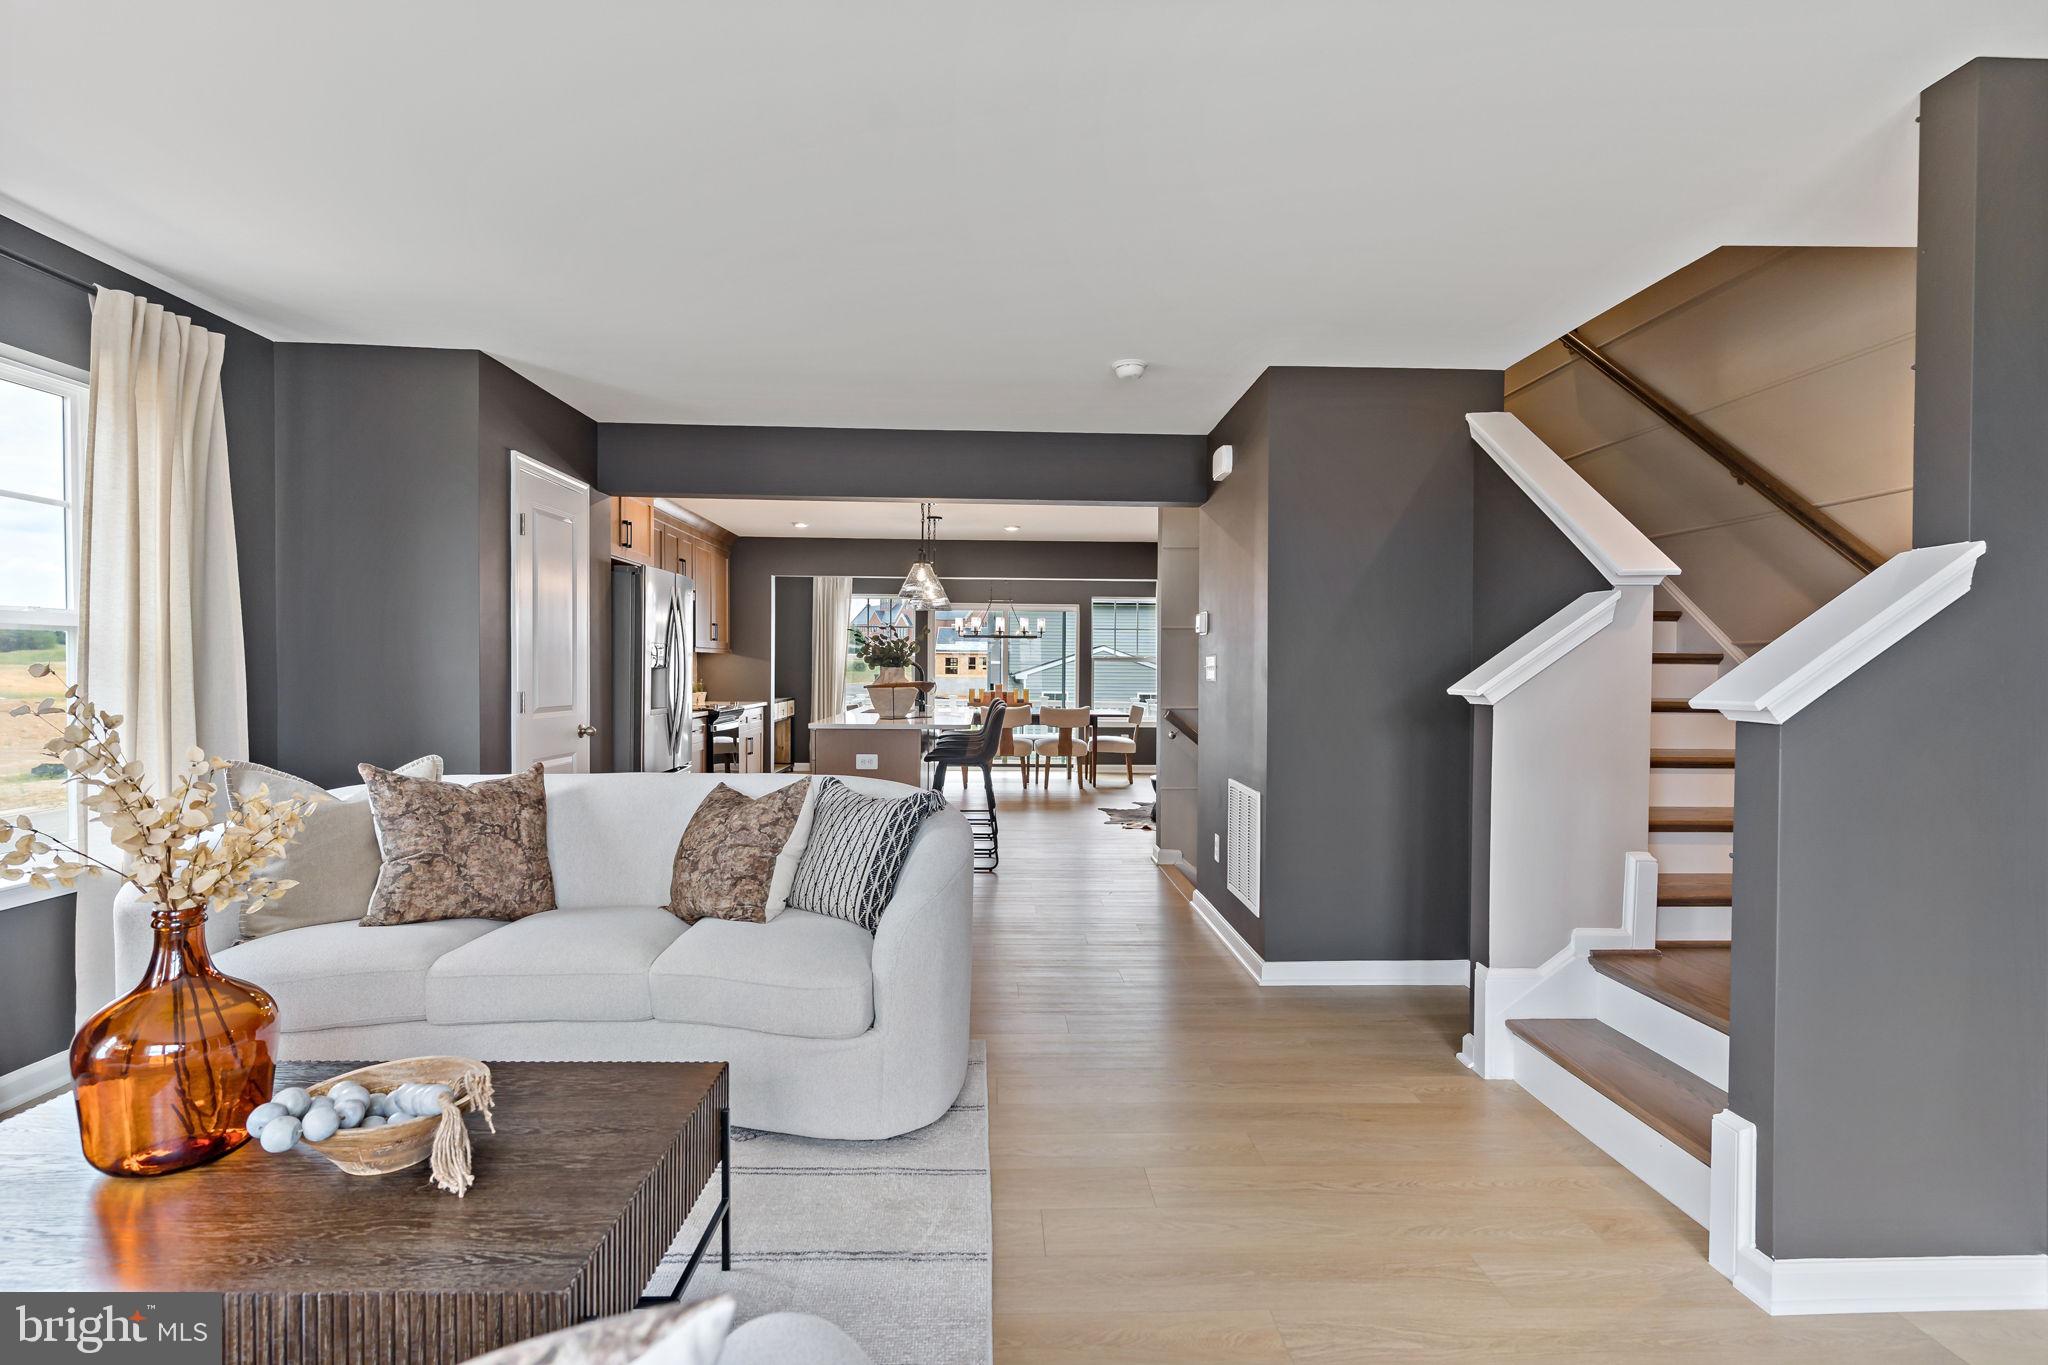
THE BEST VALUE PER SQUARE FOOT IN INWOOD, WV** NOW OFFERING UP TO $10,000 IN CLOSING COST ASSISTANCE FOR PRIMARY RESIDENCE WITH USE OF APPROVED LENDER AND TITLE**
ESTIMATED SEPTEMBER DELIVERY! This beautifully designed three-level interior townhome offers a fully finished basement with a full bath, ideal for additional living space or guests. The open-concept main level features a spacious kitchen island, upgraded 42" cabinetry, premium Quartz countertops, stainless steel appliances, and a bright, inviting living area with a convenient half bath. The upper level includes three bedrooms, two full baths, and a dedicated laundry area. The primary suite features a well-appointed bathroom with dual vanities. Located in the South Brook community of Inwood, WV, this home offers peaceful mountain living just minutes from Main Street Martinsburg, with quick access to I-81, top dining, shopping, and commuting routes to Northern Virginia and Western Maryland. Don’t miss your opportunity—schedule your tour today! *Photos may not be of the actual home. Photos may be of a similar home/floorplan if the home is under construction or if this is a base price listing.
#WVBE2051166

INWOOD

HOMESITE 269 PADDLEFISH ROAD

3 Beds

3 Baths

1,698 Sq.Ft.

$280,479

MLS#: WVBE2051166

Your New Home Starts Here. 
Hurry in to take advantage of a very rare opportunity to own a Hastings townhome in one of Presidents Pointe's most desirable locations, overlooking a beautiful preservation area with unobstructed views. Thoughtfully designed for modern living, this energy-efficient home offers open-concept spaces, designer finishes, a rear deck, and an oversized 2-car rear-load garage. Stroll to nearby restaurants, retail, and entertainment while enjoying the perfect blend of nature and convenience.

Discover why Presidents Pointe was the Top-Selling Neighborhood of 2025, and make The Hastings your new home today!
Model Home Location: 25 National Street, Ranson
Hours:  Monday - Saturday: 10 AM – 5 PM, Sunday: 12 PM – 5 PM
Can’t make it during regular hours? Tour the model anytime with our U-TOUR self-guided tour option. Simply visit the Presidents Pointe sales office, scan the QR code located outside, follow the instructions, and enjoy touring the model home at your convenience.
Come see what makes Presidents Pointe so special — and prepare to make memories that will last a lifetime.
Adress: 25 National Street
Directions: From Route 9, turn onto Oak Lee Drive [Weis Market and Home Depot] go to circle at top of the hill, take first right on President Pointe Avenue to decorated model at 25 National Street.
#WVJF2026330

RANSON

435 ANTHEM STREET [397]

3 Beds

2 Baths

1,731 Sq.Ft.

$349,990

MLS#: WVJF2026330
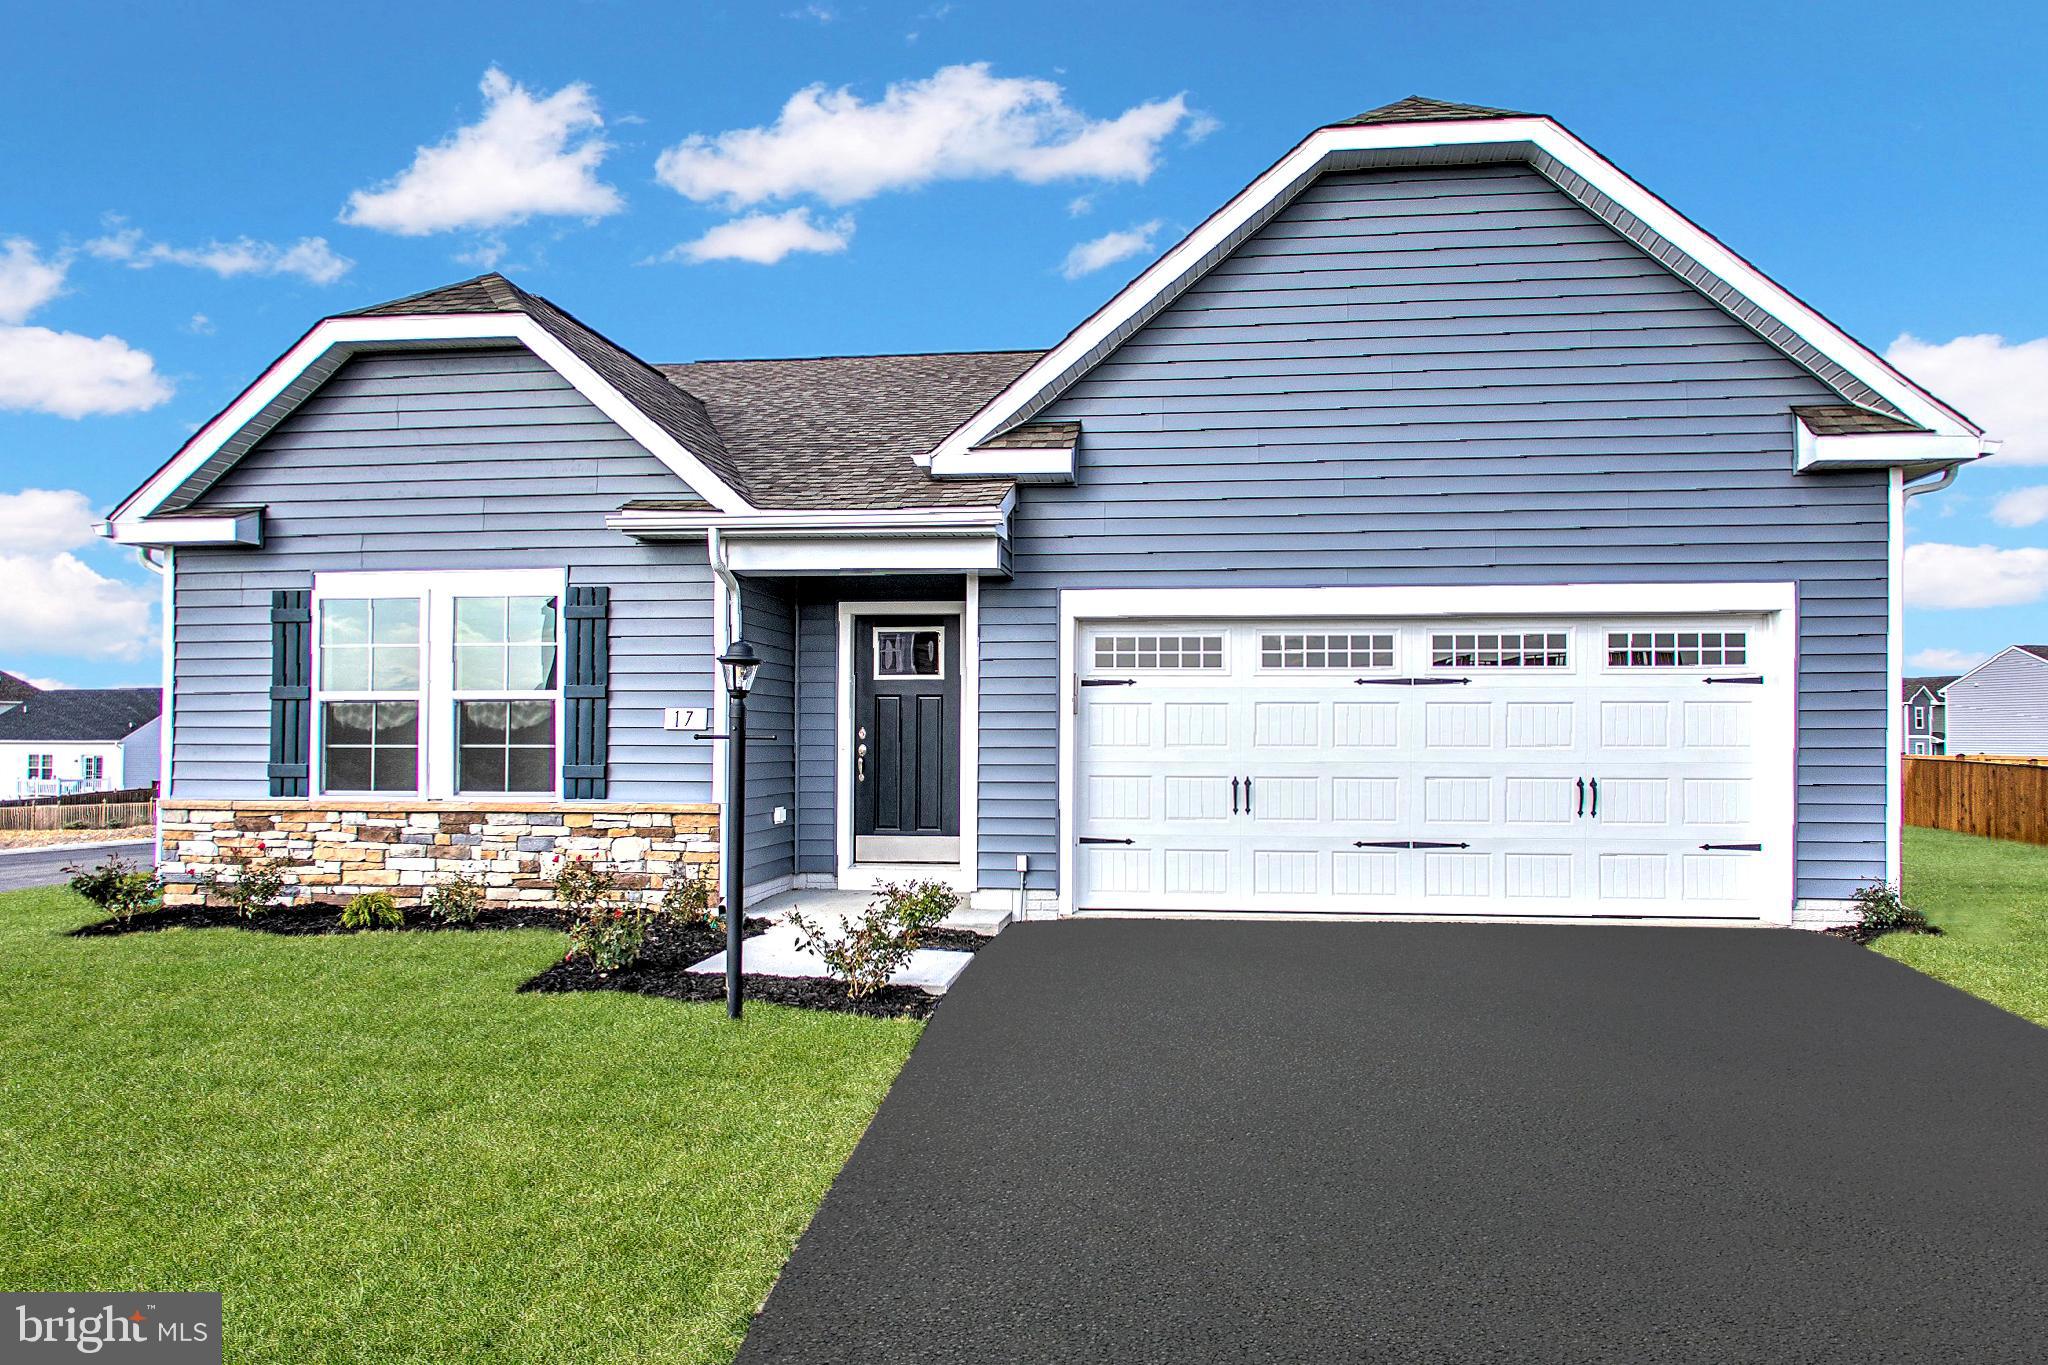
*OFFERING UP TO $15,000 IN CLOSING ASSISTANCE FOR PRIMARY RESIDENCE WITH USE OF APPROVED LENDER AND TITLE.*
Single-level home with attached 2-car garage. Open concept kitchen with island that opens to the breakfast area and family room. Primary suite with expansive walk-in closet, dual vanity, and shower. Stainless steel kitchen appliances, kitchen island, granite kitchen countertops. Unfinished basement with 3 piece rough in included. *Photos may not be of actual home. Photos may be of similar home/floorplan if home is under construction or if this is a base price listing.
#WVJF2021070

CHARLES TOWN

TBB EDINBURGH COURT CRANBERRY II

3 Beds

2 Baths

1,467 Sq.Ft.

$398,990

MLS#: WVJF2021070

BRAND NEW CONSTRUCTION of the in Berkeley County’s Premier Planned Community featuring a clubhouse, swimming pools, walking trails, lush landscaping, mountain views and more! 
NOW OFFERING UP TO $10,000 IN CLOSING COST ASSISTANCE FOR PRIMARY RESIDENCE WITH THE USE OF APPROVED LENDER AND TITLE***CONTACT CO-LISITING AGENT FOR ADDITIONAL INCENTIVES.
Fall Delivery!! BRAND NEW CONSTRUCTION of the in Berkeley County’s Premier Planned Community featuring a clubhouse, swimming pools, walking trails, lush landscaping, mountain views and more! The Litchfield II is a spacious 2 level townhome floorplan with 3 Bedrooms, 2.5 Baths, and 1 car garage. It features a beautiful foyer with tray ceiling, powder room, and a family room that is open to the kitchen and dining room. The kitchen features soft close willow cabinets and calacatta duolina quartz countertops with stainless appliances, pantry and a large 8’plus island. The boxed oak staircase with 2 landings leads you to the upstairs where there is room for a reading nook or decorative area. The large primary suite includes a large walk-in closet, dual vanity, and oversized seated, tiled shower in primary bath with a frameless glass shower door and a linen closet. Secondary bedrooms are generously sized. Laundry is located on the bedroom level.   *Photos may not be of actual home. Photos may be of similar home/floorplan if home is under construction or if this is a base price listing.
#WVBE2053898

MARTINSBURG

HOMESITE 501 HUSKY TRAIL

3 Beds

2 Baths

1,644 Sq.Ft.

$316,990

MLS#: WVBE2053898

BRAND NEW CONSTRUCTION of the in Berkeley County’s Premier Planned Community featuring a clubhouse, swimming pools, walking trails, lush landscaping, mountain views and more! 
NOW OFFERING UP TO $10,000 IN CLOSING COST ASSISTANCE FOR PRIMARY RESIDENCE WITH THE USE OF APPROVED LENDER AND TITLE***CONTACT CO-LISITING AGENT FOR ADDITIONAL INCENTIVES.
Fall Delivery!!The Litchfield II is a spacious 2 level townhome floorplan with 3 Bedrooms, 2.5 Baths, and 1 car garage. It features a beautiful foyer with tray ceiling, powder room, and a family room that is open to the kitchen. The kitchen features a large L-shaped kitchen with quartz countertops and soft close cabinets gives you ample countertop and cabinet space plus a large pantry! The boxed oak staircase with 2 landings leads you to the upstairs where there is room for a reading nook or decorative area. The large primary suite includes a large walk-in closet, dual vanity with quartz countertops, and oversized seated tiled shower in primary bath with a linen closet. Secondary bedrooms are generously sized. Laundry is located on the bedroom level. Home and community information, including pricing, included features, terms, conditions, availability and sales procedures related to appointments subject to change without notice.  *Photos may not be of actual home. Photos may be of similar home/floorplan if home is under construction or if this is a base price listing.
#WVBE2053910

MARTINSBURG

HOMESITE 498 HUSKY TRAIL

3 Beds

2 Baths

1,644 Sq.Ft.

$299,990

MLS#: WVBE2053910

Some homes check the boxes. This one makes you stop, take a breath, and imagine your life unfolding inside.
Welcome to 294 Teal Road N, where a cheerful red front door opens to soaring ceilings, beautiful wood-toned floors, and an immediate sense that there’s room here for every part of life. The stunning two-story great room steals the show with walls of windows, natural light pouring in, and a welcoming fireplace ready for cozy evenings and meaningful conversations. The kitchen brings equal parts style and function with bold dark cabinetry, crisp white countertops, a classic subway-tile backsplash, stainless-steel appliances, and a generous work station. Whether you’re hosting holidays in the formal dining room or sharing casual meals beside the sliding doors, every space feels connected and inviting. Upstairs, retreat to a spacious owner’s suite complete with a tray ceiling and a private bathroom featuring dual vanities, a separate shower, and a soaking tub perfect for unwinding.  And then there is the lower level— A finished recreation area with an incredible full wet bar, extensive counter space, lounge seating, and a convenient bathroom turns game days, celebrations, and casual Friday nights into an experience. Additional unfinished space provides room for storage, a workshop, or a home gym. Step outside onto the expansive deck overlooking a peaceful, tree-lined fenced backyard—your new favorite spot for morning coffee, weekend grilling, and evenings that stretch just a little longer than planned. Additional inviting living spaces and a dedicated laundry room add the everyday convenience that makes a house truly feel like home.
#WVBE2053918

MARTINSBURG

294 TEAL ROAD N

3 Beds

2 Baths

2,961 Sq.Ft.

$365,000

MLS#: WVBE2053918

*OFFERING UP TO 15K IN CLOSING ASSISTANCE FOR PRIMARY RESIDENCE WITH USE OF APPROVED LENDER AND TITLE.*
Attached 2 car garage. The Open concept kitchen features a generous island, 4" Extension and Morning room. The spacious flex room can be used as a home office, playroom or media room. The primary suite offers a generous walk-in closet, and an ensuite bathroom with dual sink vanity, and shower. Stainless steel kitchen appliances, kitchen island, granite kitchen countertops. Unfinished basement with 3 piece rough in included.
#WVJF2026122

CHARLES TOWN

141 WYTHE WAY

4 Beds

2 Baths

2,410 Sq.Ft.

$469,990

MLS#: WVJF2026122
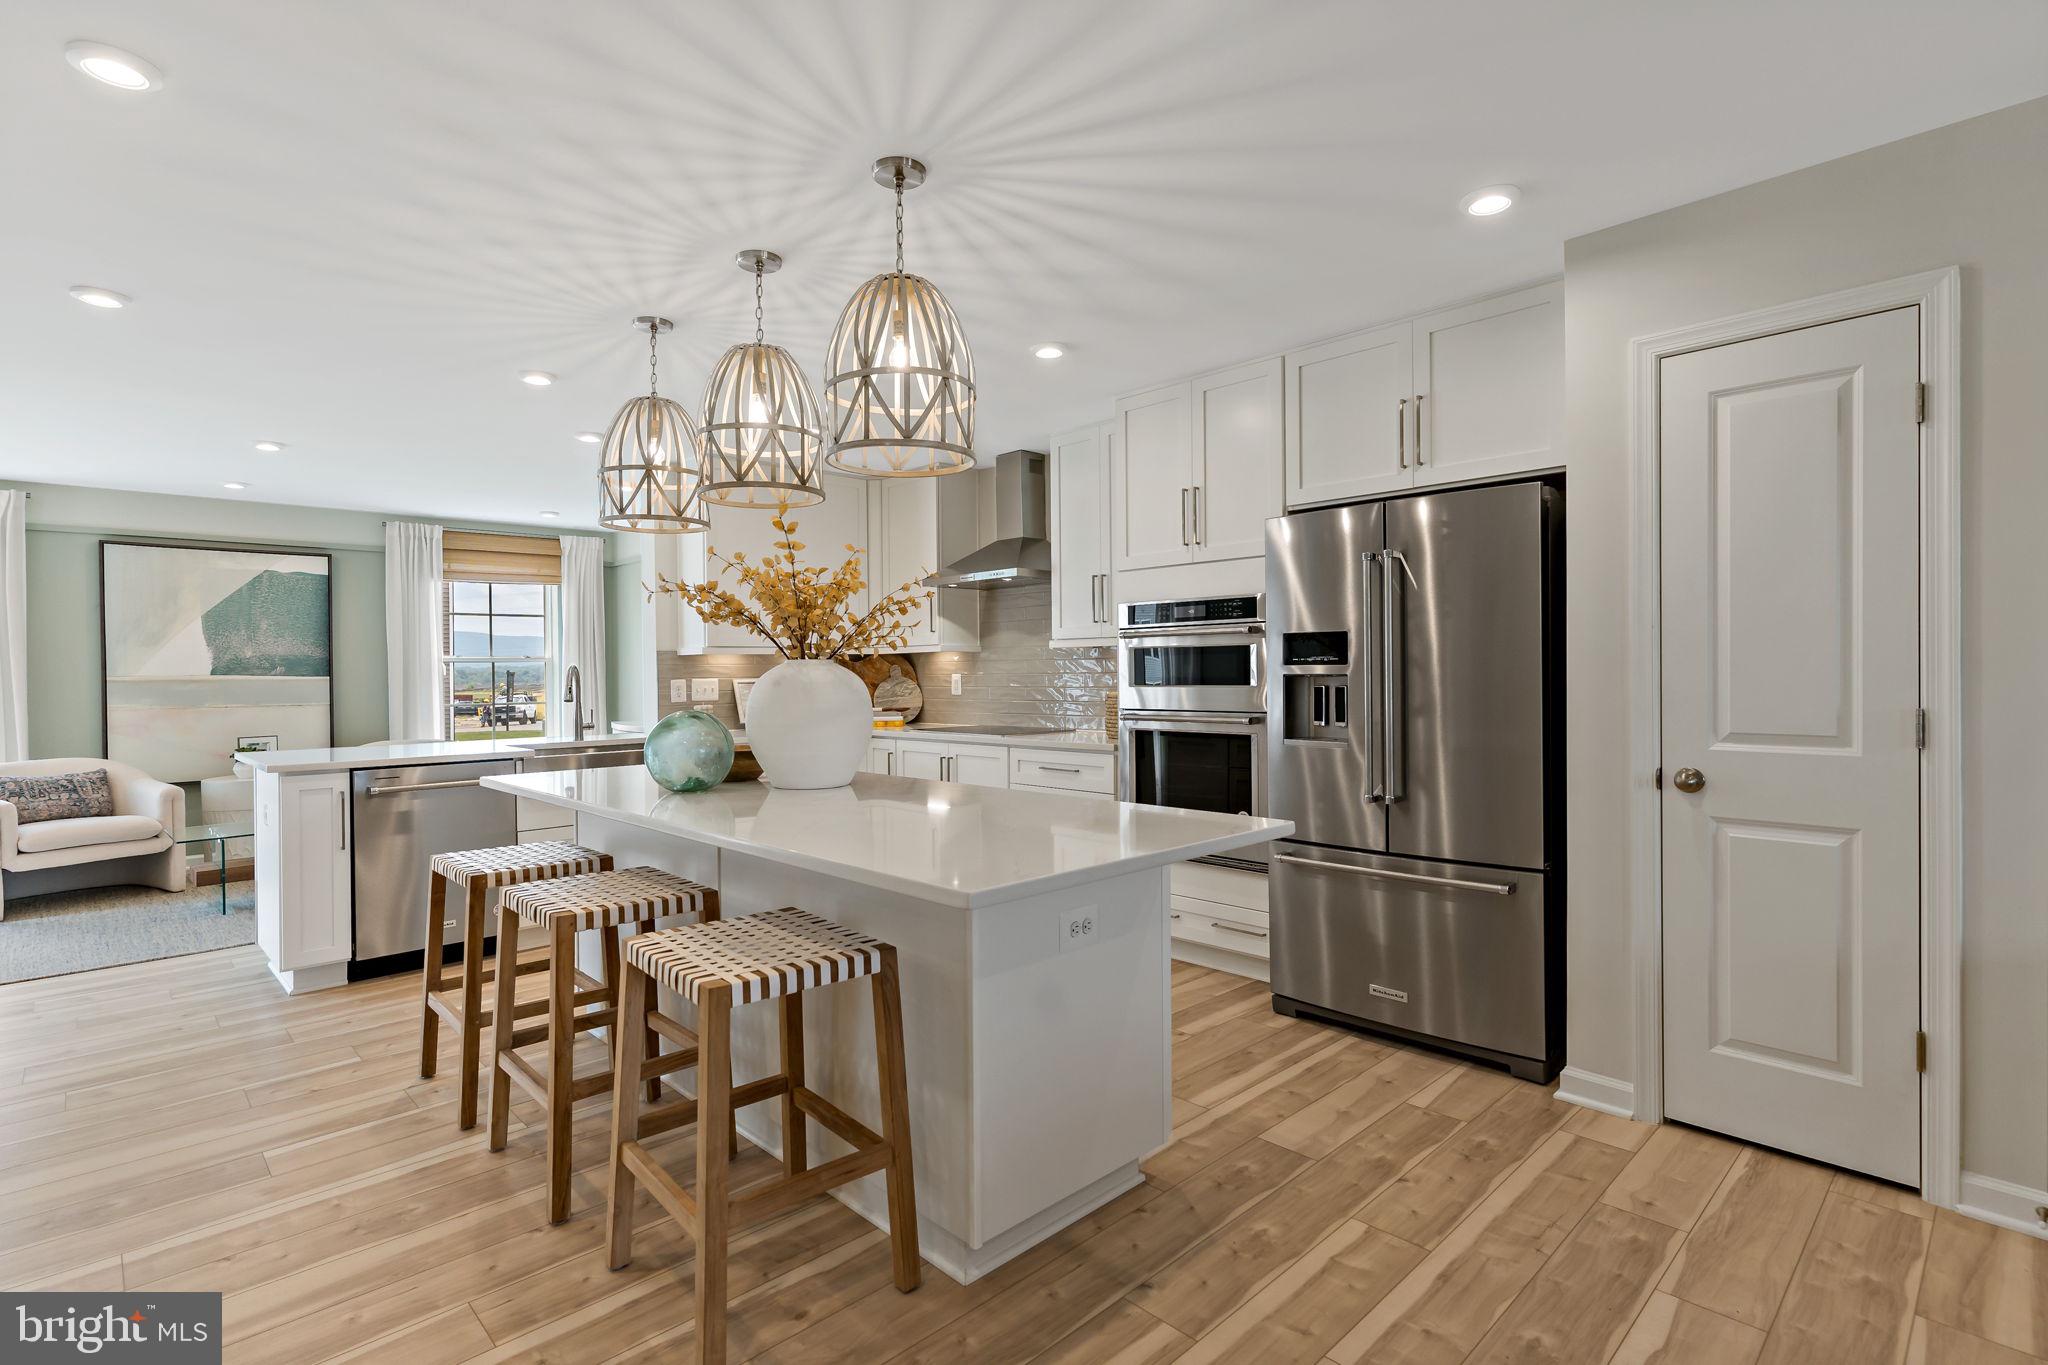
*OFFERING UP TO $15,000 IN CLOSING COST ASSISTANCE FOR PRIMARY RESIDENCE WITH USE OF APPROVED LENDER AND TITLE.*
Attached 2 car garage. The open concept kitchen features a generous island and opens to the dining area and family room. The spacious flex room can be used as a home office, playroom or media room. The primary suite offers a generous walk-in closet, and an ensuite bathroom with dual sink vanity, and shower. Stainless steel kitchen appliances, kitchen island, granite kitchen countertops. Unfinished basement with 3 piece rough in included. *Photos may not be of actual home. Photos may be of similar home/floorplan if home is under construction or if this is a base price listing. AGENT REGISTRATION REQUIRED.
#WVJF2024598

CHARLES TOWN

TBB RICHMOND PLACE WHITEHALL II

4 Beds

2 Baths

1,929 Sq.Ft.

$405,990

MLS#: WVJF2024598

Welcome to this beautiful, nearly brand-new home in the desirable Martinsburg Station community! At just two years old, this spacious 5-bedroom, 3.5-bath home offers over 3,700 square feet of finished living space across three levels, with upgrades and thoughtful features throughout.
The main level welcomes you with upgraded LVP flooring, a spacious layout, and a stunning kitchen featuring upgraded cabinetry and countertops, stainless steel appliances, and a large center island—perfect for everyday living and entertaining. A separate dining room provides an ideal space for gatherings and special occasions. The main level also features a formal library, complete with shelving, creating a cozy and inviting space for a home office, reading room, or quiet retreat.
Upstairs, the impressive primary suite offers plenty of space to unwind. The oversized primary bedroom leads to a beautiful primary bath featuring dual sinks, a soaking tub, walk-in shower, and massive walk-in closet. Three additional bedrooms are located upstairs, each offering a walk-in closet, along with another full bathroom.
The fully finished walk-out basement adds an incredible amount of flexibility and essentially creates a second living space. With a spacious family room, an additional bedroom, and a full bathroom, this level is ideal for an in-law suite, extended-stay guests, recreation space, or private living quarters. The basement is also equipped with rough-in plumbing for a future wet bar, offering even more potential.
Additional features include upgraded LVP and LVT flooring throughout, home has been freshly painted, a rear deck, and a large two-car garage. Outside, enjoy the amenities of Martinsburg Station, including an in-ground community pool, clubhouse, tennis courts, playground, and basketball court.
Conveniently located with easy access to I-81, this home offers a fantastic commuter location while providing the space, amenities, and modern finishes today's buyers are looking for. Move-in ready and offering the benefits of a nearly new home without the wait for new construction—this one is a must see!
#WVBE2054262

MARTINSBURG

112 FARGO LANE

5 Beds

3 Baths

3,783 Sq.Ft.

$550,000

MLS#: WVBE2054262

This brick rancher gives the option for one level living or the possibility of finishing the full basement to double the livable square footage. This house sits on two full lots with a fenced in yard, original hardwood floors in the living room and bedrooms, an updated bathroom and metal roof amongst other upgrades.
#WVMI2004458

RIDGELEY

146 S PENNSYLVANIA STREET

3 Beds

1 Baths

1,200 Sq.Ft.

$164,900

MLS#: WVMI2004458

UNDER CONSTRUCTION - WILL BE COMPLETE SEPTEMBER 2026 for quick move in.  Photo is of an artistic rendering of the property.  The Carson floorplan offers the ultimate in single-level living, thoughtfully designed with just the right amount of space. This home features an open great room with an island kitchen, separated bedrooms, a dedicated laundry room, and excellent curb appeal.  Waterproof LVP throughout the main living areas with upgraded carpet in the bedrooms.  Upgraded countertops and cabinets throughout the kitchen and both bathrooms.
#WVBE2053838

MARTINSBURG

Lot 670 NYQUIST WAY

3 Beds

2 Baths

1,533 Sq.Ft.

$359,900

MLS#: WVBE2053838

1 ... 479 480 481 482 483 ... 666
* Listings identified with the FMLS IDX logo come from FMLS and are held by brokerage firms other than the owner of this website. The listing brokerage is identified in any listing details. Information is deemed reliable but is not guaranteed. If you believe any FMLS listing contains material that infringes your copyrighted work please click here to review our DMCA policy and learn how to submit a takedown request. © 2024. First Multiple Listing Service, Inc.
 - property

Send a message

Message successfully sent.

Your message

What is 3 + 4 ?

Reason for contacting?

I agree to receive email communication and understand I can unsubscribe at any time.

I agree to be contacted by Charis Realty Group - Christine Issler, Broker via call, email, and text for real estate services. To opt out, you can reply 'stop' at any time or reply 'help' for assistance. You can also click the unsubscribe link in the emails. Message and data rates may apply. Message frequency may vary. Privacy Policy

Sign Out

Virtual Assistant

Would you like to take the next step with this property? We can help you schedule a showing or virtual tour, or send you more details.

Yes, I would like more information.

Thank You for Your Reply, One of Our Agents will contact you as soon as possible

No, maybe later.

Thank you, you can always contact me via email, phone number or through the contact form.

Realhub AI

Lucy - Your AI-Powered Realtor

Update Your Temporary Password

Personalize your search

Enter your email and we'll notify you immediately when new listings match what you're looking for.

or enter email address

Already have an account ? Login here

Continue your home search

I agree to receive communications and understand I can unsubscribe at any time.

I agree to be contacted by Charis Realty Group - Christine Issler, Broker via call, email, and text for real estate services. To opt out, you can reply 'stop' at any time or reply 'help' for assistance. You can also click the unsubscribe link in the emails. Message and data rates may apply. Message frequency may vary. Privacy Policy

Already have an account ? Login here

We use cookies

We use cookies primarily for analytics to enhance your experience. By accepting, you agree to our use of these cookies. You can manage your preferences or learn more about our cookies policy.
