Properties

Browse or get in touch to schedule a walkthrough.

  • Nearby me
Price range

Popular Features

Community Features

Association

Property Features

Waterfront

View

Exterior Features

Interior Features

Style

10000 properties match your criteria

Updated 1 minute ago

E-Alert name
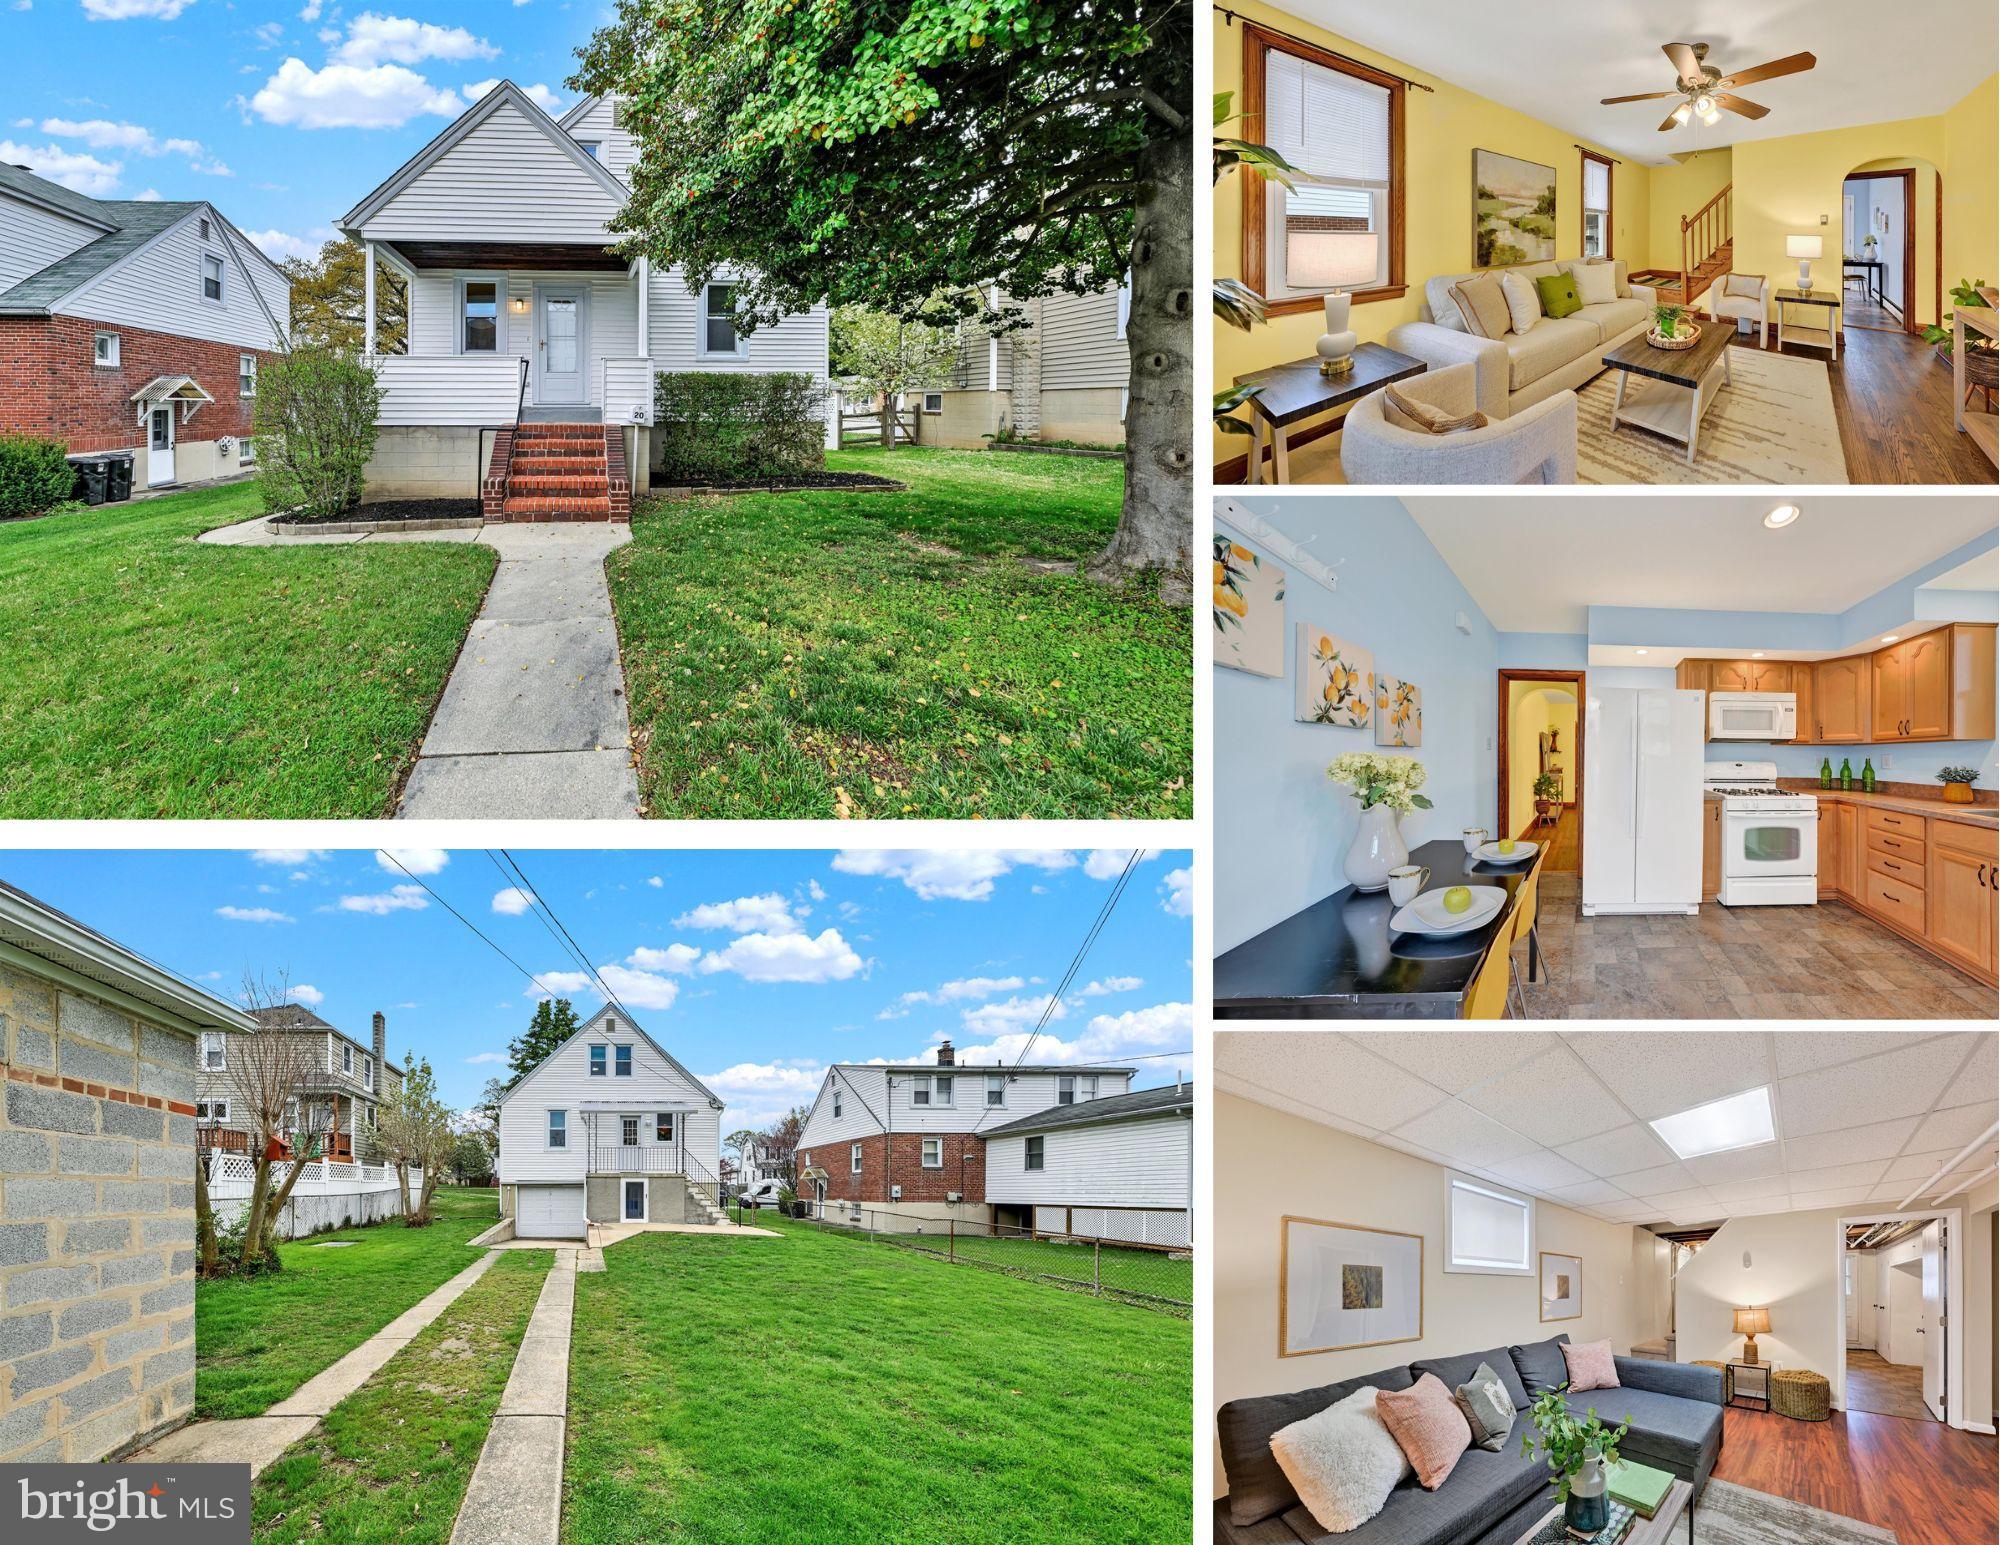
O F F E R S  D U E:  Saturday 5/3 at 3 p.m.  Welcome to 20 Leslie Avenue – Where Nostalgia Meets Possibility

If you’ve ever longed for a home where neighbors wave as they pass, porch lights glow with purpose, and the front yard feels like an open invitation—you’ll feel right at home here. Nestled on a lovely street in Nottingham with a large rear yard, 20 Leslie Avenue is the kind of place that welcomes you with a handshake and leaves you with a smile.

From the moment you step onto the wide front porch, you’ll sense the difference. This classic Cape Cod has that timeless charm that’s hard to fake—arched doorways, beautifully refinished hardwood floors, and solid craftsmanship that’s built to last. It’s the kind of home where the morning paper pairs perfectly with coffee and a rocking chair.

The main level features two comfortable bedrooms and a full bath, laid out in a way that’s functional, cozy, and easy to live in—whether you’re starting your next chapter or settling into a simpler pace. The kitchen, updated in 2013, strikes the perfect balance between retro soul and modern convenience, ready for Sunday pancakes, lunchbox prep, or holiday baking sprees.

Upstairs, the third bedroom stretches across the entire top floor and wraps you in classic knotty pine paneling and warm wood floors. With built-in storage, workstation, and a tucked-away feel, it’s ideal as a primary suite, guest space, or creative studio under the eaves.

But there’s more below the surface—literally. The lower level offers a quaint family room perfect for movie nights or cozy afternoons, a dedicated workshop for the weekend tinkerer, a storage room for all the extras, and a spacious laundry area with a door that leads right to the backyard. Whether you're organizing, relaxing, or just enjoying a little quiet, there's a place for it all.

Out back, the fully fenced yard gives you privacy and room to breathe. Alley-access parking keeps things convenient, and the charming block shed—complete with its own fireplace—is ready to be your next hobby hub, garden retreat, or year-round hideaway (what would you do with this space?). The one-car garage adds bonus storage or space for your compact car, snow shovel, and those bins of holiday cheer you’ll get around to organizing someday.

This isn’t a flashy flip—it’s the kind of home that simply feels like a hug. Thoughtful updates, solid bones, and a whole lot of heart.

Recent Updates Include: Roof & Gutters (2024), Hardwood Floors Refinished (2025), Carpet (2025), Kitchen Remodel (2013), Dishwasher (2025), Water Heater (2024).

Welcome to 20 Leslie Avenue—where the pace is easy, the neighbors are friendly, and the porch light’s always on.  **SEE DEED - 2 LOTS
#MDBC2124384

BALTIMORE

20 LESLIE AVENUE

3 Beds

1 Baths

1,663 Sq.Ft.

$300,000

MLS#: MDBC2124384
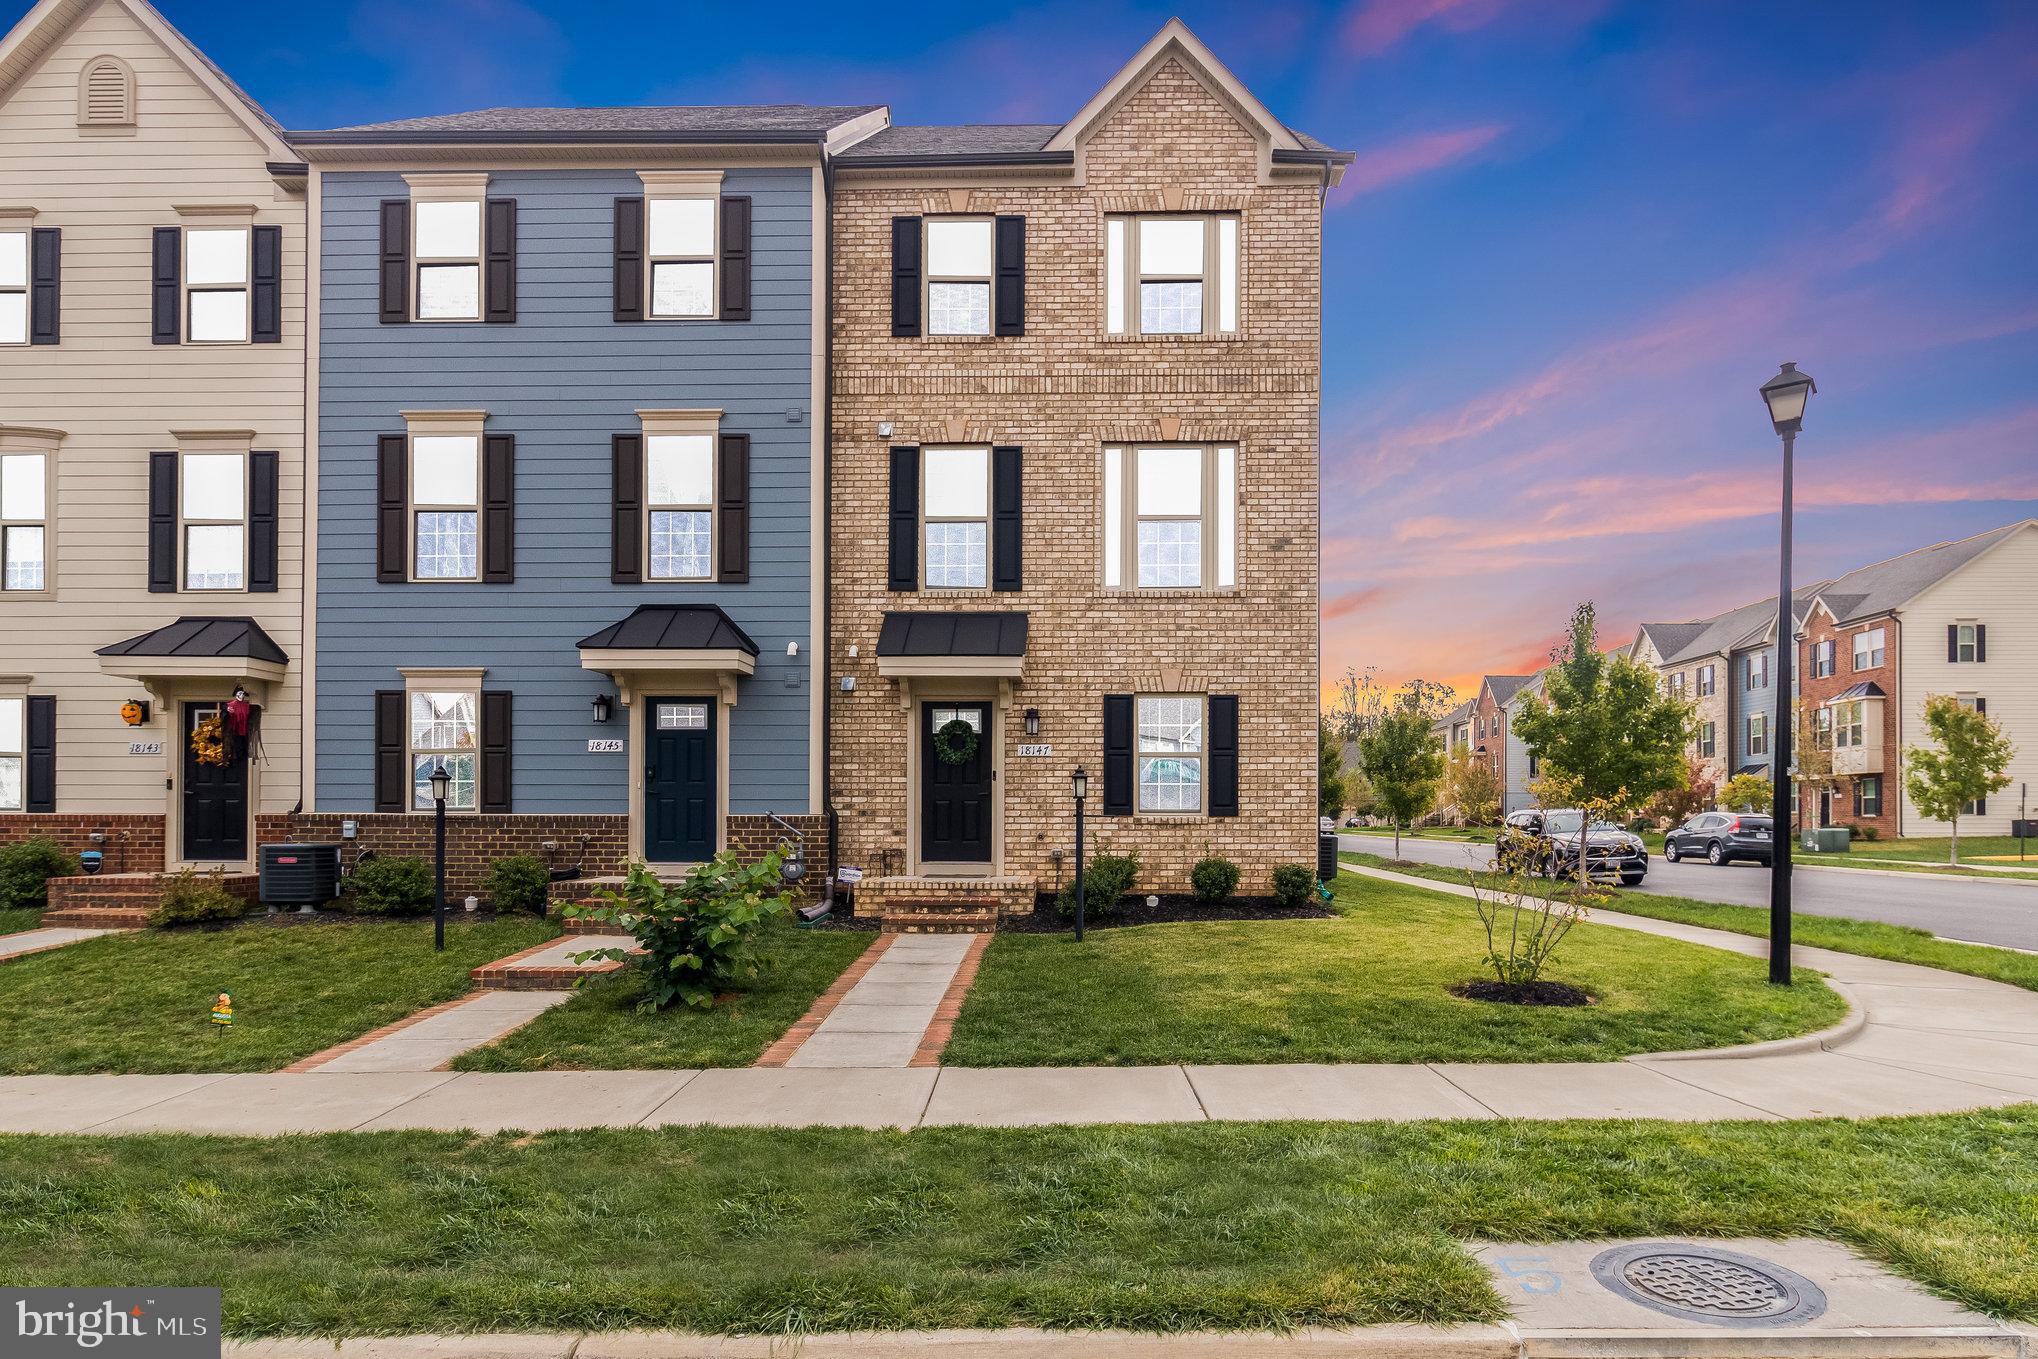
This beautiful, end unit townhome is now available in the sought after Potomac Shores neighborhood. This is a must-see with the the very spacious kitchen that boasts plenty of cabinet and countertop space, a large pantry, and a deck off the kitchen. Leading to the open concept living room area with plenty of room. Upstairs you have 3 bedrooms, 2 full bathrooms, and conveniently located laundry room. The main bedroom is huge, with the main bathroom attached to include a huge walk-in shower with dual shower heads, and double sink. The full hall bath has a linen closet. The entry level is perfect for a home office space or just a great place to sit and chat. The large 2 car garage is in the rear of the home behind the entry level room.
In total there are 2 full & 2 half baths, 3 bedrooms, ceiling fans throughout, and with it being an end unit, lots of windows to allow natural lighting. You will not be disappointed! As part of your rent, there is Verizon FiOs basic internet (can be upgraded for an additional fee), as well as access to the neighborhood amenities and events. Also the enjoyment of the public Jack Nicklaus golf course, and the Tidewater Grill, and much more.
#VAPW2091988

DUMFRIES

18147 RED MULBERRY ROAD

3 Beds

2 Baths

1,780 Sq.Ft.

$3,400

MLS#: VAPW2091988
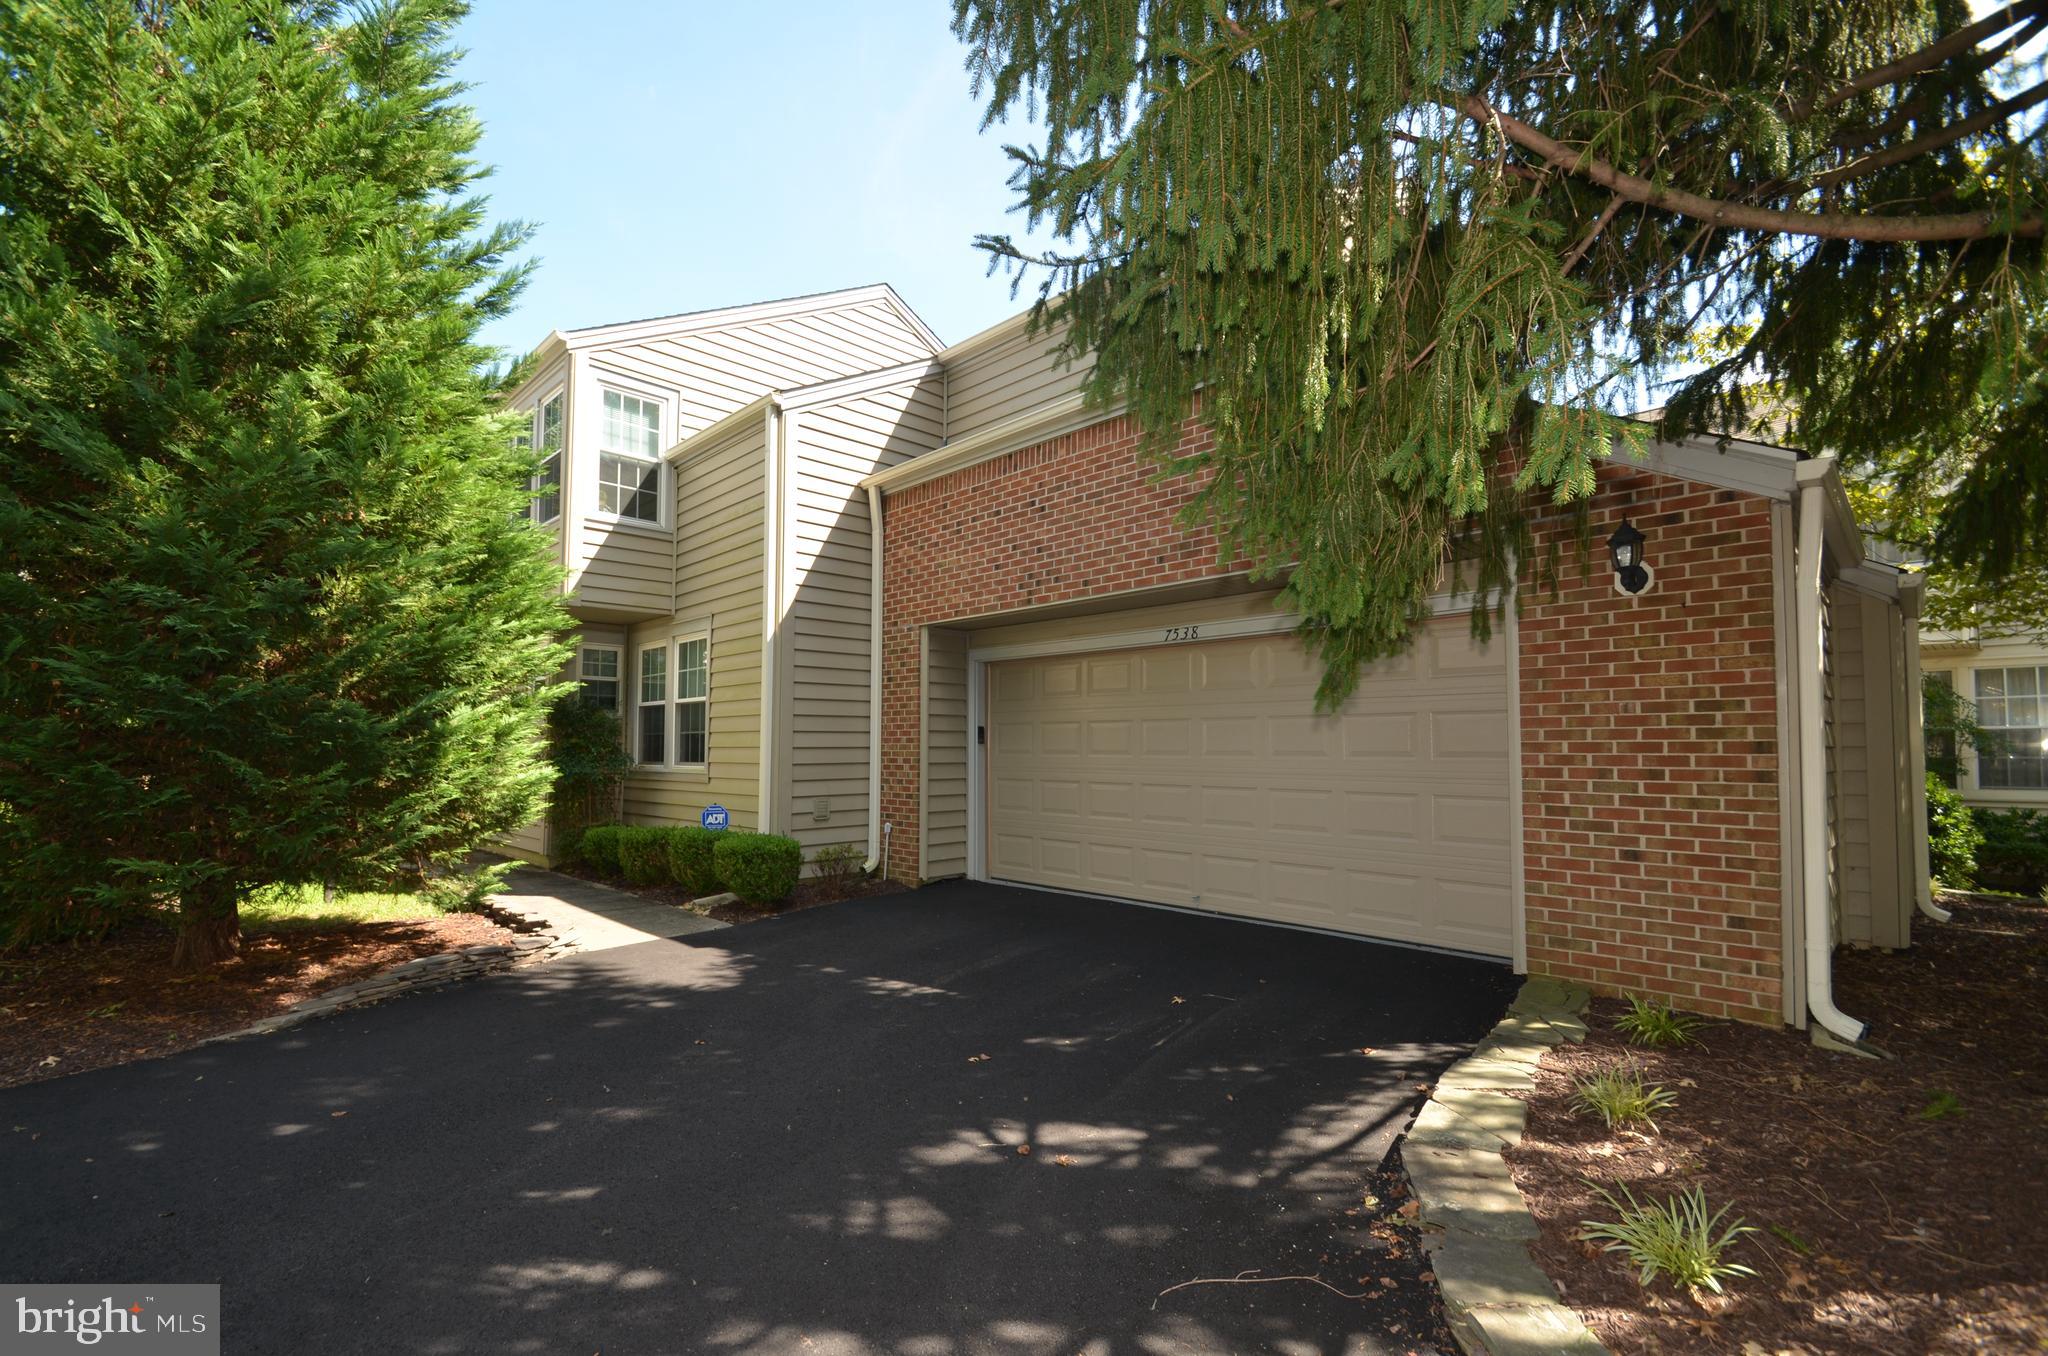
IMMACULATE CONTEMPORARY S.F. HOME W/ OVERSIZED  2-CAR-GARAGE IN SOUGHT AFTER KINGSTOWNE..3 BR2.5 BA, BEAUTIFULLY MAINTAINED..COZY FAM RM W/ FIREPLACE..PRIMARY BEDROOM W/ SEP SHOWER & SOAKING TUB...WALK-IN CLOSET..NEUTRAL DECOR..UPDATED KITCHEN, BATHS, FLOORING, FIXTURES, PAINT & MUCH MORE ...NEWER WINDOWS, SIDING &INVITING WRAP AROUND DECK, LANDSCAPING ...FENCED IN YARD & BRICK PATIO WALKWAYS, ..WALK TO METRO BUS, POOL & FITNESS CTR..CLOSE TO METRO STN & KINGSTOWNE CTR....HURRY...SORRY NO PETS.....USE RENTSPREE APP LINK IN LISTING TO APPLY.....AVAIL 1 JUNE
#VAFX2237186

ALEXANDRIA

7538 CROSS GATE LANE

3 Beds

2 Baths

1,930 Sq.Ft.

$3,600

MLS#: VAFX2237186
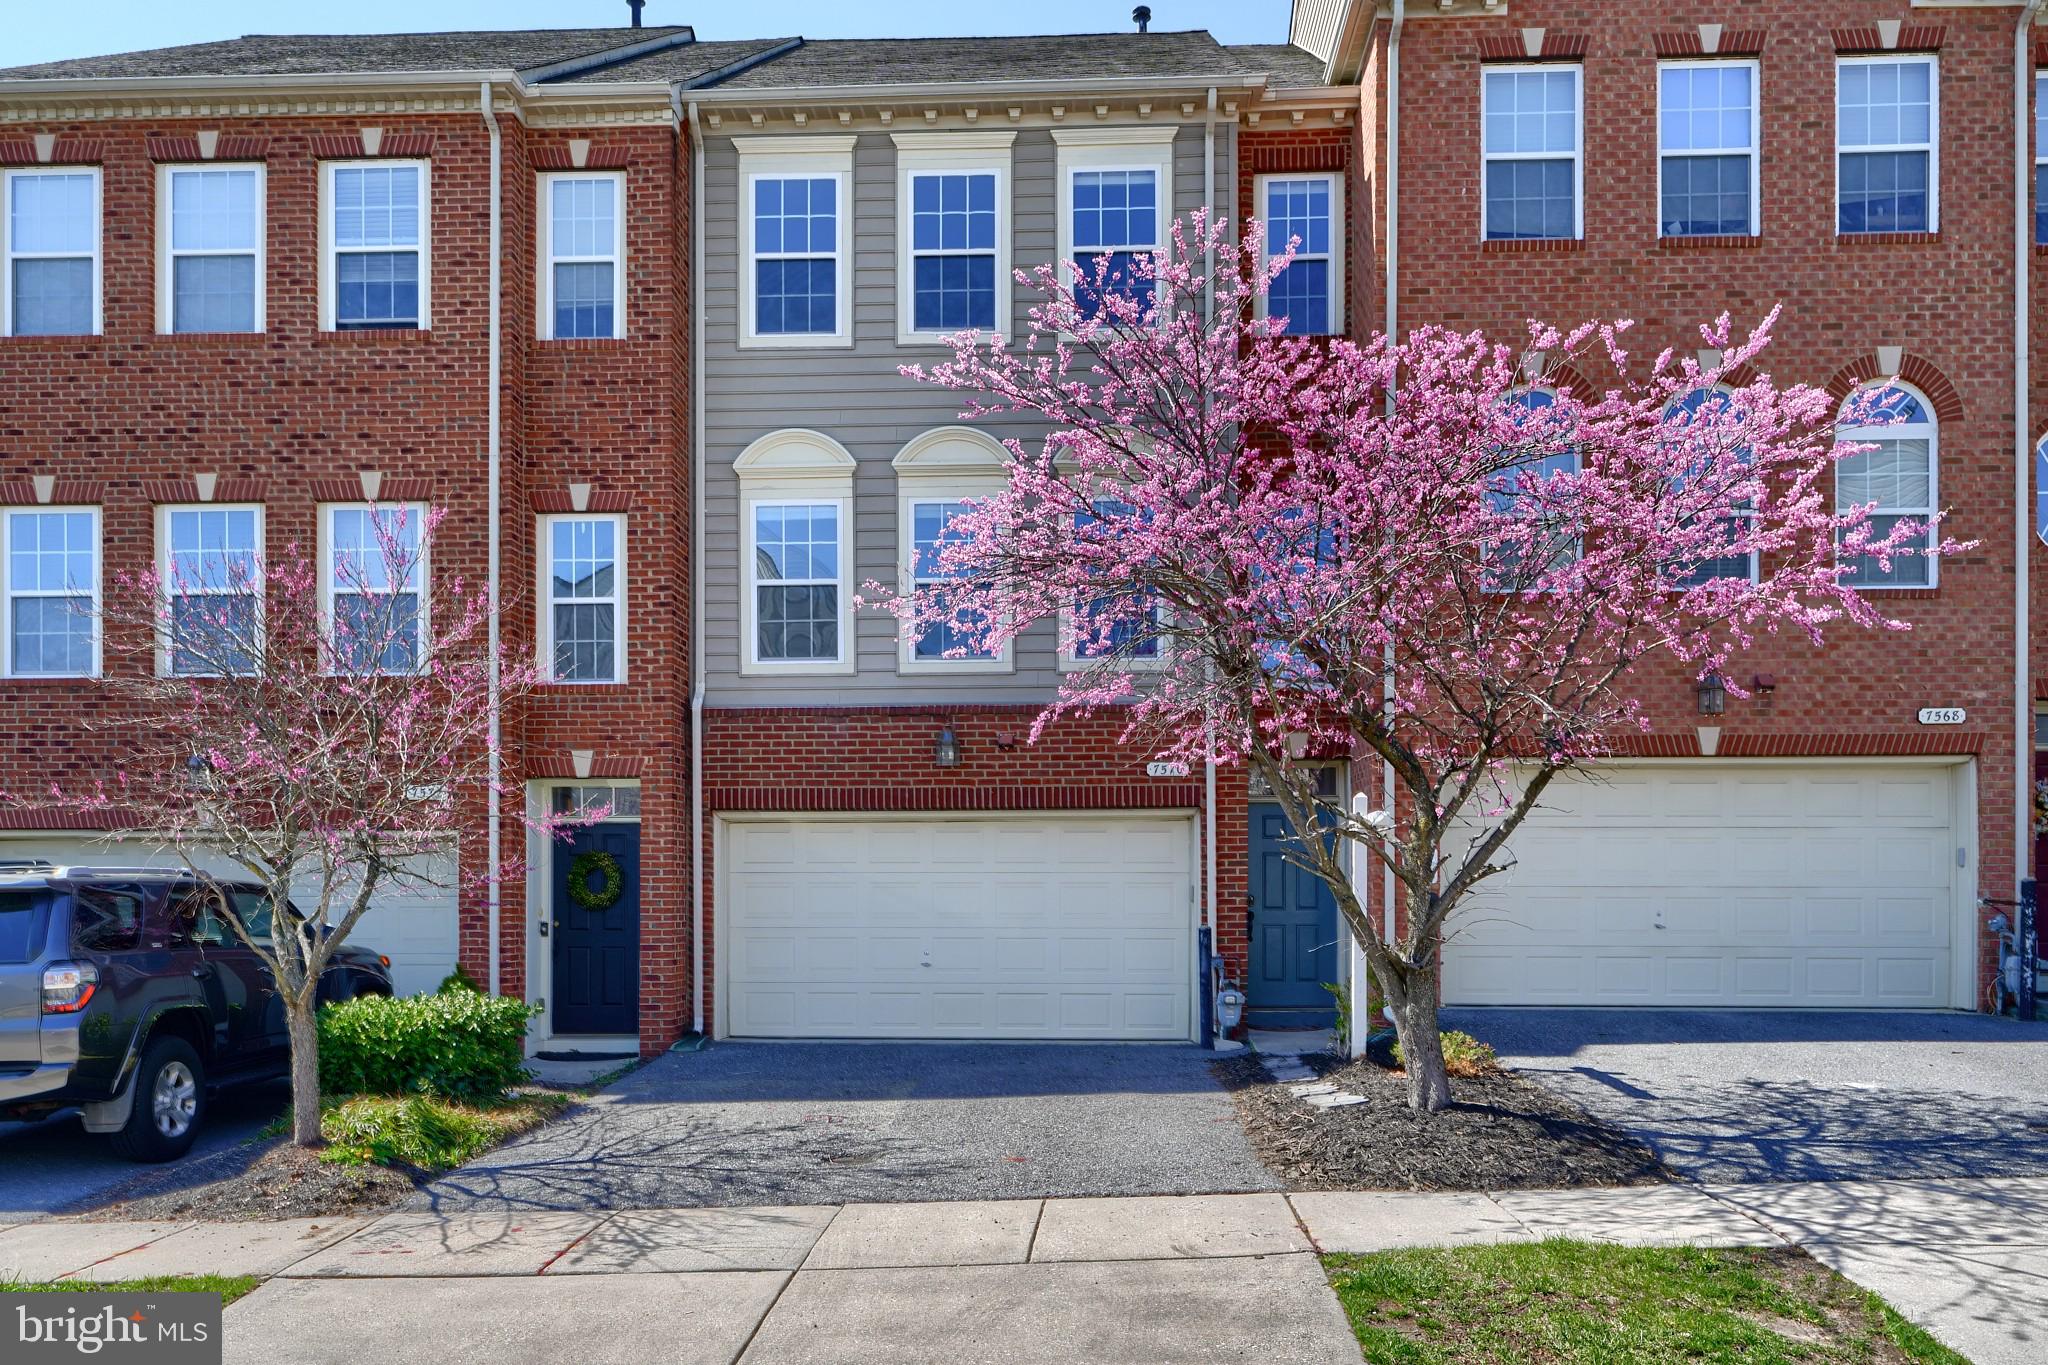
Meticulously maintained, this 3 Bedroom, 4 Bathroom Luxury Townhome located the desirable Villages of Dorchester provides both space and beauty! This open concept home features sunning hardwood flooring, granite countertops, tile backsplash, custom wood 42" cabinets, with high-end stainless steel appliances. Walking throughout the home, you will appreciate the 9ft ceilings, oversized living spaces. The owners suite sports vaulted ceilings, a large walk-in closet, and a custom bathroom featuring tile. Additional features include a maintenance free deck, 2-car garage, EV Charging station, and Smart locks/thermostat!
#MDAA2111480

HANOVER

7570 MAIDEN HEAD DRIVE

3 Beds

2 Baths

2,400 Sq.Ft.

$533,500

MLS#: MDAA2111480
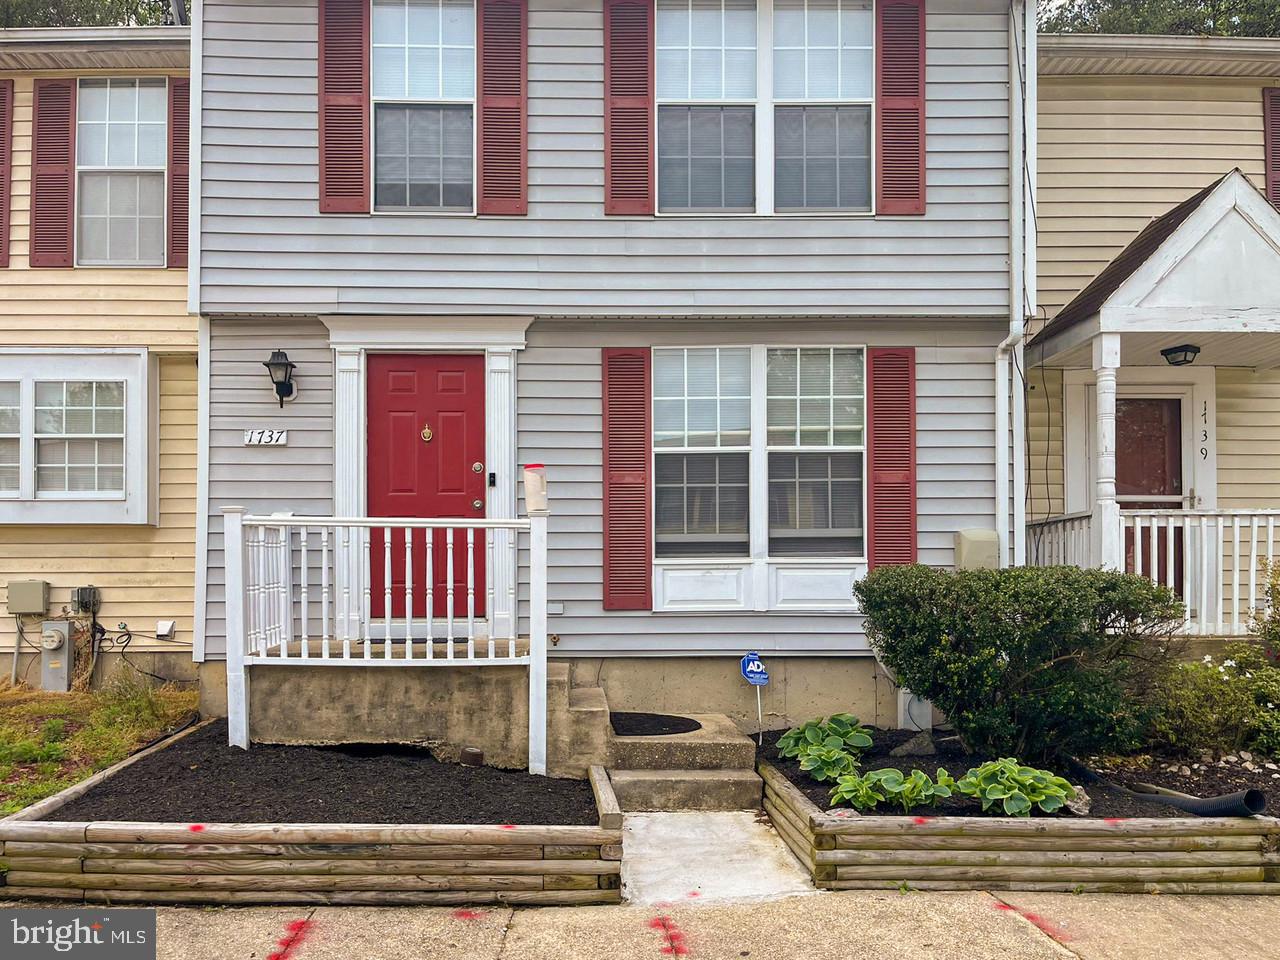
Charming and spacious 3-bedroom, 2.5-bathroom home located in the desirable Jacobs Meadows neighborhood of Severn, Maryland. This well-maintained property features modern amenities, a welcoming atmosphere, and ample natural light throughout. Enjoy the convenience of a peaceful suburban setting while still being close to shopping, dining, and major commuter routes. Don't miss out on the opportunity to make this house your home!" PROPERTY IS AVAILABLE IMMEDIATELY . Pets allowed with $250 deposit. credit score allowed is 600 and above..
#MDAA2114006

SEVERN

1737 JACOBS MEADOW DRIVE

3 Beds

2 Baths

1,100 Sq.Ft.

$2,300

MLS#: MDAA2114006
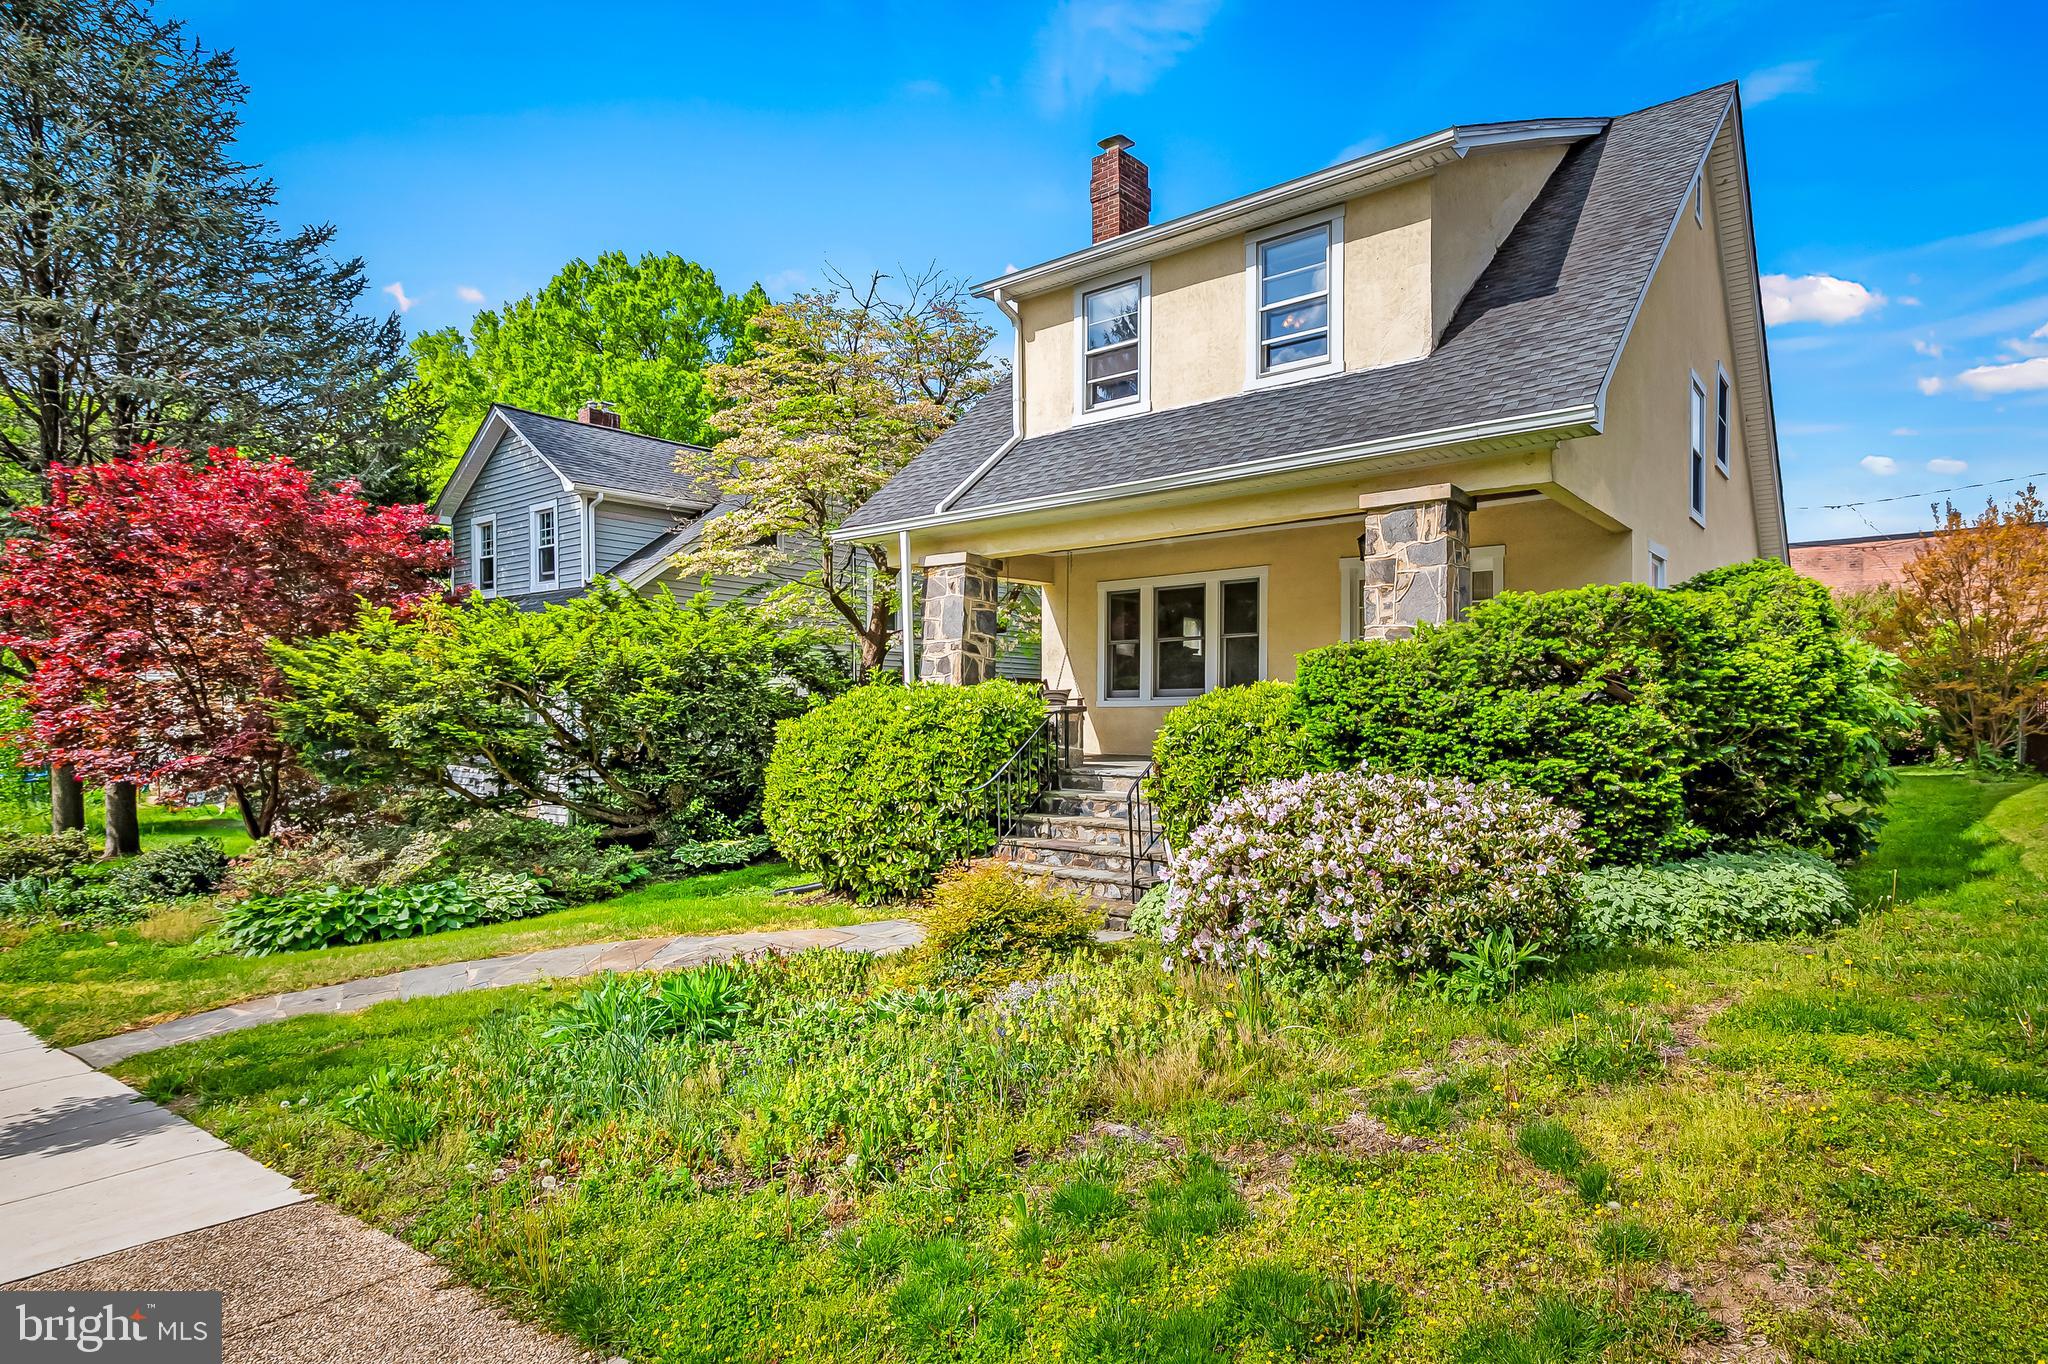
Welcome to your charming new home in the heart of Roland Park's Alonsoville neighborhood! Just listed, this delightful cottage at 4406 Keswick Road in Baltimore, MD, offers 1,720 square feet of living space on a generous 6,006 square foot lot.

Step onto the spacious covered front porch where you can relax and enjoy the serene surroundings. Inside, the living room is a cozy retreat featuring a fireplace (sold as-is) framed by built-in bookcases, perfect for displaying your favorite reads and treasures. Adjacent to this, you'll find a comfortable dining room with a convenient office nook—ideal for working from home or managing daily tasks. The large eat-in kitchen provides ample space for cooking and entertaining, while a powder room adds to the home's functionality.

The second floor boasts three generously sized bedrooms and a full bath, offering plenty of room for relaxation and privacy. The unfinished basement, with its high ceilings and rear egress exit, presents a fantastic opportunity to create additional living space tailored to your needs. A detached garage provides secure storage for your vehicles, bicycles, or other outdoor equipment.

Recent updates enhance the home's appeal, including many new wood windows, roof, renovated baths, and a fresh coat of paint throughout.

Experience the vibrant lifestyle this location offers! Enjoy leisurely walks to nearby eateries like Mrs. Shirleys, Alonsos, and Namaste. Explore Linkwood Park and playground, shop at The Rotunda, and discover all the amenities this desirable neighborhood has to offer.
#MDBA2159086

BALTIMORE

4406 KESWICK ROAD

3 Beds

1 Baths

1,720 Sq.Ft.

$495,000

MLS#: MDBA2159086
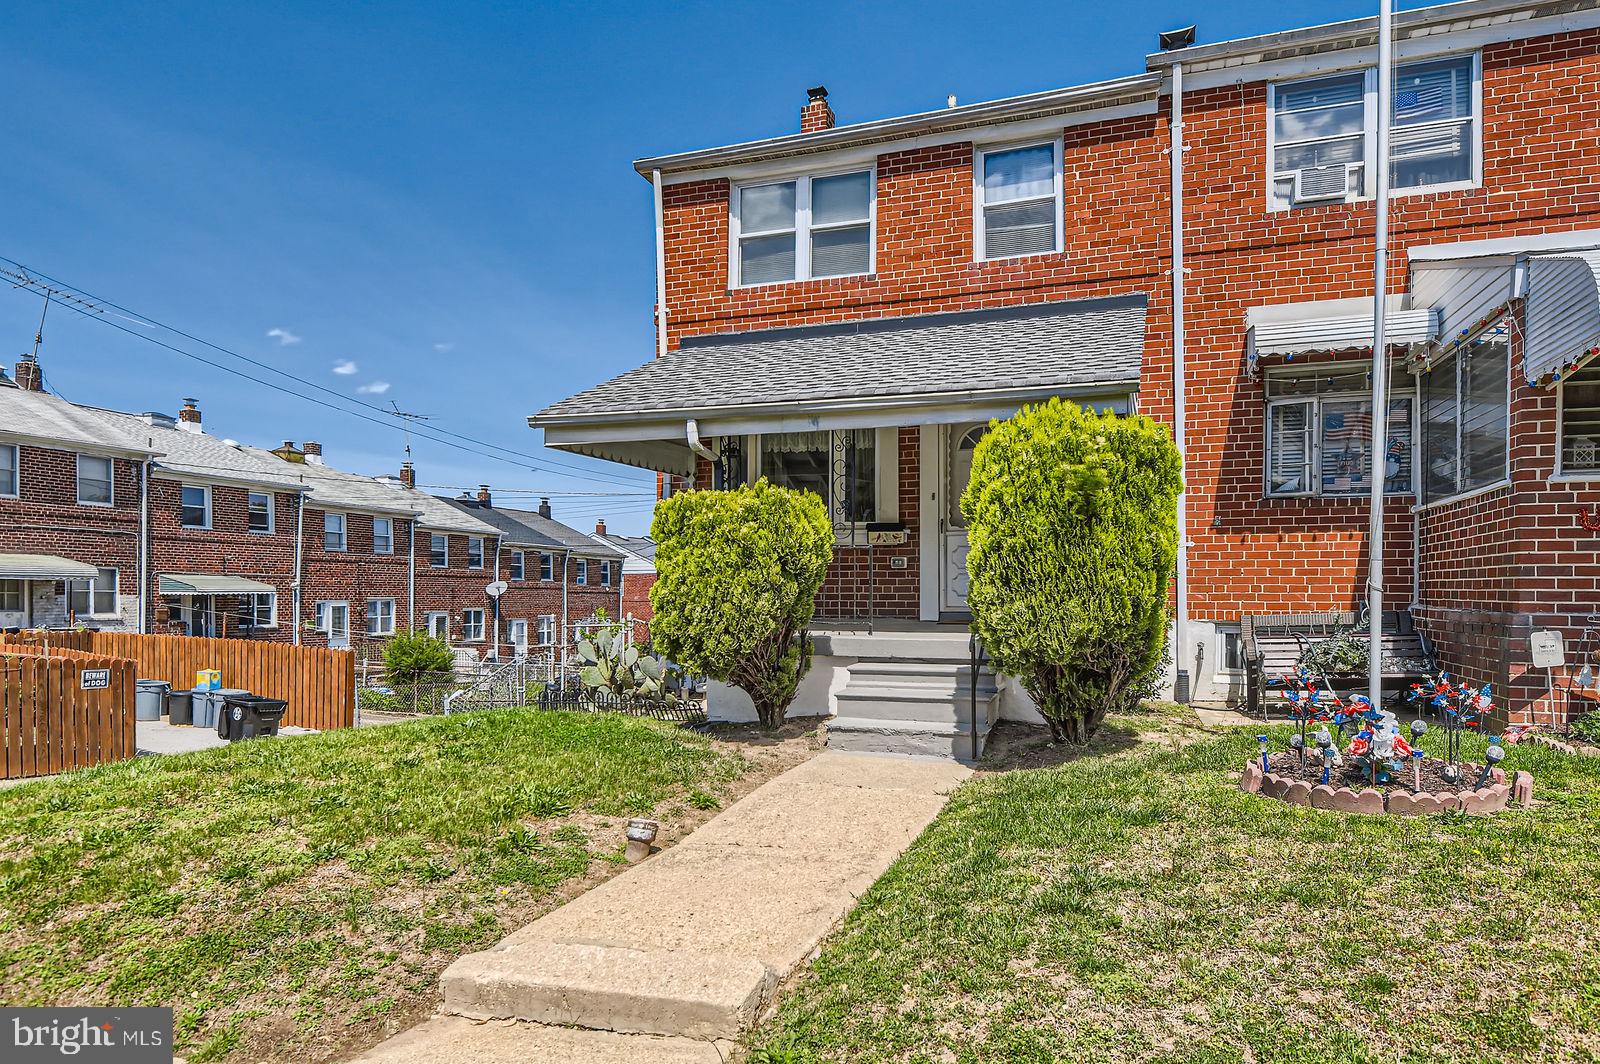
Check out this 3 bedroom, 1.5 bath end of group townhome located in Northbrook!  Original hardwood floors need refinishing but they are already exposed for your convenience.  Separate dining room with chair rails, built-ins in the living room, galley kitchen.  3 bedrooms (all with hardwood floors)and full bath on upper level with ceramic tile.
Finished lower level with built in bar and half bath.  Laundry room features  washer and dryer.  There is even a laundry shoot so you don't have to carry baskets of clothes down to the basement.  Just off the kitchen is a spacious trex deck for your summertime parties overlooking a fenced in yard. Did I mention that you can park behind the property?  There is a vacant lot that is owned by the county but you are allowed to park there.   Relax on your covered front porch and enjoy your morning coffee or have cocktails in the evening out on the trex deck.  
Close to malls, restaurants, hospitals, highways, tunnels, etc.   Sold As Is - Seller cannot make repairs.
Make your appointment today!  Start packing!
#MDBC2126634

BALTIMORE

413 SCARSDALE ROAD

3 Beds

1 Baths

1,080 Sq.Ft.

$206,000

MLS#: MDBC2126634
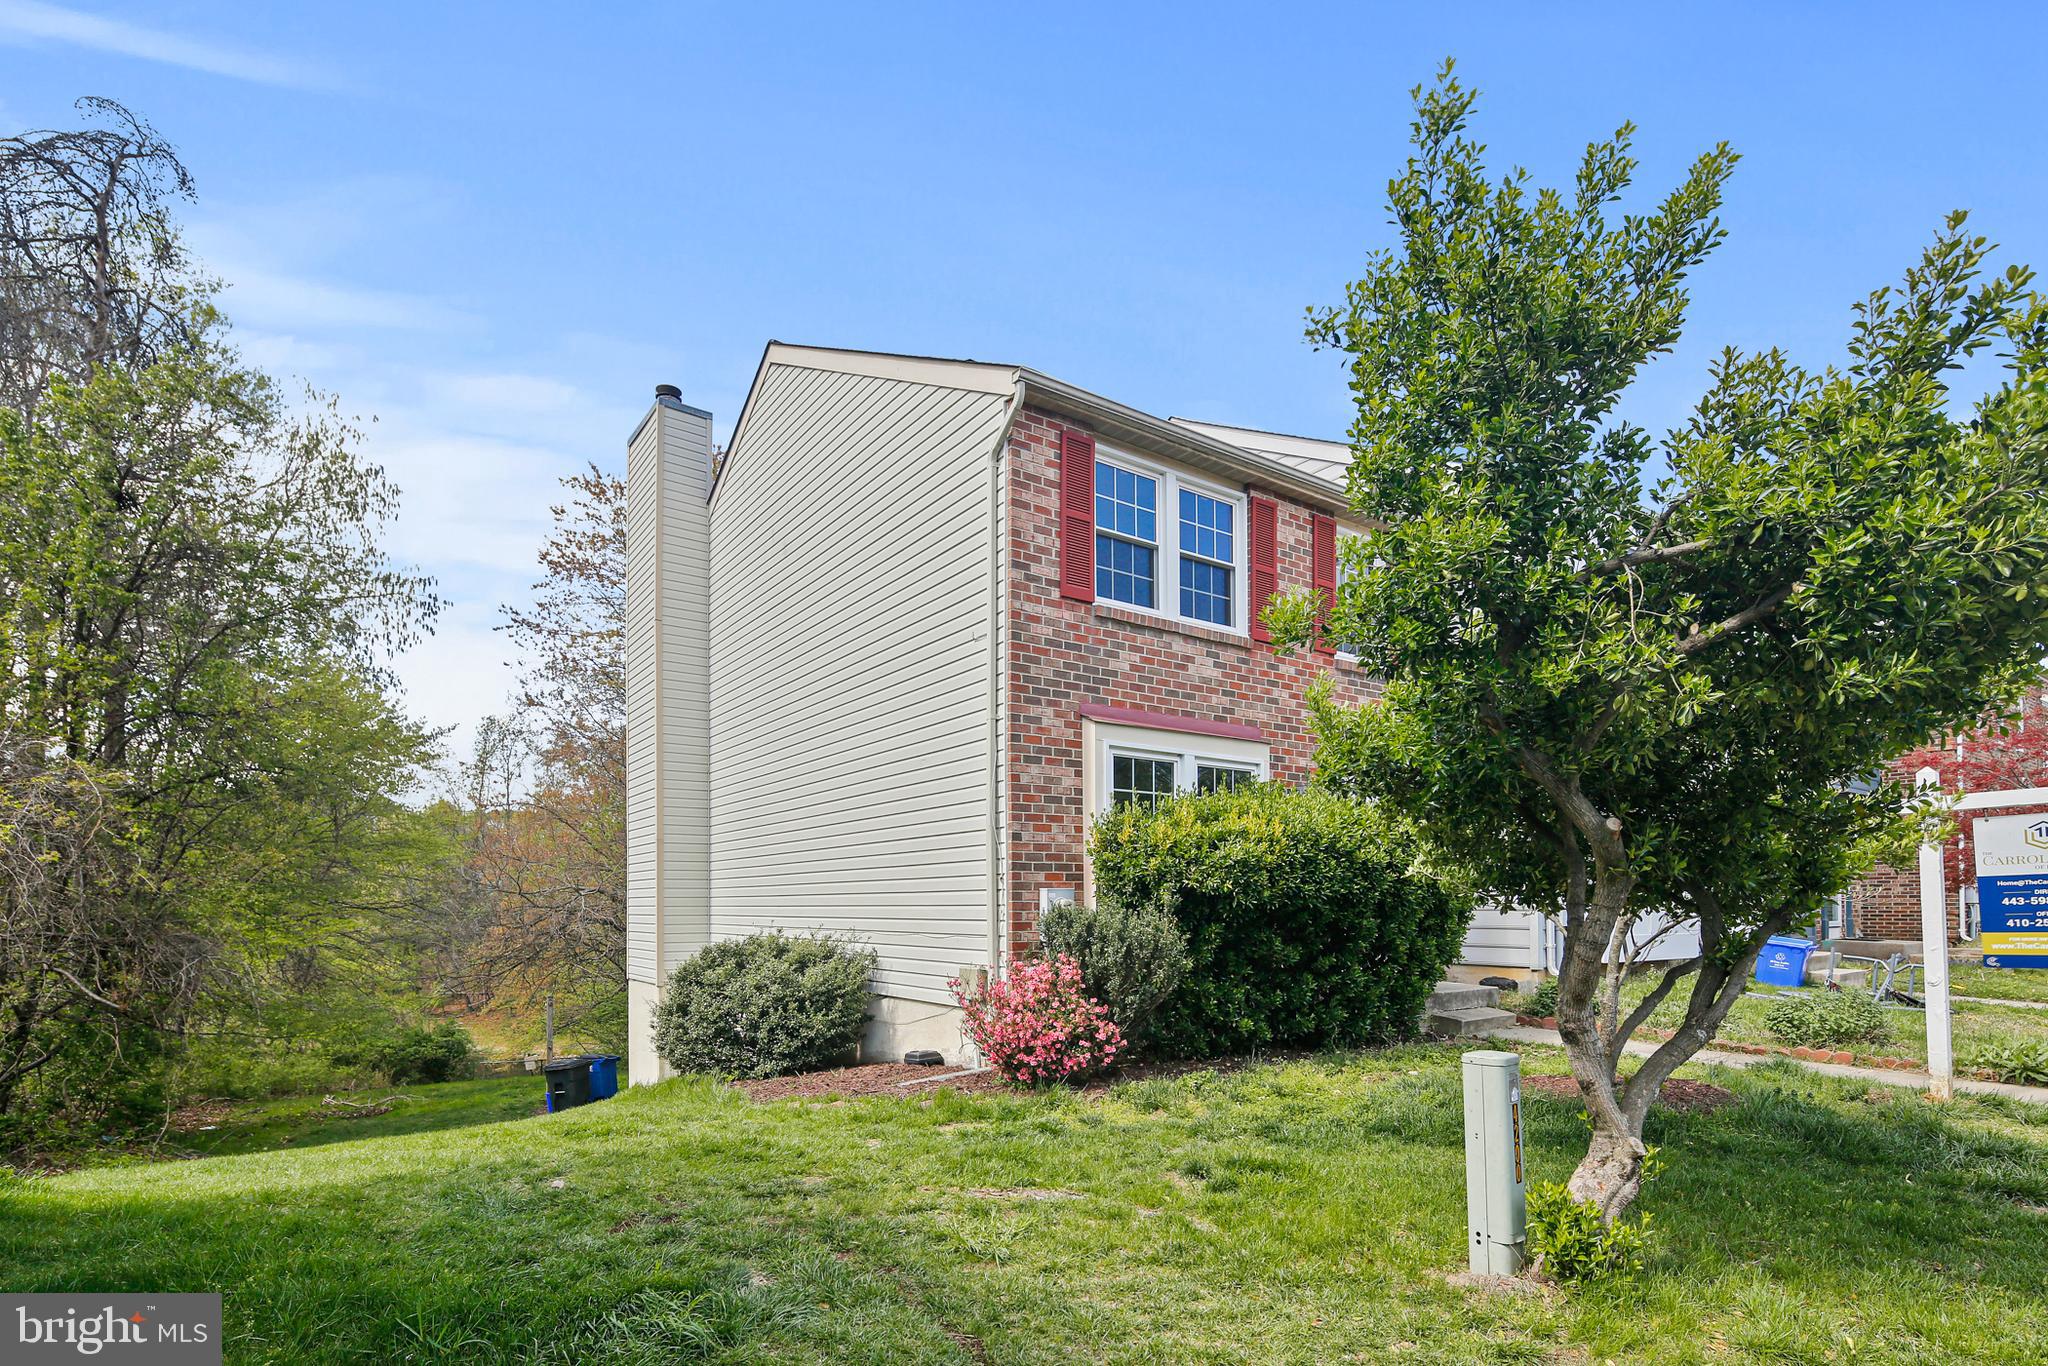
Professional photos coming Thursday.Welcome to this charming brick-front end-unit townhome, where natural beauty meets comfort and style. Nestled in a serene setting that backs up to a treed area with a picturesque pond view, this home offers a peaceful retreat with the chance to spot Canada Geese and Blue Heron right from your cozy backyard.

Step inside to discover a spacious and well-maintained interior that radiates a bright and cheerful atmosphere. The large master bedroom is a highlight, featuring built-in shelving that adds both charm and functionality. This room, along with the other bedrooms and a downstairs recreation room, is comfortably carpeted, creating a warm and inviting space. In contrast, the living and dining rooms, hallway, and stairs boast durable and attractive Pergo flooring, reflecting the home’s blend of practicality and style. Each room is designed with care and attention to detail, making the home both appealing and ready for immediate move-in. The outdoor area is equally inviting, with a tranquil backyard that offers a direct view of the pond and surrounding nature—a perfect spot for relaxation and wildlife observation.

Ideal for those seeking a blend of suburban tranquility and convenient living, this townhome is a true gem. Enjoy the comfort of a well-cared-for home while being surrounded by nature’s beauty, all within a friendly and welcoming community. Don’t miss out on the opportunity to make this delightful townhome your new haven.
#MDMC2175012

BURTONSVILLE

4200 DUNWOOD TERRACE

3 Beds

1 Baths

1,320 Sq.Ft.

$409,900

MLS#: MDMC2175012
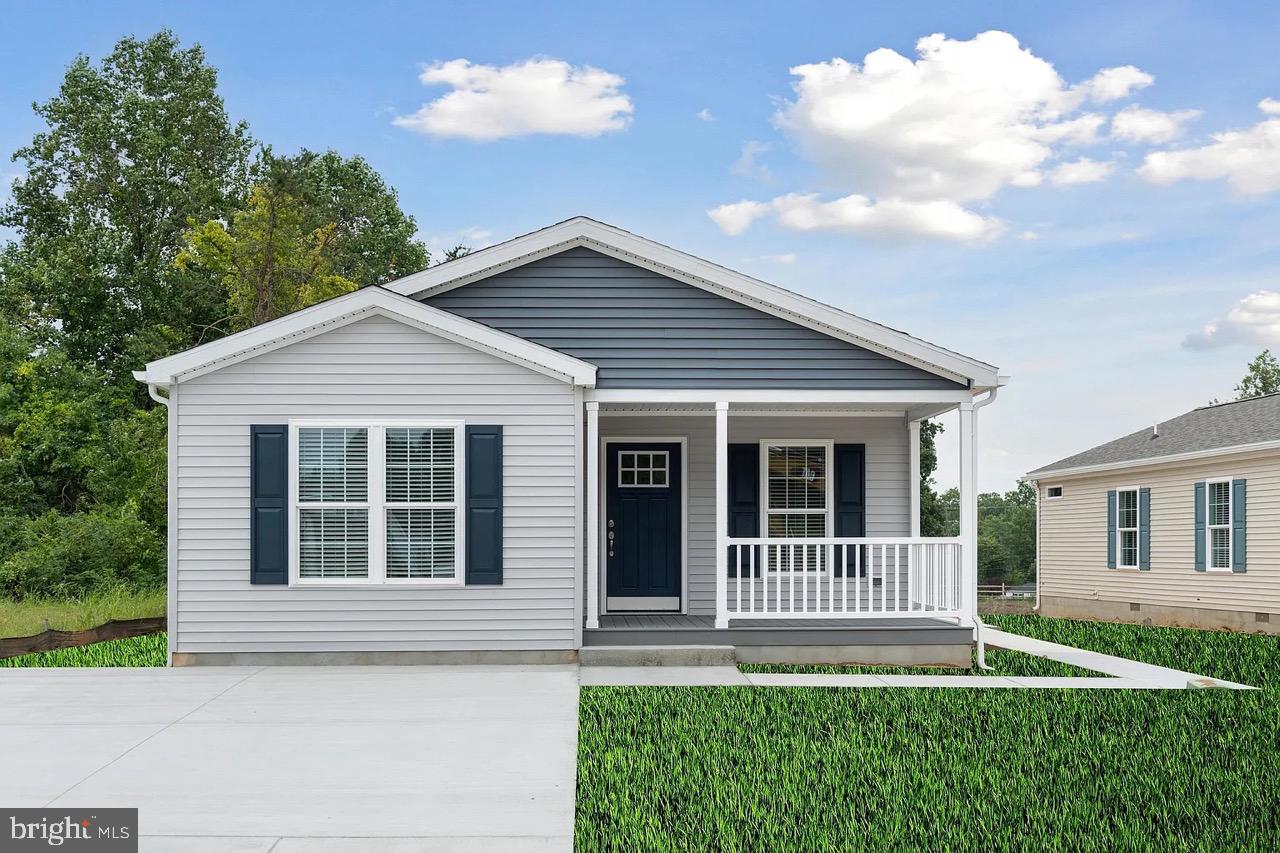
Receive 3 Months Free Site Rent When You Purchase a Brand New Home by March 31st, 2025. Only Valid on NEW UMH Sales and Finance, Inc. Homes. Purchases Must be Approved for Residency. Effective 3/1/2025. Not Valid with any Other Offer.  Discover this 3 bedroom 2 bathrooms, 1,350 sq. ft. manufactured home, beautiful open layout, eat-in kitchen, primary suite, walk in closets, double bowl sinks, stay comfortable year-round with central A/C and a smart thermostat, vinyl flooring throughout. Enjoy relaxing outdoors on the covered porch, driveway and storage shed for convenience. Lawn care, snow removal, trash removal and access to all community amenities are included! Walking path coming soon. Don't miss your chance to live in this vibrant 55+ community—schedule a tour today! Contact Megan for more details.
#MDCC2015818

CONOWINGO

10 GINGER LANE

3 Beds

2 Baths

1,350 Sq.Ft.

$264,500

MLS#: MDCC2015818
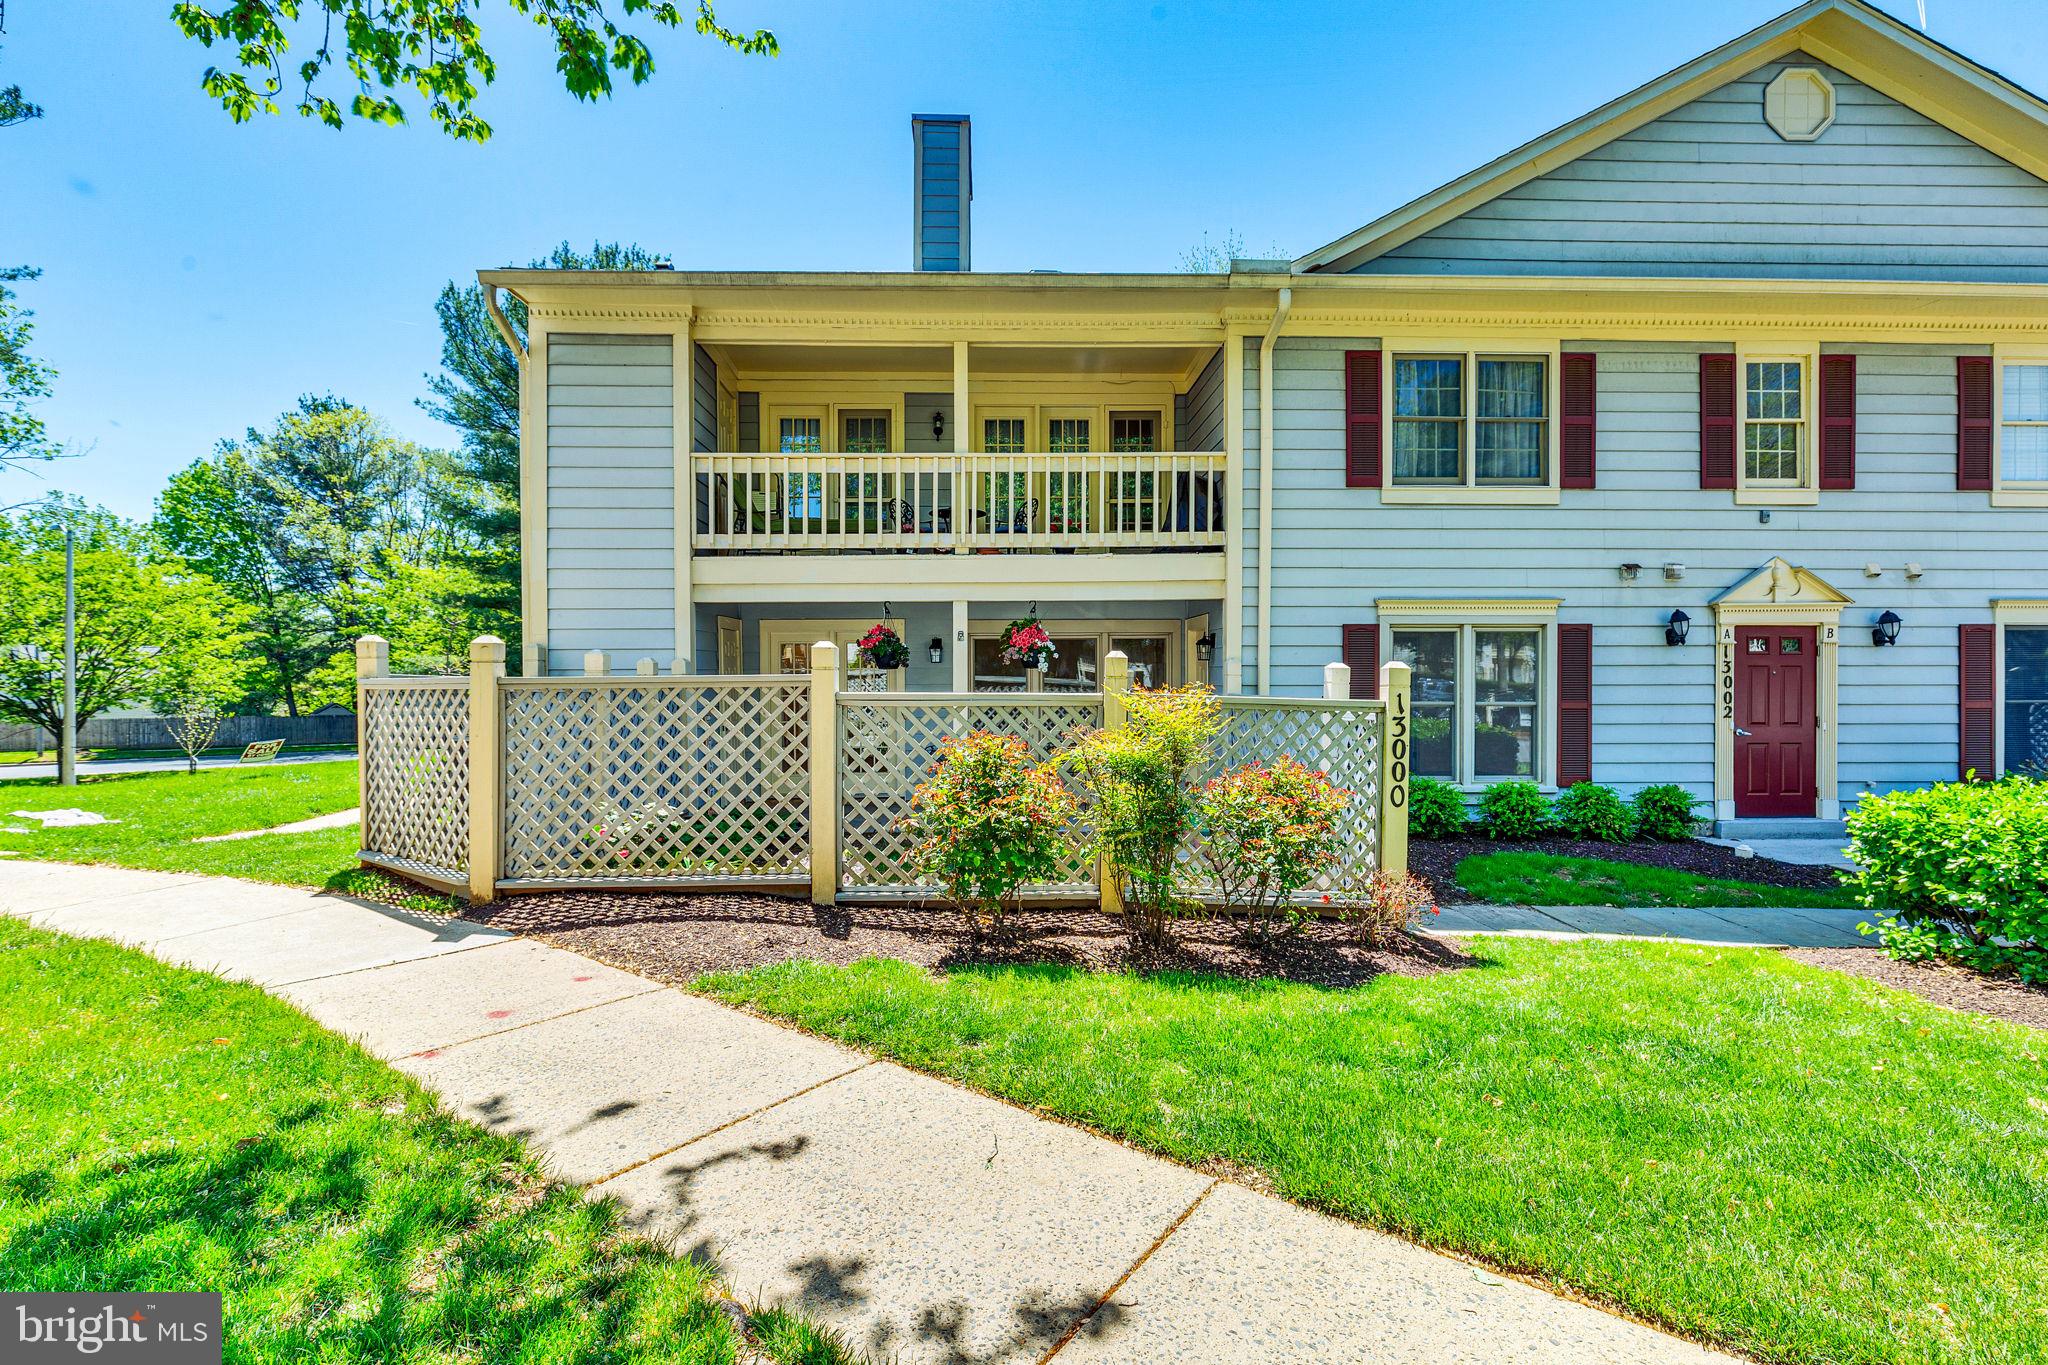
None
#MDMC2177422

GERMANTOWN

13000 SHADYSIDE LANE 13-217

2 Beds

2 Baths

1,149 Sq.Ft.

$349,000

MLS#: MDMC2177422
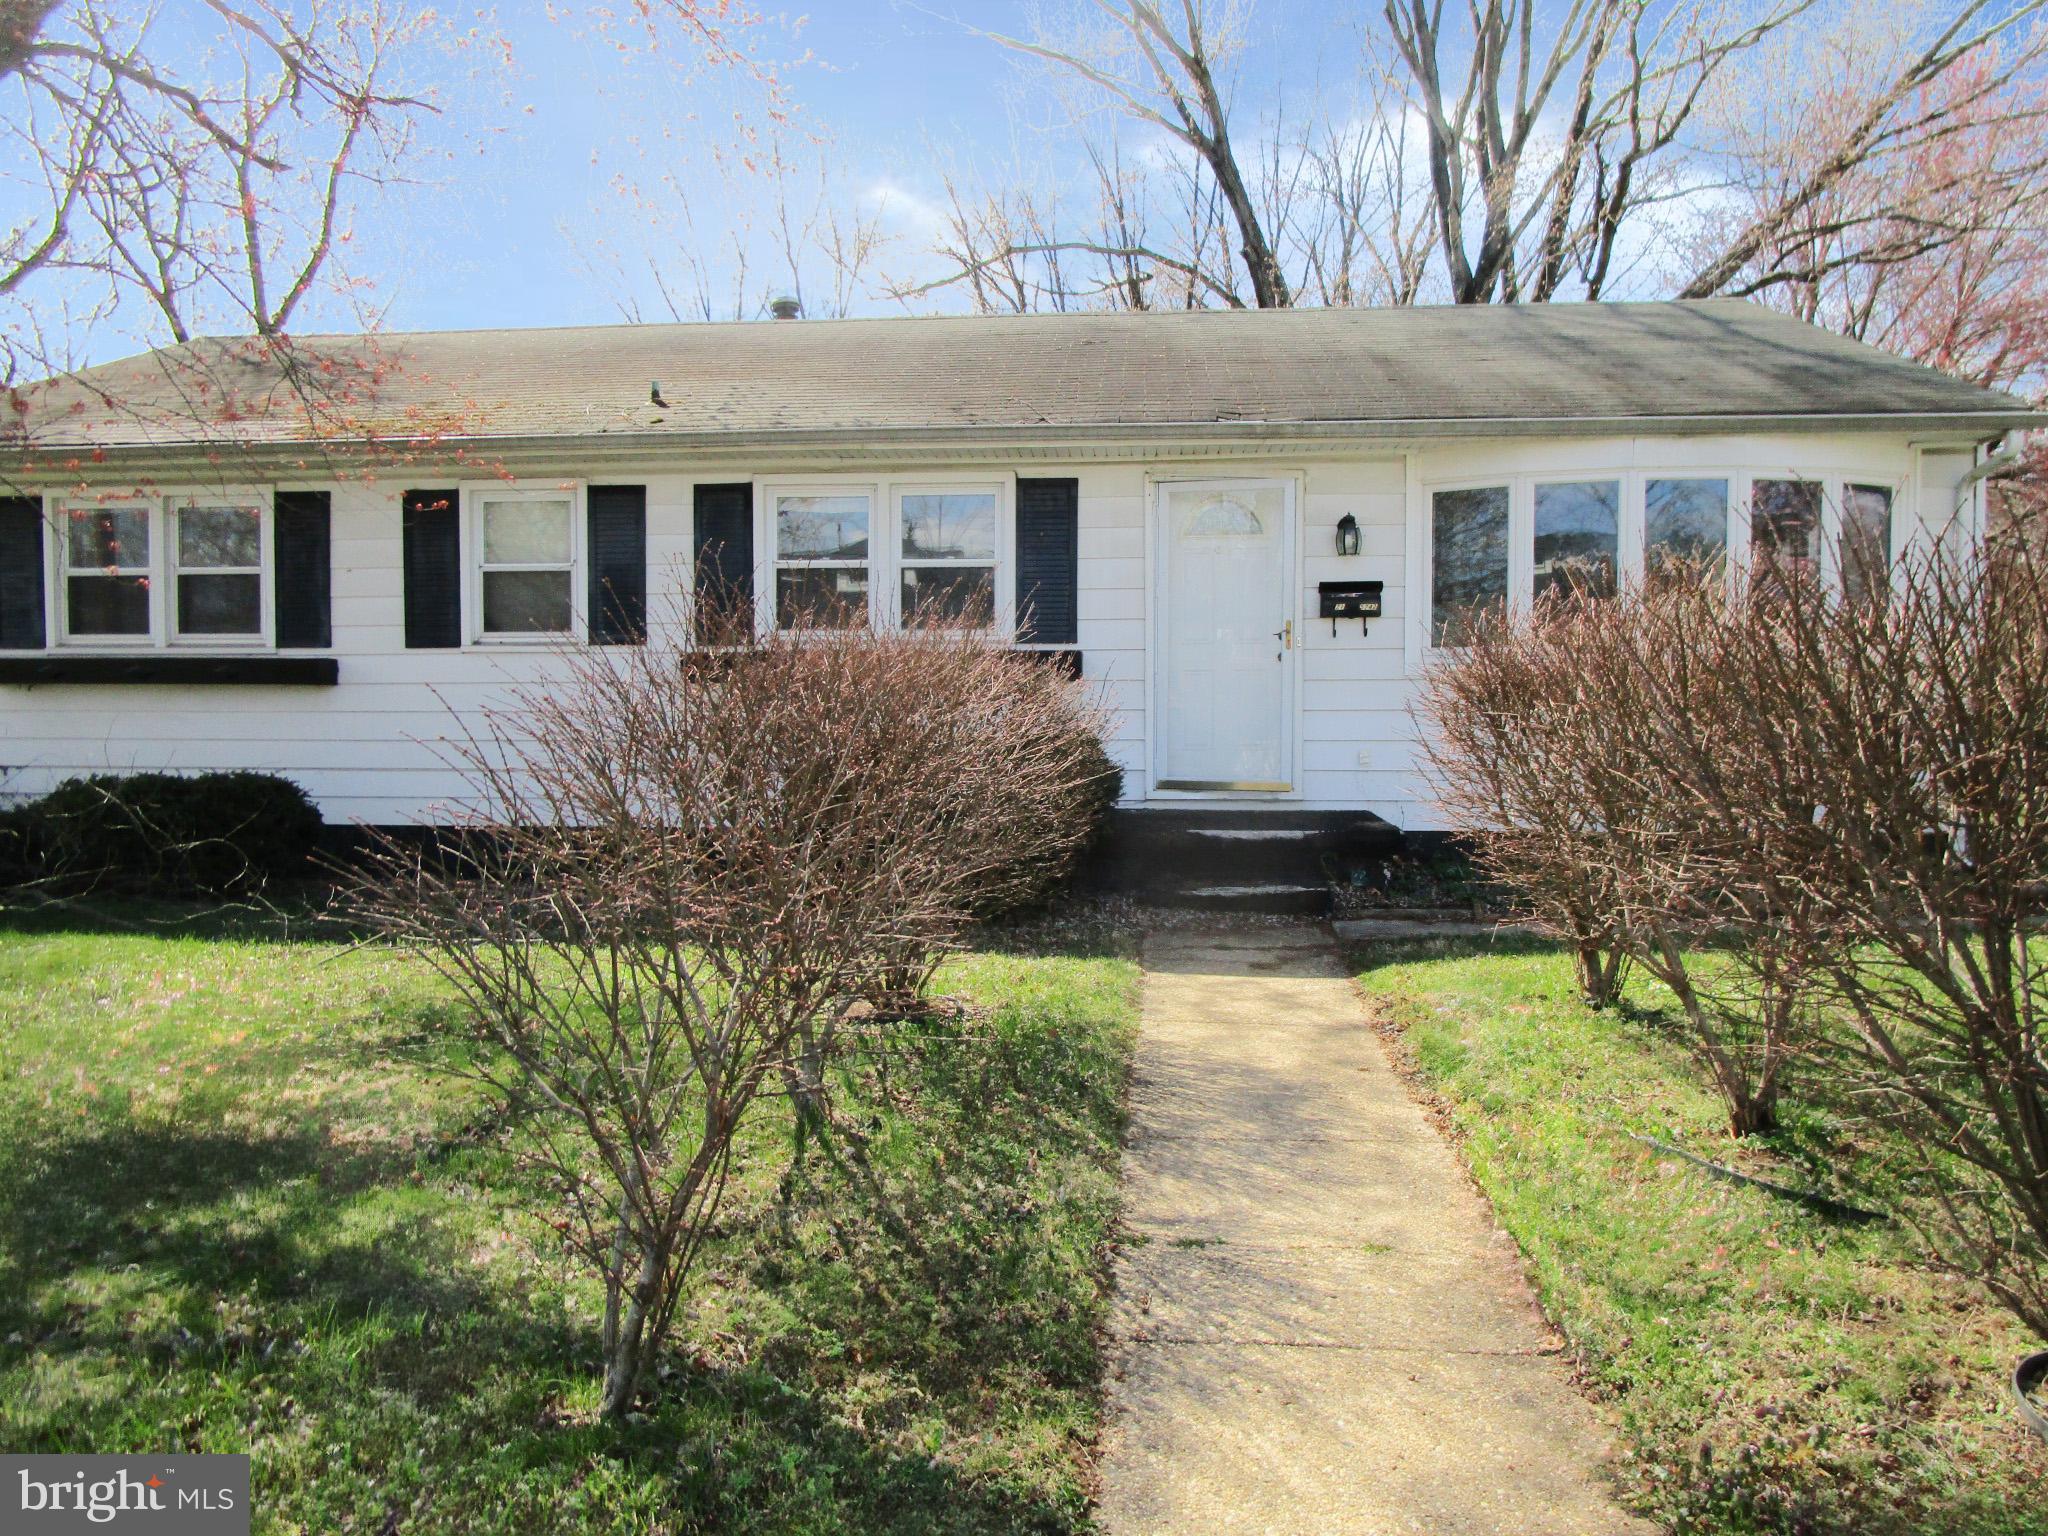
Fantastic rehab opportunity in REDHOT Halethorpe. Single family rancher overflowing with potential and possibilities. Situated on just over 1/2 an acre, this is a rare find in the county. 4 generous sized  bedrooms on the main floor with a spacious living room, Separate dining area off the kitchen, and a full bath. The primary bedroom has a half bath with the potential of making it a full bath. The lower level has an open family room with a fireplace, rear bedroom/bonus room with a full bath, laundry area and utility room. There is a large deck off the rear of the house and open space in the back yard. The block is a dead end which limits the amount of traffic. This home needs work and will not qualify for standard financing at all. Cash, Private or renovation financing only.
#MDBC2122864

BALTIMORE

5742 1ST AVENUE

3 Beds

1 Baths

2,112 Sq.Ft.

$294,900

MLS#: MDBC2122864
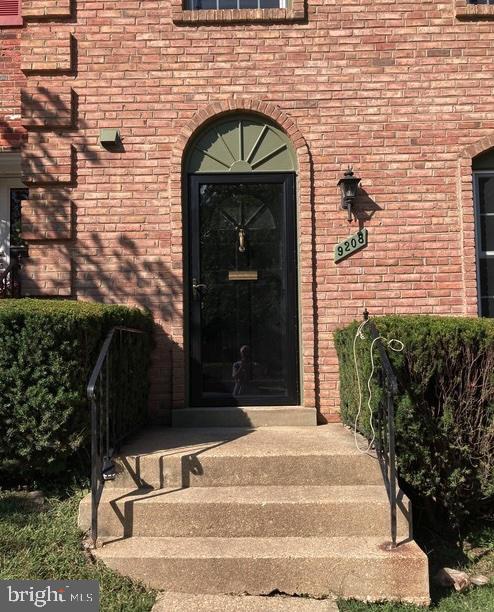
Welcome to this beautifully maintained all-brick townhome offering three spacious levels of comfortable living. The generous primary suite features a private en-suite bath and a walk-in closet for ample storage. Enjoy elegant entertaining in the formal dining room and prepare meals in the spacious kitchen with plenty of room to customize. The fully finished walk-out basement opens to a roomy family area—perfect for movie nights, a home office, or guest space. Conveniently located just minutes from the Vienna Metro and Pan Am Shopping Center, you'll love the easy access to transit, shopping, and dining.

Move In Fee $150
#VAFX2233852

FAIRFAX

9208 ANNHURST STREET

3 Beds

1 Baths

1,440 Sq.Ft.

$3,100

MLS#: VAFX2233852
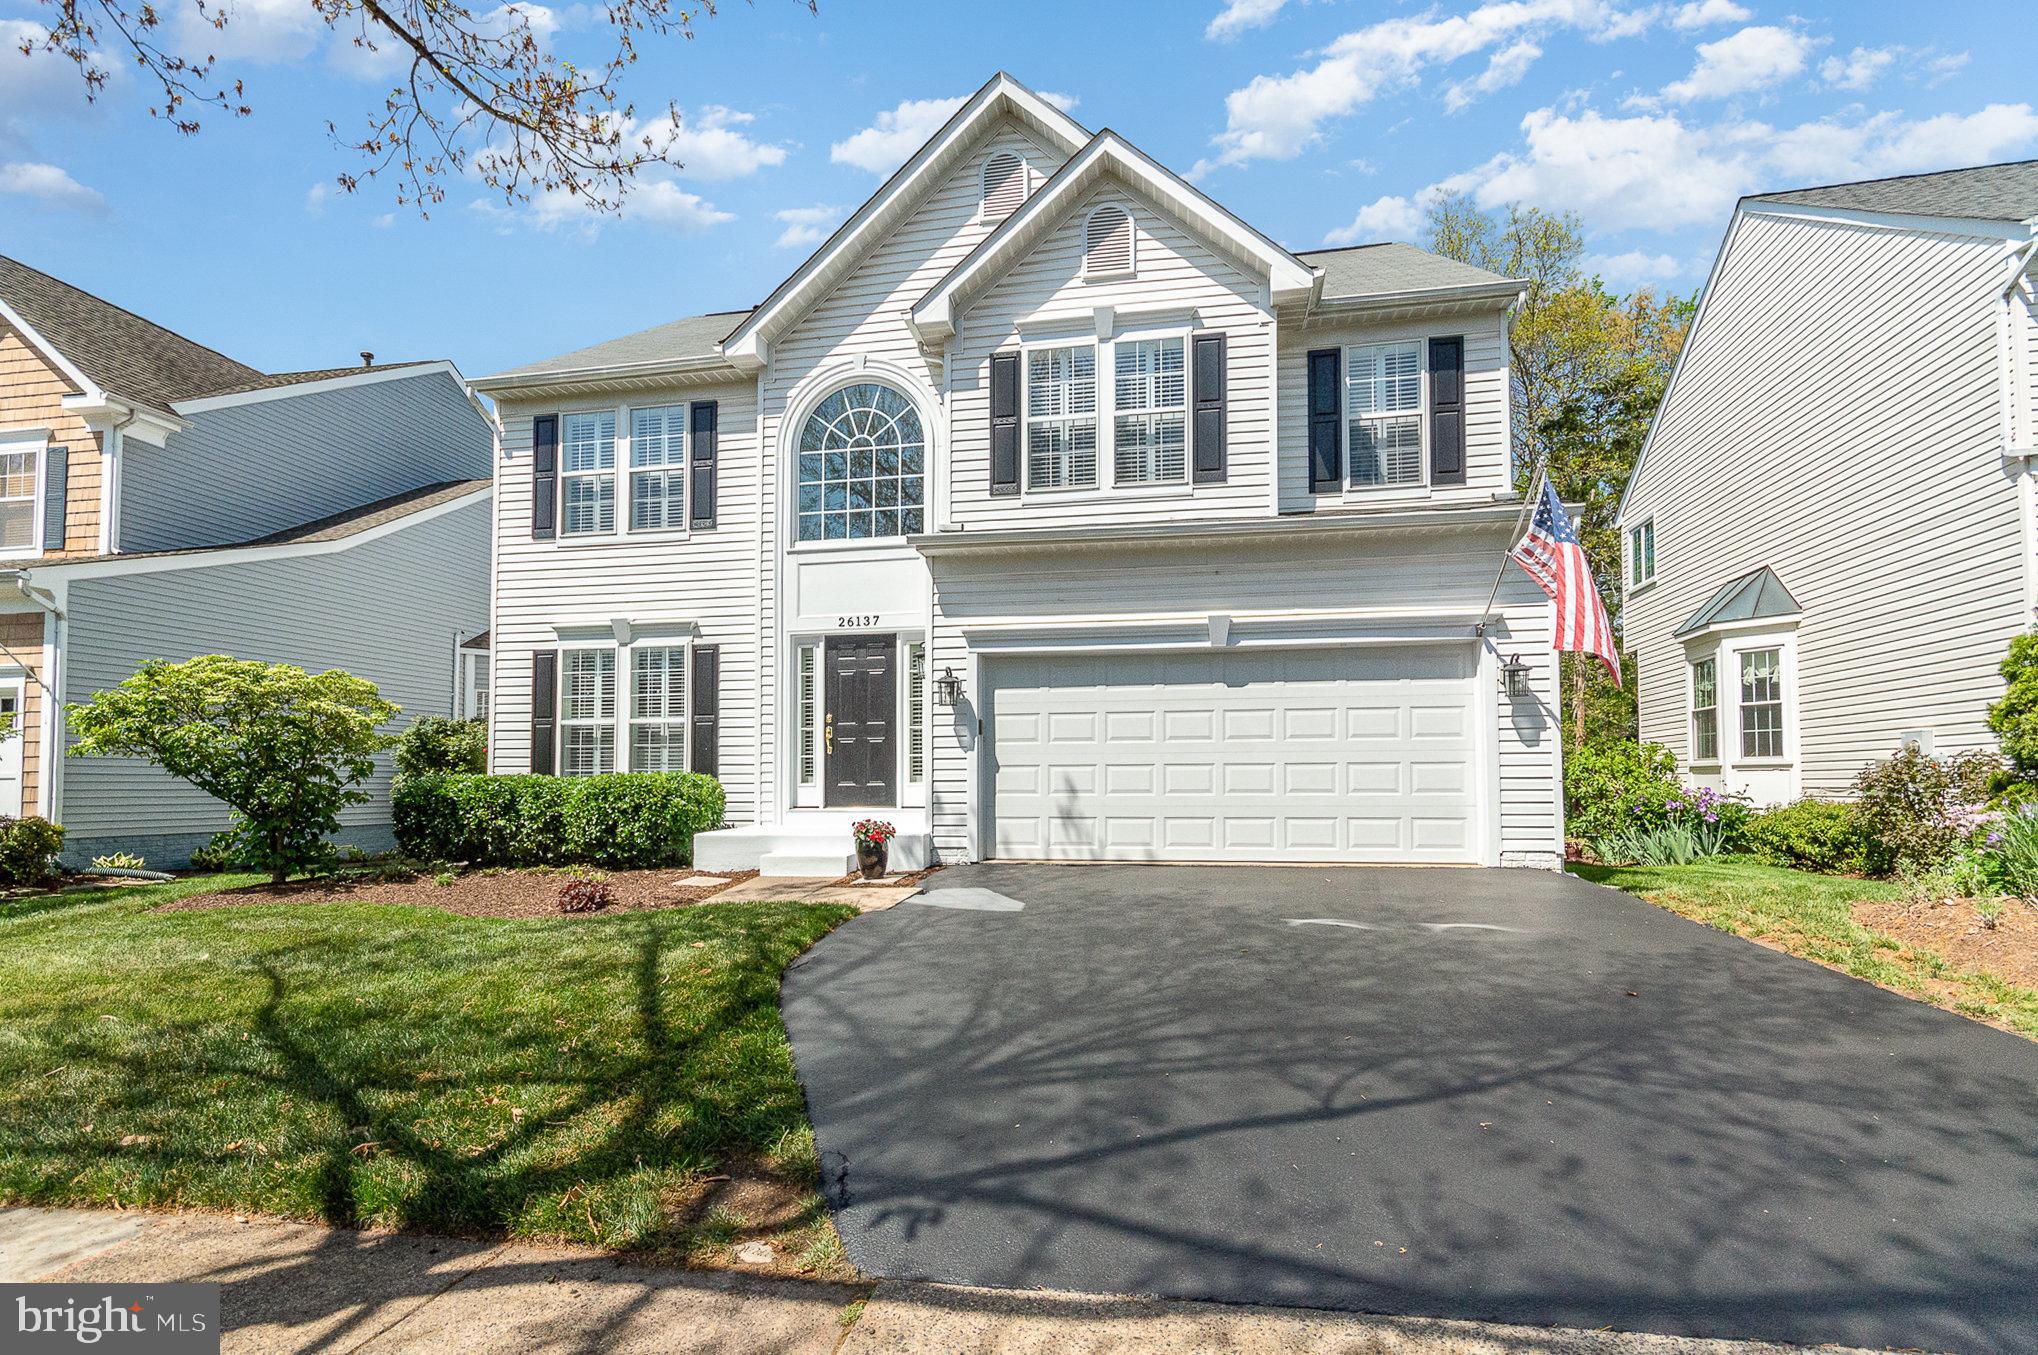
Enjoy this private lot backing to trees and common area and just a few blocks to Little River Elementary School & community pool*Fronts common area*4 bedrooms, 3.5 baths & 2 car garage with extra shelving*Shows immaculate from top to bottom*Open, light & bright throughout*9 foot ceilings & wide plank lvp flooring on main level & upper level landing*Crown molding, chair rail, shadow boxing & recessed lighting throughout*2 story foyer with large palladian window for tons of natural light*Stately columns between open living room & separate dining room*Large family room with extra windows for natural light, stately columns, gas fireplace with marble surround & wood mantel*Gourmet kitchen with center island, granite countertops/backsplash, 42 inch cabinets & double door pantry*Separate breakfast room with vaulted ceilings*Half bath with pedestal sink*Walk out to rear deck overlooking beautifully landscaped private level rear yard backing to trees & common area - a nature lovers dream*Step down to large stone patio & walkway*Large common area for endless games & fun*Wood stairs lead to upper level*Huge primary bedroom with vaulted ceilings & walk in closet*Primary bath with vaulted ceilings, ceramic tile floor, separate shower & oversized 2 person soaking tub with jets*3 additional bedrooms, updated 2nd full bath with ceramic tile floors & double door linen closet on upper level*Finished lower level with large open rec room, den/study/exercise room & updated 3rd full bath with ceramic tile floors*Large unfinished area - perfect for seasonal storage*Walk up to level rear yard*Recent updates include - upper hall bathroom-2023, basement painted-2022, lower level bathroom-2021, recessed lights-2021, main & upper level painted-2021, lvp flooring-2020, both hvac units replaced-2017, roof-2011 and much more*
#VALO2095300

CHANTILLY

26137 RACHEL HILL DRIVE

4 Beds

3 Baths

3,095 Sq.Ft.

$899,900

MLS#: VALO2095300
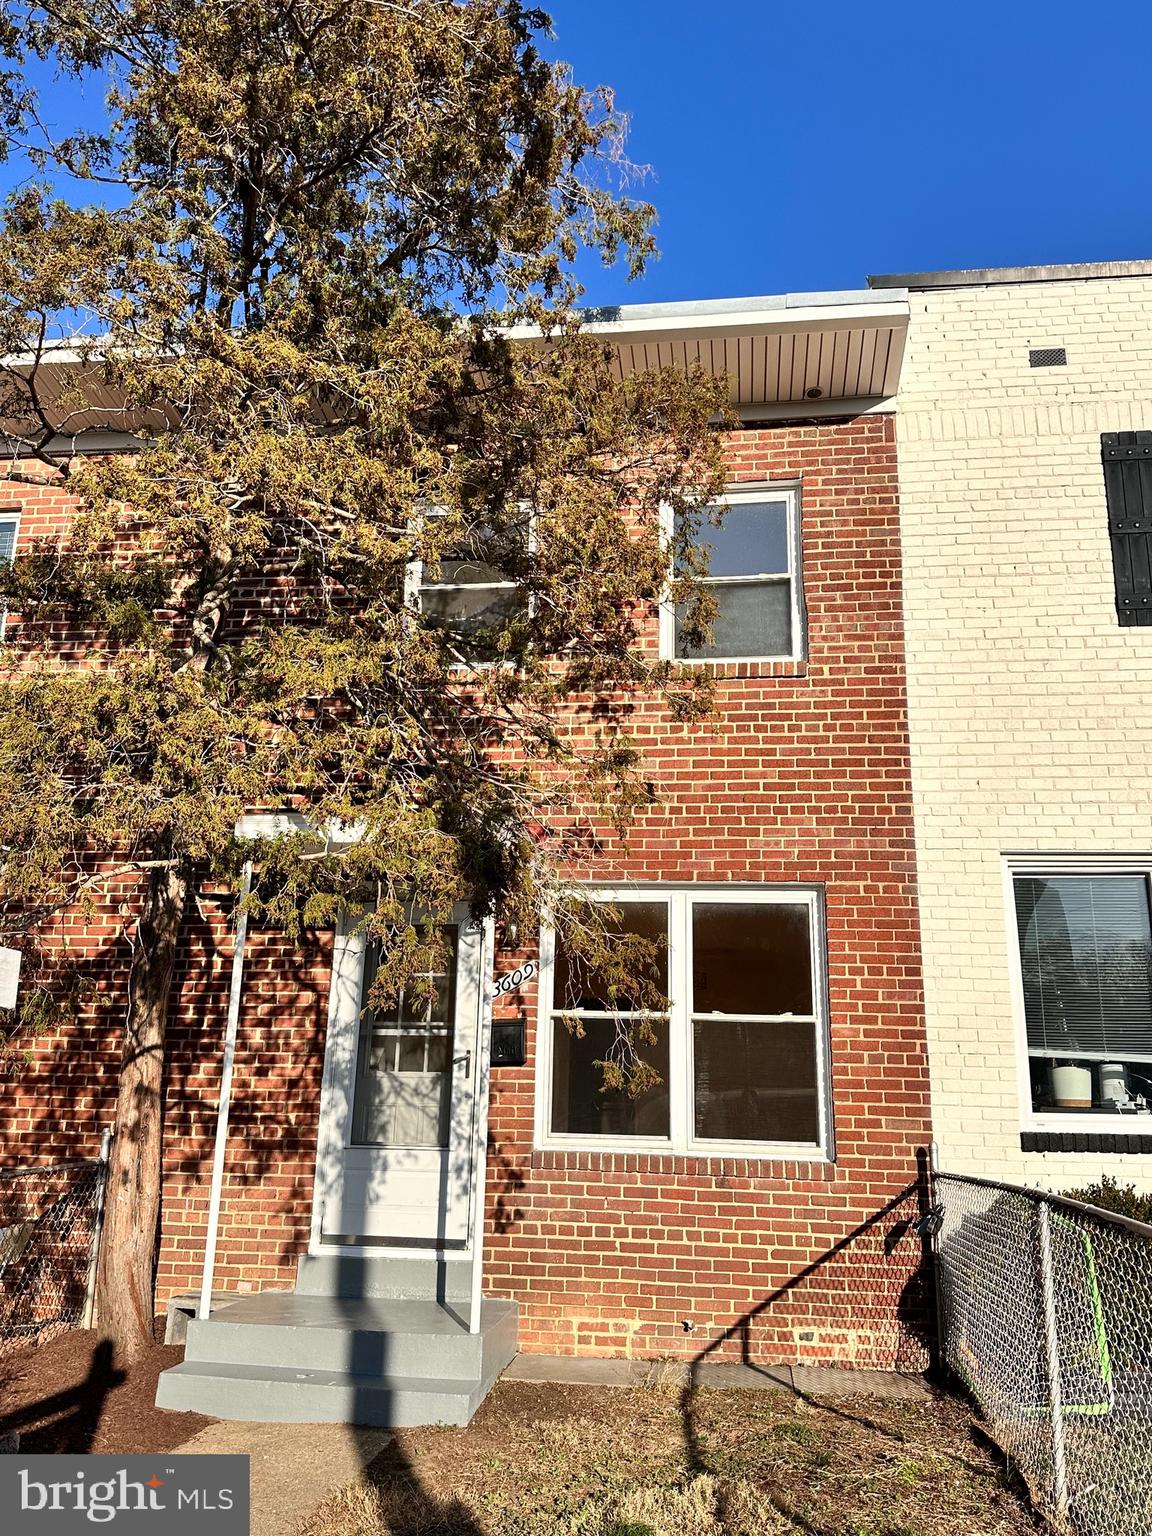
Great Opportunity to Own in North Del Ray Area of Alexandria! <1 mile to Potomac Yards Metro! 2 LVL brick townhouse w/ private fenced patio. Freshly painted. Updated HVAC, Navien tankless HWH, chimney crown/cap, electrical panel, whole house surge protector, gutters/downspouts. Kitchen w/ white cabs, JennAir refrigerator, Wolf gas range, Bosch dishwasher. Crawlspace w/ vapor barrier. 3BR converted to 2BR w/ spacious, open primary BR/loft. Updated BA w/ skylight. Hardwoods on 2 lvl's. Awesome location walkable to Potomac Yards Metro, VA Tech Innovation Campus, The Birchmere, MOM's Organic Market & Four Mile Run Park. Easy access to the bike trail, Amazon HQ2, Pentagon, DC!
#VAAX2042098

ALEXANDRIA

3609 EDISON STREET

2 Beds

1 Baths

1,024 Sq.Ft.

$499,900

MLS#: VAAX2042098
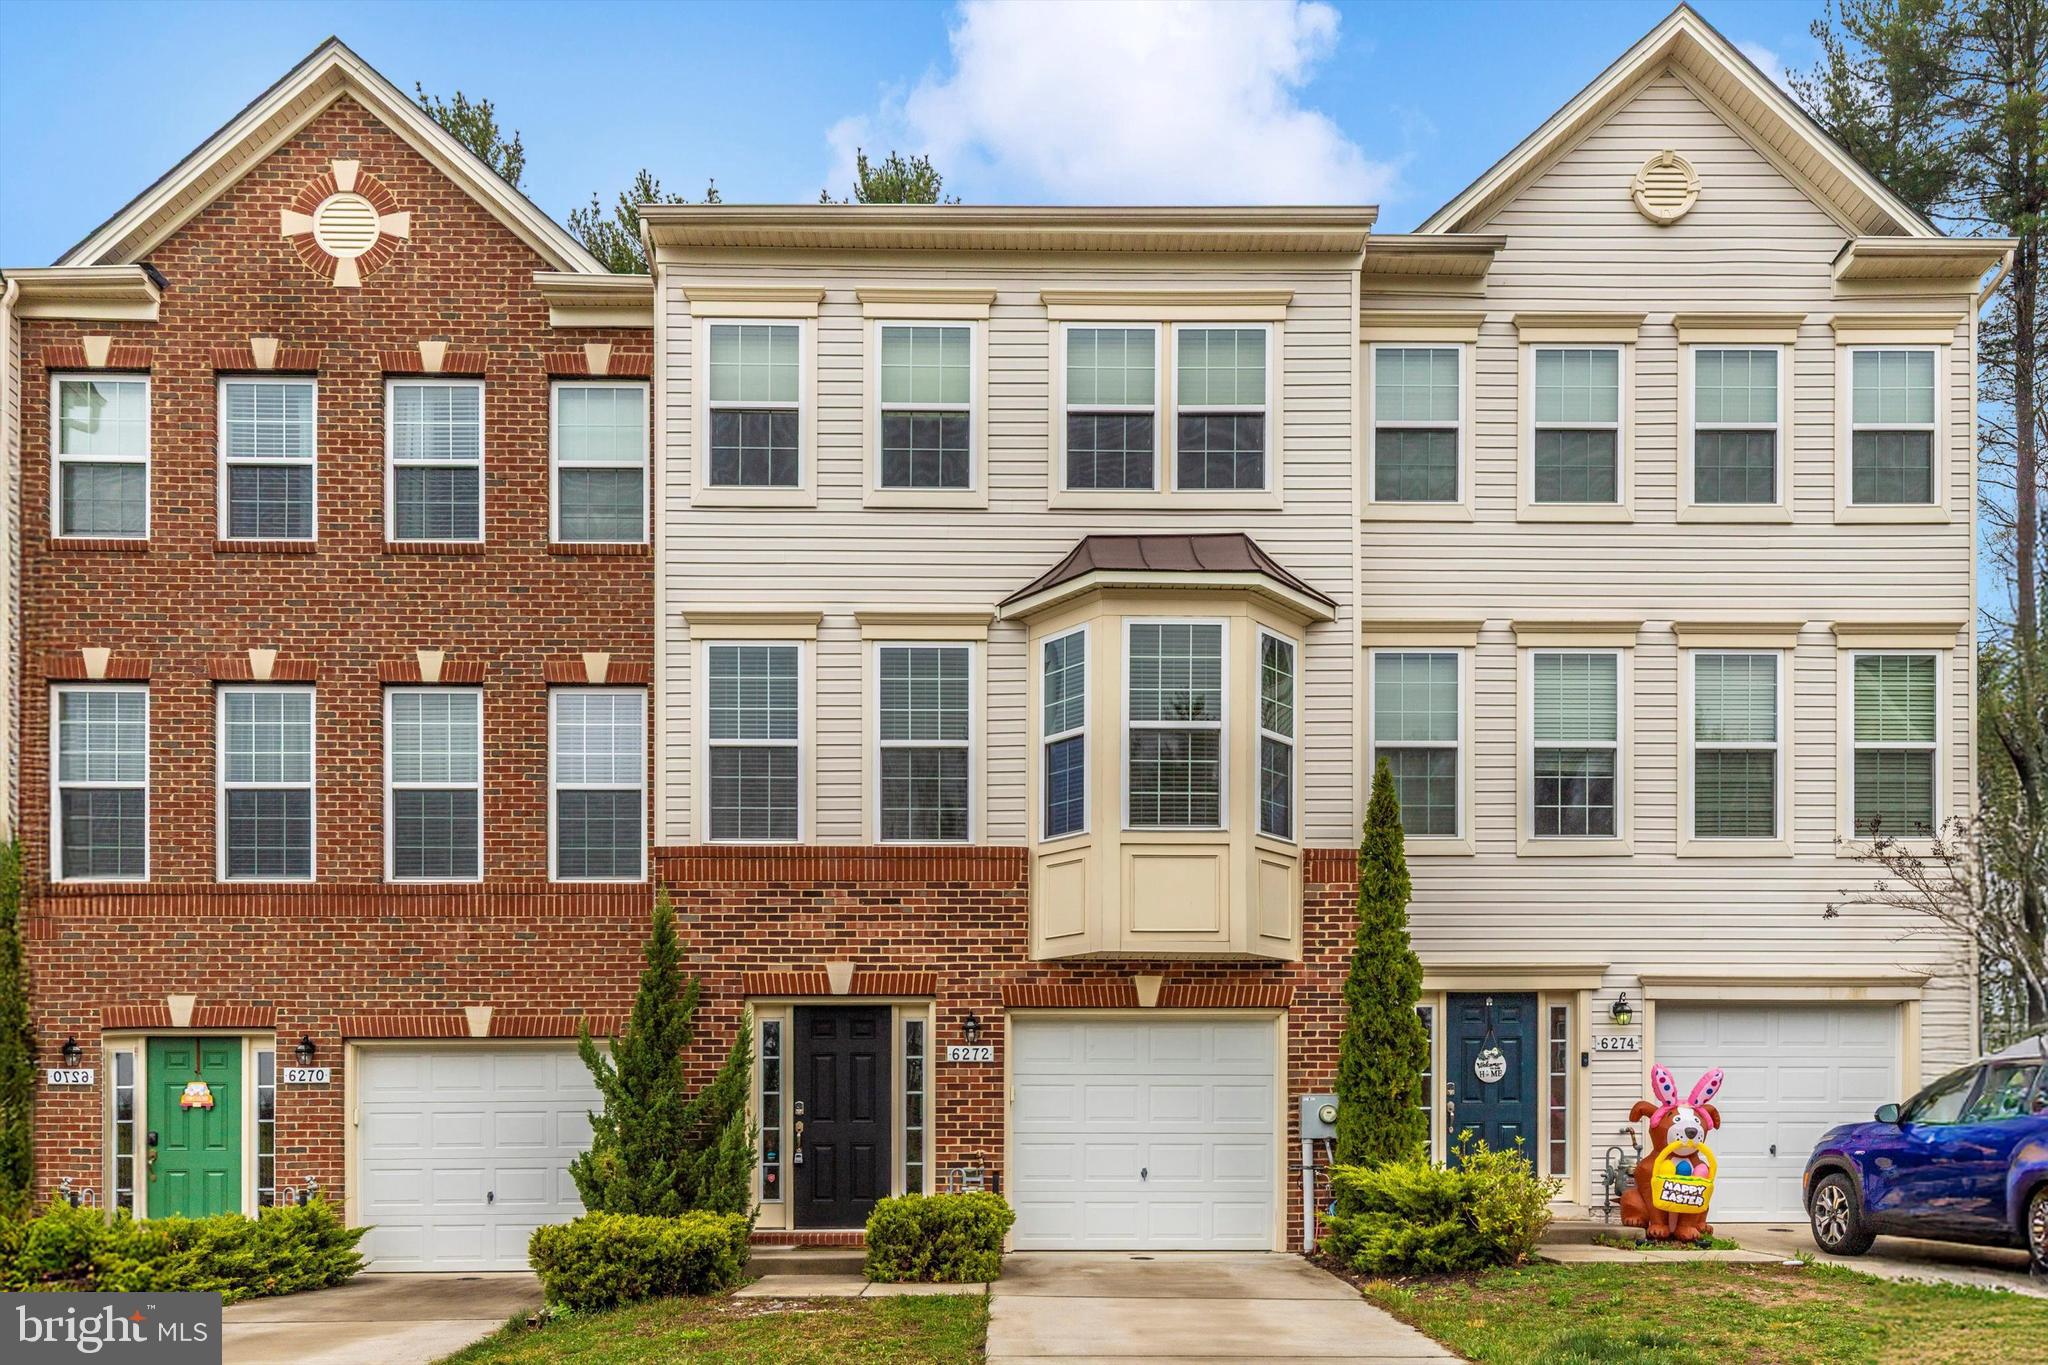
Beautiful 3-bedroom, 2 full and 2 half bathroom townhome located in the highly desirable Spring Ridge community! This well-maintained home offers comfort, style, and a fantastic layout.  The entry-level features a spacious foyer, a versatile family room with access to the backyard patio, a half bathroom, extra storage, and access to the attached 1-car garage. Upstairs, the open-concept main level includes a large eat-in kitchen with granite countertops, stainless steel appliances, plenty of cabinets, a breakfast bar, and a convenient half bath. The bright and inviting living room boasts a bow window for plenty of natural light and opens to a private second-story deck off of dining area—perfect for relaxing or entertaining.  The third floor includes a generous primary suite with a full bathroom, two additional bedrooms, a full hall bathroom, and a dedicated laundry area.  Spring Ridge is known for its top-notch amenities, including pools, tennis courts, basketball courts, pickleball courts, soccer fields, scenic walking and running trails, a nature sanctuary, and more! Enjoy the convenience of walking to restaurants, grocery stores, salons, and shops.  Oakdale High! Easy access to I-70, I-270, Route 15, downtown Frederick, Fort Detrick, and centrally located between Baltimore and Washington, D.C. Don’t miss your chance to own in this vibrant and amenity-rich community—schedule your showing today!
#MDFR2062126

FREDERICK

6272 NEWPORT COURT

3 Beds

2 Baths

1,812 Sq.Ft.

$449,900

MLS#: MDFR2062126

1 ... 470 471 472 473 474 ... 666
* Listings identified with the FMLS IDX logo come from FMLS and are held by brokerage firms other than the owner of this website. The listing brokerage is identified in any listing details. Information is deemed reliable but is not guaranteed. If you believe any FMLS listing contains material that infringes your copyrighted work please click here to review our DMCA policy and learn how to submit a takedown request. © 2024. First Multiple Listing Service, Inc.
 - property

Send a message

Message successfully sent.

Your message

What is 3 + 4 ?

Reason for contacting?

I agree to receive email communication and understand I can unsubscribe at any time.

I agree to be contacted by Charis Realty Group via call, email, and text for real estate services. To opt out, you can reply 'stop' at any time or reply 'help' for assistance. You can also click the unsubscribe link in the emails. Message and data rates may apply. Message frequency may vary. Privacy Policy

Sign Out

Virtual Assistant

Would you like to take the next step with this property? We can help you schedule a showing or virtual tour, or send you more details.

Yes, I would like more information.

Thank You for Your Reply, One of Our Agents will contact you as soon as possible

No, maybe later.

Thank you, you can always contact me via email, phone number or through the contact form.

Realhub AI

Lucy - Your AI-Powered Realtor

Update Your Temporary Password

Personalize your search

Enter your email and we'll notify you immediately when new listings match what you're looking for.

or enter email address

Already have an account ? Login here

Continue your home search

I agree to receive communications and understand I can unsubscribe at any time.

I agree to be contacted by Charis Realty Group via call, email, and text for real estate services. To opt out, you can reply 'stop' at any time or reply 'help' for assistance. You can also click the unsubscribe link in the emails. Message and data rates may apply. Message frequency may vary. Privacy Policy

Already have an account ? Login here

We use cookies

We use cookies primarily for analytics to enhance your experience. By accepting, you agree to our use of these cookies. You can manage your preferences or learn more about our cookies policy.
