Properties

Browse or get in touch to schedule a walkthrough.

  • Nearby me
Price range

Popular Features

Community Features

Association

Property Features

Waterfront

View

Exterior Features

Interior Features

Style

10000 properties match your criteria

Updated 1 minute ago

E-Alert name
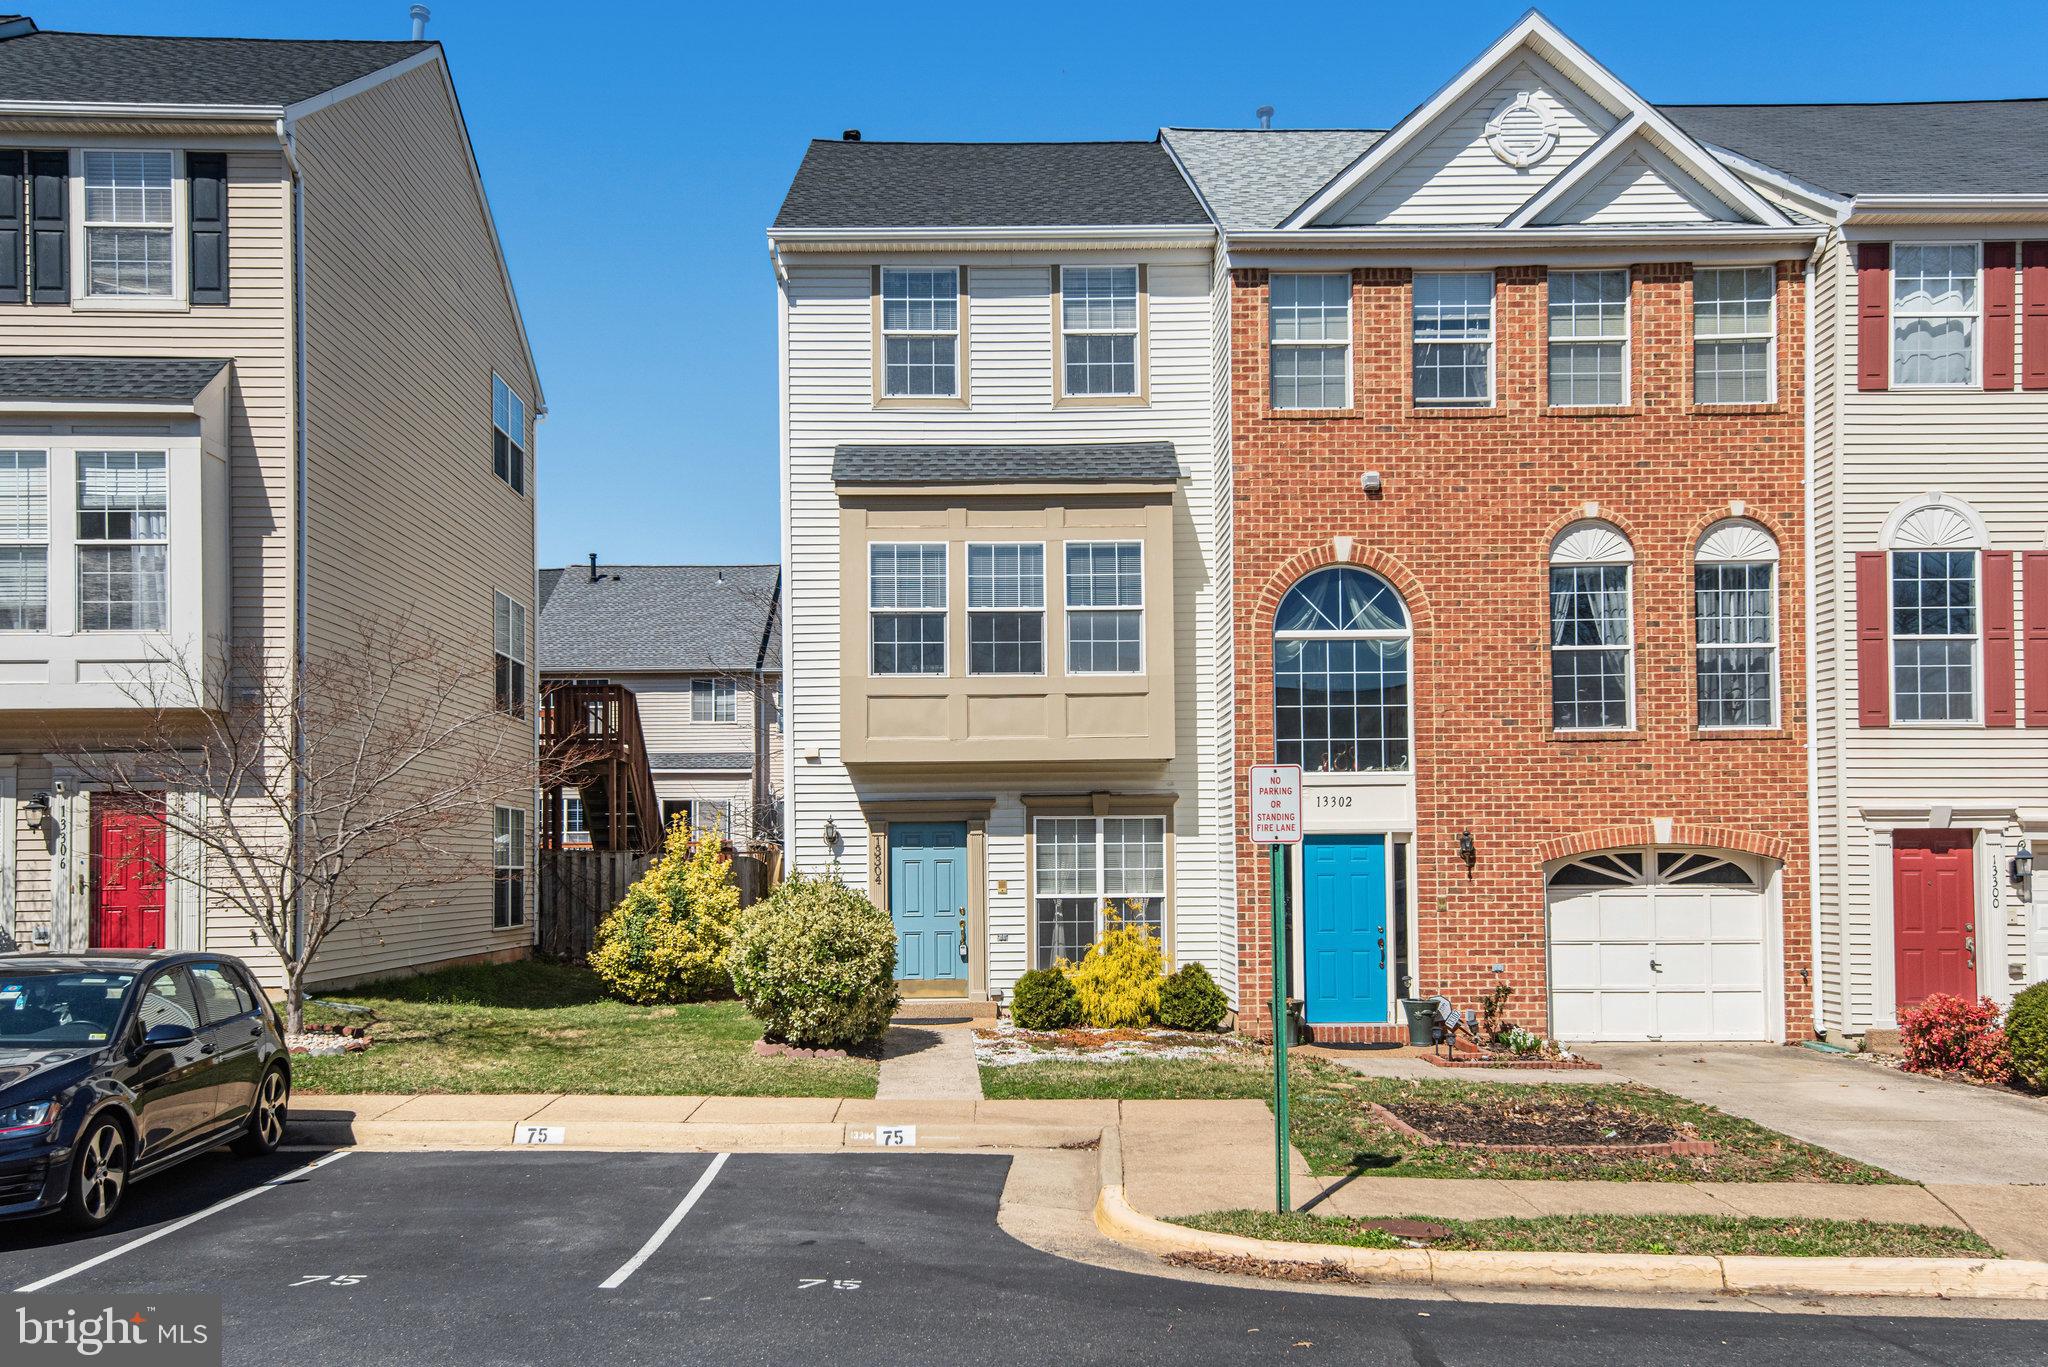
Exceptional value and charm in this bright and beautiful end-unit townhouse, ideally located in Herndon on a premium lot. This former model home is in a prime spot, with Carson Middle School nearby, and is move-in ready! The lower level features a dining room , and Ktichen.  A family room with a cozy gas fireplace, and a third bedroom on the middle level. The upper level offers two spacious master bedrooms with vaulted ceilings and a shared bathroom. Enjoy 9-foot ceilings, three ceiling fans, built-in shelving, a whirlpool tub, and a fenced backyard. Freshly painted and ready for you to make it your own with your preferred interior finishes. There is ample parking for guests with two parking passes and additional street parking. McNair Farms is a well-planned and popular community with low monthly HOA fees and excellent amenities. Community has several swimming pools. Roof 2019, HVAC is around 2020, Water Heater 7 years.
#VAFX2238562

HERNDON

13304 COVERED WAGON LANE

3 Beds

2 Baths

1,756 Sq.Ft.

$2,800

MLS#: VAFX2238562
Stunning 4-Bedroom, 3.5 Bathroom home in DESIRABLE Paradise Manor! 
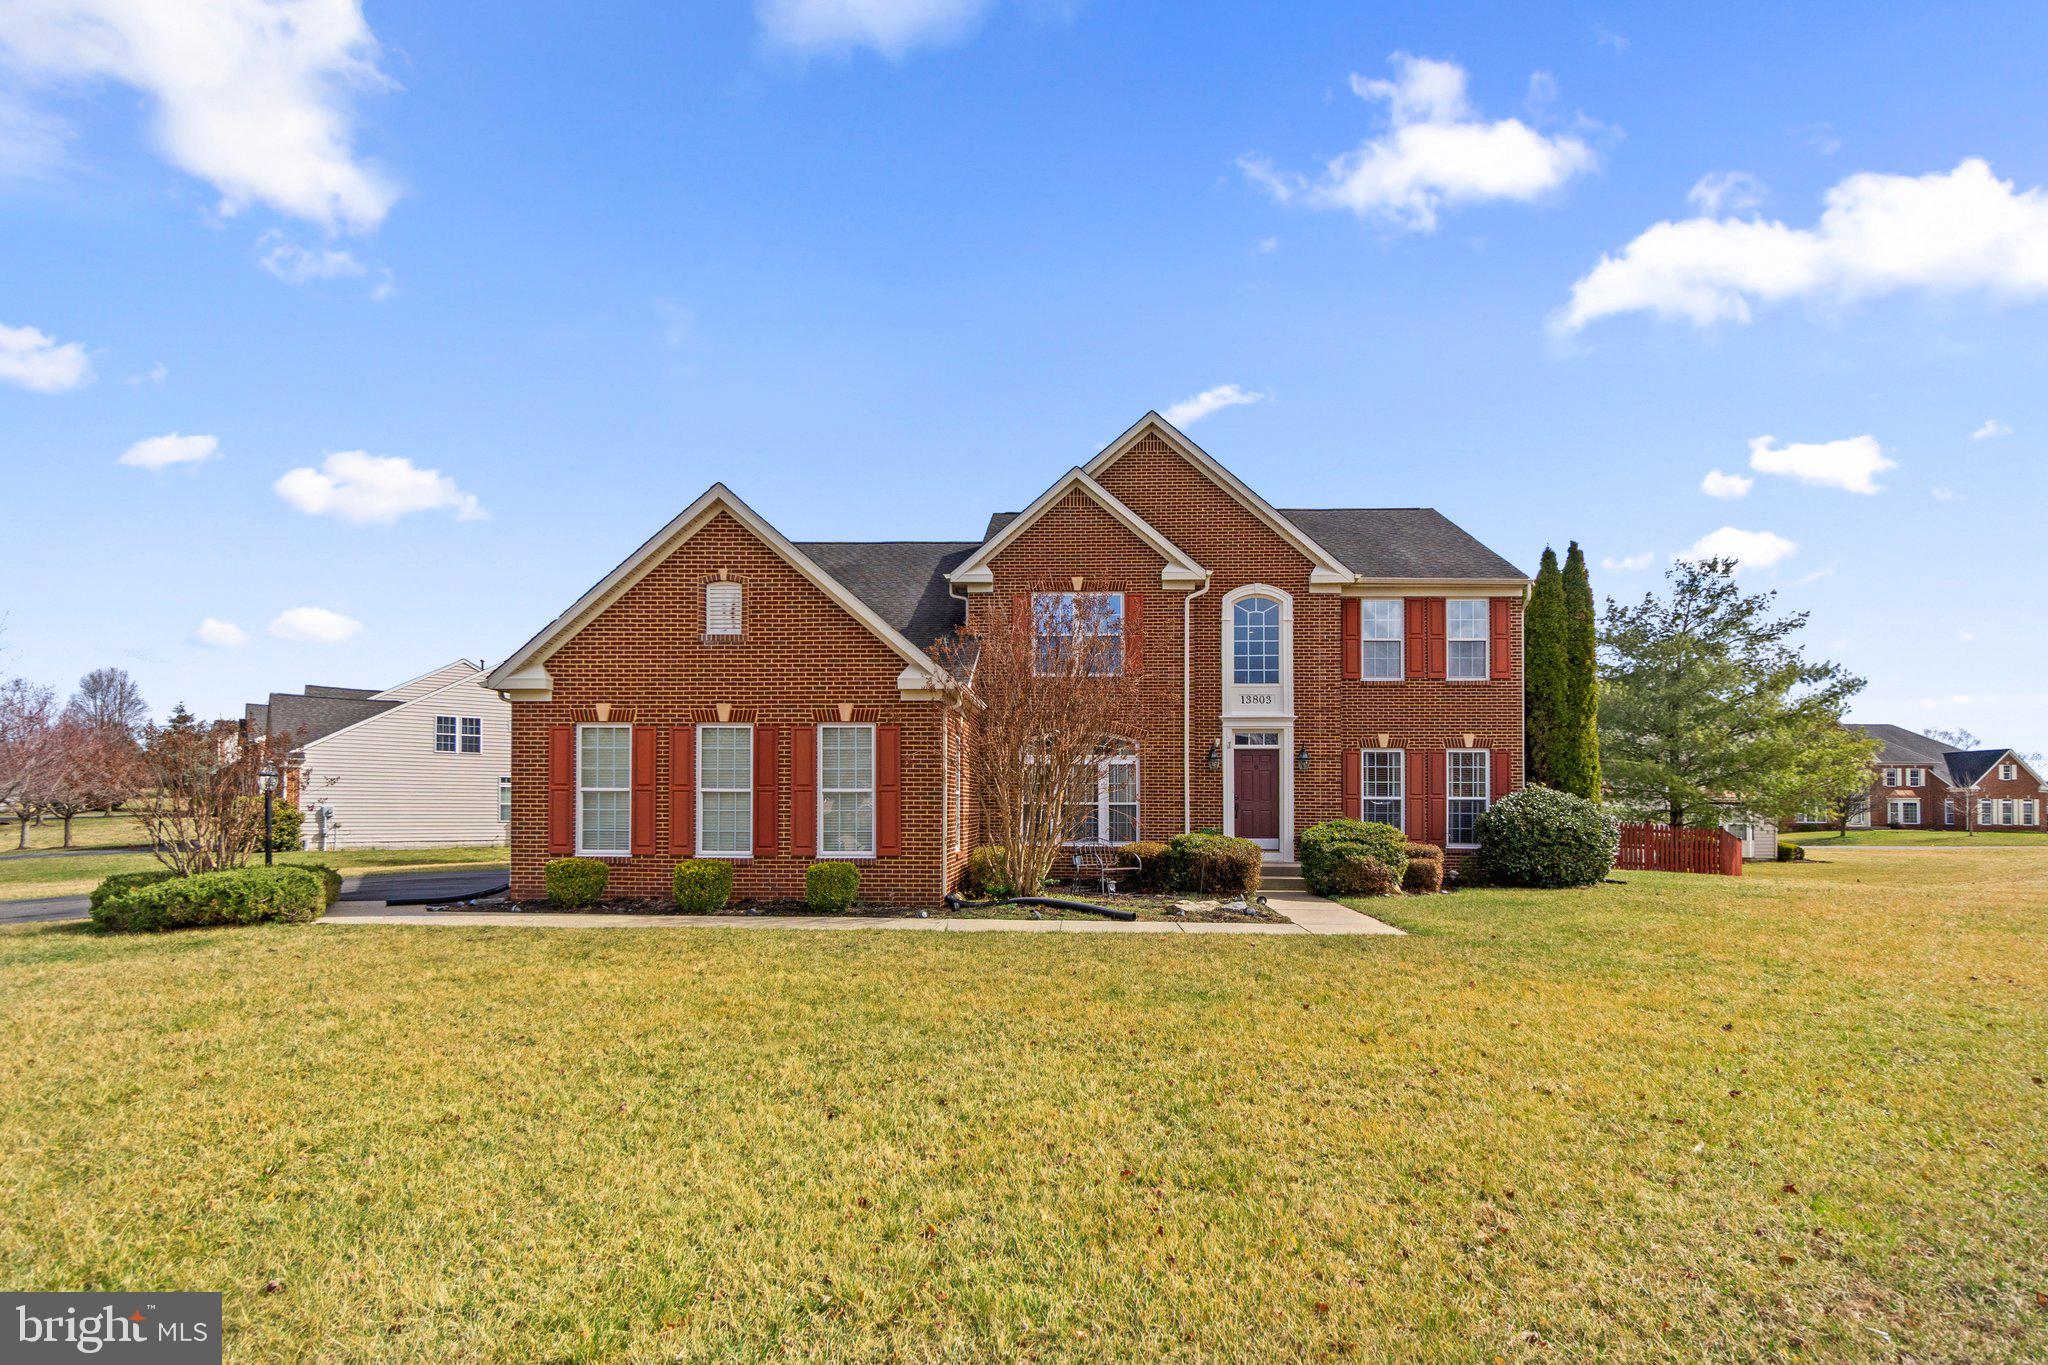
Welcome to your dream home in the highly sought-after Paradise Manor neighborhood. This exquisite 4-bedroom, 3.5-bathroom single-family residence combines modern luxury with comfortable living. This property is an estate sale and being sold AS-IS; however, it shows extremely well! As you enter the spacious foyer, you'll be greeted by a light- filled office on your left and a formal living room on your right that's perfect for entertaining. The heart of the home features a gourmet kitchen equipped with beautiful granite counters and a convenient breakfast bar, seamlessly flowing into the inviting family room complete with a cozy fireplace—ideal for those chilly evenings. Natural light floods the vaulted-ceiling sunroom, providing a serene space to relax and enjoy views of your beautifully landscaped, fenced yard. The expansive finished basement offers ample space for recreation and relaxation, with walkout steps leading to your outdoor oasis. Retreat to the stunning primary suite, where you’ll find a tray ceiling, a light-filled sitting room, and two generously-sized walk-in closets.
The luxurious primary bath is spacious with a fabulous soaking tub and separate water closet making it a
perfect sanctuary. Additional highlights include a spacious 3-car garage and meticulously maintained
landscaping. This home is being sold AS-IS; however, it is a true gem, blending elegance with functionality
in one of the most desirable neighborhoods in Hagerstown! Don’t miss the opportunity to make this
extraordinary home your own, so schedule your private tour today!

* Estate sale - everything in house is for sale unless marked as sold.
#MDWA2027192

HAGERSTOWN

13803 EMERSON DRIVE

4 Beds

3 Baths

4,660 Sq.Ft.

$590,000

MLS#: MDWA2027192
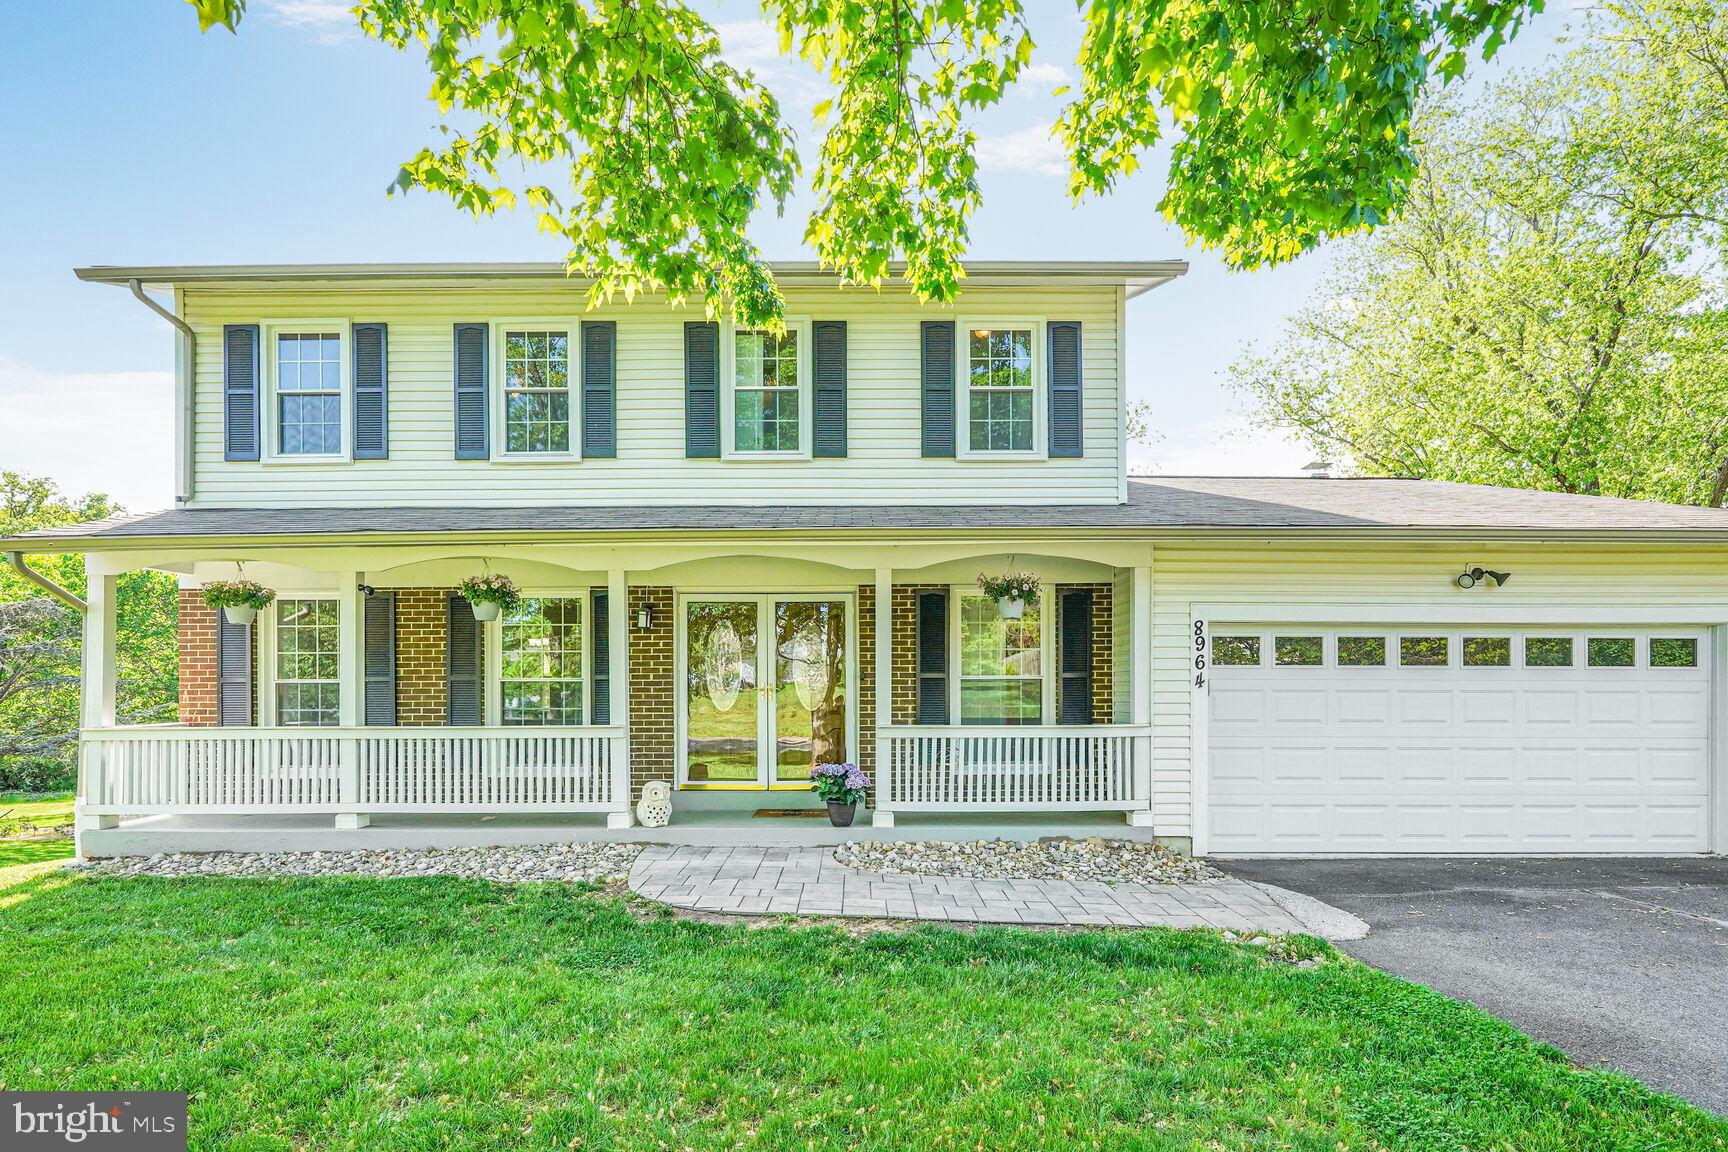
This move-in ready colonial has it all! From the inviting front porch to the stylish, spacious interior, every detail has been thoughtfully designed for modern living. Step inside to a light-filled living room and a dining room that opens beautifully to a stunning kitchen featuring a huge center island — perfect for cooking, gathering, and entertaining. The adjacent family room offers a cozy spot to unwind, while the enclosed sunroom is ideal for year-round enjoyment. A convenient laundry/mudroom keeps everything in its place. Upstairs you’ll find four comfortable bedrooms and updated baths, while the lower-level rec room with walkout access adds flexible space for work or play. Enjoy outdoor living in the fully fenced rear yard, and take advantage of the two-car garage and ideal location close to everything.  Updates include the following:  HVAC (2025), water heater (2025), kitchen/laundry (2021), windows (2019).  Offers due on Sunday, May 4th at 6:00 PM.
#VAMN2008218

MANASSAS

8964 GARLAND COURT

4 Beds

2 Baths

2,956 Sq.Ft.

$599,000

MLS#: VAMN2008218
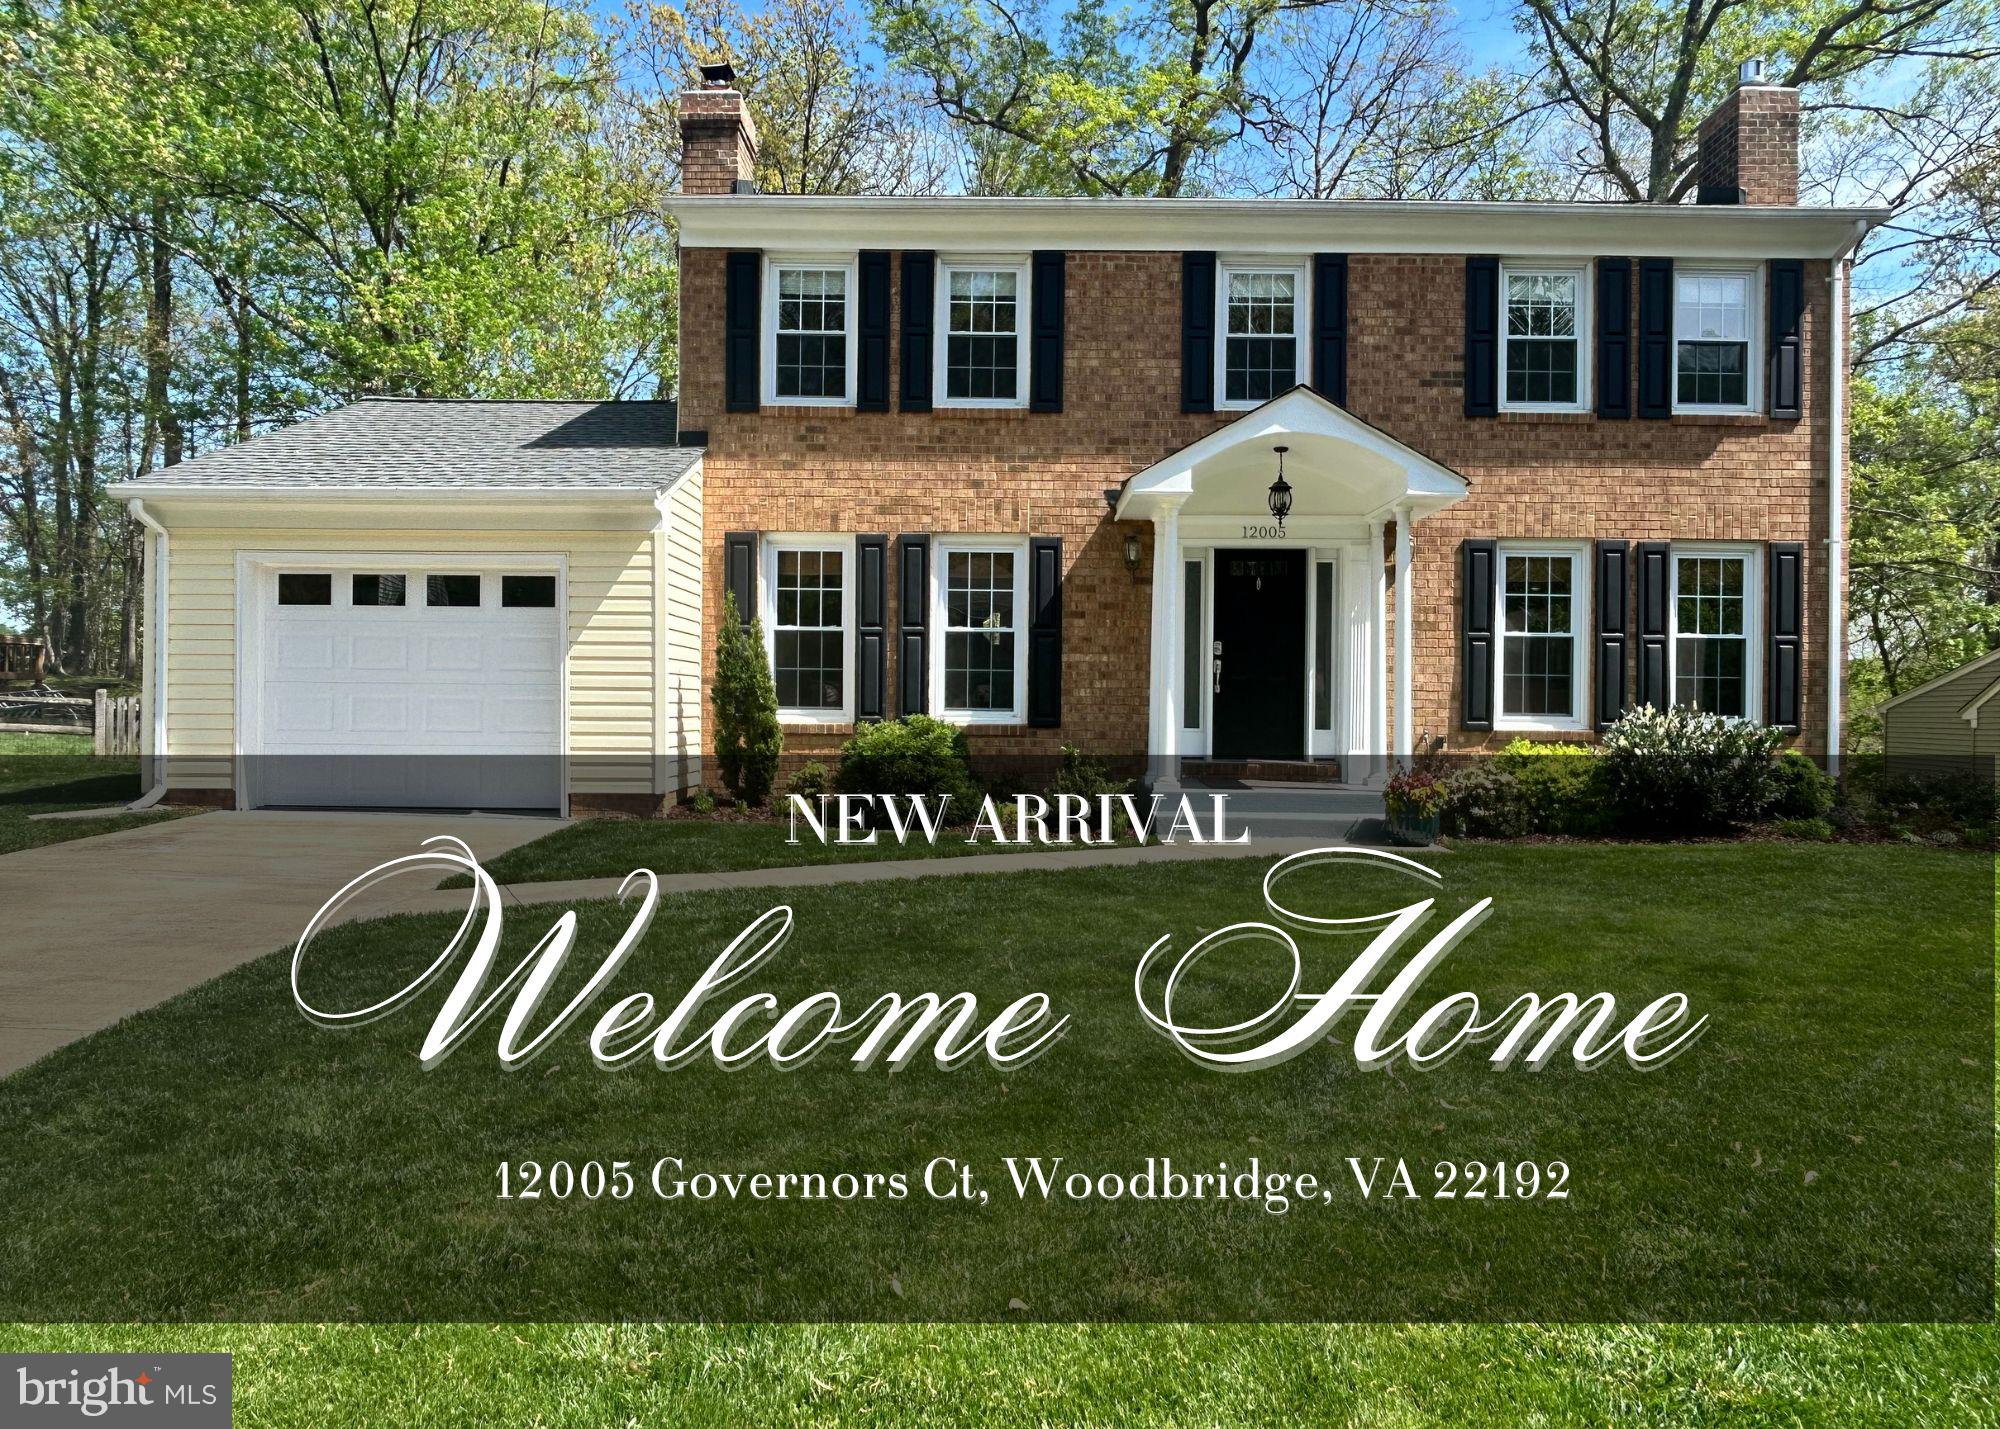
Discover the chance to own a rare gem in Lake Ridge, where the living spaces inside and the relaxing, entertaining areas outside are enhanced by meticulous upgrades and features for peace of mind in a lovingly cared-for home.

What’s Included?

This remarkable, three-level home perfectly blends expansive indoor living with a charming 0.49-acre outdoor oasis. With 5 bedrooms, 3.5 bathrooms, a fully finished walk-out basement featuring an in-law suite, a bathroom, and a garage, this home offers an idyllic retreat. The dream backyard, bordered by trees and open land, is truly special.

Main Level:

Step into a bright and inviting main level, where the living, dining, and kitchen areas flow seamlessly, complemented by a cozy family room complete with a fireplace. The kitchen has been fully remodeled with beautiful cabinetry and modern countertops.

Upper Level:

Upstairs, the owner’s suite offers a private bath, accompanied by three additional generously sized bedrooms with ample storage, fostering family togetherness.

Lower Level:

The finished walk-out basement provides an additional bedroom and bathroom, perfect for guests or family members seeking privacy. Additionally, this versatile space  can accommodates a home office, gym, or recreation area.

Outdoor Living:

The outdoor amenities include a deck, patio, and garden that transition seamlessly to private woodlands, creating an ideal escape for tranquil retreats. 

Updates:

With updates to essentials like the roof, hvac,  windows, electrical box, and kitchen, this home promises comfort and ease.

Community and Accessibility:

Residents of Lake Ridge enjoy a wealth of amenities, including pools, tennis courts, walking trails, and playgrounds. Its proximity to shopping centers like Potomac Mills, dining, and major commuter routes offers both tranquility and convenience.

Don’t Miss Out! Seize this opportunity to make this charming colonial your new home!
#VAPW2092734

WOODBRIDGE

12005 GOVERNORS COURT

5 Beds

3 Baths

2,628 Sq.Ft.

$685,000

MLS#: VAPW2092734
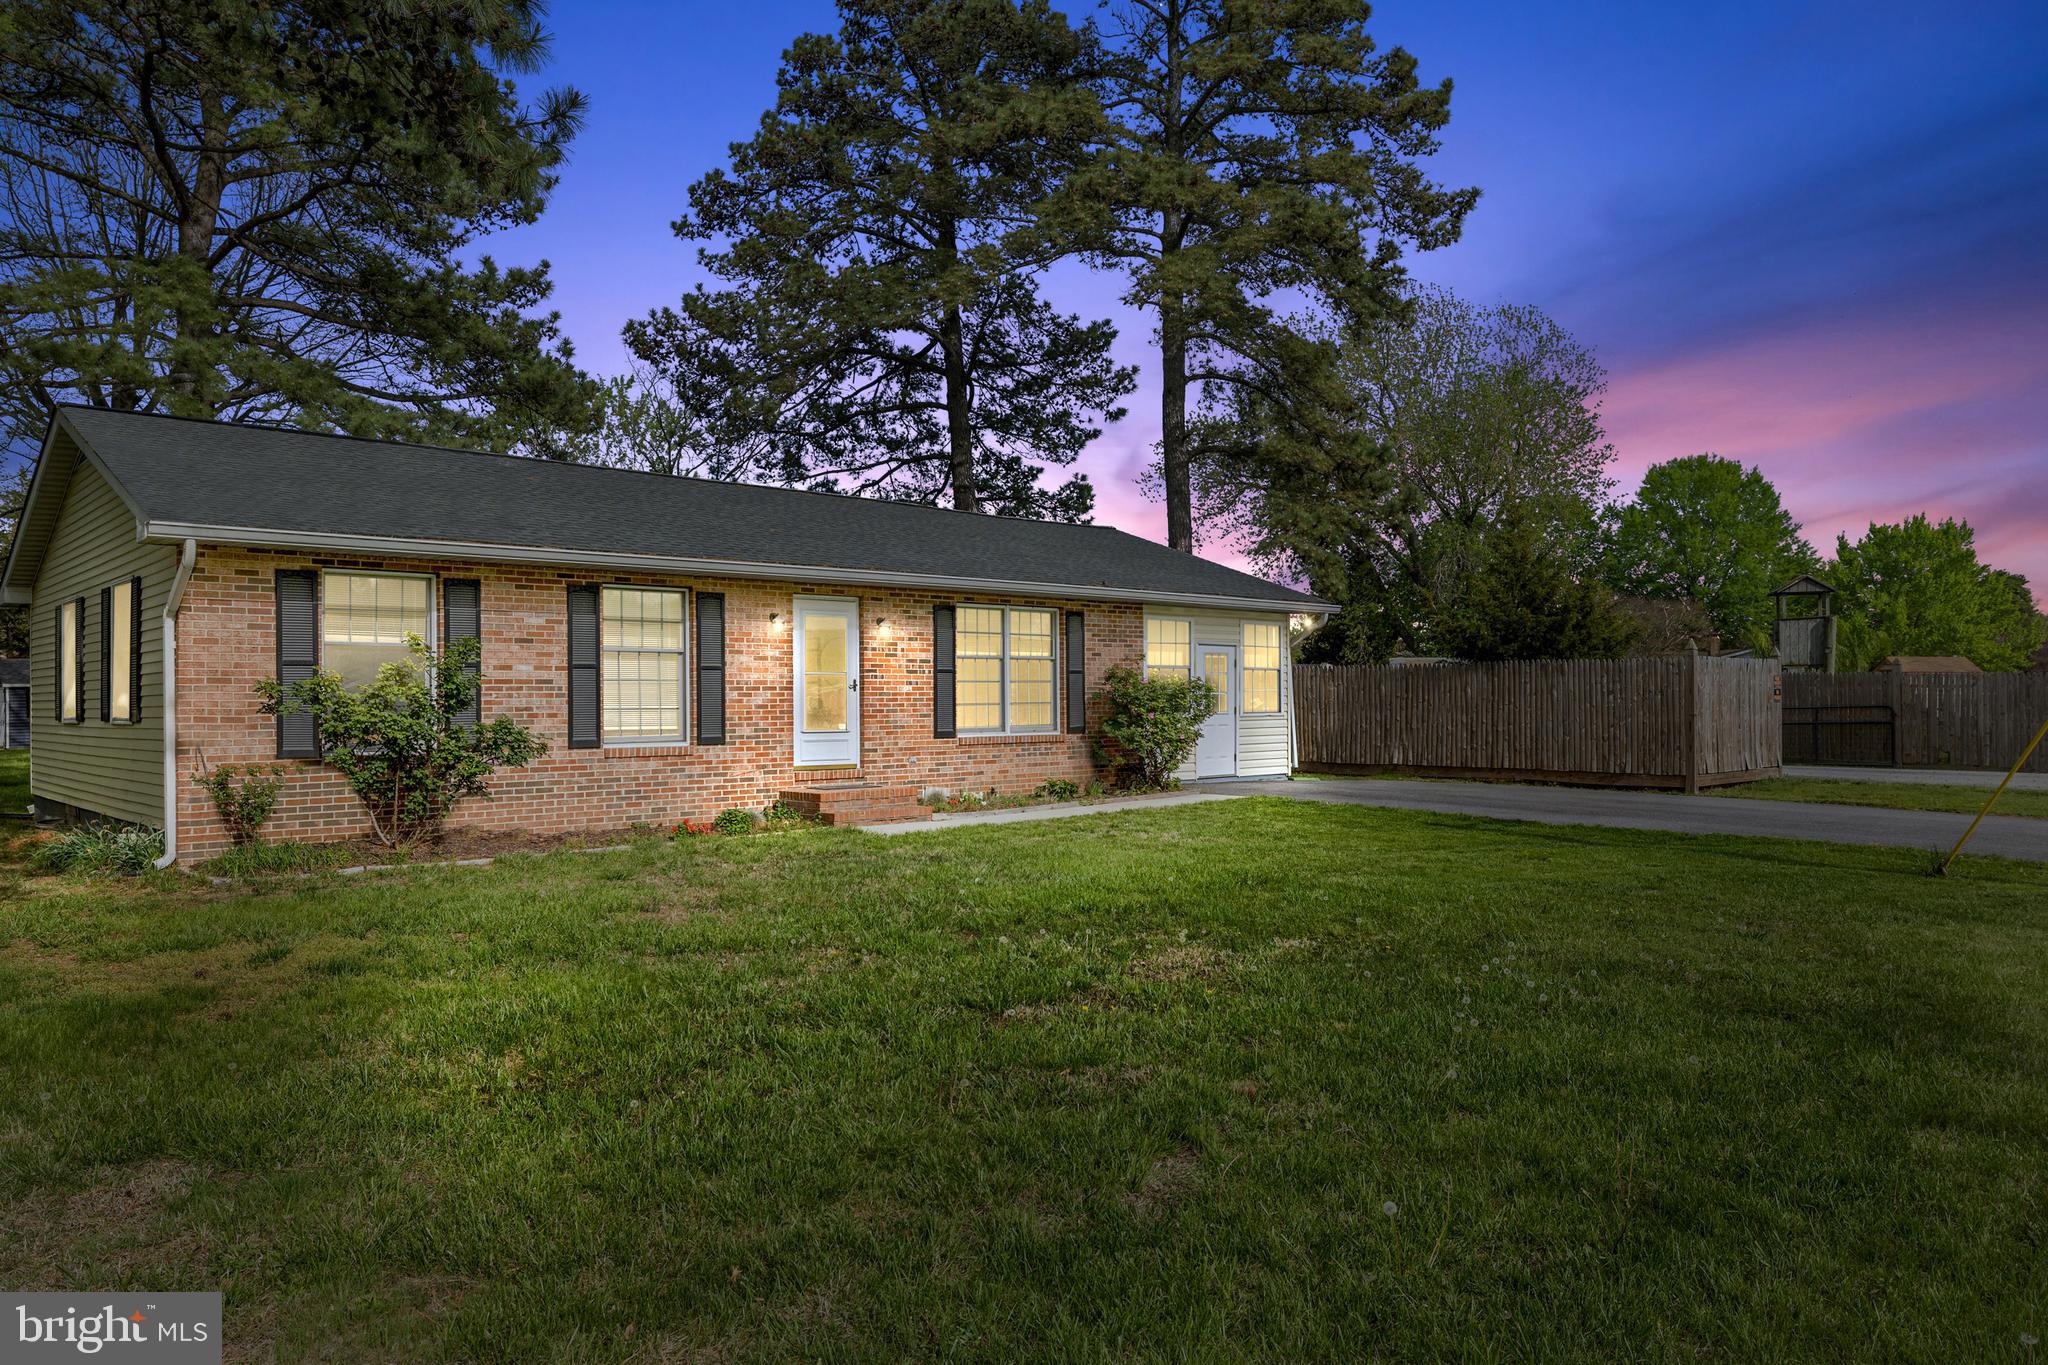
Welcome to this immaculately refreshed ranch-style home on Kent Island offering spacious living and effortless entertaining! Feel right at home the moment you enter, greeted by a warm, freestanding gas stove. The bright, updated kitchen features a large island, coffee bar and opens to a spacious living/bonus room—perfect for gatherings. The fully finished four-season room adds nearly 200 sq. ft. of versatile space, great for casual hangouts or everyday enjoyment. Other recent upgrades have been made, including a new shed, well and water softener (2024). Nestled on a large, flat lot in a prime location, you’re just a short distance to the high school, Love Point Park, Cross Island Trail, and downtown Stevensville. Easy Bay Bridge access adds convenience, while the island vibe makes every day feel like a getaway. Schedule your tour today!
#MDQA2013024

STEVENSVILLE

706 LOVE POINT ROAD

3 Beds

1 Baths

1,440 Sq.Ft.

$415,000

MLS#: MDQA2013024
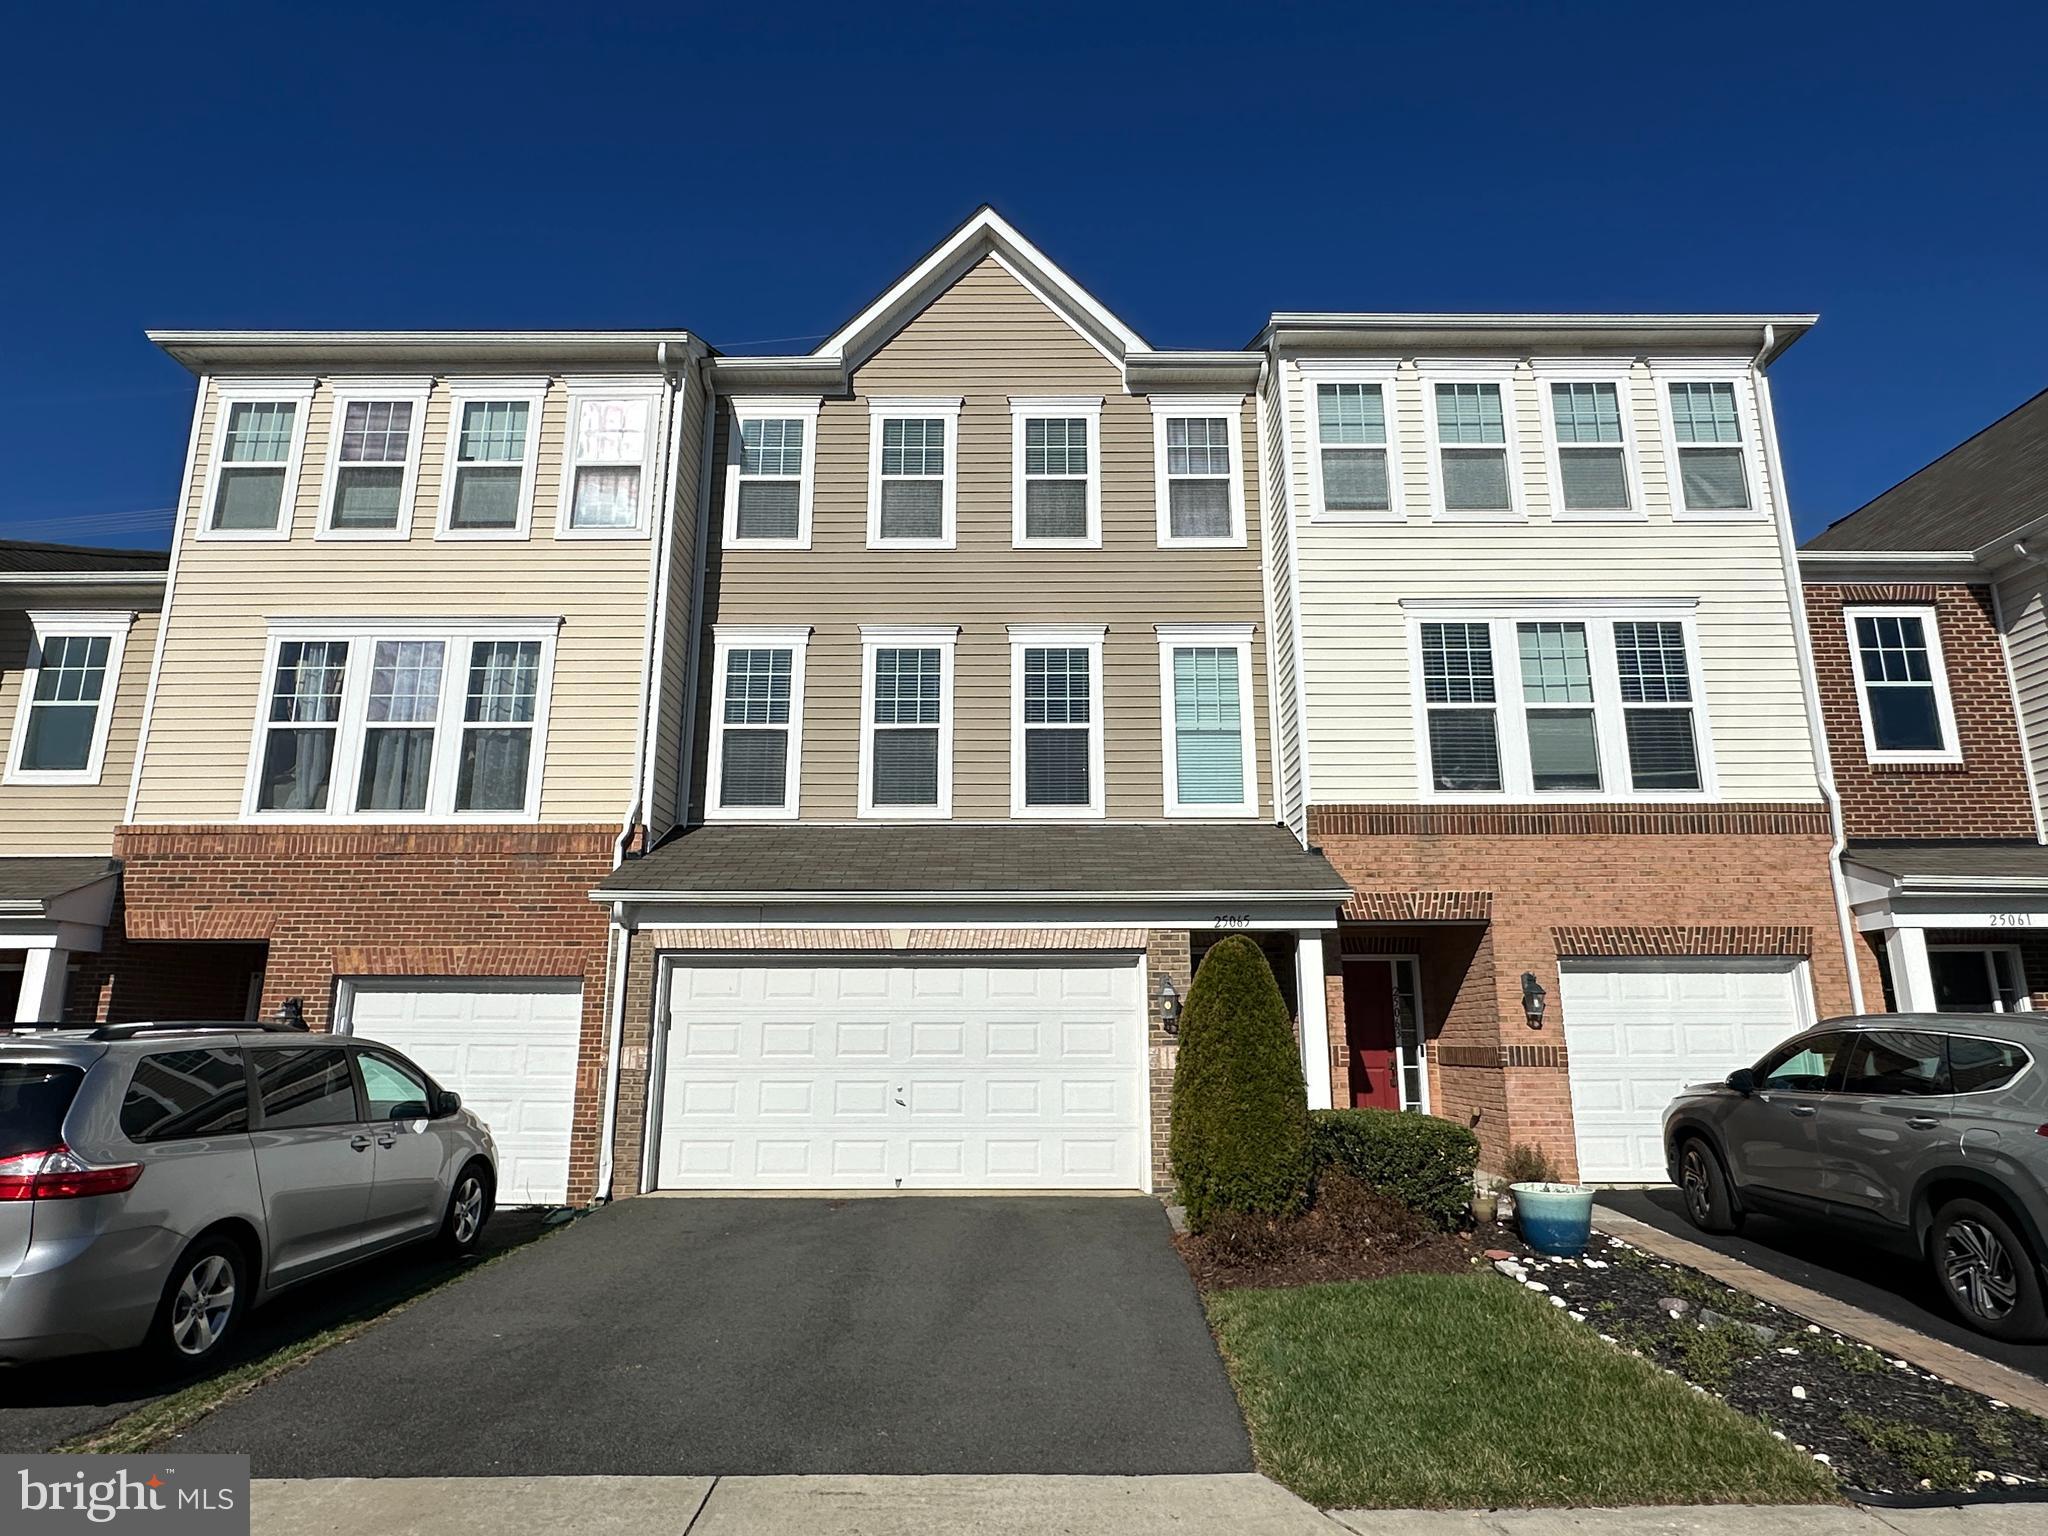
Back on the market - buyer's financing fell through....this is your chance!!!!!  Stunning 3 level ** 3 Bedroom ** 3.5 bath ** townhome in sought after Stone Ridge!  This home features 3 levels of hardwood flooring, a huge lower level family room w/ gas fireplace and full bath, a main level living space that's wide open for entertaining, a gourmet kitchen w/ island, granite counters and stainless steel appliances.  The upper level features 3 bedrooms and 2 full baths including a primary suite w/ walk in closet and luxury bath with dual sinks.  Entertain friends and family on the large composite deck or private back yard.  New water heater 2022***3 stage HVAC air filtration***upgraded LAN network.  ***A+ John Champe HS pyramid***no rent back needed - immediate occupancy***Some images virtually staged
#VALO2091848

ALDIE

25065 GREEN MOUNTAIN TERRACE

3 Beds

3 Baths

2,418 Sq.Ft.

$675,000

MLS#: VALO2091848
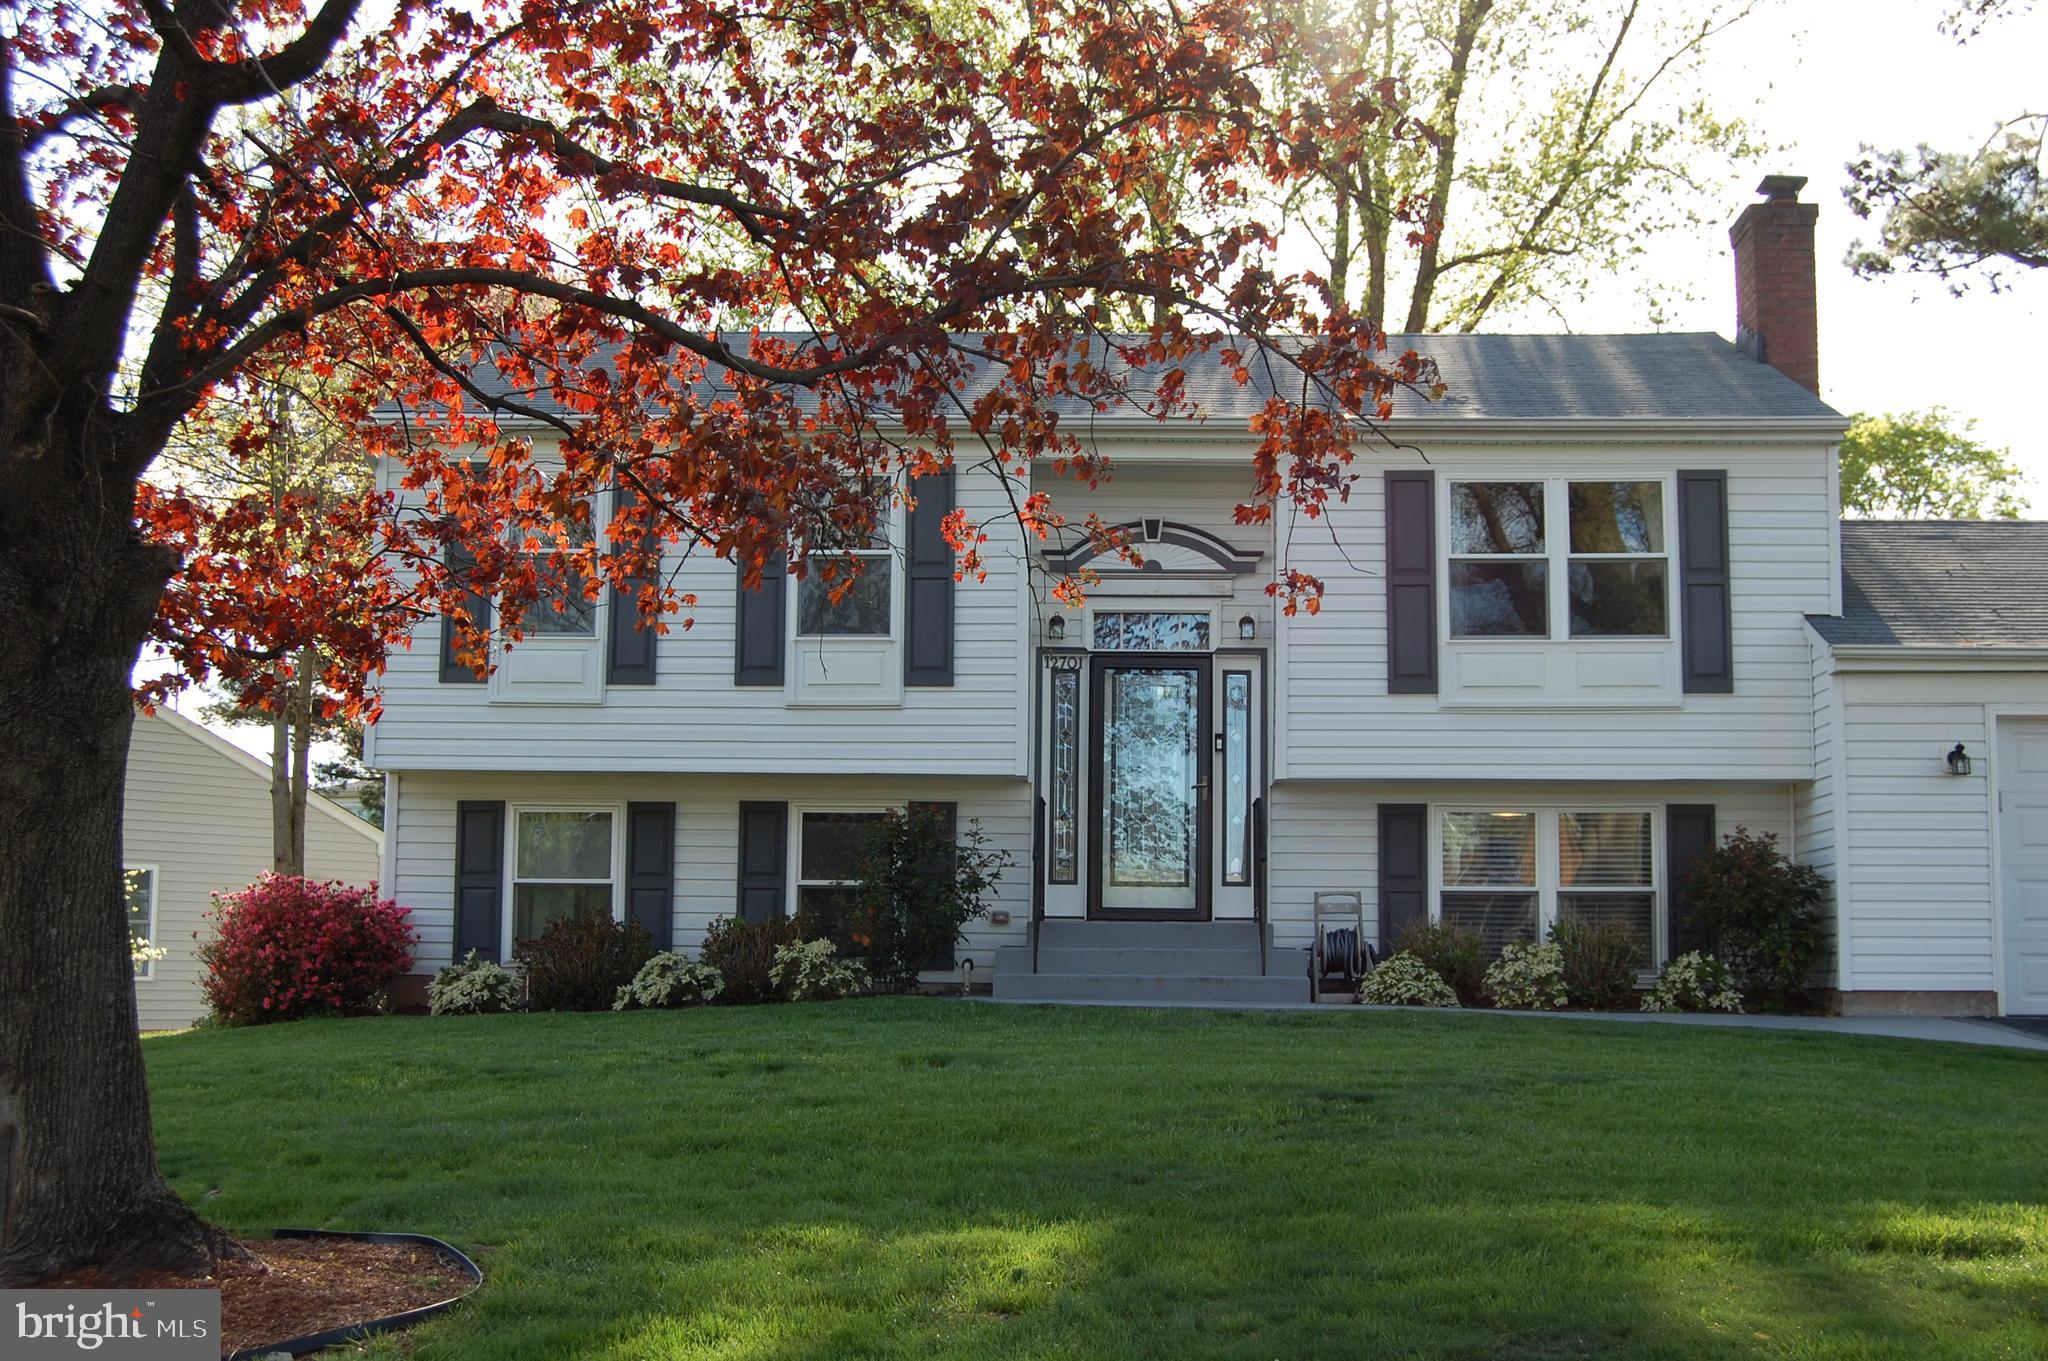
Charming and move-in ready!  Over $300K spent on beautiful  renovations and  updates.   4 Bedrooms ,  2 Full Baths on .35 acres  level lot, located  in highly-desirable Fox Mill Estates!   List of renovations can be found on  MLS Documents section.   The Main Level features hardwood floors throughout,  an Open Floor Plan, highlighted by a completely renovated Luxury Kitchen with an oversized Island,  Quartzite Counters, elegant and timeless white Cabinetry, Tile Backsplash, and new Pantry with sliding Farm Door.  Also on this level is the Dining Room that opens to the Screened Porch,  a fully renovated Full Bath,  the Master Bedroom and a second Bedroom, , 
The lower level features a large open Recreation Area with a Fireplace, 2 Bedrooms, a renovated Full Bath and Storage area.  This level opens to the  attached 1 car garage, and the extended driveway. 
New Roof, New HVAC,  New Lighting throughout, and refreshed Electrical / Plumbing systems.    
The  fully fenced-in,  spacious and flat Backyard is perfect for private outdoor entertaining. 
Fox Mill Estates Community Amenities include Fox Mill Swim  Club and Pinecrest Swim & Tennis Club - both available with memberships, parks, trails, and  walking paths throughout the neighborhood, multiple tot lots and playgrounds, gazebos for community gatherings and relaxation, a pond and creeks running through the neighborhood.  Walk to sought-after Fox Mill Elementary School.
5 Miles to Dulles Airport,  3 miles to Silver Line Metro, Minutes to Park & Ride Bus Stop,  4 miles to Wiehle-Reston Metro Rail Station and 2.8 miles of Herndon Metro Rail Station.  A short drive to Reston Town Center, shops and restaurants.  Convenient access to Fairfax County Pkwy, Dulles Toll Road, Rt 50, I-66, and Rt 28.
#VAFX2234498

HERNDON

12701 BRADWELL ROAD

4 Beds

2 Baths

1,920 Sq.Ft.

$734,900

MLS#: VAFX2234498
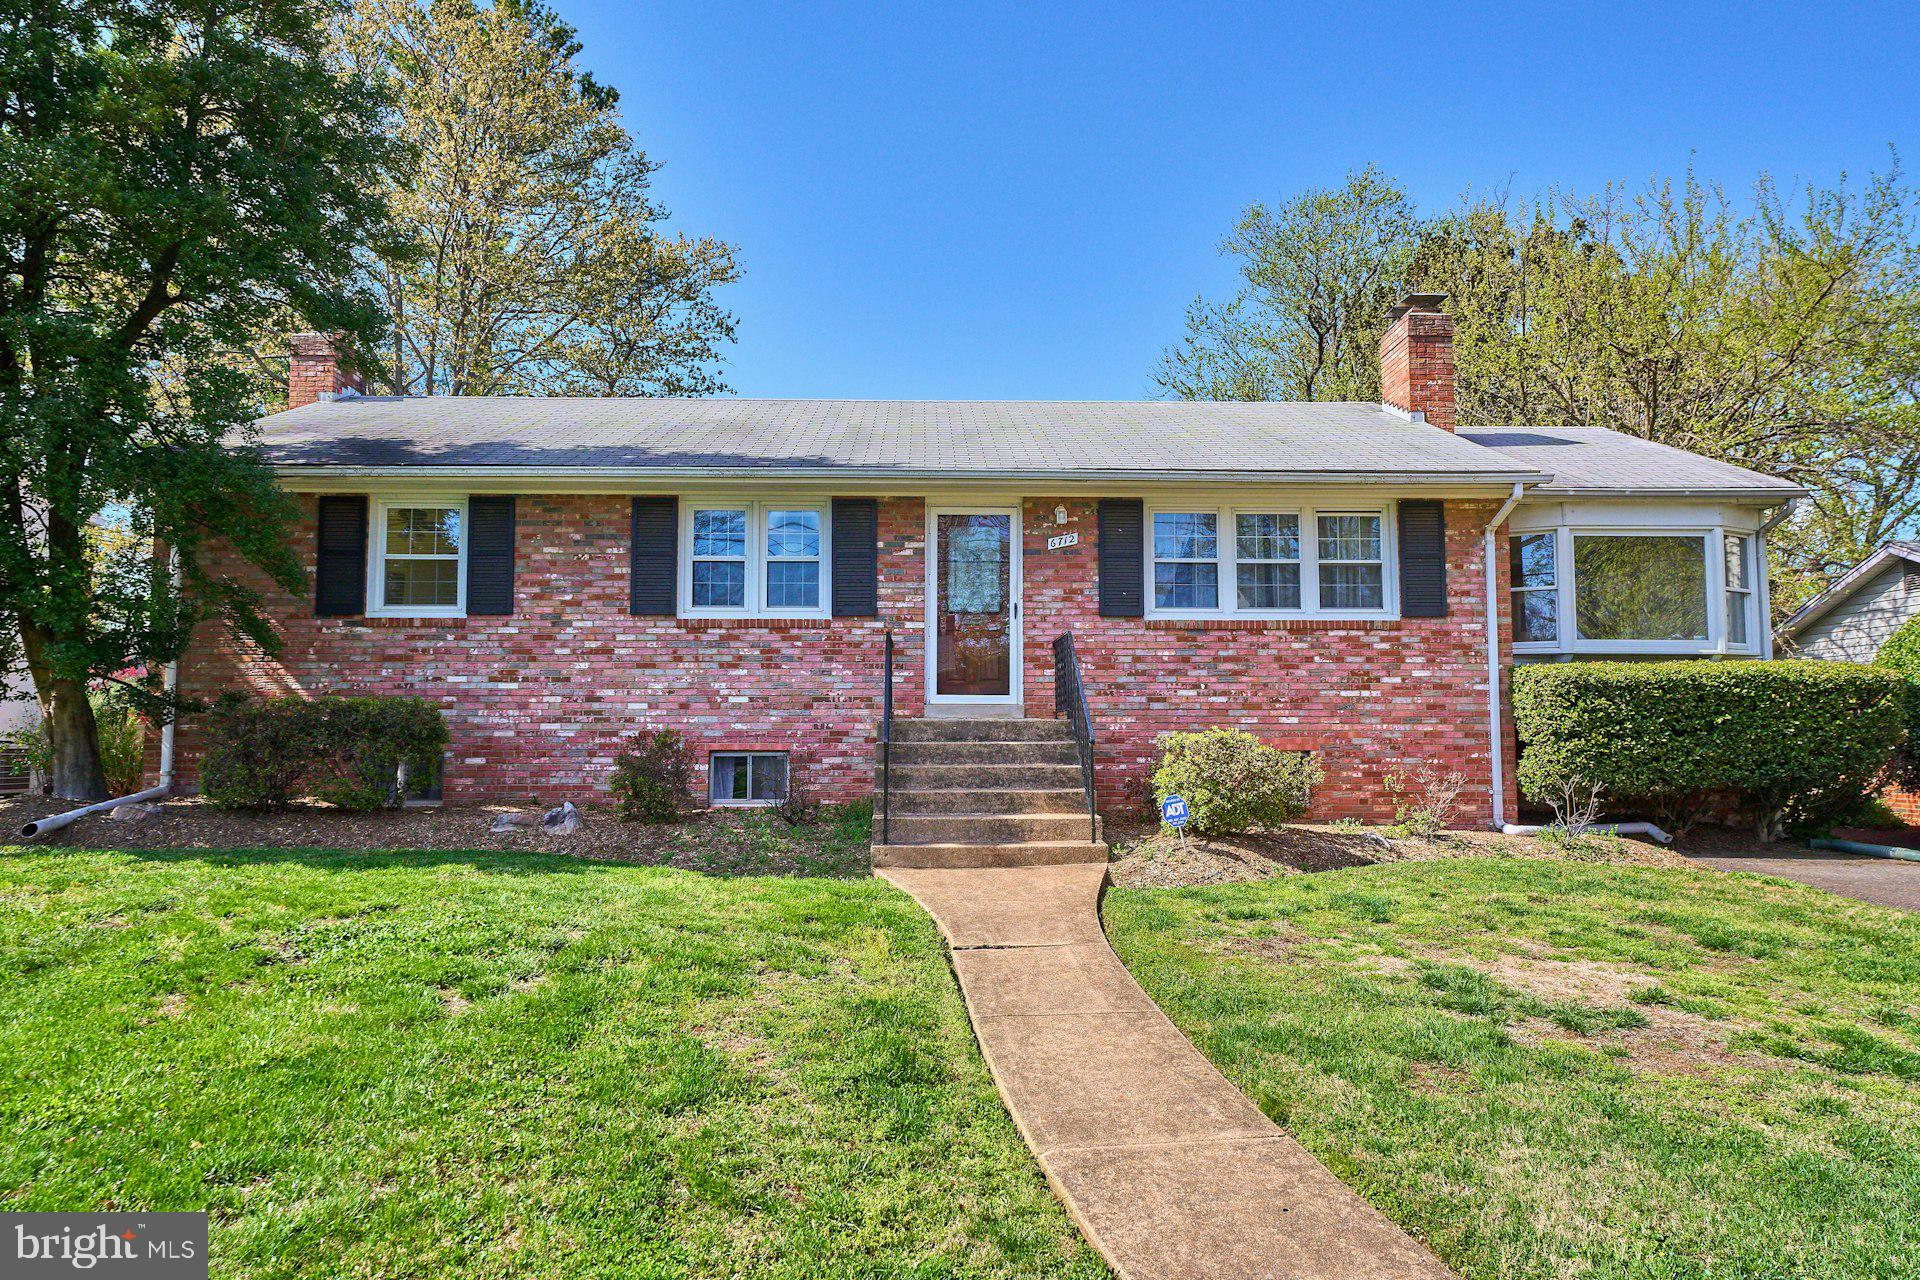
Price Perfected! Your dream home won’t build itself… but lucky for you, here’s your chance to build or remodel it just the way you want! Lovely rambler on tree-lined street in Falls Church. It's .26 acres on a nice, flat lot. The house does need some updating- it is solid brick and has been maintained. There are 3 bedrooms on the main level plus 2 full baths. Cool, retro kitchen is fully functional. Bright sunroom off the dining room is a great space to sit and enjoy your morning coffee. Basement Rec Room also has a fireplace and there is a ton of storage on the lower level. Close to everything-Haycock ES, Longfellow MS, McLean HS, WFC Metro, Falls Church City shops and restaurants plus Birch + Broad and West Falls. Easy access to commuter routes-  495, 66, Toll Rd, 29 and 50. Stop by and take a look.
#VAFX2231832

FALLS CHURCH

6712 MOLY DRIVE

3 Beds

2 Baths

1,740 Sq.Ft.

$1,050,000

MLS#: VAFX2231832
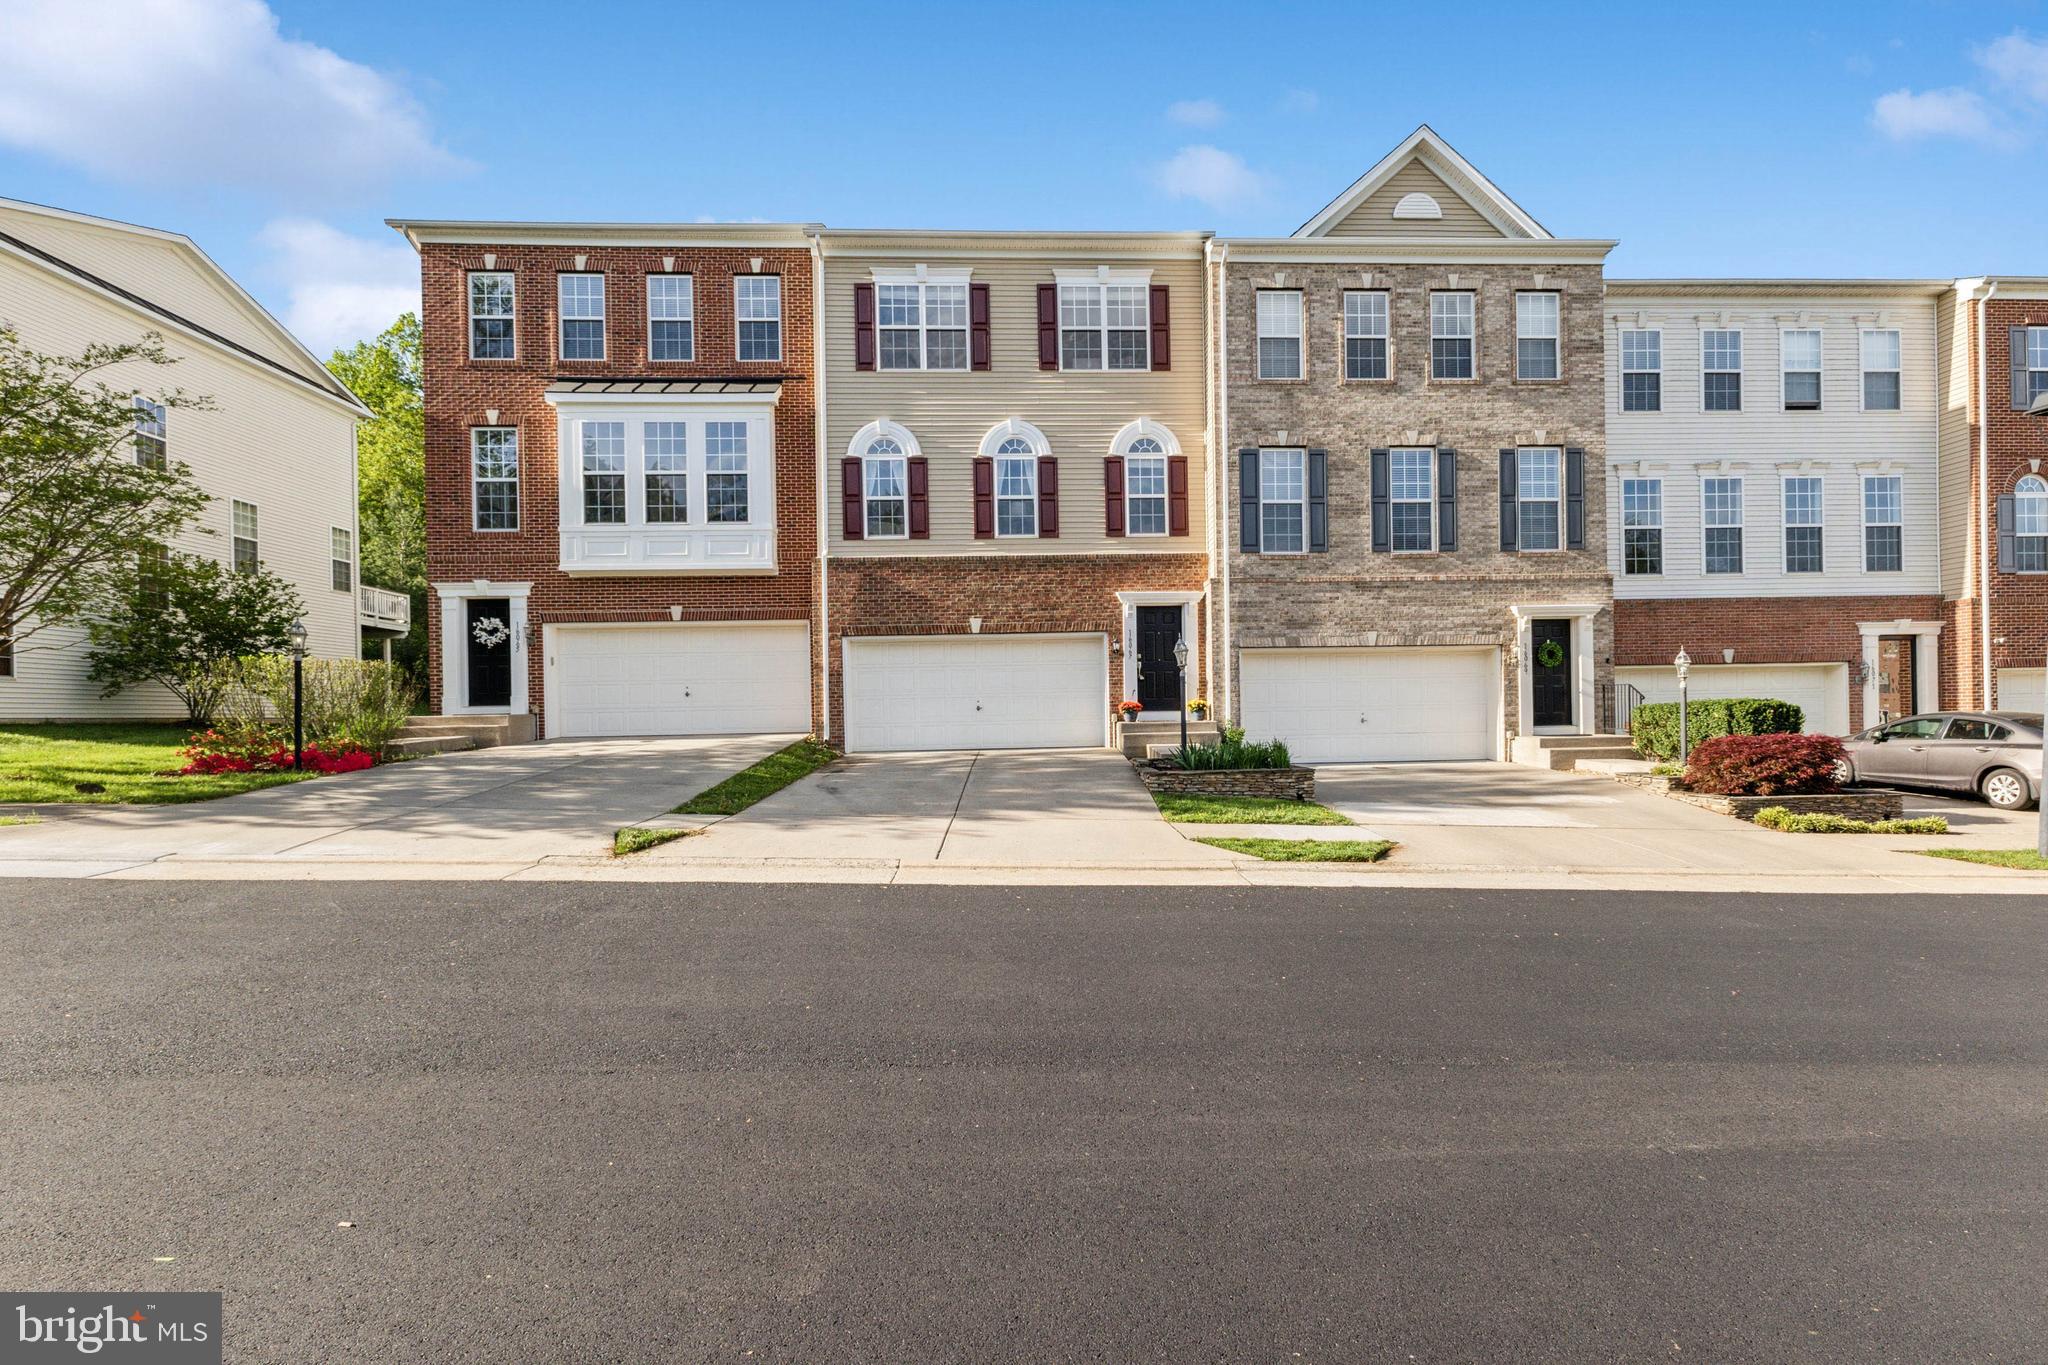
Welcome to your dream home in the heart of Haymarket, where serenity meets convenience. This stunning 3-level townhome backs to Leopoldo’s Preserve, offering 8 miles of wooded trails right outside your door, and a front view that stuns with wide open green space and the Bull Run Mountains in the distance.

Upgrades? Already Done.

Brand new hot water heater (2024)

Brand new AC unit (2024)

Maintenance-free 12x20 deck (2023)

New fence with gate (2023)

New kitchen appliances (2023)

Fresh paint and carpet (2022)

Smart layout, stylish finishes, and space to breathe.

The open floor plan flows beautifully across all three levels, perfect for entertaining, relaxing, or working from home. Huge rooms, tons of storage, and a walkout lower level to your private, fenced backyard. Enjoy your morning coffee on a brand-new deck facing a quiet stretch of mature hardwoods, your own slice of peace just a mile from everything.

Amenities That Raise the Bar:

2 community pools

4 tennis courts

8 pickleball courts

Dog park

Walk to downtown Haymarket

1 mile to Route 66

Minutes to shops, breweries, wineries & UVA Health at Heathcote

Top-tier schools

If you’re looking for nature, space, community, and unbeatable convenience—this is the one.

16067 Pitner Street isn’t just a house. It’s a lifestyle. And it’s waiting for you.
#VAPW2092886

HAYMARKET

16067 PITNER STREET

3 Beds

2 Baths

2,565 Sq.Ft.

$644,900

MLS#: VAPW2092886
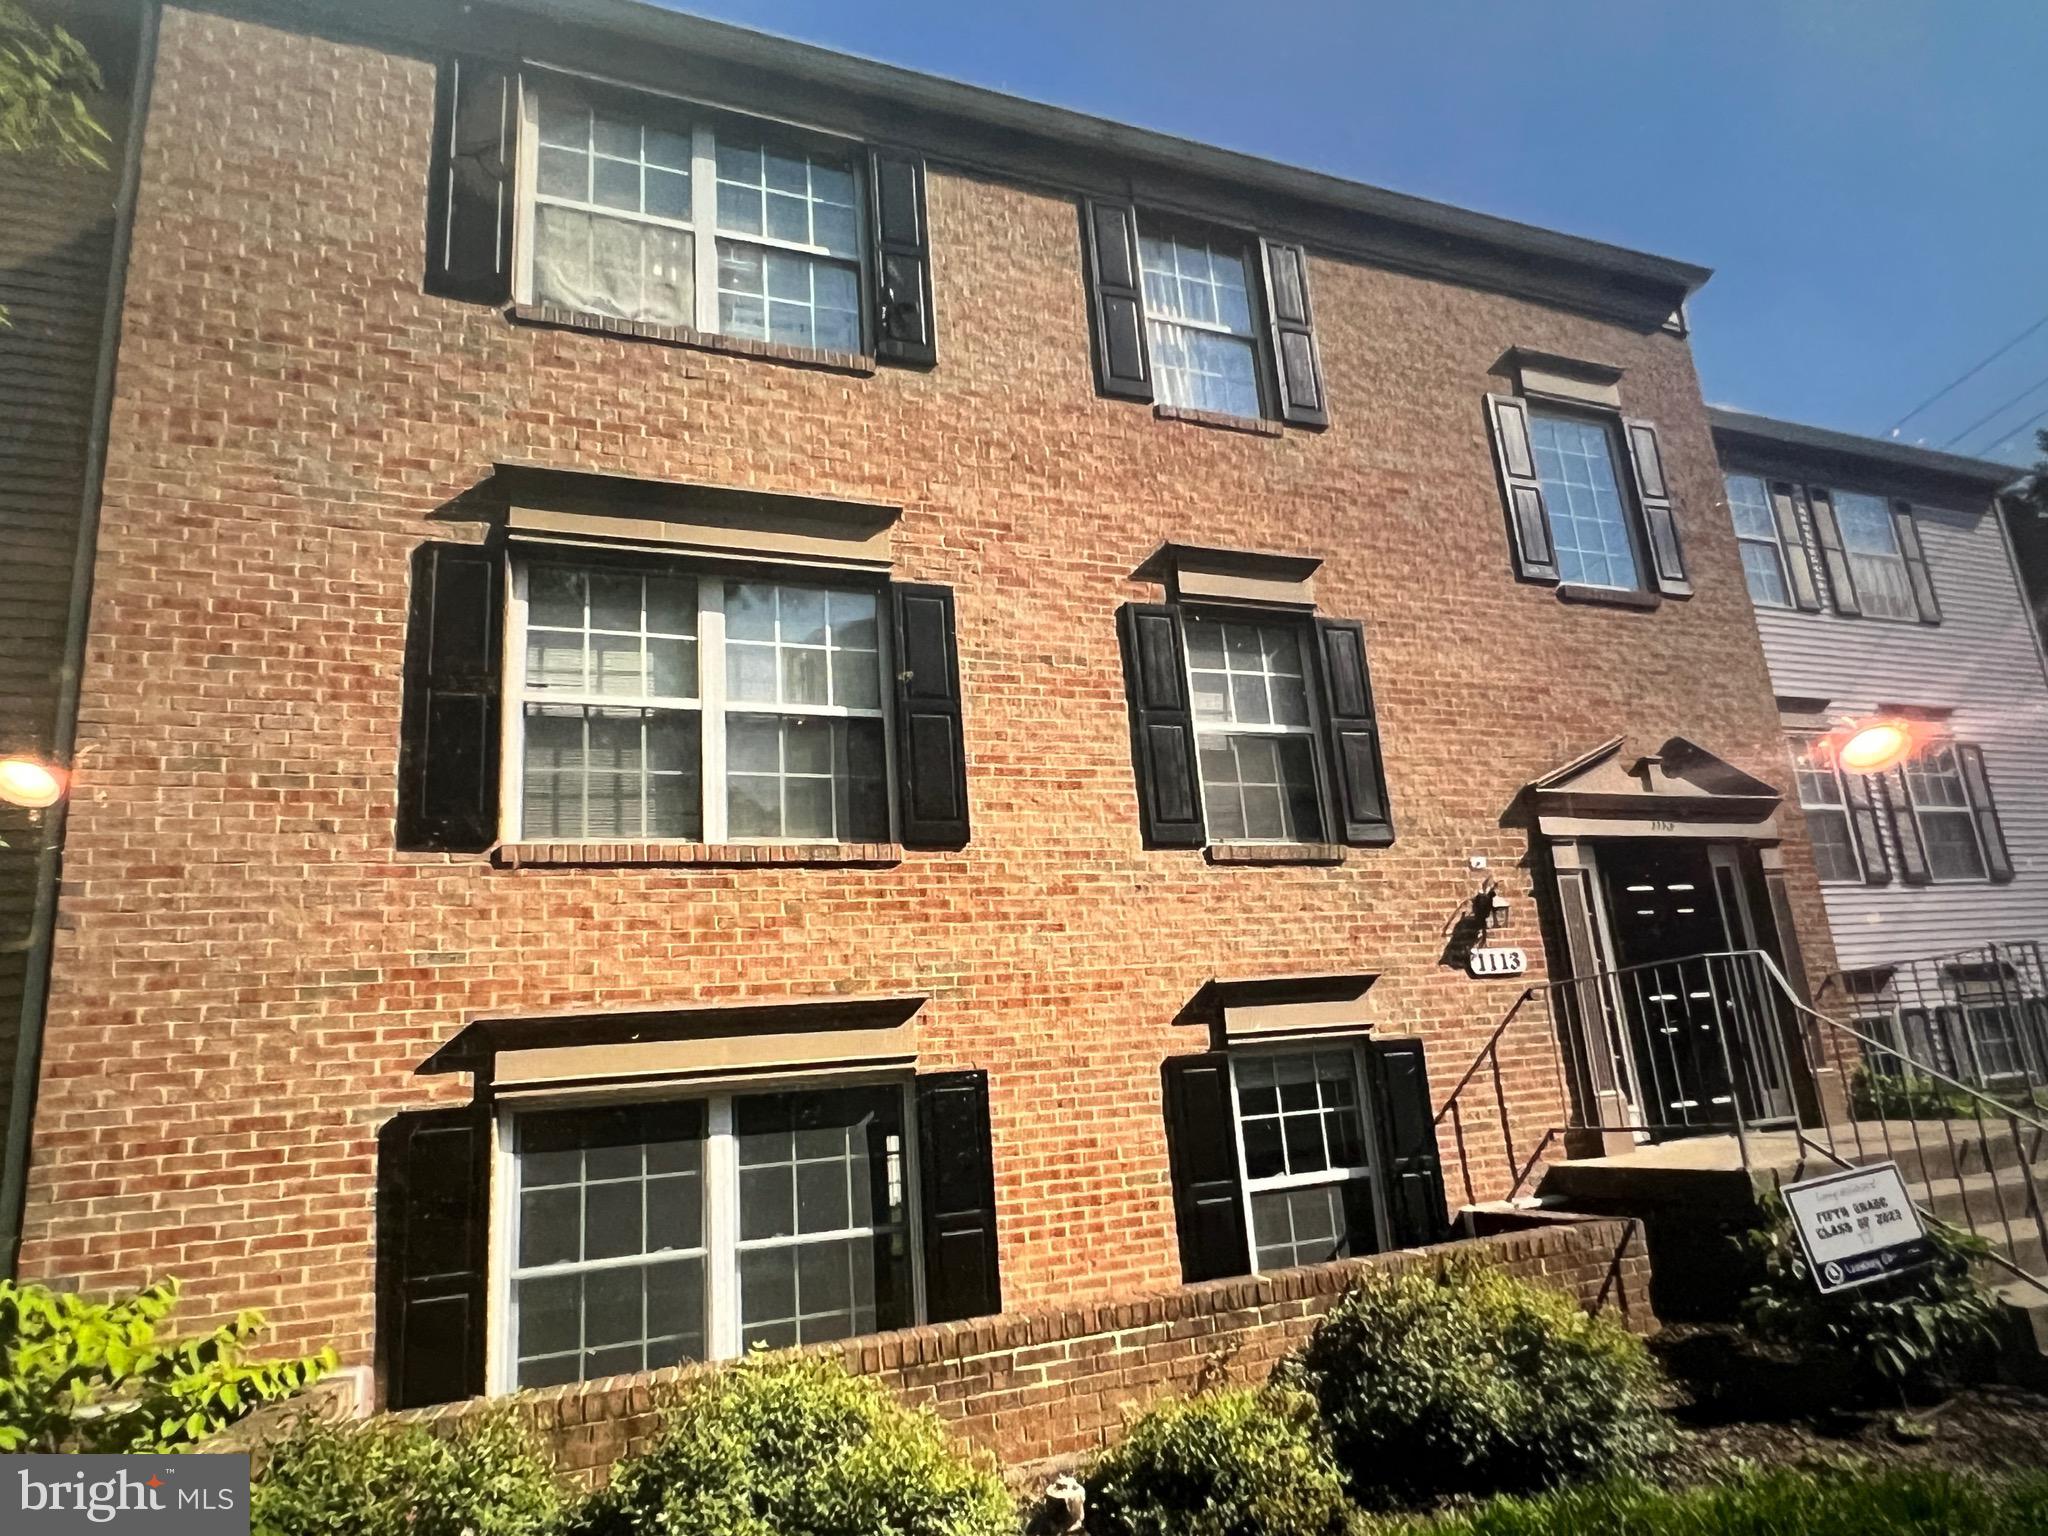
Absolutely beautiful rental in Fox Chase of Exeter.  Main level 3BR/2BA fully renovated condo.  Beautiful kitchen with stainless appliances, upgraded cabinets and counters.  Luxury Vinyl Plank  and neutral paint throughout.  Walk out to common area.  Pets considered case by case.  No smoking.
#VALO2095552

LEESBURG

1113 HUNTMASTER TERRACE NE 101

3 Beds

2 Baths

1,072 Sq.Ft.

$2,395

MLS#: VALO2095552
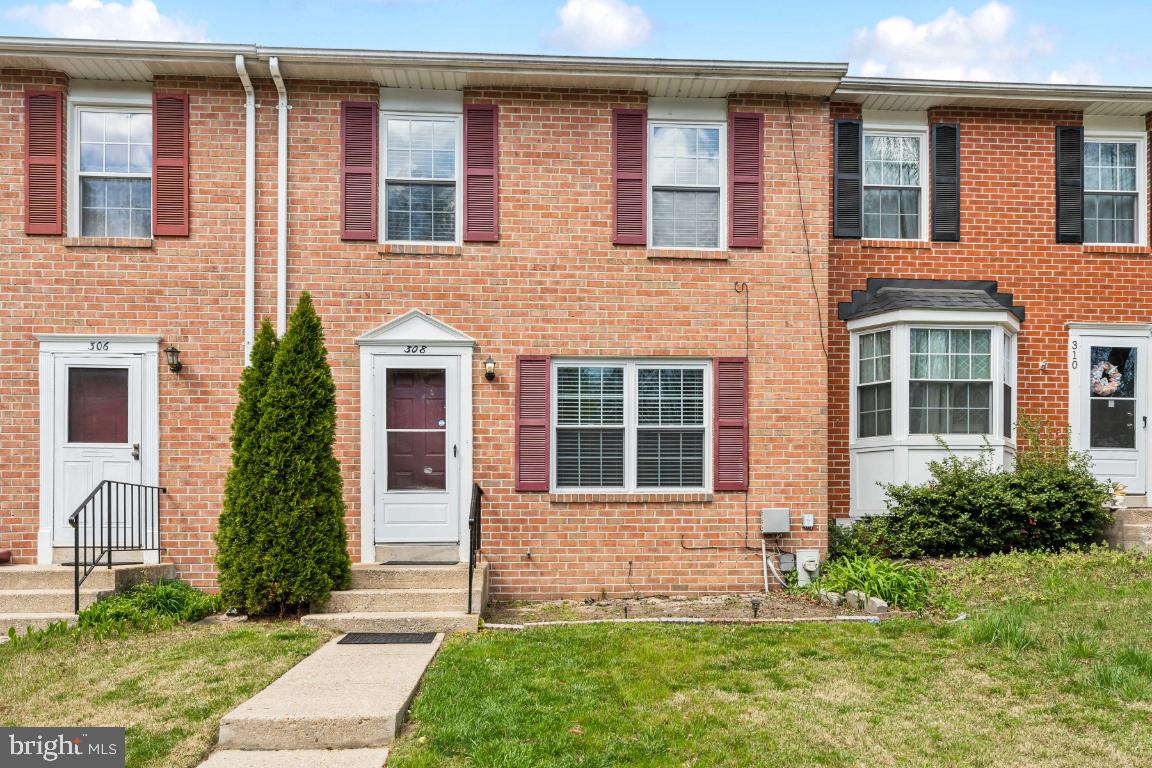
308 Rambling Ridge Ct, Pasadena, MD 21122.  Fully updated. This townhouse was built in 1987 and has 3 bedrooms, 2 full bathrooms. It sits on a 2,000 square foot lot and has a finished basement.
#MDAA2112752

PASADENA

308 RAMBLING RIDGE COURT

3 Beds

2 Baths

1,725 Sq.Ft.

$2,400

MLS#: MDAA2112752
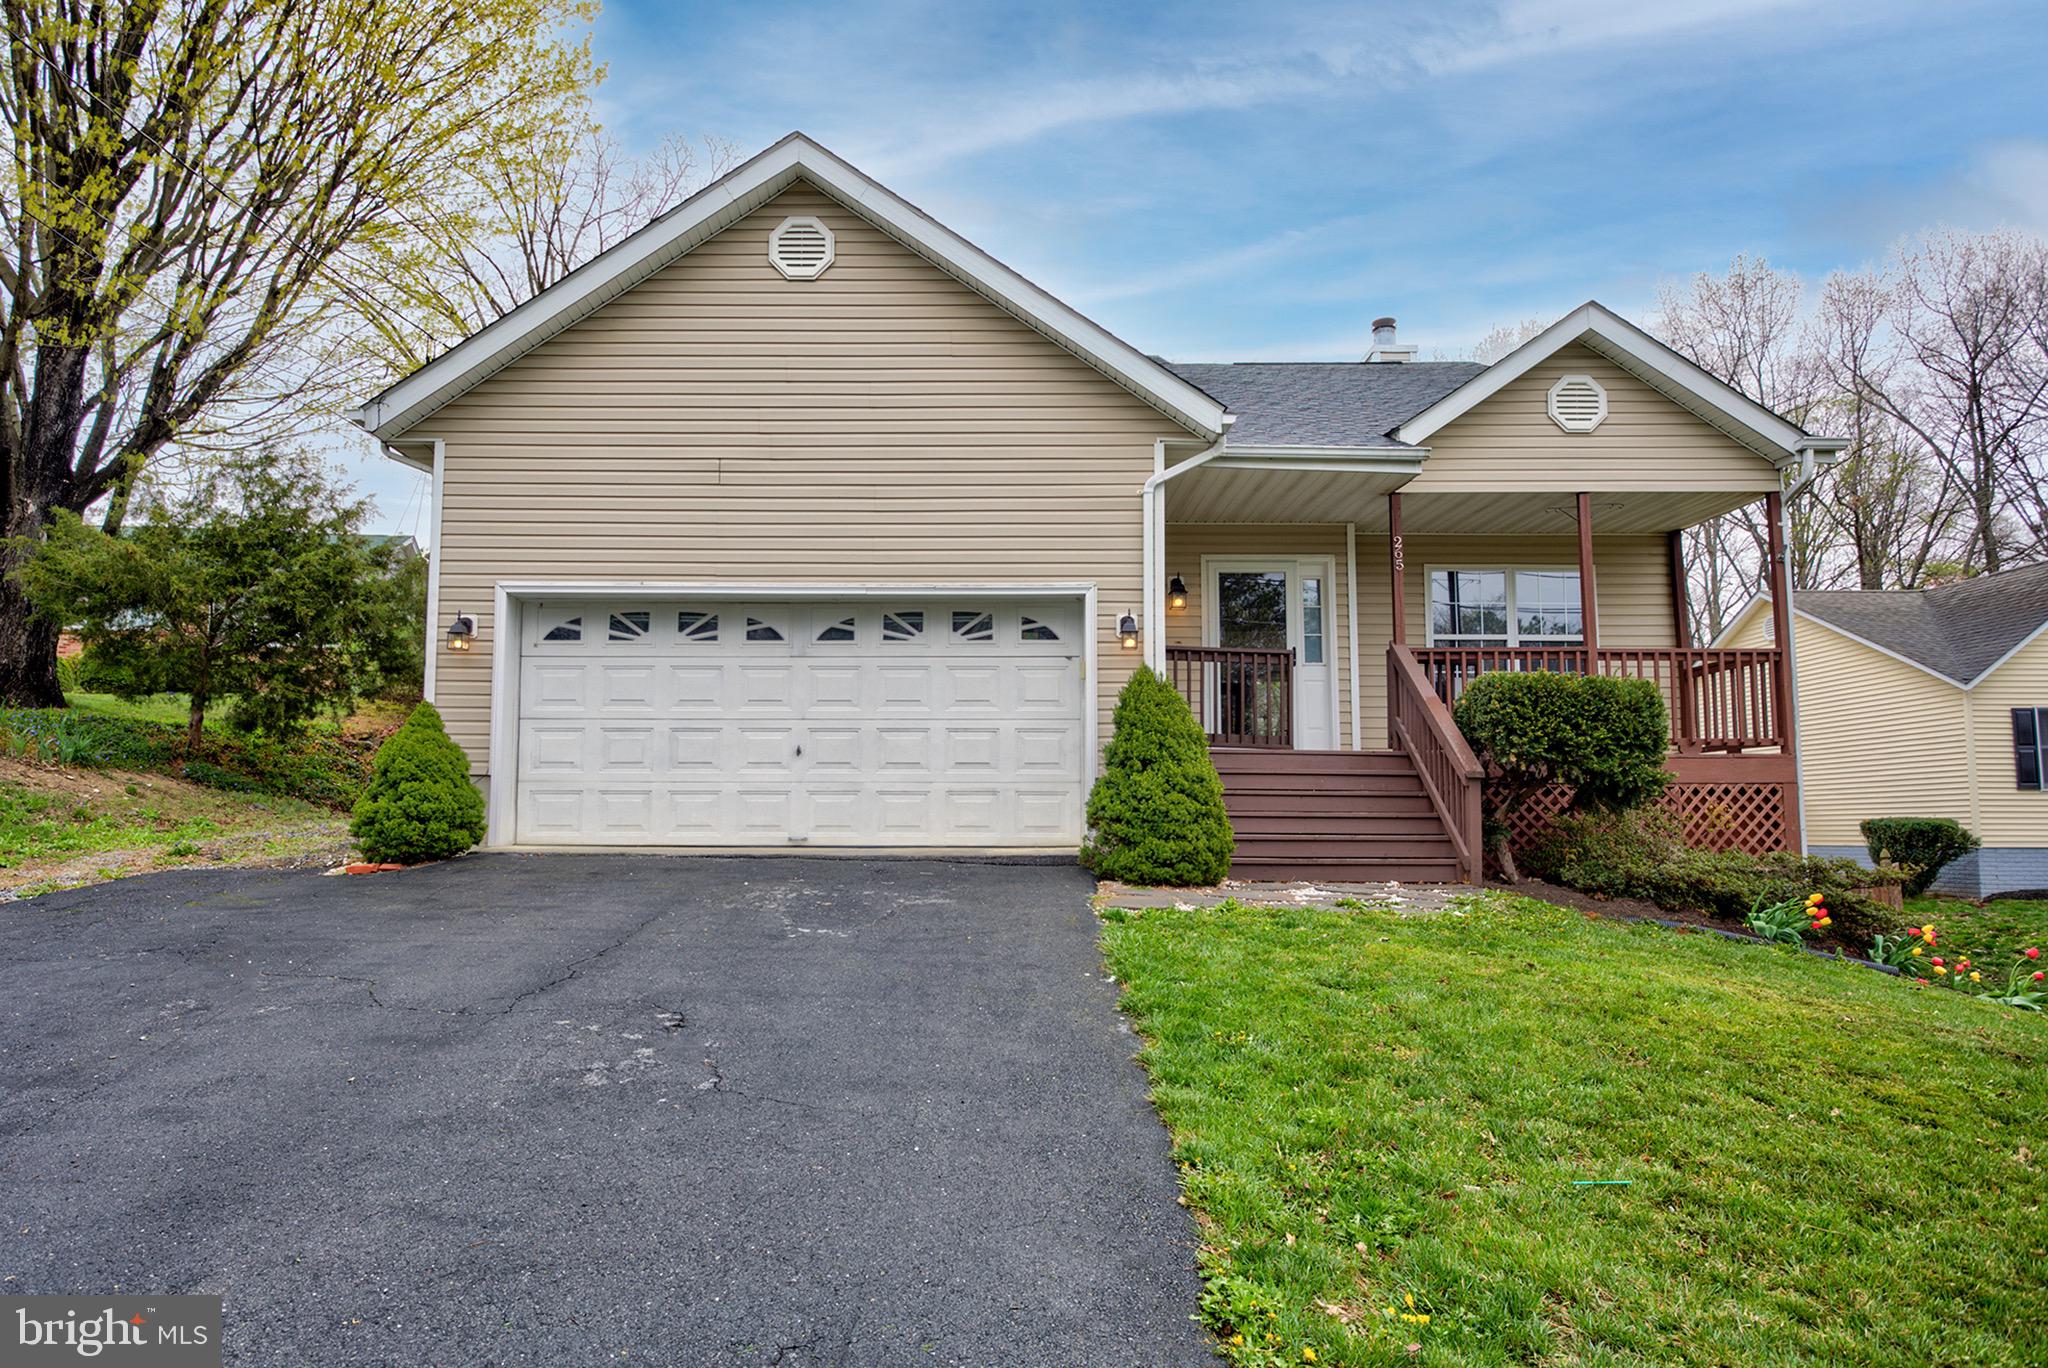
Beautifully maintained Home is looking for new owners. This lovely raised rambler features a welcoming front porch and 2 car attached garage with shelves for storage. Plenty of driveway space for friends and family. Home is adorned with wood and  tile  flooring throughout,  Benefit from an open concept design with updated Kitchen, complete with quartz countertops, gorgeous backsplash, stainless steel appliances, single bay sink and updated  hardware. Inviting Vaulted ceilings, wood burning  fireplace and a main floor primary bedroom with walk in closet and ensuite access. Home has a slider access from the Kitchen to the large deck overlooking the expansive fenced in back yard and tons of natural light. Head upstairs to 2 more bedrooms with walk in closets and another full bath. Need more space, head down to the partially finished basement with a large walk in laundry room, extra storage and general use area. Small Storage area under the front porch is convenient for yard needs, the home has a new water heater 2024, new HVAC 2024, water softner 2022
#VAFV2032854

WINCHESTER

265 GREENWOOD ROAD

3 Beds

2 Baths

1,786 Sq.Ft.

$410,000

MLS#: VAFV2032854
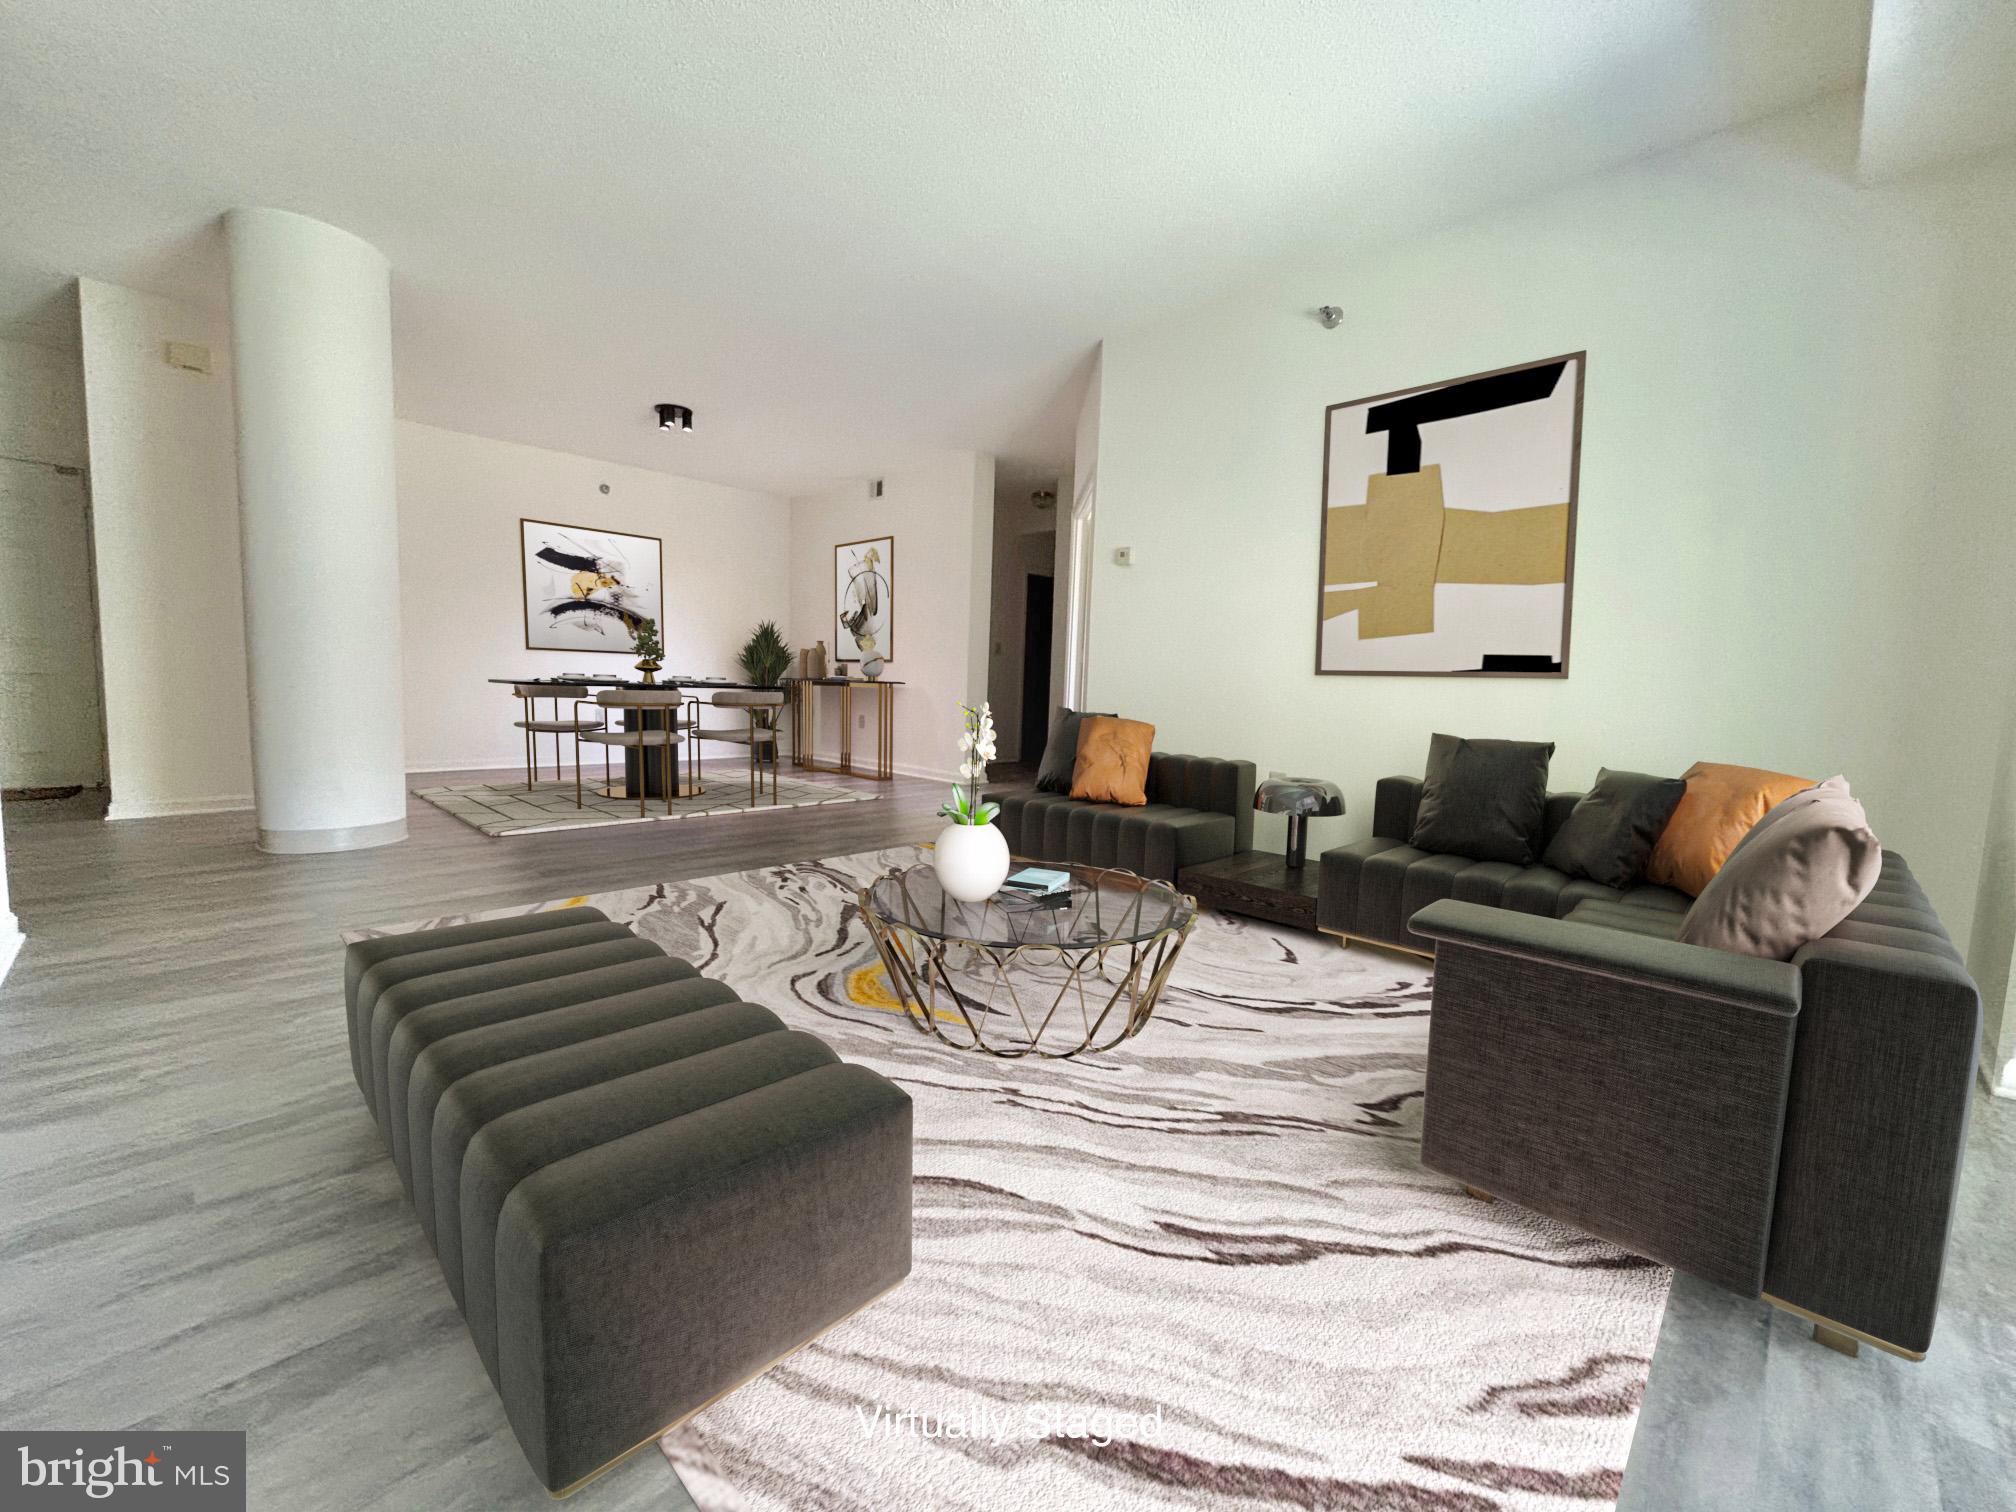
Beautiful three bedroom condo located in the most panoramic location Leisure World has to offer.  New flooring, new window treatments, large master suite, master bathroom with walk-in shower and tub, walk-in closet, new windows in the balcony for an optimal overview of the golf course and lots more.  New A/C condenser and a reconditioned HVAC unit.  Oversized garage space number 15 lobby level. Picnic gazebo and benches and BBQ grills surround Building 2904 for EASILY STAGED Family & Friends Outdoor gatherings. Indoor Community Salon with Kitchenette can be easily scheduled for Indoor Family & Friends gatherings GCAAR forms for offers, please.
#MDMC2173840

SILVER SPRING

2904 N LEISURE WORLD BOULEVARD 303

3 Beds

2 Baths

1,497 Sq.Ft.

$360,000

MLS#: MDMC2173840
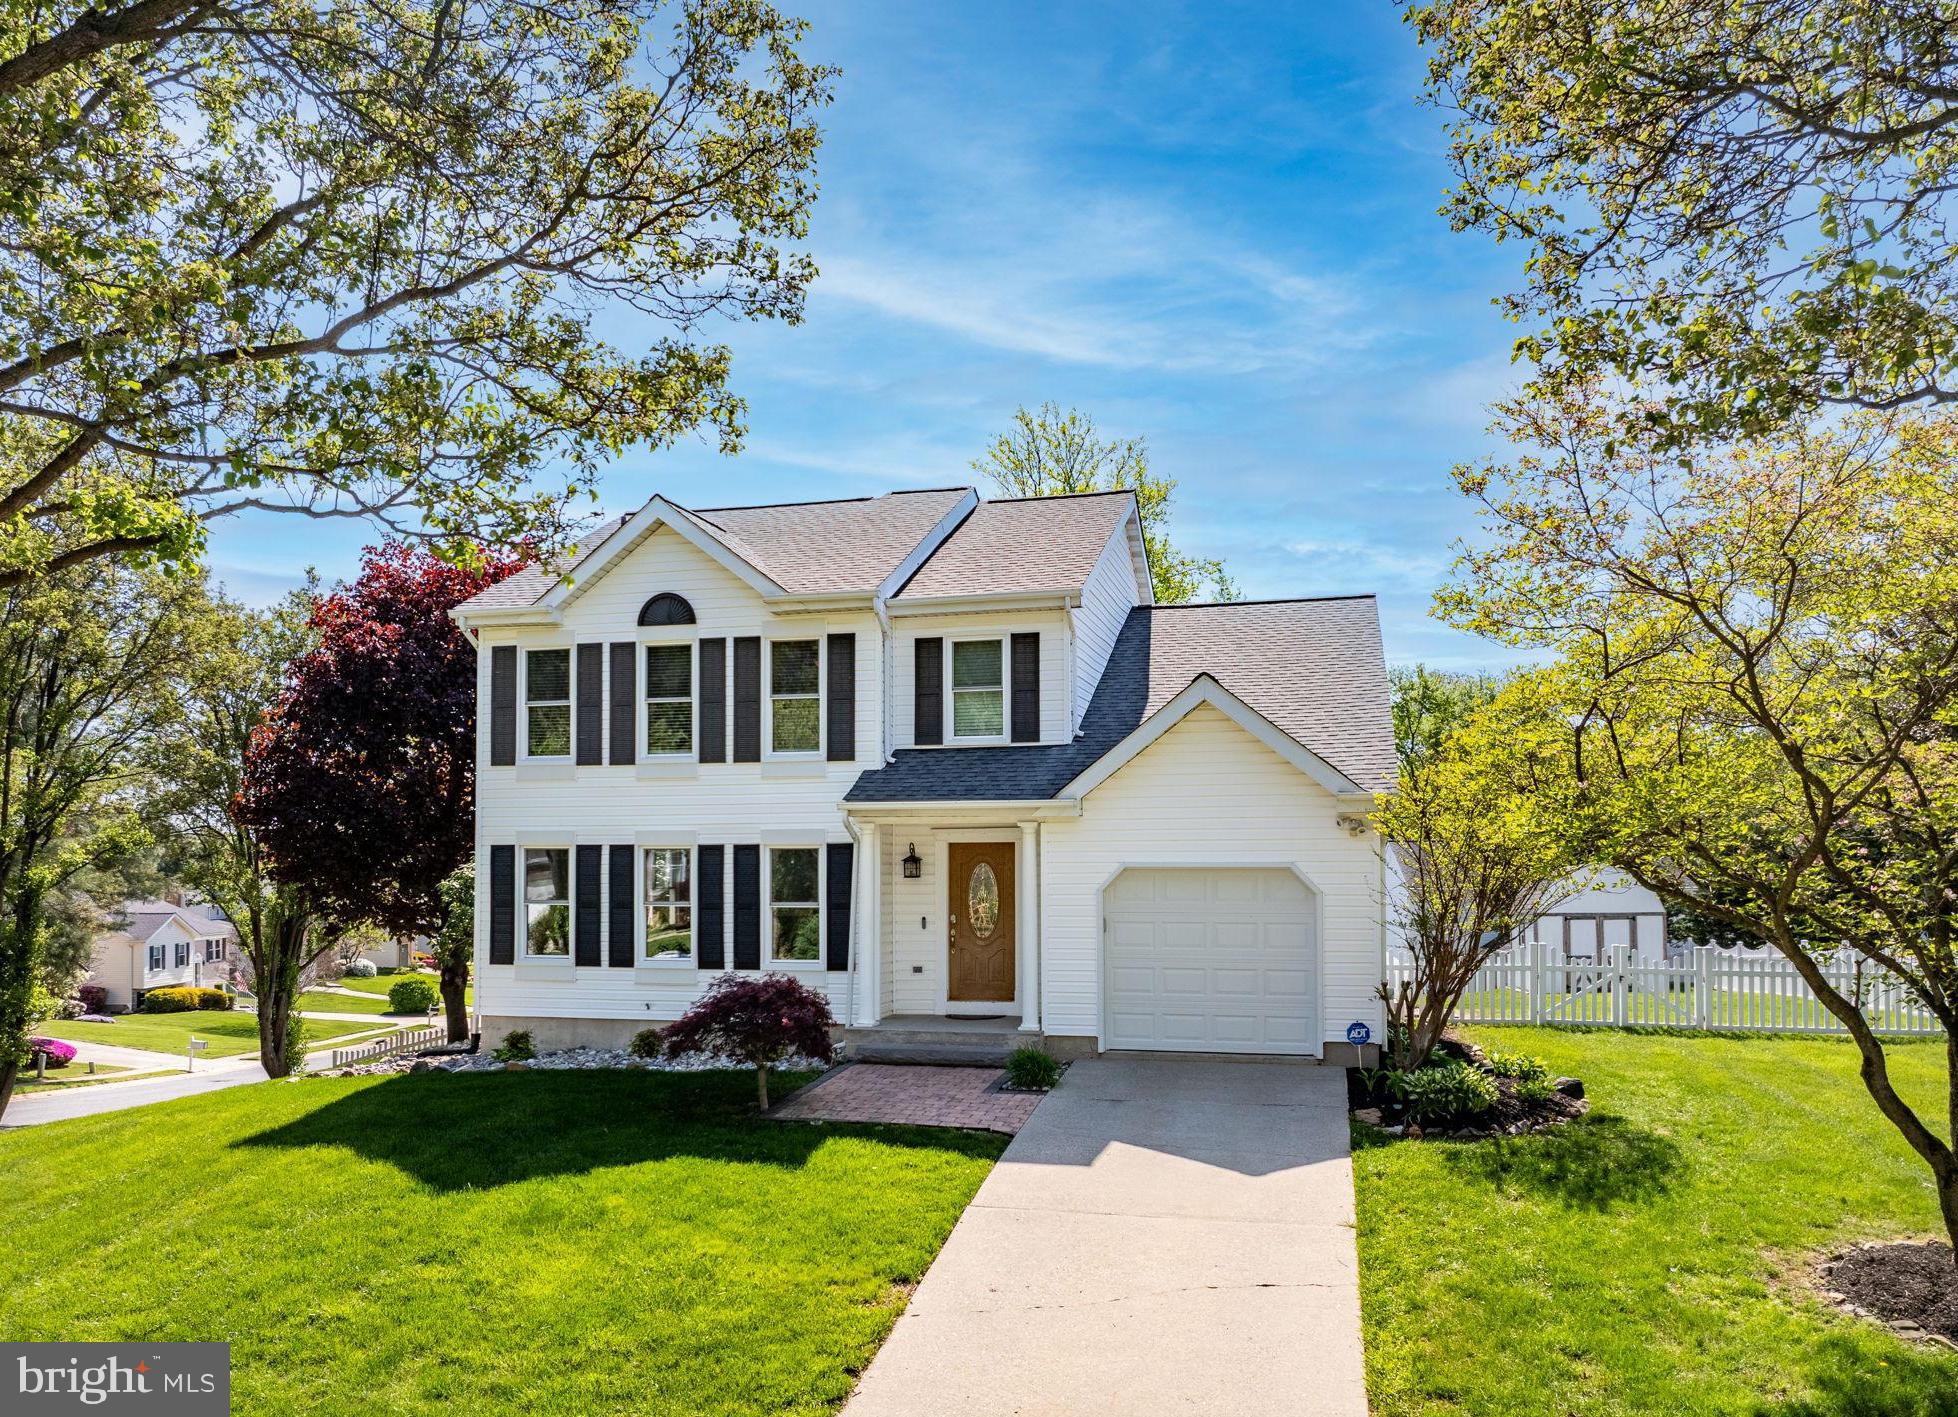
Don't miss this immaculate 3-bedroom, 2.5-bath colonial with a loft, perfectly situated on a spacious corner lot in the highly desirable Major’s Choice neighborhood—just minutes from the heart of downtown Bel Air. From the moment you arrive, pride in ownership is evident in every detail. Step through the charming covered front entry into a warm and inviting foyer, which opens to a sun-drenched living room. The foyer, hallway, and kitchen are all accented with durable ceramic tile flooring, adding both style and function. The adjacent formal dining room is ideal for hosting, with elegant 10-window French doors creating an open, airy feel and connecting seamlessly to the living spaces. The step-down family room is a showstopper, featuring soaring ceilings, architectural beams, and an abundance of natural light. At the heart of the home is an updated kitchen boasting granite countertops, stainless steel appliances, a large center island, and ample cabinetry—perfect for the avid home chef. French doors lead to an expansive two-tier rear deck, ideal for outdoor dining, entertaining, or simply enjoying your morning coffee. Upstairs, you'll find three spacious bedrooms, including a luxurious primary suite with a fully renovated ensuite bath (2023) and a generous walk-in closet. The flexible loft area offers endless possibilities - use it as a home office, reading nook, playroom, or creative space. 
The finished lower level provides a cozy recreation or second family room, along with plenty of storage. Walk-up stairs lead to the fully vinyl-fenced backyard, (2020) complete with mature landscaping, a large shed, and the expansive two-tier deck—your private oasis for entertaining and relaxation. The attached garage includes inside access, extra storage, and a rear yard exit. Major system upgrades include BRAND NEW HVAC (inside unit and out) will be installed 5/9/2025. New front of home and Primary Bath (2024), Family Room Flooring (2024), Shutters (2024), Garage Opener (2024), Roof (approx. 2015). With so many recent updates and a true pride of ownership throughout, this home is move-in ready and truly a must-see!
#MDHR2042498

BEL AIR

609 N SHAMROCK ROAD

3 Beds

2 Baths

2,701 Sq.Ft.

$519,900

MLS#: MDHR2042498
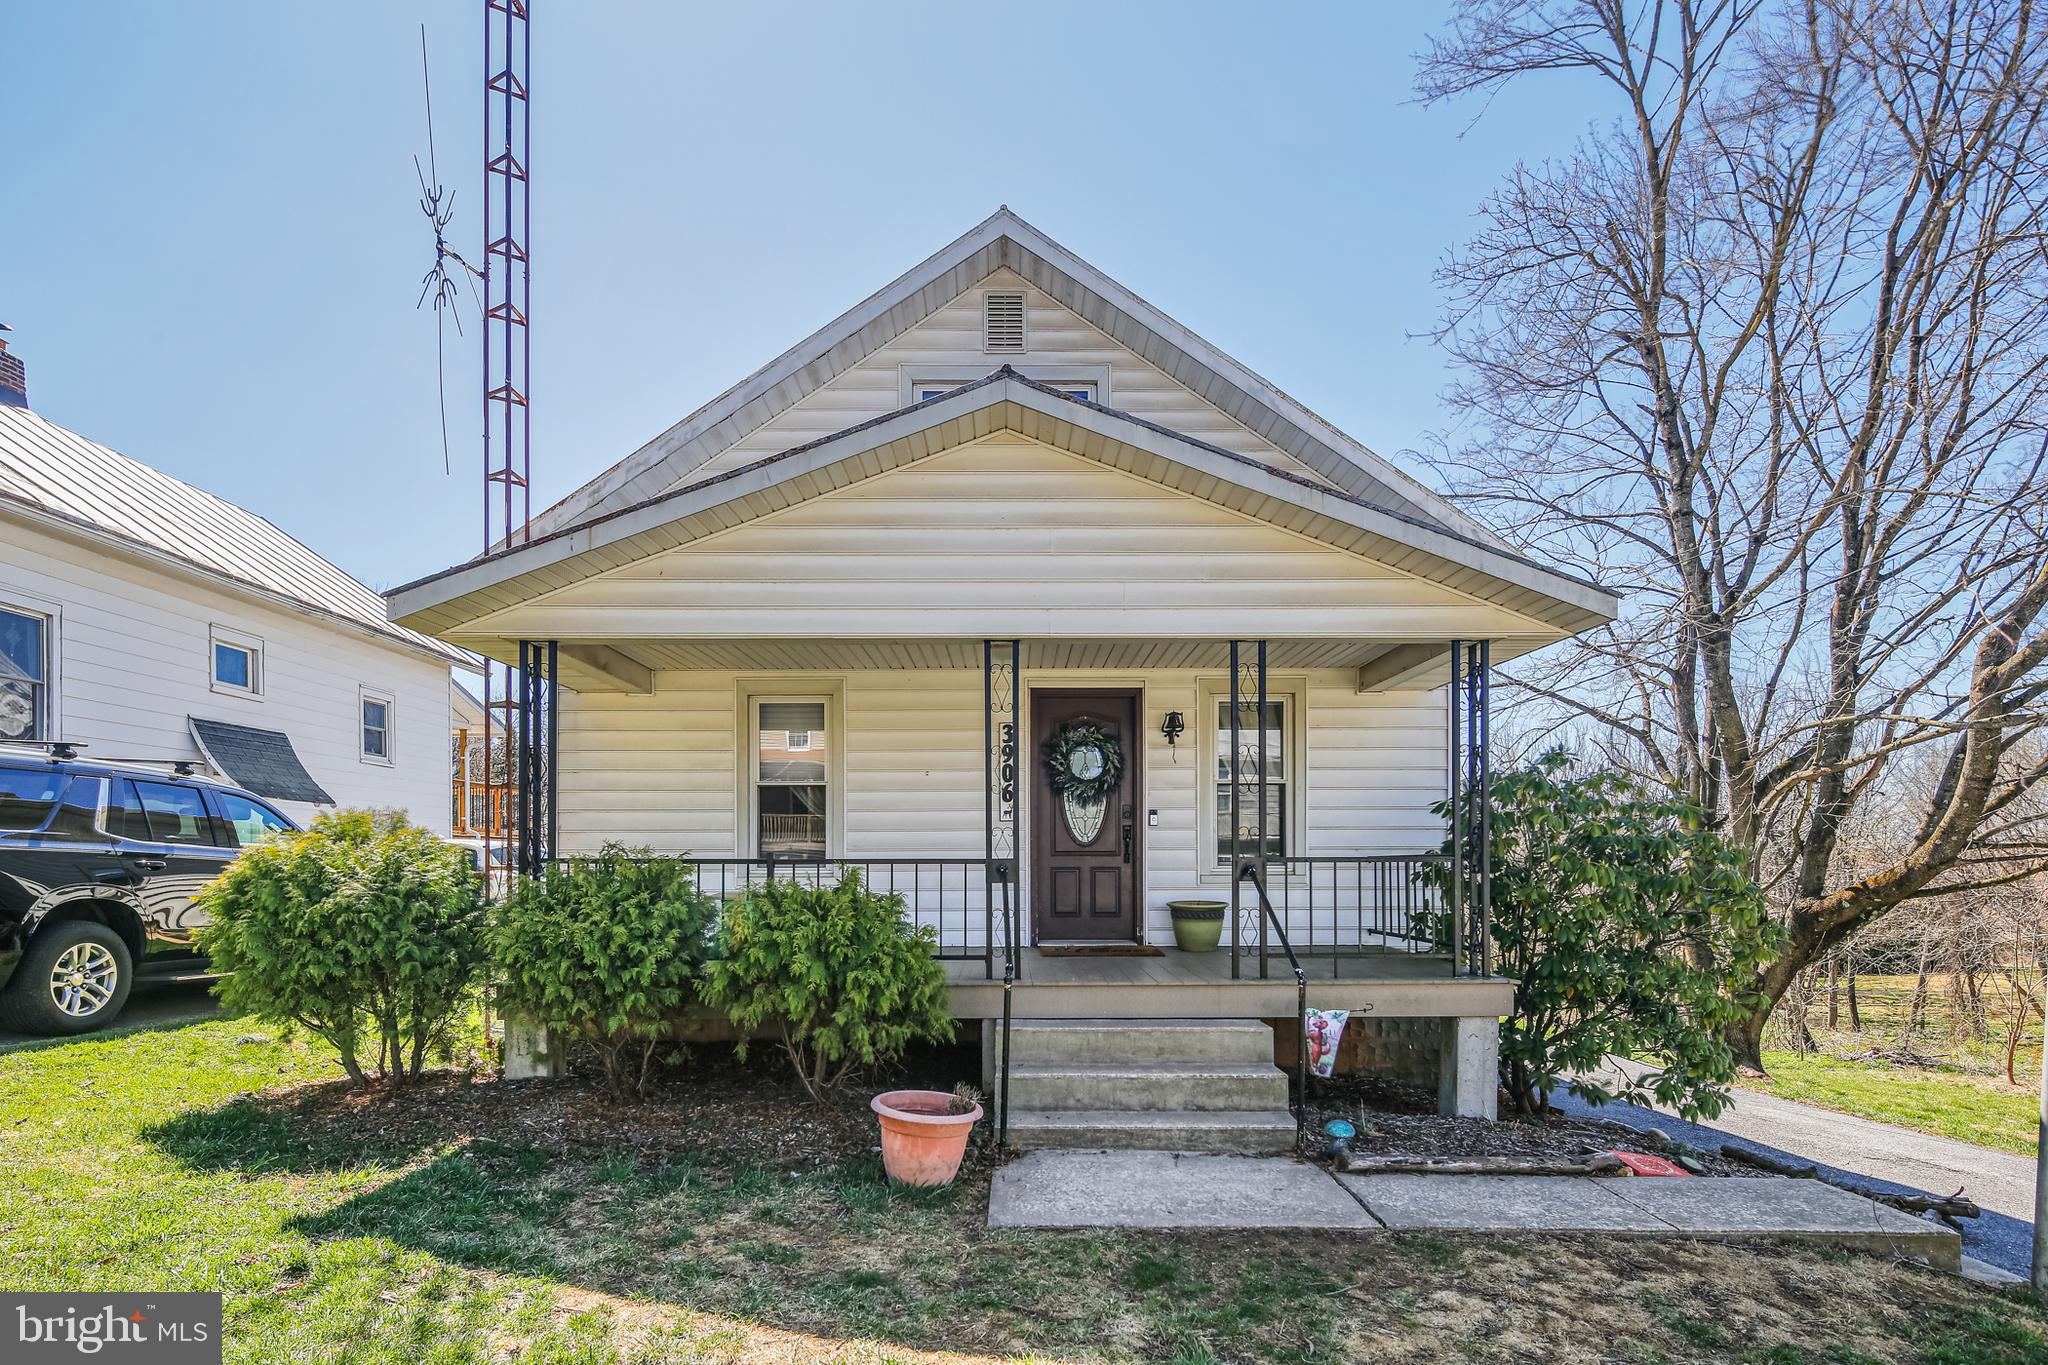
Charming & Affordable Home with a Spacious Backyard!

This delightful two-bedroom home offers incredible value with features that make everyday living easy. Inside, you'll find a bright living space, a separate dining room perfect for meals and gatherings, and an attached two-car garage for convenience. Step outside to a large backyard—ideal for entertaining, gardening, or just relaxing--plus a rear terrace. Located in a great area with easy access to local amenities, this home is a fantastic opportunity at an affordable price. Don't miss out—schedule a showing today!
#MDCR2026200

WESTMINSTER

3906 LITTLESTOWN PIKE

2 Beds

1 Baths

1,152 Sq.Ft.

$289,900

MLS#: MDCR2026200

1 ... 465 466 467 468 469 ... 666
* Listings identified with the FMLS IDX logo come from FMLS and are held by brokerage firms other than the owner of this website. The listing brokerage is identified in any listing details. Information is deemed reliable but is not guaranteed. If you believe any FMLS listing contains material that infringes your copyrighted work please click here to review our DMCA policy and learn how to submit a takedown request. © 2024. First Multiple Listing Service, Inc.
 - property

Send a message

Message successfully sent.

Your message

What is 3 + 4 ?

Reason for contacting?

I agree to receive email communication and understand I can unsubscribe at any time.

I agree to be contacted by Charis Realty Group via call, email, and text for real estate services. To opt out, you can reply 'stop' at any time or reply 'help' for assistance. You can also click the unsubscribe link in the emails. Message and data rates may apply. Message frequency may vary. Privacy Policy

Sign Out

Virtual Assistant

Would you like to take the next step with this property? We can help you schedule a showing or virtual tour, or send you more details.

Yes, I would like more information.

Thank You for Your Reply, One of Our Agents will contact you as soon as possible

No, maybe later.

Thank you, you can always contact me via email, phone number or through the contact form.

Realhub AI

Lucy - Your AI-Powered Realtor

Update Your Temporary Password

Personalize your search

Enter your email and we'll notify you immediately when new listings match what you're looking for.

or enter email address

Already have an account ? Login here

Continue your home search

I agree to receive communications and understand I can unsubscribe at any time.

I agree to be contacted by Charis Realty Group via call, email, and text for real estate services. To opt out, you can reply 'stop' at any time or reply 'help' for assistance. You can also click the unsubscribe link in the emails. Message and data rates may apply. Message frequency may vary. Privacy Policy

Already have an account ? Login here

We use cookies

We use cookies primarily for analytics to enhance your experience. By accepting, you agree to our use of these cookies. You can manage your preferences or learn more about our cookies policy.
