Properties

Browse or get in touch to schedule a walkthrough.

  • Nearby me
Price range

Popular Features

Community Features

Association

Property Features

Waterfront

View

Exterior Features

Interior Features

Style

10000 properties match your criteria

Updated 1 minute ago

E-Alert name

Welcome to 61 Wren St — a unique opportunity to own a beautifully updated property with 2 separate rental spaces and excellent income potential! Nestled on a quiet private dead-end street, this versatile property offers the perfect combination of comfortable living, outdoor space, and rental income. The main residence features 3 bedrooms and 2 full baths, a welcoming front porch, spacious living areas, LVP, ceramic tile and hardwood flooring, and a cozy pellet stove. The updated kitchen is sure to impress with granite countertops, stainless steel appliances, wine refrigerator, disposal, and a huge walk-in pantry complete with a chest freezer. The primary suite offers a beautiful tiled oversized shower, while multiple ceiling fans and thoughtful updates throughout add to the comfort of the home. Recent improvements include new HVAC and ductwork. The second residence, a converted garage now functioning as a full 1-bedroom, 1-bath apartment, provides its own kitchen, appliances, washer and dryer, living space, patio and deck, with separate water, sewer and electric billing. Currently generating approximately $2,350/month in combined rental income, this setup offers an exceptional opportunity for an investor or an owner looking to offset their mortgage with rental income. Outside, enjoy a private, fully fenced backyard, expansive deck, and a wonderful 12' x 25' enclosed sunroom featuring windows, screens, French doors and baseboard heat — an inviting space for relaxing or entertaining year-round. Parking is abundant, with paved and gravel areas accommodating multiple vehicles. Located conveniently near major employment centers, shopping, schools and everyday amenities, this property truly offers flexibility, functionality and income potential in one package. Whether you're looking to expand your investment portfolio or live in the main home while generating rental income from the second, 61 Wren St is a property worth seeing!

Photos taken are for informational purposes only to show house empty, there are tenants currently living in the house. Please ring doorbell & knock before going in. Please provide feedback when done.
#WVBE2053084

MARTINSBURG

61 WREN STREET

4 Beds

3 Baths

2,432 Sq.Ft.

$369,900

MLS#: WVBE2053084

Nice brick front  townhouse in the  desirable Windmill Crossing neighborhood convenient to everything. This home features 4 bedrooms and 2.5 baths. The lower level offer a 1 car garage, bedroom, half bath and a laundry area. You can also step onto your patio into your fenced backyard. The main level offers huge eat-in kitchen with SS appliances, granite countertops, pantry, recess lighting, new luxury vinyl floors and an island. The sunroom features new luxury vinyl floor and has French doors that lead to your large deck for grilling. The upper floor consists of your large  primary bedroom that has a bump out with vaulted ceiling, walk-in closet, recess lighting and ceiling fan. The primary bath has double sinks, soaking tub, a separate shower and ceramic tile floor. New HVAC 2021 , new appliances 2022 and new LVP flooring and hot water heater in 2025. A Must See!! Make an appointment today.
#WVJF2025806

CHARLES TOWN

104 MONTE CARLO WAY

4 Beds

2 Baths

2,324 Sq.Ft.

$324,900

MLS#: WVJF2025806

Comfortable and convenient ground-floor, 2-bedroom, 1-bath apartment available for rent in downtown Kingwood, WV. This well-kept home includes a living room, eat-in kitchen, separate laundry room, and off-street parking. Water, sewer, and trash removal are included in rent. Tenant pays electricity and internet. Pets will be considered on a case-by-case basis with an application.
#WVPR2000454

KINGWOOD

117 E HIGH STREET

2 Beds

1 Baths

1,250 Sq.Ft.

$1,000

MLS#: WVPR2000454

Experience the perfect blend of elegance, comfort, and breathtaking views in this beautifully designed Cape Cod. A grand two story foyer with a stunning curved staircase creates an unforgettable first impression and sets the tone for the rest of the home.
The spacious main level features a desirable primary suite, a dramatic two story great room with a beautiful stone fireplace, and a well appointed kitchen complete with granite countertops, stainless steel appliances, and ample cabinetry. A convenient half bath and attached two car garage add everyday functionality.
Upstairs, you’ll find two generously sized bedrooms and a full bath, with an open view overlooking the impressive grand foyer below.
Step outside onto the expansive rear deck and take in the spectacular million dollar views, the perfect backdrop for morning coffee, evening sunsets, or entertaining family and friends.
This exceptional home offers timeless character, thoughtful design, and a setting that is truly second to none. Don’t miss your opportunity to make this one yours!
#WVBE2052236

MARTINSBURG

47 CAMBRIDGE COURT

3 Beds

2 Baths

2,585 Sq.Ft.

$549,900

MLS#: WVBE2052236

Updated. Affordable. Move-In Ready. And the big-ticket items are already DONE! If you've been waiting for a home where you can move in without immediately creating a renovation list, 97 Quince Tree Drive deserves a closer look.

Located in the desirable Laurel Ridge neighborhood, this 3-bedroom, 2-bath home offers a comfortable layout with the kind of flexible space today's buyers need. Charming bump-outs add character and extra living space, while updated flooring throughout the main living area offers a fresh, modern feel.

And here's where this home really stands out: the major updates have already been taken care of. Enjoy the peace of mind that comes with a brand-new roof and brand-new HVAC system!

Looking for extra living space? The finished portion of the basement gives you plenty of room to create the space that fits your lifestyle—whether that's a cozy family room, game room, home office, fitness area, playroom, or movie-night hangout. The additional unfinished laundry/storage area offers great utility and plenty of room for keeping everyday items organized, with the washer and dryer included.

Outside, the freshly painted rear deck is ready for morning coffee, evening relaxation, or weekend cookouts. Fresh landscaping adds to the home's curb appeal, and convenient parking directly in front of the home makes everyday life simple.

There's even a security system already in place for added convenience and peace of mind.

And then there's the location. You're close to shopping, dining, schools, and commuter routes, while still enjoying the neighborhood feel of Laurel Ridge. The community entrance features two beautiful ponds, offering a peaceful place to relax and even fish at your convenience.

If you're looking for a home that gives you more than just four walls—updated major systems, finished living space, outdoor enjoyment, convenience, and a location that works for everyday life—put 97 Quince Tree Drive on your list. The work is done. Now it's ready for you.

Schedule your showing and come see why this one may be the opportunity you've been waiting for!
#WVBE2051046

MARTINSBURG

97 QUINCE TREE DRIVE

3 Beds

2 Baths

2,194 Sq.Ft.

$259,999

MLS#: WVBE2051046

Back to the market! Price reduction to reflect improvements referenced in prior home inspection. This well-maintained 3-bedroom, 1-bath rancher is situated on a beautiful, unrestricted 1-acre lot with scenic mountain views. Enjoy the ease of main-level living in this comfortable home, featuring an updated bathroom with a modern walk-in shower.
The partial basement provides additional storage or workspace, while the large detached 2-car garage offers plenty of room for vehicles, tools, equipment, or hobbies. With no HOA restrictions, you'll have the freedom to make the property your own.
Conveniently located with quick access to I-81, this home offers an easy commute while still providing the peace and privacy of country living. This  property combines comfort, convenience, and beautiful mountain views in a desirable setting.
#WVBE2053120

GERRARDSTOWN

1355 REUNION CORNER

3 Beds

1 Baths

1,568 Sq.Ft.

$319,900

MLS#: WVBE2053120

This beautiful 4-bedroom, 2.5-bath home featuring an open-concept layout perfect for everyday living and entertaining. The main level includes a formal dining room, breakfast nook and a spacious kitchen with granite countertops and modern appliances. Upstairs, you'll find generously sized bedrooms, including a private owner's suite with a large walk-in closet and a luxury en-suite bath. Thoughtfully designed with comfort and functionality in mind, this home offers plenty of space for the whole family.
#WVBE2052668

FALLING WATERS

32 BROMPTON STREET

4 Beds

2 Baths

2,397 Sq.Ft.

$459,900

MLS#: WVBE2052668

Bring your tools, your vision, and your imagination! 

This Mathias, WV property is a true fixer-upper with plenty of potential for someone ready to take on a renovation project in a fantastic Lost River Valley location. The existing home will require substantial renovation, offering the opportunity to rework the interior, update the systems and finishes, and create a home that truly reflects your style. There is high speed fiber optic internet already installed. 
The house has already been opened up in areas, giving you a look at the existing structure and a head start on envisioning the possibilities. 
Outside, the property offers a peaceful mountain setting with a large mature shade tree, established landscaping, open yard, wooded surroundings, and a rustic little outbuilding that adds to the property's character. There is plenty of room for gardens, outdoor entertaining, fire pits, or simply enjoying the quiet.
The location is hard to beat. Situated in Mathias and just minutes from Lost River State Park, you'll have easy access to hiking, horseback riding, swimming, fishing, scenic mountain overlooks, and miles of outdoor recreation. Lost & Found Pizza & Provisions is also nearby, making it easy to grab a great meal without leaving the valley. The surrounding Lost River Valley is known for its peaceful mountain roads, local farms, outdoor recreation, and relaxed West Virginia lifestyle.
This is not a turnkey home—it's a project for the buyer who sees potential where others see work. If you're looking for a property you can renovate from the ground up and make your own, all while being close to some of the best recreation and dining in the Lost River Valley, this could be your opportunity.
A true mountain fixer-upper in a location worth investing in. Bring your contractor, make your plans, and turn this property into your own piece of Wild and Wonderful West Virginia.
#WVHD2003730

MATHIAS

847 MONGOLD ROAD

2 Beds

2 Baths

1,100 Sq.Ft.

$67,000

MLS#: WVHD2003730

Unlock the potential of this exceptional commercial opportunity! Situated on a busy, high-visibility road, this versatile property features a spacious 3,200-square-foot detached garage with 5 bays capable of housing 10+ vehicles, with an additional walk-in workshop shed. Ideal for an auto repair shop, mechanic business, or a variety of commercial uses. The property is situated on over 3 level acres of unrestricted land with breathtaking mountain views. A 3 bedroom 2 full bathroom home also sits on the property, offering the convenience of living where you work or generating additional rental income. Willing to sell the property with the home fully furnished minus a few nostalgic items.  Whether you’re expanding your business or launching your dream venture, this unique live-work property is packed with opportunity!
#WVMO2007986

BERKELEY SPRINGS

9581 VALLEY ROAD

None Beds

None Baths

3,384 Sq.Ft.

$525,000

MLS#: WVMO2007986
OFFER DEADLINE 7/8/26 at 12 NOON!!!!!!!
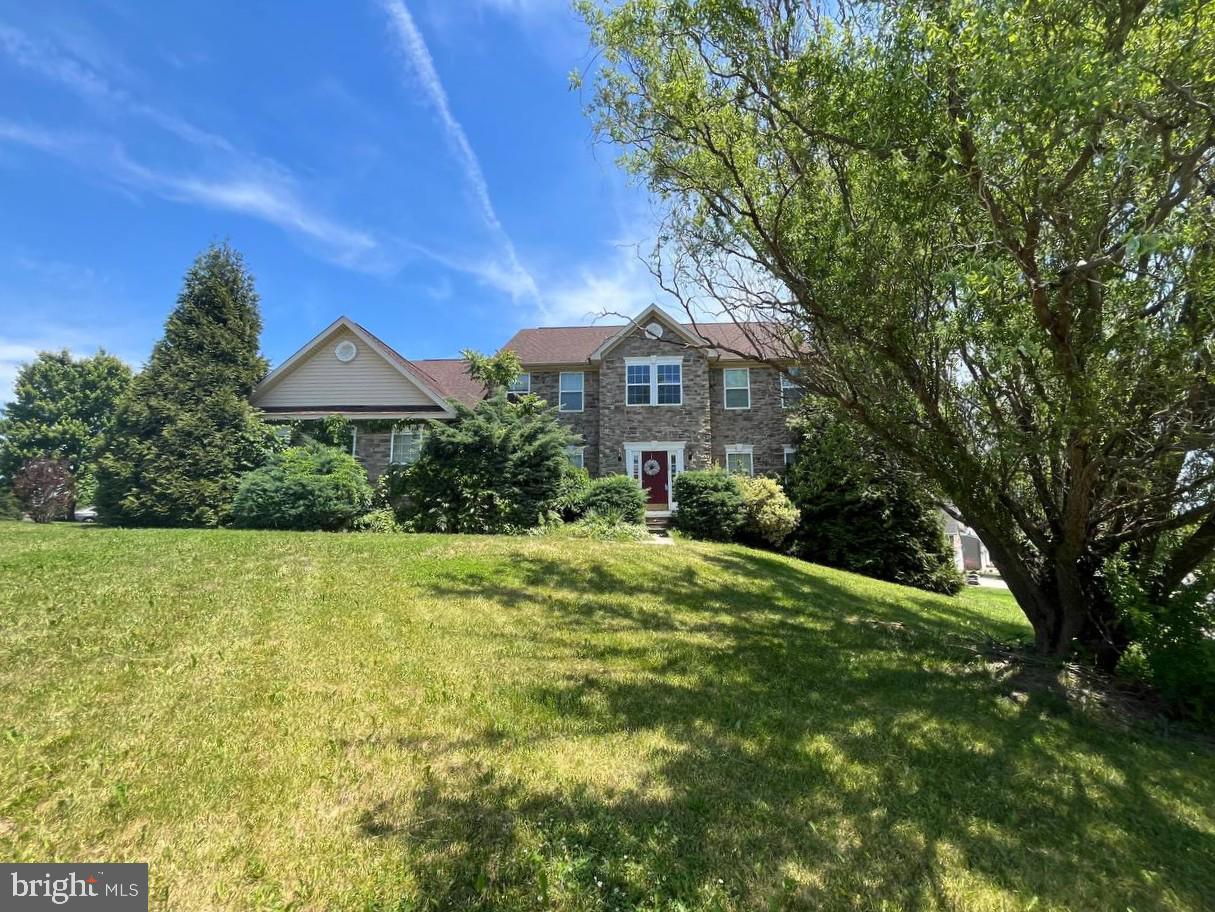
Located in The Gallery on a desirable corner lot, this spacious home offers 4 bedrooms and 5 bathrooms with a large walk-out basement providing additional living and entertaining space and excellent potential for expansion or customization. The property needs a little TLC but presents a great opportunity to add value and make it your own. Conveniently situated near shopping, dining, schools, and major commuter routes. Property is being sold strictly AS-IS, WHERE-IS. Buyer to perform all due diligence on all aspects of the property. All showings require 24-hour notice. Call today to schedule your private tour.
#WVBE2052400

MARTINSBURG

132 RUBENS CIRCLE

4 Beds

4 Baths

5,096 Sq.Ft.

$350,000

MLS#: WVBE2052400
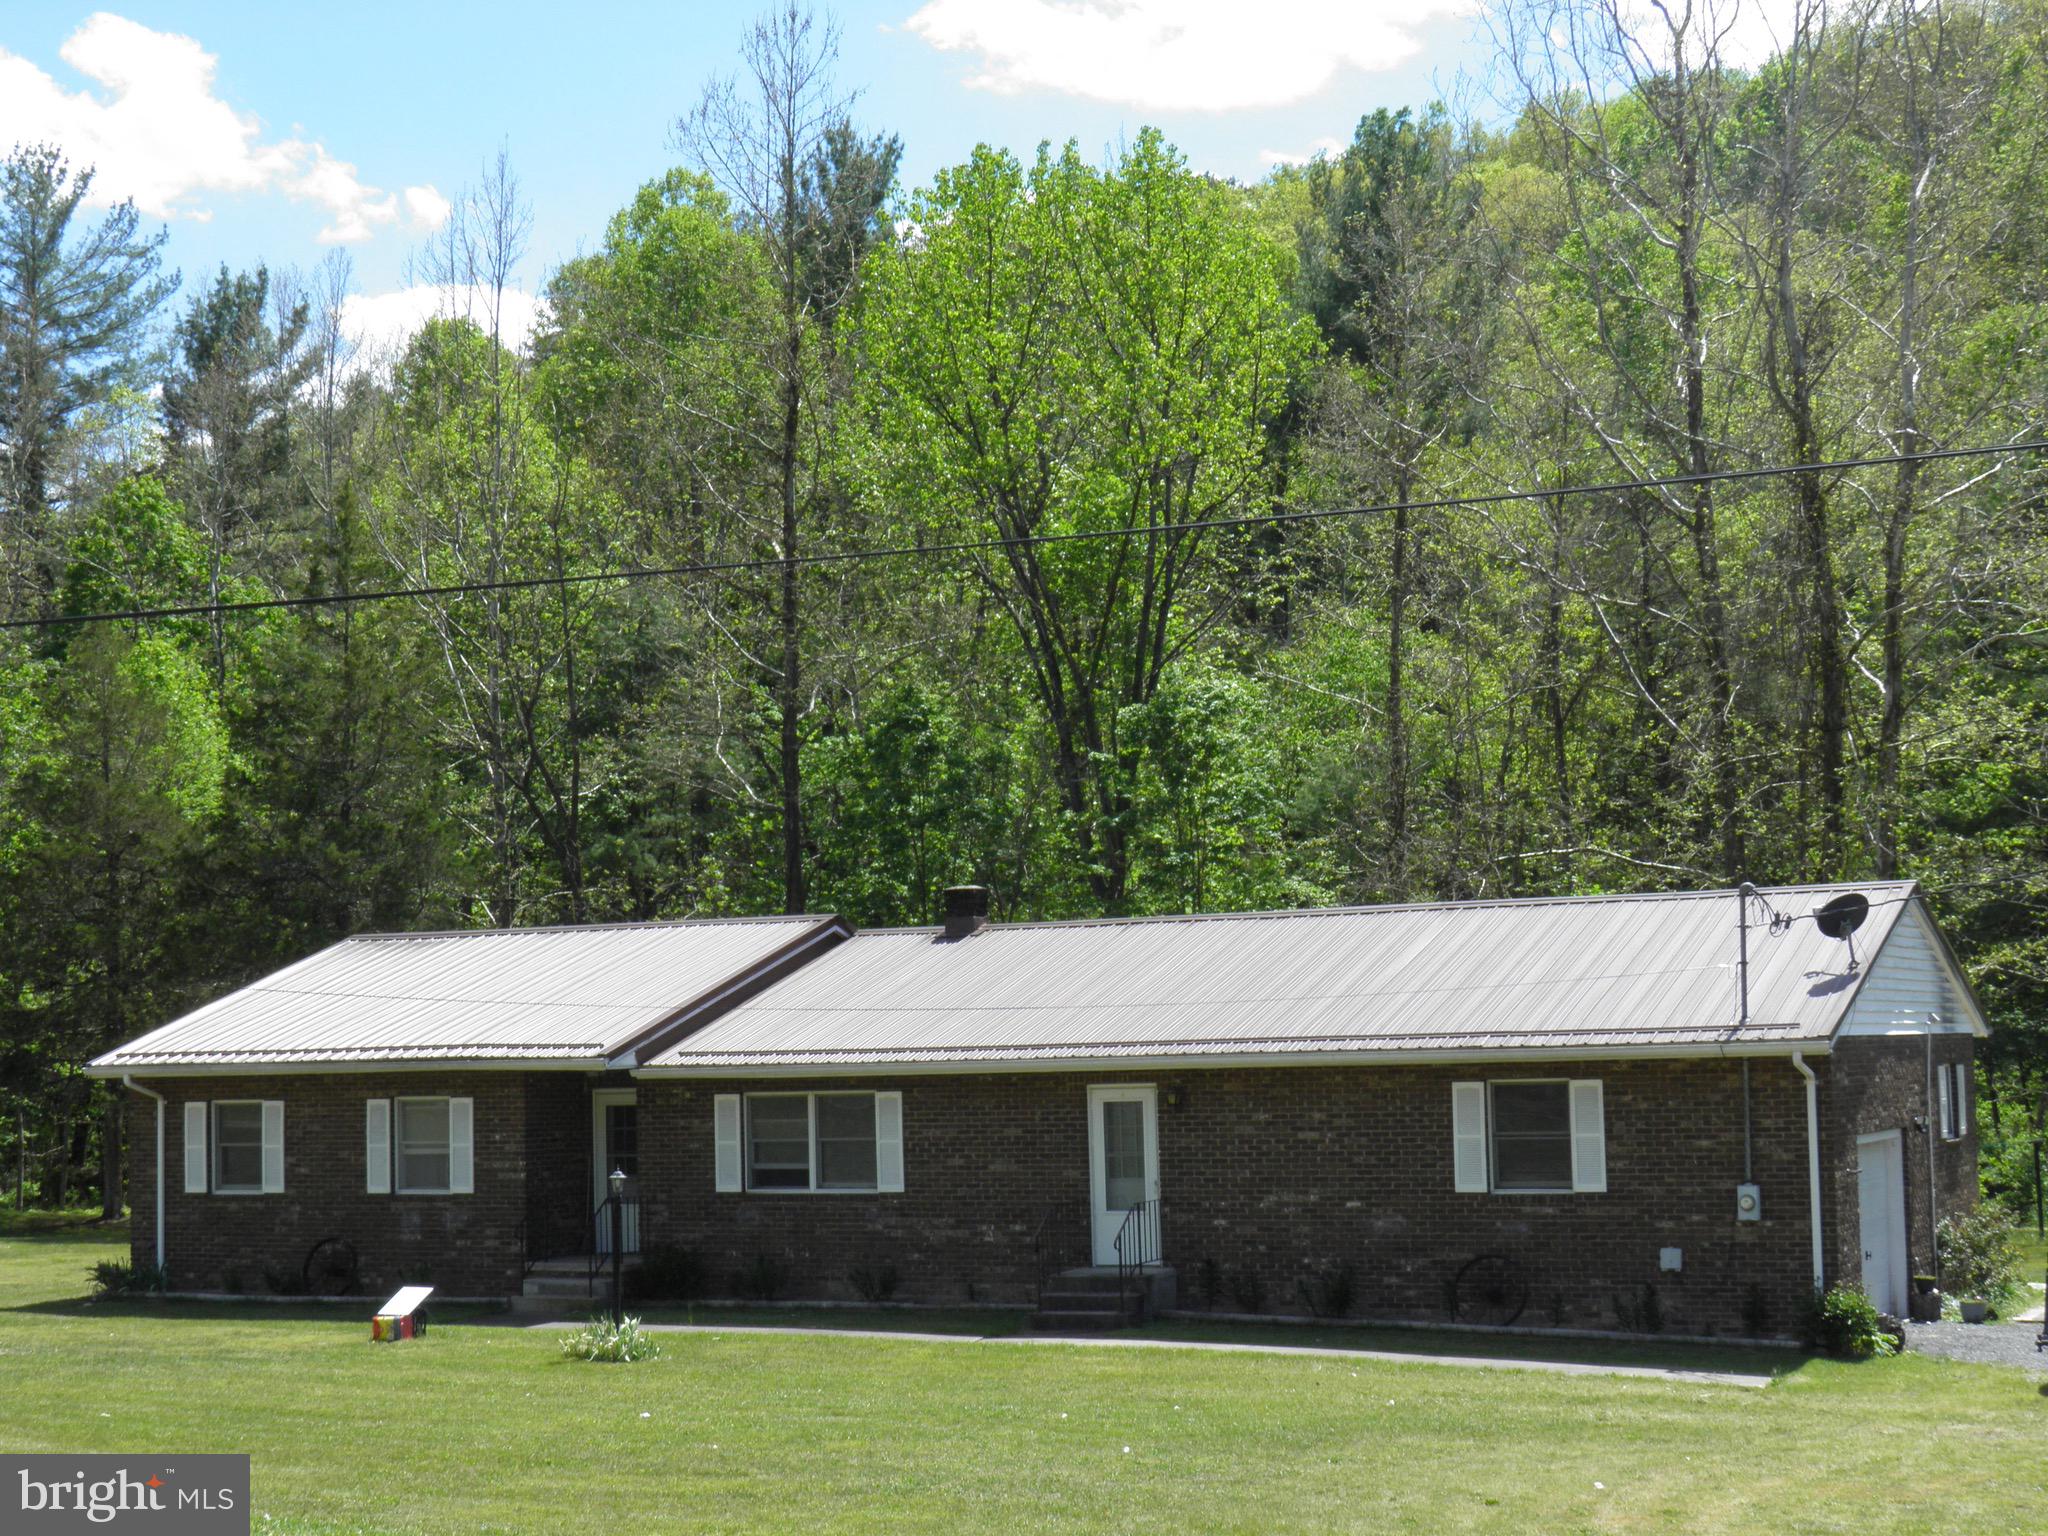
1,864 sf brick rancher with an 18’ x 20’ built-in garage, situated on 2.01 beautiful, level acres. This spacious home includes 3-4 BR and 2 BA with both EFA and EBB and CAC.  Appliances convey. Public water. Peaceful setting for private enjoyment or friendly entertainment with a creek, 20’ x 40’ pavilion, shed/privy, and brick fire pit.
#WVPT2001274

BRANDYWINE

13862 BLUE GRAY TRAIL

3 Beds

2 Baths

1,880 Sq.Ft.

$249,900

MLS#: WVPT2001274

UPDATE: 8/27/2026 - Seller offering $5,000.00 closing cost credit to buyer(s).
UPDATE:  8/12/2026 Seller had new pressure tank installed and replaced anode rod.

Welcome to 11181 & 11185 Hedgesville Road—a rare opportunity to own a versatile 2.6-acre unrestricted property on the Berkeley/Morgan County line. Zoned Residential Two-Family, this unique property offers endless possibilities for multi-generational living, a home-based business, rental income, or simply enjoying peaceful country life.  The custom log home, built in 2006, features 1,344 square feet with 2 bedrooms, a spacious loft, previously used as the master bedroom, and 3 bathrooms. The walk-out basement with interior staircase provides additional space for storage, recreation, or future expansion. Recent updates include a beautifully rebuilt wraparound deck, a new wood stove insert with new liner and flue, a newer hot water heater, and a furnace replaced approximately seven years ago. Additional amenities include bottled gas, central heat and air, a whole-house generator, and a water treatment system for added comfort and peace of mind.  Step outside to enjoy scenic country views, mature trees, and a peaceful setting with a creek, partially wooded acreage, and a partially fenced yard. The property also includes multiple outbuildings, a small barn, and a chicken coop, making it ideal for hobby farming, horses, gardening, or outdoor enthusiasts.  A standout feature is the separate approximately 576-square-foot aluminum building complete with heat and air, well connection, holding tank, and half bath. Previously operated as a hair salon, this flexible space could serve as a home business, office, studio, workshop, guest quarters, or additional income opportunity.   Enjoy the privacy and freedom of country living with no HOA and no restrictions while remaining conveniently located near shopping, schools, and commuter routes. Properties offering this combination of acreage, versatility, and improvements are hard to find—don't miss your opportunity to make this exceptional property your own!  Bottled gas tank is leased from Hellers.
#WVBE2053030

HEDGESVILLE

11181 and 11185 HEDGESVILLE ROAD

4 Beds

None Baths

1,344 Sq.Ft.

$465,000

MLS#: WVBE2053030

SIMPLY FLAWLESS-----The ultimate in get aways---whether traveling from the metro areas for the weekend or just away from your local job--suddenly, you open the door and peace and traquility meets your eyes--Ahhhhhh....  Lined with spectacular trees and mountain views to soothe your soul. Maybe you will want to put on your walking shoes and take the trail down by the towpath by the water or maybe just a energetic bike ride on the Great Allegheney Trail before dinner to shed the stress of the day--not in the high energy mood? Just sitting on the wrap around deck appreciating the scenery will be a game changer! 

 Less than five minutes to our newly designed arts and entertainment district, you can enjoy a quiet dinner al fresco or take in some of the local entertainment---you name it, it is all very close to you! All services and even more importantly, I-68 E and W. are literally 5 min away!
 
Indoors, the owner maticulously chose neutral shades to compliment the beauty of its outdoor splendor and purposely  placed windows to appreciate said views from almost everywhere in the house.  The house was designed by the owner to be compact, but every sq ft is used in a very efficient manor and is very easy to live in. 

Sitting in the living room, imagine Fall or a beautiful, frosty snowy day to simply sit by the fireplace  and watch mother nature do her thing  with  you just happening to have the best seat in the house to just be mesmerized by her amazing beauty....

Downstairs you will find a cozy family room with a fireplace, but could easily be used as a second ensuit that opens out onto the stone patio.

And then, there's the kitchen...very newly remodeled from the studs out. New everything! Perfect to  prepare your favorite dish or to invite your besties to join you for a fun get together to show off your gourmet talents---I'll bring the wine!!

Heading upstairs you will be more than delighted in the loft ensuite--there is plenty of space for a King Sized bed and every day when you wake up, the view will be right there to appreciate. The bathroom has just been completely remodeled (studs out). Add to the ambiance of this space,  just off the bedroom there is deck with a hot tub (less than 2 years old) to privately soak out the stress of the day before retiring.

They always say that GOOD GOODs come in little packages--and this one is a perfect example--2/3 bedrooms , 3 full baths and a mountain view of almost Heaven--aka Wv---and even the taxes won't make you cringe!!!  What a perfect picture!!! It is SIMPLY FLAWLESS!!!

There is a $100 fee paid once a year for snow removal.
#WVMI2004376

WILEY FORD

144 MULBERRY LANE

2 Beds

3 Baths

1,488 Sq.Ft.

$399,900

MLS#: WVMI2004376

Perched high atop the rolling hills of Mineral County, this extraordinary custom-built mountain retreat offers breathtaking panoramic views, unmatched privacy, and a lifestyle designed for both relaxation and adventure. Situated on two separate lots totaling 28.03 acres (18.02 acres and 10.01 acres), the property is surrounded by scenic ridgelines, open pastures, and endless skies, creating the perfect setting for a full-time residence, luxurious second home, corporate retreat, or private pilot getaway. <br> <br>

From the moment you arrive, the home showcases exceptional craftsmanship and thoughtful design. A long private drive leads to the beautifully maintained property, where rustic elegance meets modern comfort. Inside, heated ceramic tile flooring, custom chestnut cabinetry and flooring, and expansive Pella windows and doors create a warm yet refined atmosphere filled with natural light and stunning mountain views from nearly every room. <br> <br>

The heart of the home is the spacious open-concept living area centered around a beautifully designed chef’s kitchen featuring a massive custom wood island, stainless steel appliances, abundant cabinetry, and generous workspace ideal for entertaining or everyday living. The adjoining living and dining areas are accented by impressive real stone masonry fireplaces and wood stoves that bring warmth, charm, and timeless character to the space. <br> <br>

The luxurious main-level bathroom offers a spa-like setting complete with a soaking tub perfectly positioned beside oversized windows overlooking the countryside. A custom hemlock staircase leads upstairs to inviting bedroom spaces tucked beneath the rooflines, offering privacy, comfort, and elevated mountain views. Throughout the home, every detail reflects quality craftsmanship and a seamless connection to the surrounding landscape. <br> <br>

Built for year-round comfort and functionality, the property features three separate heating systems, an automatic backup generator, heated garage space, custom hemlock porches, and seven outdoor water hydrants servicing the grounds. <br> <br>

The outdoor amenities elevate this property into something truly special. The irrigated greenhouse with panoramic glass walls creates a stunning space for gardening, entertaining, or year-round enjoyment. After a day outdoors, relax in the private hot tub while taking in the spectacular mountain scenery and peaceful surroundings. <br> <br>

A rare highlight of the estate is the impressive 32x48 helicopter hangar paired with an automatic lighted landing pad, making this an exceptional opportunity for aviation enthusiasts or those seeking the ultimate private retreat with direct-access convenience. The expansive acreage also offers endless possibilities for recreation, gardening, farming, outdoor events, or future expansion. The property lends itself perfectly as a corporate retreat, executive getaway, or luxury destination property. <br> <br>

Despite its secluded feel, the property remains conveniently located near shopping, dining, and daily amenities in Keyser, WV, Cumberland, MD, and Oakland, MD. Outdoor recreation is abundant with easy access to Jennings Randolph Lake, hiking trails, fishing, boating, and endless Appalachian adventures. Major regional routes also provide convenient access to Northern Virginia, Western Maryland, and surrounding areas. <br> <br>

Offering an extraordinary combination of privacy, craftsmanship, luxury amenities, and unforgettable views, this one-of-a-kind mountain estate delivers a lifestyle rarely found in today’s market. Schedule your tour today!
#WVMI2004182

ELK GARDEN

820 SHADYSIDE ROAD

3 Beds

3 Baths

2,200 Sq.Ft.

$1,150,000

MLS#: WVMI2004182

If you’re looking for a great home with great value, plenty of space, and the flexibility of multigenerational living, this is the one! Situated on a spacious corner lot, this 4-bedroom, 3.5-bath home offers a huge fully fenced-in yard, a spacious deck, and a fully finished walkout basement designed to provide additional living space and flexibility.
The main level features fresh paint, hardwood floors, and a cozy carpeted family room. The kitchen is complete with granite countertops and stainless steel appliances, with direct access to the deck—perfect for outdoor dining, entertaining, or simply enjoying the fully fenced-in yard. A convenient laundry room connects to the garage, and a main-level half bath adds extra functionality.
Upstairs, you’ll find brand-new carpet and fresh paint throughout. Three generously sized bedrooms share a full bath with a tub/shower combination, while the primary suite features vaulted ceilings, two walk-in closets, and a private ensuite bath with a soaking tub and separate shower.
The fully finished walkout basement is ideal for multigenerational living, extended family, or guests, featuring LVP flooring, a full second kitchen, an additional living area, a full bathroom, and a second washer and dryer hookup. Walk directly outside to the beautiful stone patio and expansive fully fenced-in yard.
With two kitchens, multiple living areas, a walkout basement, spacious deck, stone patio, and a huge fully fenced-in yard, this home offers an exceptional combination of space, versatility, and value.
#WVBE2051916

MARTINSBURG

116 CELADON COURT

4 Beds

3 Baths

2,875 Sq.Ft.

$430,000

MLS#: WVBE2051916

1 ... 465 466 467 468 469 ... 666
* Listings identified with the FMLS IDX logo come from FMLS and are held by brokerage firms other than the owner of this website. The listing brokerage is identified in any listing details. Information is deemed reliable but is not guaranteed. If you believe any FMLS listing contains material that infringes your copyrighted work please click here to review our DMCA policy and learn how to submit a takedown request. © 2024. First Multiple Listing Service, Inc.
 - property

Send a message

Message successfully sent.

Your message

What is 3 + 4 ?

Reason for contacting?

I agree to receive email communication and understand I can unsubscribe at any time.

I agree to be contacted by Charis Realty Group - Christine Issler, Broker via call, email, and text for real estate services. To opt out, you can reply 'stop' at any time or reply 'help' for assistance. You can also click the unsubscribe link in the emails. Message and data rates may apply. Message frequency may vary. Privacy Policy

Sign Out

Virtual Assistant

Would you like to take the next step with this property? We can help you schedule a showing or virtual tour, or send you more details.

Yes, I would like more information.

Thank You for Your Reply, One of Our Agents will contact you as soon as possible

No, maybe later.

Thank you, you can always contact me via email, phone number or through the contact form.

Realhub AI

Lucy - Your AI-Powered Realtor

Update Your Temporary Password

Personalize your search

Enter your email and we'll notify you immediately when new listings match what you're looking for.

or enter email address

Already have an account ? Login here

Continue your home search

I agree to receive communications and understand I can unsubscribe at any time.

I agree to be contacted by Charis Realty Group - Christine Issler, Broker via call, email, and text for real estate services. To opt out, you can reply 'stop' at any time or reply 'help' for assistance. You can also click the unsubscribe link in the emails. Message and data rates may apply. Message frequency may vary. Privacy Policy

Already have an account ? Login here

We use cookies

We use cookies primarily for analytics to enhance your experience. By accepting, you agree to our use of these cookies. You can manage your preferences or learn more about our cookies policy.
