Properties

Browse or get in touch to schedule a walkthrough.

  • Nearby me
Price range

Popular Features

Community Features

Association

Property Features

Waterfront

View

Exterior Features

Interior Features

Style

10000 properties match your criteria

Updated 1 minute ago

E-Alert name
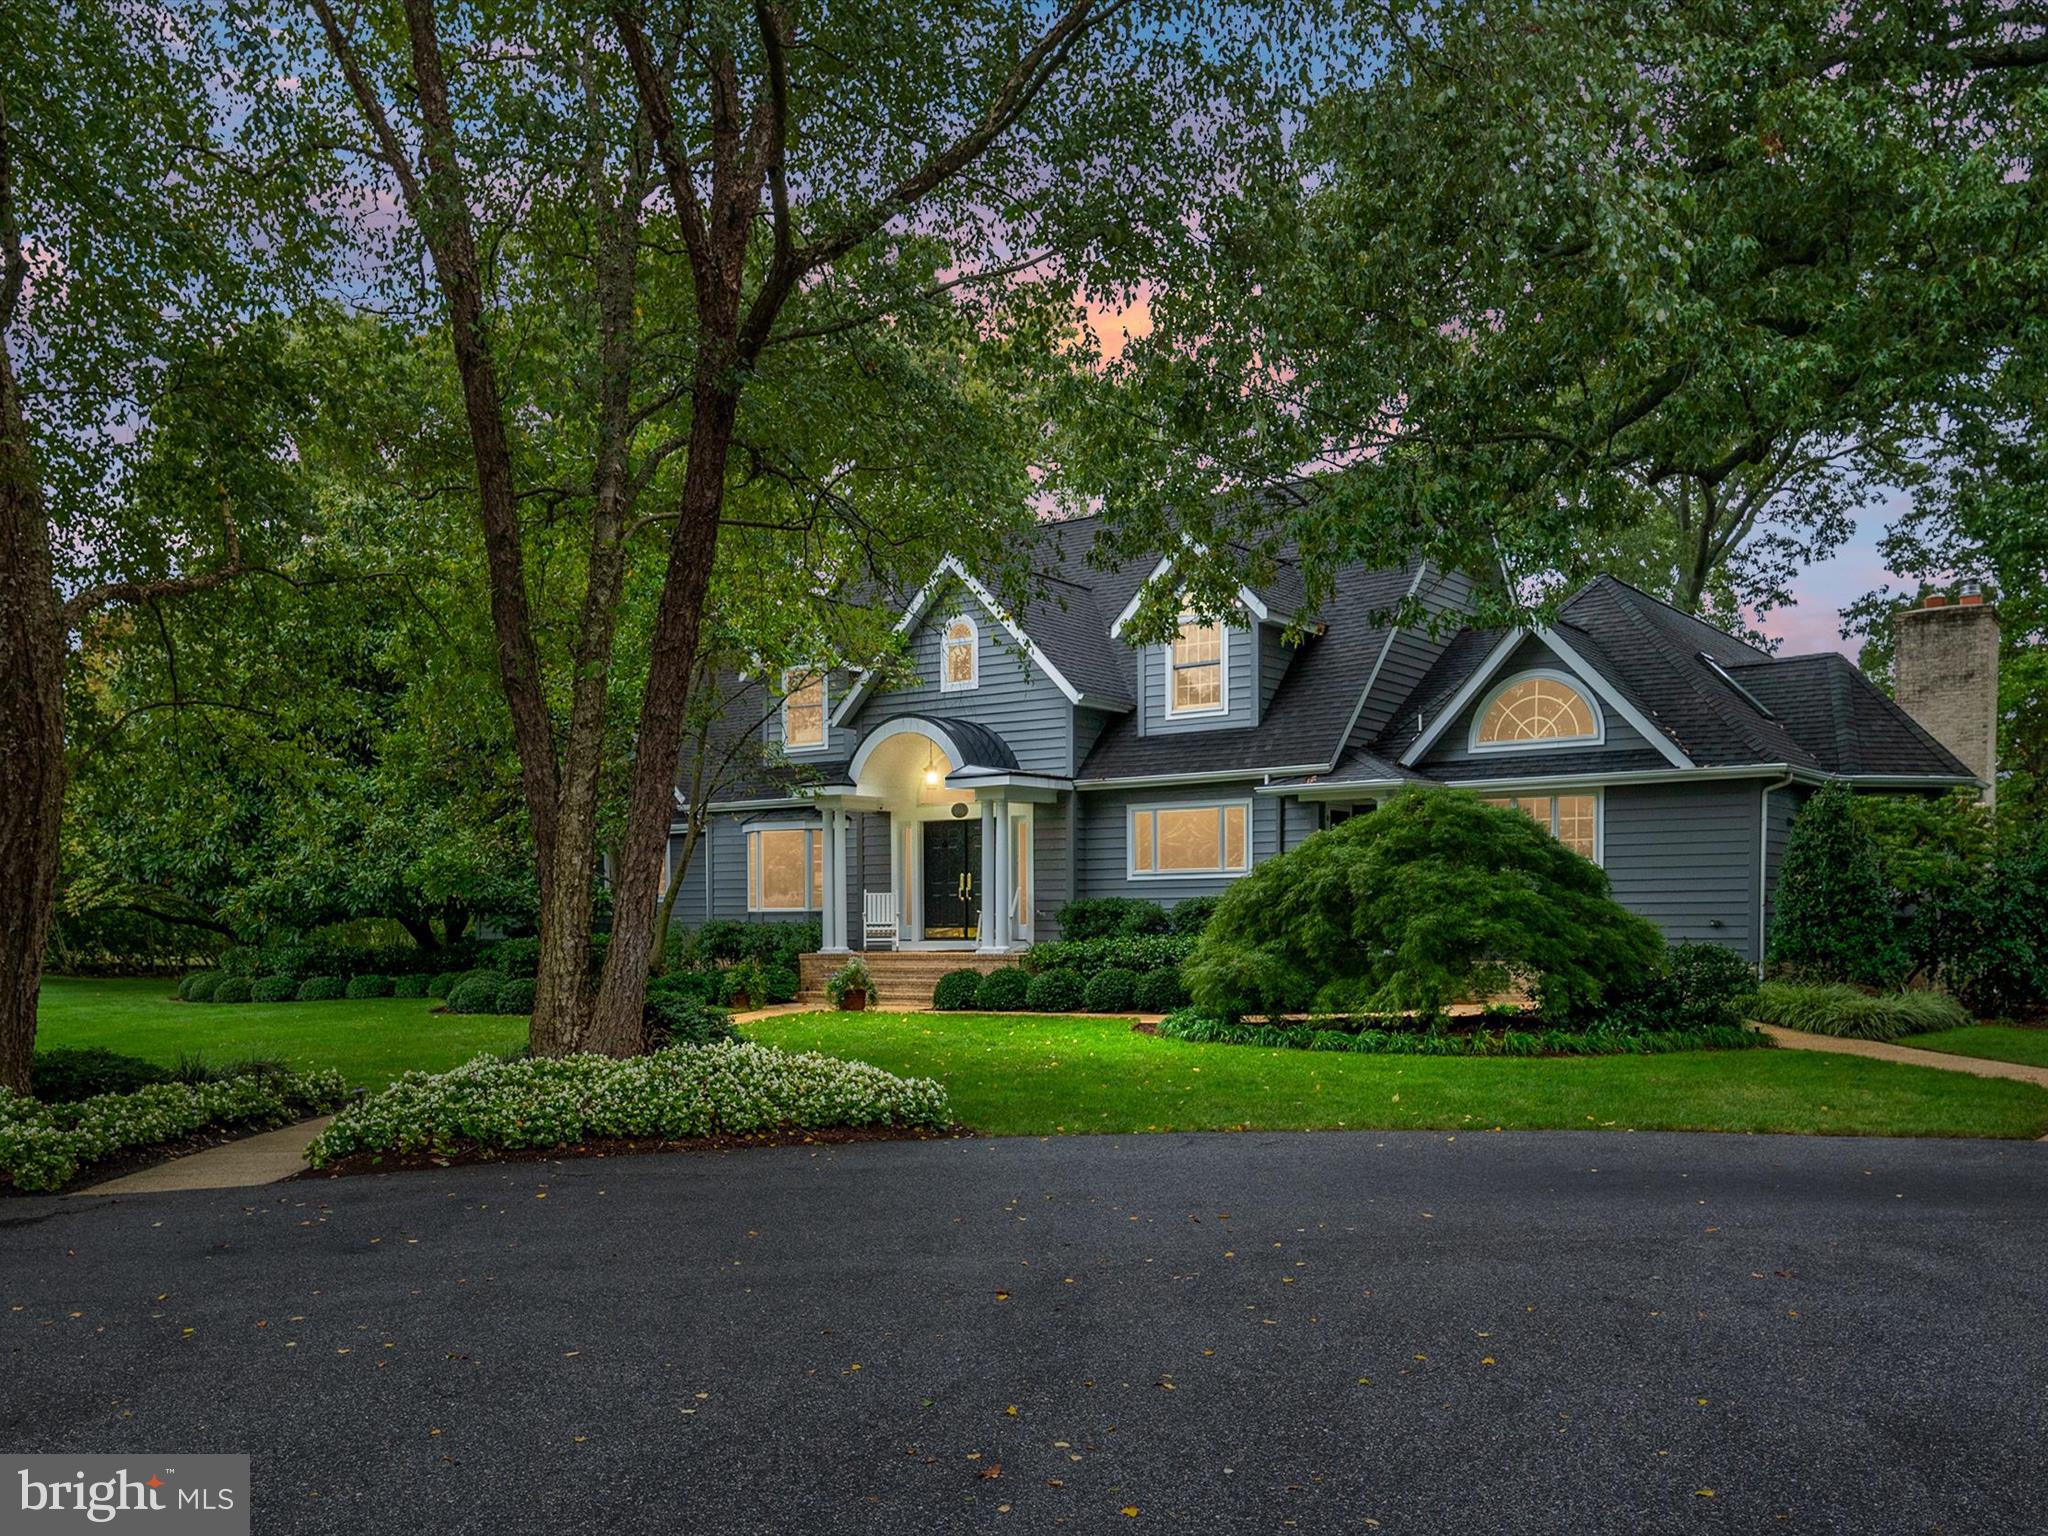
Upcoming tree pruning will further elevate this property’s waterfront appeal, expanding your views for a truly breathtaking outlook on November 18th. Welcome to 1580 Bay Head Road, Annapolis, MD 21409. Turning onto the quarter-mile private road, and past one of the areas only remaining working farms and original tobacco barns, this property offers a serene waterfront setting within the historic area of Podickory Point. Tucked in on the water’s edge on over an acre of beautifully landscaped property, this stunning estate offers the ultimate blend of luxury and tranquility, with 250 feet of breathtaking views over the Little Magothy River.  Boasting over 4,800 square feet of living space, this 5-bedroom, 4.5-bathroom home is both an entertainer's dream and a peaceful retreat. Step outside to your private deep water dock, perfect for boating, fishing and crabbing enthusiasts, or relax on the expansive deck and enjoy stunning sunsets over the water. The open floor plan features a spacious living room with large windows that flood the space with natural light and offer uninterrupted water views. The gourmet kitchen, overlooking the great room, is equipped with granite countertops and a large island, making it ideal for family gatherings or hosting guests. The luxurious main level primary suite, which overlooks the water, offers a spa-like en-suite bathroom with a soaking tub and expansive closet space.  Located just minutes from downtown Annapolis, you'll enjoy easy access to shopping, dining, and cultural landmarks, all while savoring the peace of your park-like waterfront sanctuary. Impeccably maintained, the property includes a whole-house generator and an in-law suite above the detached three-car garage. The home features a boat room that walks out to the pier and perfect storage for all of your outdoor activities. Pier has a boat lift, electric and water run to it. Whether you enjoy boating, kayaking, paddle-boarding, fishing, or simply unwinding by the water, this home provides an idyllic outdoor paradise for all your favorite activities.  Minutes from Bay Head Park, Sandy Point state Park, the B&A trail tie-in, and Downtown Annapolis. This is a rare opportunity to own a slice of Chesapeake Bay living, and is perfect for those seeking both convenience and tranquility. Don't miss your chance to call this waterfront paradise home!
#MDAA2095208

ANNAPOLIS

1580 BAY HEAD ROAD

5 Beds

4 Baths

4,846 Sq.Ft.

$2,349,000

MLS#: MDAA2095208
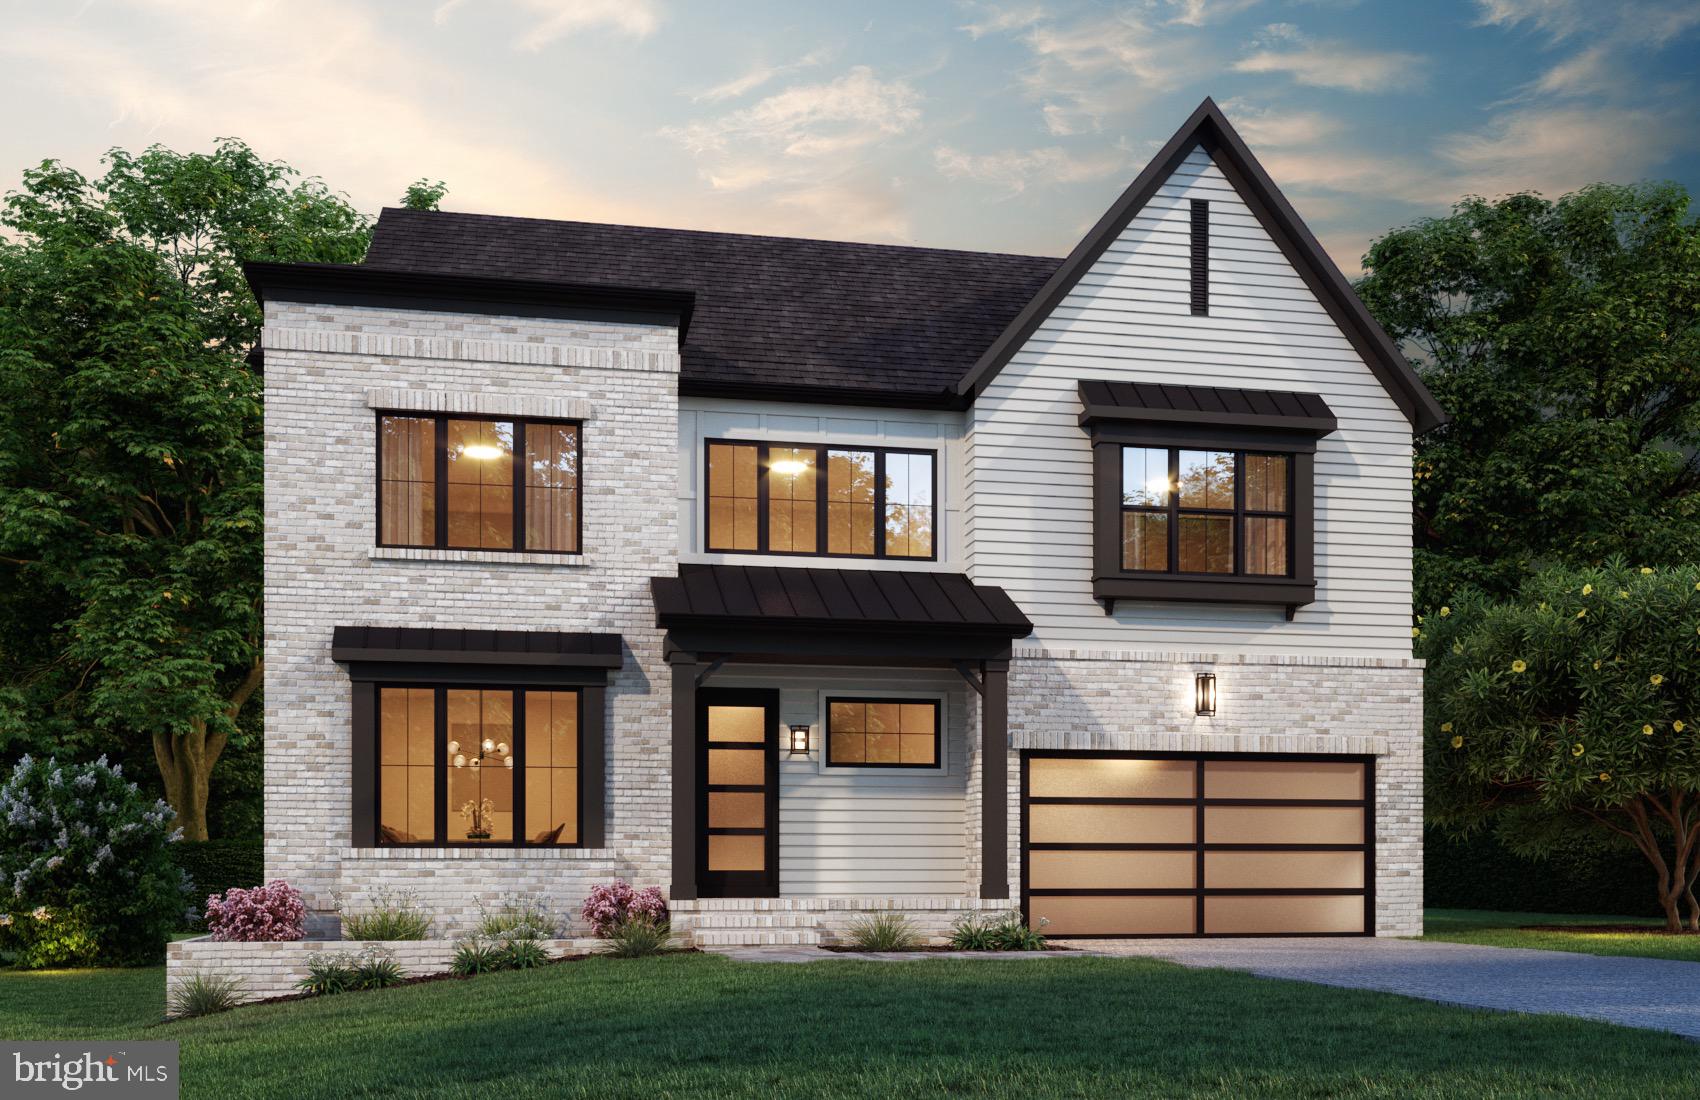
Situated on a sizable 8250 square foot lot convenient to the Ballston corridor, this 5000 square foot residence offers a wealth of luxury and style that is synonymous with Beaconcrest Homes. This exquisite home features the finest of finishes; 10' ceilings,  wide plank white oak hardwoods, gourmet kitchen with oversized pantry, a first floor study and a formal dining room ideal for entertaining.  The spacious family room opens to a large kitchen with breakfast area that features access to the rear covered porch, perfect for outdoor livability while overlooking the large rear yard. The second floor offers an abundance of space, with a separate loft/flex space, large laundry room and spacious secondary bedrooms each with large walk-in closets. The owners suite provides a luxurious retreat with oversized closets, lavish bath and large  windows. The lower level accommodates a large recreational room, media room, 5th bedroom with bath, and outside access. Scheduled for Fall 2024 completion, still time to customize. Other properties available, please inquire.
#VAAR2039290

ARLINGTON

1313 N HARRISON STREET

5 Beds

4 Baths

5,046 Sq.Ft.

$2,349,000

MLS#: VAAR2039290
OPEN HOUSE ADDRESS IS  2316 JOHN MARSHALL DRIVE

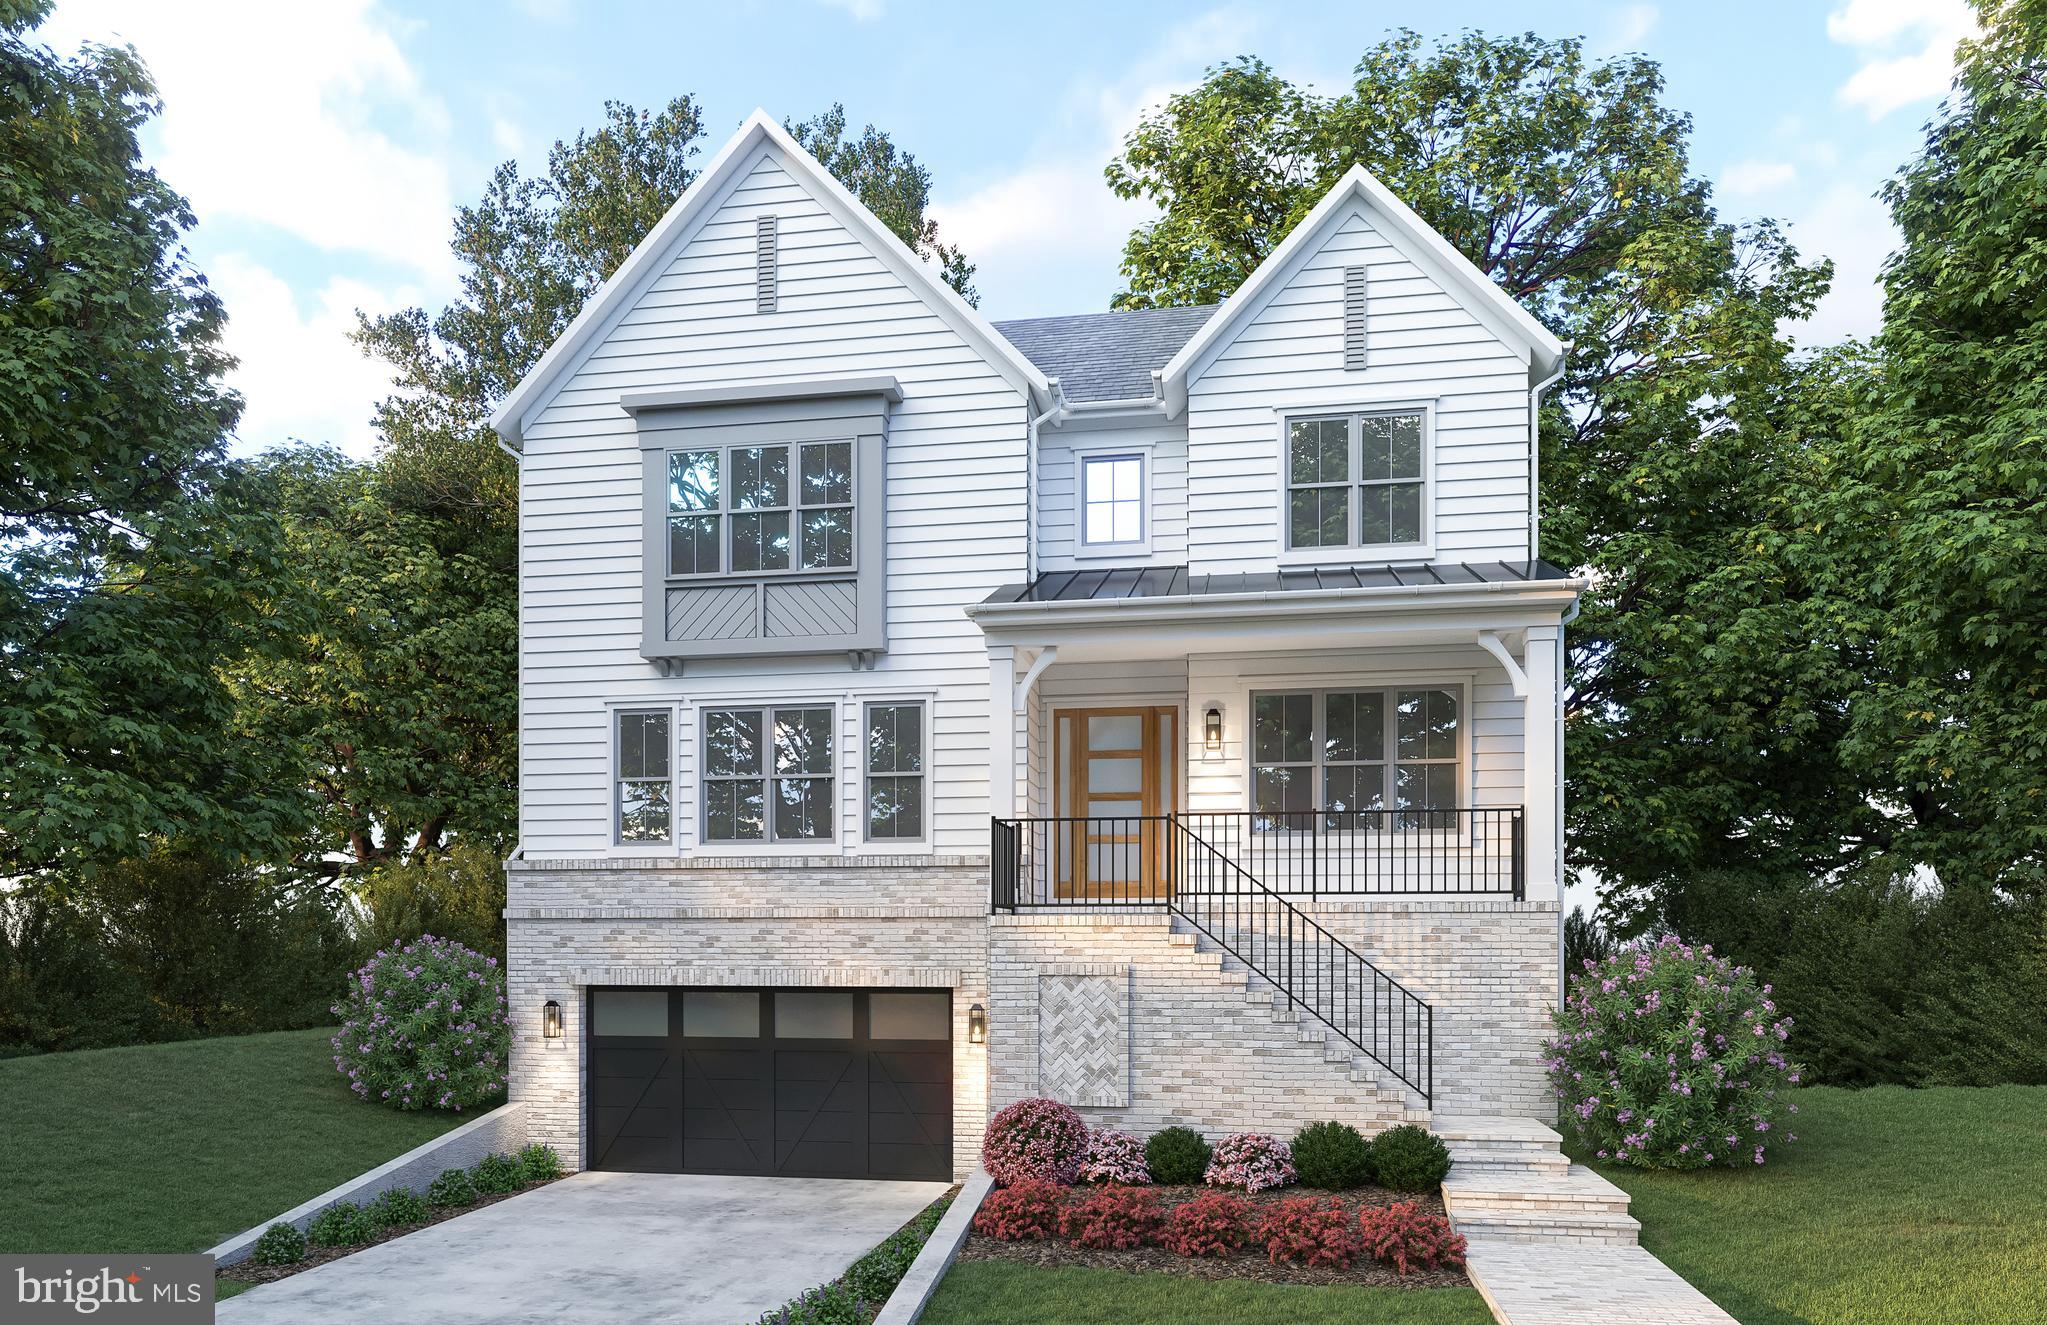
BeaconCrest Homes proudly presents 6407 28th St. N — where timeless elegance meets modern sophistication.

Nestled in the heart of highly sought-after North Arlington, this exceptional new construction residence offers nearly 4,500 square feet of beautifully curated living space across three finished levels, complete with a spacious two-car garage.

The expertly designed main level blends refined style with everyday functionality. A private study provides the perfect setting for working from home or quiet retreat. The formal dining room exudes classic charm and connects seamlessly to the gourmet kitchen through a light-filled butler’s pantry — ideal for effortless entertaining. The open-concept kitchen and family room form the heart of the home, offering an inviting space for gathering and daily living. Just beyond, a covered rear porch extends the living experience outdoors and overlooks the professionally landscaped, private backyard.

Upstairs, the luxurious owner’s suite serves as a serene sanctuary, featuring dual walk-in closets and a spa-inspired bath designed for relaxation and rejuvenation. Three additional generously sized bedrooms and a thoughtfully designed laundry room complete the upper level, ensuring comfort and convenience for all.
The fully finished lower level is an entertainer’s dream, showcasing a sprawling recreation room with custom wet bar, a private gym, and a fifth bedroom with full bath — perfect for guests, an au pair suite, or flexible lifestyle needs. Scheduled for completion in Q2 2026.

Experience elevated living in one of Arlington’s most desirable neighborhoods. Call today to schedule your private tour.
#VAAR2069246

ARLINGTON

6407 28TH STREET N

5 Beds

4 Baths

4,476 Sq.Ft.

$2,349,000

MLS#: VAAR2069246
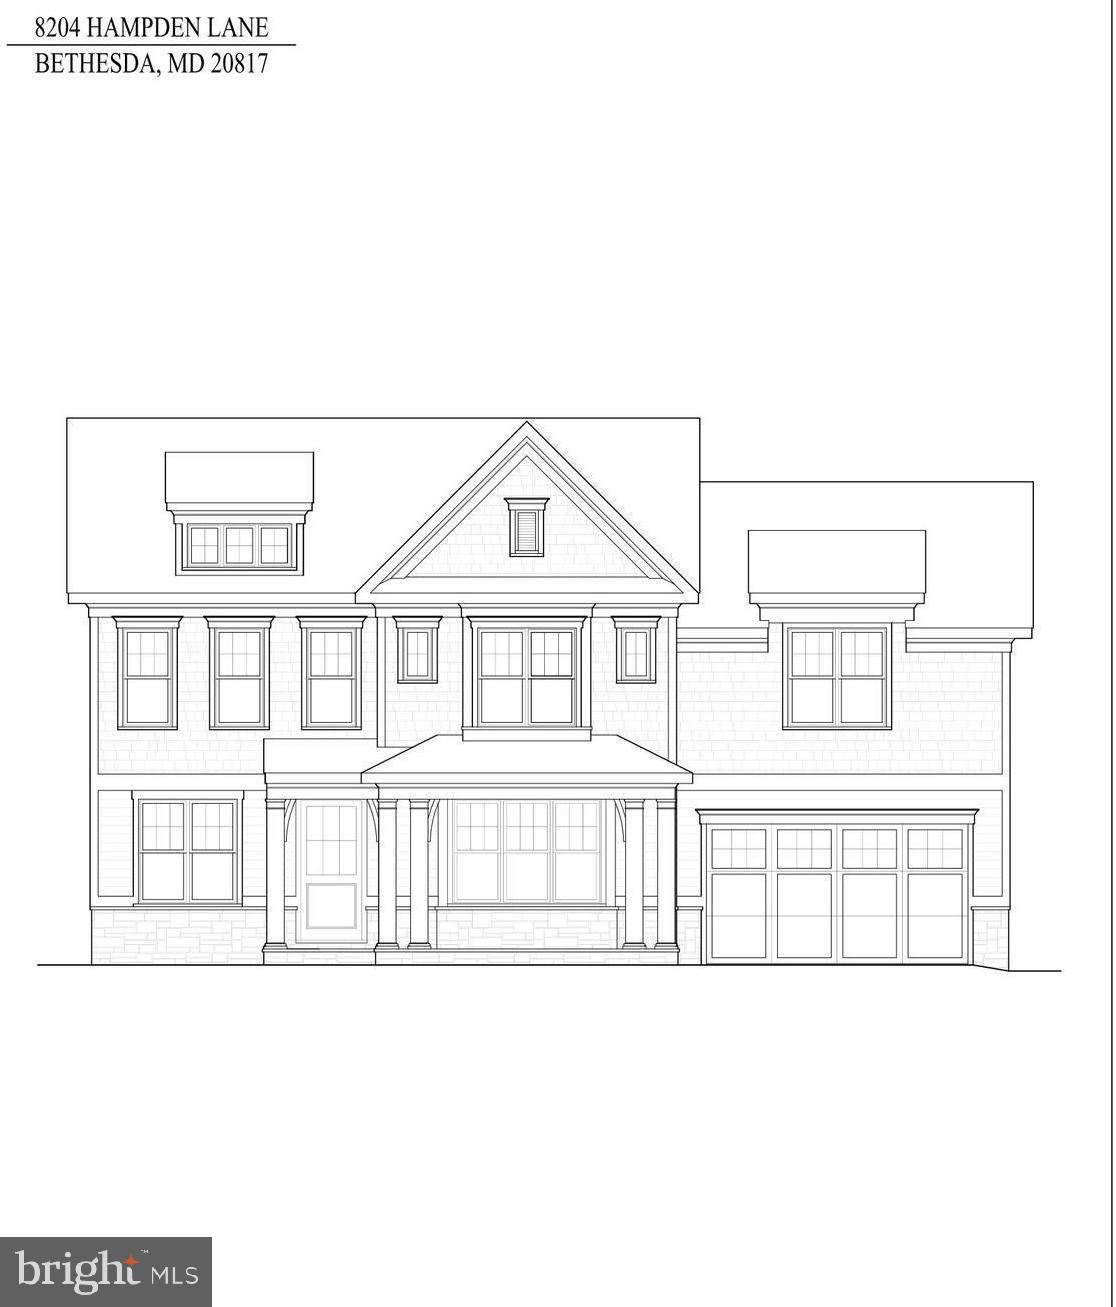
Experience exceptional craftsmanship in this brand-new home by award-winning Douglas Construction Group, ideally located in the highly sought-after Greenwich Forest neighborhood. Offering over 4,300 square feet of beautifully finished living space, this residence features 5 bedrooms and 4.5 bathrooms designed with both luxury and functionality in mind.
The main level showcases an inviting living room, elegant formal dining room, and a sun-filled family room complete with a fireplace and custom built-ins. The gourmet chef’s kitchen is the heart of the home, featuring a large center island, breakfast area, walk-in pantry, and a butler’s pantry - perfect for entertaining. A spacious mudroom with built-in bench and cubbies, along with a powder room, adds everyday convenience.
Upstairs, the serene primary suite offers dual walk-in closets and a spa-inspired bath with a soaking tub, glass-enclosed shower, and two sinks. Three additional generously sized bedrooms, two full bathrooms, and a large laundry room complete the upper level.
The fully finished lower level provides versatile living space, including a fifth bedroom, full bathroom, expansive recreation room, exercise room, and a dry bar with beverage refrigerator - ideal for relaxing or hosting guests.
Additional highlights include a covered porch and an attached two-car garage. Part of the Walt Whitman High School cluster.
Scheduled for completion in  December 2026, this home is a rare opportunity to own new construction in a prime location.
#MDMC2227846

BETHESDA

8204 HAMPDEN LANE

5 Beds

4 Baths

4,322 Sq.Ft.

$2,349,000

MLS#: MDMC2227846
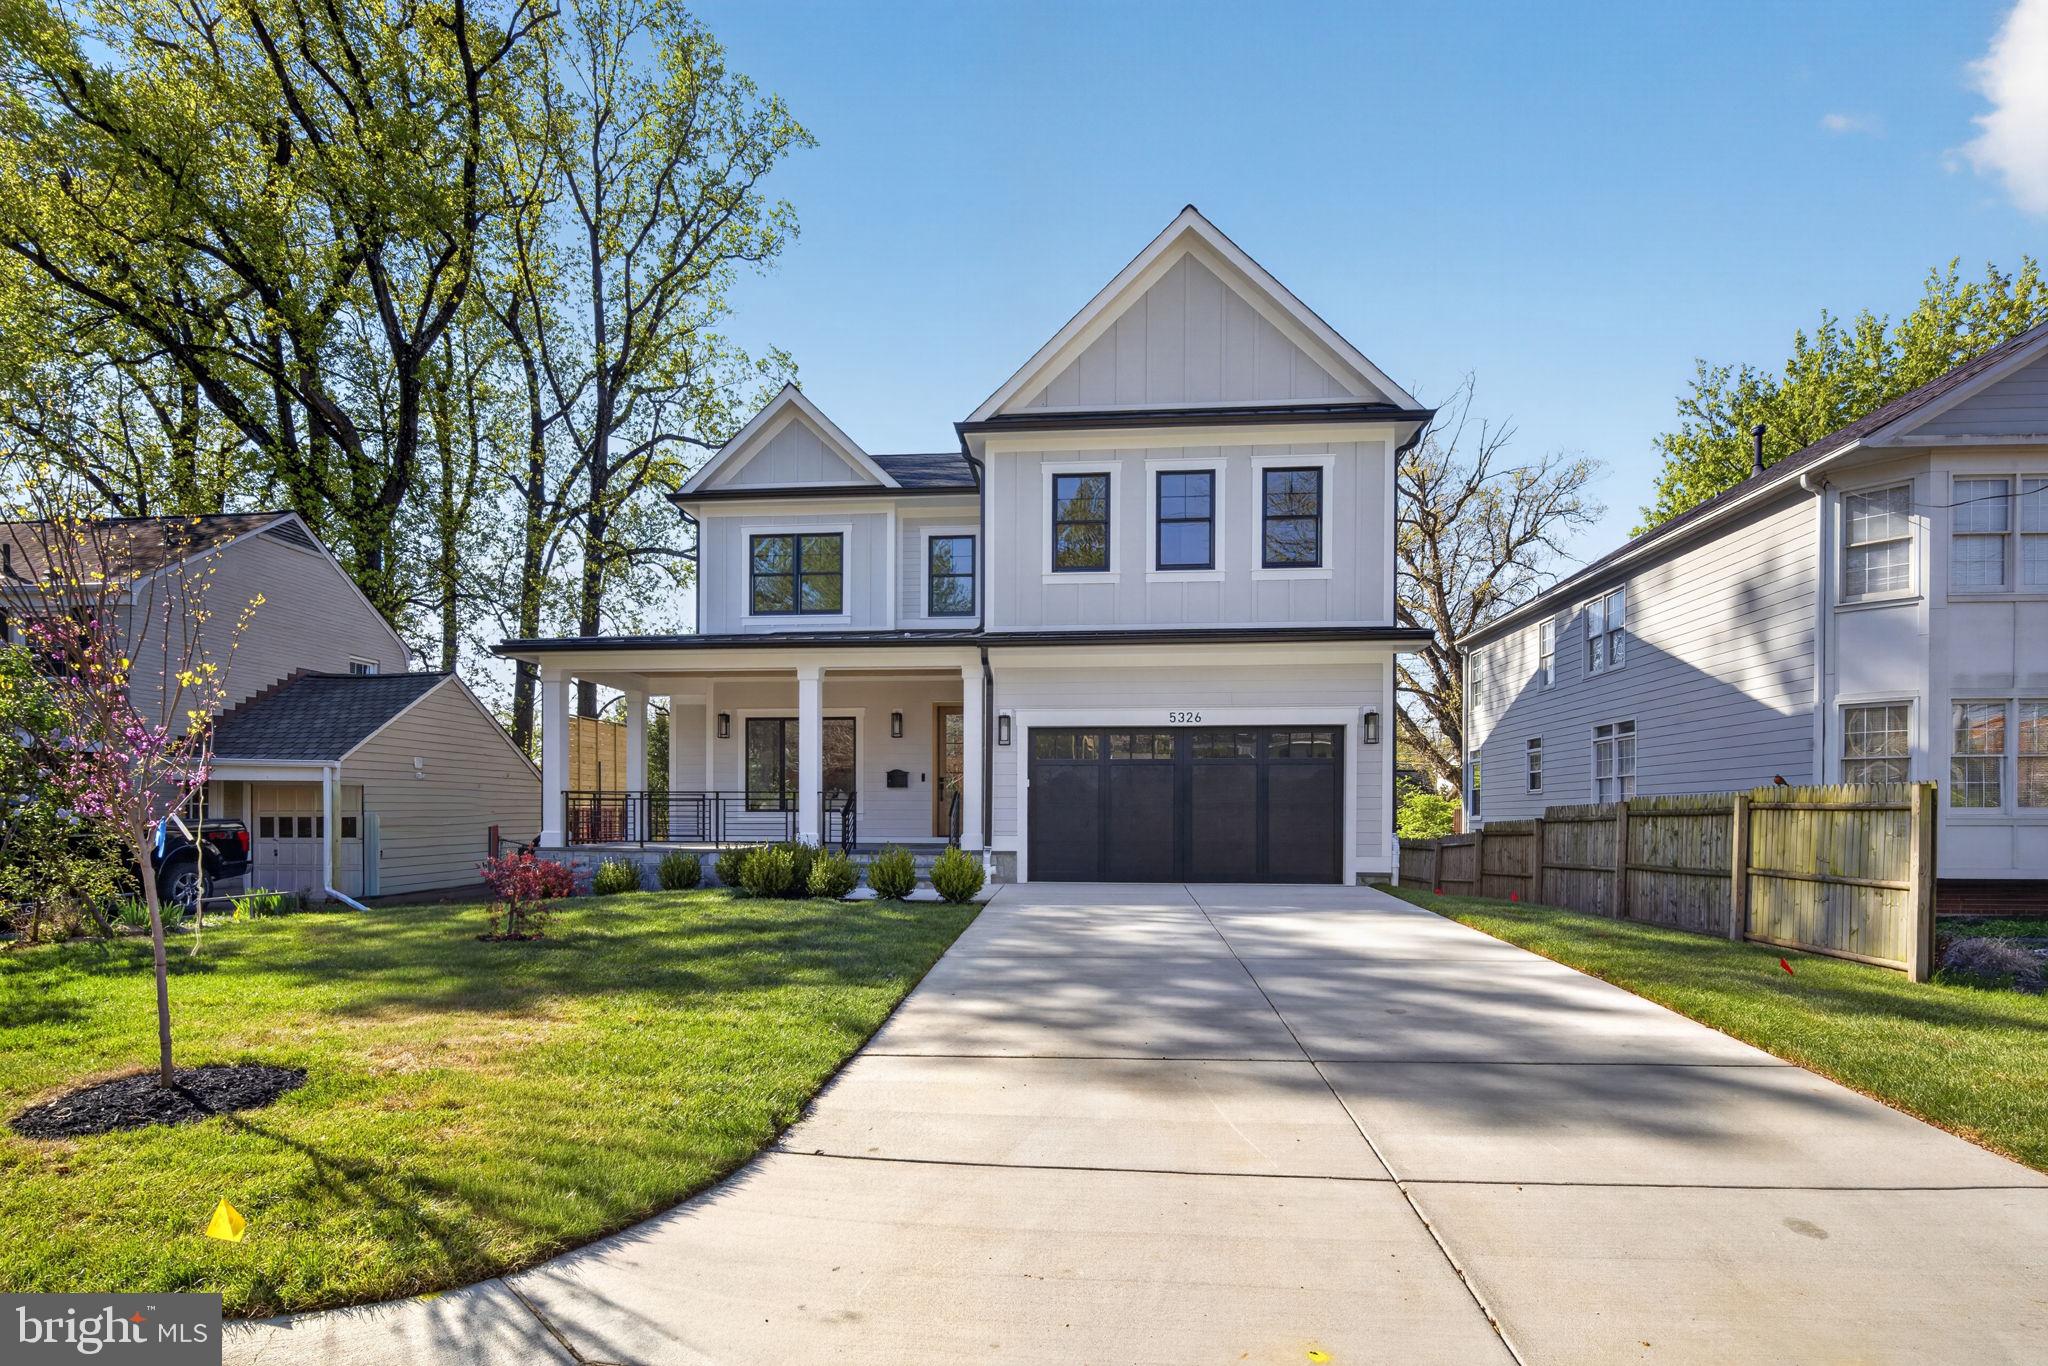
Set on a quiet street in Bethesda, 5326 McKinley Street is a thoughtfully designed new construction home with  showings available now. From the moment you arrive, the home presents a clean, modern take on classic architecture—wide front porch, crisp lines, and a presence that feels both substantial and welcoming. Inside, the layout was designed for how people actually live, with nearly 2,000 square feet on the main level alone .
The main level opens with a proper foyer flanked by a formal living and dining room, creating a natural sense of arrival before transitioning into the heart of the home. The kitchen, breakfast area, and family room flow seamlessly together, anchored by a large island and direct access to the rear deck. A mudroom and attached garage keep things practical without sacrificing design.
Upstairs, the second level offers four well-proportioned bedrooms, including a primary suite that feels tucked away and private. The suite is complemented by a spacious walk-in closet and a well-appointed bath, along with an additional sitting area that adds flexibility for a quiet workspace or retreat . Secondary bedrooms are thoughtfully laid out with access to private baths, and a dedicated laundry room adds convenience where it matters most.
The lower level extends the living space with a large recreation room, wet bar, additional bedroom, and a flexible area that can easily function as a gym, yoga studio, or media room . It’s the kind of space that adapts to whatever stage of life you’re in.
Every detail reflects a focus on longevity, livability, and clean design.
The location is just as compelling. Positioned minutes from the National Institutes of Health, Suburban Hospital, and Walter Reed National Military Medical Center, the home offers exceptional convenience for medical professionals and those seeking proximity to some of the region’s most important institutions. Downtown Bethesda is just moments away, placing you close to some of the area’s best dining, boutique shopping, and everyday conveniences, along with easy access to parks, trails, and major commuter routes.
A rare opportunity to secure a brand-new home in an established Bethesda neighborhood—without the wait.
#MDMC2212882

BETHESDA

5326 MCKINLEY STREET

5 Beds

5 Baths

5,027 Sq.Ft.

$2,349,000

MLS#: MDMC2212882
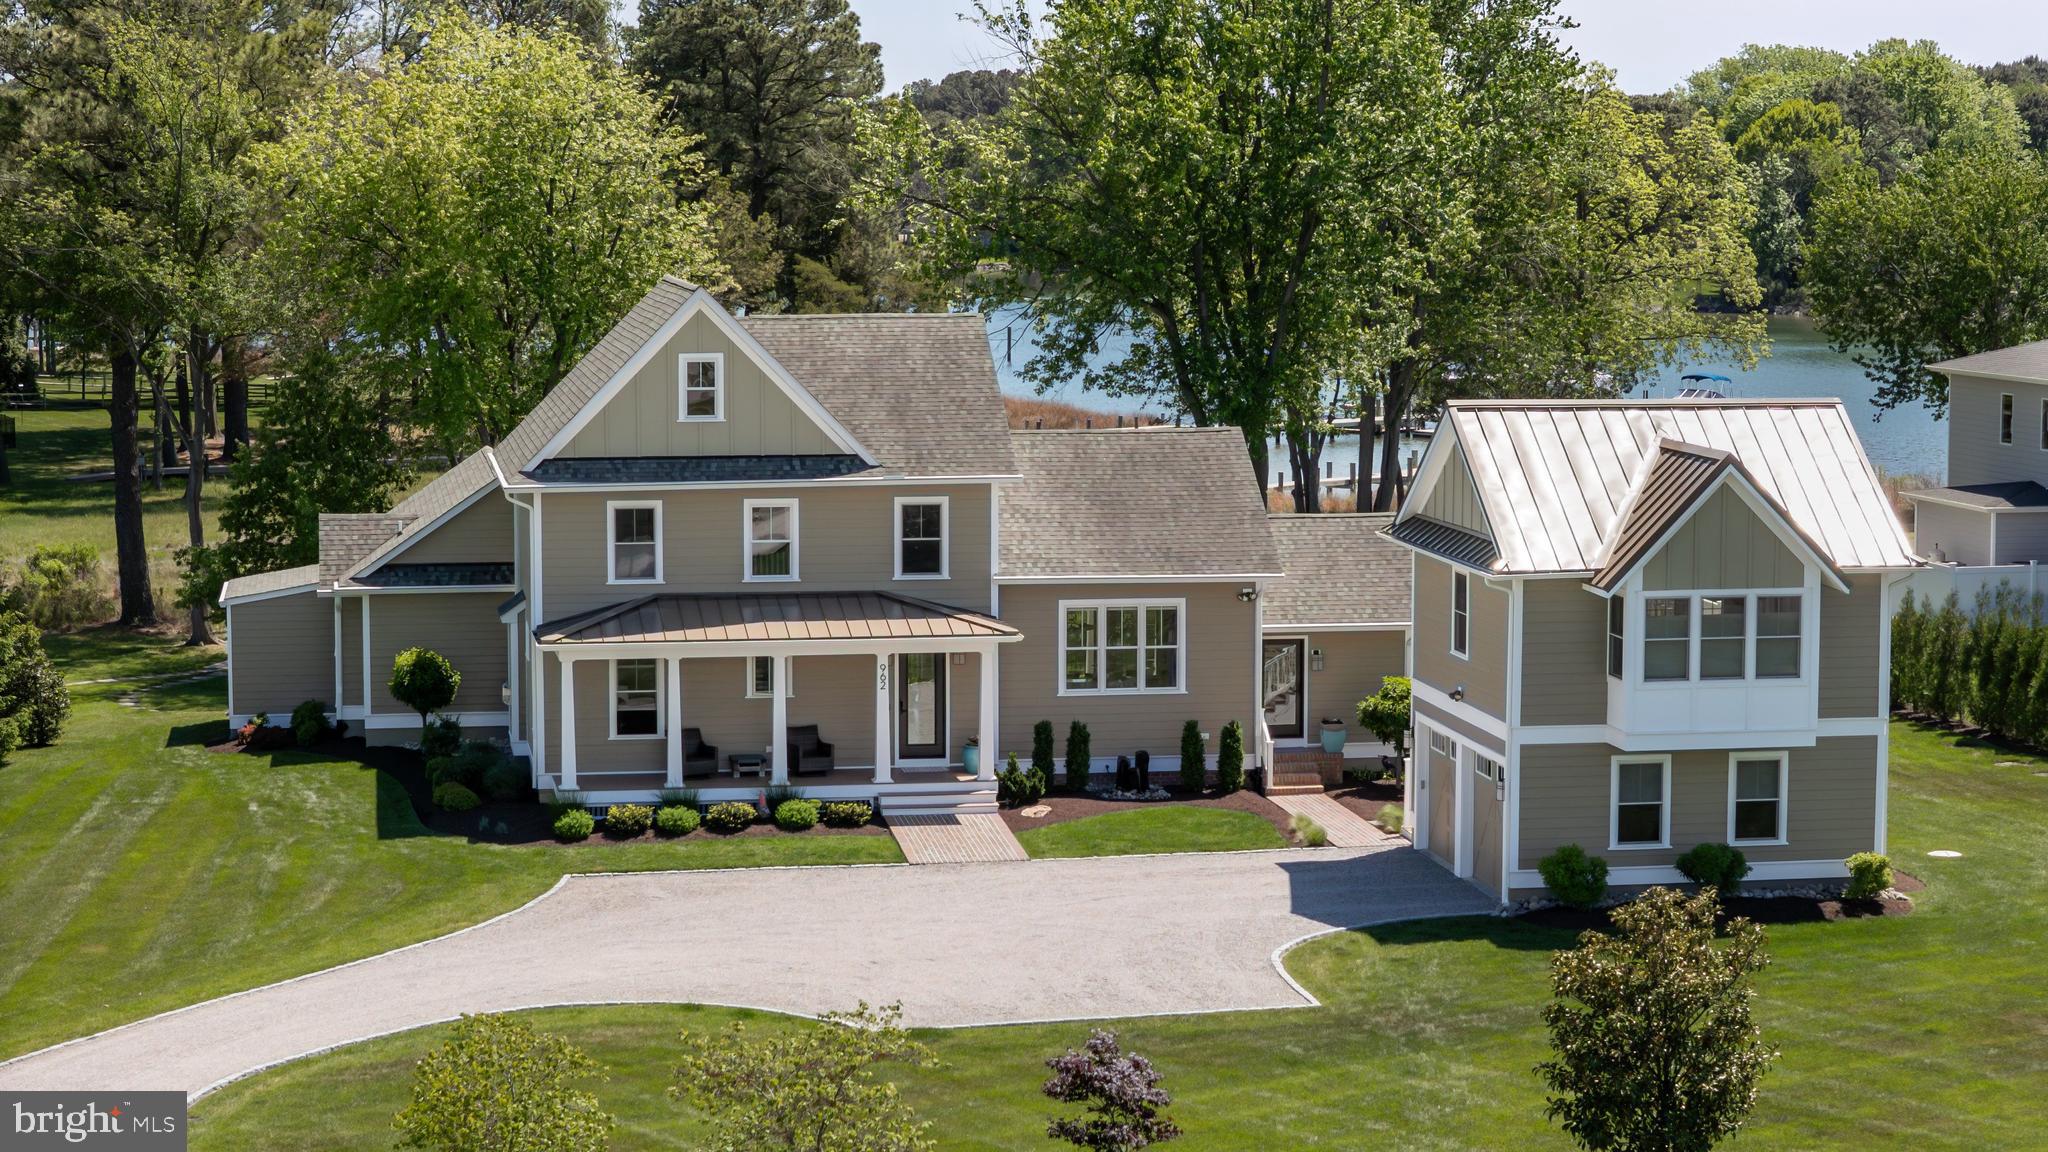
This exquisite in-town St. Michaels coastal-style waterfront is a designer’s dream home. The 3,300 sq, ft. residence shows like a new model home with an unparalleled quality of finishes and level of design. Located in desirable San Domingo Cove, the community enjoys protected natural open space, beautiful water features and immediate access to the ever-popular St. Michaels Nature Trail offering an easy walk or bike ride to the wonderful shops, restaurants and amenities of Historic St. Michaels. The residence features four private bedroom suites, a den, 4.5 spa-like bathrooms and a 2-car garage with an adorable guest residence with outdoor deck above. A 1.5-acre manicured lush, landscaped setting features a beautiful saltwater, waterside pool, substantial outdoor entertaining space and a firepit. The property also features a custom, stone entrance with lighting, a tree lined Belgian block bordered driveway and a fully irrigated sprinkler system. The home enjoys a bright, sunlit, open floor plan, sophisticated finishes, tall ceilings, a main level waterside primary suite, and a beautiful kitchen designed for entertaining that includes quartz counters, a glass subway tile backsplash and stainless appliances. The living room features a fireplace wall with limestone surround, custom cabinetry and floating shelving. The home’s appointments include; high-end bath fixtures and lighting by Restoration Hardware, beautiful bamboo hardwood flooring, custom frameless glass shower enclosures, an upgraded sound system on the main level and pool entertainment deck and automated blinds. The dream garage is temperature controlled, has epoxy flooring and a custom cabinetry and storage system. Enjoy boating on the picturesque San Domingo Creek and the connecting, beautiful tributaries via the dedicated pier that is shared with the adjacent neighbor that features, an approximate 4 feet MLW water depth, a 10,000 lb. boat lift and a floating pier for your kayaks. Your family and guests will enjoy the convenience and lifestyle of this coveted St. Michaels location and the waterfront living experience afforded by this exquisite residence.
**See the movie icon for the virtual tour and floor plans.
#MDTA2013656

SAINT MICHAELS

962 SAN DOMINGO COURT

4 Beds

4 Baths

3,300 Sq.Ft.

$2,349,000

MLS#: MDTA2013656
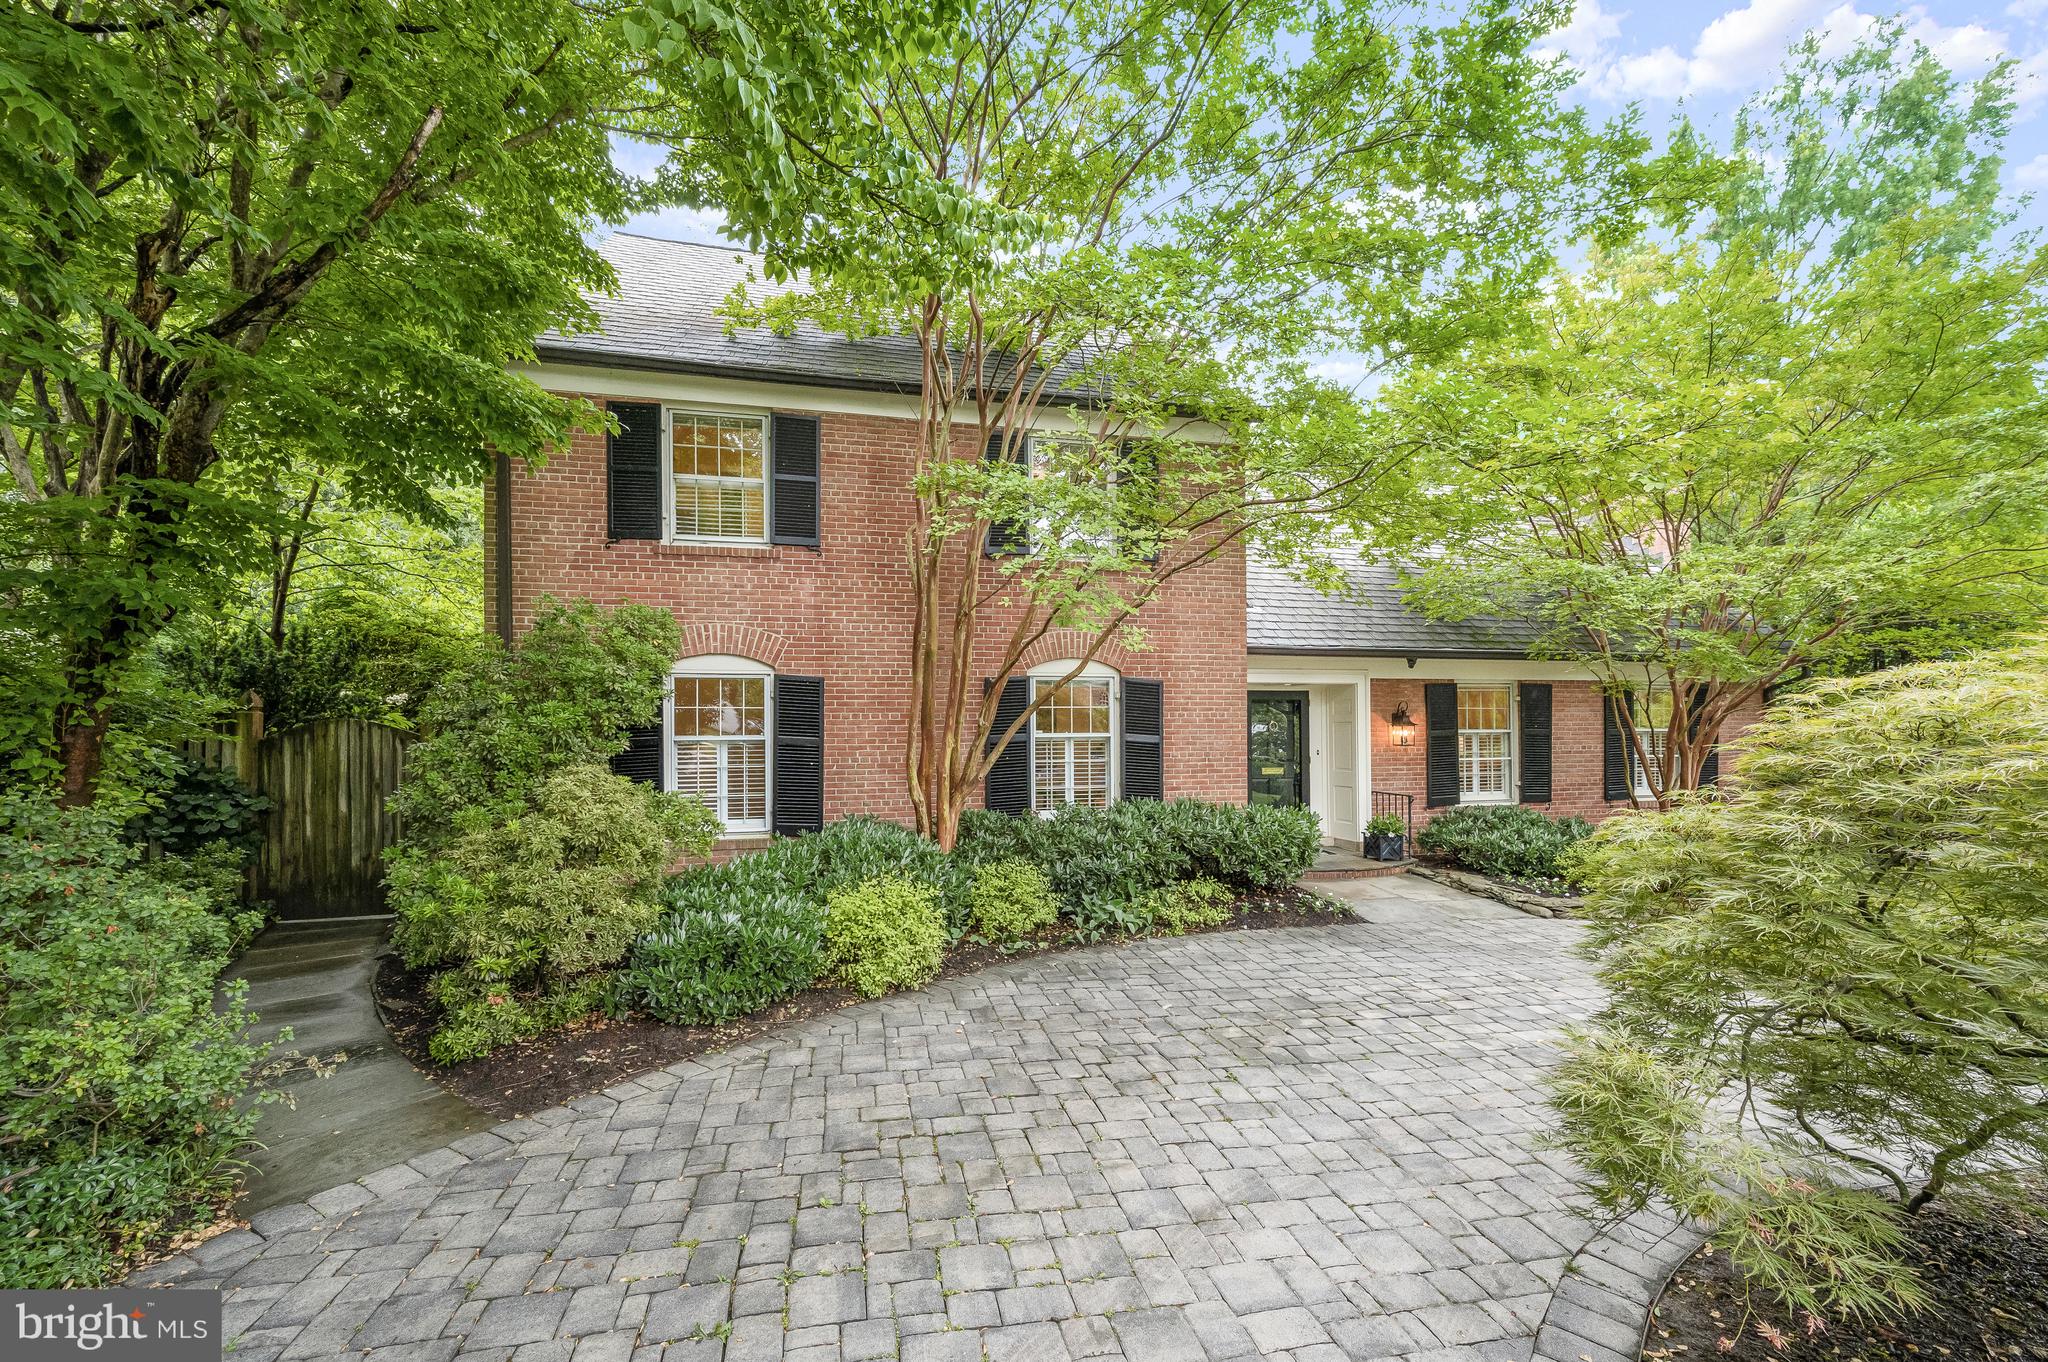
NEW LISTING! OPEN SAT 1-3 and SUN 2-4pm! Welcome to 4809 Fort Sumner Drive -- singular home on 1/2 acre lush lot with access to the treasured Cap Crescent Trail and Little Falls Stream Valley park...The charming facade belies this expansive Five Bedroom home. Some of its special features include a fabulous eat-in Kitchen with island open to large Breakfast Room and sun-splashed Family Room, main level Mudroom with laundry, two-car Garage, luxurious Primary bedroom suite w enviable WIC, finished Lower Level, and spectacular Guest suite with tree top views.  This house completes every buyer's wish list!  

* * * MAIN LEVEL * * * includes a gracious ENTRY HALL which offers the perfect welcome   /   Spacious formal LIVING ROOM with pretty mantle and fireplace   /   DINING ROOM with pretty pendant, built-in cupboards and French doors to the Deck   /   Gourmet eat-in KITCHEN with breakfast bar seating and island, exceptional cabinet storage, attractive counters, custom backsplash, and fully equipped with Viking cooktop, GE Monogram wall ovens, SubZero refrigerator, Bosch and KitchenAid dishwashers, and GE Monogram microwave   /   Expansive BREAKFAST ROOM creates an idyllic space for casual meals and gathering   /   Sit back and relax in the sun-splashed FAMILY ROOM with views of lush yard and access to Deck and Garden   /   OFFICE tucked away making it a wonderful work-from-home option   /   Enviable MUDROOM with two large closets and full-size clothes washer/dryer   /   Discreetly located POWDER ROOM 

* * * UPPER LEVEL * * * features a perfectly proportioned PRIMARY SUITE with customized walk-in closet and en suite FULL BATHROOM beautifully appointed with dual sink vanity, gorgeous tile, and frameless glass door shower   /   SECOND BEDROOM with large, customized closet and en suite FULL BATHROOM   /   THIRD BEDROOM makes the perfect nursery   /    Expansive FOURTH BEDROOM with large customized closet   /   HALL BATHROOM with pretty tile and spa tub   /   LINEN CLOSETS and ADDITIONAL STORAGE ROOM off hallway 

* * * TOP LEVEL * * * showcases an incredible GUEST SUITE with tree-top views of the vast yard, versatile space for additional lounge and office space as well as en suite FULL BATHROOM 

* * * LOWER LEVEL * * * has a large RECREATION ROOM with natural light, yard access and offers versatile space -- a great PLAYROOM, fabulous GYM, MEDIA ROOM -- you decide!   /   UTILITY ROOM with plenty of space for storing tools and more   /   Convenient FULL BATHROOM with shower   /   STORAGE CLOSETS for games, seasonal items and more   /   Side-loading TWO-CAR GARAGE with automated doors, extra fridge, and plentiful customized storage

* * * EXTERIOR * * * has a circular DRIVEWAY for easy coming and going as well as additional surface parking   /   Large DECK offers idyllic space for al fresco entertaining    /    Flagstone PATIO off lower level
Singular and spectacular GARDEN with lush landscaping, plentiful GREENSPACE, winding walks through this enchanting environs and access to the treasured trails of the Capital Crescent Trail and Little Falls Stream Valley Park and recreational offerings of Westmoreland Park.

All of this located in the coveted SUMNER enclave...This beautiful community offers the best of all worlds. Enjoy a neighborhood feel, walkability to conveniences of Shops at Sumner Place and the reimagined Westbard Square, proximity to  downtown Bethesda and Georgetown via Capital Crescent Trail, bordering the Little Falls Stream Valley Park, recreational offerings of Westmoreland Park, and just a few traffic lights to the Nation's capital. Named after the Civil War's Union Army General Edwin Vose Sumner -- this location has it all! SHOWINGS BY APPT
#MDMC2097630

BETHESDA

4809 FORT SUMNER DRIVE

5 Beds

5 Baths

4,192 Sq.Ft.

$2,349,000

MLS#: MDMC2097630
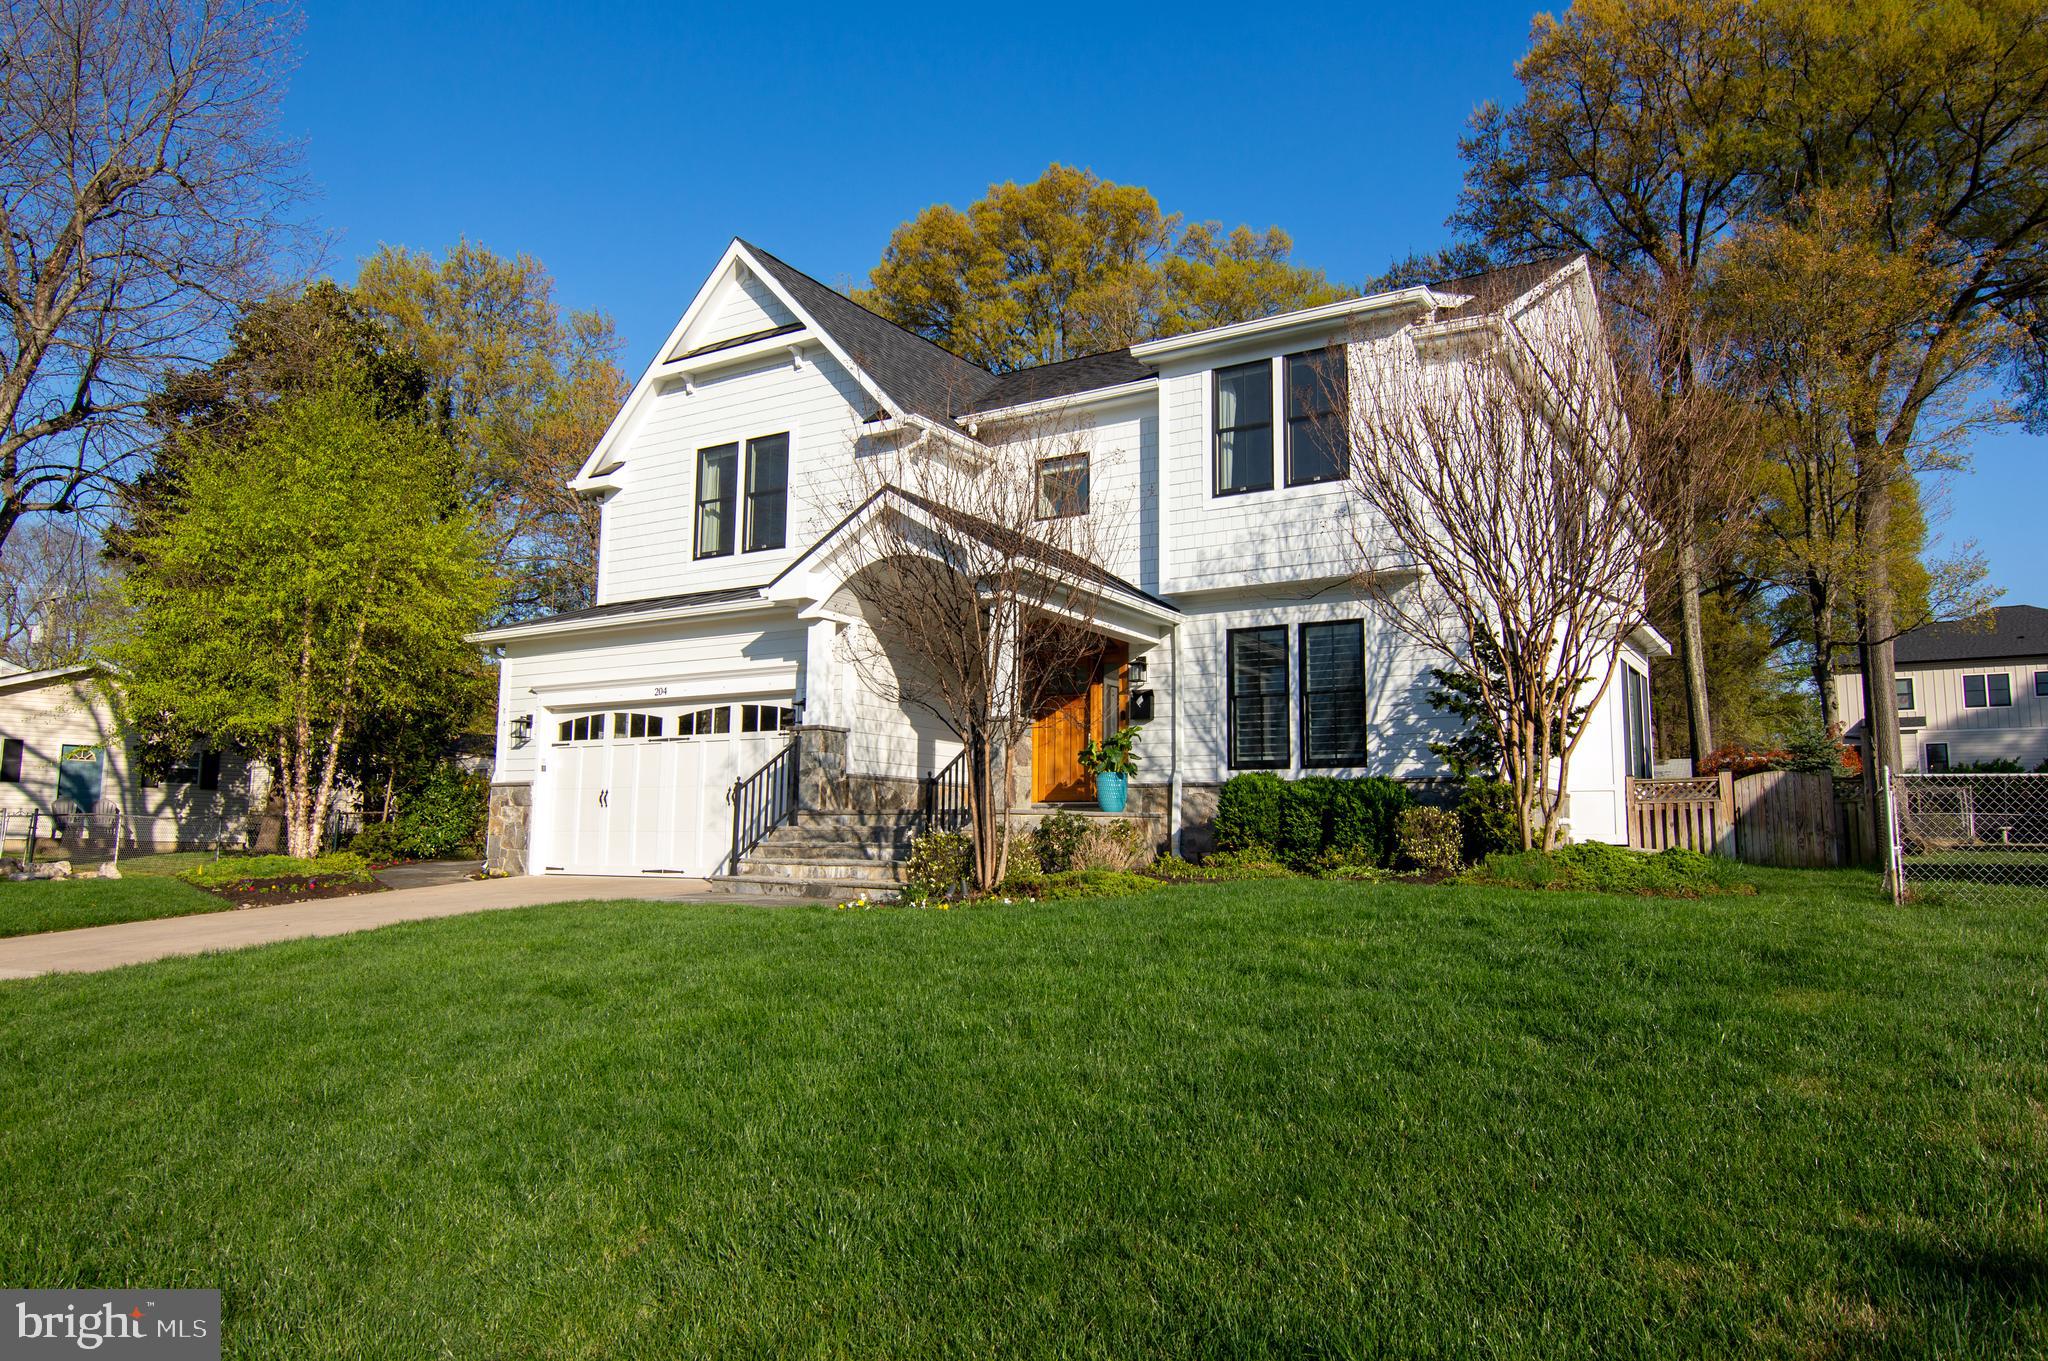
You will not want to miss this one. Custom built by Fisher Custom Homes with over 5,300 sq ft with 5BR and 4.5 BA. Move in ready in the heart of Vienna. Arched hardwood door opens into a stunning foyer with paneled walls to greets you. Beautiful hardwood floors on main and upper level. Home office off foyer with built-ins, reset lighting, glass pocket doors and plantation shutters. Formal DR with built in bar and glass pocket doors. The kitchen has 9ft marble island, upgraded SS appliances, large panty, great cabinet space and floating shelves. This is a true chef's kitchen which is flooded with natural light. Breakfast area between kitchen and family room. Family room off kitchen with built in shelving, gas fireplace, and SGD to trek patio. Whole house has A/V surround sound for your enjoyment.
There is a mud room off the Family room leading to over sized garage. Mud room has a door that opens to the  side yard ( great for pet access). The garage has great storage with custom shelving, car charger, epoxy floor coating and freezer. 
Extra large wide stair case with huge window to second floor. Large primary BR with tray ceiling, two walk in closets with custom built in shelving leads to bright spa bath with soaking tub, over sized shower and separate vanities. Nice size additional three BR each with bathroom access and walk in closets. Separate Laundry  with ceramic tile floor and great cabinet storage. 
Finished lower level with great room has built in cabinets/shelving, gas fire place, wet bar, walk in closet. FR door  exits to walk up stairs to side yard. Home gym with wall of mirrors and rubber floor. The fifth bedroom with access to full bath. Large storage/utility at bottom of stairs.
Exterior has professionally landscaped yard, under ground irrigation, landscaped lighting. Private large back yard is perfect for entertaining. Fully fenced with large trek patio, stone fire pit and kids swingset. All this is just blocks to W&OD bike path, Vienna Elementary, Vienna Community Center, Town athletic fields and Maple Ave shops and restaurants. Only 1.6 miles to Vienna /Fairfax GMU metro station. Minutes to Tysons, I66/495.
#VAFX2302602

VIENNA

204 BATTLE STREET SW

5 Beds

4 Baths

3,687 Sq.Ft.

$2,349,000

MLS#: VAFX2302602
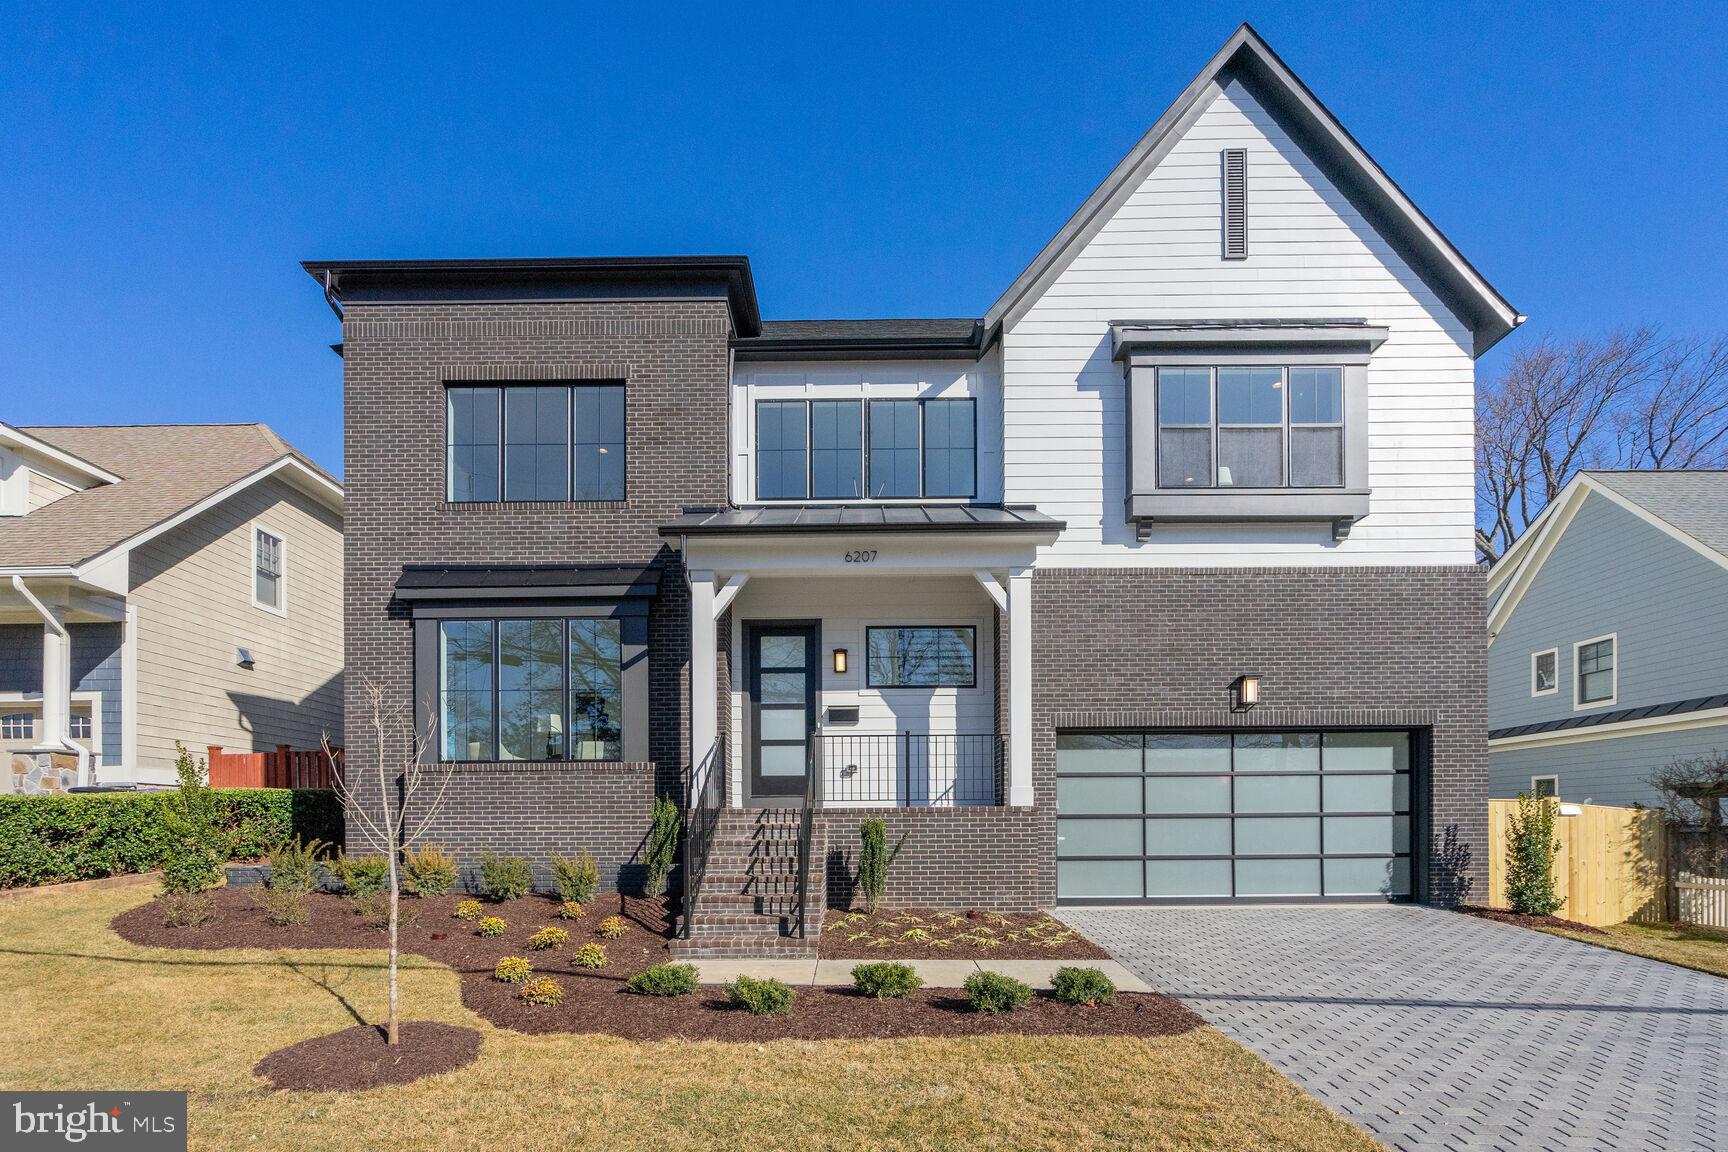
Welcome to another beautiful custom home by popular builder BeaconCrest Homes. Situated in a quaint, sought-after North Arlington neighborhood, this 5,000+ sq. ft. home on a level 8,000 sq. ft. lot boasts quality craftsmanship and livable designs both indoors and out. This sun-drenched home features 5 bedrooms, 4.5 bathrooms, and countless elements for total comfort and endless entertainment. The home chef will love the showcase gourmet kitchen with its stainless steel JennAir appliances, huge island with 2 inch quartz top, spacious walk-in pantry, and maple cabinetry. The eye-catching kitchen is open to the sun-drenched family room, with its beamed ceiling and welcoming gas fireplace. The oversized breakfast area with access to the composite back deck, ensures that the home chef is always part of the conversation. A private study with French doors, a formal dining room, a powder room, and a spacious mudroom with built-in cubbies and bench complete the main level. Head upstairs to the luxurious primary suite with its his-and-hers large walk-in closets and a gorgeous primary bath with dual-sink vanity, frameless heavy glass enclosed shower, and freestanding soaking tub. Surrounding the nearly 200 ft second floor loft space are three secondary bedrooms, one with full en-suite bath and two with shared Jack-and-Jill bath, and a laundry room to complete the upper level. The basement features a spacious recreation room with wet bar and a separate, enclosed media room. A bedroom with walk-in closet and access to full bathroom offers the option of a private guest suite or a second home office. Wi-fi programmable whole-house alarm system. 2 car garage. The composite deck off the main level with stairs leading to the fully fenced back yard make this home a great place to entertain. Very conveniently located close to Rt. 29, I-66, Glebe Rd., East Falls Church Metro, and Arlington shops, entertainment, and restaurants. NOTTINGHAM ES, WILLIAMSBURG MS, YORKTOWN HS.
#VAAR2039868

ARLINGTON

6207 29TH STREET N

5 Beds

4 Baths

5,046 Sq.Ft.

$2,349,000

MLS#: VAAR2039868
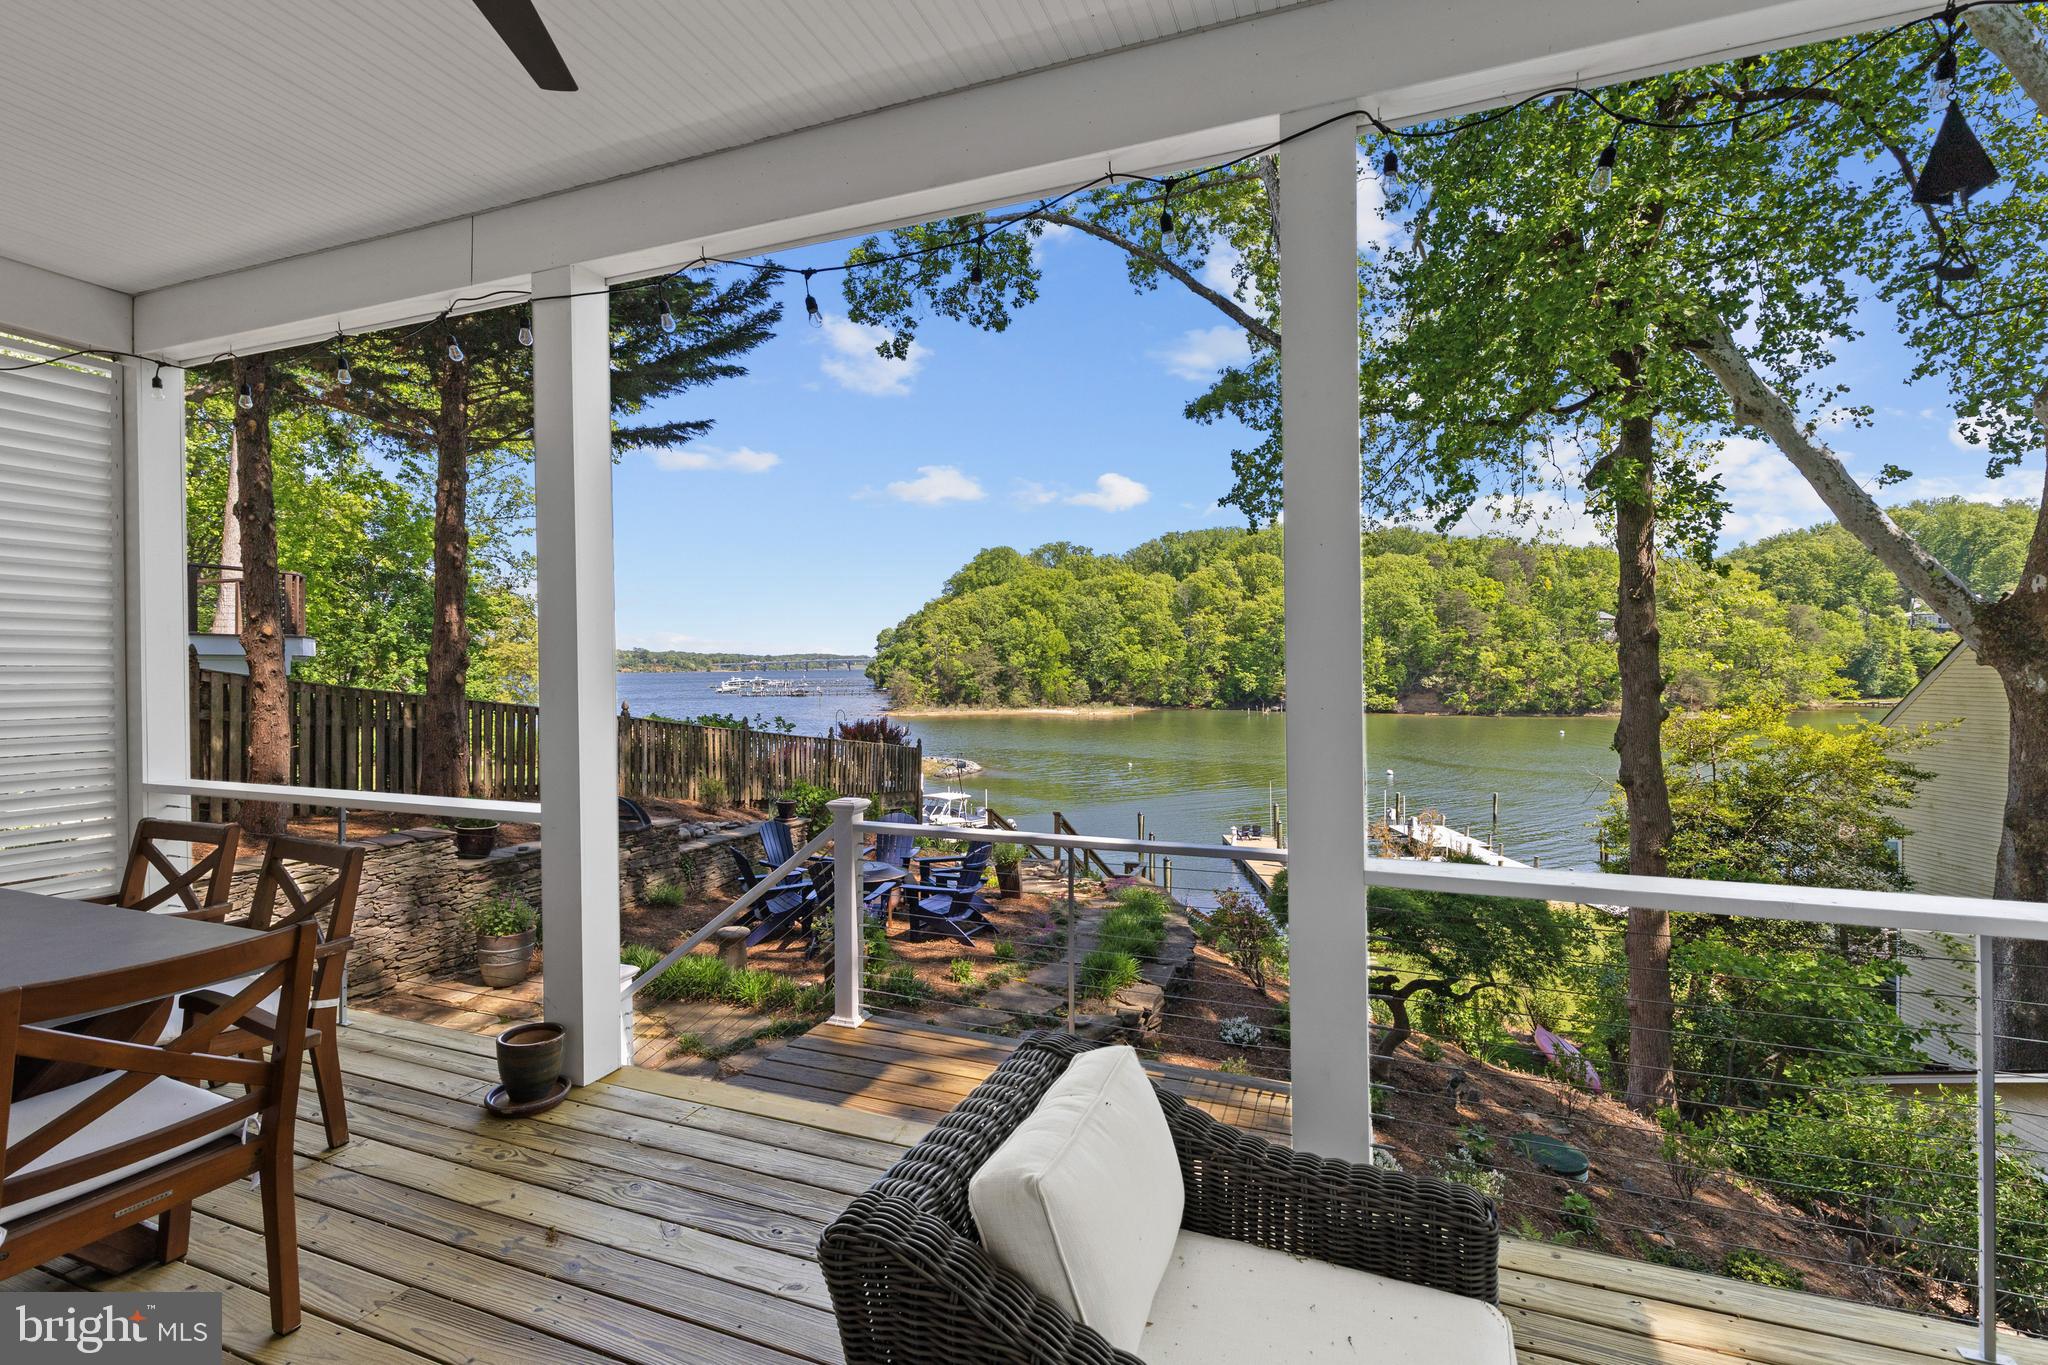
Picturesque Craftsman-style waterfront cottage in Epping Forest! Mornings begin with coffee on the porch as the water glistens across Saltworks Creek and stretches out to the Severn River, while evenings are spent gathered by the firepit, watching boats drift by under painted skies. Welcome to effortless waterfront living in the private, gated community of Epping Forest where every day feels like a getaway and every detail is designed for ease.

This completely renovated property offers the perfect balance of charm, comfort, and low-maintenance living, making it an ideal full-time residence or lock-and-go retreat. New owner’s thoughtfully completed the whole house renovation in the last year, with additional second floor Restoration Hardware full bath, creating beautiful 2nd upper level bedroom suite, updated kitchen and appliances, new first floor flooring, custom designed kitchen pantry and primary bedroom closet by Chesapeake Closets, raised lower level ceiling to 10’, fresh paint inside and out, all decks and staircase to water polyurethaned, significant landscaping and hardscaping of entire property with expanded driveway to 3-4 cars, new Ring security system and Leaf Gutter system, and more! Previous owner recent improvements in last 1 to 2 years include, new second floor dormer, covered balcony, windows and flooring, new primary bedroom full bath and lower level full bath with Restoration Hardware, new 1st floor gas fireplace and mantel, new roof, new pressure treated stairs to water, new deep water 50’ floating dock with water and power. The home is move-in ready and designed to maximize both lifestyle and convenience.

Inside, tall ceilings and walls of windows invite natural light to pour in while framing the surrounding landscape and wide, open water views. The open floor plan creates an easy flow between the gourmet kitchen, dining area, and living room with fireplace, all seamlessly extending to the waterside covered porch, an inviting space for al fresco dining, morning breezes, or unwinding after a day on the water.

Upstairs, two ensuite bedrooms provide private retreats, including a serene primary suite with its own balcony overlooking the water, perfect for capturing sunsets and summer breezes. The lower level offers additional flexibility with a family room, guest bedroom, and full bath, ensuring plenty of space for visiting family and friends.

Outdoors, the boating lifestyle takes center stage. The recently built deep-water floating dock with a 50-foot slip, complemented by a dedicated mooring ball defensive, creates an exceptional setup for effortless days on the water with quick access to the Severn River, Annapolis Harbor, and the Chesapeake Bay beyond.

Epping Forest enhances the experience with a vibrant, amenity-rich setting, offering a clubhouse with waterfront dining, deep-water marina, sandy beach, boat ramp, tennis courts, and scenic walking trails, along with a full calendar of social events and clubs. All just minutes from downtown Annapolis and convenient commuter routes, this is a rare opportunity to enjoy a truly turnkey waterfront lifestyle in one of the area’s most cherished communities. Epping Forest is a Special Tax District ($2,934.96/yr.) with binding Rules & Regulations. Welcome Home!
#MDAA2139878

ANNAPOLIS

327 RIVERVIEW TRAIL

3 Beds

3 Baths

1,831 Sq.Ft.

$2,349,000

MLS#: MDAA2139878
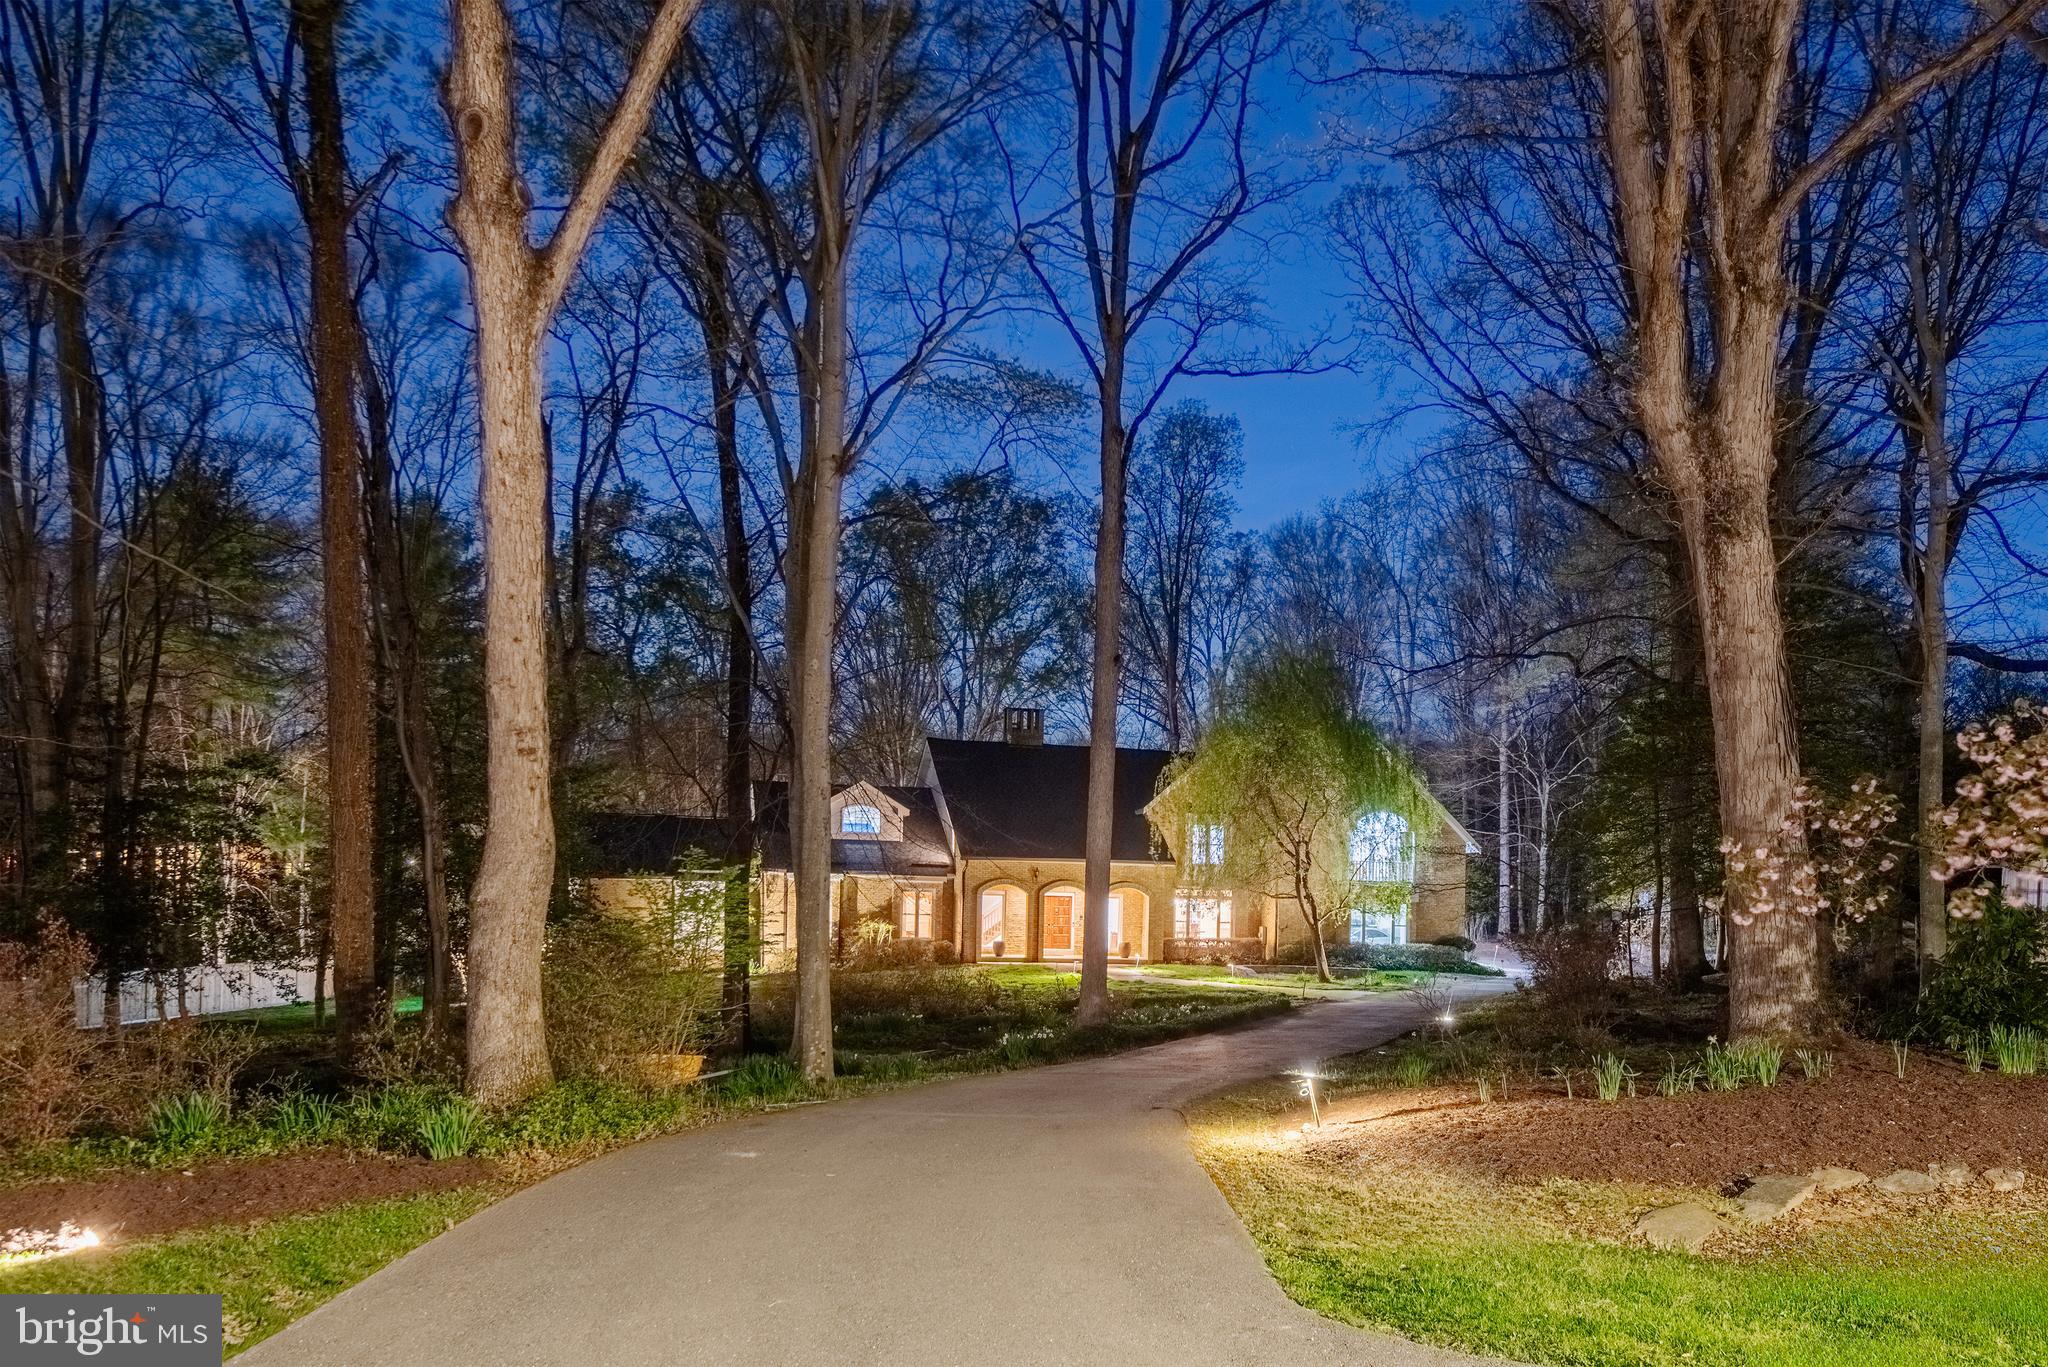
Nestled in the highly desirable Potomac Village subdivision, this exceptional all-brick estate offers the perfect blend of timeless elegance, thoughtful design, and modern luxury—all set on a beautifully flat and expansive 2.07-acre lot. Ideally located just minutes from Bethesda, Chevy Chase, and Washington, and within walking distance to Potomac Village, this home provides both convenience and a serene, private setting.

A long, private driveway welcomes you with ample parking and leads to a side-load two-car garage, offering seamless access directly into the kitchen—perfect for everyday ease. Built with solid brick construction and showcasing high-end finishes throughout, this residence features over 8,000 square feet of finished living space, highlighted by soaring ceilings, rich hardwood flooring, and abundant recessed lighting. At the heart of the home is a gourmet chef’s kitchen, designed for both everyday living and entertaining, with direct access from the garage and open flow into the main living areas. Designed with a versatile and transitional floor plan, the home offers 7 spacious bedrooms, 6 full bathrooms, and a powder room. The main level is anchored by a luxurious primary suite complete with dual en-suite bathrooms, creating a true retreat. Upstairs, you’ll find five generously sized bedrooms and three full bathrooms, including a second primary suite—ideal for multigenerational living or extended stays. The fully finished lower level adds even more living space: a Rec room and 2nd rec room, an additional bedroom, a full bathroom, and plenty storage room.

With its rare combination of size, location, quality construction, and walkability to the vibrant shops and restaurants of Potomac Village, this extraordinary property presents a unique opportunity to own a truly distinguished home in one of the area’s most sought-after communities.
#MDMC2235404

POTOMAC

10100 IRON GATE ROAD

7 Beds

6 Baths

8,232 Sq.Ft.

$2,349,000

MLS#: MDMC2235404
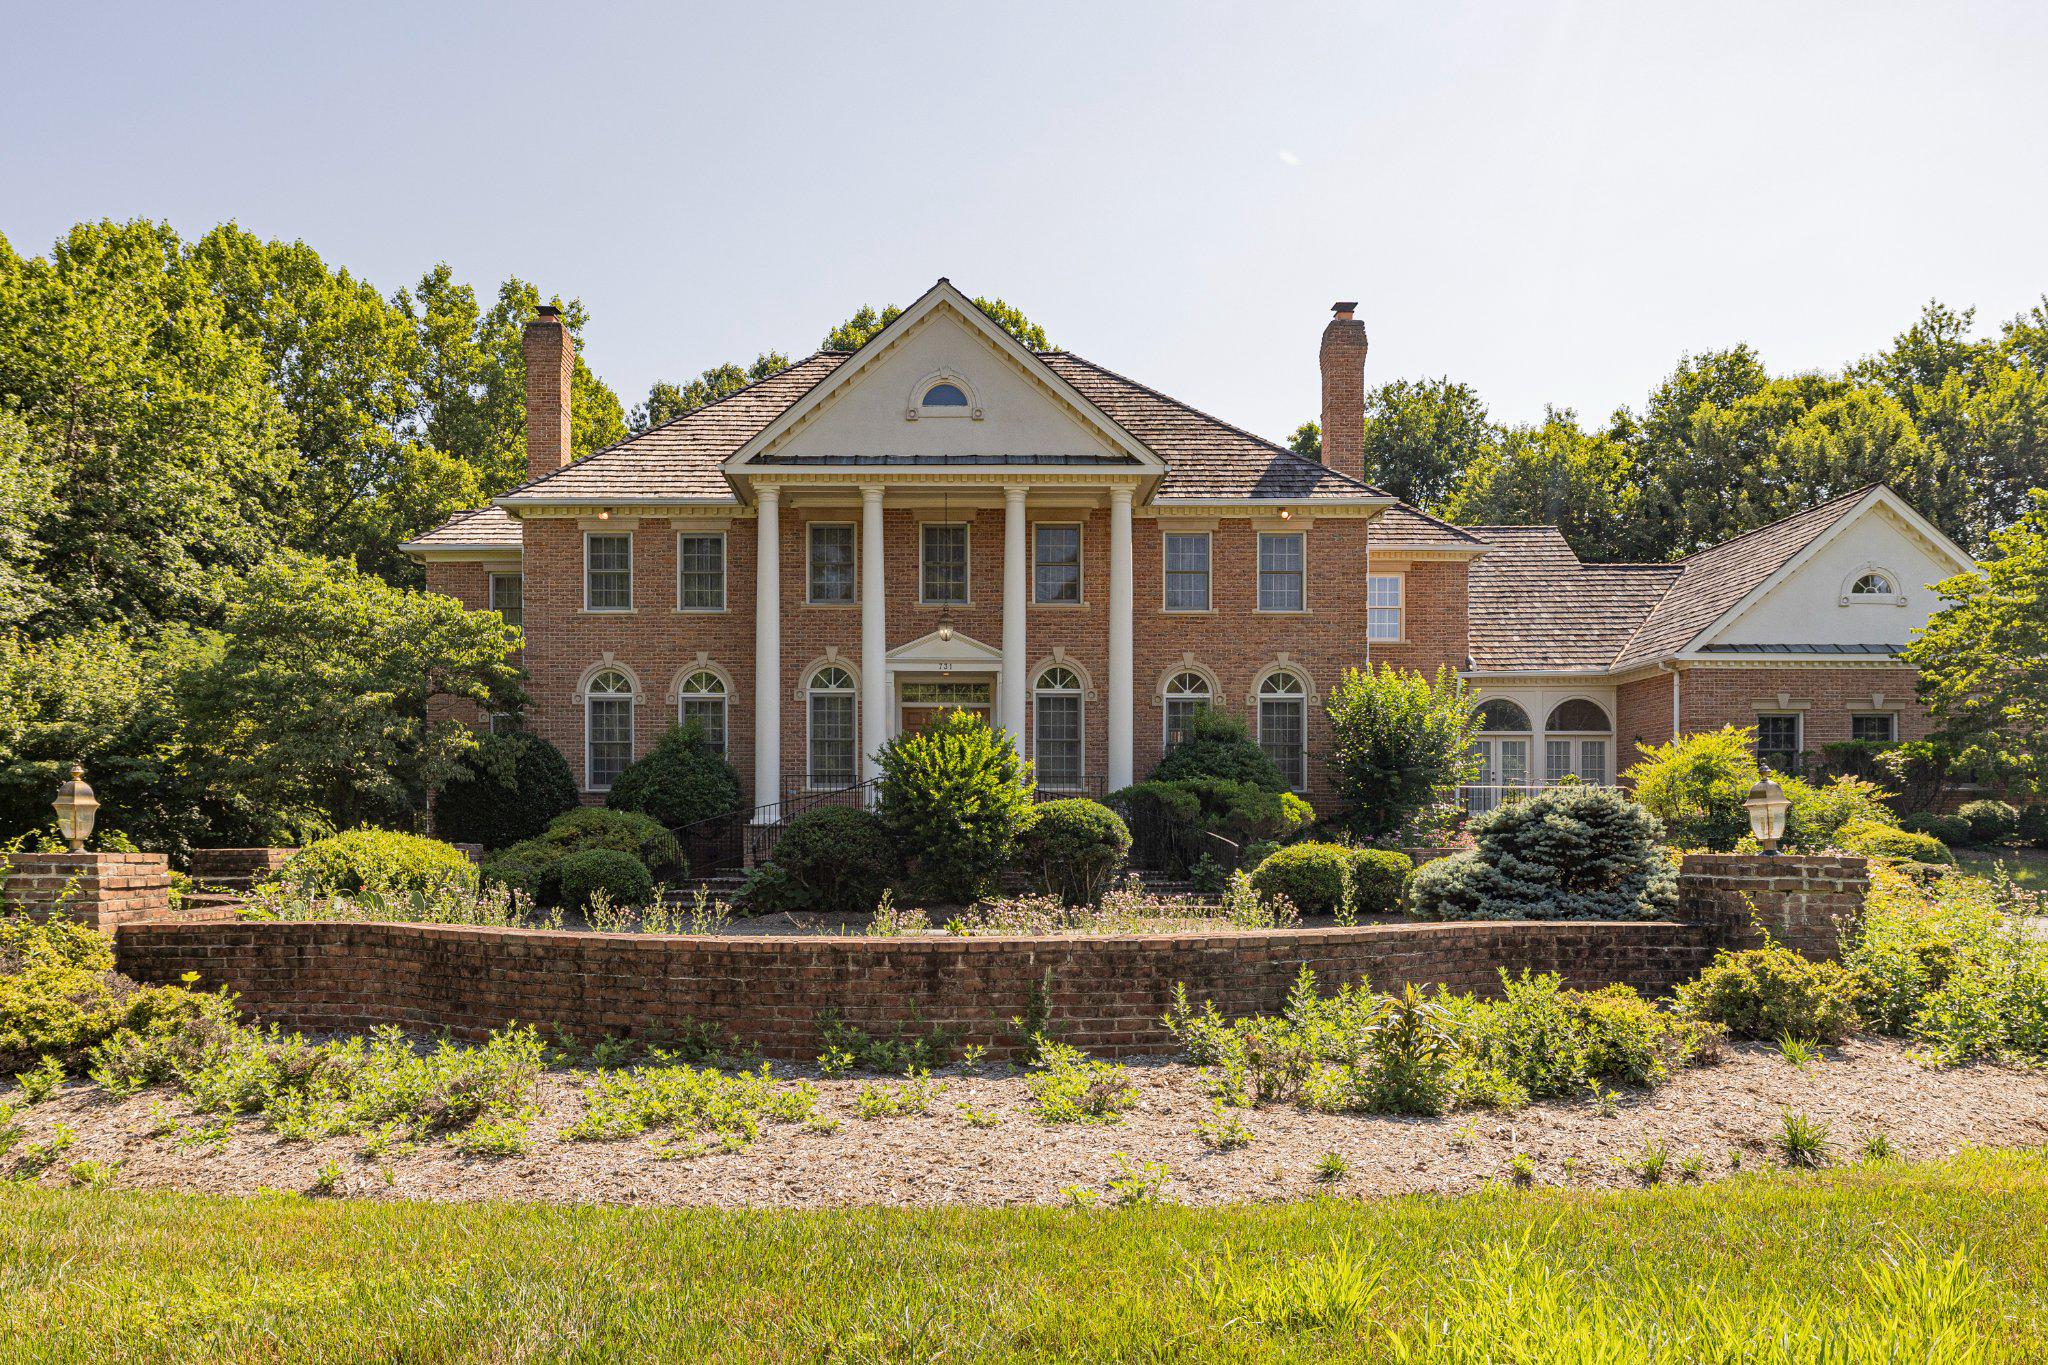
A true landmark on Utterback Store Road in prestigious Great Falls, this stunning traditional home offers the perfect blend of elegance, comfort, and everyday functionality. Featuring 5 spacious bedrooms, 6.5 bathrooms, brick and cedar shake exterior and nearly 7700 square feet of living space, this exceptional residence provides ample room for both relaxed everyday living and effortless entertaining.

Step inside to a warm and inviting atmosphere highlighted by beautiful hardwood floors, exquisite crown moldings, recessed lighting, and a thoughtfully designed open floor plan. The formal dining room flows seamlessly into the comfortable living areas, creating an ideal setting for gatherings both large and small.

At the heart of the home is the gourmet kitchen, complete with a large center island, built-in appliances, a breakfast area, a conservatory, and a convenient butler’s pantry—perfect for meal preparation, entertaining, and everyday living.

The luxurious primary suite offers a true retreat, featuring a spa-like bath with a jetted tub and walk-in shower. Each secondary bedroom features en-suite living with a full bath and oversized closet. A double staircase adds a grand architectural touch, while four fireplaces throughout the home create warmth and ambiance.

The fully finished daylight basement offers endless possibilities, whether used as a home theater, gym, recreation room, play area, or guest space, with convenient access to the patio and outdoor areas.

Situated on a generous 2.58-acre lot, the property features a side-entry garage and circular driveway, adding both convenience and impressive curb appeal. This exceptional home delivers timeless style, modern comfort, and thoughtful details throughout.
#VAFX2326842

GREAT FALLS

731 UTTERBACK STORE ROAD

5 Beds

6 Baths

6,482 Sq.Ft.

$2,349,000

MLS#: VAFX2326842
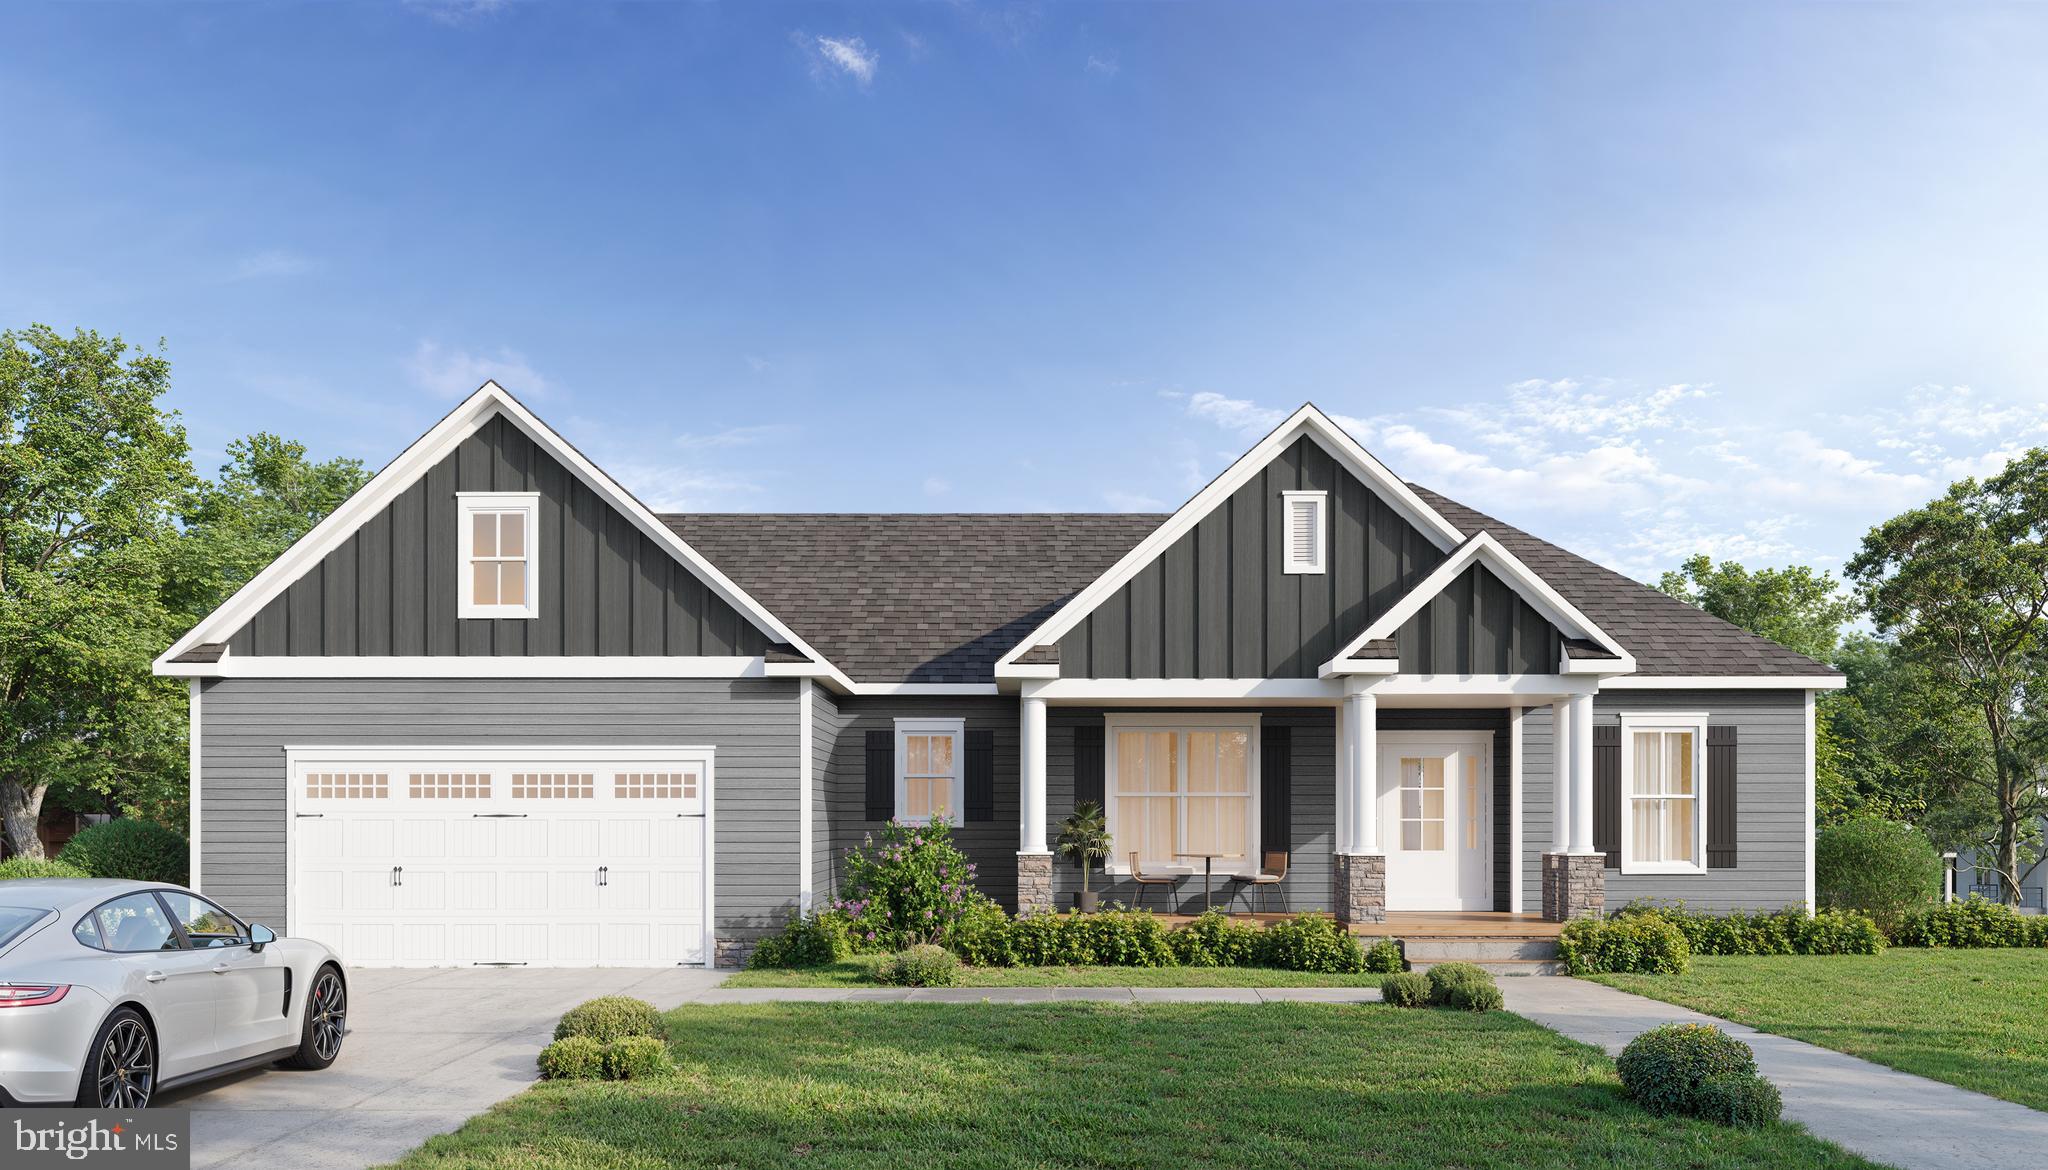
Looking for a waterfront, to-be-built home? Look no further! Located in the desirable Elk Creek Landing, this stunning waterfront home offers 5 bedrooms, 4 full bathrooms, and thoughtfully designed living spaces throughout.
The main level features an open-concept great room with a fireplace, seamlessly connecting to the kitchen and dining area, perfect for entertaining family and friends. The spacious primary suite boasts lake views, a walk-in closet, and an ensuite bath with double vanities. Two additional generously sized bedrooms complete the main level.
The finished lower level offers a large recreation room ideal for game and movie nights, along with two additional bedrooms with lake views, two full bathrooms, and ample storage space.
Enjoy outdoor living from the rear deck overlooking the water or relax with your morning coffee on the welcoming front porch. A two-car garage provides plenty of room for vehicles, lake toys, and outdoor equipment.
Built by Spartan Homes, this home is NGBS Green Certified, offering energy efficiency and quality craftsmanship.
Don't miss the opportunity to personalize your dream waterfront home. Contact us today to learn more and get started on building your new home!
#VALA2010048

MINERAL

Lot 105 FAIRVIEW DR

5 Beds

4 Baths

3,845 Sq.Ft.

$2,349,000

MLS#: VALA2010048
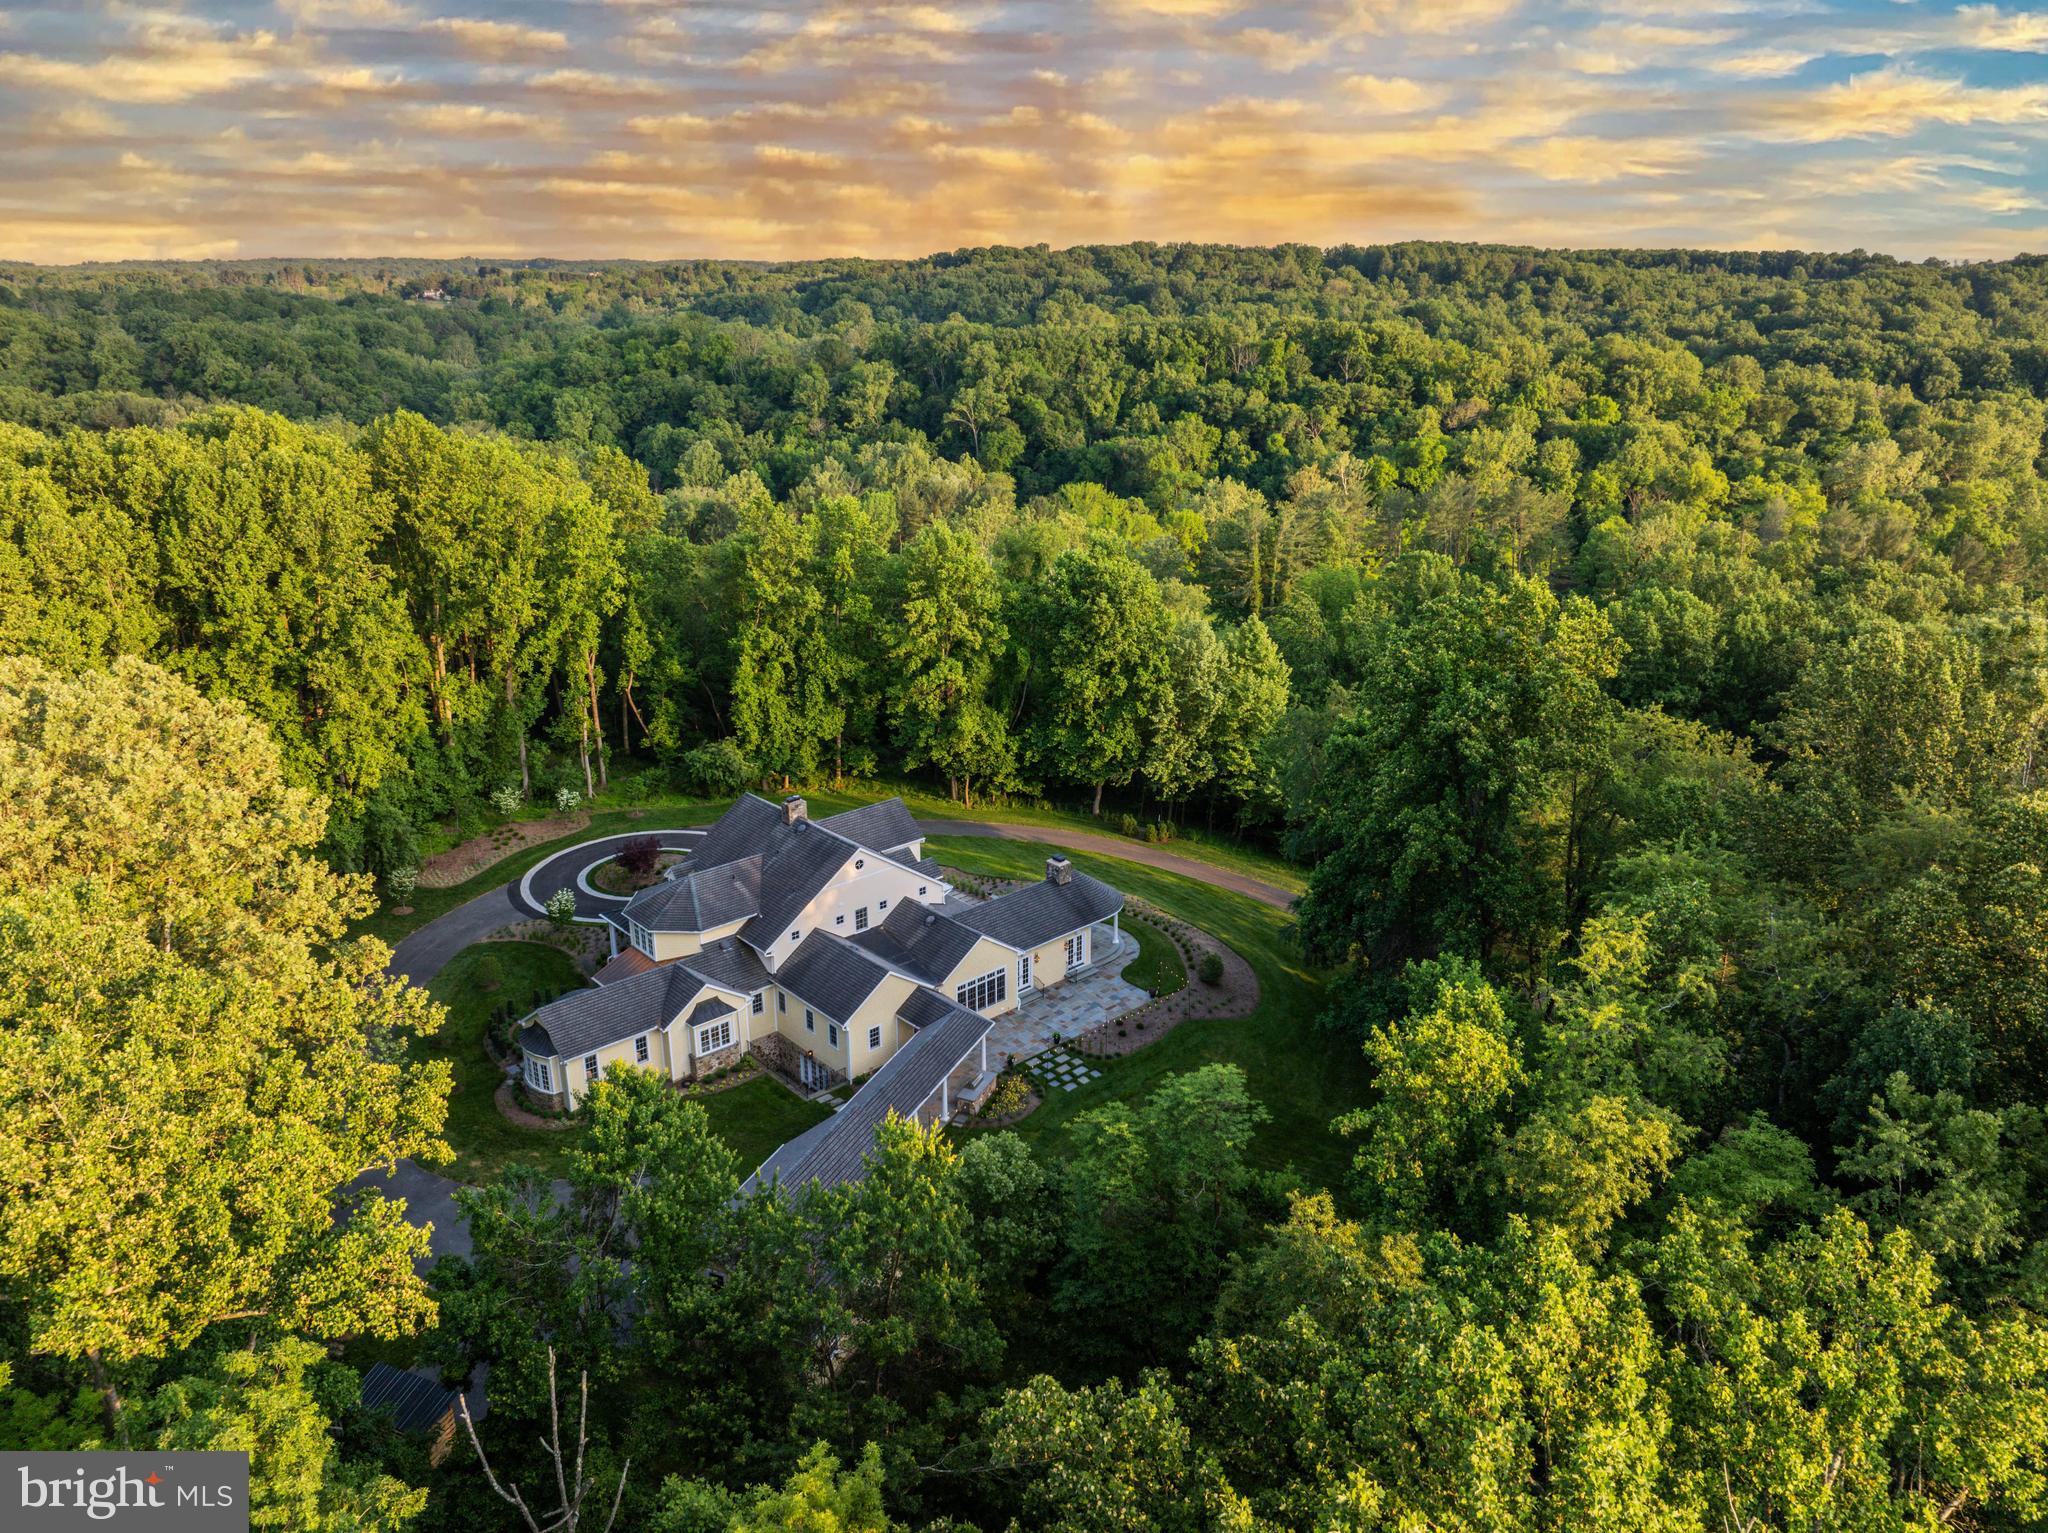
Live authentically. Sculptural and enduring design by celebrated architect Sarah Crosby Schweizer orchestrates a light filled and rich connection with sense of place. Perched on a tranquil 12.55 acre, magical setting enriched with glorious morning and afternoon golden light. A symphony of elements dance together masterfully. Your sanctuary… a nature lovers haven. This setting invites you to reconnect with the circadian rhythms of life. Your sense of arrival is heightened with a cobblestone bordered circular drive. Original build in 2007, elevated and all encompassing renovation in 2023 realized by the talented builder John Tiralla. Breathtaking and impeccable interiors by Darrian Mariaca. Textural clean palette with an earthy and refined aesthetic. Design elements you will swoon over include lighting by Kelly Wearstler and Thomas O'Brian. Phillip Jeffries and Holly Hunt's artful wall coverings will lift your every day. Quarter sawn oak floors provide visual continuity. Be inspired in your divine state of the art luxury cooking space. Amish custom built square edge inset cabinetry, black walnut island and Armac Martin custom hardware provide its own sensory experience unto itself. Pure blissful satisfaction. The handsome mahogany butlers pantry of your dreams and a hyper ergonomic dry pantry will keep your culinary creations and imbibing on point. Flow seamlessly and dine al fresco on majestic and inviting circular bluestone terrace. Pause and enjoy the stillness. Crackling  fireplace. Endless panoramic vistas. Framed views. Outdoor grilling station positioned perfectly. Sauté under the stars. Elegant and airy dining room flanked by wall of glass beckons for lively conversation well into the evening. Custom 12 x 22 bike barn. You'll wonder how you ever lived without one. Hop on your bike and pedal to the trail, an effortless and enjoyable five lymph boosting minutes away. The NCR trial is yours for cycling, running and hiking. Incredible access to Gunpowder State Park and falls. Fish and commune with nature. This property offers unrivaled proximity to life enhancing opportunities to keep you vibrant and happy. A destination primary suite invites deep sleep and an indulgent bathing and dressing experience. Lower level is an entertainers oasis with wet bar, leather countertops, butler stone fireplace, wine room and light filled french doors that take you right to main level to join in the outdoor living festivities. Intentional, thoughtful design is palpable. Master landscaping plan created by renowned Landscape Architect Jonathan Ceci, artistically curated design to delight in every season. Maxalea installation. Superior craftmanship and attention to detail. Sumptuous and meticulous all at once. Embrace the Monkton lifestyle. A zippy 15 minutes to Wegmans and Hunt Valley Towne Center. Cultivate your existence. The art of uniting human and home.
#MDBC2098626

MONKTON

1822 CORBETT ROAD

4 Beds

4 Baths

8,971 Sq.Ft.

$2,347,747

MLS#: MDBC2098626
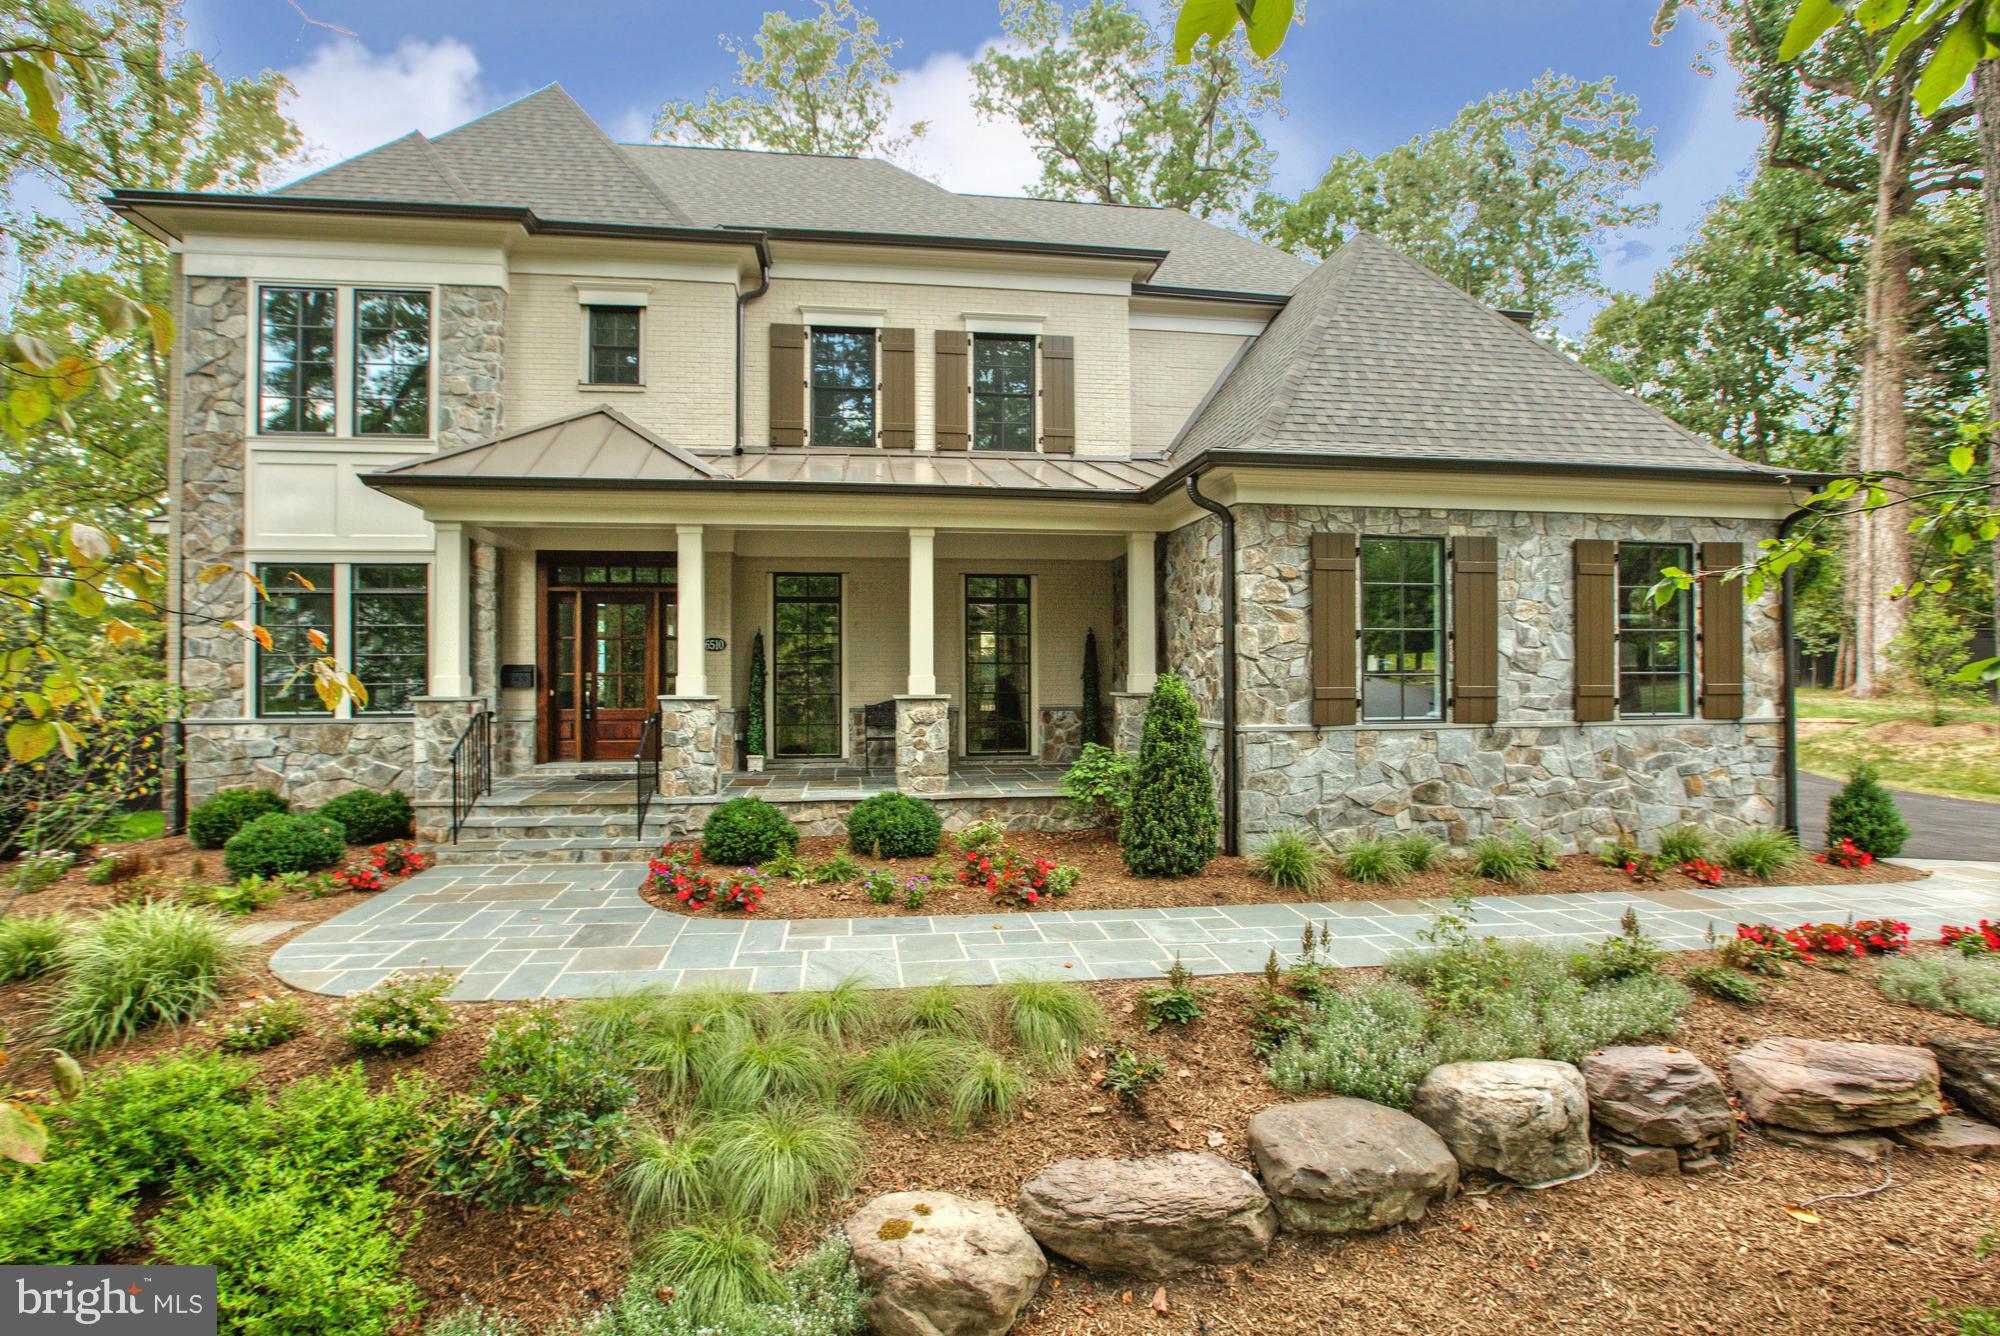
Just completed, NEW Home in sought after Salona Village. Exceptional craftsmanship & attention to detail. 5BR/ 5.5BA, Spacious Master Suite, Gourmet Kitchen, Amazing screened porch & 3 Car Garage. Blocks from downtown McLean, sited on close to a half-acre lot.  Over 6,000 square feet of living space on 3 levels along with many upgraded features!
#1003718255

MCLEAN

6510 SMOOT DRIVE

5 Beds

5 Baths

6,010 Sq.Ft.

$2,345,000

MLS#: 1003718255

1 ... 463 464 465 466 467 ... 666
* Listings identified with the FMLS IDX logo come from FMLS and are held by brokerage firms other than the owner of this website. The listing brokerage is identified in any listing details. Information is deemed reliable but is not guaranteed. If you believe any FMLS listing contains material that infringes your copyrighted work please click here to review our DMCA policy and learn how to submit a takedown request. © 2024. First Multiple Listing Service, Inc.
 - property

Send a message

Message successfully sent.

Your message

What is 3 + 4 ?

Reason for contacting?

I agree to receive email communication and understand I can unsubscribe at any time.

I agree to be contacted by Charis Realty Group via call, email, and text for real estate services. To opt out, you can reply 'stop' at any time or reply 'help' for assistance. You can also click the unsubscribe link in the emails. Message and data rates may apply. Message frequency may vary. Privacy Policy

Sign Out

Virtual Assistant

Would you like to take the next step with this property? We can help you schedule a showing or virtual tour, or send you more details.

Yes, I would like more information.

Thank You for Your Reply, One of Our Agents will contact you as soon as possible

No, maybe later.

Thank you, you can always contact me via email, phone number or through the contact form.

Realhub AI

Lucy - Your AI-Powered Realtor

Update Your Temporary Password

Personalize your search

Enter your email and we'll notify you immediately when new listings match what you're looking for.

or enter email address

Already have an account ? Login here

Continue your home search

I agree to receive communications and understand I can unsubscribe at any time.

I agree to be contacted by Charis Realty Group via call, email, and text for real estate services. To opt out, you can reply 'stop' at any time or reply 'help' for assistance. You can also click the unsubscribe link in the emails. Message and data rates may apply. Message frequency may vary. Privacy Policy

Already have an account ? Login here

We use cookies

We use cookies primarily for analytics to enhance your experience. By accepting, you agree to our use of these cookies. You can manage your preferences or learn more about our cookies policy.
