Properties

Browse or get in touch to schedule a walkthrough.

  • Nearby me
Price range

Popular Features

Community Features

Association

Property Features

Waterfront

View

Exterior Features

Interior Features

Style

10000 properties match your criteria

Updated 1 minute ago

E-Alert name

Tucked into a mature Hardy County setting, this completely remodeled home in 2026 offers a fresh, comfortable take on mountain living—with room to grow. The main level features an open floor plan with wood cathedral ceiling, recessed lighting, and warm luxury vinyl flooring. The new kitchen offers white cabinetry, granite countertops, and space for a dining table and with access to a covered patio—perfect for relaxing and enjoying quiet evenings. Upstairs, you’ll find three bedrooms and a new full bath. The lower level offers a spacious family room, a second new full bath, storage/mechanics room, and laundry hookups, that could allow for future finished living area. Outside, the property combines a fresh new look with a mature setting and wonderful eastern mountain views. There’s also room in the backyard to add a garage, workshop, and more—giving you the flexibility to shape the property around the way you live. Located within 20 miles of Broadway and near the quaint town of Mathias and Lost River State Park, this remodeled home offers a peaceful setting with room to make it your own.
#WVHD2003750

MATHIAS

451 HIGH LANE

3 Beds

2 Baths

1,492 Sq.Ft.

$392,000

MLS#: WVHD2003750
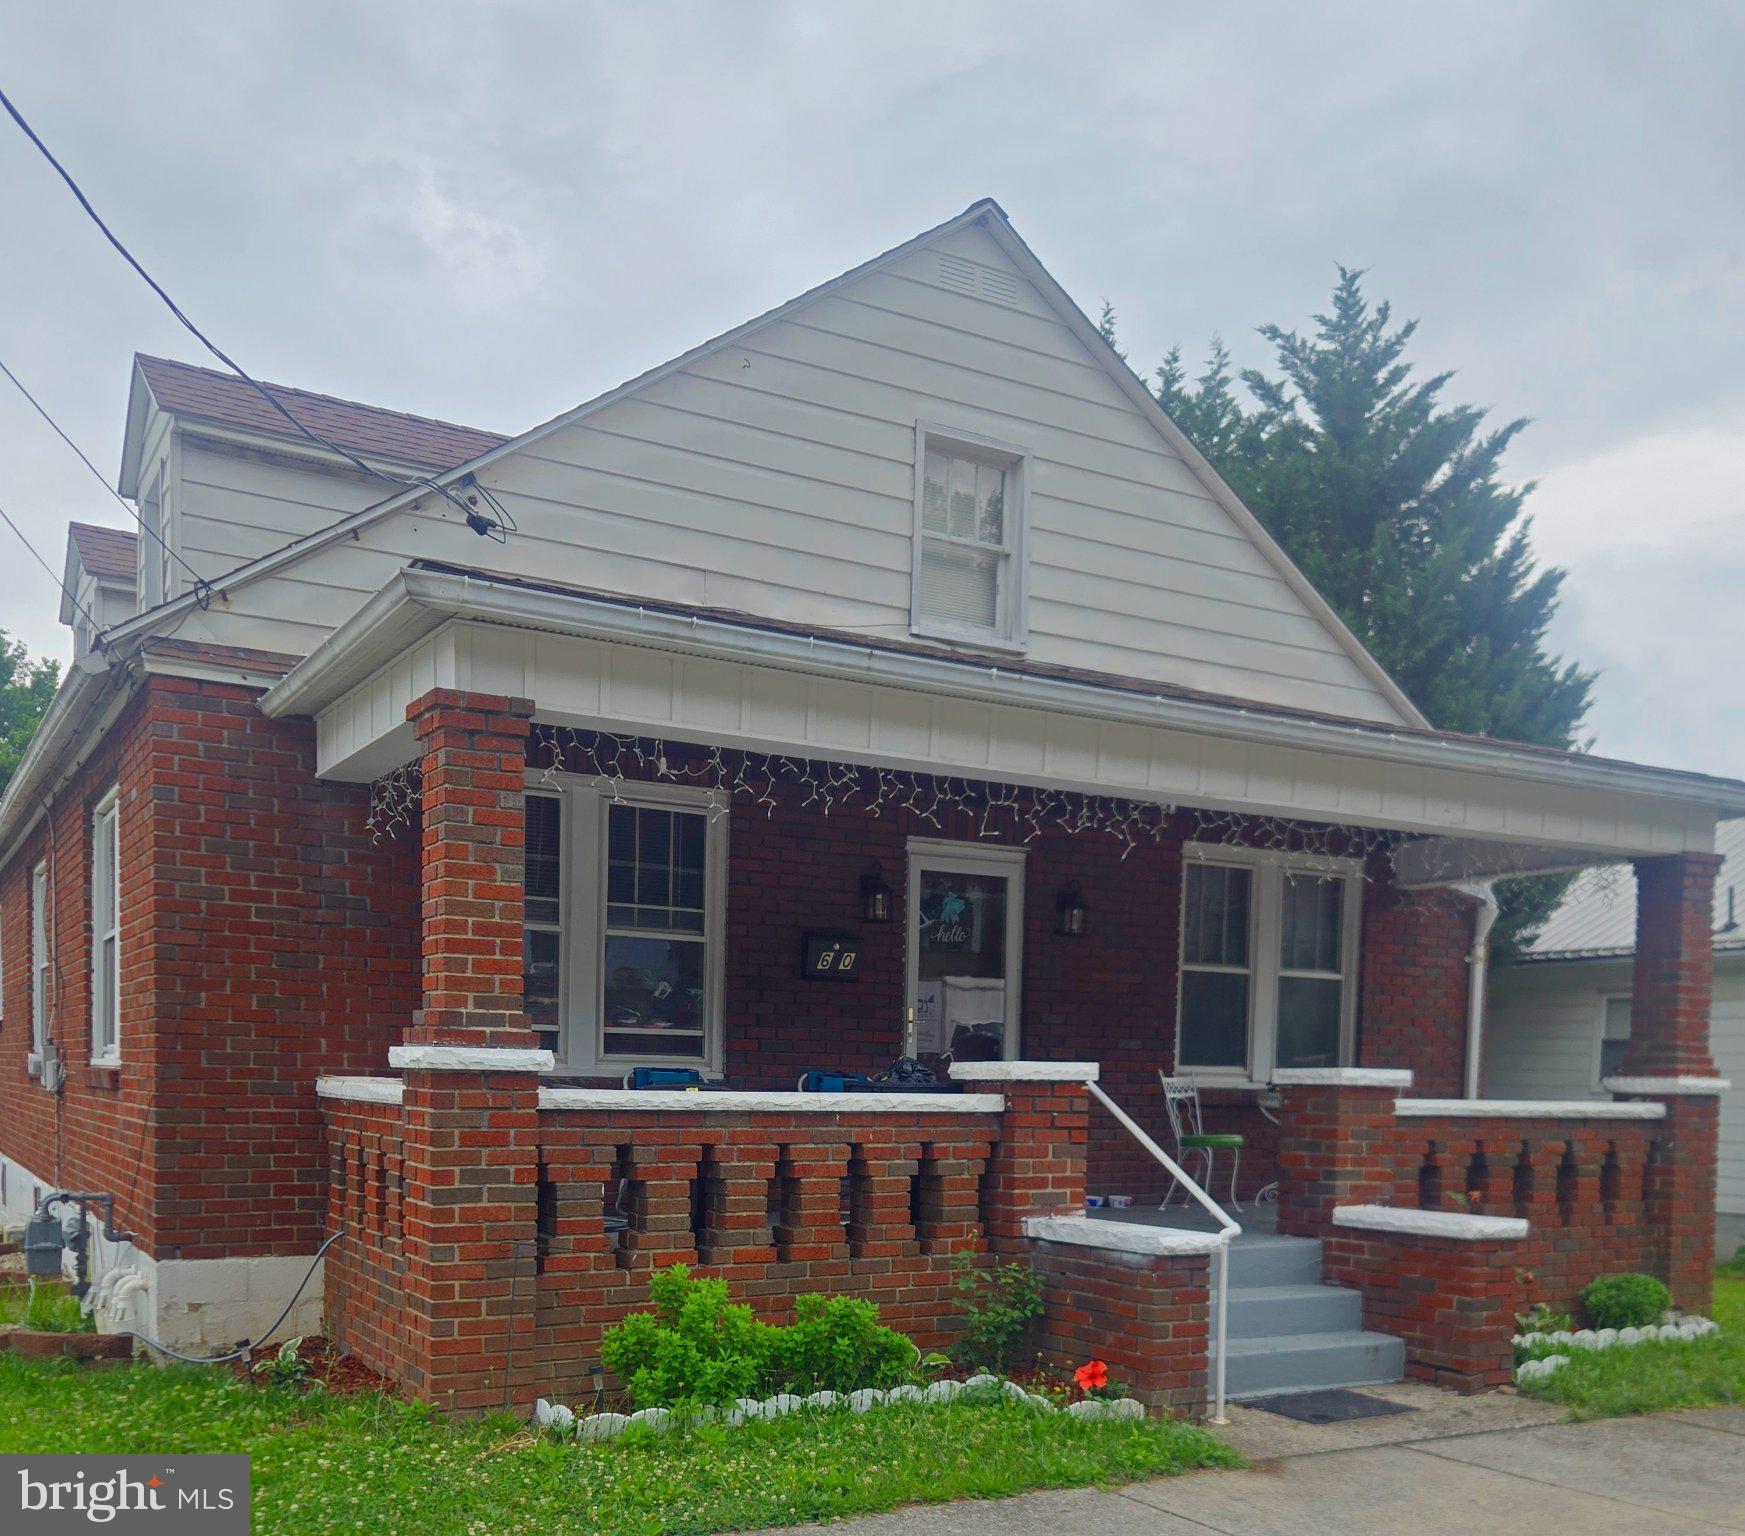
This charming traditional brick home, built in 1945, seamlessly blends classic elegance with modern comforts. Step inside to discover a warm and inviting interior, where rich hardwood floors flow throughout the spacious layout. The traditional floor plan offers a cozy yet functional atmosphere, perfect for both relaxation and entertaining. The heart of the home is the country-style kitchen, equipped with high-end appliances including a refrigerator, stove, microwave, dishwasher, washer, and dryer, ensuring culinary adventures are a delight. Natural light pours in through double-pane windows, enhancing the inviting ambiance. Retreat to the three well-appointed bedrooms, each designed for comfort and tranquility. Two full bathrooms provide convenience and style, catering to your daily needs. The basement, accessible via a connecting stairway, offers additional space for storage or creative endeavors. Step outside to enjoy the beautifully landscaped garden and lawn views from your private patio or porch, perfect for morning coffee or evening gatherings. The roof deck and gazebo add an exclusive touch, providing serene spots to unwind. With a detached garage and ample on-street parking, convenience is at your fingertips. This property embodies a lifestyle of comfort and sophistication, where every detail has been thoughtfully curated to create a true sense of home. Experience the perfect blend of classic charm and modern luxury in this exceptional residence.
#WVMI2004322

KEYSER

650 W PIEDMONT STREET

3 Beds

2 Baths

1,512 Sq.Ft.

$195,000

MLS#: WVMI2004322

Two bedroom, one bathroom apartment with washer and dryer. Bright, sunny. Parking is around back with three entrances and the front has two entrances. Plenty of walking traffic and very visible from Washington Street. Owners pay water, sewer, trash. Located on 2nd floor of the building. No pets, no smoking. Federal fair housing laws apply.
#WVMO2008160

BERKELEY SPRINGS

168 N WASHINGTON STREET 200

2 Beds

1 Baths

1,200 Sq.Ft.

$1,000

MLS#: WVMO2008160
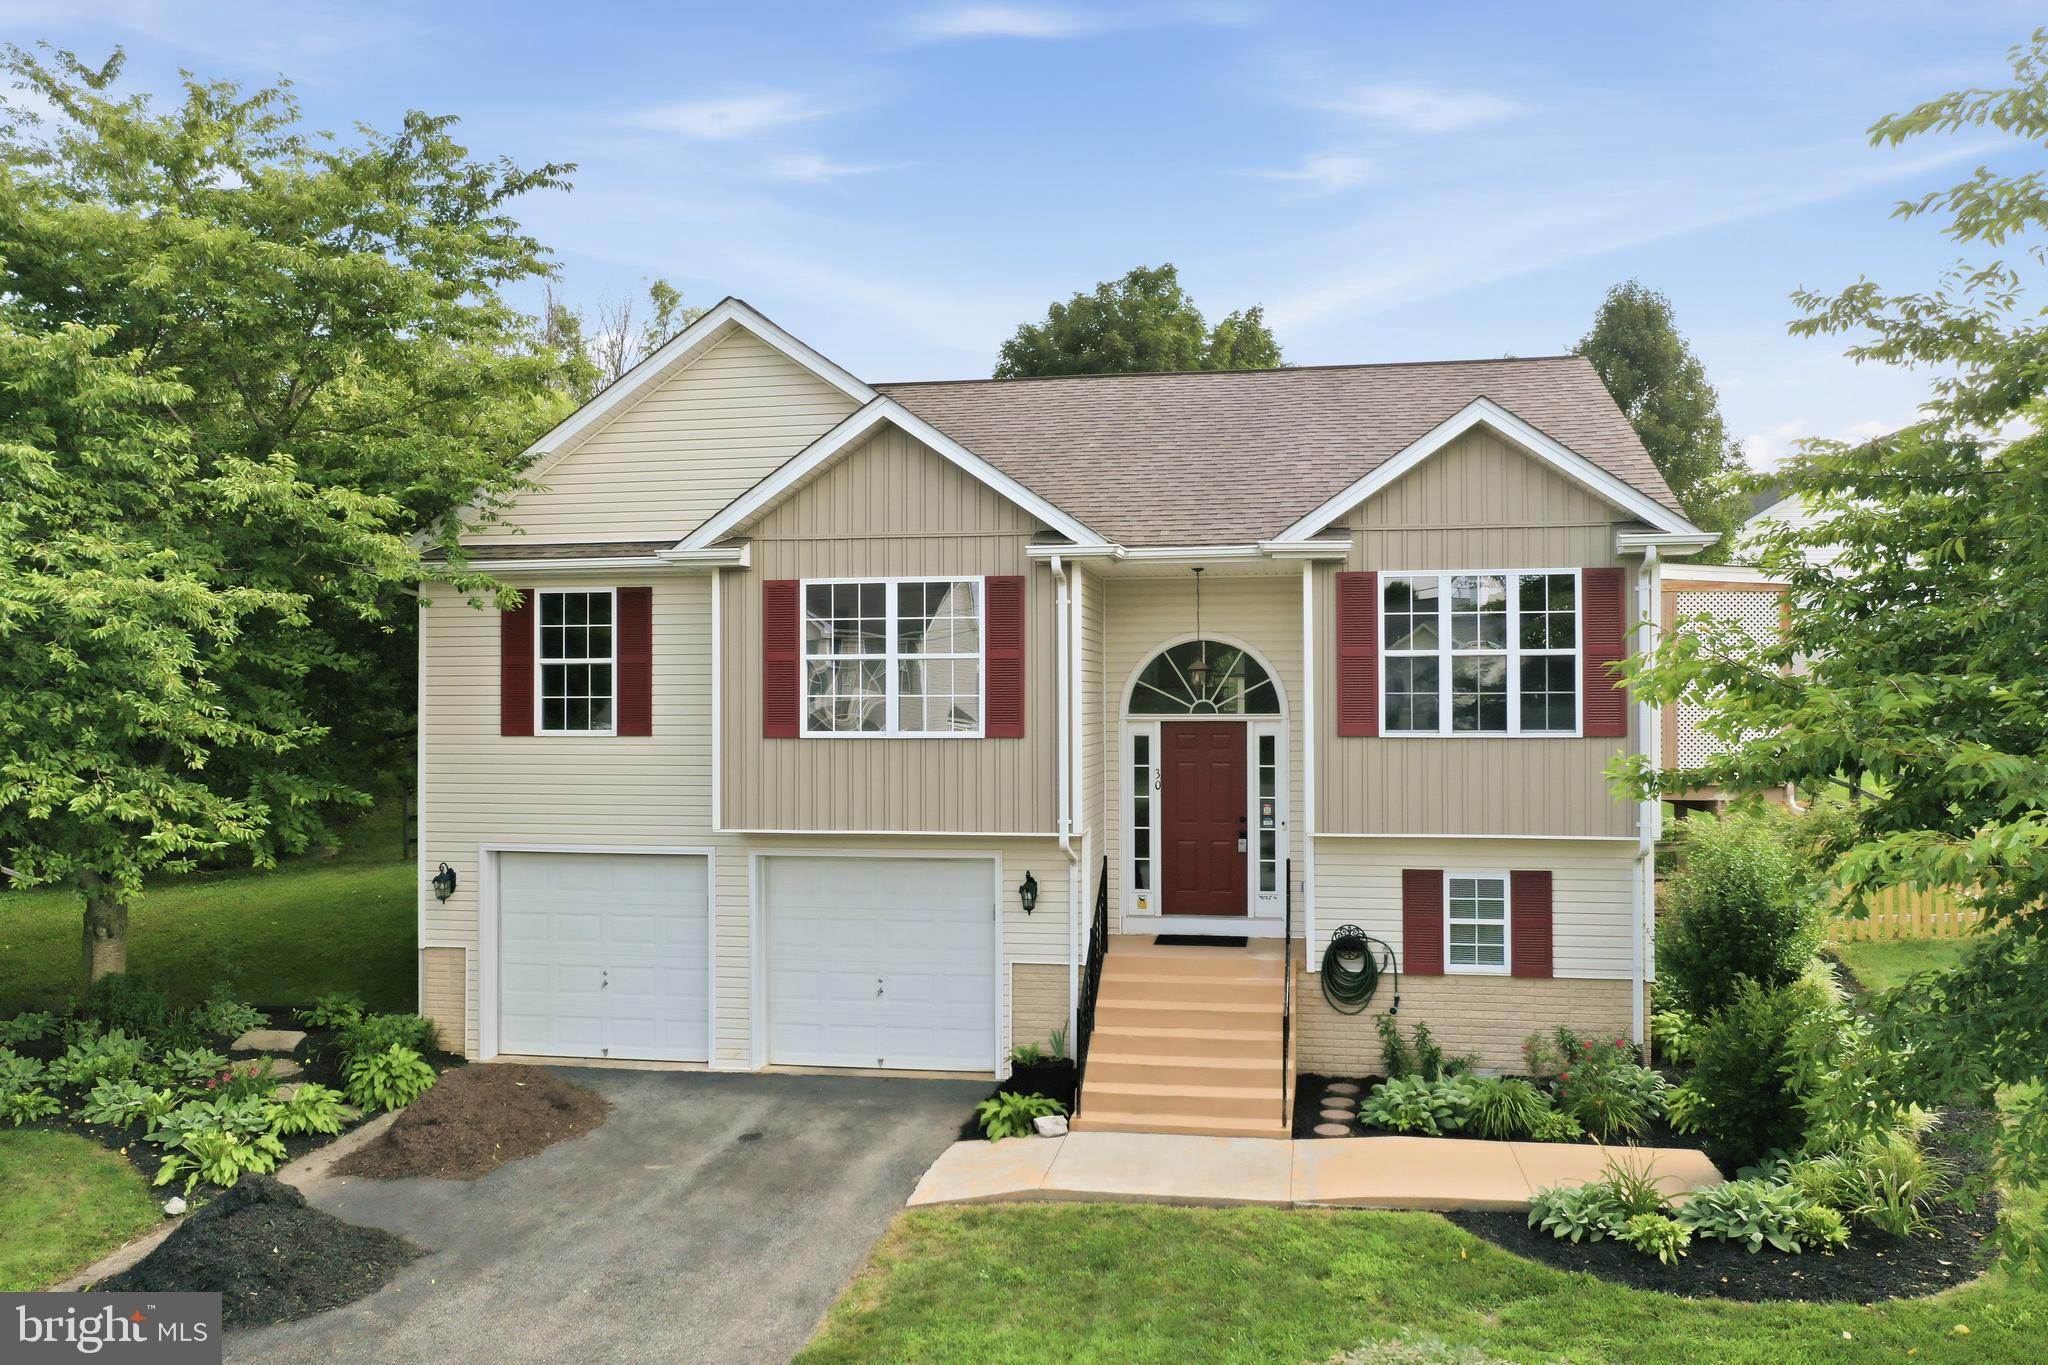
Welcome Home to Comfort, Style, and Convenience!

Step into this beautifully refreshed split-foyer gem, boasting 3 bedrooms, 3 full bathrooms, and incredible flexibility for a 4th bedroom or dedicated home office. From the moment you arrive, you’ll notice the pristine updates, including fresh paint throughout, brand-new carpet in the bedrooms, and modern light fixtures that make the entire home shine.

The main level welcomes you with an open living room anchored by a cozy gas fireplace, perfect for chilly evenings. Just off the living room, an enclosed side porch offers a serene spot for your morning coffee and leads directly to the backyard. The kitchen comes fully equipped with a large refrigerator, oven/stove, and a brand-new built-in microwave, plus the ultimate convenience of a main-level laundry station. Retreat to the spacious primary suite, complete with its own private full bathroom and a generous walk-in closet.

The fully finished lower level is a true standout! It features a huge family room, a flexible den (ideal for that 4th bedroom), and a 2-car built-in garage with direct indoor access. Best of all, the lower-level full bath features a custom dog-washing station—a pet lover's dream!

Walk out from the lower level to your beautifully landscaped, fully fenced backyard featuring a handy storage shed. Peace of mind comes included with a new roof installed in 2018. This turn-key home is ready for you (and your furry friends) to move right in!
#WVJF2025478

CHARLES TOWN

30 MONUMENTAL DRIVE

4 Beds

3 Baths

2,042 Sq.Ft.

$450,000

MLS#: WVJF2025478

Fully renovated and move-in ready, this beautifully updated 3-bedroom, 3-full-bath home at 904 Florida Ave offers the look and feel of new construction. Featuring modern finishes throughout, including LVP flooring and quartz countertops, brand new roof and heat pump. This home has been extensively renovated with attention to detail. Enjoy relaxing on the inviting front porch or entertaining on the back deck with durable composite decking. With its stylish updates and like-new condition, this home is ready to impress! Call today to schedule a showing.
#WVBE2053698

MARTINSBURG

904 FLORIDA AVENUE

3 Beds

3 Baths

1,748 Sq.Ft.

$314,500

MLS#: WVBE2053698
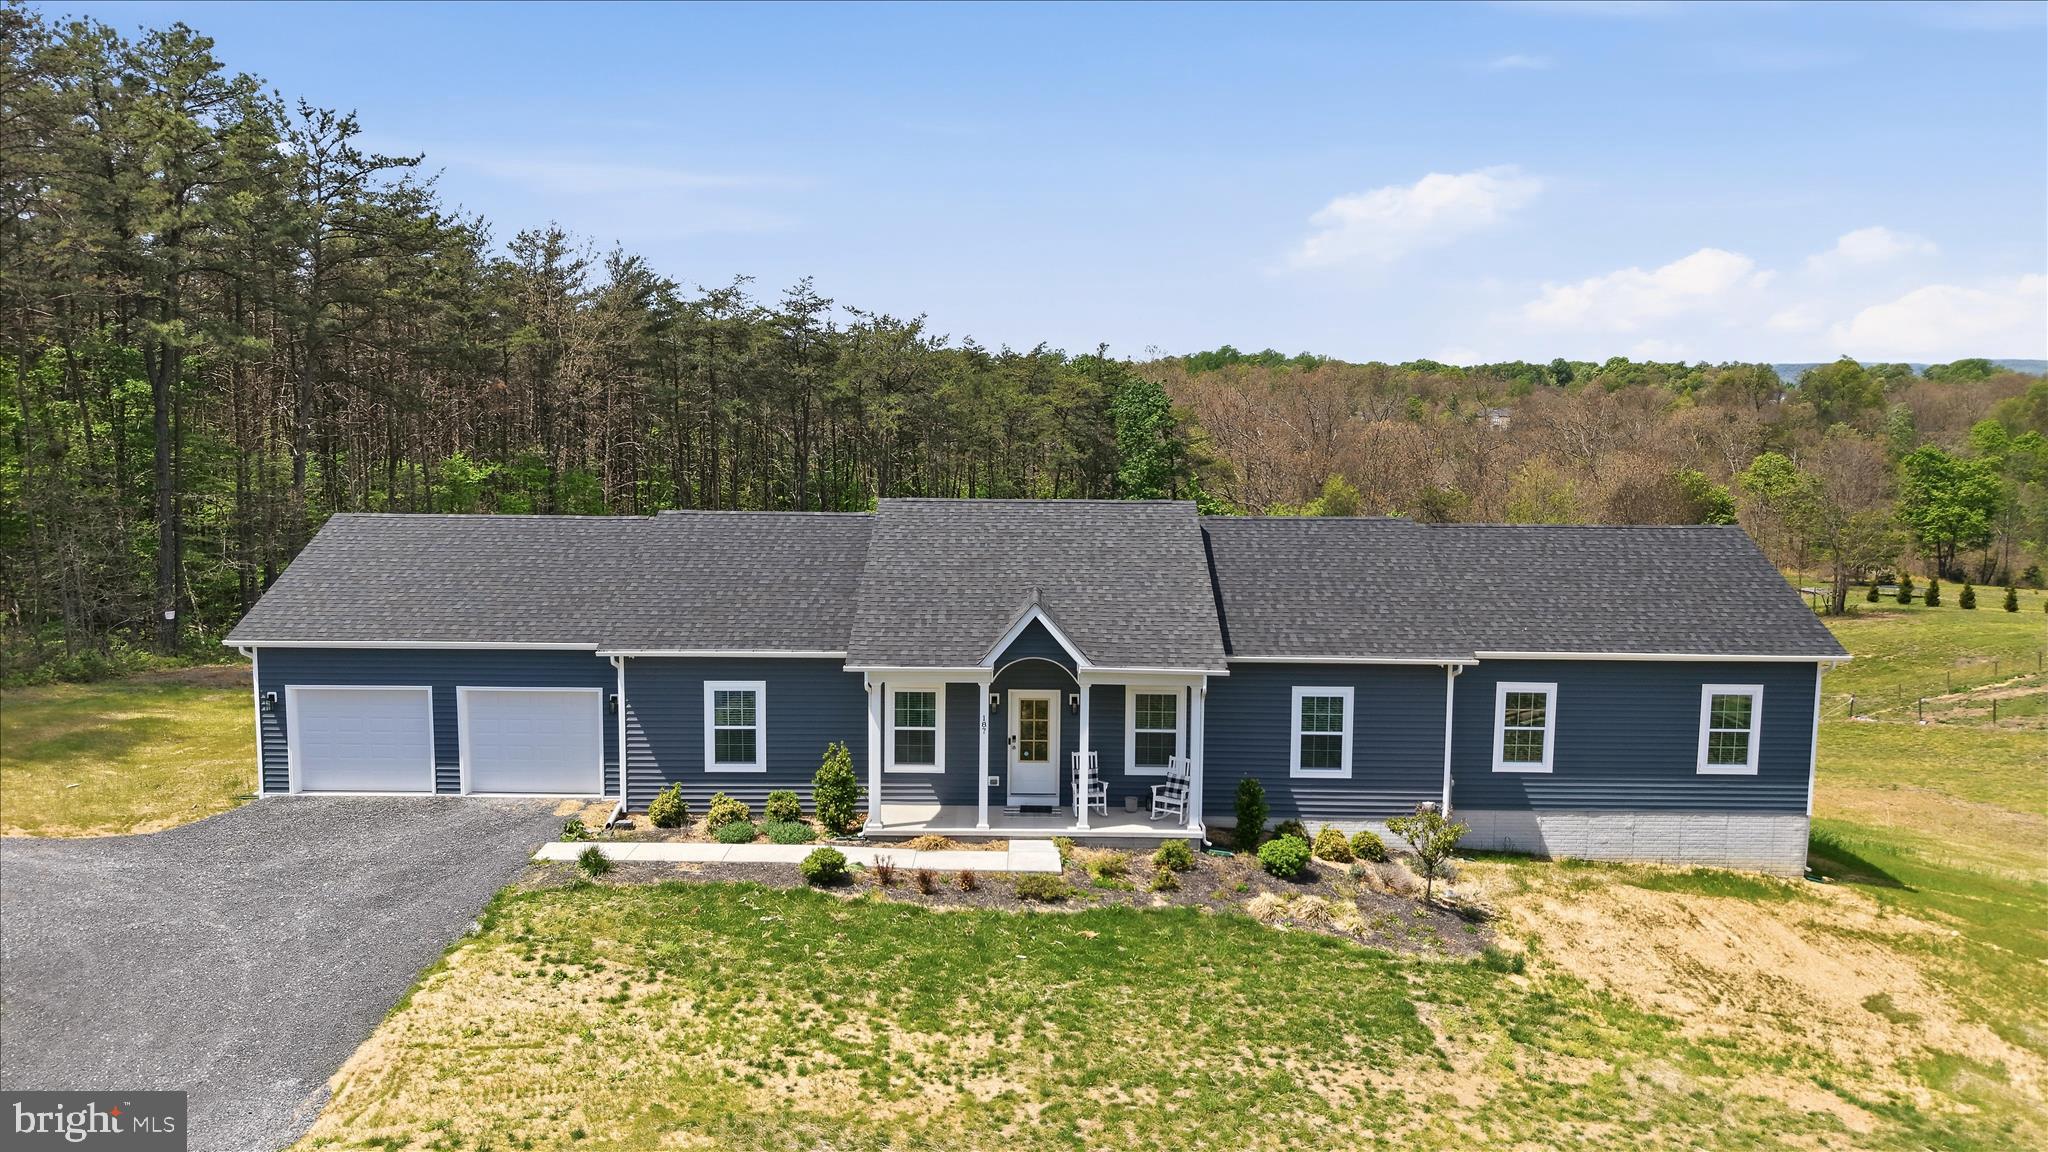
Tucked at the back of the subdivision, this 2020-built home sits on a generous two-acre lot with no HOA, where the backyard quietly gives way to a wooded tree line, a natural backdrop you'll never tire of.  Whether you're sipping coffee on the private deck at sunrise or unwinding by the fireplace on a cool evening, this home is easy to love.
The heart of the home is an open eat-in kitchen and family room with a floor to ceiling electric fireplace designed for real life — a large island anchors the space, there's room for a full eat-in dining area, and the flow to the deck makes indoor-outdoor entertaining effortless. A dedicated laundry and mudroom keeps the everyday organized right from the moment you walk in the door.
When the day is done, everyone has their own retreat. Two bedrooms and a bonus room share a well-appointed hall bath. A princess suite offers privacy with its own ensuite, ideal for guests, extended family, or someone who simply wants their own space. And then there's the primary suite: a genuine sanctuary, with a generous walk-in closet with custom built-ins, a soaking tub for unwinding, and a glass-enclosed shower that feels spa-caliber. This is the suite buyers dream about.
Downstairs, a finished home office sits within an otherwise open, unfinished walkout basement, room to grow into however fits your life. An attached shed/garage out back adds handy utility space, ideal for a ride-on mower, garden tools, or weekend projects. And because the community allows RV parking, you have the lot space to make that work without giving up your yard.
With quick access to I-81 and an easy drive down Route 45 to Winchester, the location checks every box, without sacrificing a single acre of peace and privacy.
#WVBE2050498

GERRARDSTOWN

187 TURBOPROP TRAIL

3 Beds

3 Baths

2,480 Sq.Ft.

$539,000

MLS#: WVBE2050498

Welcome to this stunning Colonial in Charles Town, offering an open floor plan, abundant natural light, and comfortable living spaces throughout. The open and airy main level features a beautiful kitchen with recessed lighting, stainless steel appliances, abundant cabinet and counter space, and an adjacent dining area perfect for everyday living and entertaining.

Upstairs, the spacious primary suite offers a convenient en-suite bathroom. A versatile loft between the bedrooms provides the perfect space for a home office, additional living or sitting area, craft room, or play space. Two additional bedrooms, a full hallway bathroom, and an upper-level laundry room complete the second floor.

The unfinished basement offers endless possibilities for future customization, whether you envision additional living space, a home gym, workshop, or extra storage.

Outside, enjoy a fully fenced backyard with lush green grass, perfect for relaxing, entertaining, or outdoor activities. A two-car garage, private driveway, and additional street parking provide ample parking options.

Ideally located with easy access to commuter routes, Downtown Charles Town, local parks, and recreation, this exceptional home offers the perfect blend of comfort, convenience, and opportunity.
#WVJF2025752

CHARLES TOWN

61 HUGHS ROAD

3 Beds

2 Baths

1,760 Sq.Ft.

$418,900

MLS#: WVJF2025752
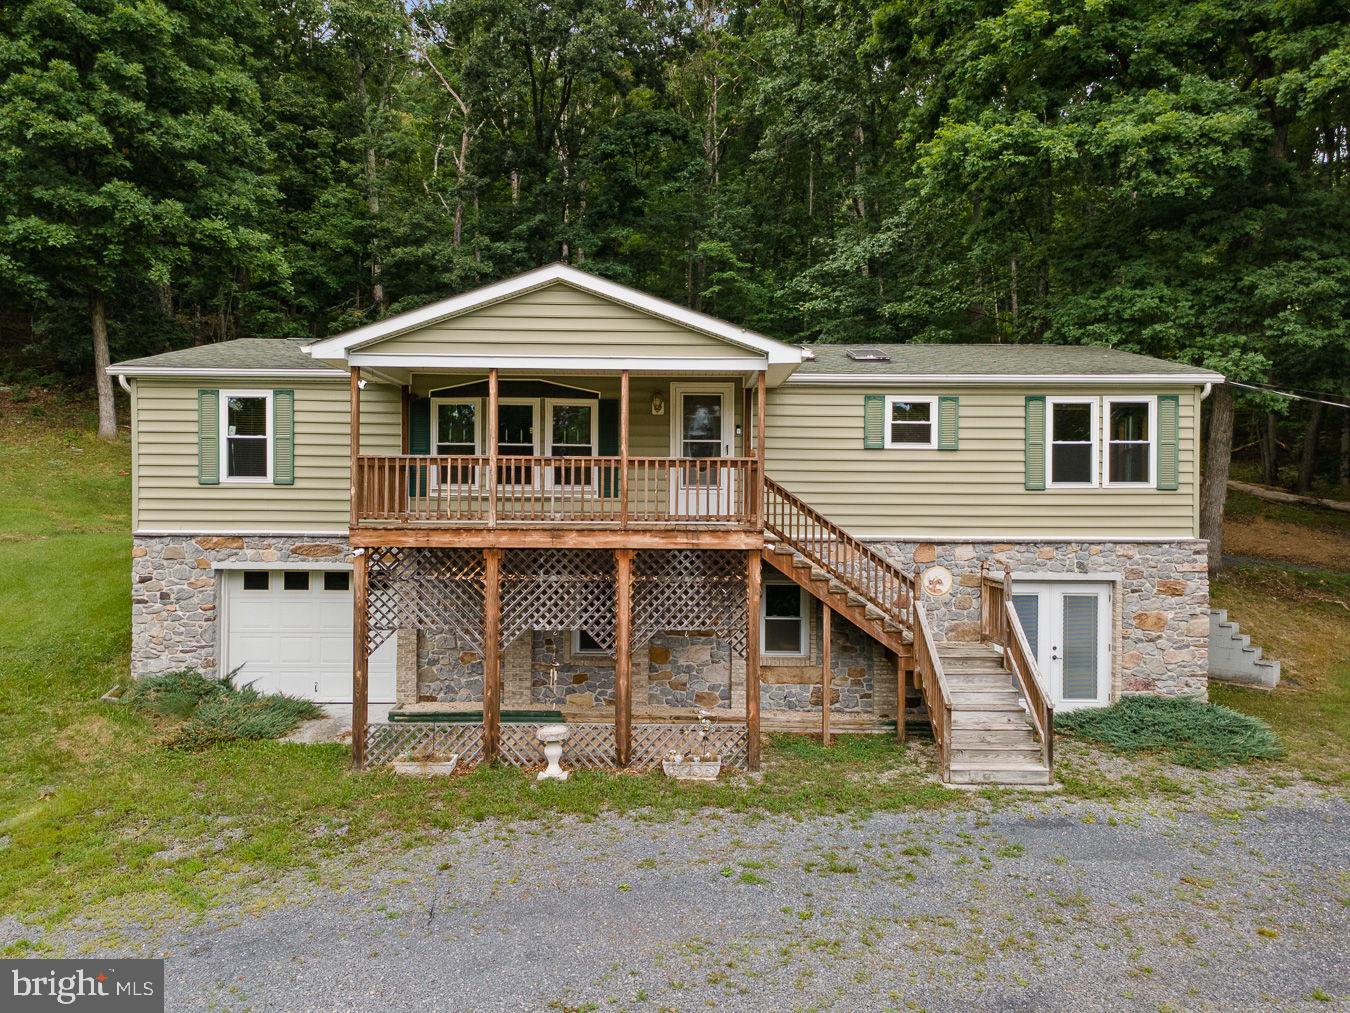
Professional Photos 07/09/2026. Paw Paw WV , Hampshire County, Wild Wonderful WV, 3 Bedroom 2 Bath Double Wide Mobile Home On A Block Basement Foundation. Open Floor Plan, Approximately 6 Acres. Close To Virginia and Maryland Lines.
Great Commuter Location, Rural. The Living Room Is Large Open Space With Electric Fireplace That Leads  To Spacious Kitchen With An Overabundance Of Storage, Cabinet Space And Space For 6 Seat Dining Table. 
Off Of The Kitchen Is Main Level Laundry Area With Cabinets And Exit To Small Deck And Parking Area.
Primary Bedroom Is A Large Space With WalkIn Closet Leading To Primary Bathroom With Stall Shower, Jetted Tub. Most Of Flooring Throughout Home Is Luxury Vinyl Plank, Second and Third Bedrooms Have Carpet and WalkIn Closets. Heading Outside Is The Access To The Basement. (No Access To Basement From Inside) Large Garage Door To Gain Access With Mower, Or Large Equipment (Owner Could Store Bass Boat)
The Basement Is Approx 1400 Sq Feet, Unfinished, Heated By Propane Heater, Owner Would Put Window A/C In Window In Summer, But Stays Naturally Cool Otherwise. Basement Has Small Kitchenette Area Has Running Water.  Owners Used For Canning And Other Projects. Space For Workshop. Freezer In Basement Conveys. Home Has Whole House Generator-Propane. Propane Tank Is Leased From Amerigas. Several Internet Options Are Available-T Mobile Starlink But Others Available. Buyer To Check Into All Internet Options. Owner Had US Cellular Internet And Phone Service (Which Has Now Switched To T Mobile) Electric Service Is First Energy. Current Home Owners Insurance Through Saville Insurance Agency In Romney WV . Ring Cameras Convey. Some Personal Property In Basement Will Convey.
Agent Is Related To Seller.
#WVHS2007994

PAW PAW

6426 PAW PAW ROAD

3 Beds

2 Baths

2,912 Sq.Ft.

$275,000

MLS#: WVHS2007994

Nestled on a sprawling 197.5-acre tract of land, this charming 1910 farmhouse exudes rustic elegance and modern comfort. The traditional floor plan features four spacious bedrooms, including an entry-level option, and a cozy eat-in kitchen that seamlessly blends with the dining area, perfect for gatherings. Enjoy the warmth of natural light through storm windows, while the attic fan ensures a refreshing atmosphere throughout. Step outside to discover a serene rural setting, complete with picturesque views of pastures and woodlands. The property boasts secure storage and outbuildings, including a barn, ideal for hobbies or additional storage. The expansive outdoor space offers endless possibilities for recreation, hunting, or simply enjoying the peaceful surroundings. Located in a secluded area, this home and farm provides a unique opportunity to embrace country living on an operating pasture farm while remaining close to local amenities. Experience the perfect blend of charm and functionality in this exceptional property.
#WVPT2001380

FRANKLIN

242 NEWMAN LANE

4 Beds

1 Baths

1,136 Sq.Ft.

$895,000

MLS#: WVPT2001380

"Built New-  Built for You!   Imagine waking up to soft morning light streaming through oversized windows, coffee in hand, as mountain views greet you from your private deck. Welcome to The Charleston by Stanley Martin Homes! A beautiful three-story garage townhome designed with comfort, style, and convenience in mind. Featuring a spacious open-concept layout, 9-foot ceilings, and expansive 6-foot windows, this home is filled with natural light that enhances every space.
The modern kitchen is the heart of the home, complete with a large center island, white cabinetry, and elegant quartz countertops — perfect for gathering with family and friends. The seamless flow between the kitchen, dining, and living areas creates a warm yet sophisticated atmosphere ideal for both everyday living and entertaining. Step outside onto your included deck to enjoy fresh air, peaceful surroundings, and scenic mountain views.
Parking is effortless with a spacious garage and extra-long driveway, providing plenty of room for additional vehicles and guests.
Presidents Pointe offers the Eastern Panhandle’s only truly walkable neighborhood to restaurants and shopping at Potomac Marketplace. You’re just 5 minutes from Downtown Charles Town, where you can explore charming restaurants, boutique shopping, and vibrant local culture. Commuters will appreciate convenient access to Routes 9, 15, 7, and 340, making travel to Virginia and Maryland simple and efficient.
Our homes are listed with final pricing that reflects all included upgrades.
Discover why Presidents Pointe was the Top-Selling Neighborhood of 2025, and make The Charleston your new home today!
Model Home Location: 25 National Street, Ranson
Hours:  Monday - Saturday: 10 AM – 5 PM, Sunday: 12 PM – 5 PM
Can’t make it during regular hours? Tour the model anytime with our U-TOUR self-guided tour option. Simply visit the Presidents Pointe sales office, scan the QR code located outside, follow the instructions, and enjoy touring the model home at your convenience.
Come see what makes Presidents Pointe so special — and prepare to make memories that will last a lifetime.
Adress: 25 National Street
Directions: From Route 9, turn onto Oak Lee Drive [Weis Market and Home Depot] go to circle at top of the hill, take first right on President Pointe Avenue to decorated model at 25 National Street.
#WVJF2026286

RANSON

423 ANTHEM STREET [394]

2 Beds

2 Baths

1,387 Sq.Ft.

$282,990

MLS#: WVJF2026286

Welcome home! As you step inside, you're greeted by a versatile finished lower level featuring a spacious recreation room that can also serve as a fourth bedroom, complete with its own full bathroom—perfect for guests, a home office, or a private living space.

Head upstairs to the bright and open main level, where luxury vinyl plank flooring flows throughout the spacious living room and into the modern eat-in kitchen. The kitchen is designed for both everyday living and entertaining, showcasing a large center island, elegant quartz countertops, stainless steel appliances, and plenty of cabinet space. A convenient powder room is also located on this level.

On the upper floor, you'll find the relaxing primary suite with a generous walk-in closet and a private en-suite bathroom featuring dual vanities and an oversized seated shower. Two additional bedrooms, a full hallway bathroom, a linen closet, and a centrally located laundry area complete the upper level, offering both comfort and convenience.

Outside your door, enjoy all the amenities this brand-new DRB Homes community has to offer, including a dog park, children's playground, basketball court, tennis court, and recreational gathering areas—all available for residents to enjoy at no additional cost.

Ideally located in the desirable Overlook at Riverside community, this home offers quick access to I-81, I-70, and Route 11, making commuting a breeze. You'll also appreciate the nearby shopping, restaurants, Spring Mills schools, beautiful mountain views, and convenient location just minutes from the Maryland state line.

This brand-new 4-bedroom, 3.5-bath townhome offers the perfect combination of modern finishes, flexible living space, and an unbeatable location. Schedule your tour today—this opportunity won't last long!
#WVBE2051568

FALLING WATERS

18 CLIFTON MNR

3 Beds

3 Baths

1,655 Sq.Ft.

$1,900

MLS#: WVBE2051568

Welcome to 164 Black Powder Lane, where privacy, space, and opportunity come together on an impressive 11.31-acre setting in Kearneysville. Tucked away from the hustle and bustle, this 3-bedroom, 2-bath raised ranch offers the kind of acreage that is increasingly difficult to find while still providing convenient access to the surrounding Eastern Panhandle.

Inside, the home offers 1,488 finished square feet on the main level with hardwood, ceramic tile, and carpet flooring throughout. The comfortable floor plan includes three main-level bedrooms and two full baths. 

The partially finished basement provides additional flexibility with room for recreation, hobbies, storage, a workshop, or future finished living space. An attached two-car garage with interior access adds everyday convenience and additional storage.

But the true standout is the land. With approximately 11.31 acres surrounding the home, there is plenty of room to spread out, enjoy the outdoors, garden, create recreational spaces, or simply appreciate having privacy and breathing room between you and your neighbors.

Served by a private well and septic system and offering a combination of an established home, substantial acreage, garage space, and additional basement potential, 164 Black Powder Lane is a rare opportunity for buyers looking for more than a house—they're looking for space to make their own.
#WVJF2024050

KEARNEYSVILLE

164 BLACK POWDER LANE

3 Beds

2 Baths

1,488 Sq.Ft.

$465,000

MLS#: WVJF2024050

$375,000 | Lost River Valley — Renovated Chalet on 5.6 Private Acres
Just reduced and ready for its next owner: a fully renovated, turn-key chalet in the heart of Lost River Valley — one of the most sought-after pockets of the area. Everything was rebuilt in 2025, so you're getting new appliances, new finishes, and an efficient 1,200 sq ft floor plan with zero to-do list.
The main level is open and bright, built for easy living: a well-equipped kitchen flows straight into the living and dining space, with a sunlit loft above that works as a bedroom, office, or quiet retreat. Downstairs, the daylight basement adds real living space — a second bedroom, full bath, family/rec room, and laundry hookups, making the most of every square foot.
Outside, a wrap-around deck looks out over mountain views, and a walking path climbs to the top of the property through partly wooded acreage. An outbuilding offers secure extra storage, and the home is equipped with central air and whole-house water filtration.
Whether you're after a low-maintenance weekend escape or a vacation rental in a proven destination, this one is priced to move and ready now.
#WVHD2003454

LOST RIVER

656 WILDLIFE DRIVE

3 Beds

2 Baths

1,200 Sq.Ft.

$375,000

MLS#: WVHD2003454

Welcome to the home you've been waiting for in the sought-after Brookfield community, offering gated Potomac River access with a private boat ramp. Even better, this exceptional property is currently priced $10,000 below its recent appraisal! Situated on a 0.55-acre corner lot, this spacious home features 5 bedrooms, 3 full bathrooms, and over 2,900 square feet of thoughtfully designed living space. From the moment you arrive, you'll appreciate the attractive stone accents, welcoming front porch, oversized 3-car garage wired for EV charging, and a fully fenced backyard with shed. Inside, you'll immediately notice how meticulously maintained the home is, as well as its stylish, modern updates. The inviting foyer is flanked by formal living and dining rooms, providing the perfect setting for everyday living or special occasions. The bright, open family room flows seamlessly into the beautifully appointed kitchen, creating an ideal space for gathering and entertaining. The kitchen features granite countertops, a center island, tile backsplash, double ovens, stainless steel appliances, and abundant cabinet space. Just beyond the kitchen, the sun-filled morning room offers additional dining space and overlooks the backyard. Outdoor living is just as impressive, with a low-maintenance composite deck, stamped concrete patio, and spacious fenced yard complete with an in-ground basketball hoop with concrete pad. A standout feature rarely found is the main-level bedroom and full bathroom, making it ideal for guests, multigenerational living, or a private home office. Upstairs, you'll find three generously sized secondary bedrooms, a full hall bathroom, and a convenient laundry room with a utility sink. The spacious primary suite is a true retreat, featuring a tray ceiling, walk-in closet, and an ensuite bath with a walk-in shower. The unfinished basement offers endless possibilities, complete with a bathroom rough-in and direct access to the backyard, allowing you to customize the space to fit your lifestyle. Residents of Brookfield enjoy exclusive gated access to the Potomac River, including a private boat ramp, playground, picnic pavilion, and open recreational areas. Conveniently located near I-81, this home provides an easy commute to many areas while offering the perfect balance of recreation, comfort, and everyday convenience.
#WVBE2053310

FALLING WATERS

18 TROUT RIVER TERRACE

5 Beds

3 Baths

2,957 Sq.Ft.

$550,000

MLS#: WVBE2053310

Price drop! Seller is Motivated! One of a Kind, Ready to move in Cape Cod sitting on 4.78 unrestricted land,  No HOA, convenient location. Imagine making this property what you dream of.  Ask about assuming the VA loan with a low rate of 2.375.   This unique 3 bedrooms 2.5 bath home has been renovated in 2021.  Main level master suite,   Large open family room has a vaulted ceiling with lots of natural light, ceiling fan and recess lighting. Luxury plank floors throughout the main level. Open concept flows from family room to the open kitchen with corian countertops, Bosch & Whirlpool stainless steel appliances, extra seating and cabinets at the kitchen island, dual deep sinks, walk in pantry.  Move into the living room with designer wall paper and TV hook up. Master Bedroom is on the main level, has it own en suite, with large shower/tub, vanity with storage and extra cabinets.  Walk in closet. Walk up the hardwood designer stairs to the upper level where there are 2 more bedrooms and a full bath. Each with ceiling fans and extra ac.   Custom paint and wall paper throughout adds the special touch,  Laundry is on the main level- upgraded Samsung Bespoke all in one washer/dryer combo does all you laundry needs. Basement has room for storage, shelves, plumbing improvements, water quality improvements installed a 3-stage water purification system and water softener, and an extra tall freezer.  Enjoy your mornings on the front porch over looking the front yard with a white picket fence and 6 garden beds or enjoy your evenings grilling out on the large back deck facing your acres.  1 car detached garage, newly paved driveway. Bring your chickens and garden abilities. Has many garden beds to grown your own food. Make this one your home today!
#WVBE2052020

HEDGESVILLE

7865 HEDGESVILLE ROAD

3 Beds

2 Baths

1,656 Sq.Ft.

$420,000

MLS#: WVBE2052020

1 ... 462 463 464 465 466 ... 666
* Listings identified with the FMLS IDX logo come from FMLS and are held by brokerage firms other than the owner of this website. The listing brokerage is identified in any listing details. Information is deemed reliable but is not guaranteed. If you believe any FMLS listing contains material that infringes your copyrighted work please click here to review our DMCA policy and learn how to submit a takedown request. © 2024. First Multiple Listing Service, Inc.
 - property

Send a message

Message successfully sent.

Your message

What is 3 + 4 ?

Reason for contacting?

I agree to receive email communication and understand I can unsubscribe at any time.

I agree to be contacted by Charis Realty Group - Christine Issler, Broker via call, email, and text for real estate services. To opt out, you can reply 'stop' at any time or reply 'help' for assistance. You can also click the unsubscribe link in the emails. Message and data rates may apply. Message frequency may vary. Privacy Policy

Sign Out

Virtual Assistant

Would you like to take the next step with this property? We can help you schedule a showing or virtual tour, or send you more details.

Yes, I would like more information.

Thank You for Your Reply, One of Our Agents will contact you as soon as possible

No, maybe later.

Thank you, you can always contact me via email, phone number or through the contact form.

Realhub AI

Lucy - Your AI-Powered Realtor

Update Your Temporary Password

Personalize your search

Enter your email and we'll notify you immediately when new listings match what you're looking for.

or enter email address

Already have an account ? Login here

Continue your home search

I agree to receive communications and understand I can unsubscribe at any time.

I agree to be contacted by Charis Realty Group - Christine Issler, Broker via call, email, and text for real estate services. To opt out, you can reply 'stop' at any time or reply 'help' for assistance. You can also click the unsubscribe link in the emails. Message and data rates may apply. Message frequency may vary. Privacy Policy

Already have an account ? Login here

We use cookies

We use cookies primarily for analytics to enhance your experience. By accepting, you agree to our use of these cookies. You can manage your preferences or learn more about our cookies policy.
