Properties

Browse or get in touch to schedule a walkthrough.

  • Nearby me
Price range

Popular Features

Community Features

Association

Property Features

Waterfront

View

Exterior Features

Interior Features

Style

944283 properties match your criteria

Updated 1 minute ago

E-Alert name
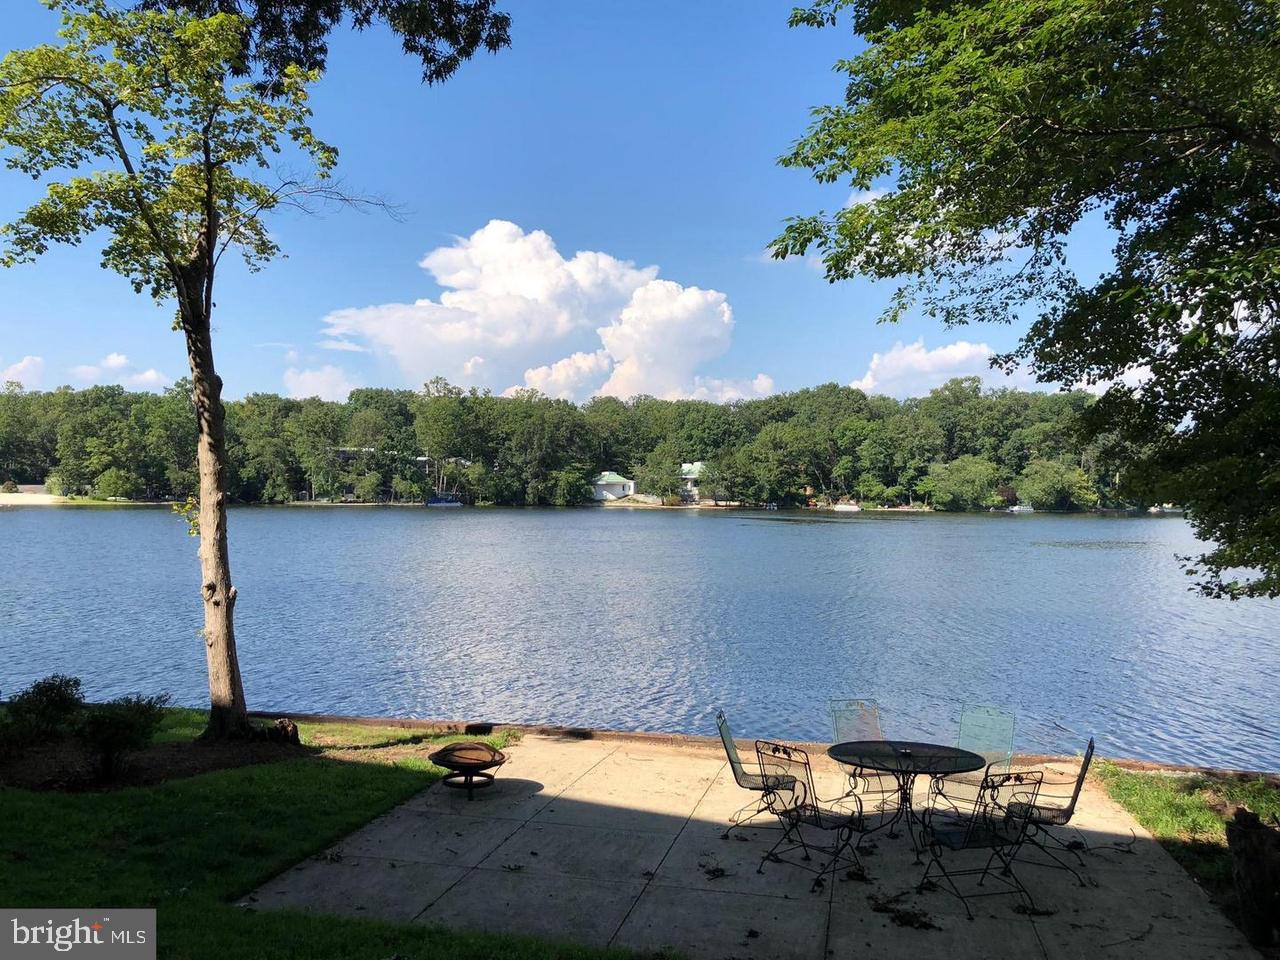
Rare opportunity to purchase a premier lakefront home in coveted Lake Barcroft, offering breathtaking views, a tranquil setting, and a true resort-style lifestyle:  just 7 miles from Washington, D.C. Perfectly positioned at water level on one of the lake’s widest and deepest sections, this exceptional property enjoys uninterrupted vistas and an intimate connection to the water rarely found this close to the city.

The home features nearly 5,000 finished square feet across three fully finished levels, with floor-to-ceiling picture windows on every level and stunning lake views from nearly every room. Multiple decks and balconies create seamless indoor-outdoor living and ideal spaces for entertaining or quiet relaxation.

Highlights include hardwood floors on the main level, an open kitchen with granite countertops, marble-tiled primary bath, skylights, and generous living and entertaining spaces throughout.

Residents enjoy access to a private 135-acre lake with five beaches, offering swimming, kayaking, boating, and year-round recreation, all with a low annual fee of just $495.

A true commuter’s dream with easy access to Routes 244 and 7, I-495, I-395, Express Lanes, and other major routes—plus minutes to D.C., shopping, dining, and everyday conveniences. This is lakefront living at its finest, combining serenity, views, and an unbeatable location.

Open Saturday January 17, 2-4 pm.  Interior photos will be loaded Friday Jan 16.  Showings begin Friday at 12 noon
#VAFX2280594

FALLS CHURCH

6220 LAKEVIEW DRIVE

5 Beds

3 Baths

4,956 Sq.Ft.

$2,495,000

MLS#: VAFX2280594
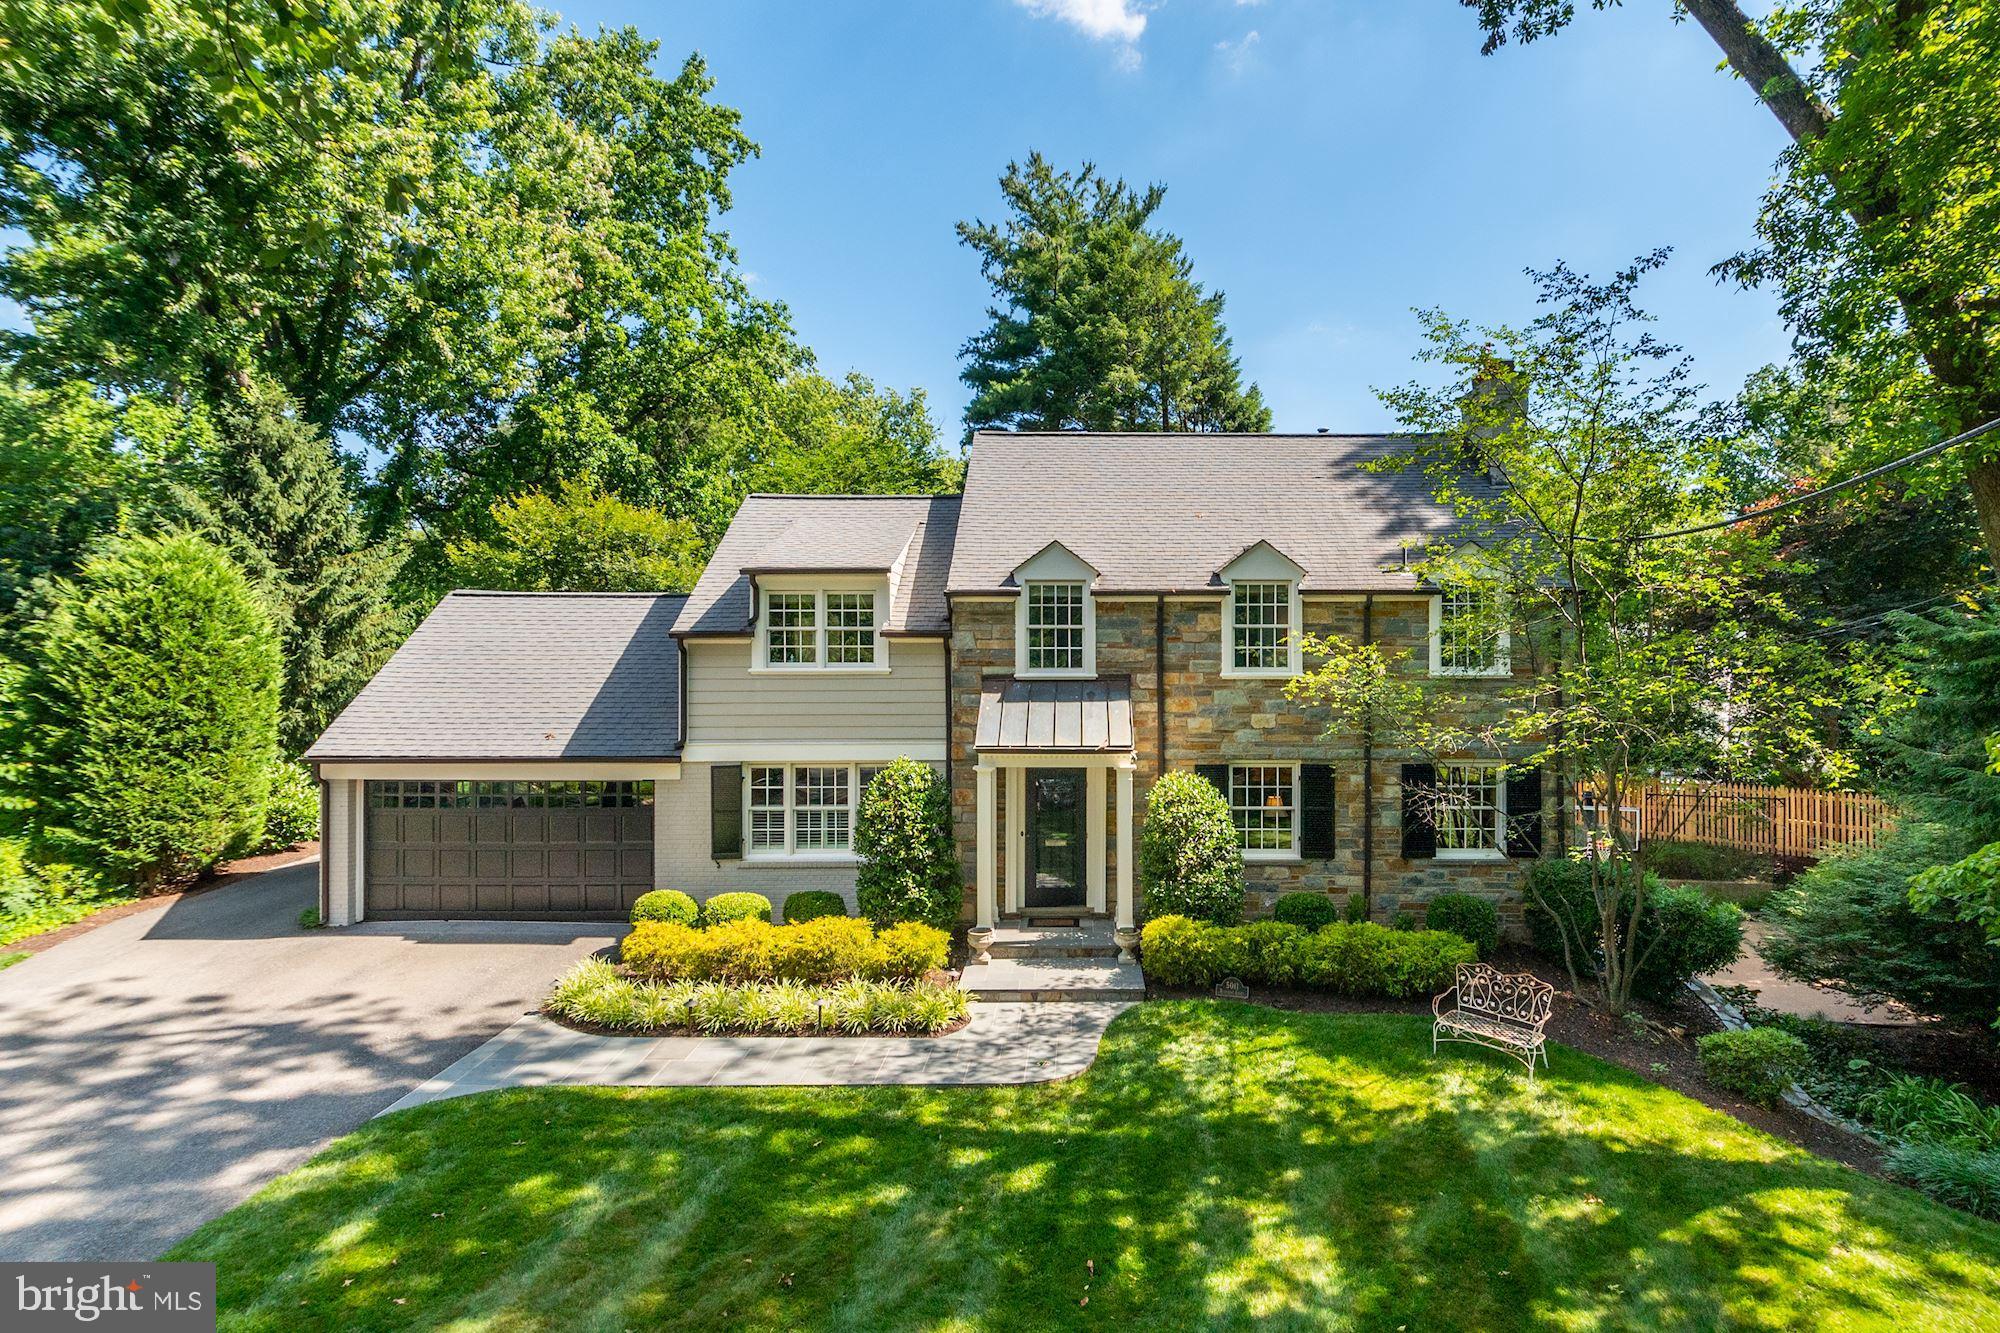
5011 Rockmere Court is an elegant and welcoming expanded Colonial at the end of a quiet cul-de-sac in the coveted community of Sumner. Offering 6 Bedrooms and 4.5 Baths throughout 5,950 livable square feet, this 3-level residence is beautifully finished with gleaming hardwoods, excellent millwork, and well-proportioned rooms. Updated and expanded in 2007, the footprint of the home was increased in a seamless fashion designed by GTM Architects and built by Meridian Homes. Situated on a landscaped and lush 0.34-acre lot, 5011 Rockmere Court showcases a level and deep rear garden surrounded by mature trees. The robust outdoor entertaining areas include an expansive slate Patio with a stone retaining wall and built-in barbecue, a relaxing Screened Porch, and a lower side Patio/Sport Court. There is an Attached 2-Car Garage.
 
Sumner is a charming community that is adored for its easy access to DC and Virginia. Nestled along Little Falls Stream Valley Park and just a short distance to the Potomac River, this perfect Bethesda location is within close proximity to the Capital Crescent Trail, the C&O Canal Towpath, and local Parks. The Shops at Sumner Place host a collection of stores, restaurants, and services, a wonderfully convenient feature to the neighborhood of Sumner. Additional shops, restaurants, and amenities are available nearby in Friendship Heights, Chevy Chase, and Downtown Bethesda
#MDMC2002128

BETHESDA

5011 ROCKMERE COURT

6 Beds

4 Baths

5,950 Sq.Ft.

$2,495,000

MLS#: MDMC2002128
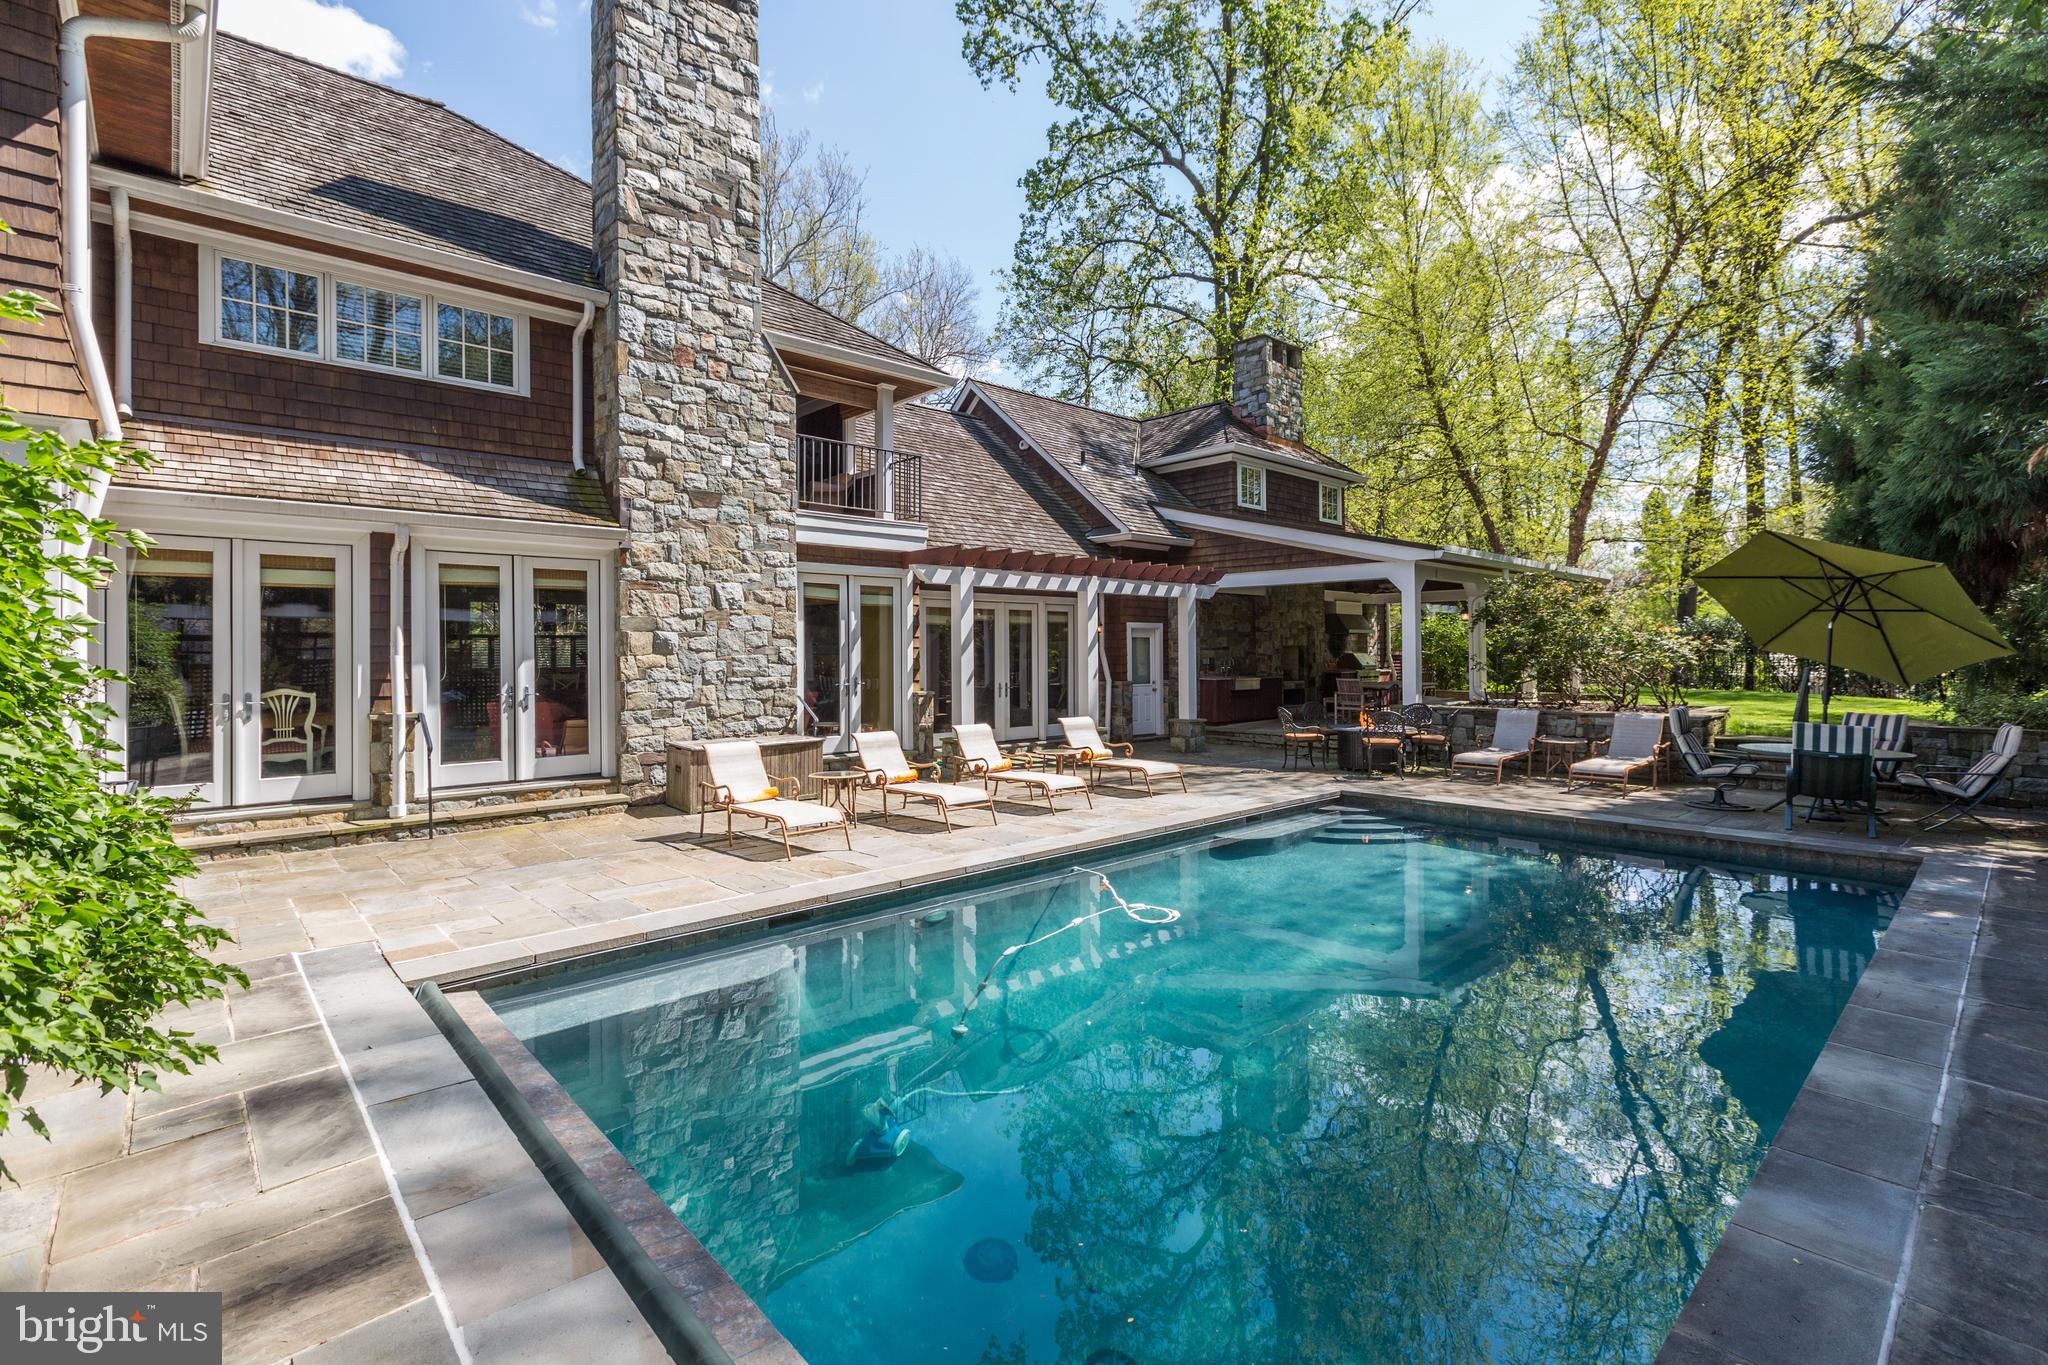
11508 Dalyn Terrace is a warm weather showpiece that is beautifully designed to entertain! With a covered outdoor Kitchen with a fireplace, a heated pool, and handsome stone patios, this oasis is ready for the sunny days of summer. Architecturally interesting, this 8,900 SF floor plan features a library with built-ins and a double-sided fireplace.  The adjacent living room (w/ fireplace) has an alcove with a wall of windows, built-ins and patio access. A separate dining room, gourmet kitchen (w/ eating area) and open family room with a floor-to-ceiling gas fireplace offer space for formal and casual gatherings.  An adjacent screen porch is perfect for morning coffee.  The oversized mud room with vaulted ceiling, is all purpose, with a full bathroom for pool guests. The upper level features an informal sitting area surrounded by three large bedrooms, one with ensuite bath.  A connecting bathroom, with separate vanities and two water closets, serves the two additional bedrooms.  There is also a separate upstairs laundry room. The master suite is generous in size, with a bedroom and sitting room, each with tray ceiling, and large walk-in closets. The ensuite master bath has marble flooring, a soaking tub, and a separate shower. A covered terrace off the master bath has a vaulted ceiling and a stone gas-burning fireplace. An added dimension is a loft overlooking the mudroom leading to a bonus room with 10' vaulted ceiling and fireplace. A perfect quiet getaway! More wonderful space is in the lower level with a recreation room, kitchen and wet bar, exercise room, a free standing sauna, home theater and two bedrooms, each with en-suite bathrooms.  The lot is spectacular with a covered outdoor kitchen with a fireplace, heated pool surrounded by stone patios.  An additional feature of the exterior is a covered terrace accessible from the front porch and library. Merry-Go-Round Farm is an ideal neighborhood for those looking to enjoy the outdoors and live a relaxed, casual lifestyle. Welcome to Merry-Go-Round Farm, a wonderful community of 81 homesites located  on 204 acres. This home is sited on 2/3 of an acre and is part of a custom-built community that features individual lots and large parcels of common area for the enjoyment of the residents. This carefully designed neighborhood has amazing views of the Potomac River and miles of forest trails for hiking and riding with views of the lakes and rolling fields.
#MDMC749144

POTOMAC

11508 DALYN TERRACE

6 Beds

6 Baths

8,900 Sq.Ft.

$2,495,000

MLS#: MDMC749144
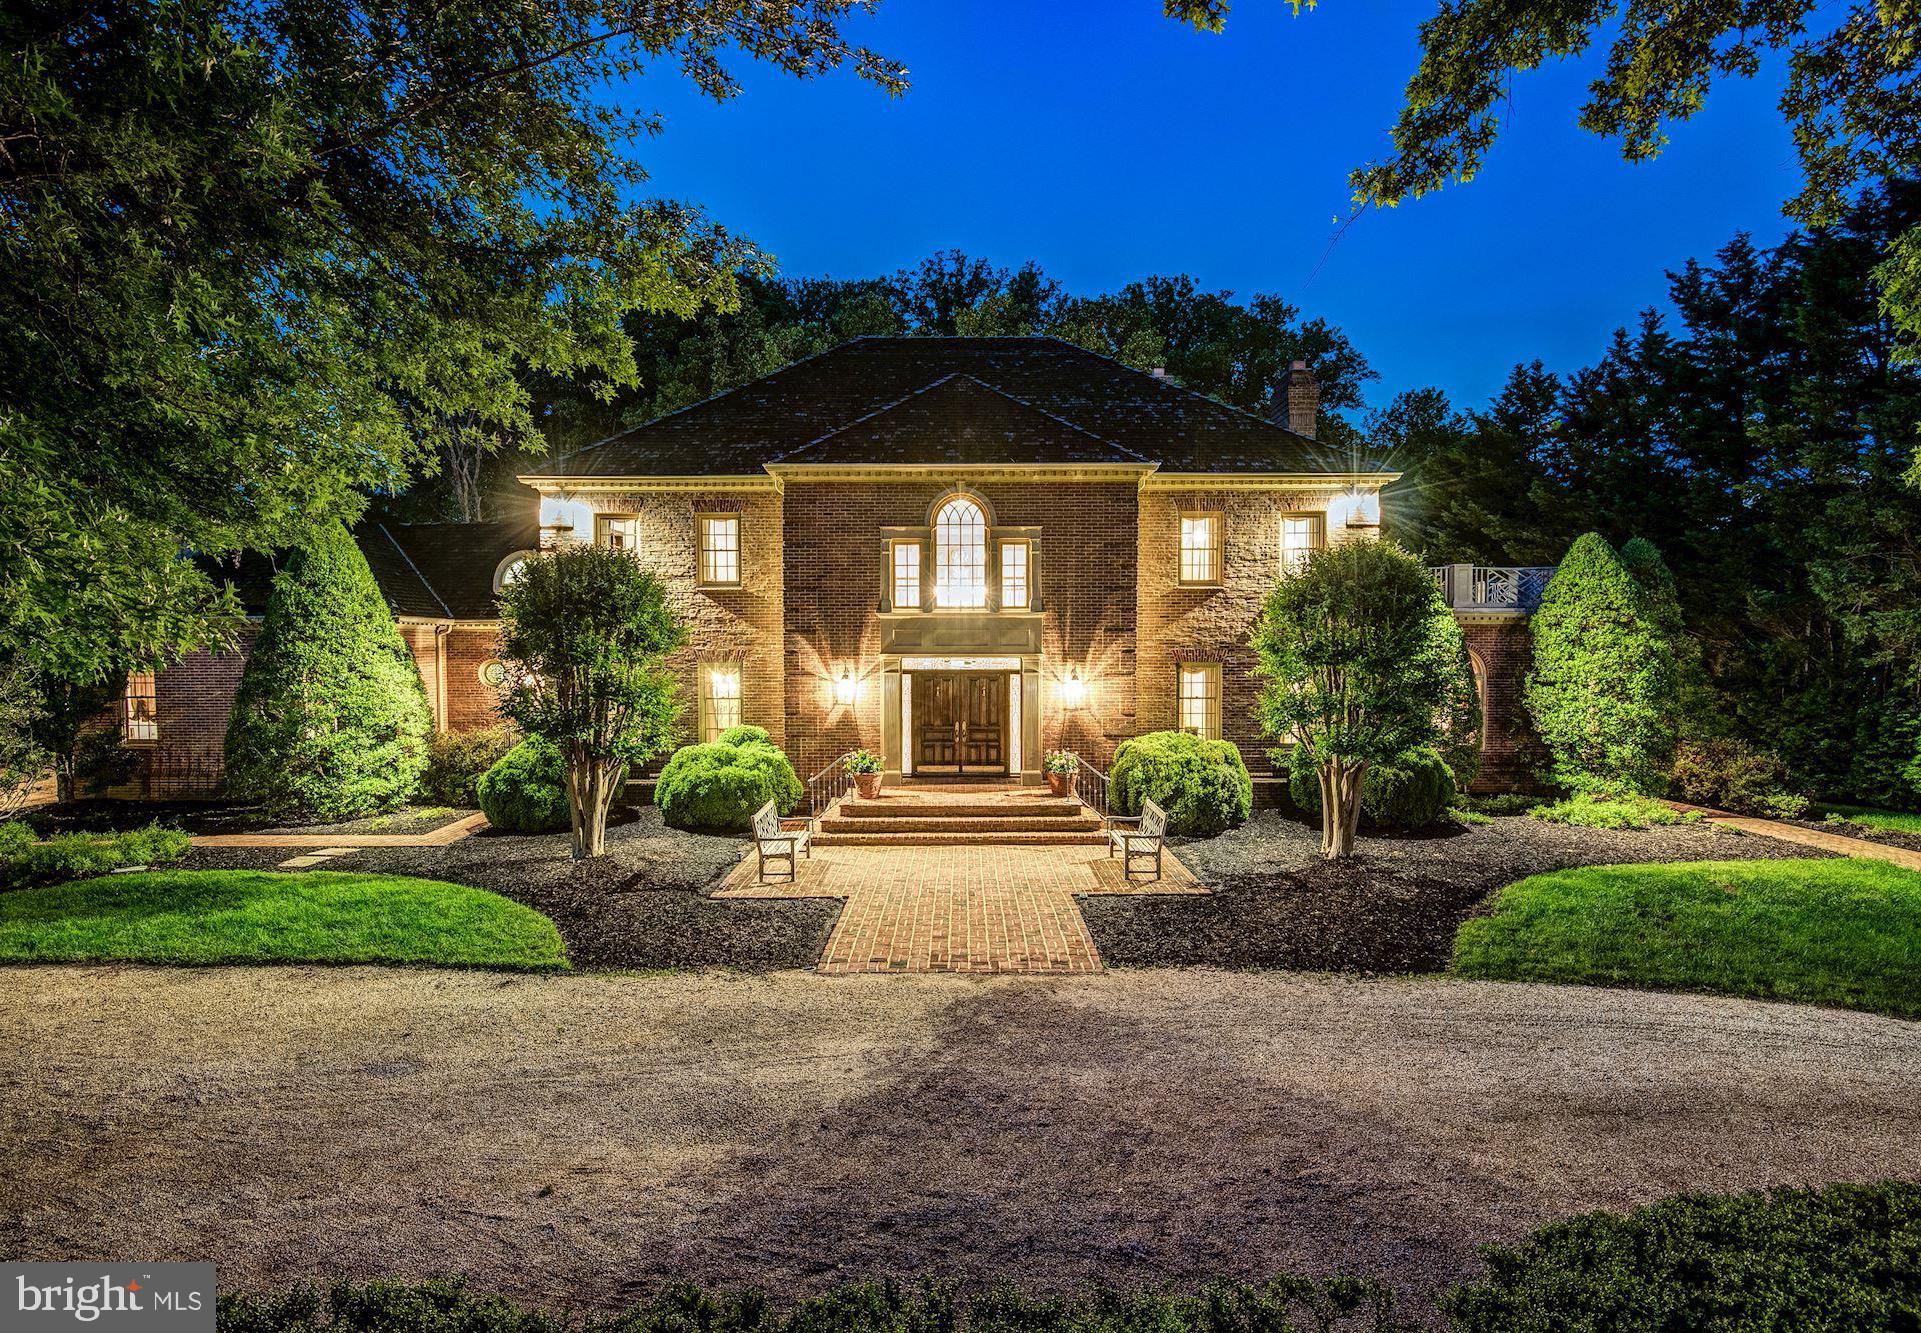
MAJOR PRICE REDUCTION ***24 hour notice please***  First showings this week (owner has houseguests) will be Tuesday on. Spectacular light filled Georgian perfect for year round entertaining!  From the full length solarium to the warm and inviting covered porches, this residence welcomes you with custom millwork and lighting worthy of a grand estate home.  The gated entry opens to a circular drive with ample parking for up to ten cars. The wide front entry porch leads to the high ceilinged foyer with dual curved staircases.  High ceilings and custom mouldings abound from the formal living and dining rooms, to the grand  paneled library with fireplace. Located centrally in the home, the gourmet kitchen with center island opens to a full length solarium/family room and music room.   French doors lead to a spacious covered wood porch.  Views of the pool, outdoor kitchen and lush landscaped grounds along with an outdoor fireplace can be seen from multiple levels of the home.   The second story features 5 spacious bedrooms and four full baths including the owners suite that provides more than ample wardrobe space.  A second staircase from the kitchen side of the home also allows access to the bedroom level.  The lower level offers a billiards room, living room, wine storage, den with full bath, bedroom with full bath and an additional swimming pool bathhouse (also with full bath).  Enjoy the expansive outdoor patio with kitchen, outdoor fireplace and swimming pool.  A picturesque setting that envelopes the sense with extraordinary landscaping and views.  This is the perfect setting for formal and informal entertaining and provides all of the requirements for todays home office needs and outdoor living areas.  A three car garage completes this extraordinary offering. Major addition completed by BOWA Builders in 2000, and an outdoor kitchen/pool/fireplace added in 2011.
#MDMC2054546

POTOMAC

10525 ALLOWAY DRIVE

6 Beds

8 Baths

9,850 Sq.Ft.

$2,495,000

MLS#: MDMC2054546
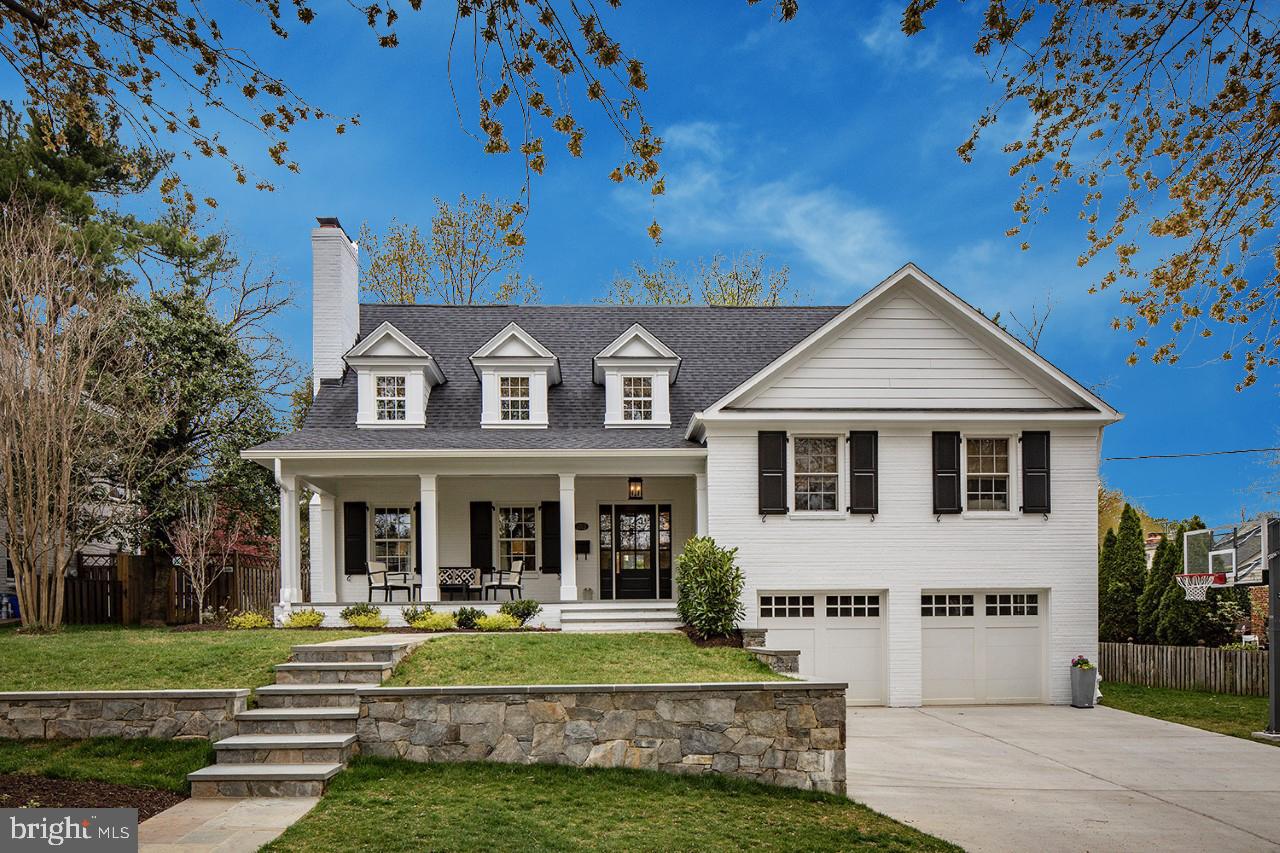
OFFER DEADLINE SET FOR TUESDAY, MARCH 28 at 1PM. This stunning five-bedroom, over 5,800 square foot home is truly a showstopper! Completely renovated and expanded in 2018 by GTM Architects and JK build, this home checks every box! The first floor features a gorgeous kitchen complete with Subzero and Wolf appliances, a walk-in pantry and wet bar that opens to a spacious, sunlit family room, a formal dining room and living room with fireplace, powder room and two coat closets. Upstairs enjoy a luxurious primary suite with two walk-in closets and spa-like bathroom with radiant floor heat. Three additional bedroom suites and an upstairs gym or office complete the second story. The lower level includes a sizeable recreation room, bedroom suite, and oversized mudroom off of the two-car garage. Outside enjoy a wonderful backyard and deck with built-in firepit and grill, perfect for outdoor entertainment! Additional renovation highlights include all new mechanical, electrical and plumbing, new doors and windows throughout, new insulation, new speaker system, custom cabinetry throughout, and three HVAC zones.
#MDMC2086606

BETHESDA

5703 NEWINGTON ROAD

5 Beds

4 Baths

5,824 Sq.Ft.

$2,495,000

MLS#: MDMC2086606
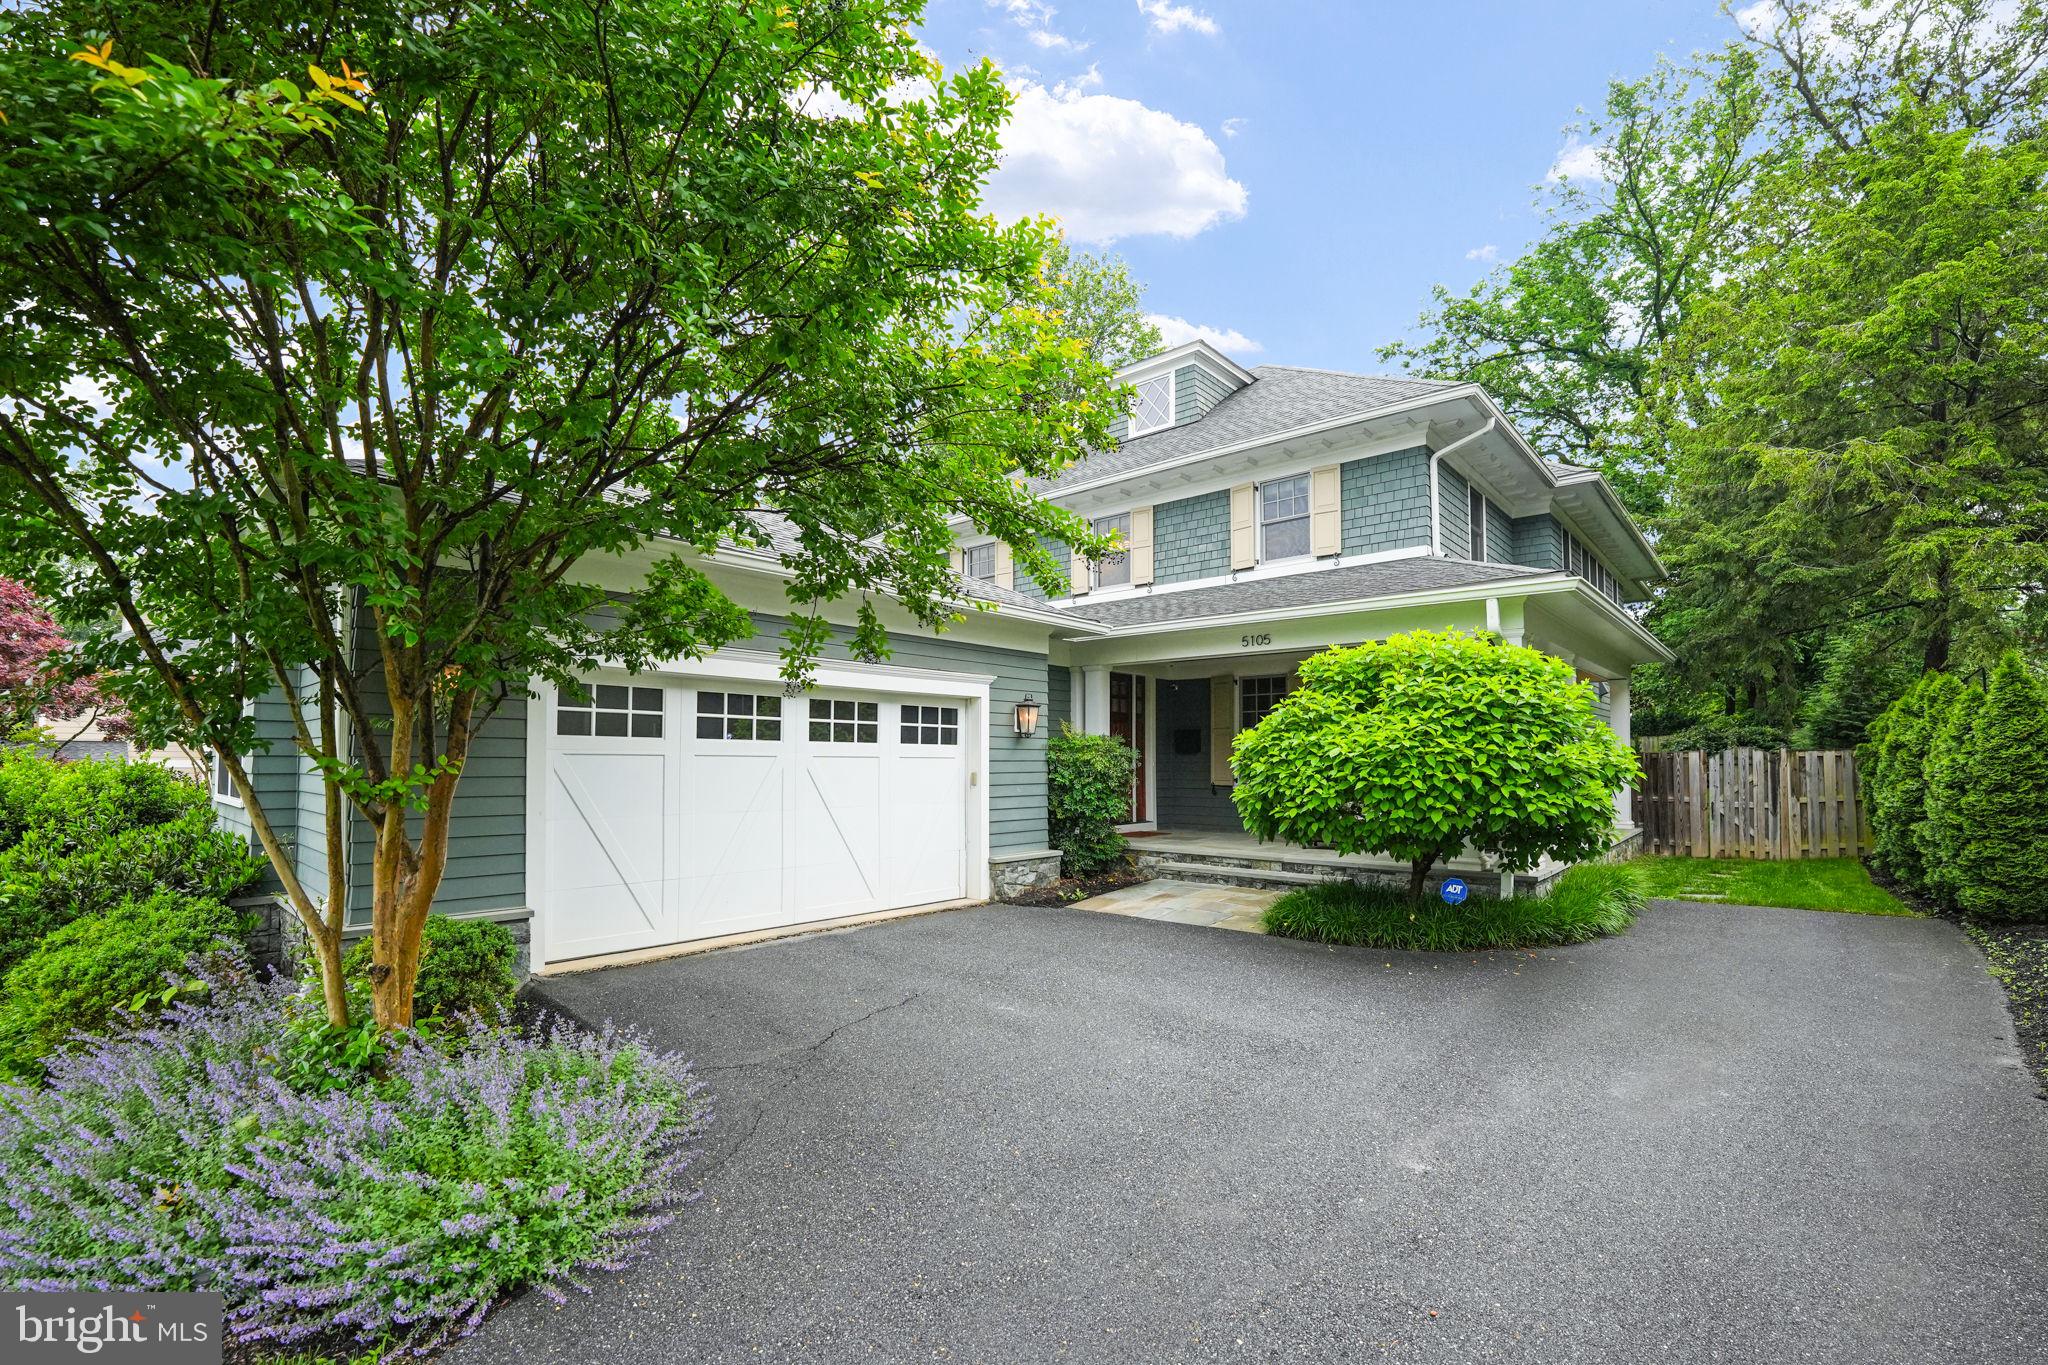
Best Luxury Buy in Bethesda! A rare find was created when renowned high-end builder Patrick Keating of PPK Construction built this home 10 years ago, and it remains the picture of perfection. From the wonderful wrap-around front porch, through a first floor boasting 10-foot ceilings, culminating with a screened-in porch and patio, the house elegantly flows into a flat backyard, perfect for entertaining.  The 6 generous bedrooms and 5.5 baths afford ample space for a growing family, with room to spare for visitors, in-laws or work-from-home.

The attached 2-car garage forms an elegant courtyard with a sweet welcoming front porch. The garage opens into a generous custom-built mudroom perfect for all sports and living gear. The impressive foyer provides a stunning view throughout the home peering to the landscaped private/fenced backyard. In addition to a formal dining room with coffered ceilings, there is a flexible first-floor formal living room/office /music room/ family library space. There are custom built-ins in the butler’s galley which houses one of the largest pantries in Bethesda and leads to the bright and open chef’s kitchen. A generous alcove for casual dining is equipped with large windows overlooking the garden. The kitchen is outfitted with a Subzero refrigerator and 6-burner Wolf range plus so much more. The kitchen spills into an amazing Family Room with a gas fireplace and French doors leading to the fabulous screened-in porch providing use for so many months of the year.

Upstairs is a pristine Primary Bedroom Suite with all the bells and whistles one comes to expect in this level of construction, including 2 walk-in closets. Two bedrooms share a Jack and Jill bath, and the 4th bedroom has an ensuite bath. The Laundry room is on the second floor. Sparing no expense, the entire second floor boasts hardwood floors throughout.

The third level is a large, bright hide-away office plus a guest bedroom with a full bath.

The impressive lower level has a second cozy gas fireplace, and plenty of space for ping pong or a home theatre - all with a separate entrance. High ceilings continue in this finished basement, which also includes two rooms for offices or exercise/crafts spaces, and finally a legal bedroom and full finished bath.

This extremely energy efficient luxury home has the perfect blend of classic construction, stunning details, and a contemporary flow and openness. Located on a cul de sac in woodsy and eclectic Glen Echo Heights, it provides easy access to the Capital Crescent Trail, C & O Canal, and public transportation to the shopping and entertainment of both Bethesda and DC.  Finally, the house will convey with a membership to the lauded Mohican Swim Club, saving newcomers a 10-year wait to join a local institution.
#MDMC2132718

BETHESDA

5105 WEHAWKEN ROAD

6 Beds

5 Baths

6,526 Sq.Ft.

$2,495,000

MLS#: MDMC2132718
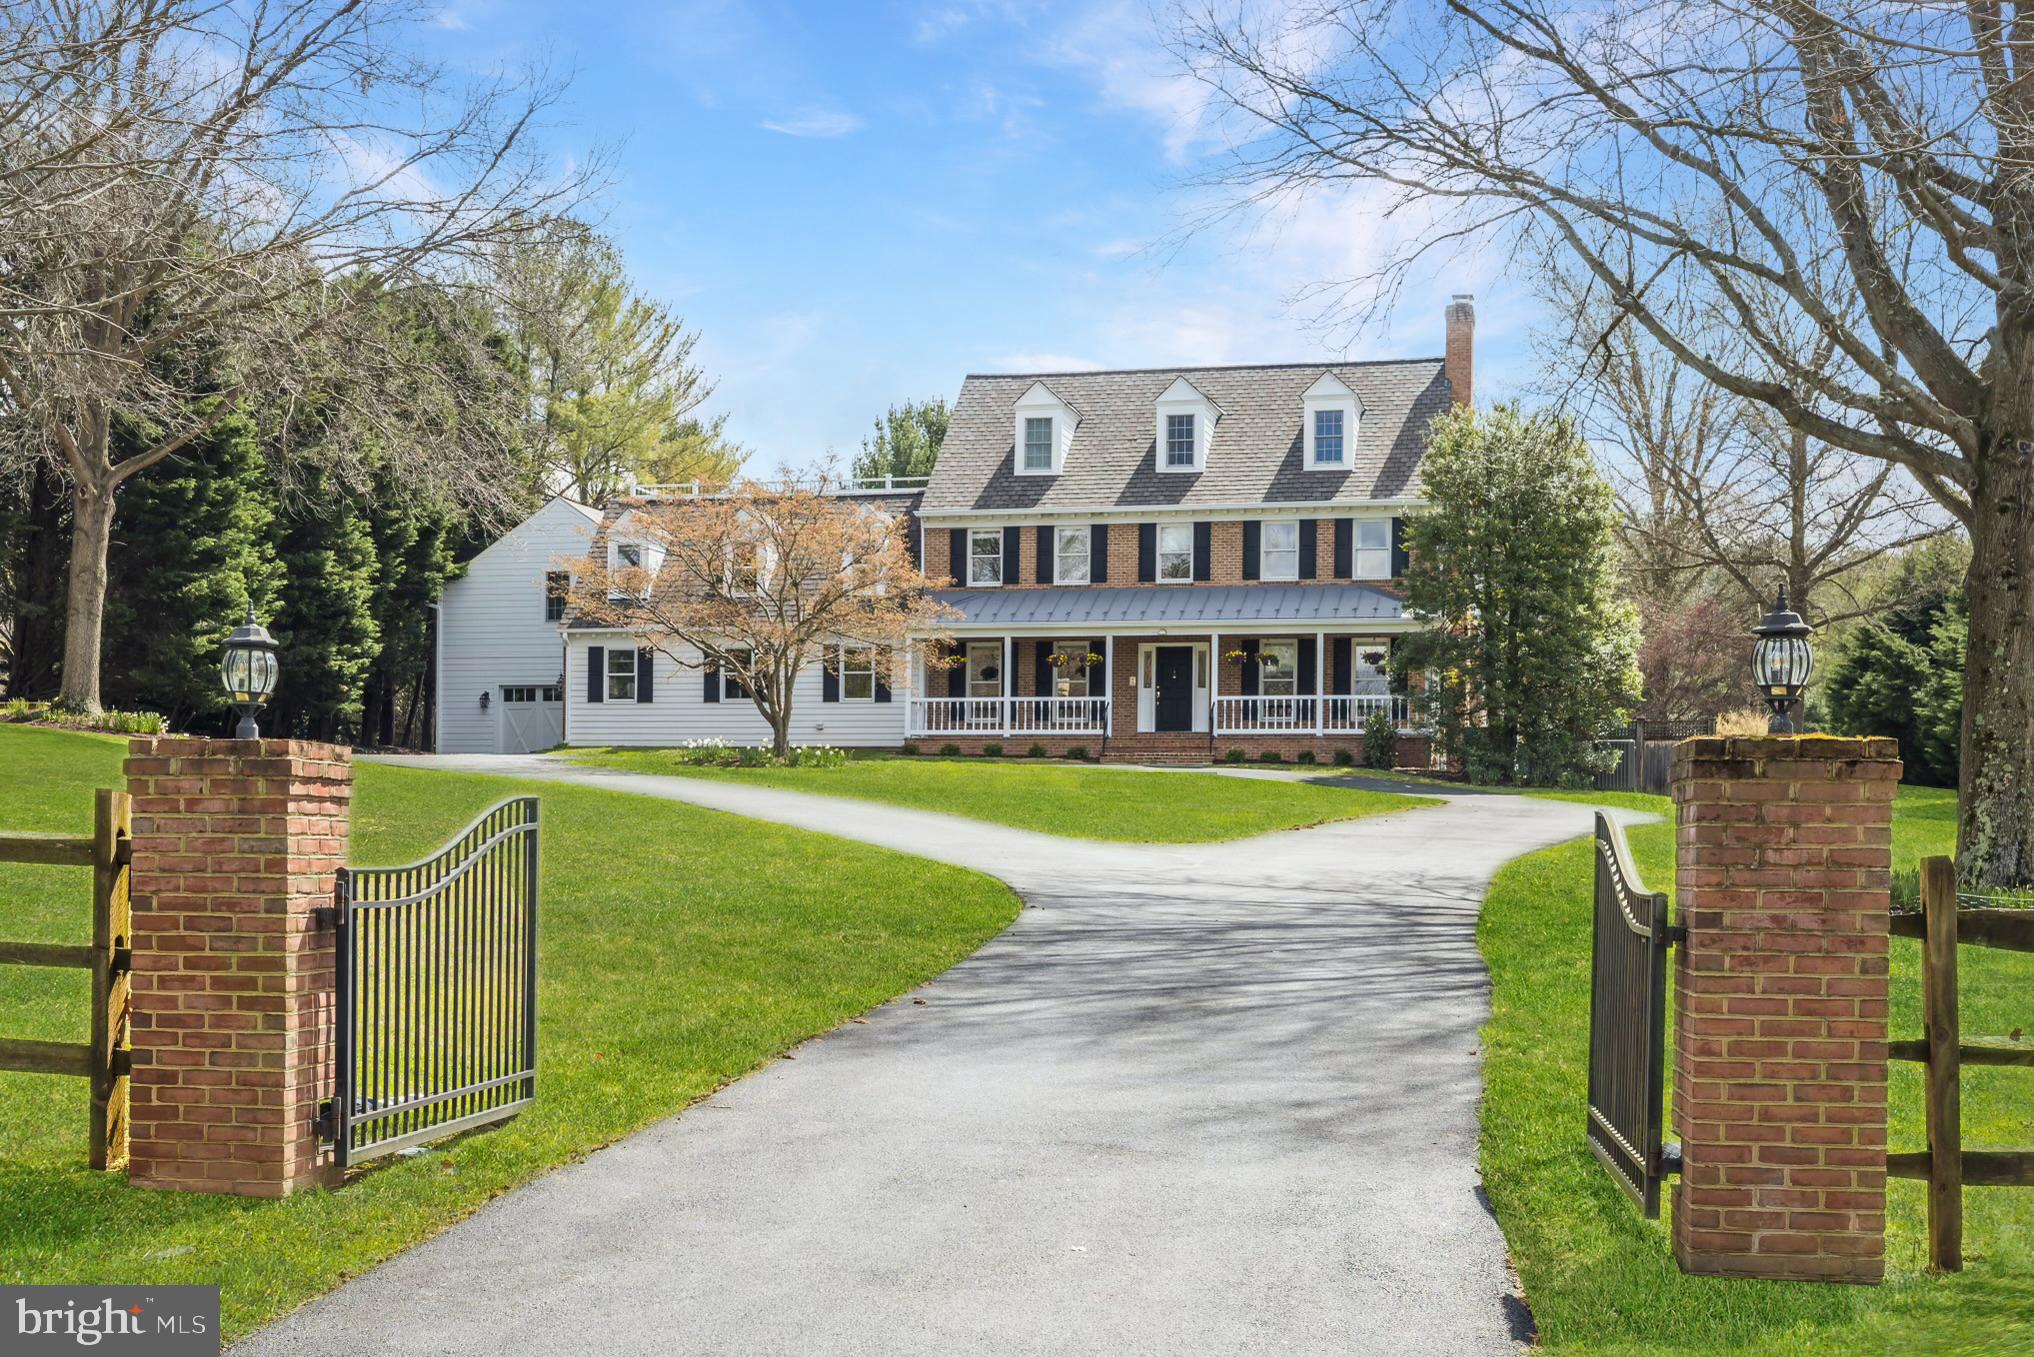
1ST OPEN Saturday 4/6,  2-4PM & Sunday 4/7,  1-4PM. Nestled on three acres in the heart of Belvedere, this stunning custom residence has been renovated and expanded to perfection, offering the perfect balance of formal and informal living spaces within a framework of classic architectural style. The European-inspired interior is enhanced with gorgeous millwork, exposed brick, designer lighting, and built-in furnishings that elevate the concept of form and function to a new level. The outdoors is seamlessly blended into the fabric of the home, which offers 4 bedrooms, a bonus room, 5 full baths, and every option for living, entertaining, professional pursuits and leisure. The main level features a large office with built-ins, a formal living room, an expansive great room with one of the home’s 4 fireplaces, and the kitchen of any chef’s dreams.  Outfitted with custom Wood Mode cabinetry, a handmade range hood, professional series appliances and a glossy ship-lapped ceiling, the spacious kitchen offers island seating for five yet retains a warm and inviting character.  A sunlit breakfast/dining room is adjacent, and the main level also features a mudroom with cabinets and lockers…even a custom pet washing station.  For the fitness enthusiast, the expansive turf-floored home gym will not disappoint! Part of the genius of the design in this home is the flexibility of the living space.  So accommodating for a large or multi-generation household, the private spaces are incredible.  There is a wing with a homework/reading area and 4 bedrooms on the upper level.  The primary suite includes beautiful built-ins, a fireplace, a renovated bath and access to a deck overlooking the bucolic rear grounds.  The other bedrooms all possess a personality of their own; from the triple-dormered space with window seating to the delightful bedroom with deck access.  All 5 baths in the home have been renovated with exquisite tilework and state-of-the-art fixtures.  The walk-out lower level has been masterfully updated to the same standards; the lounge area features a custom bar and a “candy wall” shelving system, the movie room is complete with built-in technology storage, and the game nook invites friendly competition to go on for hours!  Step outside to a private outdoor oasis, which includes a covered patio with a grill, a fabulous new saltwater pool and extra large hot tub, a paved walking path, and a level lawn that could easily accommodate the most luxurious pool house. Implementing every amenity for the modern lifestyle, the owners added laundry facilities on two levels, automatic lighting, electronic window treatments, precision temperature controls, and 4 energy efficient HVAC systems. Brimming with timeless old-world character while offering state-of-the-art livability, this home is truly extraordinary!
#MDMC2118466

NORTH POTOMAC

13571 STONEBARN LANE

4 Beds

5 Baths

7,884 Sq.Ft.

$2,495,000

MLS#: MDMC2118466
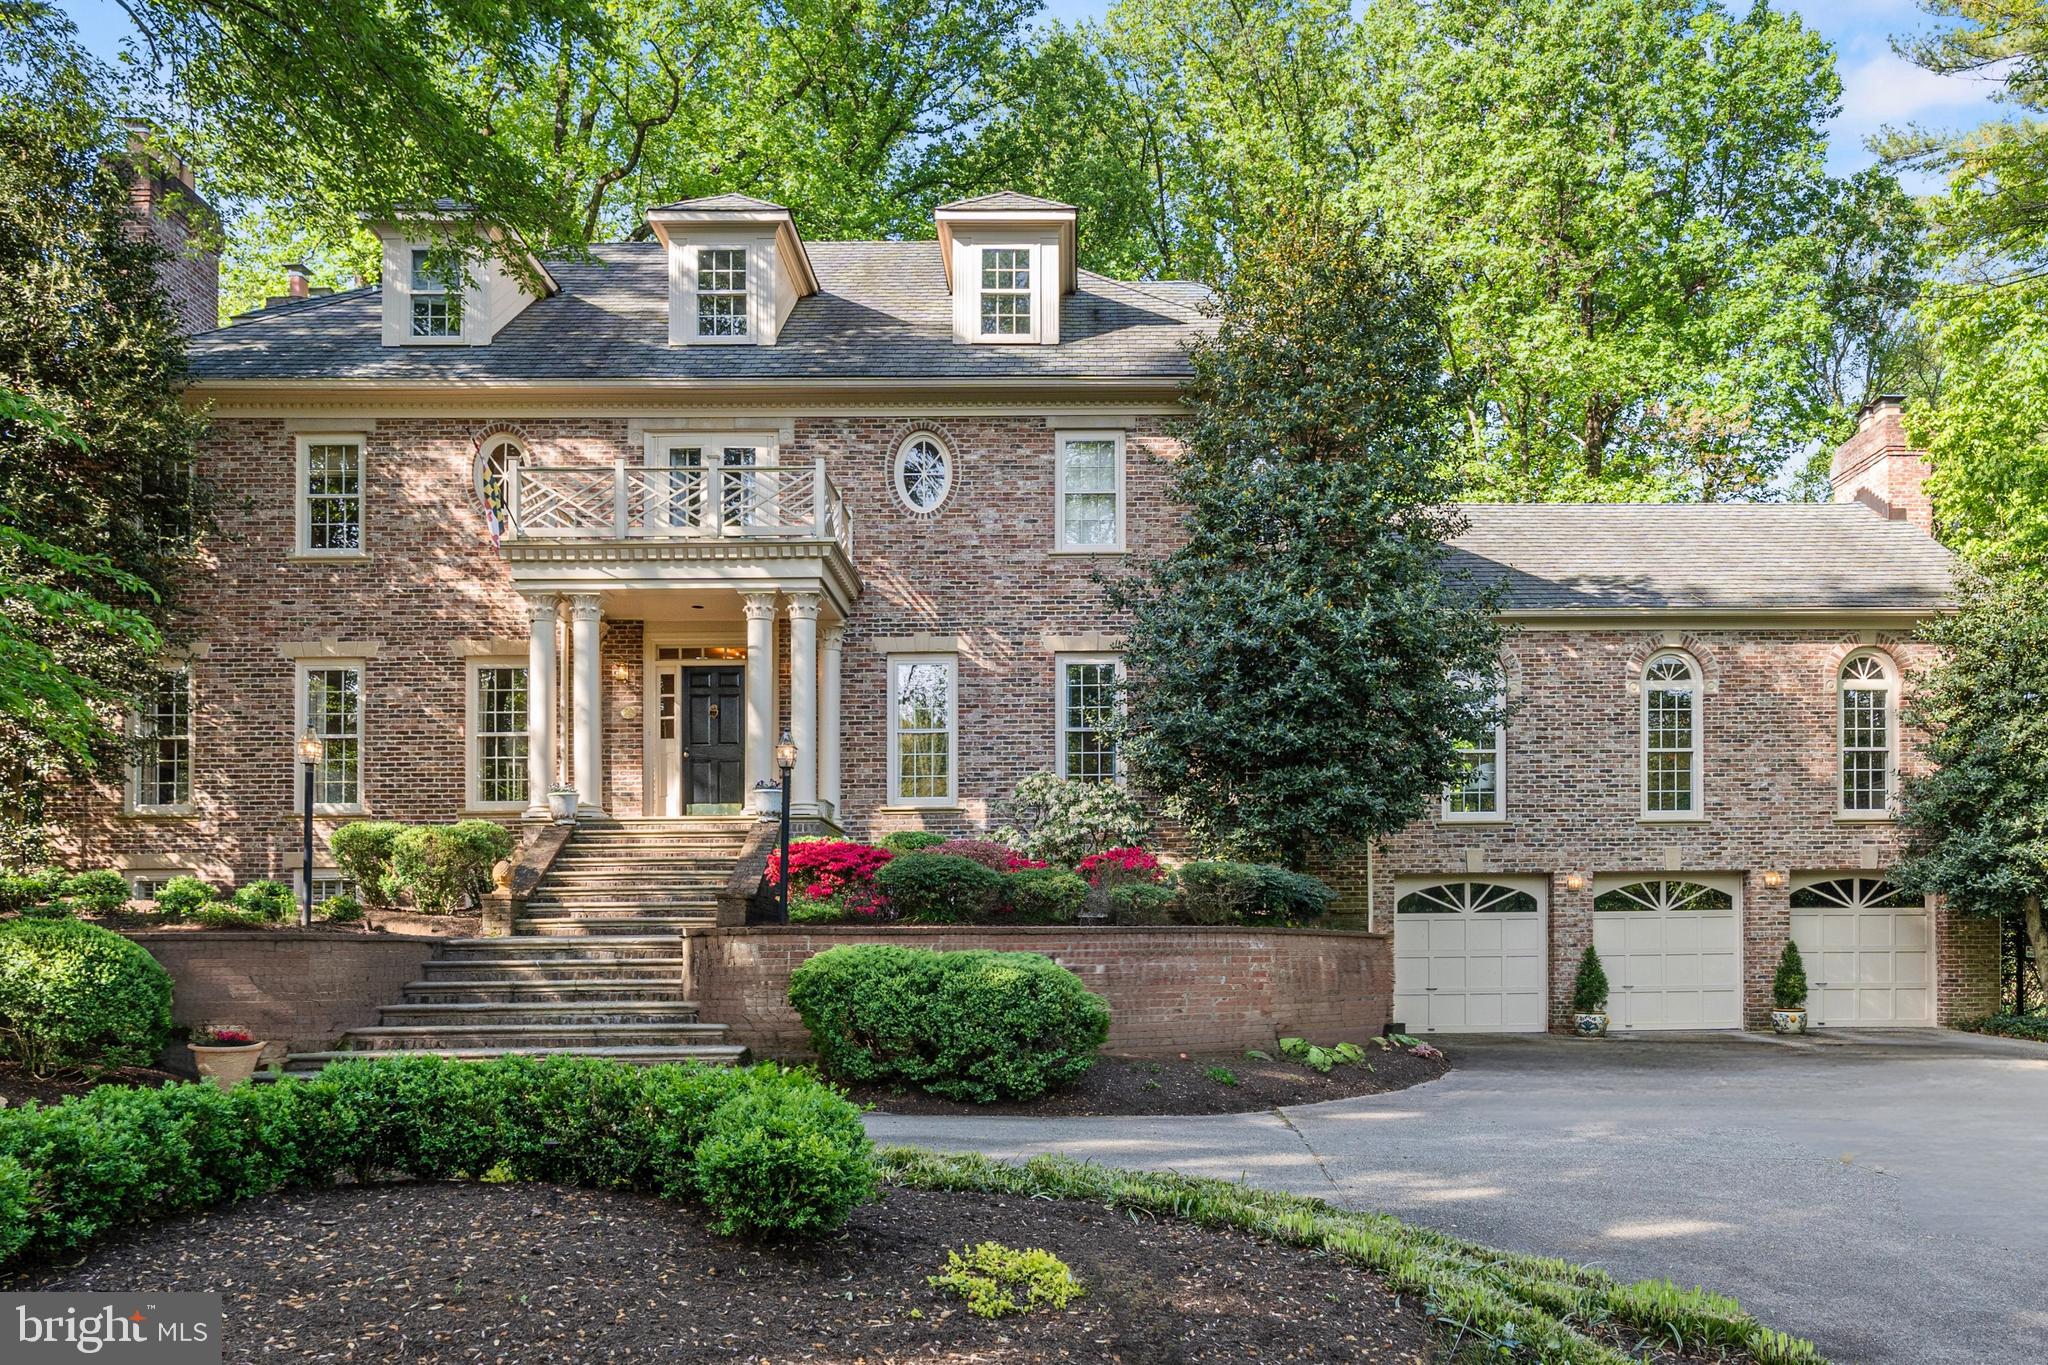
OPEN HOUSE SUNDAY 2-4 PM!! 

Located on a service road with neighborhood traffic only! Stunning all brick Georgian colonial on rare .71/acre with  3 car garage in the Whitman school district. Originally built by commercial builder as his private residence! Gorgeous mature landscaping in private oasis backyard with extensive plantings and huge patio. On the inside, you'll love the remodeling updates including the renovated kitchen which opens to the  breakfast area on one side and the expansive great room with exposed beams on the other! You'll find six generous bedrooms above grade, 5 fireplaces,  4 finished levels including a fantastic lower level with full walkout . Mechanically, the home offers four zone heating and cooling, 2 hot water heaters, a large capacity generator, a dumbwaiter into the kitchen, plus a full brick exterior,  updated roof with extended warranty and much more! Truly one not to be missed!
#MDMC2130228

BETHESDA

6504 RIVER ROAD

7 Beds

5 Baths

7,758 Sq.Ft.

$2,495,000

MLS#: MDMC2130228
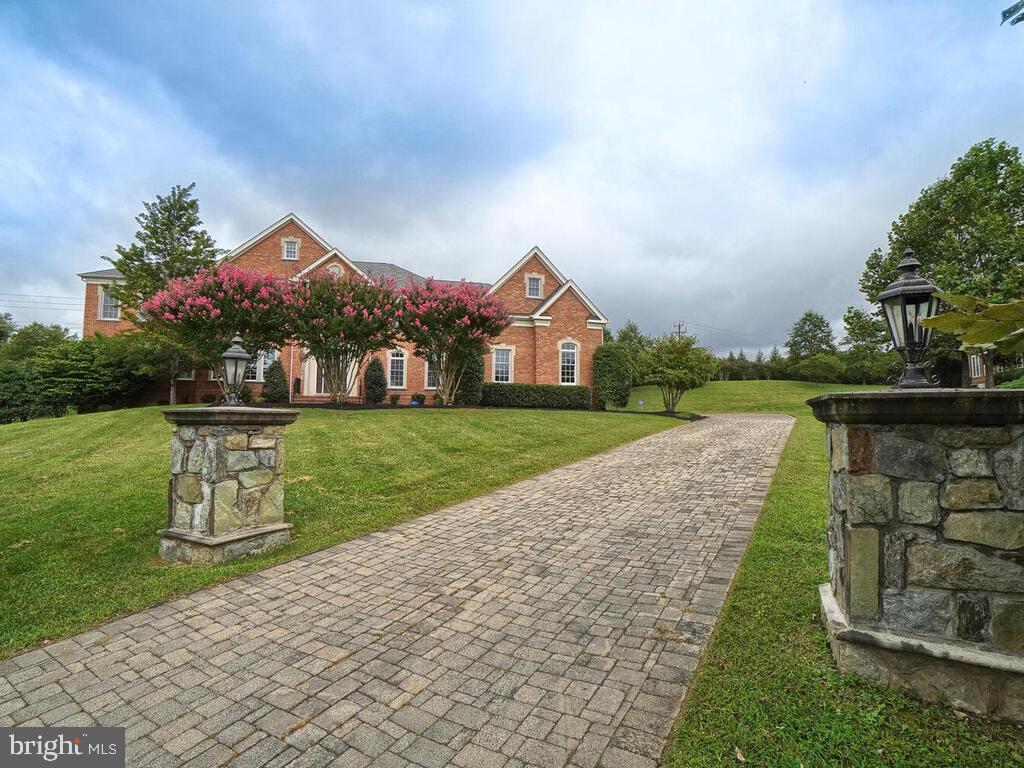
HURRY BUY YOUR DREAM HOUSE -- IN TOLL BROTHERS DESIRED POTOMAC VIEW COMMUNITY*** -- BRICK ON ALL 4  SIDES *** TOTAL 11509 SQ FT HOUSE ** 7387  SQ FT ABOVE GROUND *** 2900 SQ FT FINISHED BASEMENT** OFFERS 5 BIG BEDROOMS UPSTAIRS --- 2 ARE MASTER SUITS *** 4 FULL BATHS UPSTAIRS*** HARDWOOD FLOORS in whole house and brand new carpet in recroom of basement 
MAIN LEVEL HAS HUGE POTOMAC COUNTRY KITCHEN  W/ 2 BRAND NEW DISHWASHERS** 6 BURNERS COOK TOP ** GRANITE COUNTERTOPS** ** FAMILY ROOM W/ FP** OFFICE/LIBRARY** PLAY ROOM** BEAUTIFUL TWO STORY FOYER** FINISHED WALK OUT BASEMENT W/IN-LAW SUITE** W/ PRIVATE FULL BATH** RECROOM WITH FULL BATH** WALK-OUT** *** U. NAME U GOT IT** THREE CAR GARAGE
#MDMC2127600

POTOMAC

10605 RIVERS BEND COURT

7 Beds

6 Baths

10,287 Sq.Ft.

$2,495,000

MLS#: MDMC2127600
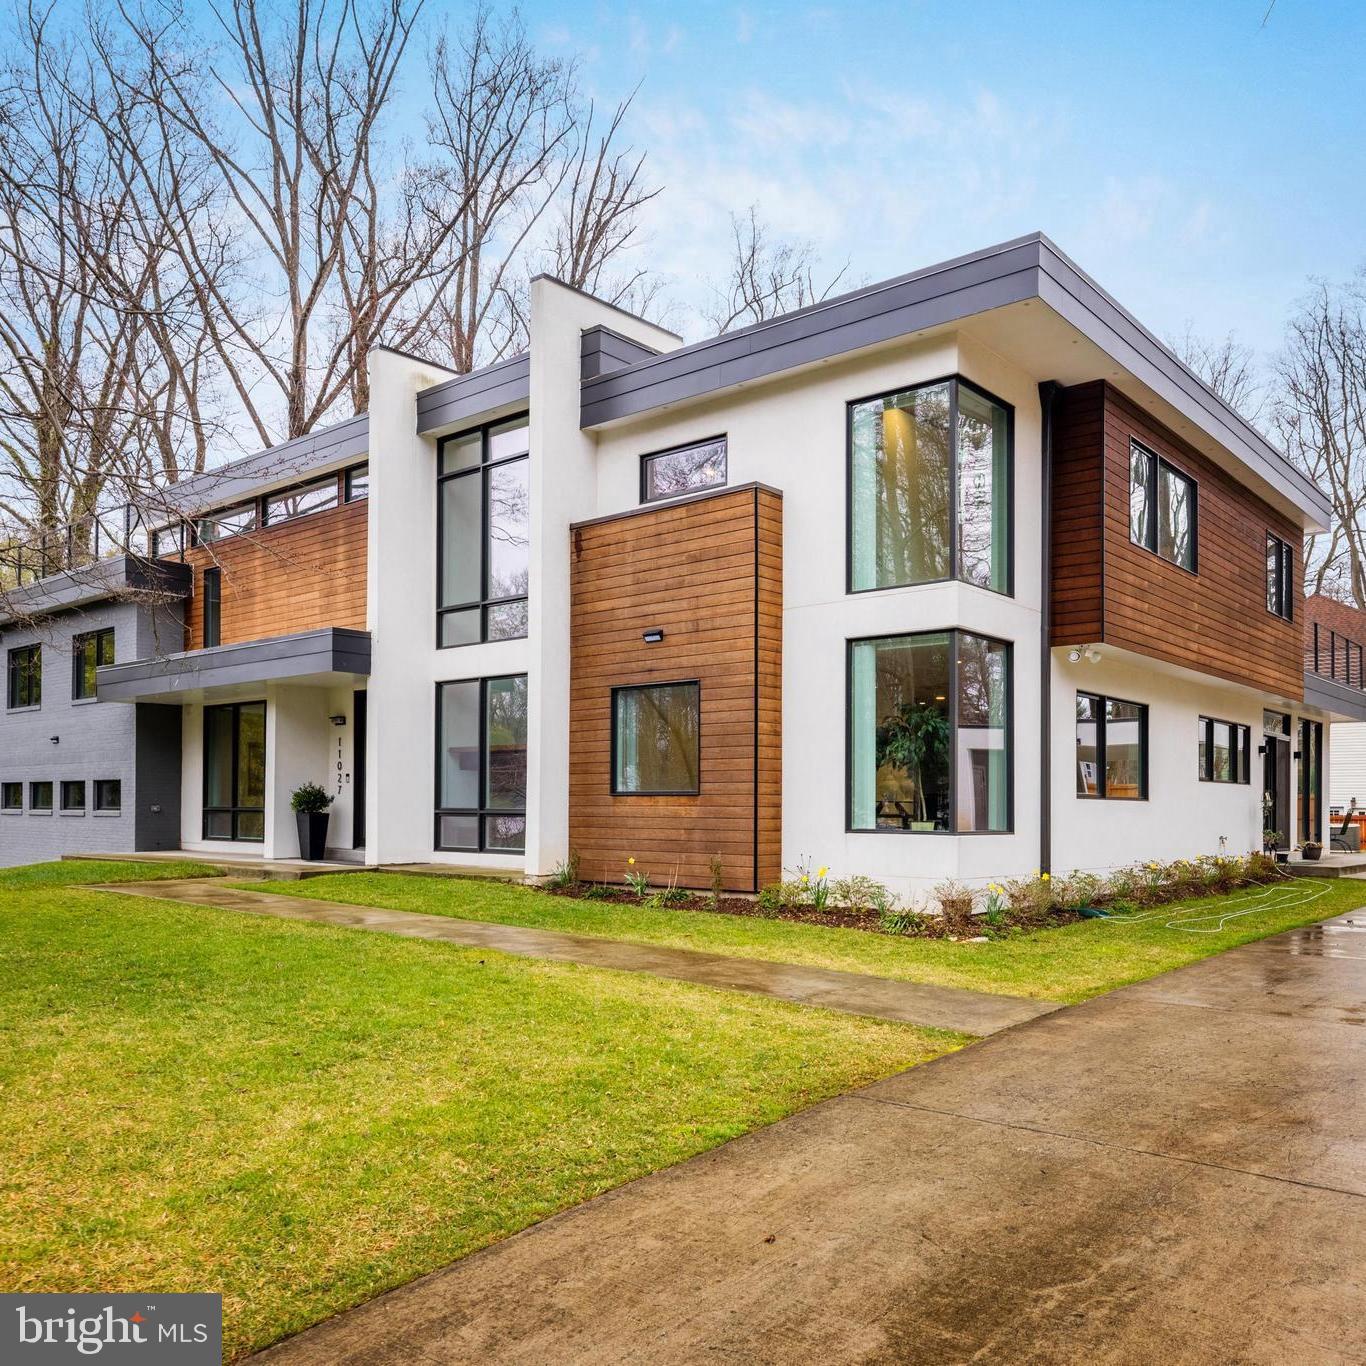
Welcoming to this stunning contemporary home, which is truly one-of-a-kind, in sought-after Luxmanor.   From the foyer, enter the immense great room, which is the core of the home, with sweeping two story windows, a floor to ceiling gas fireplace and heated concrete floors.   Looking for more privacy?  A remote control lowers the shades that cover the two story floor to ceiling windows.  The gourmet kitchen with its huge island, tons of cabinet space, two sinks and a pot filler faucet over the cooktop is a chef's dream.  There is a coveted home office just off the great room with its own half bath/powder room, and another possible home office on the top floor – the "sky room."  All told, the home has six bedrooms and five and half baths, and the quintessential flexible floor plan, with big places to gather and plenty of private spaces.  Looking for a family room off the kitchen?  Relocate the dining room to the Great Room.  For climate control and energy efficiency, each living area has a separate thermostat, for a total of 14 zones.  The Primary Bath and three other full baths have heated floors and towel bars.  There are two decks off the upper levels for enjoying the warmer months. The home has two driveways: one leads to the attached two car garage, and the other, concrete, driveway leads to a covered carport – and this driveway is heated.  No shoveling required!  Outside, soon the dogwoods in the front will be in bloom and other trees on the property leafed up!  This corner lot provides room for outdoor entertaining, and easy access in and out of the neighborhood.  Luxmanor is in that sweet spot:  close to major transportation and Red Line Metro, shopping, dining and more at nearby Pike & Rose, Wildwood Shopping Center, Whole Foods, Starbucks and more, while still maintaining that neighborhood feel.  This stunning home could be “it!”
#MDMC2123484

NORTH BETHESDA

11027 MARCLIFF ROAD

6 Beds

5 Baths

6,220 Sq.Ft.

$2,495,000

MLS#: MDMC2123484
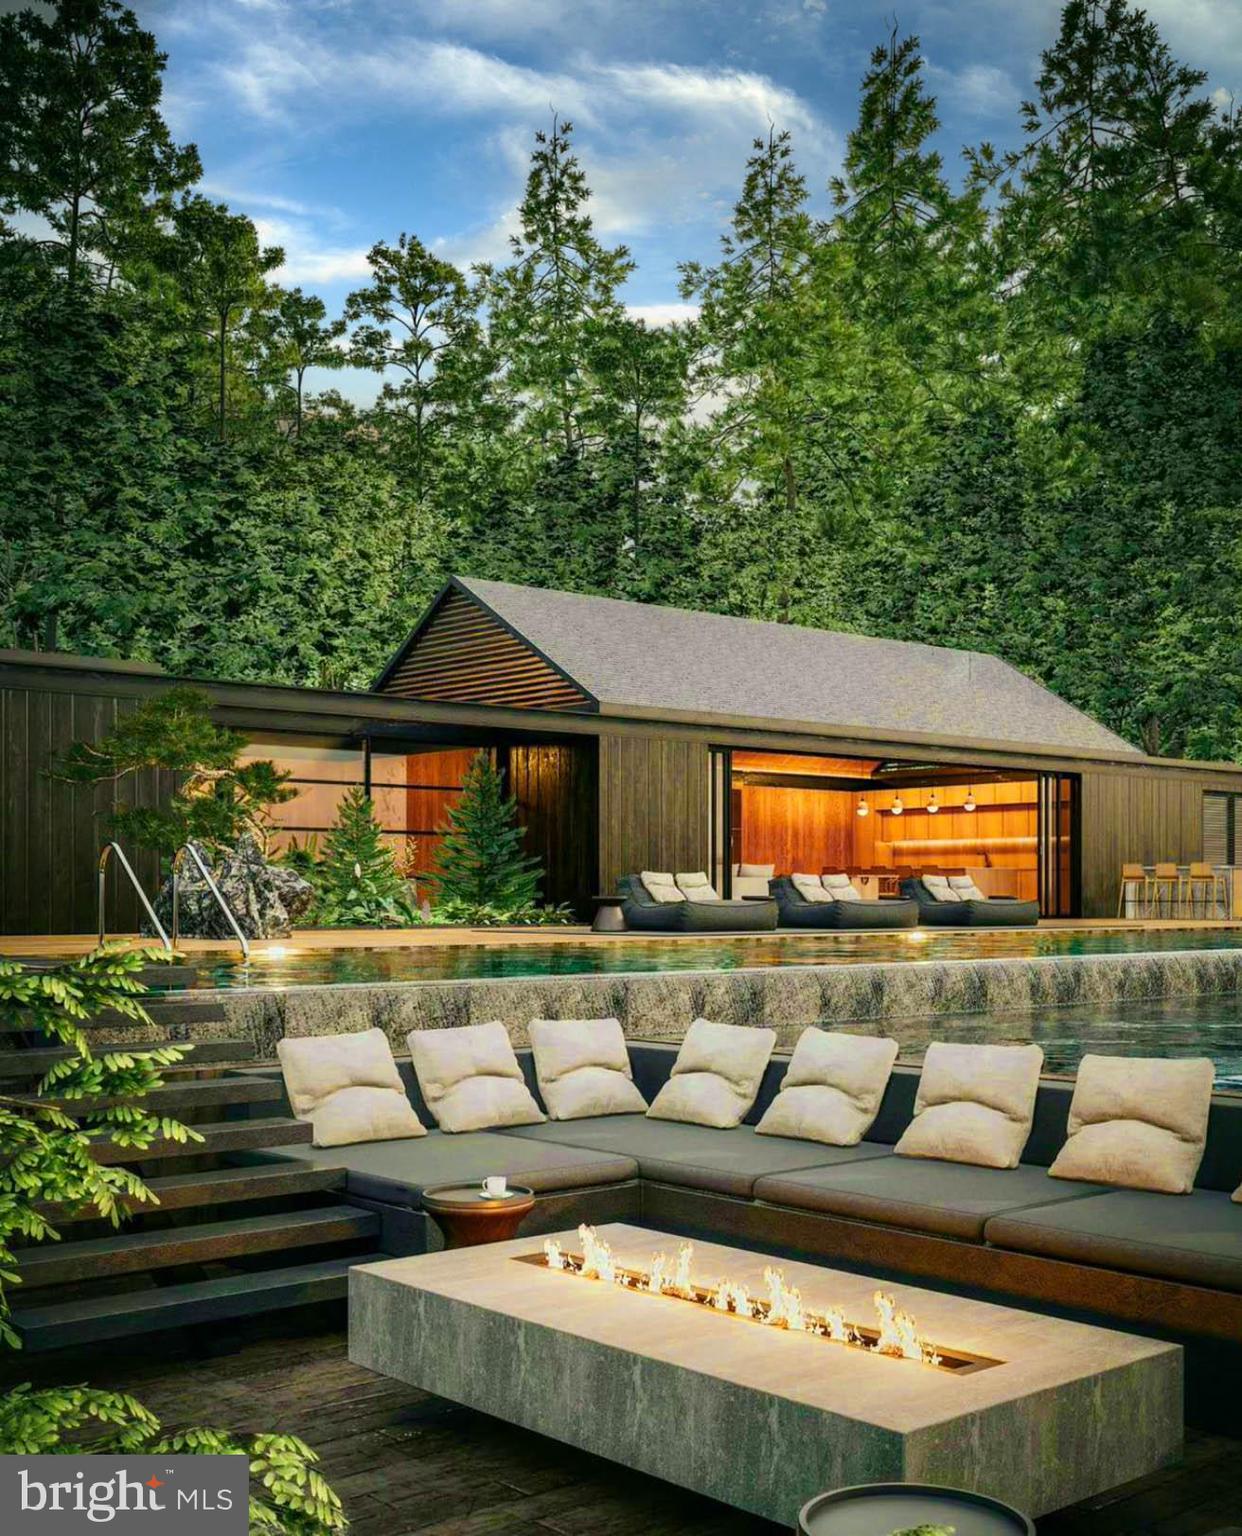
Live authentically. A zenith spot within the Western Run Valley, this exceptional 3.01 acre parcel offers a rare opportunity to bring your architectural vision to life. Proximate to the Western Run River, these properties are a blank canvas ready for you to paint the next chapter in your life. Allow yourself to dream... how can the right design for you enhance your existence on planet earth? Align with an architect that understands you to create an enduring quality home with materials that reflect your distinctive style... one where nature, light and purposeful space unite in harmony. Envision the flow of daily life: frame your views, gather with intention, and relish your creation. Embrace country living while being moments to everywhere you want to be. This piece of land is magnificent. For those who cherish bird watching and nature walks... a compelling combination of rolling meadow beckoning for wildflower and pollinator plantings interspersed with vibrant healthy woodlands. Savor the autumn glow. Teeming with wildlife. No builder tie-in. The possibilities are endless. Close to Hayfields, Hunt Valley Town Center and the 83. Photos are for inspiration. Cultivate your existence. The art of uniting human and home.

Lot #16 has a well depth of 400 ft. and 3.15 gpm tested on 07/07
Lot #17 has a well depth of 112 ft. and 13.04 gpm tested on 06/07
See perc information in additional documents section
#MDBC2143000

SPARKS GLENCOE

14490 WESTERN ROAD 2

4 Beds

4 Baths

3,800 Sq.Ft.

$2,495,000

MLS#: MDBC2143000

Stunning new craftsman style home in the heart of Fort Hunt's Waynewood school district. A striking exterior with black windows, white siding, and standing seam metal roof harken back to a bygone area. Sited impressively on a corner lot, this home says "home." Step inside and find anything but the ordinary. Large open layout allows for casual space for daily life while providing seamless flow for large-scale entertaining. Soaring ceilings, hardwood flooring and built-ins all combine to provide the character you want. Huge chef's kitchen is the heart of the home with 48" range, built in refrigerator and tons of custom cabinetry. Butler's and separate large pantry room ensure you have plenty of space to serve guests and hosts functions. The main level also has a large mudroom with built-ins, bedroom with ensuite bathroom (easily used as an office) and telescoping doors that allow the outdoors in on your glorious deck. Upstairs, there are 4 generous bedrooms with walk-in closets, hardwood floors, and 3 full bathrooms. A spacious laundry room also helps keep the clothes where they belong. The primary suite is well appointed with extensive moldings, gorgeous white oak flooring, and relaxing sitting room, two walk in closets and a lux marble bath with dual sinks and soaking tub. With so much space, it's easy to focus on preparing and unwinding from your day. The lower level has a large recreation room, work-out room, 6th bedroom, 5th full bathroom and tons of storage space. A second gas fireplace adds comfort and ambiance to this level.

Outside, you will find yourself within walking distance to Fort Hunt's local shopping. Drycleaning, grocery, pharmacy, a hardware store and a variety store are all just a block away. The GW Parkway with its miles of bike trails and Potomac River views are just up the street. 

Welcome Home!
#VAFX2340346

ALEXANDRIA

7926 BOLLING DRIVE

6 Beds

5 Baths

6,100 Sq.Ft.

$2,495,000

MLS#: VAFX2340346

An exciting new offering has arrived on one of Vienna’s most sought-after streets. Introducing 906 Hillcrest Drive SW, a brand-new BDR Homes residence offering more than 6,300 square feet of beautifully finished living space on a .31-acre homesite in the heart of Vienna.

Designed with both everyday living and entertaining in mind, this home offers six bedrooms and six full baths across three thoughtfully finished levels, plus a powder room on the main level. The main level makes an immediate impression with 10-foot ceilings, wide-plank European white oak hardwood floors, and an open, light-filled layout. At the center of the home is a beautifully appointed kitchen with quartz countertops, a walk-in pantry, butler’s pantry with beverage center, and generous space for gathering. A private home office and formal dining room add versatility while maintaining the effortless flow of the main living spaces.

Upstairs, the primary suite is a true retreat, highlighted by a dramatic vaulted ceiling, dual walk-in closets, and a luxurious bath with a soaking tub, wet room, and dual vanities. Spacious secondary bedrooms, multiple ensuite baths, an upper-level loft, and a conveniently located laundry room complete the bedroom level.

The fully finished lower level was made for entertaining, with an expansive recreation room, wet bar, media room, additional bedroom and full bath, offering plenty of flexibility for guests, a home gym, or additional living space.

Outdoor living is equally inviting, with a TimberTech deck overlooking the spacious backyard and plenty of room to enjoy the outdoors.

Located in Vienna Woods within the Madison High School pyramid, 906 Hillcrest offers an exceptional combination of new construction, generous living space, and a coveted Vienna location close to the shops, restaurants, parks, trails, and community that make the Town of Vienna such a special place to call home.
#VAFX2340272

VIENNA

906 HILLCREST DRIVE SW

6 Beds

6 Baths

6,364 Sq.Ft.

$2,495,000

MLS#: VAFX2340272
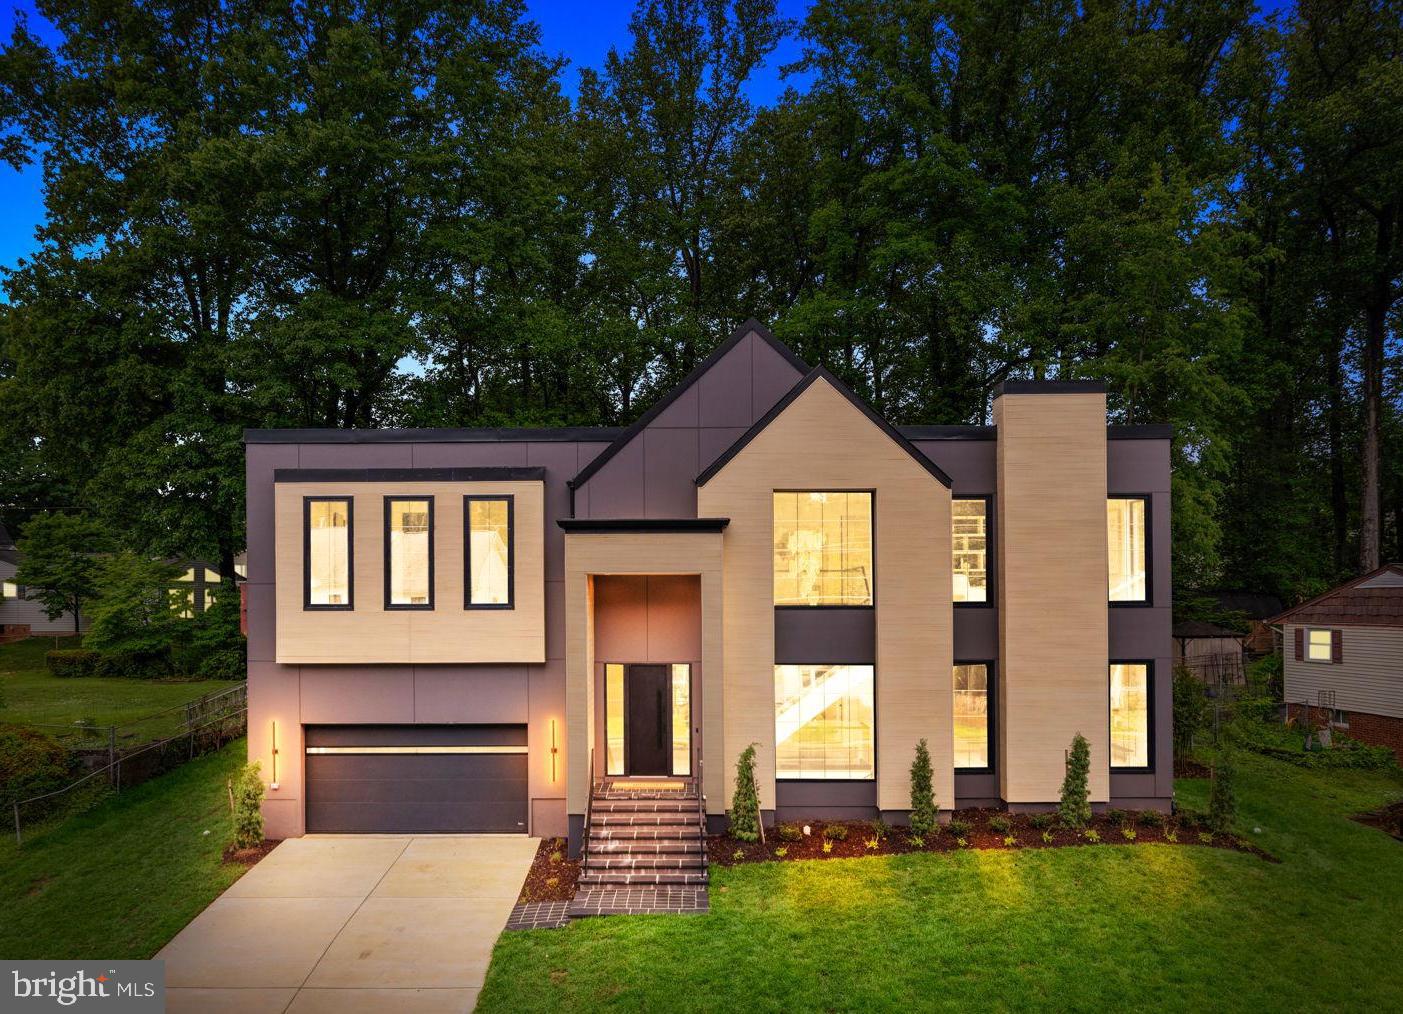
Welcome to this newly completed residence, where architectural sophistication meets the warmth of a true home. Custom-crafted by Composition Homes, this residence artfully balances Scandinavian-inspired minimalism with high-end functionality, pairing clean, modern lines with warm and refined materials. Spanning 5,765 total finished square feet in the heart of Vienna, the home makes a striking first impression with its pronounced architectural gables, NewTechWood Japanese Cedar accents, and oversized 8-foot European black tilt-and-turn windows that flood the interior with natural light.
The interior showcases a thoughtful approach to contemporary design, featuring ten-foot ceilings on the main level and a meticulous trimless finish—entirely free of baseboards or window casings—allowing the 7.5-inch wide-plank white oak floors to run seamlessly throughout. Vertical transitions are defined by an open stairwell featuring glass railings and highlighted by stunning sculptural lighting.
The heart of the main level is the gourmet kitchen, where rich walnut meets the muted elegance of matte Verde Comodoro frameless cabinetry. Polished Calacatta Supreme quartzite countertops and professional-grade Bertazzoni appliances including a 36-inch induction cooktop and integrated refrigerator and freezer columns anchor this chef-caliber space. Positioned perfectly off the kitchen, the dining area offers an effortless flow for everything from festive celebrations to quiet evening meals. This space transitions naturally into the living room, which is anchored by a 62-inch linear fireplace set within a custom matte-black mantle, creating a sleek horizontal profile beneath a recessed ceiling with LED accent lighting. The entire open-concept wing is framed by oversized windows offering expansive views of the outdoors, where a rear-covered deck with TimberTech composite flooring, pre-wired for ceiling heaters, offers a private, elevated retreat overlooking the grounds. 
Designed for both grand-scale entertaining and functional family living, the home offers six bedrooms and 6.5 bathrooms, including a versatile main-level suite with its own fireplace and full bath that can be used as a home office or a bedroom. 
On the upper level, a spacious loft serves as a sophisticated retreat, complete with built-in bookshelves and a second fireplace that creates an inviting atmosphere for relaxation. The primary suite is a serene sanctuary featuring two custom walk-in closets and an LED accent light channel, while the spa-like primary bath is finished with Maldive quartzite, a freestanding tub, and a large shower with fluted floor-to-ceiling tile. This level also features three additional bedrooms, each offering the privacy of its own en-suite bathroom, along with a dedicated laundry room for effortless daily living.
The expansive lower level is a dedicated destination for wellness and downtime, featuring a tiered media room wired for surround sound and a fitness room with high-impact performance flooring and a private sauna, alongside an additional bedroom and bathroom. The recreation room is defined by a refined wet bar and beverage refrigerator, offering the perfect hub for hosting. Complete with an EV ready garage and situated in the highly rated Madison High School pyramid, this residence offers the perfect balance of luxury living and unmatched convenience.  Located just moments from downtown Vienna, the Mosaic District, the home provides seamless Metro access and a central connection to major corridors for a streamlined commute.
#VAFX2261966

VIENNA

113 JAMES DRIVE SW

6 Beds

6 Baths

5,765 Sq.Ft.

$2,495,000

MLS#: VAFX2261966
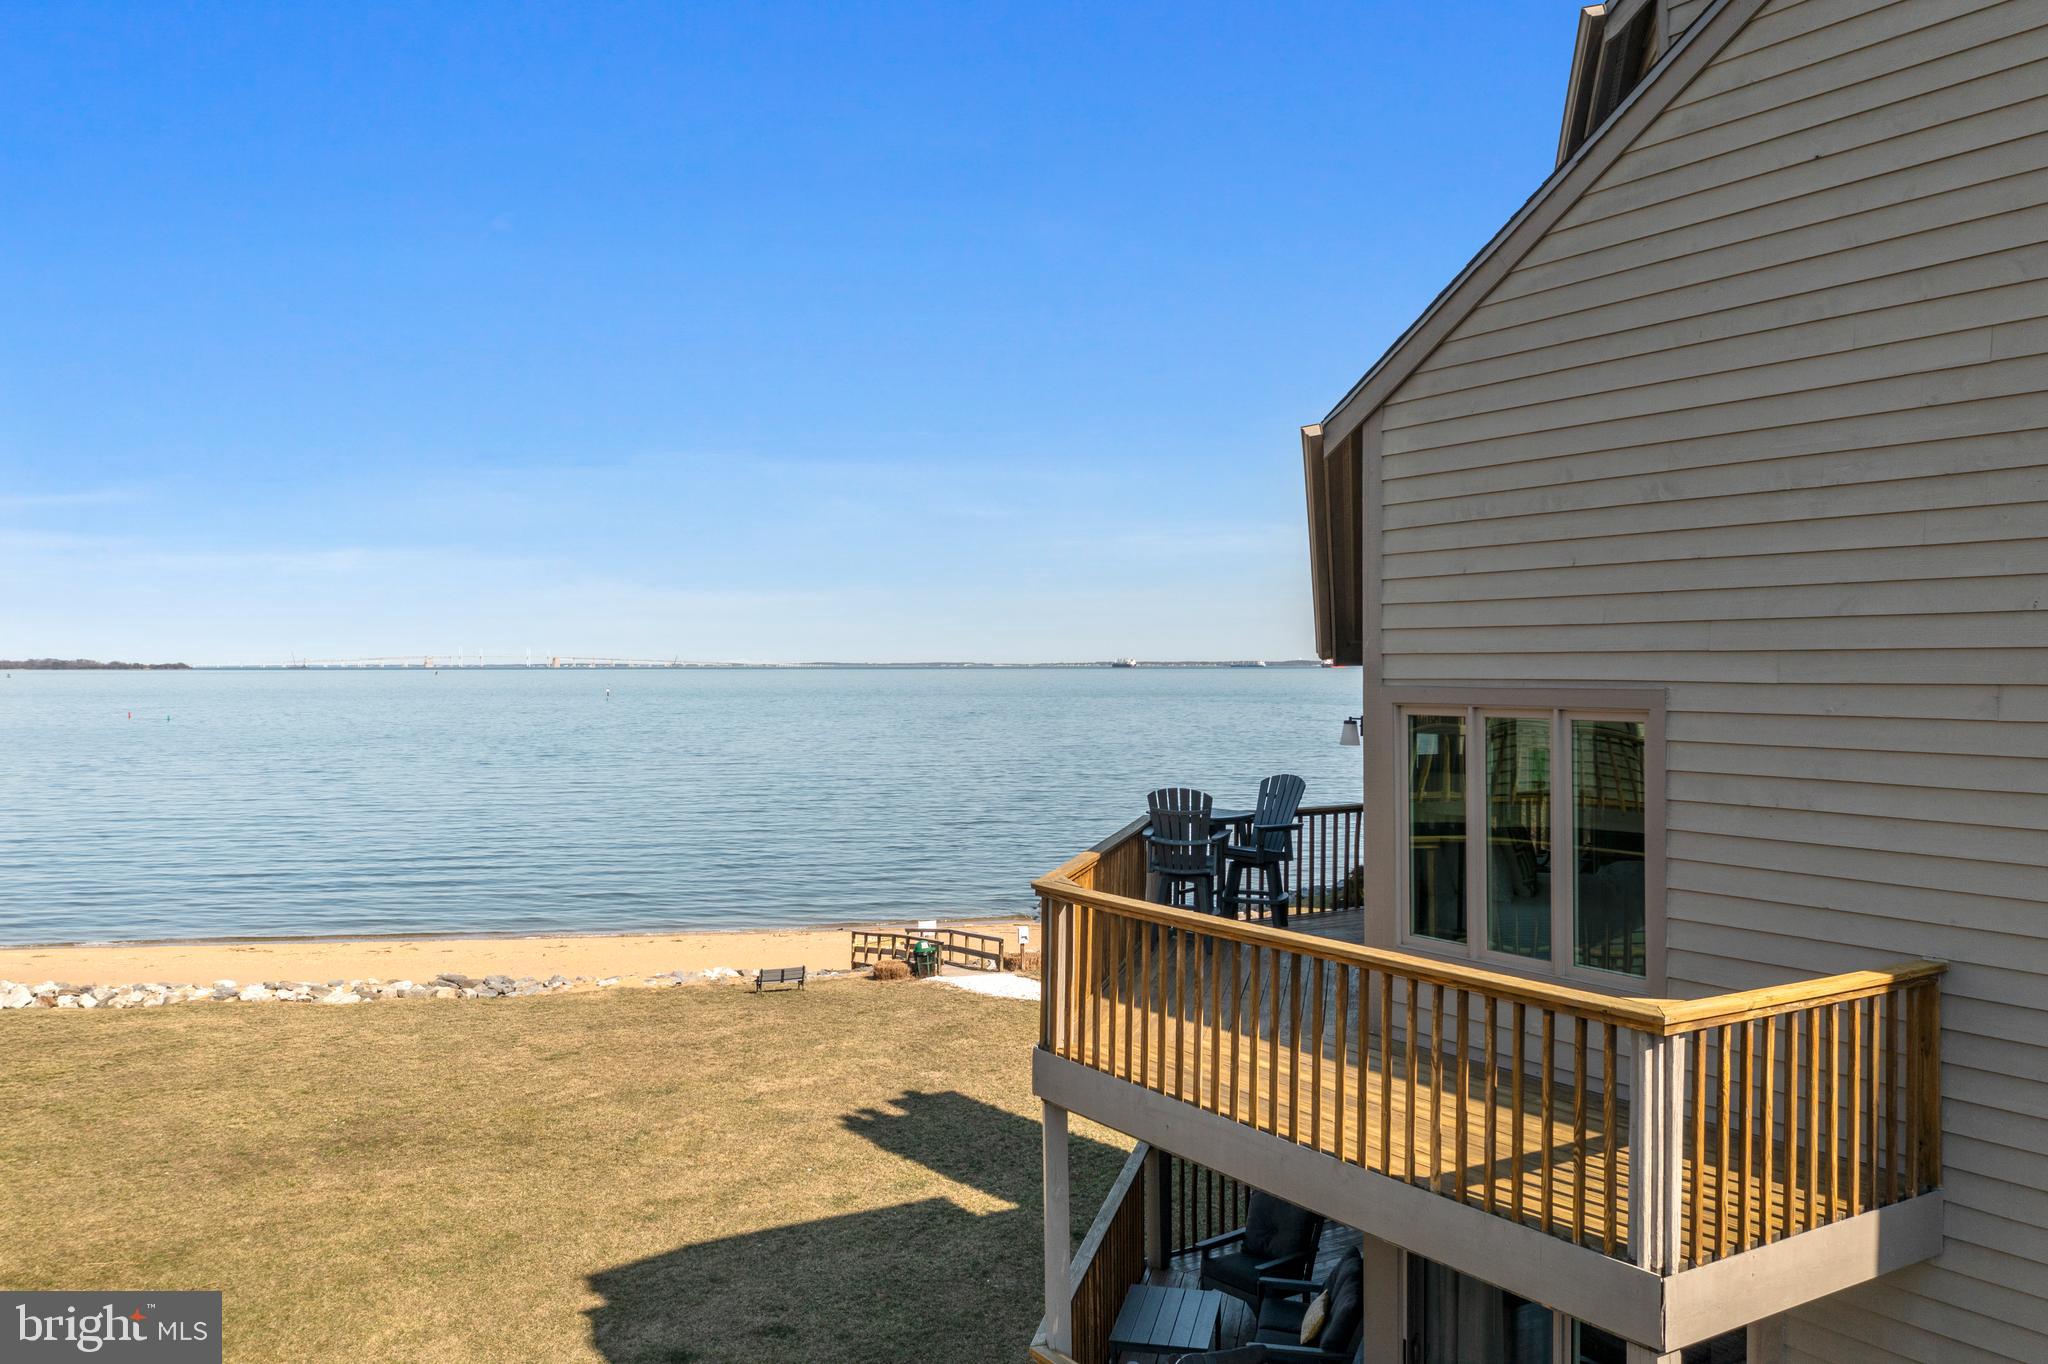
Welcome to this Exceptional Gem with captivating Chesapeake Bay sunrises and Bay Bridge views. This larger end-unit,  four-level townhome stands well above the competition with no expense spared in upgrades since it was purchased in 2022 (see seller disclosures for $400k+ upgrade details).  The new elevator serves all four levels, making the entire home easily accessible. Enjoy water views from every room. The larger end-unit offers additional entertaining space on the multi-level wrap-around decks, and a lower level patio leading to the lawn and the beach.  Light-filled rooms with bay views and two fireplaces.  Updated flooring and custom carpets on the stairs and in the halls. Newer appliances in the chef's kitchen with an island, custom cabinets, and kitchen table space with plenty of light.  Open  floor plan on the main level with ample room for dining with water views. Transition to a generously sized family room with custom blinds, and an updated fireplace that offers a second, more intimate fire-side seating arrangement.  The bedroom level offers a stunning primary suite with unparalleled bay views, custom blinds, new carpet,  a custom closet and a completely renovated primary bath.  Laundry is on the bedroom level and the custom runner leads to a guest room with a vaulted ceiling, en suite bath and custom blinds. The fourth level is accessible by elevator and also provides bay views, an en suite bath, plenty of storage and closet space, custom blinds, as well as room for a desk if a home office is on your list. A second family room, home office or recreation room can be found on the lower level with a wrap-around patio and fast access to the lawn and beach.  The lower level also has a full bath, custom built-in shelving, updated fireplace surround, a custom wet bar with a wine fridge and access to the single-car garage with storage.  The community of Chesapeake Harbour offers an incredible array of amenities including: gated and guarded security, professional management, two community pools (one with bay views), tennis courts, walking trails, beaches, a jetty pier, marina, community grills and public waterfront restaurant.
#MDAA2099850

ANNAPOLIS

2157 SAND CASTLE COURT

3 Beds

4 Baths

3,136 Sq.Ft.

$2,495,000

MLS#: MDAA2099850

1 ... 439 440 441 442 443 ... 666
* Listings identified with the FMLS IDX logo come from FMLS and are held by brokerage firms other than the owner of this website. The listing brokerage is identified in any listing details. Information is deemed reliable but is not guaranteed. If you believe any FMLS listing contains material that infringes your copyrighted work please review our DMCA policy and learn how to submit a takedown request. © 2024. First Multiple Listing Service, Inc.

Send a message

Message successfully sent.

Your message

What is 3 + 4 ?

Reason for contacting?

I agree to receive email communication and understand I can unsubscribe at any time.

I agree to be contacted by Charis Realty Group - Christine Issler, Broker via call, email, and text for real estate services. To opt out, you can reply 'stop' at any time or reply 'help' for assistance. You can also click the unsubscribe link in the emails. Message and data rates may apply. Message frequency may vary. Privacy Policy

Sign Out

Virtual Assistant

Would you like to take the next step with this property? We can help you schedule a showing or virtual tour, or send you more details.

Yes, I would like more information.

Thank You for Your Reply, One of Our Agents will contact you as soon as possible

No, maybe later.

Thank you, you can always contact me via email, phone number or through the contact form.

Realhub AI

Lucy - Your AI-Powered Realtor

Update Your Temporary Password

Personalize your search

Enter your email and we'll notify you immediately when new listings match what you're looking for.

or enter email address

Already have an account ? Login here

Continue your home search

I agree to receive communications and understand I can unsubscribe at any time.

I agree to be contacted by Charis Realty Group - Christine Issler, Broker via call, email, and text for real estate services. To opt out, you can reply 'stop' at any time or reply 'help' for assistance. You can also click the unsubscribe link in the emails. Message and data rates may apply. Message frequency may vary. Privacy Policy

Already have an account ? Login here

We use cookies

We use cookies primarily for analytics to enhance your experience. By accepting, you agree to our use of these cookies. You can manage your preferences or learn more about our cookies policy.