Properties

Browse or get in touch to schedule a walkthrough.

  • Nearby me
Price range

Popular Features

Community Features

Association

Property Features

Waterfront

View

Exterior Features

Interior Features

Style

10000 properties match your criteria

Updated 1 minute ago

E-Alert name
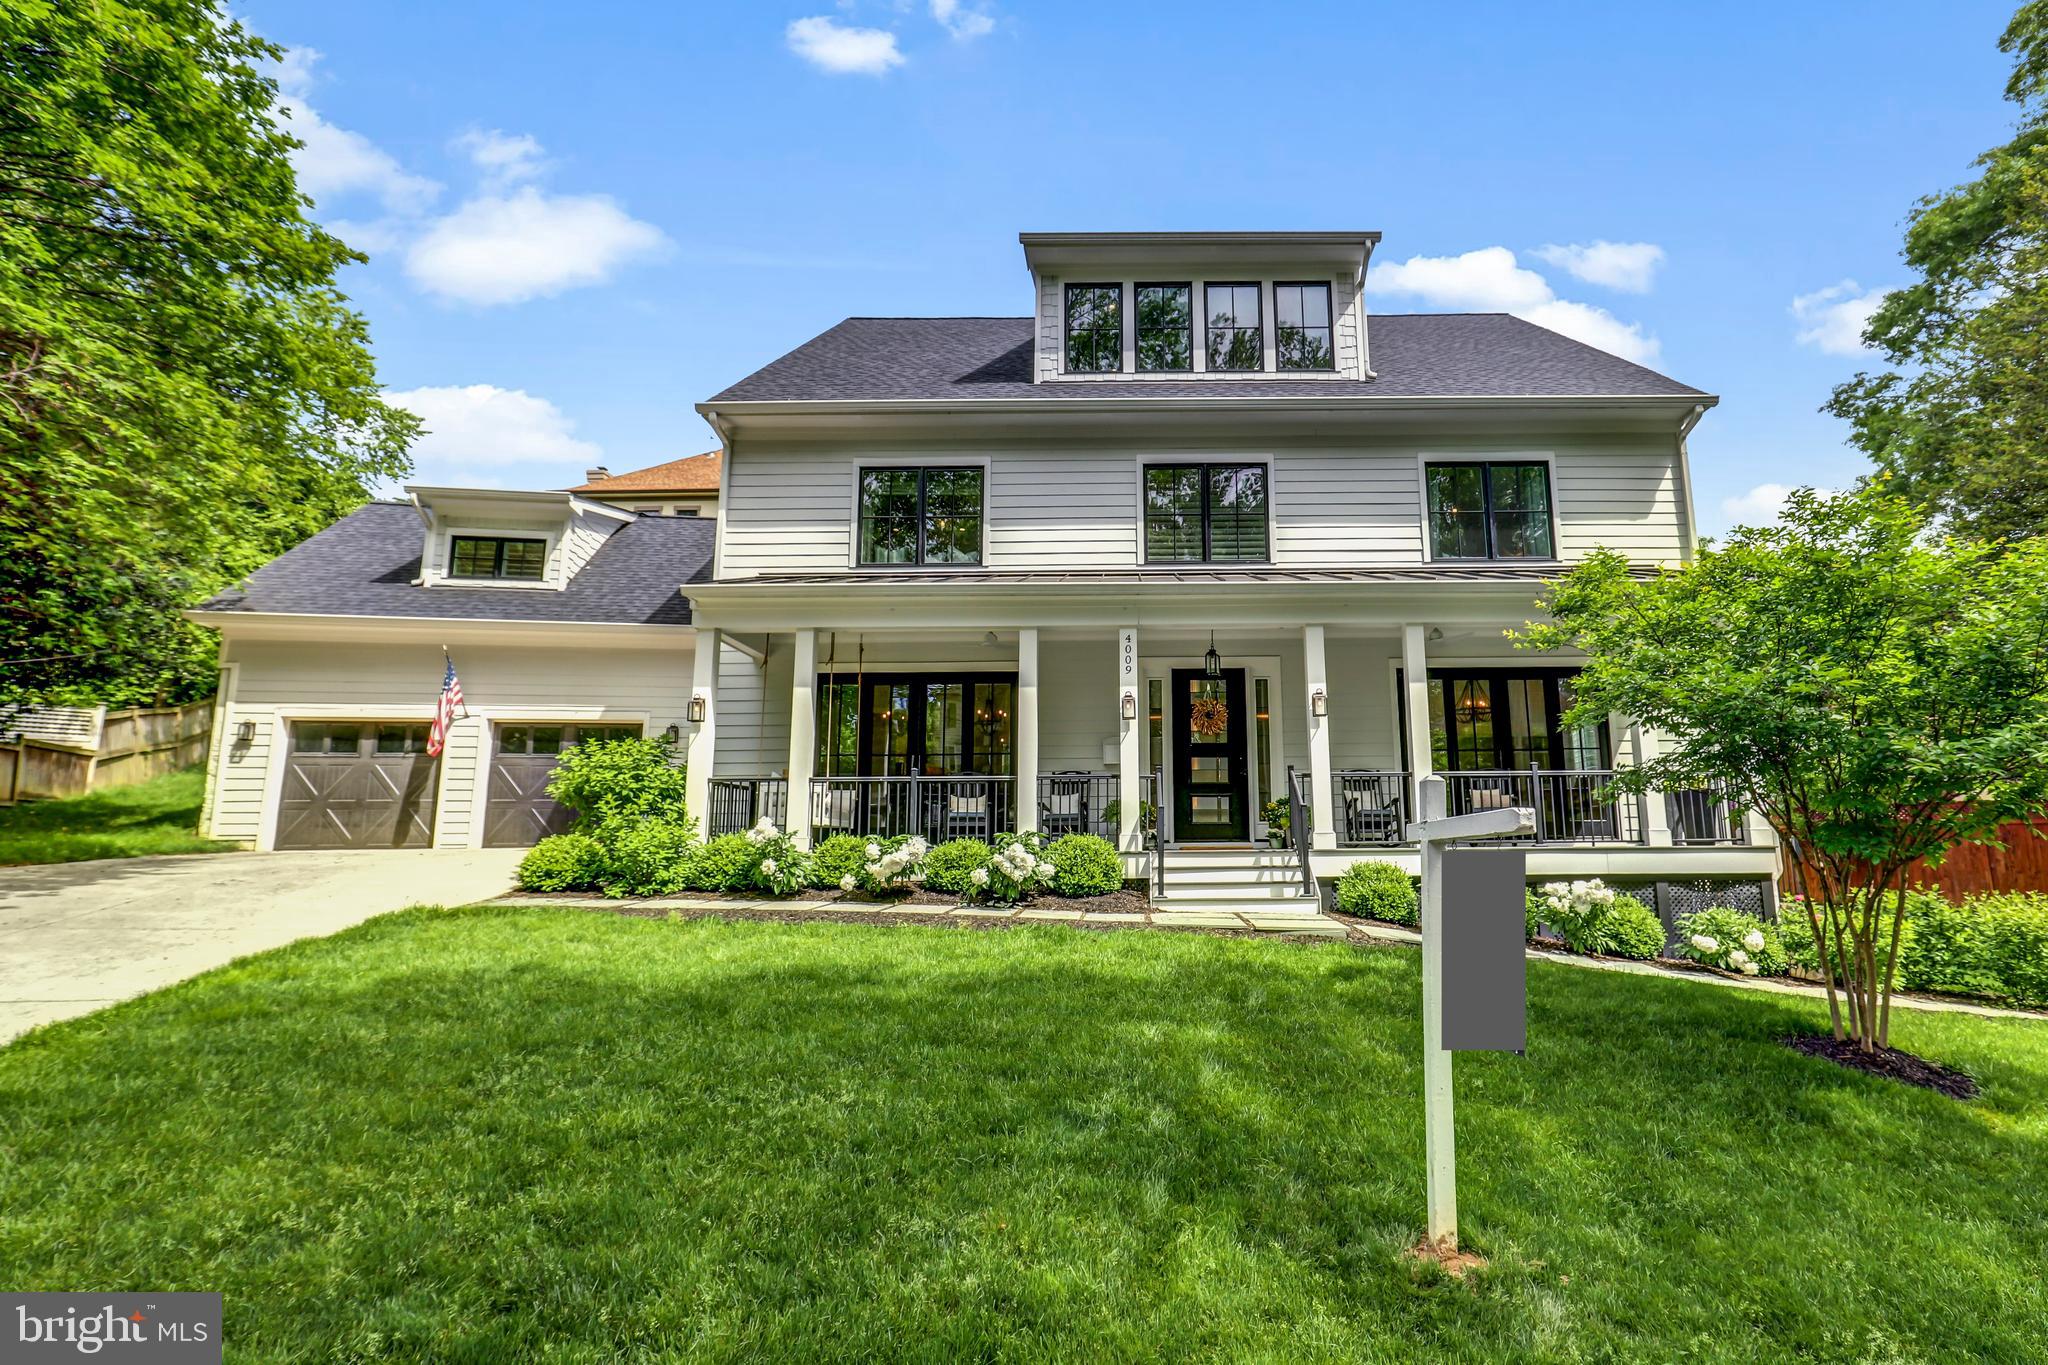
Constructed in 2019, this exceptional 6 bedroom, 6.5 bathroom craftsman-colonial home spans over 7,000 sq ft and is located on a tranquil street in the sought-after Cherrydale neighborhood of Arlington. The main level of the home is an entertainer’s dream, featuring sliding doors that connect the living spaces seamlessly with a large front porch and a sprawling 600 sq ft flagstone back patio. The chef’s kitchen is equipped with a butler’s pantry, two wine fridges, and leads into an open-plan living area. The main level includes a light-filled office with sliding doors that access the front porch.  Each of the four bedrooms on the second level boasts an en-suite bathroom, enhancing privacy and convenience. A large laundry room adds to the functional layout of this floor. This residence is notable for its expansive loft — one of the largest in Arlington — encompassing over 1,200 sq ft of versatile space on the third level. It includes a sizable play area or teenage hangout space, a bedroom, a full bathroom, and large windows that flood the space with natural light. The basement is well-appointed with a gym, an additional bedroom, a wine/beverage fridge, a kitchenette, a full bathroom, and direct access to the front yard. The property sits on an 11,851 sq ft lot and features beautiful, mature landscaping that includes crepe myrtles, a cherry tree, hydrangeas, peonies, dogwoods, roses, and more, all encompassed by a newly-added professional landscaping package. Additional luxury upgrades include an added flagstone retaining wall and fence, designer lighting fixtures, and custom window treatments. Further enhancing this stunning property are the practical and aesthetic upgrades such as a gas line for a grill and potential firepit, epoxy-coated garage floors, built-in shelving in the garage and basement, a swing on the spacious front porch, and multiple fans enhancing the outdoor living experience. It is perfectly positioned between the areas of Donaldson Run and Cherrydale, providing convenient and nearby access to a plethora of amenities and schools including Dorothy Hamm Middle School, a local farmers market, Cherrydale Park, Cherrydale Library, Windy Run, Lee Heights Shops, Safeway, and Dunkin Donuts. The house is close to D.C.—only a 5-minute drive to the Key Bridge. This meticulously cared-for home offers both the charm of suburban living and the convenience of city living, making it a truly rare find in Arlington. Come tour this gem!
#VAAR2042602

ARLINGTON

4009 23RD STREET N

6 Beds

6 Baths

7,231 Sq.Ft.

$2,399,000

MLS#: VAAR2042602
Link to property website: https://tours.skyblue.media/story/477156/b

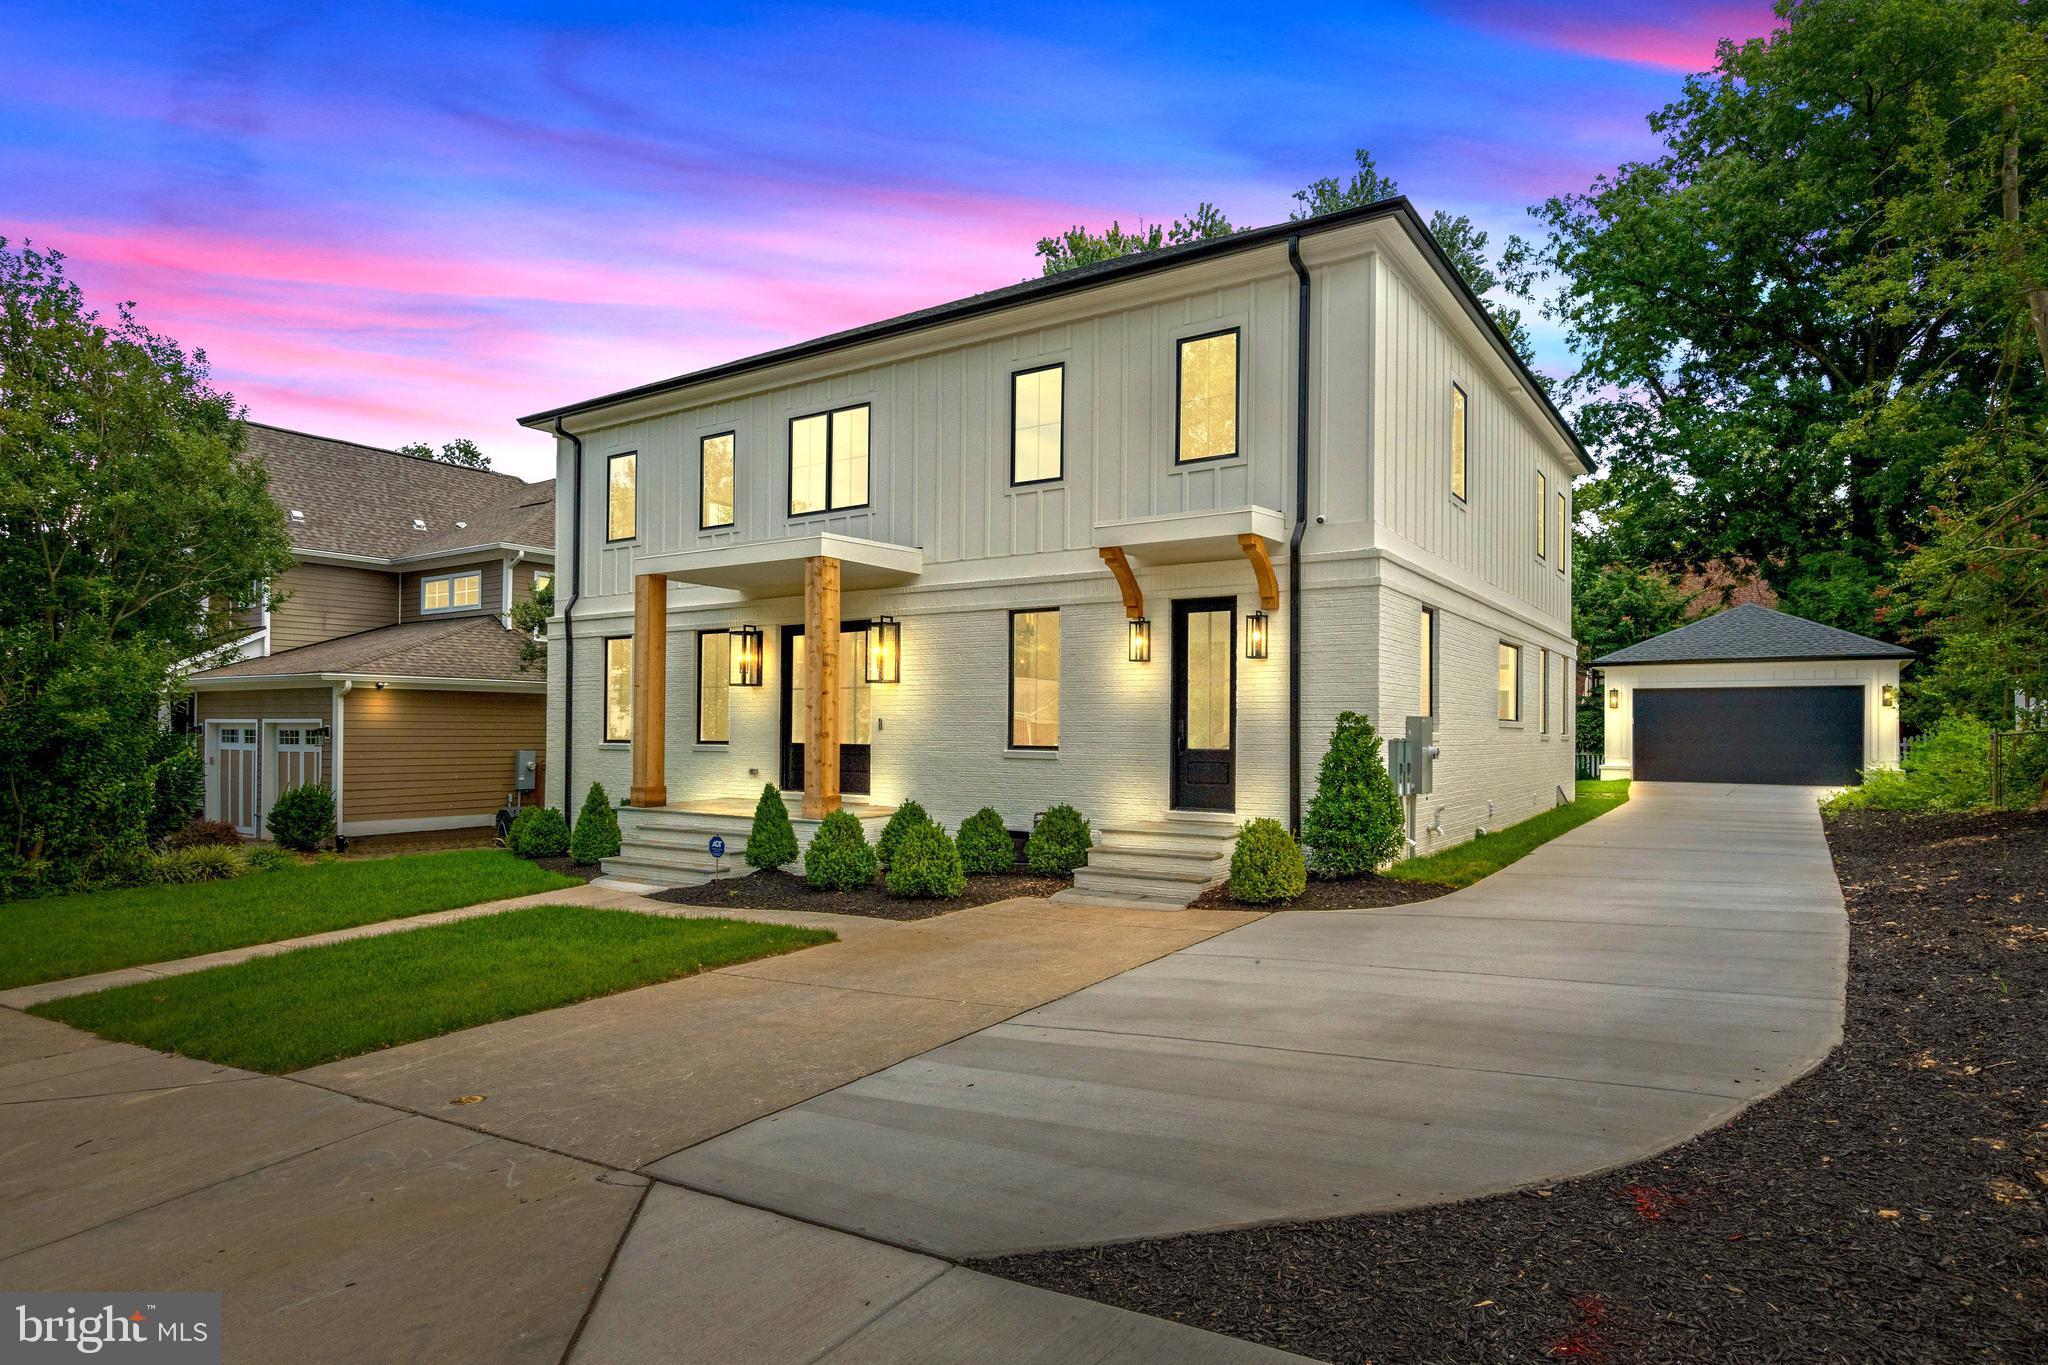
       Stunning new custom home in Williamsburg Village by award-winning Apex Homes and architecture by Logan Yates in one of the most sought-after North Arlington communities, Williamsburg Village.  Discovery, Williamsburg, and Yorktown HS pyramid!  Just added a gorgeous movie theater on the lower level with a 100-inch high-definition TV and cloud Seating for 8!
 
Situated on an amazingly quiet street and not on a major thoroughfare, this 5,400 sq. ft. home on a level quarter-acre features 5/6 bedrooms, 5.5 baths, and a detached 2-car garage with 400 sq. ft. extra space.
 
Interior Highlights: 10' ceilings, custom trim, open floor plan, and a 60" remote-controlled fireplace in the great room. The gourmet kitchen includes a 48-inch gas range with a double oven and 42-inch column fridge/freezer, custom cabinetry, and a huge black swan quartz center island with a 2 1/2-inch mitered edge make this kitchen like no other! 
 
Primary Suite: Two large custom walk-in closets, a 48" fireplace, a spa-like bathroom with a soaking tub and mini fridge. The luxury bathroom includes imported Italian porcelain tile and radiant flooring. 
 
Additional Features: 9-inch European white oak floors, Hinkley and Restoration Hardware lighting, Ecobee thermostats, 400 AMP electric service, full security with cameras (3), detached garage includes 80 AMP electric subpanel with electric car charging capability, 2 Honeywell TrueZone Heating/AC systems, Solar-ready!   Spider Web blown in insulation.  

Outdoor & Flex Spaces: Large flat fenced backyard enclosed by a beautiful double gate with pool potential, outdoor kitchen setup, mature trees, and professional landscaping. 

The detached garage is flexible to convert into an office/amazing entertainment area.  A main-level office/guest room with a full bath allows for flexible living; the mudroom can be adapted to add a dog wash or second laundry.
 
This meticulously crafted residence offers a refined and eco-friendly lifestyle and plenty of customization options, making it the perfect dream home!
 
We invite you to visit the Apex Homes VA website to view testimonials about the quality and care we put into each of our custom homes.
#VAAR2052322

ARLINGTON

5920 35TH STREET N

5 Beds

5 Baths

5,500 Sq.Ft.

$2,399,000

MLS#: VAAR2052322
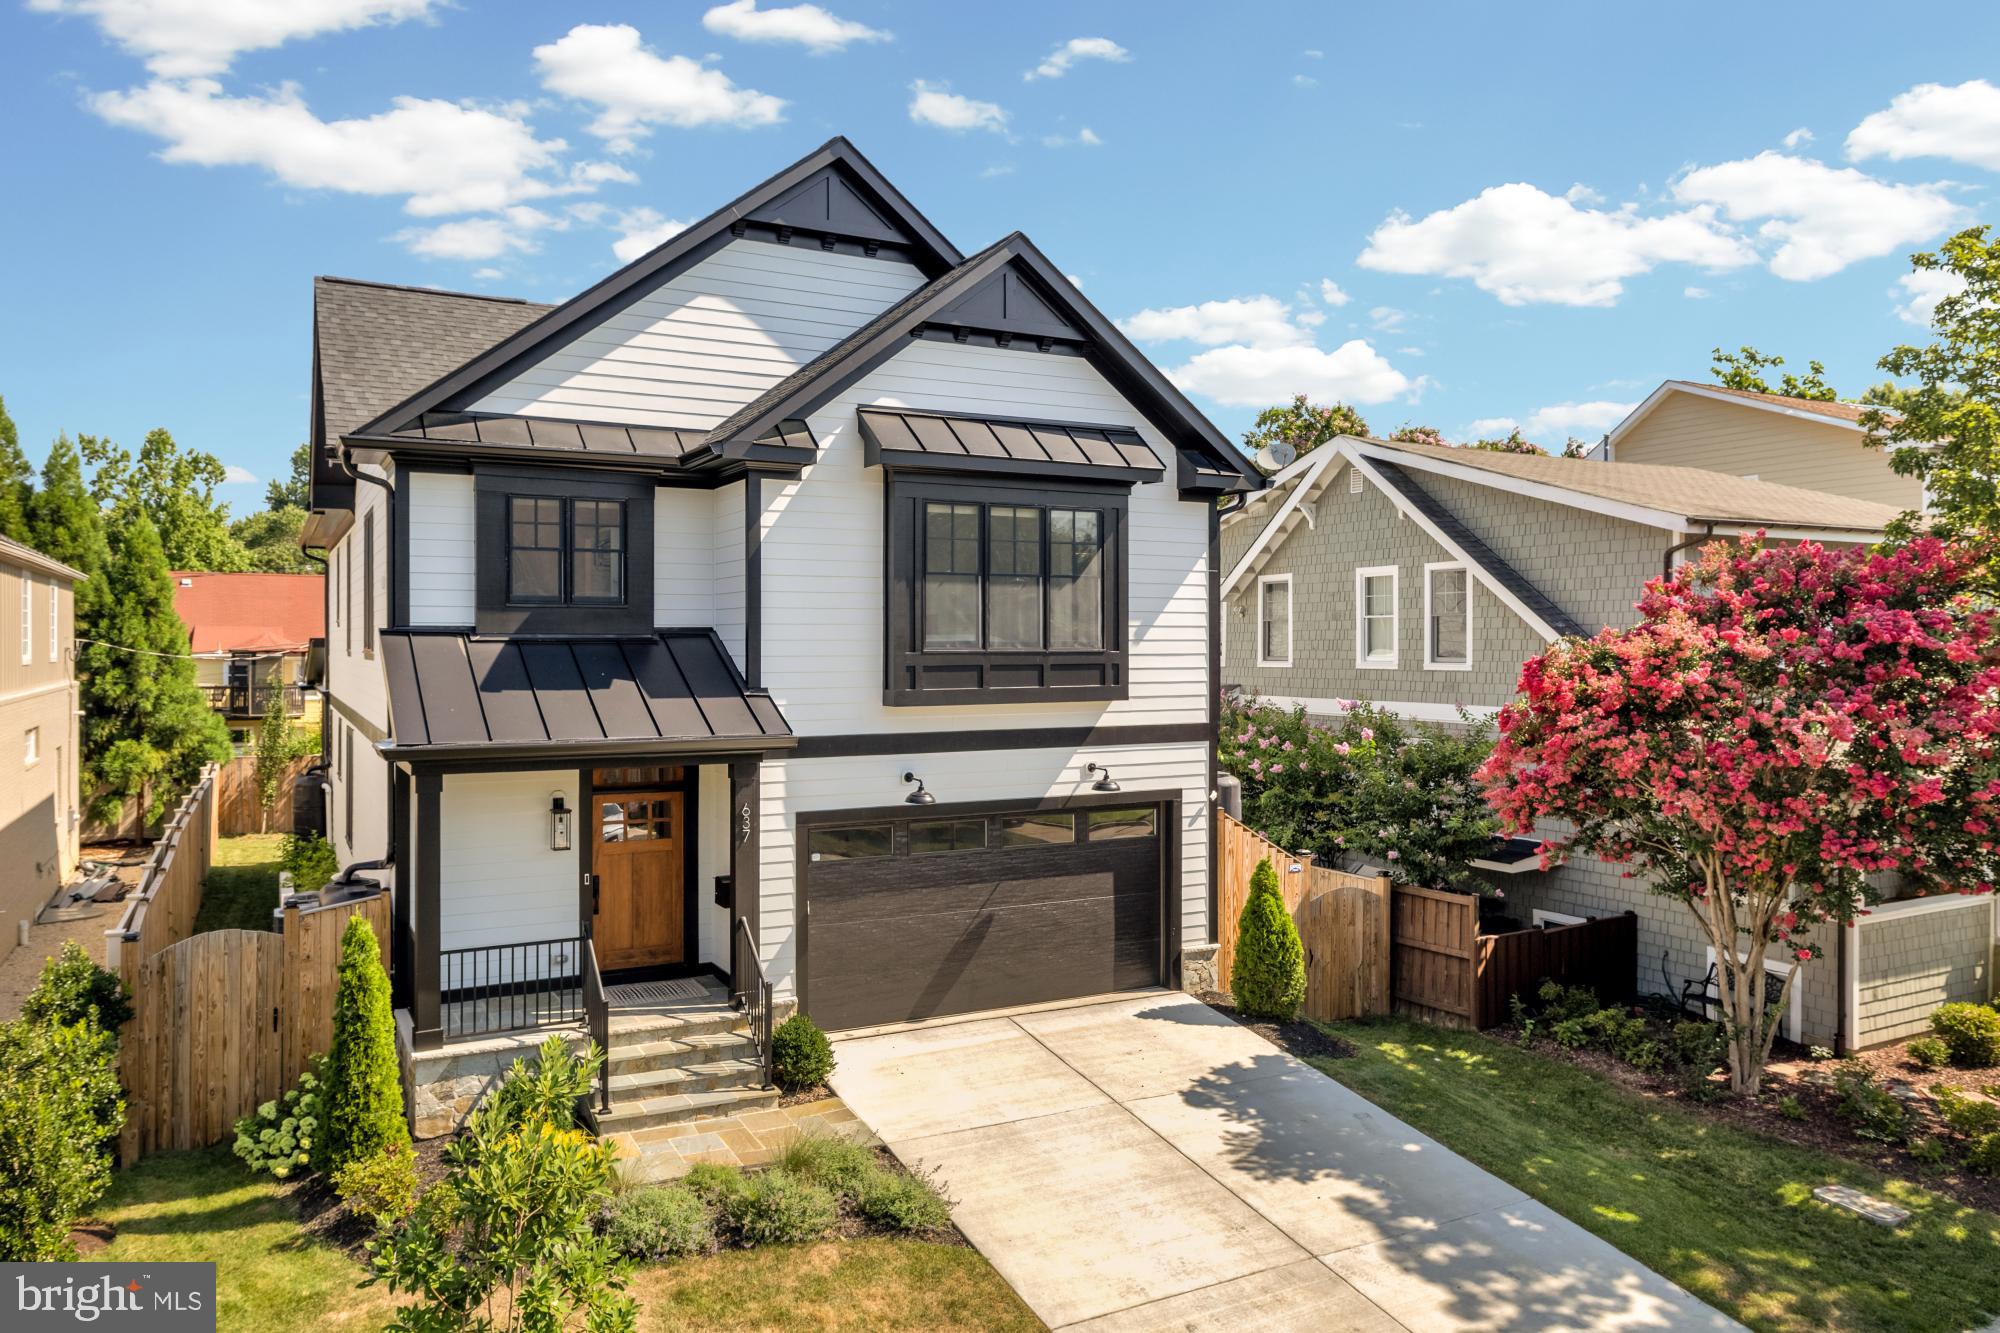
Live in one of the most vibrant and convenient locations in Arlington.  Situated on a quiet street in the highly sought-after 22202 zip code in Arlington, this luxury home (built in 2024) is just minutes from Washington D.C (zero stoplights to 395N), Crystal City, Amazon HQ2, the Pentagon and National Landing. A half mile to CC metro and just under a mile to DCA.  Thoughtfully designed and masterfully crafted in 2024 by M-R Custom Homes, this stunning 5-bedroom/4.5-bathroom residence offers over 4,500 square feet of beautifully finished interior living space across three levels.  The attached two-car garage, screened porch w/ ceiling mounted heaters, spacious patio and fully fenced yard provide an abundance of exterior living space.

Step inside to discover 9’ ceilings, wide-plank hardwood floors, refined architectural details and curated finishes throughout to elevate everyday living. The open-concept main level features a sun-drenched living room with a gas fireplace, a gourmet kitchen with top-of-the-line appliances (Wolf/Sub-Zero), quartz countertops and waterfall island.  Walkthrough the butler’s pantry to access a spacious dining area ideal for entertaining. Upstairs, the luxurious primary suite includes a spa-inspired bathroom (rough in plumbing for soaking tub) and generous walk-in closet. Three additional bedrooms reside on this level, one with an ensuite bathroom and the other two share a jack-and-jill.  A fully finished lower level, also with 9’ ceilings, offers a versatile living area with a built-in bar (including beverage fridge and ice maker), a private guest suite, and ample storage/closet space.

This rare luxury offering in the sought-after Addison Heights neighborhood of National Landing is ready for a new owner.   Tons of shopping, dining and grocery stores nearby – including Whole Foods, National Landing Water Park and 23rd Street/Restaurant Row. Walk to library, tennis courts and Virginia Highlands Park. Enjoy the perfect blend of modern living and timeless style in one of Arlington’s most vibrant and convenient neighborhoods.
#VAAR2061104

ARLINGTON

637 21ST STREET S

5 Beds

4 Baths

4,554 Sq.Ft.

$2,399,000

MLS#: VAAR2061104
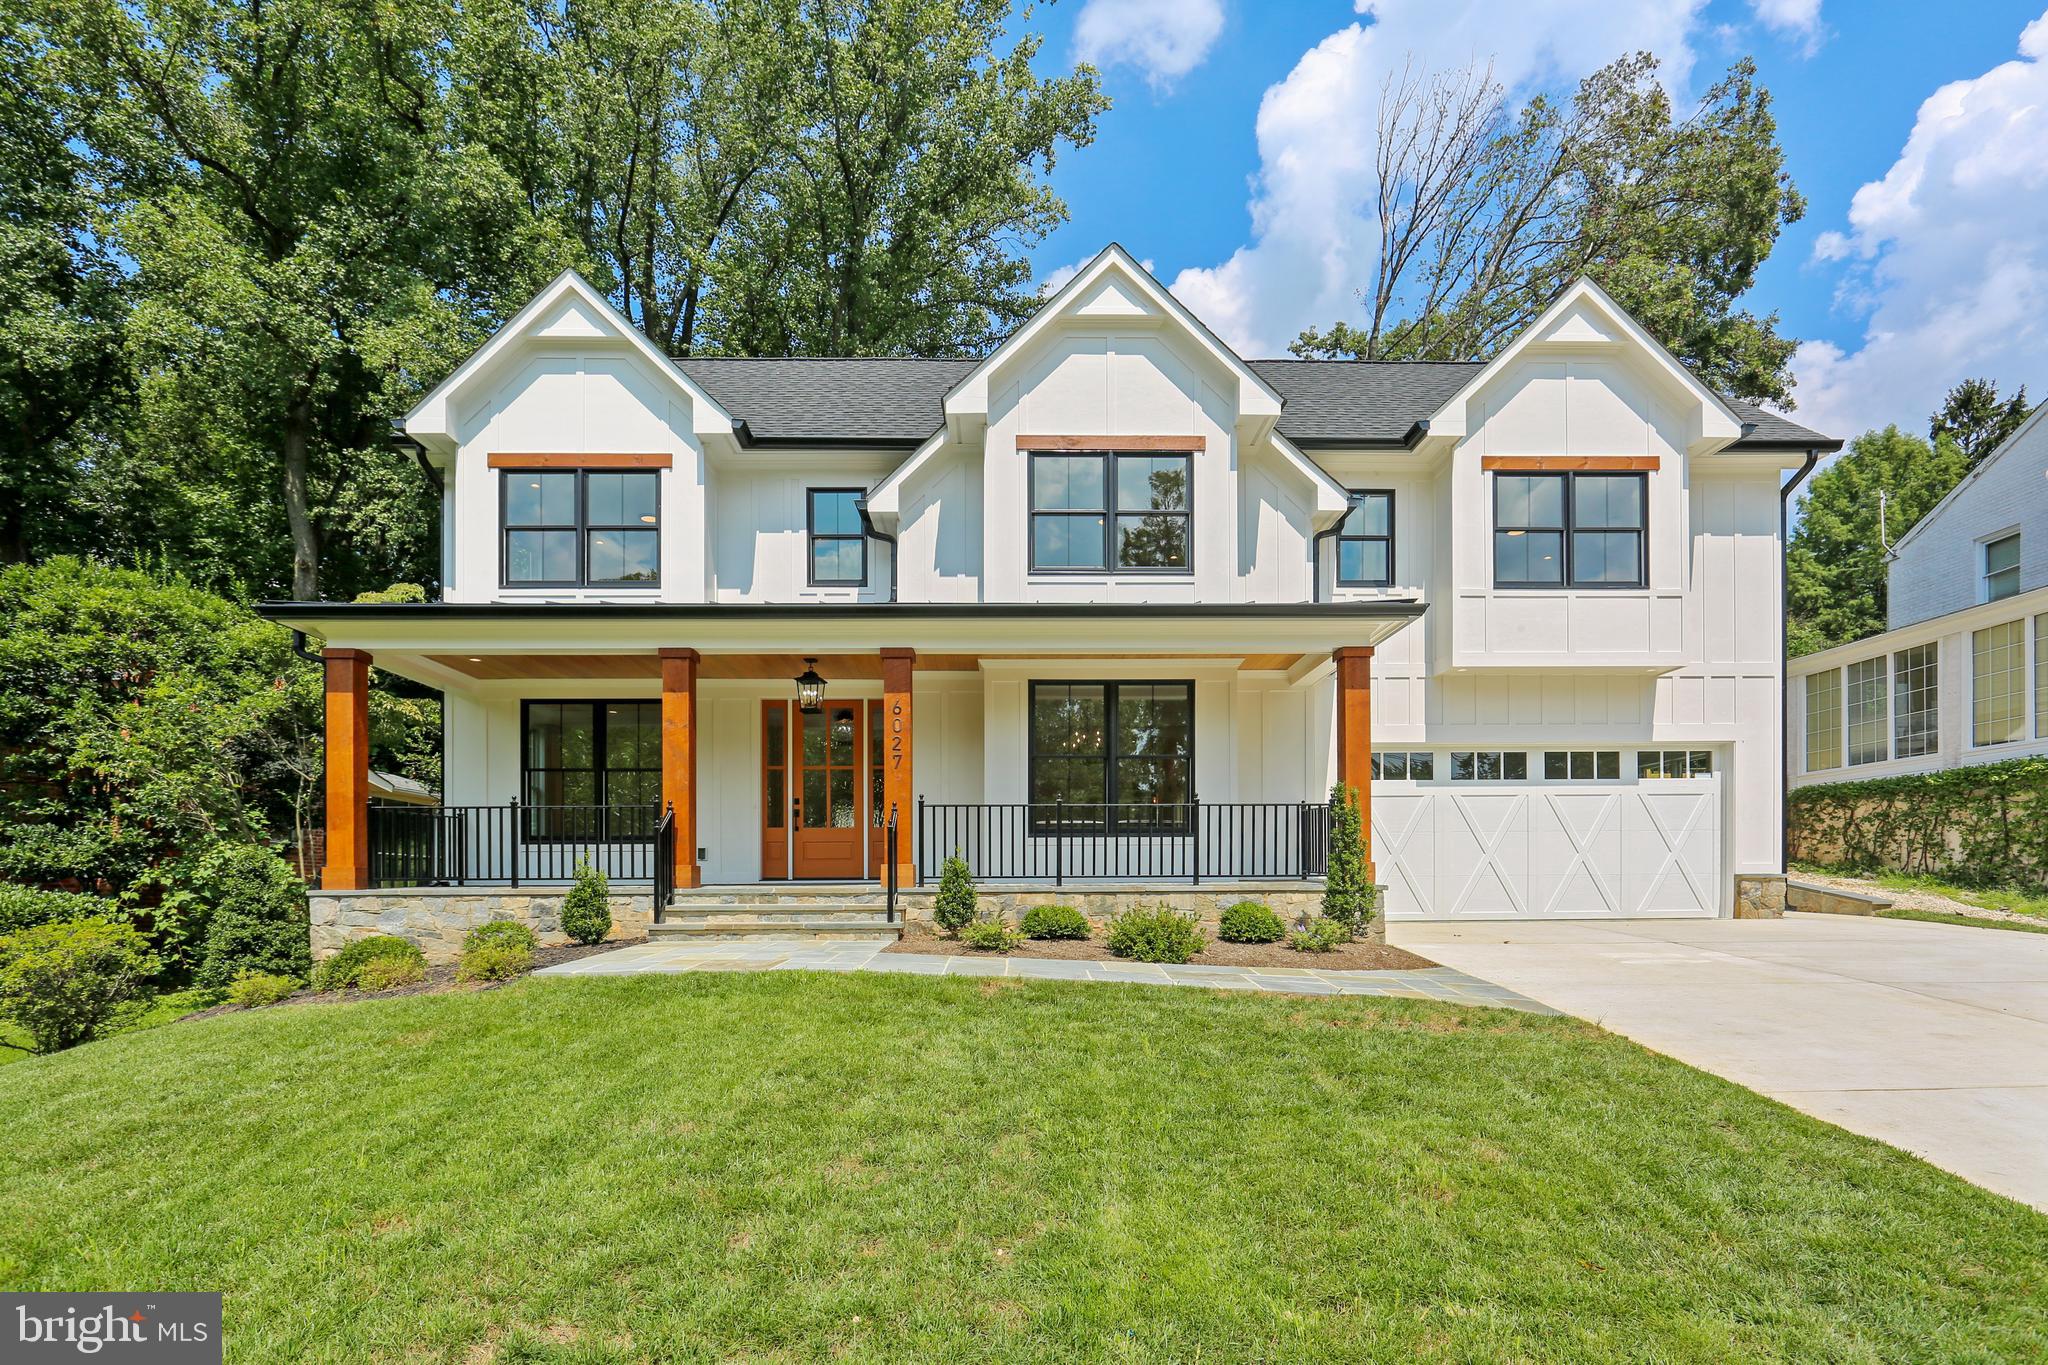
Beautiful completely new custom home built in partnership by acclaimed builders Steve Schultze and Chris Conlan listed by The Kehoe Group. Luxury package in the coveted Glen Echo Heights neighborhood at an unbeatable price for the area. 100% finished construction ready to move in! FOLLOW LINK TO SEE VIRTUAL TOUR!
#MDMC2015070

BETHESDA

6027 WALHONDING

5 Beds

5 Baths

5,515 Sq.Ft.

$2,399,000

MLS#: MDMC2015070
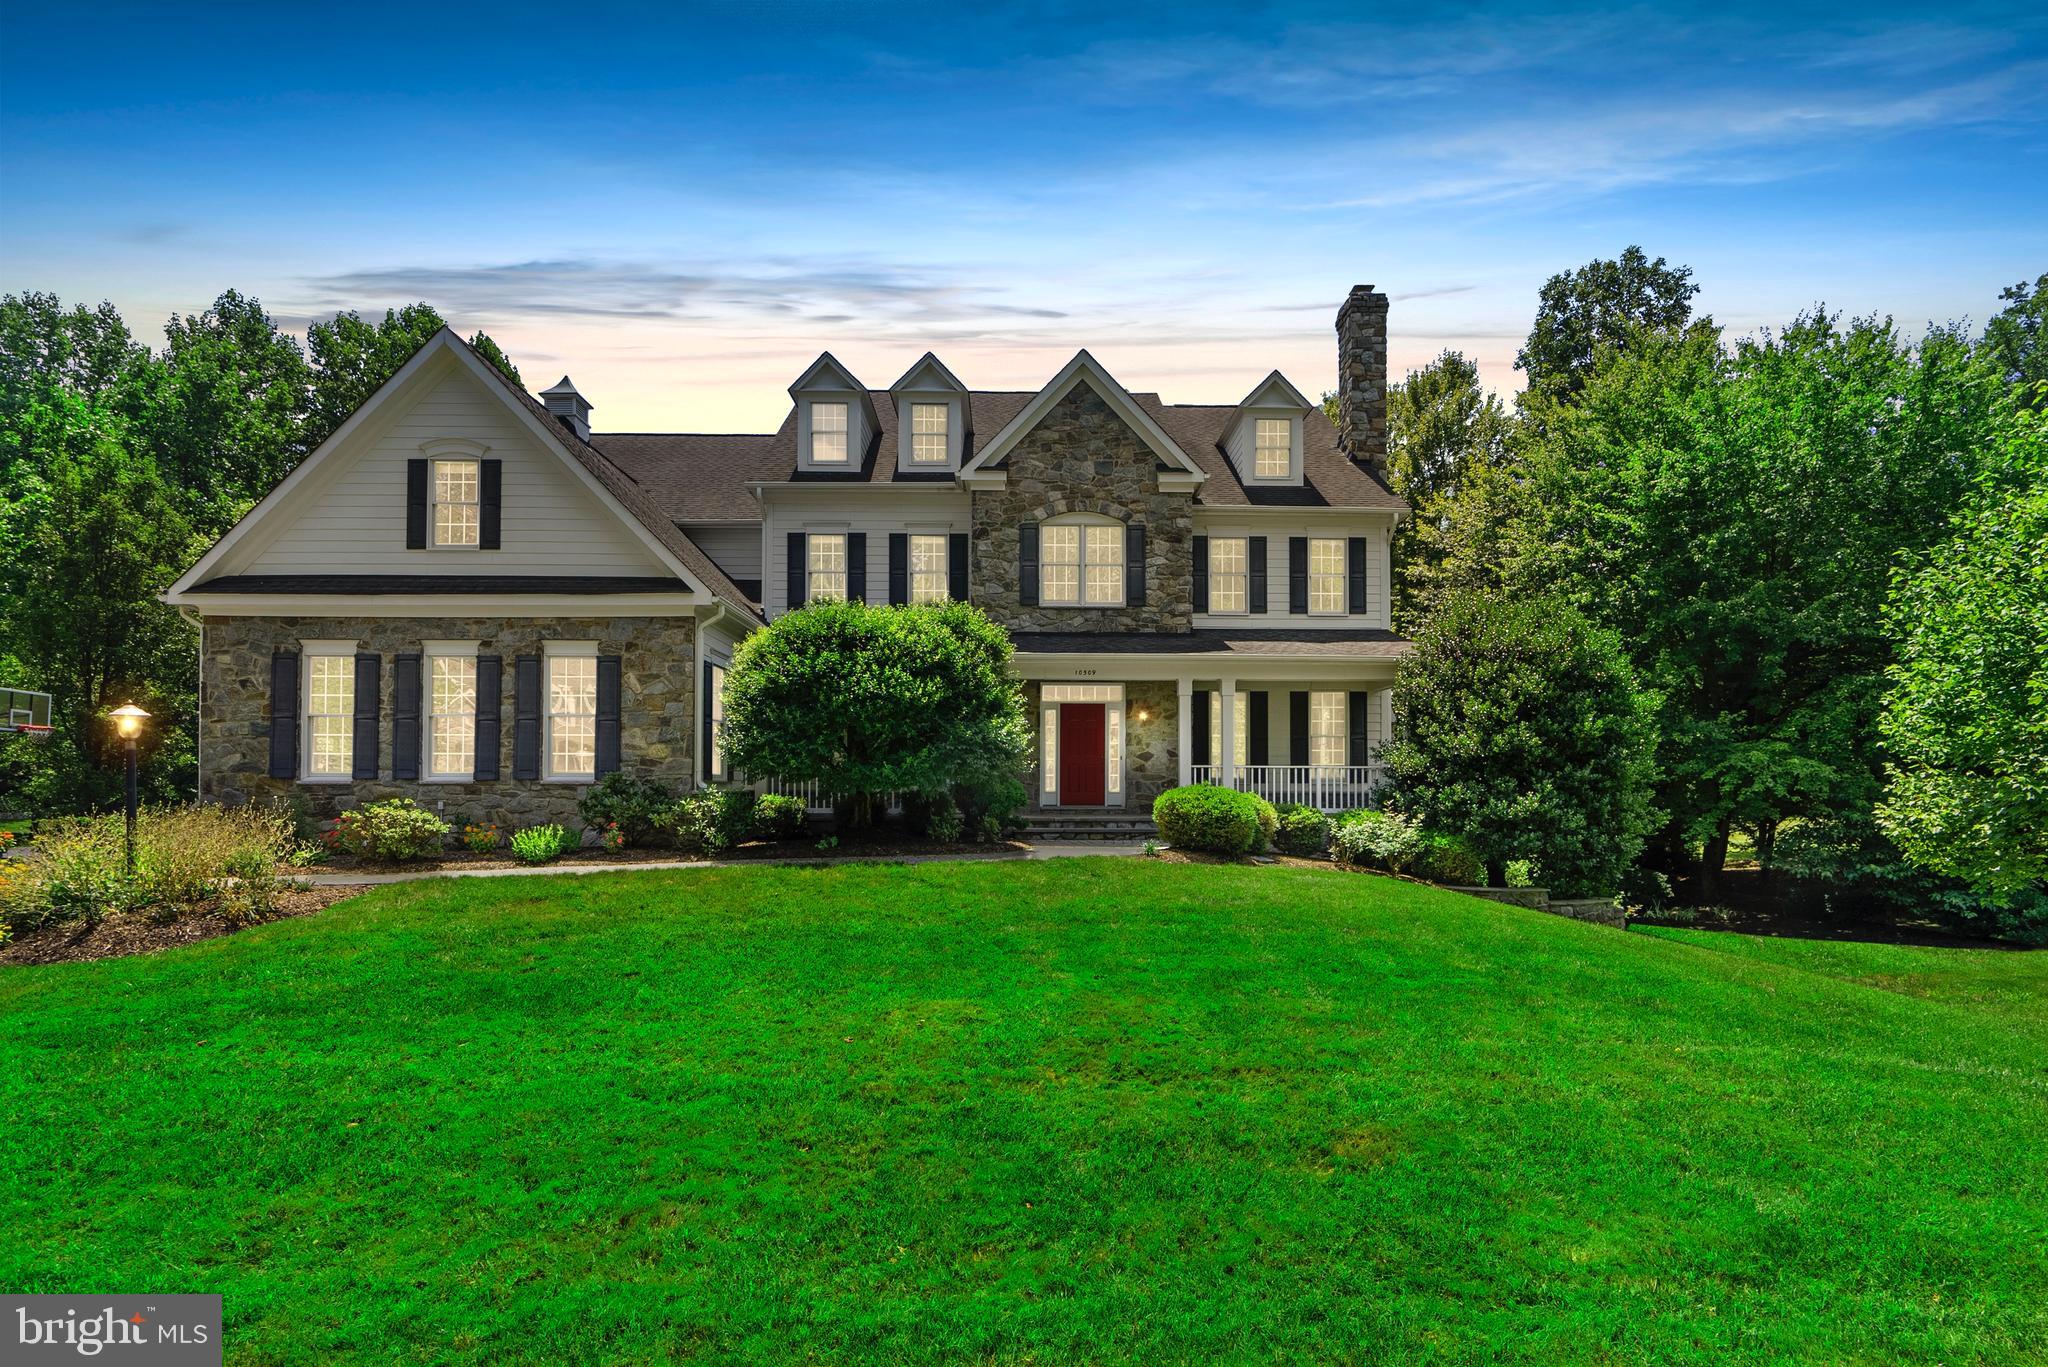
Price improved!!! This spectacular, one-of-a-kind home is perfect for those who crave the ultimate luxury living experience in a walkable, fun and friendly neighborhood. A stunning, luxury craftsman home nestled on a premium lot in sought-after Fox Run, an exclusive Great Falls community adjacent to Turner Farm Park. As you turn onto the quiet cul-de-sac and pull into the driveway, the welcoming front porch beckons you inside to explore the many wonders this awe-inspiring home has to offer. 

From the moment you enter, your eyes are drawn to the unparalleled craftsmanship throughout--a thoughtfully designed floor plan offering spacious sun-filled rooms, beautiful hardwood floors and classic crown molding. In the heart of the home is the well-appointed kitchen complete with new quartz countertops and a large center island ideal for entertaining and everyday living. The huge barn door creates a flexible and functional space- slide it closed to separate the open kitchen from the roomy and comfortable family room.  Cozy up and enjoy quality time together by the gorgeous stone fireplace, grab a cup of coffee in the sunroom or entertain in the formal living and dining areas- perfect for special occasions. There's a private office on the main level that makes working from home easy.

Get ready to be wowed as you step out onto the spacious Trex deck overlooking your own private oasis! You are welcomed by lush and vibrant landscaping that blooms throughout the year creating a picturesque backdrop for outdoor entertainment or simply enjoying nature. Take a dip in the pool or relaxation spa, have some fun with family and friends or kick back and unwind after a long day. The expansive fenced-in backyard continues on with a play area and gate to the nearby pond where you can explore for hours.

Upstairs you will find generously sized bedrooms- each with its own en-suite bath & large closets. Spend quiet nights in your spacious owner's suite that spans the entire length of the home with a sitting room and an indulgent spa-like bath or make your way down to discover the fully finished walk-out basement that is made for entertaining and fun game nights with a large recreation room, wet bar, gym, in-law suite and plenty of space to accommodate all your needs.

Located in the award winning Langley School District just minutes from the Great Falls Village, Tysons Corner, Reston Town Center and Silver Line Metro. Come and experience this for yourself and start living your best life in Fox Run!
#VAFX2134126

GREAT FALLS

10509 WYNFIELD WOODS DRIVE

5 Beds

5 Baths

6,847 Sq.Ft.

$2,399,000

MLS#: VAFX2134126
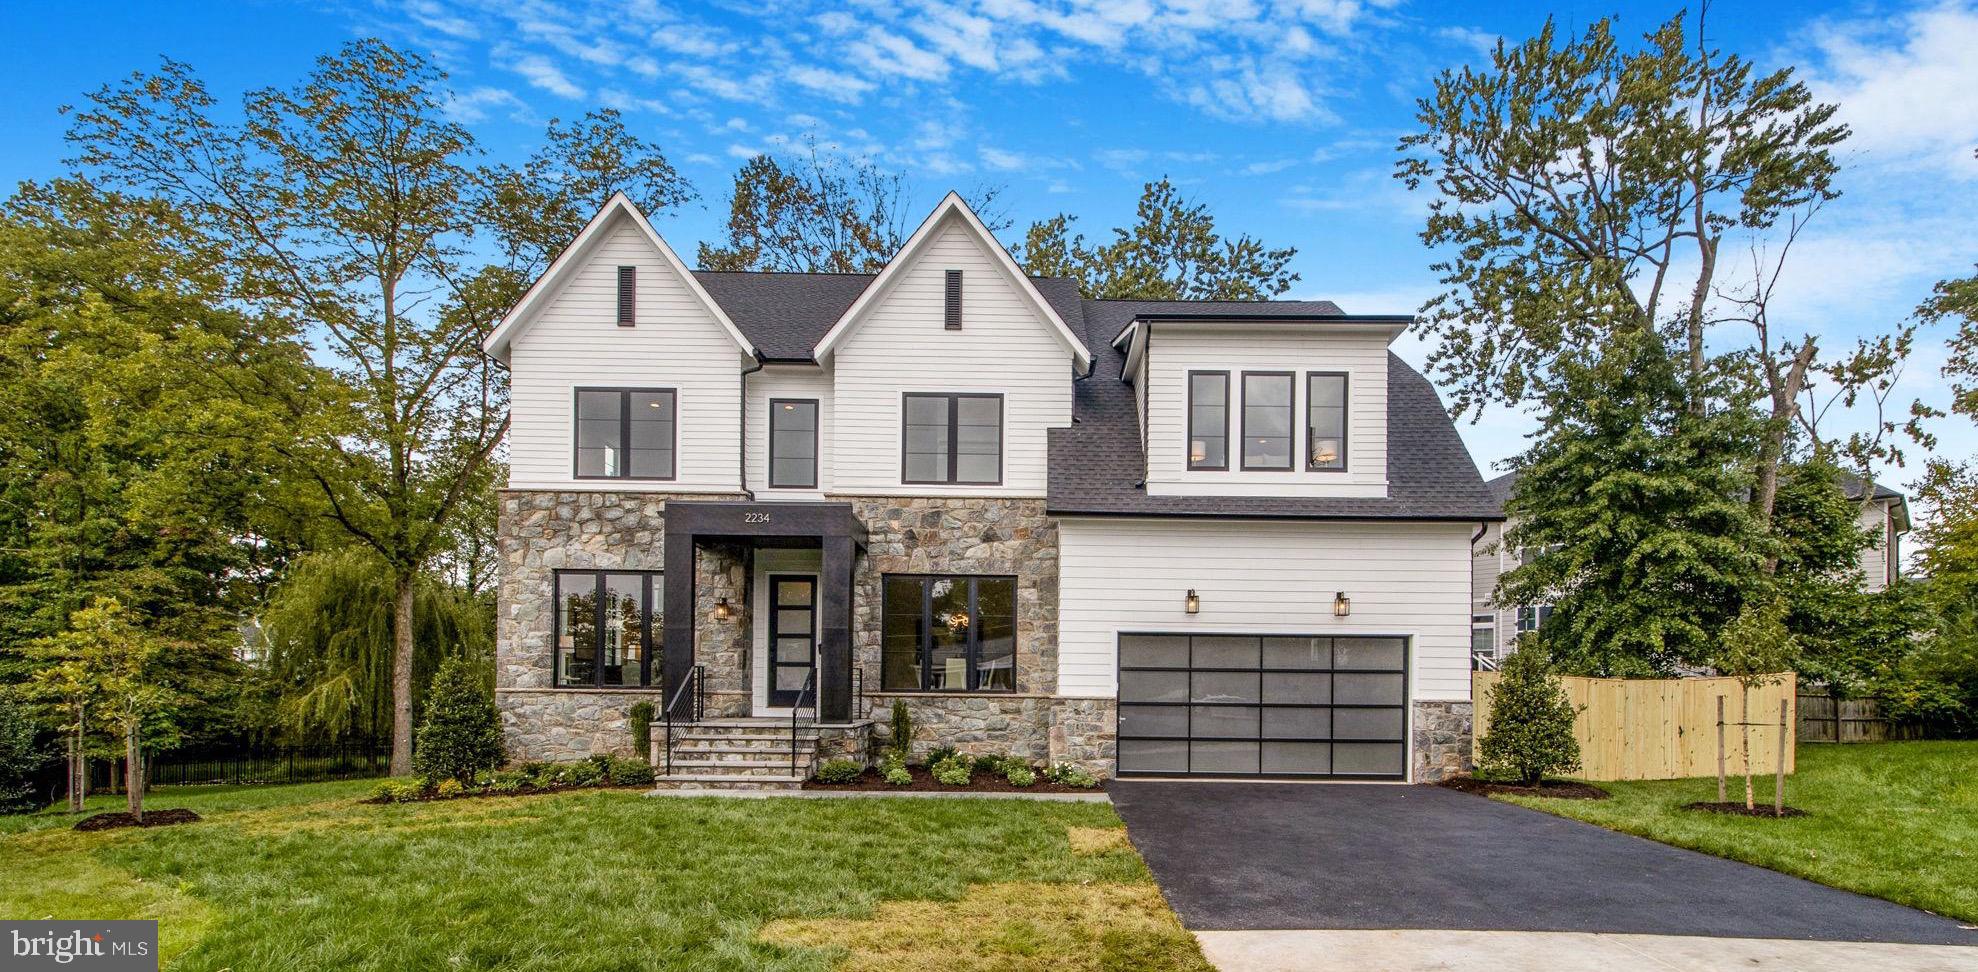
None
#VAFX2219630

FALLS CHURCH

2234 WHITCOMB PLACE

6 Beds

6 Baths

6,001 Sq.Ft.

$2,399,000

MLS#: VAFX2219630
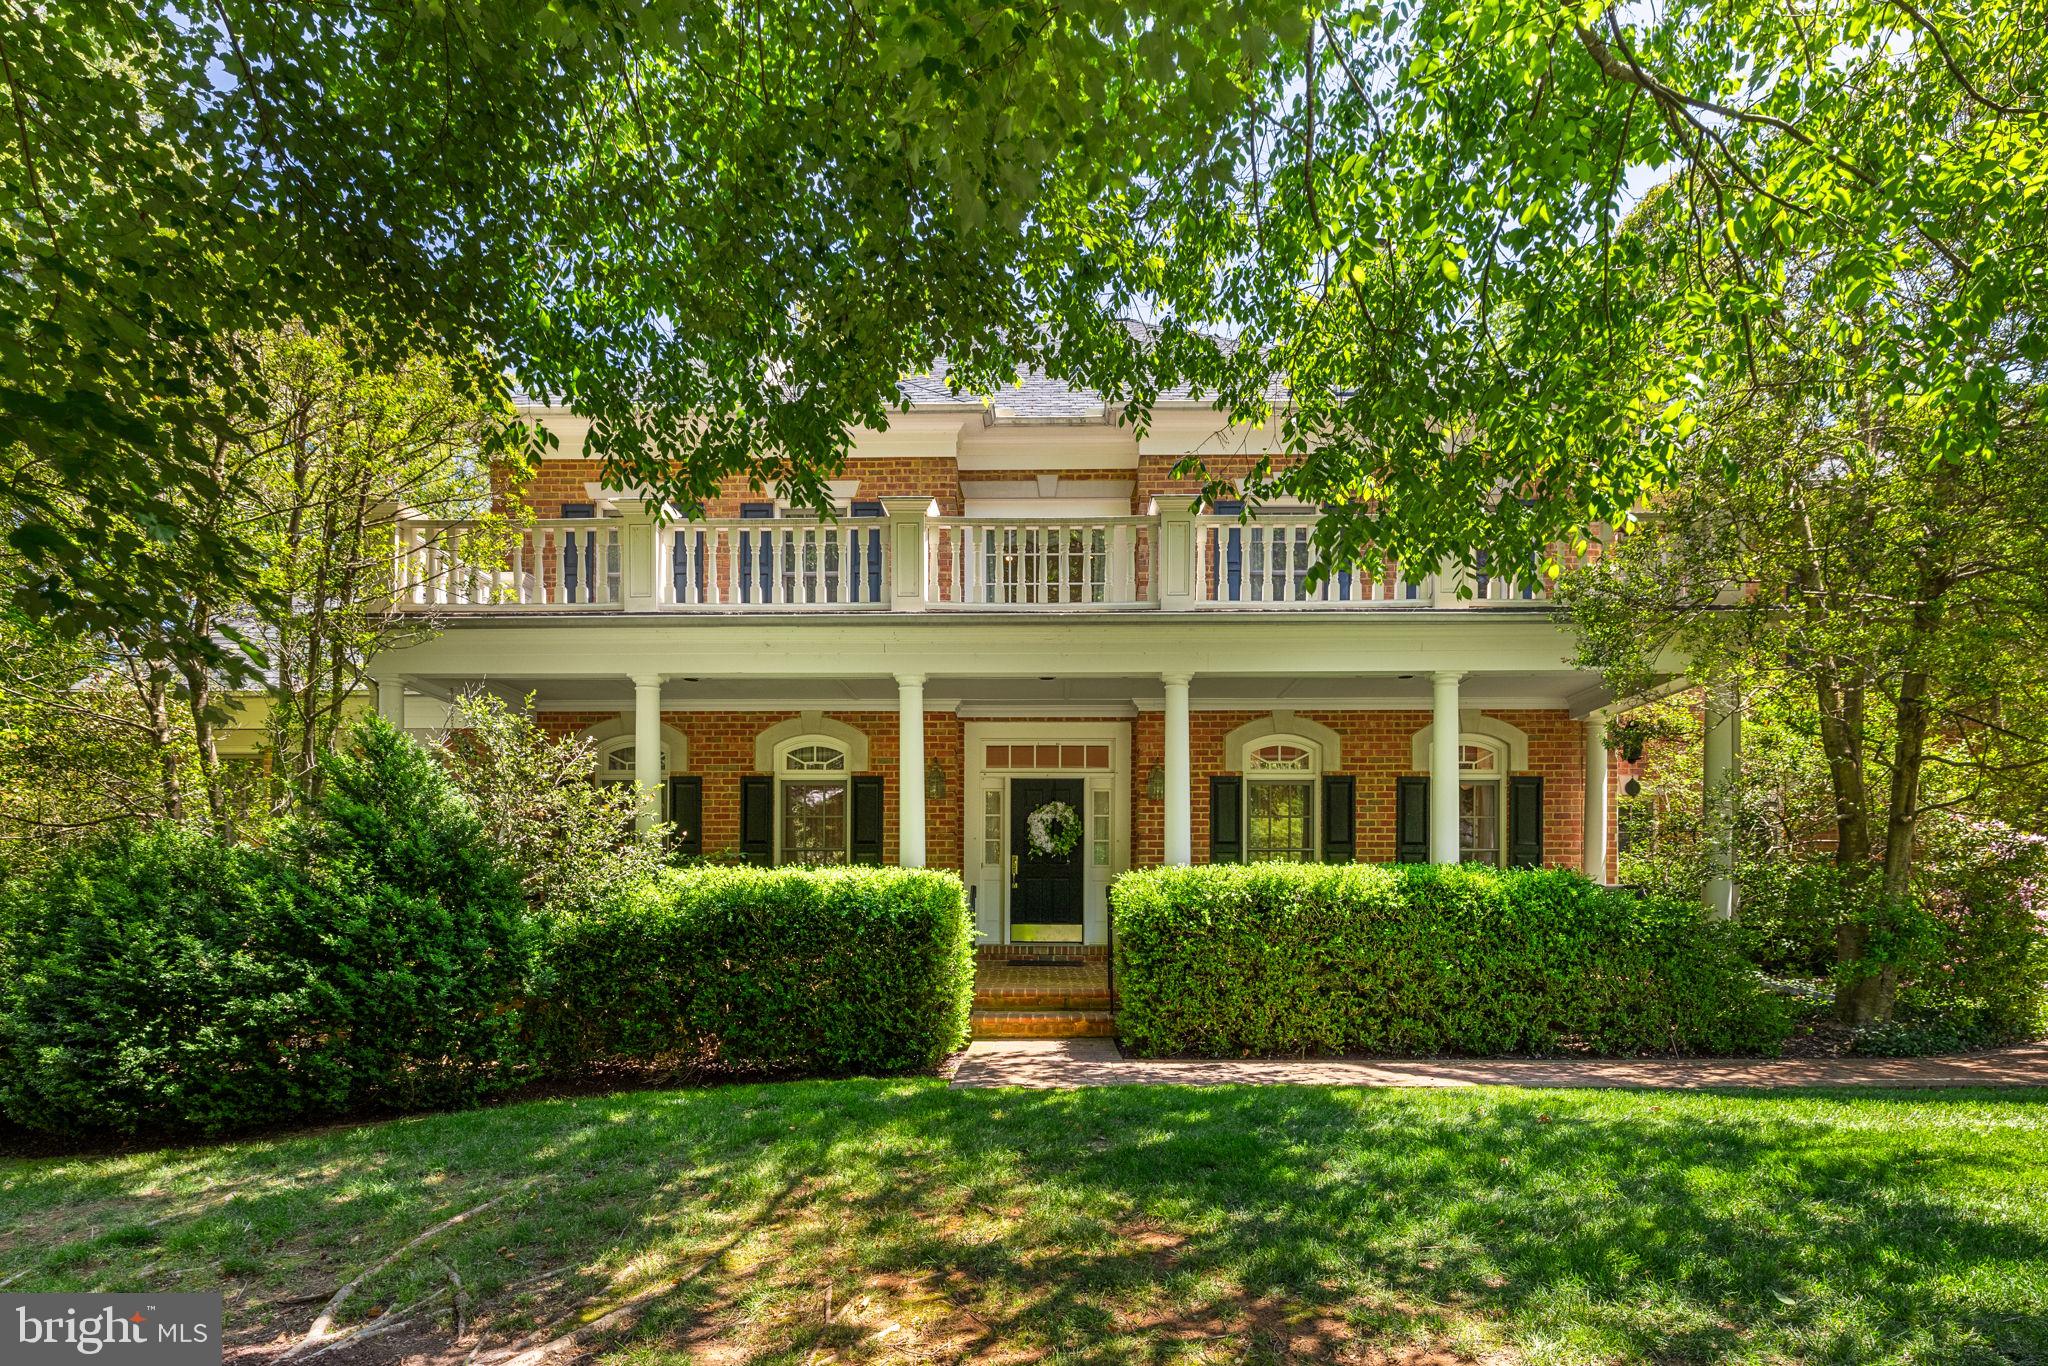
This Georgian Colonial, circa 1999, encompasses over 9,000 square feet including three fully finished levels. It delivers the kind of scale and craftsmanship that is genuinely sought after and rarely attainable. The grand two-story foyer with its sweeping curved staircase opens to a formal living room and banquet-sized dining room, each appointed with detailed millwork and hardwood floors throughout. The wood-paneled library features floor-to-ceiling built-ins and a working fireplace, creating its own special destination. The expansive kitchen features a center island, generous cabinetry and dark granite counters, all open to a sun-filled breakfast nook and a dramatic two-story family room. Walls of Palladian windows with streaming natural light and direct access to the large deck are an added bonus. Upstairs you will find a sumptuous primary suite with fireplace, generous sitting room, and a spa-caliber bath featuring a vaulted ceiling, soaking tub, dual vanities and a separate shower. The second level includes four additional well-appointed bedrooms and 2 additional bathrooms. The lower level delivers a sprawling recreation room with fireplace, a full second kitchen, guest bedroom (or au pair) and full bath. The lush two acre grounds with mature plantings and serene wooded backdrop, lead directly to Difficult Run with its myriad trails and hiking opportunities. A perfect opportunity for the buyer who desires size, location and bucolic privacy... all combined with exceptional value.
#VAFX2311658

MCLEAN

897 CHINQUAPIN ROAD

5 Beds

4 Baths

9,058 Sq.Ft.

$2,399,000

MLS#: VAFX2311658
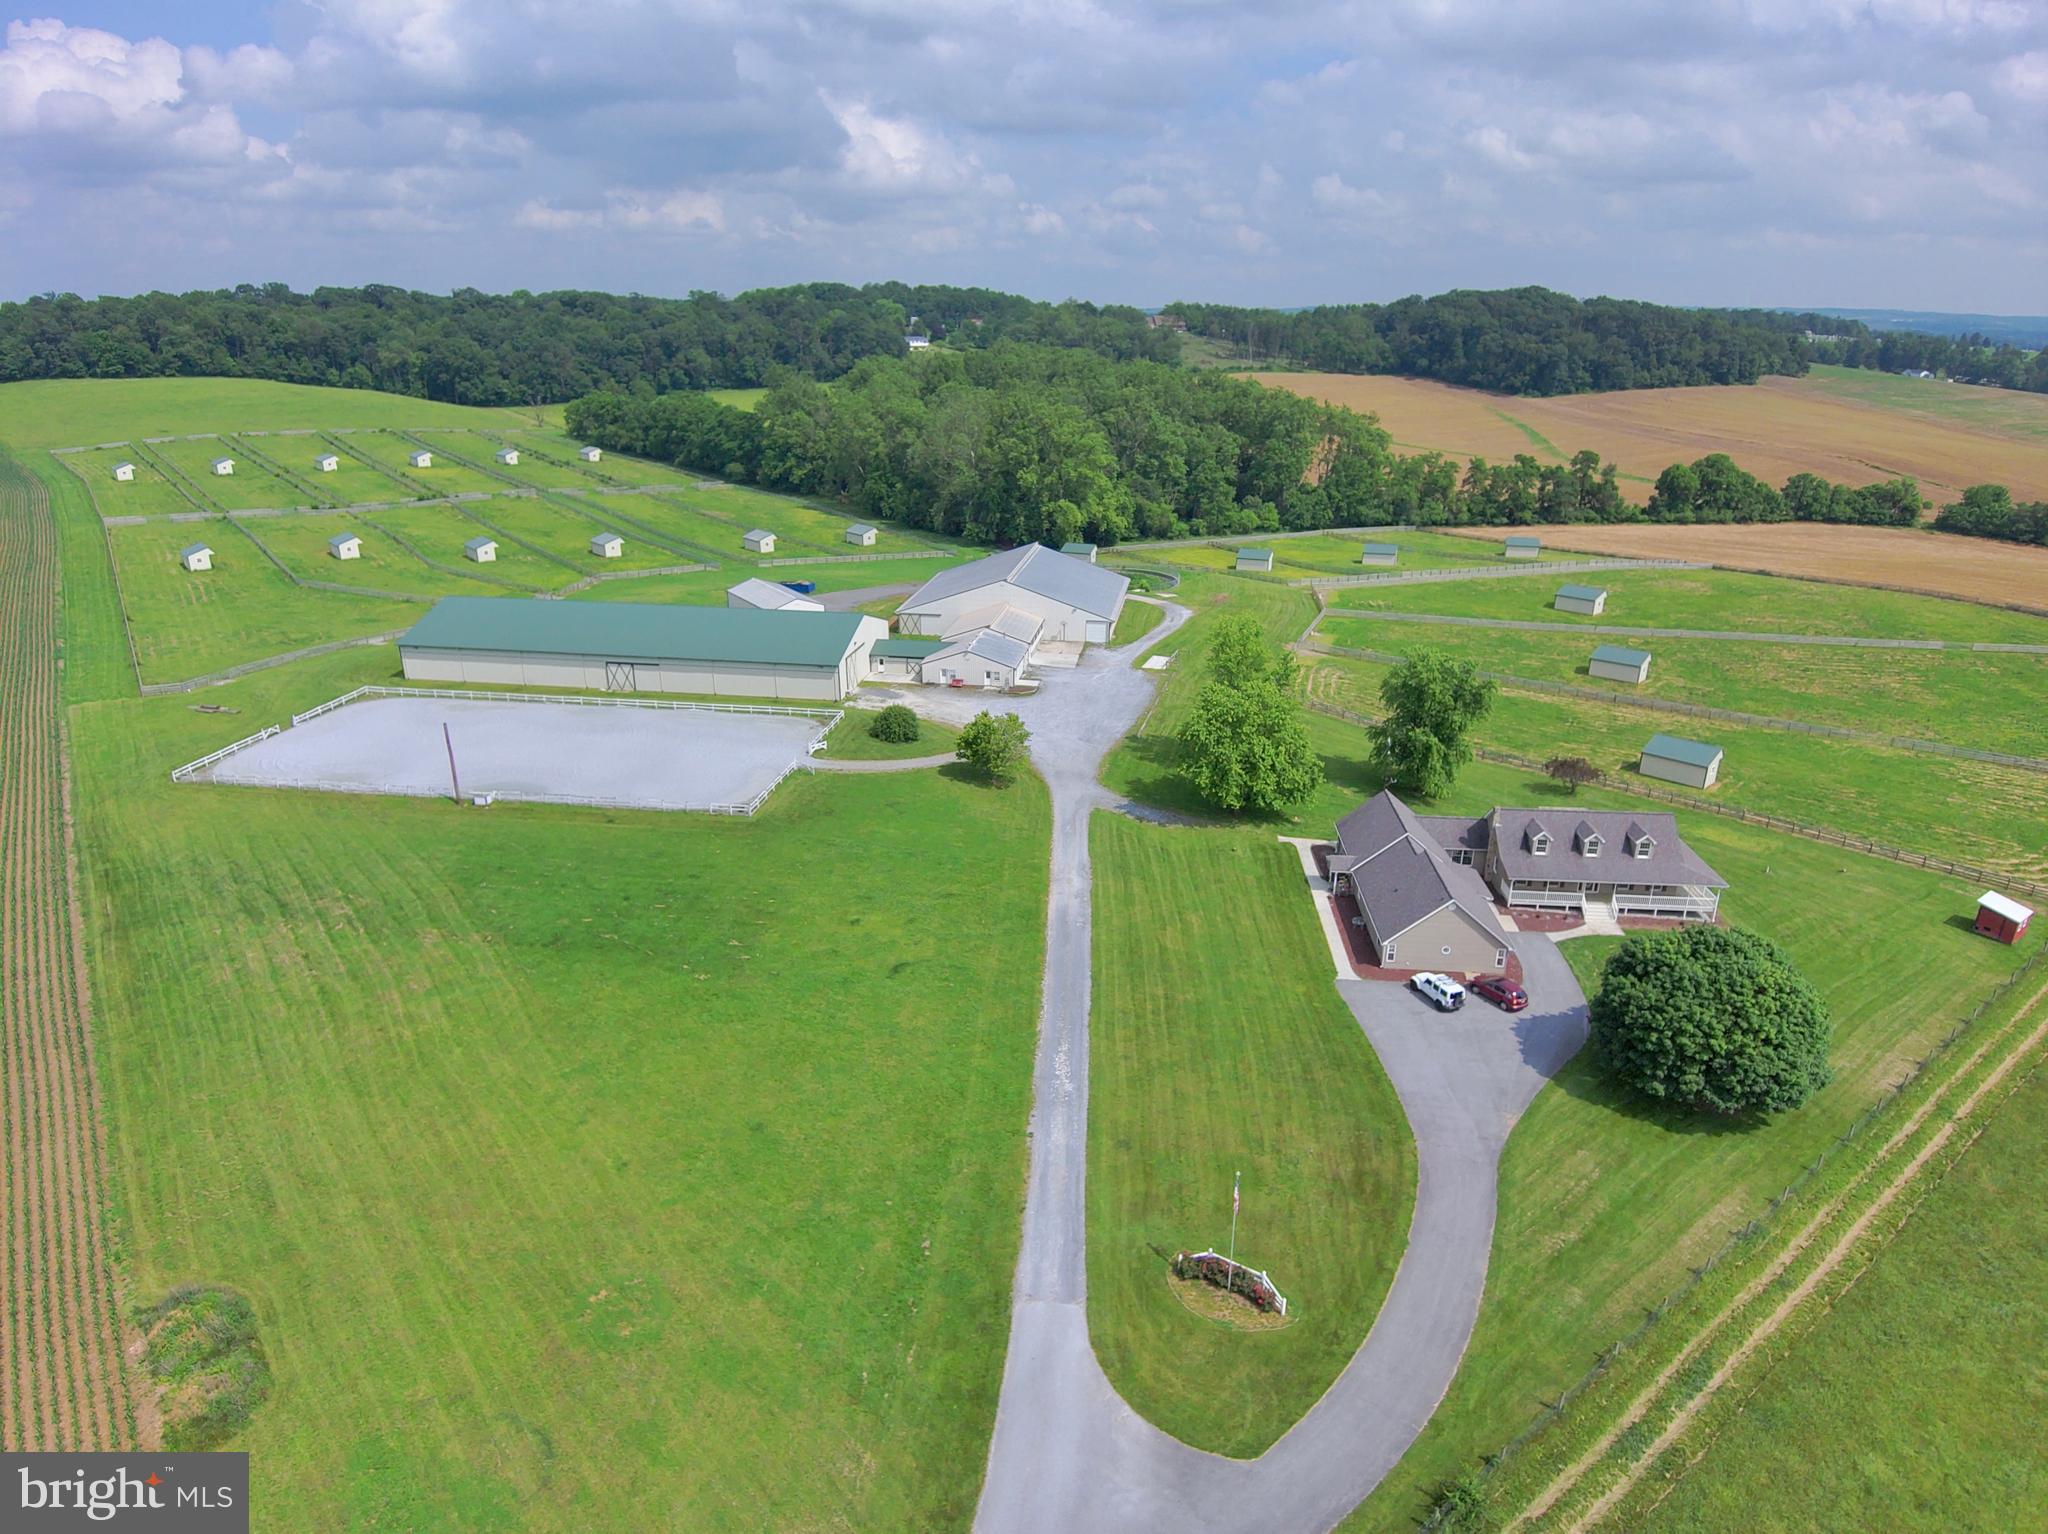
Premier Equestrian Center on 50 Scenic Acres — Featuring Two Full Residences

This state-of-the-art, full-service equestrian facility is a rare turnkey opportunity for serious equine professionals or aspiring entrepreneurs. Situated on 50 picturesque acres, this meticulously upgraded property offers everything you need to board, train, host clinics or shows, and build your dream career in the equine world.

Residences:

Main Farmhouse plus Full-Size Attached In-Law Suite — two complete homes perfect for multi-generational living, staff housing, or rental income.

Equestrian Facilities:
Arenas & Riding Areas

200x80 Indoor Arena with brand-new LED lighting, climate-controlled viewing/judges room with A/C, heat, and sound system for announcements and music.

200x100 Outdoor Arena with lighting and water hydrant.

Grass Dressage Arena with integrated obstacle course.

Stabling & Barn Amenities

29 numbered 12x12 stalls in spacious indoor barn

5 grooming stalls + 4 hot/cold water wash stalls in dedicated wash building

Heated/A/C Tack Room with 29 lockers and ceiling fans

Owner’s Office with new flooring, A/C, heat, and Wi-Fi

Boarders’ Lounge with kitchenette (granite counters), ceiling fans, and half bath

Feed/Employee Room with built-ins, new lighting, A/C & heat, fridge, wash sink, and potential upstairs apartment

Pasture & Turnout

19 fenced paddocks with run-in sheds and automatic waterers (designed to open into larger pastures)

7 additional acres of fenced pasture

New 4-board fencing with electric and all-new gates

Additional Features:
3-Bay Garage / Hay & Equipment Barn with 12x12 doors, electric, and lighting

Tool Shed with new roof, siding, and electric

Outdoor Wash Stall

24 lockers for field boarders

6 Big Ass Barn Fans

Security Camera System

Custom Barn Doors

Manure Pit

4 exterior hydrants around the barn

Two 50-amp RV hookups

All-new exterior lighting

Potential for future cross-country course

This exceptional facility has been fully updated over the past five years and is ready for immediate operation. Whether you’re looking to run a boarding business, training program, show series, or clinic venue, this property offers unmatched versatility and income potential.

Build your equestrian legacy here — the possibilities are endless!
#MDCR2028660

UNION BRIDGE

3875 BARK HILL ROAD

6 Beds

4 Baths

4,132 Sq.Ft.

$2,399,000

MLS#: MDCR2028660
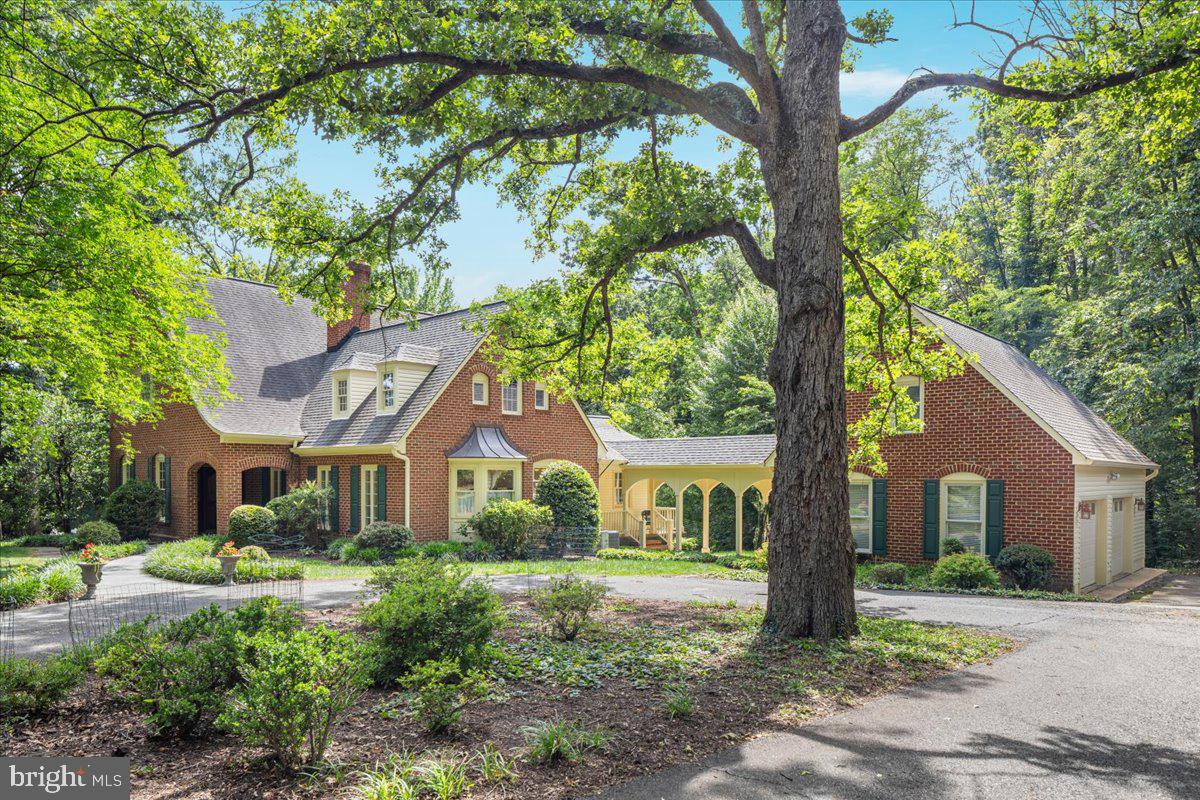
Welcome to 7131 Woodland Drive -  this extraordinary custom estate is a rare opportunity to own one of Springfield's most distinctive residences. Situated on nearly three private, beautifully landscaped acres, the home seamlessly blends a preserved original Cape Cod with a thoughtfully designed 1992 expansion by a Charlottesville architect, creating a timeless European-inspired retreat rich in craftsmanship and architectural character.  From the moment you arrive, the circular driveway, mature trees, gardens, natural bluestone walkways, custom brickwork, steep rooflines, dormers, brick arches, wrought iron detailing, and covered brick-and-stone front porch establish a sense of elegance rarely found in Northern Virginia. Designed with a cruciform floor plan, many rooms enjoy windows on three sides, filling the home with exceptional natural light and picturesque views from every angle.  Custom craftsmanship is showcased throughout, including handcrafted moldings, trim, and doors.  Original quarter-sawn oak flooring in the dining room, white oak flooring throughout the addition, a stunning oak staircase, raised panel wainscoting, custom draperies, coffered dining room ceiling, and coordinated lighting and hardware selections that contribute to the home's cohesive design.  The gourmet kitchen features custom cherry cabinetry, granite countertops, stainless steel appliances, paneled refrigerator, five-burner gas cooktop, center island, breakfast bar, prep sink, under-cabinet lighting, and an adjacent mudroom/back kitchen offering additional workspace and storage. A butler's pantry with copper sink and custom pocket doors provides an elegant transition for entertaining.  The home offers exceptional flexibility with a main-level bedroom and full bath, private home office with bay window, spacious formal living room featuring a custom gas fireplace, oversized windows, wall sconces, and floor-to-ceiling French doors opening to the stone terrace. The upper level includes a luxurious primary suite with a completely renovated spa-inspired bath featuring a freestanding soaking tub, dual sinks, marble tile, custom lighting, skylight, and raised panel wainscoting. An additional flex space near the upper level laundry room is ideal for a second office, study area, or creative workspace.
With five full baths and two half baths, the home provides abundant space for family and guests. The fully finished walkout lower level features a recreation room with a wet bar, exercise room, custom stone fireplace with built-ins and flanking windows, full bath, half bath, utility room with sink, extensive storage, and unfinished areas offering future expansion potential.  Outdoor living spaces include a lower level screened porch,  expansive second-floor stone terrace with gas grill hookup, covered side porch, and a covered breezeway connecting the residence to the detached two-car garage. The garage includes unfinished upper-level space with heating, lighting, separate electrical subpanel, and endless possibilities for a future studio, office, workshop, or guest retreat.  Additional features include three fireplaces, Marvin windows and doors with true divided lights, floor-to-ceiling French doors, several skylights, ceiling fans throughout, numerous oversized closets, recirculating hot water system, Generac whole-house generator, three-zone HVAC, architectural shingle roof, copper bay window roof, six-inch wall construction, and exceptional storage throughout. Combining timeless architecture, remarkable craftsmanship, modern amenities, and unmatched privacy, this one-of-a-kind estate offers the rare opportunity to enjoy nearly 3 secluded acres in the heart of Fairfax County. Ideally positioned with easy access to Washington, D.C., Tysons, McLean, Arlington, Alexandria, major commuter routes, Metro, and Reagan National Airport. This exceptional property offers a level of privacy and convenience rarely found in Northern Virginia!
#VAFX2320616

SPRINGFIELD

7131 WOODLAND DRIVE

5 Beds

5 Baths

6,934 Sq.Ft.

$2,399,000

MLS#: VAFX2320616
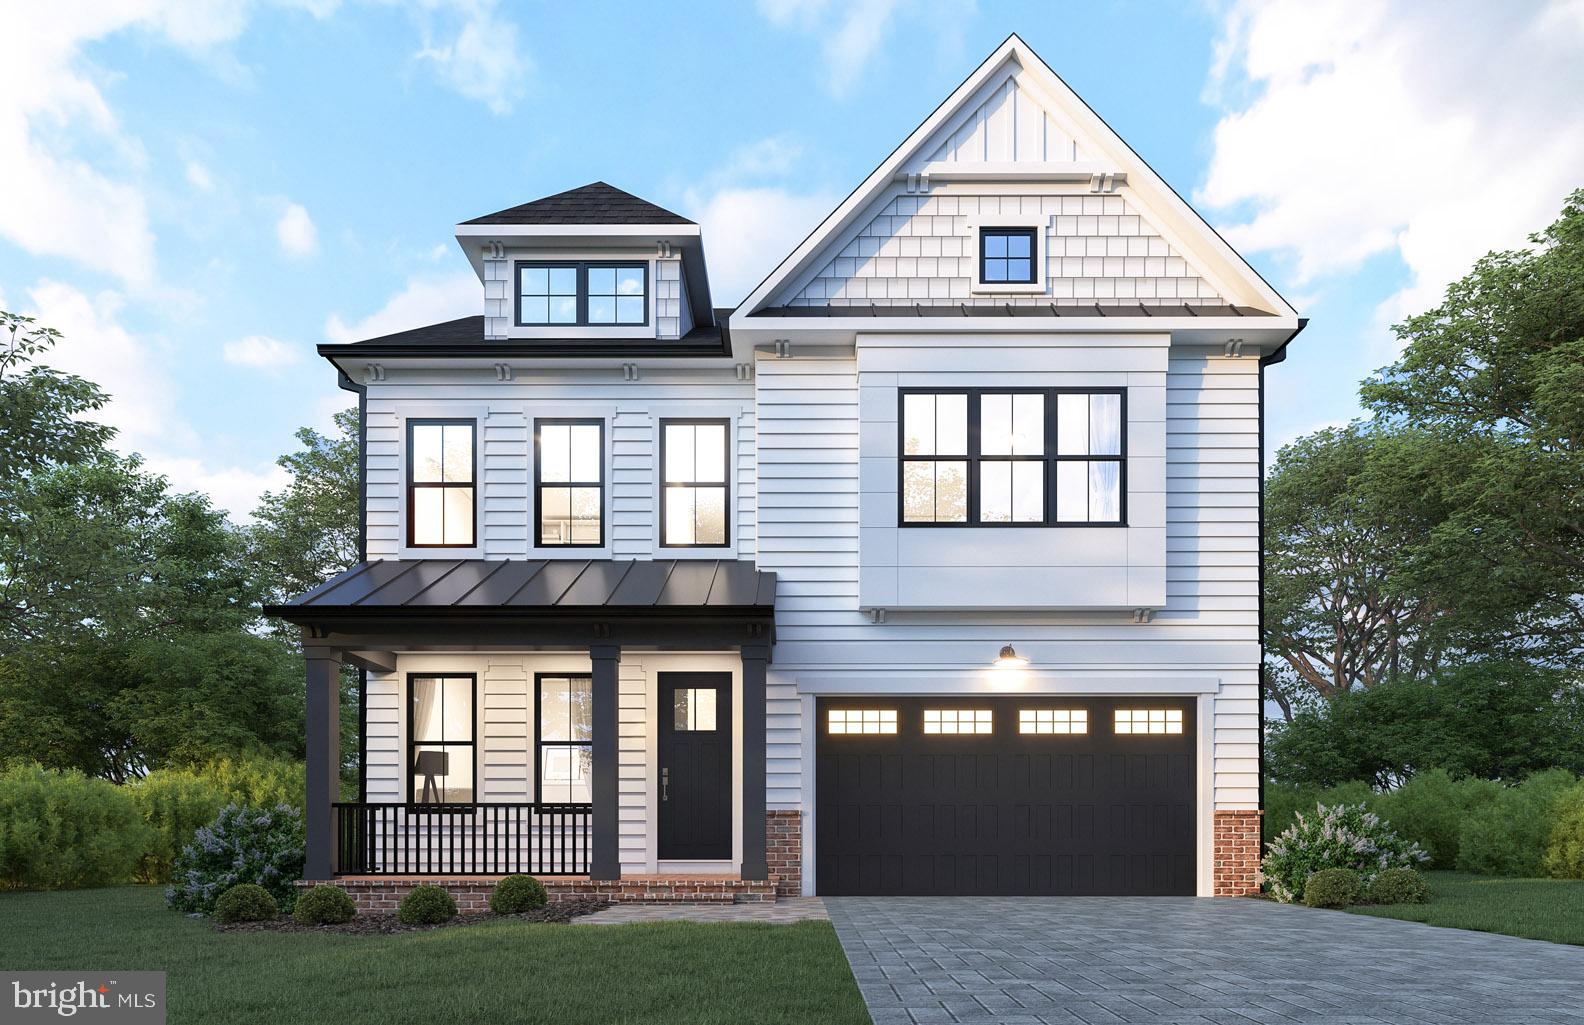
BeaconCrest Homes is proud to present this 4,600+ square foot luxury residence, ideally located just minutes from downtown Bethesda and all its premier shopping, dining, and entertainment. This exceptional home combines timeless design with modern elegance in one of the area’s most coveted locations. Set on a generous homesite, this thoughtfully designed home offers a two-car garage and a spacious layout that perfectly balances comfort and sophistication. The main level boasts soaring 10’ ceilings and features a formal dining room, private study, butler’s pantry, mudroom with built-ins, bright breakfast room, and an open-concept kitchen and family room. Seamlessly connected to a covered rear porch, the family area is perfect for year-round indoor/outdoor living and entertaining. Upstairs, the luxurious owner’s suite is a private retreat, highlighted by a beamed ceiling, expansive walk-in closets, and a spa-inspired bath filled with natural light. Three additional generously sized bedrooms, two full baths, and a large laundry room complete the second floor. The finished walk-out lower level offers incredible versatility and additional living space, including a spacious recreation room ideal for movie nights or casual gatherings, a den or fifth bedroom with a full bath, and a bonus room ready to be tailored to your needs—whether as a home gym, hobby space, or second office. Outside, enjoy the expansive rear yard and patio—perfect for outdoor dining, play, or simply relaxing in your private oasis. Now is your opportunity to personalize this exquisite BeaconCrest home and enjoy a lifestyle of unmatched luxury, comfort, and convenience.  SUMMER 2026.
#MDMC2223486

BETHESDA

5519 NORTHFIELD ROAD

5 Beds

4 Baths

4,662 Sq.Ft.

$2,399,000

MLS#: MDMC2223486
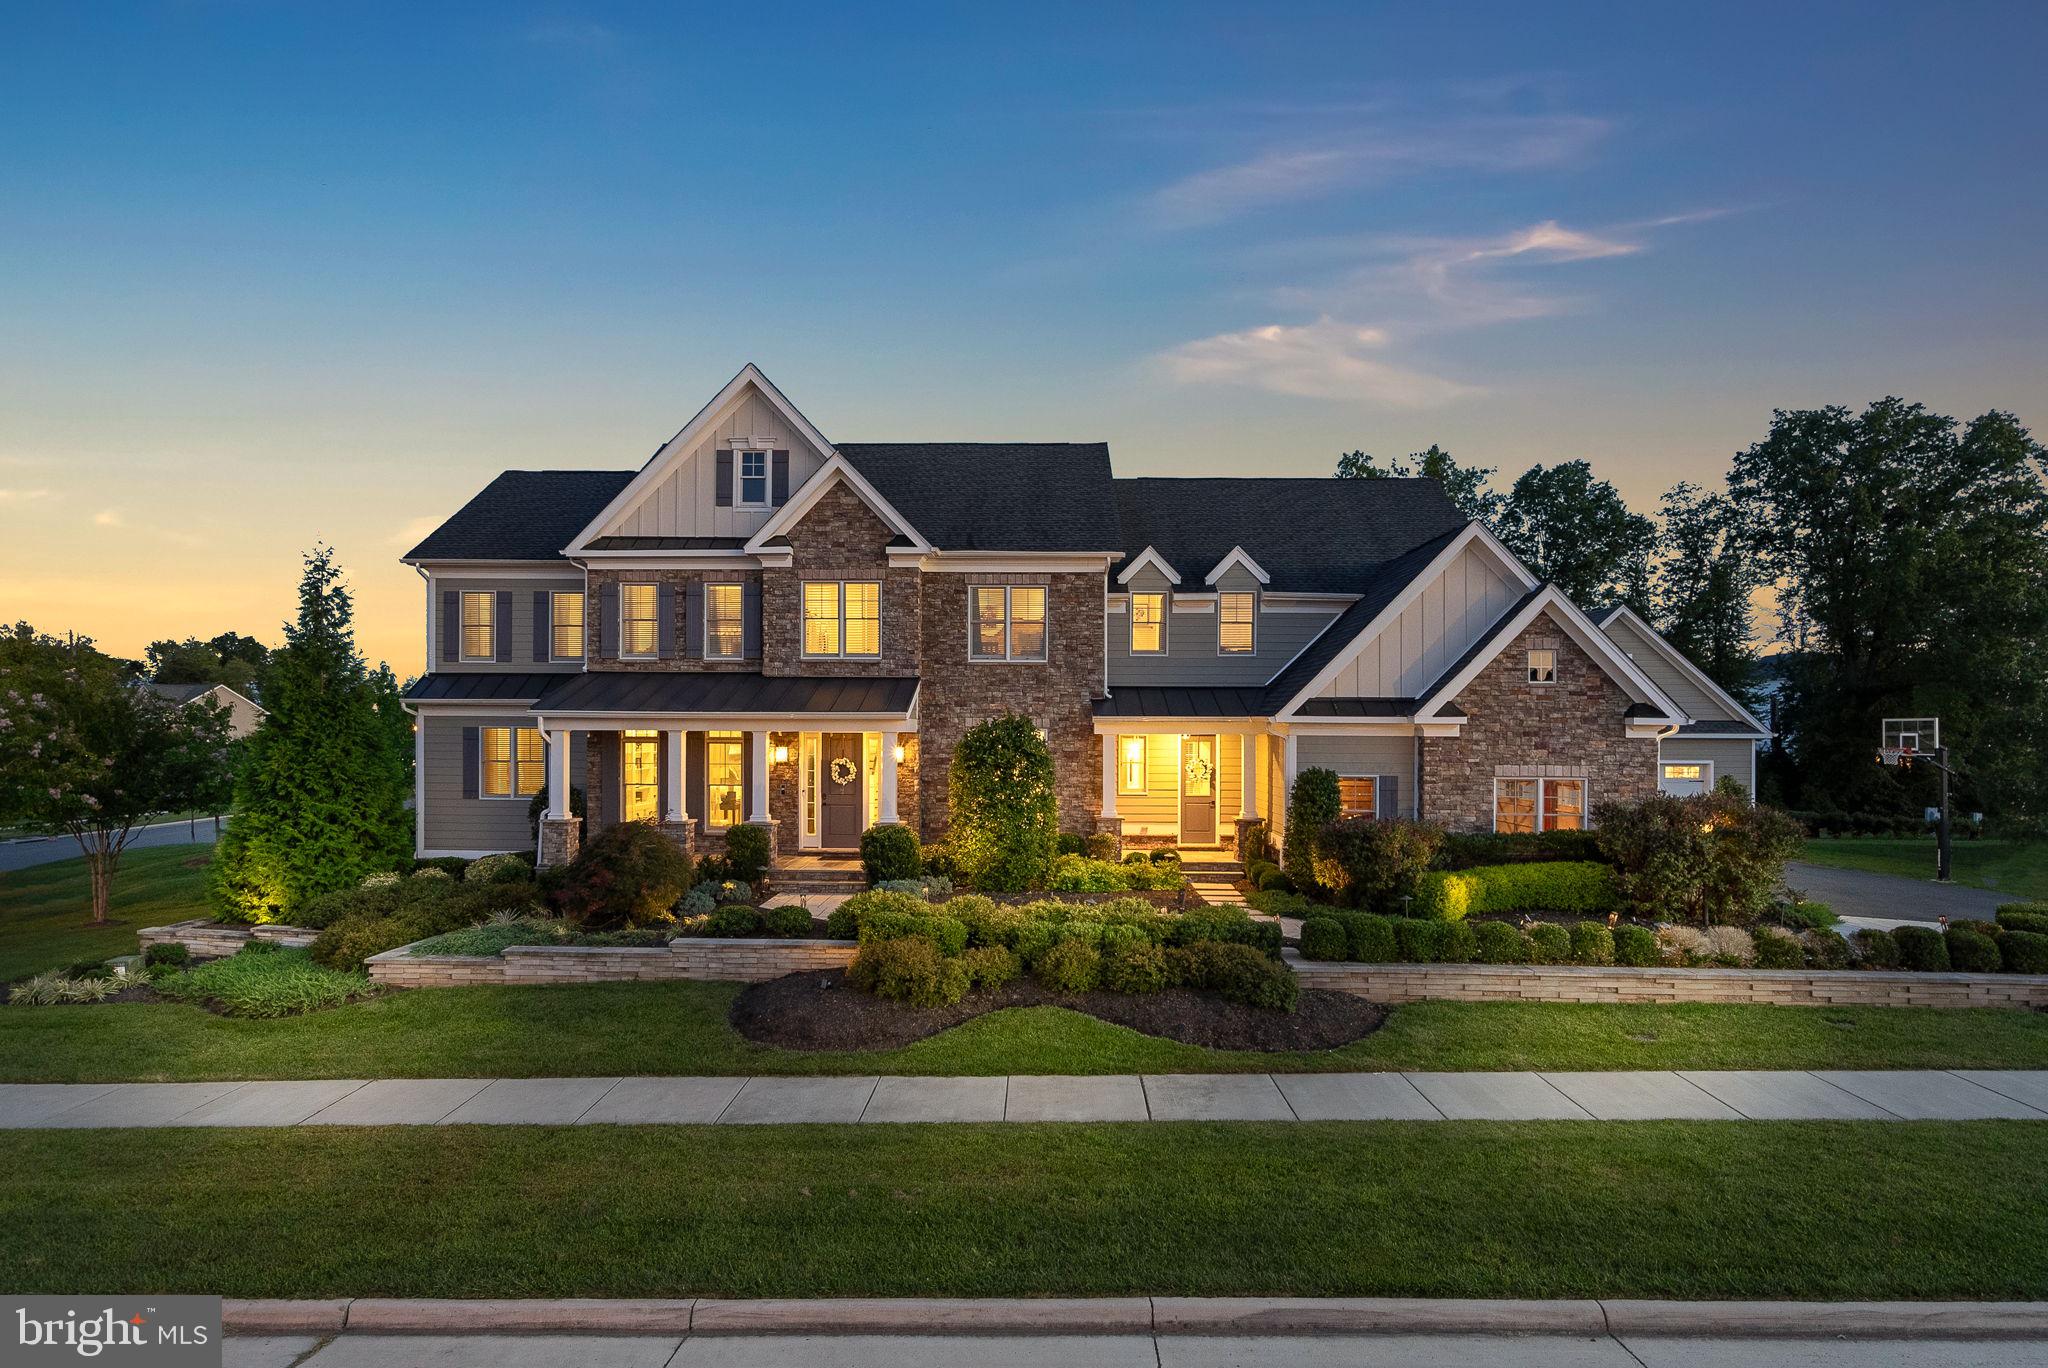
Welcome to this stunning Toll Brothers Windemere Heritage model home, nestled in the highly sought-after Lenah Mill community in Aldie, VA. Situated on a meticulously landscaped .48-acre lot, this home offers the perfect combination of luxury, elegance, and modern design, both inside and out.

As you step inside, you'll be greeted by the grandeur of the spacious 6-bedroom, 6- full bathroom, and 2 half baths.   Soaring 10-foot ceilings, gleaming hardwood floors, and abundant windows fill the home with natural light, highlighting the intricate custom millwork and decorative moldings throughout. The formal dining room, with its modern chandelier and built-in glass cabinetry, is perfect for hosting, while the elegant office provides a refined workspace with custom-built shelving and storage.

The chef’s kitchen is the heart of the home, featuring top-of-the-line 8-burner Thermador range and a Subzero refrigerator, 4-inch Laza Quartz countertops, a matching Quartz backsplash, and handcrafted cabinetry. The extended island provides extra seating, while the butler's pantry enhances the space’s functionality. Beautiful custom wood beams run across the main living area, adding warmth and charm. The home offers two luxurious primary suites—one on the main level and another on the upper level. The upstairs suite includes a separate sitting room, three customized walk-in closets, and a spa-like bath with dual granite-topped vanities, a standalone tub under a stunning chandelier, a frameless glass shower, and spa-toned flooring.  Three additional ensuite bedrooms with walk-in closets and expansive laundry finish off the upper level.  

The fully finished lower level is designed for entertainment and relaxation. It boasts a full-service wet bar, a custom wine room with seamless glass walls, a billiards area, a yoga/gym space complete with a sauna, and a learning center. The sixth bedroom with a full bathroom, a walk-up basement, and generous storage space complete this level, offering versatility and convenience.

The exterior of the home is equally impressive. A screened-in porch with motorized retractable screens extends from the kitchen, separated by a sliding glass pocket door room divider. Step into the backyard, which features a patio with a waterfall that can be converted to accommodate a pool, along with a built-in kitchenette and gas grill. The custom-designed deck, complete with a media area, pub-style bar, and gas fire pit with ample seating, makes this space perfect for both relaxation and entertaining. Ceiling-mounted heaters and a cozy fireplace allow for year-round outdoor enjoyment. The property includes a 3-car garage with metallic epoxy flooring and an additional detached 2-car garage with attic storage, providing plenty of space for all your vehicles and hobbies.

Lenah Mill offers a peaceful and amenity-rich community lifestyle. Residents enjoy access to an outdoor pool, clubhouse, fitness center, sports fields, tennis and basketball courts, and nature trails around a serene lake. The home is conveniently located near boutique shopping, dining, and entertainment in Middleburg and Leesburg. With easy access to Route 50, I-66, and Dulles Airport, commuting is a breeze. Outdoor lovers will appreciate the nearby nature trails and local wineries, providing endless opportunities for relaxation and adventure.

Am I dreaming? No, I am living in my dream.
#VALO2079178

ALDIE

41288 LAVENDER BREEZE CIRCLE

7 Beds

6 Baths

8,100 Sq.Ft.

$2,399,000

MLS#: VALO2079178
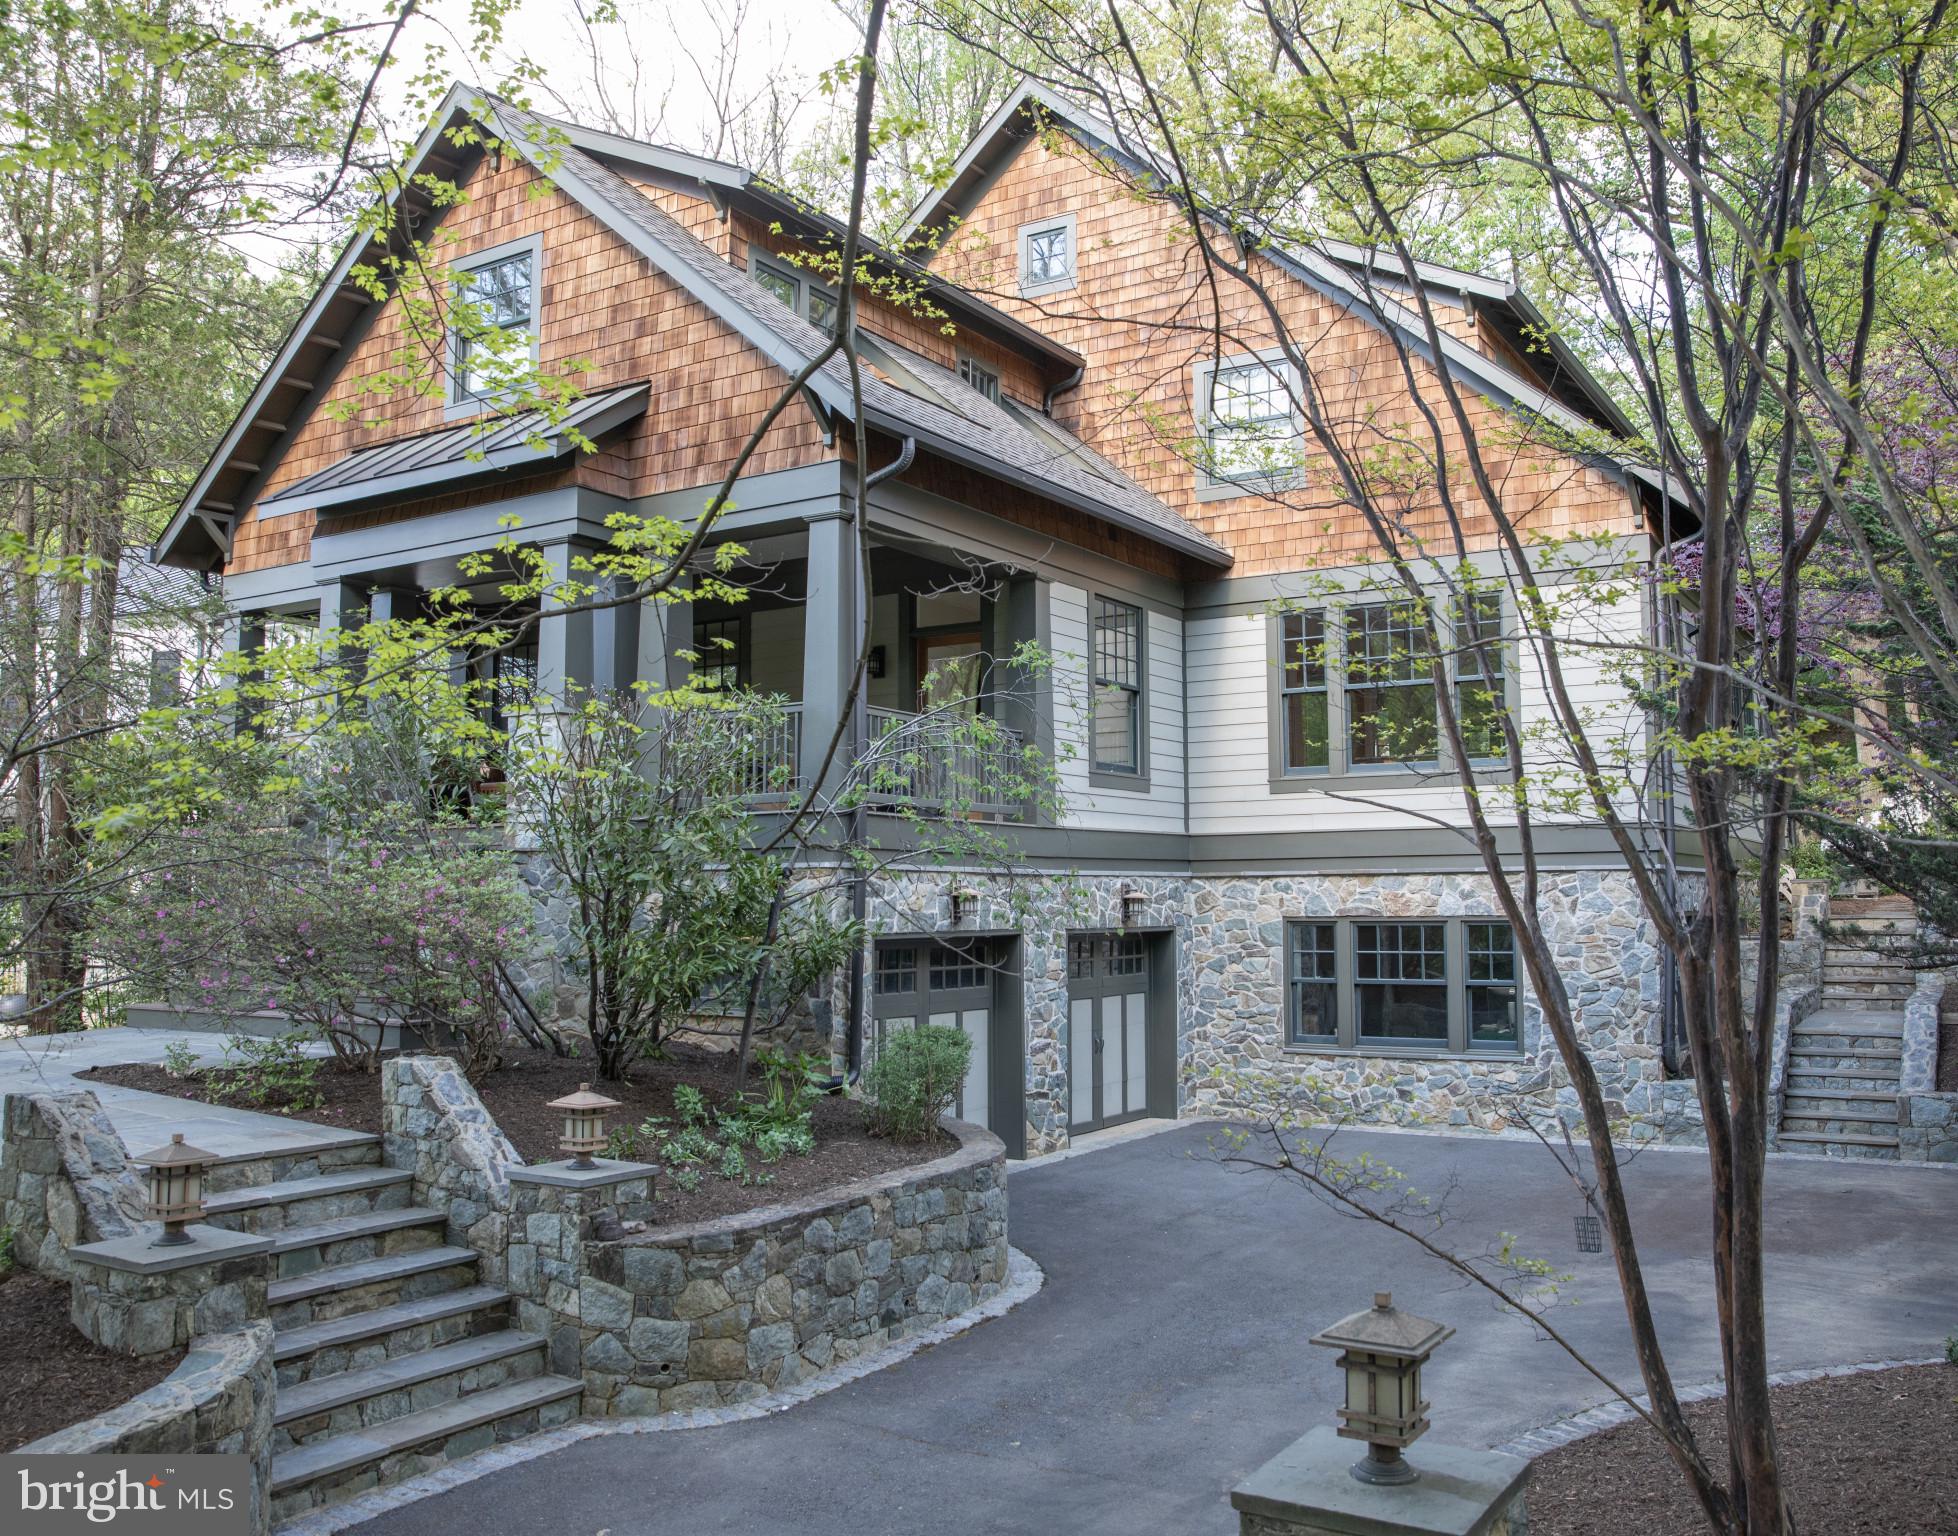
Gorgeous Craftsman-inspired Morris-Day home available in highly sought-after Franklin Forest/Franklin Park. Designed as a new build by locally acclaimed architects Rob Morris and Dwight McNeil to meet the owners’ twin desires for family living and bringing the outdoors in, every detail has been thoughtfully planned from the banks of windows on every side of the house to custom toy closets. The heart of this three-level home is the south-west facing gourmet kitchen with eat-in island, two sinks, two dishwashers, and Wolf/SubZero/Bosch appliances. Twin sets of French doors in the dining room swing open to invite al fresco dining in the screened-in back porch. Enjoy uninterrupted views of mature trees in the fully wooded lot as you sit by the stone wood-burning fireplace in the family room. A lovely columned living room leads to a large private office with built-in desk, bookshelves, and filing cabinets.

Upstairs features the 14’ cathedral ceiling master bedroom with walk-in closet and oversized limestone master shower, two large bedrooms with Jack and Jill bathroom, guest room with ensuite bathroom, and laundry room with sink and wall of wood cabinets. The sunlit recreation room with built-in entertainment center and surround sound speakers is the star of the walk out level side of the basement with large southern and western windows. A spacious fifth bedroom (currently used as an exercise room) with large windows on the daylight basement side, full bathroom, mudroom, and utility/storage room complete this level.

Bespoke finishes typical in Morris-Day homes include extensive moulding and wainscoating, built-ins, pin and art lights. Oak flooring, 7’ solid wood doors, and high ceilings (ground - 9’; main - 10'; upstairs - 8 1/2’) were specified throughout all three levels. First floor stereo system extends into the screened-in porch. Inspired by the natural beauty of its surroundings, the home features 59 double-pane, over-sized Marvin windows. A 29' covered front porch with treetop views and the 17’ screened-in porch both feature Trex flooring and create an additional 478 sq feet of living space. The Carderock back patio, stairs, footpaths, and stone walls were designed by Gardenwise Landscaping.

One of the few lots with no neighbor behind it, the property extends from Franklin Avenue to Virginia Avenue.
#VAFX2175356

MCLEAN

2019 FRANKLIN AVENUE

5 Beds

4 Baths

3,800 Sq.Ft.

$2,399,000

MLS#: VAFX2175356
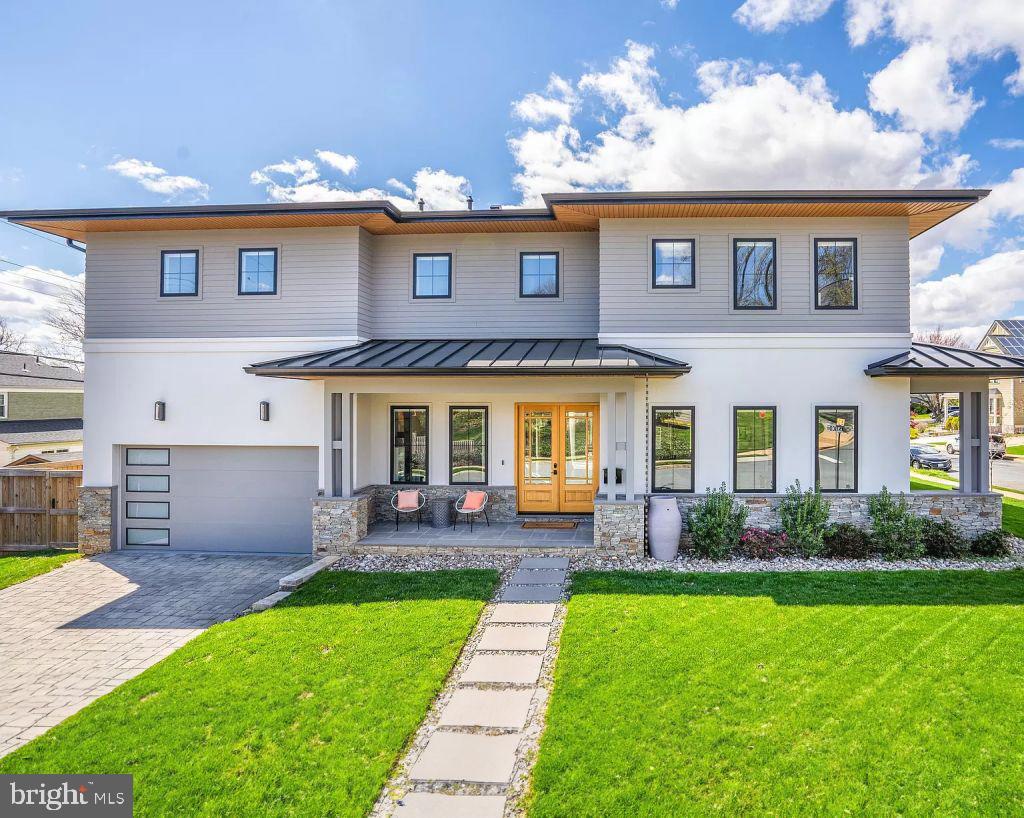
UNDER CONTRACT - STILL SHOWING AND ACCEPTING BACK UP OFFERS! Interested parties are invited to tour the home and meet directly with the original builder, to learn more about our other projects and our design-build process. Experience modern living in this custom-designed 2020 home by ArcHaven Homes, formally Pollard Homes. Situated on a quiet, tree-lined street, this 6-bedroom, 5.5-bath home offers over 6,300 SF of thoughtfully designed space with premium finishes. Step inside to 10-ft ceilings, wide-plank European oak floors, and a seamless open floor plan. The chef’s kitchen features a quartz island, professional appliances, and a walk-in pantry. The great room boasts a gas fireplace, built-ins, and glass doors leading to a two-level deck and fenced backyard. A butler’s pantry connects to the elegant dining room, perfect for entertaining. The primary suite is a private retreat with a spa bath, double shower, deep soaking tub, and custom dressing room. The north bedroom has a walk-in closet & en-suite bath, while the east & south bedrooms have spacious closets & private baths. The oversized laundry room features 65+ sq. ft. of space with quartz countertops, cabinets, and a sink. The lower level includes two additional bedrooms, a full bath, a wet bar, a media room, and 600+ SF of storage. Built with 2x6 framing and an insulated pre-cast foundation, this home offers superior energy efficiency and durability.
#VAAR2054724

ARLINGTON

6300 28TH STREET N

6 Beds

5 Baths

5,626 Sq.Ft.

$2,399,000

MLS#: VAAR2054724
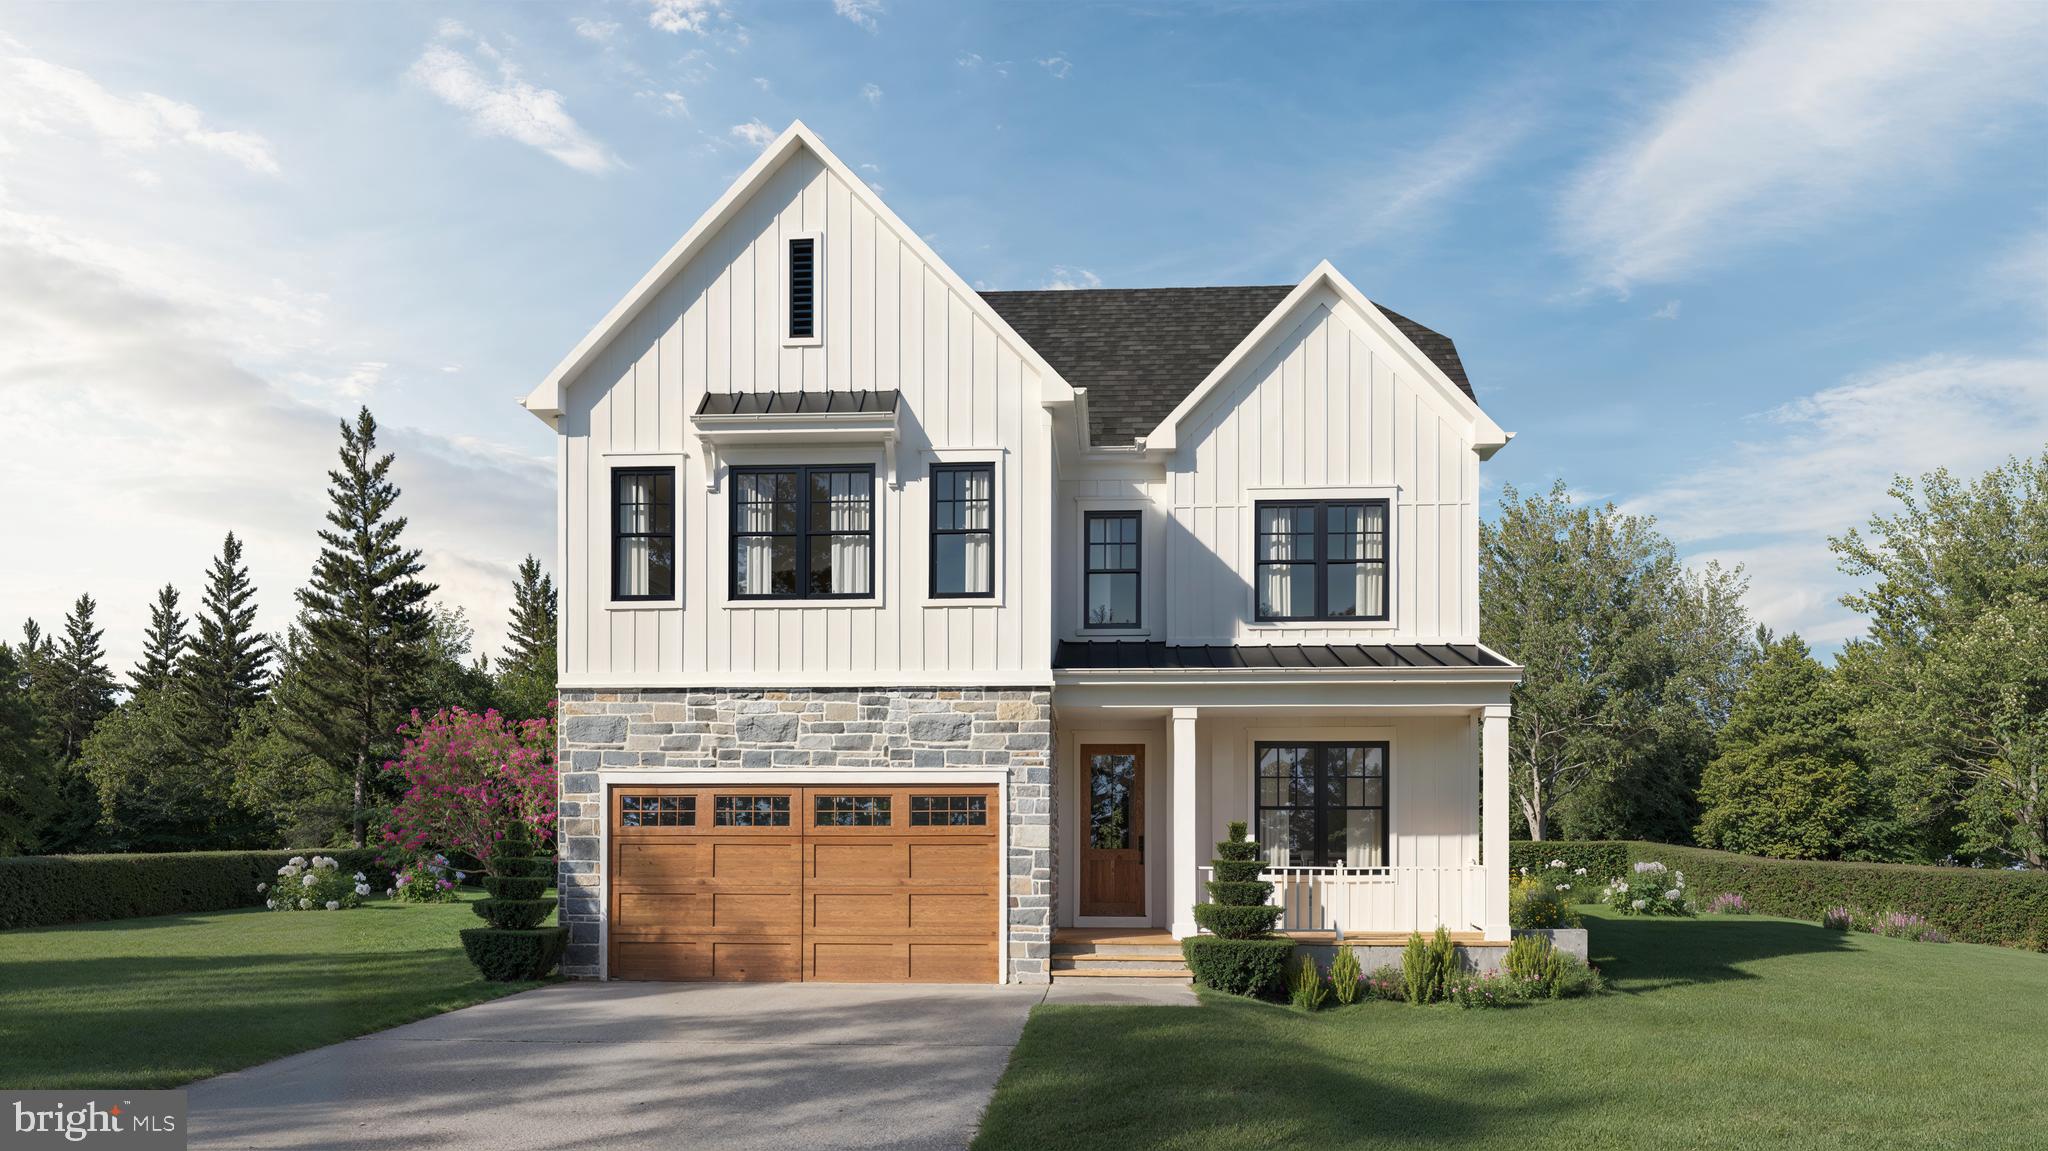
Construction is underway on this new home by local builder Enhanced Homes, with an estimated early spring 2026 delivery. The home offers 5,473 total sq. ft. across three levels with 5 bedrooms and 4.5 baths. The main level features a separate office and dining room, an open floor plan, screened-in porch, and 2-car garage. The upper level includes a large primary suite with a spacious bath, walk-in closets, and a laundry room. The basement offers a huge open recreation area, additional bedroom and full bath, and a bonus room with walk-up access to the backyard. Ideally located on a quiet cul-de-sac in North Arlington. Finishes to be installed soon—now available to walk through and view the space in person.
#VAAR2065590

ARLINGTON

6243 22ND ROAD N

5 Beds

4 Baths

5,036 Sq.Ft.

$2,399,000

MLS#: VAAR2065590
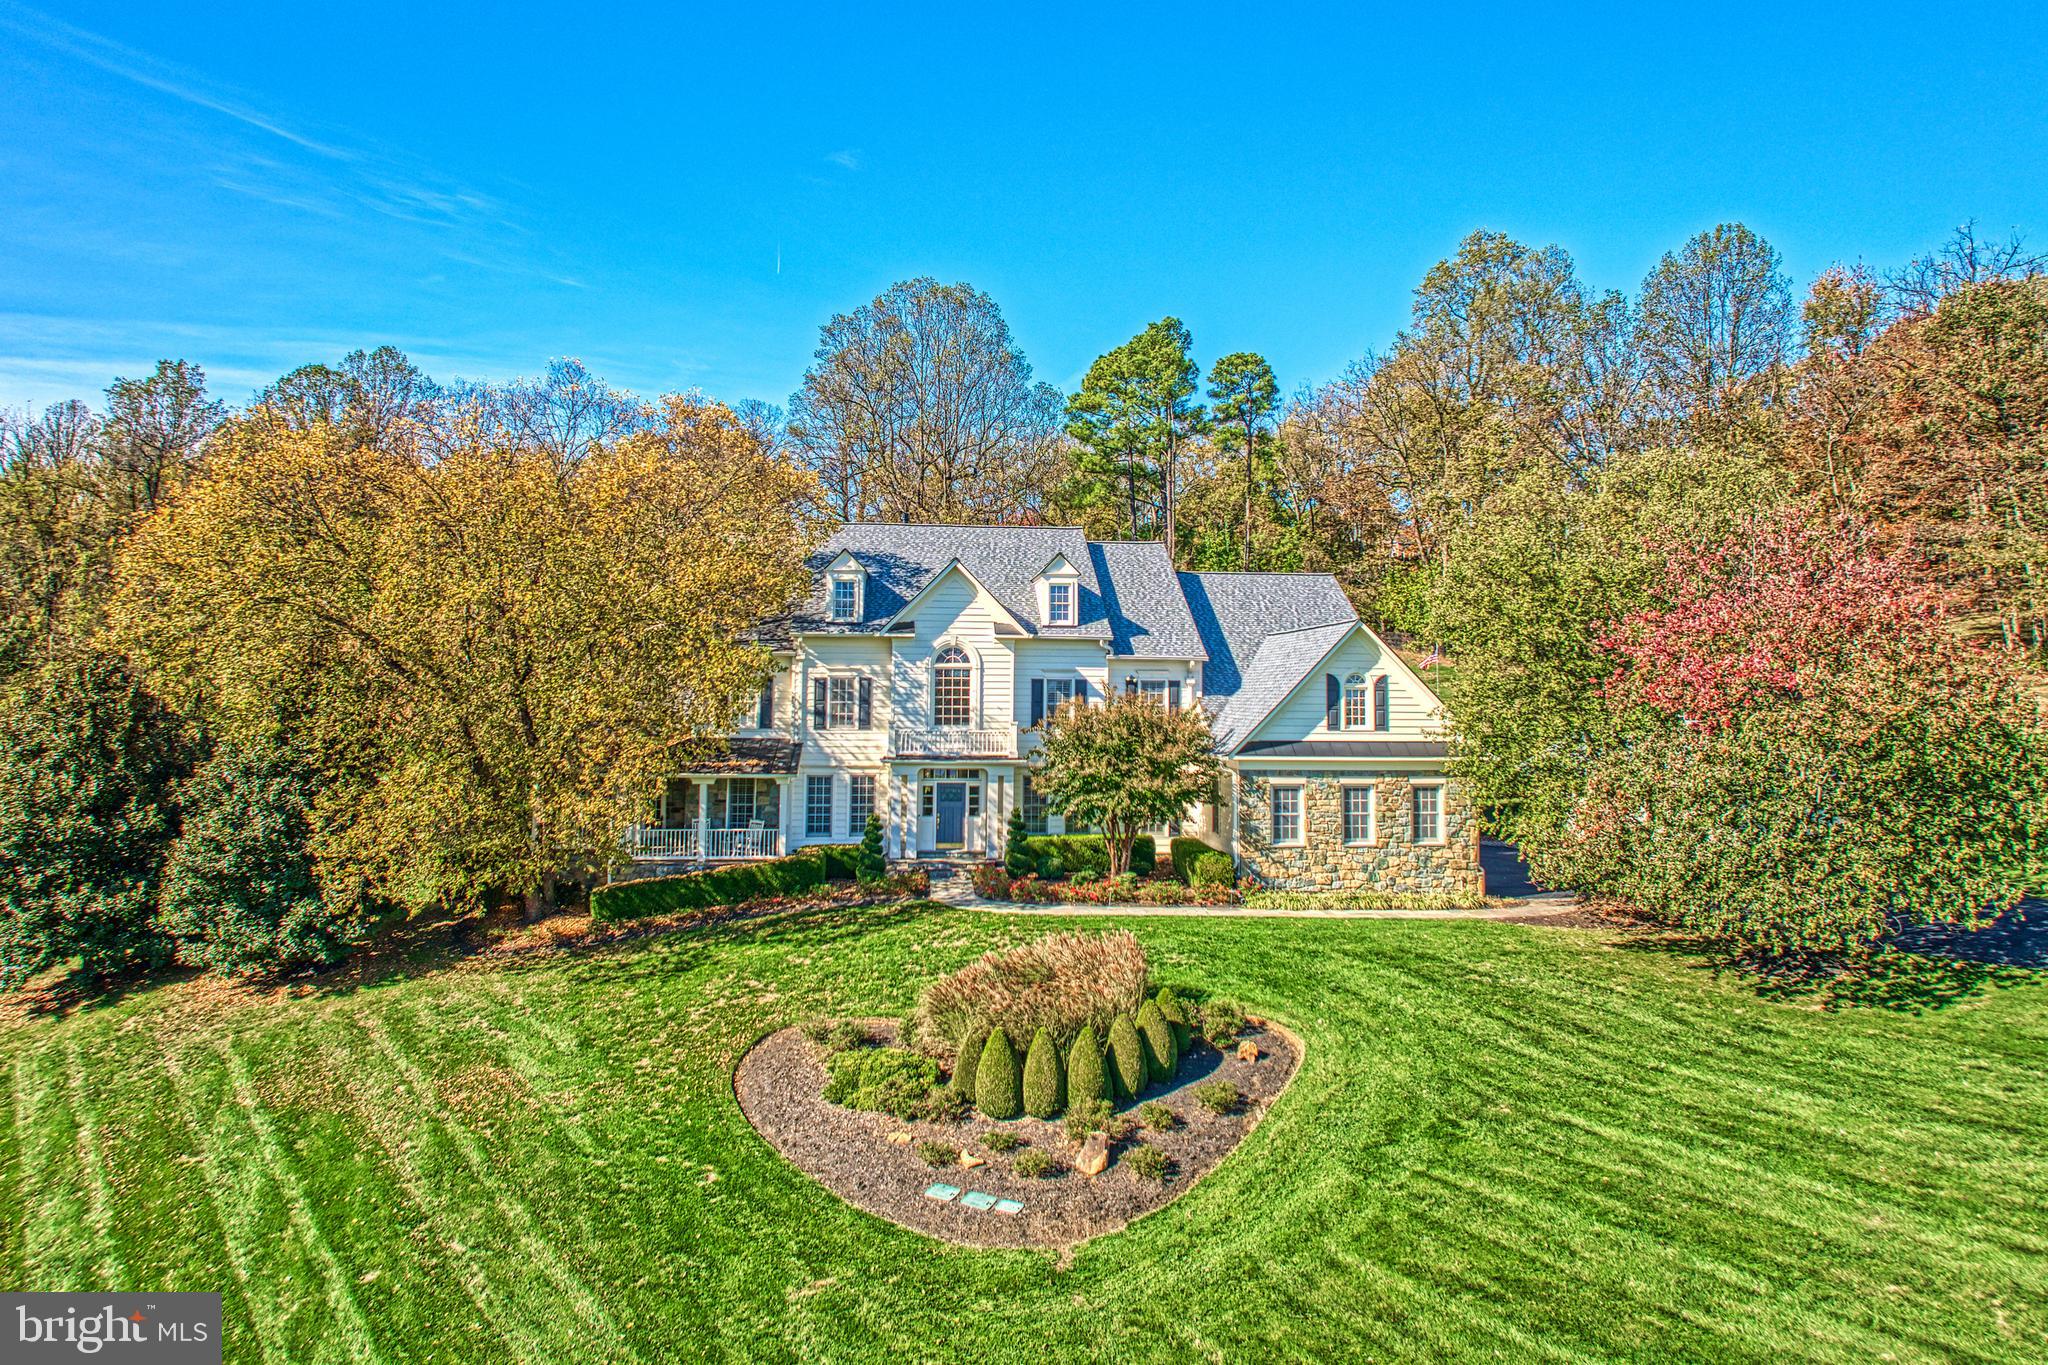
Tucked within a private cul-de-sac and embraced by sweeping acreage and mature landscape, this beautifully appointed Grand Monet residence offers an exceptional lifestyle on over four scenic acres in Beacon Hill. Designed for both effortless entertaining and everyday luxury, the home spans  almost 9,000 square feet of refined living space where natural light, elegant millwork, and thoughtful architectural detailing create an inviting sense of grandeur. At the heart of the home, the gourmet kitchen dazzles with high-end appliances, rich cabinetry, and an inviting island ideal for gathering. A vaulted ceiling sunroom frames tranquil views of the grounds, while gracious living and dining spaces flow seamlessly for hosting celebrations large and small. Each bedroom is generously scaled and features its own private bath, providing comfort and privacy for guests. The primary suite serves as a serene retreat with its own sitting room, fireplace, and spa-inspired bath, a sanctuary for morning coffee or winding down at day’s end. Outdoors, the spectacular backyard has been transformed into a private resort, complete with a custom pool and spa, cascading waterfall, fire pit, layered stone hardscaping, lush lawns, and a cabana—an unforgettable setting for summer soirées, autumn evenings by the fire, or quiet mornings under the trees. The finished lower level is designed for both recreation and relaxation, featuring a custom speakeasy-style bar, expansive lounge area, full bath, bonus room, and dedicated workout room. A rare offering combining privacy, sophistication, and true resort-style living within minutes of historic Leesburg, boutique shopping, restaurants, vineyards, golf, and the beauty of Virginia Hunt Country.

New Roof, updated  hvacs, hot water heater, well pump and more!
#VALO2110670

LEESBURG

40521 TIM TAM COURT

5 Beds

6 Baths

8,987 Sq.Ft.

$2,399,000

MLS#: VALO2110670

1 ... 437 438 439 440 441 ... 666
* Listings identified with the FMLS IDX logo come from FMLS and are held by brokerage firms other than the owner of this website. The listing brokerage is identified in any listing details. Information is deemed reliable but is not guaranteed. If you believe any FMLS listing contains material that infringes your copyrighted work please click here to review our DMCA policy and learn how to submit a takedown request. © 2024. First Multiple Listing Service, Inc.
 - property

Send a message

Message successfully sent.

Your message

What is 3 + 4 ?

Reason for contacting?

I agree to receive email communication and understand I can unsubscribe at any time.

I agree to be contacted by Charis Realty Group via call, email, and text for real estate services. To opt out, you can reply 'stop' at any time or reply 'help' for assistance. You can also click the unsubscribe link in the emails. Message and data rates may apply. Message frequency may vary. Privacy Policy

Sign Out

Virtual Assistant

Would you like to take the next step with this property? We can help you schedule a showing or virtual tour, or send you more details.

Yes, I would like more information.

Thank You for Your Reply, One of Our Agents will contact you as soon as possible

No, maybe later.

Thank you, you can always contact me via email, phone number or through the contact form.

Realhub AI

Lucy - Your AI-Powered Realtor

Update Your Temporary Password

Personalize your search

Enter your email and we'll notify you immediately when new listings match what you're looking for.

or enter email address

Already have an account ? Login here

Continue your home search

I agree to receive communications and understand I can unsubscribe at any time.

I agree to be contacted by Charis Realty Group via call, email, and text for real estate services. To opt out, you can reply 'stop' at any time or reply 'help' for assistance. You can also click the unsubscribe link in the emails. Message and data rates may apply. Message frequency may vary. Privacy Policy

Already have an account ? Login here

We use cookies

We use cookies primarily for analytics to enhance your experience. By accepting, you agree to our use of these cookies. You can manage your preferences or learn more about our cookies policy.
