Properties

Browse or get in touch to schedule a walkthrough.

  • Nearby me
Price range

Popular Features

Community Features

Association

Property Features

Waterfront

View

Exterior Features

Interior Features

Style

10000 properties match your criteria

Updated 1 minute ago

E-Alert name
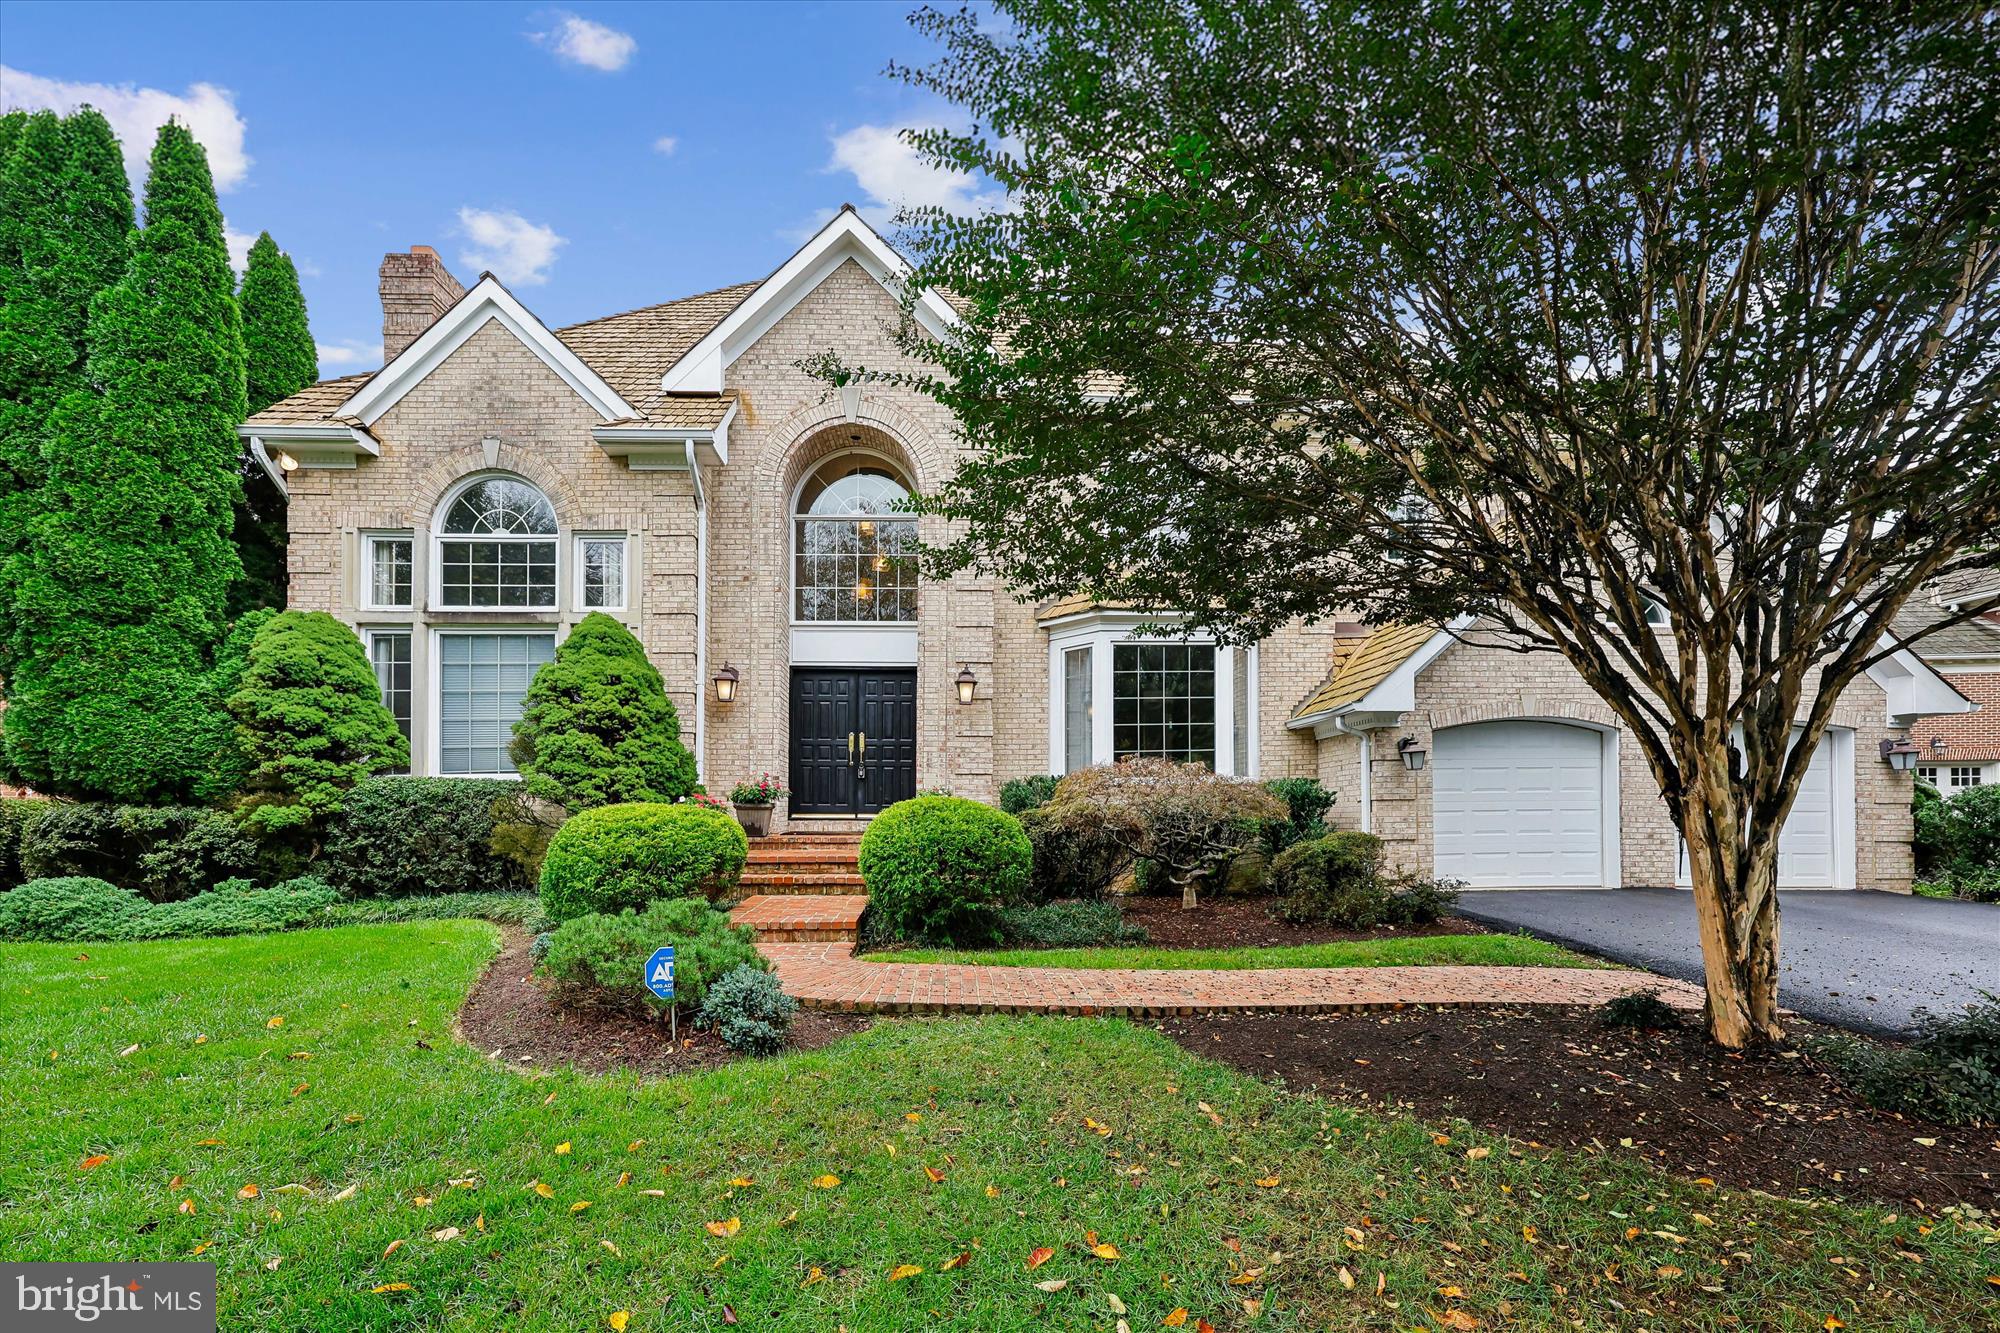
CUL-DE-SAC GEM IN AVENEL
Step into a showstopper that feels straight from the pages of a luxury design magazine! Nestled on a quiet cul-de-sac in Potomac’s prestigious Avenel community, this stunning residence blends tasteful finishes, smart architectural details, and effortless style to create a home that’s as functional as it is breathtaking. Designed with both comfort and sophistication in mind, this stately all-brick Colonial boasts over 6,000 square feet of elegantly appointed living space, including 7 bedrooms, 4.5 baths, and thoughtfully curated updates throughout. Set on a secluded lot with no rear neighbors, it offers rare privacy and a serene atmosphere. With an all above-ground lower level with abundant natural day light, and a peaceful, private setting, this impeccable property is a true standout!

The beautifully landscaped front yard, anchored by a striking Japanese maple and mature plantings, creates a warm and welcoming approach. Recent improvements include brand-new LVP flooring in the walk-out basement, and fresh paint throughout, including the garage, and HVAC replaced in 2017.

A grand two-story marble foyer with a sweeping circular staircase, a contemporary designer chandelier  and stylish balcony hallway makes a stunning first impression. This spectacular space is flanked by formal living and dining rooms. The living room is a brilliant architectural showcase, with a soaring ceiling, a marble-surround fireplace, and a striking two-story Palladian window that fills the space with natural light. The formal dining room features wainscoting, crown molding, and a bay window, creating a timeless atmosphere for entertaining.

A private office with hardwood floors and a large bay window overlooks the backyard and flows into the sun-drenched family room, where a stone fireplace and a dramatic wall of glass doors open to an expansive Trex deck—perfect for effortless indoor-outdoor living.

The open-concept kitchen is a chef’s dream, showcasing quartz countertops, a large center island with gas cooktop, Sub-Zero paneled refrigerator, double ovens, farmhouse sink, custom cabinetry, a built-in desk area, and direct access to the deck. A wet bar conveniently links the kitchen to the dining room for seamless entertaining.

A chic powder room, a mudroom, a large laundry room with a 2023 Samsung washer, and access to an oversized two-car garage with high ceilings and built-in storage complete the main level.

Upstairs, the luxurious primary suite boasts vaulted ceilings, a bay window, a custom walk-in closet, and a spa-like bath with skylights, dual vanities, a soaking tub, and a private water closet. Four additional bedrooms offer flexible space, including two Jack-and-Jill layouts and one unique room that connects to the primary suite—ideal as a nursery or sitting room.

The above-ground walk-out lower level is designed for recreation and relaxation, featuring a home theater (projector and speakers convey), a large daylight rec room with patio access, a gym or sixth bedroom, a seventh bedroom, full bath, and ample storage. Walls of windows and multiple glass doors fill the lower level with light, making it feel open and inviting.

Enjoy the best of Avenel living with access to premier neighborhood amenities, top-rated schools, and easy commutes to Bethesda, Tysons, and Washington, D.C. This exceptional home combines timeless architecture with contemporary elegance—offering the perfect blend of privacy, luxury, and everyday convenience.
#MDMC2202360

POTOMAC

9213 POTOMAC SCHOOL DRIVE

7 Beds

4 Baths

5,914 Sq.Ft.

$2,450,000

MLS#: MDMC2202360
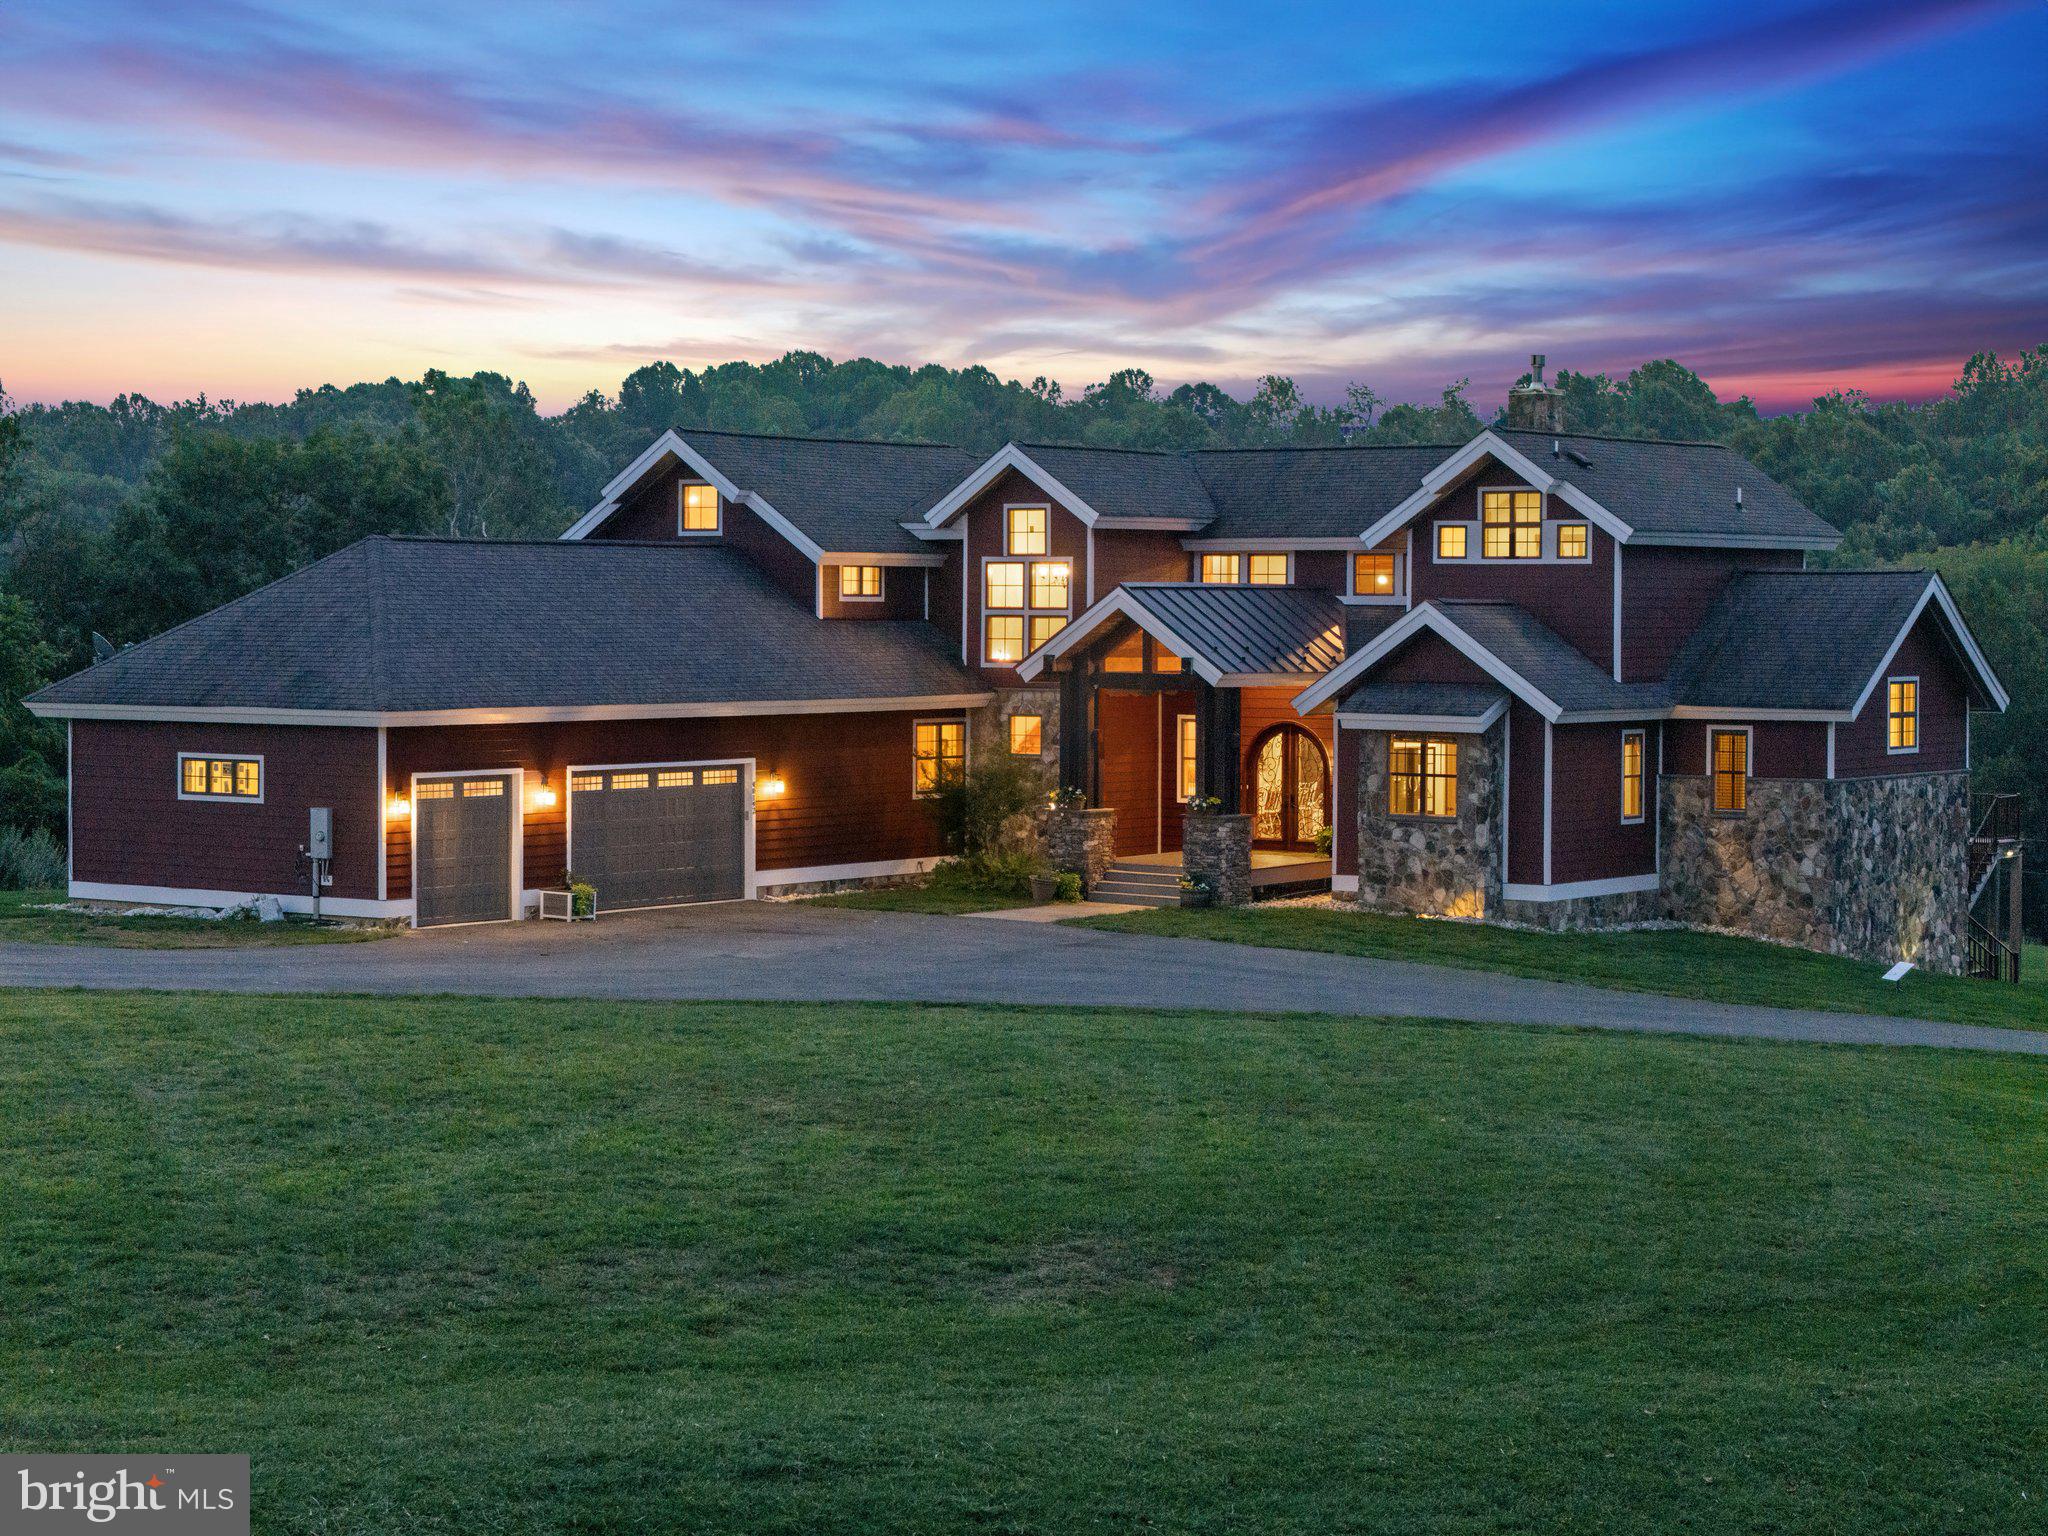
Welcome to Millcreek Meadows, a custom craftsman-style estate nestled on 20 bucolic acres in the heart of Lovettsville, Virginia. This exceptional property was meticulously designed by its owners, offering unique touches and quality craftsmanship throughout.

The home features a stunning arched front door that opens into an inviting open floor plan, where vaulted ceilings and exposed timber beams accentuate the spacious family room. Here, a floor-to-ceiling stone fireplace with a gas insert serves as the room's focal point. The adjacent dining area comfortably seats twelve, perfect for gatherings large or small.

The gourmet kitchen is a chef's delight, boasting a large island, custom quality cabinets, and top-of-the-line appliances, including a six-burner cooktop with griddle and a commercial vent hood. A pass-through window to the screened deck makes entertaining effortless.

The main-level primary suite is a serene retreat with high ceilings, rich wood floors, and access to the rear deck. The luxurious en suite bathroom features custom double vanities and thoughtful design details. An additional main-level guest suite offers comfort and privacy, while the office and a well-appointed mudroom—complete with a dog shower—add convenience.

Upstairs, you’ll find two additional bedrooms, each with en-suite bathrooms, and a large multi-purpose room that can adapt to your needs. The finished basement continues the theme of versatile living spaces, featuring an industrial vibe with concrete floors, a large bar and rec room, gym space, and a media room.

Millcreek Meadows also includes a charming 2-bedroom guest cottage, perfect for in-laws, guests, or short-term rental opportunities. The guest cottage features a cozy living room with a gas fireplace, a kitchen with island seating, a primary bedroom suite, and a second bedroom with a hall bath.

This property’s 20 acres provide ample space for gardens, livestock, or even a family compound, with approved subdivision for a 5-acre lot. The picturesque setting includes a pond with a duck house, adding to the charm of this rural retreat. Despite its peaceful location, Millcreek Meadows is just 15 minutes from shopping and major commuting routes, offering the perfect blend of serenity and convenience.

Don't miss the opportunity to make Millcreek Meadows your dream home!
#VALO2077926

LOVETTSVILLE

40192 FEATHERBED LANE

6 Beds

5 Baths

7,229 Sq.Ft.

$2,450,000

MLS#: VALO2077926
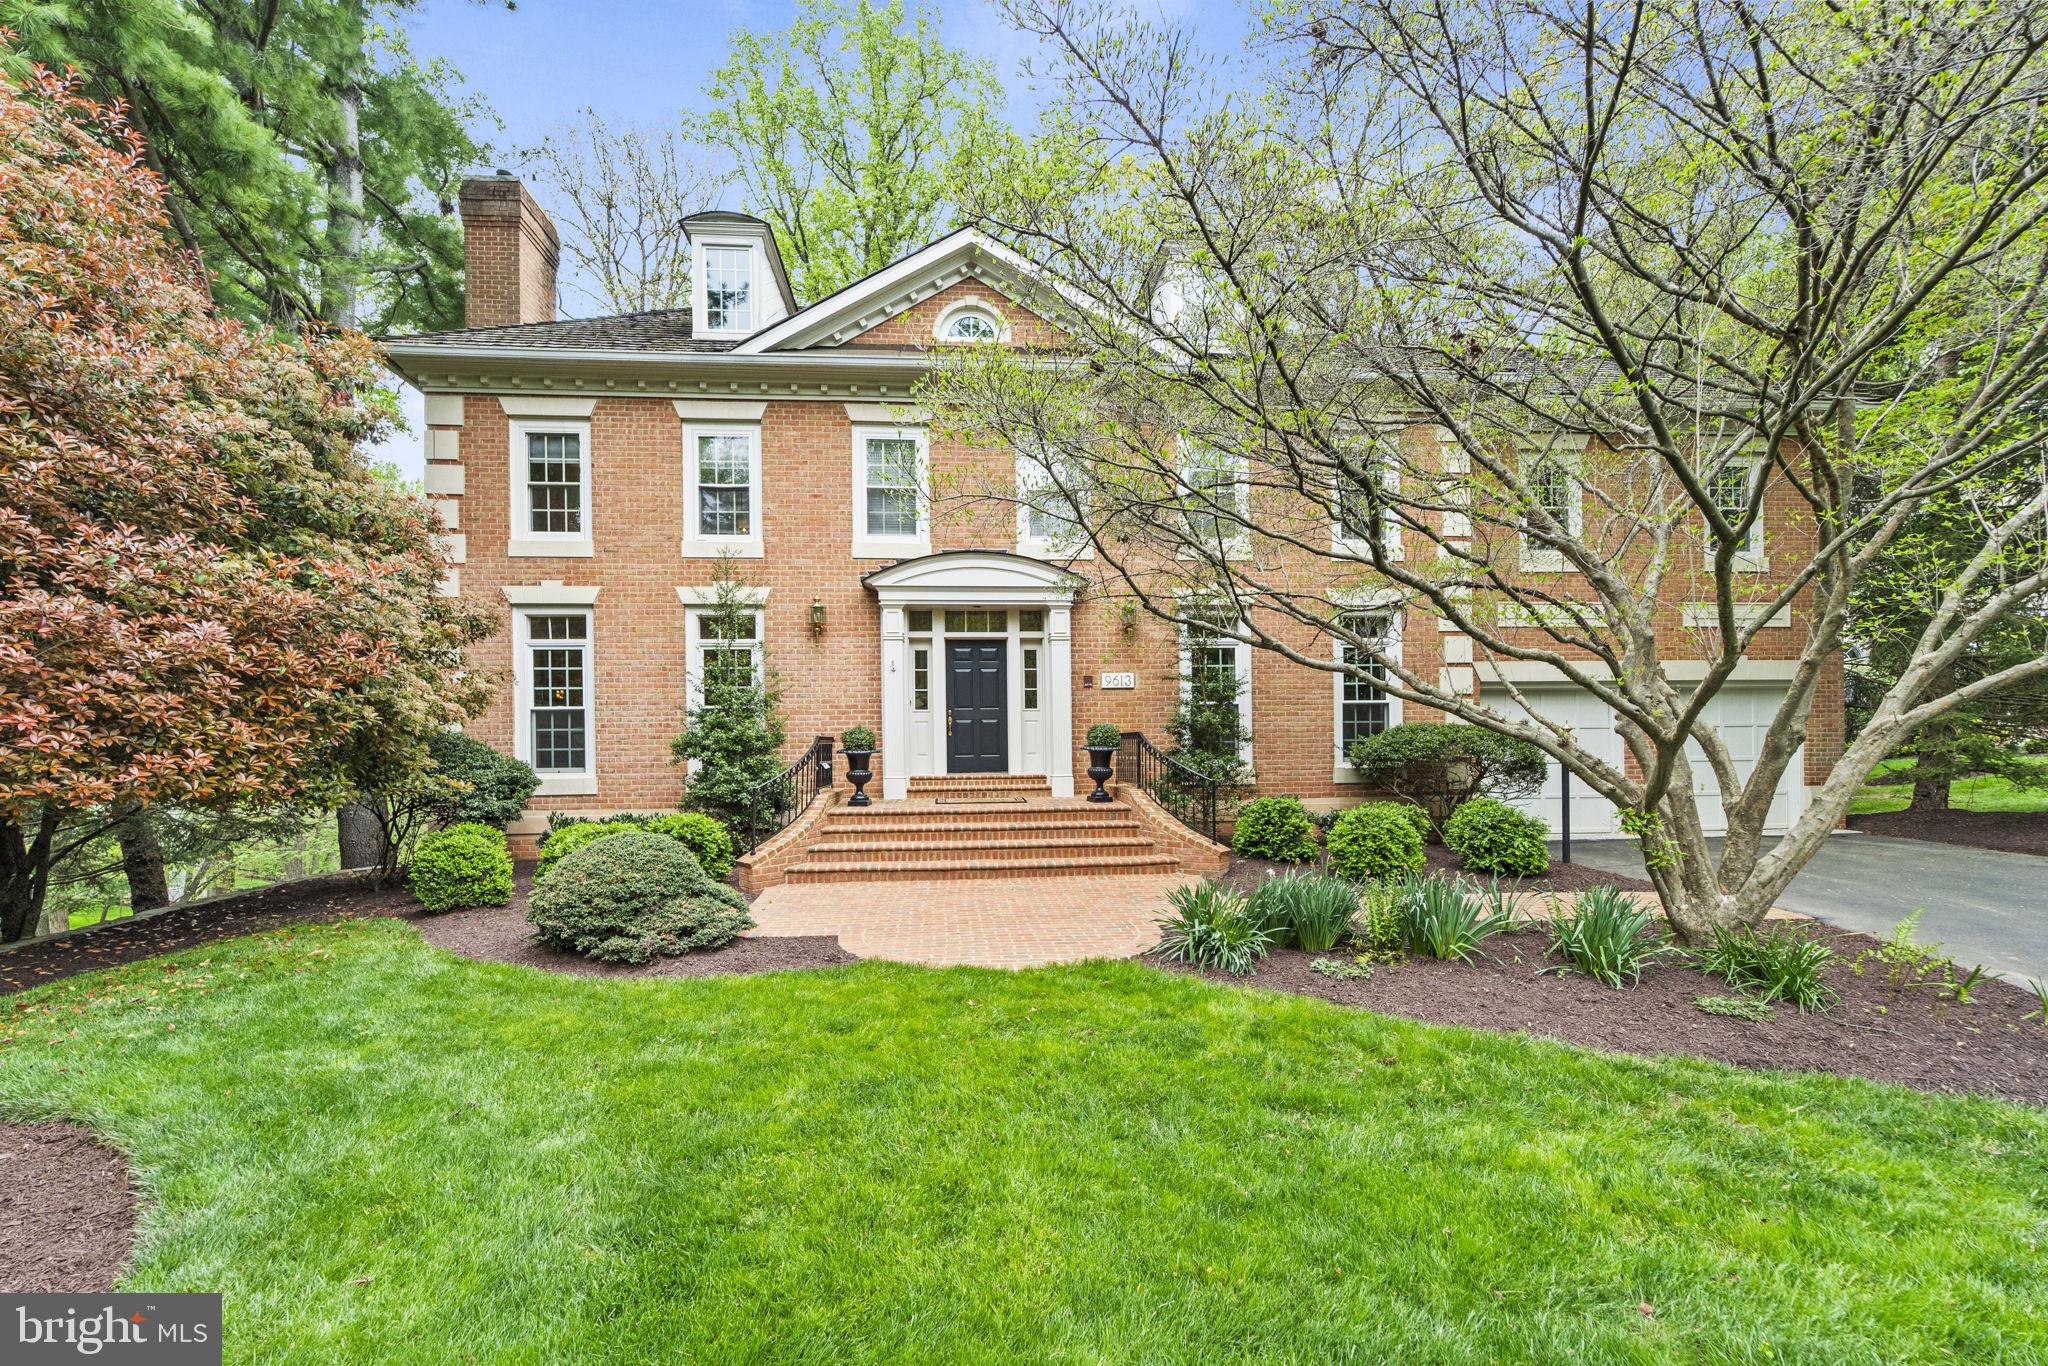
Absolutely one of my very favorite models in the estate section, Eagle Ridge at Avenel, this coveted Mitchell, Best & Visnic "Ridgemoor" model has high ceilings, generously proportioned room sizes and one of the best floor plans available - perfect for family gatherings or large scale entertaining with guests.  This handsome, red brick Georgian colonial will surprise you inside with a wonderful feeling of space and excellent natural light.  The stunning two story marble entry Foyer welcomes you.  A private fully paneled home office awaits with a wall of built-in bookcases and cabinets - perfect for those working from home.  The formal Living Room with floor-to-ceiling clerestory windows, a marble fireplace and thick crown moldings opens to a truly fabulous perfectly proportioned, welcoming Dining Room  also with floor-to-ceiling clerestory windows, thick crown moldings and a beautiful bay window overlooking the backyard.   The hub of the home - the Chef's Kitchen is open to the dramatic two story Family Room with walls of windows, a wood burning fireplace and a back staircase leading to the secondary bedrooms.  The Gourmet Kitchen offers warm wood cabinets with loads of storage along with corian counters and a big center island with a prep sink.  For those who love to cook and bake, you will LOVE this Kitchen!  A big bay window at the kitchen sink offers serene views of the backyard and the deck.    The Upper Level is comprised of a sumptuous Primary Suite, double walk-in closets, a huge Primary Bath with a separate shower and soaking tub and double vanities and access to a private sitting/hobby/exercise room that could be a potential 5th bedroom.  Three other big bedrooms, one with an en suite bath and two with a buddy bath, completes the Upper Level.  The Lower Level is dynamite with a huge, daylight, walk-out Recreation Room with a stunning floor-to-ceiling stone fireplace.  There's an Au Pair Suite/5th Bedroom/Guest Bedroom with an En Suite bath and an Exercise Room with it's own Full Bath open accessible to the Recreation Room.  A huge storage/utility room with space for a workshop finishes off the Lower Level.  Sited in a private wooded enclave, backing to the 11th hole of the TPC Avenel Golf Course, the Eagle Ridge at Avenel location can't be beat with easy access to the Clara Barton Parkway, I-495, the Beltway and the I-270 BioMed Corridor.  Local area airports, Dulles International and Reagan National Airports, are less than a half hour drive away, non-rush hour.  Enjoy the cultural opportunities in downtown DC. Great Falls National Park is nearby offering outdoor adventure on the Billy Goat Trail, the Gold Mine hiking trails, kayaking on the Potomac River or cycling into Georgetown or onto the Capital Crescent Trail.  Avenel is one of the nation's finest communities providing neighborhood security, full lawn maintenance for easy living, a local swim/tennis club, a 30 acre park with soccer fields, a baseball diamond and tot lot.  All this in addition to top ranked schools in the area and nationwide - Carderock Elementary, Pyle Middle School and Walt Whitman High School.  This is the home you have been waiting for... don't hesitate, you'll love the Avenel way of life!
#MDMC2128592

BETHESDA

9613 EAGLE RIDGE DRIVE

6 Beds

5 Baths

7,554 Sq.Ft.

$2,450,000

MLS#: MDMC2128592
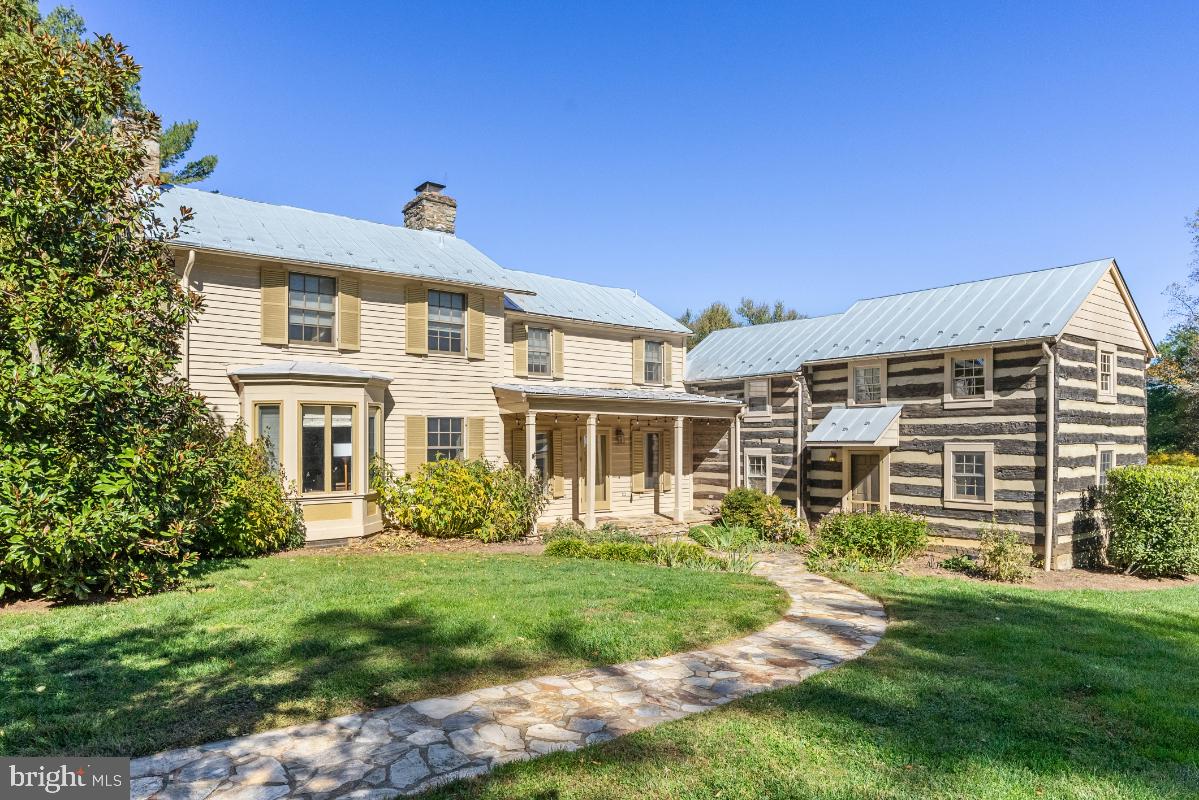
The charming and tranquil country home of Chailey  is an 18th century log and clapboard home which through the years has been restored and expanded. Set behind a picket fence, the home and lawn is graced with low stone walls and wonderfully planted perennial gardens and trees. In the 1980's this was the personal retreat for the prominent interior designer Samuel Morrow, which he beautifully transformed and was featured in Southern Accents Magazine in 1986. 

This home gracefully blends with its surroundings with rooms opening to views, and terraces. As one enters into the living room (18' x 14’10”), the juxtaposition from the old to the new is stunning.  The living room with exposed log walls, heart pine flooring and handsome stone fireplace w/ 8’ hearth is open to the sunroom (16’ x 12’). From the sunroom one can enjoy Blue Ridge Mountain views, garden views and access the stone terrace and gardens. To the left of the living room is the library (17’10” x 14’) with built in bookcases, walk in bay windows and a powder room. Between the living room and library, a stairway leads to the second and third en-suite bedrooms. 

To the right of the living room is the gourmet kitchen (15’6 x 12’6") with dove tail cabinetry, granite countertops, Sub Zero refrigerator and separate freezer drawers, 5 burner gas Thermador cooktop, 3 under counter ovens including a microwave, Miele dishwasher, and a deep stainless steel sink.  The kitchen is open to the dining/breakfast room which features picture windows offering views of the gardens and pond. A door leads out to a covered terrace and the adjacent uncovered stone terrace; perfect for dining and entertaining. 

To the right of the kitchen is the laundry and mudroom, which was added in 2003. Access from the front as well as the back of the home makes this the main entrance from the gardens and greenhouse. Stairs from this area of the home lead to the second level which features the primary bedroom with private bath. The bath was  included in the 2003 addition and features 2 vanities, a soaking tub, separate shower, and walk in closet. 

The grounds are lovely. As one crosses the lawn to the pool, barn, spring/green house and pond there is a sense of tranquility, history and permanence. The current owners have enjoyed the main level of the barn as a party and game barn for large gatherings. The pool and its charming pool house are beautifully sited to allow for privacy and relaxation. This property encompasses a sense of peace and beauty all four seasons.

The 29 Acres of Chailey is currently in Agricultural Land Use with Loudoun County and also  enrolled in New Mt. Gilead Ag Use through Dec. 6, 2025. The seller will not  be responsible for Roll Back Taxes, if purchaser takes any of the property out of Land Use.

Located between Middleburg and Purcellville, with easy access to Snickersville Turnpike, this area enjoys the quietude of rural life and the convenience of local villages and towns of western Loudoun, as well as Dulles International Airport.
#VALO2060398

PURCELLVILLE

36974 NORTH FORK ROAD

3 Beds

3 Baths

3,075 Sq.Ft.

$2,450,000

MLS#: VALO2060398

This one-of-a-kind offering in the sought-after neighborhood of Franklin Park, built by Morbill Custom Homes has been professionally landscaped and hardscaped and is spectacularly sited on a .5 acre lot. In this well-appointed and turn-key residence, no detail has been overlooked in its impeccable design and thoughtful floor plan. With approximately 8000 finished sqft on 4 levels, this 6 bedroom, 6 full and 1 half bath, shingle-style home offers a host of exceptional amenities. Over the past few years, top-tier design talent has curated various updates such as new light fixtures, custom window and wall coverings, additional updates to the kitchen, lower level, and built-ins thought-out. Do not miss seeing this residence, which pays homage to the charm of East Coast tradition yet incorporates the finest modern style, luxury materials, and finishes. Amenities include: Terrific outdoor living space and huge wrap-around porch w/ rear stone fireplace, built-in grill, paver patio and plantings, 3 car garage, generator, fully fenced yard, wine cellar, theatre, bar with 2 beverage fridges and uline ice maker, 2 staircases to upper level, huge master suite with adjoining exercise room and 3 closets. Franklin Park is known for its lush natural landscape, mature trees, and charming rolling hills. This home offers access to the best of McLean with its close proximity to all the Downtown McLean and Downtown Arlington have to offer. It is ideally situated just minutes to the George Washington Parkway, I-66, Tyson's Corner, and the Capitol Beltway.
#VAFX1129110

MCLEAN

1909 MACARTHUR DRIVE

6 Beds

6 Baths

8,173 Sq.Ft.

$2,450,000

MLS#: VAFX1129110
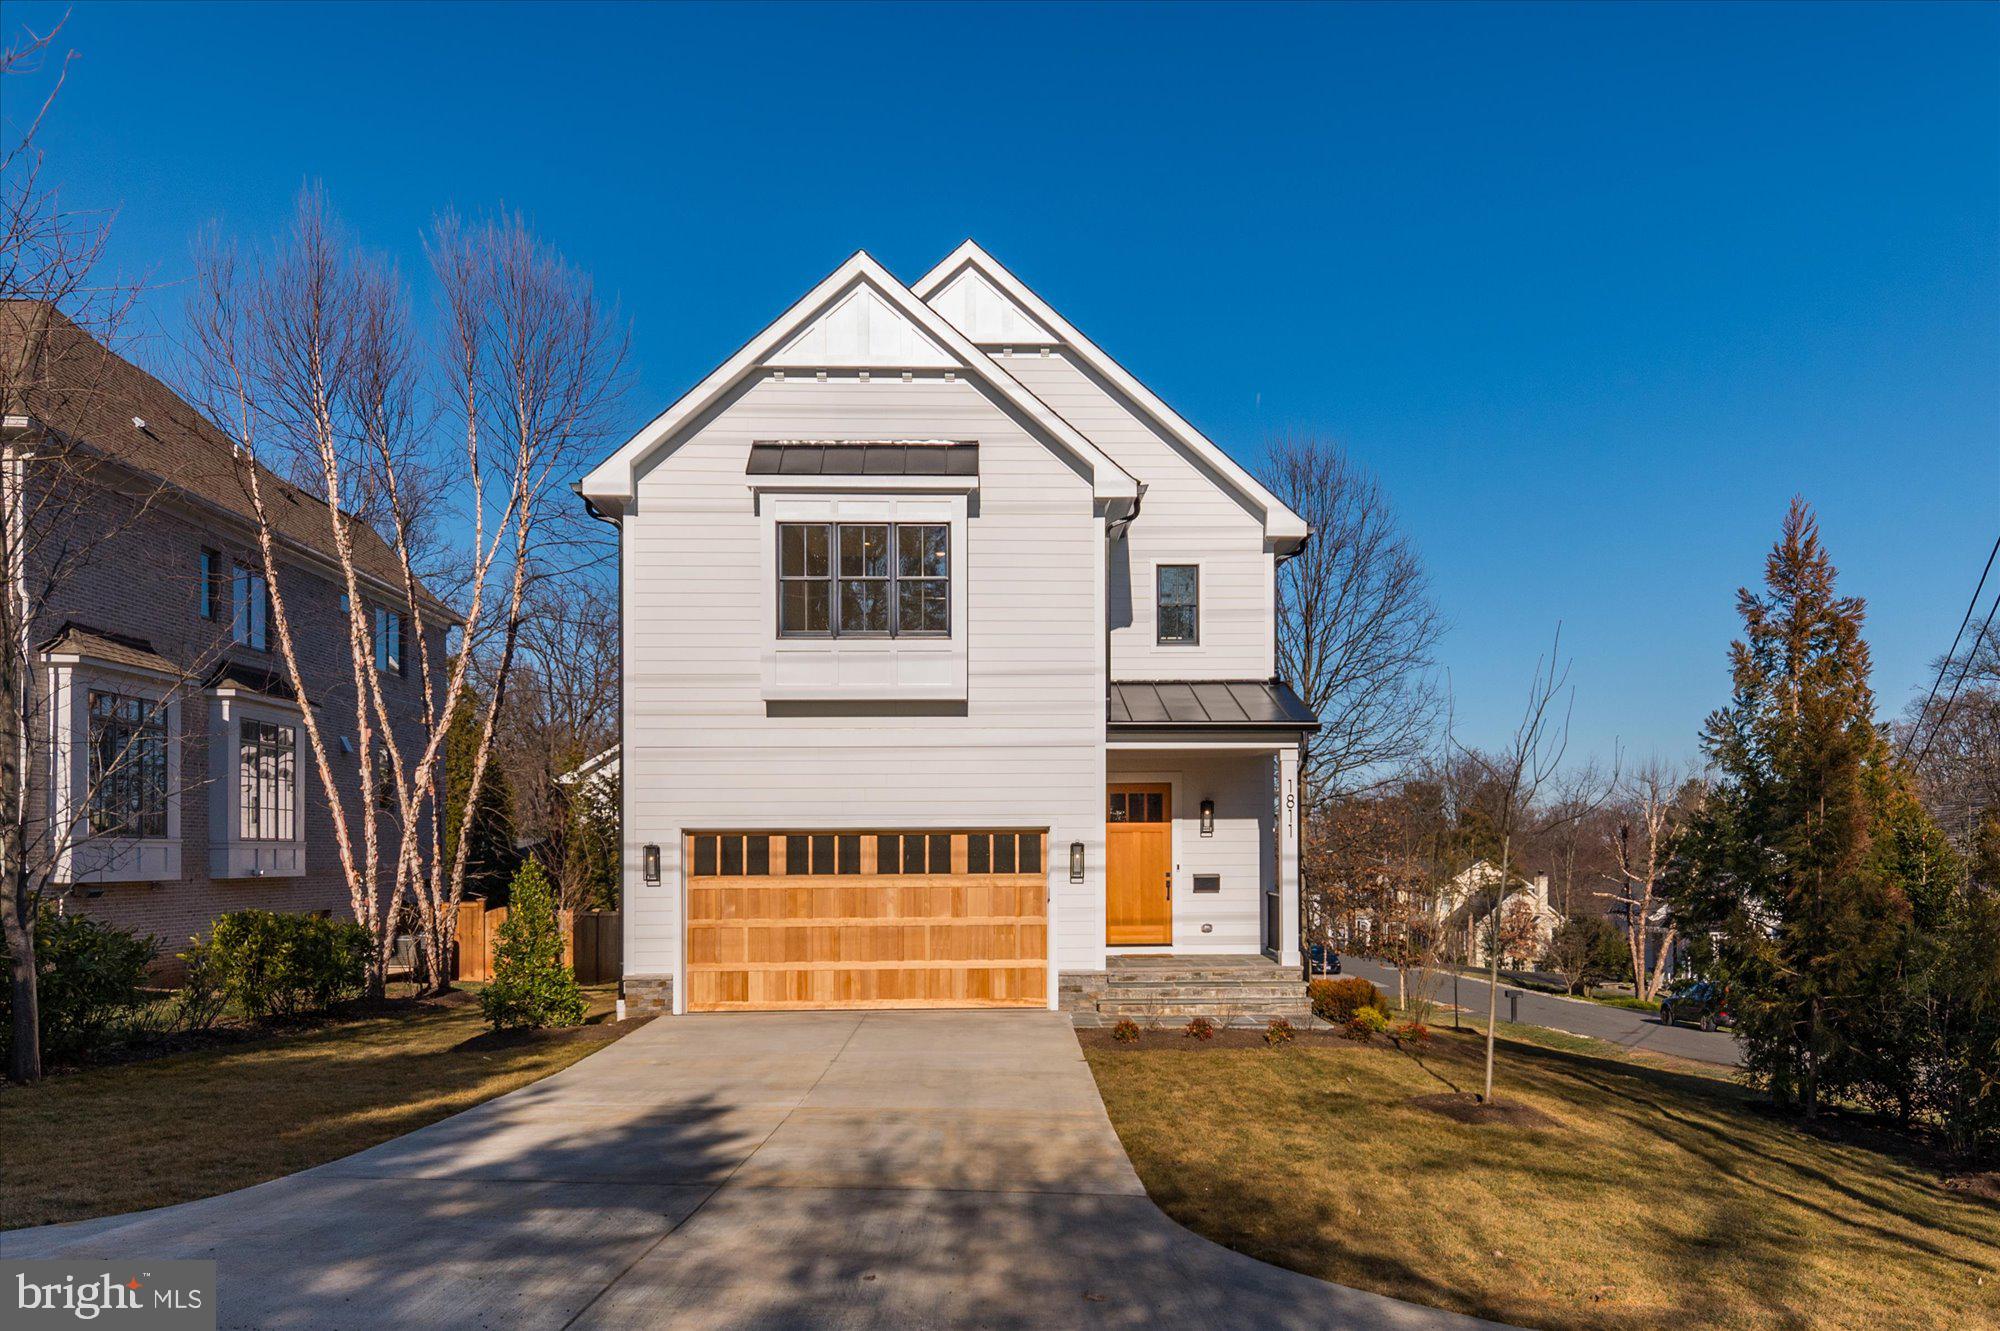
Finished and ready to move in! M-R Custom Homes presents this beautiful new custom home in Franklin Park. This home features 6 bedrooms, 6 full bathrooms, and one powder room with 5,287 square feet of finished living space on four levels and beautiful wide-plank, white oak engineered wood floors throughout the main and upper levels. The main level includes 10ft ceilings, and a beautiful gourmet kitchen with wood-stained custom cabinetry, quartz countertops, 42" Subzero paneled refrigerator, and 48" Wolf Range. The kitchen and breakfast nook open to the great room with coffered ceiling, built-ins, and a gas fireplace with tile and shiplap surround. Through the butler’s pantry is an elegant formal dining room with abundant natural light. The large rear screened porch with heaters and speakers offers an amazing outdoor living space overlooking the backyard and has an attached deck that is perfect for grilling. A private study, mud room with built-in cubbies, and an attached two-car garage complete the main level. The upper level is highlighted by a luxurious primary suite with dual walk-in closets with built-ins, a spa-like bathroom with heated floors, double vanities, stand-alone soaking tub, and heavy glass enclosed shower with wall mounted and rain shower heads. The 3rd floor loft, with full bathroom, is perfect for a private office, guest suite, or play area. The basement includes a spacious recreation room, exercise room, a finished storage room, and a bedroom with full bathroom. Convenient to Chesterbrook Elementary, Chesterbrook Swim and Tennis Club and Chesterbrook Shopping Center. Chesterbrook ES/ Longfellow MS/ McLean HS.
#VAFX2163648

MCLEAN

1811 FRANKLIN AVENUE

6 Beds

6 Baths

5,287 Sq.Ft.

$2,450,000

MLS#: VAFX2163648
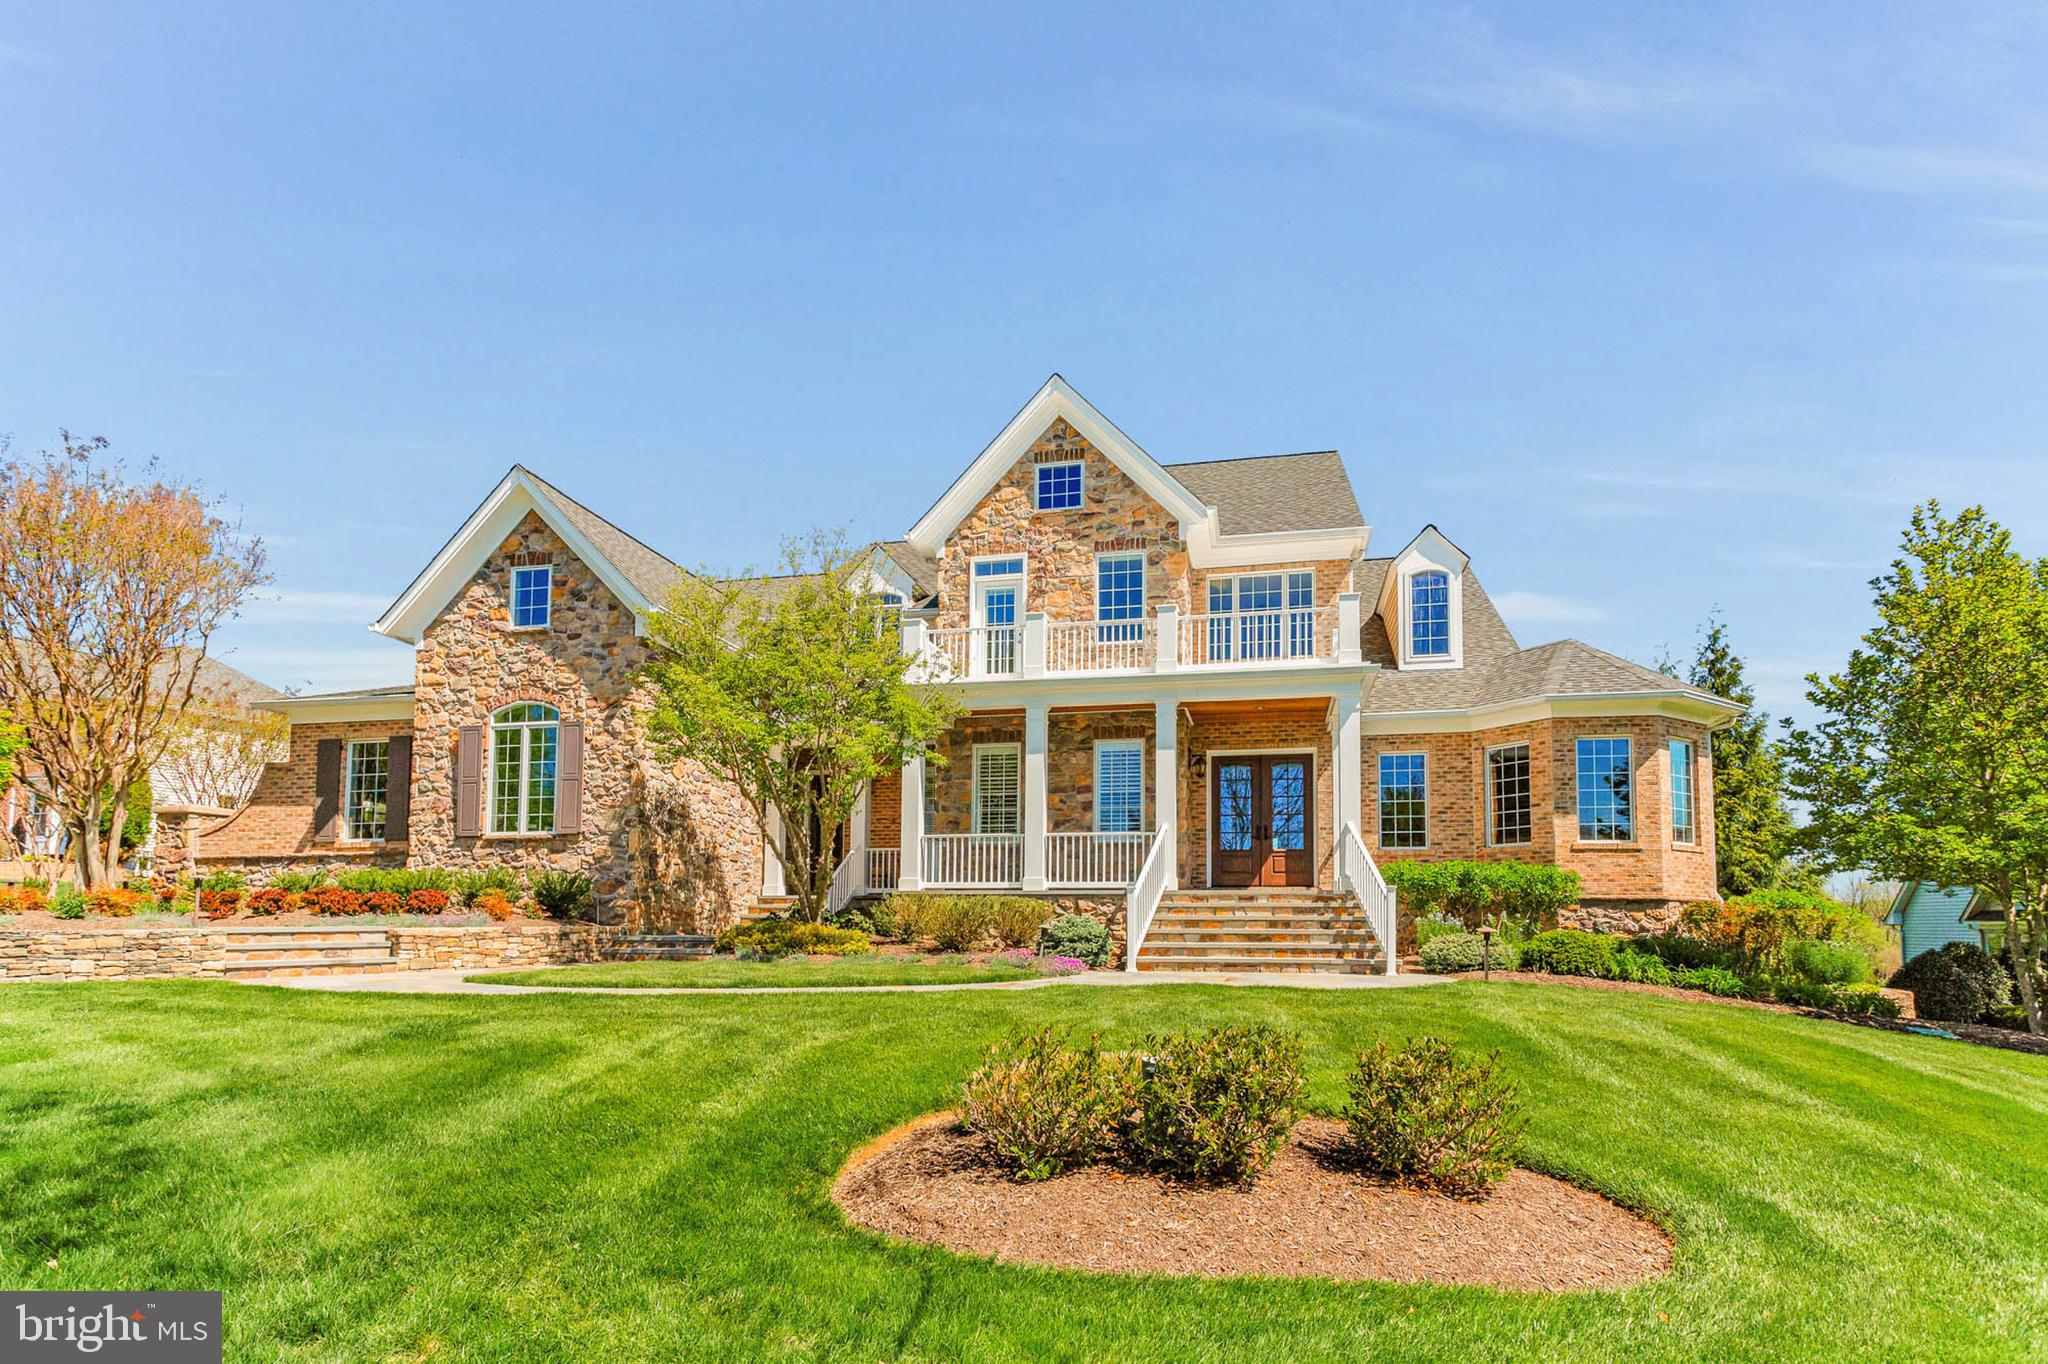
Welcome to this magnificent stone and brick residence located in the highly sought-after Fox Meadow community in West Friendship. A grand, curved bluestone patio and a custom glass front door usher you into 8,500 plus square feet of luxurious finished living space. The stunning two-story foyer features marble tile flooring with a custom emblem, a gracefully curved staircase, and exquisite molding throughout every room.
Main-level living is defined by architectural elegance at every turn, including triple crown moldings, chair rails, wainscotting, eight-foot doorways, oversized windows, custom window treatments and Sonos surround sound throughout home and backyard. Host elegant dinner parties in the dining room, which boasts hardwood flooring and ornate moldings, or unwind in the expansive study equipped with a built-in desk, workstation, and ample cabinetry. The living room, adorned with hardwood flooring, features a gas fireplace set within a floor-to-ceiling stone hearth and a stylish coffered ceiling.
The gourmet kitchen is a chef's dream, showcasing custom cabinetry enhanced by elegant up-lighting. This kitchen includes a Viking range hood, Wolf cooktop and double ovens, granite countertops, a beverage fridge, refrigerated drawers, an ice maker, three sinks, a Miele coffee maker, and a tiered breakfast bar.  The kitchen is complete with a butler's pantry equipped with two wine fridges. Enjoy your mornings in the family room, which offers panoramic views of the backyard, or cozy up with a cup of coffee next to the gas fireplace with a stone surround. The final, most desirable area to relax is the incredible glass-enclosed sunroom, temperature controlled, with a wood burning fireplace—perfect for reading, hosting dinner parties, or enjoying a quiet moment.
The main level also features two half baths, a mudroom area, a laundry room with leathered granite countertops, multiple closets with custom shelving, and access to a back staircase. The master suite is designed for privacy, featuring a tray ceiling with up-lighting, access to the deck, and a sitting area with a dual sided gas fireplace. Two expansive walk-in closets with custom shelving and a luxurious private bath complete this exquisite suite, which includes natural stone flooring, dual shower fixtures, dual vanities, and a jetted heated tub with a waterfall. The soaring ceilings continue into the upper level, which accommodates three generous bedrooms with walk-in closets, a spacious in-law suite, four additional full baths and a large laundry room.
The lower level offers a spacious recreation room that spans the length of the home, complete with a fully equipped bar featuring a copper sink, dishwasher and refrigerator. The oversized gym is exceptional, while additional spaces include a storage room with ample shelving, a utility room with two water heaters, a water filtration system, two radon mitigation systems, and a humidifier.  The heart of the lower level is the home theater room with a projector, screen and surround sound.  The sixth bedroom with a walk-in closet and a private full bath featuring an oversized shower with built-in bench seating. On the other side of the basement, you will find the seventh full bath and a third laundry room—an ideal area to accommodate all your pool guests.
Outside, the meticulously landscaped grounds are an entertainer's dream. The composite deck overlooks travertine tile and bluestone surrounding a heated in-ground pool and jetted hot tub with a waterfall. The poolside area is the perfect retreat, featuring two covered dining areas. The meticulously maintained three-car garage offers ample storage space, is temperature-controlled, potential room for 5 cars (with car lifts) and side entrance for easy access. The professional landscaping and hardscaping rival the exquisite details found within the home.
#MDHW2051068

WEST FRIENDSHIP

13615 FOX STREAM WAY

6 Beds

7 Baths

7,474 Sq.Ft.

$2,450,000

MLS#: MDHW2051068
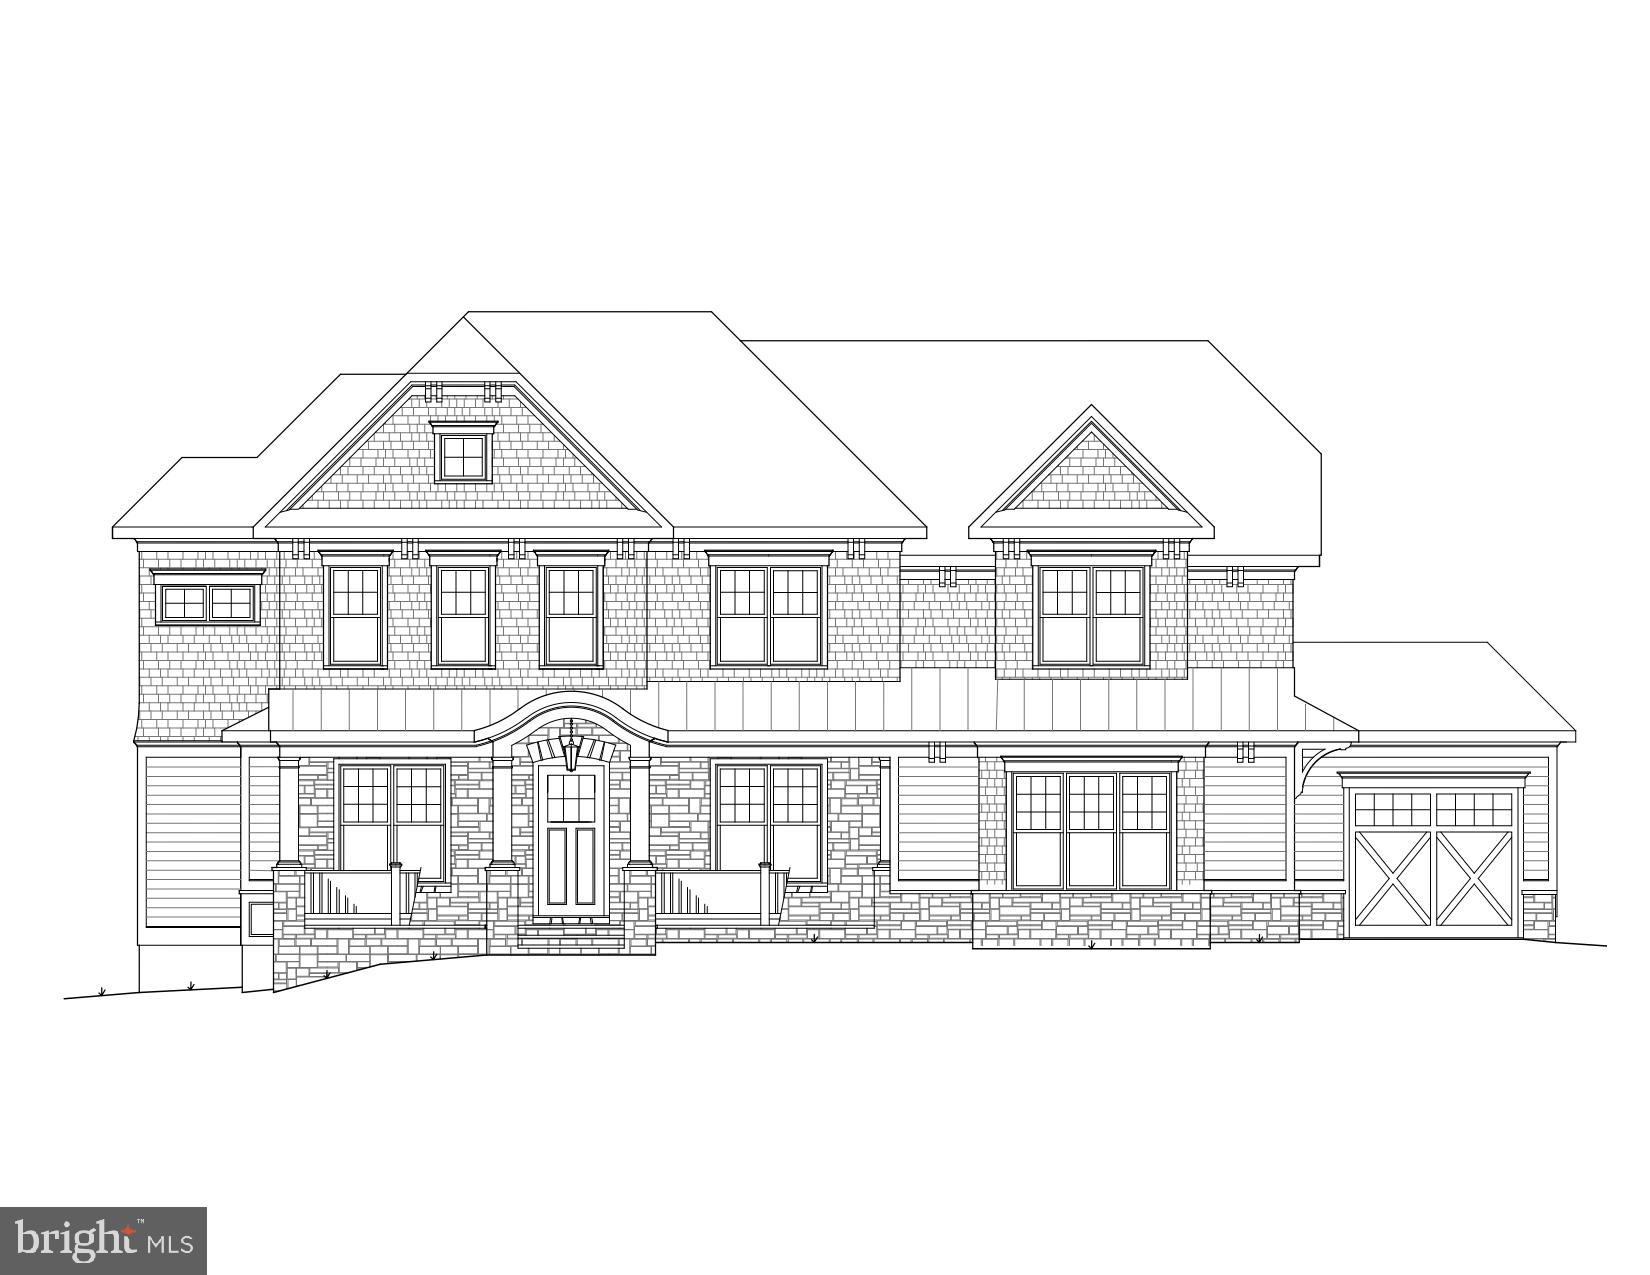
Amazing Arts & Crafts Colonial, built by award-winning Douglas Construction Group (Best Green Builder-Bethesda Magazine and Maryland Building Industry Association Montgomery County Custom Builder Winner). Over 6,900 finished square feet on 3 finished levels, 5 bedrooms, 5 full and 2 half baths, living room with built-ins and a bay window, separate dining room, gourmet chef s kitchen, breakfast room, family room with fireplace, mud room with built-ins and library with an optional elevator available. Upper level contains the master suite with his & her s walk-in closets and a gorgeous master spa bath. 3 bedrooms with 3 full baths. Homework/study area and laundry room. Finished lower level includes 5th bedroom, full bath, huge recreation room, game room, exercise room and arts & crafts room. Attached 2 car garage and an additional garage available for add on. Screened-in porch and patio. This home is close to top-notch schools (public & private), parks, Bethesda Row and more. Part of the Walt Whitman High School Cluster.
#MDMC694156

BETHESDA

5705 OLDCHESTER ROAD

5 Beds

5 Baths

6,980 Sq.Ft.

$2,450,000

MLS#: MDMC694156
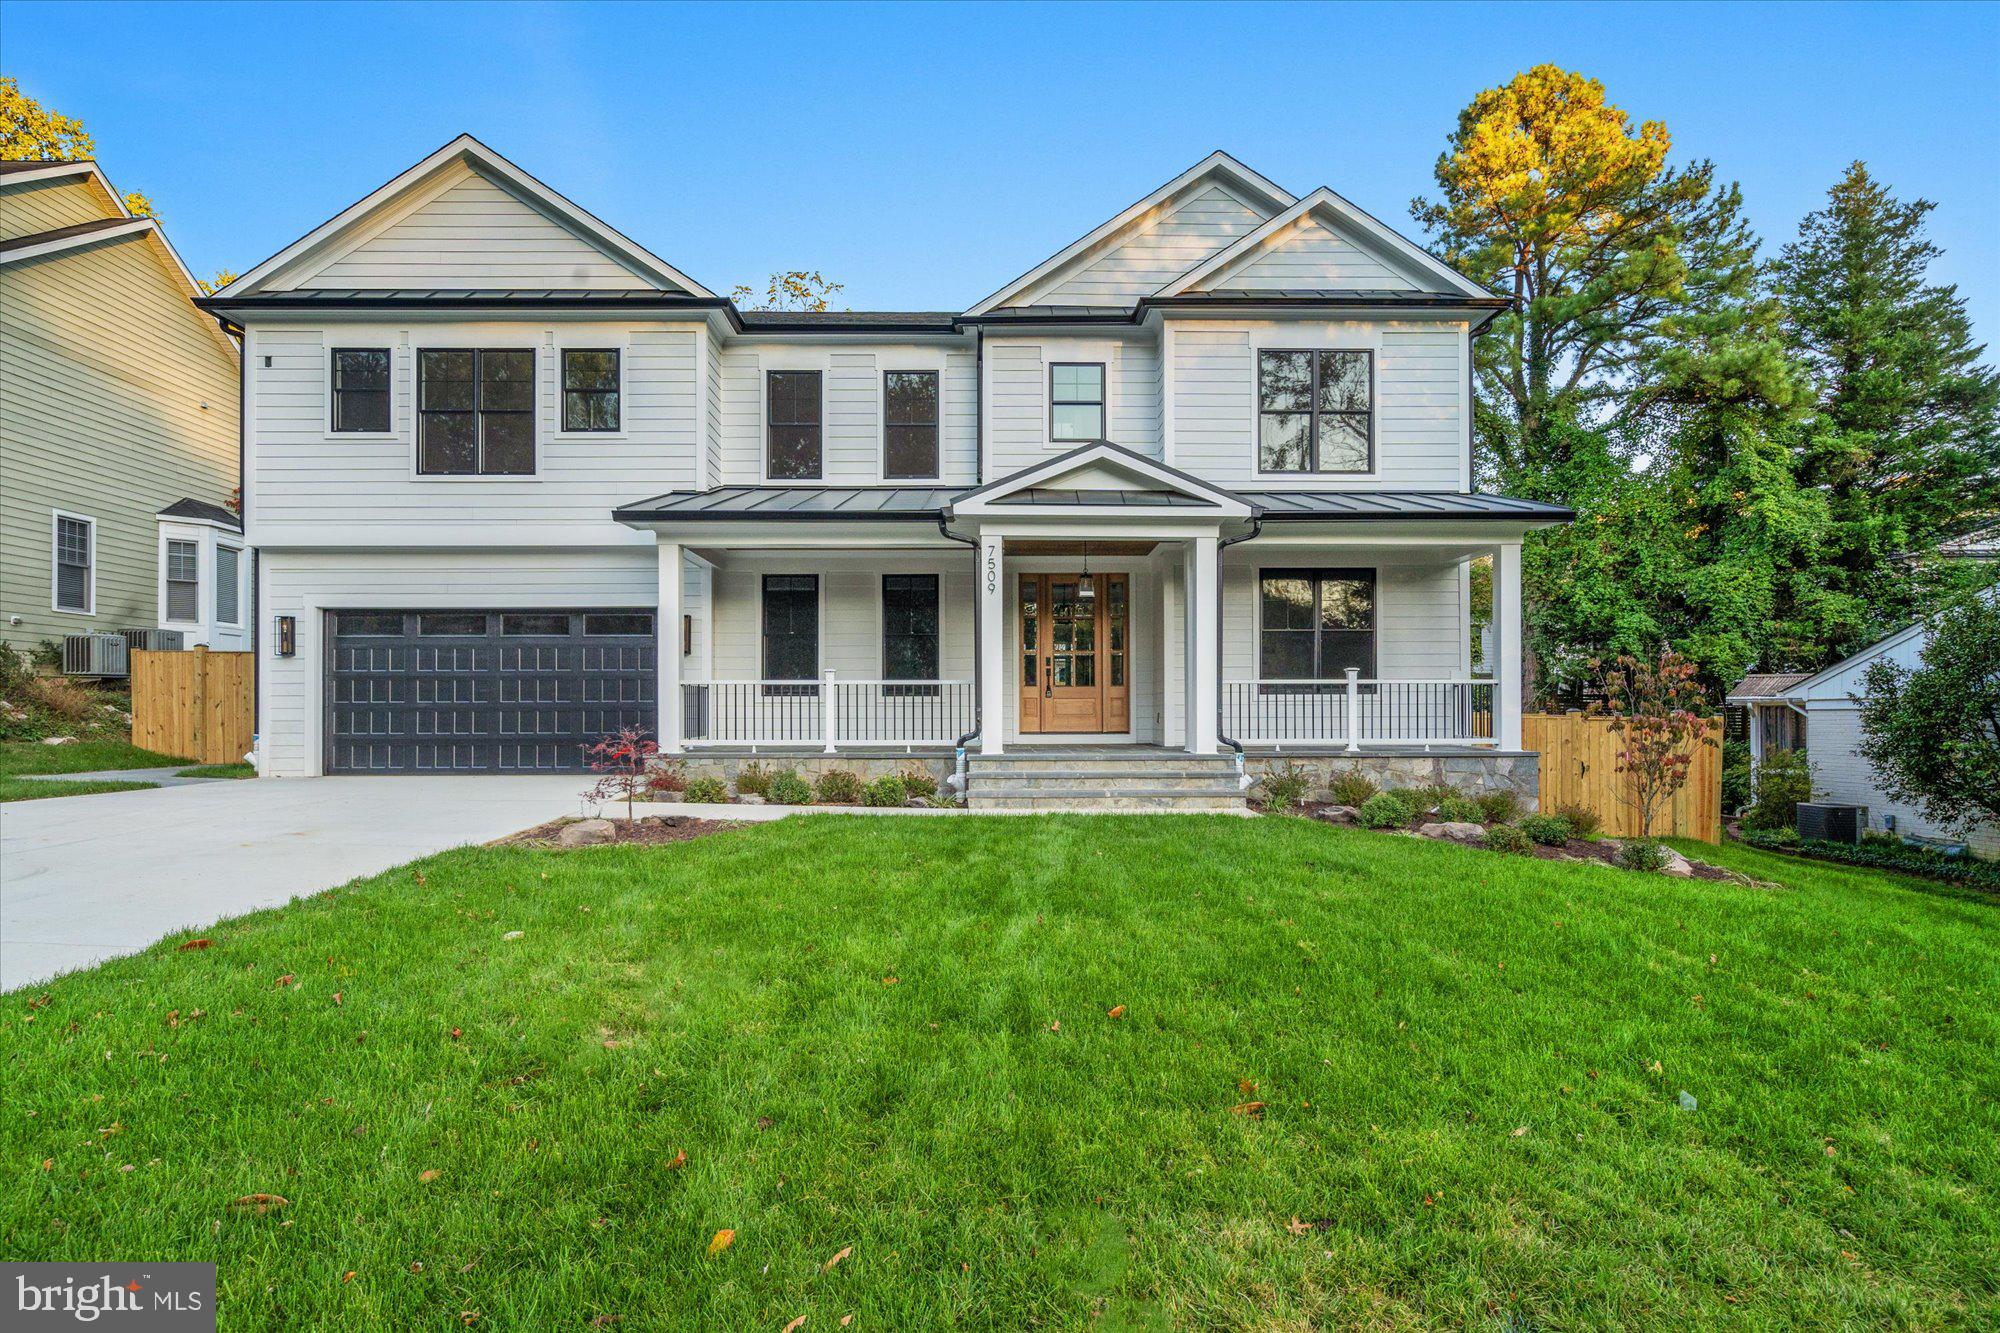
New year special! A price correction makes this home an even better deal! This property is a testament to meticulous design and high-end craftsmanship, featuring six spacious bedrooms and five full bathrooms, plus an additional powder room for your convenience. The main floor hosts a private suite, offering a perfect space for relaxation or productivity, along with a screened porch for those moments of quiet contemplation or casual entertaining.

The kitchen is a chef's dream, fitted with German-imported cabinets that speak volumes of quality and sophistication. It's not just a kitchen; it's an experience that elevates your culinary adventures.

On the top level, you'll find a sunroom that seamlessly blends indoor and outdoor living, creating a space where you can soak up the sun in the comfort of your own home. And for those who value practicality, the top-level laundry adds a layer of convenience to your daily routine.

But it's not just the house that's impressive; it's the location too. Nestled in a prime spot, this residence offers a perfect balance between serenity and accessibility. You're just a stone's throw away from a bustling community filled with local amenities, yet far enough to enjoy the peace and quiet when you want it.

This property is more than just a house; it's a lifestyle. And it's ready for you to start living it. Be the first to call this masterpiece home.
#MDMC2114790

BETHESDA

7509 BEN AVON ROAD

6 Beds

5 Baths

6,213 Sq.Ft.

$2,450,000

MLS#: MDMC2114790
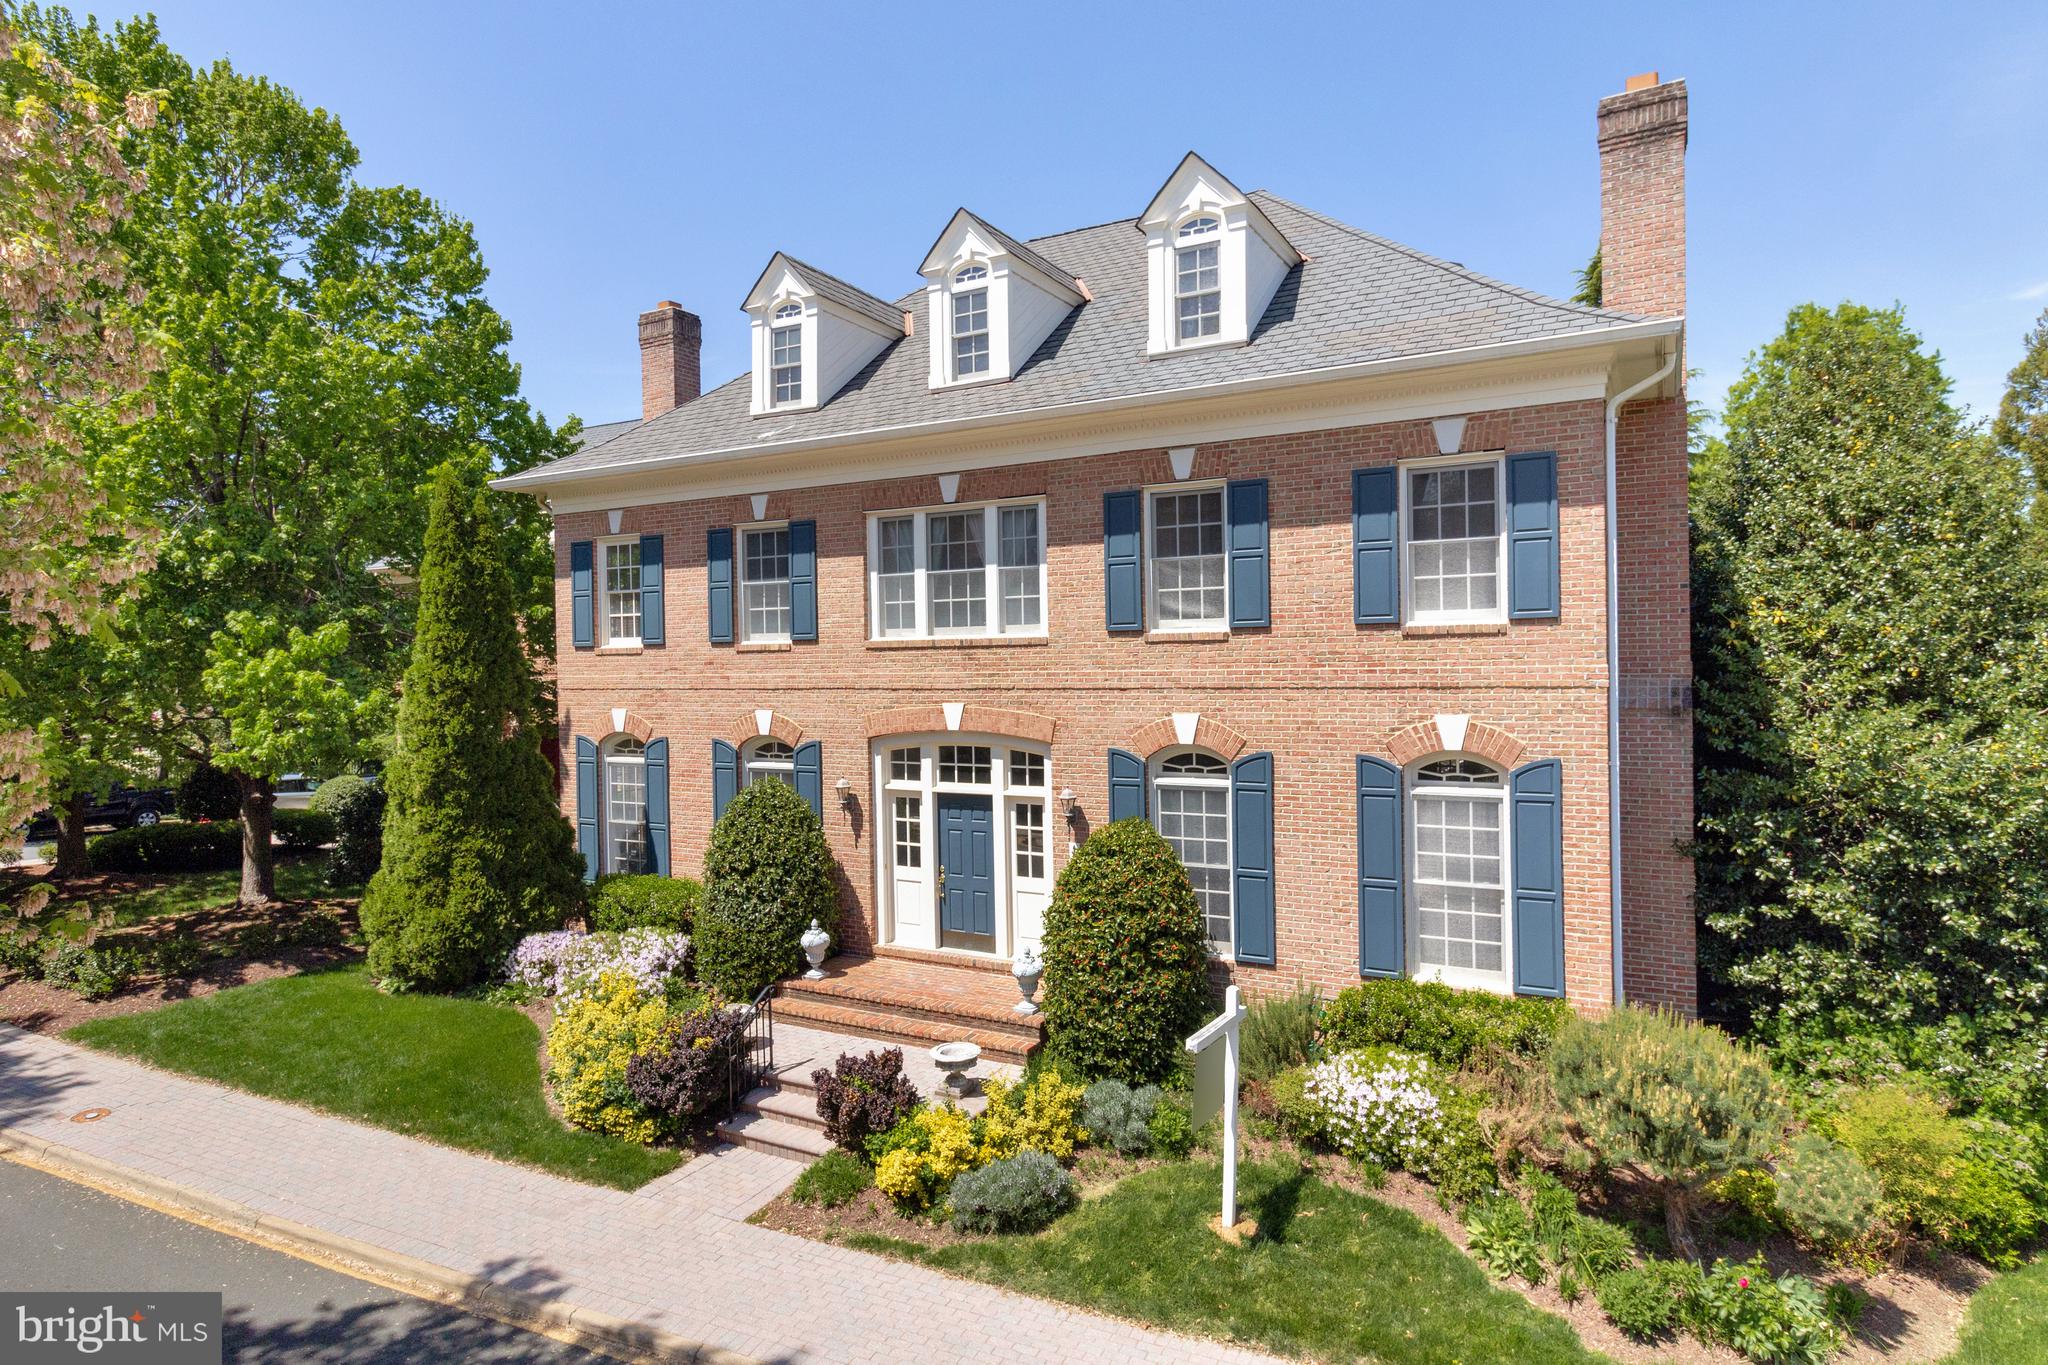
Welcome to this stately and elegant Colonial residence, perfectly situated in the highly coveted Evans Farm gated community. Spanning over 5,000 square feet, this 4 bedroom, 5.5 bath home is a true masterpiece of architectural design and craftsmanship.  The home boasts exquisite trims and molding, with rich hardwood floors gracing both the main and upper levels. The kitchen features a Viking gas stove with a vent hood, a Sub-Zero refrigerator, and a spacious eat-in area. A convenient pantry and adjacent family room, with a gas fireplace that creates a perfect space for both entertaining and everyday living. For those who appreciate refined living, the formal dining room, complete with its own wood-burning fireplace, is ideal for hosting elegant dinners. The sophisticated living room, also with a wood-burning fireplace, provides a serene setting for relaxation. The upper levels are equally impressive, with a spacious primary suite that serves as a luxurious sanctuary. This suite includes a cozy sitting room, dual walk-in closets with custom organizational systems, and an expansive primary bathroom. The bathroom features dual vanities, a large jacuzzi tub, tile floors, a walk-in shower, and a separate water closet. The secondary bedrooms are generously sized, each with their own full bath, providing comfort and privacy for family and guests. The lower level offers a spacious game room and a wet bar, a den/additional bedroom with en-suite full bath, and access to the three-car garage. Evans Farm is a gated community of 143 luxury residences in McLean, Virginia, situated on the historic site of the former Evans Farm between Chain Bridge Road and Dolley Madison Boulevard, close to the George Washington Parkway and Potomac River.
#VAFX2235048

MCLEAN

1445 HARVEST CROSSING DRIVE

4 Beds

5 Baths

6,463 Sq.Ft.

$2,450,000

MLS#: VAFX2235048
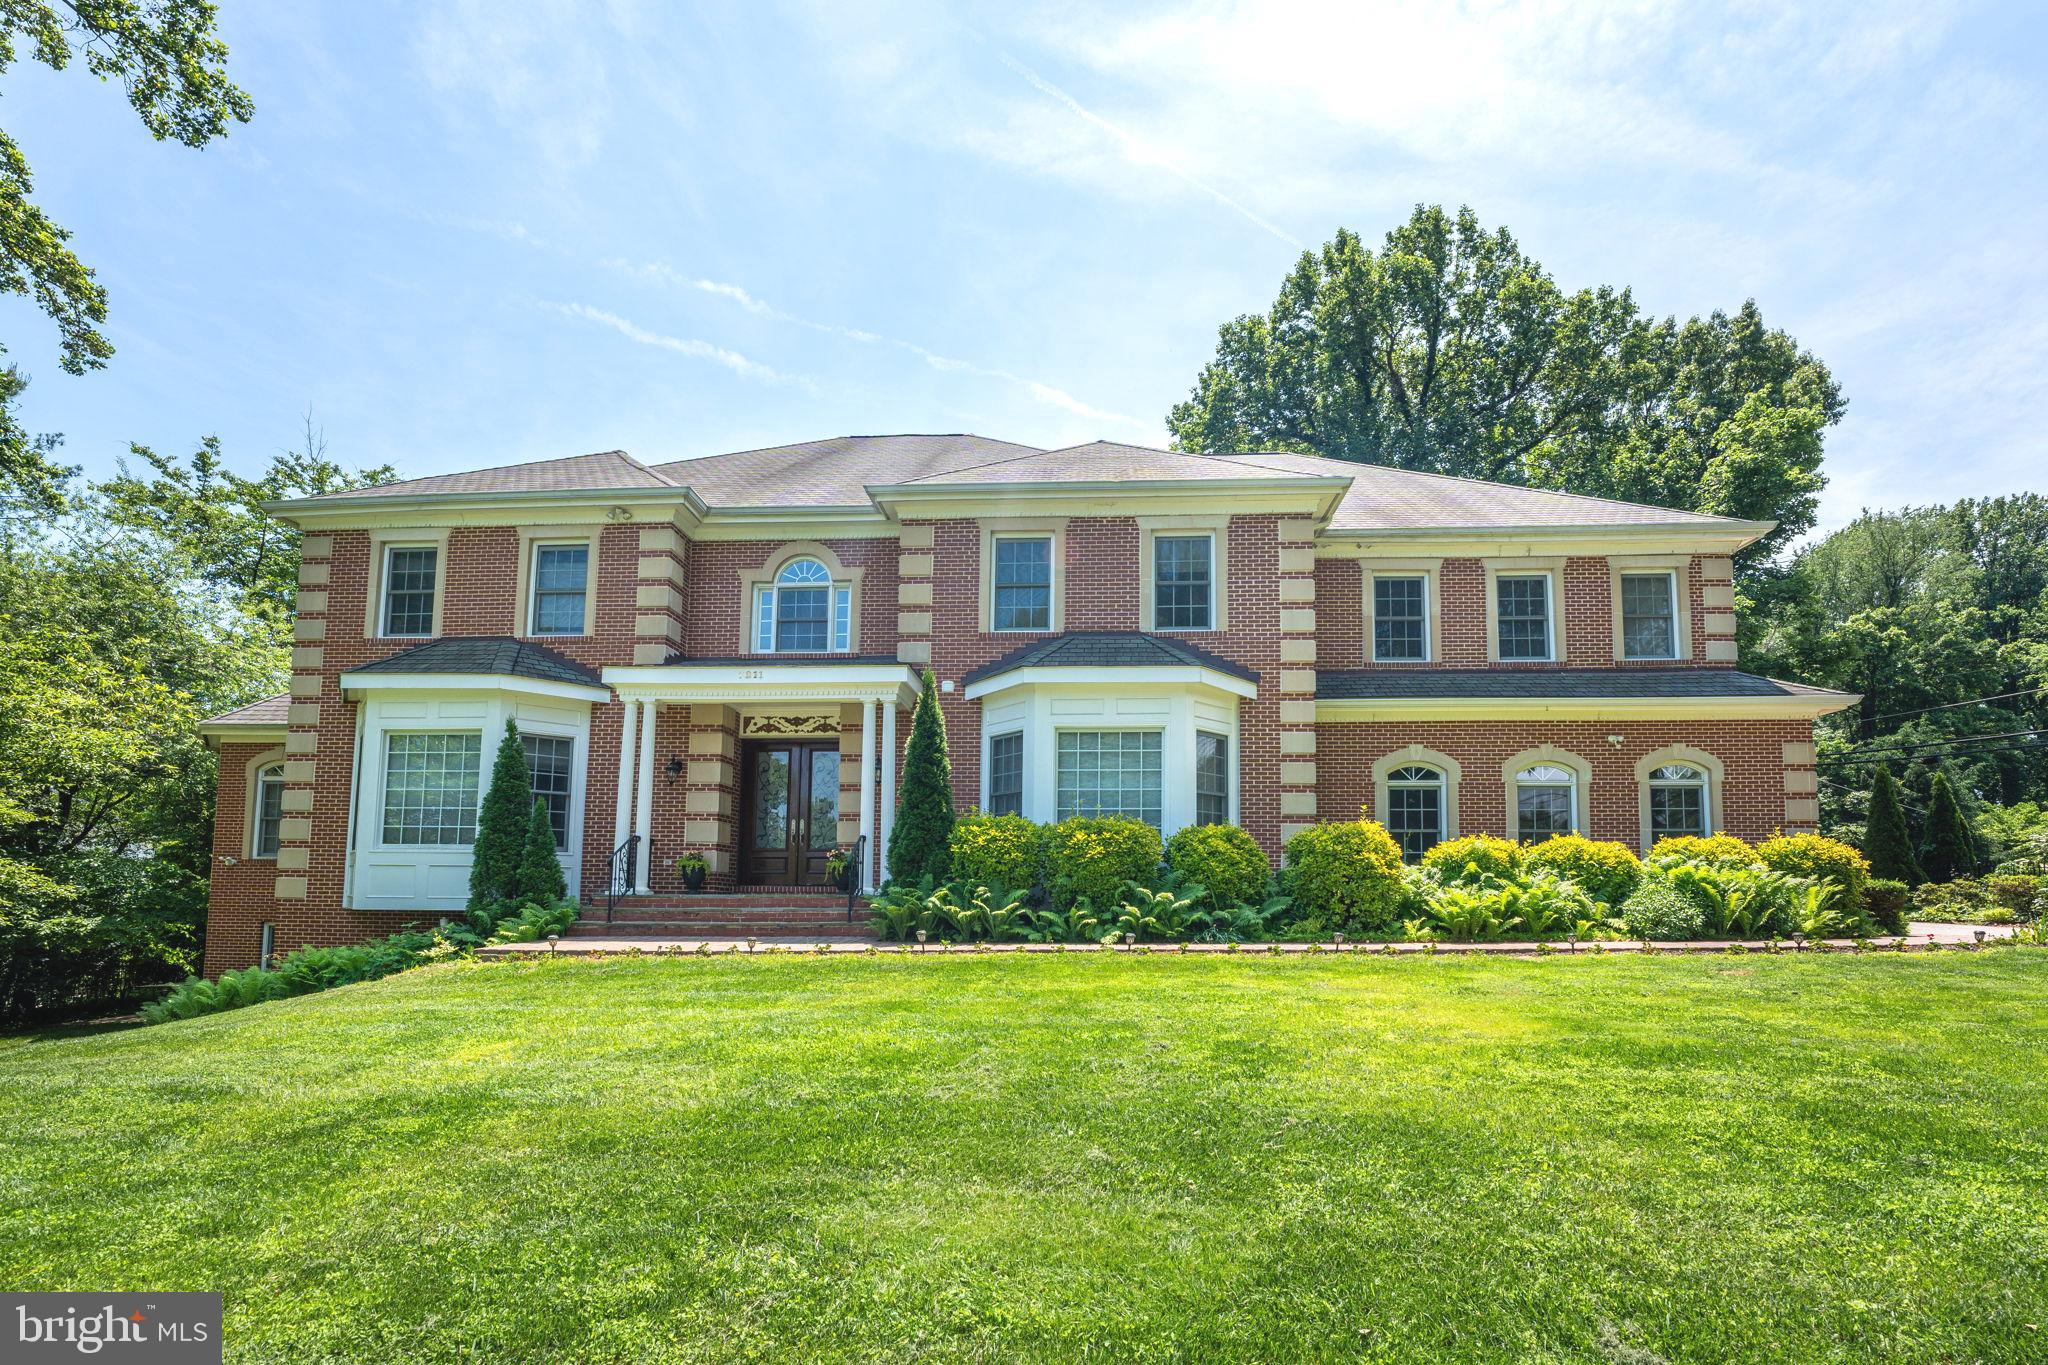
Situated in the heart of prestigious Old Dominion Gardens,  this stunning custom brick estate feels like a warm embrace, offering over 9,500 square feet of magnificence and attention to detail. It’s a home where luxury meets comfort, where every room is thoughtfully planned and meticulously crafted to tell a story of elegance and warmth. From the moment you enter through the front door, you’ll be captivated by the inviting ambiance that welcomes you home.

The beautiful arched entrances and custom-designed floors with Brazilian wood inlay details on the main level further highlight the exceptional millwork found throughout the home. The grand dual living room, formal dining room, family room, and the additional conservatory meet all your entertaining needs with sophistication and style. Just beyond the formal dining room, a built-in wine cabinet offers additional options to store bar-ware and libations.

The expansive gourmet kitchen and breakfast room are flooded with natural light, providing a perfect gathering place. An oversized island offers exceptional workspace, and the butler’s pantry offers additional storage.

Enter into your well-appointed executive office with built-in floor-to-ceiling shelves and a double-sided fireplace, a focal point for fireside reading and conversations.

Accessible by dual staircases, the upper level of this home continues to impress, designed with every need in mind. It features four bedrooms and four ensuite bathrooms, offering ample room for relaxation and privacy. Occupying the west wing of the upstairs, the primary suite includes an oversized bedroom, a large spa-like bath, with his and hers dressing rooms, and his and hers water closets.

The lower level is fully finished, complete with a wet bar and a mini movie theater, creating the ultimate entertainment space. Additionally, this custom home offers a private two-bedroom and two-full-bath living quarters with its own full kitchen, living room, and office. Dual laundry areas—one on the upper level and one on the lower—add convenience to this home. The additional living quarters are approved by the county.

Travel outside to lush landscaping surrounding the residence, creating a picturesque backdrop to the spacious deck where you can enjoy alfresco evenings under the stars or simply bask in the serenity of this expansive garden and fully fenced property.

An unbeatable location, inside the beltway and just minutes from Tysons Corner, provides easy access to world-class shopping, dining, and entertainment options. Major airports and all the amenities of McLean are at your doorstep, and the address falls within the Langley HS Pyramid.

** Accepting Back up Offers **
#VAFX2198094

MCLEAN

1107 BALLS HILL ROAD

6 Beds

7 Baths

9,500 Sq.Ft.

$2,450,000

MLS#: VAFX2198094
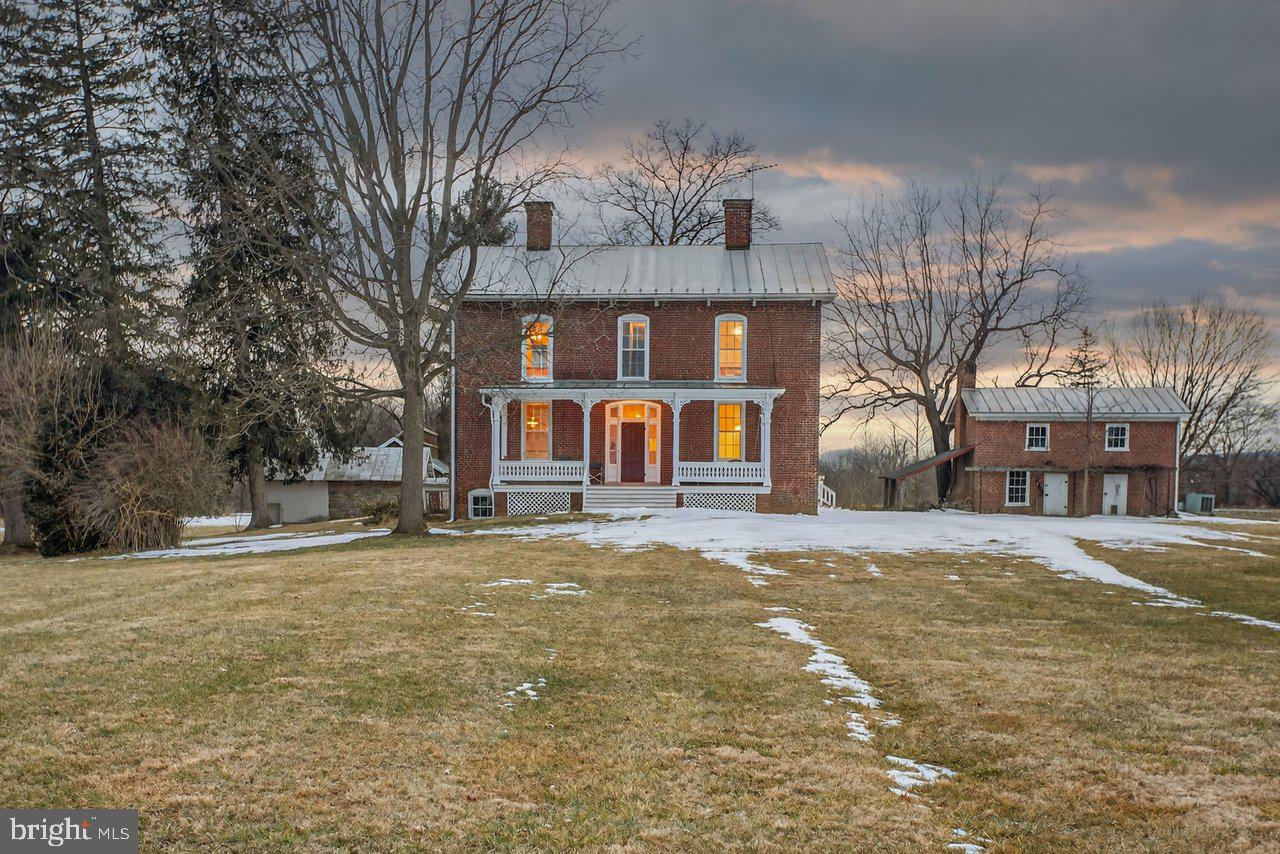
Welcome to River Farm, 169 acres of fertile, high-yield agricultural soil stretching along 3,000 feet of pristine Shenandoah River frontage in the heart of the Shenandoah Valley. Offered for the first time in over 60 years, this exceptional property in Rockingham County presents a rare opportunity to
own one of the area’s most productive and historic riverfront farms. The land features approximately 105 acres of flat, highly productive irrigated cropland, 40 acres of gently rolling pasture, and a stunning 4,394-square-foot Colonial home built circa 1874. Rich in character and thoughtfully maintained, the
residence offers timeless craftsmanship and historic charm that simply cannot be replicated. With substantial upgrades, the farmhouse boasts solid three-course brick construction designed to stand the test of time and the house offers 12 gracious sized rooms plus 6 additional rooms in the basement. Beyond serving as a distinguished private residence, the historic home also presents excellent potential as a short-term rental or boutique bed and breakfast. Its river frontage, scenic valley setting, preserved architectural integrity and rich history create a unique hospitality opportunity that could complement and enhance the farm’s income potential, all while maintaining the property’s agricultural productivity. The farm is fully prepared for the 2026 planting season, complete with underground irrigation lines, two linear irrigation
systems, November 2025 manure injection already completed, and established cover crops in place. This turnkey operation is ready to produce or lease from day one. Opportunities like this are rare, secure one of Rockingham County’s premier producing farms and a remarkable piece of Shenandoah Valley history before it’s gone.
#VARO2002846

TIMBERVILLE

17442 EVERGREEN VALLEY ROAD

6 Beds

3 Baths

4,394 Sq.Ft.

$2,450,000

MLS#: VARO2002846
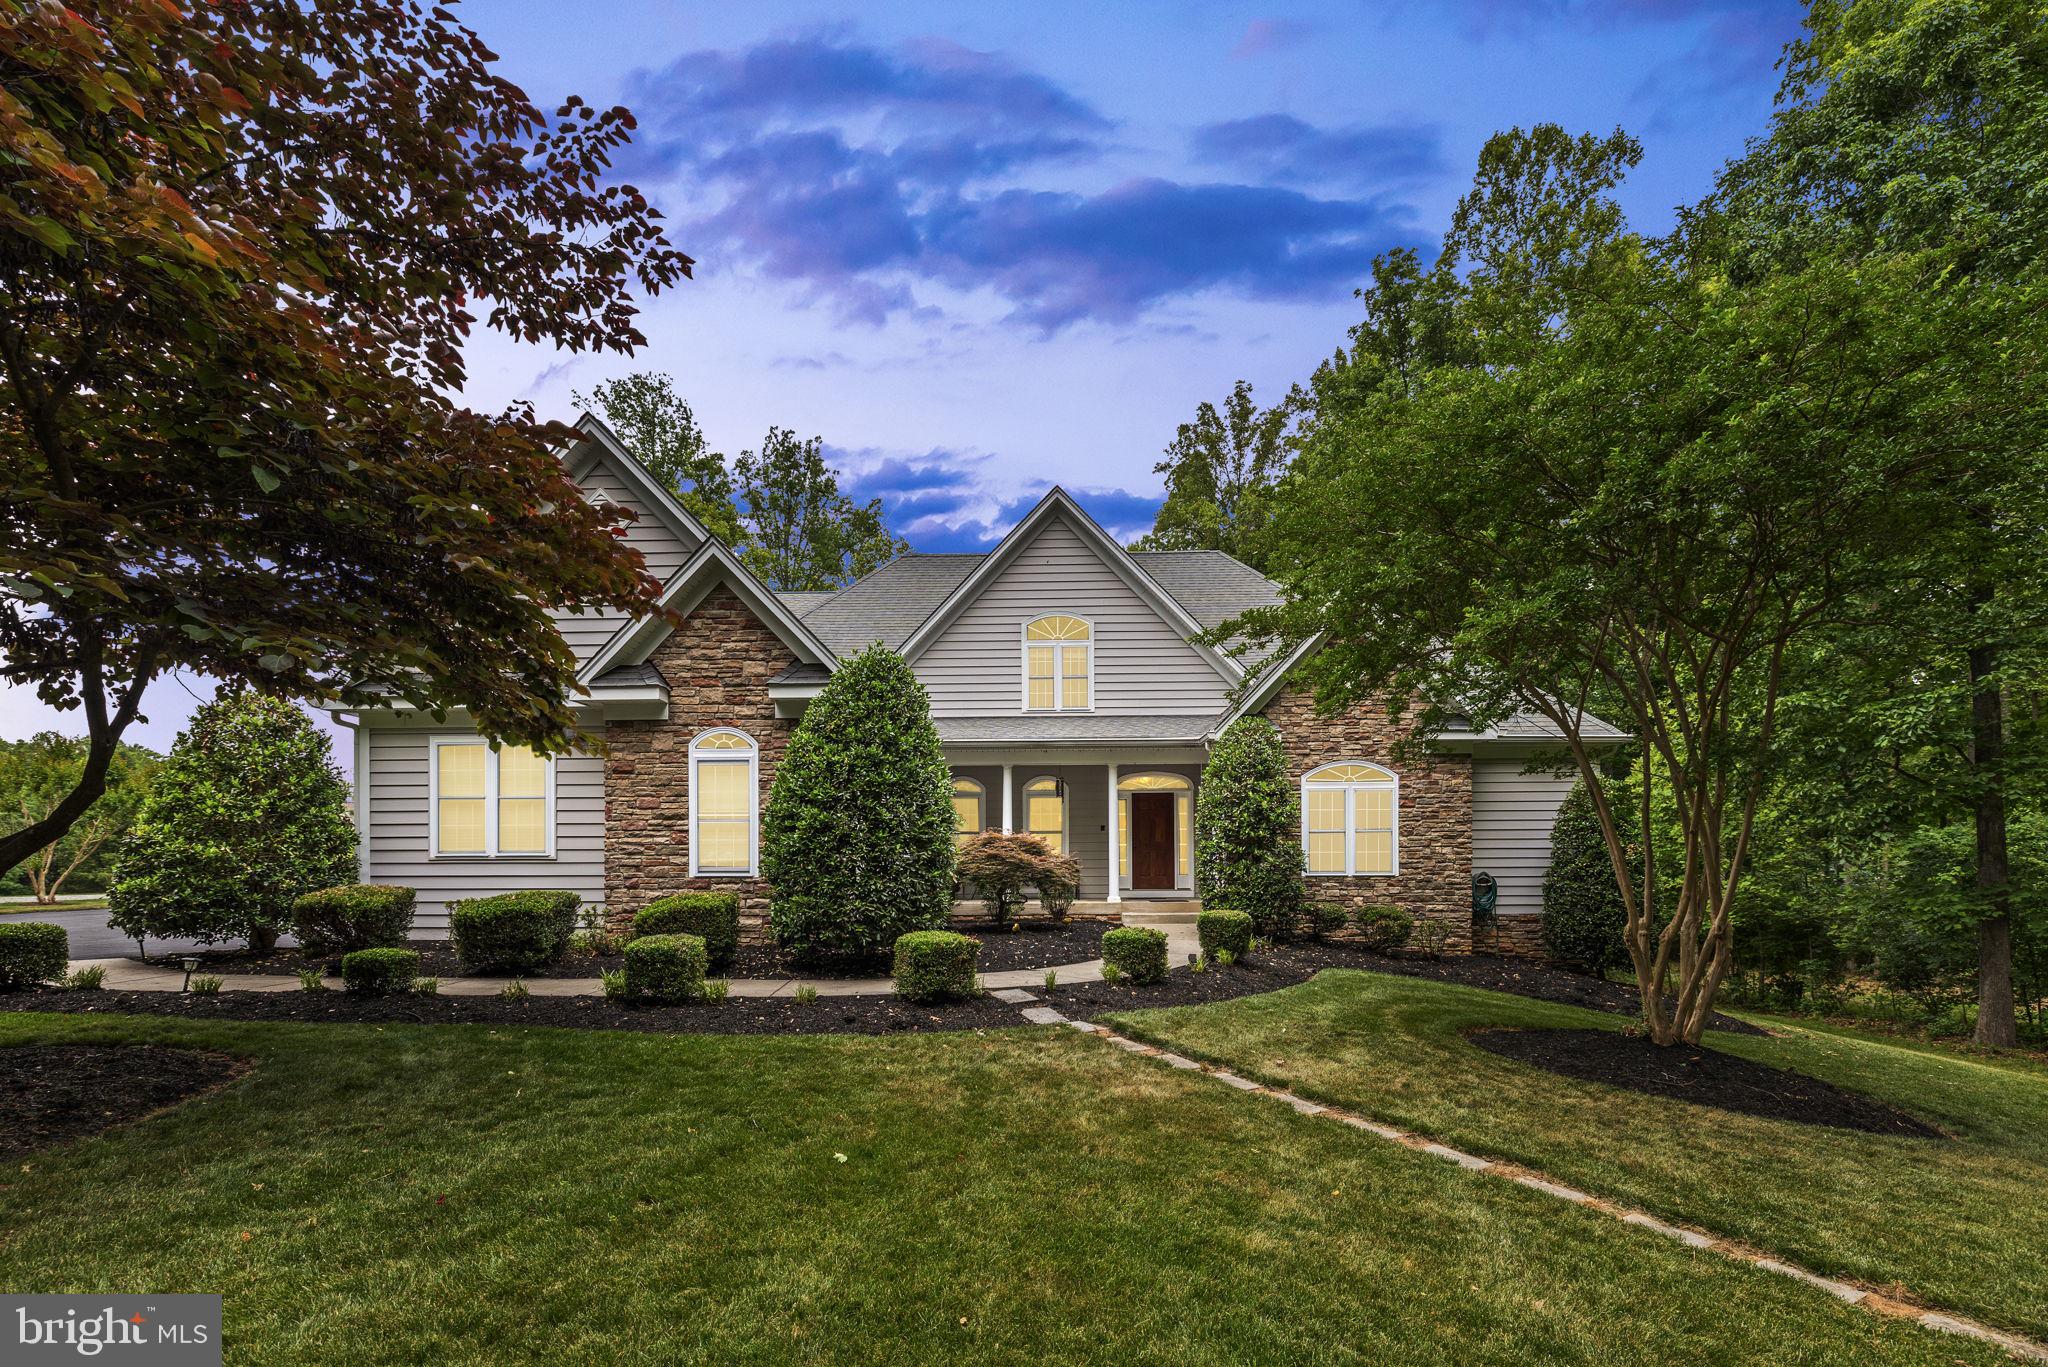
Come enjoy unforgettable sunset views over Lake Anna from this impressive luxury waterfront home, offering 6,400 square feet of beautifully designed living space on a 1.9-acre lot with 125 feet of shoreline on the private side of the lake. Located in The Village at Lake Anna, this exceptional property offers a prime setting with gorgeous lake views, deep water, peaceful waterfront living, and even great views of the annual Fourth of July fireworks show by water near Dike 2. Even better, most furniture and furnishings convey, making it easier to start enjoying lake life right away. Recently appraised for $2,700,000, this property presents an incredible value and a sweet opportunity for immediate equity. Appraisal is available in the MLS documents section. Designed with space, comfort, and elevated lake life in mind, this expansive home features 6 bedrooms plus an office and 4 full baths. The main level showcases hardwood flooring throughout and a thoughtful layout made for both everyday living and entertaining. The spacious living room offers soaring 12-foot ceilings and 10-foot lakeside windows that fill the home with natural light and frame beautiful water views. The great room is warm and inviting with a stone gas fireplace, built-in shelving and cabinetry, and an easy flow into the gourmet kitchen. The kitchen is well-appointed with granite countertops, a 5-burner gas cooktop, double wall ovens, stainless steel appliances, tile backsplash, center island, walk-in pantry, and plenty of space for gathering. Enjoy casual meals in the breakfast room with a charming bay window, or host family and friends in the separate dining room. The main-level primary suite with lake views has its own sitting area, a walk-in closet, and a spacious bath featuring a walk-in tile shower, heated floors, and instant hot water in the shower. The main level also includes a home office or additional bedroom with an adjacent full bath, plus a mudroom with laundry for added convenience. Upstairs, guests will appreciate three spacious bedrooms and a full bath, offering plenty of room for family and friends. The walkout lower level adds even more living and entertaining space with a large lakeside family room, wet bar closet, game room, two additional bedrooms, and a full bath. Just outside, a welcoming screened porch and adjoining stone and brick patio create the perfect place to relax after a day on the water. Enjoy the lakeside back deck with a gas line for the grill, perfect for cookouts, entertaining, and taking in the water views. A golf cart path leads to the water’s edge, making trips to the shoreline and boathouse easy and convenient. Gather around the stone fire pit patio by the water and take in stunning Lake Anna sunsets, rinse off in the outdoor shower, or enjoy the naturally sandy shoreline protected by riprap. The area between the shoreline and boathouse creates a wonderful protected swimming area, ideal for enjoying lake days with family and friends. The property also includes an invisible dog fence, adding extra peace of mind for pet owners. The boathouse is ready for all your waterfront fun with deep water, two slips, electric lifts, a screened porch, large sun deck, and a spacious enclosed storage room for lake toys and gear. Additional features include instant hot water in the kitchen, heated primary bath floors, security system, water treatment system, 3-zone HVAC replaced in 2020, tankless gas hot water, paved driveway, 3 car attached garage, storage shed, invisible dog fence, and most furniture and furnishings conveying. This is the kind of Lake Anna home where everyone has room to spread out, gather together, and make the most of every sunset, swim, boat ride, and summer celebration.
#VALA2009870

BUMPASS

126 VILLAGE DRIVE

6 Beds

4 Baths

6,471 Sq.Ft.

$2,450,000

MLS#: VALA2009870
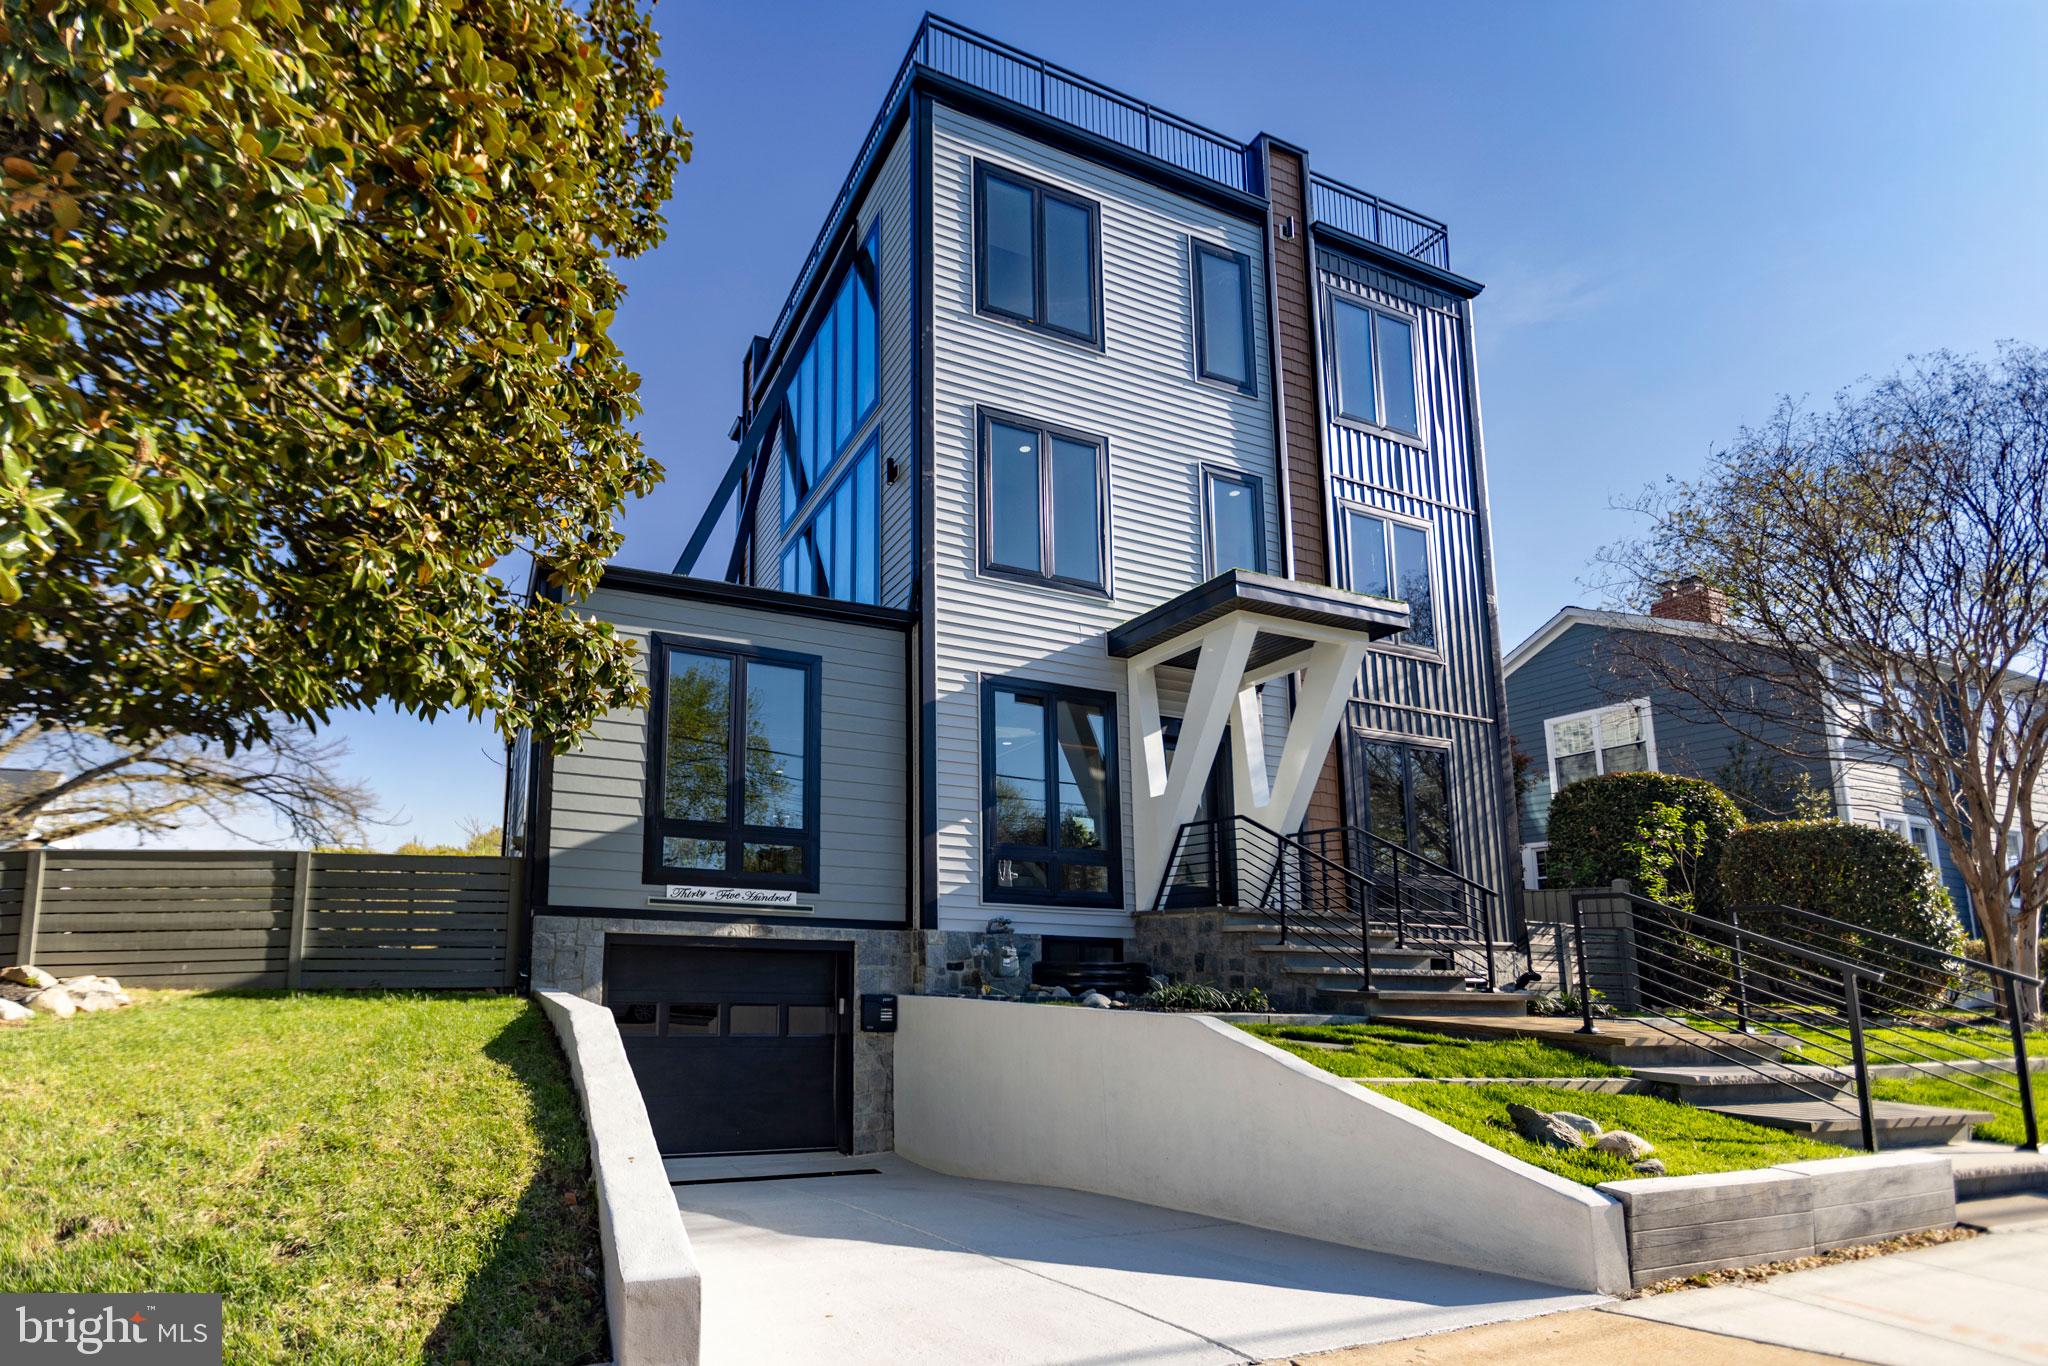
Welcome to this exceptional four-level contemporary residence, offering six bedrooms, five-and-a-half baths, and approximately 5,200 square feet of thoughtfully designed living space.   A true highlight of the home is the spectacular rooftop deck, offering breathtaking views and an incredible space for entertaining or unwinding. This must-see outdoor retreat provides the perfect setting for sunset evenings, gatherings, or simply enjoying the surrounding scenery.  Perfectly blending modern sophistication with everyday functionality, this home delivers an elevated lifestyle in a prime, metro-accessible location with lots of space.  

The open-concept main level features soaring 10-foot ceilings, rich hardwood flooring, and elegant craftsman-inspired finishes, creating a bright and seamless flow ideal for both everyday living and entertaining.

At the heart of the home is a true chef’s kitchen, equipped with premium Viking appliances, including a 48-inch built-in refrigerator and dual dishwashers. Quartz countertops, custom cabinetry, and an expansive center island provide both style and functionality—perfect for hosting or preparing gourmet meals.

Each of the six spacious bedrooms offers comfort and privacy, complete with custom walk-in closets. The luxurious primary suite serves as a private retreat, featuring a spa-inspired bath with a freestanding soaking tub, a curbless multi-jet shower, and high-end designer finishes.

Smart home technology is integrated throughout, allowing for effortless control of lighting, climate, and security systems—all accessible via smartphone or voice command.

The fully finished lower level is designed for entertainment and relaxation, featuring a media room, fitness area with en-suite shower, wet bar, and fireplace.

Step outside to a beautifully landscaped outdoor setting featuring a fully fenced patio—perfect for private gatherings, outdoor dining, and relaxation. The professionally designed landscaping enhances both curb appeal and everyday enjoyment, creating a serene and inviting environment.

Additional highlights include energy-efficient systems, dual-zone HVAC, enhanced insulation, and Andersen Lifestyle windows that fill the home with natural light.

Ideally located just two blocks from the Virginia Square Metro, and just moments from top-rated restaurants, shopping, and vibrant urban amenities in Ballston, Clarendon, and beyond, with easy access to Amazon HQ2, the Pentagon, and Washington, D.C. while being only minutes to DCA (Reagan Airport)—this home offers the ultimate combination of luxury, convenience, and lifestyle.
#VAAR2075756

ARLINGTON

3500 7TH STREET N

5 Beds

5 Baths

5,275 Sq.Ft.

$2,450,000

MLS#: VAAR2075756
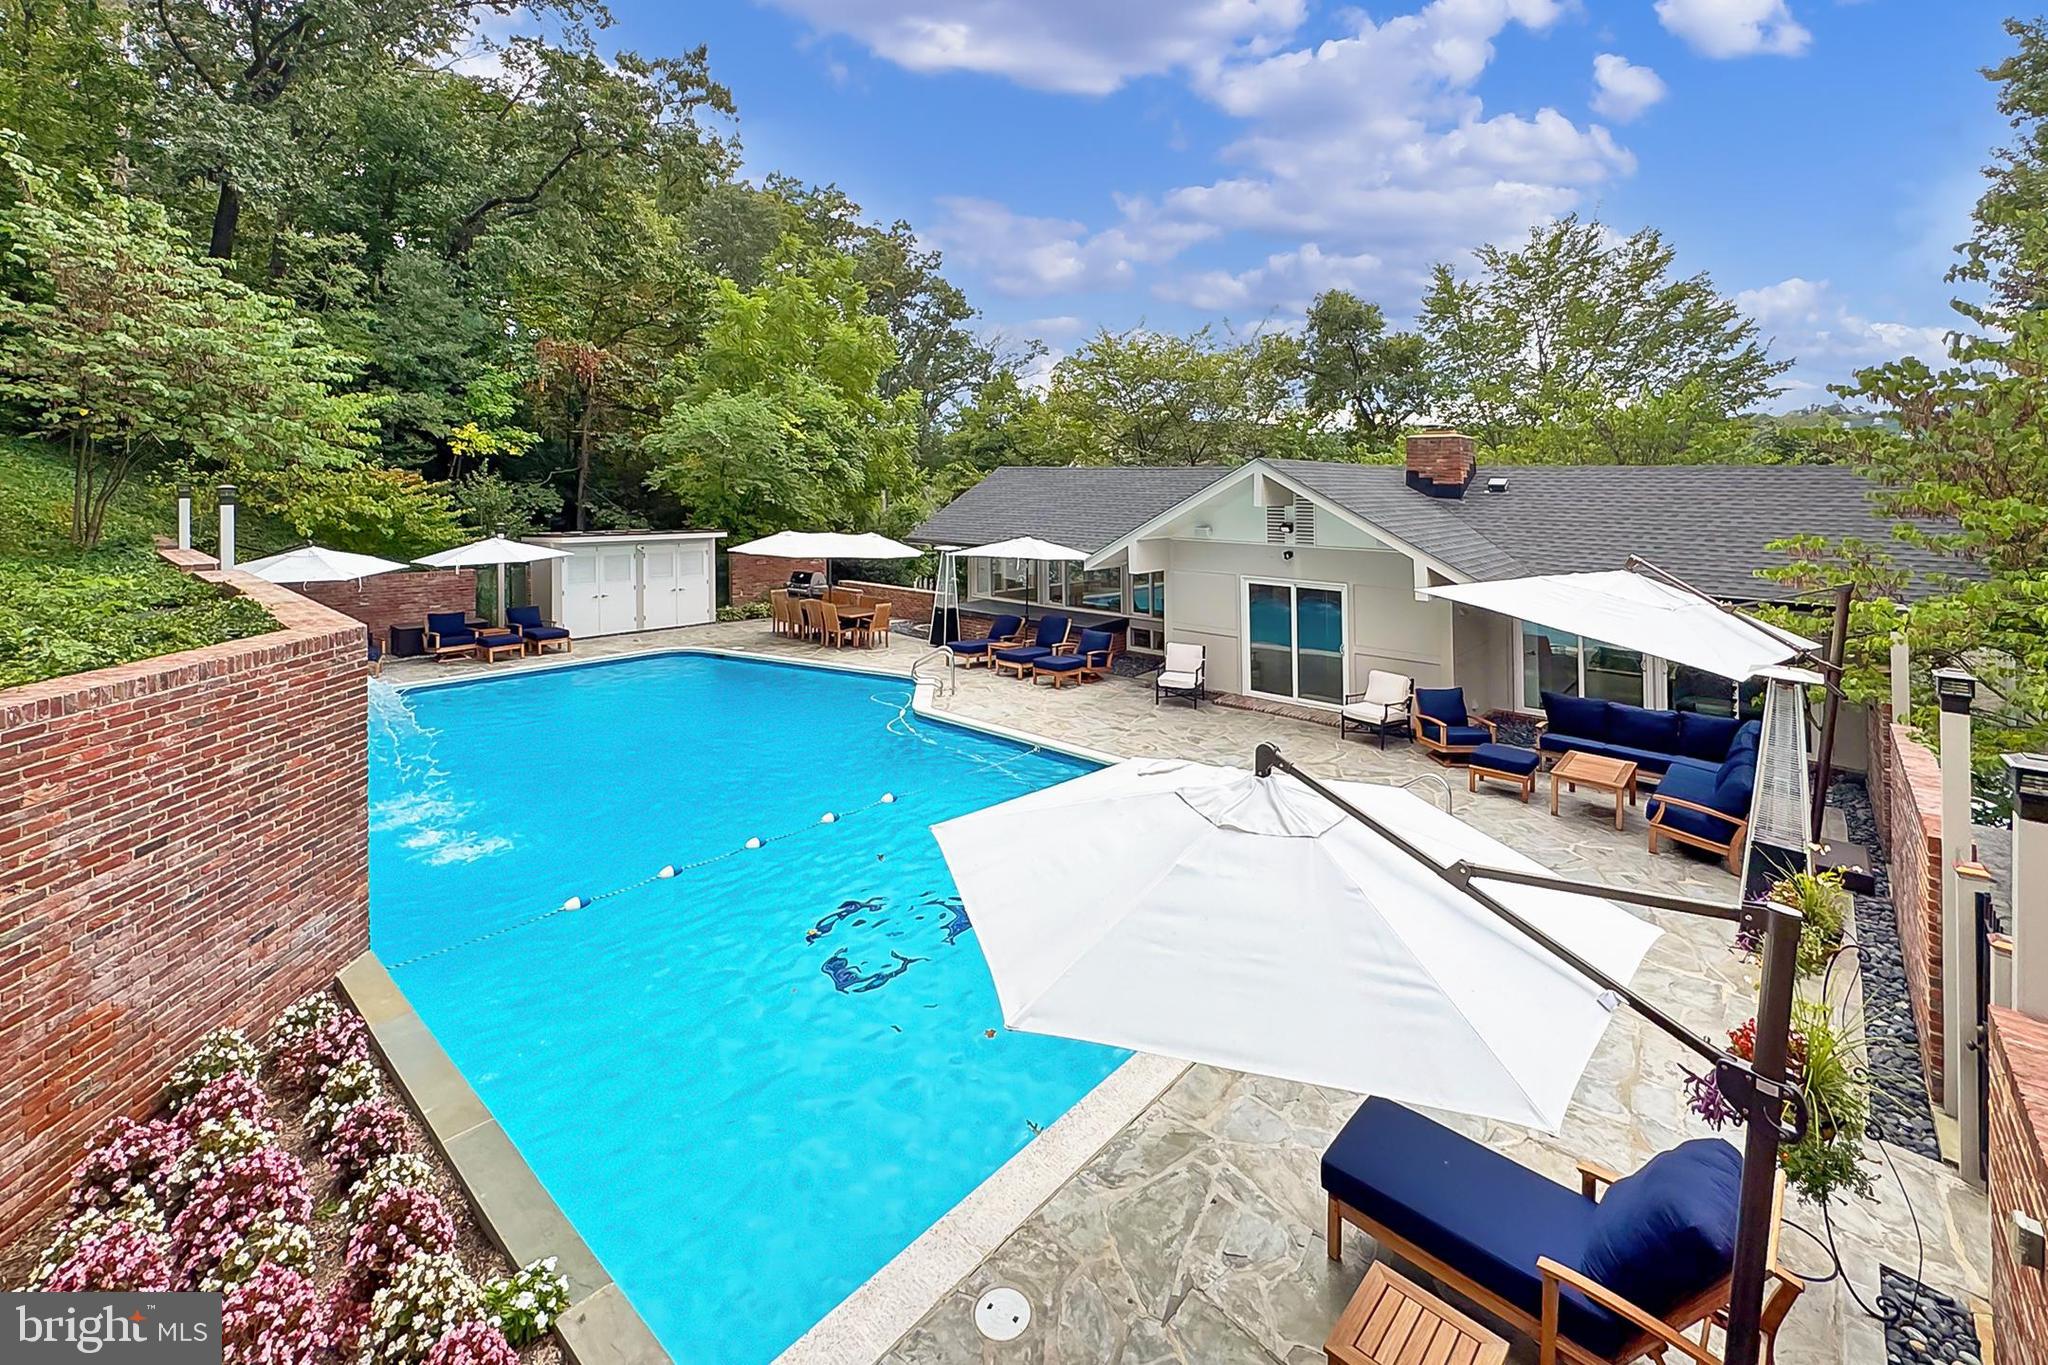
Secluded and hidden by mature trees, stone paths and professionally manicured gardens, 1753 Army Navy Drive is like living year-round on vacation, while being minutes to EVERYTHING a metropolitan city has to offer. This 1+ Acre property offers a primary residence, full resort-style heated outdoor swimming pool, and a gracious guest house, so nice in fact that your guests may never leave. The main residence is constructed of solid brick and features numerous high-quality interior features including sound proof Anderson windows, Hunter Douglas blinds and numerous custom built-ins. Inside you will find an exposed brick entryway, Brazilian Cherry floors, 10+ foot ceilings, surround sound, elegant moldings, 2 mantled gas fireplaces, recessed lighting, and exposed beam ceiling. While this home is grand in every way, it is never ostentatious. Instead, it is warm and inviting with the perfect combination of formal and informal spaces, and multiple outdoor patios. The kitchen is a chef's dream offering a Wolfe 6 burner gas range with griddle and double oven, stainless steel wall oven plus convection microwave, a Sub-Zero refrigerator freezer, butler's pantry with wine fridge and the most impressive of center islands with pendant lights, and ample bar stool seating. The home's upper levels offer 4 bedrooms, which include not one, but two spectacular primary suites, located on separate levels. The property features two home offices: one is private and well-suited to serve as a library or den, wiht it's built in bookshelves and limestone surround fireplace, while the other offers an open-concept design with versatile possibilities. And just when you think the home could not be any more impressive, the breathtaking outdoor salt water pool with waterfall feature, and gracious sun deck might just change your mind. The separate guest house is not just a pool house. This is truly another residence offering a full kitchen, two bedrooms, two full baths, separate laundry, and a dramatic family room with floor to ceiling windows and its own private patio. Not to be missed, this property includes a front load garage that can accommodate three cars, is temperature controlled, offers space for a workshop and includes a private powder room. The driveway can easily make room for 3 to 4 additional cars, and the home’s entrance offers a private parking pad for 2 additional vehicles. Schedule your private tour today and prepare yourself to be amazed! SPECIAL NOTE: The total number of bedrooms and baths listed are the main house (four bedrooms, four full baths and three half baths) and the guest house (2 bedroooms, 2 full baths) combined. Adjacent parcel of land also included in sale. SEE DOCUMENTS FOR BREAKDOWN OF MEASUREMENTS FOR MAIN AND GUEST RESIDENCE.
#VAAR2072442

ARLINGTON

1753 ARMY NAVY DRIVE

6 Beds

6 Baths

6,847 Sq.Ft.

$2,450,000

MLS#: VAAR2072442

1 ... 423 424 425 426 427 ... 666
* Listings identified with the FMLS IDX logo come from FMLS and are held by brokerage firms other than the owner of this website. The listing brokerage is identified in any listing details. Information is deemed reliable but is not guaranteed. If you believe any FMLS listing contains material that infringes your copyrighted work please click here to review our DMCA policy and learn how to submit a takedown request. © 2024. First Multiple Listing Service, Inc.
 - property

Send a message

Message successfully sent.

Your message

What is 3 + 4 ?

Reason for contacting?

I agree to receive email communication and understand I can unsubscribe at any time.

I agree to be contacted by Charis Realty Group via call, email, and text for real estate services. To opt out, you can reply 'stop' at any time or reply 'help' for assistance. You can also click the unsubscribe link in the emails. Message and data rates may apply. Message frequency may vary. Privacy Policy

Sign Out

Virtual Assistant

Would you like to take the next step with this property? We can help you schedule a showing or virtual tour, or send you more details.

Yes, I would like more information.

Thank You for Your Reply, One of Our Agents will contact you as soon as possible

No, maybe later.

Thank you, you can always contact me via email, phone number or through the contact form.

Realhub AI

Lucy - Your AI-Powered Realtor

Update Your Temporary Password

Personalize your search

Enter your email and we'll notify you immediately when new listings match what you're looking for.

or enter email address

Already have an account ? Login here

Continue your home search

I agree to receive communications and understand I can unsubscribe at any time.

I agree to be contacted by Charis Realty Group via call, email, and text for real estate services. To opt out, you can reply 'stop' at any time or reply 'help' for assistance. You can also click the unsubscribe link in the emails. Message and data rates may apply. Message frequency may vary. Privacy Policy

Already have an account ? Login here

We use cookies

We use cookies primarily for analytics to enhance your experience. By accepting, you agree to our use of these cookies. You can manage your preferences or learn more about our cookies policy.
