Properties

Browse or get in touch to schedule a walkthrough.

  • Nearby me
Price range

Popular Features

Community Features

Association

Property Features

Waterfront

View

Exterior Features

Interior Features

Style

10000 properties match your criteria

Updated 1 minute ago

E-Alert name
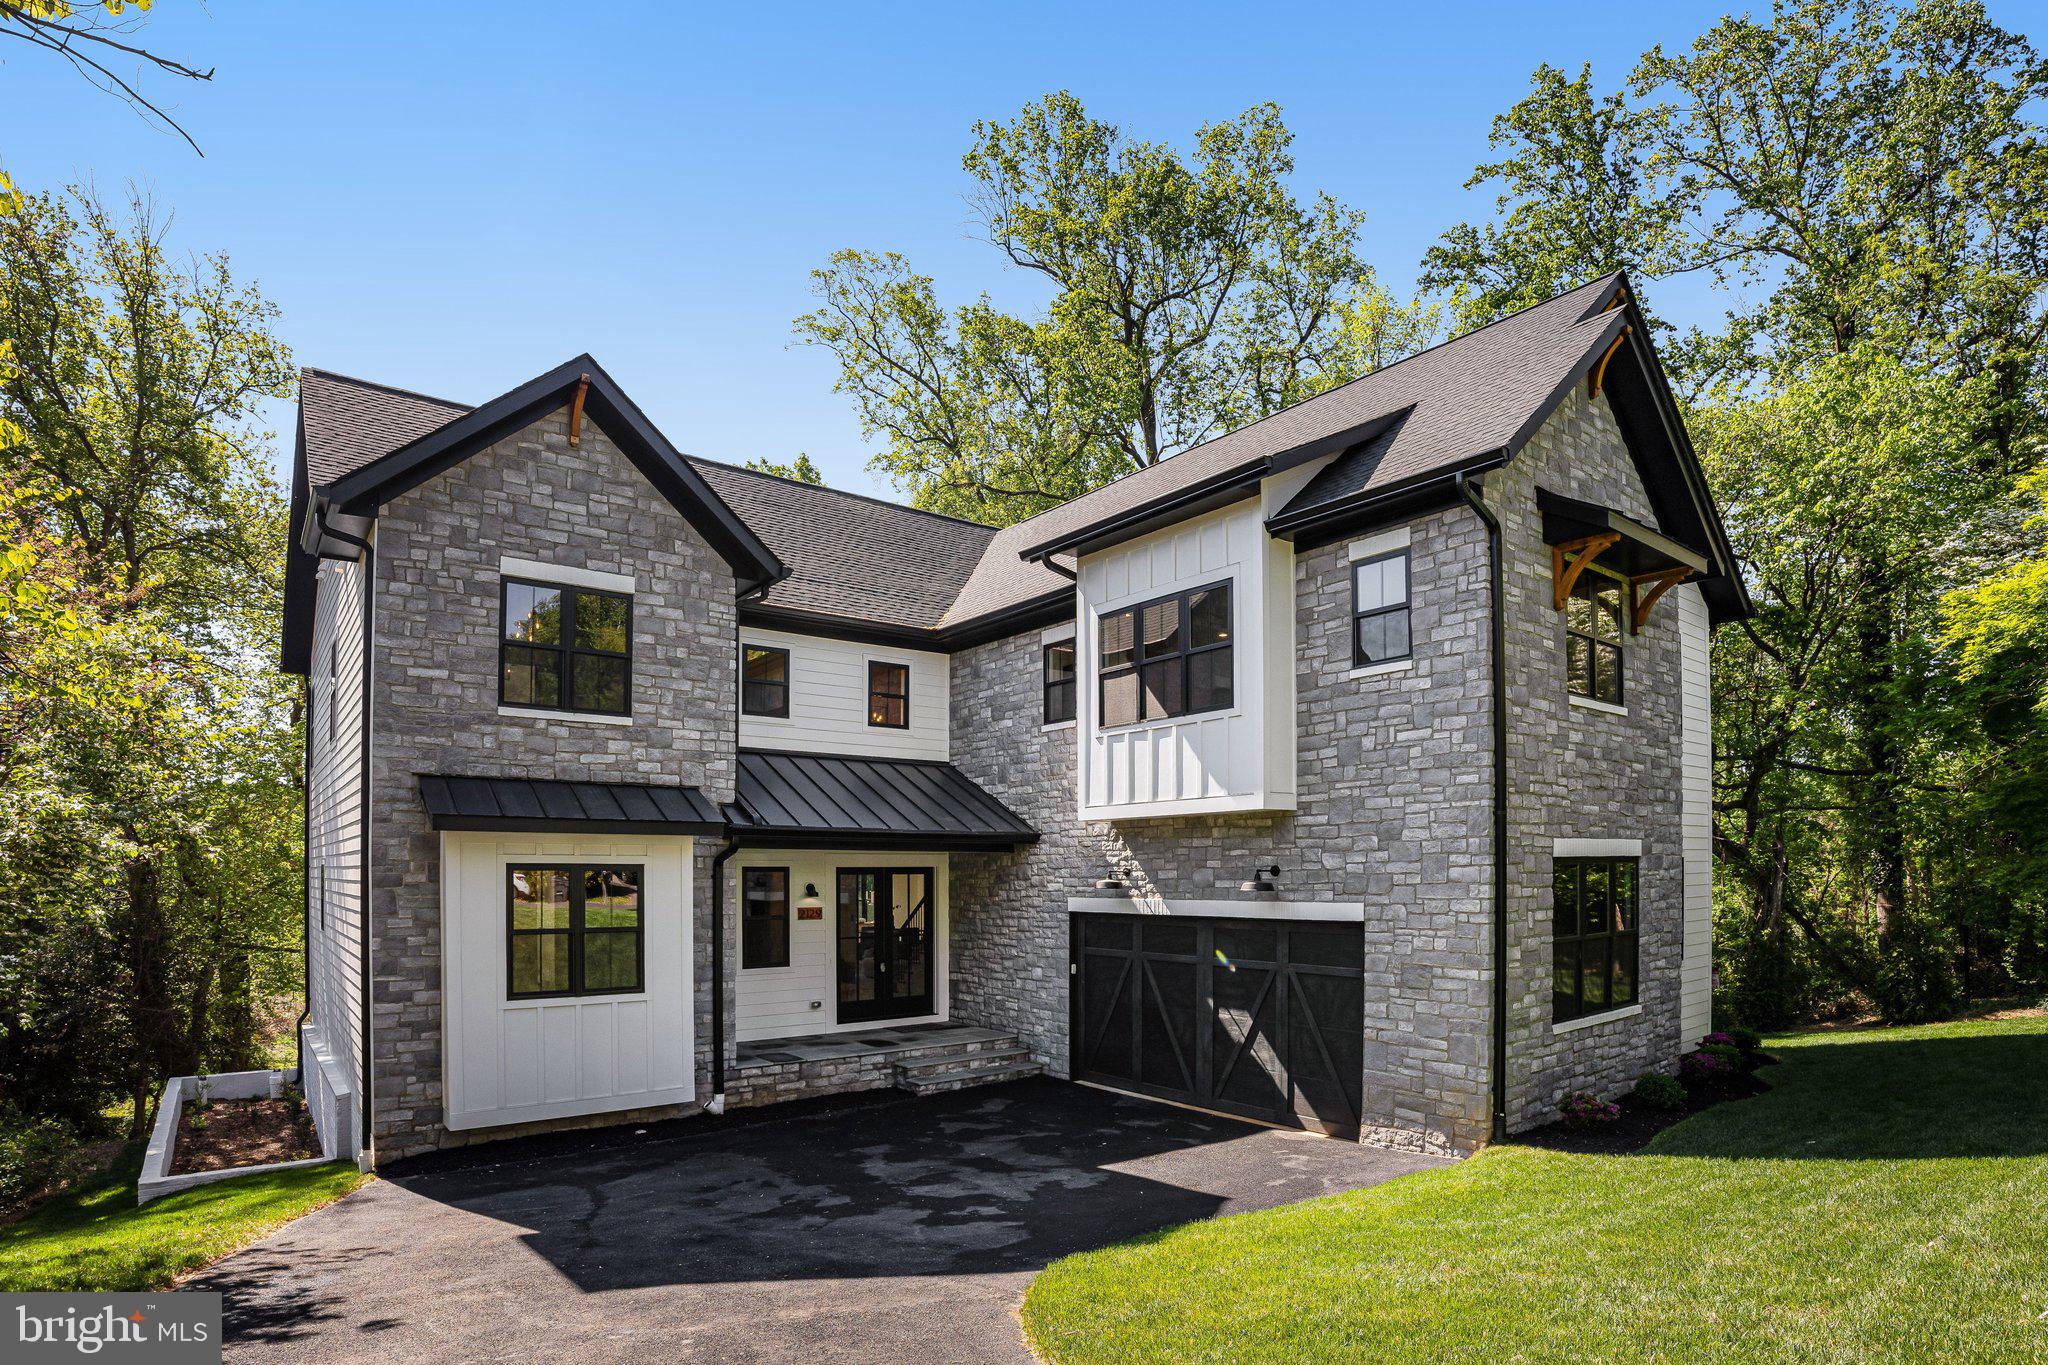
Welcome to this exceptional new construction in the heart of Falls Church, offering 6 bedrooms, 5.5 bathrooms, and thoughtfully designed living on a private .48-acre lot within the sought-after Lemon Road ES, Longfellow MS, and McLean HS pyramid.

From the moment you enter, you’ll be impressed by soaring 10-foot ceilings, stunning white oak hardwood floors, and high-end finishes throughout. The open-concept main level is designed for both everyday living and entertaining, featuring a gourmet kitchen equipped with premium GE Café appliances, custom cabinetry, and an expansive island that seamlessly flows into the spacious family room.

A dedicated main-level office showcases an oversized custom bookcase and elegant shadow box trim, creating a refined and functional workspace. A main-level in-law suite provides additional flexibility for guests or multi-generational living.

Upstairs, you’ll find generously sized bedrooms along with a luxurious owner’s suite designed for comfort and relaxation, highlighted by a jaw-dropping walk-in closet that offers both style and exceptional storage.

The fully finished basement expands your living space with an additional bedroom and full bath, a versatile bonus room perfect for a home theater or fitness space, and an expansive wet bar complete with a refrigerator and dishwasher—serving as the focal point of the lower level and designed for effortless entertaining.

Enjoy seamless indoor-outdoor living with a screened-in Trex deck overlooking the expansive backyard—perfect for entertaining or unwinding in a private setting.

This home is fully equipped for modern living with structured wiring and smart-home readiness, combining timeless craftsmanship with today’s most desirable conveniences.
This is a rare opportunity to own a beautifully crafted home in one of Northern Virginia’s most desirable communities.
#VAFX2278398

FALLS CHURCH

2129 MCKAY STREET

6 Beds

5 Baths

6,107 Sq.Ft.

$2,490,000

MLS#: VAFX2278398

Prime hunting farm on the Choptank River in Talbot County.  49+ acres, duck, geese, deer, 500'+ of waterfrontage, 3.5-4' MLW, pond, sandy beach, beautiful, broad, westerly views.
#MDTA2005786

TRAPPE

CHLORAS POINT ROAD

None Beds

None Baths

49.53 acres

$2,490,000

MLS#: MDTA2005786
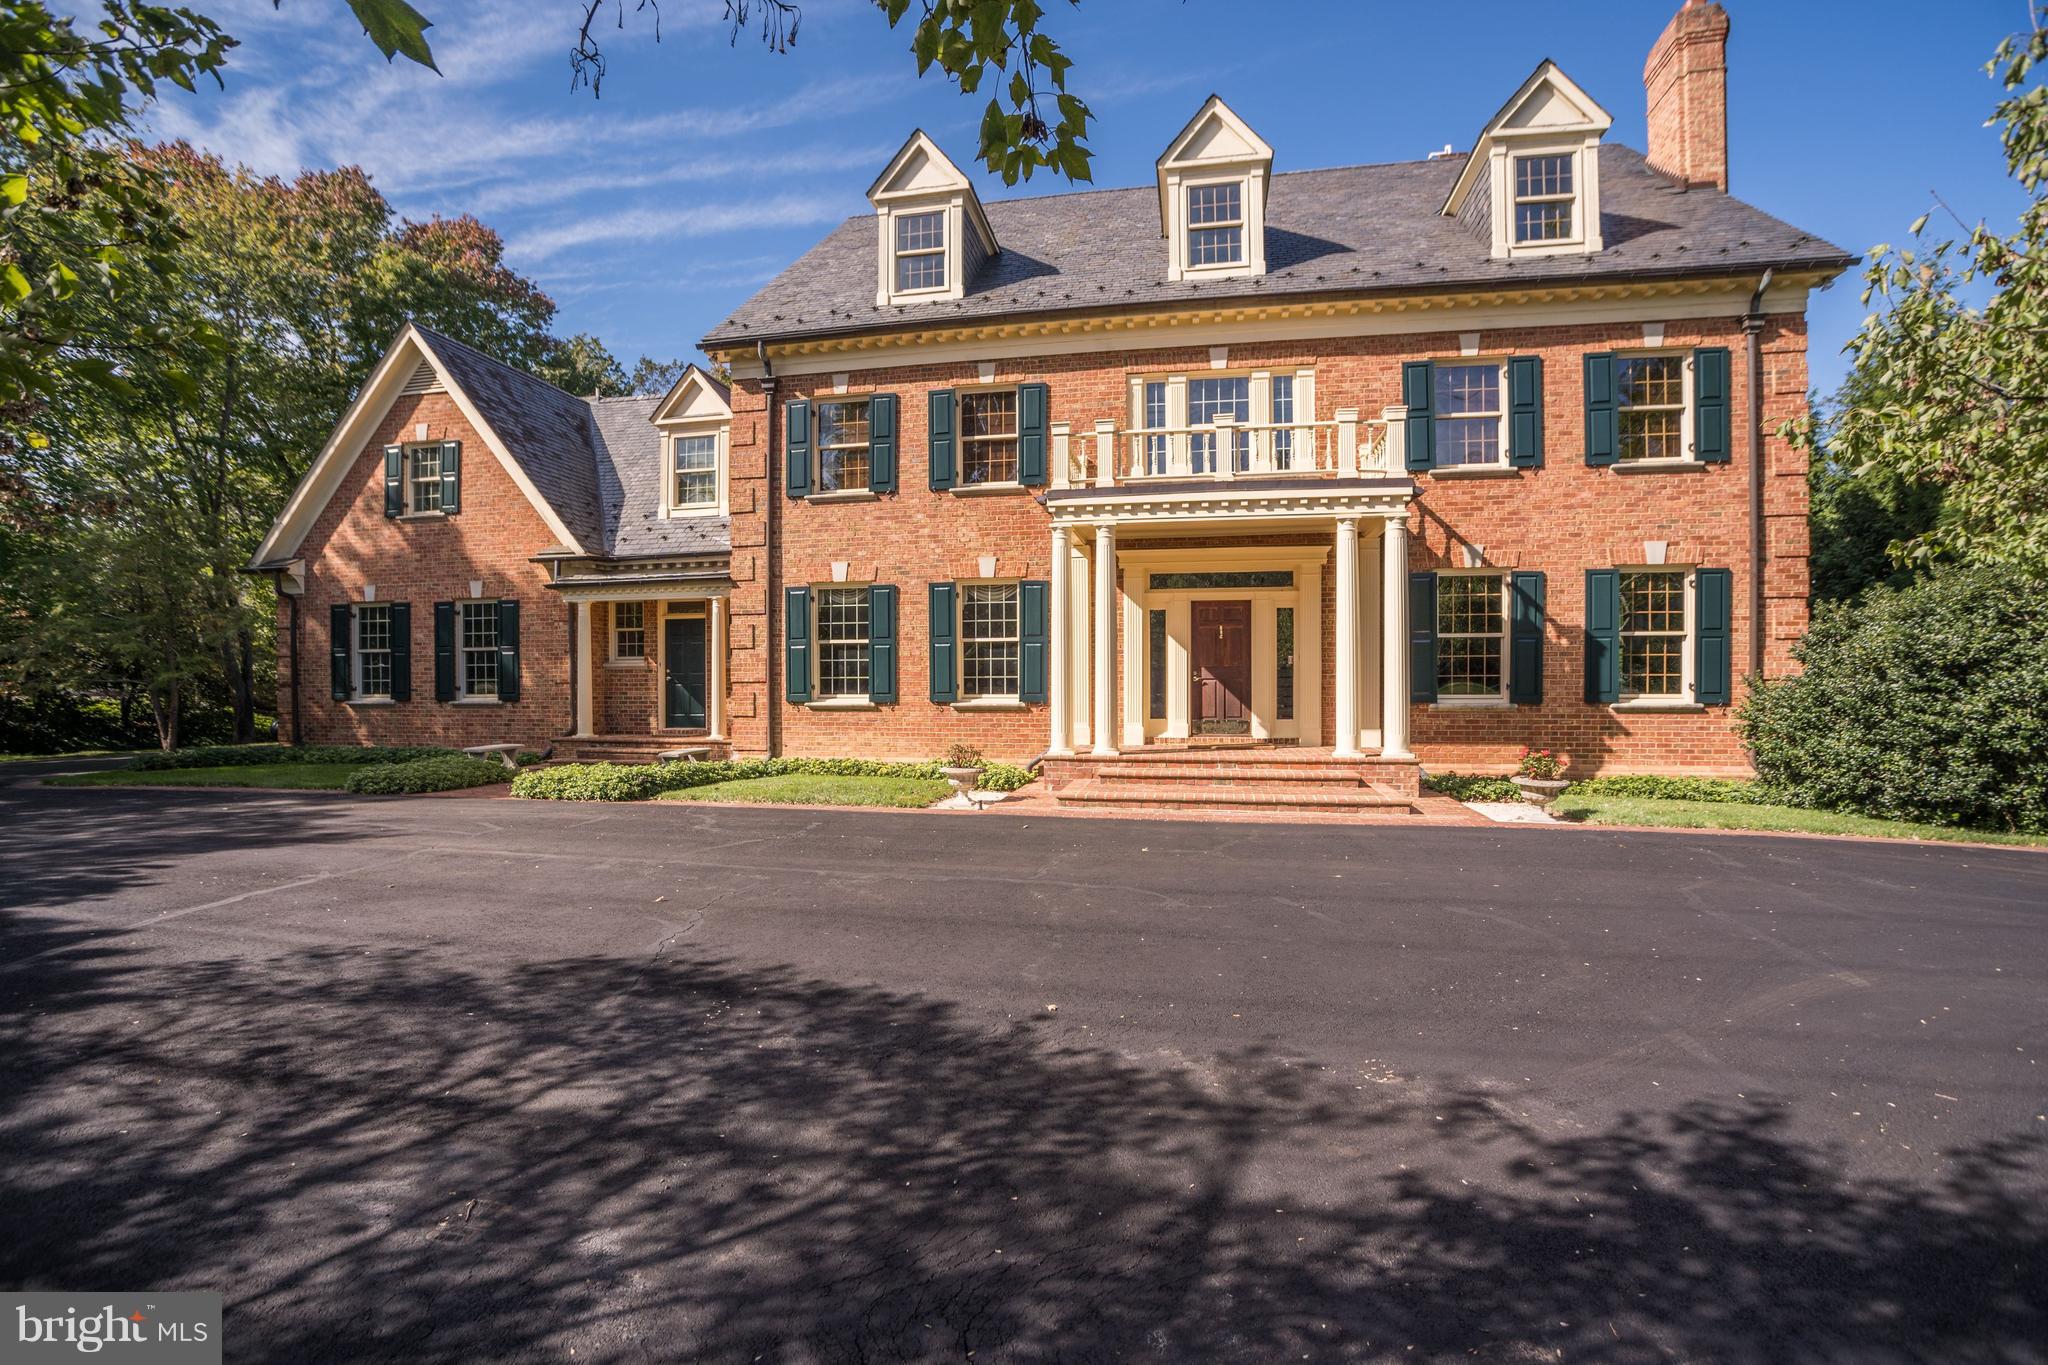
Over 11,000 sq. ft. of elegant living in sought-after Langley Forest. Beautifully maintained inside & out! Circular DW, 2-Story Foyer, 10+ foot ceilings, Kitchen w/ top-of-the-line appliances opens to covered patio w/built-in grill. Master Suite w/ sitting Rm, Walk-in Closet & lux Bath w/ marble floors. Walk-out LL has Rec Rm w/ Wet Bar, Wine Cellar, 2nd Kitchen, BR & Bath. Expansive backyard!
#1009956330

MCLEAN

934 DOUGLASS DRIVE

6 Beds

6 Baths

11,150 Sq.Ft.

$2,490,000

MLS#: 1009956330
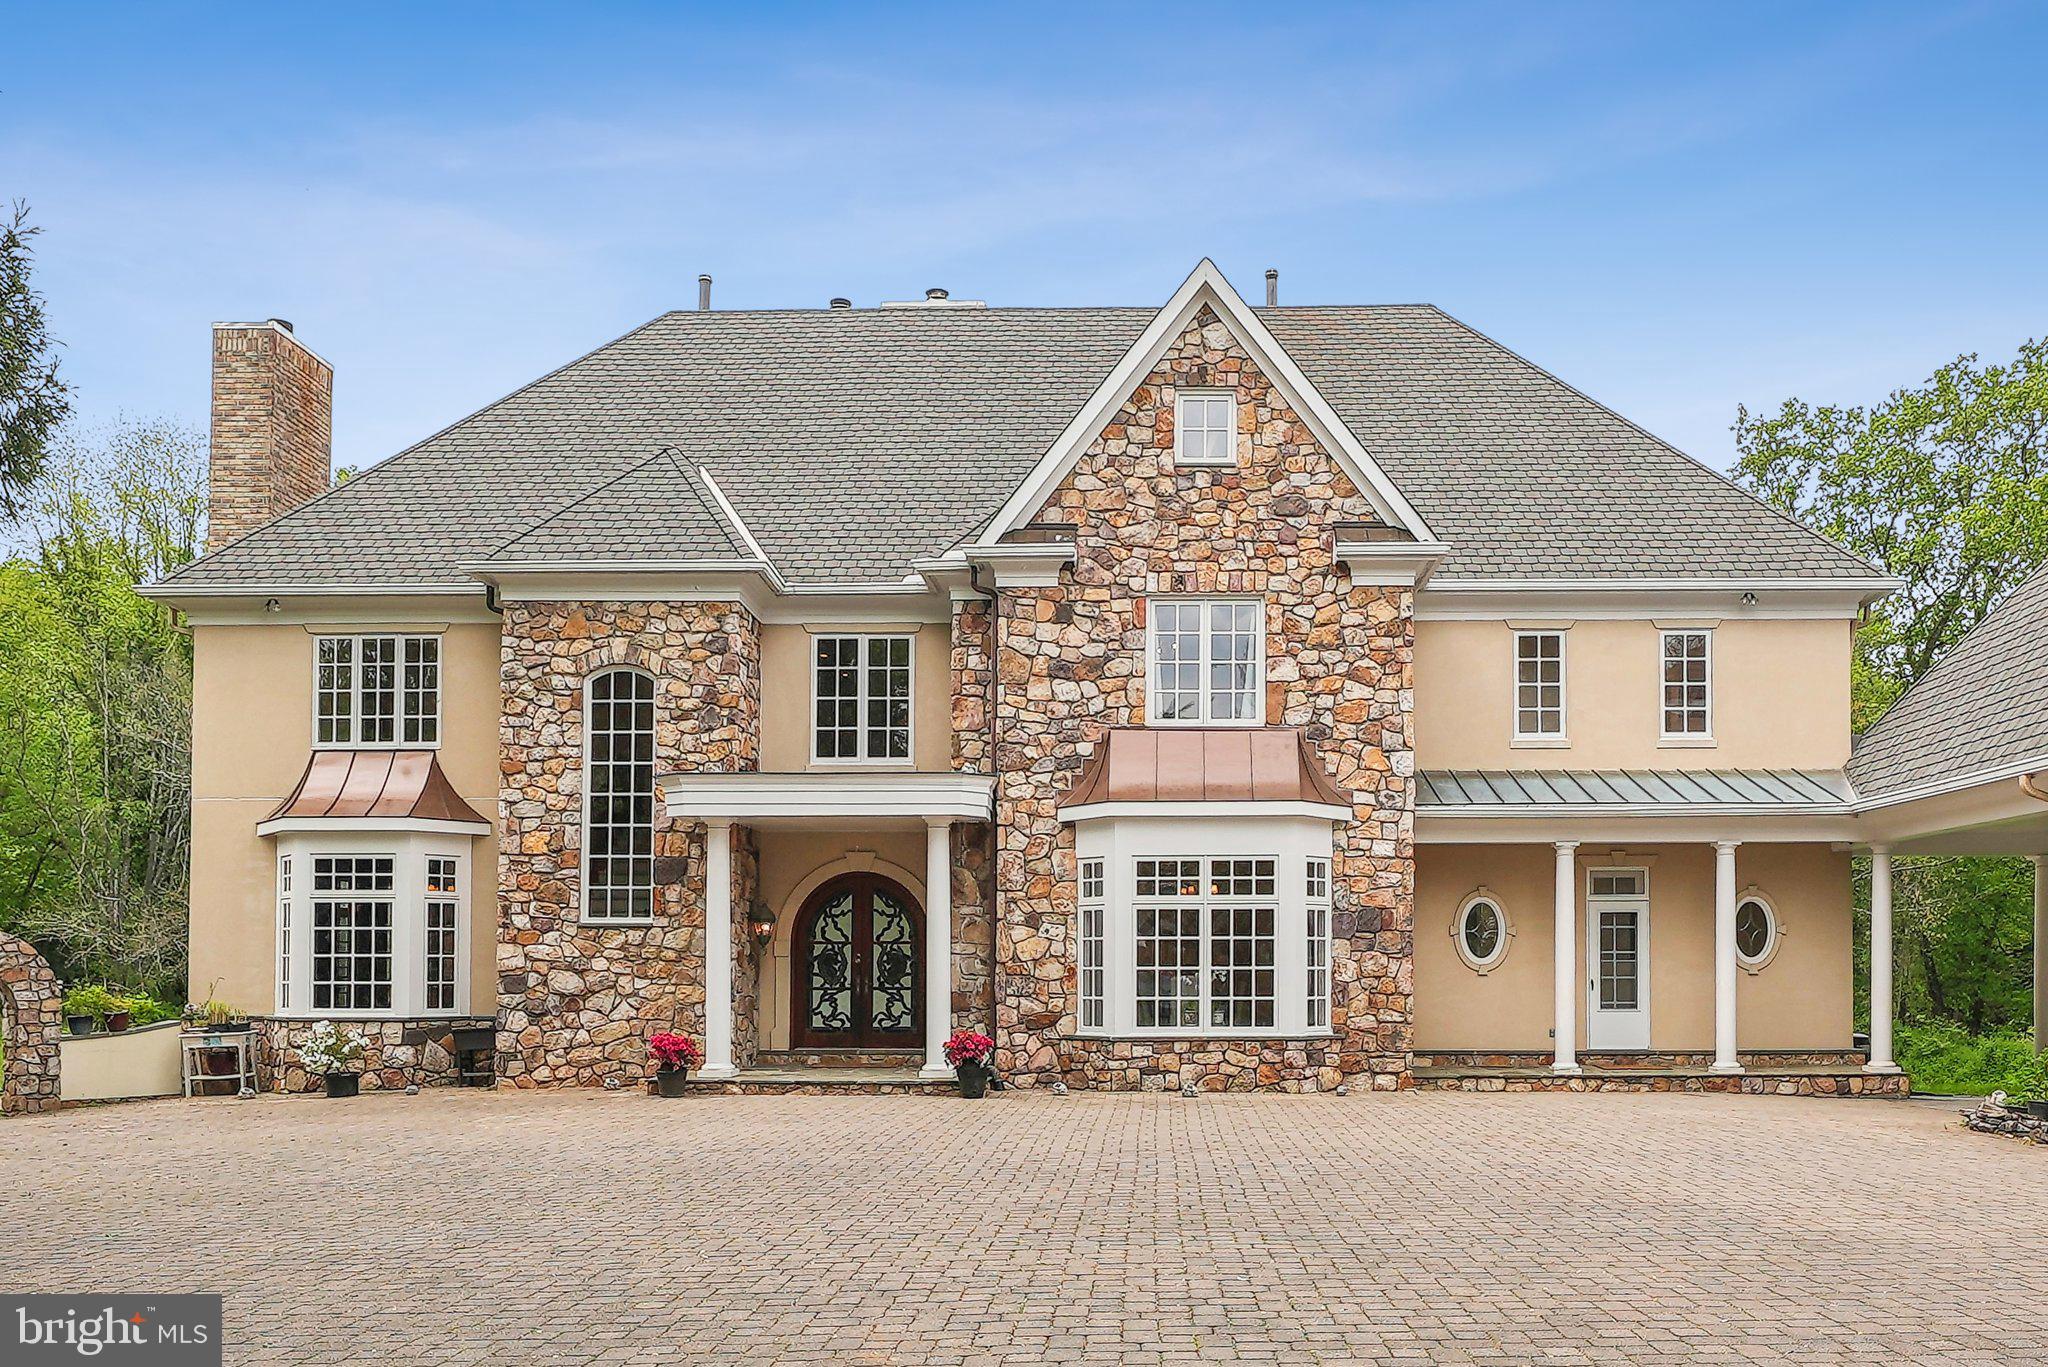
Welcome to a one-of-a-kind estate where every detail tells a story — built as a true labor of love, blending timeless craftsmanship, warm rustic charm, and refined elegance across nearly three gated and fenced acres just a scenic stroll from Potomac Village.  Enter through custom stained-glass double doors, an artful first impression that sets the tone for what lies beyond. Inside, the grand foyer greets you with the glow of a fireplace — one of six throughout the home — offering a dramatic welcome that’s both stately and warm. Just beyond the fireplace, sits an exquisite parlor room with stain glass ceiling, stepping onto the stone patio. To the left side of the home, the grand living room makes a bold statement with its 12-foot coffered ceiling, rich wood detailing, and an eye-catching built-in bar, ideal for entertaining. Large windows allow for an abundance of light and views to the rear yard. The majestic wood-paneled library, complete with a fireplace, anchors the main level with gravitas, offering a retreat for work or reflection. The formal dining room offers elegance in scale and finish — perfect for dinner parties or holiday gatherings with a butler pantry that has it’s own dishwasher, sink and wine refrigerator — while the heart of the home lies in the beautifully appointed kitchen. Designed for both form and function, the kitchen boasts a large walk-in pantry and opens seamlessly to the sunken family room, creating an inviting, connected space for everyday living and entertaining. Just off the kitchen, a spacious mudroom features a full bath and second laundry area, adding everyday convenience. An additional powder room on the main level provides further ease for guests. Upstairs, the primary suite is truly a private sanctuary — expansive, serene, and thoughtfully designed with separate his and hers spa-inspired bathrooms, dual walk-in closets, fireplace, wet bar and sunny sitting room with views over the expansive grounds. A main sitting area and three additional bedroom suites round out the upper level — each with its own full en-suite bath and walk-in closet, creating beautifully appointed retreats. An upper-level laundry room, complete with built-in ironing board and drip station, provides added practicality.  Descend to the lower level, where possibility awaits.  Complete with a mirrored gym, media lounge, bedroom, full bath and game room with possibility for wine room, golf simulator, media room— all leading to the walk-up rear yard — this level is ready to be customized to your lifestyle. Step outside to an idyllic stone patio that looks out over lush, mature landscaping — a picture-perfect setting for morning coffee, afternoon lounging, or unforgettable evening soirées.  Just beyond the main house, a charming freestanding guest cottage offers its own updated kitchen and bathroom, family room, attached two car garage — ideal for in-laws, guests, or an au pair. Additional amenities include a detached three-car garage to the main home with ample parking to accommodate family and guests with ease. The home is the ideal location with easy access to Washington, DC, Northern Virginia, major highways, and an oasis of privacy, lush green grounds and easy access to nature trails, bike paths and Great Falls park.

This is more than a home — it’s a generational estate designed for living, hosting, and legacy. A rare offering in one of Potomac’s most desirable settings.
#MDMC2173120

POTOMAC

10617 BURBANK DRIVE

6 Beds

8 Baths

12,729 Sq.Ft.

$2,490,000

MLS#: MDMC2173120
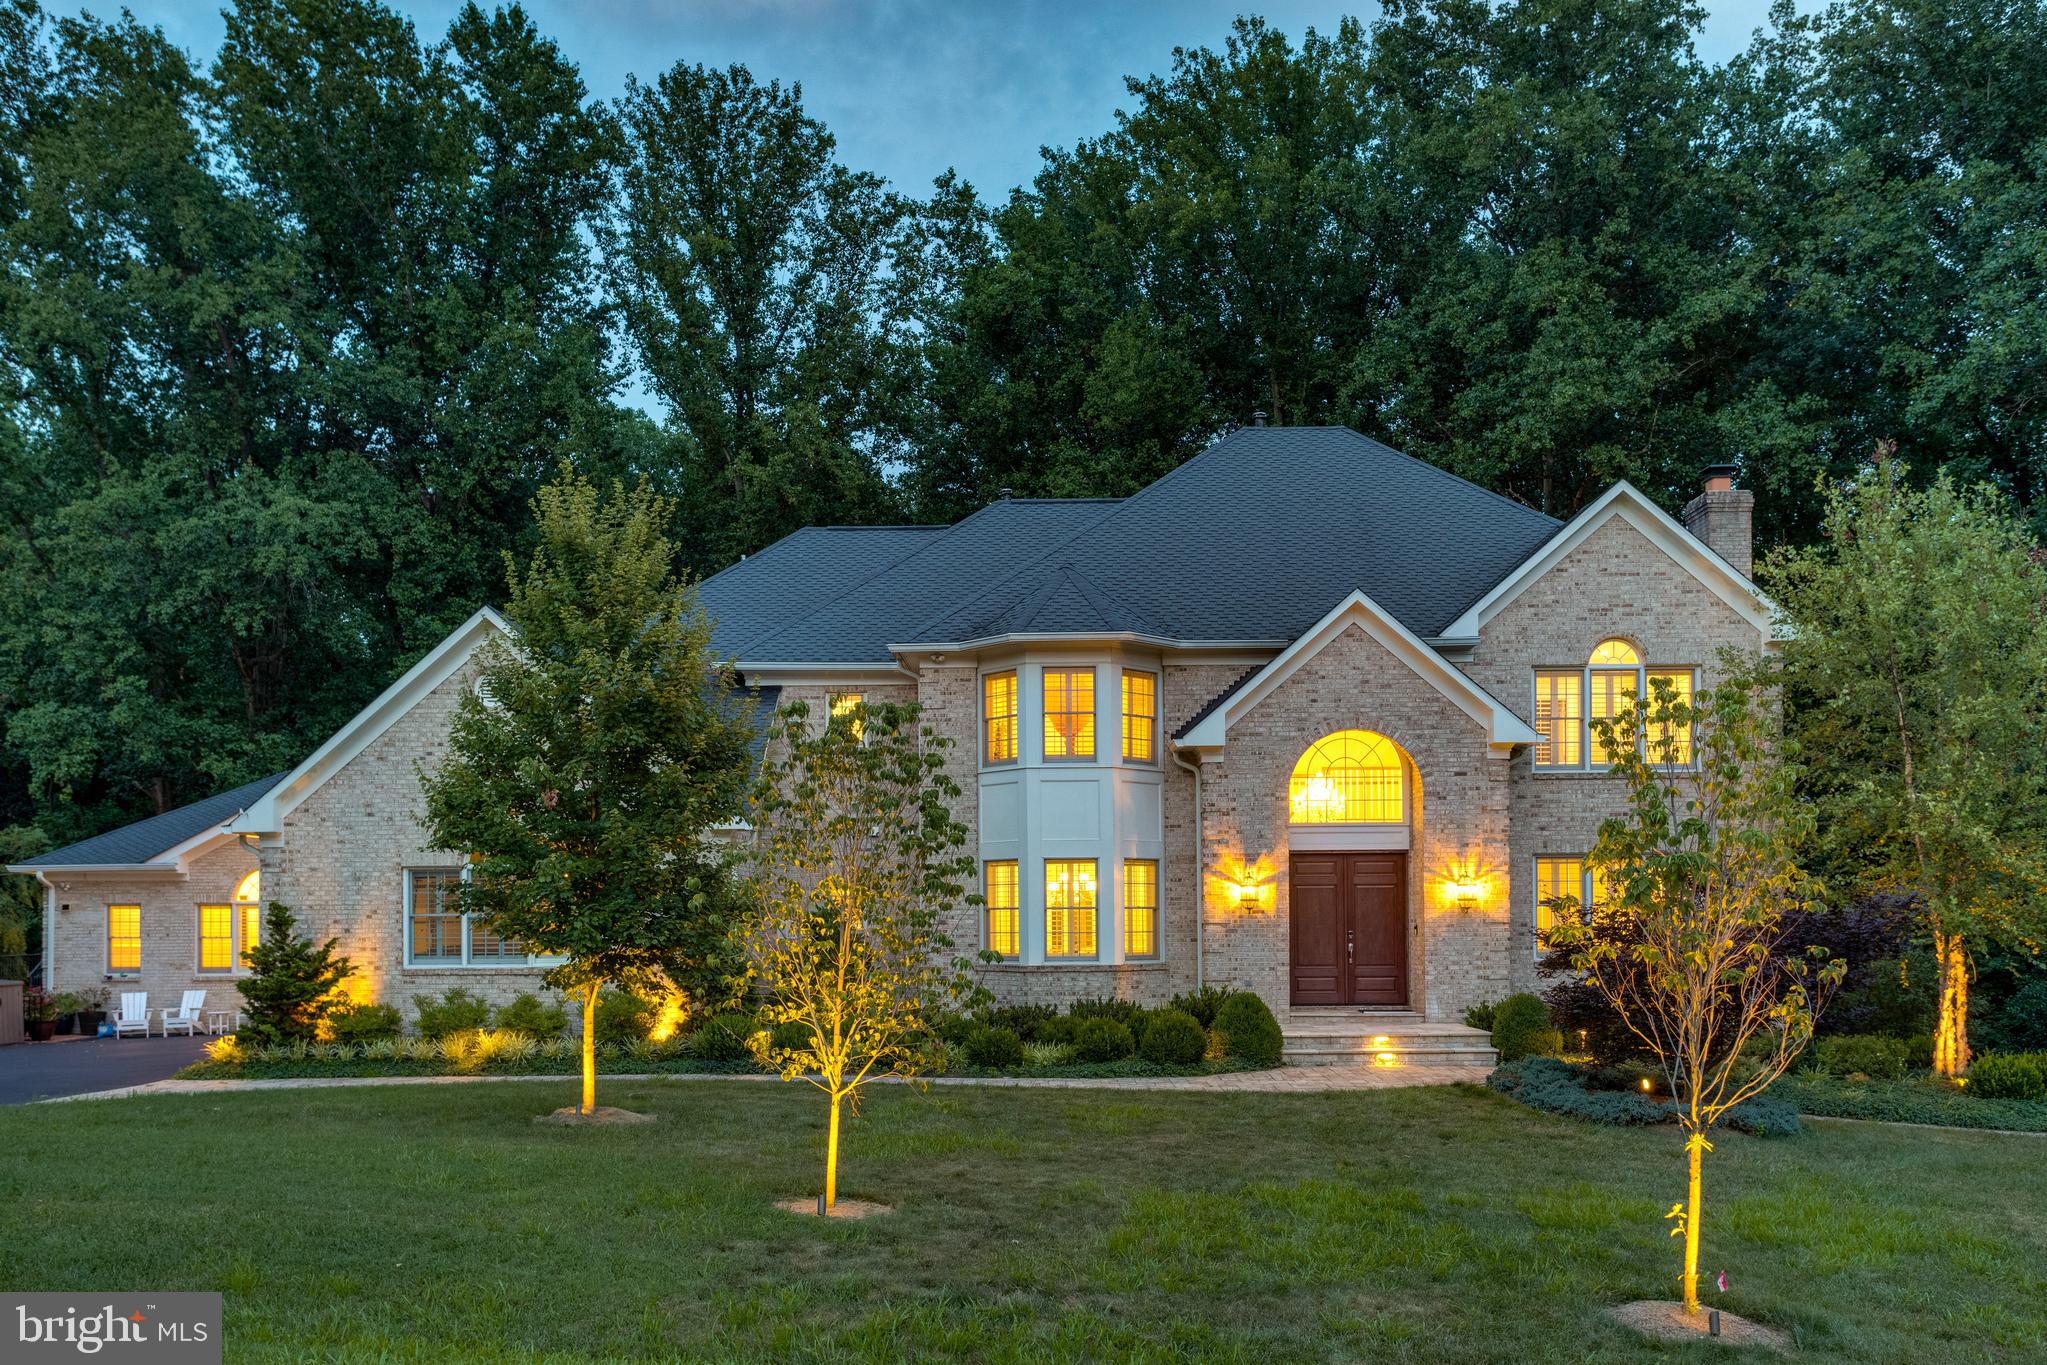
DON'T MISS THE WALK-THROUGH VIDEO** This spectacular custom all brick colonial includes an AMAZING CONNECTED BUT PRIVATE 2 LEVEL IN LAW SUITE WITH OVER 3000SQFT, FEATURING A PRIMARY BEDROOM, TWO AND A HALF BATHS, CATHEDRAL CEILINGED SECONDARY GREAT ROOM, LARGE PRIVATE KITCHEN, WORK-STATION HUB, PRIVATE ENTRY, PLUS ITS OWN LOWER LEVEL WITH A FINISHED REC ROOM, AND SECOND BEDROOM SO EVEN THE IN-LAWS CAN HAVE VISITING GUESTS AND FAMILY MEMBERS. ***Almost $1,200,000 IN UPGRADES throughout the last 10 years! Style, size, incomparable quality, glamour, spaciousness, and location are all a part of a features list that would fill a novel. INCLUDING, **Motorized shades, Timed LED recessing lights system, Sonos system with ceiling speakers, Plantation shutters, & MORE! There is a **2-STORY FOYER with curved staircase,  gorgeous **TOTALLY RENOVATED CHEFS CALIBER ISLAND KITCHEN with SS appliances, and dining area opening to a **LIGHT FILLED VISTA ROOM WITH GLASS WALLS AND FULL GLASS SOLARIUM CEILING. The **2-STORY GREAT ROOM is light filled with vista windows overlooking the decks and valley below. The **MULTI-PURPOSE SERVICE ROOM  with island is used as the FAMILY FOYER with individual cubbies, work stations, laundry & pet grooming! The upper level features **UPDATED BATHS, 3 LARGE BEDROOM plus PRIMARY SUITE with double sided fireplace. The **LOWER LEVEL  is complete with a rec room, EXTRA BEDROOM, exercise area, REFRESHMENT KITCHEN plus access to the WALK OUT PATIO!
#VAFX2053814

VIENNA

9703 MILL RACE ESTATES DRIVE

7 Beds

6 Baths

7,992 Sq.Ft.

$2,490,000

MLS#: VAFX2053814

Welcome to "Sycamore Hill”— an extraordinary  7+ acre lot nestled within the exclusive "Cornwell Farm" community of Great Falls!  Aptly named by its long-time original owners for its many stately sycamore trees, this majestic estate offers a rare opportunity for spectacular acreage in one of Northern Virginia's most coveted neighborhoods.   An idyllic sanctuary of rolling landscape, open fields, fenced pastures and endless scenic vistas.  Incredible possibilities abound…  this enchanting property promises an ideal canvas of unparalleled opportunity.  The picturesque, expansive grounds provide ample space to accommodate any vision— all while enjoying the peaceful ambiance and extraordinary lifestyle that only this bucolic setting can provide.   Breathtaking and tranquil views.  Offering multiple fenced pastures, a fenced riding ring, and a convenient run-in shed, this extraordinary property's possibilities are limited only by the Buyer’s imagination.  The historic "Cornwell Farm" neighborhood is a private 200+ acre enclave boasting some of the area’s finest estates.  Gently curved roads and mature, lush foliage combine to create a community with a distinguished, pastoral feel.  An esteemed equestrian haven, the community provides numerous riding path easements that wind throughout the community— ultimately connecting to the idyllic trails of both Great Falls National Park and River Bend State Park.  Located just minutes from Great Falls Village Center with its upscale shops and dining.  Convenient access to major commuting routes, two international airports, vibrant Washington, DC and much more.  Top-rated Langley High School district including Great Falls Elementary, Cooper Middle and Langley High School.  Offering the ultimate blend of privacy and proximity to the area’s finest amenities, “Sycamore Hill” is a truly exceptional offering.  Don't miss this rare opportunity to own a uniquely special piece of Northern Virginia’s finest countryside.   ***PLEASE NOTE:   Adjacent property, "9341 Cornwell Farm Drive" (with house, barn, pool, pond & fenced pastures) also available for separate sale @ $3,600,000 [MLS# VAFX2277060].
#VAFX2277062

GREAT FALLS

9331 CORNWELL FARM DRIVE

None Beds

None Baths

7.05 acres

$2,490,000

MLS#: VAFX2277062
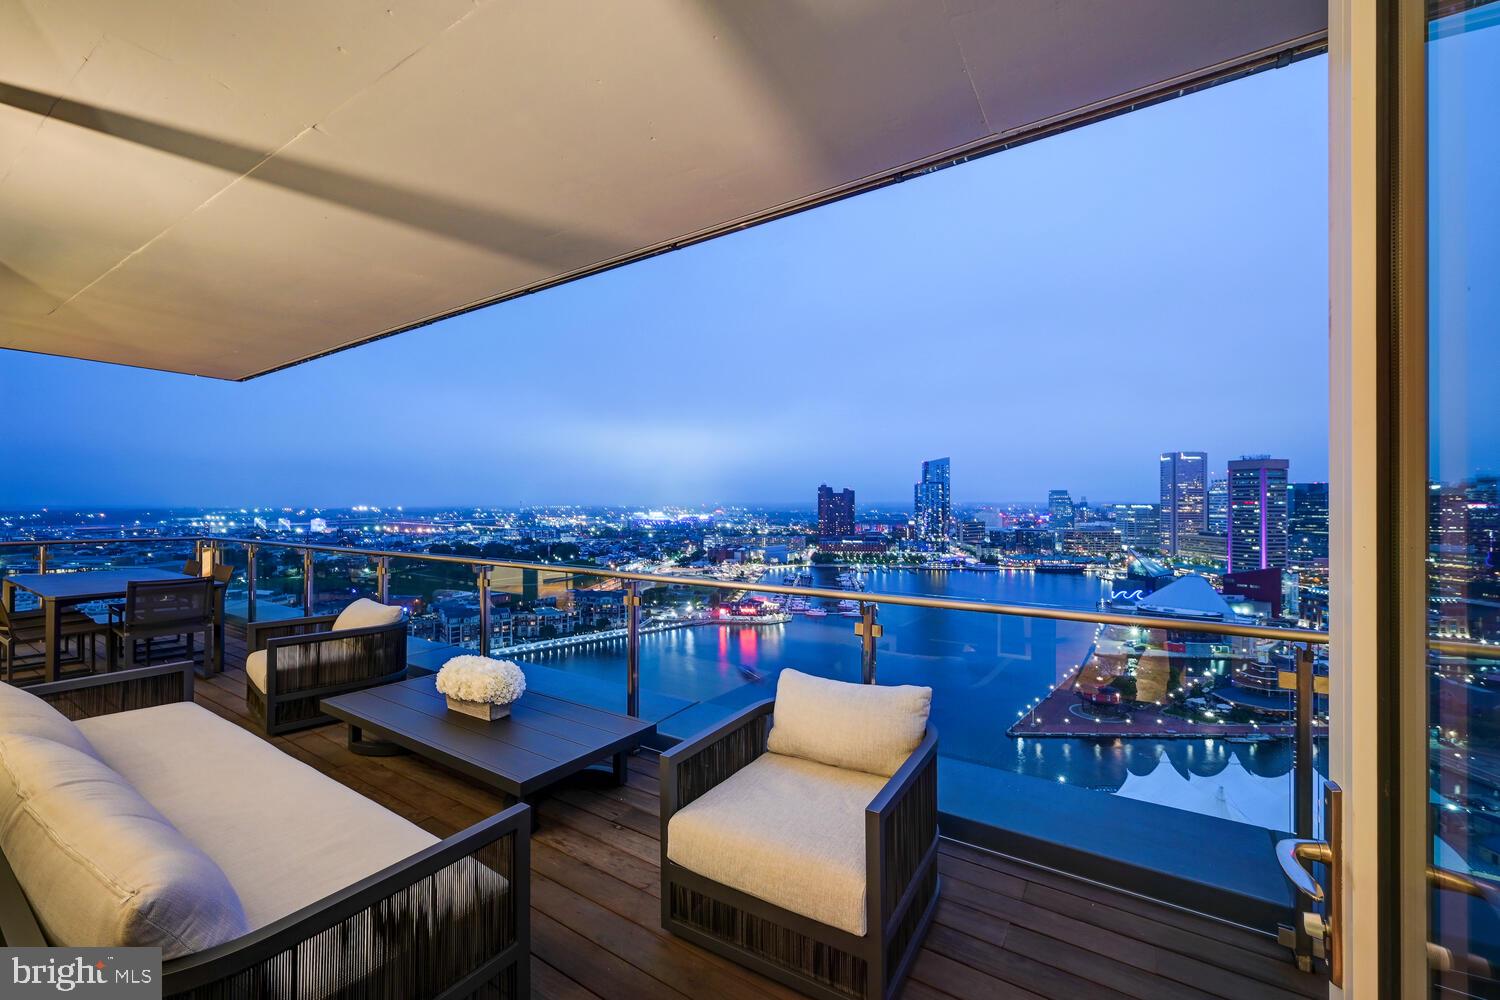
Overlooking the proud skyline and sparkling waters of the City of Baltimore, Welcome to this 2,500+ square foot Private Residence featuring 2 Bedrooms, 2.5 lux bathrooms, Den / office and additional theatre room. Views and Possibilities are endless here in the Land of Effortless and Pleasant Living.  Four Seasons Private Residences Baltimore, a seamless blend of sophisticated style, lavish amenities, and the exemplary service of the world s preeminent hotelier.
#MDBA2114998

BALTIMORE

300 INTERNATIONAL DRIVE 2402

2 Beds

2 Baths

2,545 Sq.Ft.

$2,490,000

MLS#: MDBA2114998
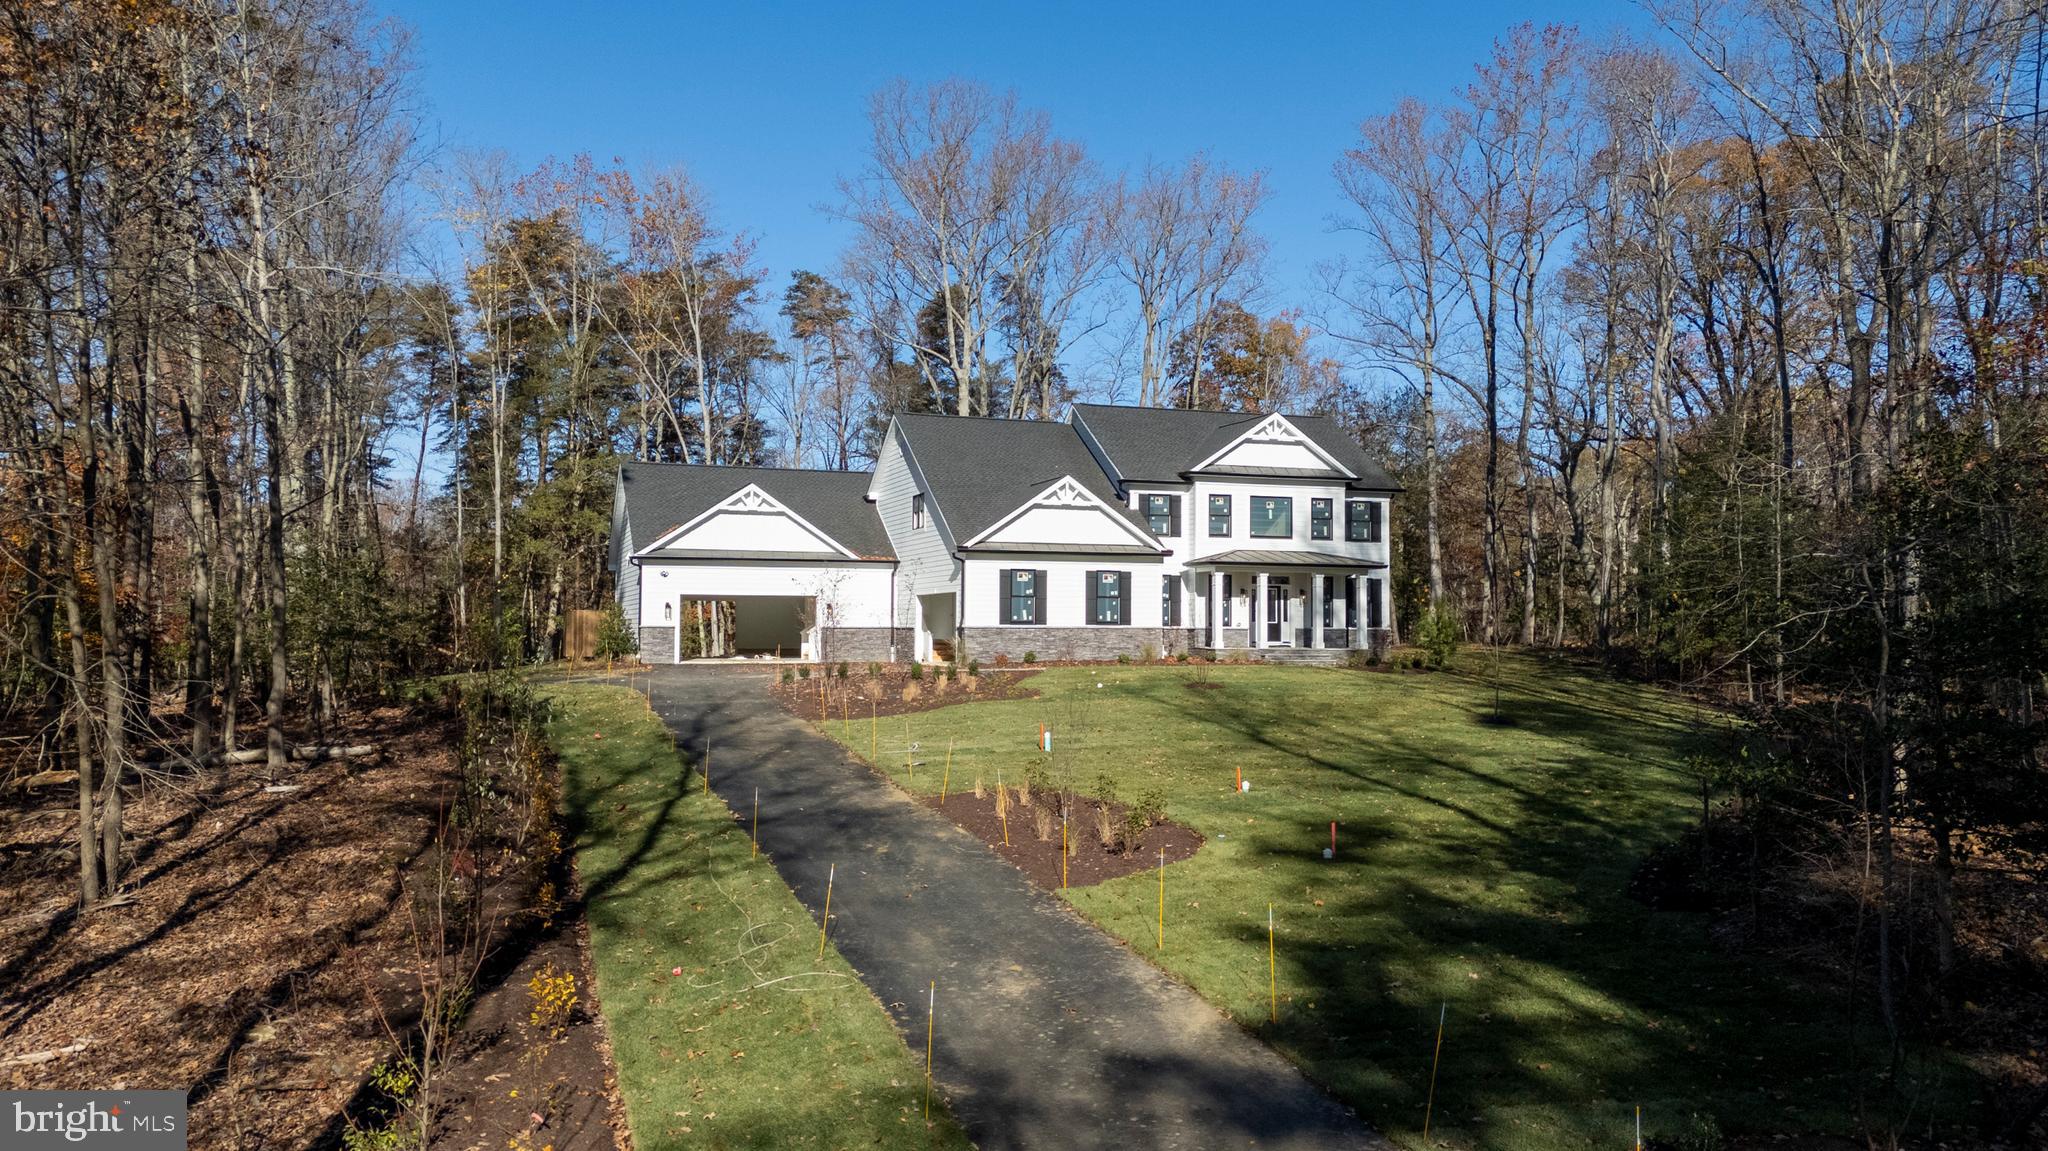
Discover an unparalleled opportunity to own a piece of paradise at 522 Ferry Point Road, a stunning new construction home nestled on 3.37 acres of secluded private land at the headwaters of Crab Creek. Enjoy the perfect balance of seclusion and convenience, with downtown Annapolis and major highways just a short drive away. This exceptional property, currently under development by the renowned Sturbridge Homes, offers a harmonious blend of luxury living and natural beauty in Anne Arundel County. Indulge in over 4,200 square feet of meticulously designed living space, featuring 6 bedrooms and 5 full bathrooms. Experience the pinnacle of luxury with a gourmet kitchen boasting luxury KitchenAid stainless steel appliances and elegant quartz countertops, sophisticated craftsman trim package, premium Andersen windows offering breathtaking views of the surrounding landscape, and a cozy gas fireplace.  The home offers additional premium amenities such as a movie theatre room, basement wet bar, two separate two-car garages (one oversized which can accommodate a variety of vehicles). Also included is a comprehensive smart home package that offers convenience, security, and efficiency with a state-of-the-art alarm system with strategically placed control panels, seamless garage door integration, intelligent lighting control, advanced HVAC control for optimal comfort, and smart lock integration. This rare new construction opportunity combines the allure of a secluded natural setting with the sophistication of modern luxury living. Although the home is on Crab Creek, there is not currently enough water depth to accommodate a boat, but still has ample shoreline to facilitate other water-oriented activities. Don’t miss the chance to immerse yourself in the breathtaking landscape and envision your future in this exquisite home. Contact us today to arrange your private tour and witness the stunning surroundings that make this property truly exceptional. Please do not drive down the driveway without an appointment as this is private property and is currently a construction site.
#MDAA2093276

ANNAPOLIS

522 FERRY POINT ROAD

6 Beds

5 Baths

5,019 Sq.Ft.

$2,490,000

MLS#: MDAA2093276
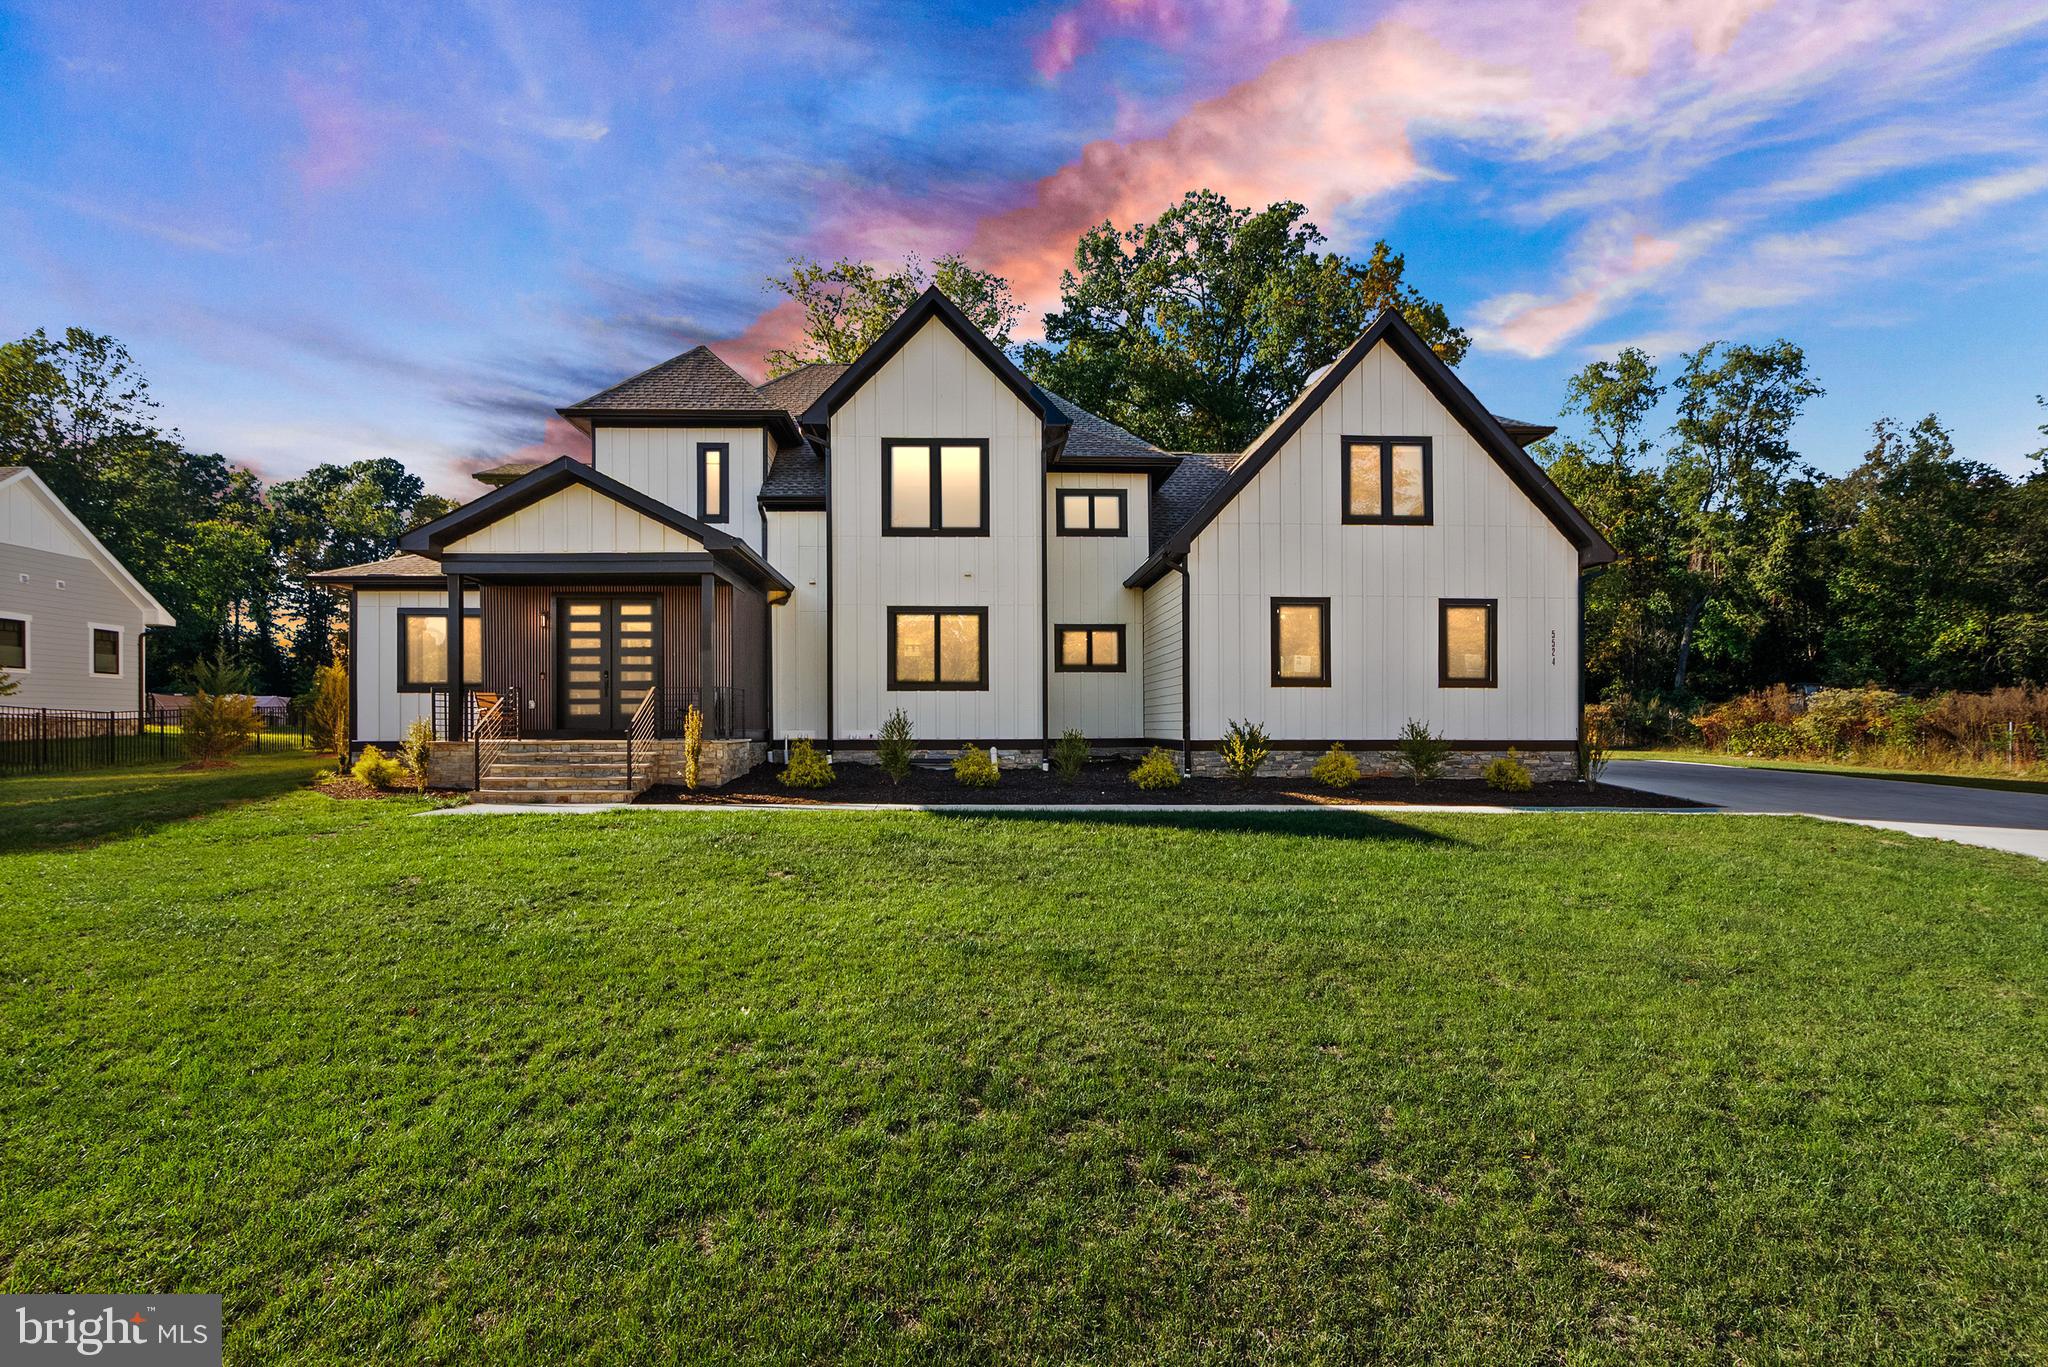
Open House Saturday 8/22 between 11am-1pm! The Best Home of 2026 Hits the Market -Where Dream Meets Reality. Step inside and fall in love with this custom-built Arts & Crafts–style luxury home, designed to impress at every turn. Almost 8,900 total sqft! From the moment you walk up to the stone front porch, you’ll feel the quality and craftsmanship that make this home truly one of a kind. Light pours through beautiful casement-style windows, highlighting the open two-story foyer, white oak wood floors, gracious hallways, and soaring ceilings that create a sense of airiness and space. Top-of-the-line materials and premium finishes enhance every corner of this home. The main level offers two versatile bedrooms or offices, a powder room, and a warm family room that flows effortlessly into the spacious living and dining areas. The gourmet kitchen is a showstopper, perfect for hosting dinner parties or weekend brunches. Across all levels, you’ll find well-appointed bedrooms, most with a walk-in closet and en suite bathroom featuring smart-bidet toilets, offering comfort and privacy for everyone. The primary suite feels like a five-star spa, complete with a stunning bath that includes an oversized bathtub in the shower room and a ceiling heater for the ultimate luxury experience. The laundry room is so large and well-designed, it could double as a bedroom! (Can move washer/dryer from upper level to the basement hook-up). Down the hall, a wet bar and another family room provide another ideal hangout spot. The finished basement offers even more living space with a recreation area, an entertainment or gym room, a kitchenette, storage room and two additional bedrooms plus two walk-up accesses to the yard. Another laundry hook-up located in the basement as well. The home has a 30-year architectural shingle roof, Hardie Plank siding, and board-and-batten accents on the front. You have a rare 1.73-acre lot featuring two stone patios, one with a covered outdoor kitchenette for year-round entertaining. The three-car garage and expansive driveway has an electric car charger for extra convenience. Tucked away on a quiet no-thru street yet just minutes from Routes 29, 28, and 66, shopping, dining, and top-rated Powell Elementary School, this location perfectly balances privacy with convenience. Every inch of this home was built to inspire and to impress. No HOA. Don't forget to check out survey, video, reel, drone media, floor plan, 3D tour etc!
#VAFX2290434

CENTREVILLE

5524 SUMMIT STREET

7 Beds

6 Baths

8,892 Sq.Ft.

$2,490,000

MLS#: VAFX2290434
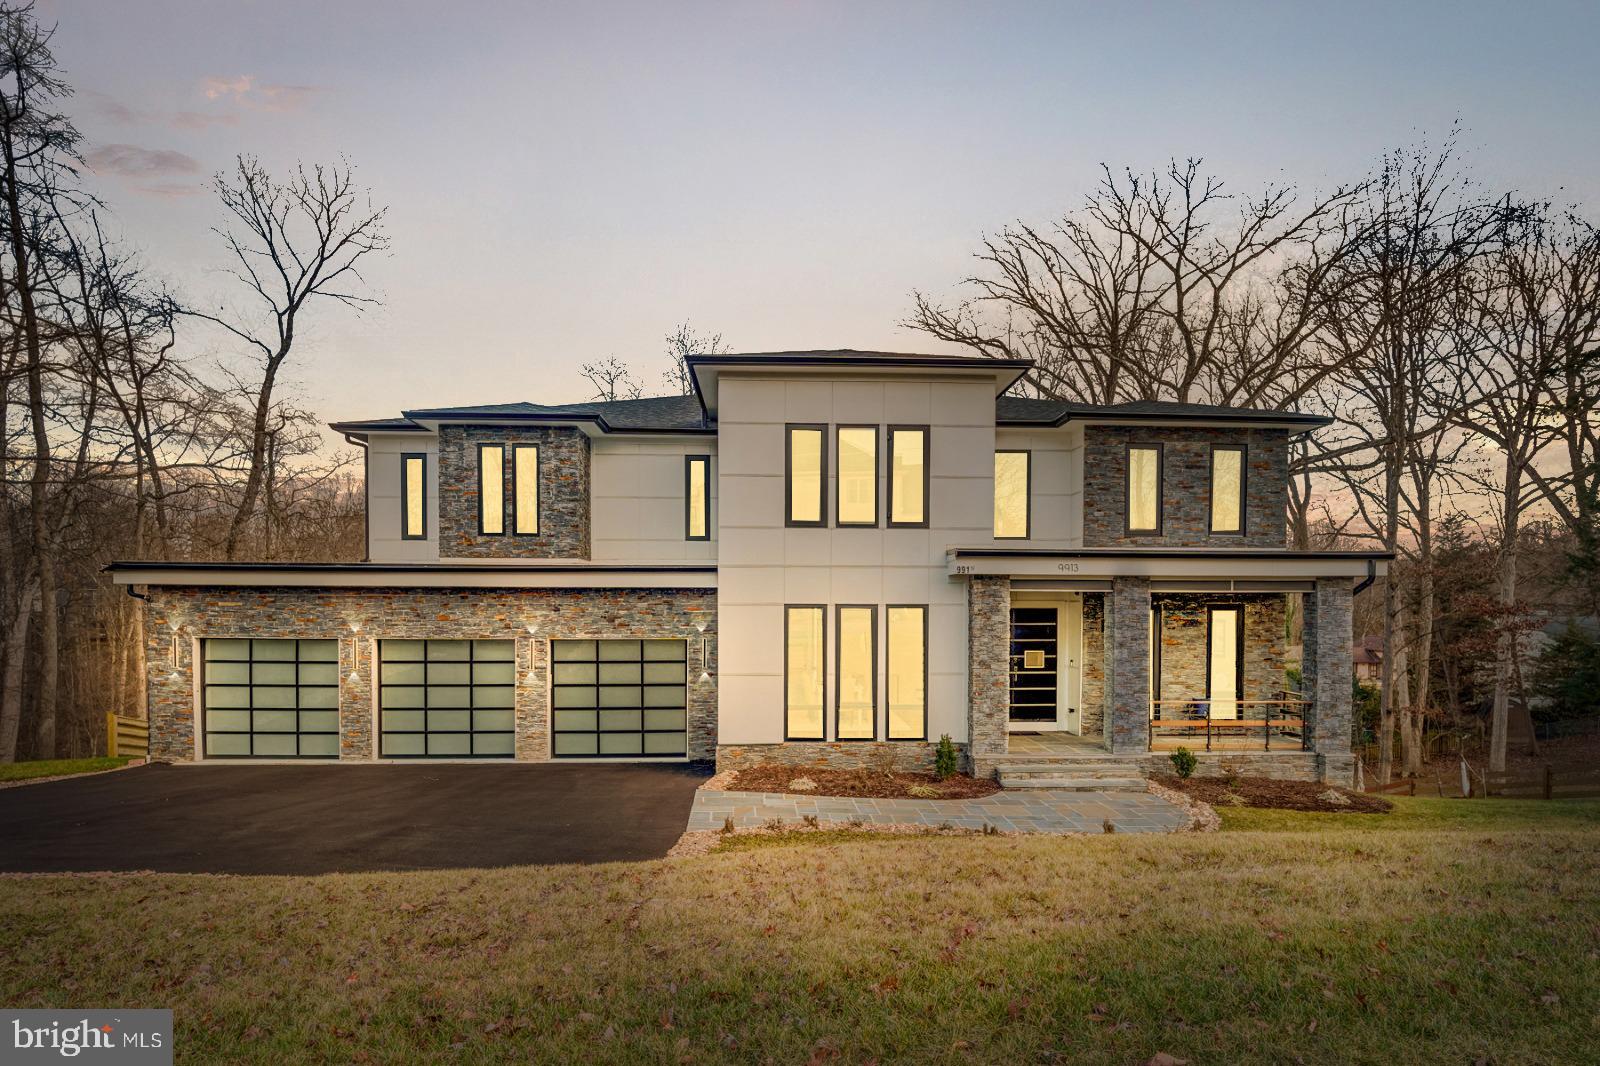
9913 Woodrow Street: A Modern-Craftsman Masterpiece. Step into the heart of Vienna and discover 9913 Woodrow Street—a residence that seamlessly melds the elegance of classic craftsman design with the clean sophistication of contemporary style. This 8,000 square feet home, replete with 6 bedrooms, 6.5 baths & 3 car garage is a sanctuary of space and luxury, promising a lifestyle that's both refined and functional.

The intersection of aesthetics and functionality transforms the living room into an idyllic space. Here, natural light graces the interior, illuminating the room's crown jewel: a grand stone wall with a gas fireplace that anchors the space. A large accordion door opens to the deck, inviting a continuous flow between the indoor elegance and the serene outdoor ambience.

Culinary dreams come true in the gourmet kitchen, a modern marvel with Viking and Z-Line appliances that cater to the demands of the discerning home chef. A two-toned island provides ample seating and serves as a centerpiece for the space, complemented by a butler's pantry that adds both convenience and charm.

Elegance abounds in the lavish dining room, bathed in the afternoon sun. With ample space for intimate family dinners or grand social gatherings, this room showcases the craft of entertainment at its finest.

The sprawling primary bedroom is a refuge reserved for relaxation. A cozy gas fireplace warms up the room, creating a haven that’s both inviting and tranquil. Adjoining the bedroom, a private patio beckons, providing an enchanting spot for quiet moments.

The en suite primary bathroom is a sensory oasis, offering not only a stand-alone jet tub and custom multi spout shower system, but also the warmth of heated floors—all bathed in the glow of natural light that pours through generous windows.

The entertainment possibilities are endless within the capacious lower level, featuring a media room, fitness room, and an all-purpose room for your leisure activities. Expecting guests? They'll feel right at home with a walkout patio, an expansive living and dining area complete with a kitchenette, and a private bedroom suite. The property is fully wired with CAT-6 fiber optics line along with security cameras and Wi-Fi repeaters on every floor. There is an opportunity to install an elevator for future convenience. 

Enhanced with unparalleled craftsmanship and an abundance of bespoke features, 9913 Woodrow Street is more than just a home; it's an expression of a life well-lived. With its breathtaking blend of modern convenience and timeless allure, this home stands as a testament to luxury and livability. It awaits the discerning buyer ready to embrace a lifestyle of grandeur in Vienna.
#VAFX2162378

VIENNA

9913 WOODROW STREET

6 Beds

6 Baths

7,990 Sq.Ft.

$2,489,888

MLS#: VAFX2162378
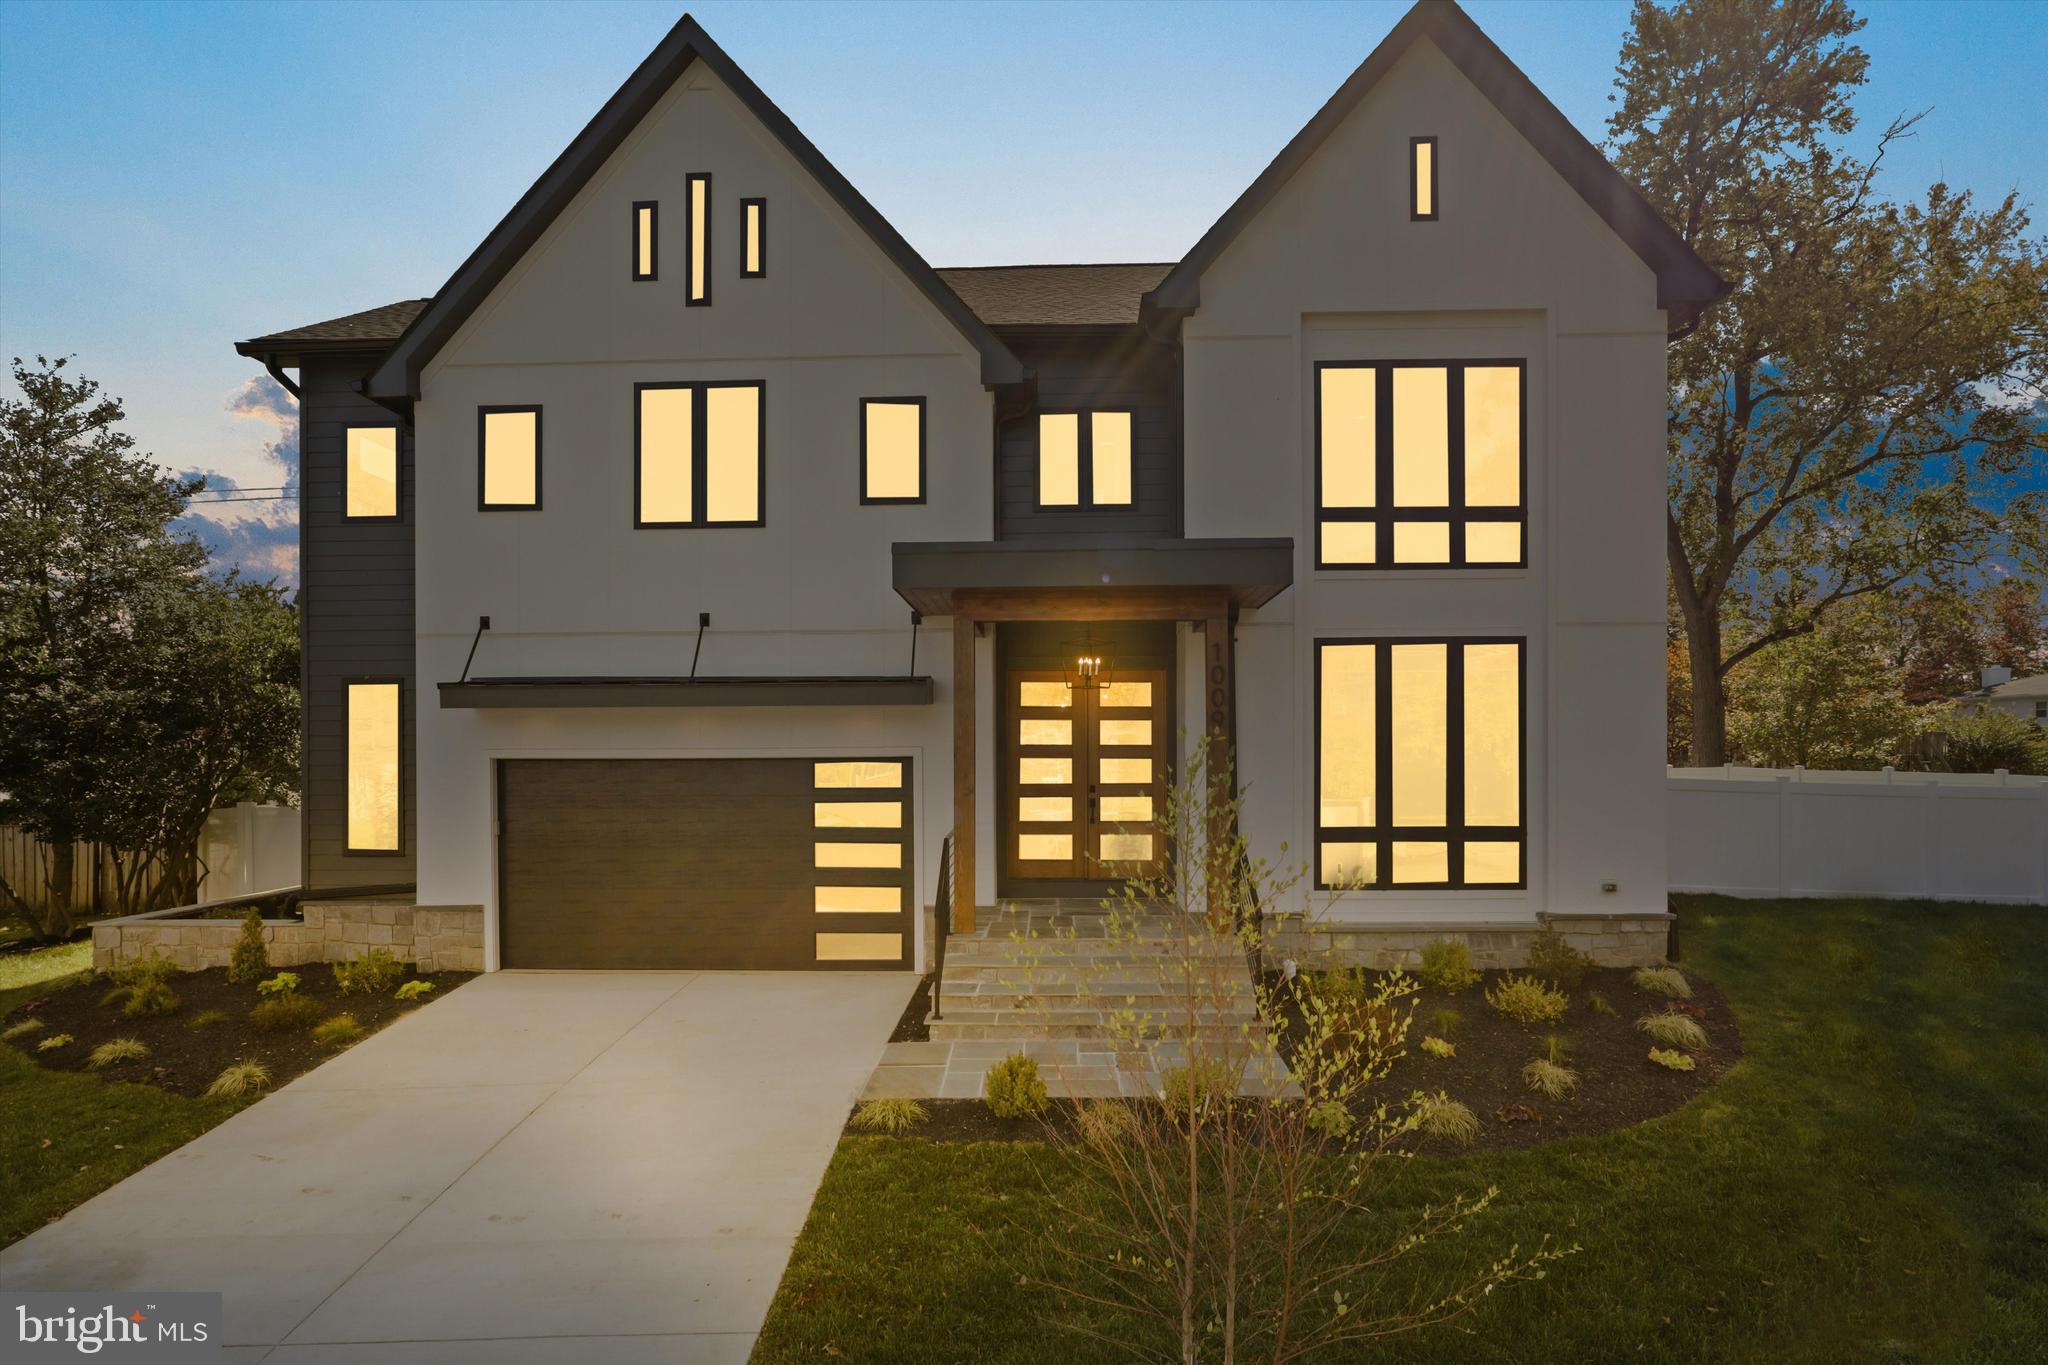
LUKA Design & Build's latest Masterpiece to be built on this breathtaking Oversized lot in the Town of Vienna with Views of Westwood Country Club & Golf Course!

This custom Craftsman home at 1009 Westwood in Vienna will feature 6600 square feet of living space on 3 levels with a 2-Car garage! The floor plan gives you an amazing flow throughout the home including a Main level bedroom suite but still leaving you with the feeling of an intimate floor plan. The unique balcony off the Owner Suite will provide a private escape overlooking the rear yard.

The exterior elevation is Charming and quaint with the option to choose your exterior color of the home. There is still time to customize the home to your lifestyle, you will have the opportunity to work side by side with Cecilia the designer and owner to choose your finishes and customize this home to your lifestyle! Expected Delivery Fall 2023.
#VAFX2142458

VIENNA

1009 WESTWOOD DRIVE NE

6 Beds

6 Baths

6,567 Sq.Ft.

$2,489,888

MLS#: VAFX2142458
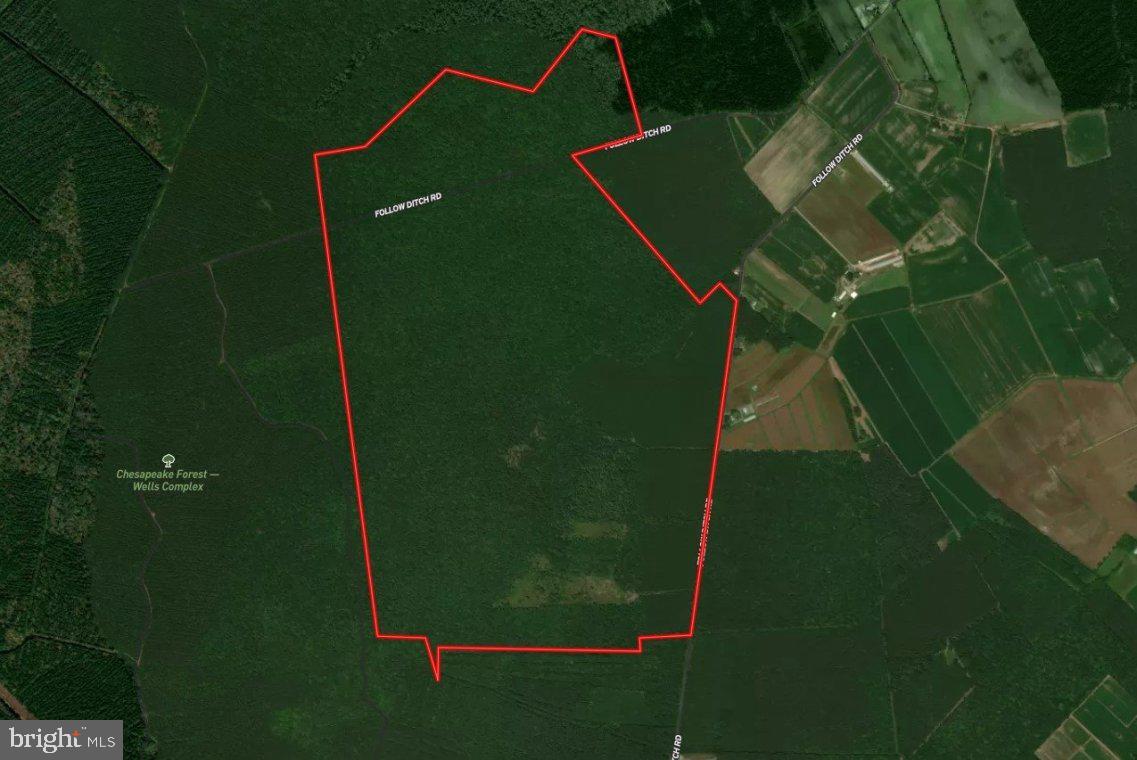
This 711 timberland complex stands within several thousand contiguous acres of state owned forestland in Somerset County.  The tract is located to the South of Wellington WMA and to the North of the Chesapeake Forest Wells Timberland Complex.  This region of the Eastern Shore is well known for the high population of Whitetails and Eastern Wild Turkey. The tract offers the wildlife manager an array of management opportunities for improving the existing habitat as well as creating long term economic returns from the land.  The property has been recently surveyed by consulting hired by the owner to monetize the natural resources of the property for income.  The timber age class summary indicates there is some immediate merchantable timber as well as possible eligibility for certain conservation programs at the state and federal level. A hunting lease yields yearly income as well.  Together these income streams can create a value stack of income streams to make this a quality land investment.  The property is currently free and clear of any conservation programs restricting it's current or future use.  The land use zoning is currently agricultural. Timber data is available upon request.
#MDSO2002900

PRINCESS ANNE

0 FOLLOW DITCH ROAD

None Beds

None Baths

711.05 acres

$2,488,500

MLS#: MDSO2002900
OFF SITE OPEN HOUSE   
DEC 17 SUN 1 - 4
7104 Sea Cliff Road, McLean

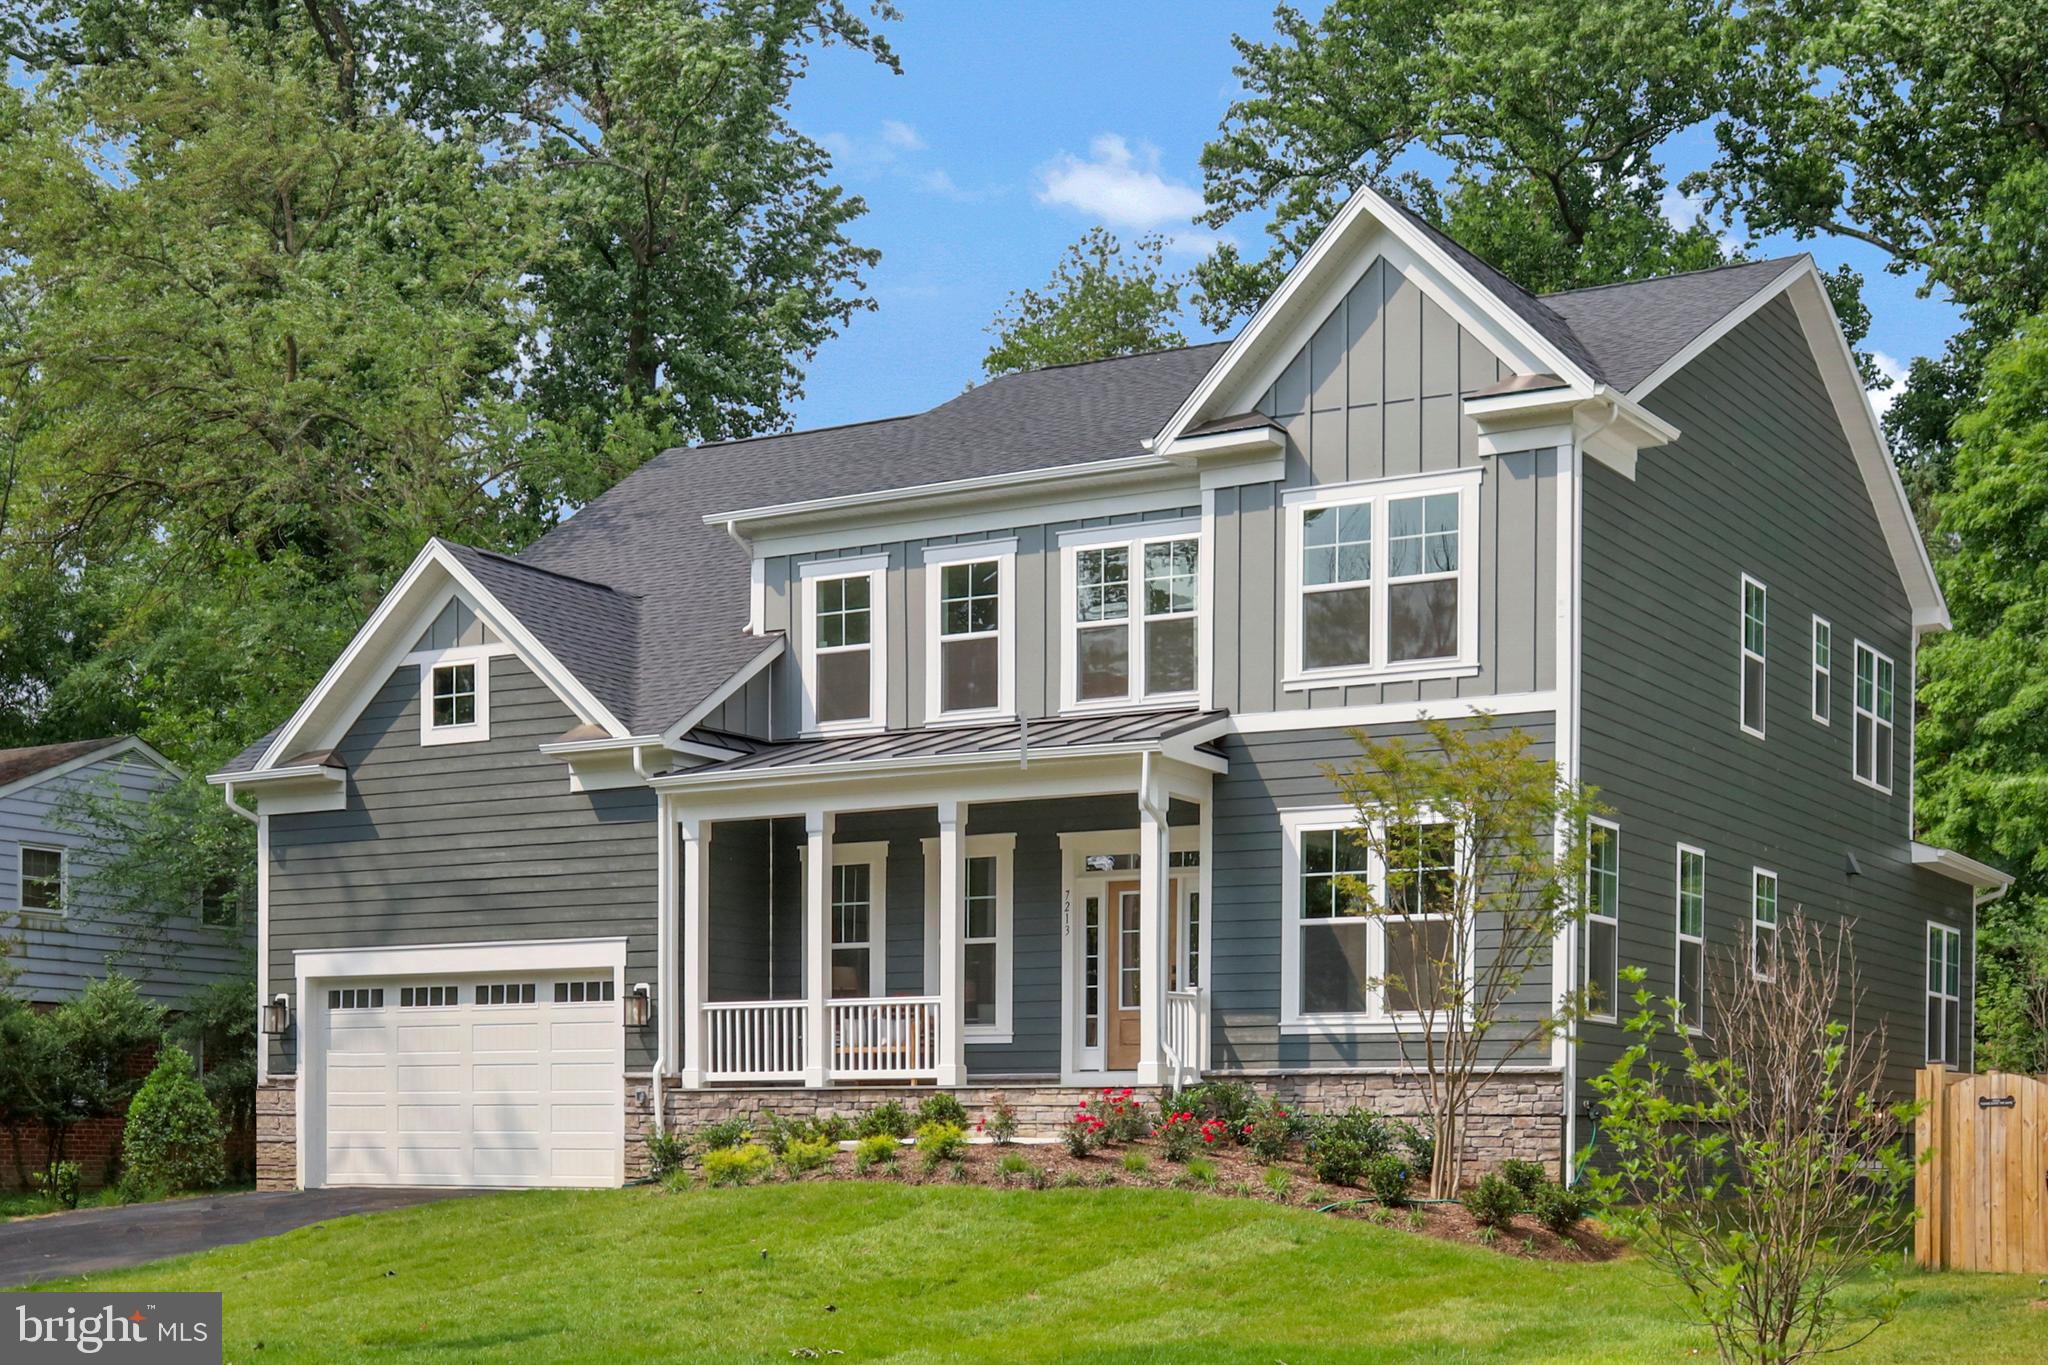
 Construction has started! Welcome to the very popular Evergreene Homes Foxmoor Floor Plan, one of Northern Virginia’s most loved new construction FLOOR PLANS.  This home is one of 3 newly available lots in the  Potomac Hills/HASTINGS ESTATE Community going to Chesterbrook/Longfellow/McLean schools.  This Foxmoor, offers 5409 total SF with 1605 SF in the basement, 4 BRs with 4 BAs on the 2nd Level, Guest Suite BR/BA Suite on Main Level and additional BR and BA with Rec Room, and Exercise Room in the basement. 

This home includes 10’ ceiling heights with 8 ft interior doors, upgraded stair rails w/horizontal metal balusters, linear modern fireplace, enhanced high profile beamed ceiling in Family Room, an upgraded Designer Kitchen Layout with Stacked Cabinets and GE Café Appliances, and a flagstone front porch.
.
The Main Level greets you with a formal Living Room and Dining room with Wanscoting  on either side of the entrance way.  A Butler Pantry guides you from the DR to the Kitchen where the floor plan opens up to the Kitchen and Family Room.  The Family Room has 2 Large Rear Patio Doors, a modern Fireplace with Shiplap, and Built-In Cabinetry.  Rounding out this level is a First Floor Suite, dual staircase to the 2nd level, a Mudroom with Built-ins, Powder Room and 2-car Garage.

On the 2nd level you will find 4 total BRs with the Owners Bedroom and Sitting Room both with a Box Ceiling, Hardwood Floors, and Huge Closet  and is loaded with natural light as we have added extra windows.  The MBA is a Luxury BA with Large Shower, Second Shower Head, Freestanding Tub, and Dual Vanities. The other 3 BRs are nicely sized with en-suite BAs in each, and a large Laundry.

The basement is finished with a huge Rec-Room with a Wet Bar,  a full BR and BA, plus Exercise Room and unfinished Media Room. 

There is a whole house fan on the second level with ability to improve the air quality within the entire home, 2x6 Framing, a “best in the business” 10 year transferable warranty, pest tubes in walls, and other standard quality features. Quality is not expensive, it’s priceless!
Photos used of Foxmoor Model home.
#VAFX2134372

MCLEAN

6199 ADELINE COURT

5 Beds

4 Baths

3,837 Sq.Ft.

$2,488,245

MLS#: VAFX2134372

Must call listing Realtor in advance. More information soon. 
Very unique property fully renovated. 
Additional lot available - see accompanying listing for lot.
#MDMC2248100

BETHESDA

9300 OLD GEORGETOWN ROAD

5 Beds

5 Baths

4,872 Sq.Ft.

$2,488,200

MLS#: MDMC2248100
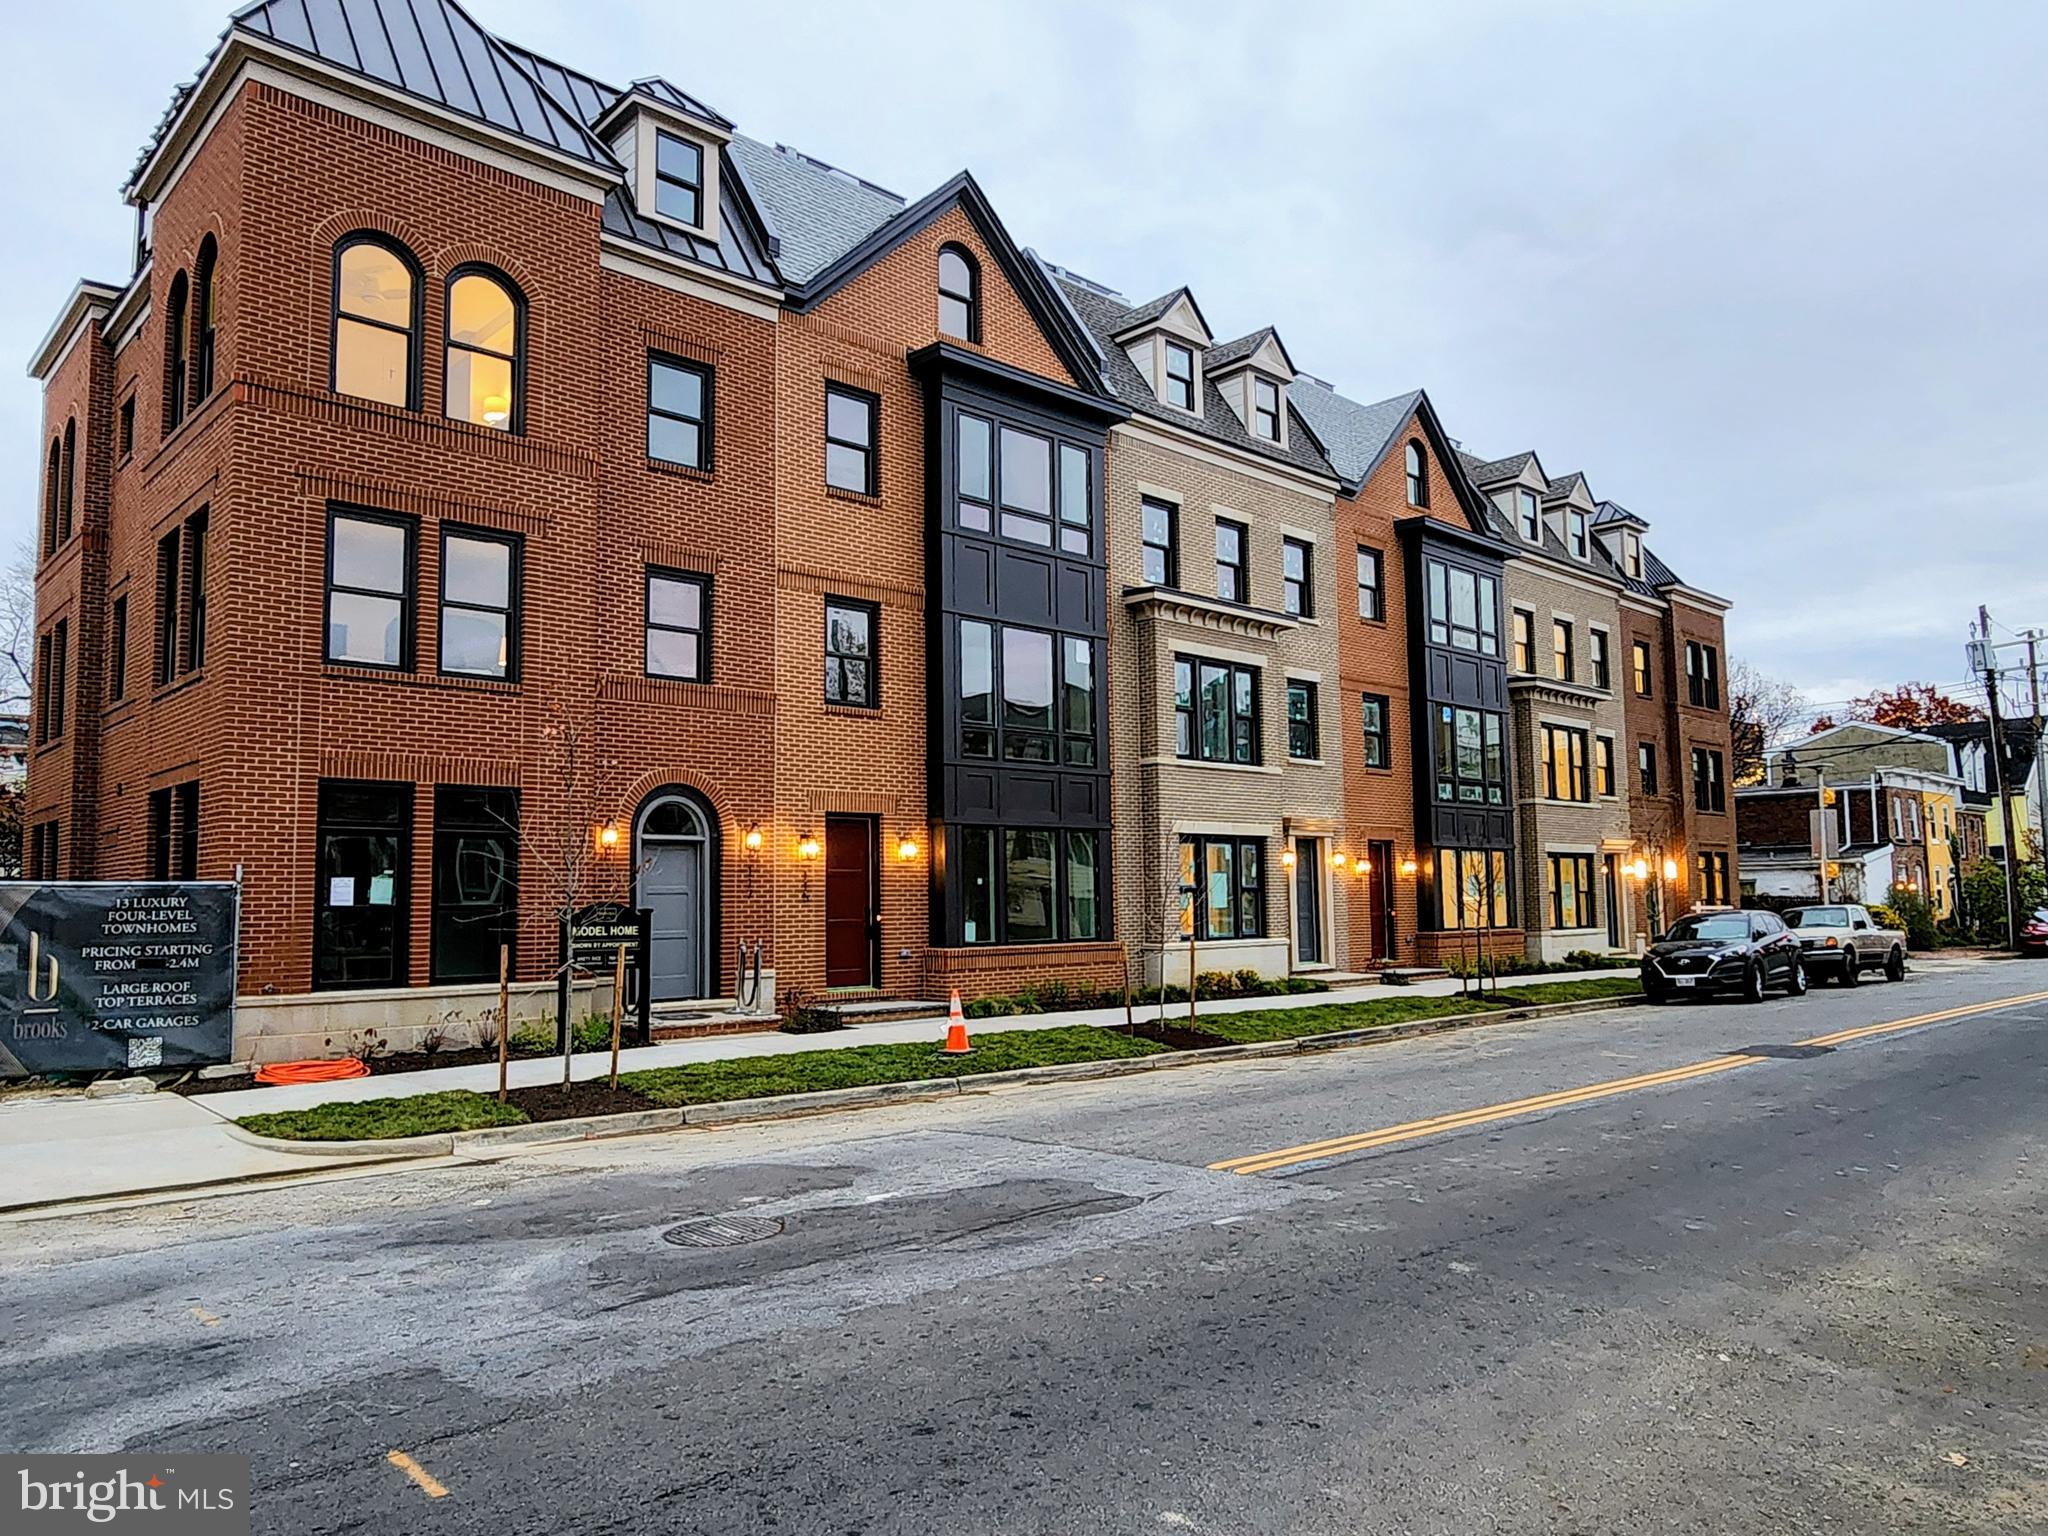
The Masonic View*** Fully complete MODEL HOME now OPEN and  available to walk thru----Deliveries start at the end of February

Brooks Estate – Old Town’s Newest Luxury Address at the corner of historic Cameron St & N West just blocks from the King Street Metro

Introducing Brooks Estate – a collection of 13 brand-new, luxuriously appointed 3/4-bedroom townhomes, each featuring 4.5 baths and a private 2-car garage and large outdoor Roof top Terrace. Perfectly positioned at the corner of N West and Cameron Streets, these homes place you in the heart of Old Town Alexandria—just half a block from the famed King Street shopping and dining scene, and only a short walk to both King Street and Braddock Road Metro stations.

Park your car and simply live. Designed for today’s active lifestyle, each residence spans three stories plus a sunlit finished loft and an expansive rooftop terrace. Inside, you’ll discover details and finishes that set a new standard for luxury living in Old Town. From European white oak “sand-in-place” wide-plank hardwood floors to a magnificent chef’s kitchen and a spacious, spa-inspired primary suite, every feature has been thoughtfully considered.

Step outside to your private rooftop terrace and take in sweeping views of the Masonic Temple and the city skyline. Whether you’re dining, relaxing, or entertaining, these remarkable homes blend modern craftsmanship with timeless elegance—offering a lifestyle that is truly beyond comparison.

Choose your new home at Brooks Estate and experience the best of Old Town living—where style, convenience, and comfort meet. Call or Email today for Private Showing.
#VAAX2050452

ALEXANDRIA

117 N WEST STREET

4 Beds

4 Baths

2,550 Sq.Ft.

$2,485,000

MLS#: VAAX2050452

1 ... 414 415 416 417 418 ... 666
* Listings identified with the FMLS IDX logo come from FMLS and are held by brokerage firms other than the owner of this website. The listing brokerage is identified in any listing details. Information is deemed reliable but is not guaranteed. If you believe any FMLS listing contains material that infringes your copyrighted work please click here to review our DMCA policy and learn how to submit a takedown request. © 2024. First Multiple Listing Service, Inc.
 - property

Send a message

Message successfully sent.

Your message

What is 3 + 4 ?

Reason for contacting?

I agree to receive email communication and understand I can unsubscribe at any time.

I agree to be contacted by Charis Realty Group via call, email, and text for real estate services. To opt out, you can reply 'stop' at any time or reply 'help' for assistance. You can also click the unsubscribe link in the emails. Message and data rates may apply. Message frequency may vary. Privacy Policy

Sign Out

Virtual Assistant

Would you like to take the next step with this property? We can help you schedule a showing or virtual tour, or send you more details.

Yes, I would like more information.

Thank You for Your Reply, One of Our Agents will contact you as soon as possible

No, maybe later.

Thank you, you can always contact me via email, phone number or through the contact form.

Realhub AI

Lucy - Your AI-Powered Realtor

Update Your Temporary Password

Personalize your search

Enter your email and we'll notify you immediately when new listings match what you're looking for.

or enter email address

Already have an account ? Login here

Continue your home search

I agree to receive communications and understand I can unsubscribe at any time.

I agree to be contacted by Charis Realty Group via call, email, and text for real estate services. To opt out, you can reply 'stop' at any time or reply 'help' for assistance. You can also click the unsubscribe link in the emails. Message and data rates may apply. Message frequency may vary. Privacy Policy

Already have an account ? Login here

We use cookies

We use cookies primarily for analytics to enhance your experience. By accepting, you agree to our use of these cookies. You can manage your preferences or learn more about our cookies policy.
