Properties

Browse or get in touch to schedule a walkthrough.

  • Nearby me
Price range

Popular Features

Community Features

Association

Property Features

Waterfront

View

Exterior Features

Interior Features

Style

944523 properties match your criteria

Updated 1 minute ago

E-Alert name

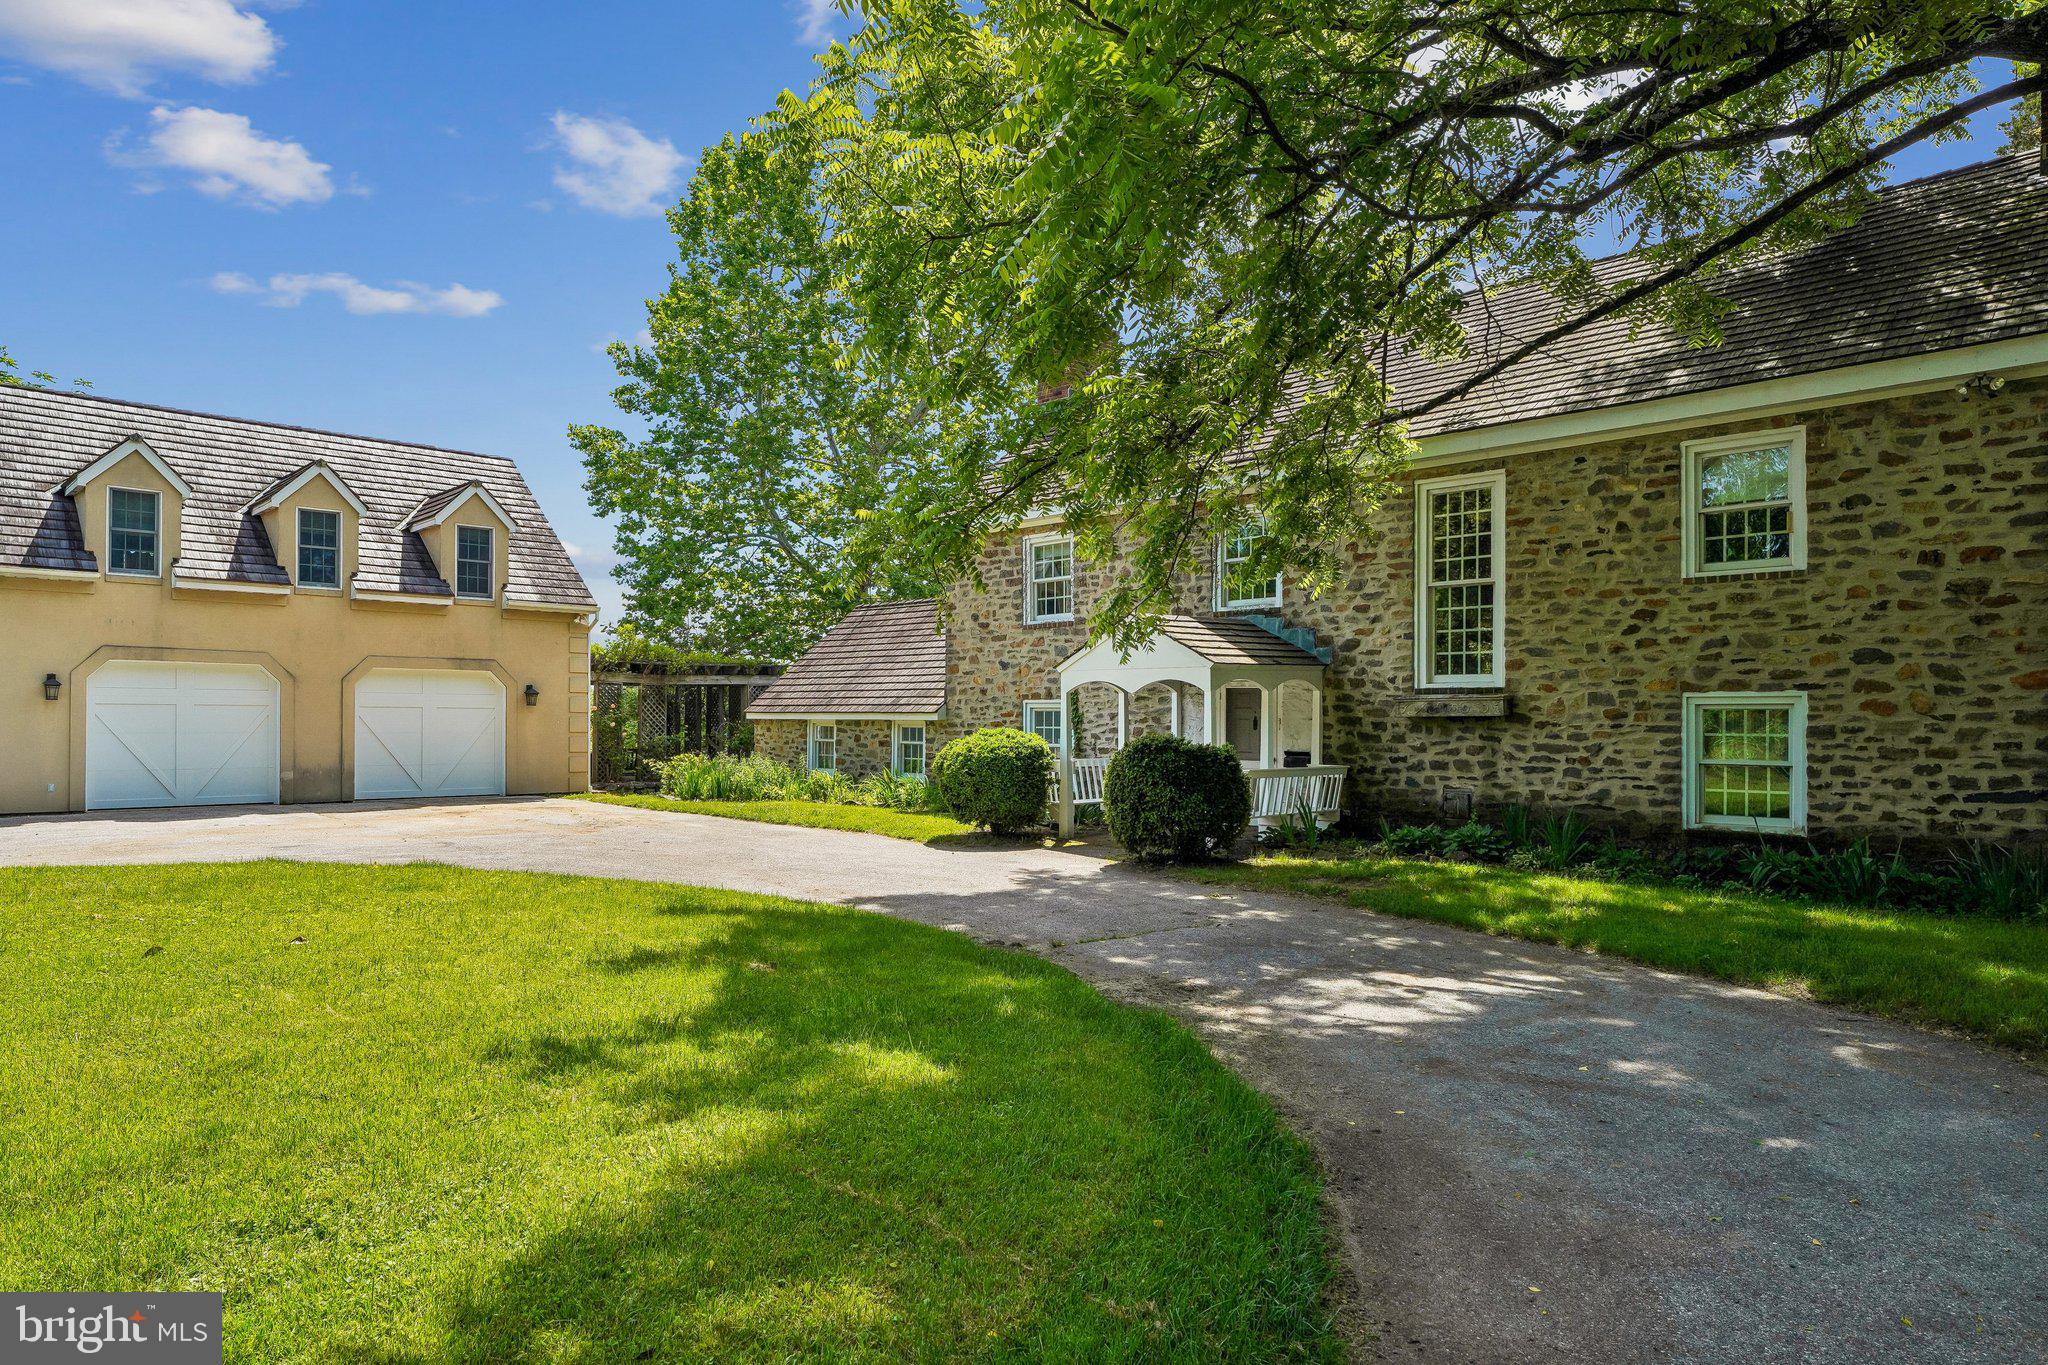
This exceptional French Country estate enjoys privacy and architectural delight on five acres of dense, mature, professional landscaping. Beyond the stone gates and circular drive, a collection of octagonal rooms waits to embrace family and guests with high ceilings, impressive architectural detail and tons of ambient light. Generously sized rooms are complemented by a private theater, expansive wine cellar and a gourmet kitchen.
Outside, multiple entertaining venues include a fire pit, gazebo, shaded porches and an outdoor kitchen. Attached and detached garages--three bays each--stand ready to shelter cars, boats or lawn equipment.
Located just minutes from the Medical Center and a public golf course, the estate provides the best of town and country living.
#VAFV2045670

WINCHESTER

1281 MERRIMANS LANE

4 Beds

6 Baths

6,219 Sq.Ft.

$2,500,000

MLS#: VAFV2045670
Offers may be entered ONLINE through End Date  Friday, October 30, 2026 at 5:00 pm
. AT SELLER'S DISCRETION, AN OFFER MAY BE ACCEPTED AT ANY TIME.

Tucked away on an extraordinary 22.22‑acre private estate, 6393 W Rockburn Hill Rd is a rare opportunity to own one of Howard County’s most secluded and expansive residential properties. Direct path to the state park to 15000+ acres to ride your horse all day.   A long, tree‑lined drive leads you deep into a world of quiet sophistication, where towering hardwoods, rolling terrain, and untouched natural beauty create a setting worthy of a legacy home.

The residence spans an impressive combined 7,500 square feet, offering the scale and presence expected of an estate of this caliber. Originally crafted in 1956, the home carries the unmistakable solidity of mid‑century construction—an ideal canvas for a transformative luxury renovation.  The main house has 3 bedrooms, 2.5 full baths, and grand room proportions throughout, the layout invites reimagining into a modern retreat, multi‑generational compound, or architect‑designed showpiece.

Outside, the land itself is the true luxury. Over 22 acres of pristine landscape provide endless possibilities: private walking trails, equestrian facilities, curated gardens, and additional structures to create a multi‑residence estate. The acreage ensures complete privacy while still placing you minutes from major commuter routes, BWI Airport, Columbia, and Baltimore.

A detached 2‑car garage, expansive parking, and the freedom of no HOA further enhance the property’s appeal. Whether you envision a serene nature sanctuary, a grand country estate, or a modern luxury compound, this property offers the rare combination of scale, privacy, and location that discerning buyers seek but seldom find.  

80lb propane gas for cook top and fireplace. 

There are 7 detached structures listed below. 

Main house 3700 sq ft 3 beds, 2.5 full baths

2 Car Garage 1 full bath/1bedroom 700sq ft.

Well Pump House (pumps are 3-4 years old) 

Barn was built 1985, 10 horse stalls.

70% Completed Home 3bedrooms, 2.5 bathroom, unfinished basement, Estimated 2100 sq ft. 

Shed for Electric 

Cottage 1000 sq ft 1 bed, 1 full bath is currently being rented out for $600 per month by (Mckenzie) the caretaker of property.  She would like to stay for a year or more.
#MDHW2070242

ELKRIDGE

6393 W ROCKBURN HILL ROAD

3 Beds

2 Baths

5,864 Sq.Ft.

$2,500,000

MLS#: MDHW2070242
Versatile 166-Acre Property with Prime Access to I-68 and U.S. Route 219

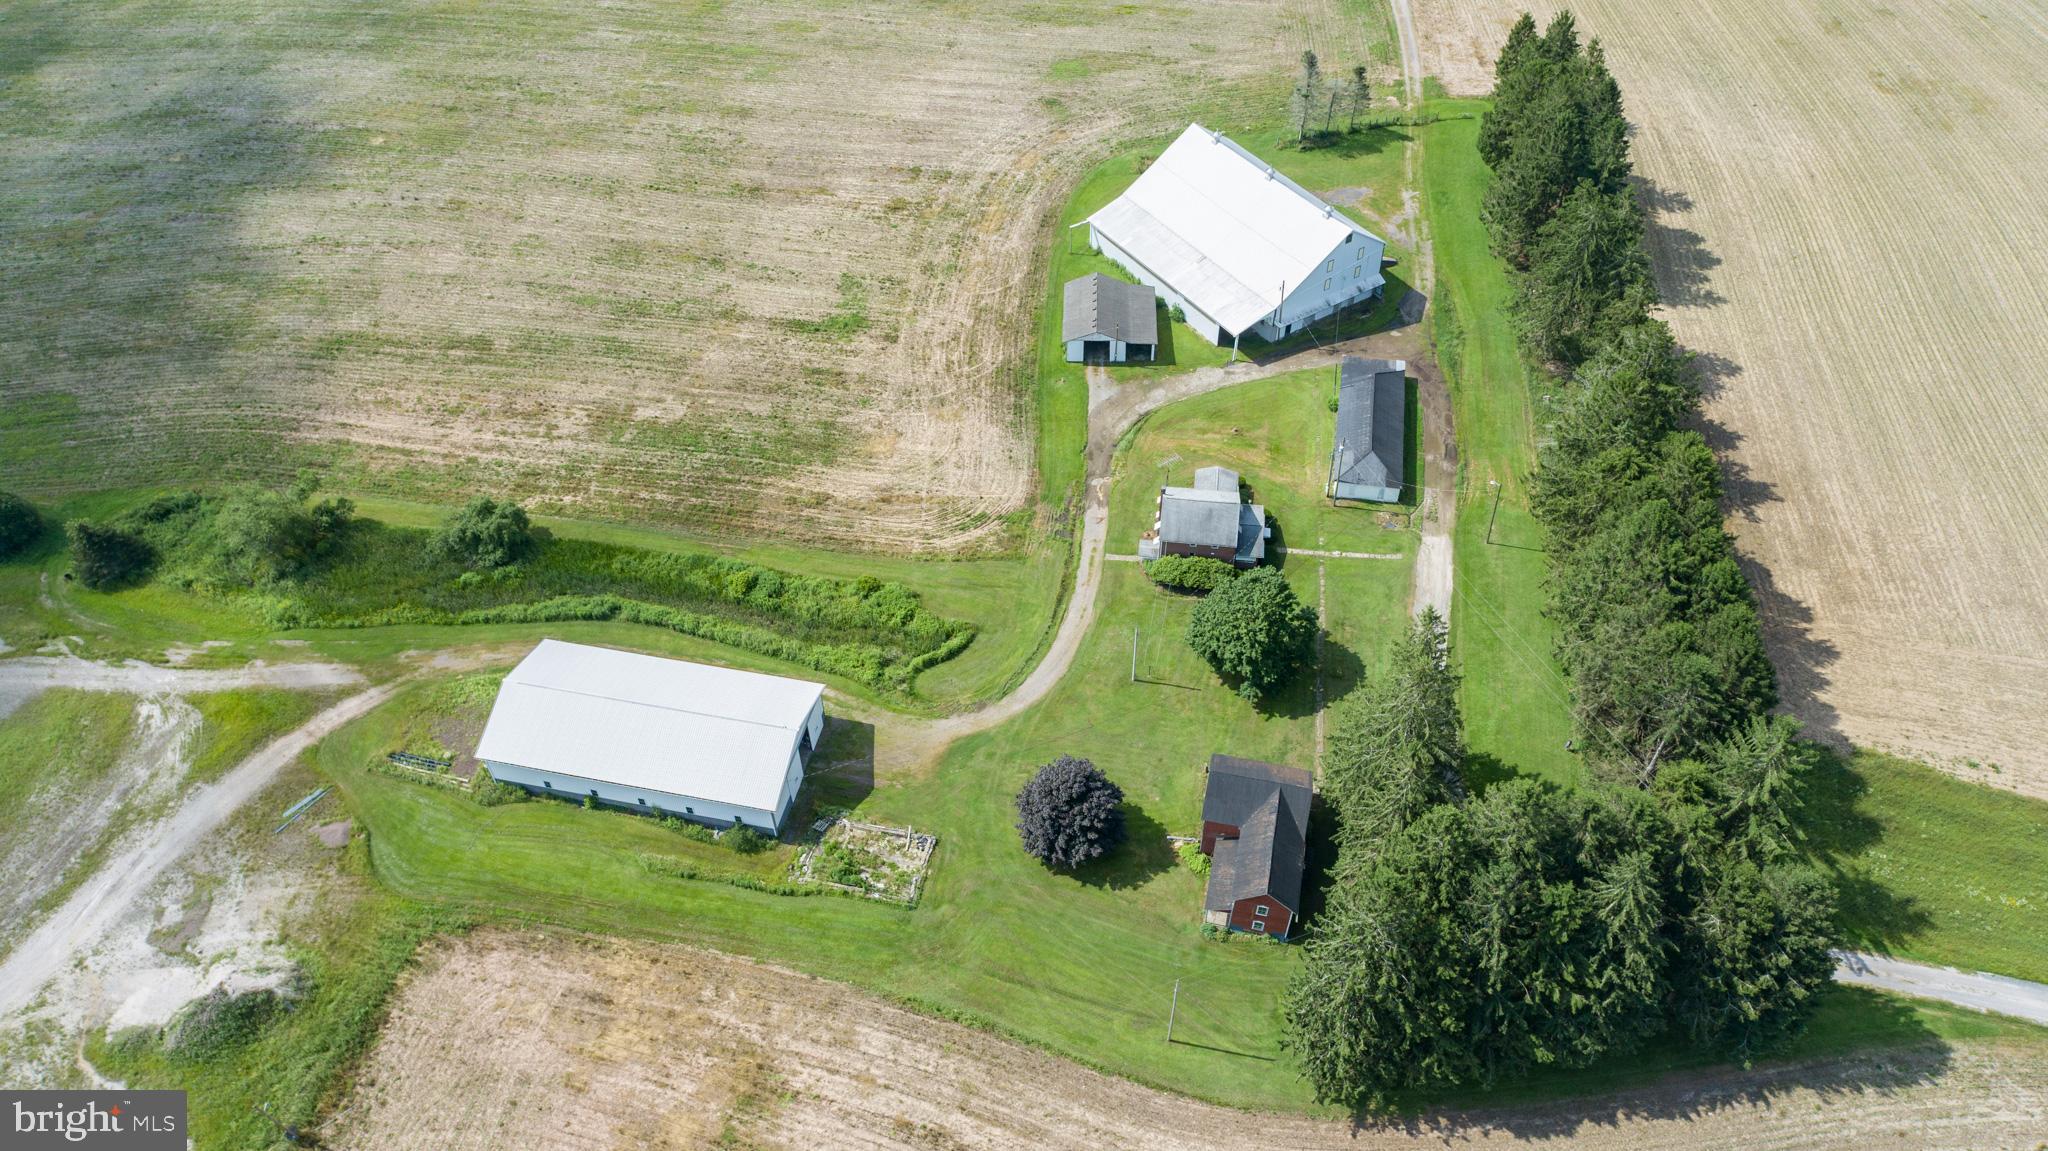
Located at the strategic junction of I-68 and U.S. Route 219, this approximately 166-acre property offers a rare combination of size, accessibility, and development potential. Currently operating as a working farm, the land includes roughly 110 acres of tillable fields, 44 wooded acres, and an established pond with a small cabin—ideal for recreational use or future enhancement.

The property sits directly along the eastbound on-ramp to I-68, offering exceptional visibility and access. With public water nearby and the high-traffic corridor to Deep Creek Lake and Wisp Resort just minutes away, this site is ideally positioned for a wide range of commercial uses. Potential options include a truck stop, retail or service center, hospitality venues, or a mixed-use development. Approximately 8 acres are currently leased to a concrete barrier company, providing income and potential for industrial use in a designated section of the property.

The property features seven distinct structures that add versatility and value, including a comfortable main residence, a historic 1800s farmhouse ideal for restoration or hardwood reclamation, and a large traditional barn with a full loft and stalls suited for livestock, storage, or events. Supporting agricultural and mechanical operations are a fully equipped machine shop, a spacious farm equipment garage, and a modern 40' x 100' metal building with a hydraulic crane lift, concrete floor, and high ceilings for industrial use. Rounding out the amenities is a charming cabin by the pond, perfect for recreation, weekend retreats, or rental potential.

Whether maintained as a productive agricultural operation, developed into a commercial hub, or configured for a blend of both, this property offers a strong foundation in a high-growth corridor. Recreational appeal, proximity to key destinations, and diverse infrastructure make this an uncommon investment opportunity.
#MDGA2009874

ACCIDENT

220 DIESEL SCHOOL ROAD

3 Beds

1 Baths

1,360 Sq.Ft.

$2,500,000

MLS#: MDGA2009874
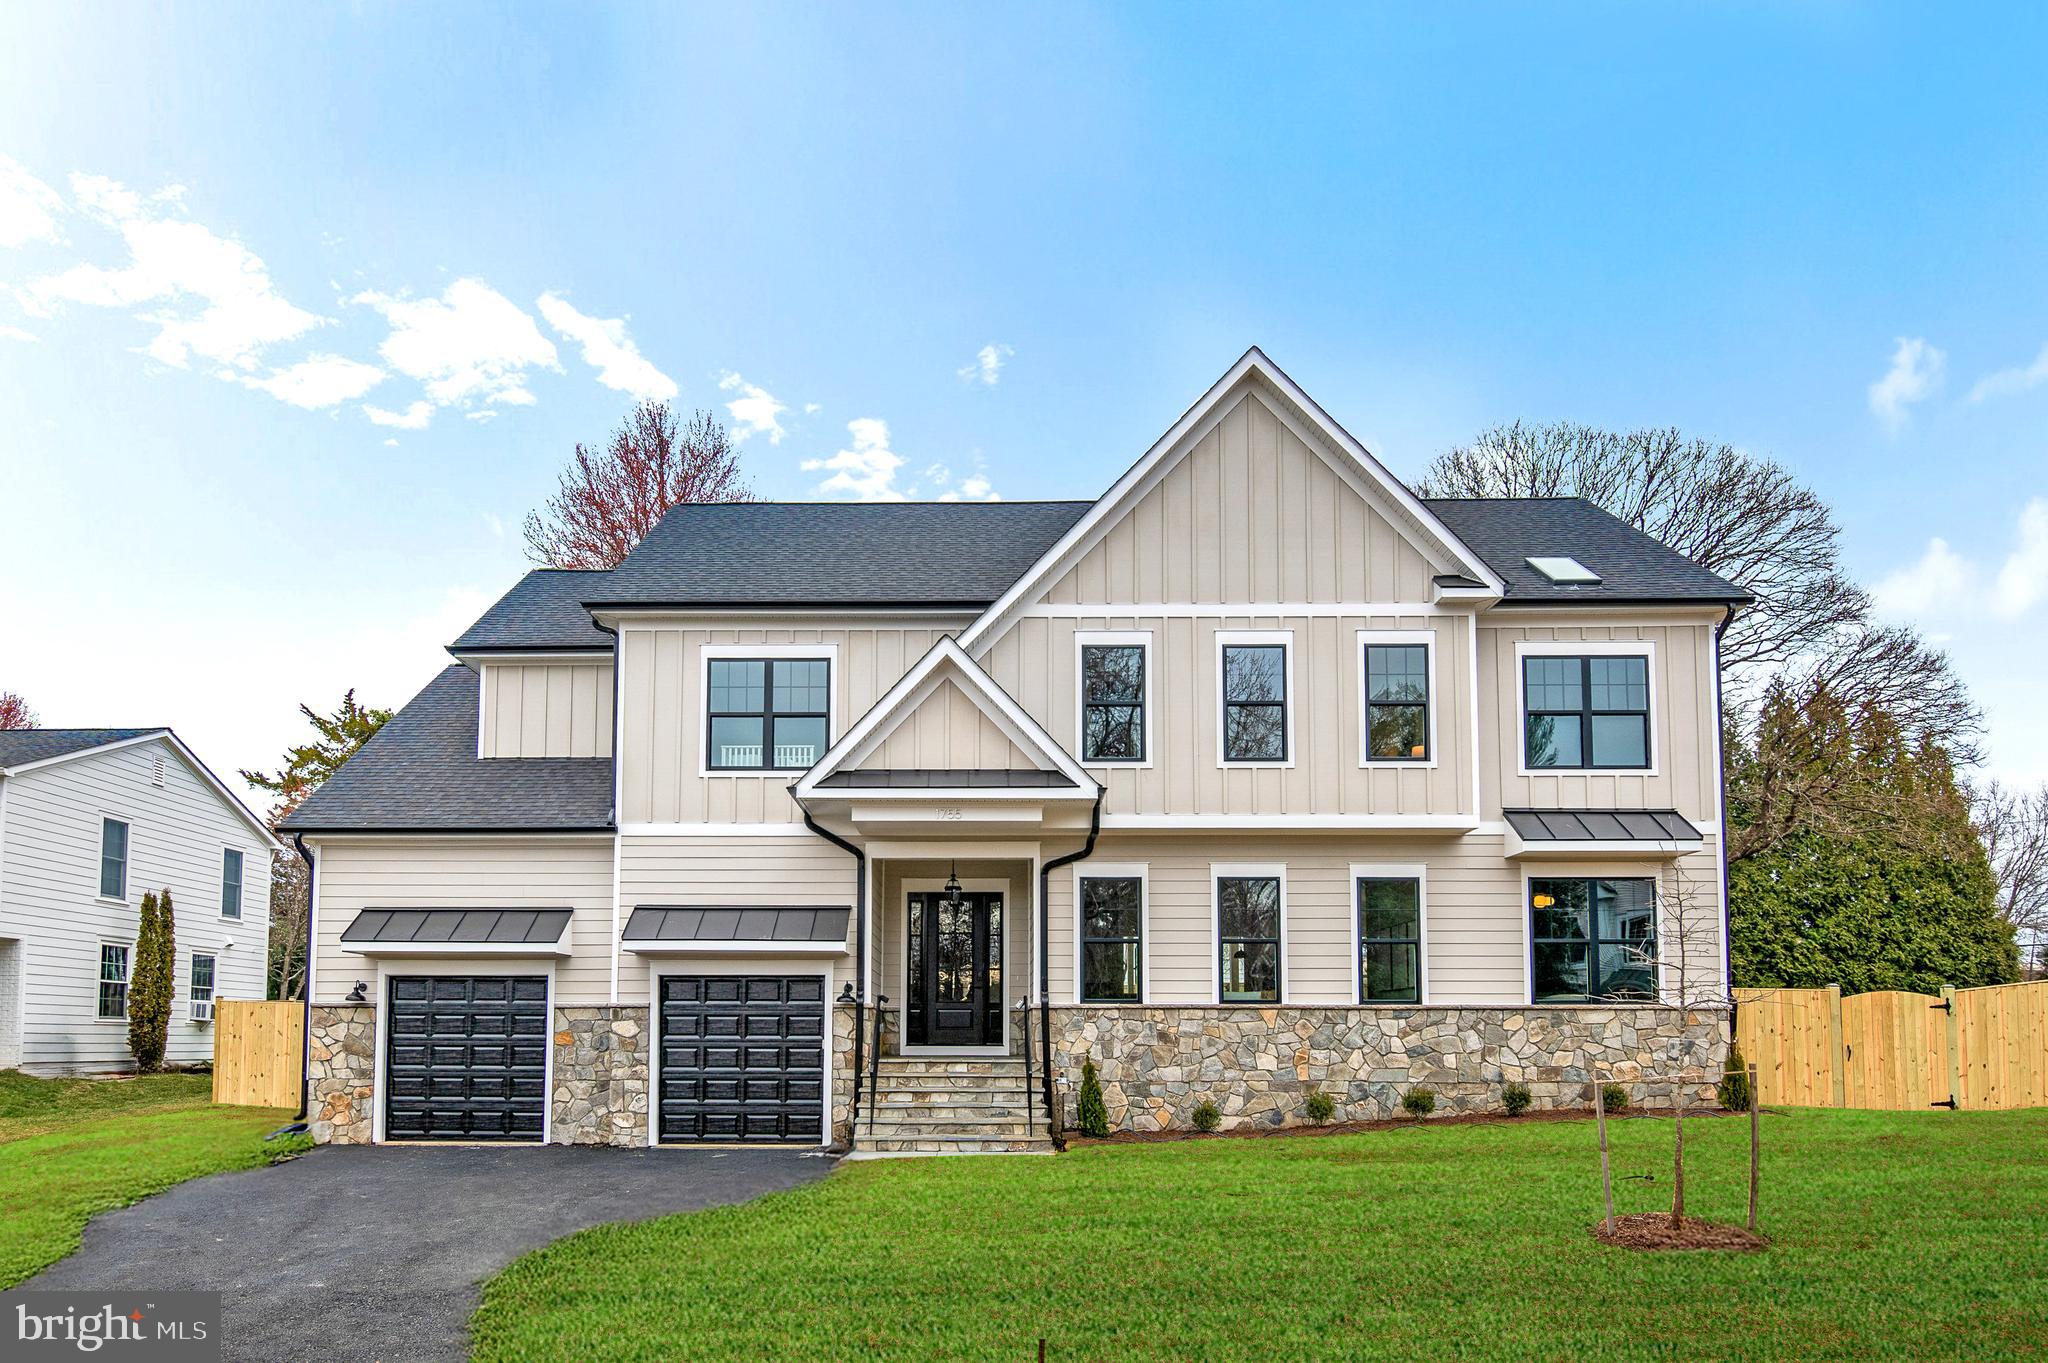
Just Built! Nestled in the heart of McLean, this exquisite home sits on a spacious half-acre lot, offering both privacy and convenience in a prime location. The stunning stone front elevation enhances its timeless curb appeal, while the professionally designed exterior features a blend of Hardie Plank siding, black exterior windows, gutters, and downspouts. A spacious three-car garage with 15 foot ceilings perfect for car lift, complete with keypad entry and remote control, provides ample parking and storage. The beautifully landscaped front yard sets the stage for this remarkable home, while the fenced-in backyard features a covered and screened-in porch, perfect for year-round outdoor living.

Inside, the gourmet kitchen is a chef’s dream, boasting a massive 10-foot island, quartz countertops, luxury appliances, and a top-of-the-line 42-inch gas stove. Soft-close cabinetry with double trash pullouts, under-cabinet lighting, a tile backsplash, a custom-built hood, and elegant Champagne Bronze fixtures complete the sophisticated look. A large walk-in pantry ensures plenty of storage for all your culinary needs.

The open-concept floor plan is designed for both comfort and entertaining, featuring soaring 10-foot ceilings on the first floor and 9-foot ceilings on the second. Hardwood floors, recessed LED lighting, oak stairs, and accent walls with built-in shelving add character and charm. Each second-floor bedroom includes a spacious walk-in closet, while the 1+2 panel shaker interior doors and a stylish three-toned interior package for trim, ceilings, and walls add a refined touch. Elegant chandeliers in the dining room and foyer elevate the home’s luxurious feel.

The primary suite is a true retreat, featuring a spa-like bathroom with quartz countertops, ceramic tile, a walk-in shower, and a soaking tub. Additional full bathrooms throughout the home maintain the same level of high-end finishes.

Entertainment abounds in the fully finished basement, complete with a custom-built bar and a state-of-the-art theater—perfect for hosting movie nights and gatherings. The home is also equipped with energy-efficient HVAC systems and Energy Star appliances, ensuring optimal comfort and cost savings.

With its unbeatable location, expansive lot, high-end finishes, and exceptional amenities, this McLean masterpiece offers the perfect blend of luxury, style, and functionality.
#VAFX2216386

MCLEAN

1755 EAST AVE

6 Beds

5 Baths

5,518 Sq.Ft.

$2,500,000

MLS#: VAFX2216386
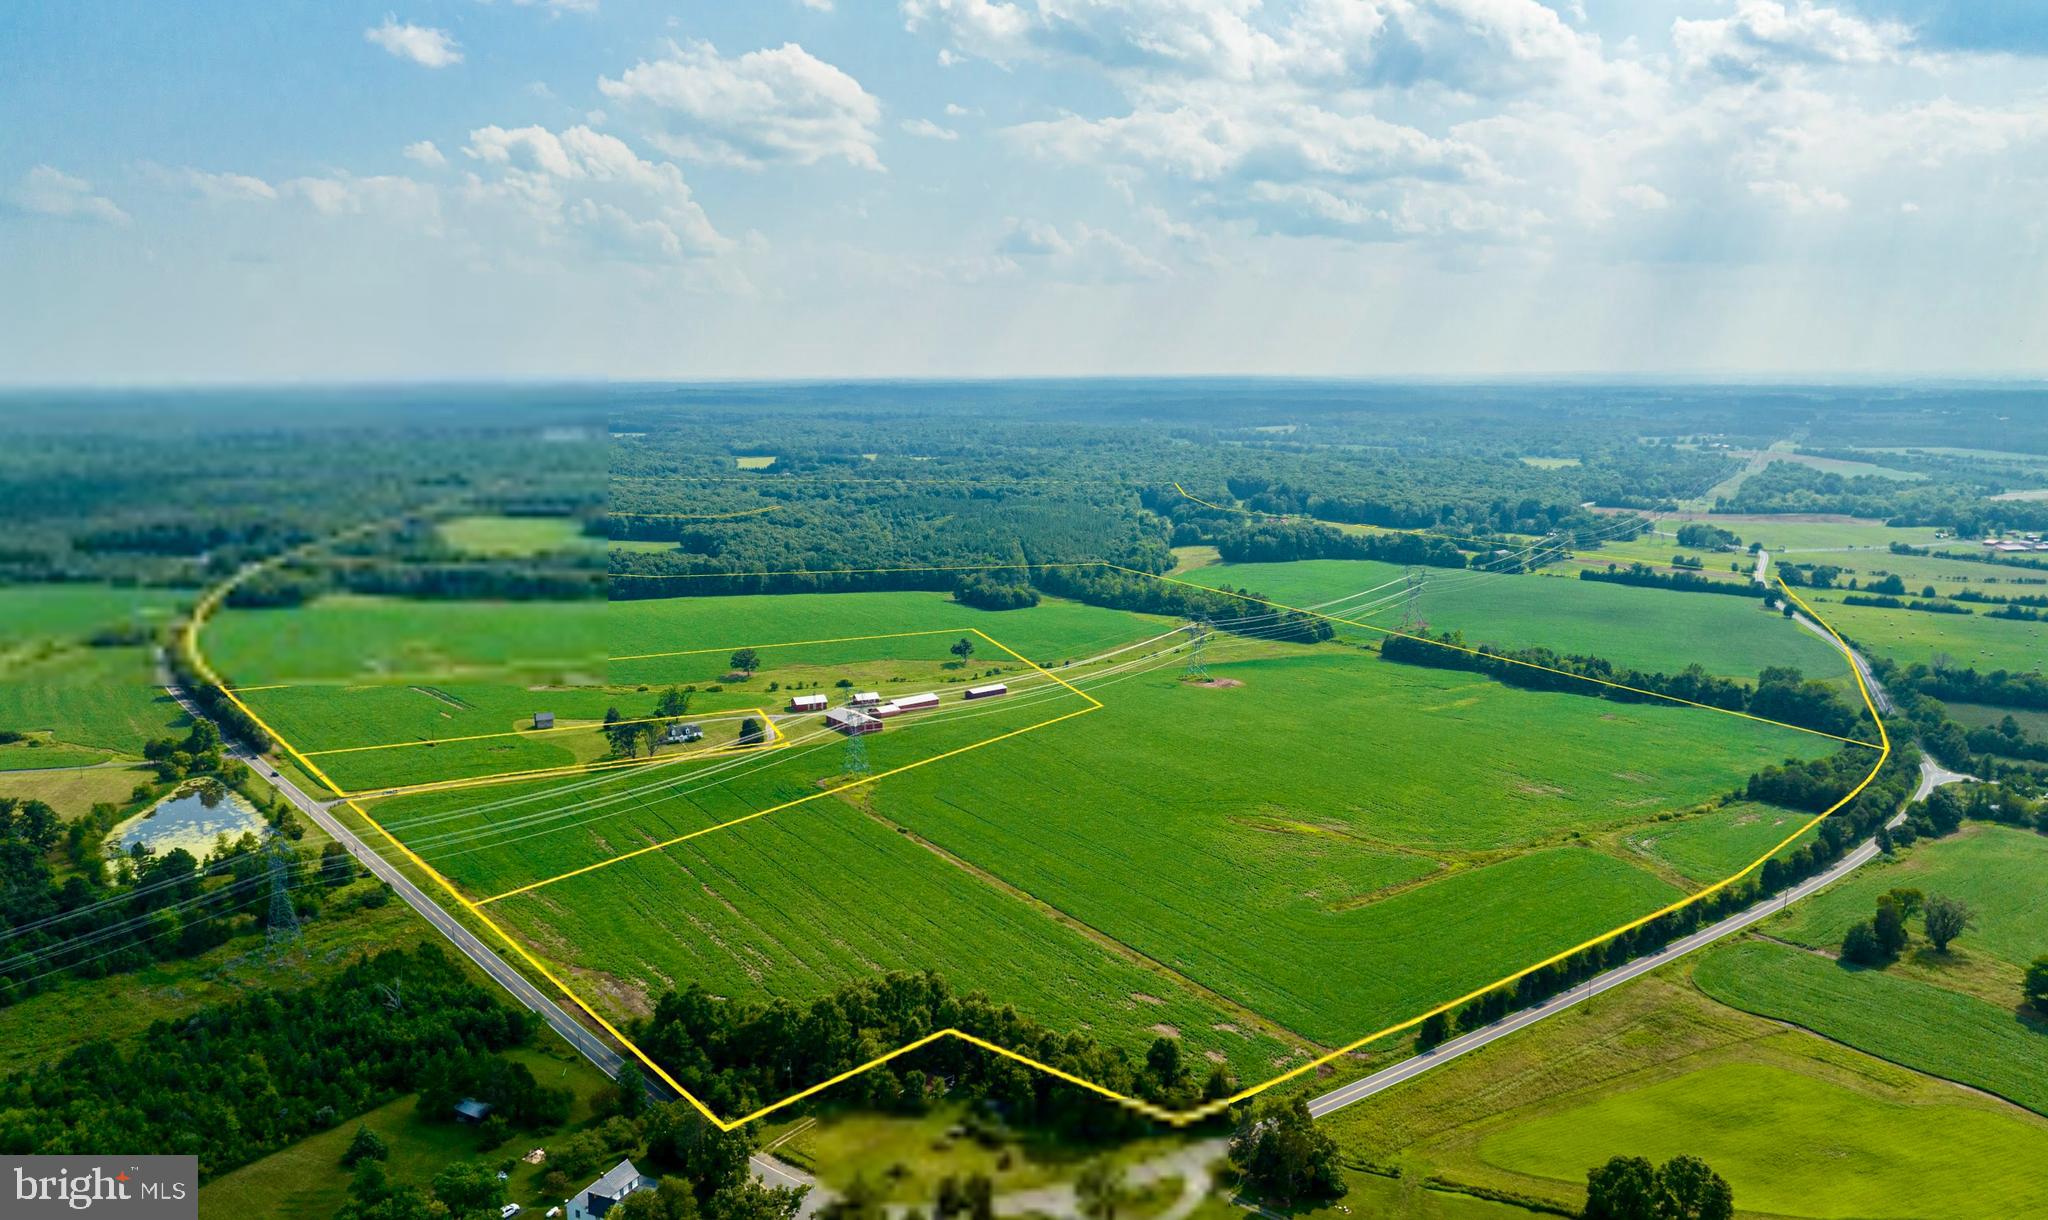
A rare opportunity to purchase 256.97 acres in Fauquier County! This assemblage is comprised of 4 neighboring parcels, all zoned RA.  There is a multitude of potential uses and large lot subdivision is possible.  The parcels are currently host to a barn, a home with 1952 square feet, outbuildings, and an historic cottage.  There is a tenant in the home, and a tenant farmer in place, so appointments to view the property are required.  Access to all parcels is via Bristersburg Road.  Power, Water and septic are present.   Seller wishes to sell all 4 parcels together.
#VAFQ2009860

CATLETT

11350 BRISTERSBURG ROAD

None Beds

None Baths

145.72 acres

$2,500,000

MLS#: VAFQ2009860
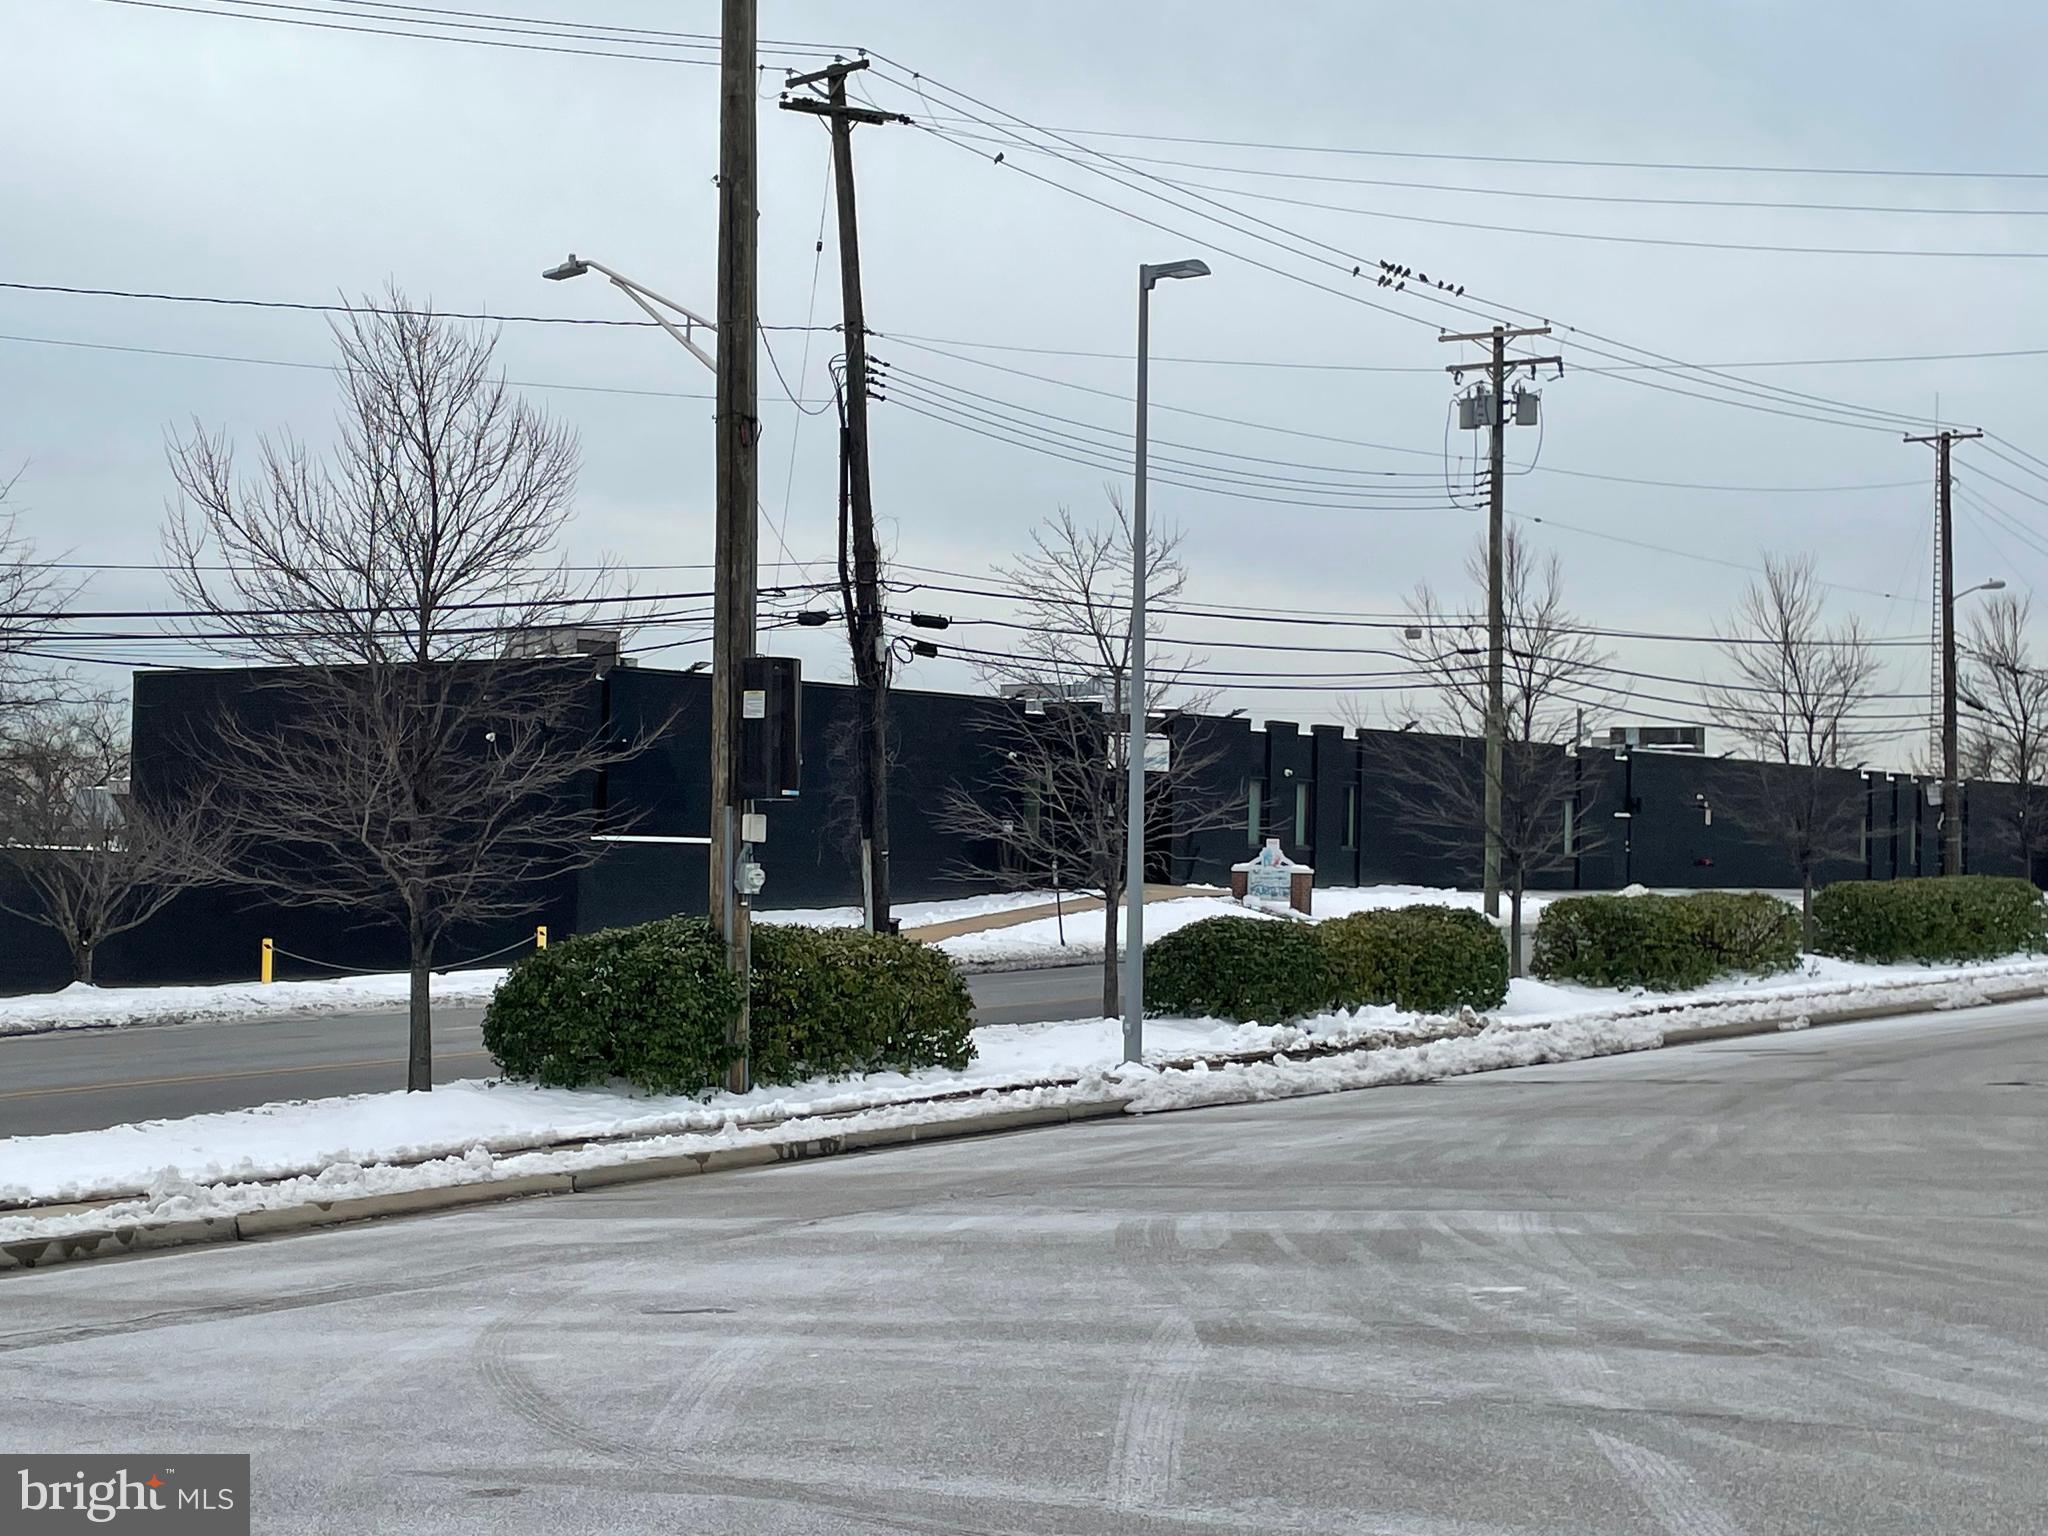
Beautifully Renovated 56,000 Square Foot, 2 Story Flex Building Includes Banquet halls, Full Commercial Kitchen, Many Office Suites, 7 Day Liquor License, 40+ parking spaces. Currently used as a Wedding/Catering/Entertainment Facility with Ballrooms, Bar, although would work for many other uses. Parking in the Front and Rear, Minutes to I-95, Very Convenient to Downtown Baltimore. Great Building,  Zoned I-2. Call Listing Agent for Additional Info...
#MDBA2111554

BALTIMORE

3425 SINCLAIR LANE

None Beds

None Baths

56,136 Sq.Ft.

$2,500,000

MLS#: MDBA2111554
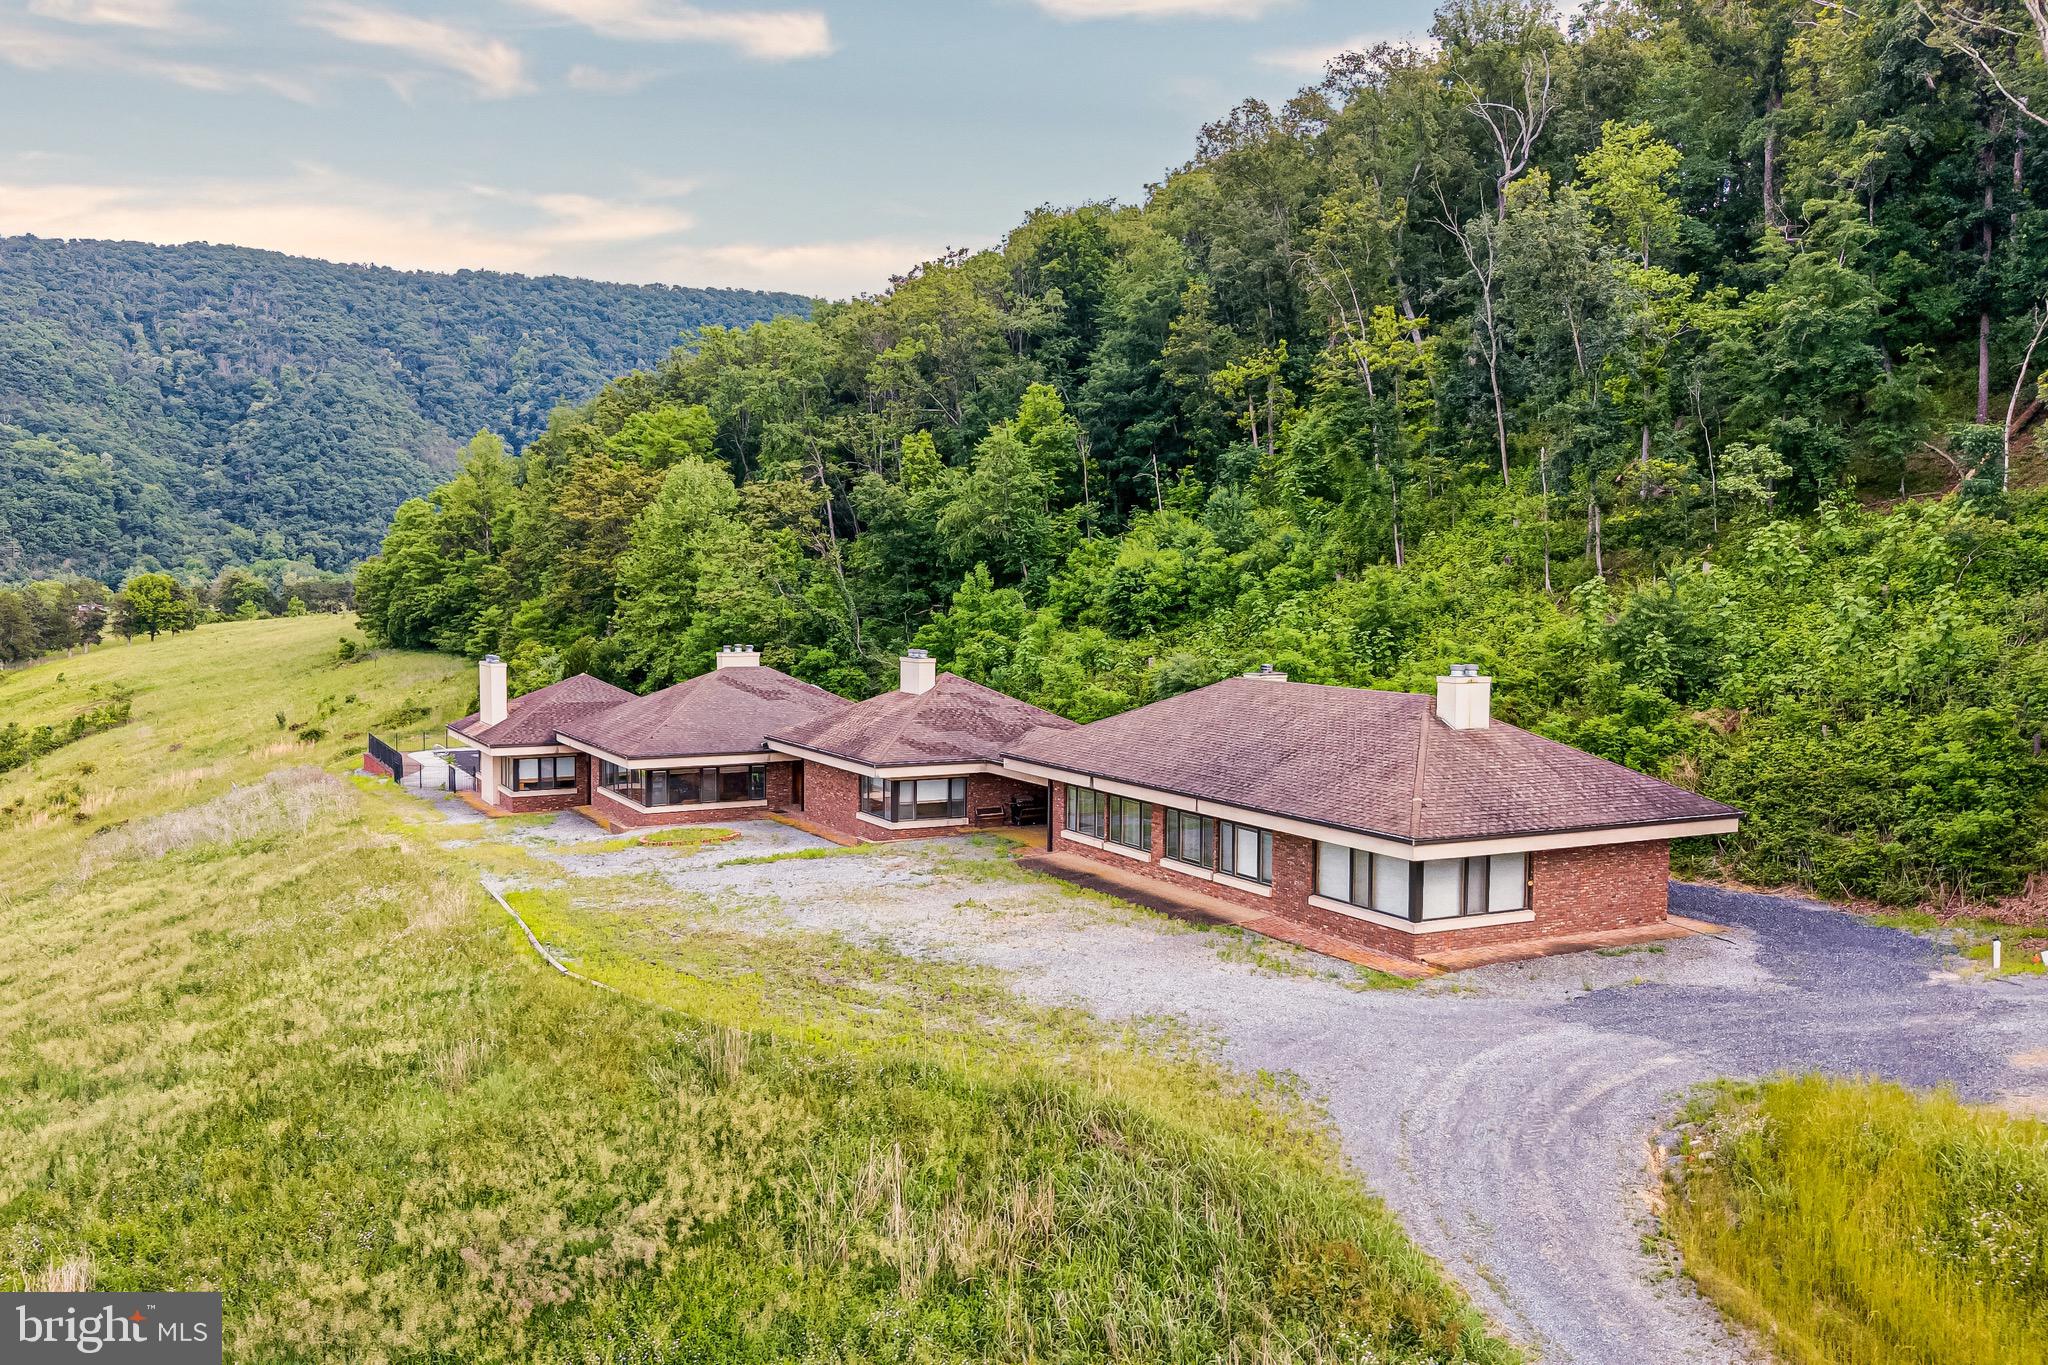
Experience the ultimate in privacy, recreation, and natural beauty on 68.75 spectacular acres overlooking the North Fork of the Shenandoah River. Surrounded by breathtaking mountain views, mature woodlands, and rolling countryside, this extraordinary property offers a rare opportunity to own a private retreat with endless possibilities.
The expansive contemporary residence is designed for both comfortable living and large-scale gatherings. The main home features 4 bedrooms, 4 full baths, 2 half baths, spacious living and dining areas, a full kitchen, kitchenette, laundry room, and an in-ground pool with patio. An additional wing includes a dramatic great room with a stone fireplace, full kitchen, full bath, and flexible-use rooms ideal for guests, offices, or retreat accommodations. The detached 8-car garage offers extensive finished space, including a third kitchen, living area, loft, full bath, and additional rooms, providing exceptional versatility.
Outdoor enthusiasts will appreciate direct access to kayaking, fishing, hiking, biking, wildlife observation, and countless opportunities to enjoy the surrounding natural landscape. Two large parking areas accommodate 20+ vehicles, making the property ideal for entertaining, retreats, events, or multi-generational living.
Currently operated as a resort, villa, and religious retreat center, this unique estate presents outstanding potential as a private family compound, vacation retreat, event venue, agricultural operation, or investment property. Zoned A-1 Agricultural. 
Conveniently located less than 10 minutes from Route 11, I-81, and Shenandoah County Park, approximately 15 minutes from Woodstock, and only 90 minutes from Washington, D.C. and Dulles International Airport. A truly one-of-a-kind riverfront estate offering serenity, recreation, and limitless potential. Pool conveys strictly as-is.
#VASH2014124

TOMS BROOK

895 FISHERS ROAD

8 Beds

6 Baths

4,260 Sq.Ft.

$2,500,000

MLS#: VASH2014124

Expansive Custom Estate with Carriage House, Pond Views & Exceptional Quality  in Paternal Gift Farm | A remarkable opportunity within Paternal Gift Farm, one of Howard County’s most distinctive luxury communities. Set against picturesque views of the community pond and surrounding pastures, 13536 Paternal Gift Drive offers more than 8,000 square feet of beautifully crafted living space, 8 bedrooms, 6.5 bathrooms, 4 garage spaces, circular driveway, a detached carriage house, and an exceptionally versatile floor plan designed to accommodate the way today’s luxury buyers live, work, entertain, and gather. Custom built in 2001, the residence combines timeless architecture and substantial craftsmanship with a scale and flexibility that are increasingly difficult to find. Whether envisioned for multigenerational living, an expansive home office environment, extended family and guests, a car collection, or simply the desire for exceptional space, the property provides opportunities rarely available within the River Hill High School district. A circular driveway, professionally maintained landscaping, and a classic brick-and-stone exterior create an impressive arrival. Inside, a grand entry and staircase introduce expansive formal and casual living spaces, while solid cherry hardwood flooring, custom cabinetry, authentic stone finishes, quality millwork, and generously proportioned rooms reflect the quality of the home's original construction. At the heart of the residence, the well-appointed kitchen opens to an inviting great room centered around a dramatic stone hearth, with views extending toward the backyard, pond, and surrounding countryside. Covered porches and a flagstone patio provide additional spaces for outdoor dining, entertaining, or simply enjoying the peaceful setting. One of the home's most compelling features is its exceptional living flexibility. Primary suites are located on both the first and second levels, including a spacious main-level suite with a private sitting area, walk-in closet, and luxurious en-suite bath. The generously finished lower level features high ceilings and substantial additional space for recreation, entertaining, fitness, hobbies, or future customization. Beyond the attached two-car garage, a detached carriage house provides two additional garage bays and a finished upper-level suite; an outstanding complement to the main residence and an ideal setting for guests, a private office, studio, hobby space, or extended living. Together, the four garage spaces, carriage house, multiple bedroom suites, and expansive finished areas give this property a degree of versatility seldom found in a traditional estate home. The setting is equally exceptional. Paternal Gift Farm is an award-winning 123-acre community of just 29 luxury residences surrounded by rolling countryside. Residents enjoy seven professionally managed pastures with barn and field boarding opportunities, a private fishing pond, picnic area, and scenic 1.7-mile walking trail encompassing the neighborhood. This property occupies one of the community’s particularly attractive settings, with views across the pond toward pastures three, four, and five. Directly adjacent to Schooley Mill Park, the community also offers convenient access to extensive recreational amenities, including equestrian facilities and riding trails, athletic fields, renovated sports courts, playgrounds, and an eventing course. Few properties offer this combination of more than 8,000 square feet, eight bedrooms, dual primary suites, a detached carriage house, four garage spaces, pastoral water views, and one of Howard County’s most unique community settings. A comprehensive list of features and finishes is available upon request. The residence will be thoughtfully transferred to its next owner with a detailed orientation of the home's systems and operations.
#MDHW2068458

HIGHLAND

13536 PATERNAL GIFT DRIVE

8 Beds

6 Baths

8,336 Sq.Ft.

$2,500,000

MLS#: MDHW2068458

RARE OPPORTUNITY ON THE PRIVATE SIDE OF LAKE ANNA! This expansive waterfront property is anticipated to contain approximately 24 acres with roughly 1,400 feet of shoreline, subject to completion of the current boundary line adjustment. With waterfront extending along two sides of the property, the parcel offers an exceptional combination of acreage, shoreline, privacy, and potential. Whether envisioned as a private waterfront estate, family compound, or future development opportunity, the property provides a unique canvas in one of Lake Anna's most desirable settings. Enjoy the quieter waters and natural beauty of the private side while exploring the possibilities offered by this substantial waterfront tract. Final acreage, boundary configuration, and waterfront footage are subject to completion and recordation of the boundary line adjustment.
#VALA2010546

BUMPASS

Lot 7 MOODY TOWN ROAD

None Beds

None Baths

22.24 acres

$2,500,000

MLS#: VALA2010546

Welcome to Knolewood—a limited collection of 24 lots to build your dream home to your specifications! This is a rare opportunity to buy land in one of the nation's most prestigious new communities. Lot 15 is one of the 24 available lots! Buyers must use one of the HOA approved builders.  Please contact listing agent for more details and an appointment. Do not enter the property without permission.
#VAFX2179474

MCLEAN

Lot 15 KNOLEWOOD

None Beds

None Baths

0.83 acres

$2,500,000

MLS#: VAFX2179474
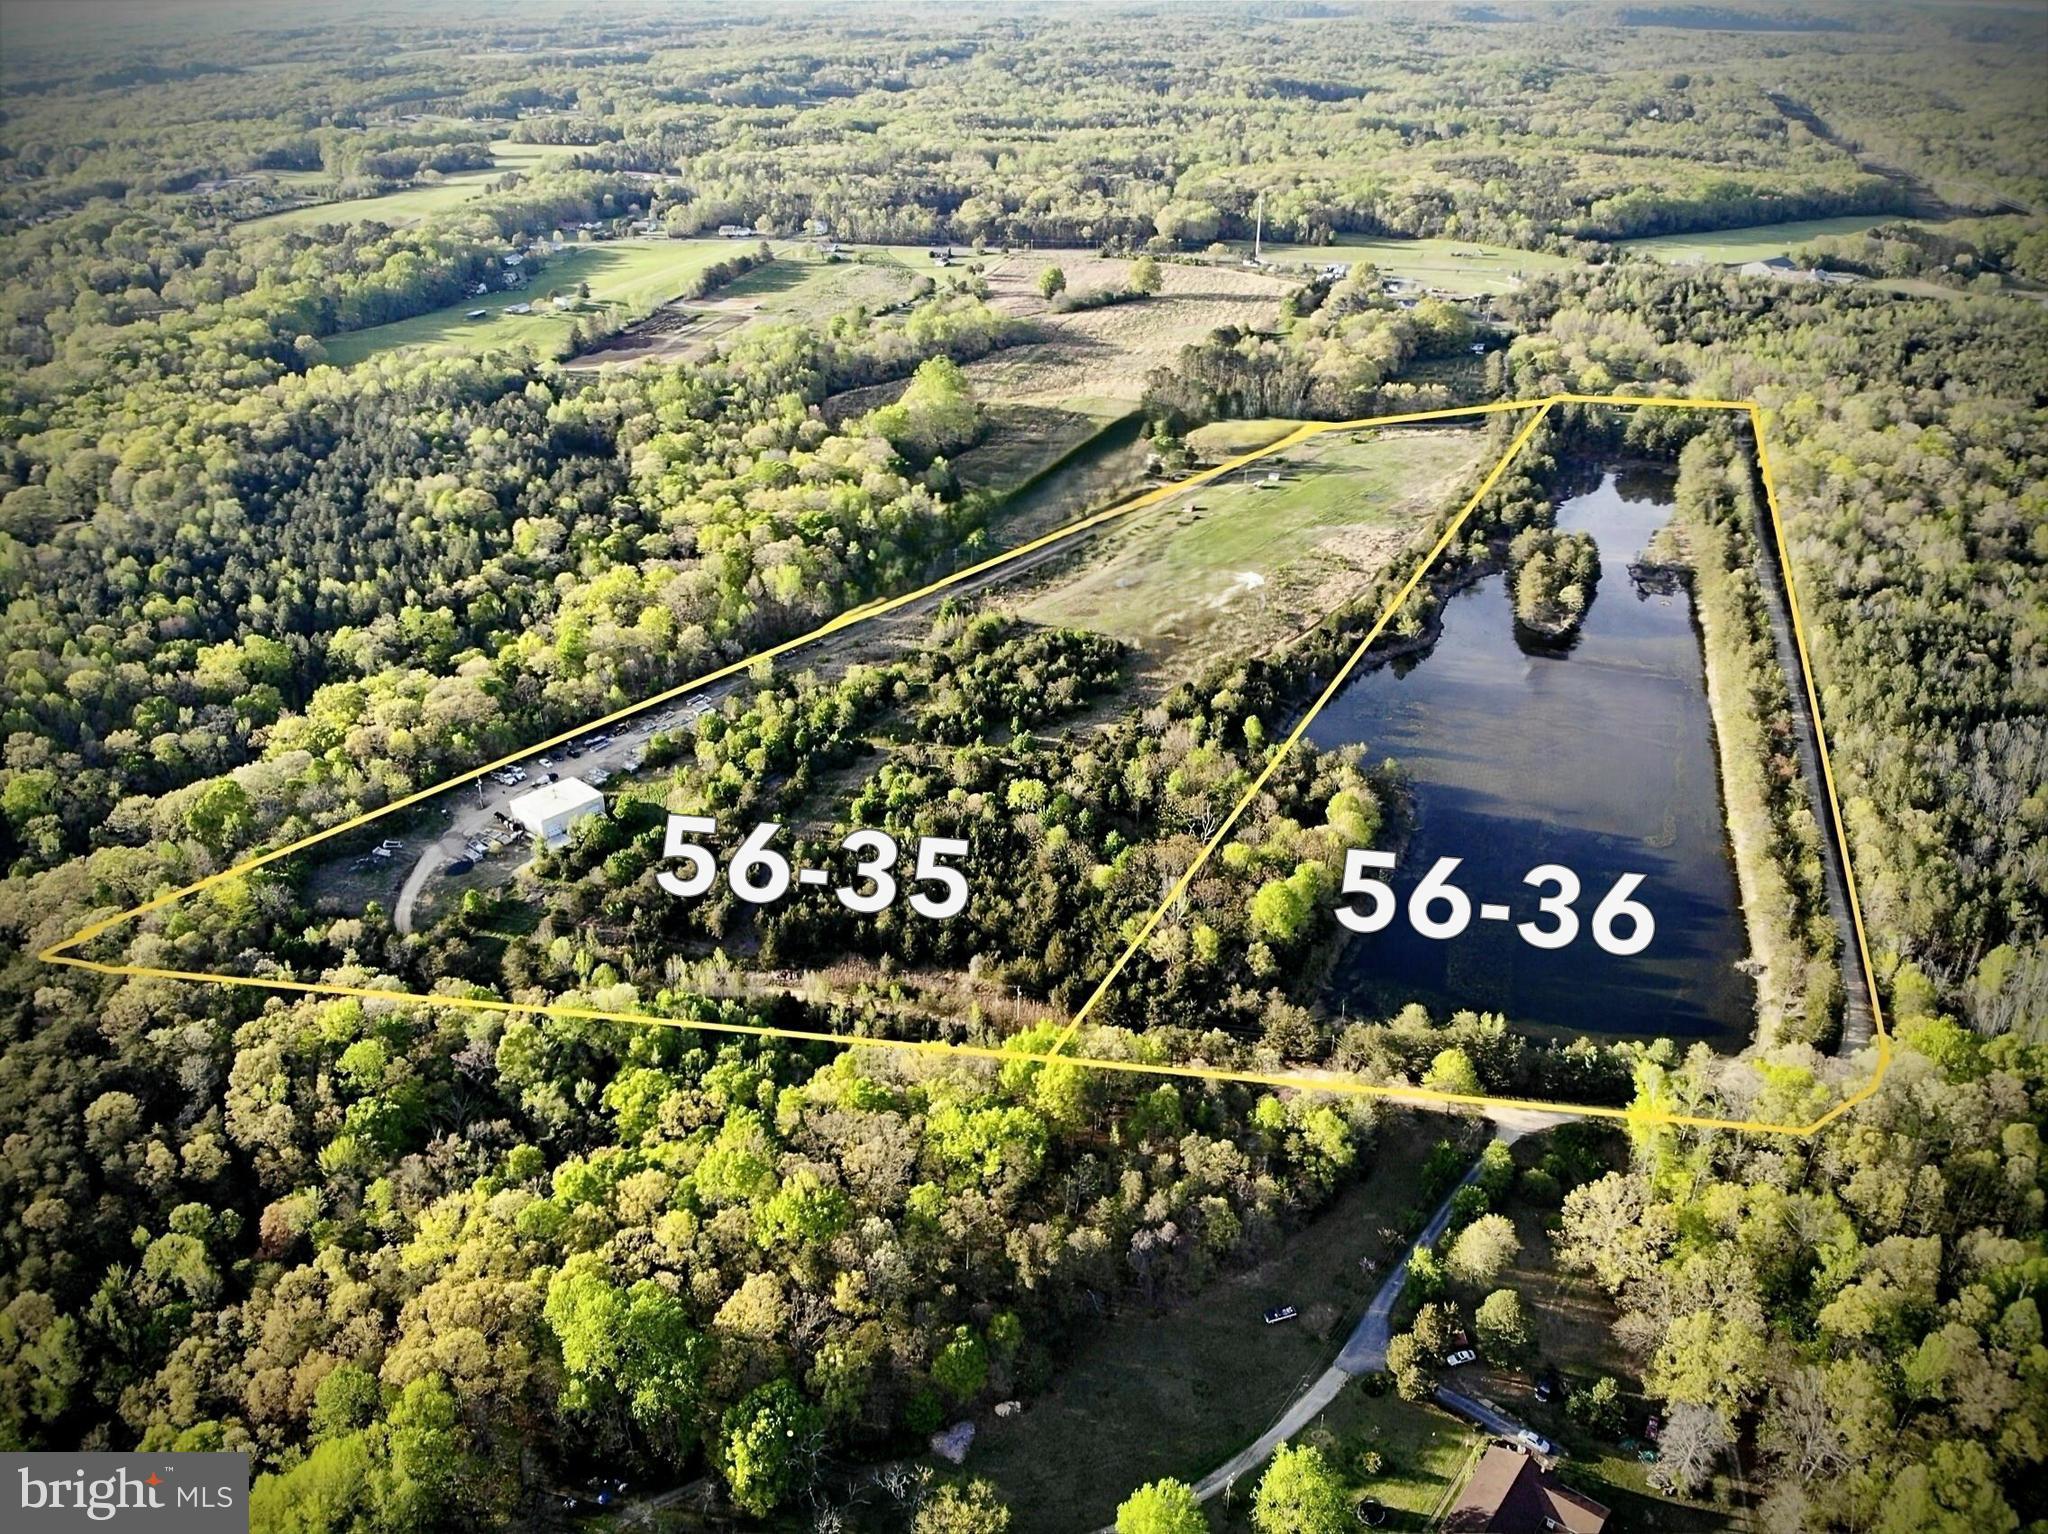
RARE  M-2 heavy industrial property located in Stafford , Virginia !!  Just 3 miles from Rt 17 / I95 corridor.
Building is over 3100 sqft with current lease through Feb 2026.  16+ acre pond  ( parcel 56-36 ) also included in the sale.
#VAST2035934

FREDERICKSBURG

125 PERRY WINKLE LANE

None Beds

None Baths

3,000 Sq.Ft.

$2,500,000

MLS#: VAST2035934
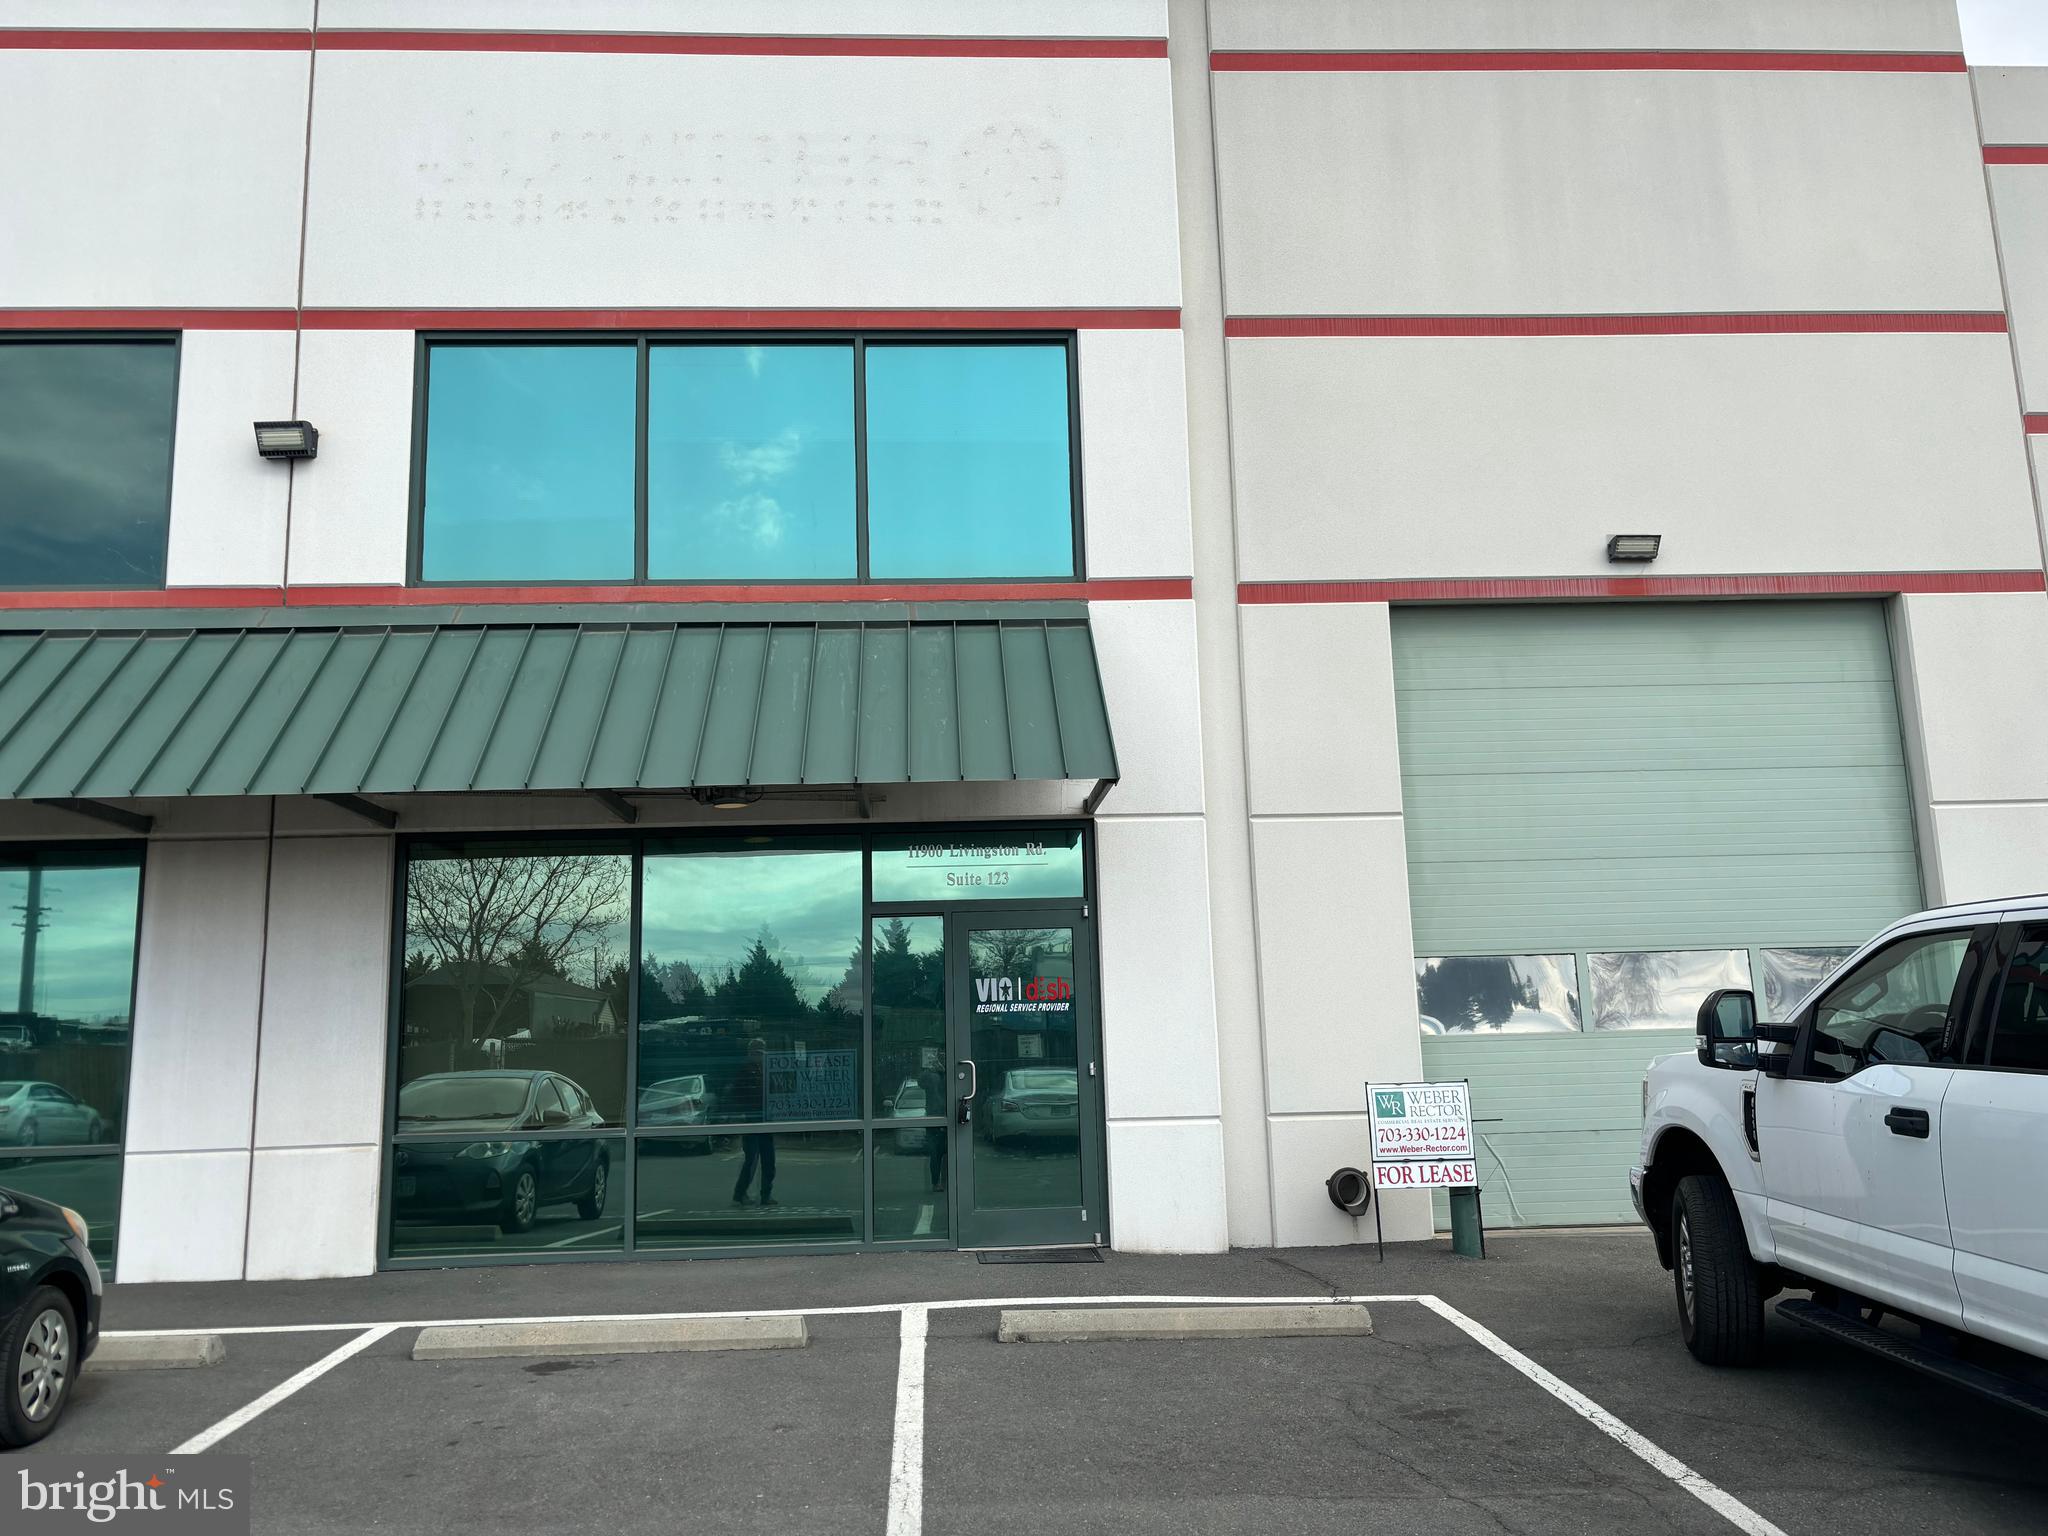
Heavy industrial office/warehouse unit with outdoor storage yard. Unit is 3,010 SF and consists of 3 offices, 2 bathrooms, 2 open areas, a kitchenette and 1 drive in door (12' x 14'). Reserved parking spaces plus private gated outdoor storage of 0.2102 AC (9,156 SF). M-1 zoning allows for many uses by-right including contractor/tradesman's shop, manufacturing, R&D and more. 
Currently leased through 7/31/27. Lease includes the option for a potential Purchaser to terminate with 90 days notice to Tenant upon sale of the property. Current rental income - $6,077/month NNN. Conveniently positioned unit with prominent visibility from Rt. 234 Bypass/Prince William Pkwy, boasting exposure to 39,000 vehicles daily! Accessible via Wellington Rd., with an additional 17,000 VPD. Just minutes away from Gainesville, Manassas, & Bristow, this prime location is nestled within a bustling industrial park and surrounded by fellow industrial users.
Tax records are for unit 123 only. Additional parcel 7596-39-6784.00
#VAPW2111104

MANASSAS

11900 LIVINGSTON ROAD

None Beds

None Baths

3,010 Sq.Ft.

$2,500,000

MLS#: VAPW2111104

Rezoned for 3 lots
Existing house to be demolished
#VAFX2343364

VIENNA

8801 JARRETT VALLEY DRIVE

None Beds

None Baths

1.68 acres

$2,500,000

MLS#: VAFX2343364

This valuable commercial property consists of 10.4 level acres that fronts two roads.  It is located on the corner of Blades Farm Rd and Sharp Rd. Blades Farm Rd runs parallel with RT 404 with a traffic light at the intersection of Rt 404 and Deep Shore Rd.  There is also access from Rt 404 to Sharp Rd.  The site is mainly open crop land, however it currently has a 1983 home on it.  The property is in the town limits and will require the buyer to hook up to town water and sewer. 
Sharp Rd has access to the Food Lion shopping center along with two banks and a Medical Center.  It also adjoins a large residential community and the Denton Elementary School to the back of the property.   To the left of the property is another Medical Center and Horizon Farm Credit Bank.  Across the highway you will find two car dealerships, Aldi’s, Petco, Dollar Tree, Verizon, Walgreens and of course Walmart, Dunkin Donuts, Taco Bell and Wendy's to name a few.
May be possible to divide.  A commercial property like this doesn't come along often!
#MDCM2007646

DENTON

1120 BLADES FARM ROAD

None Beds

None Baths

1,500 Sq.Ft.

$2,500,000

MLS#: MDCM2007646
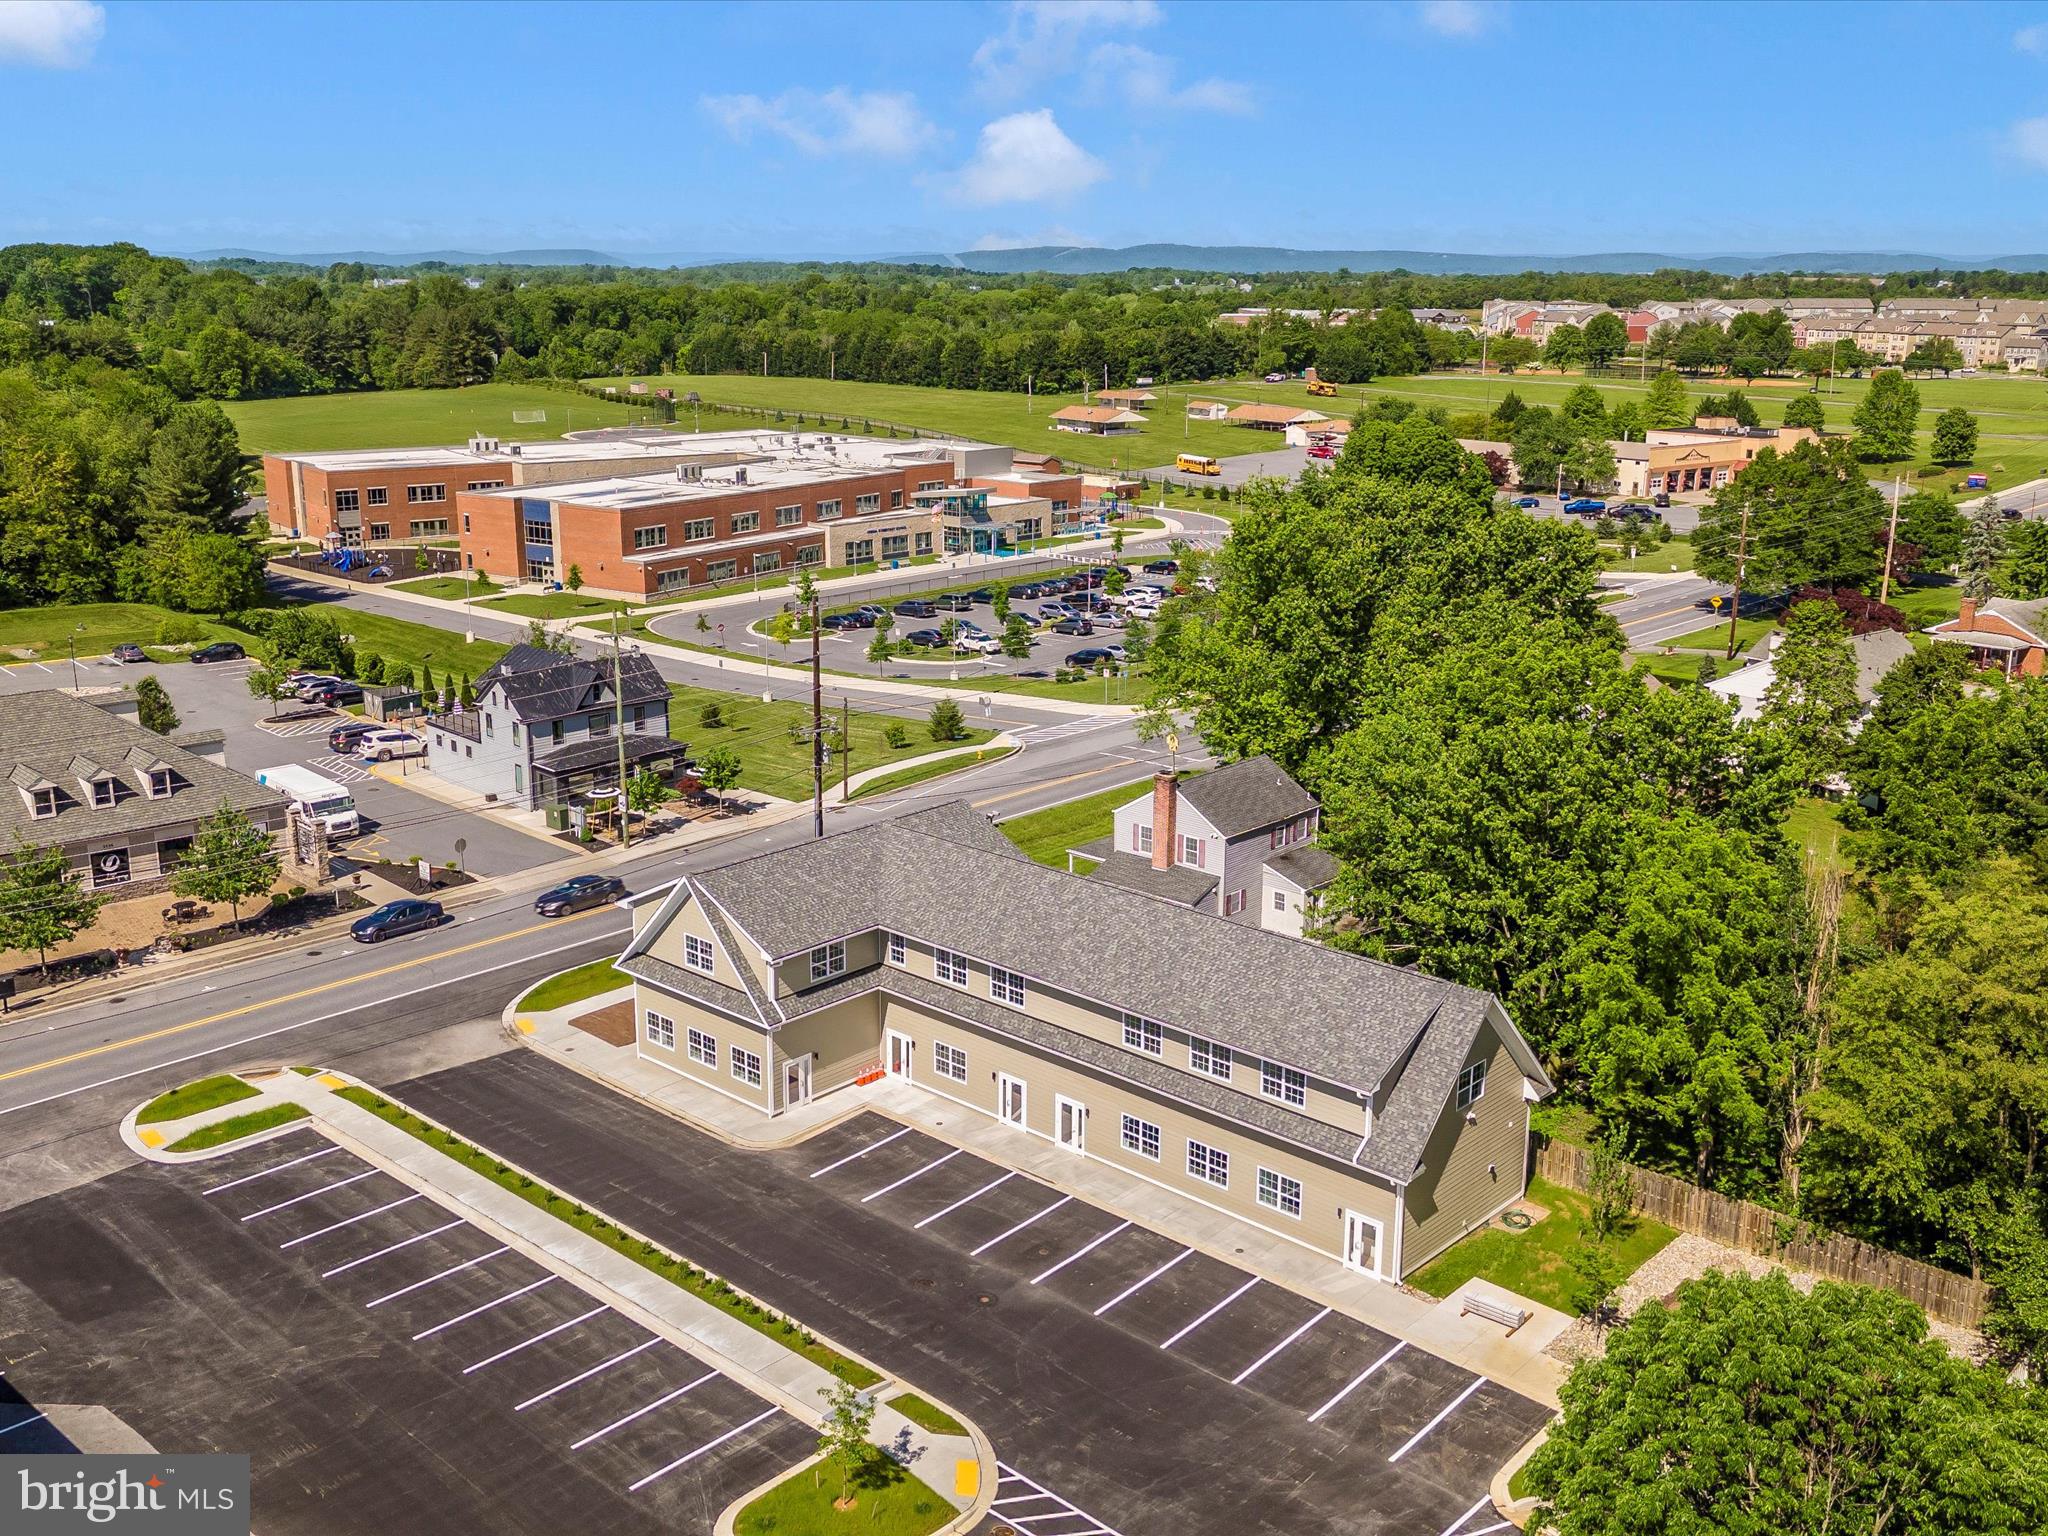
Professional Business and Retail suites right off 355 in Urbana.   Great signage right on 355.  Backs to the Villages of Urbana.  Easy access to 270.  Village Commercial Zoning allows for a large number of uses.
#MDFR2041410

FREDERICK

3535 URBANA PIKE

None Beds

None Baths

5,878 Sq.Ft.

$2,500,000

MLS#: MDFR2041410

1 ... 413 414 415 416 417 ... 666
* Listings identified with the FMLS IDX logo come from FMLS and are held by brokerage firms other than the owner of this website. The listing brokerage is identified in any listing details. Information is deemed reliable but is not guaranteed. If you believe any FMLS listing contains material that infringes your copyrighted work please review our DMCA policy and learn how to submit a takedown request. © 2024. First Multiple Listing Service, Inc.

Send a message

Message successfully sent.

Your message

What is 3 + 4 ?

Reason for contacting?

I agree to receive email communication and understand I can unsubscribe at any time.

I agree to be contacted by Charis Realty Group - Christine Issler, Broker via call, email, and text for real estate services. To opt out, you can reply 'stop' at any time or reply 'help' for assistance. You can also click the unsubscribe link in the emails. Message and data rates may apply. Message frequency may vary. Privacy Policy

Sign Out

Virtual Assistant

Would you like to take the next step with this property? We can help you schedule a showing or virtual tour, or send you more details.

Yes, I would like more information.

Thank You for Your Reply, One of Our Agents will contact you as soon as possible

No, maybe later.

Thank you, you can always contact me via email, phone number or through the contact form.

Realhub AI

Lucy - Your AI-Powered Realtor

Update Your Temporary Password

Personalize your search

Enter your email and we'll notify you immediately when new listings match what you're looking for.

or enter email address

Already have an account ? Login here

Continue your home search

I agree to receive communications and understand I can unsubscribe at any time.

I agree to be contacted by Charis Realty Group - Christine Issler, Broker via call, email, and text for real estate services. To opt out, you can reply 'stop' at any time or reply 'help' for assistance. You can also click the unsubscribe link in the emails. Message and data rates may apply. Message frequency may vary. Privacy Policy

Already have an account ? Login here

We use cookies

We use cookies primarily for analytics to enhance your experience. By accepting, you agree to our use of these cookies. You can manage your preferences or learn more about our cookies policy.