Properties

Browse or get in touch to schedule a walkthrough.

  • Nearby me
Price range

Popular Features

Community Features

Association

Property Features

Waterfront

View

Exterior Features

Interior Features

Style

10000 properties match your criteria

Updated 1 minute ago

E-Alert name
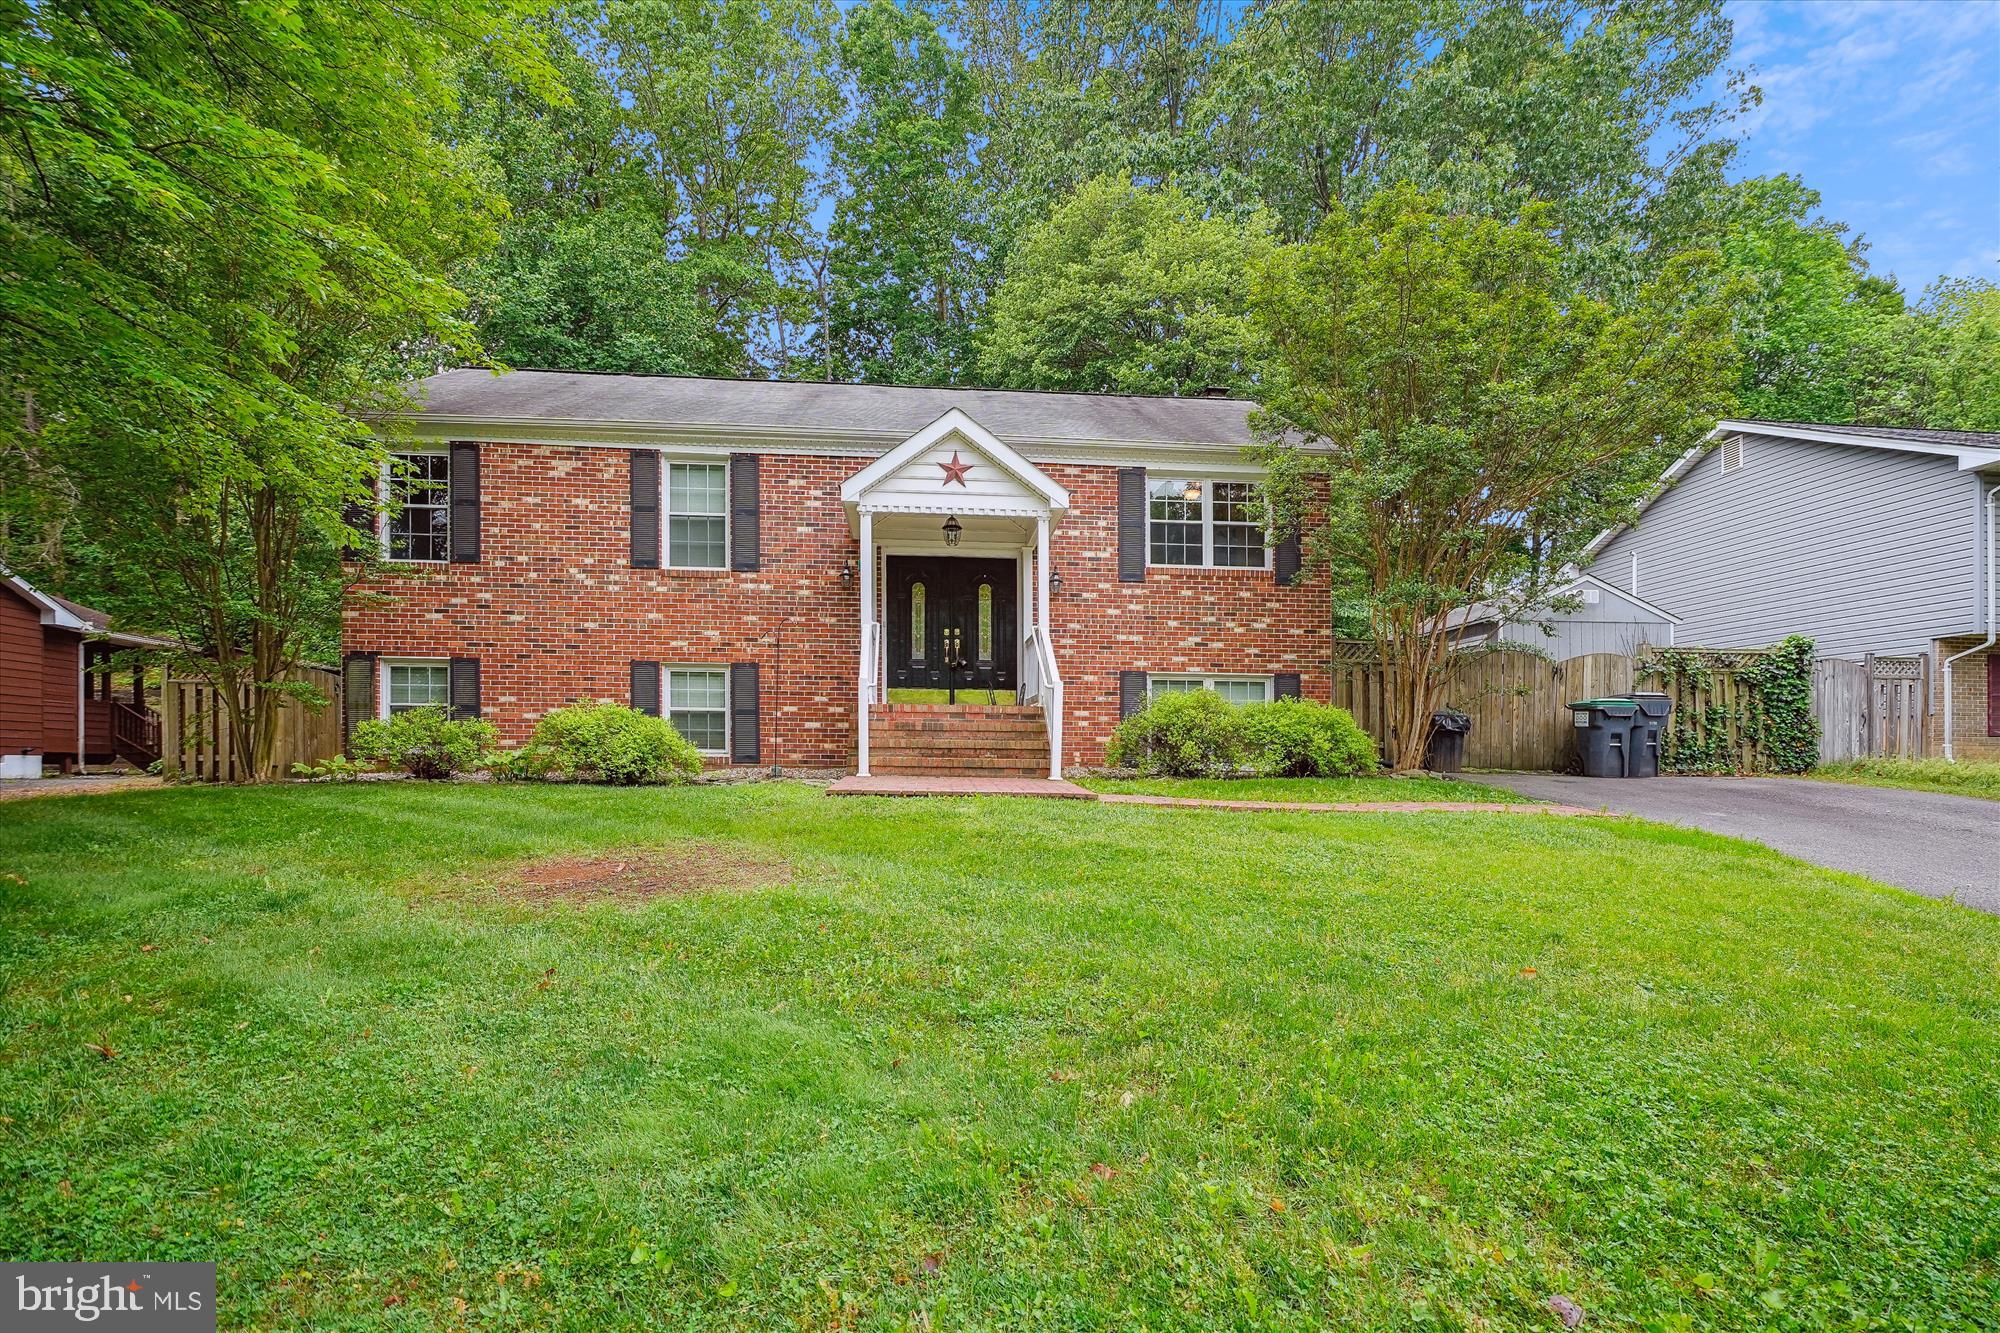
Beautiful 4-bedroom, 3-bath single-family home nestled in Stafford! The main level features gleaming hardwood floors that flow seamlessly throughout the spacious living areas. Enjoy cooking and entertaining in the gourmet kitchen, complete with ample cabinetry and a cozy eat-in dining space. A separate, open-concept dining and family room offers a warm and inviting atmosphere, with direct access to a large back deck—perfect for relaxing or hosting guests. You will find four generously sized bedrooms, including a comfortable primary suite and well-appointed bathrooms. The fully finished lower level boasts a large, versatile recreation room ideal for a home office, gym, media room, or play area. Additional conveniences include an in-home laundry area and plenty of storage throughout. This home offers both comfort and functionality in a prime location close to shopping, schools, and commuter routes.
#VAST2038576

STAFFORD

124 IVYWOOD DRIVE

4 Beds

3 Baths

2,464 Sq.Ft.

$2,900

MLS#: VAST2038576
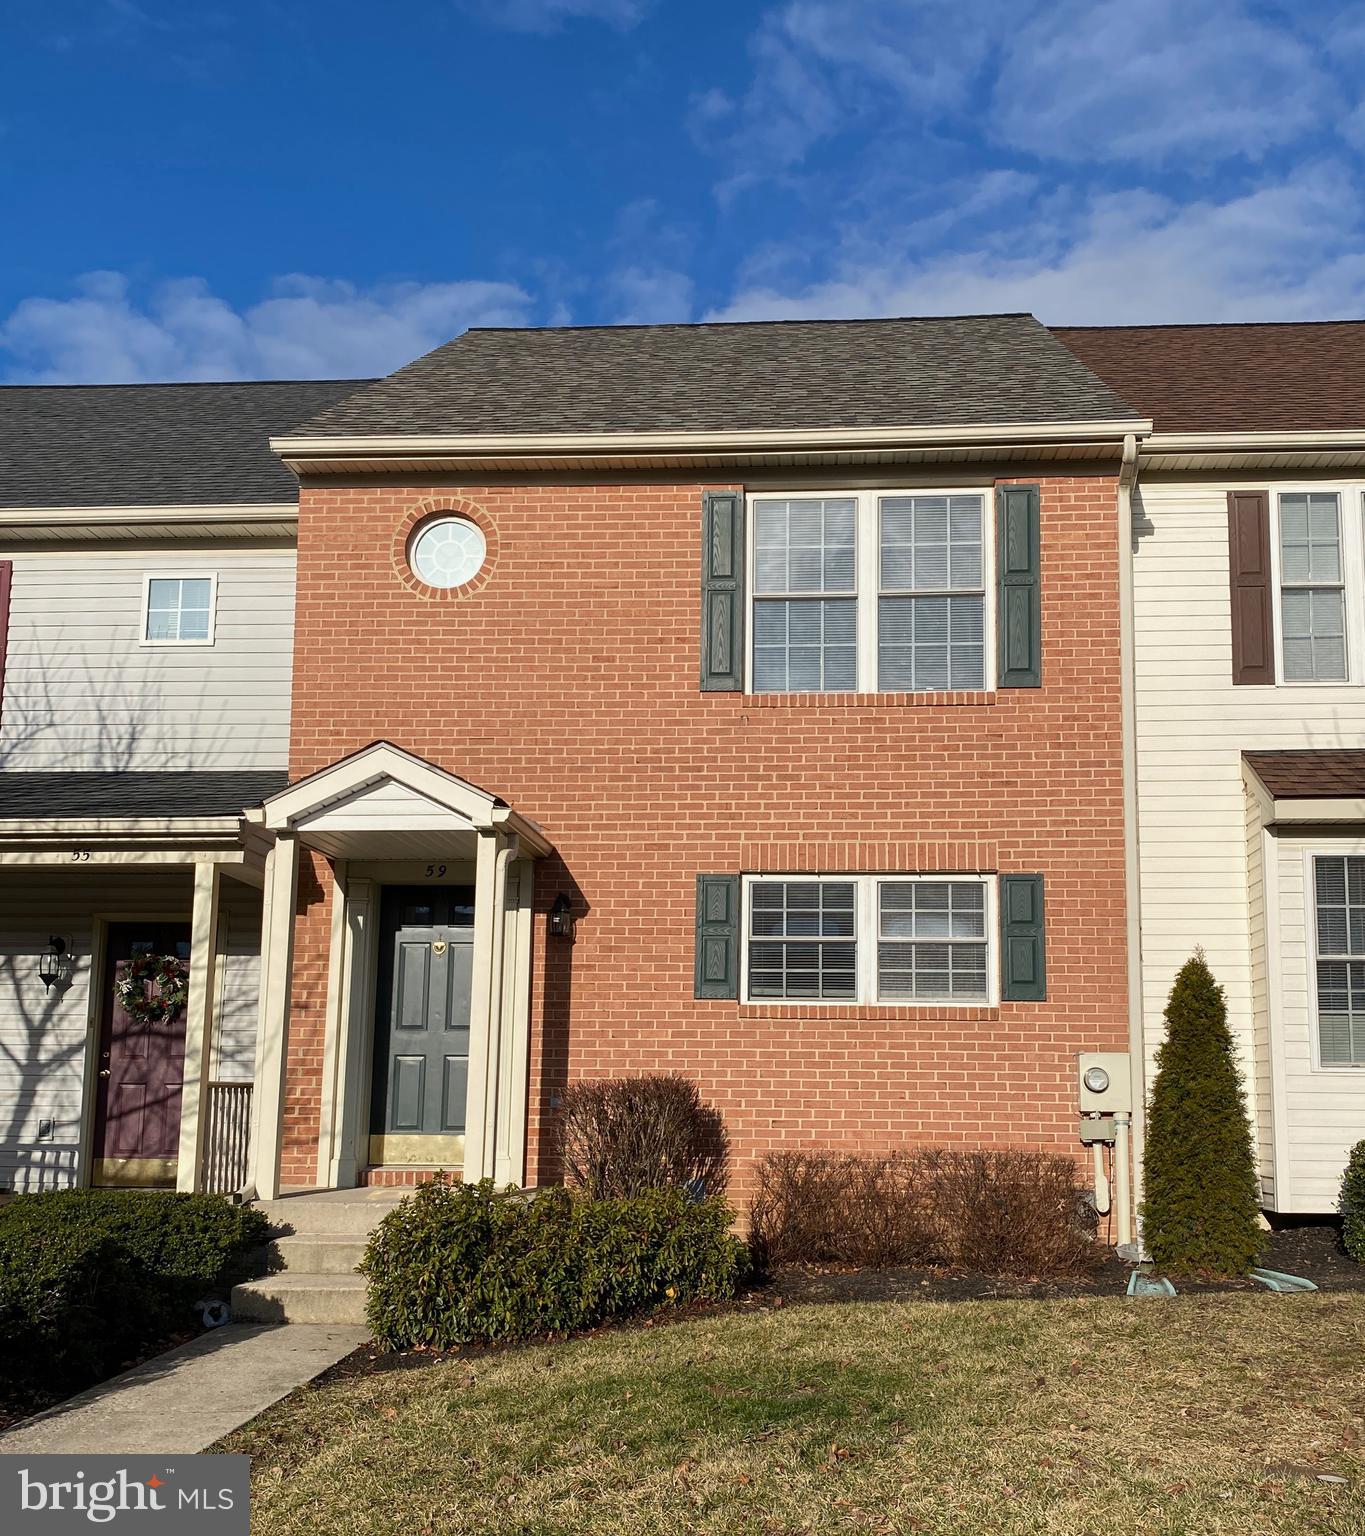
Open floor plan 3 bedroom, 2.5 bath townhome in the Hammond's Mill subdivision. Full, unfinished walk out basement provides plenty of storage. Lovely rear deck backs to wooded area for privacy. Close to I-81, shopping and medical care. Within walking distance to Spring Mills Schools. No dogs or snakes permitted. Up to 2 cats allowed with good references, $300, per cat, pet deposit and an additional $25, per cat, per month pet rent. 2 numbered parking spaces provided. Lawn care and routine HVAC filter replacement included. Residents are responsible for all utilities. No satellite dishes allowed. Gross monthly income of $4,500 or more, clean background check, good rental history and credit score above 600 required. Full month's rent due at move in - prorated rent due the following month.
#WVBE2039322

MARTINSBURG

59 MABEL LANE

3 Beds

2 Baths

1,360 Sq.Ft.

$1,500

MLS#: WVBE2039322
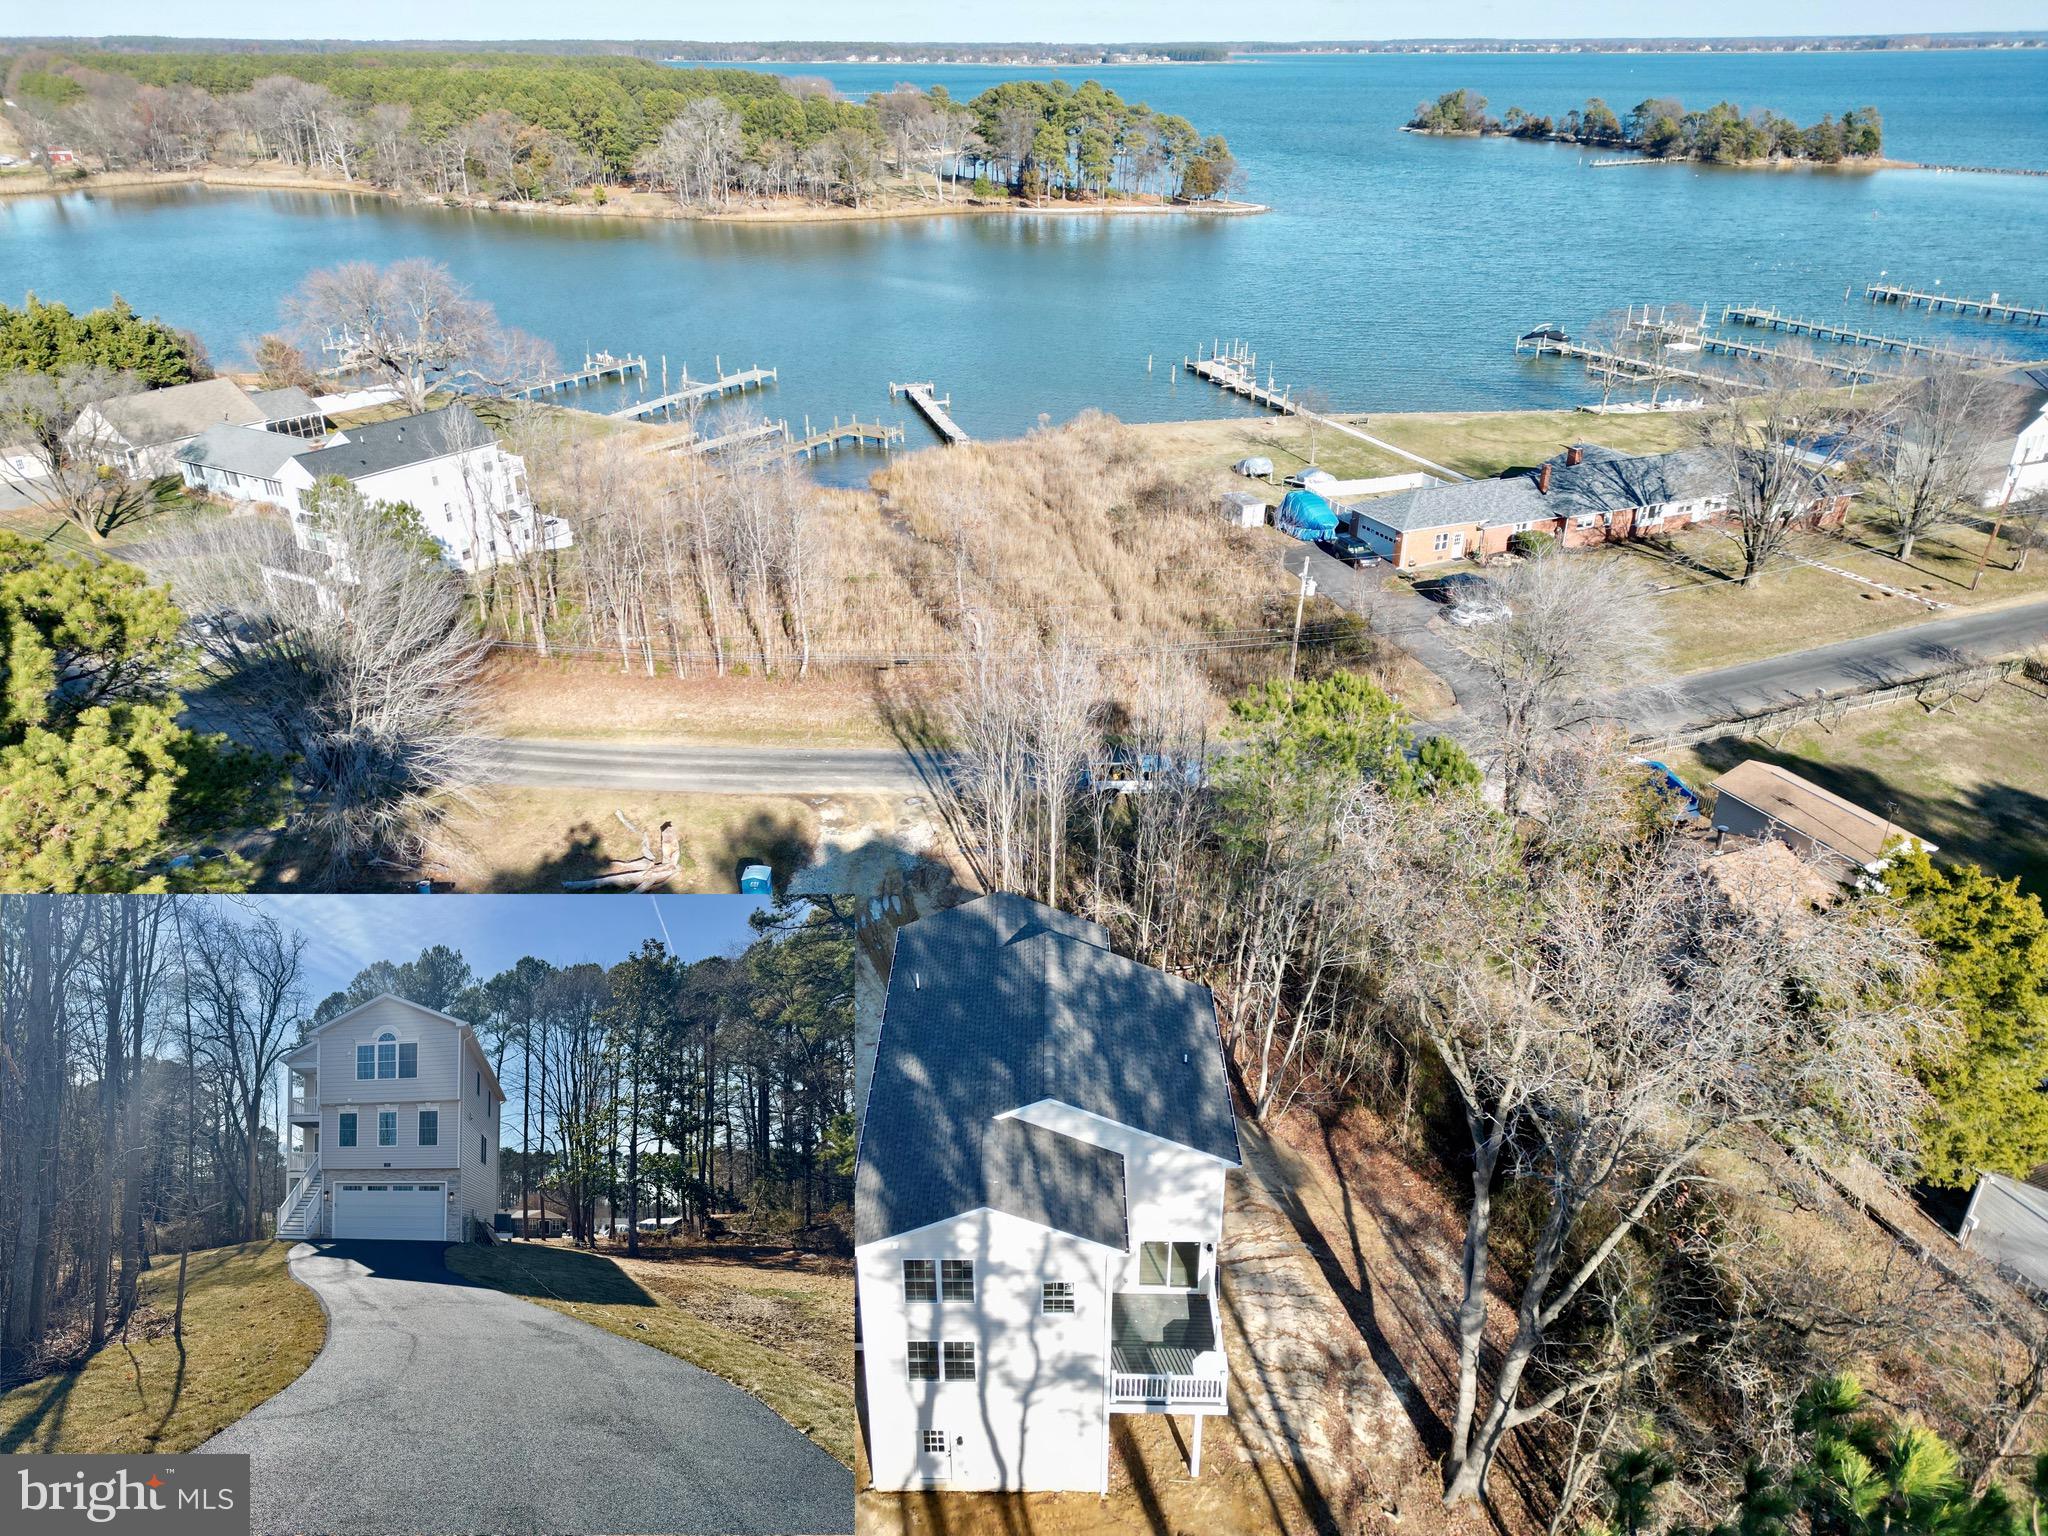
Coastal Elegance Near the Bay – New Construction on Kent Island 
Welcome to 135 Somerset Rd, where stunning views meet modern craftsmanship. This newly constructed Coastal-style home is situated on over half an acre with sweeping vistas of No Name Creek and Eastern Bay. This move in ready home is your chance to own a brand-new home with thoughtful design and premium features throughout.
✨ Property Highlights:
Spacious Lot: 0.56 acres with bay and creek views, tucked into a serene setting in Kent Island Estates.
Elegant Exterior: Eye-catching stonework, extensive trim details, and a welcoming front porch.
Oversized Garage: Attached 2-car garage with tall ceilings, fits a crew cab truck with 8’ bed! Includes two semi-conditioned rooms and an additional rough-in for a full bath—perfect for a workshop or additional living space.
Charming Interior Finishes: Full window trim with colonial headpieces, luxury vinyl plank and tile flooring, and vaulted ceilings in the primary suite.
Primary Retreat: Wake up to water views, a large walk-in closet, and a beautifully trimmed vaulted ceiling.
Deck Life: Three decks offer plenty of space to enjoy the outdoors and soak in the views.
Modern Kitchen: Featuring stainless steel appliances – dishwasher, microwave, electric oven/range, range hood, and exhaust fan.
#MDQA2011922

STEVENSVILLE

135 SOMERSET ROAD

4 Beds

2 Baths

N/A

$649,900

MLS#: MDQA2011922
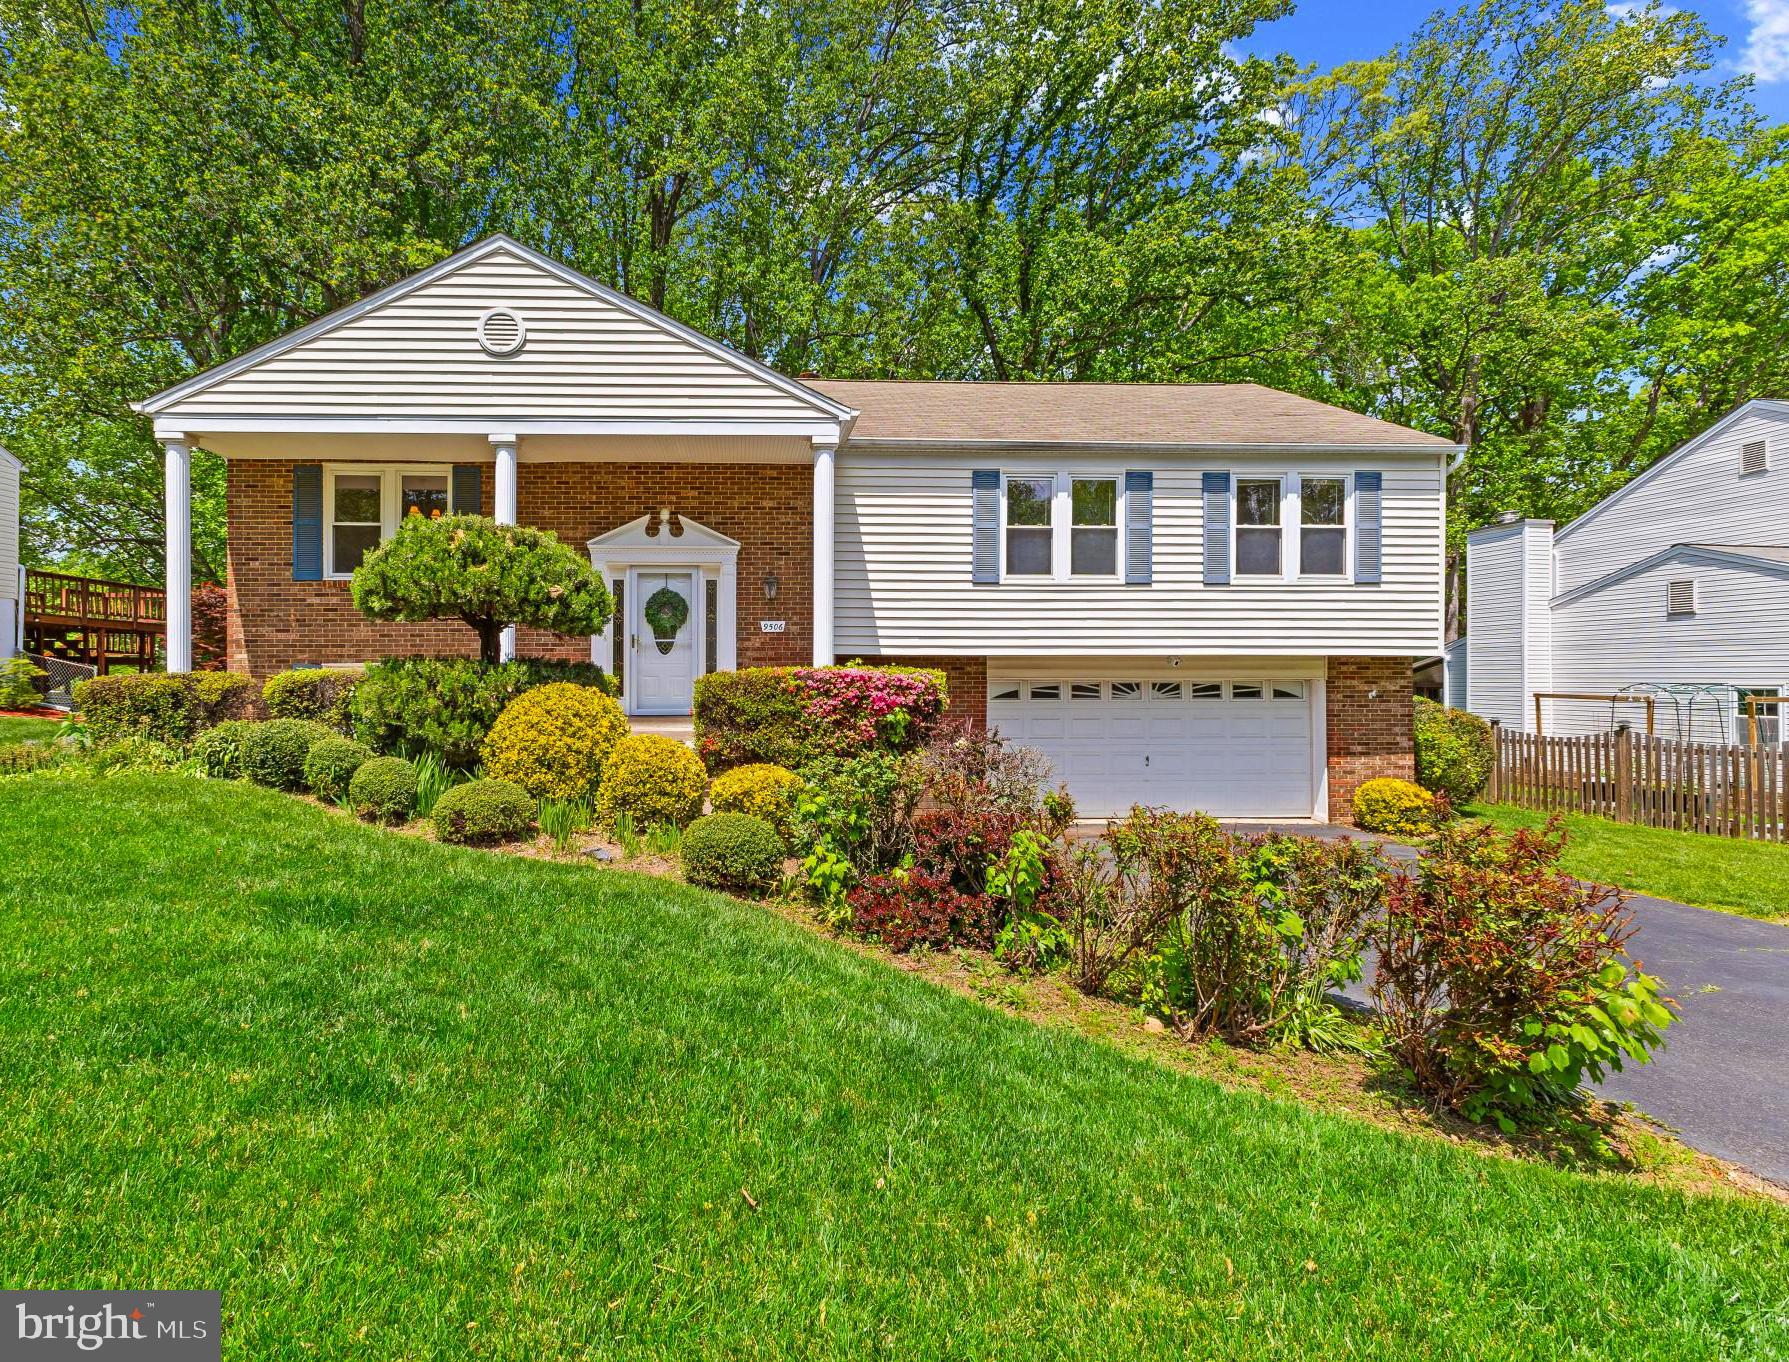
Think spacious, think neat, think heavenly sweet of  9506 Burning Branch Rd. in Burke, VA. A single family home that offers almost 3200 in total under roof square footage; a 2-car garage, and no HOA! Property is positioned in the award-winning Lake Braddock School District and the sought-after Cardinal Glen community. The neighborhood in any direction is suburban perfection; push your stroller, walk your dog, or ride your bike. ------------------------------------------------------------------------------------------------------------

Set on a beautiful .23-acre lot, the backyard is your own private park. It immediately invites you to imagine cozy evenings with marshmallows roasting over the flames, while the sweet scent of s’mores lingers in the breeze. Whether you're unwinding with a glass of wine, hosting a barbecue, or enjoying a good book, the fully fenced rear yard is an absolute delight. This home is more than just a place to live—it's a wonderful haven where you'll create lasting memories.---------------------------------------------------------------------------

The property is being sold “as is”; though, once inside, you will discover that true gracious living is yours! The kitchen was marvelously and impressively remodeled in 2021 and the open-concept will instantly flow seamlessly into your heart. The property includes four generously-sized bedrooms and three full baths! The lower level offers a fireplace and an amazing additional living area—ideal for a family room and home office or gym. Property has a newer electrical panel (2022) . An electric car charging station was added in 2022.  New backyard fencing and garage storage cabinets were added in 2019; new siding/gutters (2017), newer HVAC and water heater (2015),  roof (2011). ---------------------------------------

The bliss continues, the property is situated along an extension of the Liberty Bell Trail, instantly connect to paths that weave throughout all of Fairfax County. This is a cyclist's dream, whether on-road or off, with mountain bike trails just a quick 3-minute ride up the road. From hiking to biking to running, all of it is easily accessible without ever needing a car. ------------------------------------------------------------------------

There is more! Property is located close to 495, 495 HOT lane, Fairfax County Parkway, VRE stations (2), slug line, FFX Connector bus (306 Pentagon/GMU line), Metro bus stops (18K Pentagon), & commuter parking. Military installations are approximately 14-16 miles & NVCC and GMU are less than 5 miles from the home. Further, there is a multitude of shopping, recreational areas, and services, to include Safeway, Lidl, Walmart, several libraries, two post offices, Audrey Moore Rec Center, Lake Accotink Park and Burke Lake Park. Home is located approx. 2.8 miles from the Bunnyman Brewery and approx. 7.5 miles from the charming, small town of Clifton, where one can enjoy local shops, an historic downtown, scenic hiking, and Paradise Springs Winery.
#VAFX2237624

BURKE

9506 BURNING BRANCH ROAD

4 Beds

3 Baths

3,132 Sq.Ft.

$830,000

MLS#: VAFX2237624
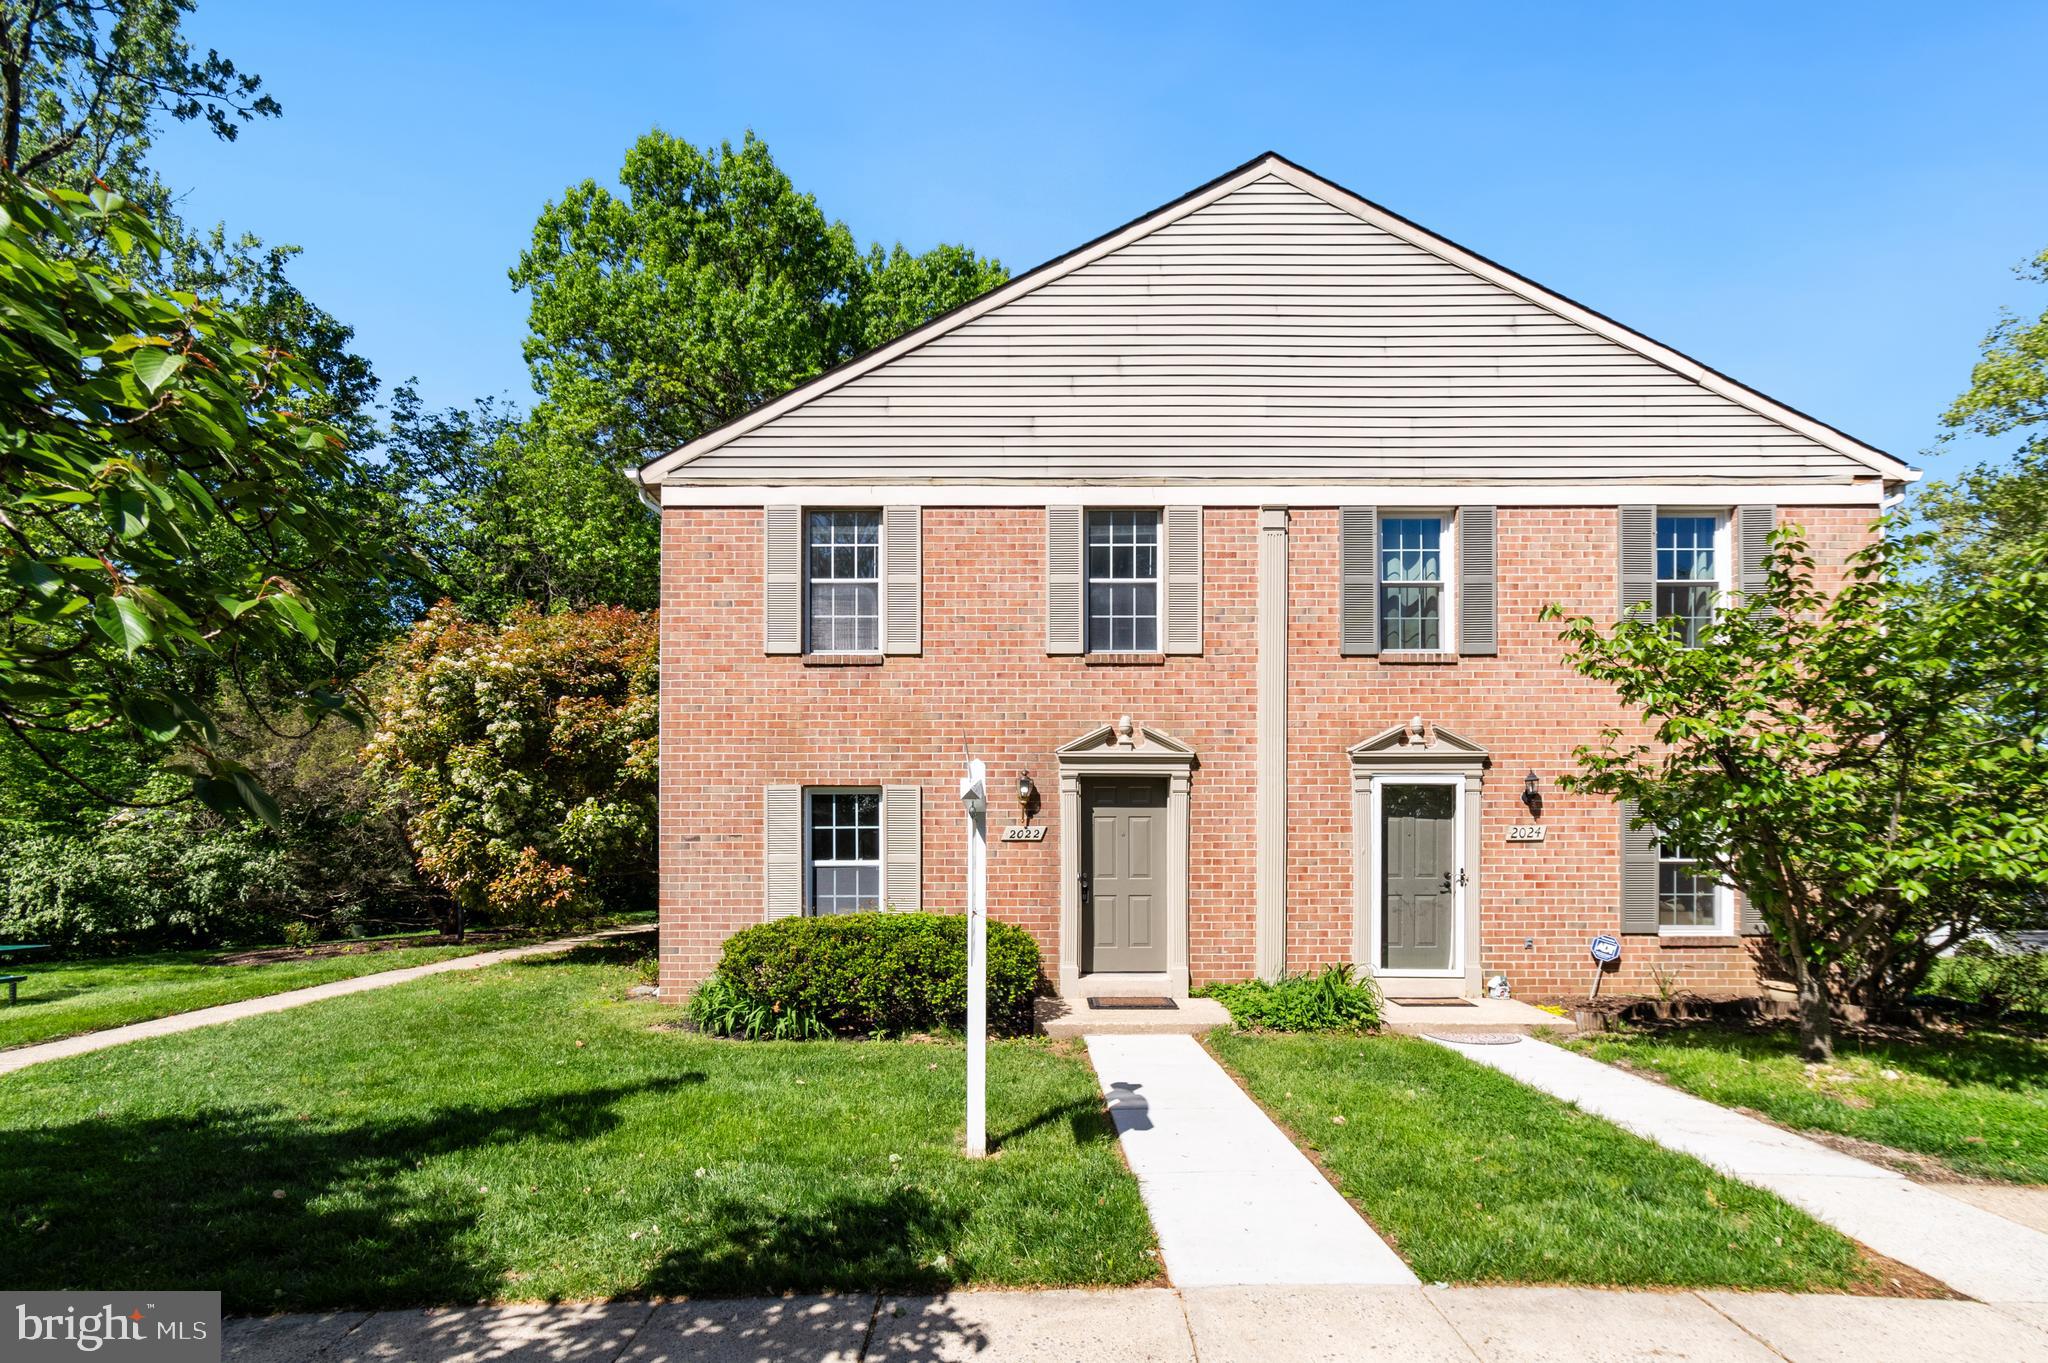
Offer deadline May 5, at 12pm. Renovated townhouse in the sought-after Forest Estates community. Features include brand-new luxury vinyl plank flooring on the main level, new kitchen cabinets, stainless steel appliances, granite countertops, and recessed lighting. The second level features three spacious bedrooms with brand-new carpeting and a full bathroom.
#MDMC2177936

SILVER SPRING

2022 FLOWERING TREE TERRACE

3 Beds

1 Baths

1,120 Sq.Ft.

$389,900

MLS#: MDMC2177936
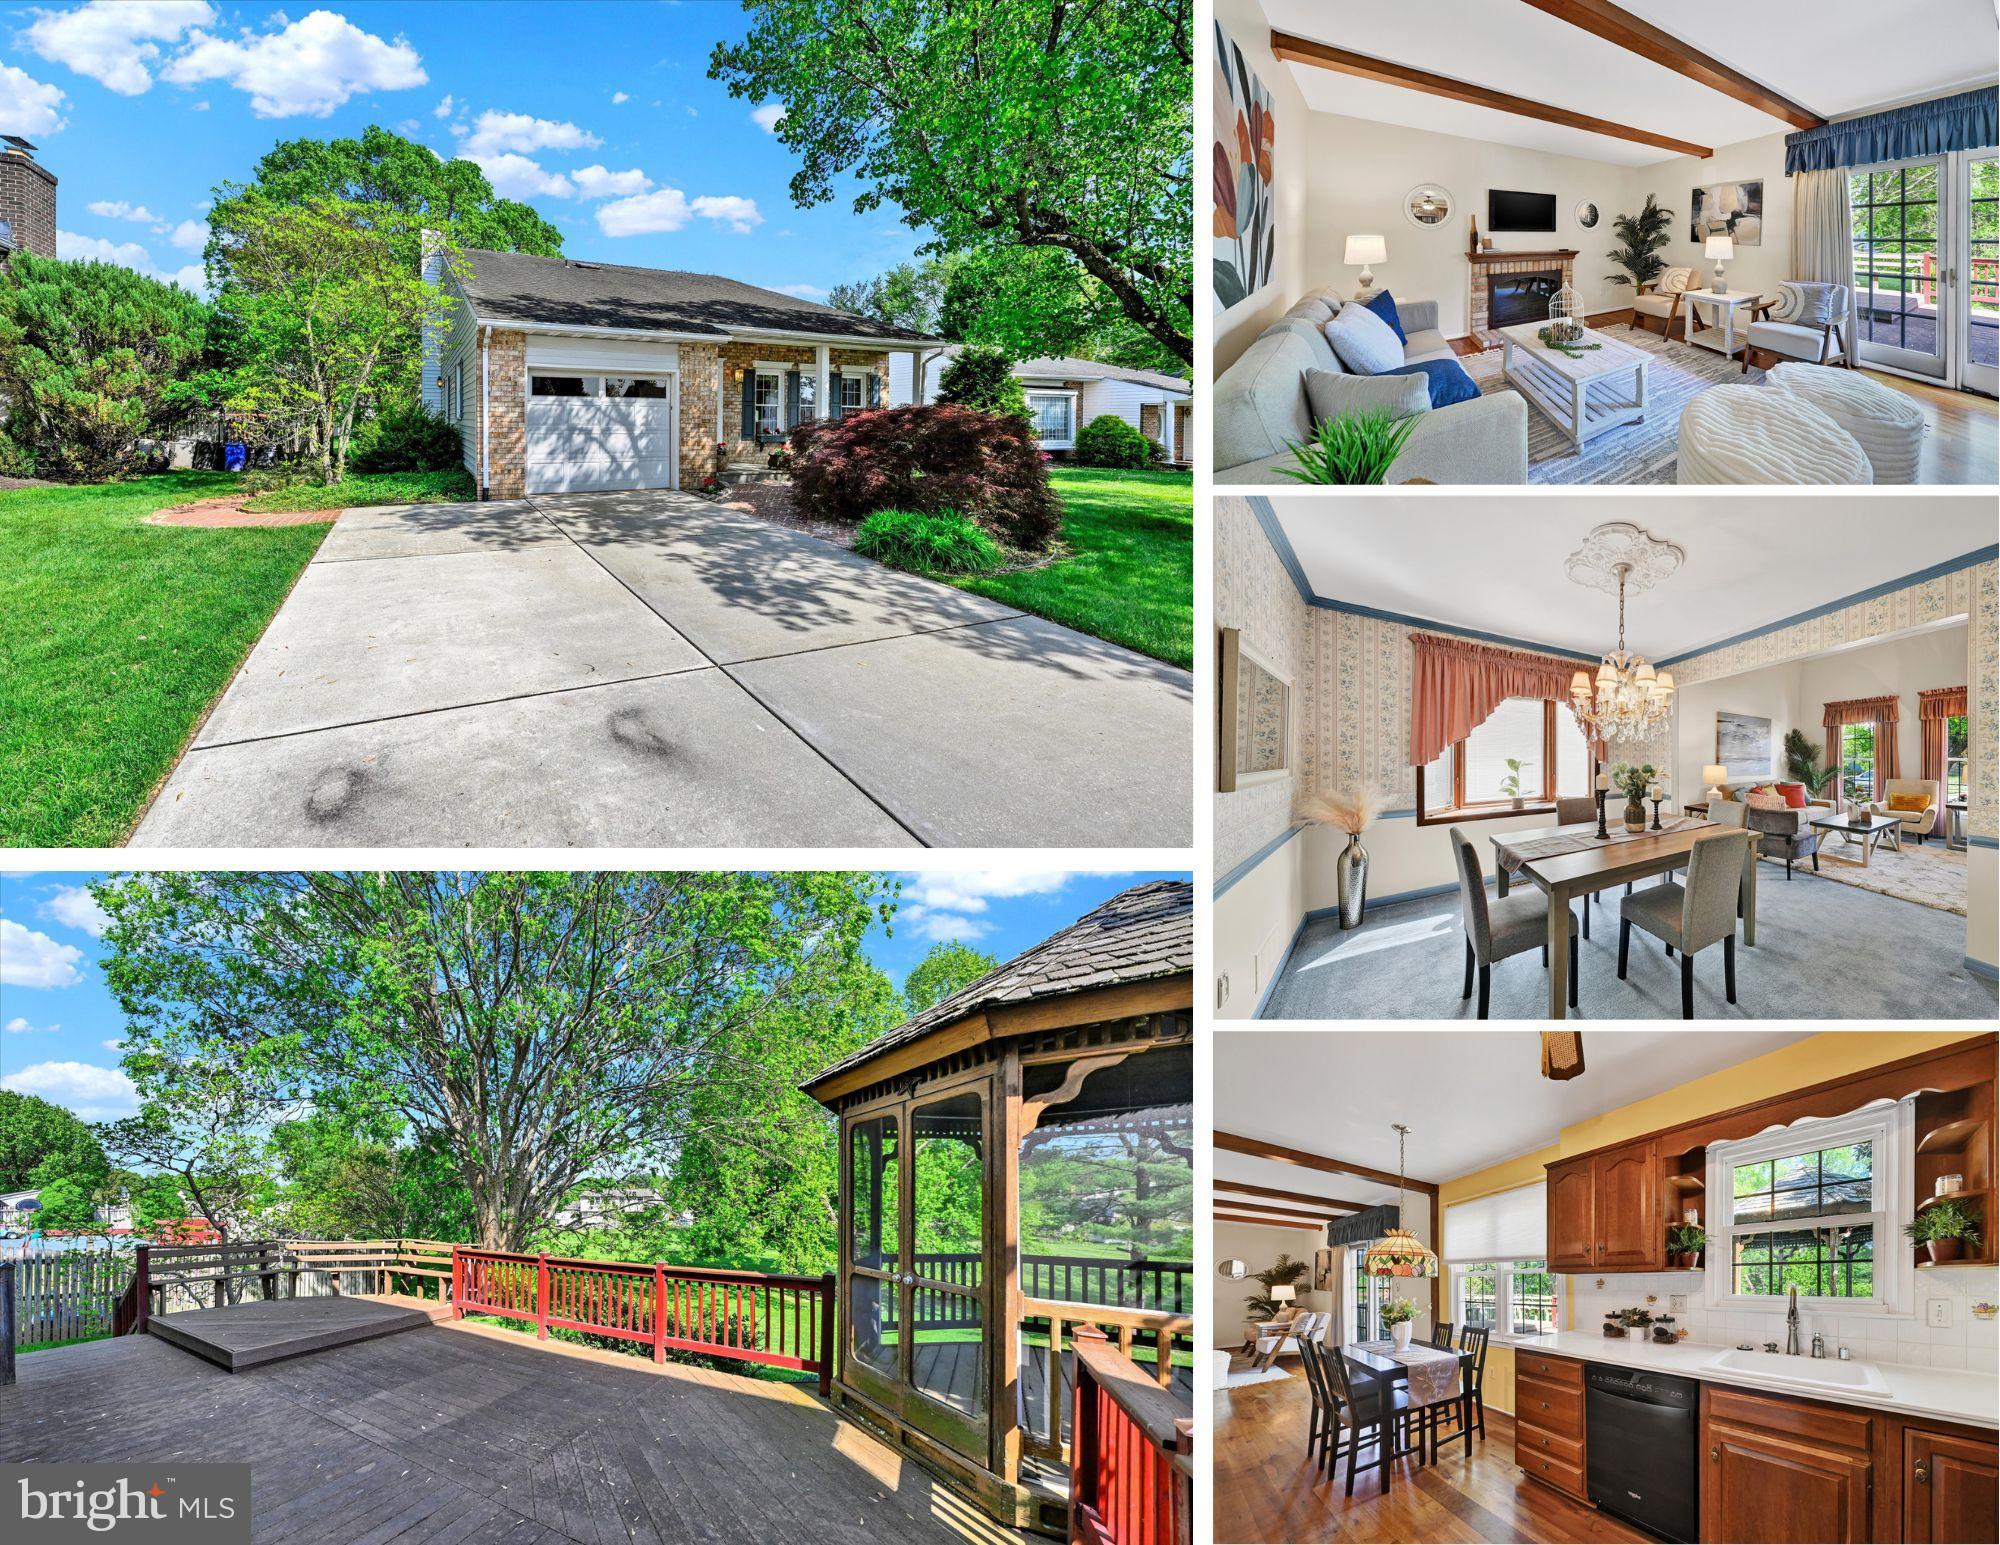
OPEN HOUSE CANCELED.  Welcome to 9115 Kilbride Road – Vintage Charm, Endless Possibilities!  Don’t Judge This Book by Its Curb Appeal – 9115 Kilbride Is Packing Serious Space Inside!

If you've ever flipped through a 1980s Home Interiors catalog and thought, "Now this is living!" — your dream time capsule has arrived. 9115 Kilbride Road is a classic Nottingham colonial, brimming with retro flair, solid construction, and a layout that just makes sense.

The main level welcomes you with a formal living room featuring dramatic vaulted ceilings — bright, open, and ready for your personal touch. You'll also find a traditional dining room (perfect for Sunday dinners), a spacious eat-in kitchen adorned with a Tiffany-style lamp and decorative stained-glass cabinetry that proudly says, “We were fancy before it was trendy.” Cozy evenings await in the family room with a gas fireplace, perfect for relaxing after a long day. Thoughtful extras like a powder room and a built-in dog-washing station mean even Fido gets the royal treatment.

Upstairs, you’ll find four generously sized bedrooms, including a primary suite featuring a private bath and professional closet organization systems — perfect for keeping your wardrobe looking sharp without lifting a hammer. The full hall bath serves the additional bedrooms with ease. Yes, the blue carpeting and vintage wallpaper are alive and well — but don’t let that scare you. A weekend, a paintbrush, and a little sweat equity will have this home feeling fresh, modern, and completely your own.

The lower level is currently unfinished — a blank canvas ready to become your dream gym, home theater, office, or ultimate hobby hideaway. Flexibility is the name of the game here.

Out back, the older composite deck and gazebo have hosted their fair share of memories and are ready for their next act. The deck overlooks an expansive, park-like community green space, offering wide open views without the weekend mowing marathons.

Solid, charming, and packed with potential, 9115 Kilbride Road is ready for its next chapter. Bring your imagination, roll up your sleeves, and breathe new life into this classic beauty.
#MDBC2125810

BALTIMORE

9115 KILBRIDE ROAD

4 Beds

2 Baths

1,964 Sq.Ft.

$425,000

MLS#: MDBC2125810
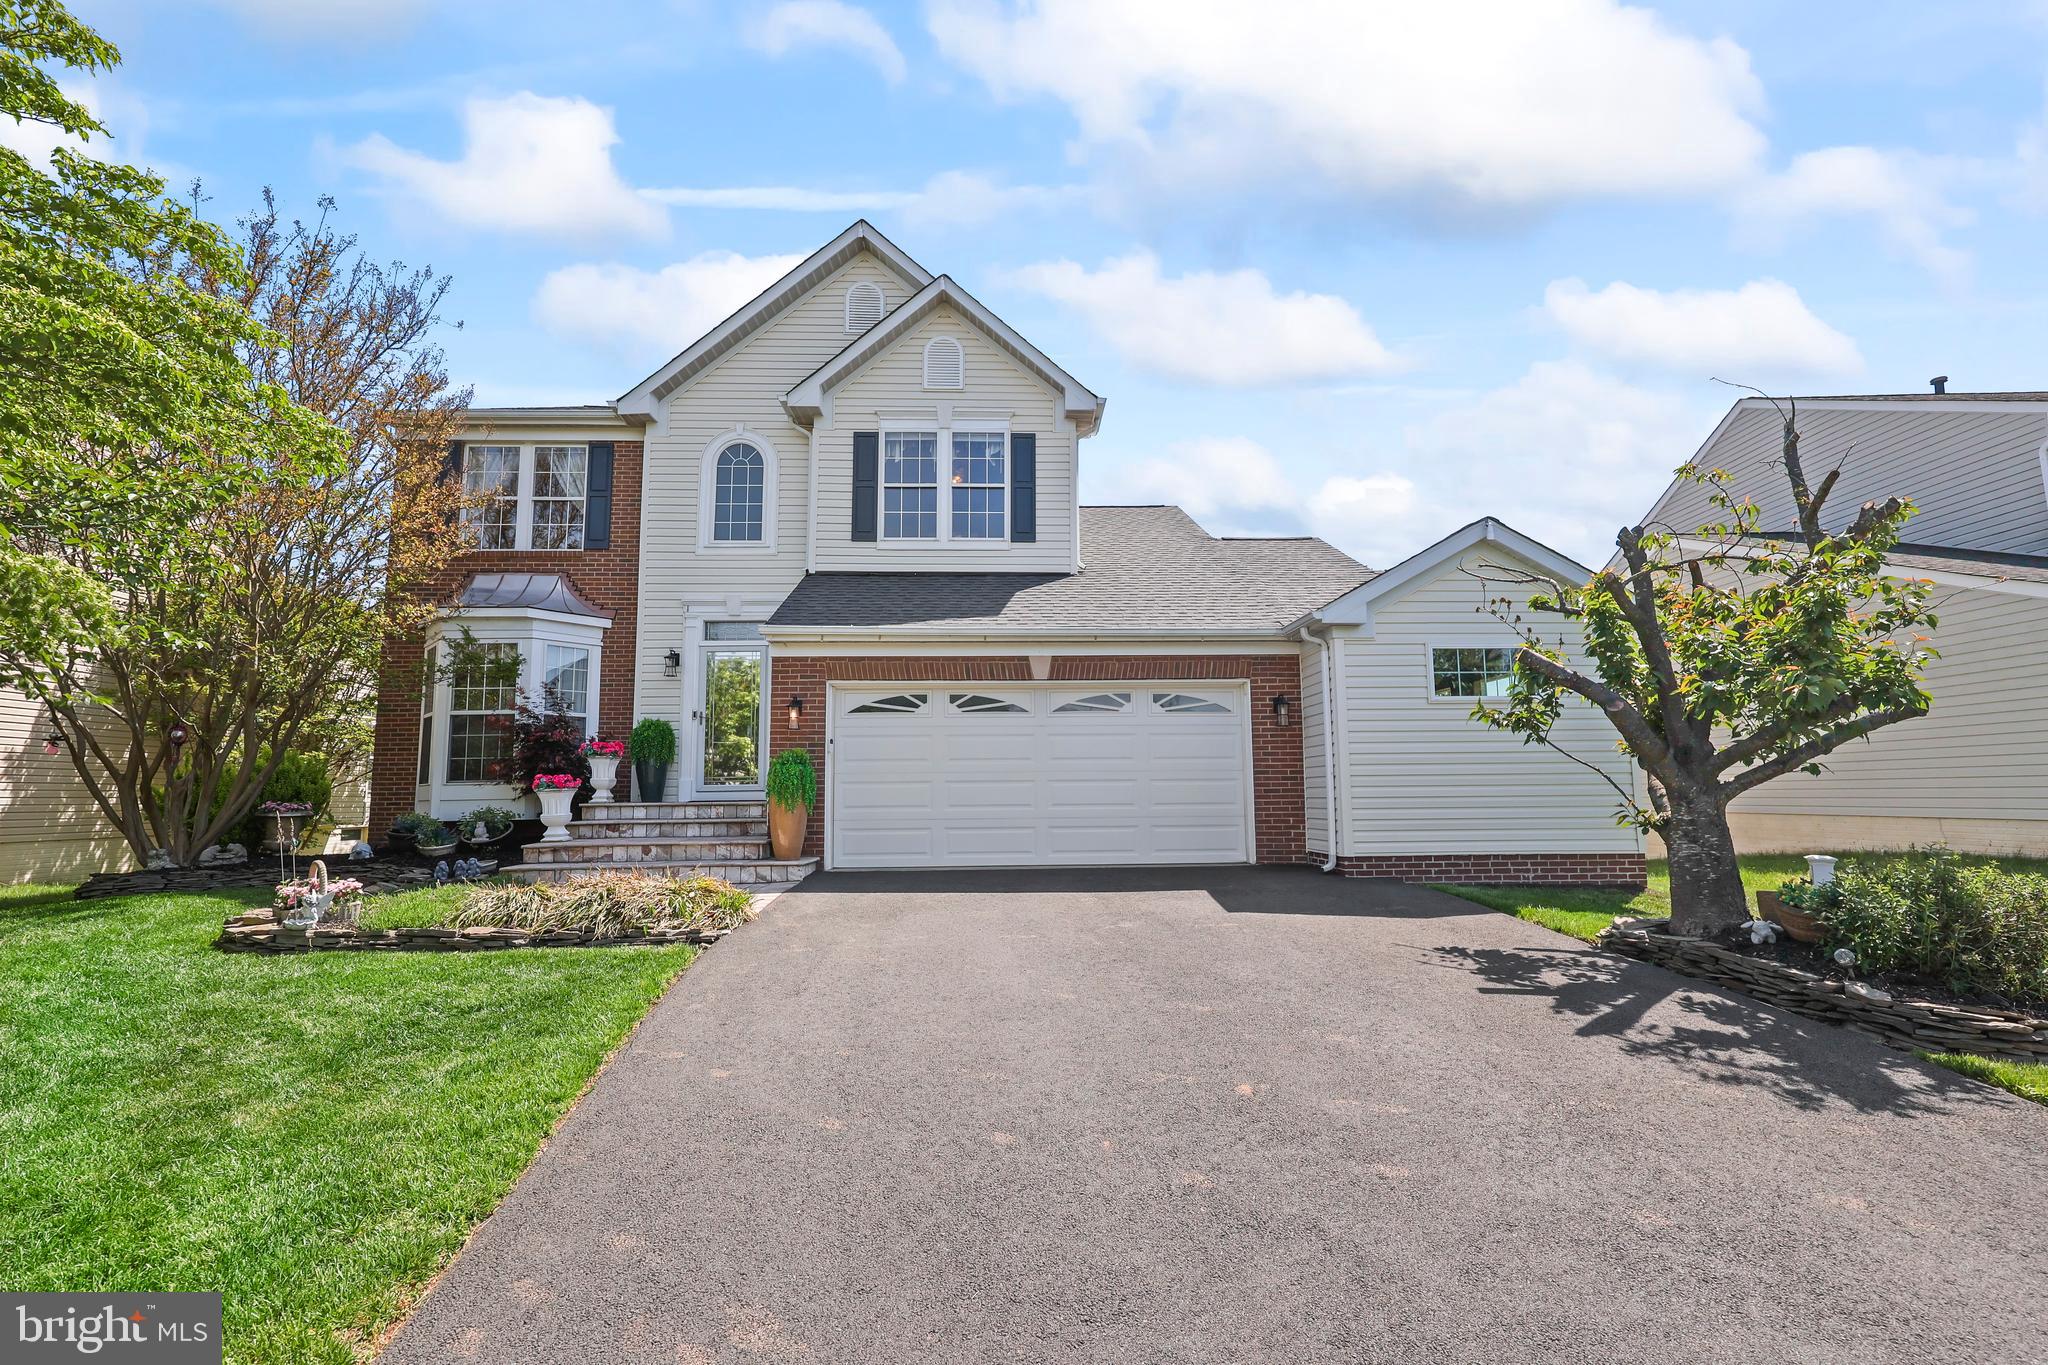
OFFER DEADLINE, 5/5/25, MONDAY 7PM!!

Welcome to this beautifully updated single-family home offering 3 finished levels, 4 bedrooms, 3.5 bathrooms, and an extended 2-car garage! Nestled in the heart of Ashburn Village, this home features custom upgrades throughout. A charming travertine tile front porch leads into a bright two-story foyer.
The main level boasts spacious formal living and dining rooms with upgraded wood laminate flooring and custom paint. The gourmet kitchen includes a center island, granite counter-tops, backsplash, stainless steel appliances, upgraded 42” cabinetry, and a breakfast area that opens to the cozy family room with a gas fireplace. Step outside to a stunning, covered porch and deck—ideal for outdoor entertaining.
Upstairs, you’ll find 4 bedrooms and 2 full baths, including a primary suite with a walk-in closet and en-suite bath. The fully finished lower level features luxury vinyl plank flooring, a large rec room, a third full bathroom, and a versatile den/office. Walk out to a beautifully landscaped, fenced-in backyard with a spacious paver patio and in-ground irrigation. Recent Updates include Roof (2019), Water Heater (2021), HVAC (2023).  Enjoy the great amenities of Ashburn Village, including the Sports Pavilion, indoor and outdoor pools, tennis courts, miles of trails, and more. Conveniently located minutes from shopping, dining, and One Loudoun!
#VALO2093526

ASHBURN

20740 RAINSBORO DRIVE

4 Beds

3 Baths

2,928 Sq.Ft.

$929,999

MLS#: VALO2093526
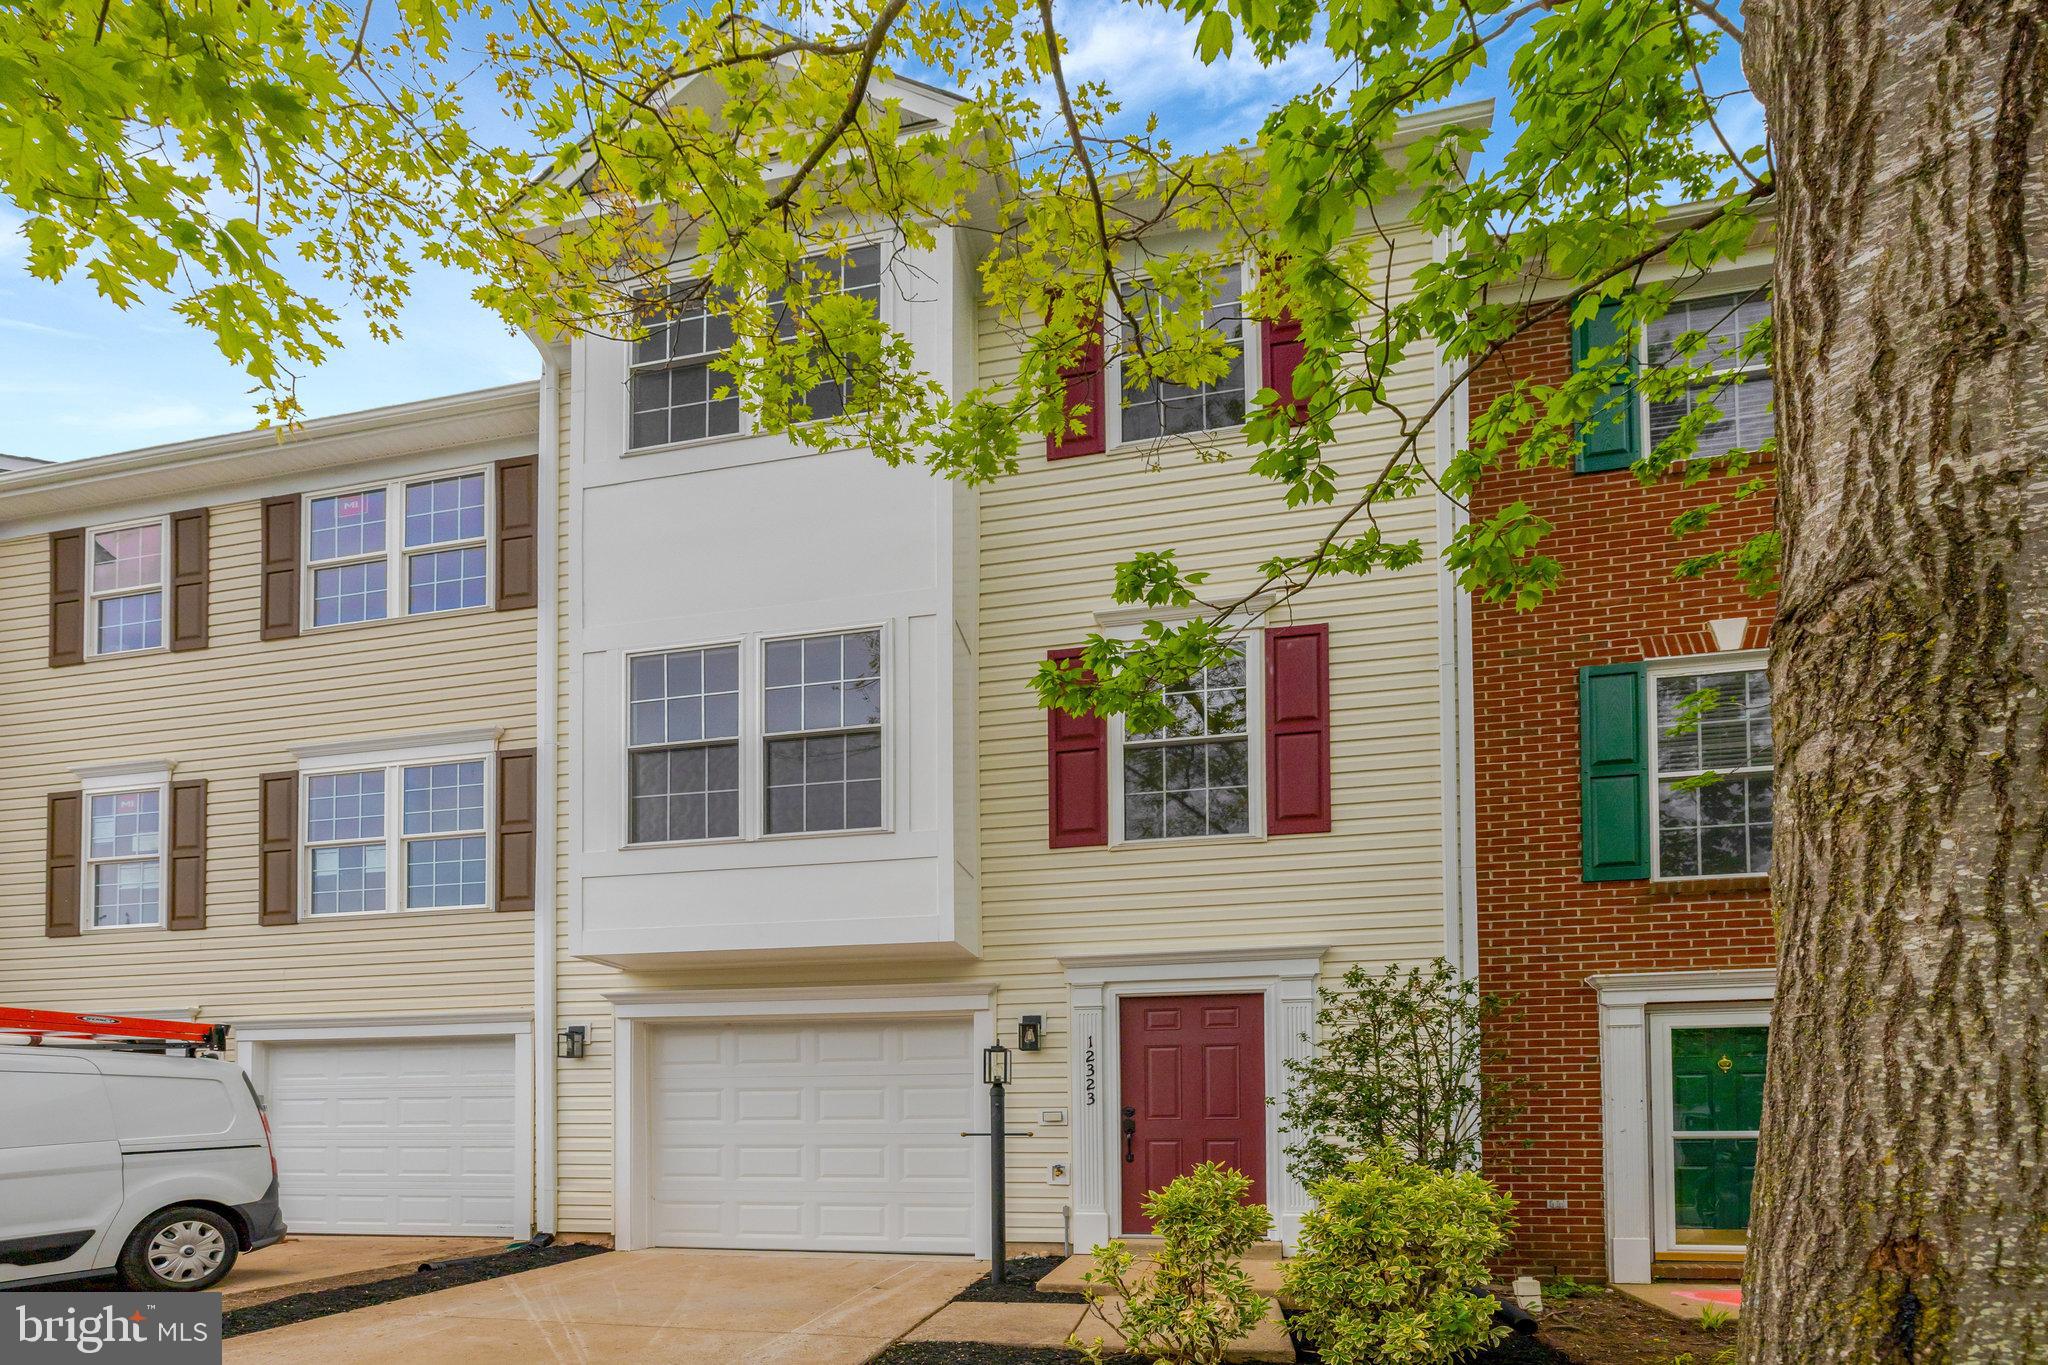
HUGE PRICE IMPROVEMENT ON THIS Completely Rebuilt in 2024–2025 — Everything Brand New! 

Welcome to a stunning, fully rebuilt home where no detail has been overlooked. From the brand-new roof to the garage door opener, every element has been constructed with premium 2024–2025 materials. Designed with modern living in mind, this home offers a beautifully open floor plan, featuring a stylish half bath on the main level, a maintenance-free Trex deck, and a level of craftsmanship that is unmatched in the neighborhood.

This home is truly new construction: the previous structure was fully removed down to the foundation, and a brand-new home was built in its place. Although public records reflect an earlier year built, this is effectively a 2025 home, offering modern quality, efficiency, and design.

Enjoy all-new features throughout, including:

Modern, designer kitchen with stunning granite countertops and a kitchen island to die for

All bathrooms tastefully designed with stylish finishes and premium materials

New roof, siding, and garage door opener

Brand-new HIGH QUALITY HVAC system and ALL NEW electric wiring (including A DEDICATED 240 V Circuit for electric car charger  installed)

New appliances, windows, flooring, and electric fireplace

Maintenance-free Trex deck  All new pipes for  water , new gas pipe lines 

Open, sun-drenched floor plan perfect for today’s lifestyle
 everything else above the slab is entirely new, including:

All framing and structural wood

Drywall throughout the home

Firewalls between neighboring properties

Roofing, siding, insulation, and flooring

All plumbing, electrical, and HVAC systems

Windows, doors, and finishes

This stunning home features a modern open floor plan, a designer kitchen with granite countertops and a

This beautiful home offers 3 bedrooms, 2 full bathrooms, and 2 half bathrooms, crafted with style, comfort, and functionality.

Located within the highly sought-after Gainesville school pyramid, your children can attend Gainesville High School and Gainesville Middle School. come enjoy the community pool , the tennis court and basket ball courts

Don't miss this rare opportunity to own a brand-new home in an established neighborhood — schedule your showing today and experience the difference!
#VAPW2093236

BRISTOW

12323 MALVERN WAY

3 Beds

2 Baths

1,861 Sq.Ft.

$590,000

MLS#: VAPW2093236
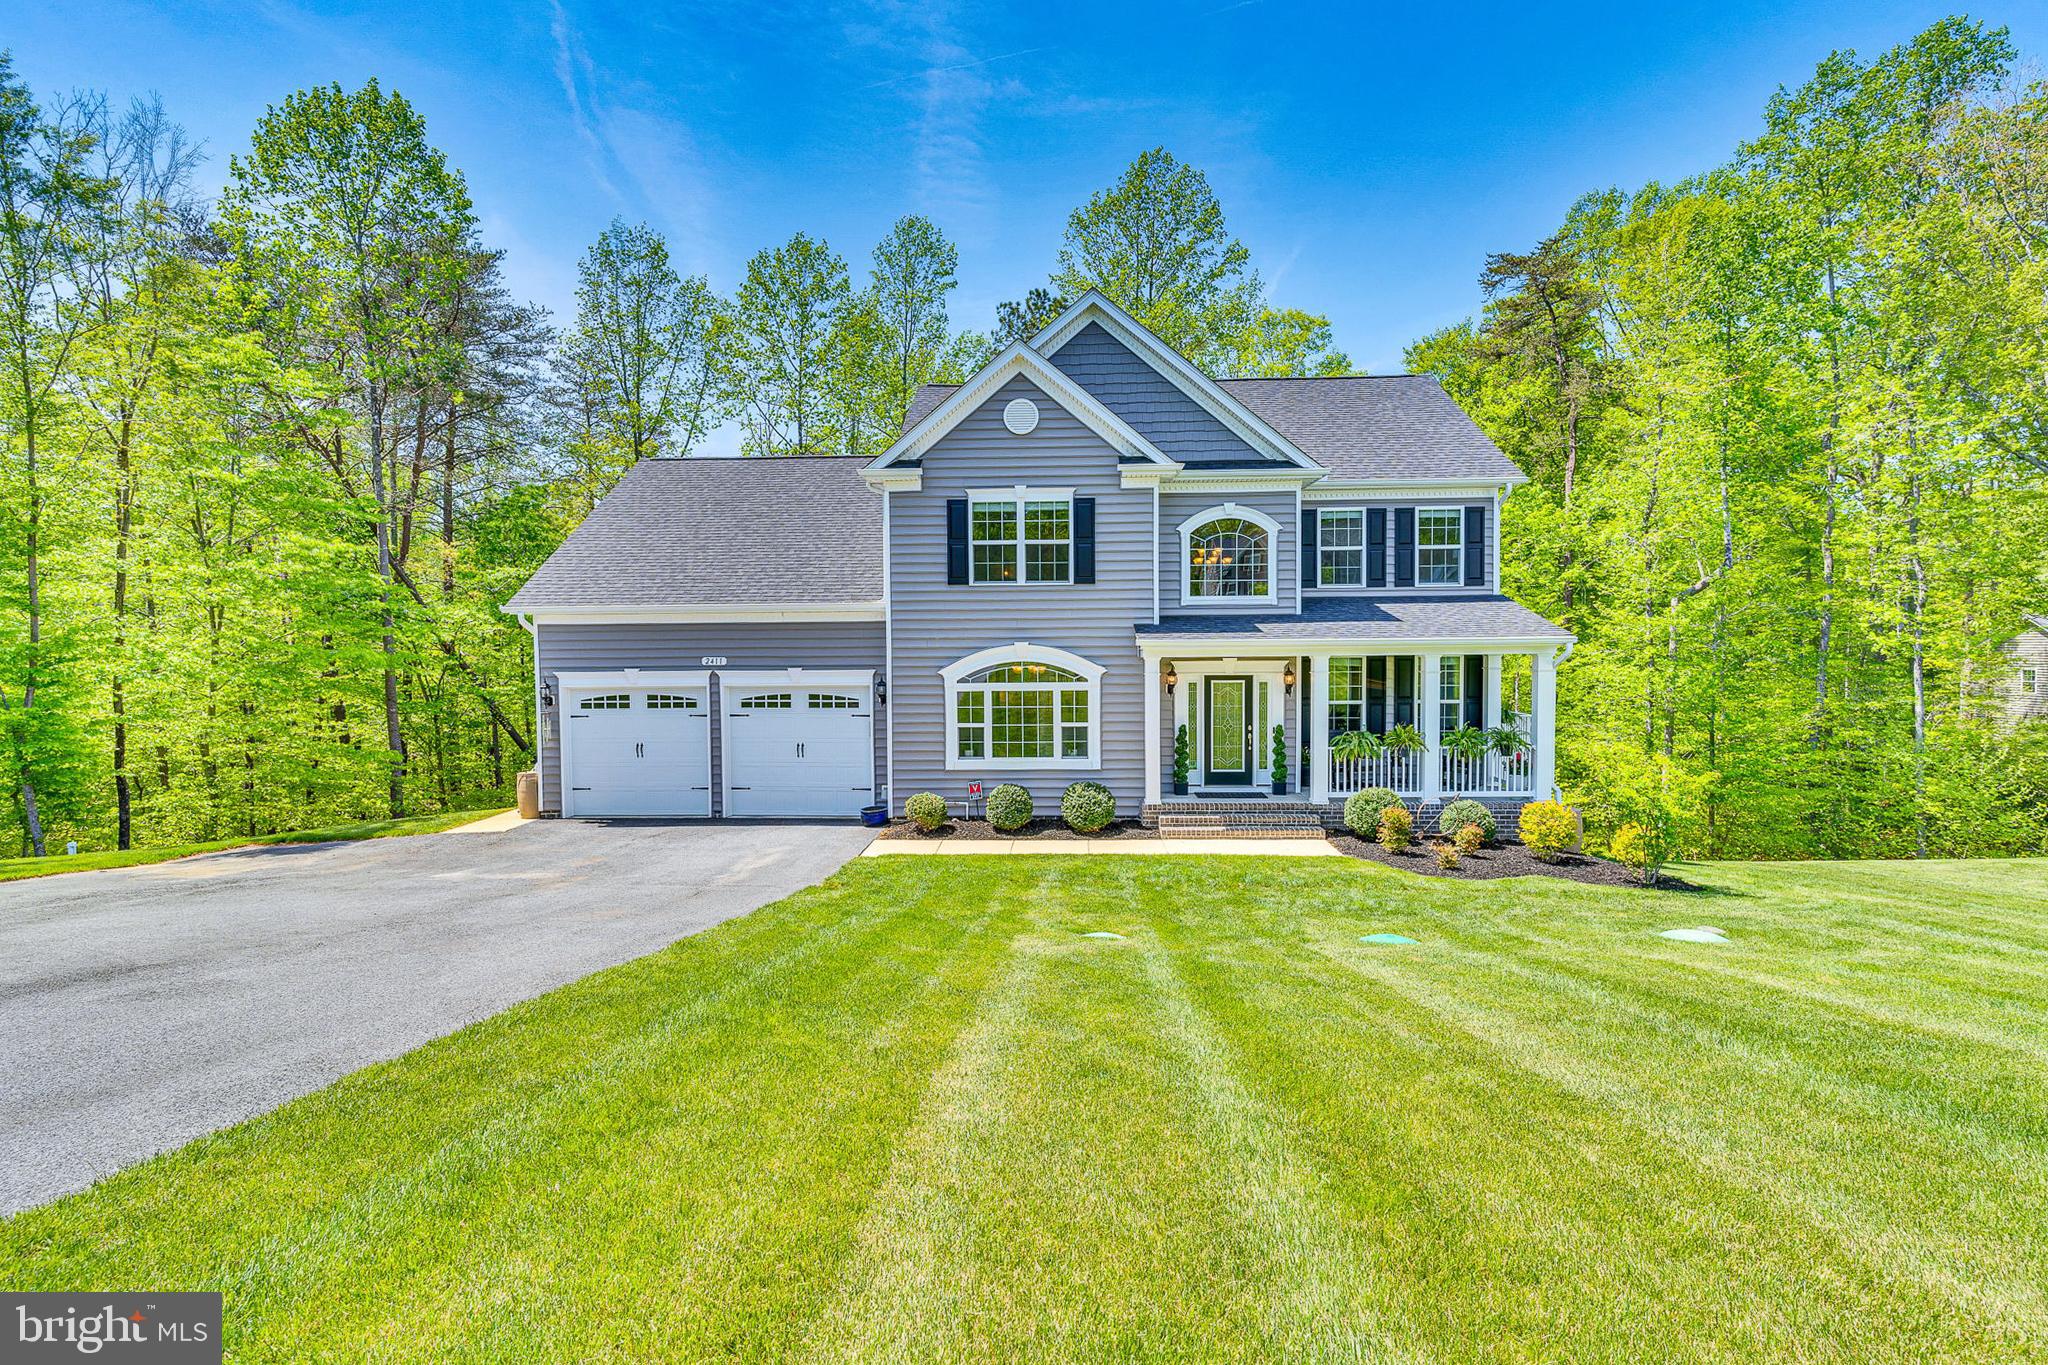
Welcome to 2411 Comptrollers Ct, a like-new, 4-year-old home in the highly desirable Oakland Hall community of Prince Frederick, MD, that is steps away from the Community Pool & Clubhouse.  Impeccably maintained, this spacious home offers three finished levels and is loaded with builder upgrades, including extensive crown moldings, gleaming hardwood floors throughout the main level, and a stunning two-story entry with a beautiful staircase. The open-concept kitchen and family room. Features a cozy gas fireplace. The kitchen has a large island, two pantries, and seamless access to a maintenance-free wrap-around deck overlooking a serene, wooded backdrop. With 5 generously sized bedrooms and 3.5 baths, the home is ideal for families or anyone seeking space and comfort. The luxurious primary suite includes custom closets, a tray ceiling, and a spa-like bath with a pedestal soaking tub, oversized shower, and dual vanities. The finished lower level offers a large recreation room, a bedroom with a full bath, and an expansive storage/utility area. Additional features include a whole-house water softener and chlorination system, plus an underground lawn irrigation system to keep your yard lush. Just steps away, the community pool and clubhouse are hubs for summer fun, while year-round events like the Fourth of July parade, Halloween festivities, Turkey Bowl, and cornhole tournaments foster a true sense of community. Conveniently located near Joint Base Andrews, PAX River, DC, and Annapolis—and in one of Maryland’s top-rated school districts—this is more than a house; it’s the lifestyle you’ve been dreaming of. Make 2411 Comptrollers Ct your new home and start creating lasting memories. EV and RV charging available.
#MDCA2020936

PRINCE FREDERICK

2411 COMPTROLLERS COURT

5 Beds

3 Baths

4,138 Sq.Ft.

$700,000

MLS#: MDCA2020936
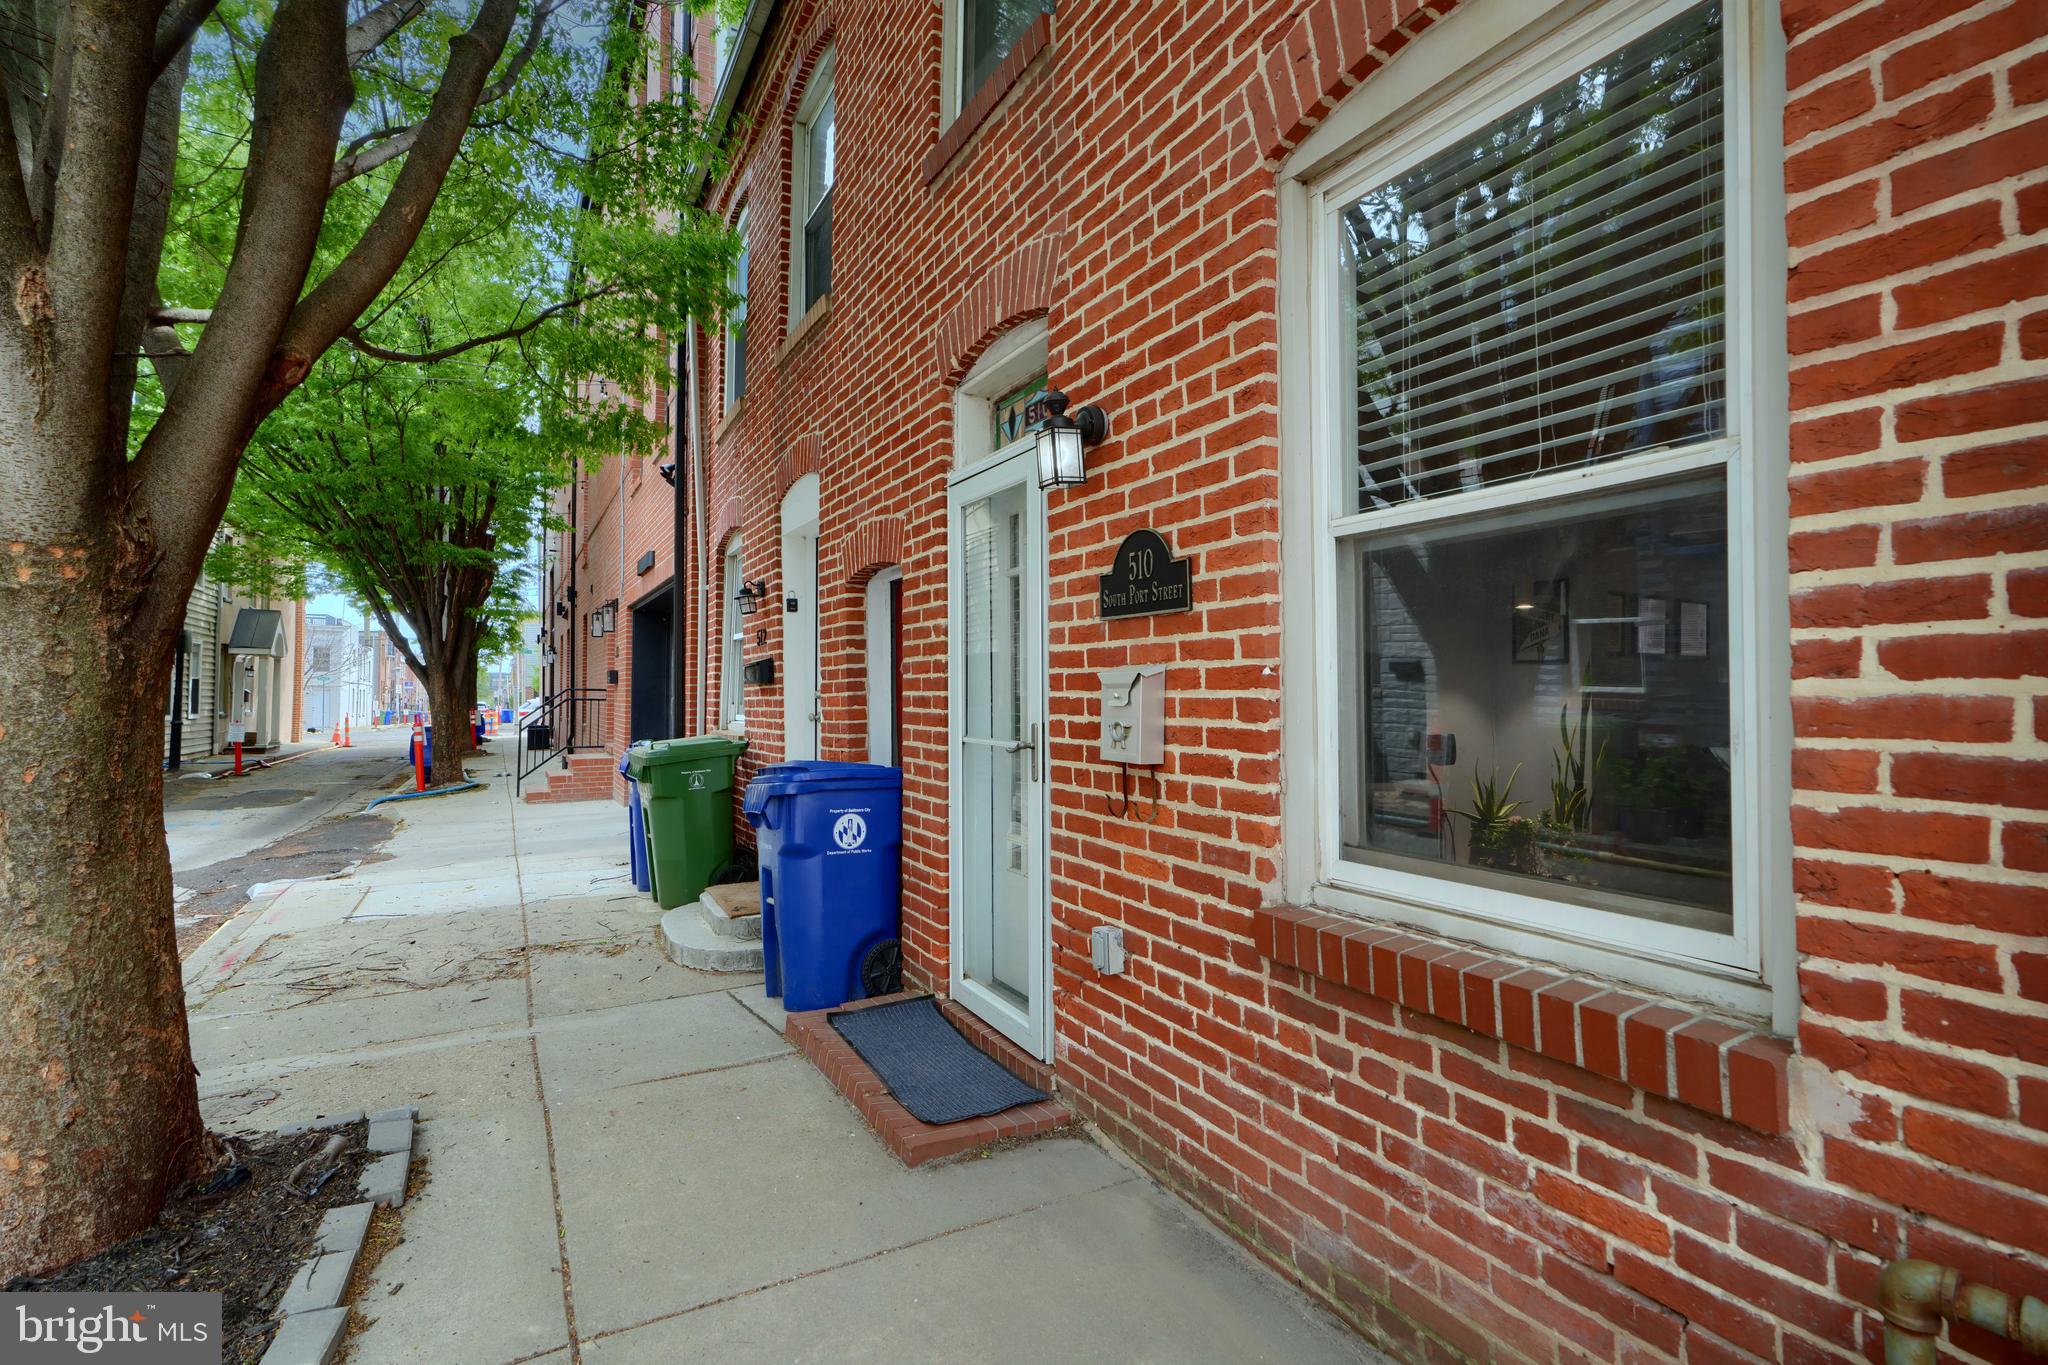
Location is important, and this one is perfect for Park enthusiasts while offering easy walkability to all the local amenities that Canton, Fells Point, and Patterson Park have to offer. This tree-lined street has cute string lighting, which gives a feeling of serenity. In addition, the home offers an open concept living, dining space, half-bath, and eat-in kitchen leading to the spacious rear yard. The upper level offers 2 bedrooms and a full bath with a tall ceiling and tons of natural light, with the home having 13 windows. The rear bedroom has a rear exterior door that leads to your future roof deck. Some new features in this home are new HVAC, hot water heater, and front storm door. Come and enjoy the character this home offers, and with some adjustments, this could be a wise investment.
#MDBA2165092

BALTIMORE

510 S PORT STREET

2 Beds

1 Baths

1,228 Sq.Ft.

$240,000

MLS#: MDBA2165092
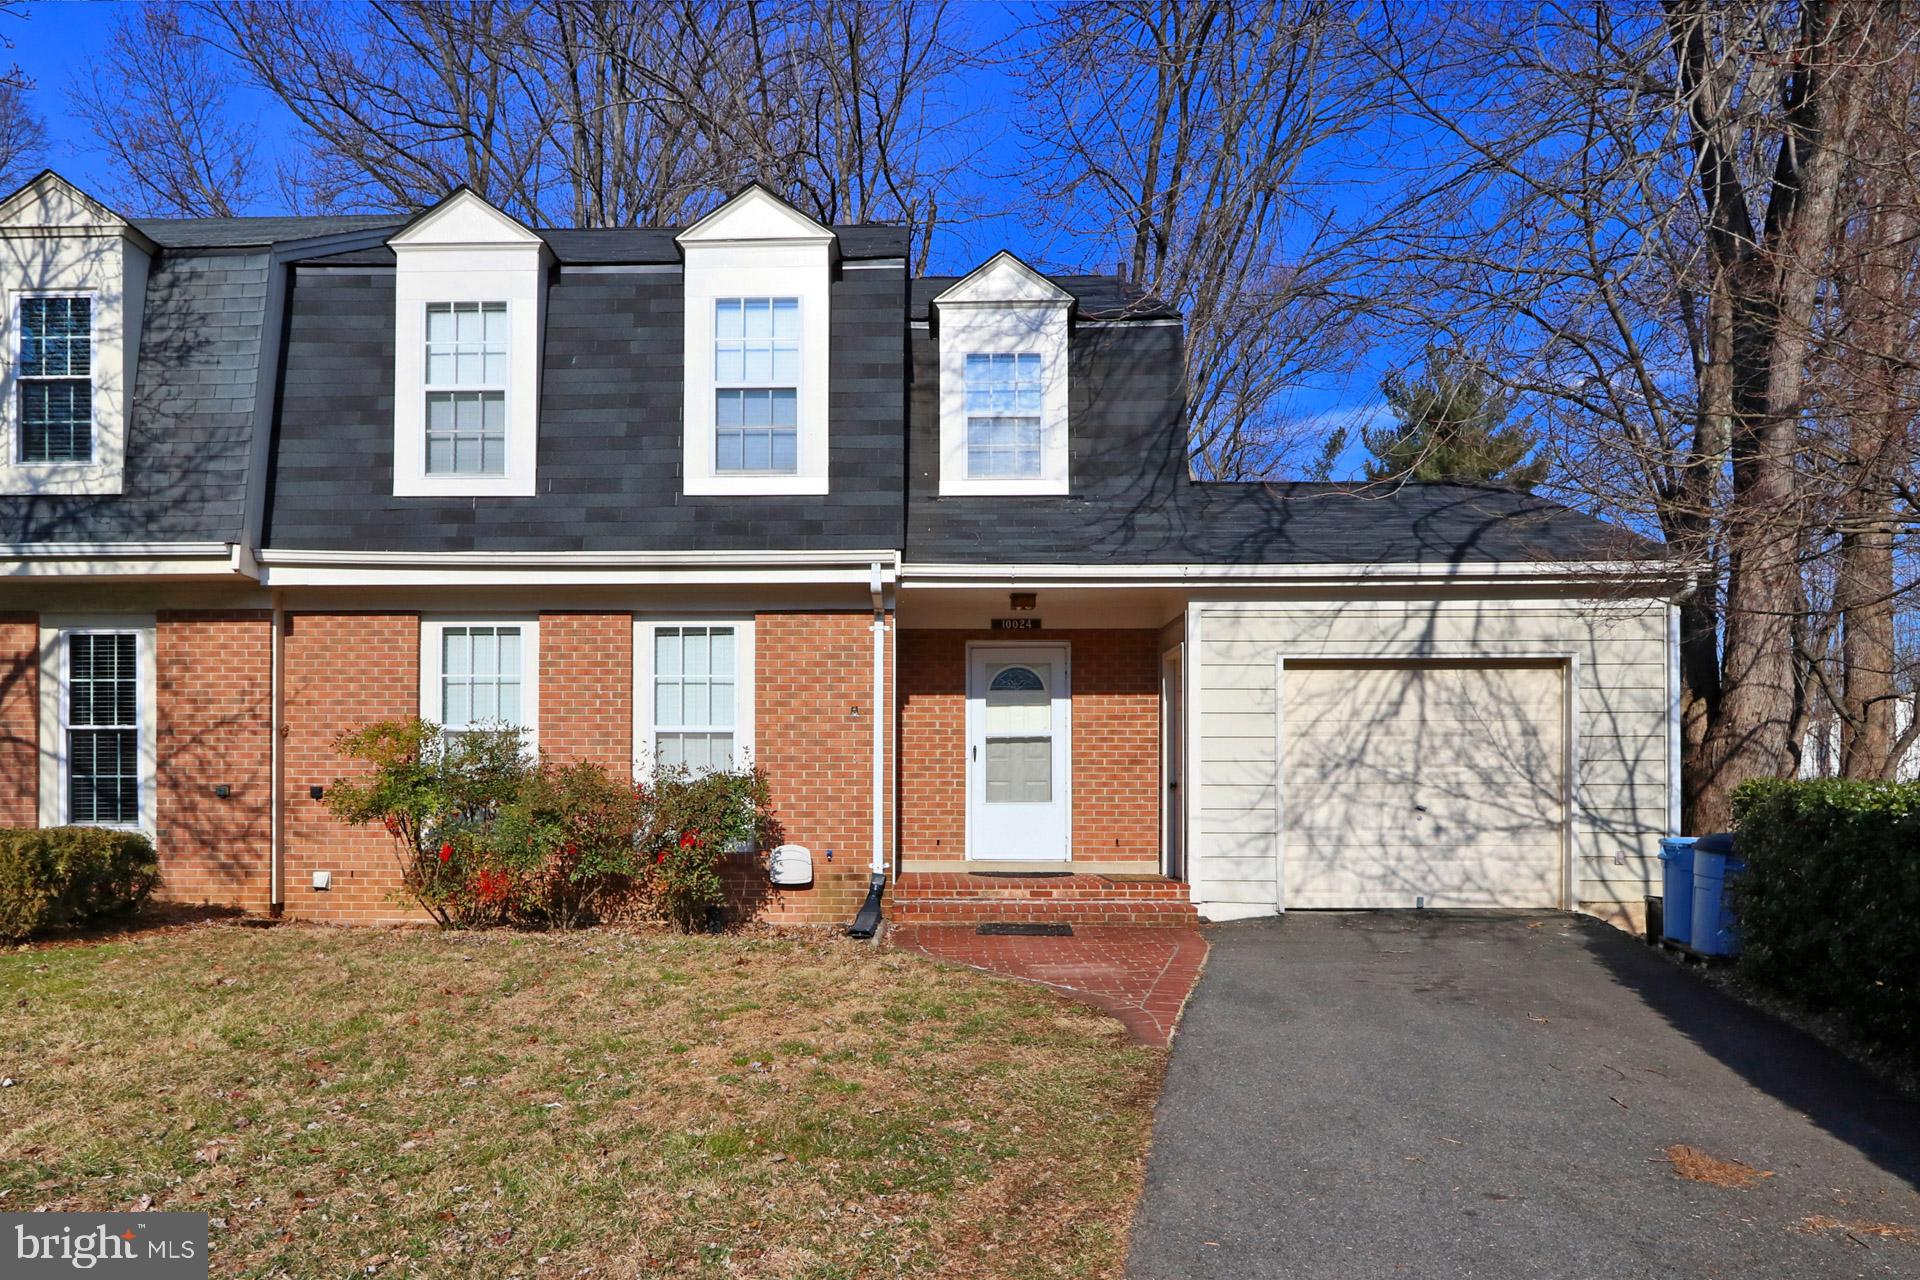
WELCOME HOME!!  Ideal Burke Centre location offering 3 level, 3 Bedroom, 3.5 Bath home with Deck off main level and W/O lower level.  Enjoy the OPEN FLOOR PLAN CONCEPT with MAIN LEVEL FAMILY RM/OVERSIZED KITCHEN off LIVING RM /DINING RM , HARDWOOD FLOORS and NEUTRAL CARPETING. Lower Level offers large rec. rm with woodburning fpl., Full Bath and tons of storage with WASHER/DRYER. 1 Car Garage & Driveway space included.
#VAFX2235950

BURKE

10024 DOWNEYS WOOD COURT

3 Beds

3 Baths

2,220 Sq.Ft.

$3,300

MLS#: VAFX2235950
PHOTOS will be uploaded today!  

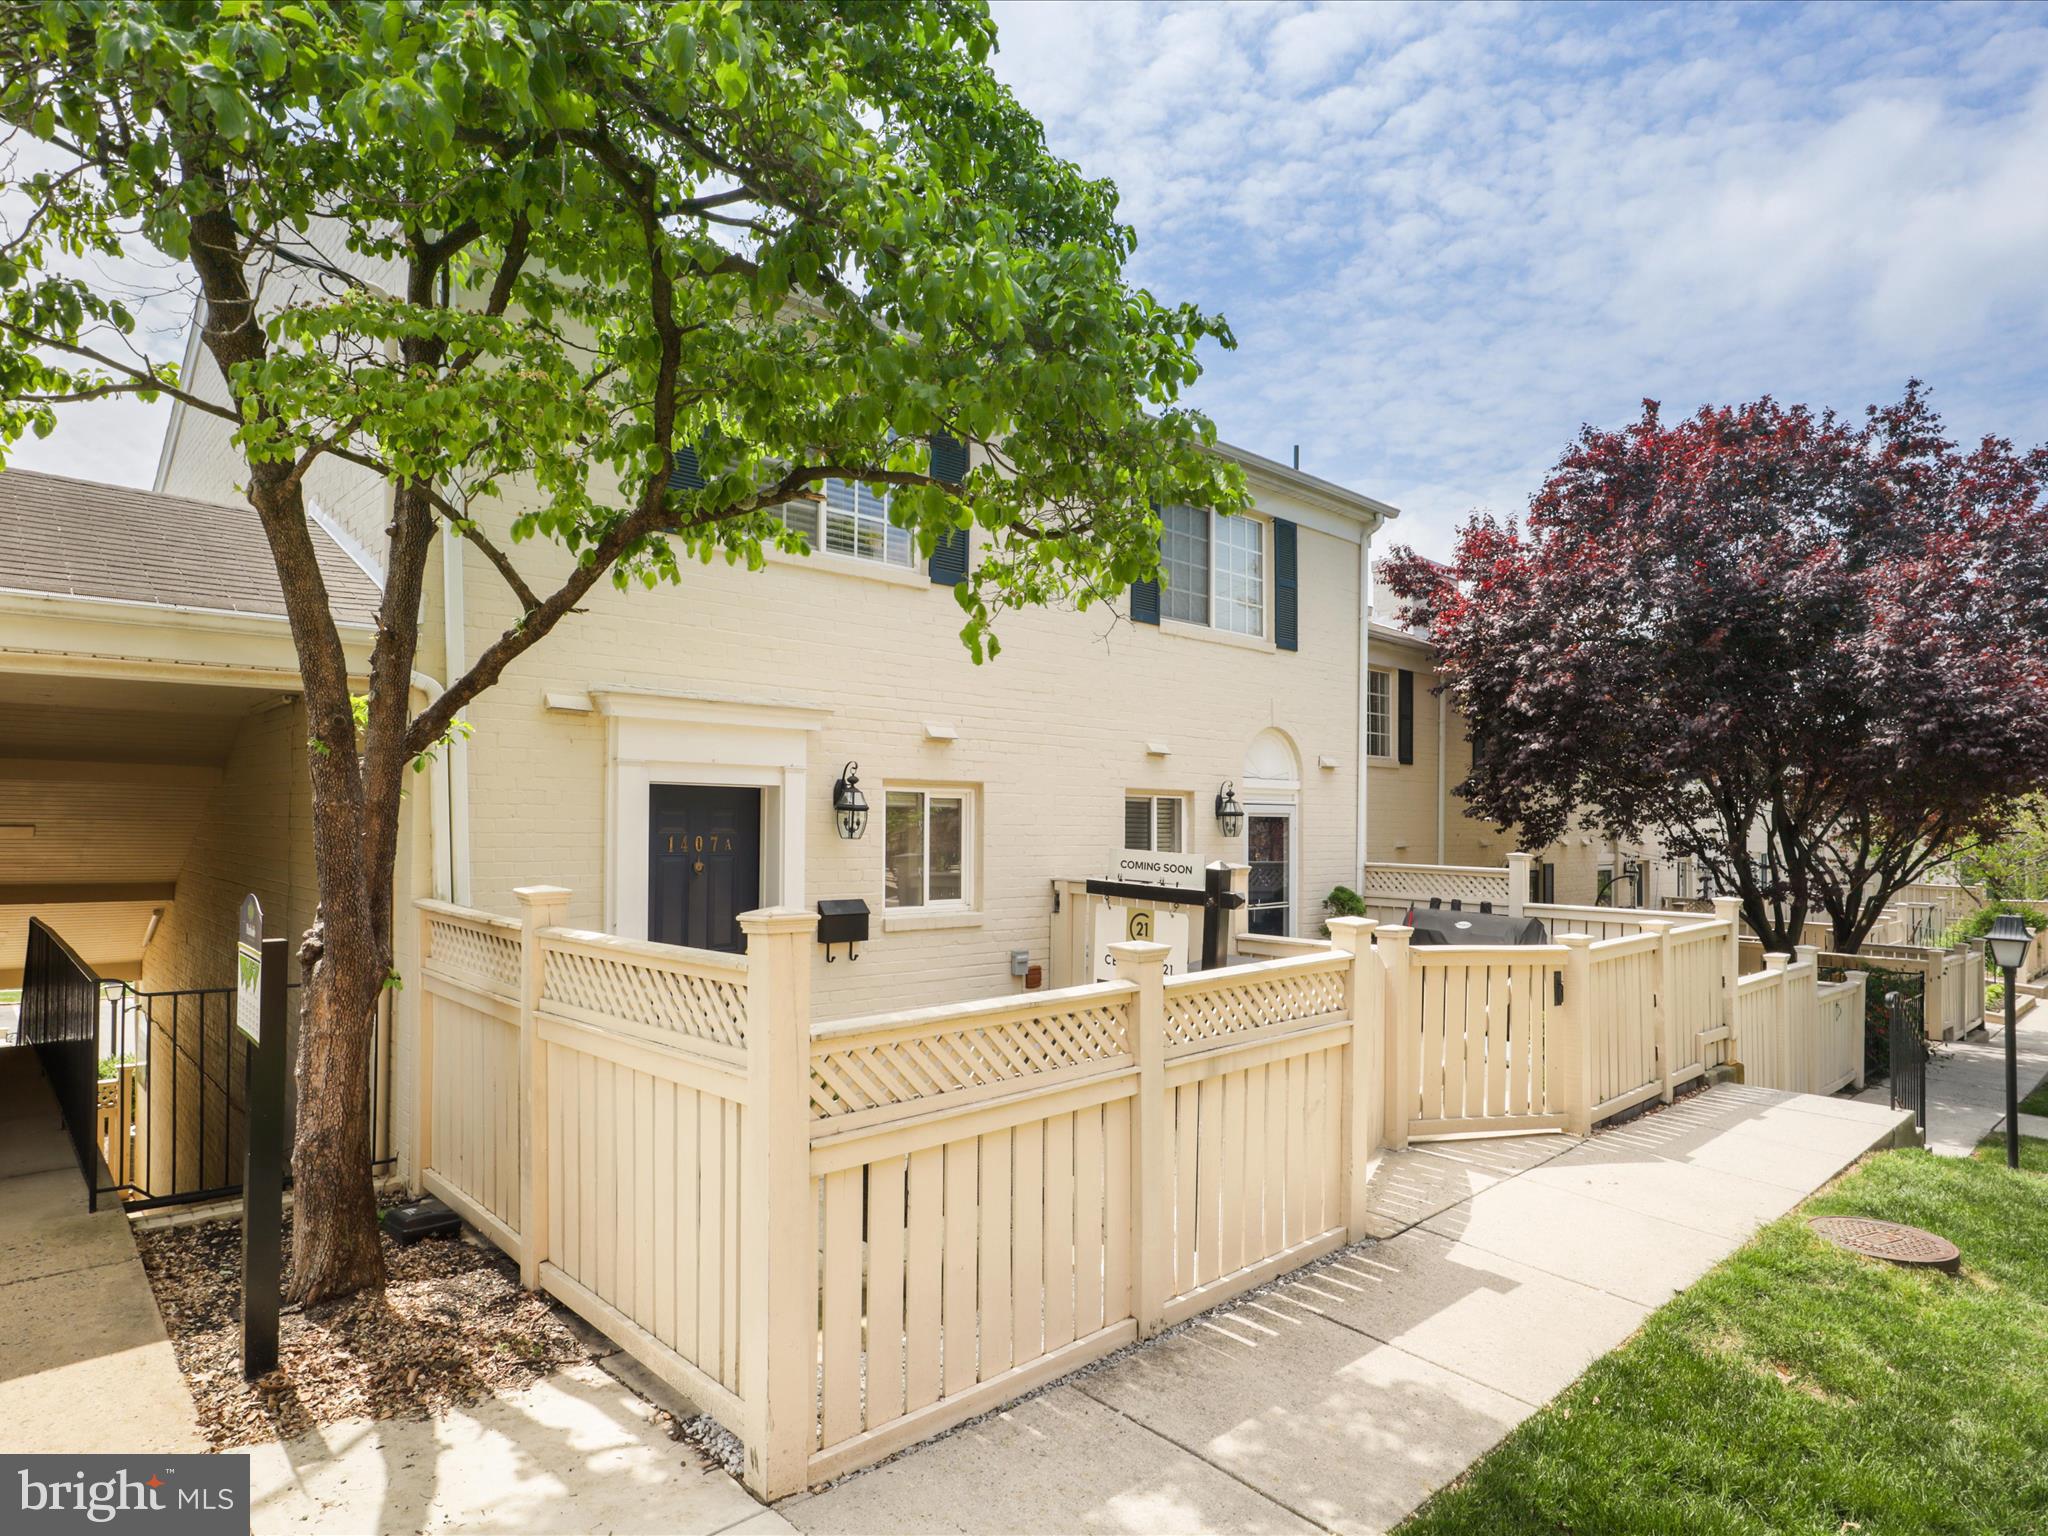
**Tastefully updated END unit**  2 bedroom, 1.5 bath Hamilton model located in the sought-after Parkside at Alexandria community. This condo/townhome style home has a lot of great upgrades, and ready for a new owner! The main level features NEW luxury vinyl flooring, a spacious kitchen with granite counters, stainless steel appliances, large windows, an updated half bath, and a washer & dryer.  On the upper level, you'll find 2 bedrooms with ample closet space and a full bathroom off of the hallway.
 Enjoy the private patio space where gas grills and fire pits are permitted. Located
in the northern end of the community with easy access to parking and all of the community amenities.
The reasonable monthly condo fee includes the large outdoor pool, fitness center, party room/clubhouse,
tot lots, on-site management, and several grassy courtyards/common areas. One parking decal
(unassigned parking space) is included in the condo fee, and a 2nd decal for a 2nd car can be purchased
for $250/per year. Convenient to shopping, restaurants, Holmes Run Trail, I-395, DC, and points south.
#VAAX2044558

ALEXANDRIA

1407 N VAN DORN STREET A

2 Beds

1 Baths

1,060 Sq.Ft.

$455,000

MLS#: VAAX2044558
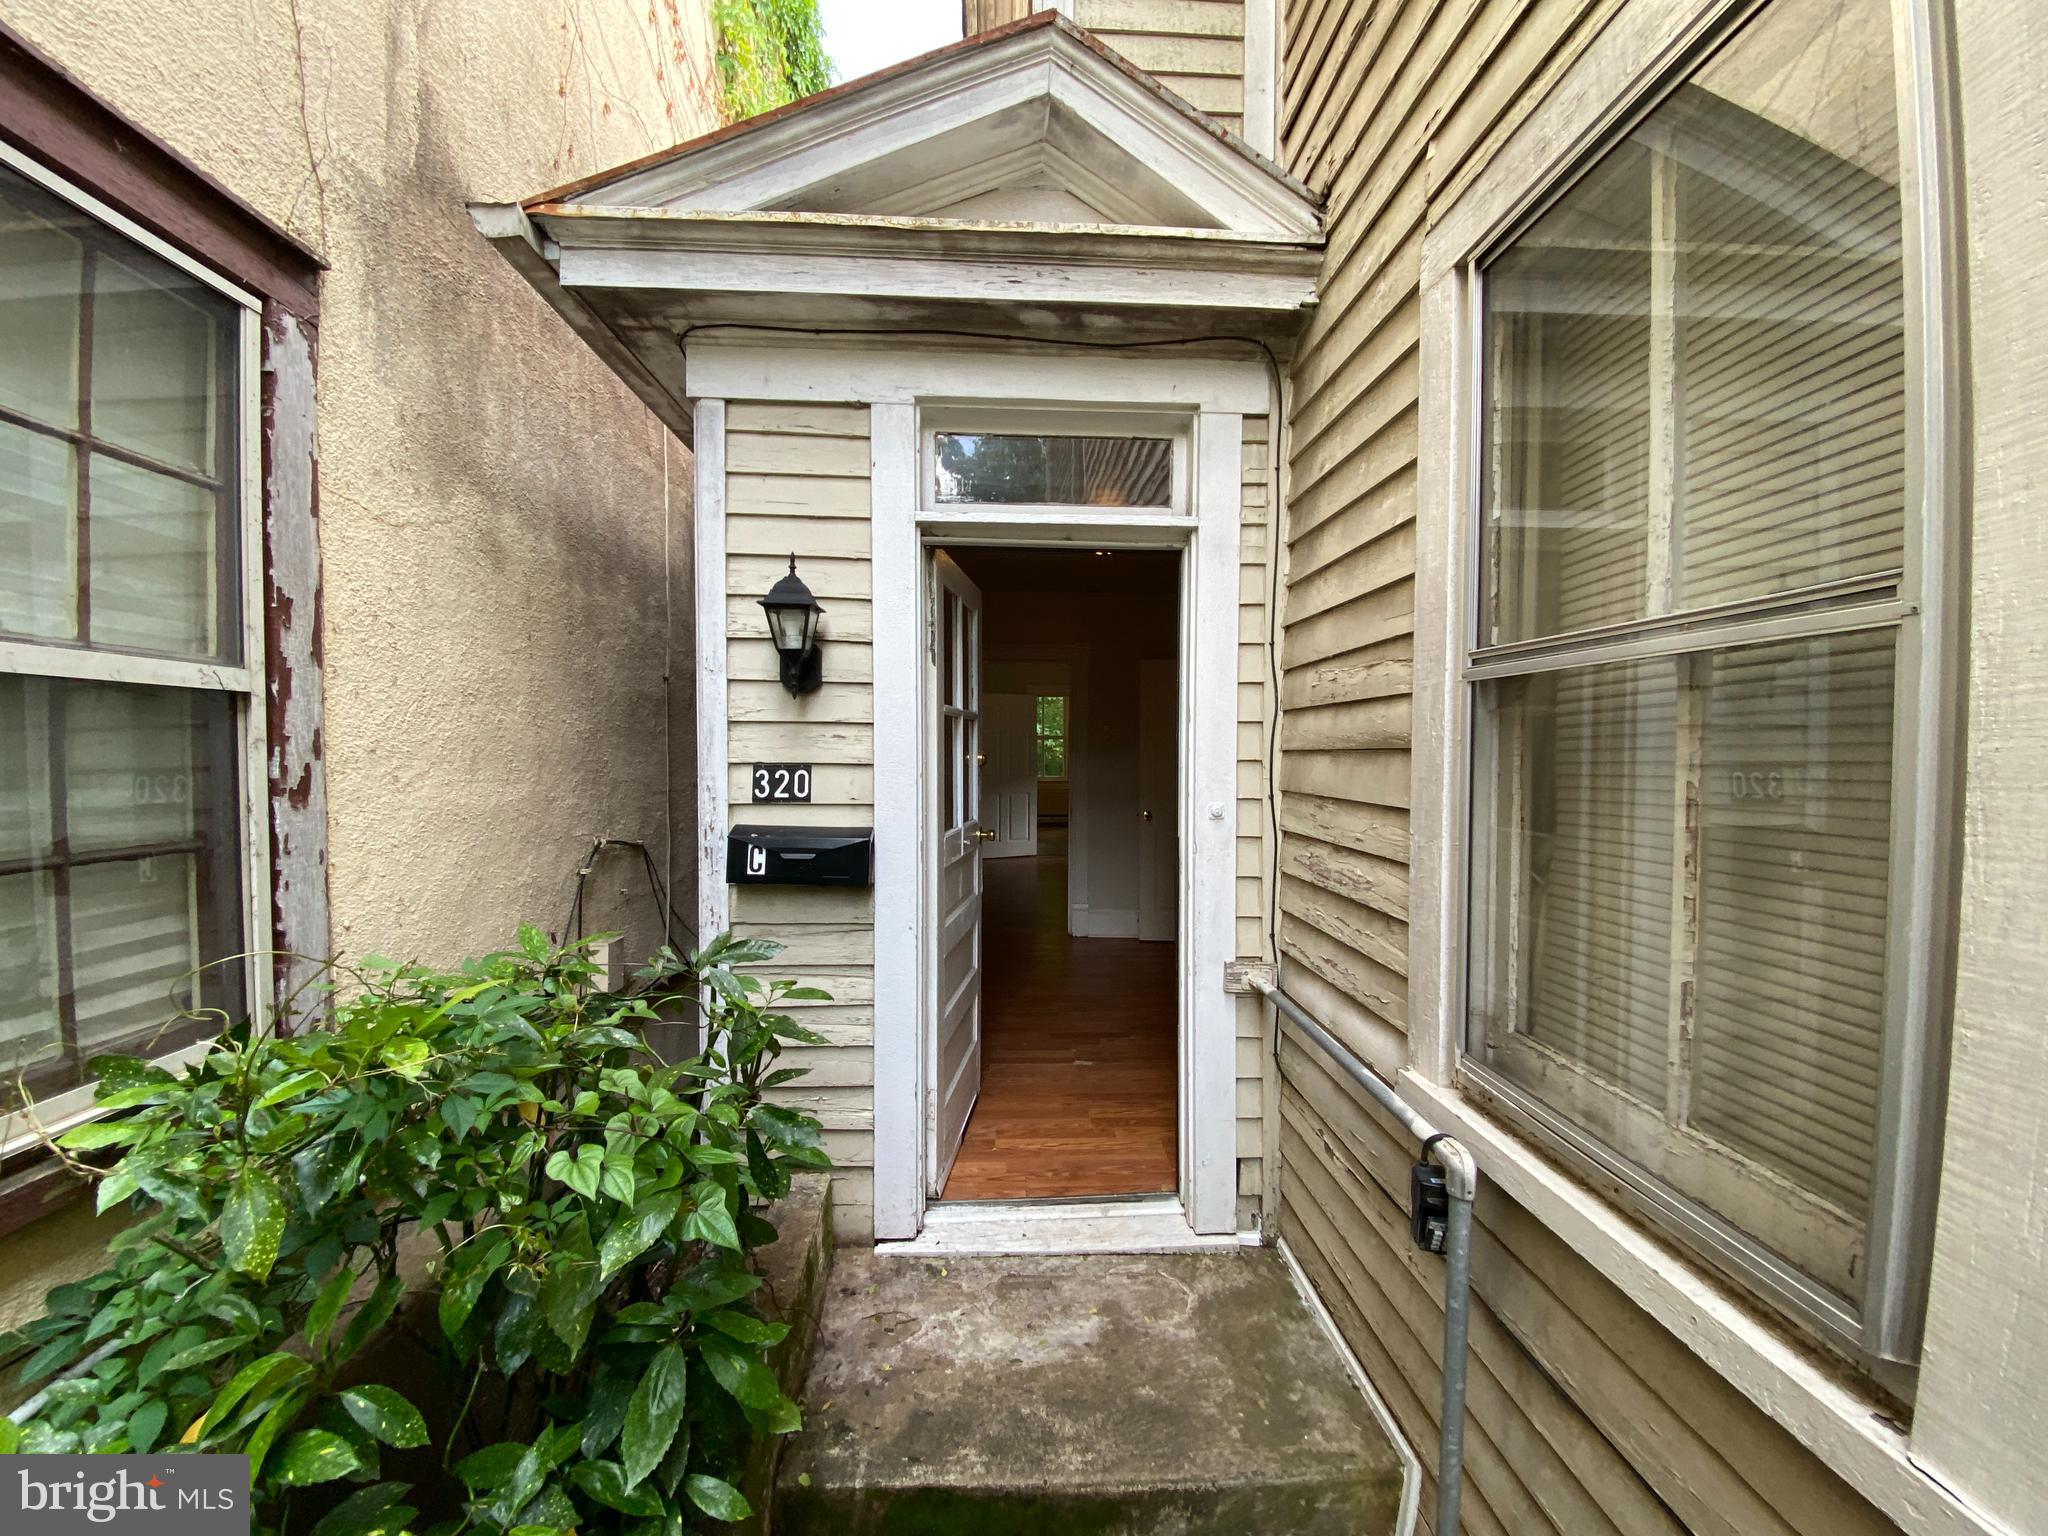
This lower-level apartment in downtown Fredericksburg offers a welcoming living space. Enjoy a private porch and shared backyard space, providing a comfortable outdoor retreat. Located in the heart of town, this home is within walking distance of the VRE, commuter lot, shopping, museums, entertainment, parks, bike trails, and more, ensuring convenient access to everything the area has to offer.

**Water/Sewer Included in rent.

**Laundry Hookups Available.

CREDIT: All Credit Considered
PETS: Yes, case-by-case
PET FEE: $450/pet non-refundable fee
VOUCHERS: Housing Choice Vouchers accepted
UTILITIES: Water/Sewer Included. Tenant is responsible for Electric.
APPLICATION FEE: $60 per applicant
SECURITY DEPOSIT:  Minimum One month's rent (Please note that in certain cases, a double deposit may be required)
RESIDENT BENEFIT PACKAGE: $25/month
LEASING FEE:  $125 One time due with Move-in Funds.
#VAFB2008000

FREDERICKSBURG

320 WOLFE STREET C

1 Beds

1 Baths

N/A

$1,395

MLS#: VAFB2008000
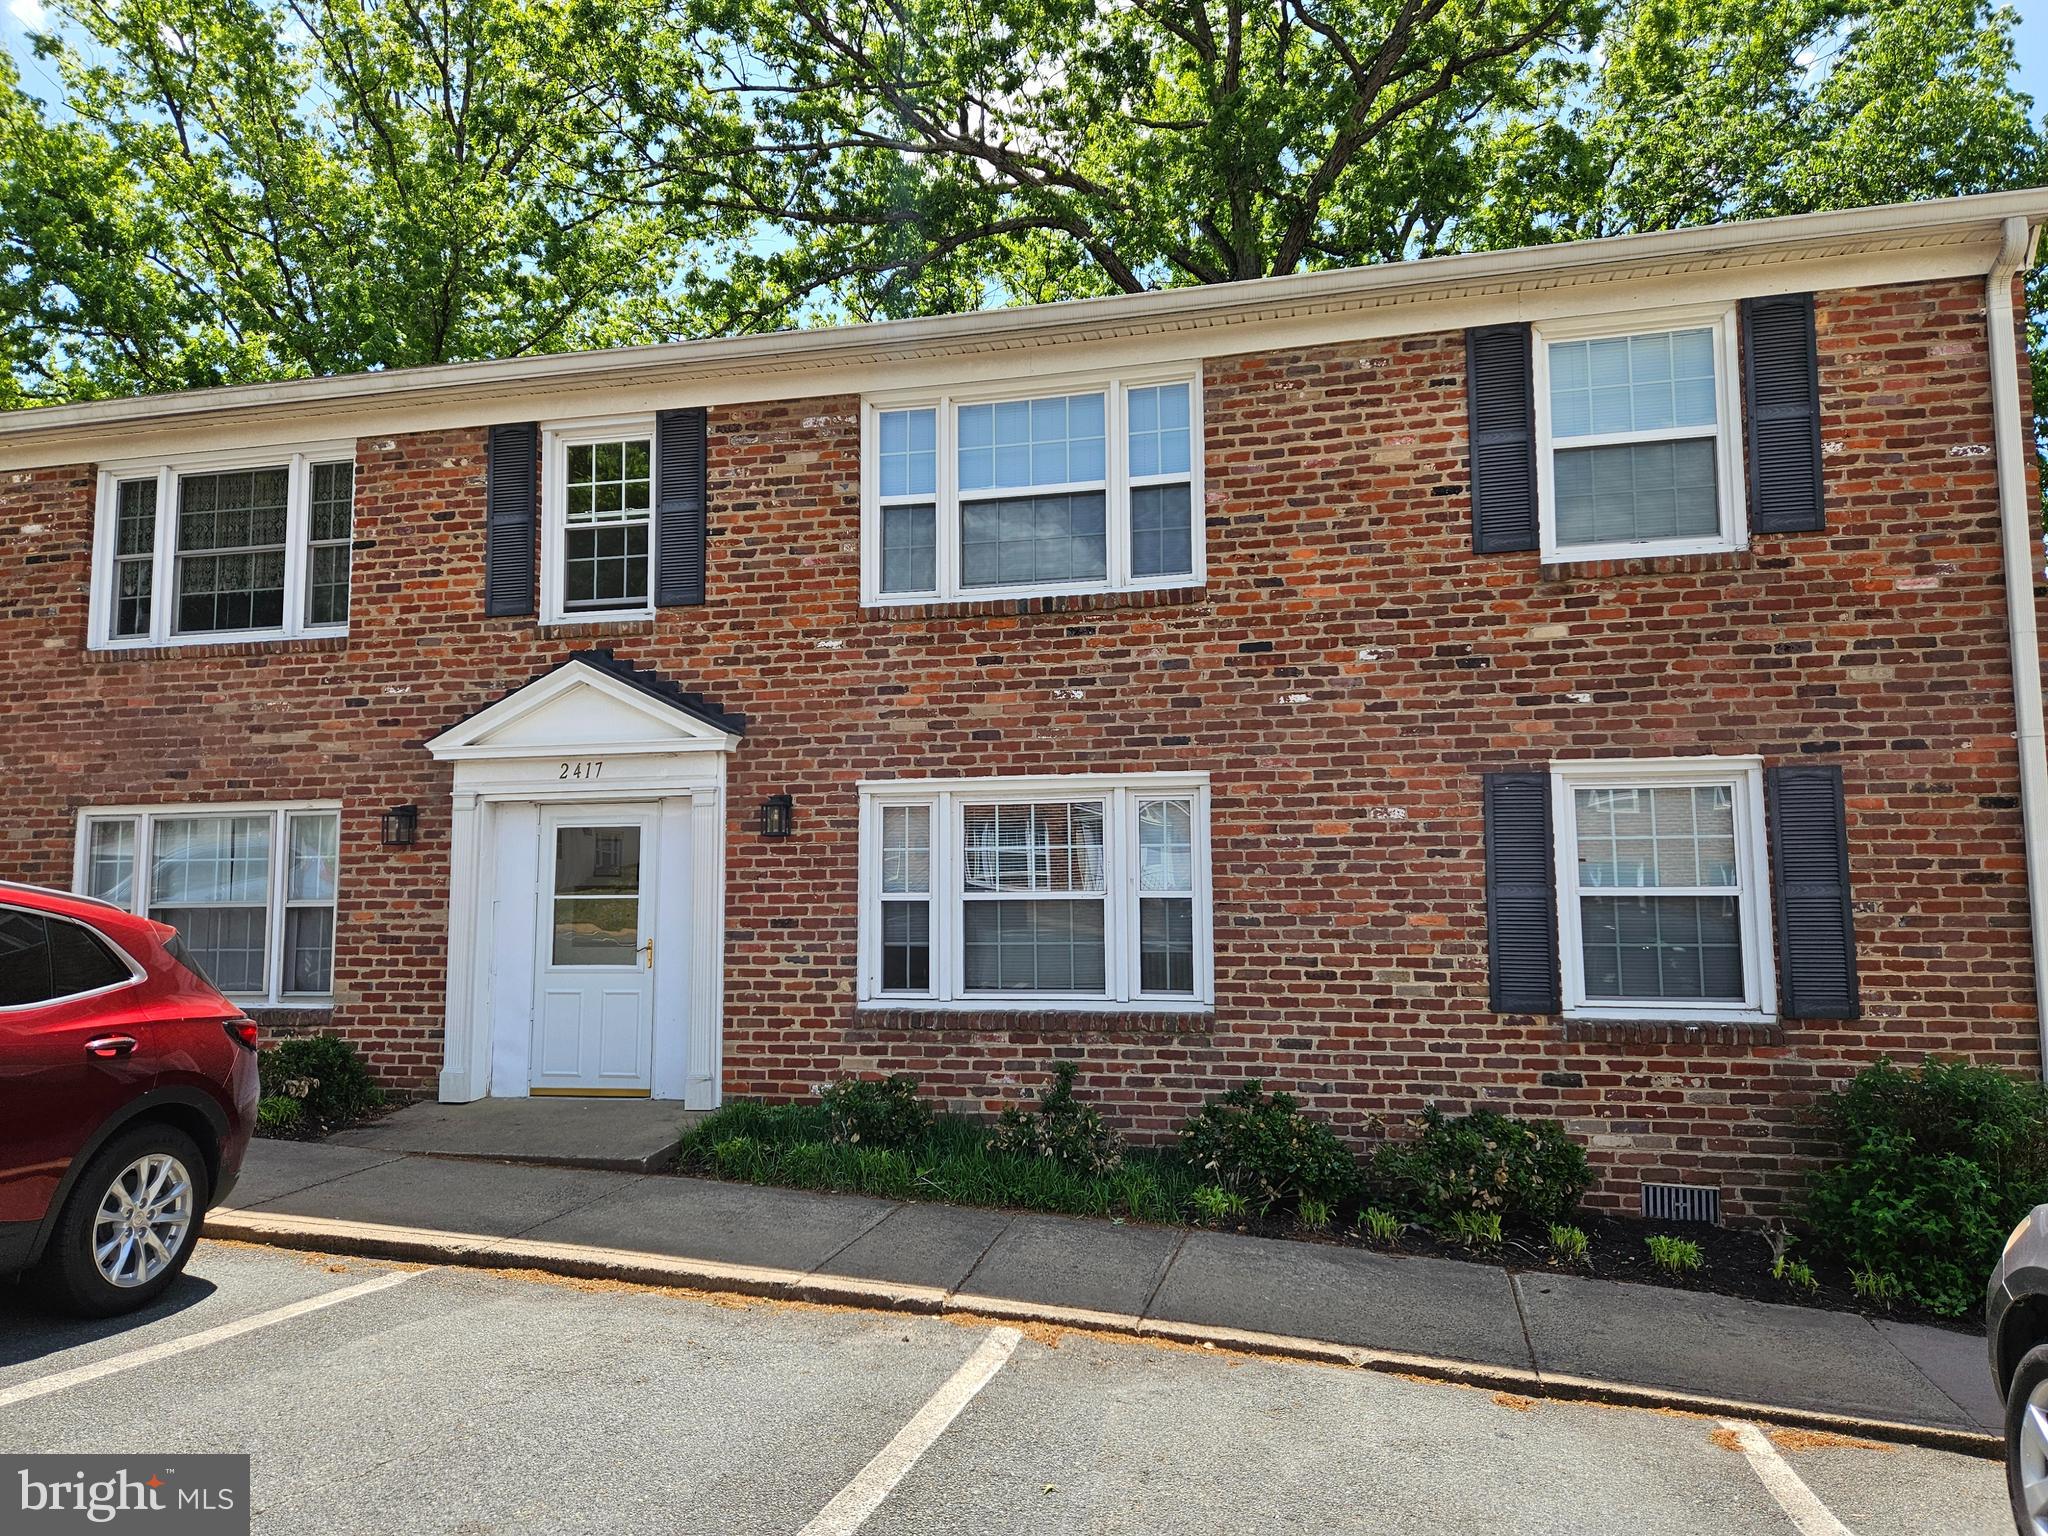
Charming, updated 2-Bedroom, 1 Bath Condo Near UVA Law & Darden with Private Community Pool Access! Enjoy comfort and convenience in this beautifully updated first-floor condo located in a desirable Charlottesville community with a pool and ample green space. Walking/Biking distance from UVA Law School and the Darden School of Business, this unit is ideal for students, professionals, or anyone seeking a well-located home. Features include: Freshly refinished hardwood floors, Renovated full bathroom with a modern walk-in shower, First-floor unit – easy access with no stairs, Open living area with plenty of natural light,  dining room with sliding glass doors to the covered balcony and Community amenities include a swimming pool and on-site laundry. Location perks: Short commute to UVA and Barracks Road Shopping Center. Quick access to public transportation, Route 29, Route 64 and downtown Charlottesville. Pet policy: One pet may be considered on a case-by-case basis (limit 1). No smoking or vaping allowed in this unit. Available now. Contact us today to schedule a showing!
#VAAB2000960

CHARLOTTESVILLE

2417 BARRACKS PLACE 1

2 Beds

1 Baths

781 Sq.Ft.

$1,450

MLS#: VAAB2000960
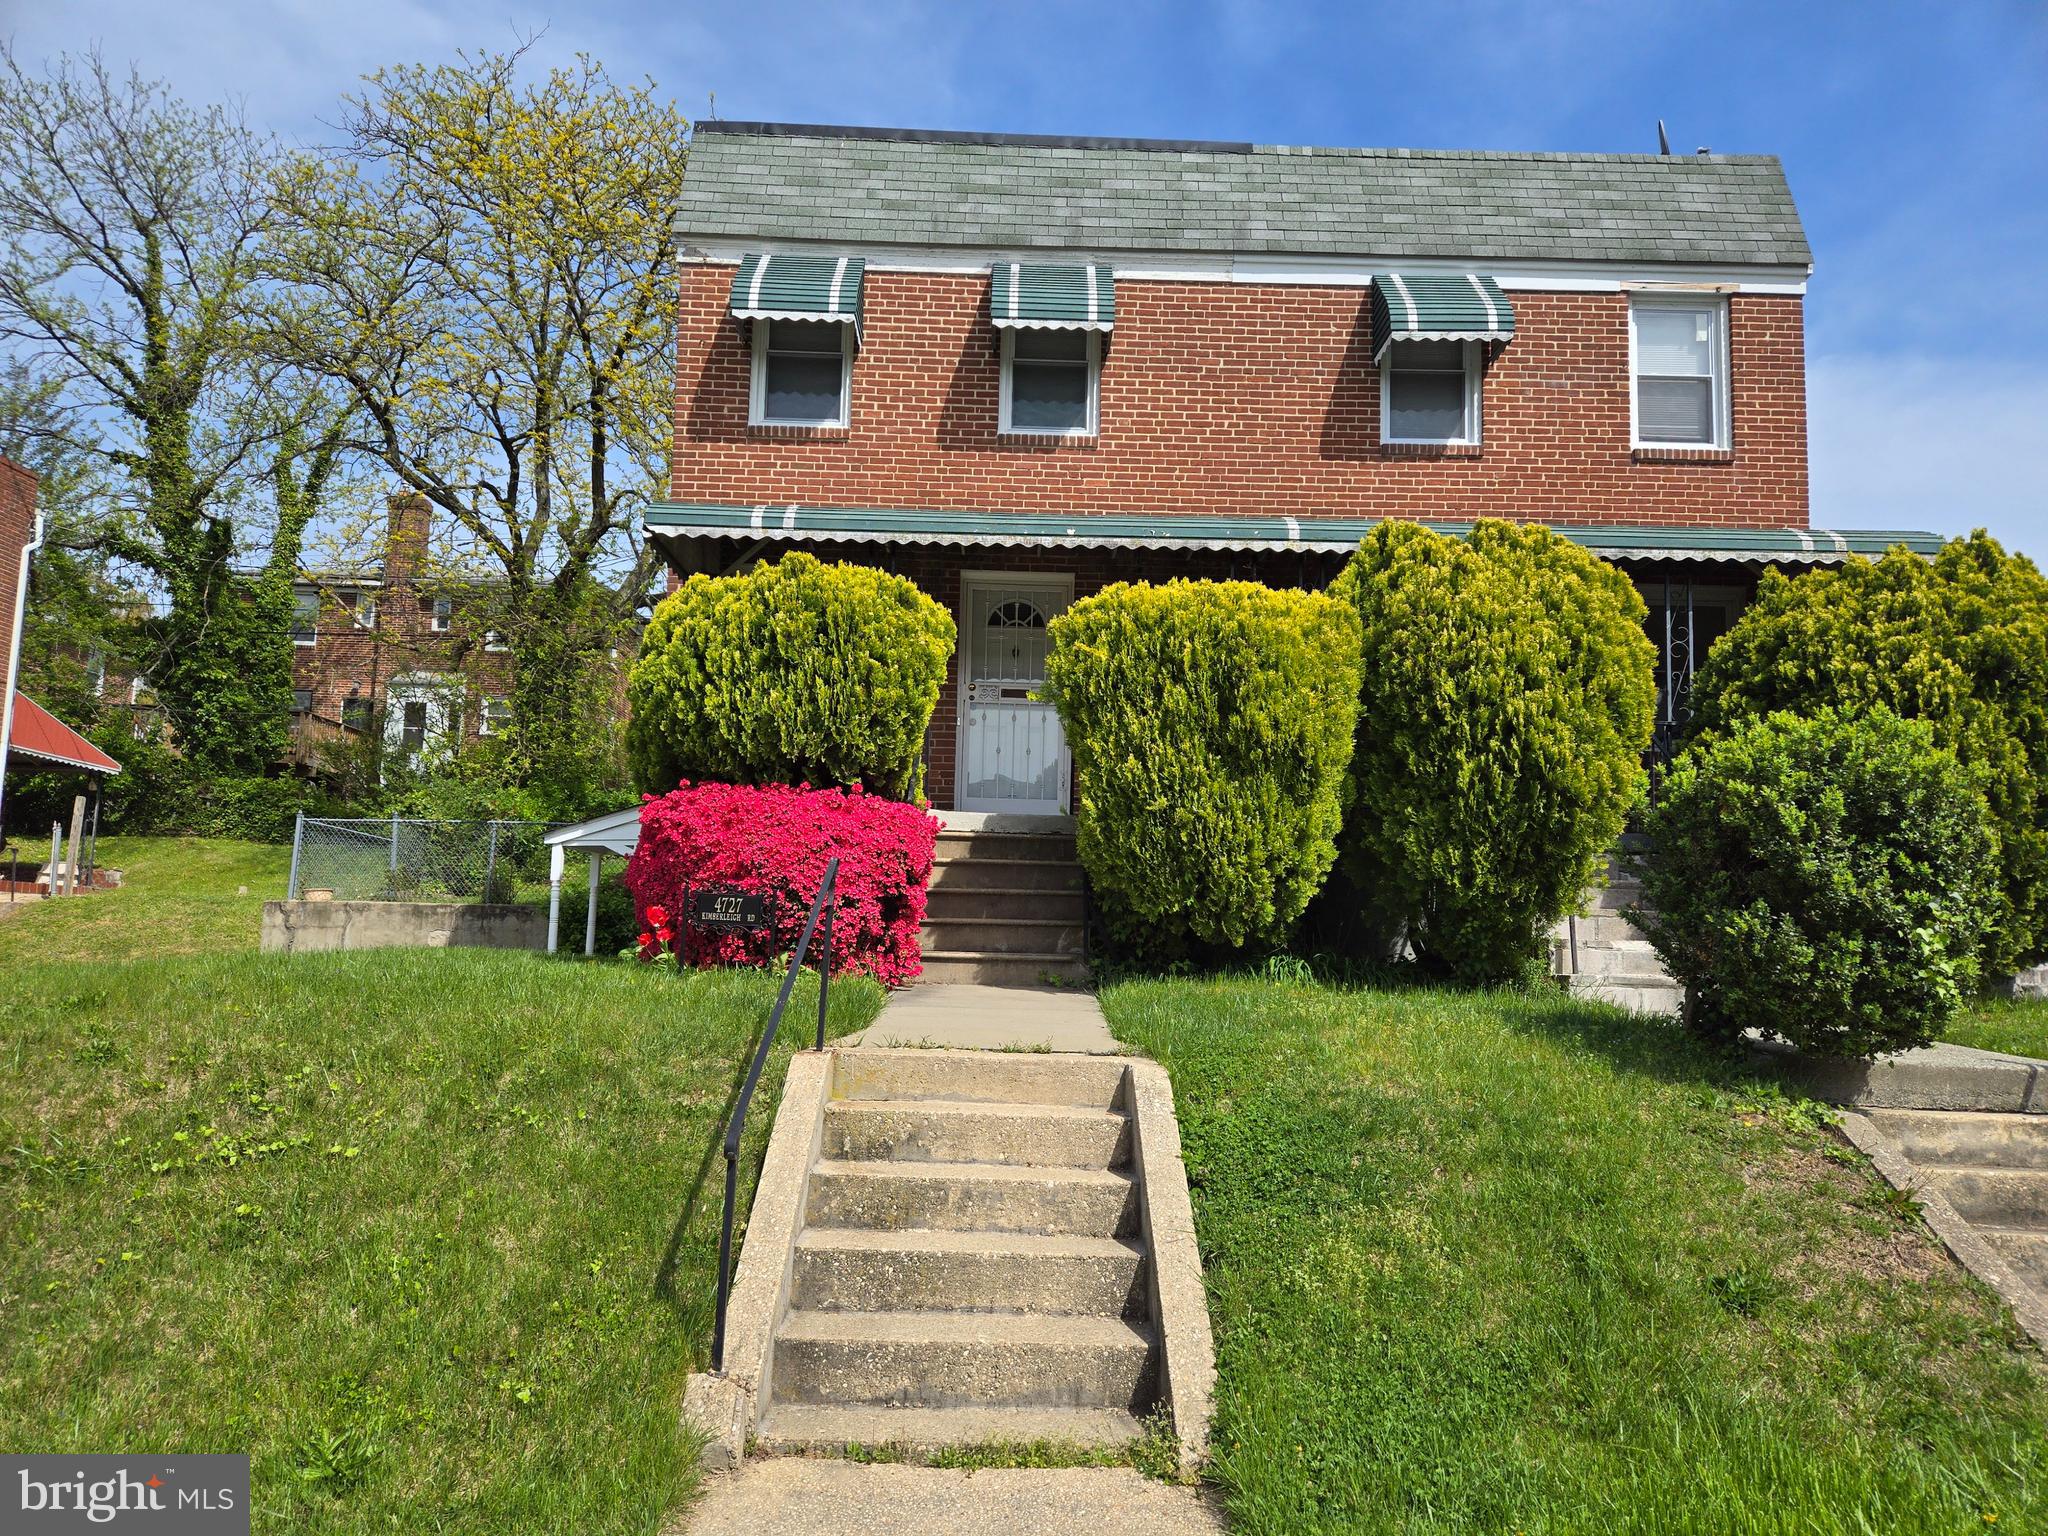
PRICE IMPROVEMENT!!!Welcome to 4727 Kimberleigh Rd.. A small community tucked away and close to so  much. It offers three bedrooms two full baths. Wood floors and Newly Renovated Kitchen and Basement area.
Covered  front porch and a beautifully enclosed back porch  for your enjoyment. The stove, dishwasher, washer / dryer are one year or less  young. Off street parking, replacement windows and decorative steel  doors. " Home warranty is offered.". neighborhood play ground .Bring your special touches it's a great place to call "Home". Take a look... value for your dollars!!!! 
Concessions Offered" Buy your rate down. Don't put it off any longer .  If you can afford to rent you can afford to buy. Great Home Buyers Products For City Buyers.
Please bring your highest and best offer to the table!!!!  Call me today,I'm here to HELP!!!
#MDBA2157402

BALTIMORE

4727 KIMBERLEIGH ROAD

3 Beds

2 Baths

1,220 Sq.Ft.

$219,731

MLS#: MDBA2157402

1 ... 406 407 408 409 410 ... 666
* Listings identified with the FMLS IDX logo come from FMLS and are held by brokerage firms other than the owner of this website. The listing brokerage is identified in any listing details. Information is deemed reliable but is not guaranteed. If you believe any FMLS listing contains material that infringes your copyrighted work please click here to review our DMCA policy and learn how to submit a takedown request. © 2024. First Multiple Listing Service, Inc.
 - property

Send a message

Message successfully sent.

Your message

What is 3 + 4 ?

Reason for contacting?

I agree to receive email communication and understand I can unsubscribe at any time.

I agree to be contacted by Charis Realty Group via call, email, and text for real estate services. To opt out, you can reply 'stop' at any time or reply 'help' for assistance. You can also click the unsubscribe link in the emails. Message and data rates may apply. Message frequency may vary. Privacy Policy

Sign Out

Virtual Assistant

Would you like to take the next step with this property? We can help you schedule a showing or virtual tour, or send you more details.

Yes, I would like more information.

Thank You for Your Reply, One of Our Agents will contact you as soon as possible

No, maybe later.

Thank you, you can always contact me via email, phone number or through the contact form.

Realhub AI

Lucy - Your AI-Powered Realtor

Update Your Temporary Password

Personalize your search

Enter your email and we'll notify you immediately when new listings match what you're looking for.

or enter email address

Already have an account ? Login here

Continue your home search

I agree to receive communications and understand I can unsubscribe at any time.

I agree to be contacted by Charis Realty Group via call, email, and text for real estate services. To opt out, you can reply 'stop' at any time or reply 'help' for assistance. You can also click the unsubscribe link in the emails. Message and data rates may apply. Message frequency may vary. Privacy Policy

Already have an account ? Login here

We use cookies

We use cookies primarily for analytics to enhance your experience. By accepting, you agree to our use of these cookies. You can manage your preferences or learn more about our cookies policy.
