Properties

Browse or get in touch to schedule a walkthrough.

  • Nearby me
Price range

Popular Features

Community Features

Association

Property Features

Waterfront

View

Exterior Features

Interior Features

Style

10000 properties match your criteria

Updated 1 minute ago

E-Alert name
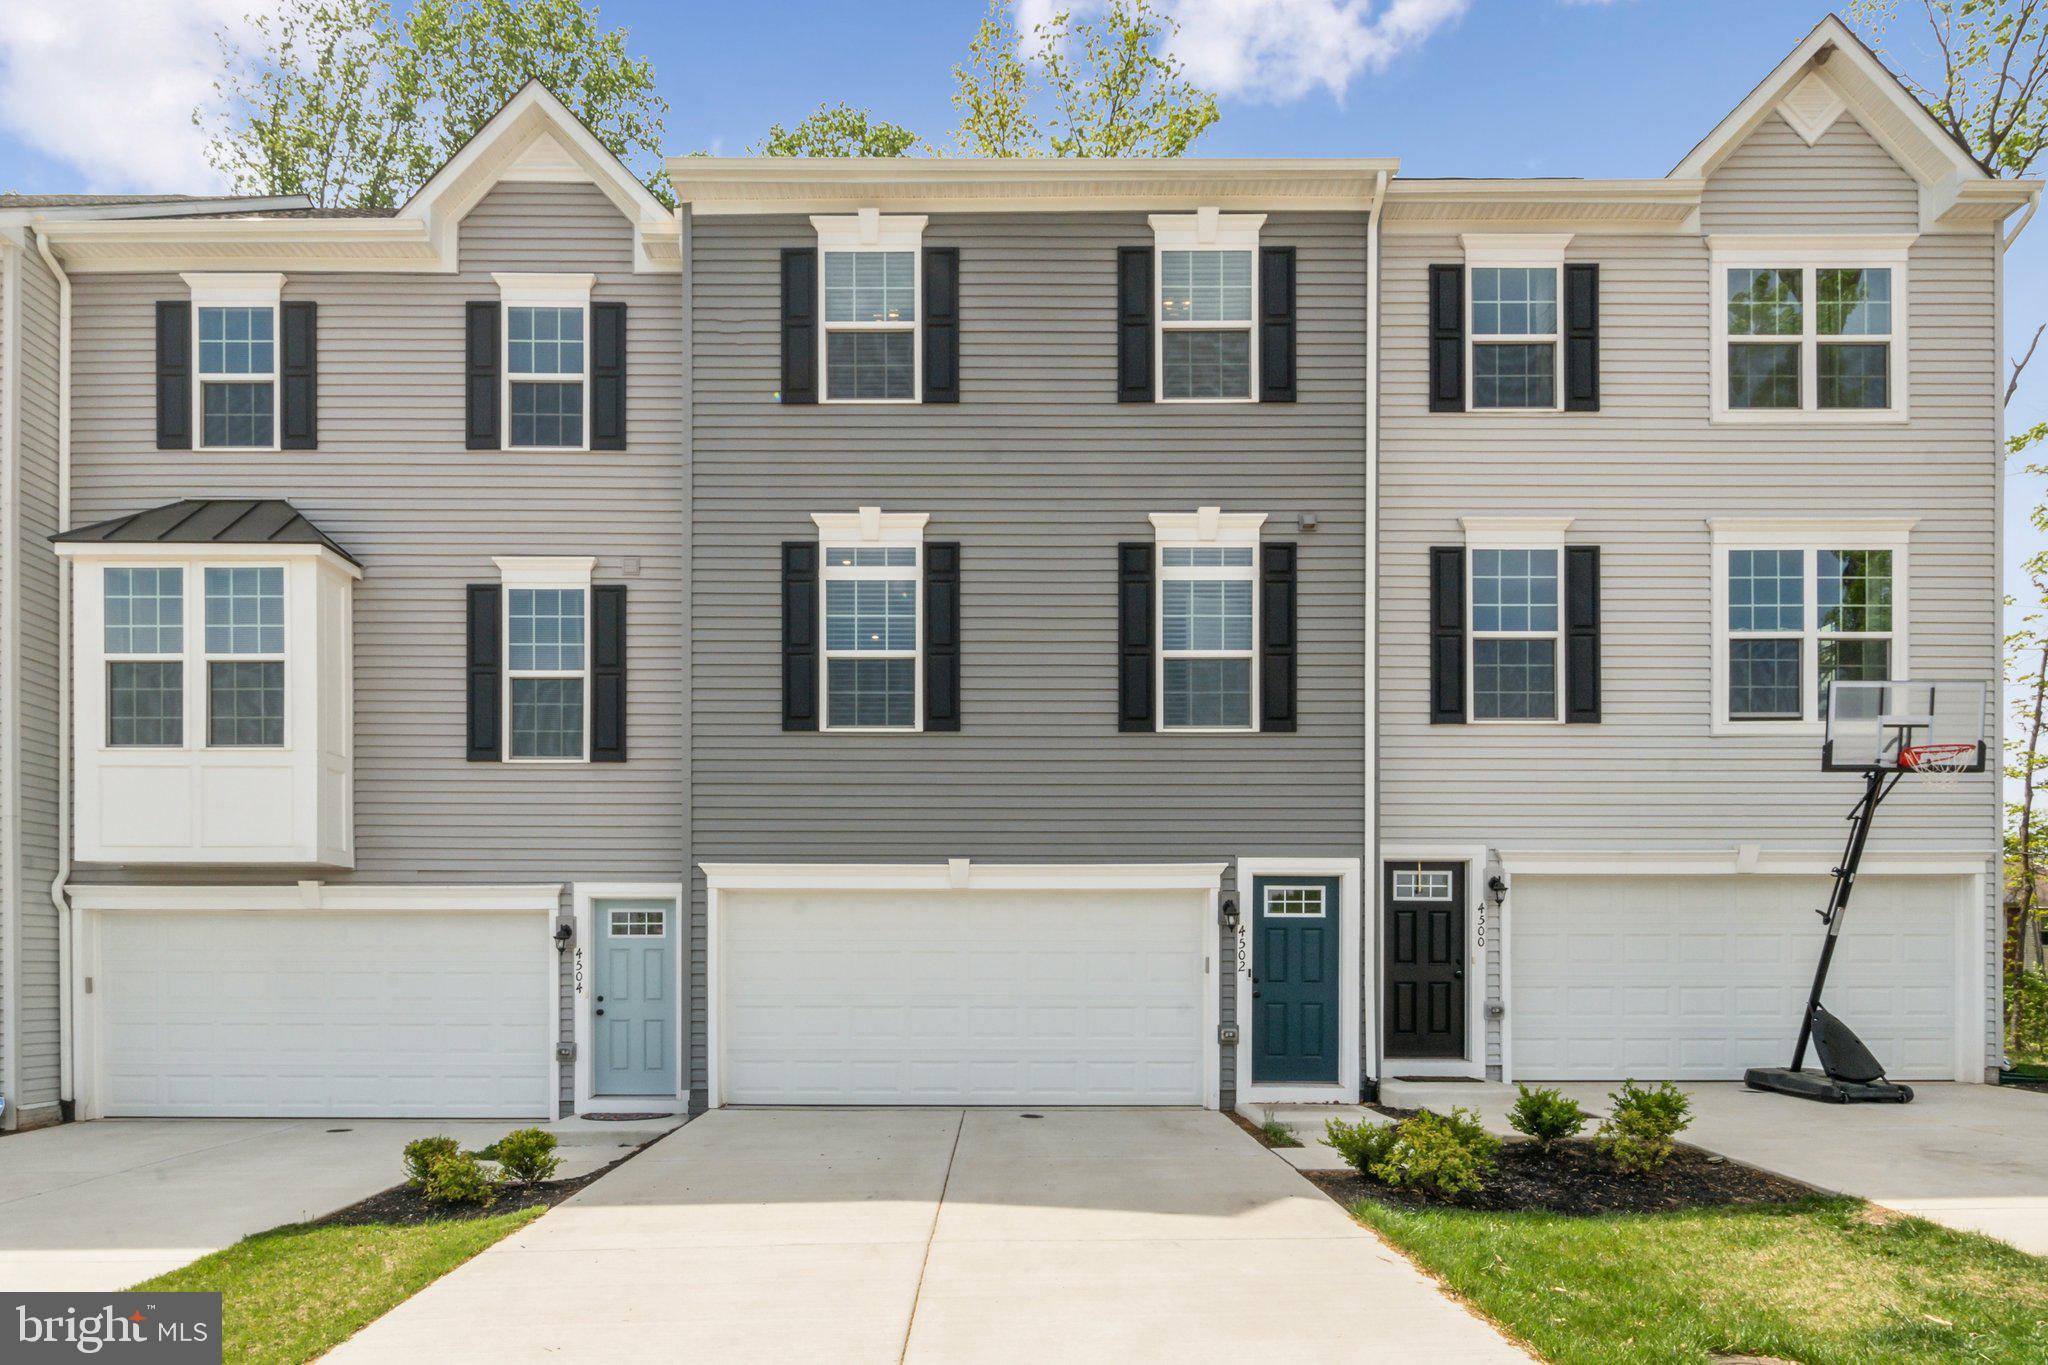
Discover this nearly new townhome in the sought after Lukas Park community of Woodbridge. With over 2,000 square feet, this beautifully designed home offers three spacious bedrooms, two and a half stylish bathrooms, and an open concept layout perfect for modern living. Enjoy sleek quartz countertops, upgraded stainless steel appliances, a large kitchen island, and elegant laminate flooring throughout. The expansive primary suite features a spa inspired bathroom, while a flexible bonus room is ideal for a home office or gym. Relax outdoors in the private fenced yard with a charming patio. A two car front load garage and close proximity to I 95 add everyday convenience. Experience comfort, style, and functionality all in one exceptional home.


Move In Fee $150
#VAPW2092754

WOODBRIDGE

4502 DALE CREEK WAY

3 Beds

2 Baths

1,981 Sq.Ft.

$3,200

MLS#: VAPW2092754
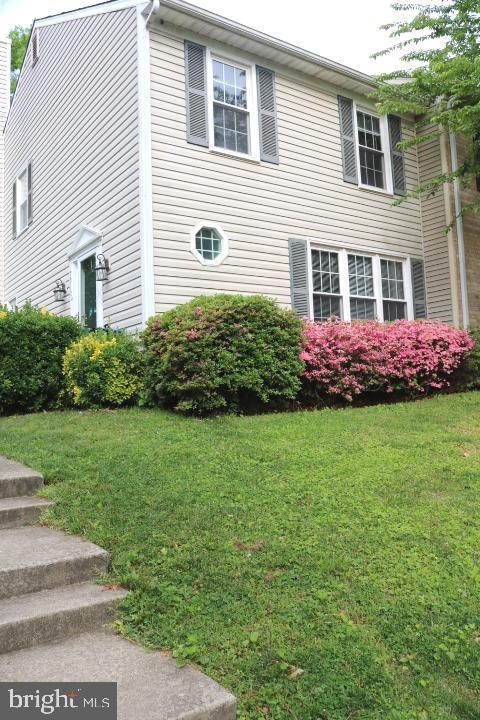
This gorgeous townhome is located in the sought-after Hunter Valley community. A true gem, it backs to a spacious backyard and features 3 bedrooms and 4 bathrooms. The large eat-in kitchen, complete with a cozy fireplace area, is perfect for entertaining. Enjoy outdoor living with a generous two-story deck off the kitchen, and relax indoors with separate living and dining rooms on the main level. The finished basement includes a utility room and offers ample storage space. Zoned for Rolling Valley Elementary, Key Middle, and Lewis High School. Conveniently located near shopping, restaurants, major roads, and public transportation. A 12-month lease is available for $3,000 per month. This home is move-in ready today.
#VAFX2238640

SPRINGFIELD

7313 STREAM WAY

3 Beds

2 Baths

1,840 Sq.Ft.

$3,000

MLS#: VAFX2238640
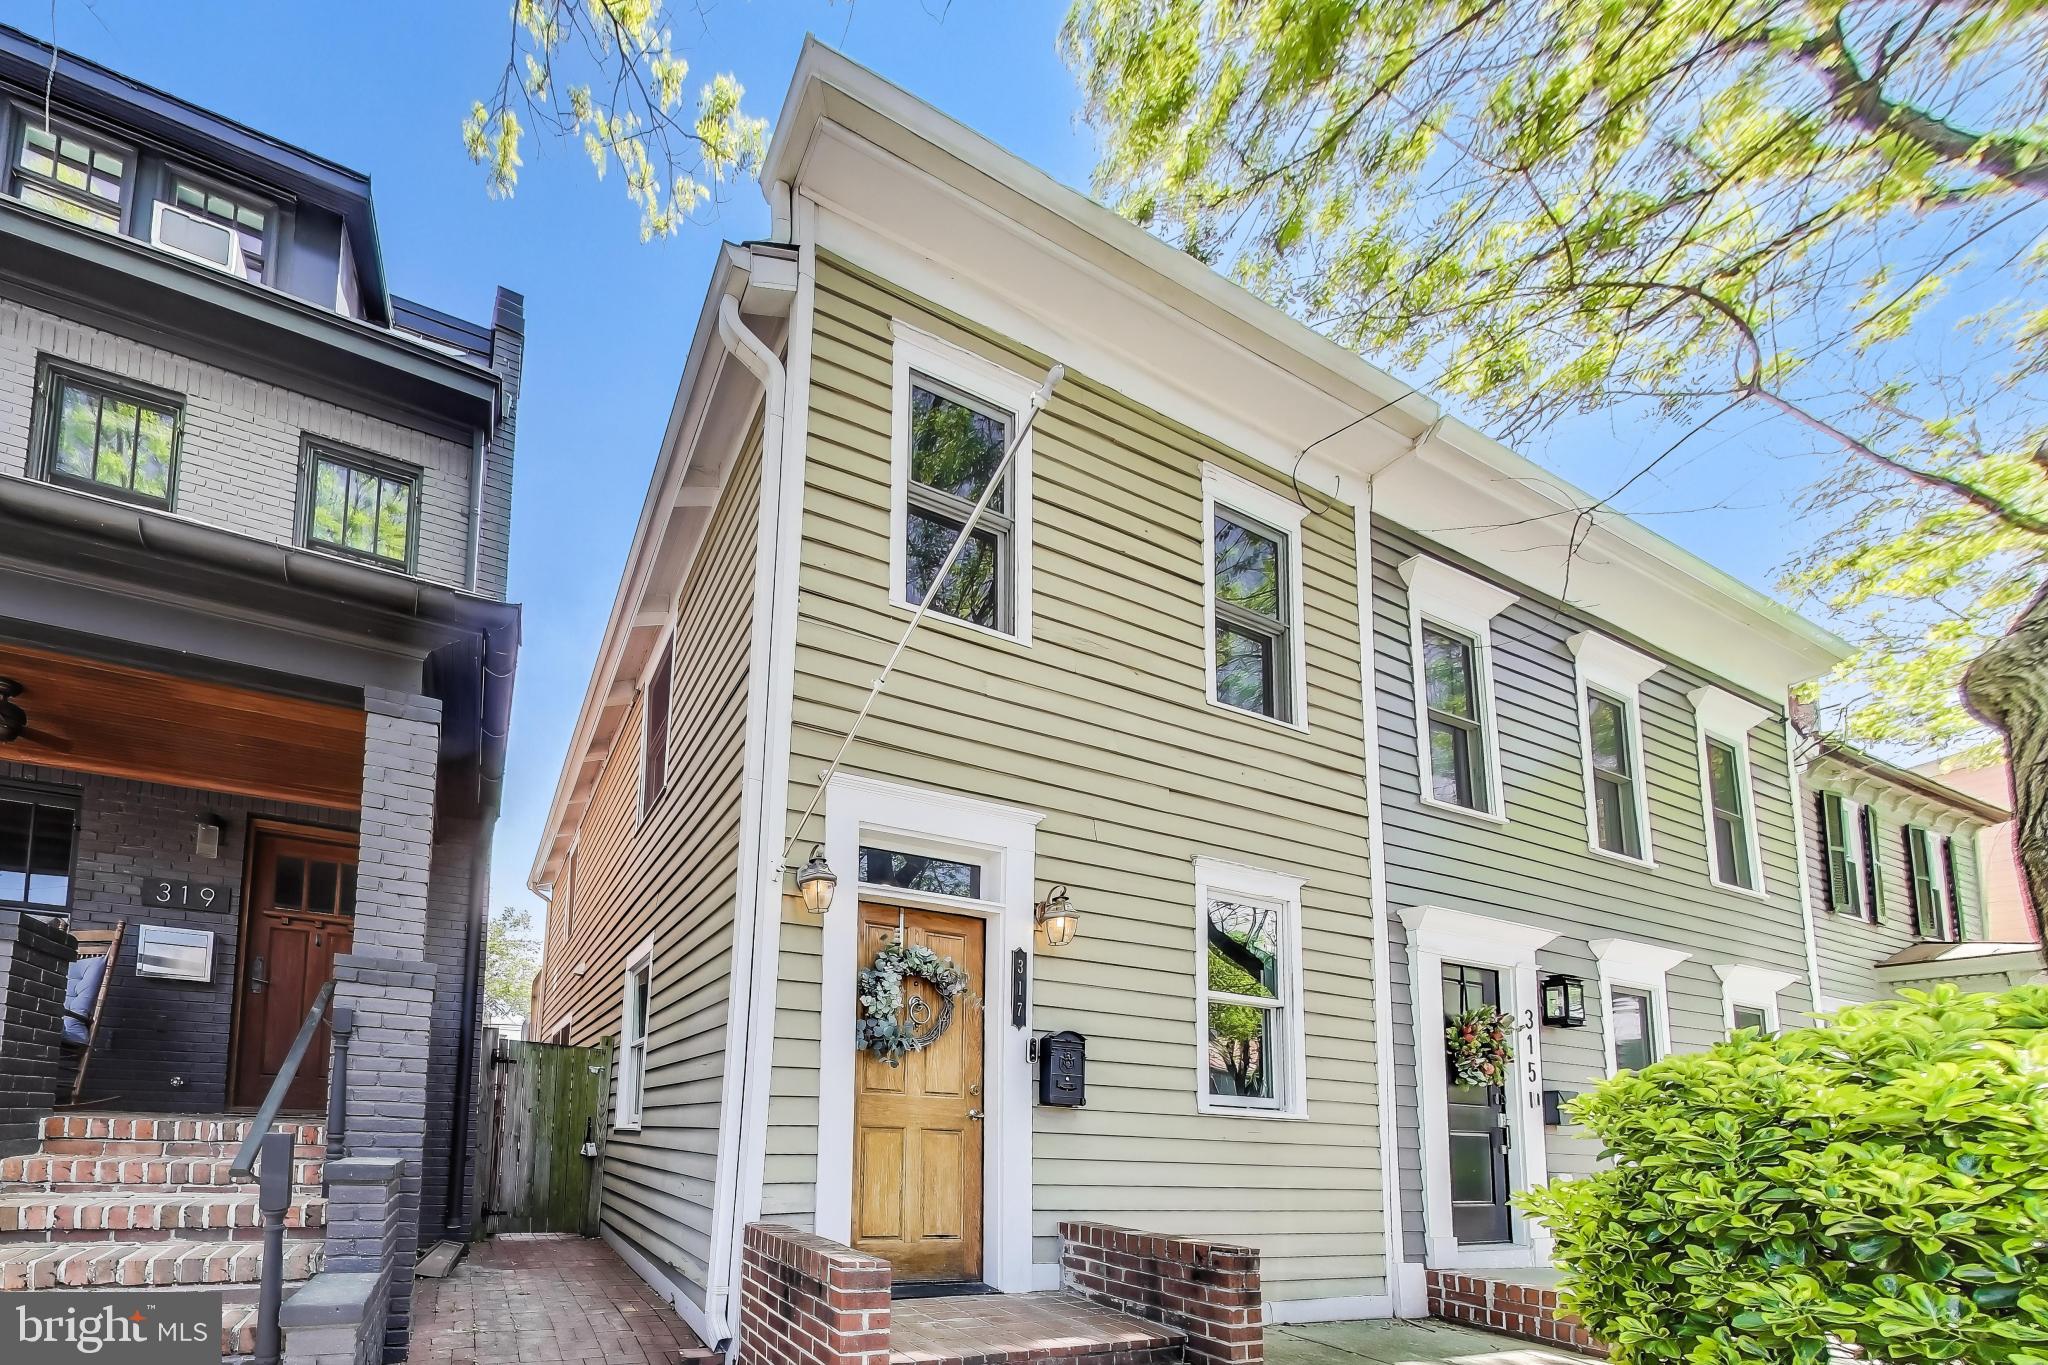
Welcome home to the heart of historic Old Town Alexandria! This quintessential end row townhome is situated just two and a half blocks to vibrant King Street where you can find local favorites like Murphy’s Irish Pub, Misha’s Coffee, and Pop’s Old Fashion Ice Cream, plus both the King Street and Braddock Road Metro Stations are less than a half mile! Inside the freshly painted interior, discover a light-filled living room, high ceilings, modern recessed lighting and sophisticated plantation shutters. Gleaming hand-scraped maple hardwood floors lead you into the elegant dining room, boasting refined crown molding and a built-in bar great for hosting dinner parties. On the back of the home, the expansive kitchen is bright with abundant modern cabinets, stainless steel appliances (all 2023 and still under warranty), and a large pantry. Beautiful original hardwood flooring (1800s) continues up the stairs, where both the tranquil primary bedroom and secondary bedroom are spacious with an abundance of closet space. In the hallway, the handsome full bathroom has been updated with modern elegant finishes. Step outside to revel in your exquisite fenced backyard - one of the larger outdoor spaces in Parker Gray! This irreproducible private brick patio is a private oasis made for outdoor entertaining, gardening, lounging, and dining al fresco. TWO off-street parking spaces convey with the property for your convenience (not that you need a vehicle to live in this desirable spot!). Just minutes to Harris Teeter, Trader Joes, Torpedo Factory, Mt. Vernon Trail, Founders Park, the lively Old Town Alexandria Waterfront, and more! Quick access to Route 1, I-495, I-95, GW Parkway, I-66, and Telegraph Road. Schedule a private tour of your gorgeous new home today and enjoy every moment of the Summer exploring Old Town!
#VAAX2044494

ALEXANDRIA

317 N ALFRED STREET

2 Beds

1 Baths

1,222 Sq.Ft.

$875,000

MLS#: VAAX2044494
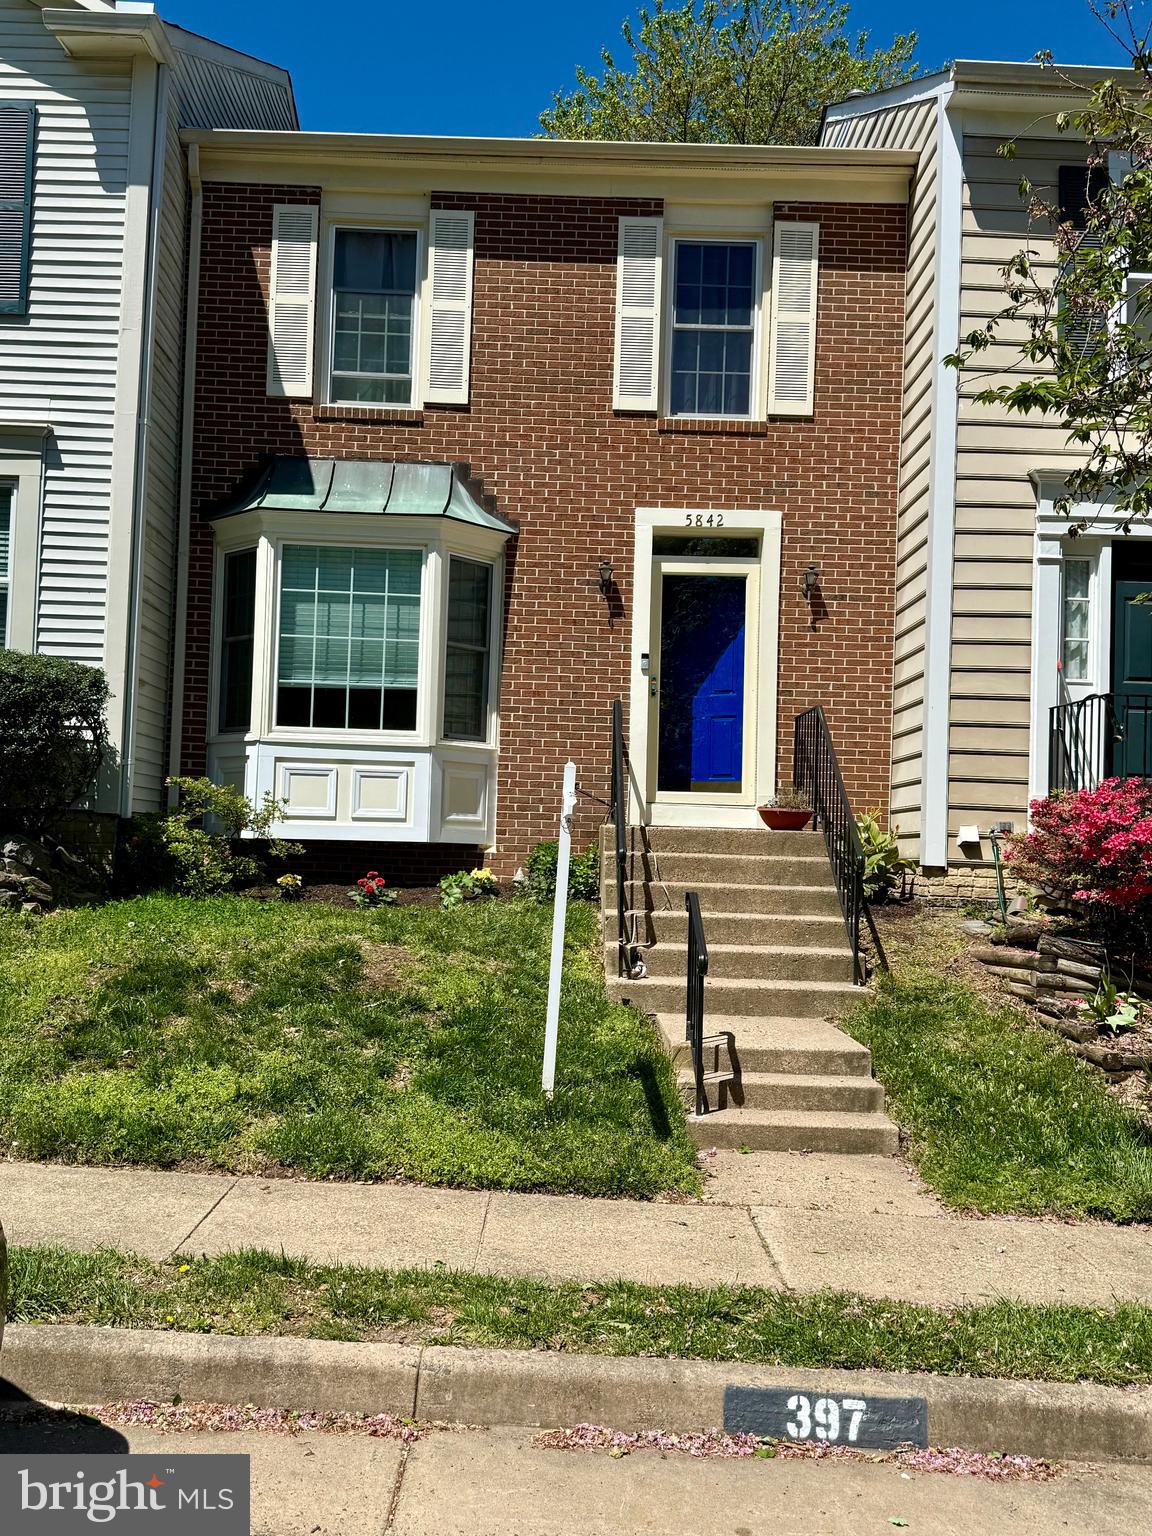
Welcome to this wonderful new listing in the desirable Little Rocky Run neighborhood. This immaculate, three-level home boasts three bedrooms and beautiful flooring throughout, including gleaming hardwood on the main and upper levels, and engineered wood on the lower level.
The main floor offers a spacious and inviting living area that flows seamlessly into the dining room and an upgraded kitchen featuring elegant St. Cecilia granite countertops. The breakfast area is bathed in natural light, enhanced by a lovely skylight. You'll also find a beautiful, fenced, and shaded patio, perfect for entertaining.
The upper level houses the primary bedroom, complete with a newly remodeled bathroom and a large walk-in closet. There are also two additional well-sized bedrooms and another remodeled full bathroom.
The fully finished basement provides even more living space with a large common area, a dedicated office area, and a convenient laundry/utility room. 
Enjoy all the amenities the community offers including outdoor pool, tennis court and PICKEBALL at Little Run Community Center. 
This fantastic home is truly move-in ready, with recent updates including newer windows (2021), HVAC system (2021), roof (2015), and a brand-new refrigerator!
#VAFX2237210

CENTREVILLE

5842 WESTWATER COURT

3 Beds

2 Baths

1,340 Sq.Ft.

$565,000

MLS#: VAFX2237210
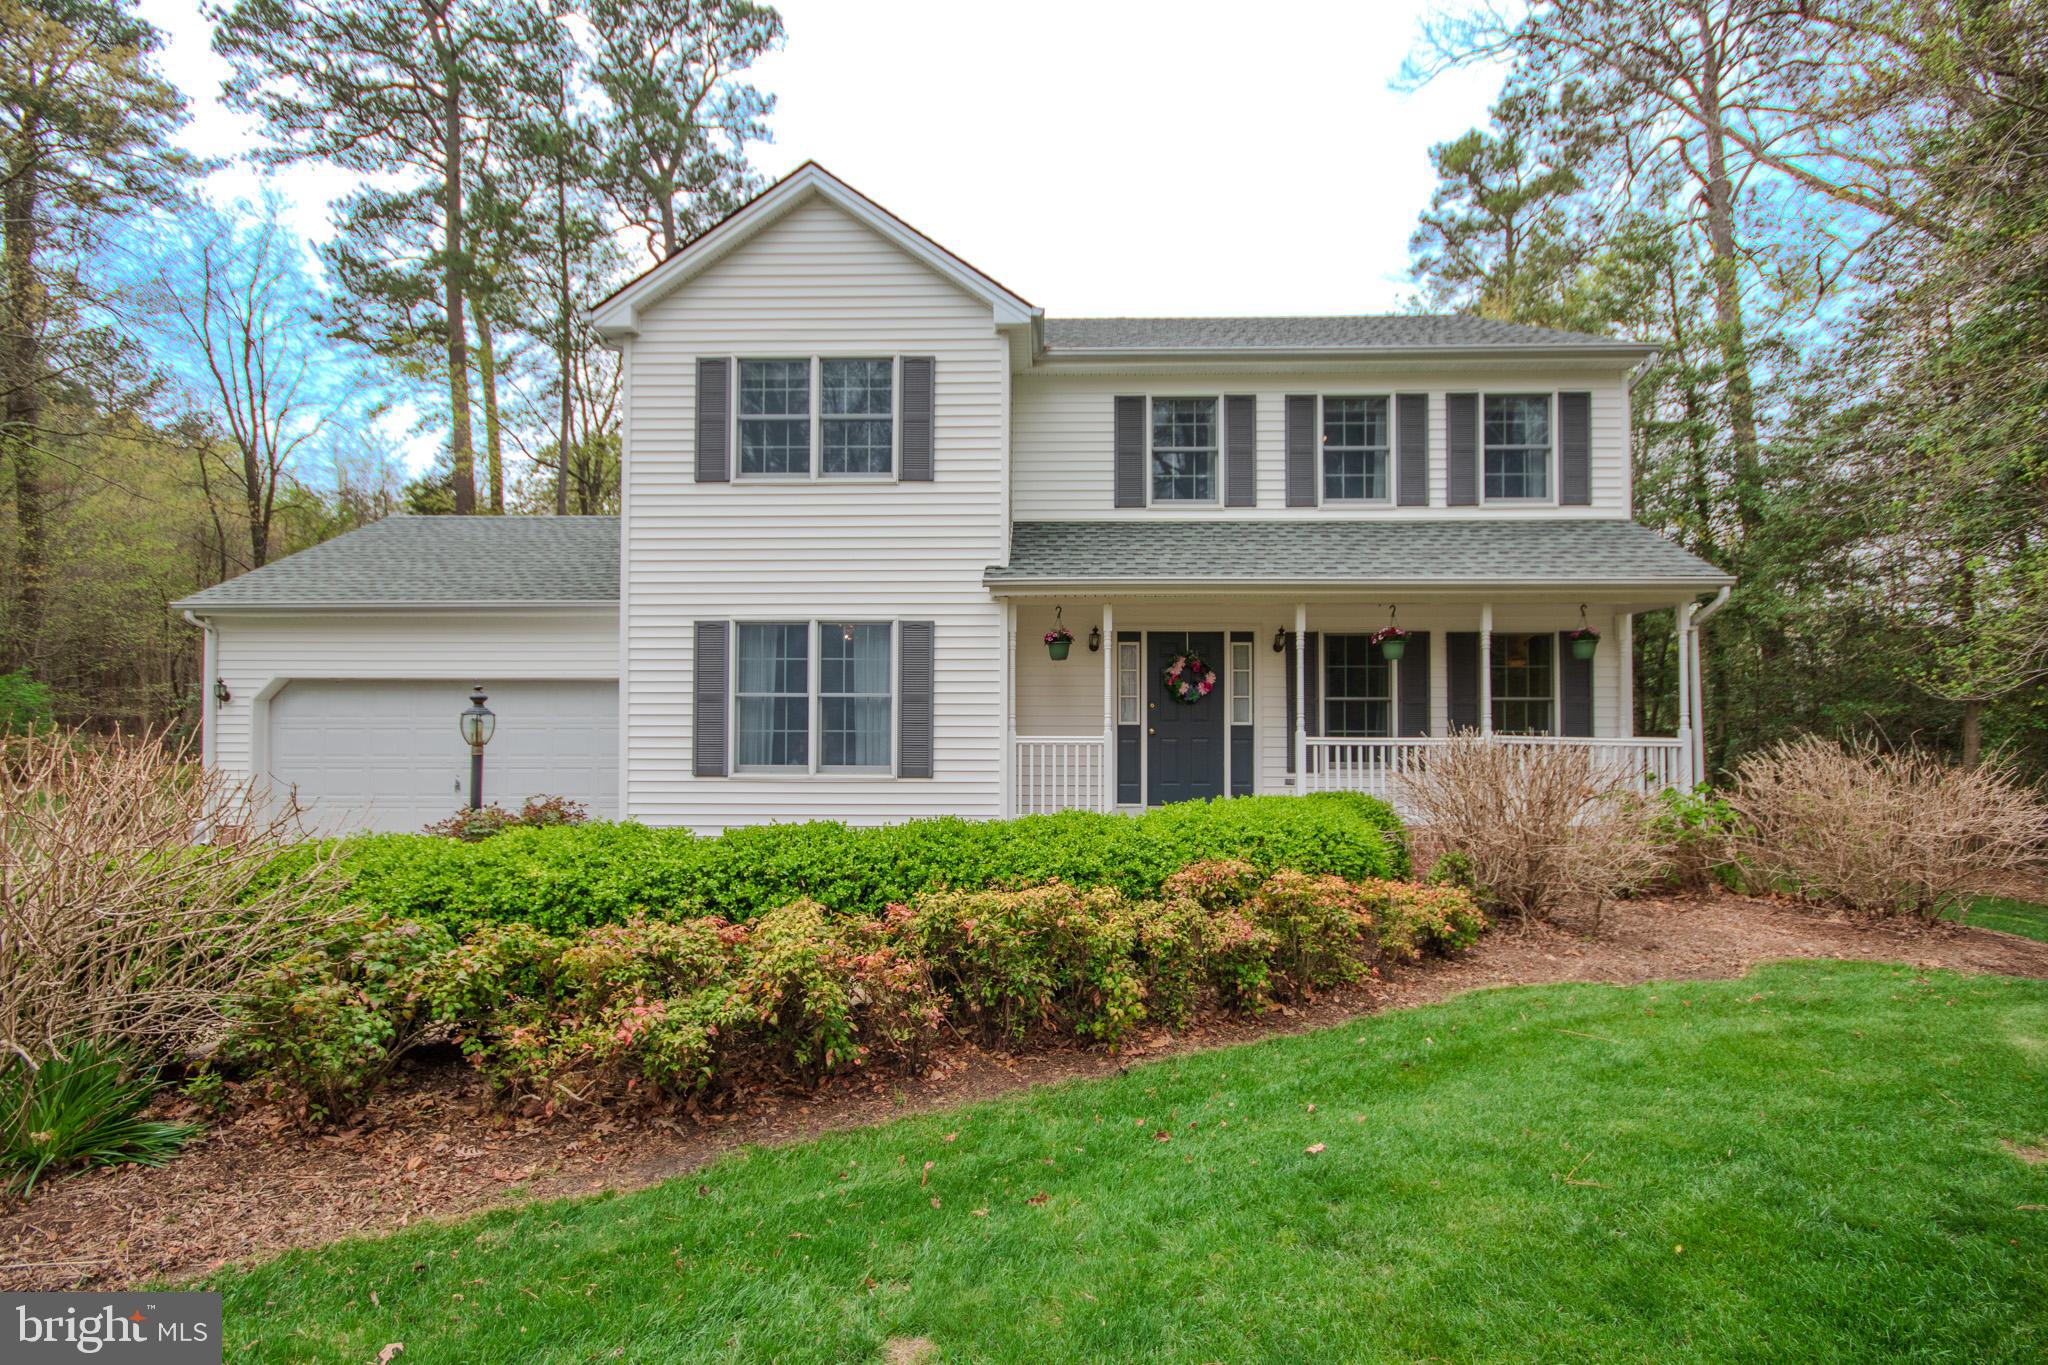
There's much to love about this well tended home in the very conveniently located and established neighborhood of Kaywood. Situated on a sizable and private lot there is great outdoor living spaces that backs to trees beyond a fenced yard. This home has a nice sized kitchen with a newer range and dishwasher. It is open to a cozy family room with a wood fireplace. Double doors in the family room open to a beautiful screened porch and deck. There's a "butler's pantry" with great storage that connects the kitchen to the dining room. A forth living space that could be a formal living room, office or playroom rounds out the first floor. Upstairs there are four ample sized rooms. The primary bedroom is large with an updated bath, complete with a tiled walk in shower and double vanity.  To top it off there's a walk up attic and the garage has heat and air. Out back is a large shed complete with a tv! The septic has been inspected and in good shape. Don't miss the chance to make this home yours!
#MDWC2017526

SALISBURY

704 GETMAN DRIVE

4 Beds

2 Baths

2,336 Sq.Ft.

$415,000

MLS#: MDWC2017526
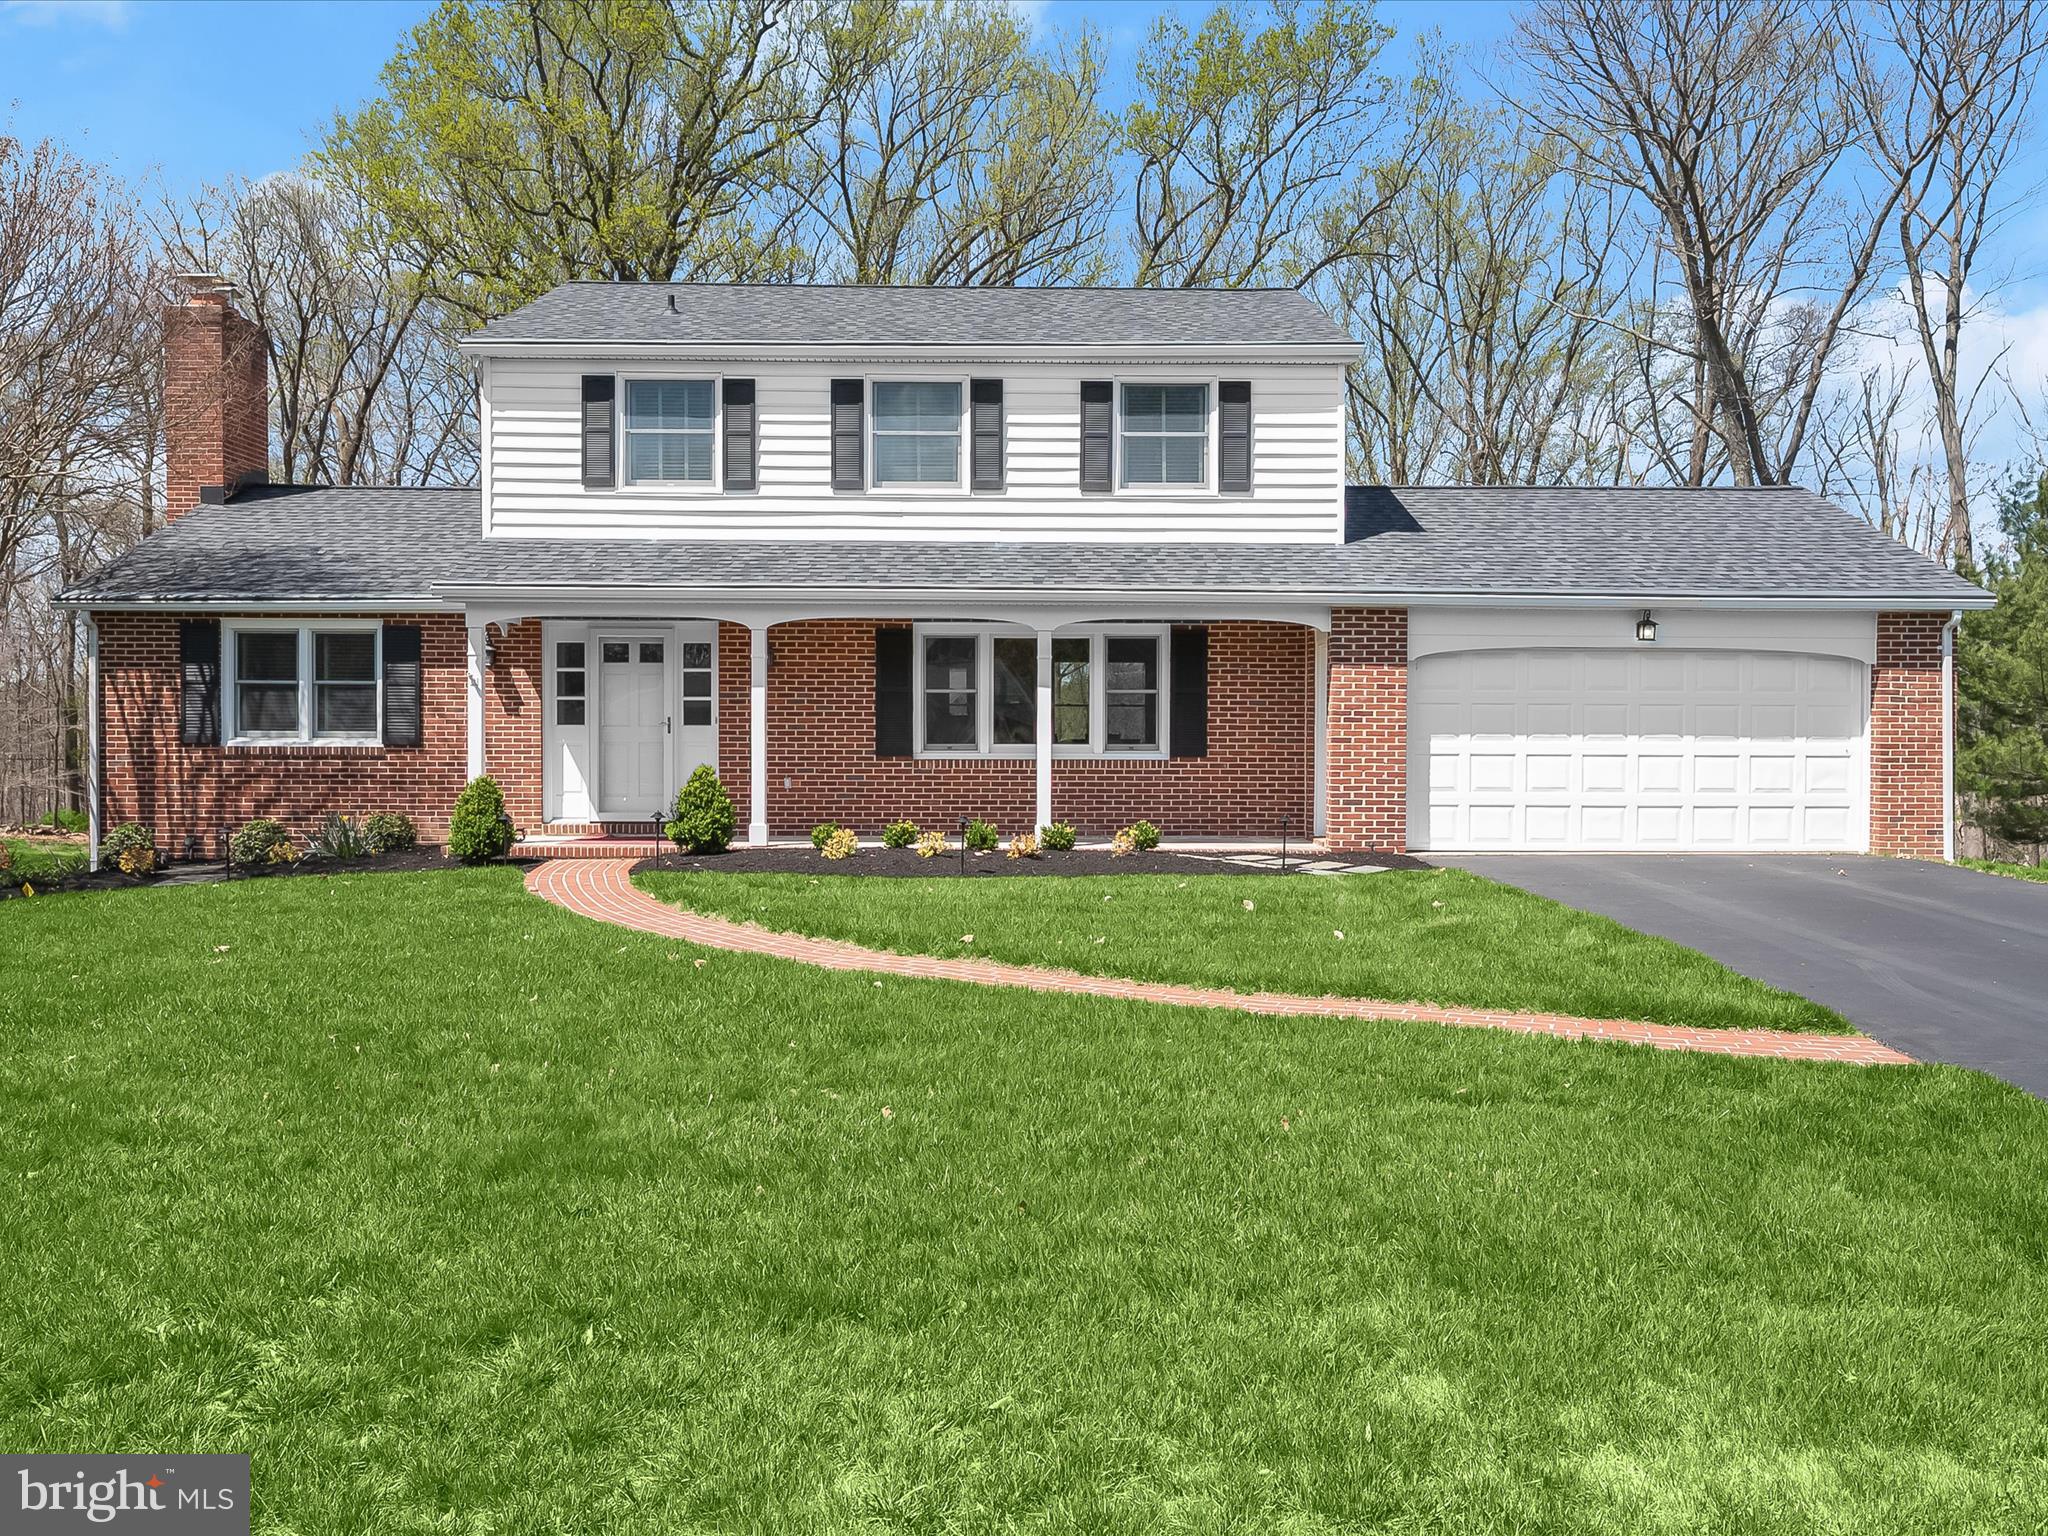
None
#MDHW2051288

ELLICOTT CITY

2222 MOUNT HEBRON DRIVE

3 Beds

3 Baths

2,618 Sq.Ft.

$725,000

MLS#: MDHW2051288
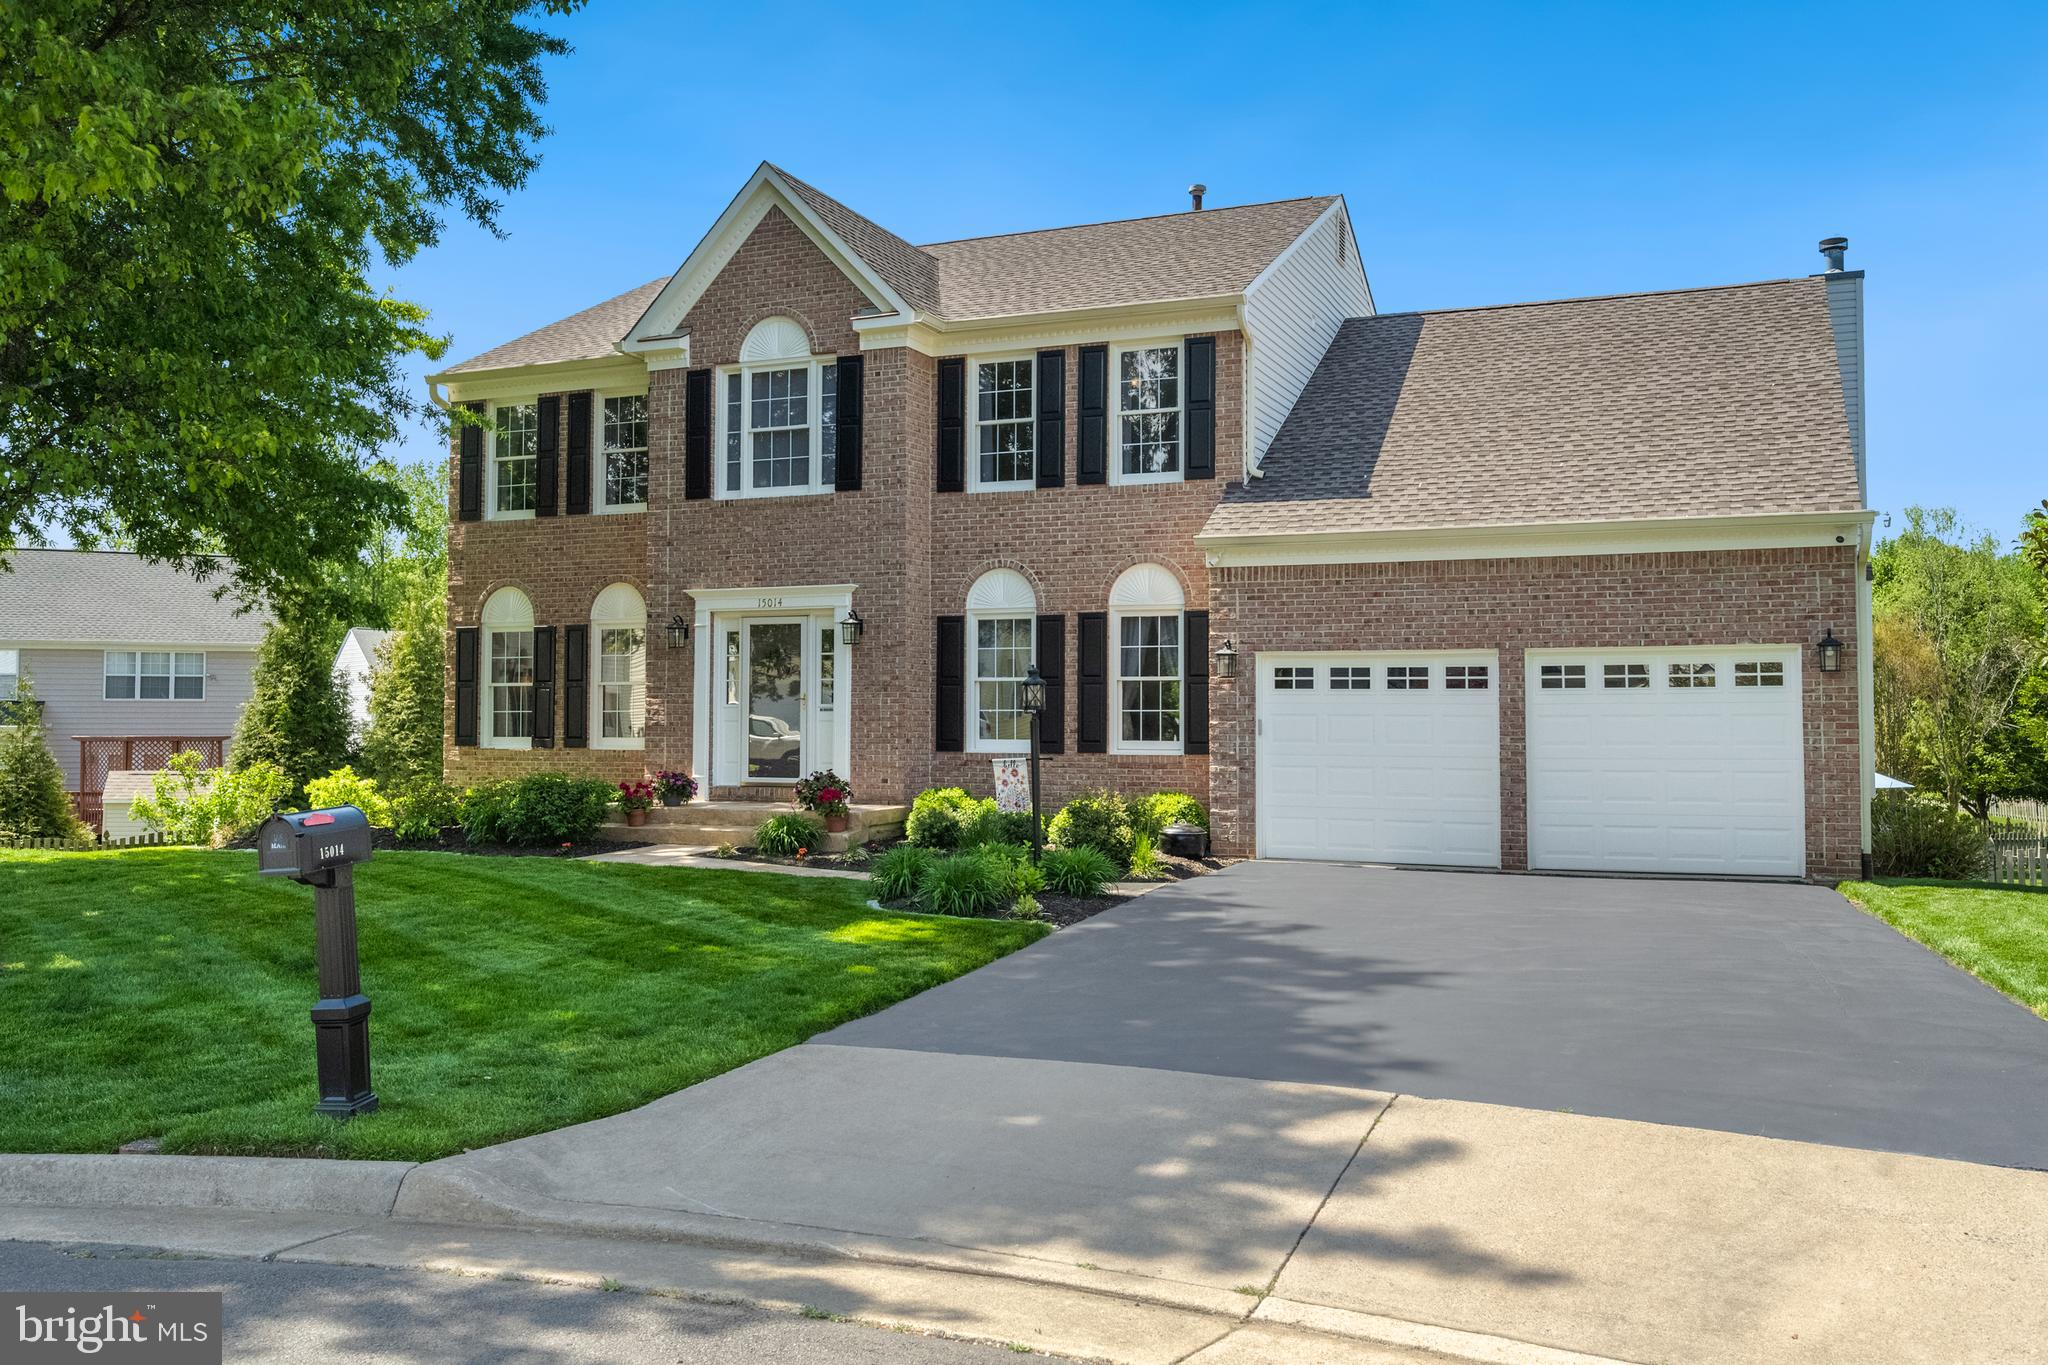
Set on a beautifully landscaped 0.41-acre cul-de-sac lot in Lake Terrapin, this distinguished residence pairs timeless elegance with a resort-inspired lifestyle. Thoughtfully updated and meticulously maintained, the home offers refined interiors and a truly exceptional outdoor sanctuary. Inside, warm solid oak hardwood floors and extensive architectural moldings create an atmosphere of sophistication. The formal living room opens seamlessly to the dining room, adorned with crown molding, decorative wall panels, and a bowed bay window. A front office or library provides a stylish and functional workspace. The heart of the home lies in the updated kitchen, featuring professionally glazed cabinetry, quartz countertops, a contrasting center island with breakfast bar, stainless steel GE appliances, and a pantry with natural hardwood doors. A sunlit breakfast room, with a newer sliding glass door to the rear deck, opens to the adjoining family room boasting extended ceiling height, a marble-style fireplace with custom surround, dentil molding, and recessed art lighting. Upstairs, the serene primary suite includes a walk-in closet with custom built-ins and a fully remodeled spa-inspired bath with a clawfoot tub, marble-style shower, and dual vanity. Three additional bedrooms offer designer ceiling fans and easy access to a beautifully remodeled hall bath, which features quartz countertops, premium tilework, and modern chrome fixtures. The walk-out lower level expands the living space with a media room featuring built-in speakers and projector, a dry bar, game area, full bath, and a den or hobby space. It's the backyard retreat that truly sets this home apart. A premium Trex deck with built-in lighting and arbor pergola overlooks the show-stopping saltwater heated pool—complete with stamped concrete patio, elegant fencing, and lush, low-maintenance landscaping. Whether hosting gatherings, enjoying sunset swims, or relaxing beneath the stars, this space delivers the ultimate in outdoor living. The fully fenced yard offers generous room to play, garden, or unwind, all nestled within a vibrant community offering a neighborhood pool, tennis courts, playground, and lakeside trails. Offering the perfect balance of luxury and lifestyle, this extraordinary home is a rare opportunity to enjoy resort-style living every day. Newer HVAC + Hot Water Heater + Garage Doors + Trex Deck (2021), Hardwood Floors (2020), Kitchen (2019), Primary Bath + Hall Bath (2019), Pool (2019), Roof (2017), and much more.
#VAPW2092198

WOODBRIDGE

15014 PLASTRON COURT

4 Beds

3 Baths

4,650 Sq.Ft.

$899,900

MLS#: VAPW2092198
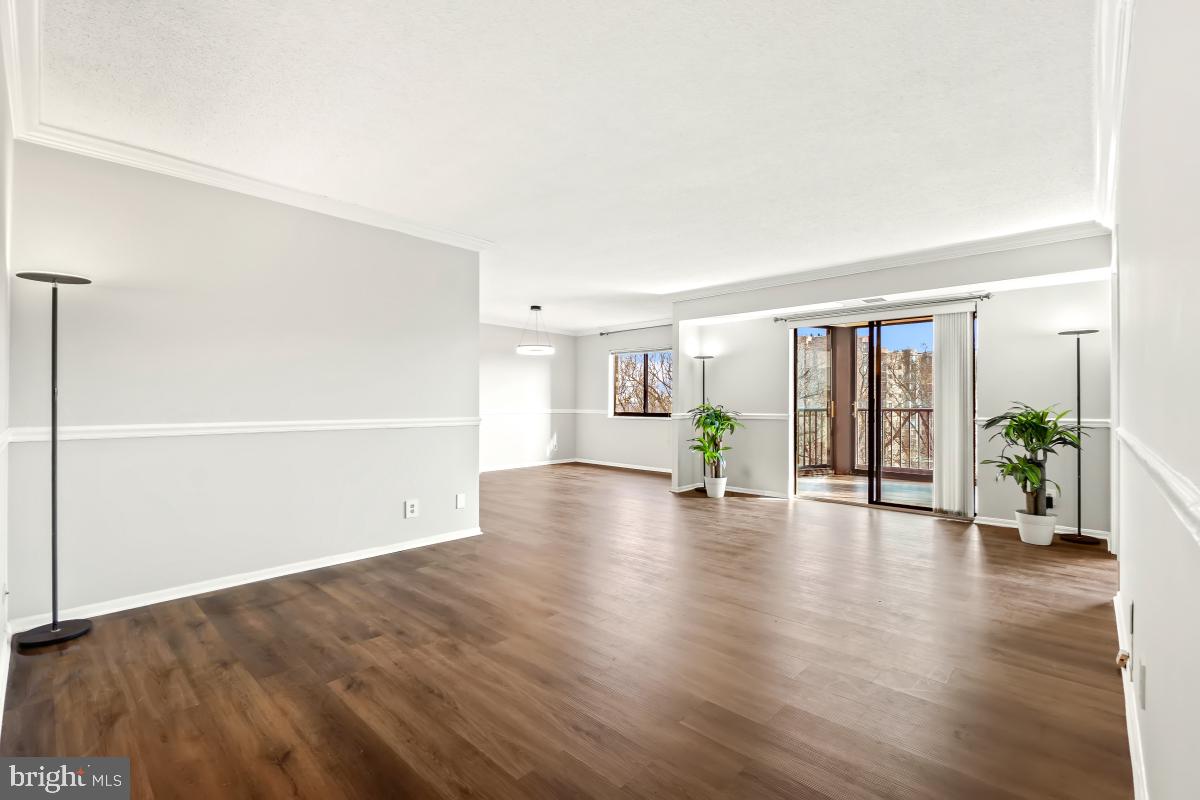
***** SOLD/CLOSED/SETTLED. ***** MOTIVATED SELLER HAS PRICED TO SELL! ***** WELCOME HOME TO 5901 MOUNT EAGLE DRIVE, UNIT #716 at MONTEBELLO, -- the area's premier "AWARD-WINNING" luxury condominium!  ***** One of Montebello's most desirable floor plans. ***** One of only two, •2-BEDROOMS/2-FULL BATHS floor plans where each bedroom has its own full bath! Overlooks valley-like wooded setting and swimming pool. PLUS, partial water views of the Potomac, autumn/winter views of the Alexandria City Skyline, w/nighttime views being especially spectacular! •UPDATES & IMPROVEMENTS: Features updated eat-in-kitchen, brand-new upgraded flooring throughout, upgraded lighting, crown and chair-rail molding, freshly painted and more. •ENTRY FOYER: Beautiful floors greet you. Very open featuring large, double coat closet. •LIVING ROOM:  Extra spacious w/plenty of wall space for optimal placement of sofa and entertainment center, PLUS direct access to the sun/Florida room/screened porch.  •SUN/FLORIDA ROOM/SCREENED PORCH: This is ADDITIONAL SQUARE FOOTAGE/LIVING SPACE. Perfect for pets and plants w/ideal morning and afternoon southeast sun exposure.  •DINING ROOM:  Extra-large, easily accommodating table for 6 or more, and wall space for buffet and/or china cabinet. •EAT-IN-KITCHEN:  Features upgraded wood cabinetry, granite countertops, brand-new  stainless-steel appliances, w/very practical and functional layout, w/plenty of workspace, cabinets, countertops, pantry, and space for table making this a true eat-in-kitchen. •PRIMARY/MASTER BEDROOM AND FULL BATH: Generous size room w/plenty of wall-space for optimal placement for king-size bed, furniture, and sitting area. More than ample closet space, including large walk-in closet, second closet, and linen closet.  Features mirrored dressing area, upgraded vanity w/granite counter-tops, upgraded lighting, plus full bath with combination bathtub/shower and upgraded flooring. •BEDROOM #2 WITH FULL BATH #2: Ideal for guests or home office, den/study or TV room. Features full bath w/walk-in shower, upgraded vanity w/granite countertops, and upgraded lighting and flooring. •LAUNDRY:  Washer/dryer in unit.  Plus, the building offers extra-large commercial washer/dryer for over-sized items. •HVAC AND UTILITIES:  Carrier brand, w/HVAC semi-annual inspection included in condo fee. Hot/cold water also included, electric billed separate w/Dominion Energy, and Verizon FIOS and Cox for internet, TV, and landline phone. •EXTRA-STORAGE: Large walk-in storage closet off bedroom hallway. PLUS, more storage in Building 5901, Level B1, Storage Room 11. •PARKING: ***** GARAGE PARKING SPACE CONVEYS - A $35,000 ADDED VALUE! ***** (NOT all homes at Montebello offer garage parking.) Building 5901, Level B1, parking space #115. Plus, additional unassigned parking in parking lot. •METRO: Free shuttle included in condo fee, or just a 10-minute walk to Metro!
#VAFX2232140

ALEXANDRIA

5901 MOUNT EAGLE DRIVE 716

2 Beds

2 Baths

1,195 Sq.Ft.

$459,500

MLS#: VAFX2232140
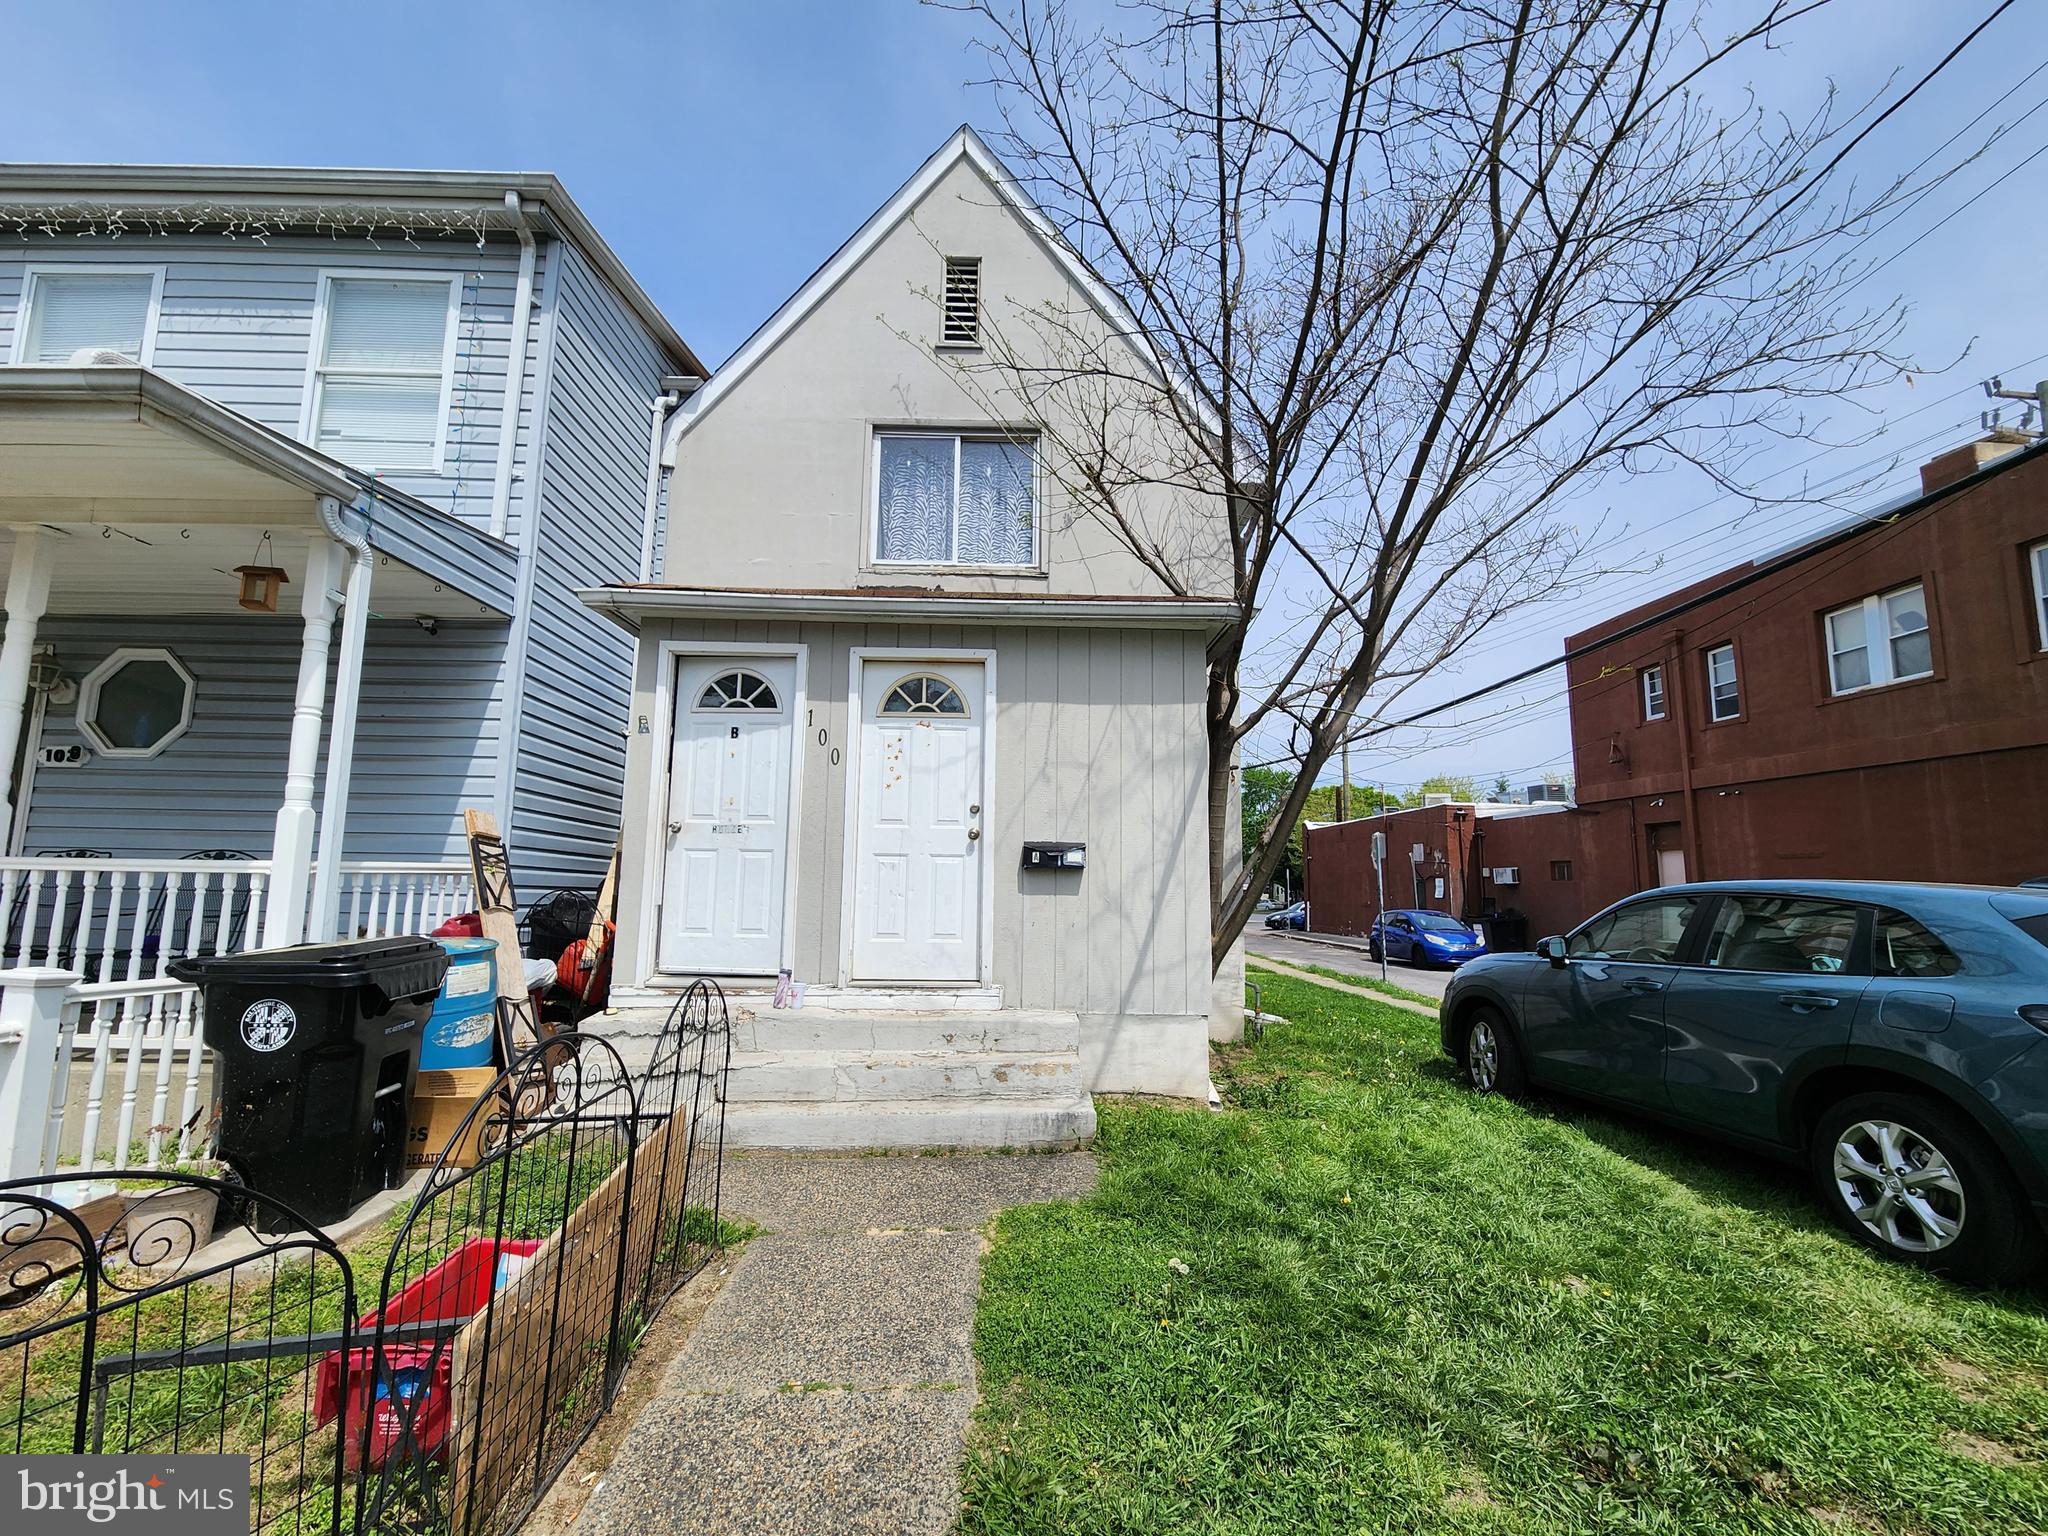
ONLINE AUCTION: Bidding begins 04/30/2025 @ 10:00 AM. Bidding ends 05/02/2025 @ 11:00 AM. List Price is Opening Bid. Deposit: $15,000.. 10% buyer’s premium will be added to High bid. 
2 unit end of group townhome  located in the Dundalk area of Baltimore County.
Only BLOCKS to the NUMEROUS Attractions of the Dundalk Historic District-
Including Shops, Restaurants, Parks & Much More- Not to Mention the close proximity to Fort Holabird & Fort Holabird Park!
Easy Access to Major Traffic Artery- I-695 (Baltimore Beltway.)
Property is Rented for a total of $1,670/mo & set up as 2 Units.  For full terms and conditions please visit auctioneer’s website.
#MDBC2125756

DUNDALK

100 PATAPSCO AVENUE

2 Beds

None Baths

1,591 Sq.Ft.

$75,000

MLS#: MDBC2125756
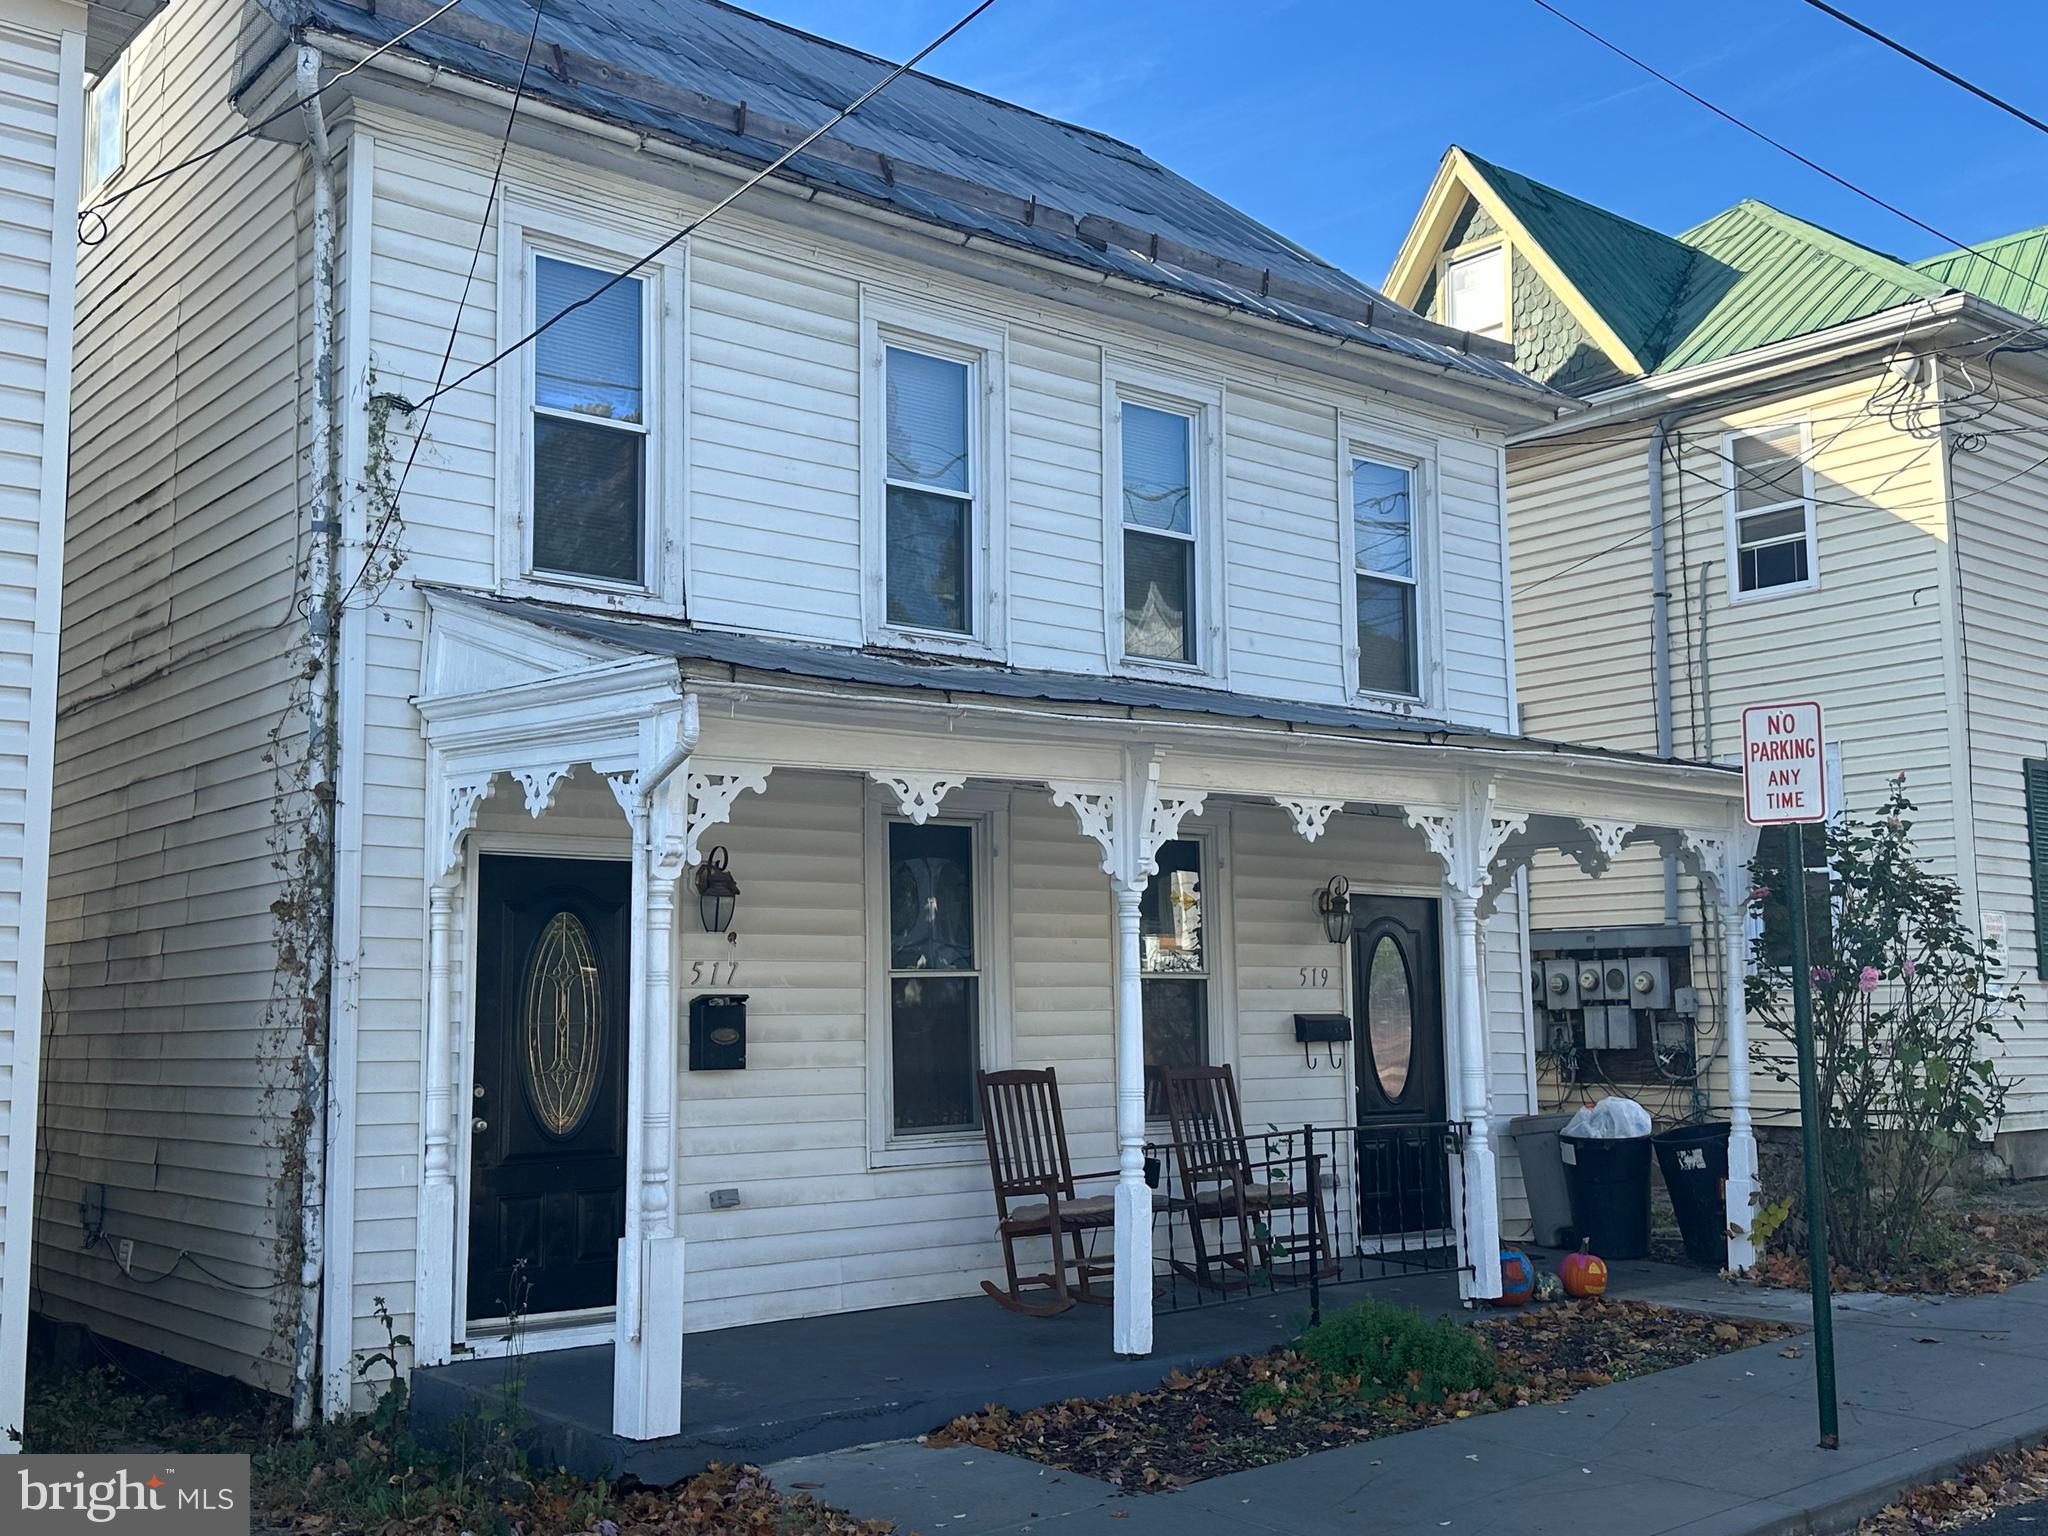
Check out this large, freshly remodeled 4 bedroom, 2 bath , 2nd/3rd floor apartment( Not The Entire House). It is conveniently located and offers 2 bedrooms, 1 bath on the 2nd floor and 2 bedrooms, 1 bath on the 3rd floor. 
Gas oven/range, refrigerator & dishwasher.  Washing machine hook up only.  No dryer hookup.  Tenant responsible for all utilities.  Don't miss out!
#WVBE2034834

MARTINSBURG

517 W STEPHEN STREET

4 Beds

2 Baths

N/A

$1,495

MLS#: WVBE2034834
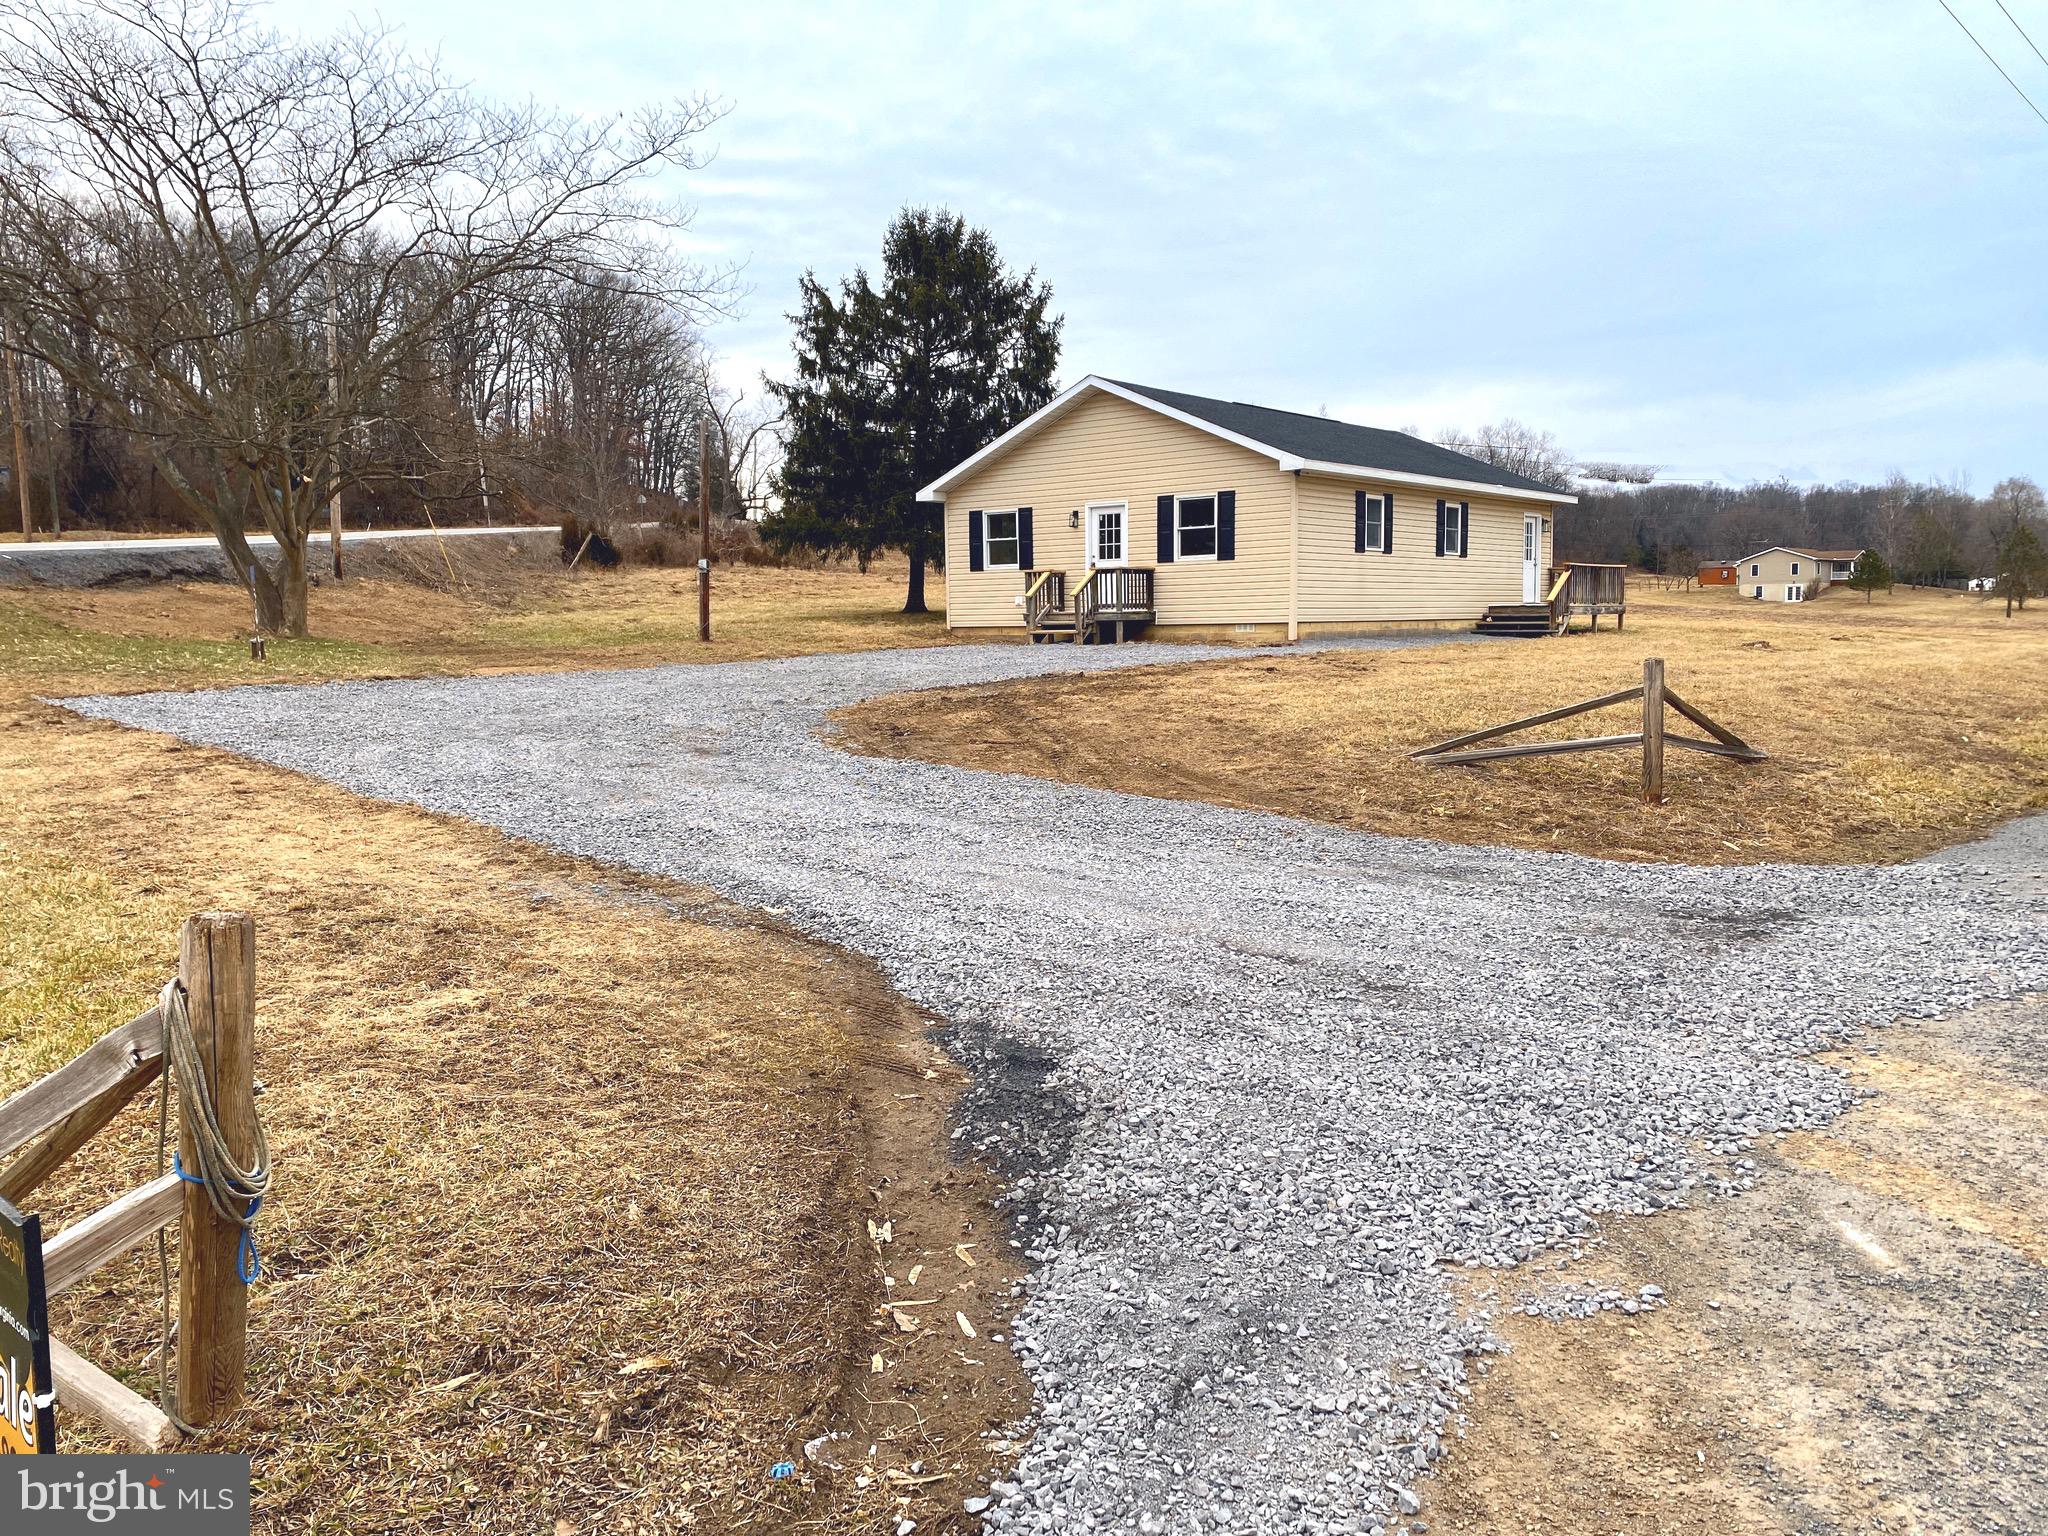
NO HOA! This charming 3 bedroom/ 2 bathroom rancher is situated on 2 full, cleared acres! LIKE NEW! This home has undergone a very nice rehab. New roof! New HVAC! It has also been tastefully outfitted with new flooring and paint throughout. There are new light fixtures and brand new stainless steel appliances in your galley style kitchen. Nice open living room. There is a deck off the main entrance. Plenty of parking with a great sized, freshly graveled parking pad!  With 2 acres that are nearly unrestricted you can build this place out to suit your idea of homesteading! Watch your dreams grow here!
#WVMO2005584

HEDGESVILLE

21 CLONE RUN ROAD

3 Beds

2 Baths

1,120 Sq.Ft.

$275,000

MLS#: WVMO2005584
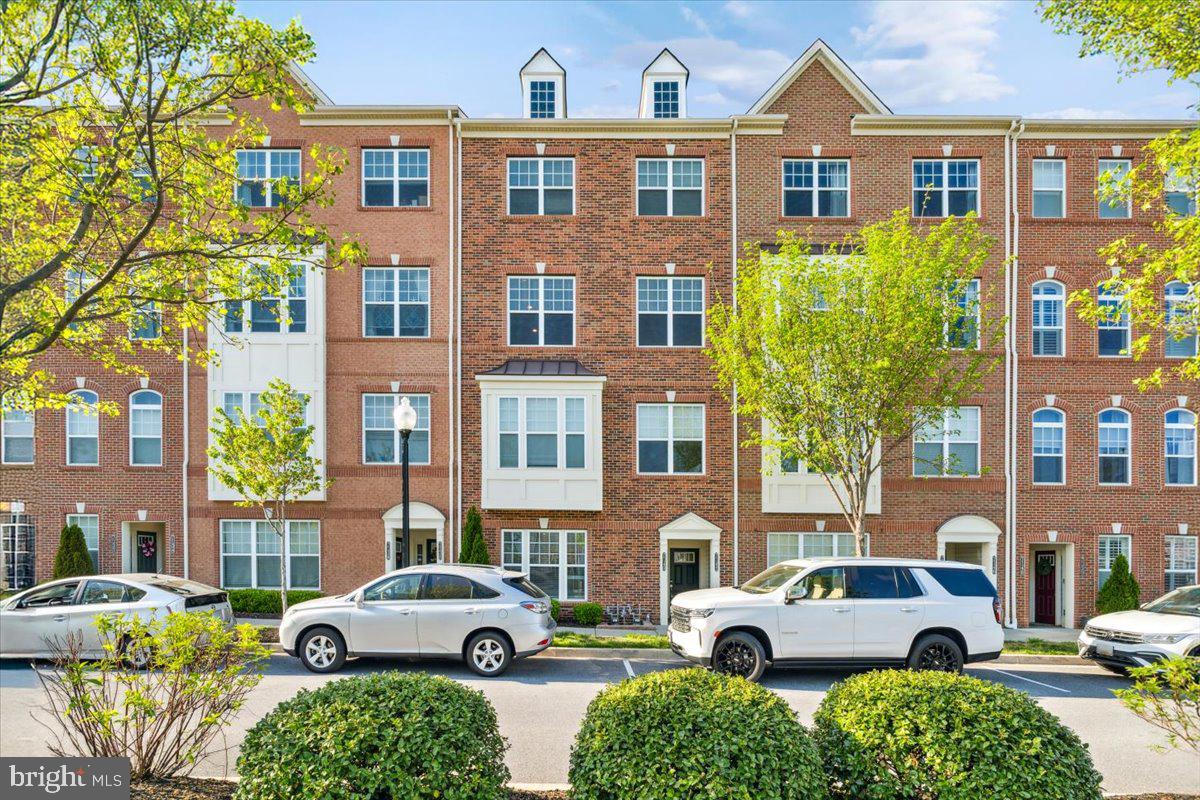
ELEVATOR! Yes, this spacious and gleaming 3BR/2.5BA townhouse in sought after Westview has an elevator INSIDE the property! As if the elevator inside the property is not enough there are upgrades galore to include  new carpet, entire property freshly painted, stainless steel appliances, granite countertops, a beautiful kitchen island, a gas cooktop, beautiful tile backsplash, recessed lighting throughout, a convenient laundry room located on the bedroom level, walk-in closets in the primary bedroom, a primary bedroom bathroom with a walk-in shower all with a one car garage  and driveway!! The community features a clubhouse, outdoor pool, tot lot, and walking trails. And there is more....this property is within minutes of I-270/I-70 and Rt. 15. You are also minutes away from the Westview Park Promenade featuring retail, restaurants, hotels, and grocery store. Pets considered on a case-by-case basis-small dog with rent increase-no cats-breed restrictions. Available 04/25/25 or sooner.  Do not miss this one! CREDIT: 650+; INCOME: 3 x monthly rental rate gross. **All prospects must view the property BEFORE submitting an application. ***
#MDFR2062692

FREDERICK

7142 PROCLAMATION PLACE

3 Beds

2 Baths

N/A

$2,750

MLS#: MDFR2062692
None
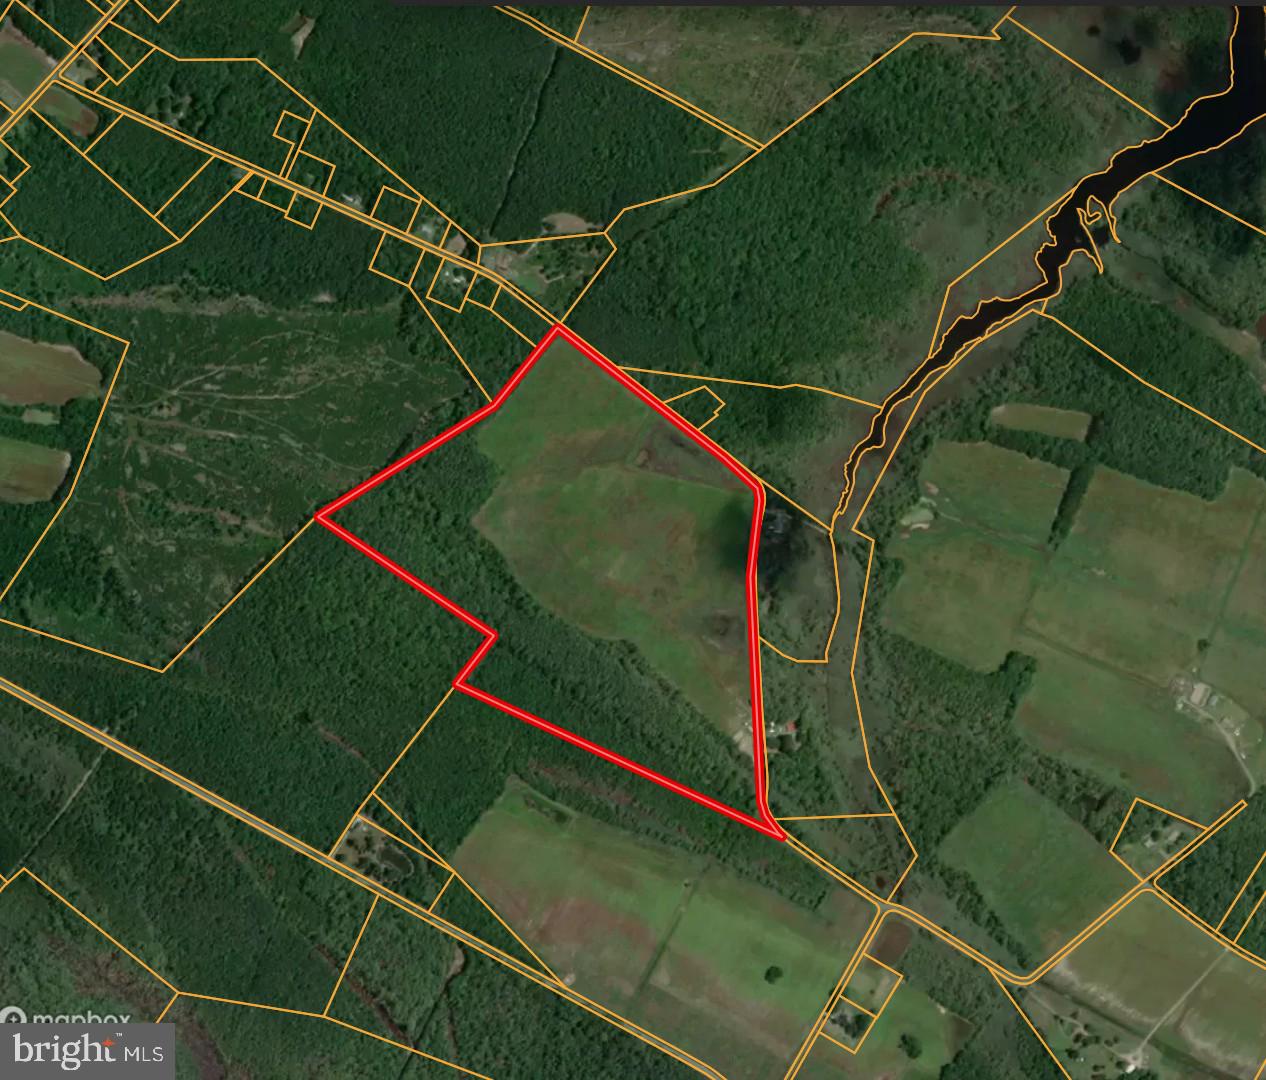
#MDDO2009286

CHURCH CREEK

0 LINERS

None Beds

None Baths

73.62 acres

$600,000

MLS#: MDDO2009286
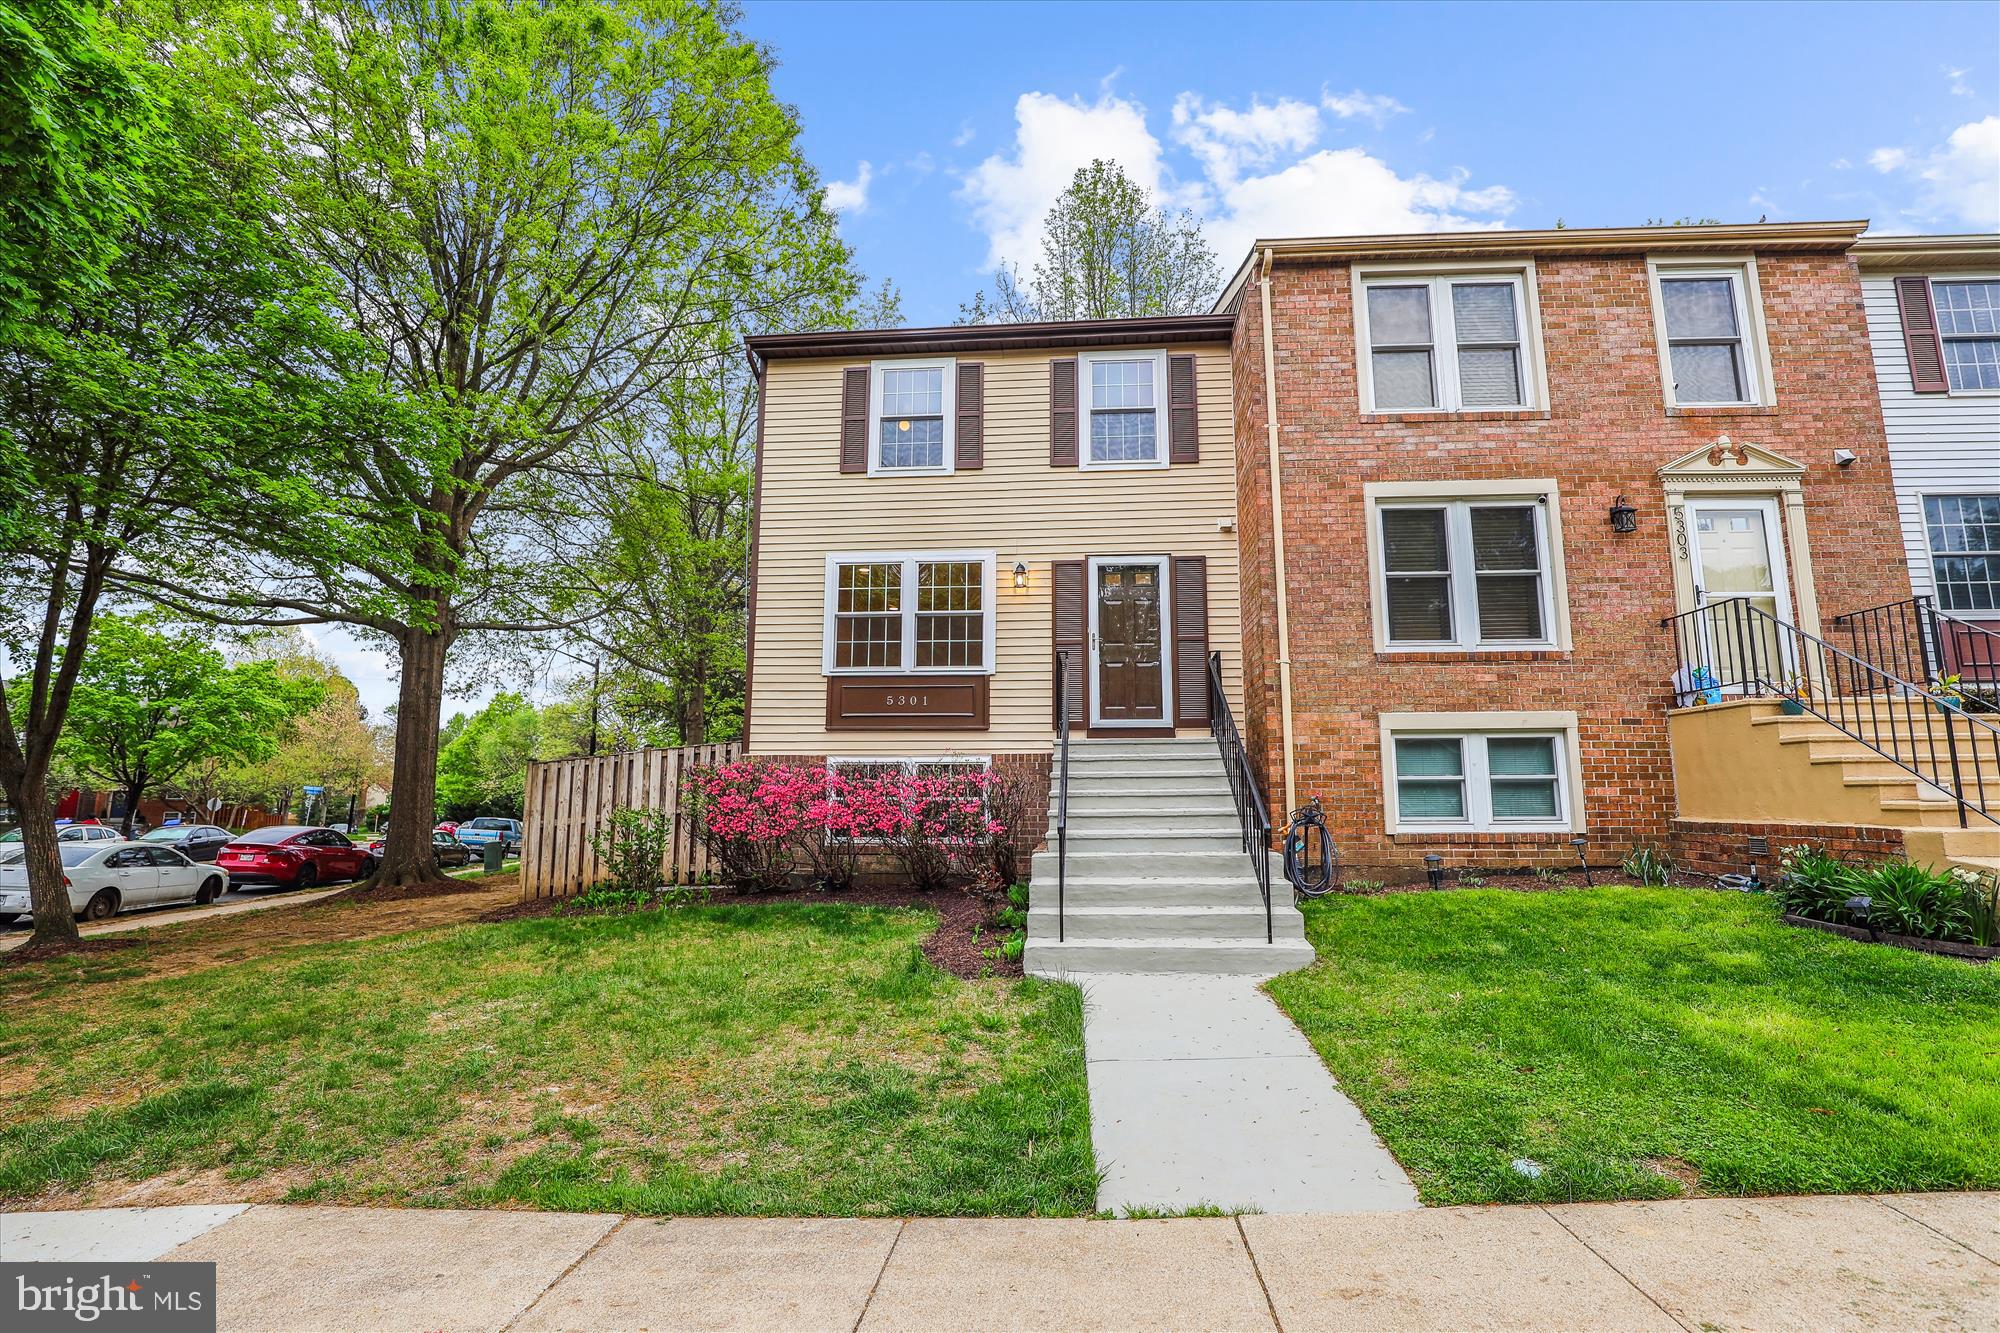
Get ready to fall in love with your completely renovated oasis in the heart of Alexandria in the sought after Kingstowne area! This beautifully updated 3-bedroom, 2 full and 2 half-bath townhome offers over 1,800 square feet of refined living space designed for both comfort and style.  

Step inside to discover newly sanded and hand-finished hardwood floors, recessed lighting, and a stunning kitchen featuring brand-new stainless steel appliances, quartz countertops, a subway tile backsplash, bar-top seating, and soft-close cabinetry. The main level also features an elegant dining room perfect for entertaining and a fully renovated half bathroom with sleek modern finishes.

Upstairs, you'll find three spacious bedrooms including a luxurious primary suite with a walk-in closet and a full en-suite bathroom. A second fully renovated bathroom on this level features hand-laid ceramic tile, adding a custom touch that stands out. Brand-new carpet enhances comfort throughout the bedroom level.
The finished basement adds incredible flexibility, showcasing luxury vinyl plank flooring, a second stylish half bath, and a versatile bonus room ideal for a craft room or home gym.

Outside, relax in your large fenced yard with freshly planted sod and a private rear wood patio—perfect for grilling or enjoying your morning coffee.

Let’s not forget all the windows are brand new for annual energy savings. 

Community amenities include tennis and basketball courts, a playground, jogging trails, and ample guest parking. All just minutes from Kingstowne Town Center, Wegmans, Fort Belvoir, The Pentagon, and Franconia-Springfield Metro. With easy access to I-495, I-95, and Route 1, commuting and travel couldn’t be easier.

Don’t miss this rare move-in-ready opportunity—schedule your private tour today and fall in love with your new home!
#VAFX2236872

ALEXANDRIA

5301 AVALON PLACE

3 Beds

2 Baths

1,642 Sq.Ft.

$569,900

MLS#: VAFX2236872
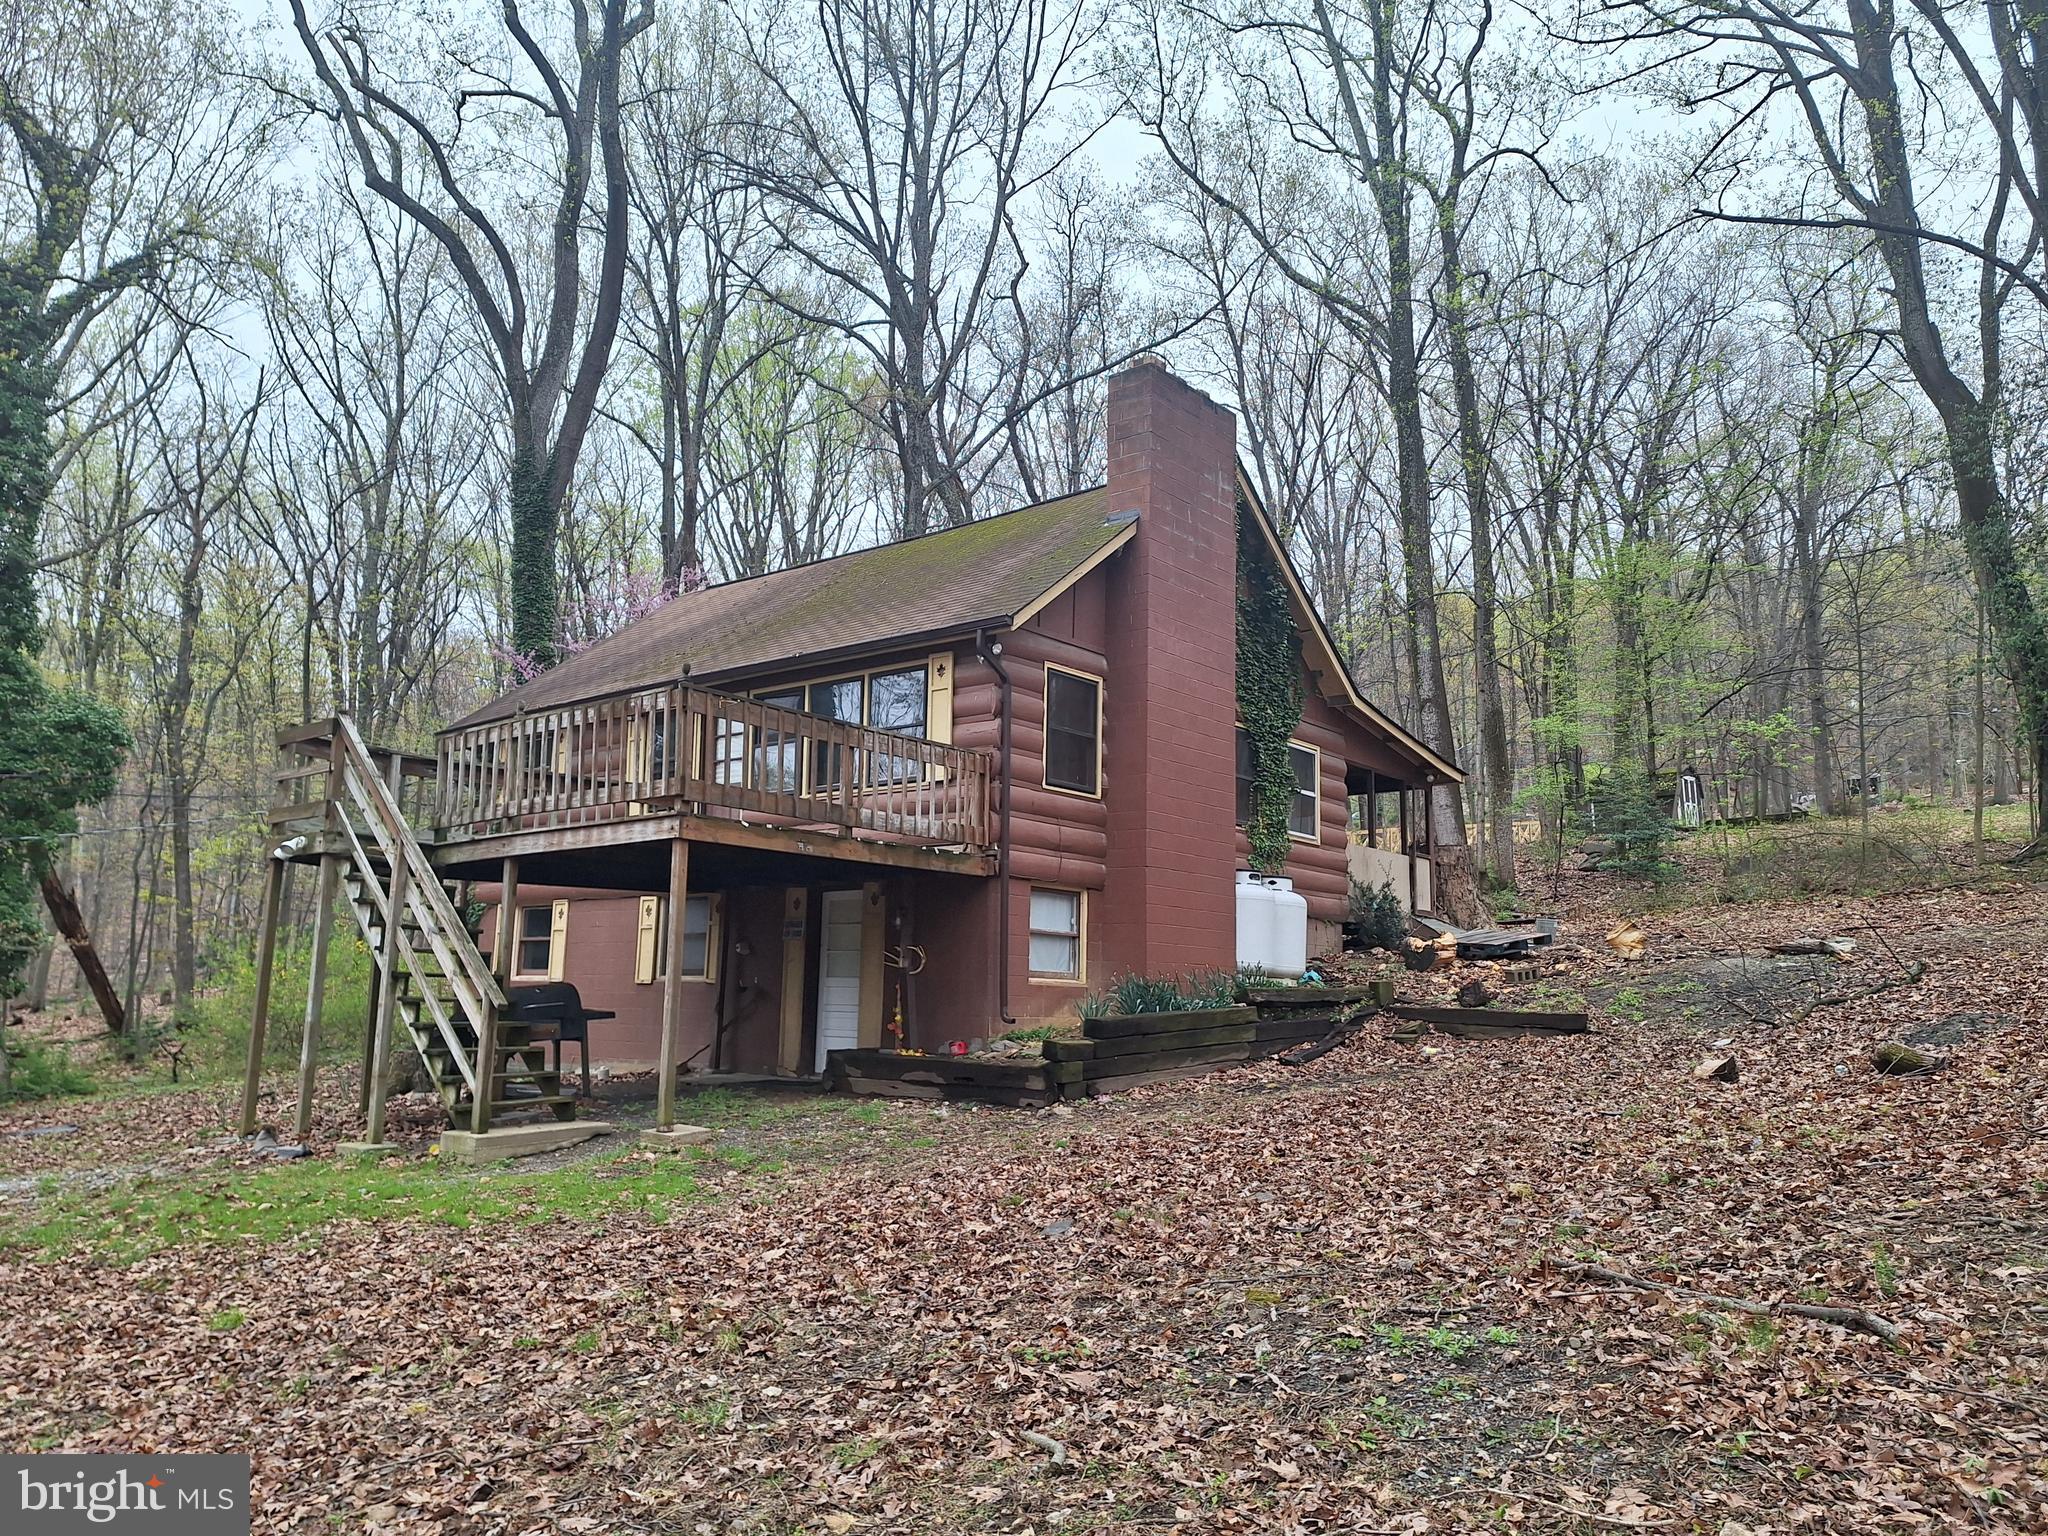
The classic mountain getaway log sided chalet, being sold in "as is" condition. Towering ceiling in great room w/ fireplace and insert, 2BR 2Bath, plus loft, and great potential in walkout basement. Situated  above the lake in Shannondale on 5 lots, totaling .92acs.  This was occupied a month ago, but is need of rehab.
Huge potential here.  No govt. loans.   Investors take note. Property corners are approximate. 5 lots total;
Sec.15F lots 83-87
#WVJF2016916

HARPERS FERRY

344 HONEYSUCKLE ROAD

2 Beds

2 Baths

1,310 Sq.Ft.

$235,000

MLS#: WVJF2016916

1 ... 405 406 407 408 409 ... 666
* Listings identified with the FMLS IDX logo come from FMLS and are held by brokerage firms other than the owner of this website. The listing brokerage is identified in any listing details. Information is deemed reliable but is not guaranteed. If you believe any FMLS listing contains material that infringes your copyrighted work please click here to review our DMCA policy and learn how to submit a takedown request. © 2024. First Multiple Listing Service, Inc.
 - property

Send a message

Message successfully sent.

Your message

What is 3 + 4 ?

Reason for contacting?

I agree to receive email communication and understand I can unsubscribe at any time.

I agree to be contacted by Charis Realty Group via call, email, and text for real estate services. To opt out, you can reply 'stop' at any time or reply 'help' for assistance. You can also click the unsubscribe link in the emails. Message and data rates may apply. Message frequency may vary. Privacy Policy

Sign Out

Virtual Assistant

Would you like to take the next step with this property? We can help you schedule a showing or virtual tour, or send you more details.

Yes, I would like more information.

Thank You for Your Reply, One of Our Agents will contact you as soon as possible

No, maybe later.

Thank you, you can always contact me via email, phone number or through the contact form.

Realhub AI

Lucy - Your AI-Powered Realtor

Update Your Temporary Password

Personalize your search

Enter your email and we'll notify you immediately when new listings match what you're looking for.

or enter email address

Already have an account ? Login here

Continue your home search

I agree to receive communications and understand I can unsubscribe at any time.

I agree to be contacted by Charis Realty Group via call, email, and text for real estate services. To opt out, you can reply 'stop' at any time or reply 'help' for assistance. You can also click the unsubscribe link in the emails. Message and data rates may apply. Message frequency may vary. Privacy Policy

Already have an account ? Login here

We use cookies

We use cookies primarily for analytics to enhance your experience. By accepting, you agree to our use of these cookies. You can manage your preferences or learn more about our cookies policy.
