Properties

Browse or get in touch to schedule a walkthrough.

  • Nearby me
Price range

Popular Features

Community Features

Association

Property Features

Waterfront

View

Exterior Features

Interior Features

Style

10000 properties match your criteria

Updated 1 minute ago

E-Alert name
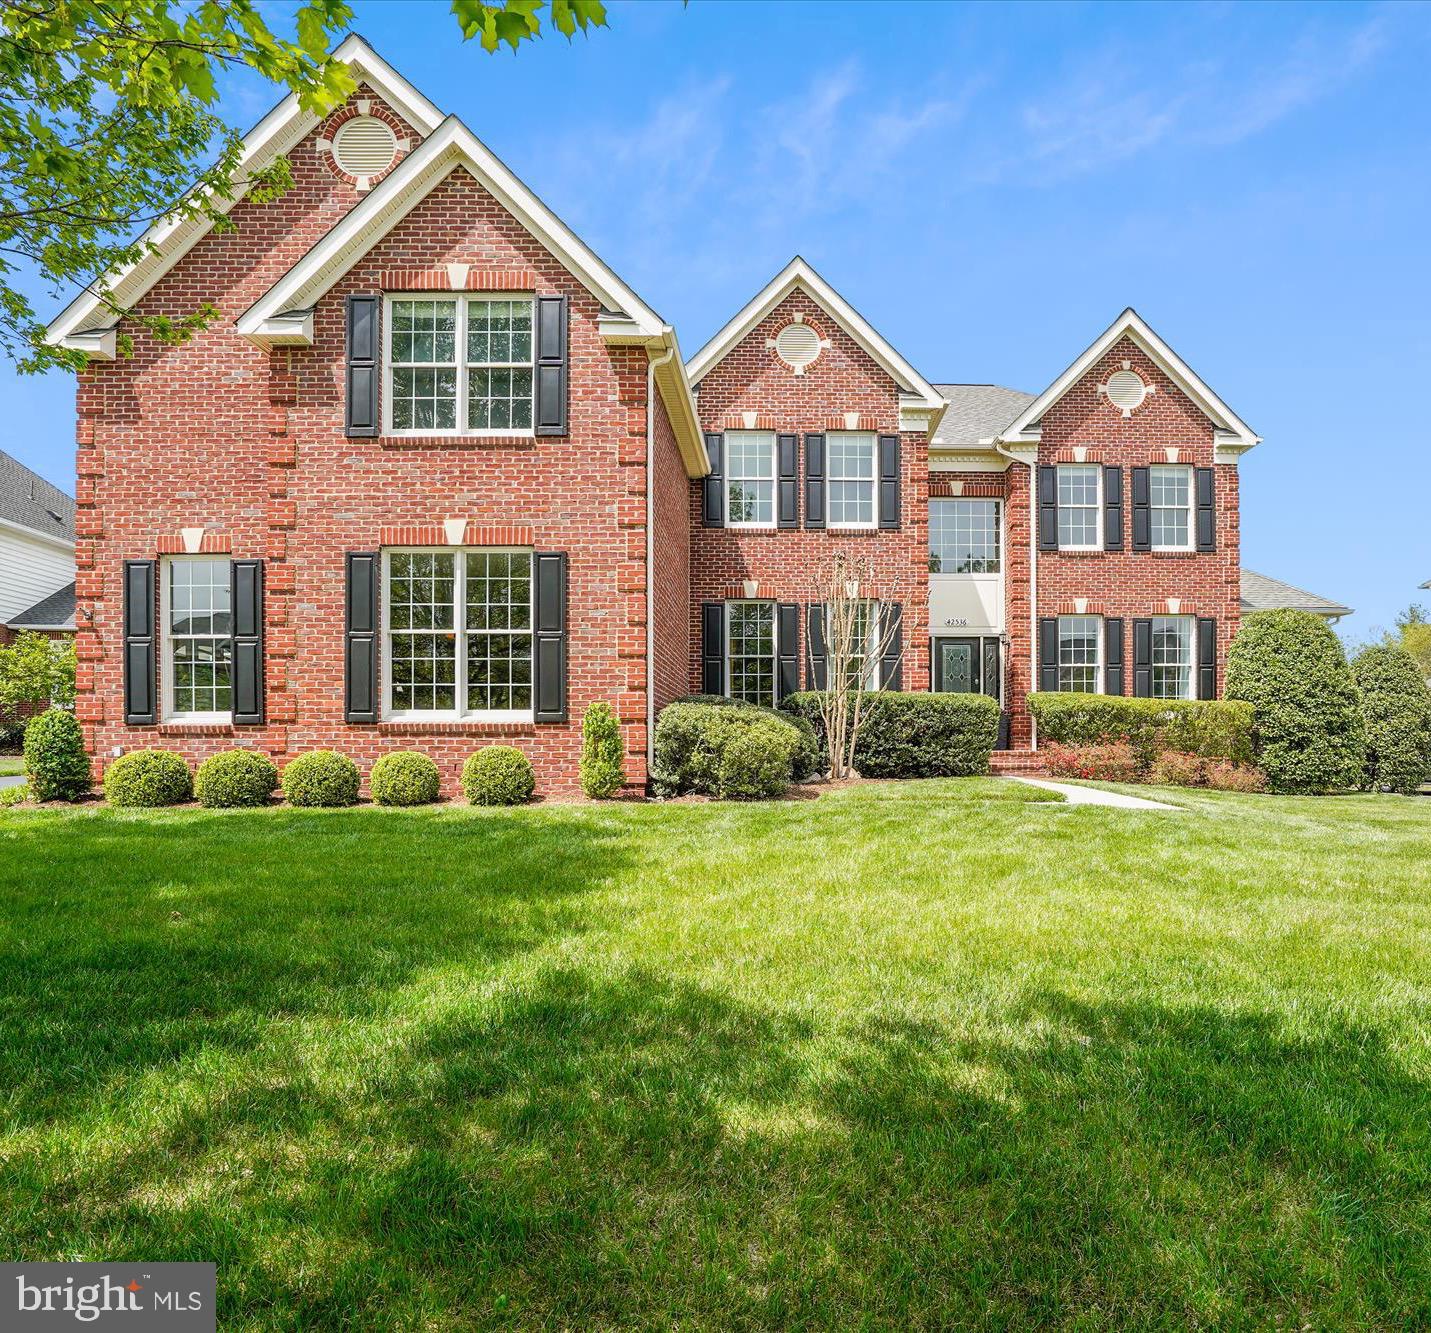
WELCOME to the Estates in South Riding. This Raleigh floor plan by Toll Brothers home has it ALL including your very own OASIS! Featuring 2 finished levels, coveted primary bedroom on the main level, 3 car side loader garage  and EXQUISITE  backyard with custom salt water pool. This estate is anchored by the two story GREAT ROOM w/ floor to ceiling stone fireplace and backdrop of windows that adorn it with a view to your own ENTERTAINER's DREAM and private backyard. Improvements: upper level carpet 2025, upper level HVAC unit 2023, kitchen refrigerator, washer and dryer 2020, HW floors and bonus room 2019, roof and gutters 2017, pool, fence, landscape and hardscape w/ grill 2012, stamped concrete patio 2008, irrigation system 2008 and much, much more... WELCOME HOME!
#VALO2094906

CHANTILLY

42536 FLEMMING DRIVE

4 Beds

3 Baths

4,775 Sq.Ft.

$1,324,900

MLS#: VALO2094906
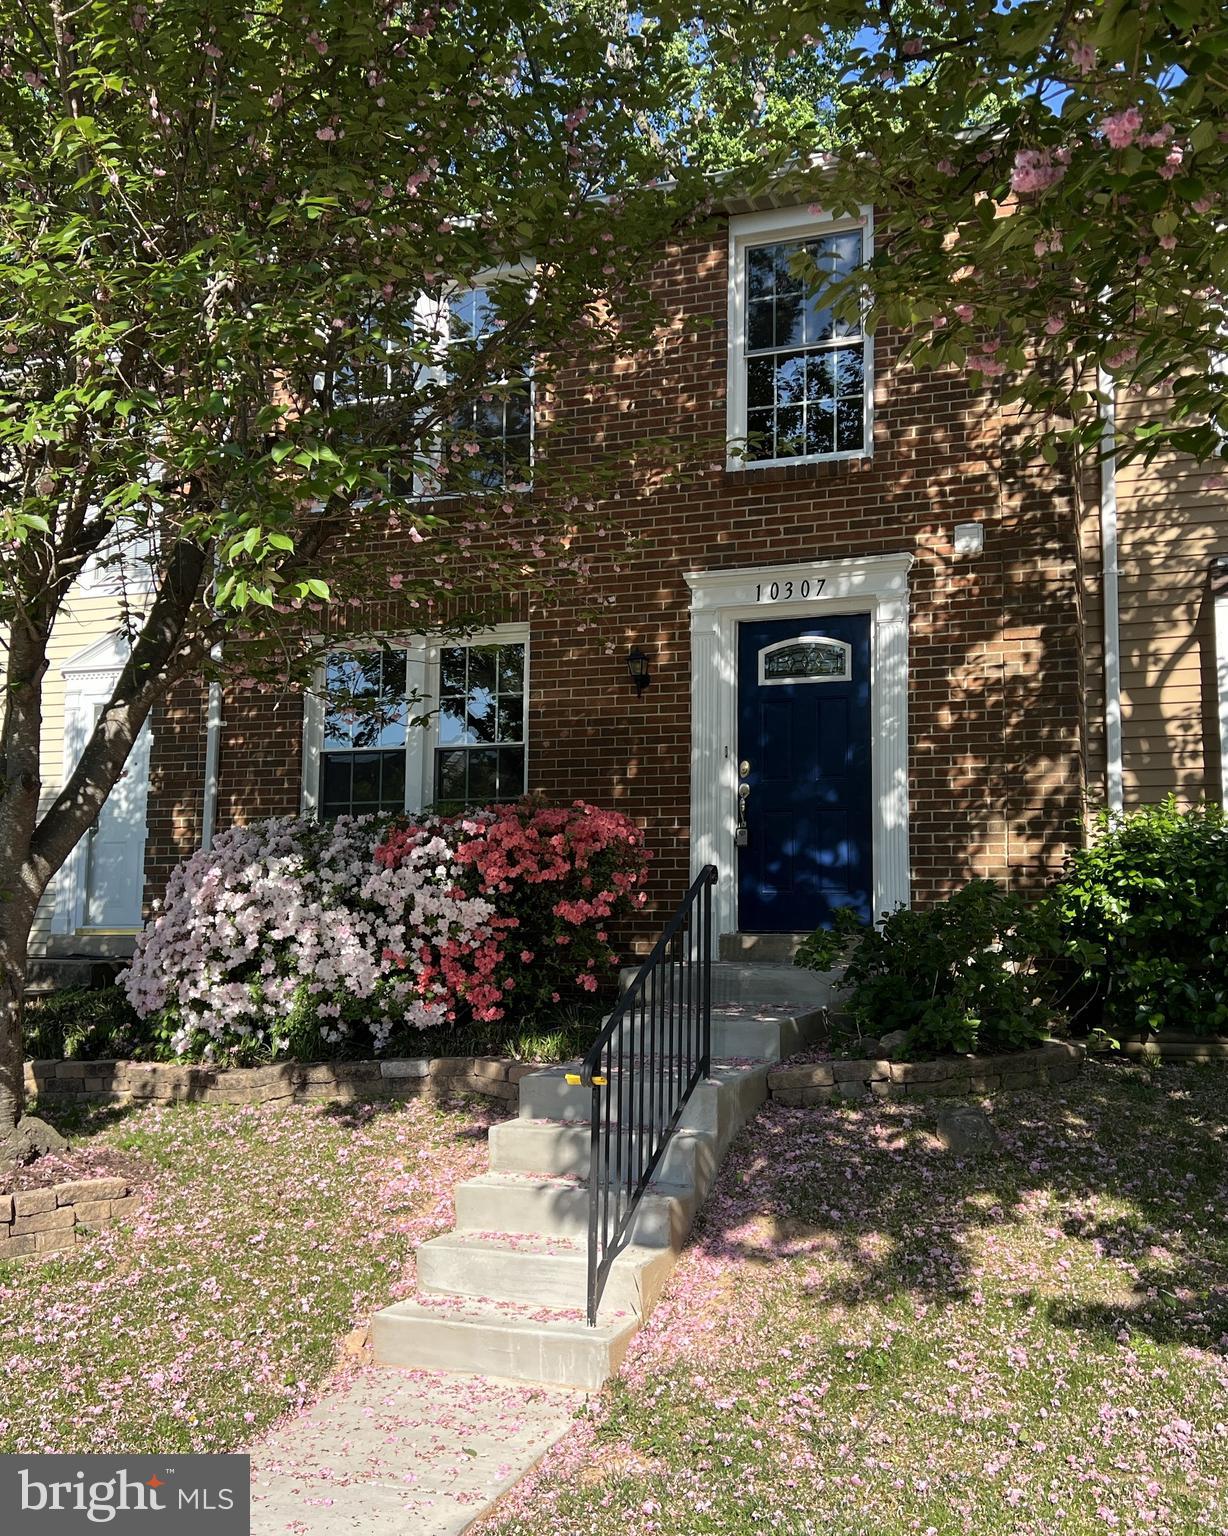
Welcome to this beautifully updated 3-level townhome in the heart of Oakton! Step inside to enjoy the freshly refinished hardwood floors on the main level in natural light, brand-new carpeting upstairs and down and freshly painted throughout. Primary Bedroom includes a walk-in closet and a recently updated bathroom. The spacious finished basement features a full bathroom—perfect for private guest quarters, family game room, or home office. The kitchen boasts granite countertops, ample space for dining, and a brand-new dishwasher. Step outside to the walkout deck, a serene fully fenced backyard with a brick patio that backs to mature trees—ideal for outdoor entertaining. Enjoy the convenience of this prime location with easy access to I-66, I-495, Route 123, the Vienna Metro, Oakton Shopping Plaza, and top-rated schools. A must-see home in a fantastic community!
#VAFX2230312

OAKTON

10307 GRANITE CREEK LANE 10307

3 Beds

3 Baths

1,650 Sq.Ft.

$615,000

MLS#: VAFX2230312
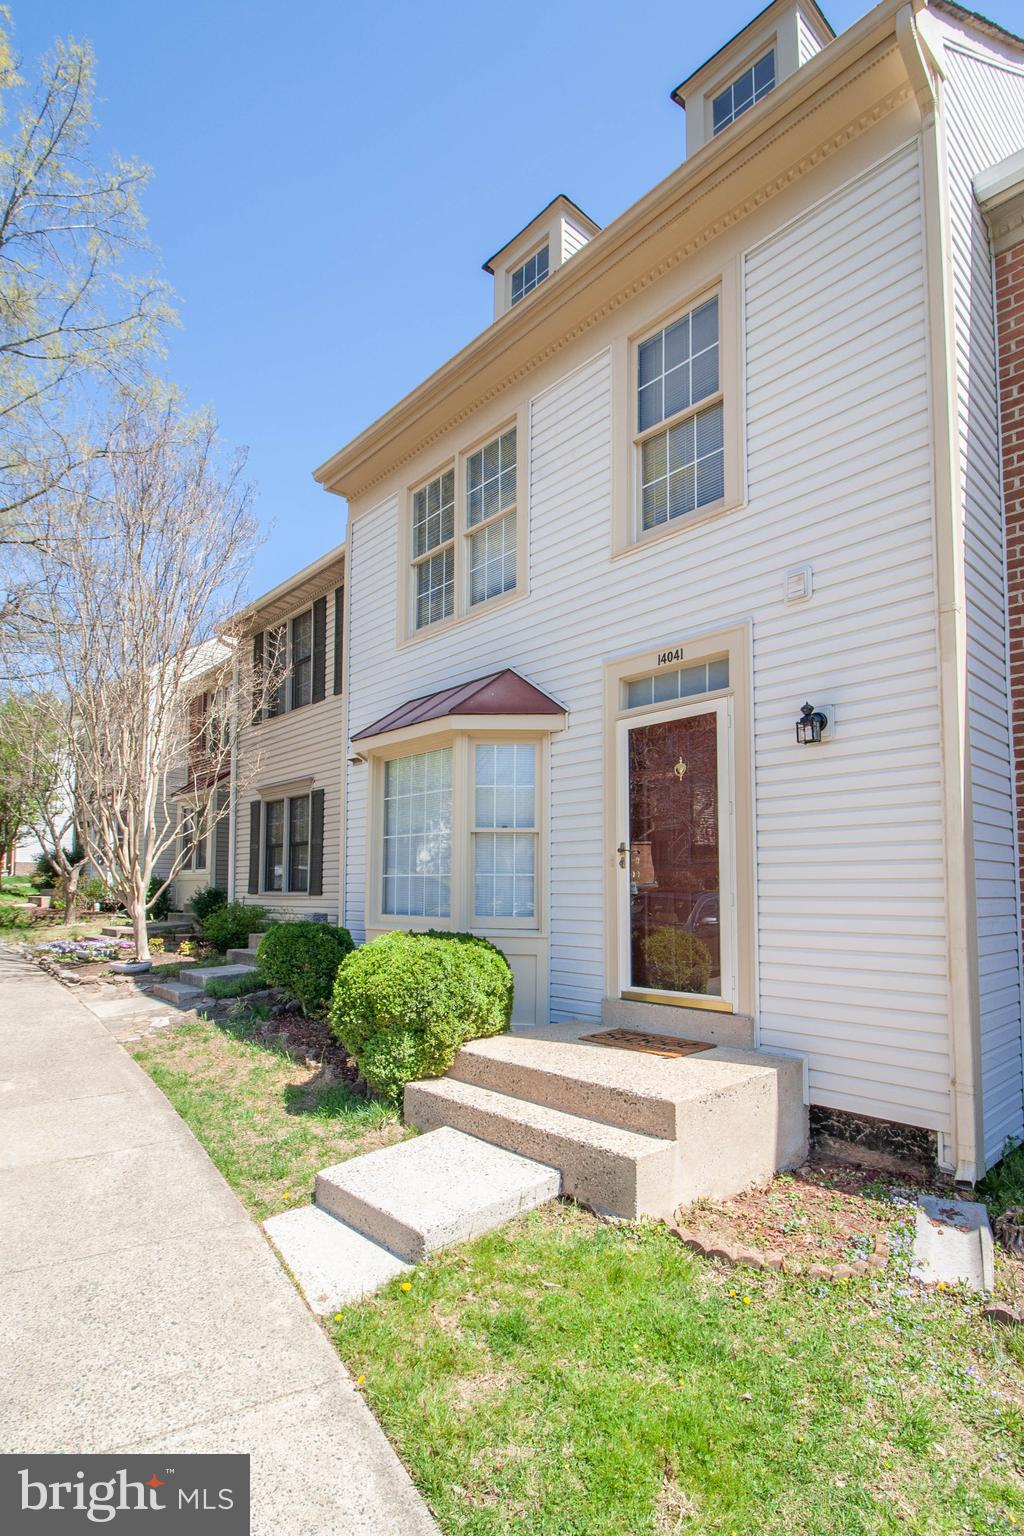
Fresh bright & spacious townhouse available for immediate occupancy! Home has been tastefully updated and ready for move-in! The main level of the home features an updated kitchen with granite counter tops, updated kitchen flooring to match powder room on main level. Fresh new and durable top-tier carpet throughout entire home. Spacious dining area w/breakfast bar & spacious living room w/wood burning fireplace perfect for those winter nights. New & spacious trex balcony perfect for entertaining on those spring & summer nights! Top floor features 3 bedrooms and 2 full baths. Master bedroom features updated masterbath suite, spacious bonus loft area suitable for a work-from-home office or sitting area. Spacious unfinished basement perfect for additional storage or gym area. Washer & dryer are located in basement as well. Fenced in backyard w/patio & additional storage shed!
#VAFX2236866

CENTREVILLE

14041 BETSY ROSS LANE

3 Beds

2 Baths

1,732 Sq.Ft.

$2,950

MLS#: VAFX2236866
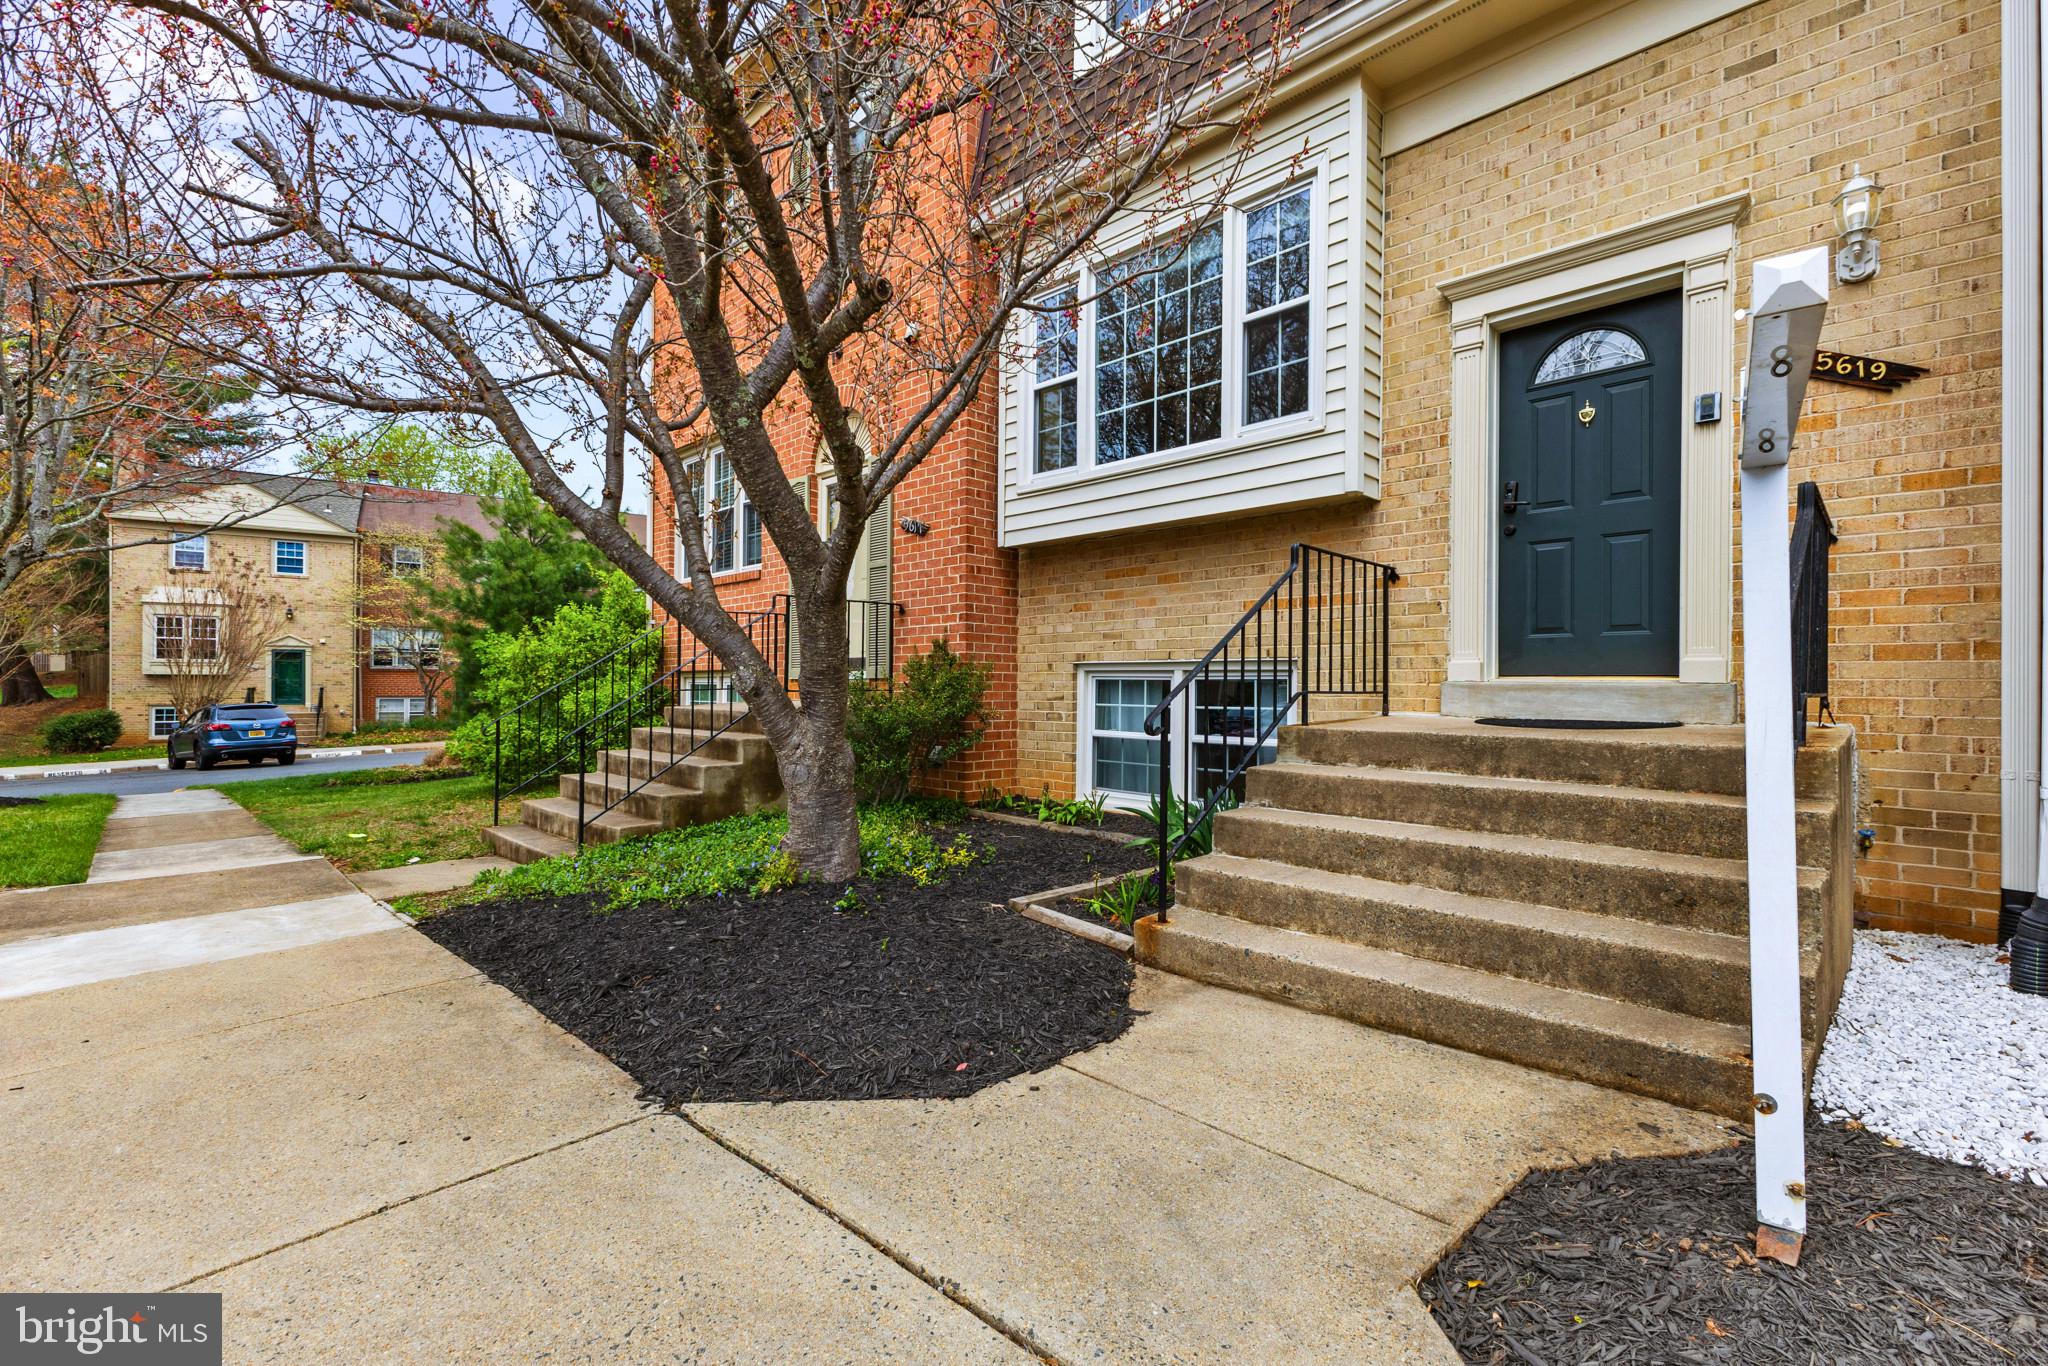
Nestled in the welcoming residential area of Burke, Virginia, the 4 bedroom townhome at 5619 Rapid Run Court offers an inviting home, ready for you to move in and make it your own. The living room presents a warm and sophisticated space, enhanced by the elegant touch of crown molding that promises cozy evenings The kitchen is equipped with stone countertops and a backsplash, giving it a modern and sleek feel. Envision yourself preparing meals in this stylish space, where form meets function in a delightful culinary setting.The bedroom provides a private retreat, complete with an ensuite bathroom for ultimate convenience. Start and end your days in this personal sanctuary, designed for relaxation and rejuvenation. The bathroom is fitted with a walk in shower.The townhome includes a deck and a patio, perfect for enjoying the outdoors. The fenced backyard offers an enclosed space for relaxation.This townhome is a wonderful place to create lasting memories.
Recent updates include - Main level and lower lelve flooring, Kitchen appliances, the roof 2019,, water heater 80 gallon tank, washer and dryer, back fencing, back door, closet doors, Seller will need a rent back.  Seller will be selling some of his furniture.  Price will be on the furniture he will be selling.
#VAFX2231048

BURKE

5619 RAPID RUN COURT

4 Beds

2 Baths

1,807 Sq.Ft.

$619,999

MLS#: VAFX2231048
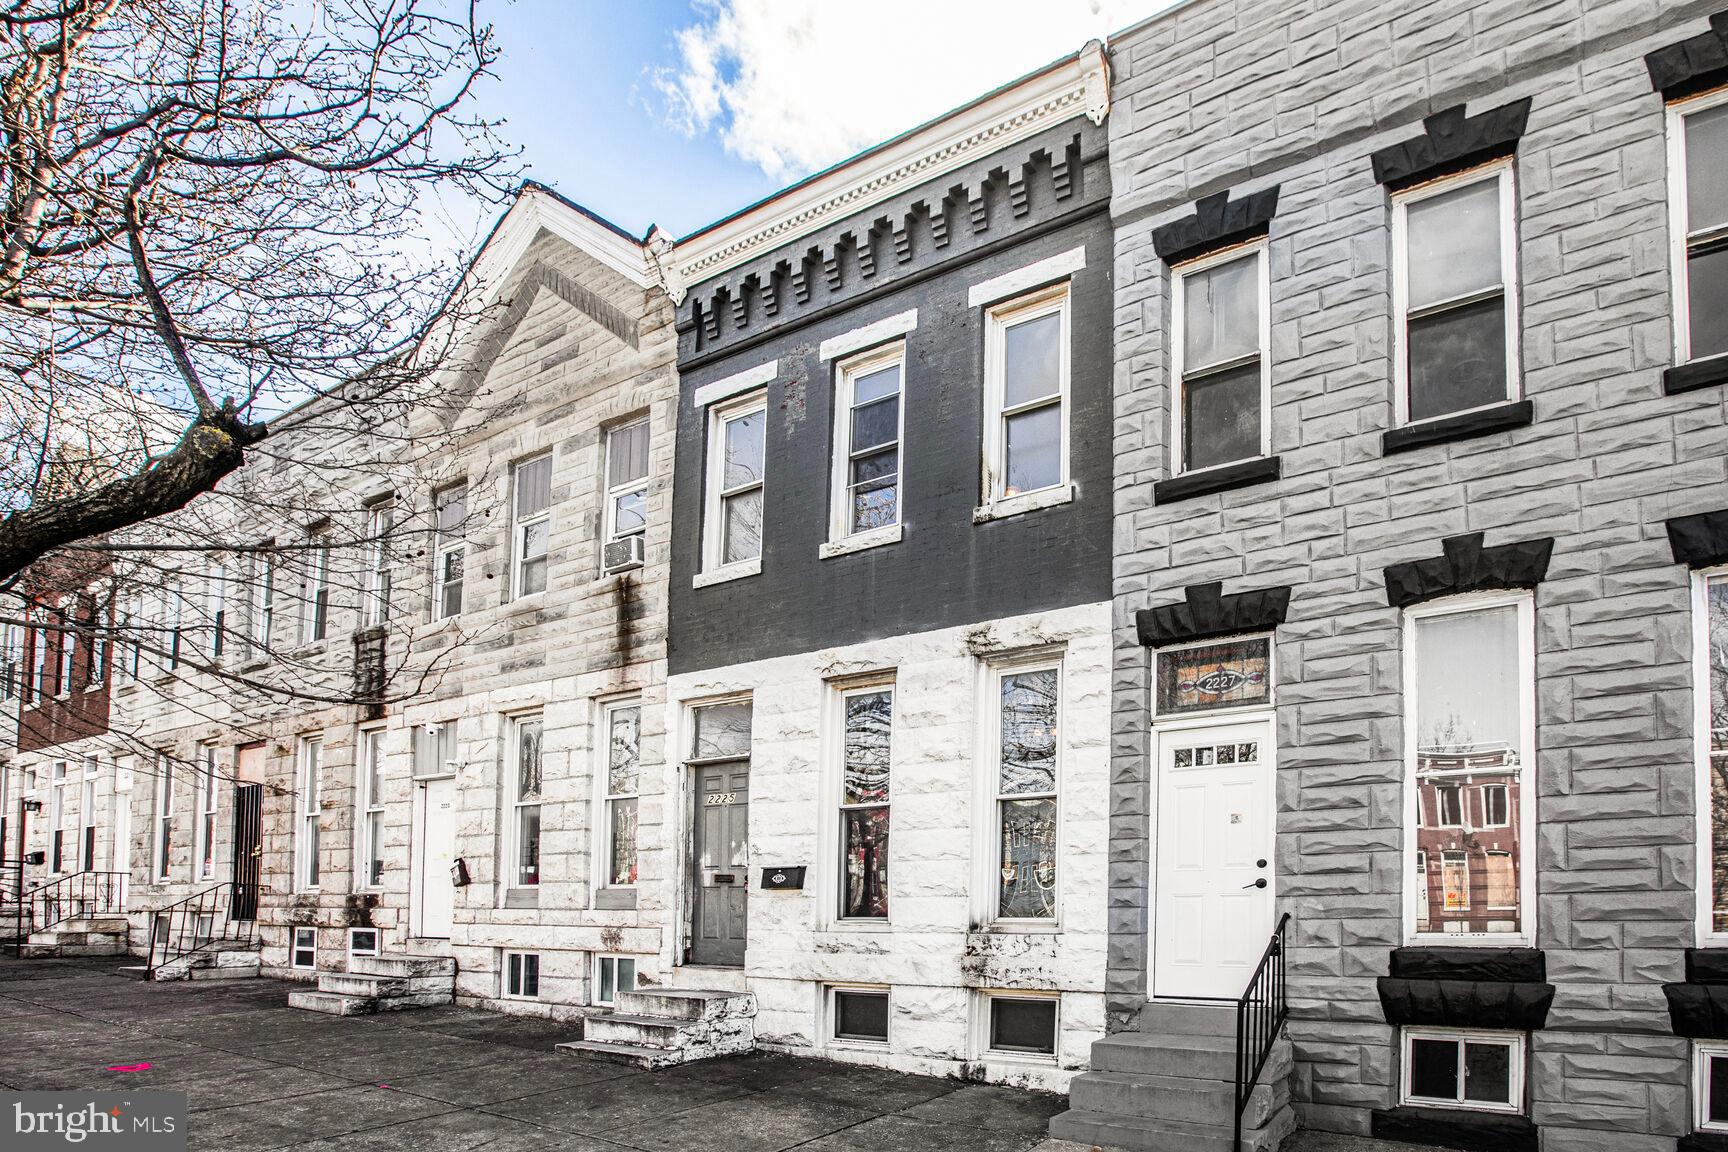
This property is ready for you to make your own or possibly become the investment property you have been searching for!  This 3 Bed/1 Bath home is located near tons of dining & shopping options as well as several parks. It also just a short distance away from enjoying everything the Downtown Baltimore area has to offer.  Schedule your showing today before this opportunity is gone!
#MDBA2159808

BALTIMORE

2225 WILKENS AVENUE

3 Beds

1 Baths

820 Sq.Ft.

$76,450

MLS#: MDBA2159808
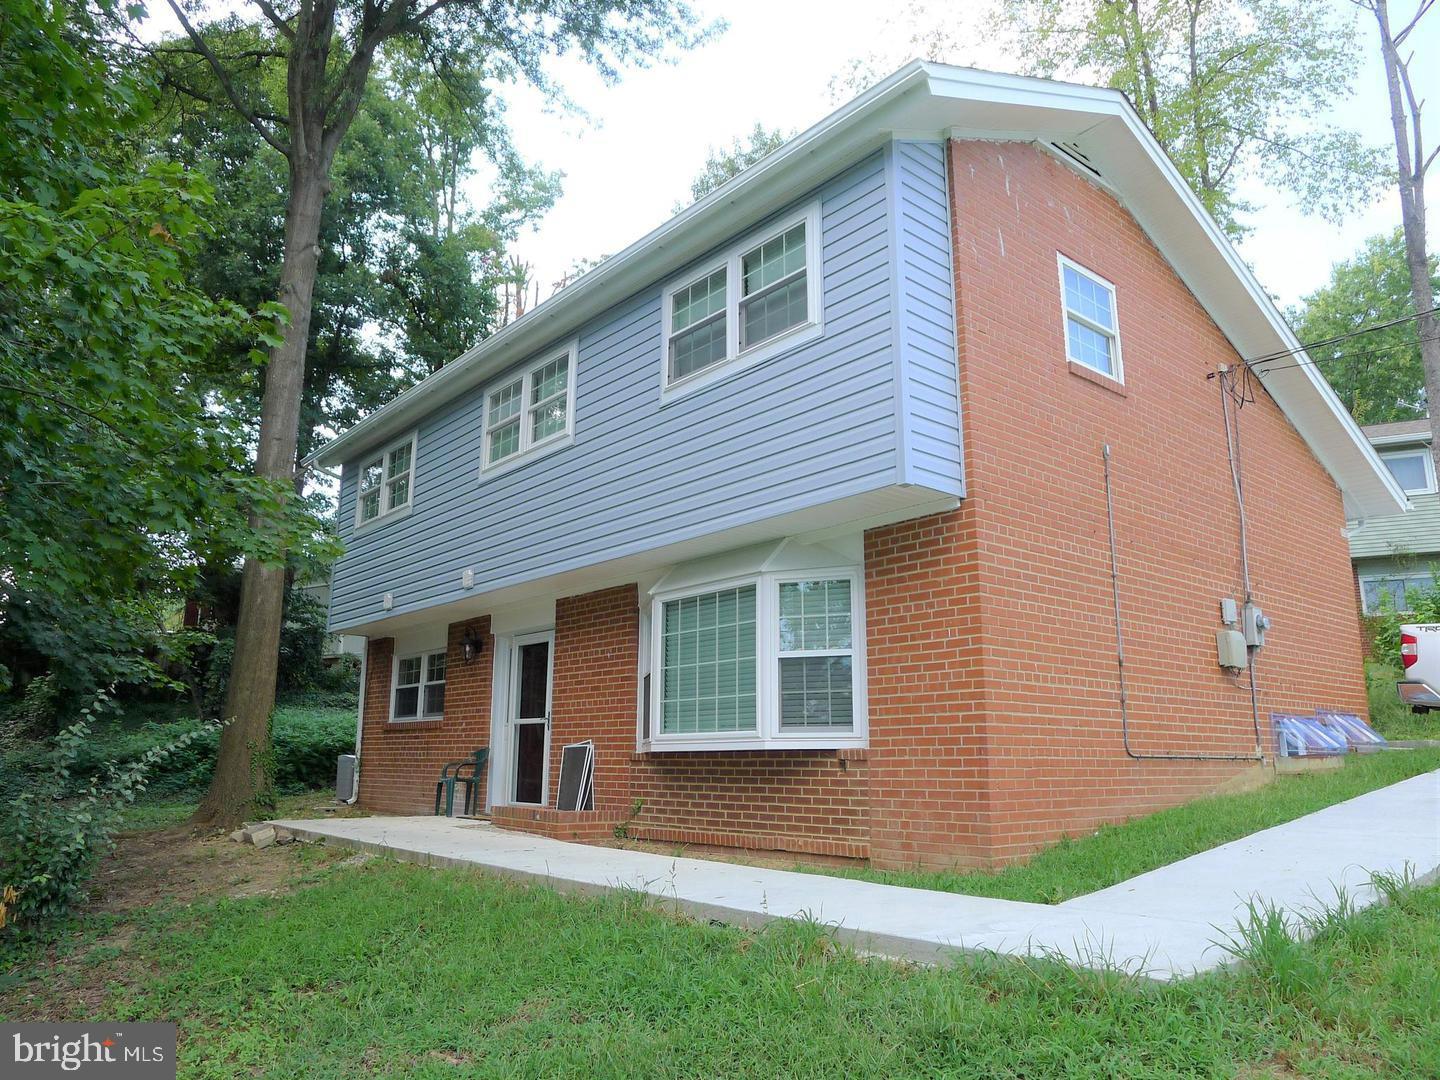
None
#VAFX2239200

ALEXANDRIA

6321 BERYL ROAD

6 Beds

4 Baths

936 Sq.Ft.

$3,600

MLS#: VAFX2239200
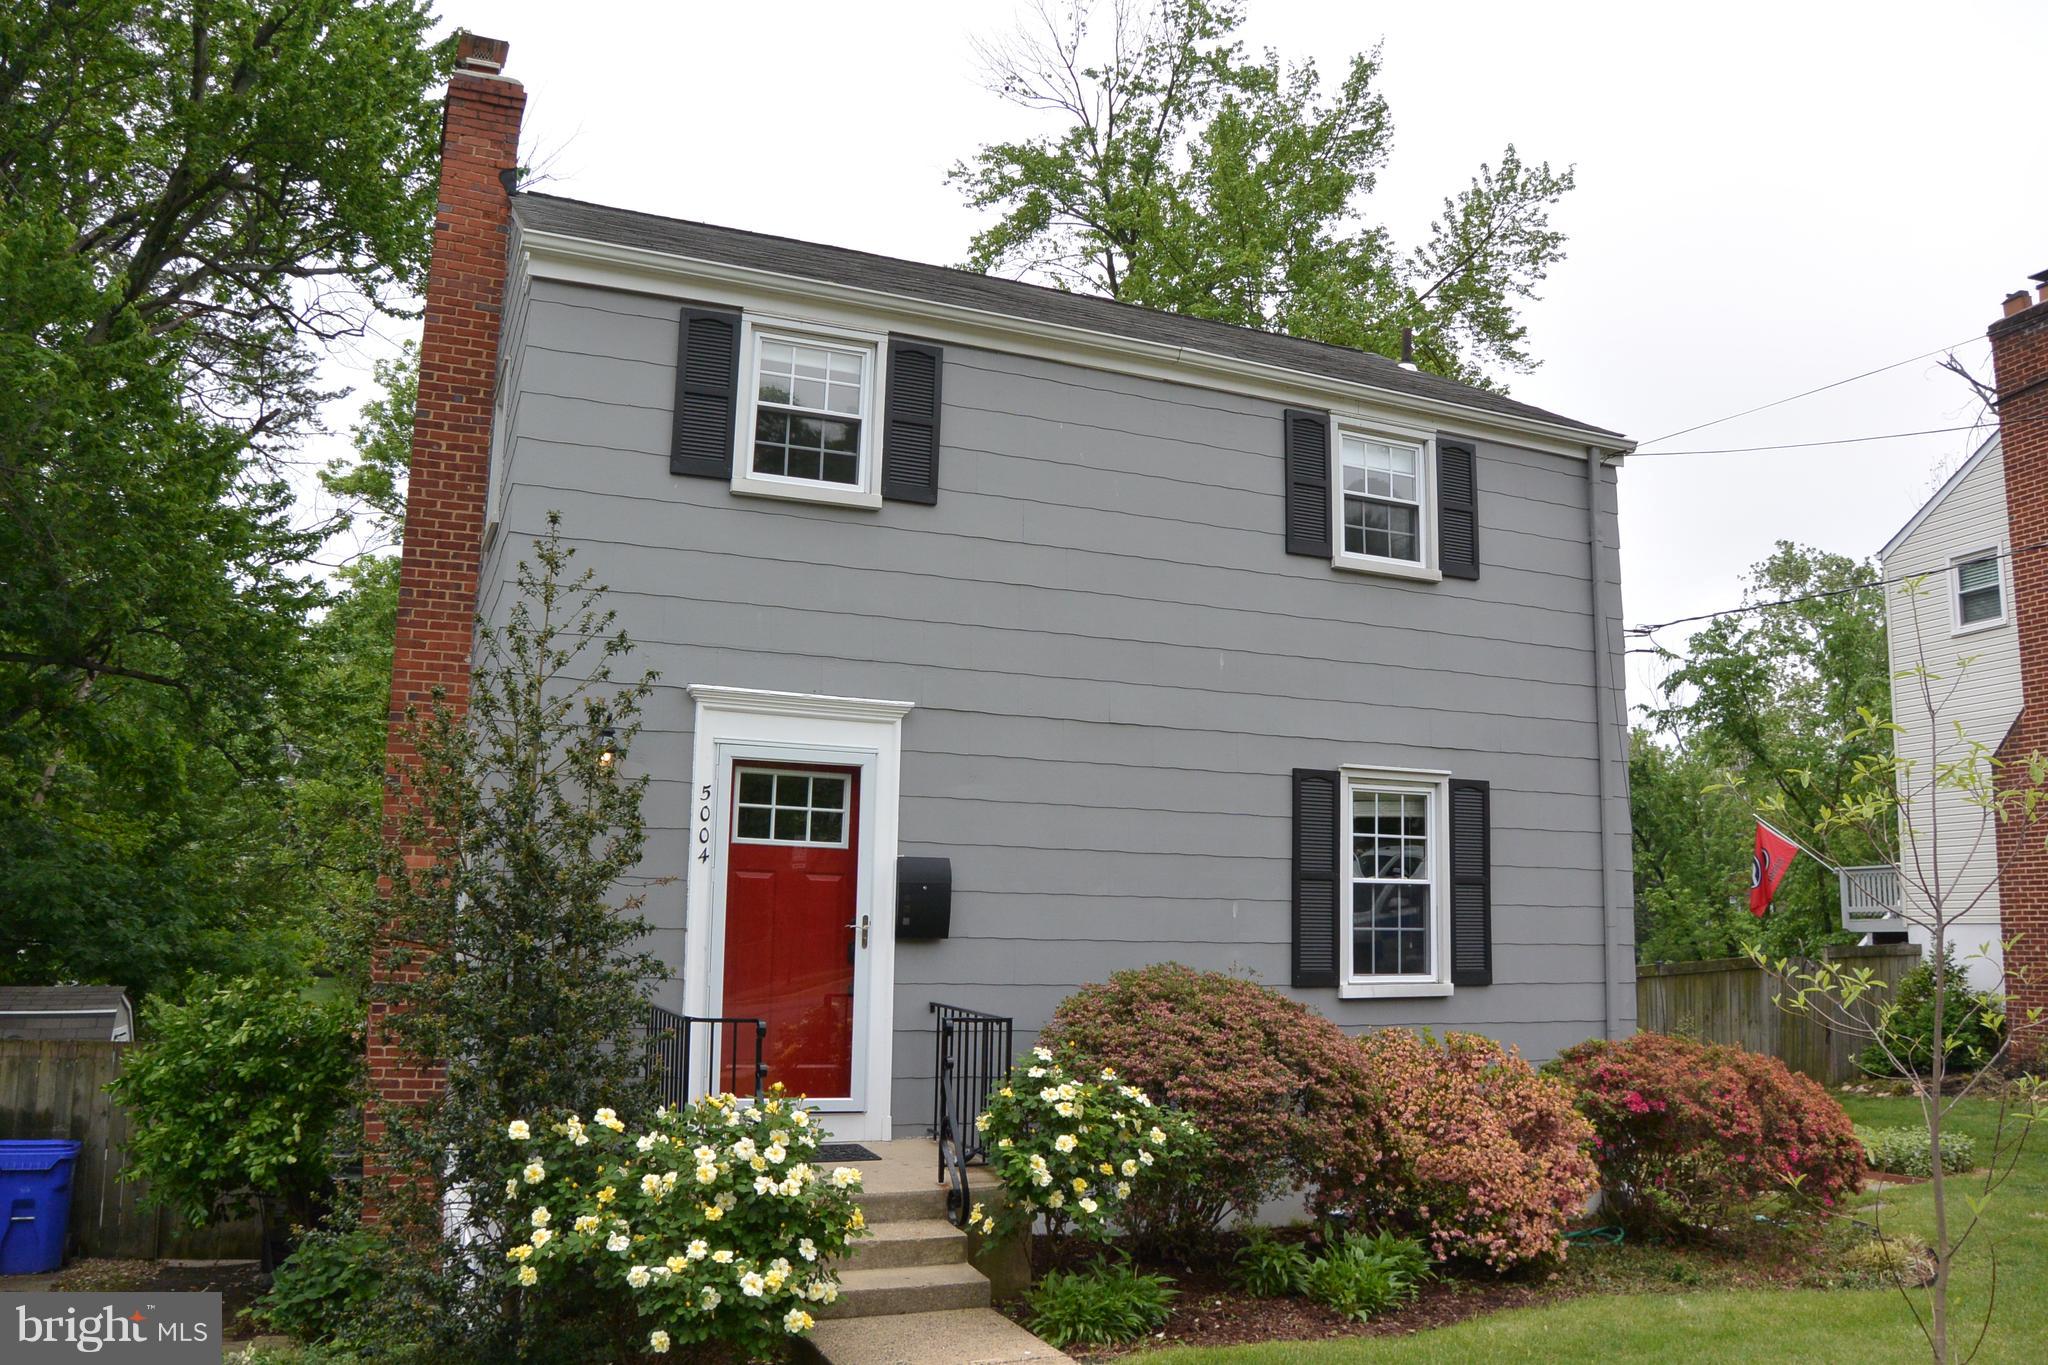
Gorgeously renovated Home in Claremont! Updated and open kitchen with stainless steel appliances, tons of cabinets and quartz counters. Beautiful wood floors throughout the main level. Kitchen over-looks the huge Living room and gas fireplace. Large backyard with a nice patio for cooking out and entertaining. All TAG Home Management residents are required to be enrolled in the Resident Benefits Package (RBP). Commuters dream, just minutes to Shirlington! Express bus service to the Pentagon, and is conveniently located close to Rt.395, Rt. 7, Old Town and Del Ray. Pets case-by-case.
#VAAR2055736

ARLINGTON

5004 25TH STREET S

3 Beds

2 Baths

1,556 Sq.Ft.

$4,200

MLS#: VAAR2055736
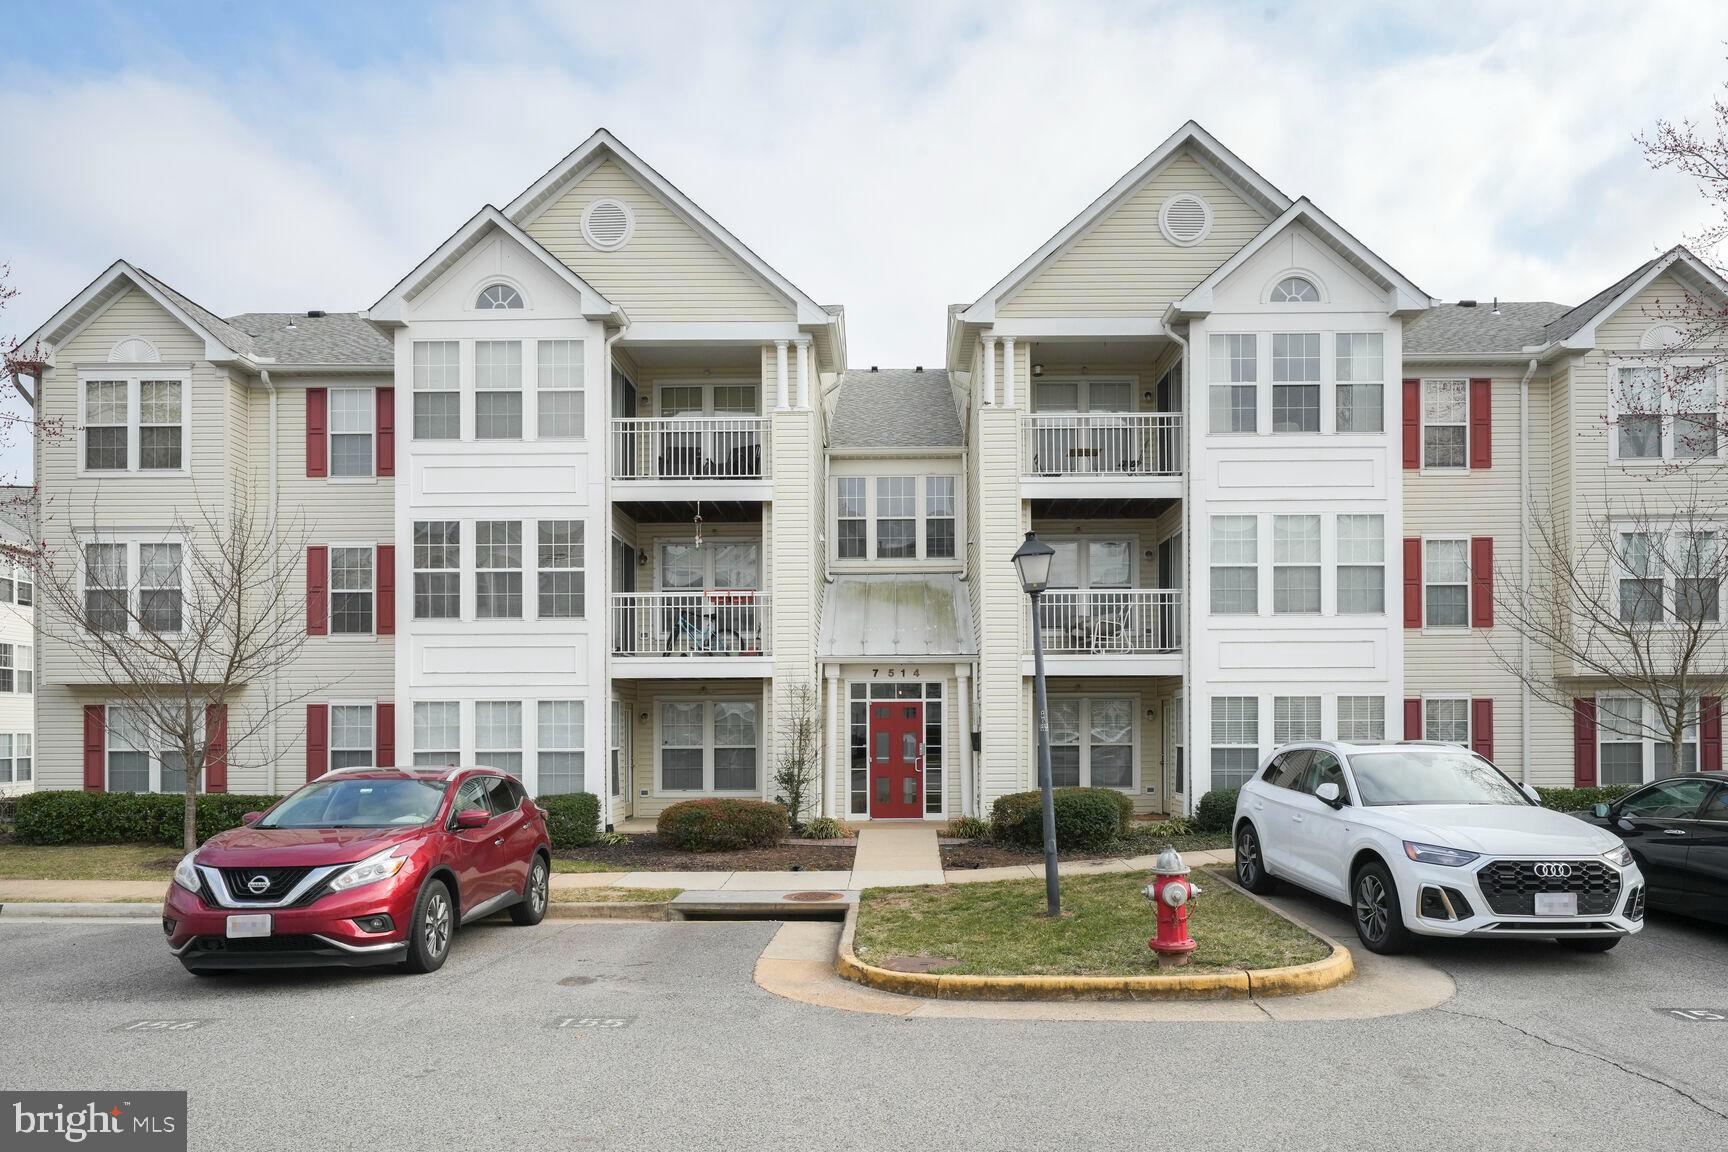
Discover the epitome of modern elegance in this stunning top-floor unit at South Meadows, where every detail creates a luxurious living experience. Spanning 1244 square feet, this two-bedroom, two-bathroom condo is a sanctuary of style and comfort. Recently renovated, this unit features luxury vinyl plank flooring, fresh paint throughout plus new fixtures.

Step inside to the inviting living area with an open floorplan accentuated by vaulted ceilings and drenched in beautiful natural light. The kitchen is well equipped with stainless steel appliances, granite countertops and tons of cabinet space offering both functionality and sophistication. The sunny dining area is surrounded by gorgeous windows, providing a picturesque setting for meals or gatherings. For fresh air, head to the covered private balcony, ideal for enjoying serene moments or entertaining guests. Additional storage is conveniently located on the balcony, enhancing this unit's practicality. Both bedrooms are generously sized, each with its own full bathroom. The in-unit laundry room adds efficiency and ease of living.

Residents of South Meadows enjoy a host of amenities, including an outdoor pool and playgrounds. Assigned and guest parking are available for your convenience. The location is superb, with easy access to public transportation, making commuting a breeze.  VA approved community and VA assumable loan at 2.25% - inquire for details!
#VAFX2225352

ALEXANDRIA

7514 SNOWPEA COURT L 155

2 Beds

2 Baths

1,244 Sq.Ft.

$399,999

MLS#: VAFX2225352
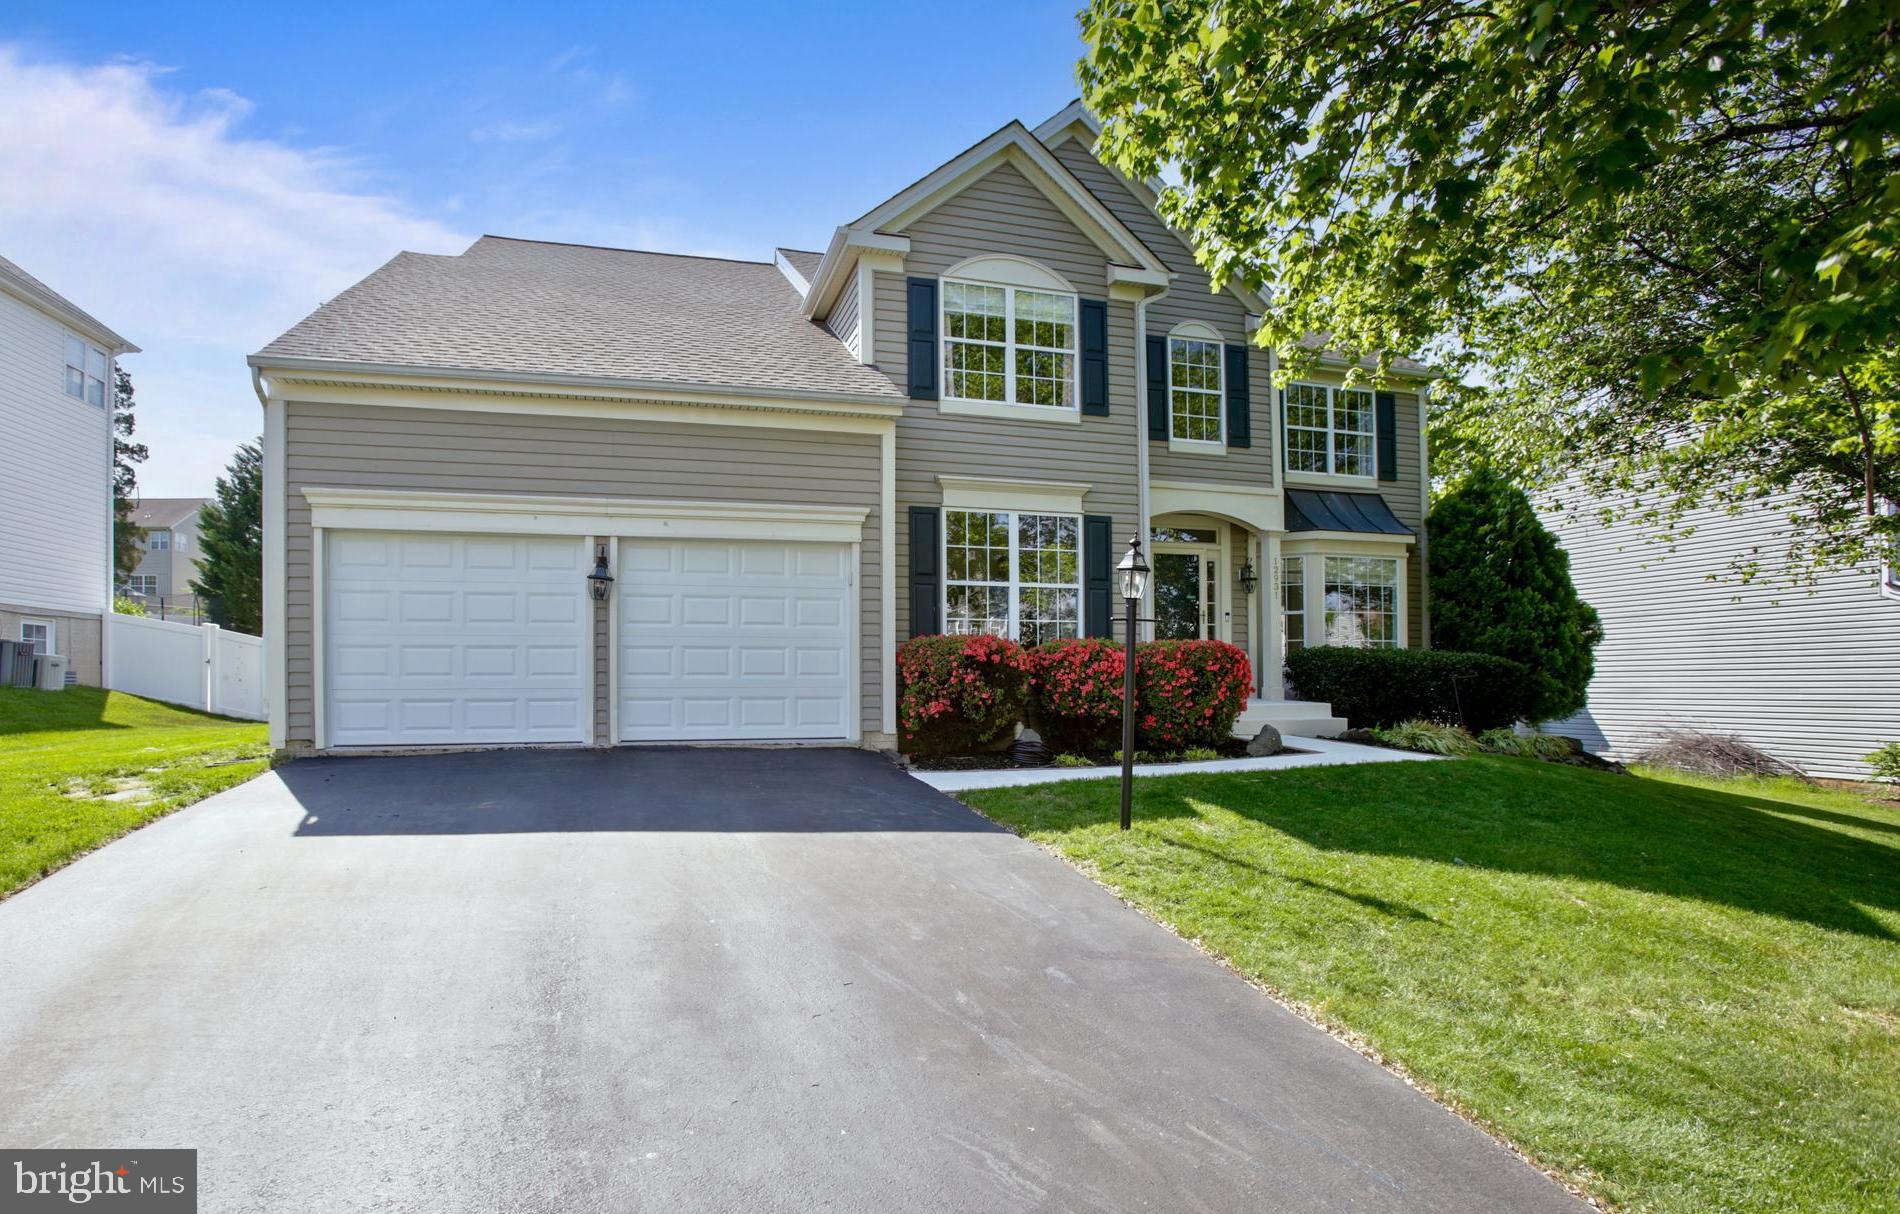
Welcome to this stunning Colonial home nestled in the desirable Bridlewood Manor. Boasting 4 bedrooms, 3 full baths, and 1 half bath across 3,311 sqft, this residence is an epitome of comfort and style.
The main level features a 2-story sunlit great room with a cozy gas fireplace, complemented by formal living and dining rooms adorned with hardwood floors, a bay window, and French doors. An office/den on the first level offers flexibility for work or relaxation.
The updated kitchen is a chef's dream with an island, granite countertops, stainless steel appliances, and a gas stove. Retreat to the primary suite with a walk-in closet, spacious bathroom, water closet, and a rejuvenating spa tub. Convenience is key with second-level laundry and a fully finished walk-up basement housing a generous recreation room and full bathroom.
Additional highlights include dual-zone HVAC for optimal climate control, a beautifully landscaped backyard with mature trees, a patio, and a vinyl privacy fence. Enjoy community amenities such as holiday events, a pool, basketball court, and playground, all managed by the HOA.
Recent updates include a remodeled powder room (2024), new garage doors and motor (2025), roof replacement (2018), updated HVAC units (2023 and 2024), a new microwave/air fryer combo (2025), and a water heater replacement (2017)
#VAPW2092218

BRISTOW

12931 BRIGSTOCK COURT

4 Beds

3 Baths

3,311 Sq.Ft.

$775,000

MLS#: VAPW2092218
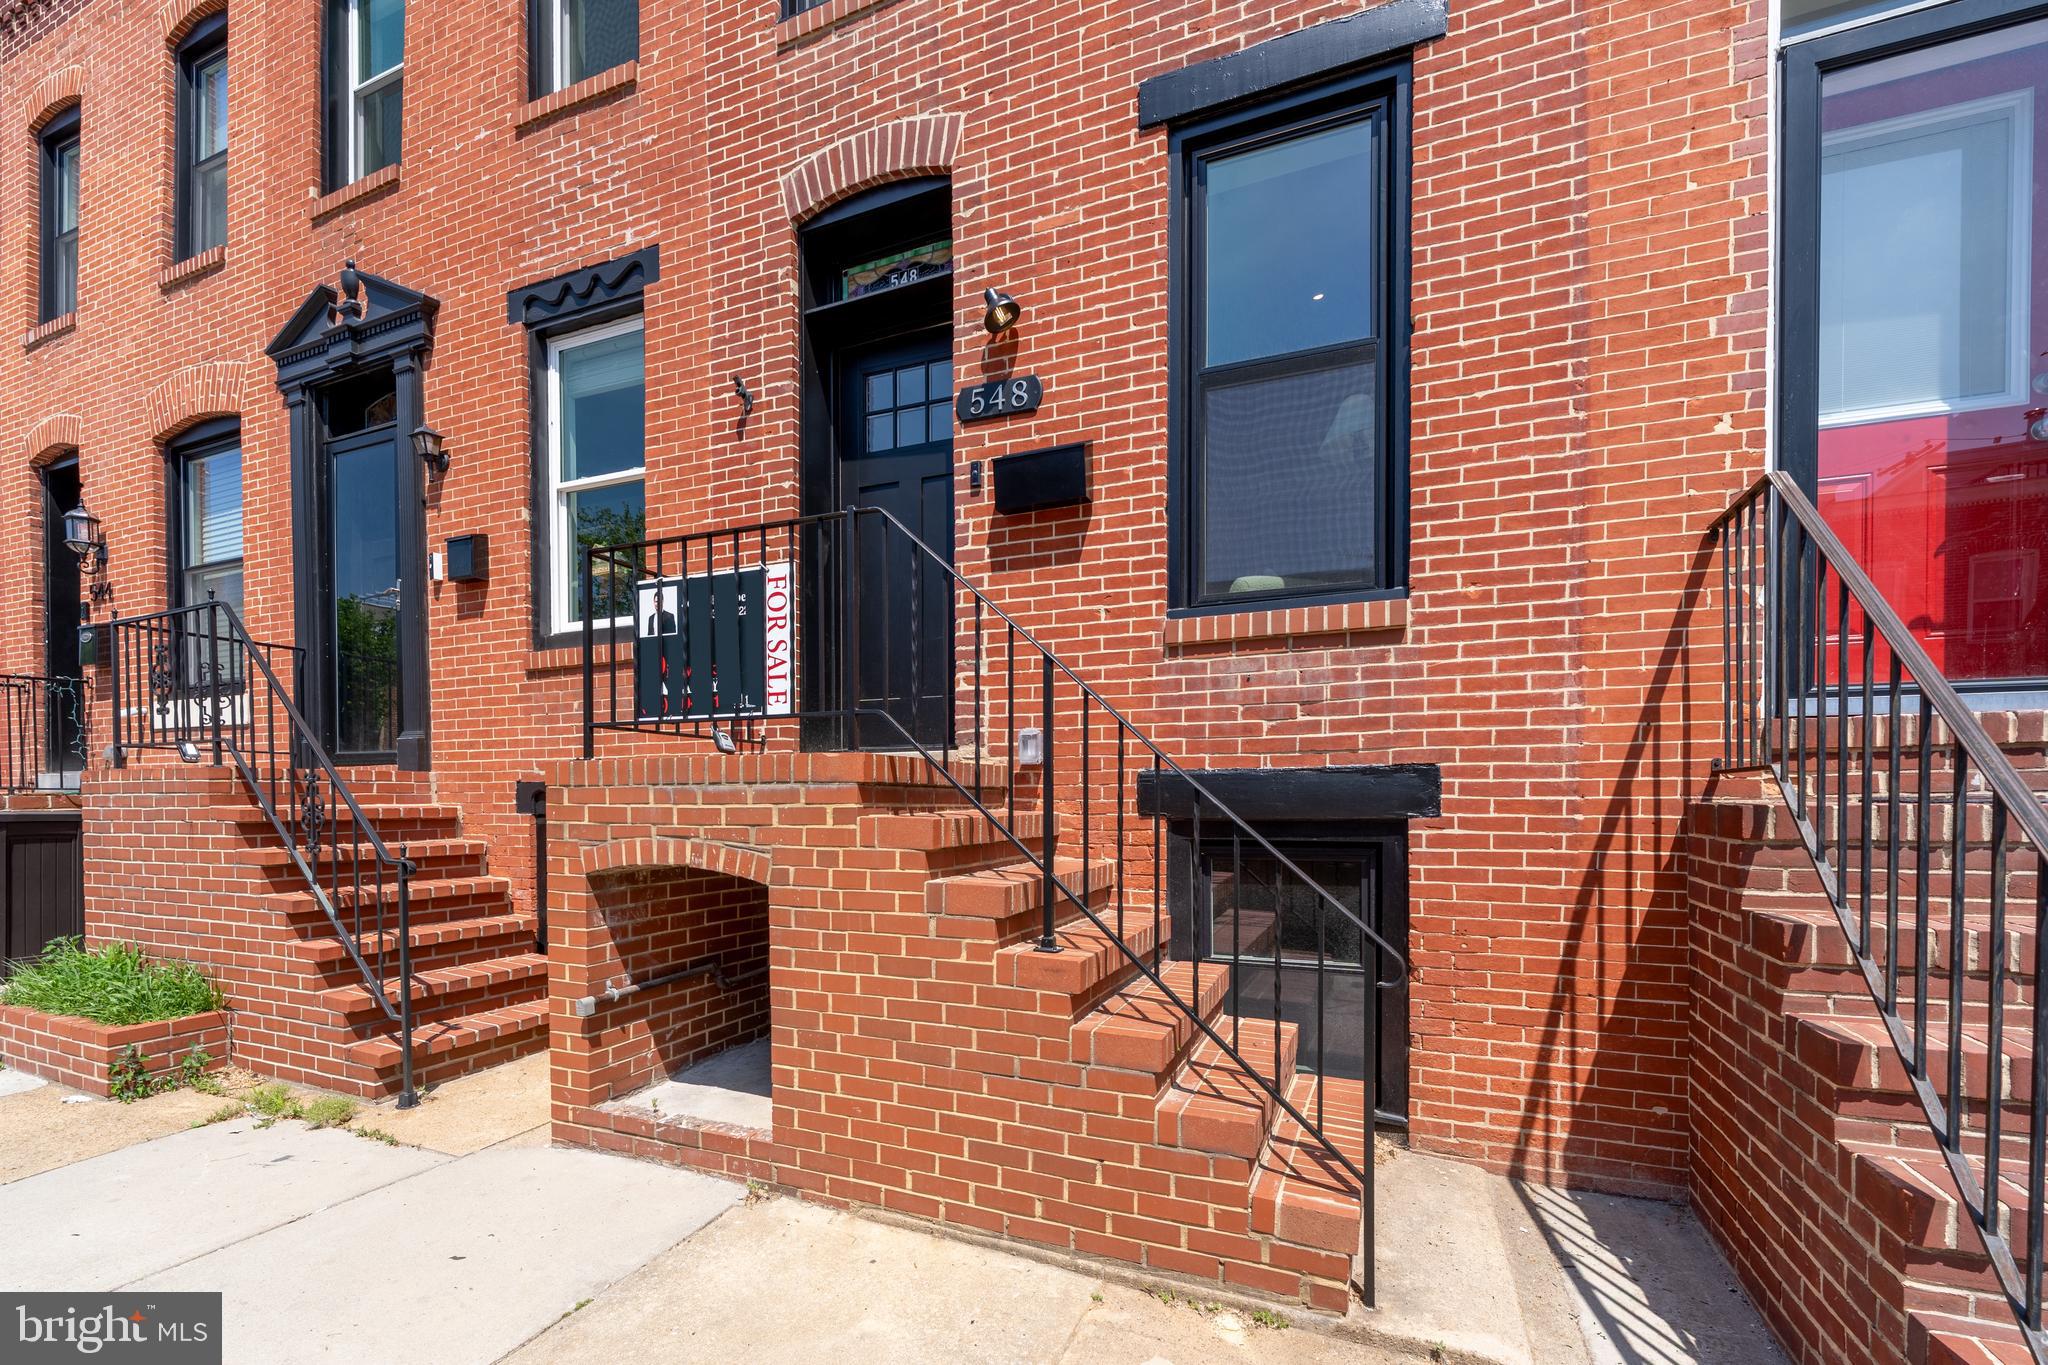
Welcome to 548 E Fort Ave!  Located in central Riverside, South Baltimore, you have only a few blocks walk to everything!  Shopping/gym, cafés, restaurants, the water…whatever it is, it’s close to YOUR new address.  And that address comes with a feature list that rivals homes costing TWICE as much:  Outside, find nearly 400 SF of outdoor composite decking, partially covered with a pergola on the rooftop; fully fenced yard AND PARKING for 2 compact vehicles.  

Inside, prepare to be visually and practically stunned:  Custom metal interior railings, reclaimed/restored stained glass atop the front entry, a wood burning fireplace in your living room, solid white oak hardwoods throughout, Solid interior doors, a Chef’s kitchen w/high end appliances, built in microwave and cold beverage storage, J&K Cabinetry, under-cabinet lighting, custom tile backsplash.  A ½ bath is included on the main level for the ultimate convenience with space for entertaining in both the dining area and at the massive kitchen island too!  

On the upper level, the primary suite includes a custom bathroom complete with Delta fixtures, custom shower door, and quartz counters.  The primary closet has copious space (almost 9’ long) and with double French doors to your deck(s), morning coffee has an unparalleled view for you now.  The 2nd bedroom is at the front of the home with 9’ ceilings, recessed lighting and ceiling fan and it’s own hall bathroom with tub/shower combo mirrors the primary bath’s finishes with its own twist.  

In the basement, there’s a 3rd bedroom and a custom dry bar for your convenience.  Stacked High Efficiency Laundry is at the bottom of the basement stairs as well as the mechanicals and your power vent gas water heater.  

Buy CONFIDENTLY knowing this home has been completely rehabbed with ALL PERMITS by a well-known local builder and has features no one talks about because they don’t have them:  BRAND NEW Sewer line to the edge of the lot; BRAND NEW Parking Pad; BRAND NEW mechanicals, electrical (and service) and plumbing; BRAND NEW Roof with a FULL TEAR OFF; BRAND NEW Windows, BRAND NEW basement concrete and drain tile, spray foam insulated and encapsulated crawl space, and much, MUCH MORE!
#MDBA2165650

BALTIMORE

548 E FORT AVENUE

3 Beds

2 Baths

1,400 Sq.Ft.

$499,000

MLS#: MDBA2165650
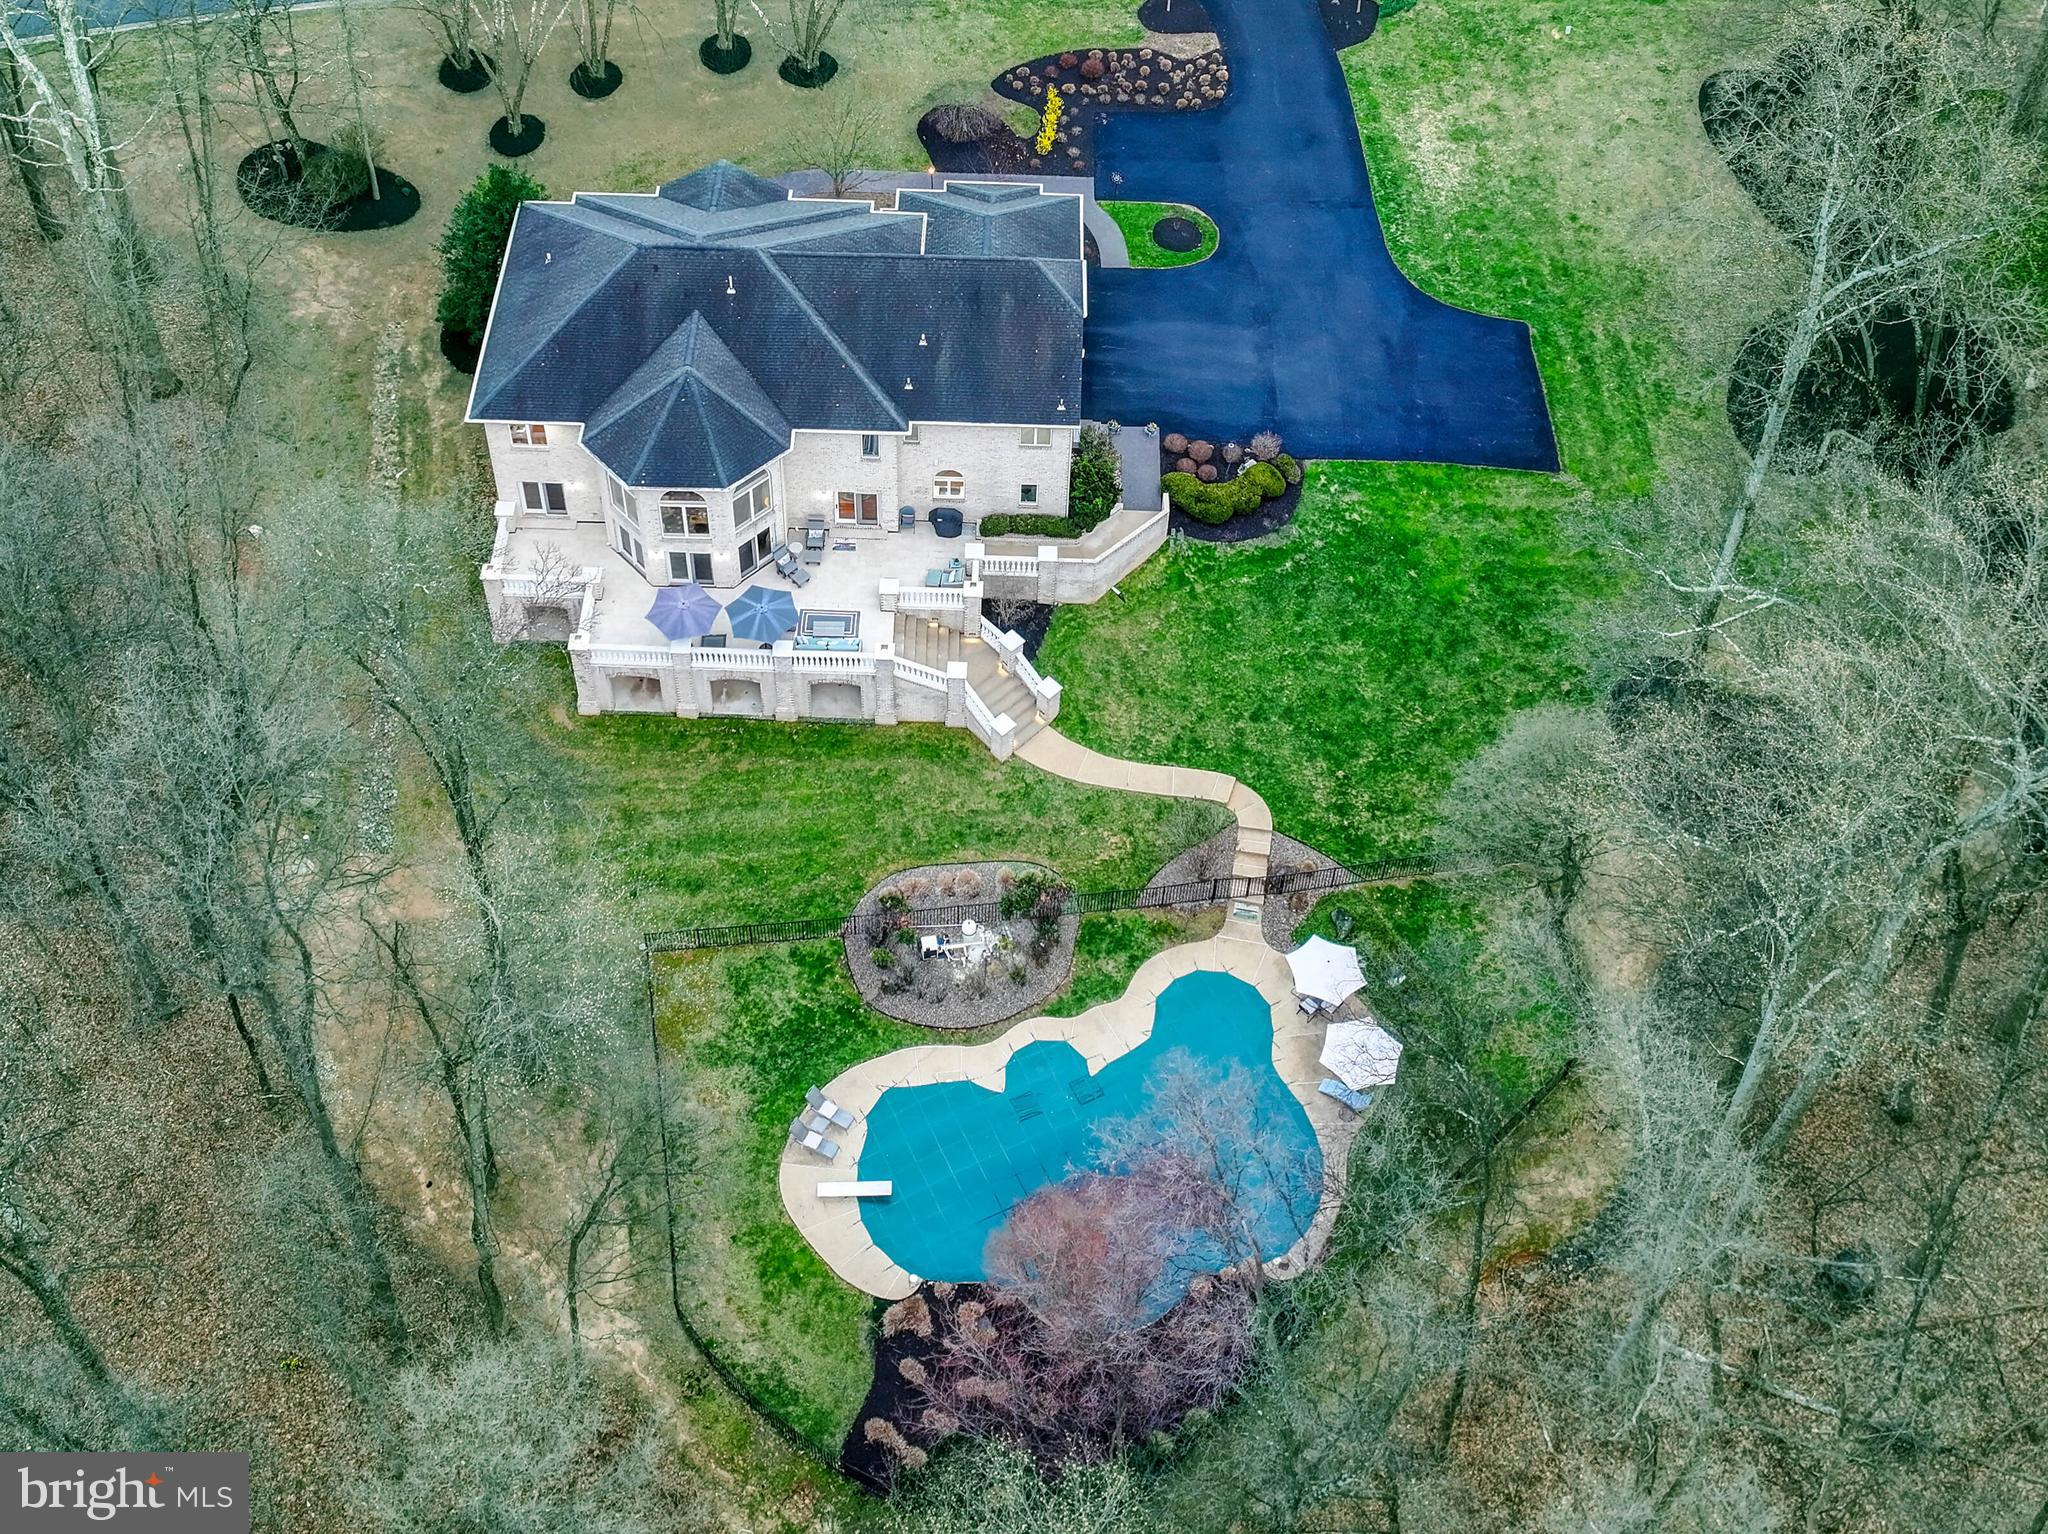
Live authentically. A stunning brick masterpiece nestled in the coveted enclave of Huntington in the heart of Caves Valley, this home is a private sanctuary embraced by lush woodlands. Meticulous landscaping frames the residence, where every space seamlessly flows to the great outdoors and an expansive terrace. Gather, imbibe and commune with nature... an outdoor space made to enhance your lifestyle. Bask in the serenity of nature or dive into the shimmering pool—an invitation to endless summer days of splashing and sun-soaked leisure. Floor-to-ceiling windows bathe the interiors with natural light. Thoughtfully designed living spaces blend sophistication with effortless functionality, from the gourmet kitchen that invites creating and sharing meals, to the grand dining room, poised to host unforgettable evenings. The magnificent owner’s suite offers a retreat of unparalleled tranquility, complete with a spa-like bath designed for indulgence with direct access to an epic dressing room. The finished lower level is a destination unto itself, featuring a restaurant-style bar, billiards area, and multiple guest suites... an entertainer’s dream. With direct access to the lower terrace, a wealth of inviting spaces await. Close to everywhere you want to be. Xfinity Internet. Cultivate your existence. The art of uniting human and home.
#MDBC2123530

OWINGS MILLS

12 HUNTERSWORTH COURT

6 Beds

5 Baths

6,524 Sq.Ft.

$1,200,000

MLS#: MDBC2123530
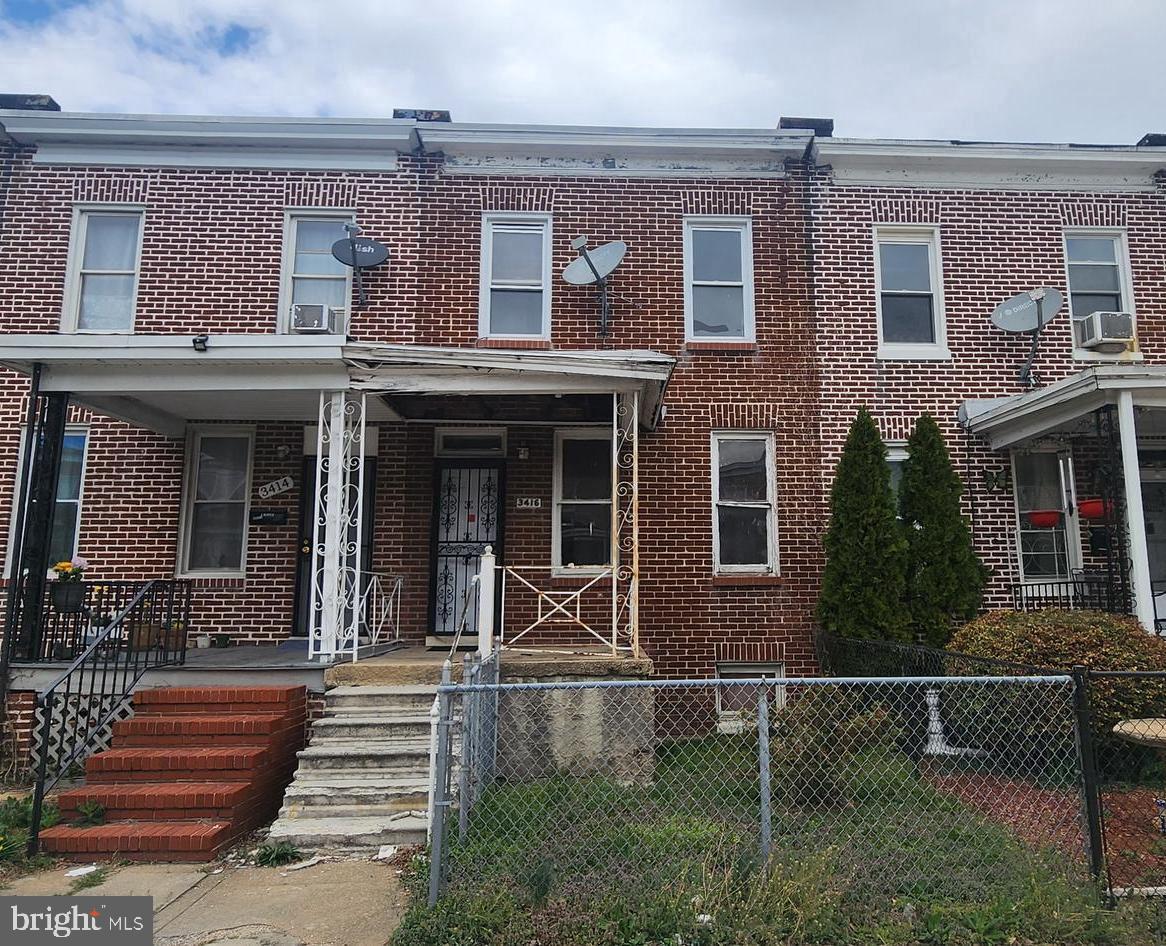
Interior Brick 3 Bedroom, 1.5 Bath Townhome located in Belair-Edison Community.  Property being sold As Is.  Purchaser to verify Real Estate Taxes, HOA, and Ground Rent - Seller will not redeem Ground Rent.  Cash Offers Require 10% EMD or $1000 minimum, whichever is greater and all Financed Offers Require 1% EMD or $1000 minimum, whichever is greater. Purchaser can use whatever title company they prefer, but purchaser's title must coordinate with seller's title (Vendor Connect, LLC).  Bank Addendum come after offer acceptance.  The Seller will not accept blind offers or escalation clauses.  Property must be in MLS for at least 3 days before seller will consider any offers.  The seller is not responsible for utilities.  If buyer needs utilities on for inspections, then it will be solely at the buyer's expense.   Buyers winning the Highest & Best must understand that they participated in a Highest & Best, Multiple Offers Situation and that any requests to the Seller for Special Concessions, Repairs or Switch in Financing could result in the Seller terminating and retaining Buyer's EMD.   FOLLOW DIRECTIONS IN BRIGHT DOCUMENTS FOR ALL OFFERS.  SELLER WILL NOT REVIEW ANY OFFERS WITHOUT THE REQUIRED INFORMATION.
#MDBA2162734

BALTIMORE

3416 ELMLEY AVENUE

3 Beds

1 Baths

896 Sq.Ft.

$46,000

MLS#: MDBA2162734
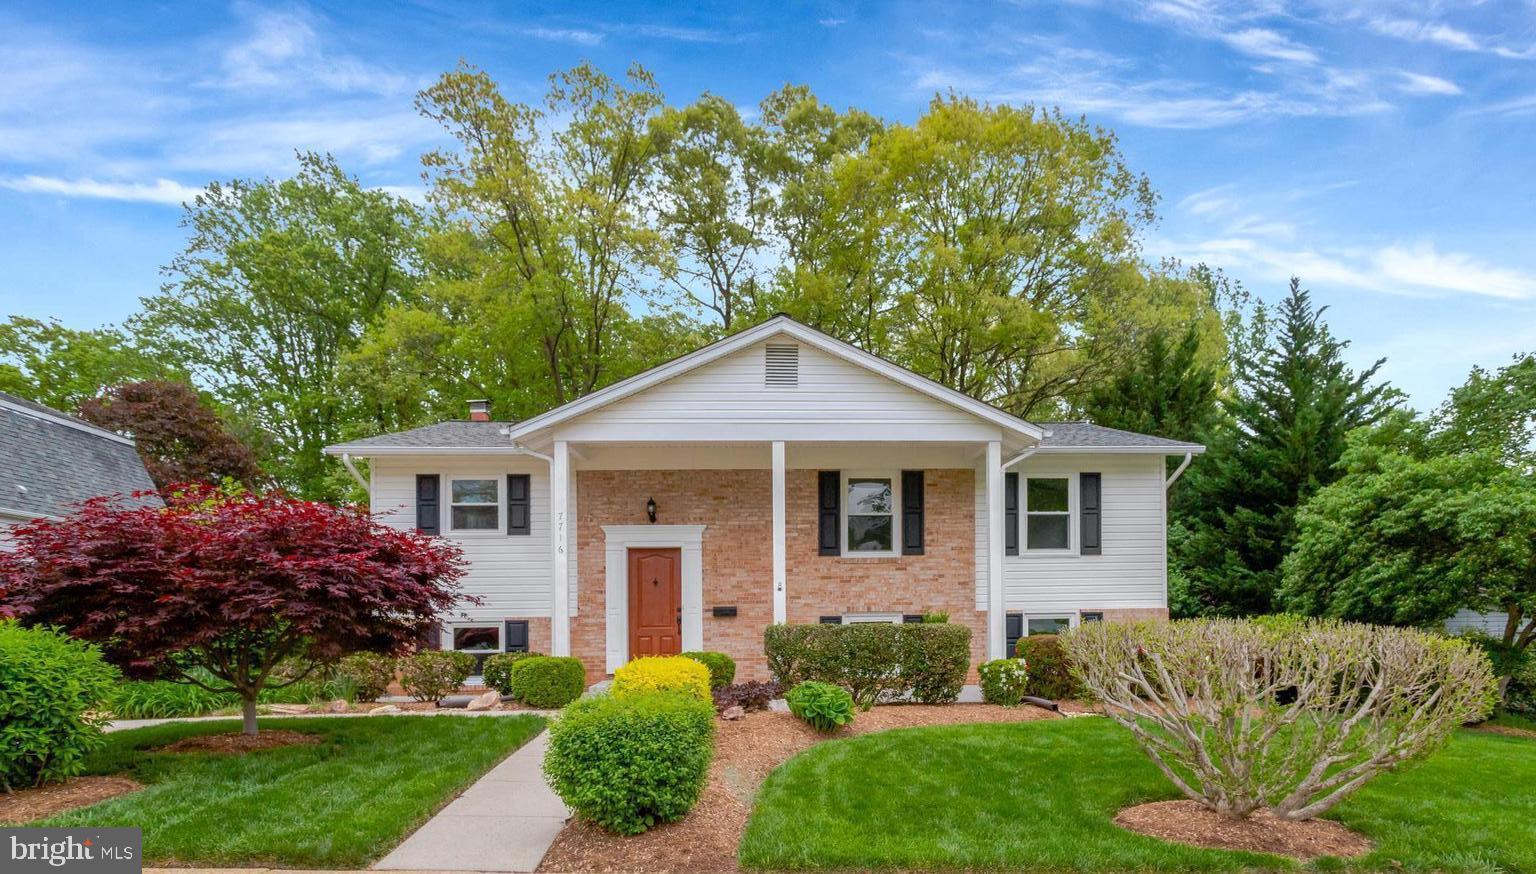
Beautifully Maintained Home in Cardinal Forest, West Springfield * Long Time Owner * Home Located in Quiet, Ending Cul-de-sac of Carrleigh Parkway * .31 Acres and Backs to Woods * No HOA! * Sparkling Clean and New Paint Throughout * Upper Level Features 3 Bedrooms and 2 Full Baths, Formal Living & Dining Rooms, Kitchen w/ Recessed Lights, Lower Cabinets w/ Roll Out Drawers and Table Space * SGD off Dining Room w/ Walk Out to a Beautiful Tiered Composite Deck * Lower Level Has 3 Additional Bedrooms and 1 Full Bath, Rec Room w/ Wood Burning Fireplace w/ Glass Door, 2 Walk Outs To Paver Patio & Back Yard * Utility Room + Storage Room + Hidden Under Stair Walk In Closet + Large Crawl Space Storage * Well Maintained Shed in Back Yard * Attic Access w/ Some Attic Flooring on Upper Level  * Back Deck Offers Gorgeous Morning Sunrise Views * All the Big Ticket items Have Been Done – Washer (2024), Dryer (2023), Gutter Replacement w/ Leaf Filter (2023) * Refrigerator (2021), Hot Water Heater (2020), Signet Front Door & New Shutters (2019), Composite Decking & New Railings Added to Deck (2018), Carrier Furnace & A/C w/ Honeywell Electronic Air Filter (2015), Primary Bath Remodel (2015), Roof (2012), Fireplace Steel Liner Insert and New Chimney Crown (2010), Full Window Replacement w/ Double Hung Certain Teed Windows (2002), French Drain Waterproofing System On 3 Sides (2000) * Plenty of Extra Room in the Electrical Panel Box * School Pyramid Includes Cardinal Forest Elementary, Irving Middle School and West Springfield High School * Community Offers 2 Pools (Membership Required) * Private  Carrleigh Parkway Park Provides Easy Access to Accotink Lake Park (493 acres!) Offering Miles of Walking & Biking Trails * Super Commuter Options with Metro Bus Service, Express Bus to the Pentagon & DC, VRE, Springfield/Franconia Metro, Easy Access to 495, 395 and Fairfax County Pkwy * Tons of Shopping and Restaurants Nearby * Close to Springfield Town Center, Kingstowne Towne Center and Fort Belvoir * Don’t Miss This Wonderful Opportunity in a Fantastic Neighborhood!!
#VAFX2236430

SPRINGFIELD

7716 CARRLEIGH PARKWAY

6 Beds

3 Baths

2,089 Sq.Ft.

$735,000

MLS#: VAFX2236430
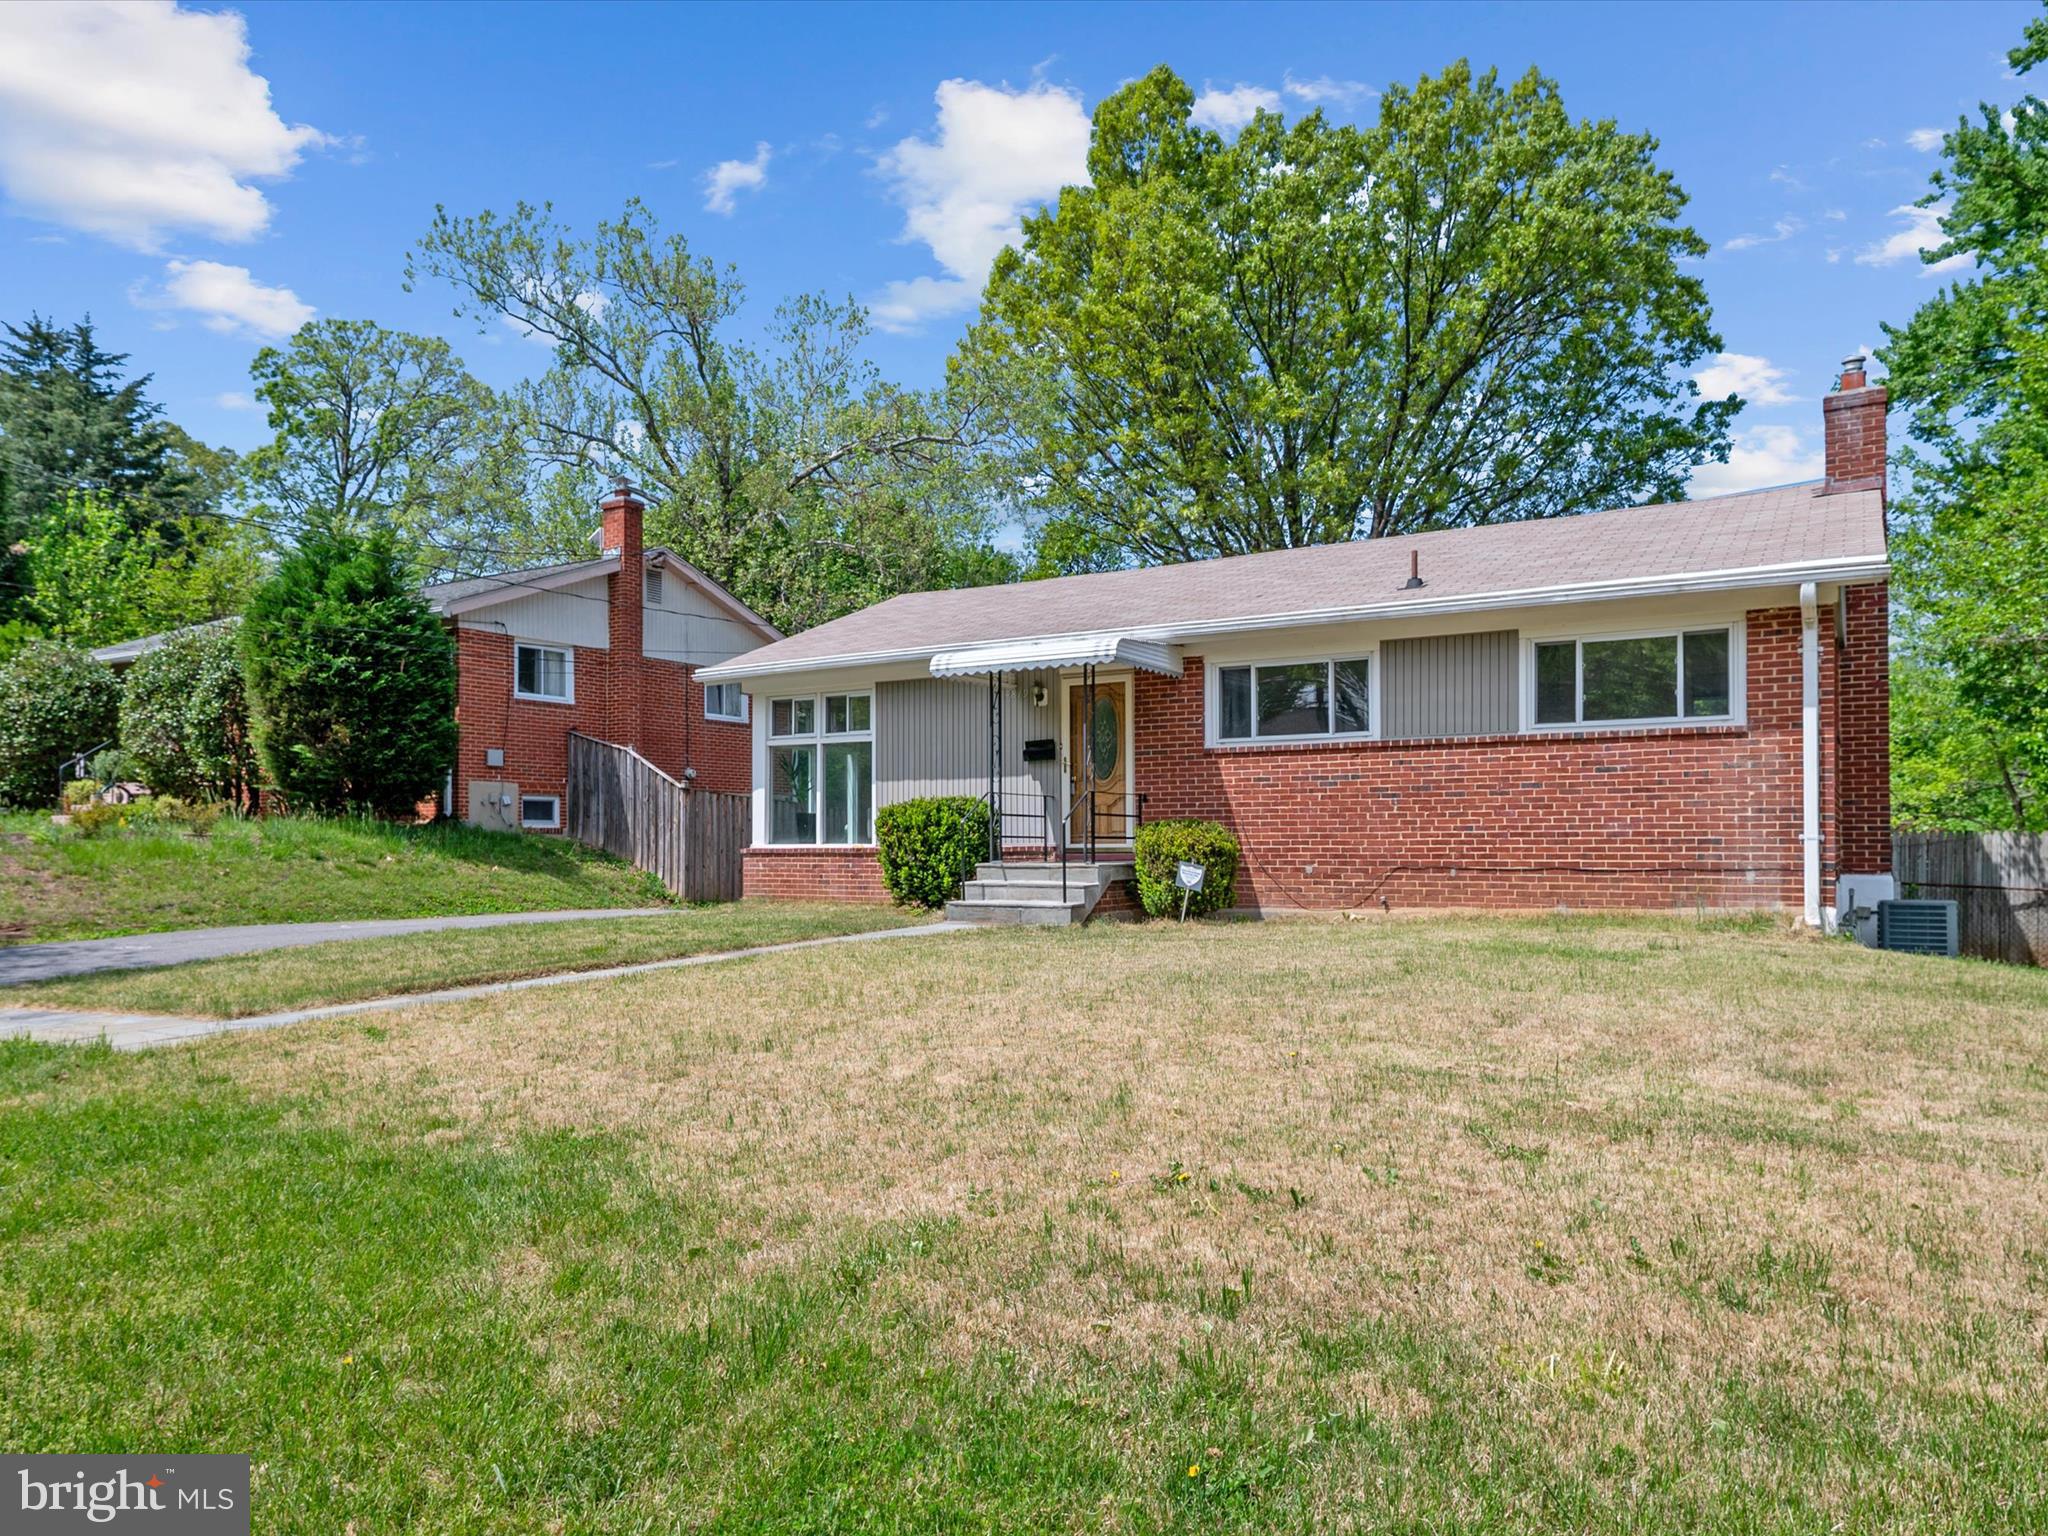
**OFFER DEADLINE** If your clients are interested, please submit your best and final offer by 5pm on Monday, May 5th.  A decision will be made shortly after. Seller has the right to accept an offer at anytime.

Welcome to 4819 Randolph Rd, a charming single-family home nestled in the heart of Rockville, MD. This spacious residence boasts five bedrooms and a finished basement ensuring ample space and comfort for your family. While there are 5 bedrooms, you will see there are many ways to expand your family's living beyond that with another bonus room and a very large recreation space in the basement.

The heart of the home is the newly renovated kitchen, designed for both functionality and style, making it a perfect space for culinary adventures. The adjacent and light-filled dining room makes it fitting for family gatherings.

The large primary bedroom features a spacious ensuite bathroom, offering a private retreat within your home, while the walk-in closet provides generous space for your wardrobe. Additional storage solutions are available throughout the home, ensuring you'll always have space and organized solutions for easy living.

For your convenience, the home offers private parking via a long driveway and an additional parking pad.

This home combines modern amenities with classic charm, making it an ideal place for both relaxation and entertainment. With its desirable location and thoughtful renovations, this home offers the perfect blend of comfort and convenience.

Don’t miss the opportunity to make this beautiful property your new home. Schedule a viewing today and experience all that this wonderful home has to offer.
#MDMC2177972

ROCKVILLE

4819 RANDOLPH ROAD

5 Beds

3 Baths

2,401 Sq.Ft.

$525,000

MLS#: MDMC2177972
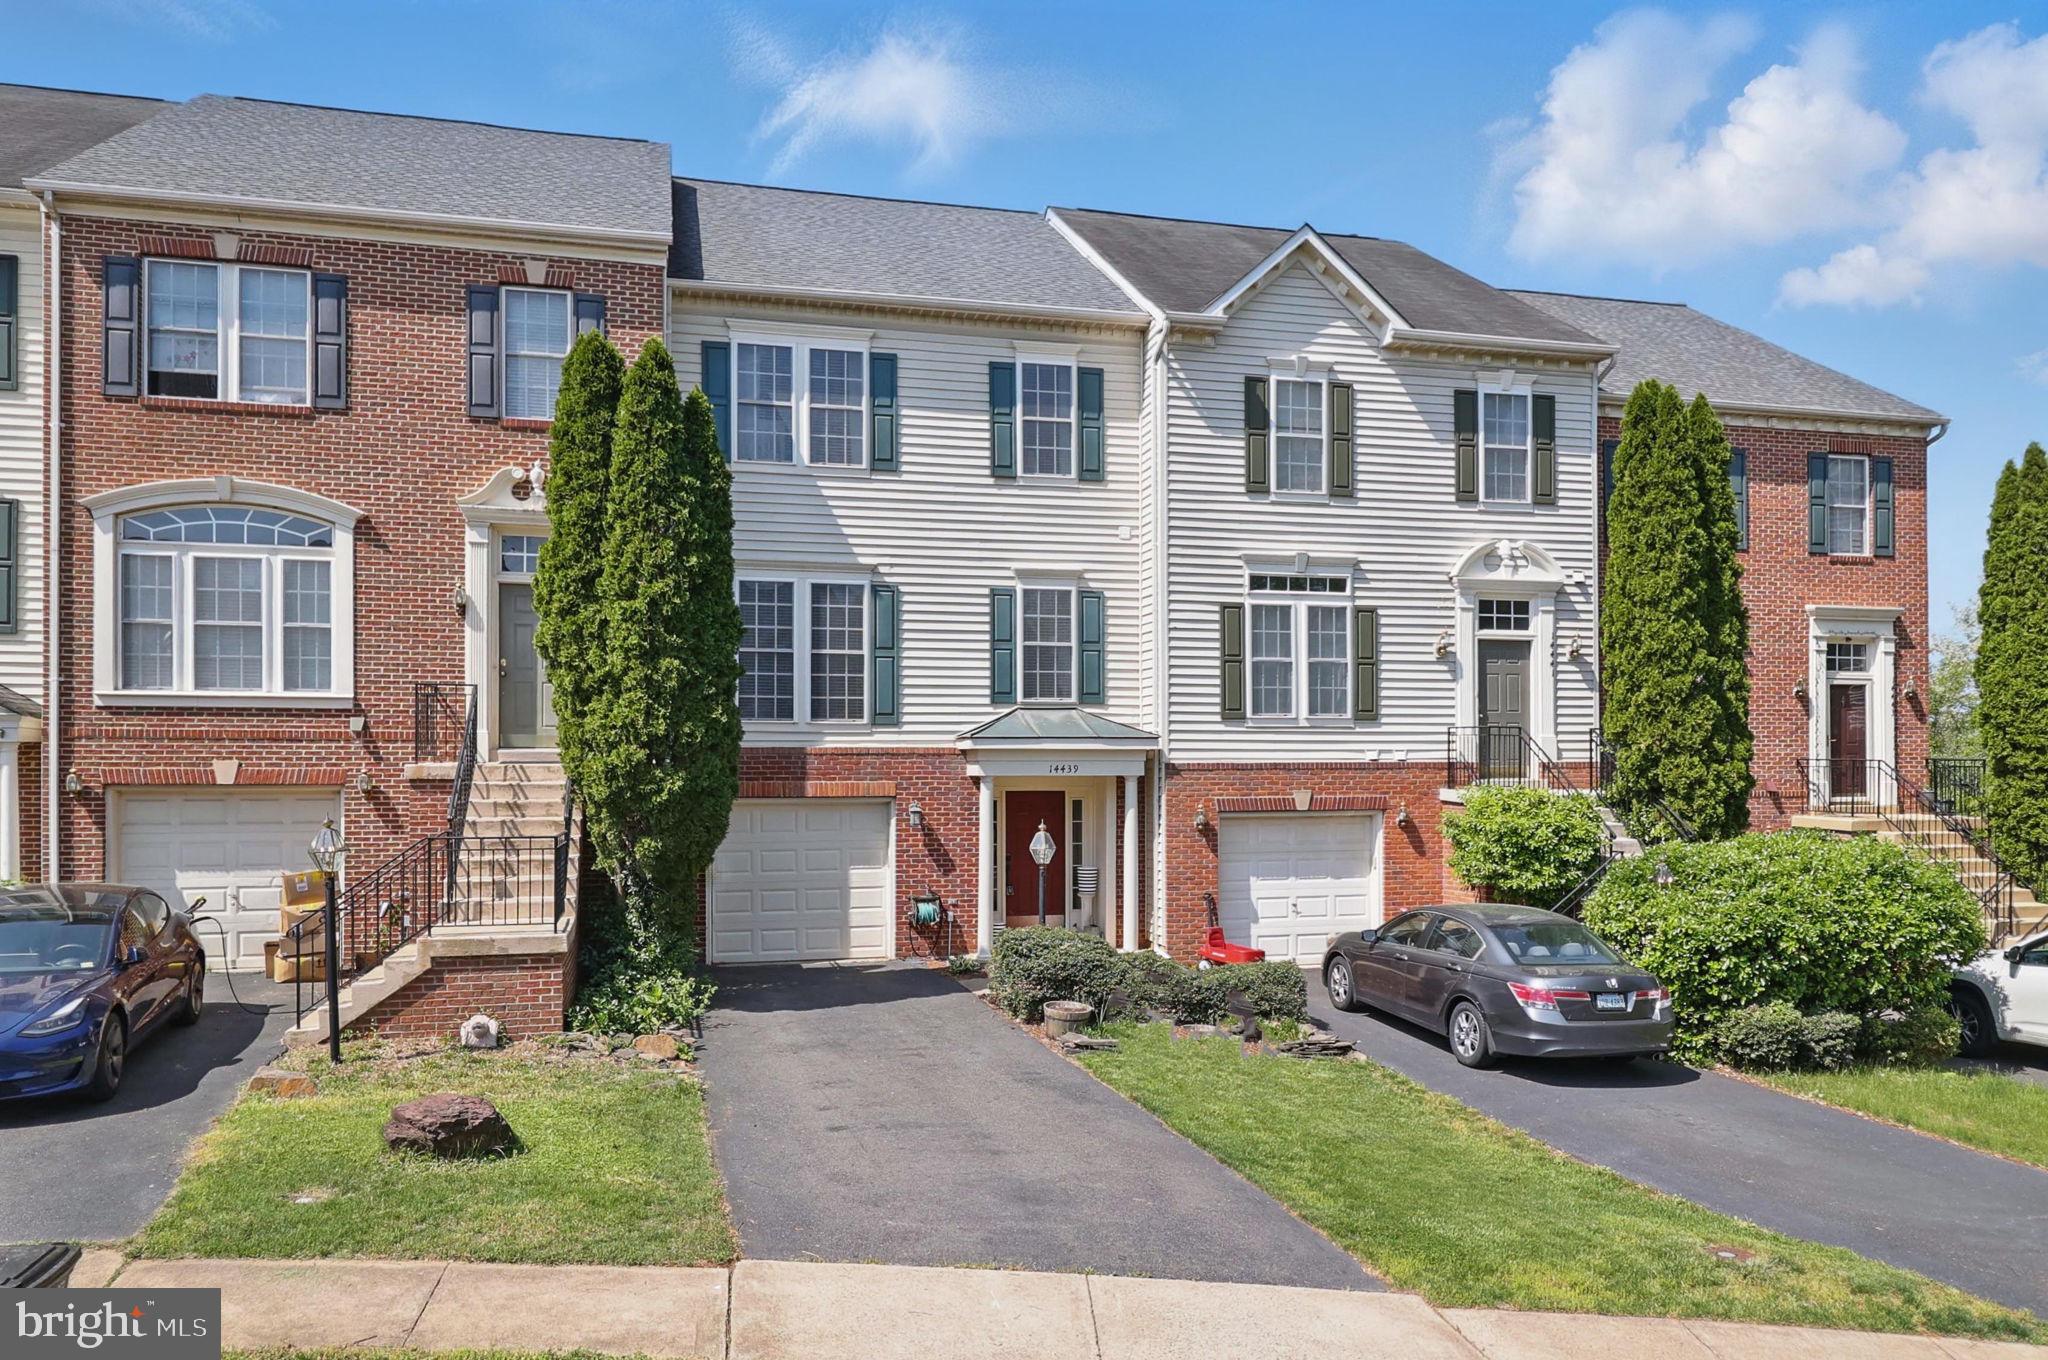
This solid, well-kept home sits on one of the best lots in Virginia Oaks, backing to open green space with long views of Lake Manassas and the neighboring golf course. What was once part of the Virginia Oaks Golf Course is now a quiet common area with walking trails and wooded pockets—ideal for anyone who wants a little space and nature without leaving the neighborhood.

Inside, you'll find hardwood floors on much of the main level, a granite kitchen with good counter space, and multiple living and dining areas that give you options for everyday life or entertaining. Step out to the composite deck and take in the view—no rear neighbors, just trees, trails, and sky.

Upstairs includes three bedrooms and two full baths, including a large primary suite. There’s a half bath on the main level, and a full bath in the finished basement, which also offers space for guests, a gym, or home office setup.

Virginia Oaks is a well-established community with amenities like a pool, tennis courts, clubhouse, and gym, plus quick access to commuter routes, shopping, and dining. It’s a great spot for buyers who want peace and convenience in one package.
#VAPW2092414

GAINESVILLE

14439 FOWLERS MILL DRIVE

3 Beds

3 Baths

2,392 Sq.Ft.

$539,500

MLS#: VAPW2092414

1 ... 404 405 406 407 408 ... 666
* Listings identified with the FMLS IDX logo come from FMLS and are held by brokerage firms other than the owner of this website. The listing brokerage is identified in any listing details. Information is deemed reliable but is not guaranteed. If you believe any FMLS listing contains material that infringes your copyrighted work please click here to review our DMCA policy and learn how to submit a takedown request. © 2024. First Multiple Listing Service, Inc.
 - property

Send a message

Message successfully sent.

Your message

What is 3 + 4 ?

Reason for contacting?

I agree to receive email communication and understand I can unsubscribe at any time.

I agree to be contacted by Charis Realty Group via call, email, and text for real estate services. To opt out, you can reply 'stop' at any time or reply 'help' for assistance. You can also click the unsubscribe link in the emails. Message and data rates may apply. Message frequency may vary. Privacy Policy

Sign Out

Virtual Assistant

Would you like to take the next step with this property? We can help you schedule a showing or virtual tour, or send you more details.

Yes, I would like more information.

Thank You for Your Reply, One of Our Agents will contact you as soon as possible

No, maybe later.

Thank you, you can always contact me via email, phone number or through the contact form.

Realhub AI

Lucy - Your AI-Powered Realtor

Update Your Temporary Password

Personalize your search

Enter your email and we'll notify you immediately when new listings match what you're looking for.

or enter email address

Already have an account ? Login here

Continue your home search

I agree to receive communications and understand I can unsubscribe at any time.

I agree to be contacted by Charis Realty Group via call, email, and text for real estate services. To opt out, you can reply 'stop' at any time or reply 'help' for assistance. You can also click the unsubscribe link in the emails. Message and data rates may apply. Message frequency may vary. Privacy Policy

Already have an account ? Login here

We use cookies

We use cookies primarily for analytics to enhance your experience. By accepting, you agree to our use of these cookies. You can manage your preferences or learn more about our cookies policy.
