Properties

Browse or get in touch to schedule a walkthrough.

  • Nearby me
Price range

Popular Features

Community Features

Association

Property Features

Waterfront

View

Exterior Features

Interior Features

Style

10000 properties match your criteria

Updated 1 minute ago

E-Alert name
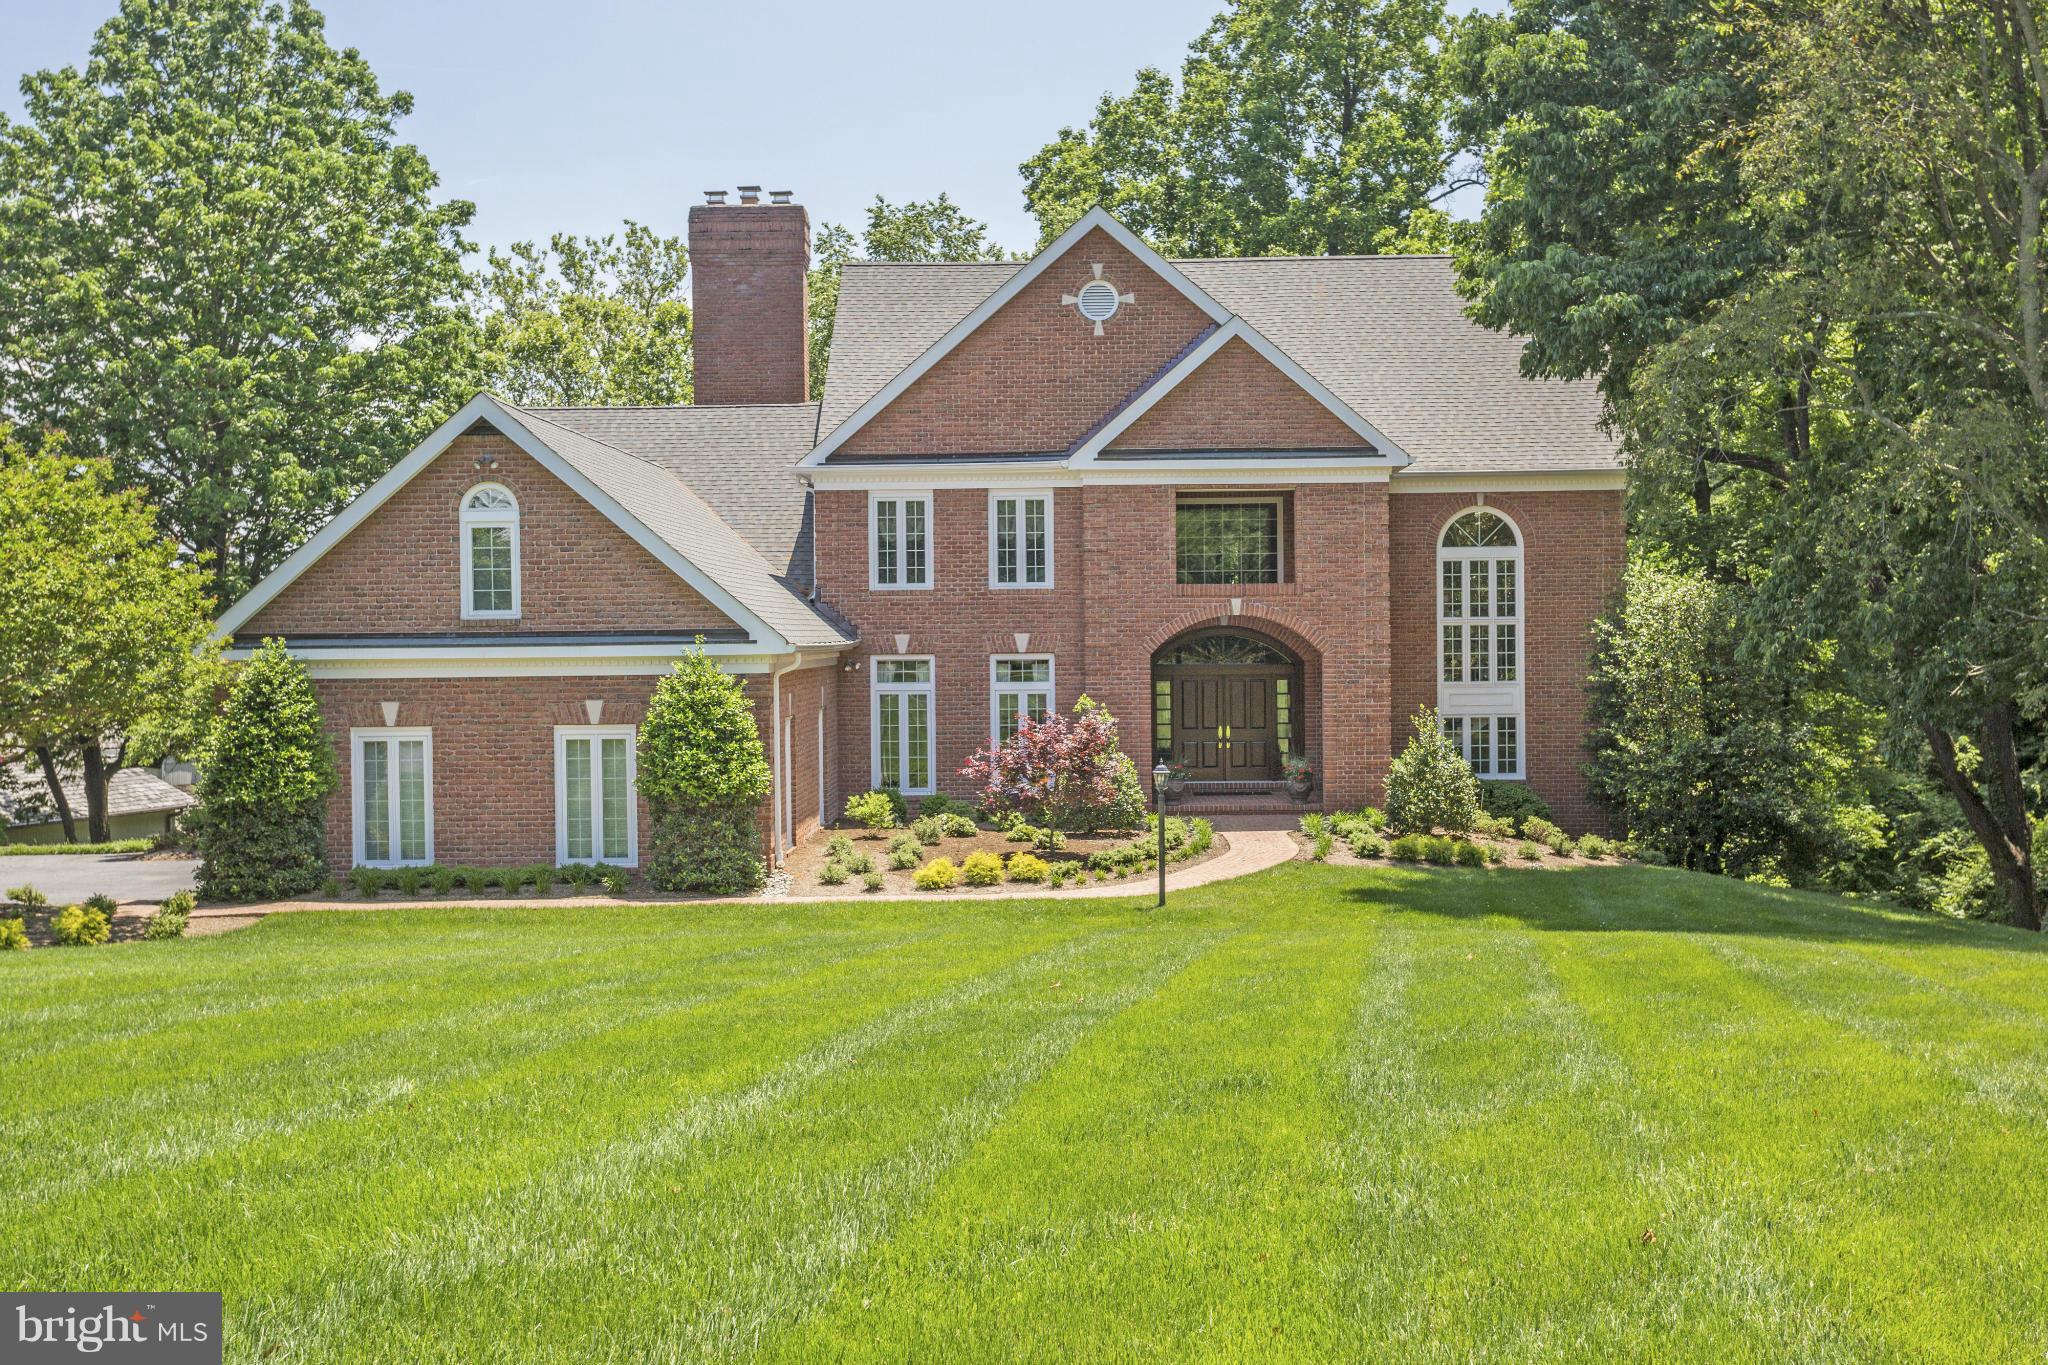
Pristine Stately Brick Manor style home | Sweeping Severn River views |Completely renovated with finest finishes designed by Interior Concepts | Style & refinement in a serene and peaceful setting| Gourmet kitchen w/ sparkling granite  | Relaxing screen porch  | Protected private 90 ft deep water pier | | Excellent Wf value in Prestigious Downs community
#1002372170

ANNAPOLIS

1487 BRIDGEWATER WAY

4 Beds

3 Baths

7,000 Sq.Ft.

$2,500,000

MLS#: 1002372170
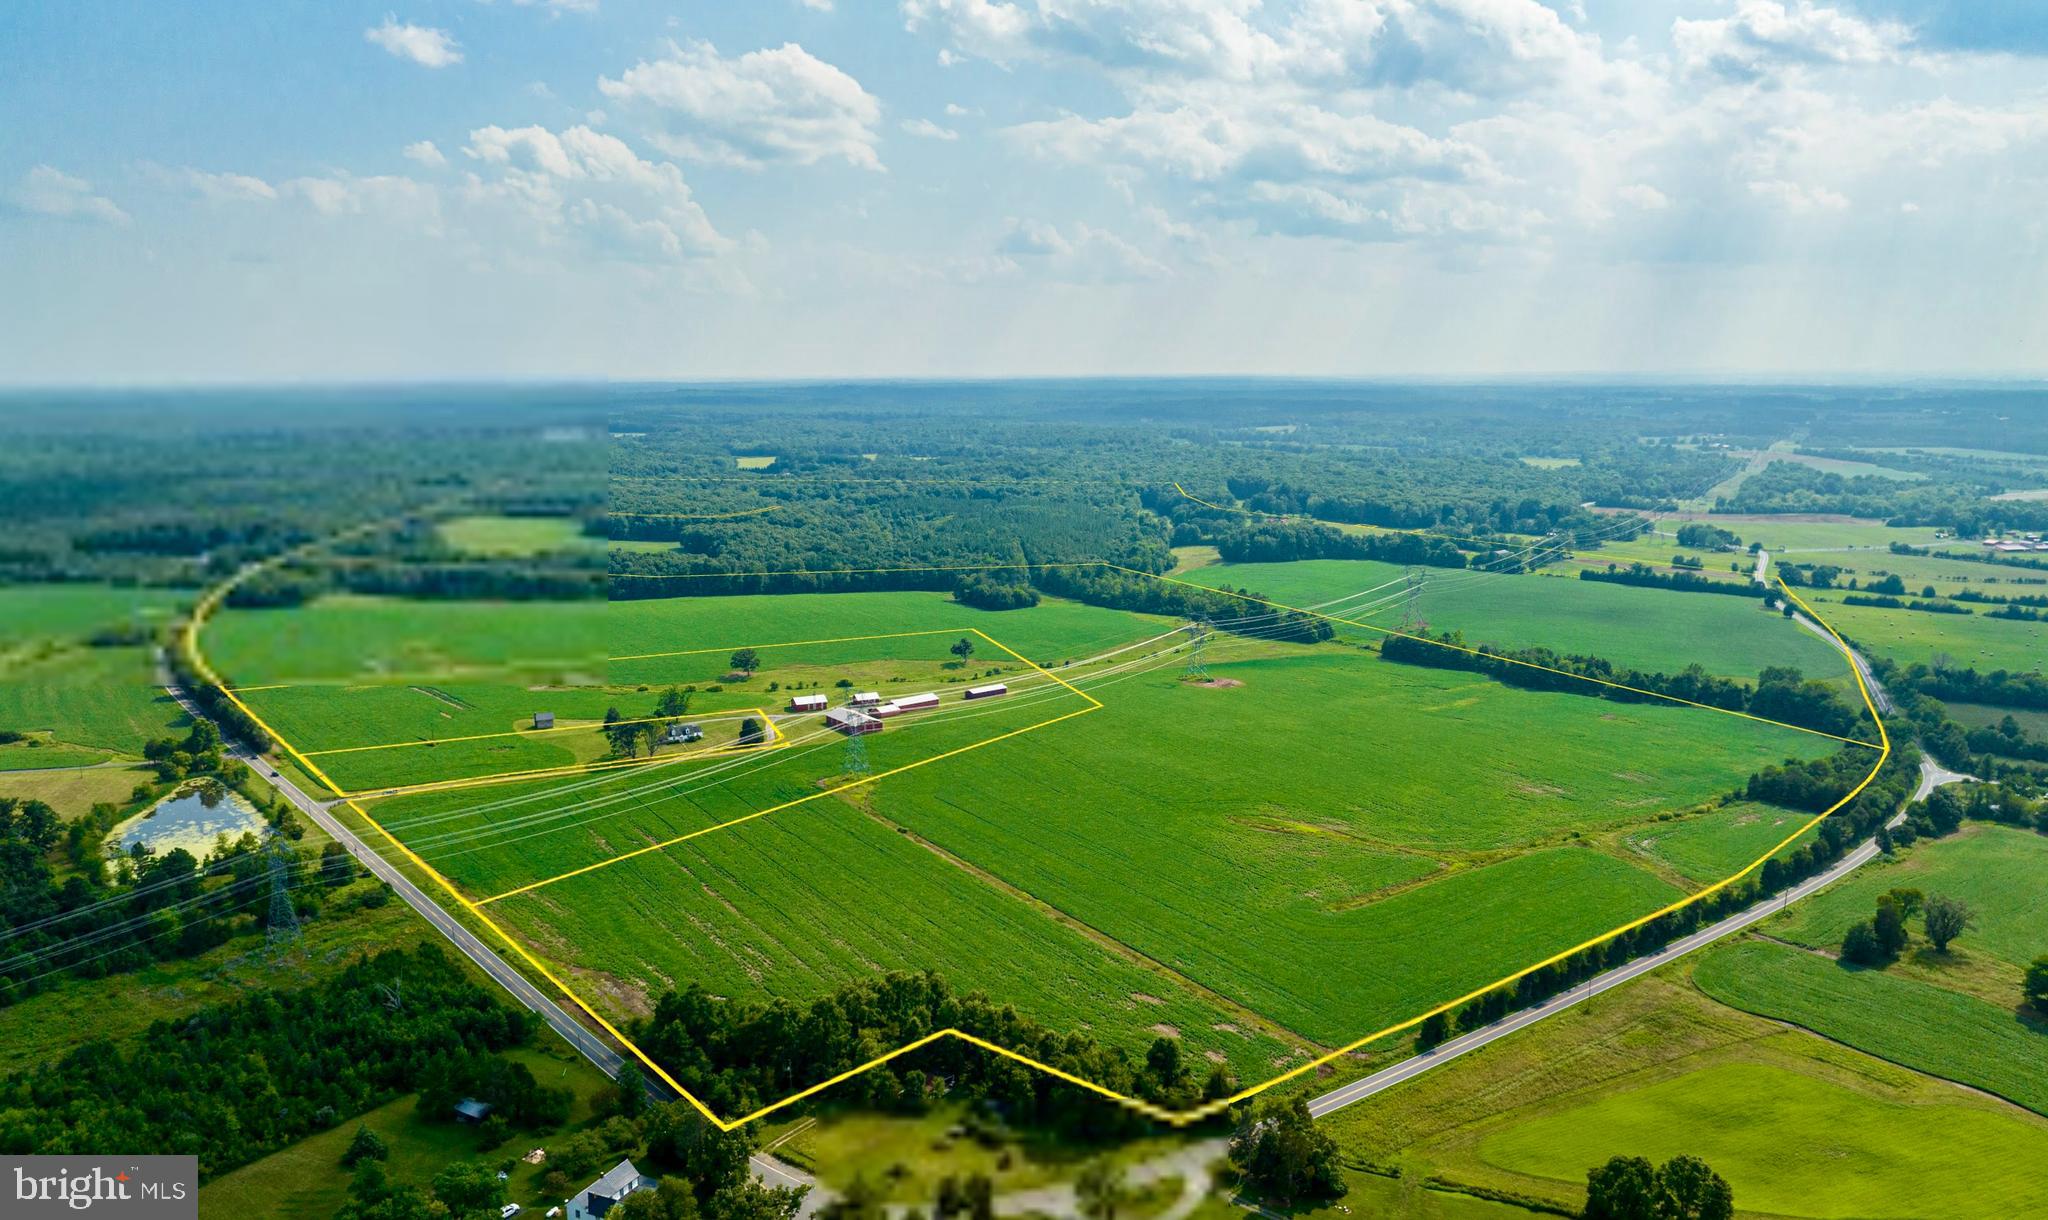
A rare opportunity to purchase 256.97 acres in Fauquier County! This assemblage is comprised of 4 neighboring parcels, all zoned RA.  There is a multitude of potential uses and large lot subdivision is possible.  The parcels are currently host to a barn, a home with 1952 square feet, outbuildings, and an historic cottage.  There is a tenant in the home, and a tenant farmer in place, so appointments to view the property are required.  Access to all parcels is via Bristersburg Road.  Power, Water and septic are present.   Seller wishes to sell all 4 parcels together.
#VAFQ2009858

CATLETT

11350 BRISTERSBURG ROAD

4 Beds

2 Baths

1,982 Sq.Ft.

$2,500,000

MLS#: VAFQ2009858
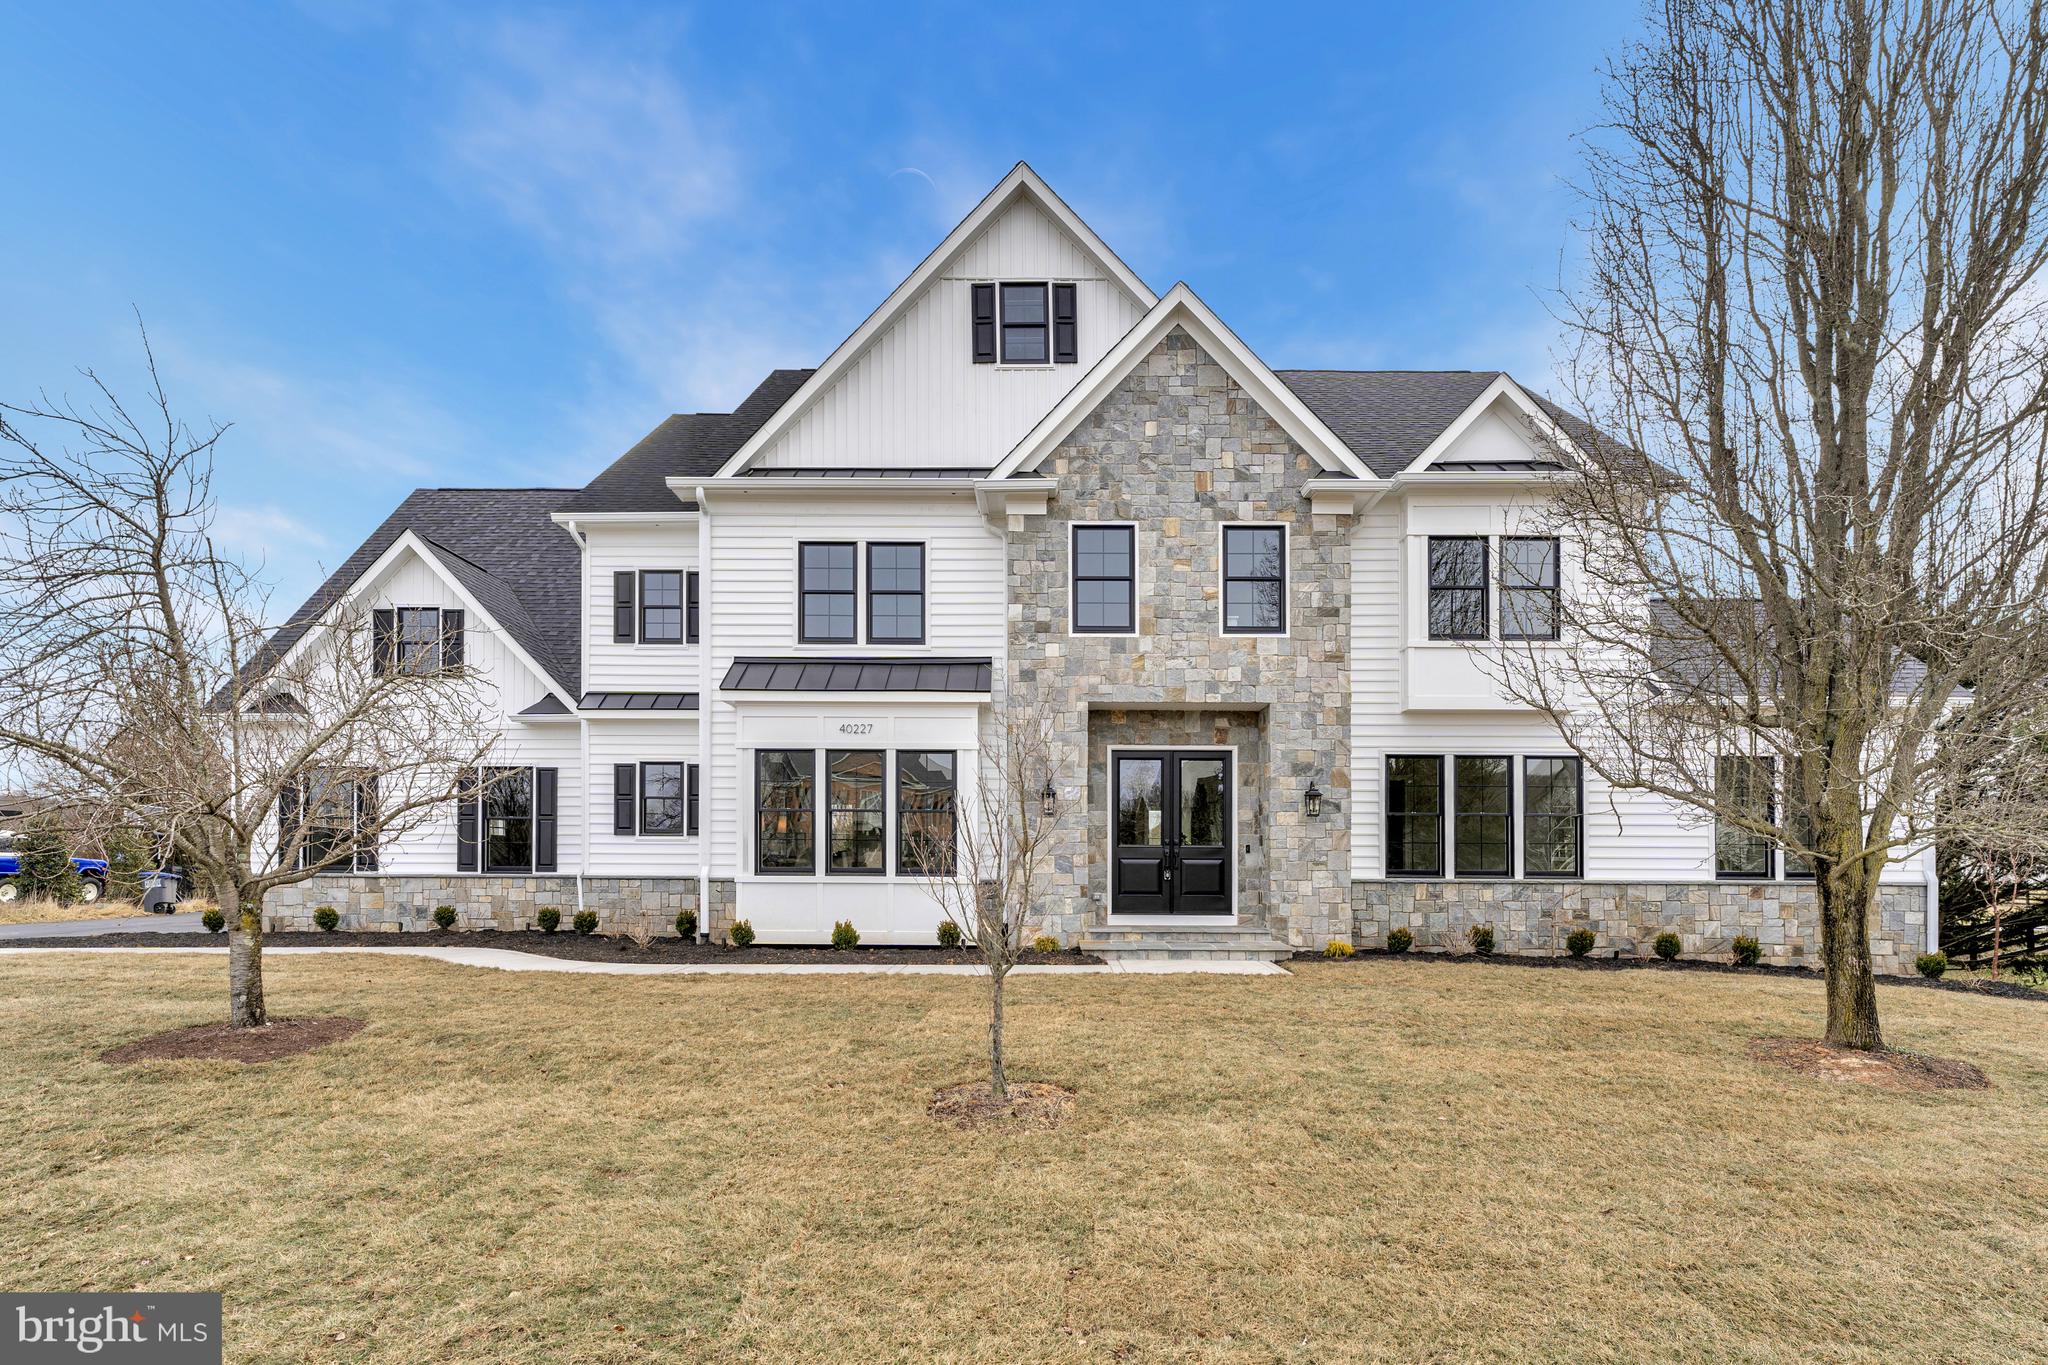
Welcome to 40227 Browns Creek Place, a stunning brand-new custom-built home by KR Customer Renovations, offering 8,449 square feet of impeccably designed living space on a private 1.047-acre lot. This luxurious estate boasts 6 bedrooms and 8 bathrooms (7 full, 1 half), seamlessly blending sophisticated craftsmanship with modern elegance. The gourmet chef’s kitchen is a culinary dream, featuring GE Café appliances, custom cabinetry, premium countertops, a spacious center island, and a dedicated prep bar with a beverage refrigerator and floating shelves. The expansive open-concept living areas showcase high ceilings, engineered hardwood floors, custom millwork, and elegant finishes throughout. The primary suite is a serene retreat with a spa-inspired ensuite bath, oversized walk-in closets, and breathtaking views. The fully finished lower level offers a custom wet bar with a beverage refrigerator, perfect for entertaining, along with multiple spaces for relaxation, including a formal dining room, home office, and media/recreation room. Outdoor living is exceptional, featuring a brand-new reinforced gunite saltwater pool, measuring 28' x 12'6" with a depth ranging from 3'6" to 5', designed with four wide steps into the shallow end and two underwater lights on the house side for a resort-like ambiance. The expansive paver patio surrounding the pool creates a perfect space for lounging, dining, and entertaining, while the low-maintenance, high-performance pool equipment ensures effortless enjoyment. Additional outdoor highlights include a screened porch with Trex decking, an additional deck with pre-piped propane gas for grilling, and a custom-built stone fire pit, offering a seamless blend of relaxation and entertainment. Conveniently located with easy access to Route 15, Route 50, and the Dulles Greenway (Toll Road), this home offers effortless commuting to Leesburg, Ashburn, Dulles International Airport, and Washington, D.C., while being just minutes from downtown Leesburg, Brambleton, boutique shopping, fine dining, breweries, wineries, and top-rated golf courses. This one-of-a-kind brand-new estate offers the ultimate blend of luxury, privacy, and convenience—schedule your private tour today to experience the exceptional craftsmanship and lifestyle this home has to offer!
#VALO2080450

LEESBURG

40227 BROWNS CREEK PLACE

6 Beds

7 Baths

7,845 Sq.Ft.

$2,500,000

MLS#: VALO2080450
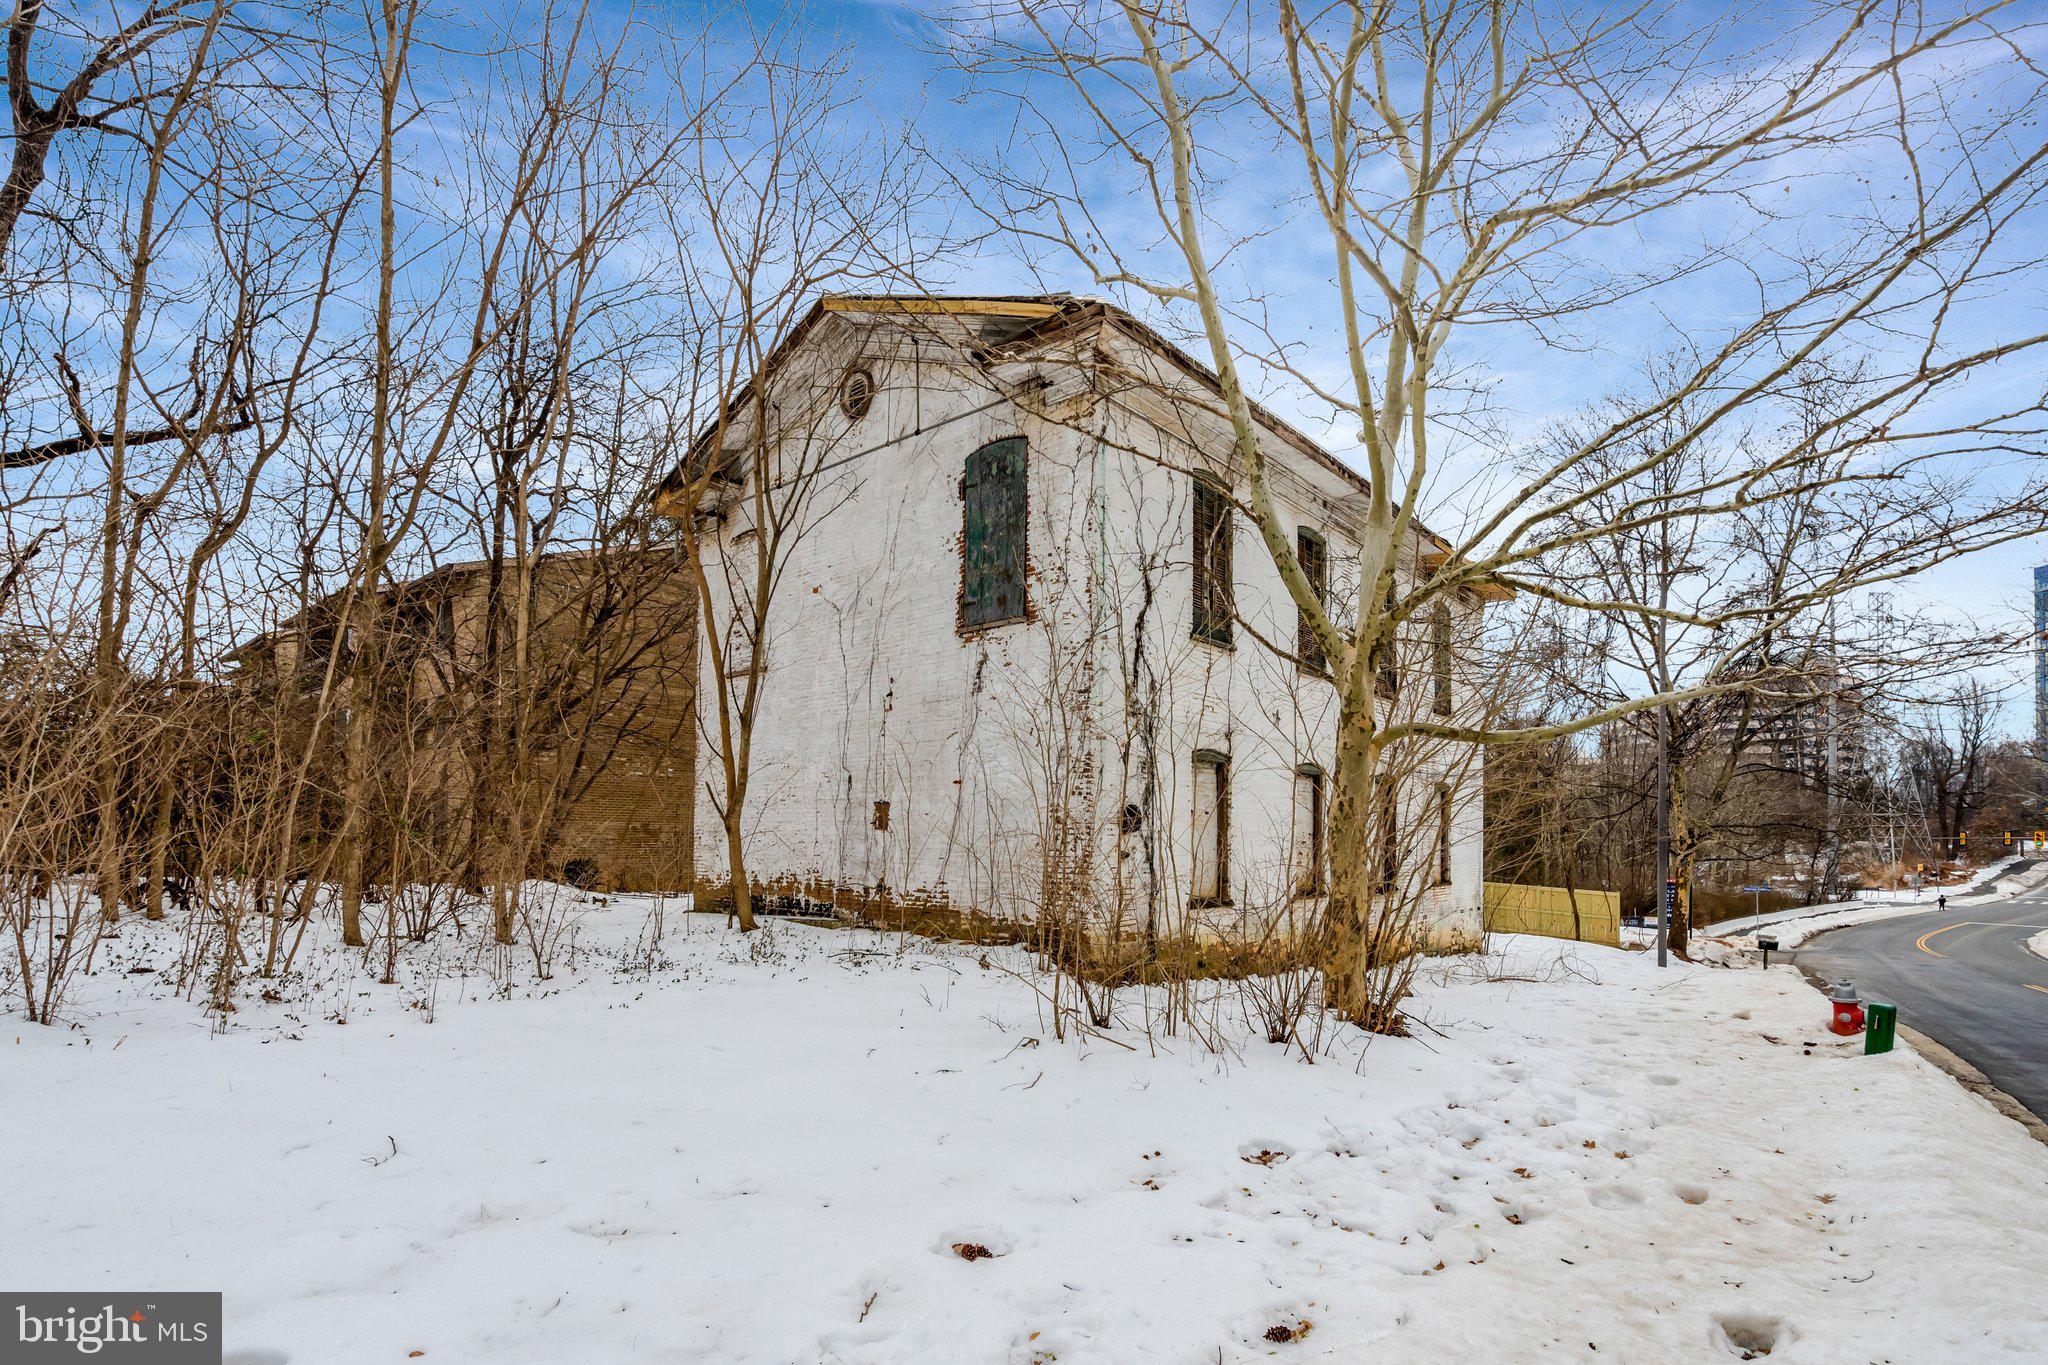
Rare opportunity to acquire a historic property situated on 0.23 acres in the heart of Reston. Built in 1892, this distinctive property offers timeless character and exceptional potential for the right buyer. Significant rehabilitation is required, presenting a unique chance to restore and reimagine a piece of local history.

An existing historic structure remains on the lot and must be preserved externally. The property was previously approved for condominium development; however, buyers are responsible for conducting their own due diligence regarding zoning, approvals, and future use.

For safety reasons, please do not enter the building.
#VAFX2290856

RESTON

1865 OLD RESTON AVENUE

None Beds

None Baths

0.23 acres

$2,500,000

MLS#: VAFX2290856
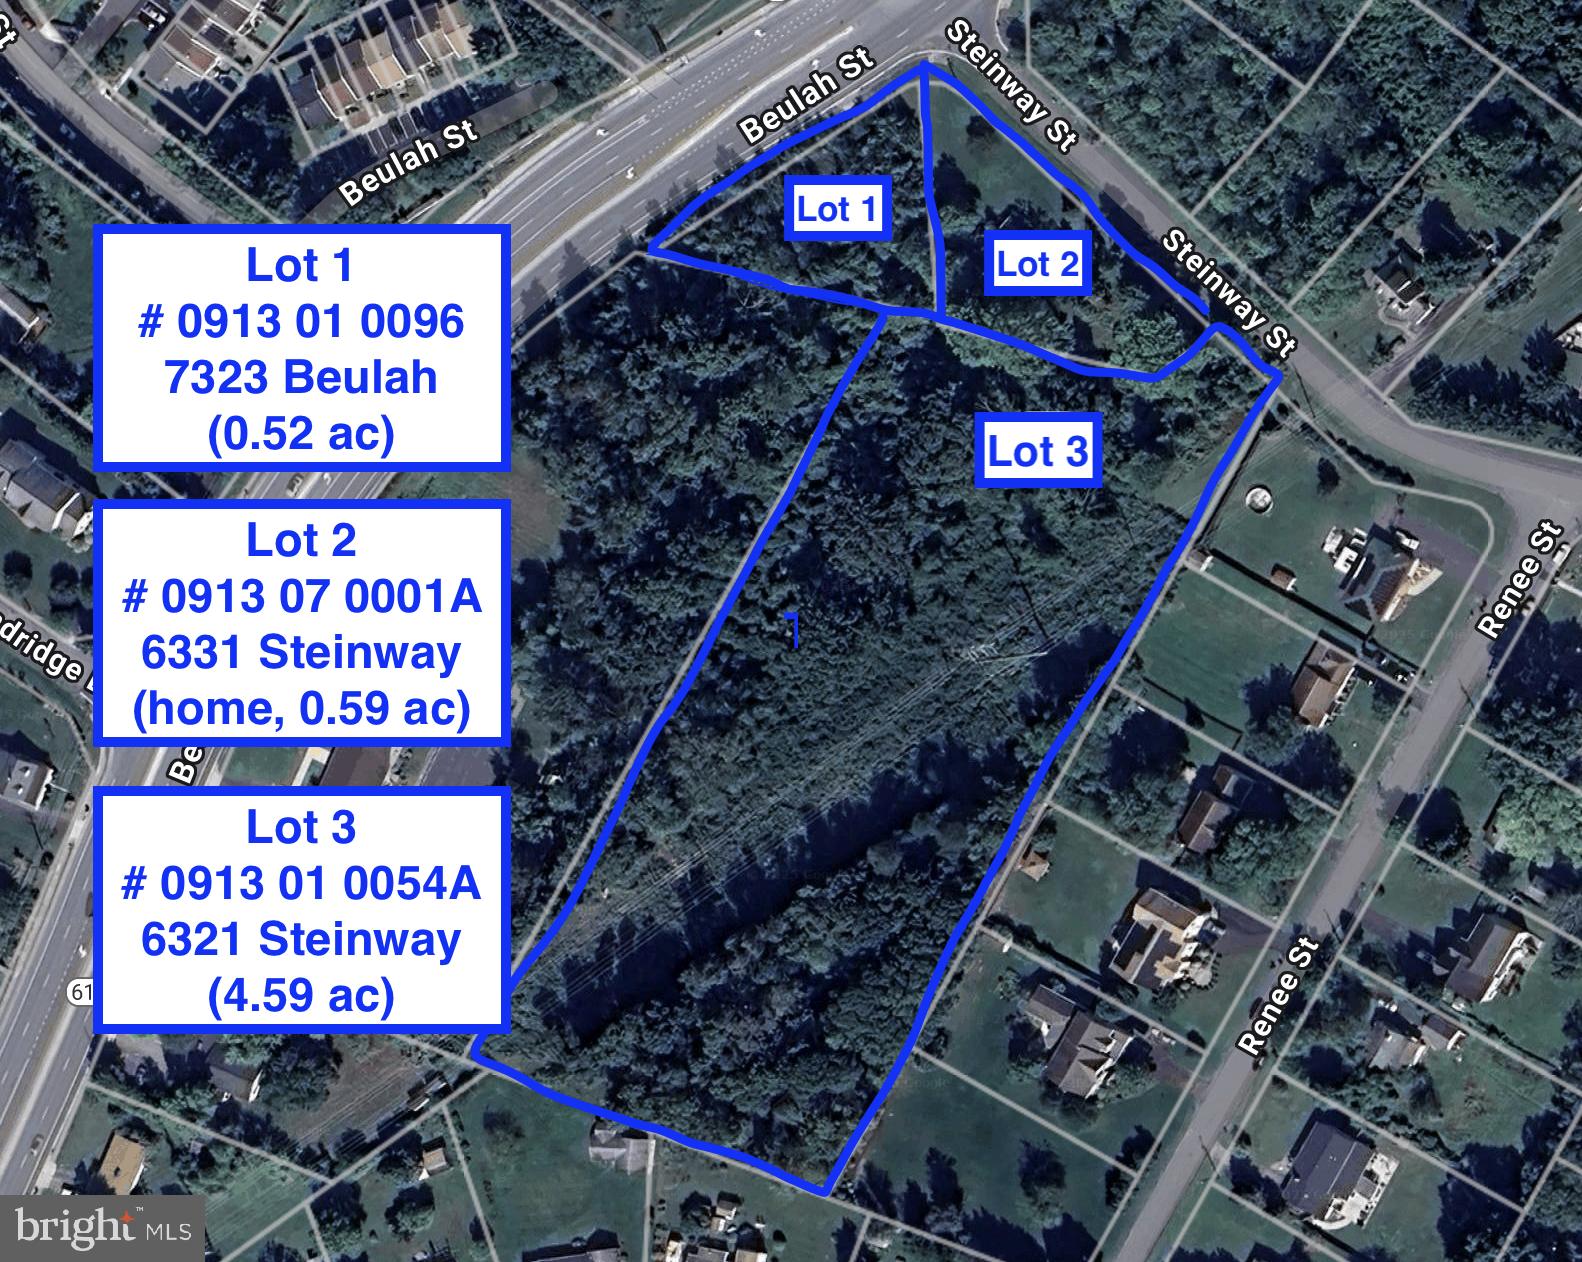
Superb opportunity to build on 5.70 acres in Alexandria!  Builders' dream:   ready for your subdivision!   Includes three lots:  
# 0913 01 0054A; 6321 Steinway (4.59 ac)
# 0913 07 0001A; 6331 Steinway (home, 0.59 ac)
# 0913 01 0096; 7323 Beulah (0.52 ac)
Home at 6331 Steinway is 'As-Is' and ready for major repairs/demo/construction.    Also listed as MLS  Residential  MLS#  VAFX2231596
#VAFX2313966

ALEXANDRIA

6331 STEINWAY STREET

None Beds

None Baths

5.7 acres

$2,500,000

MLS#: VAFX2313966
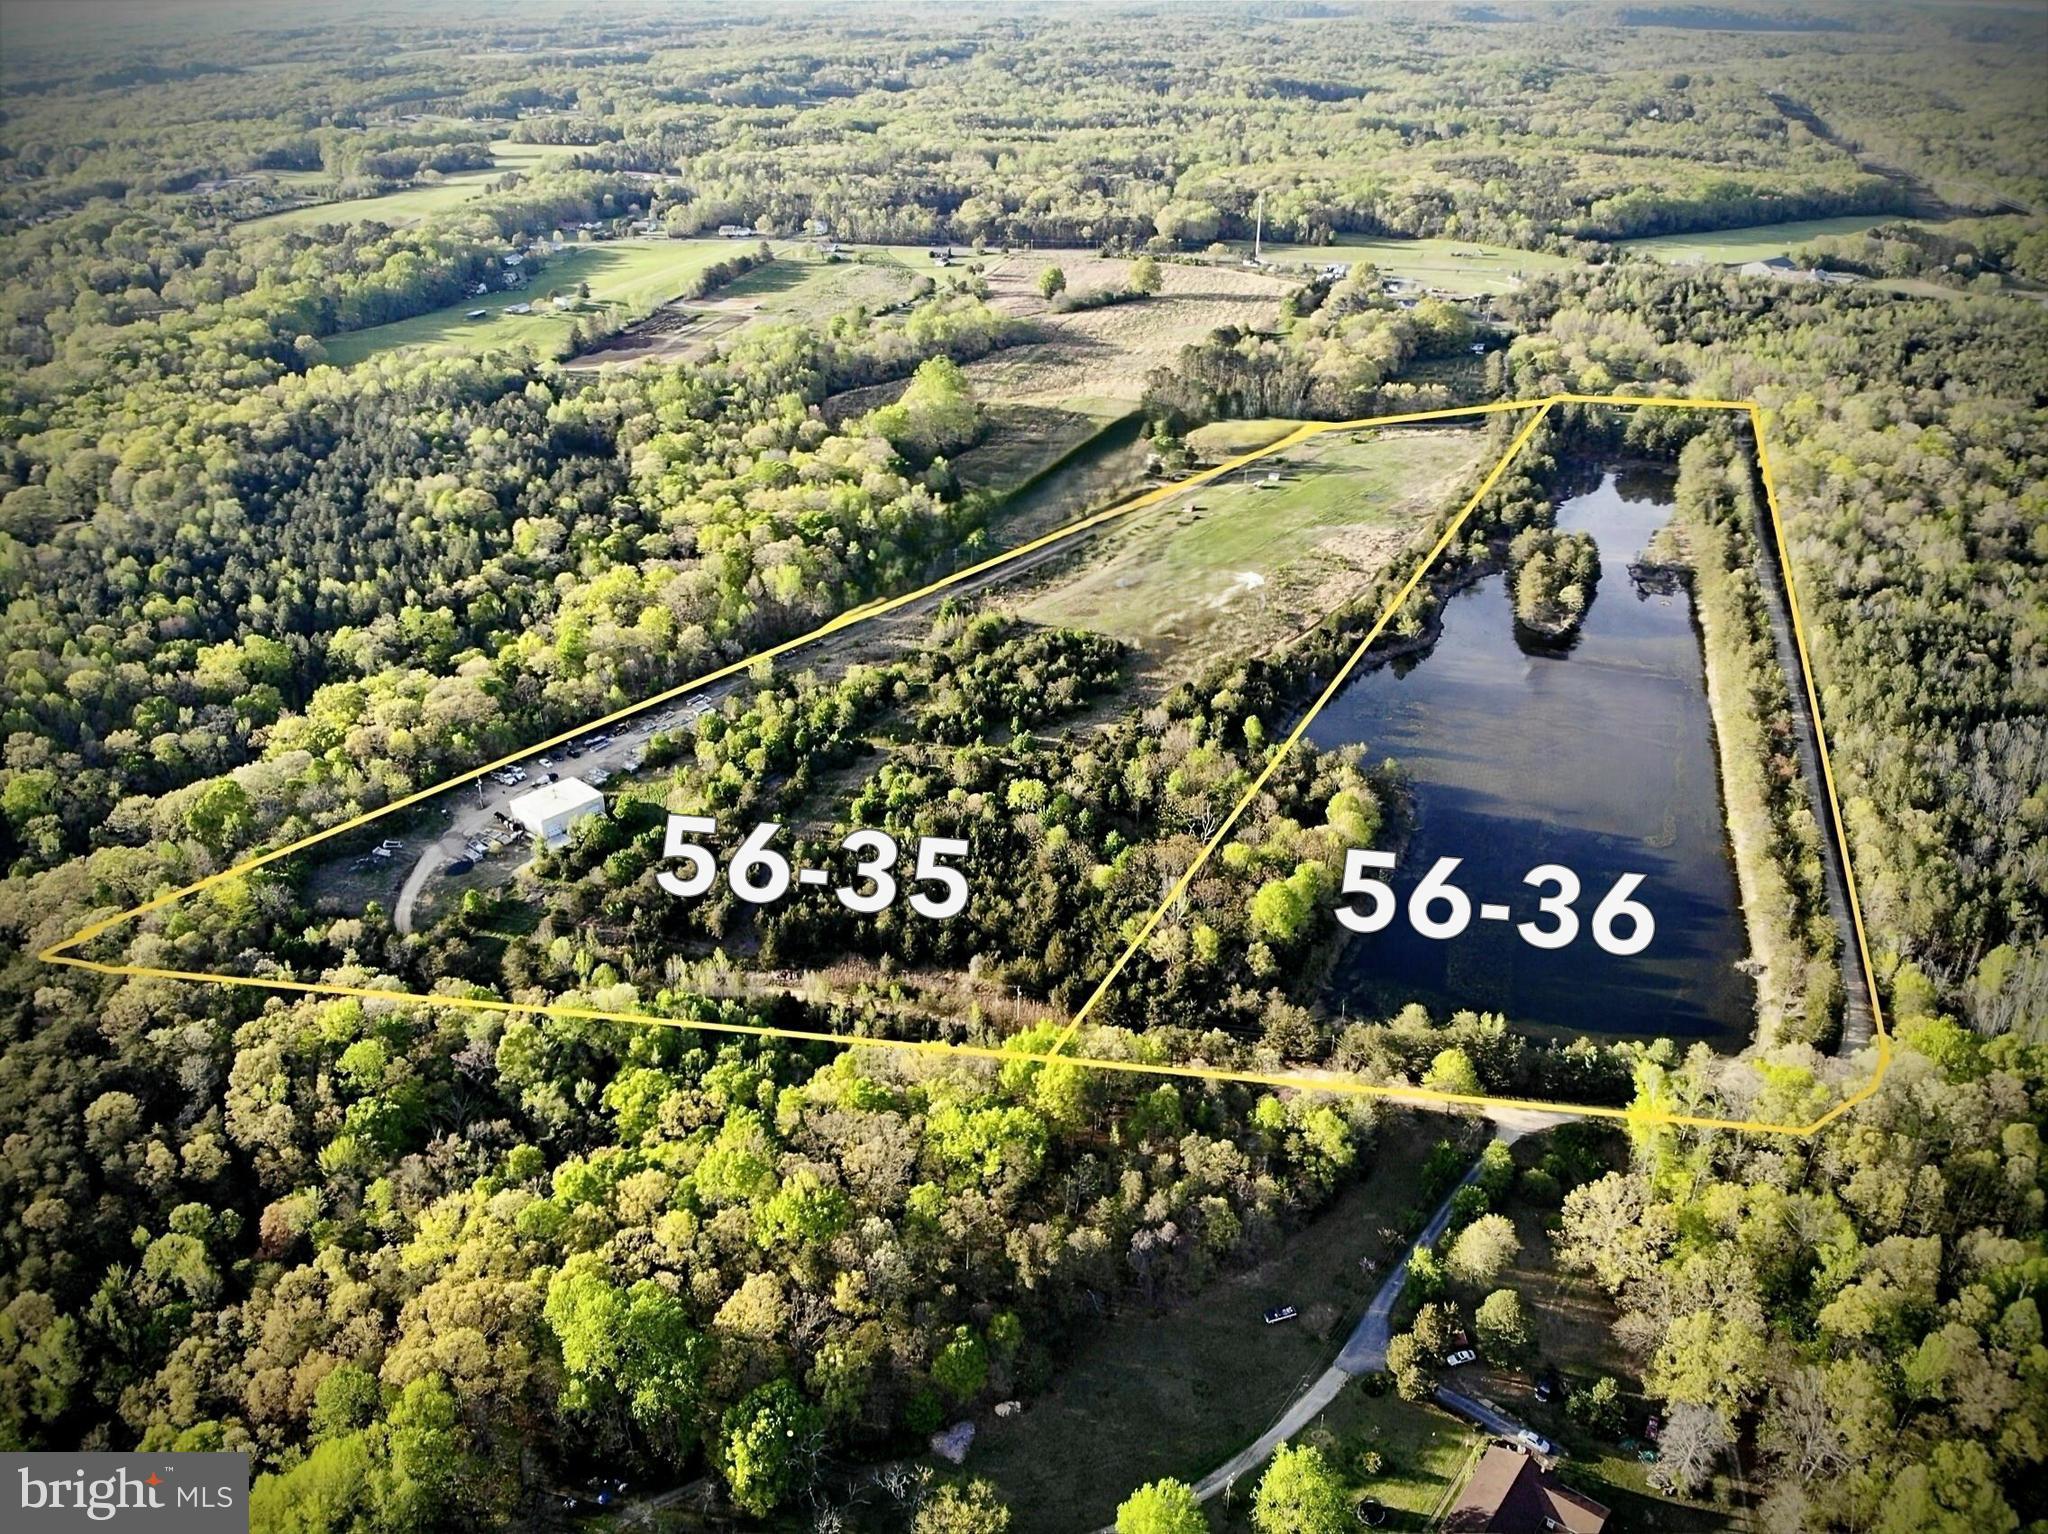
RARE  M-2 heavy industrial property located in Stafford , Virginia !!  Just 3 miles from Rt 17 / I95 corridor.
Building is over 3100 sqft with current lease through Feb 2026.  16+ acre pond  ( parcel 56-36 ) also included in the sale.
#VAST2045036

FREDERICKSBURG

125 PERRY WINKLE LANE

None Beds

None Baths

38.7 acres

$2,500,000

MLS#: VAST2045036
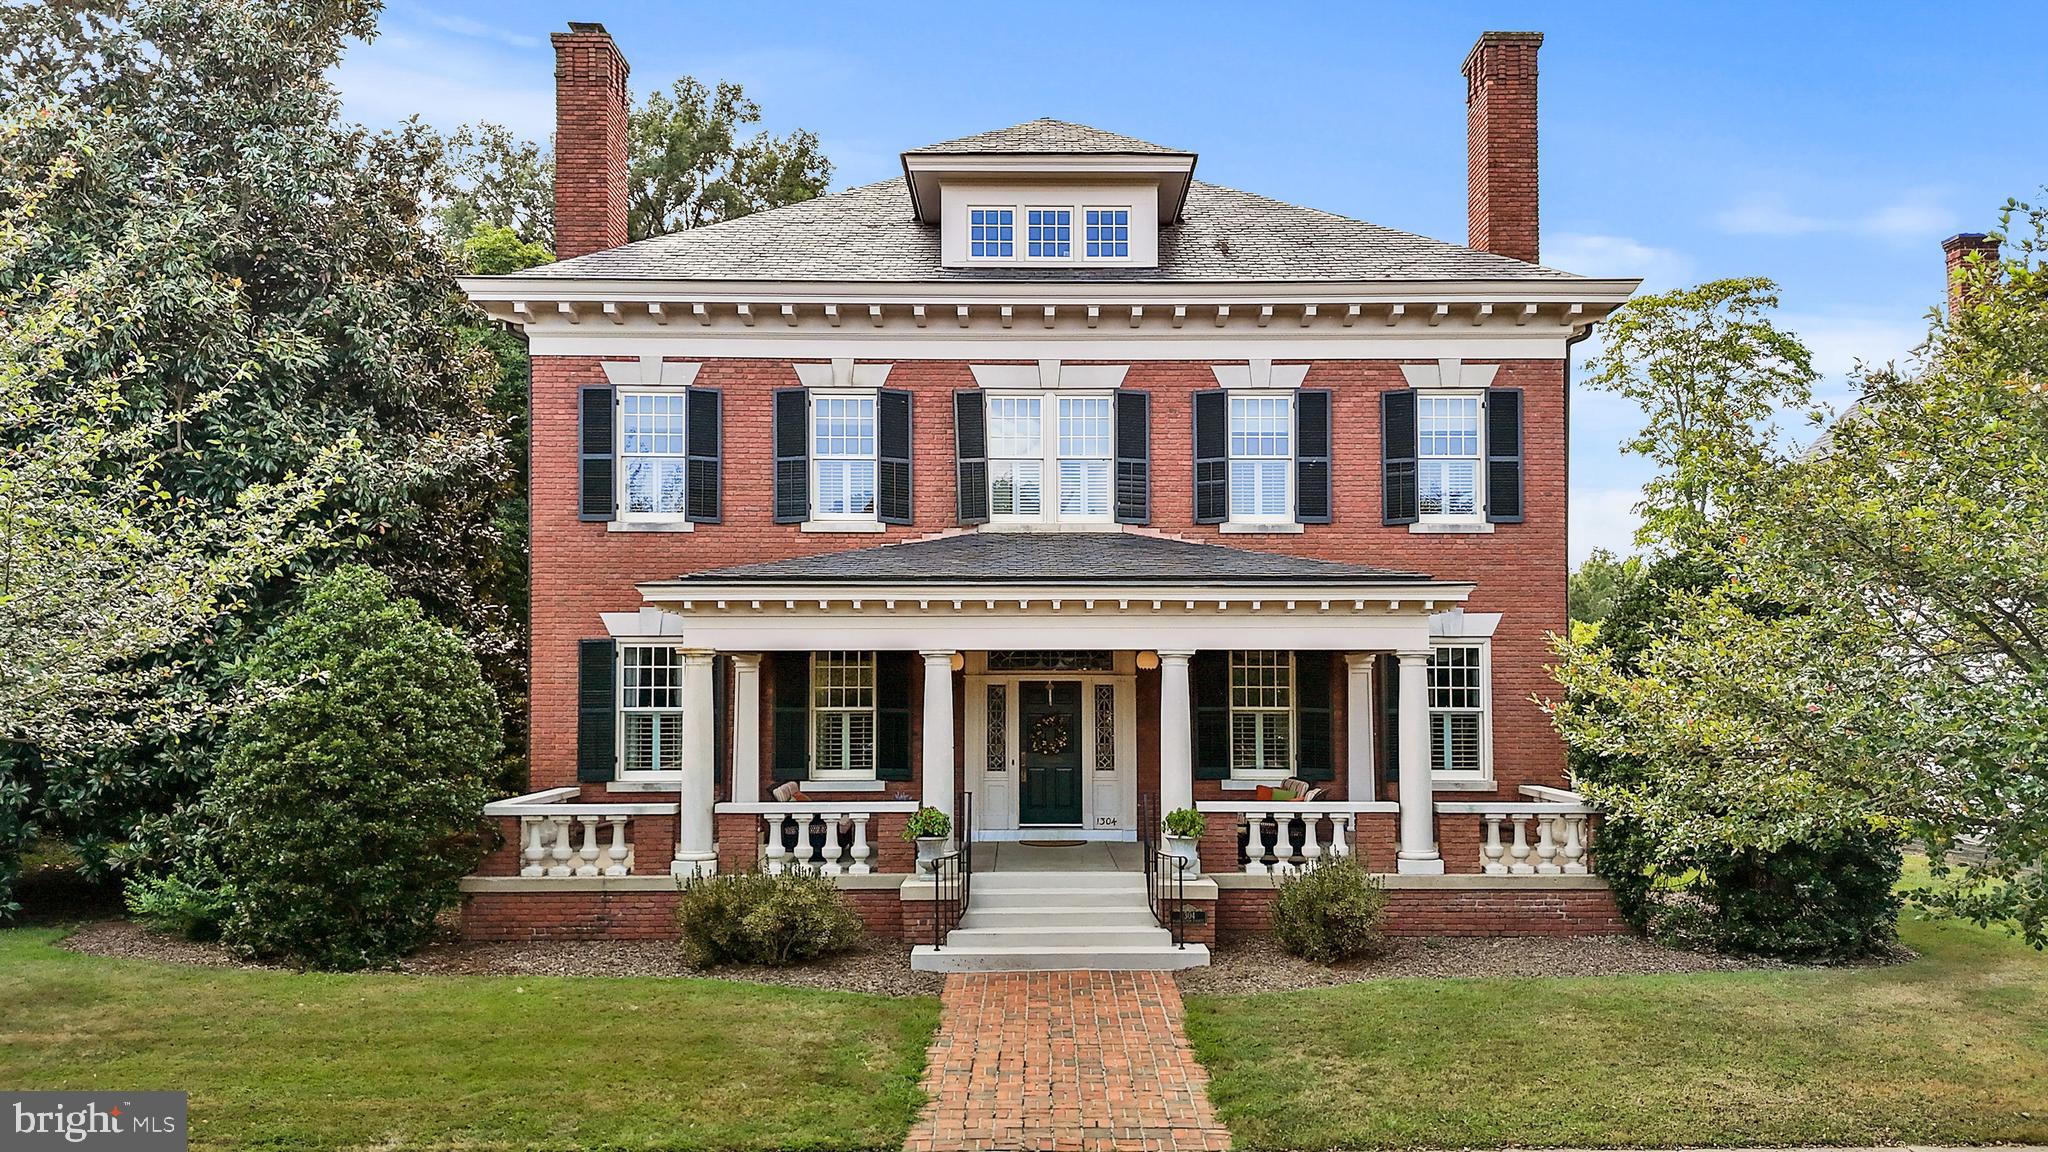
A rare opportunity to "Live on the Avenue" in one of downtown Fredericksburg's finest and most distinguished homes. Originally built in 1910 and meticulously rebuilt in 2001, this home blends historic charm with modern convenience.
Inside, grand hallways, soaring ceilings, rich hardwood floors and elegant dentil crown moldings create an immediate feeling of the quality you'll enjoy throughout. The chef’s kitchen features a new Forno eight-burner range with double oven (2024), a full refrigerator (2025), and a Subzero two-drawer freezer. The adjacent hearth room, with a cozy fireplace and floor-to-ceiling windows, offers stunning views of downtown and the University of Mary Washington.
Four levels of living space are easily accessible via an elevator. The primary bedroom features a private balcony and spa-like en-suite. Two additional bedrooms have en-suite baths, and a partially finished basement offers entertainment space and storage.
Set on 0.89 acres, the home features lush landscaping and a spacious front porch. Updates include a five-zone HVAC (2024), renovated built-in gutters (2024), exterior paint (2024), and Trex decking (2024). A timeless estate in a prime location—don’t miss this rare find.
Option to purchase Lots 14-18 BL 139-P1 along Russell St for $500,000 with sale of house.
#VAFB2009114

FREDERICKSBURG

1304 WASHINGTON AVENUE

6 Beds

5 Baths

10,500 Sq.Ft.

$2,500,000

MLS#: VAFB2009114
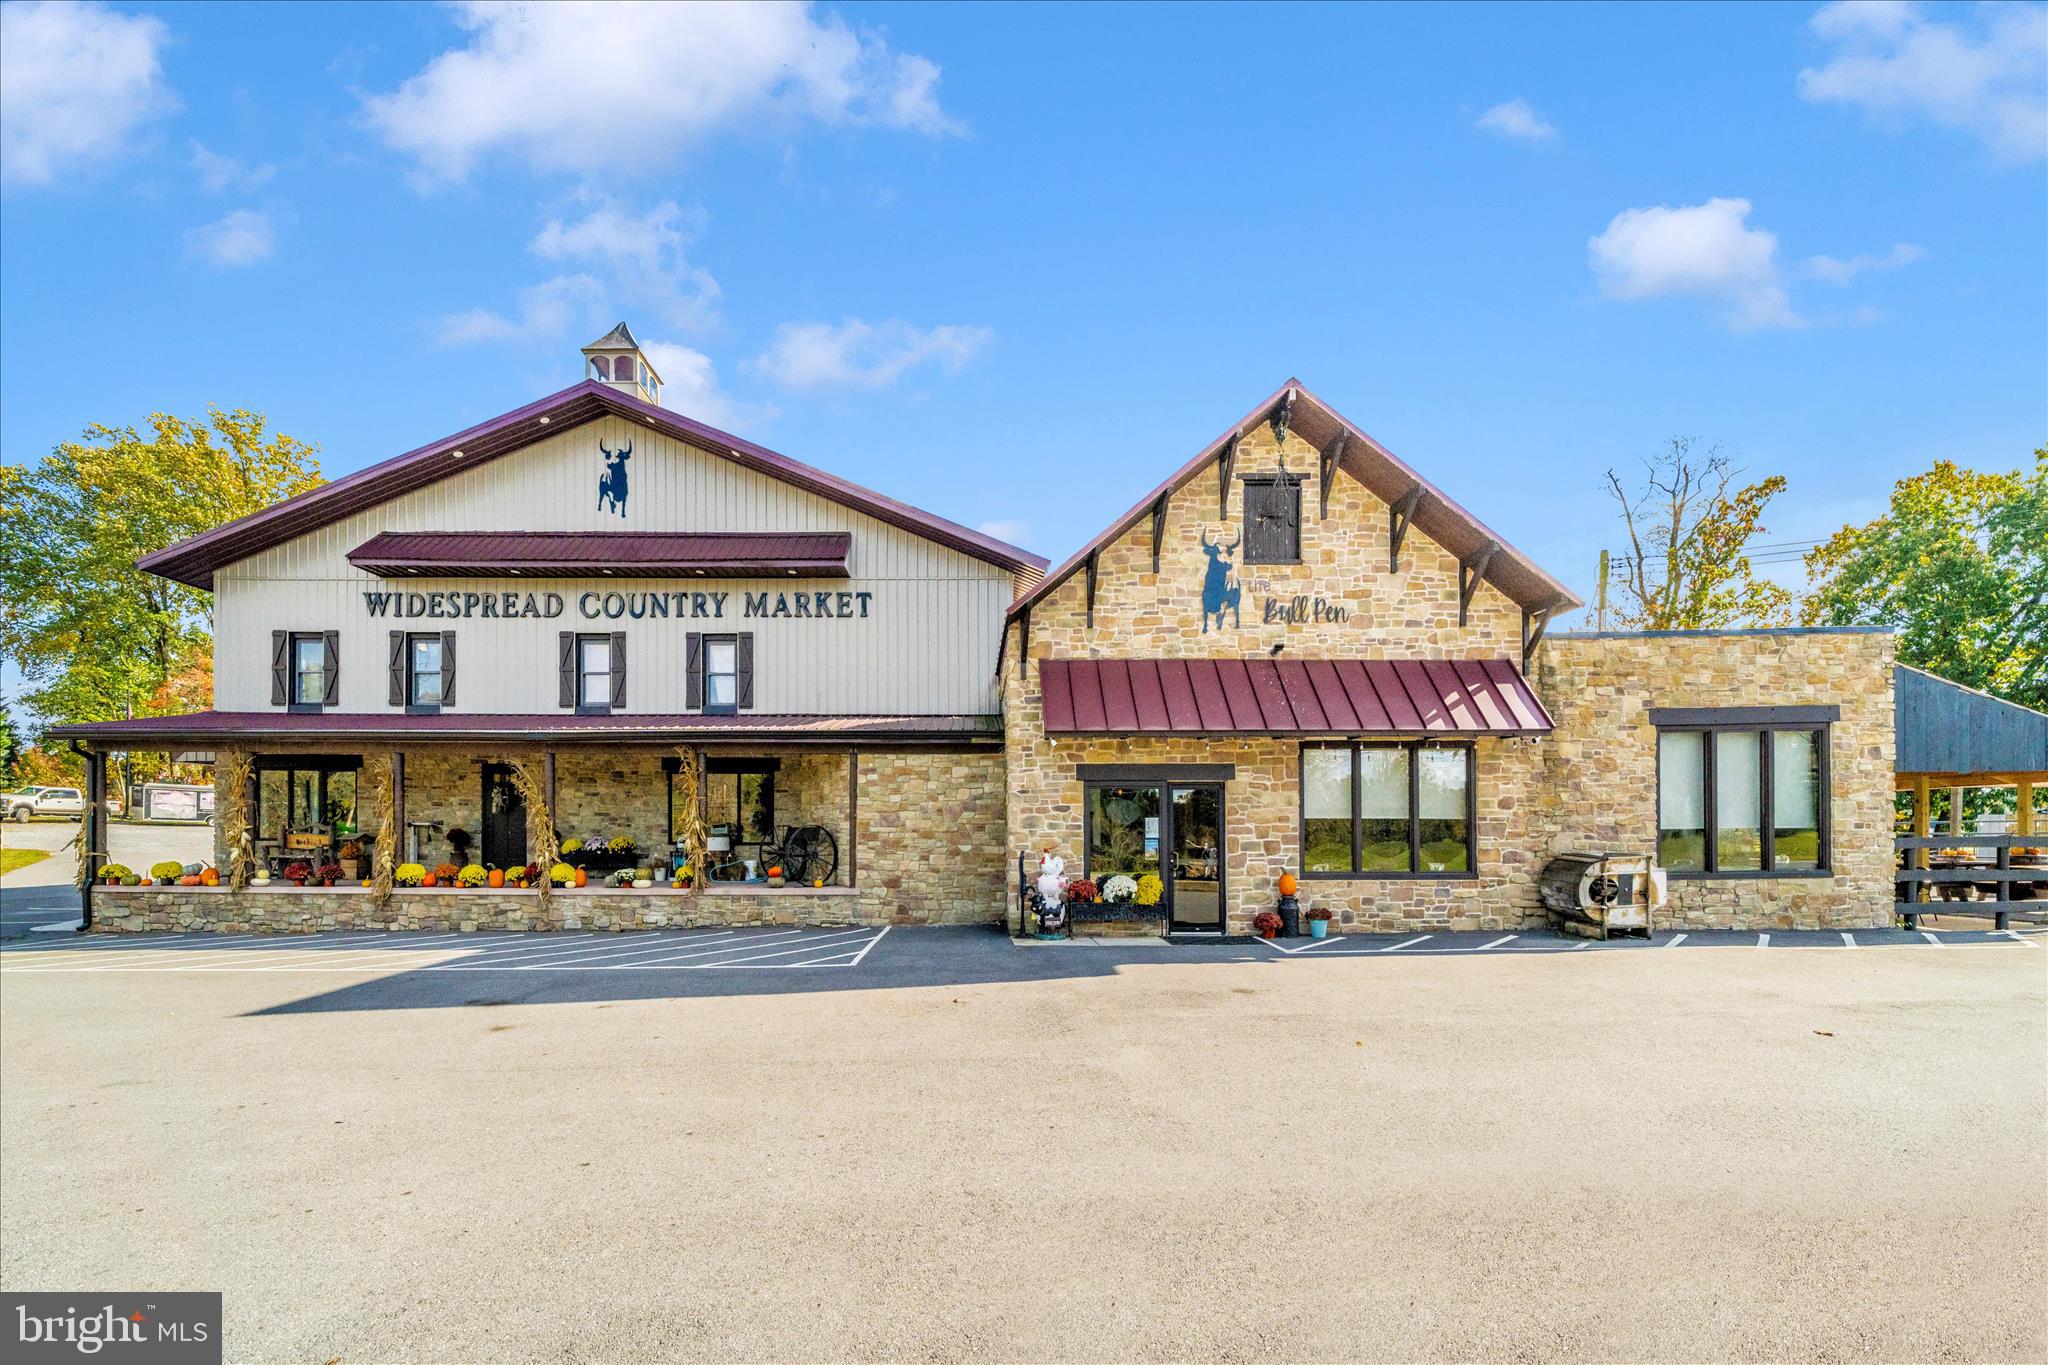
Turnkey Restaurant & Market Opportunity – For Sale or Lease
Discover a rare opportunity to own or lease a fully operational, turnkey restaurant and market — ideally suited for a destination-style dining and retail experience. This exceptional property offers everything needed to launch your next concept, from a full-service commercial kitchen to retail-ready refrigeration and an inviting outdoor dining area.
Major renovations completed in 2023, including an upgraded onsite septic system, ensure the property is modern, efficient, and ready for immediate occupancy.   The versatile layout includes: Full-Service Kitchen – Fully equipped and ready for immediate operation; Retail Space – Complete with refrigeration for market or grab-and-go concepts; Outdoor Dining Area – Perfect for seasonal seating and special events; Family-Friendly Play Area – Designed to attract families and enhance the guest experience; Expansive Second-Level Event Space – Ideal for private events, live music, or community gatherings
Zoned General Commercial (GC), the property allows for a wide range of permitted uses, offering flexibility for entrepreneurs and investors alike. Alcoholic beverage sales for carry-out are permitted, adding even more potential for revenue growth.
Whether you envision a vibrant restaurant with live entertainment, a farm-to-table market, or a unique retail destination, this property provides the space, infrastructure, and atmosphere to make it happen.
Available For Sale or For Lease.
A truly turnkey opportunity—ready for your vision today.

10,130 SF building with 2 units - Completely renovated in 2023 - Turnkey restaurant and country market opportunity - Full-service kitchen with separate meat processing space - Exceptional event planning space on the second floor - Prime location for a destination-style market or restaurant - Zoned General Commercial with a variety of permitted use - Onsite septic system fully updated - Strategic location in the Frederick area
#MDFR2073698

FREDERICK

11037 LIBERTY ROAD

None Beds

None Baths

10,130 Sq.Ft.

$2,500,000

MLS#: MDFR2073698
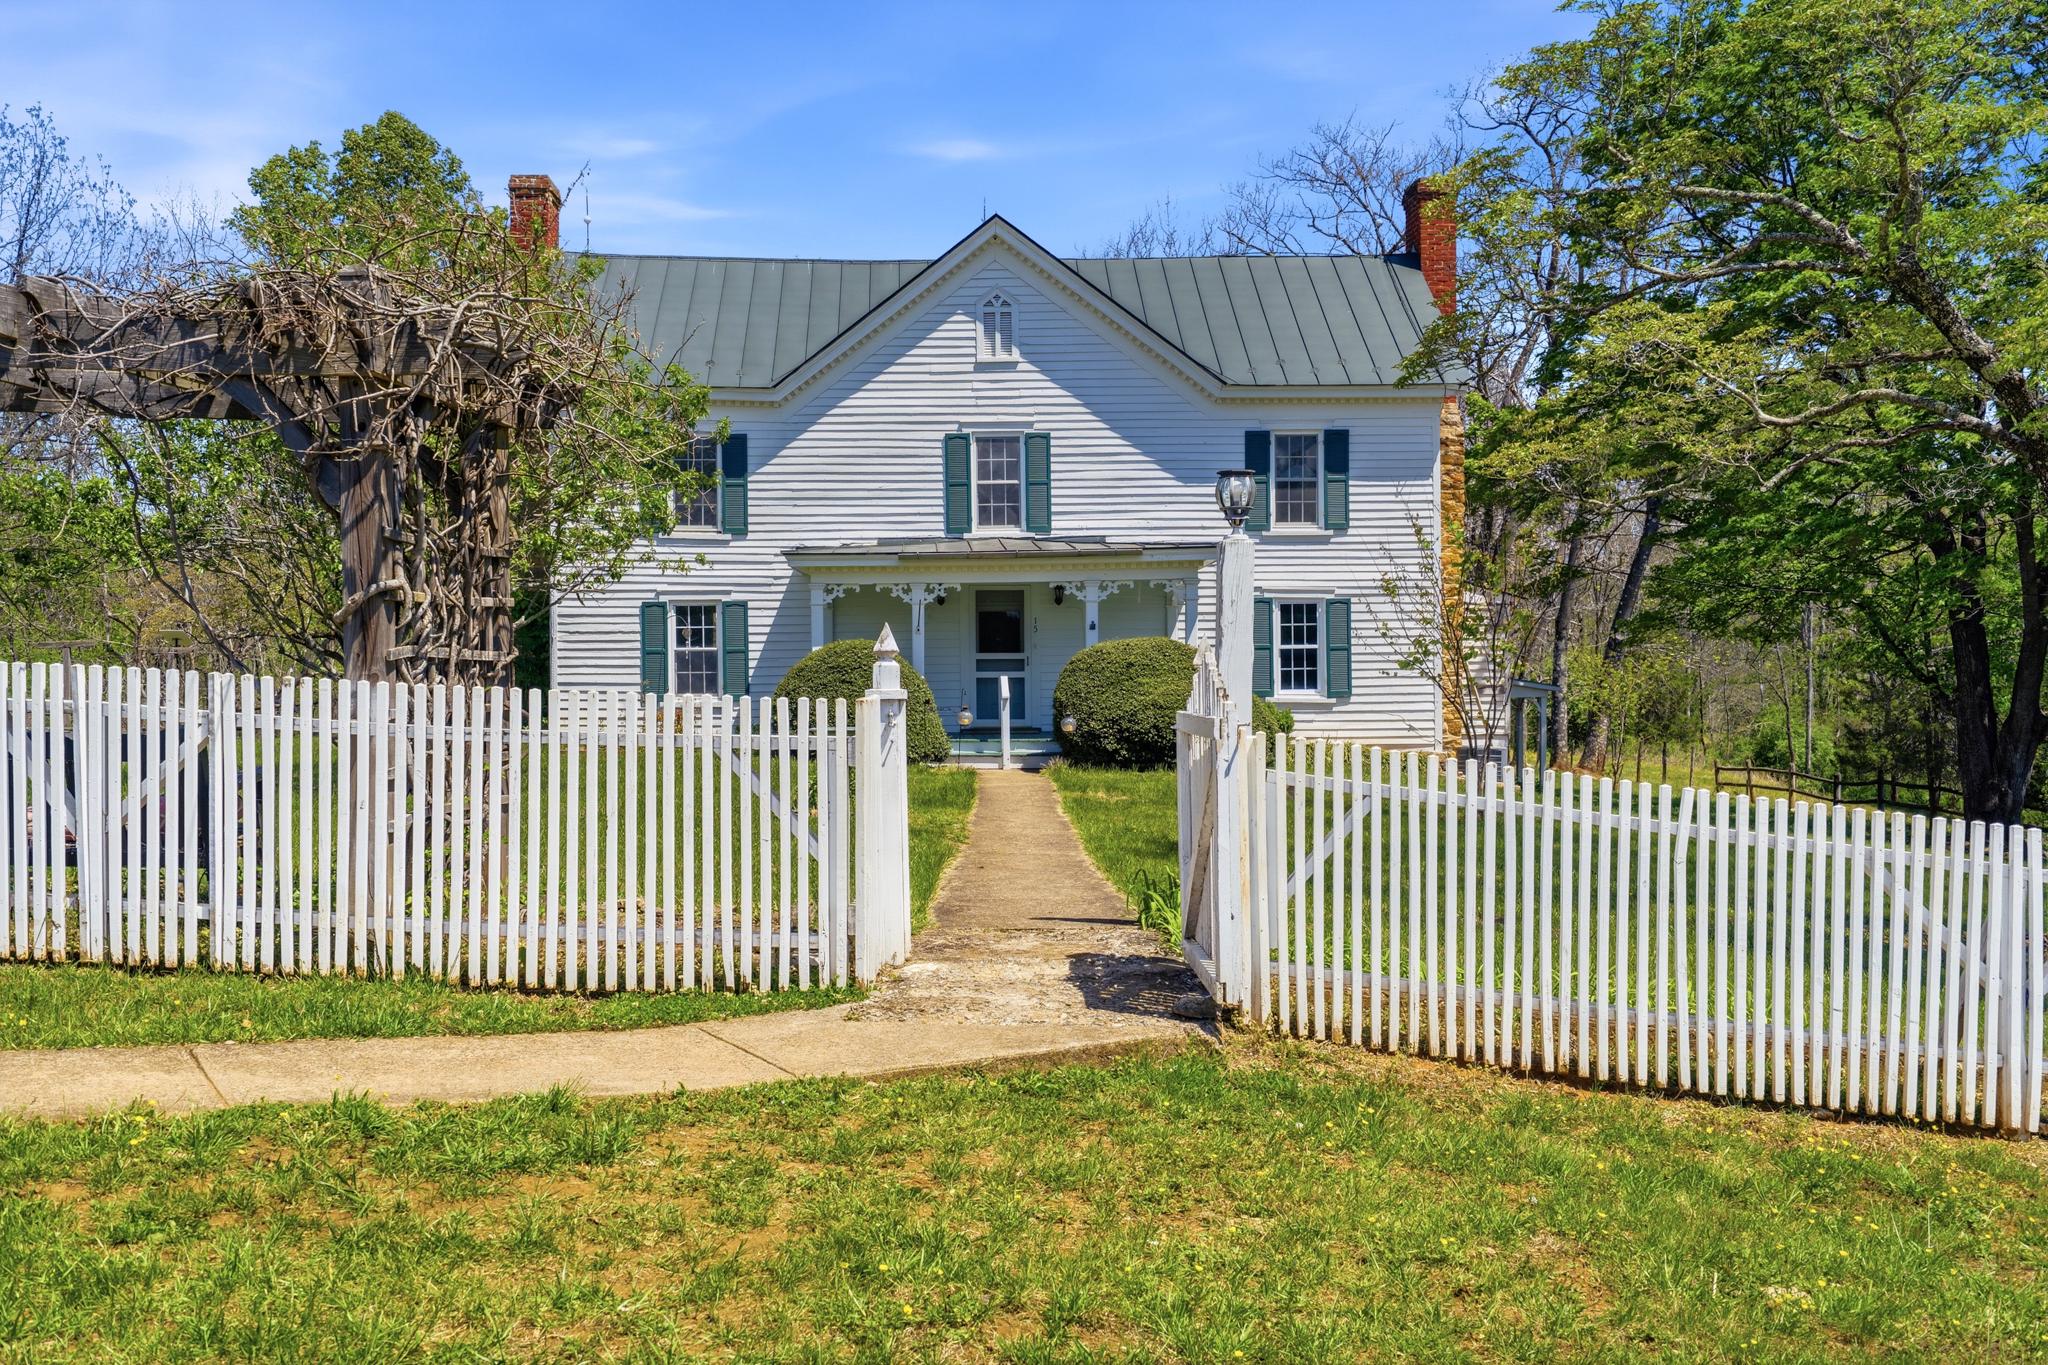
Nestled on an expansive 200-acre estate, this exquisite farmhouse-style residence, built in 1860, seamlessly blends historic charm with modern comforts. The property boasts breathtaking views of rolling pastures and majestic mountains, creating a serene backdrop that invites relaxation and tranquility. As you approach the home, the classic wood siding and inviting architectural details draw you in, hinting at the warmth and character that await inside. The spacious layout encompasses 2,640 square feet, featuring three well-appointed bedrooms and two full bathrooms, providing ample space for both entertaining and everyday living. Step into the heart of the home, where a cozy gas fireplace serves as a focal point, perfect for gathering with loved ones on chilly evenings. The inviting living areas are bathed in natural light, enhancing the warm ambiance and offering picturesque views of the surrounding landscape. The seamless flow between indoor and outdoor spaces encourages a lifestyle of leisure and connection with nature. The outdoor deck is an ideal setting for morning coffee or evening gatherings, allowing you to soak in the stunning vistas that stretch as far as the eye can see. Imagine hosting summer barbecues or simply unwinding while watching the sunset paint the sky in vibrant hues. This property is not just a home; it's a lifestyle. With additional structures including a barn, machine shed, and shed, there's plenty of room for hobbies, storage, or even the potential for equestrian pursuits. The expansive grounds offer endless opportunities for outdoor activities, whether it's gardening, hiking, or simply enjoying the peace and quiet of country living. Conveniently located yet a world away from the hustle and bustle, this residence provides a unique opportunity to embrace a luxurious lifestyle surrounded by nature's beauty. Experience the perfect blend of historic elegance and modern comfort in this remarkable property, where every day feels like a retreat.  

Back 100 acres available as a stand alone sale ( VARP2001592)
#VARP2002662

SPERRYVILLE

15 CHILTON LANE

3 Beds

2 Baths

2,640 Sq.Ft.

$2,500,000

MLS#: VARP2002662
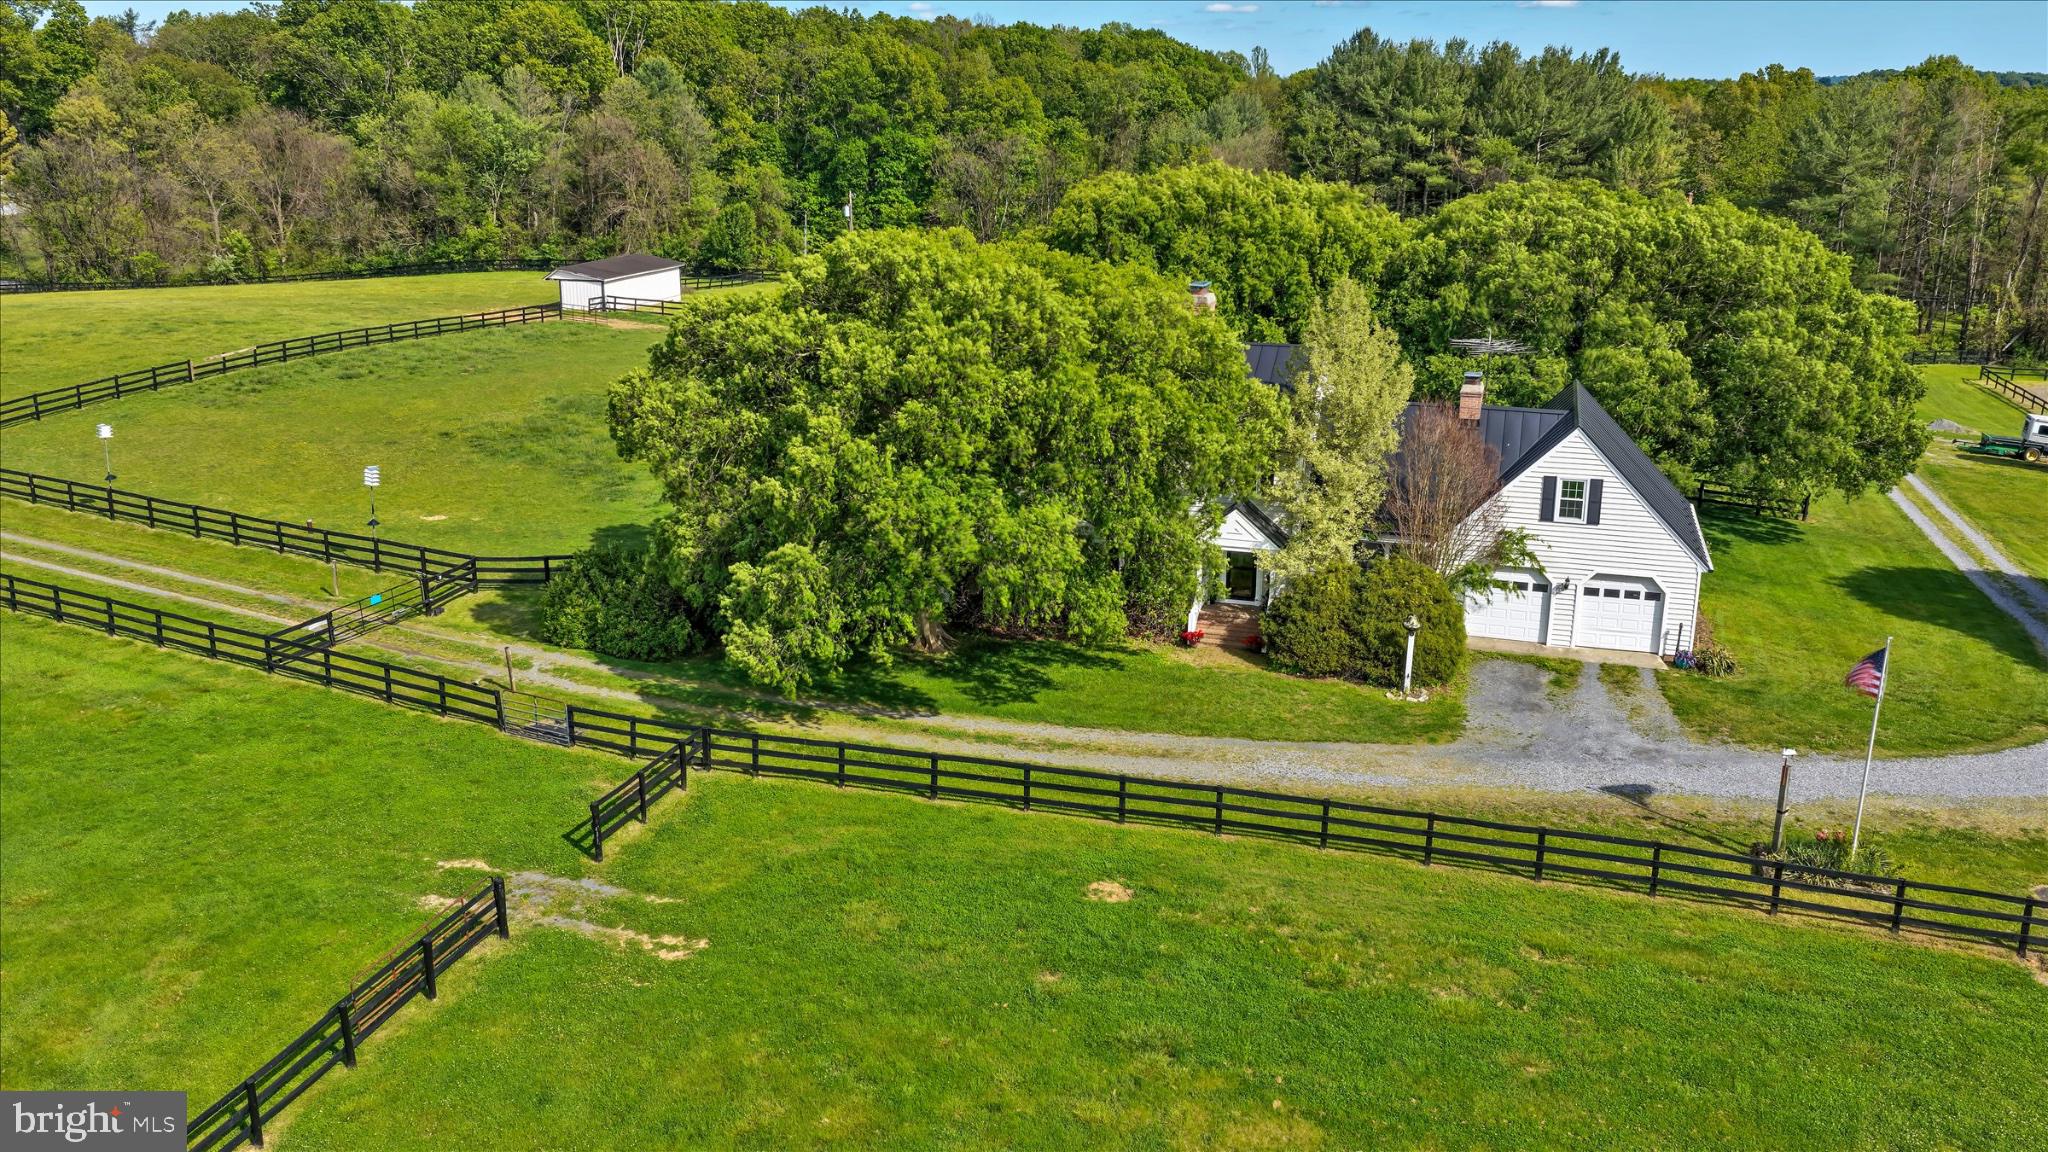
Nestled on a sprawling 19.39-acre lot, this exquisite country home  and Colonial style residence offers a harmonious blend of country living  and comfort, perfect for those seeking a quiet country lifestyle yet minutes away from town. Here you can enjoy your  horses, chickens, and farm animals.  Imagine, growing your own garden, flowers, vegetables, and being with nature. There is plenty of acreage here to live the dream away from city, but close to town of Purcellville and Middleburg. The property is recently updated  with a new roof, (2020) , new windows (2025), new drain field (2021), new  well pumps (2 wells).  This lovely home has two fireplaces, (one gas, one wood) and showcases a timeless design with modern amenities. Ensuring a warm and inviting atmosphere throughout. Step inside to discover a spacious interior adorned with rich hardwood flooring and  crown moldings. The traditional floor plan features a formal dining room, ideal for hosting gatherings, and a cozy family room that seamlessly connects to the eat-in kitchen. The kitchen is ideal for entertaining, a double oven, electric range, and a stylish cooktop, all complemented by an efficient exhaust fan and a convenient dishwasher. Walk out to your patio and enjoy your morning coffee. The home is  bathed in natural light from energy-efficient windows  and views from every room.  
With four  generously sized bedrooms and two and a half bathrooms, this home provides ample space for relaxation and privacy. The inviting family room, complete with a gas/propane fireplace, serves as the heart of the home, while an additional fireplace in the living area adds a touch of warmth and elegance. The partially finished basement offers versatile space for a home gym, workshop, or additional storage. The exterior of the property is equally impressive, featuring extensive hardscaping that enhances the outdoor living experience. A spacious patio invites you to unwind while taking in the serene views of the surrounding pastures. 
For equestrian enthusiasts, the property is a true paradise, boasting a range of horse amenities including a lighted riding ring, stable, (8 stall center isle barn)  including tack room, feed room, wash rack, paddock, an arena, all designed to cater to your equestrian needs. Additional features include an oversized attached garage with space for two vehicles, a stone driveway that can accommodate 10 cars. There are multiple outbuildings including an additional 4 stall  shed, run in sheds , chicken house and  for storage or hobby use. The property is securely gated, there are two entrances providing peace of mind while you enjoy the tranquility of rural living. This exceptional residence not only offers a desired lifestyle but also a unique opportunity to embrace the joys of country living, all while being just a short drive from urban conveniences. Experience the perfect blend of  comfort, and equestrian amenities in this stunning home. Zoned AR1 endless possibilities, bring your pets, grow your vineyard, grow your own garden and ride in the beautiful field surrounding your home. 
You can build another home for a family compound, with over 19 acres there is plenty of room!
Seller not responsible for roll back taxes, Non HOA. Sold As-Is.
*New windows 2025*, New drainfield 2021*, New roof 2020*New well  and well pumps* New hot water heater 2024*
#VALO2117886

PURCELLVILLE

19255 TELEGRAPH SPRINGS ROAD

4 Beds

2 Baths

2,928 Sq.Ft.

$2,500,000

MLS#: VALO2117886
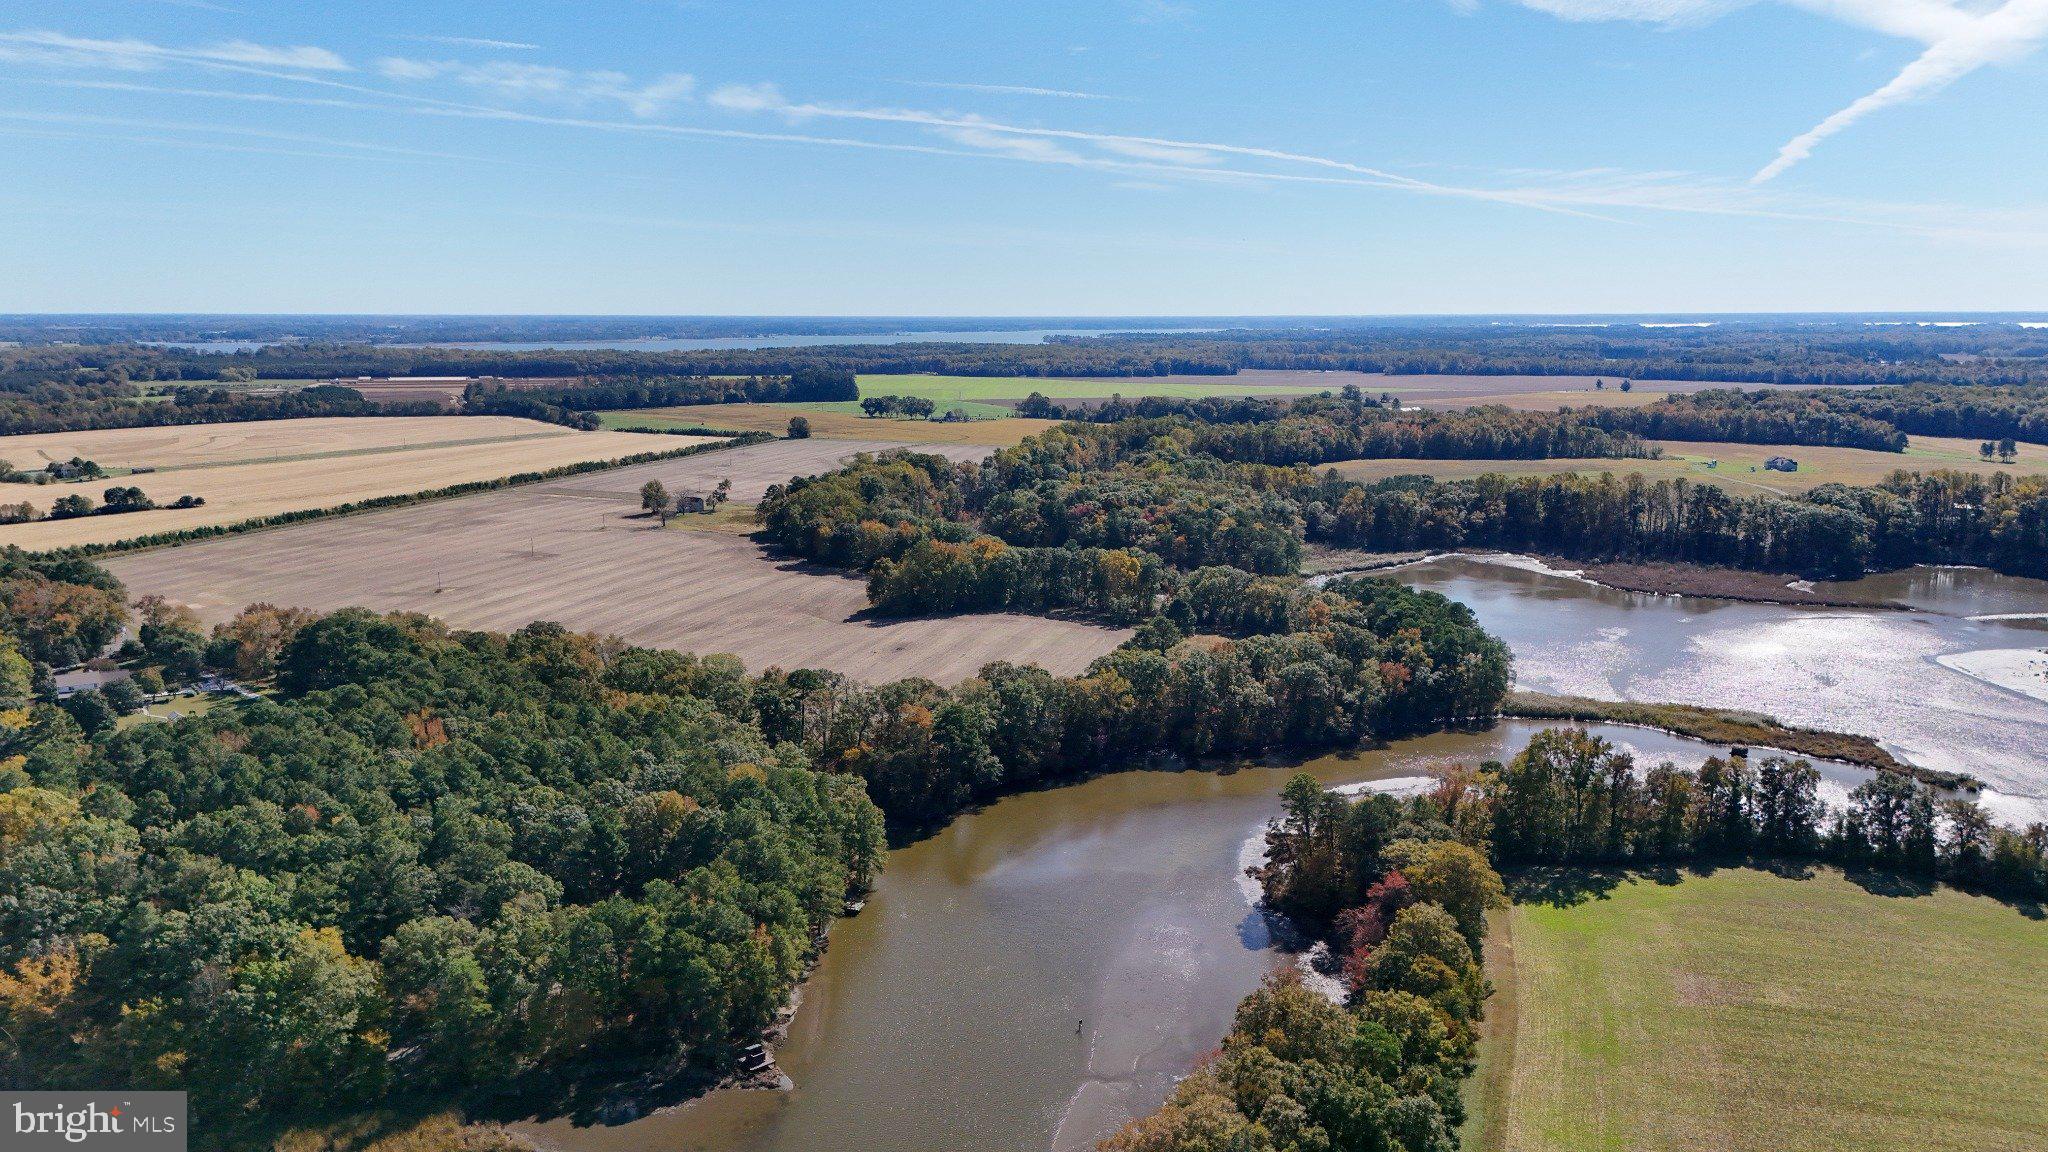
Discover one of Talbot County’s rare farms that combines productive farmland, waterfront, and exceptional recreational opportunities. This 105.72-acre agricultural property features approximately 80± acres of tillable ground and is well suited for continued farming, income production, or long-term land investment. The open farmland is framed by wooded perimeter lines with a mixture of mature hardwoods and softwoods, including pine and oak, providing privacy, scenic beauty, and excellent wildlife habitat. The property is zoned agricultural, offering flexibility for farming, recreation, or investment use.

The tillable acreage carries an overall NCCPI rating of approximately 57.3, indicating solid, productive ground suitable for row crops, small grains, and conservation programs.

The farm boasts over 2,500 feet of water frontage on Miles Creek, offering excellent duck and goose hunting opportunities. The property is located on a known migratory flyway for ducks and geese along the Chesapeake Bay, making it a proven waterfowl destination.

A network of trails through the wooded areas leads to a cleared waterfront area on Miles Creek featuring a dock and picnic table, ideal for family activities, swimming, and fishing. A small point along the creek includes a strategically placed booby blind, positioned for effective duck and goose hunting. Additional amenities include multiple duck blinds on Miles Creek and a goose pit.

The historic two-story farmhouse, dating to the early 1900s, offers five bedrooms and one full bathroom and features a new roof and siding. Beginning with the main floor, the home offers a large living room, dining room, kitchen, and the first of five bedrooms. The second floor includes four large bedrooms and a full bath. The residence is accessed by a private driveway off Saulsbury Road, providing convenient access while maintaining a high level of privacy. A small shed next to the home provides additional storage.

This property is income-producing, with revenue potential from farming operations, CRP enrollment, and hunting leases, making it a versatile investment opportunity, productive farm, or private recreational retreat with waterfront access.  Property is being offered  in cooperation with Casey Kennedy and Whitetail Properties.
#MDTA2012874

TRAPPE

4108 SAULSBURY ROAD

None Beds

None Baths

105.72 acres

$2,500,000

MLS#: MDTA2012874
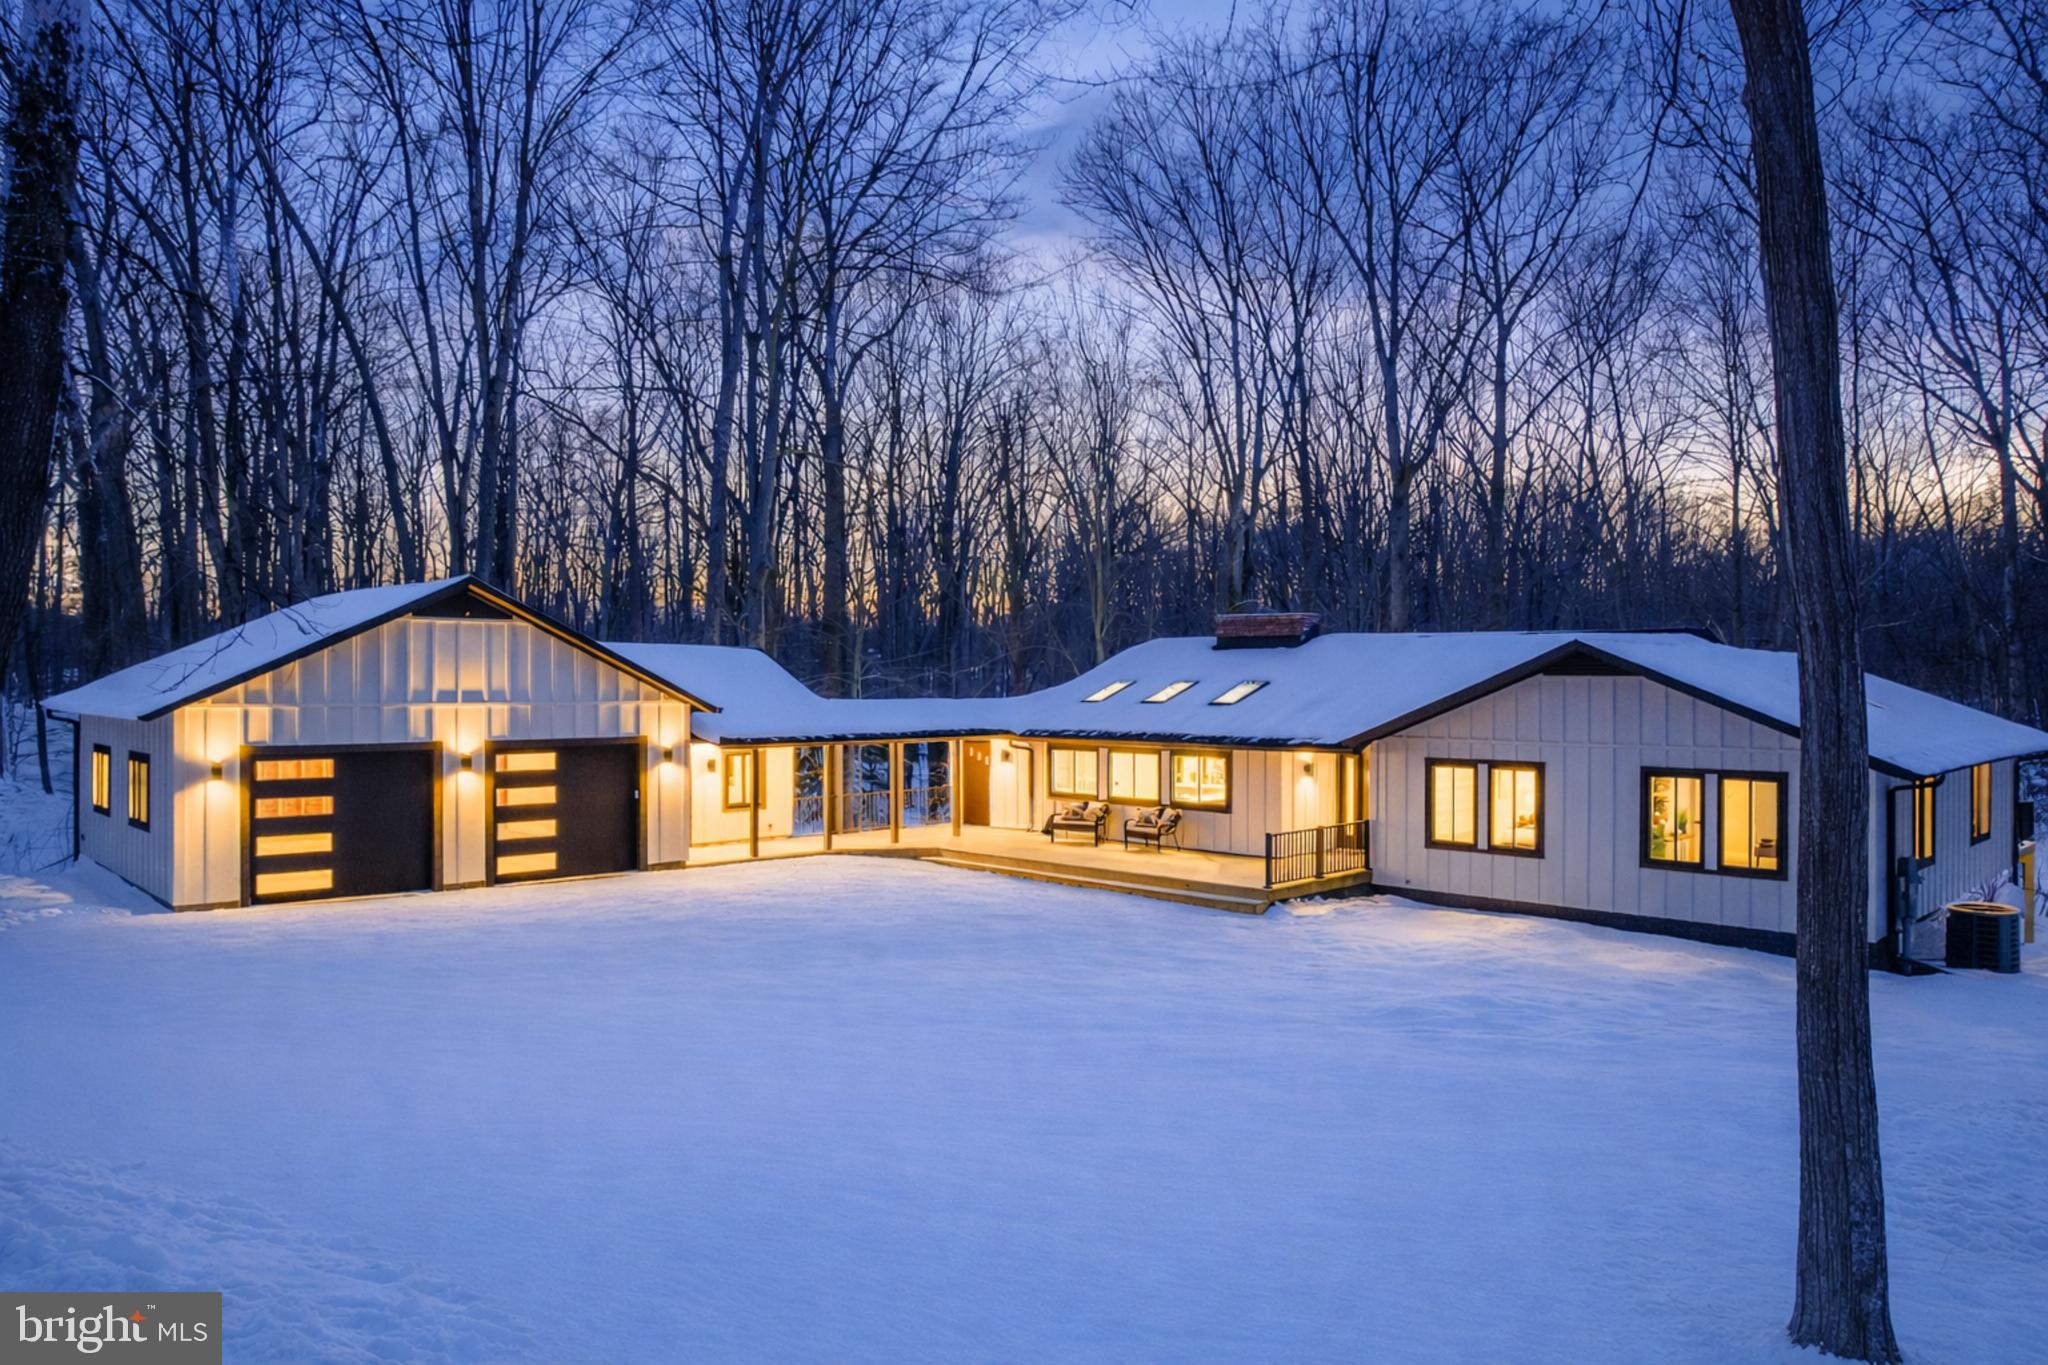
Quintessential Great Falls awaits. Tucked away on five pastoral accessible acres, this sanctuary redefines modern luxury through the lens of timeless mid-century design. What began with strong architectural bones has been completely reimagined and reborn—rebuilt from the studs up with the finest materials, every system and surface renewed: plumbing, electrical, walls, windows, roof, decks, kitchen, and baths. Not only easily accessible to the picturesque Great Falls Village, but also offers the rare connection to public sewer. 


Inside, discover five bedrooms + office and three full bathrooms, thoughtfully designed to balance openness and intimacy. Soaring ceilings, new skylights, and artful uplighting infuse each space with a romantic, almost sacred glow. The open-concept living areas flow effortlessly to nearly 2000 square feet of outdoor living across multiple private decks and patios that celebrate the surrounding natural beauty.


At the heart of the home, the gourmet kitchen is a true showpiece—anchored by high-end finishes, bespoke cabinetry, and expansive quartz counters. A wall of passthrough windows opens directly to the front deck, transforming outdoor entertaining into a seamless experience. Serve guests alfresco with ease while enjoying the tranquil views of your private acreage.


Connected by a covered breezeway, the detached garage and separate office extend the home’s thoughtful design. The garage features a large attic storage area and oversized bays to accommodate extra-large vehicles and dual EV chargers—a rare blend of function and foresight.  The office offers a serene, light-filled retreat for work or creativity, surrounded by the property’s lush natural beauty.


Every detail exudes sophistication and purpose. Modern conveniences abound, from carefully positioned, dimmable recessed lighting to the rare and coveted connection to public sewer—a true luxury in Great Falls. Plus, the large, circular gravel driveway facilitates easy access and demonstrates environmental conscientiousness.


Beyond the walls, the estate embraces its bucolic setting: walking distance to the Potomac River, miles of pristine trails, highly sought after neighborhood, and a community equestrian barn. Here, nature and architecture coexist in perfect balance—a turnkey retreat that feels both contemporary and eternal.


Nothing like this exists. A residence reborn. A lifestyle redefined. A sanctuary where modern innovation meets soulful design.
#VAFX2286806

GREAT FALLS

108 INTERPROMONTORY ROAD

5 Beds

3 Baths

4,019 Sq.Ft.

$2,500,000

MLS#: VAFX2286806
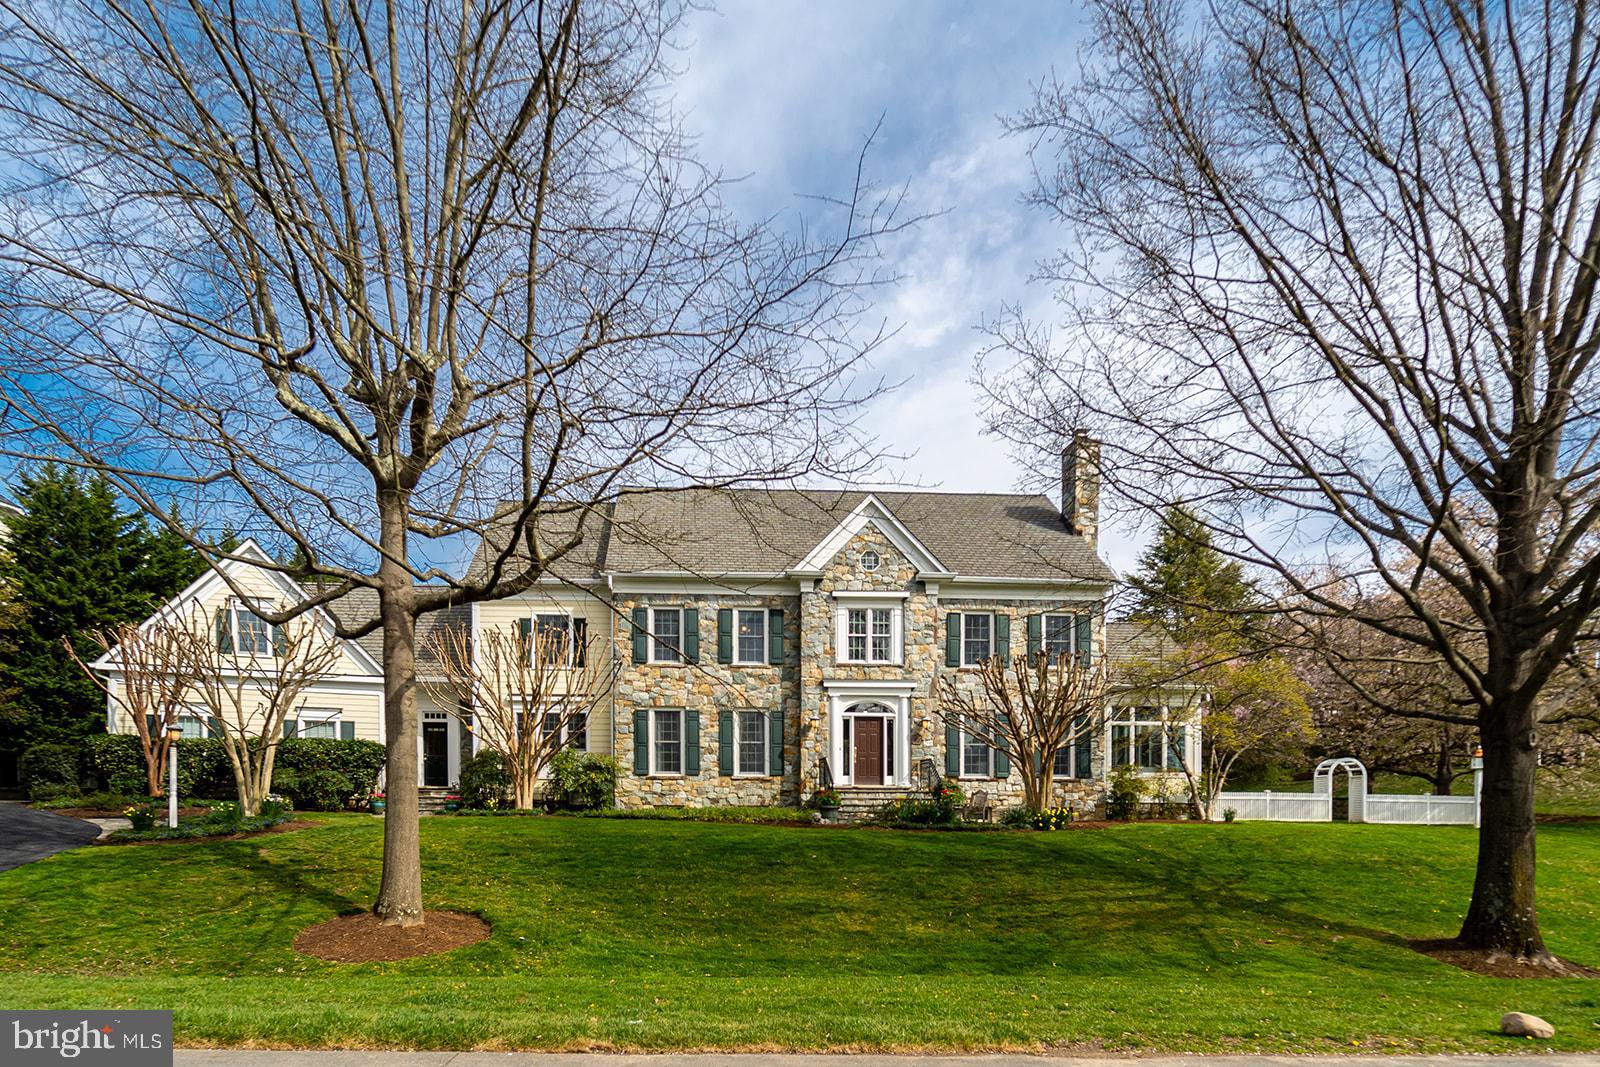
Welcome to 9824 Carmelita, a colonial masterpiece nestled in the heart of McAuley Park, a true sanctuary for those who value privacy and elegance. This magnificent home, a mere ten-minute drive from the bustling downtown Bethesda, is a testament to exquisite craftsmanship and thoughtful design.

Perched on a generous  half acre corner lot, Carmelita, built in 2001, stands majestically above street level, offering over 8,000 sq. ft. of luxurious living space. The grandeur of this home is truly something to behold, a testament to timeless elegance and sophisticated living.

As you enter from the freshly paved driveway, completed in March 2024, you are welcomed into a spacious mudroom that leads to a grand kitchen and breakfast area. This space seamlessly flows into an impressive great room adorned with built-in shelving, creating an atmosphere of warmth and hospitality.

The first floor boasts a meticulously planned layout, featuring an office just beyond the great room, a sunroom/den, and traditional living and dining rooms off the main foyer. The home offers six bedrooms, five upstairs and one on the lower level, ensuring ample space for family and guests.  Additionally, consider the upstairs bonus hobby room, situated just above the garage. It could easily serve as an additional bedroom.

The lower level is an entertainer’s dream, complete with a game room, gym, music room, and ample storage area. Freshly painted as of March 2024, the entire home exudes a sense of freshness and modernity.

The exterior of the home is just as impressive, with two refurbished patios and a fireplace off the back of the home, perfect for outdoor entertaining. The retaining walls have been entirely refurbished this spring, adding to the home’s appeal. A newly created stone walkway and gardens enhance the home’s timeless charm, creating a serene oasis.

Carmelita has been lovingly maintained and cared for over the years, a testament to its proud ownership. We invite you to tour this magnificent home today and make an offer that reflects its grandeur and timeless elegance. Welcome to your dream home. Welcome to Carmelita.
#MDMC2125002

POTOMAC

9824 CARMELITA DRIVE

6 Beds

4 Baths

7,260 Sq.Ft.

$2,500,000

MLS#: MDMC2125002
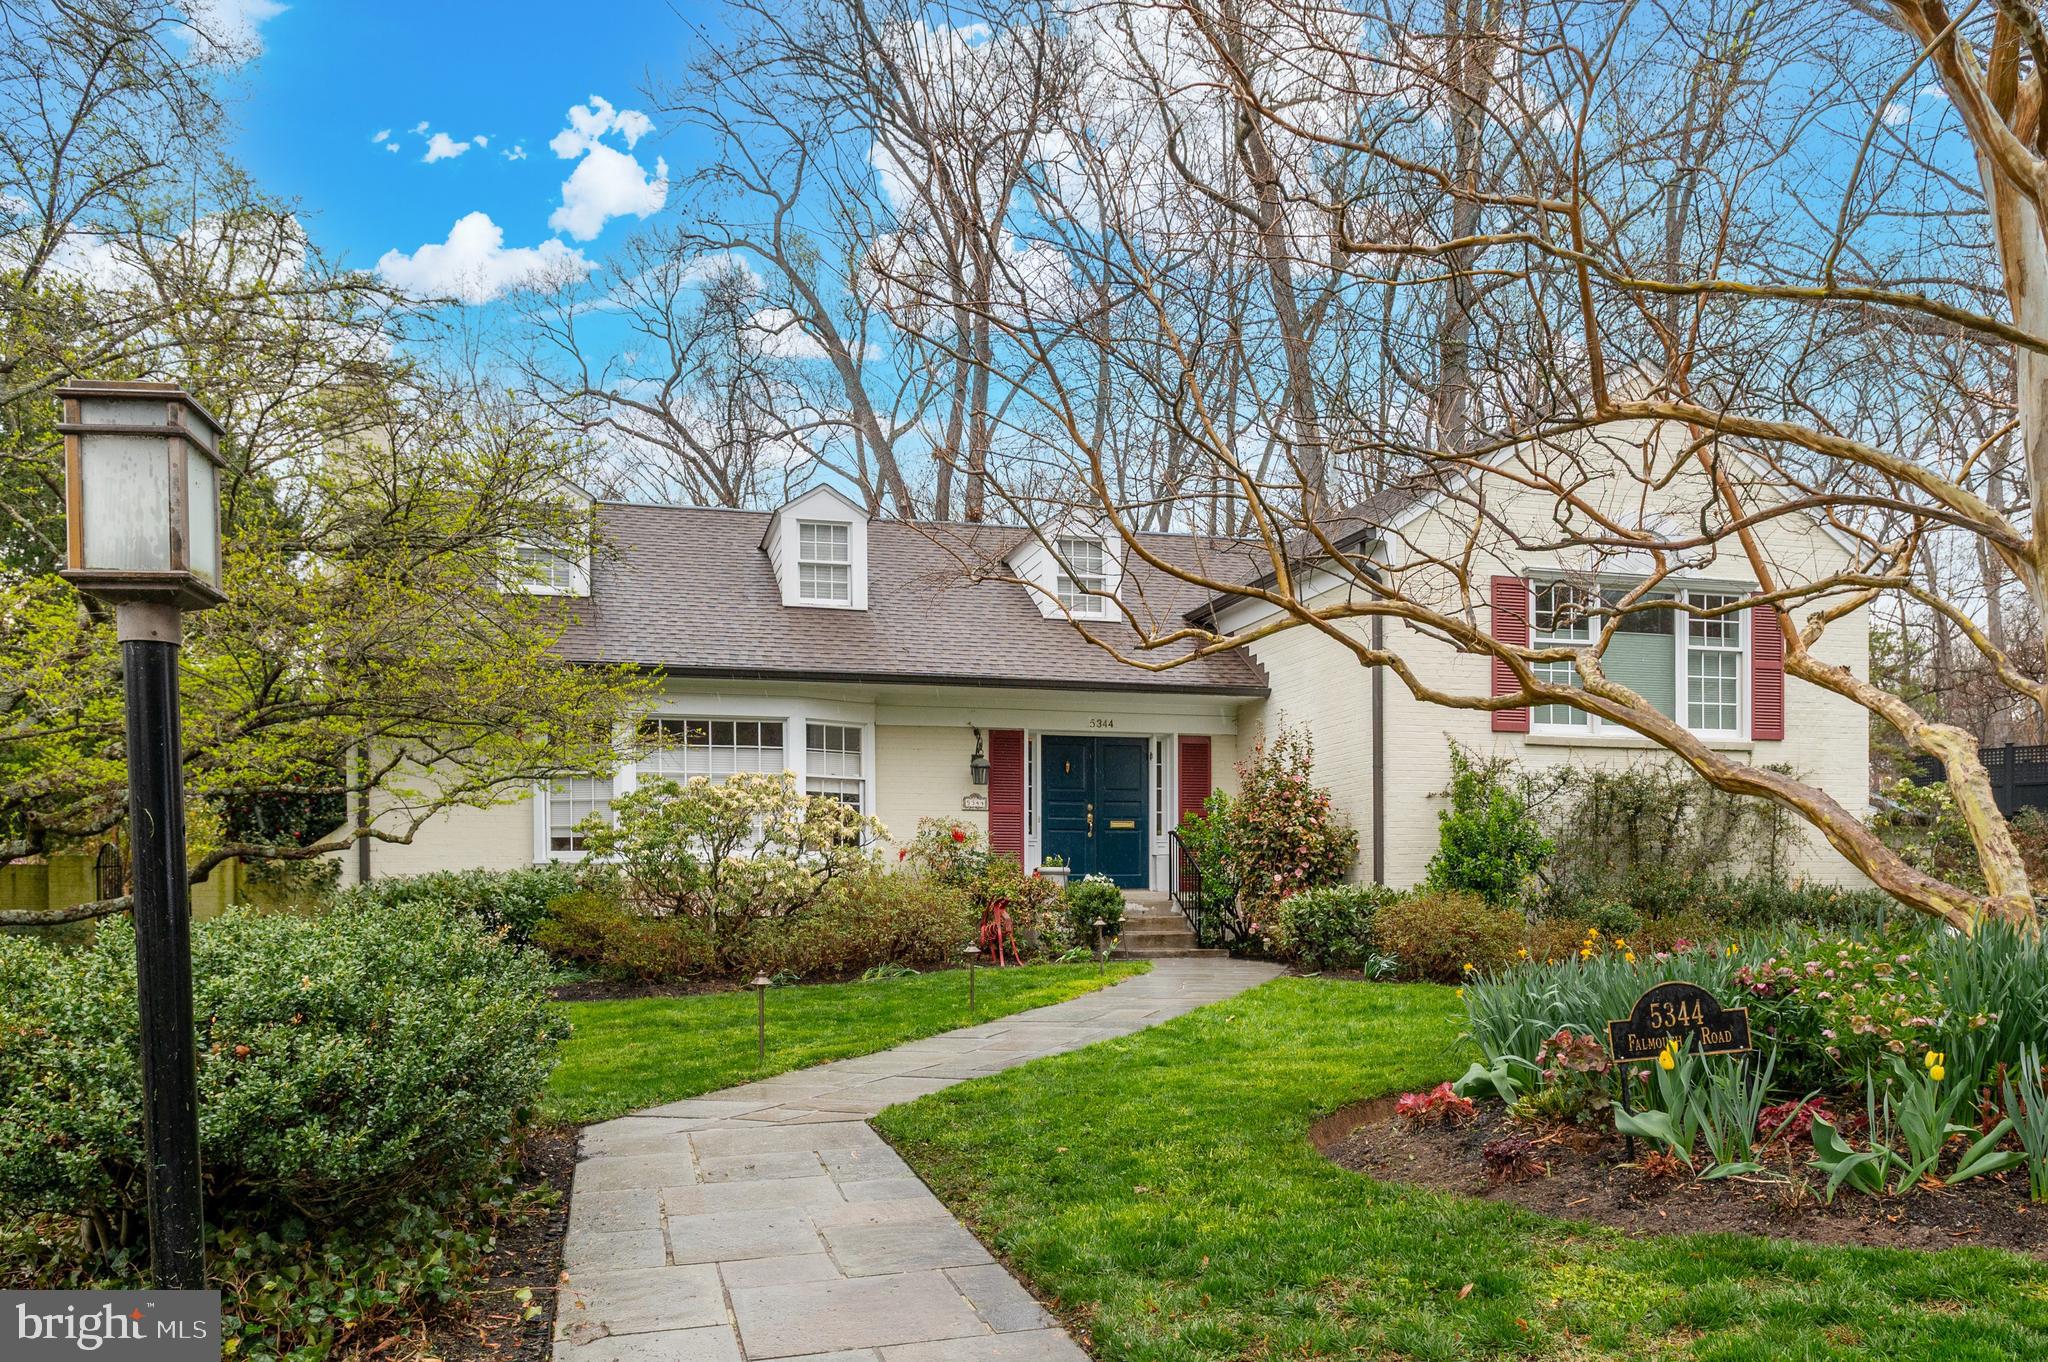
Available for the first time in a generation, this coveted Westmoreland Hills home sits on a prime 17,000 square foot lot backing to Little Falls Park — complete with a private path to the trails beyond. Professionally manicured landscaping frames the property front and back, while mature plantings provide exceptional privacy and a sense of seclusion that feels worlds away from the city. An in-ground pool completes the picture, delivering a resort-like retreat just steps from your door. Thoughtfully designed across multiple levels for both everyday living and effortless entertaining, this is a rare opportunity to own one of the neighborhood's most special settings.

The main floor welcomes with a gracious foyer that sets the tone for the interiors beyond. A generously scaled living room is anchored by a fireplace and framed by an oversized window that fills the space with natural light. Just beyond, a formal dining room connects seamlessly to both the kitchen and family room, creating an easy flow for gatherings. The updated gourmet kitchen is both stylish and functional, featuring an island, abundant storage, and stainless steel appliances. It opens to a sunny breakfast nook and an inviting family room with a decorative fireplace and direct access to the rear exterior—blurring the line between indoor and outdoor living.

Upstairs, the second level offers a flexible layout, including a spacious bedroom with its own en suite bath and walk-in closet—ideal as a secondary primary suite. Two additional bedrooms share a beautifully updated hall bath, with one distinguished by custom built-in shelving.

The top level is reserved for the primary suite, a serene escape with ample closet space and a large, spa-like bath designed for relaxation.

On the first lower level, an oversized den with a wall of built-in bookshelves and a striking stone fireplace opens directly to the patio, creating a warm and inviting gathering space. This level also includes a half bath and convenient access to the garage.

The second lower level expands the home’s versatility, offering a large recreation room with walk-out access, a fifth bedroom with its own exterior door, a full hall bath, and a dedicated storage/utility room. A screened-in porch extends the living space even further, perfect for enjoying the surrounding landscape. Known for its close proximity to Washington, D.C., Westmoreland Hills offers a rare blend of tranquility and convenience, with easy access to parks, trails, and top-tier amenities.
#MDMC2228896

BETHESDA

5344 FALMOUTH ROAD

5 Beds

4 Baths

5,100 Sq.Ft.

$2,500,000

MLS#: MDMC2228896
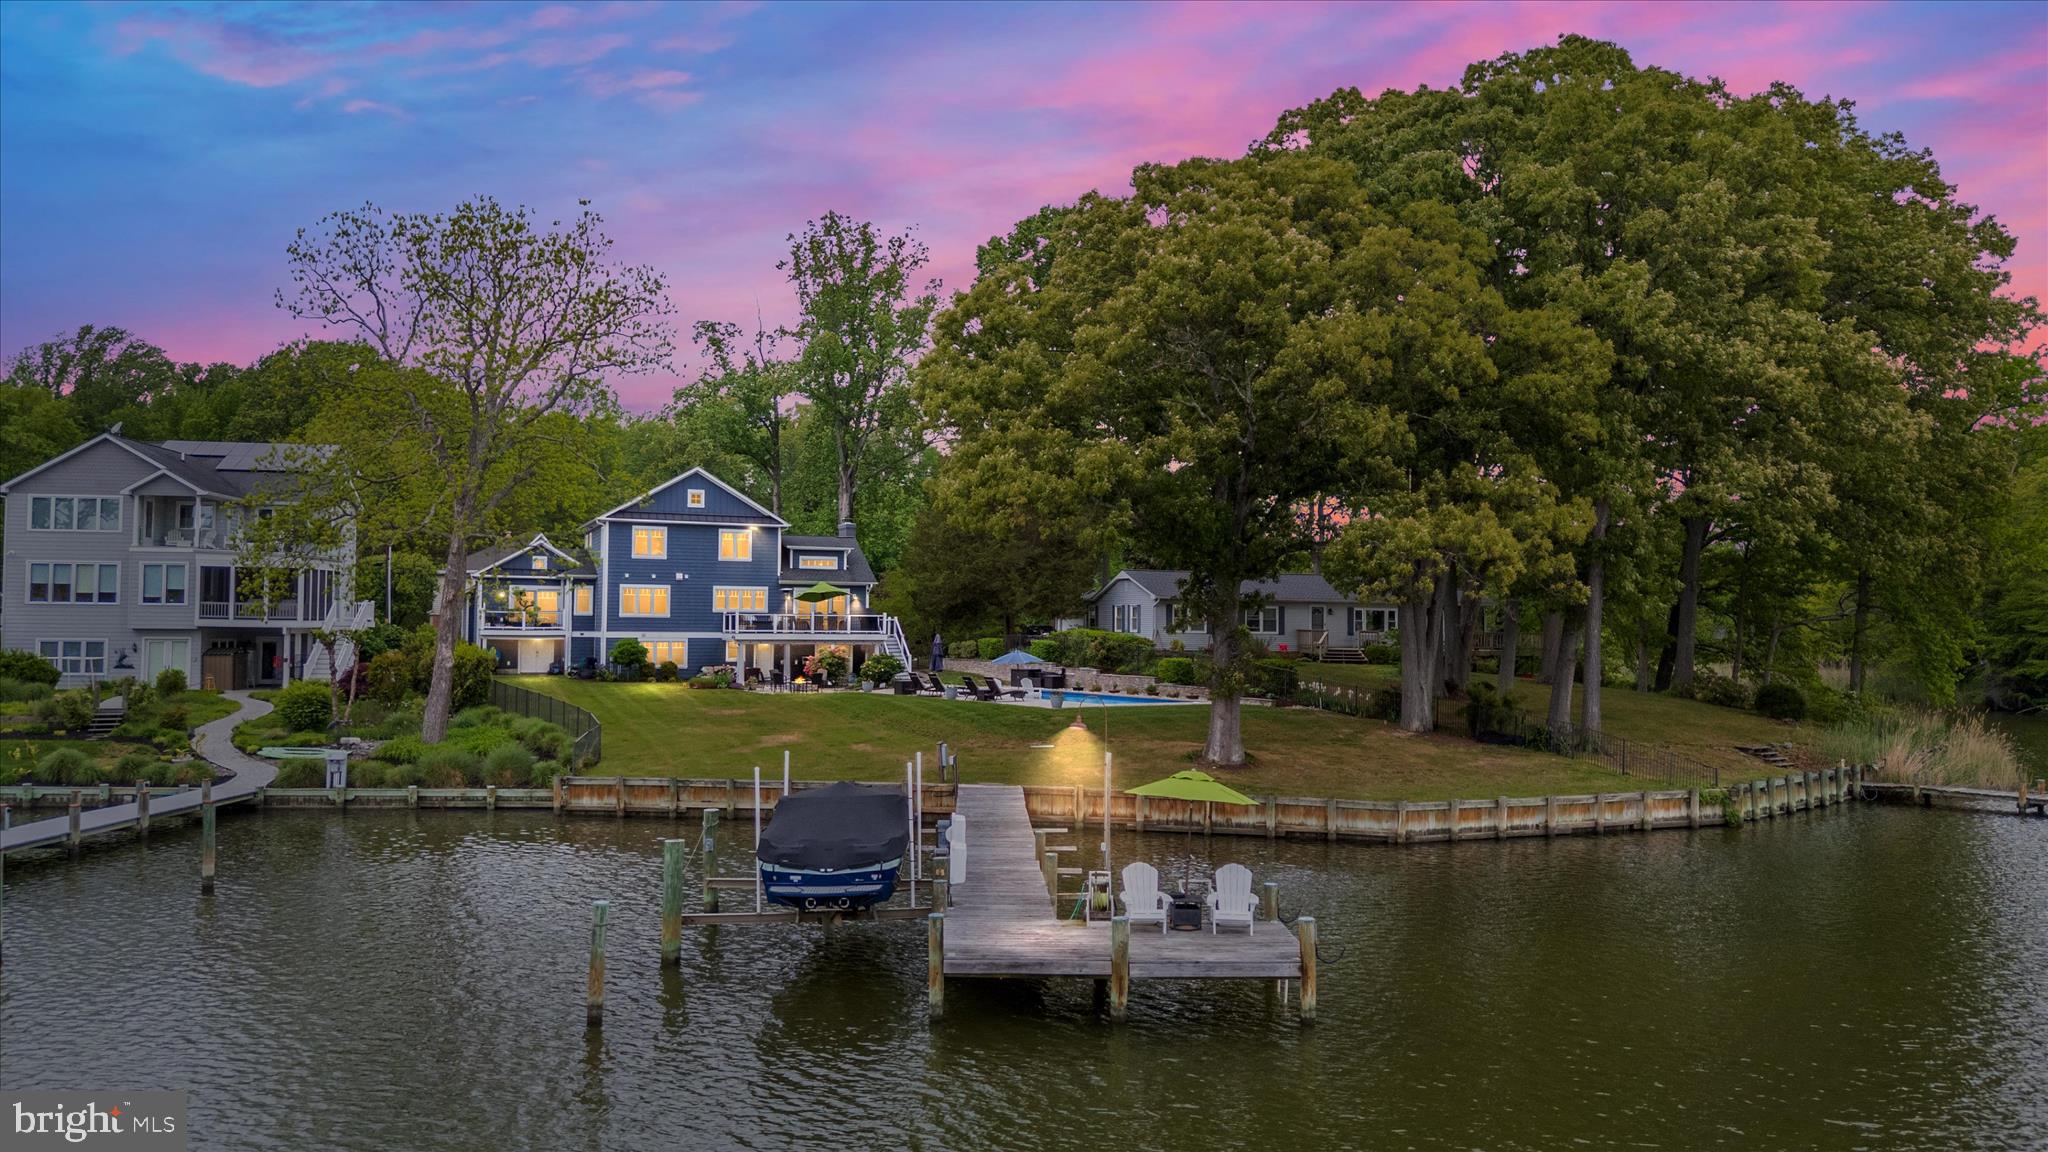
A rare opportunity to own an extraordinary waterfront retreat on Whitemarsh Creek, just moments from the Rhode River. With over 100 feet of shoreline and sweeping, unobstructed water views, this exceptional property captures the very best of Chesapeake Bay living.

Set on just over half an acre, this craftsman-style home was completely reimagined and rebuilt by a luxury custom builder in 2016, creating an eco-friendly residence where thoughtful design, quality craftsmanship, and breathtaking natural surroundings come together seamlessly.

Inside, the home offers over three beautifully finished levels with 5 bedrooms and 4.5 baths, designed to maximize comfort, functionality, and the stunning waterfront setting. The main level features engineered wide-plank hickory flooring, skylights that flood the home with natural light, vaulted ceilings, and a welcoming living room with a gas fireplace and expansive water views.

The chef’s kitchen is the heart of the home, featuring a massive center island, quartz countertops, GE Monogram appliances, a farmhouse sink, and exceptional space for entertaining and gathering.

The main-level primary suite provides a private sanctuary with two walk-in closets with custom organizers and a luxurious spa-inspired bath featuring dual vanities, a soaking tub, and a walk-in shower. Step outside to your private deck and take in peaceful water views to start or end your day.

Also on the main level is a spacious laundry and mudroom with built-in storage bench, cabinetry, utility sink, and an additional refrigerator—perfect for everyday living and waterfront entertaining.

Upstairs, three additional bedrooms with new carpet provide ample space for family and guests, including a fourth bedroom with its own walk-in closet and private en-suite bath.

The fully finished walk-out lower level with new carpet adds even more flexibility with a large family room featuring the home’s original wood-burning fireplace, a fifth bedroom, full bath, exercise nook, and bonus room. A separate exterior entrance to the lower-level bath offers convenient access from the pool area.

Outdoor living is equally impressive. The backyard is designed to take full advantage of the waterfront setting with a heated custom saltwater pool installed by Goudy Pools in 2024, complete with sun deck, patio, firepit area, and composite decking overlooking the water.

For boating enthusiasts, the rebuilt pier (2017) includes a 10,000 lb boat lift, swim platform, water and electric, and approximately 4 feet of mean low water—providing easy access to the Rhode River and beyond.

Additional features include a charming composite front porch, two-car garage with additional storage, and an in-ground irrigation system.

Meticulously maintained and thoughtfully designed, this home is truly a rare waterfront offering—where luxury, comfort, and the beauty of the Chesapeake lifestyle come together in one unforgettable setting.
#MDAA2138690

EDGEWATER

3815 OUTRIGGER DRIVE

5 Beds

4 Baths

3,877 Sq.Ft.

$2,500,000

MLS#: MDAA2138690

1 ... 391 392 393 394 395 ... 666
* Listings identified with the FMLS IDX logo come from FMLS and are held by brokerage firms other than the owner of this website. The listing brokerage is identified in any listing details. Information is deemed reliable but is not guaranteed. If you believe any FMLS listing contains material that infringes your copyrighted work please click here to review our DMCA policy and learn how to submit a takedown request. © 2024. First Multiple Listing Service, Inc.
 - property

Send a message

Message successfully sent.

Your message

What is 3 + 4 ?

Reason for contacting?

I agree to receive email communication and understand I can unsubscribe at any time.

I agree to be contacted by Charis Realty Group via call, email, and text for real estate services. To opt out, you can reply 'stop' at any time or reply 'help' for assistance. You can also click the unsubscribe link in the emails. Message and data rates may apply. Message frequency may vary. Privacy Policy

Sign Out

Virtual Assistant

Would you like to take the next step with this property? We can help you schedule a showing or virtual tour, or send you more details.

Yes, I would like more information.

Thank You for Your Reply, One of Our Agents will contact you as soon as possible

No, maybe later.

Thank you, you can always contact me via email, phone number or through the contact form.

Realhub AI

Lucy - Your AI-Powered Realtor

Update Your Temporary Password

Personalize your search

Enter your email and we'll notify you immediately when new listings match what you're looking for.

or enter email address

Already have an account ? Login here

Continue your home search

I agree to receive communications and understand I can unsubscribe at any time.

I agree to be contacted by Charis Realty Group via call, email, and text for real estate services. To opt out, you can reply 'stop' at any time or reply 'help' for assistance. You can also click the unsubscribe link in the emails. Message and data rates may apply. Message frequency may vary. Privacy Policy

Already have an account ? Login here

We use cookies

We use cookies primarily for analytics to enhance your experience. By accepting, you agree to our use of these cookies. You can manage your preferences or learn more about our cookies policy.
