Properties

Browse or get in touch to schedule a walkthrough.

  • Nearby me
Price range

Popular Features

Community Features

Association

Property Features

Waterfront

View

Exterior Features

Interior Features

Style

10000 properties match your criteria

Updated 1 minute ago

E-Alert name
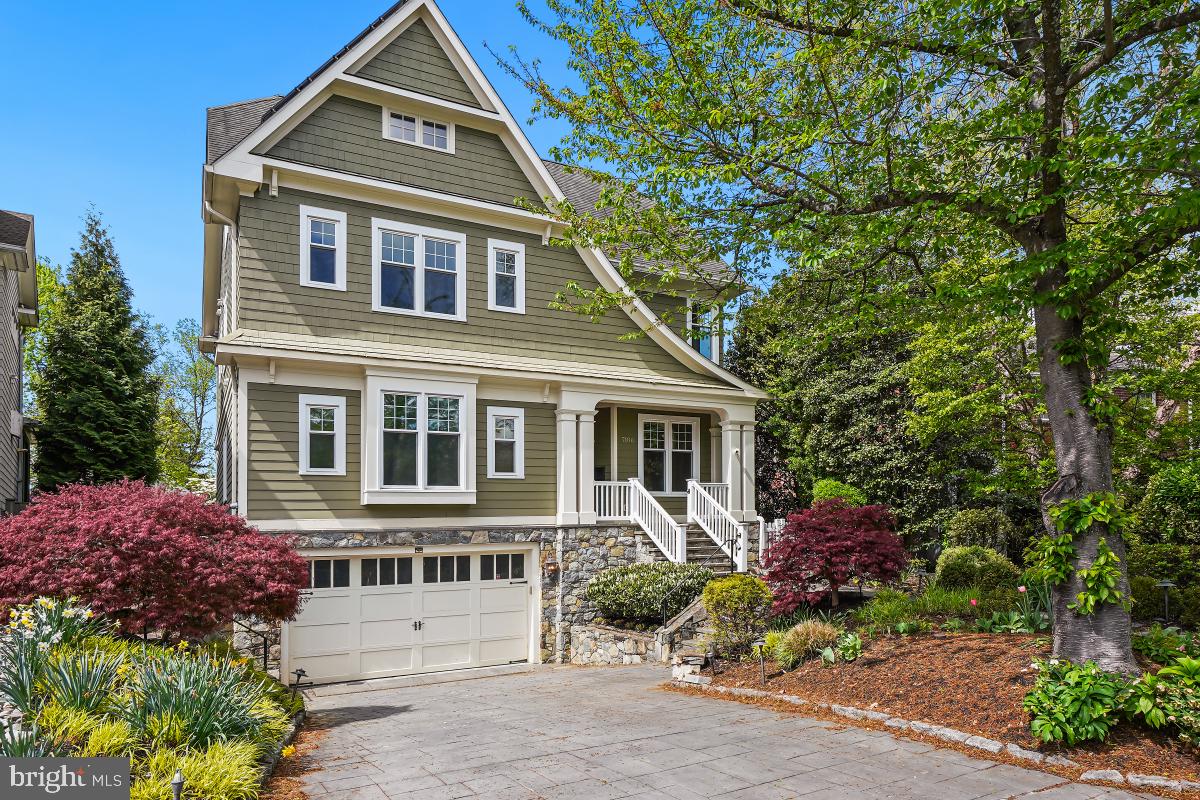
LOCATION, LOCATION, LOCATION! Nestled in the highly sought-after Bradley Hills community—just ONE block from the vibrant shops and restaurants of downtown Bethesda—this exquisite 5-bedroom, 5.5-bathroom home offers the perfect blend of luxury, convenience, and tranquility.  A beautiful flagstone walkway and inviting front porch set the tone for this meticulously designed residence, where gleaming hardwood floors and elegant architectural details create an atmosphere of refined sophistication. The heart of the home is a stunning gourmet eat-in kitchen, a chef’s dream featuring a spacious granite island, high-end stainless steel appliances, a stylish range hood, a built-in wine rack, and expansive windows that overlook the beautifully landscaped backyard and spa. The kitchen seamlessly flows into a spacious family room and a spectacular screened-in porch—ideal for both relaxation and entertaining. This level also boasts an expansive dining room, a sun-drenched office, a cozy sitting room, and a stylish powder room. The second floor is anchored by a magnificent primary suite, complete with two walk-in closets, an additional storage closet, and a spa-inspired en suite bath featuring a glass-enclosed shower, soaking tub, dual vanities, and a private water closet. Three additional bedrooms with en suite bath and a full laundry room complete this level. The top floor offers a private retreat with a fifth bedroom, a full bath, and a versatile loft area, perfect for a second office, playroom, or additional lounge space. The fully finished lower level provides seamless access to the oversized two-car garage with additional storage.  A welcoming mudroom leads into the home, while this level also features a gym, media room, and a spacious recreation room with a walk-up flagstone path to the side yard. A true rarity in downtown Bethesda, the expansive backyard is an entertainer’s paradise. This outdoor retreat features a spectacular heated stone spa, a flagstone patio with ample seating, beautifully crafted retaining walls, a built-in grill, and flagstone walkways that enhance both beauty and functionality. An elevator shaft on each floor allows for the effortless future addition of an elevator, if desired—ensuring this home is as practical as it is elegant. Blending modern luxury with exceptional functionality in an unbeatable location, this Bethesda gem is truly one of a kind.
#MDMC2158672

BETHESDA

7106 EXETER ROAD

5 Beds

5 Baths

4,404 Sq.Ft.

$2,500,000

MLS#: MDMC2158672
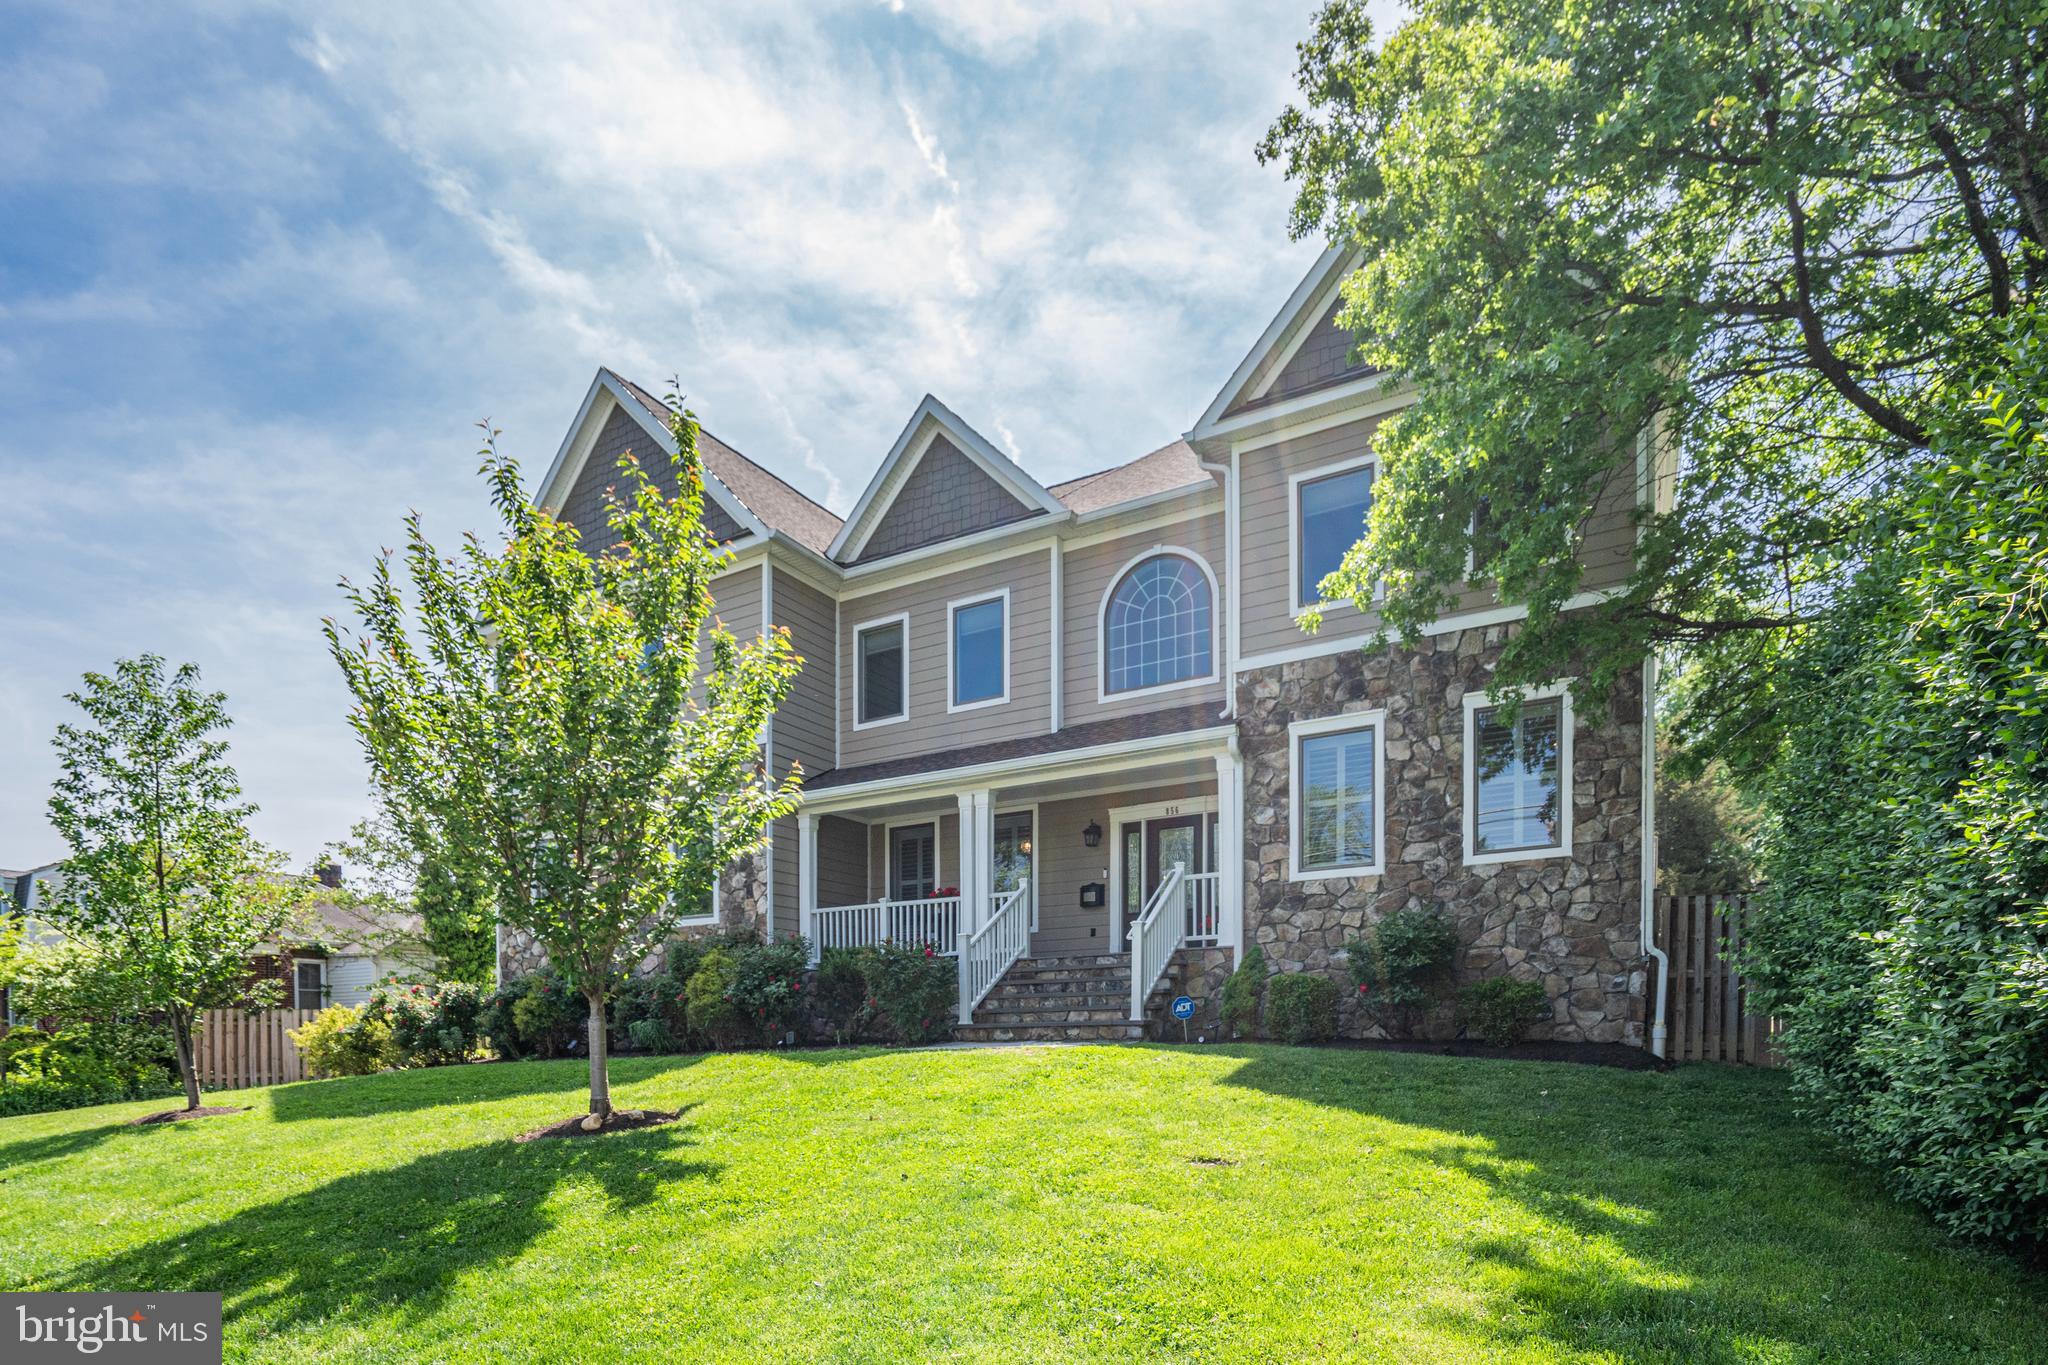
This home is *Spectacular* providing an abundance of space with large rooms and comfortable living on every level and exquisite finishes throughout. First, step outside to the beautiful backyard, a wonderful 1/2-acre lot, wide and deep and fully fenced - almost unheard of in N. Arlington - for endless enjoyment and entertainment for all.   This wonderful green space will bring you so much satisfaction, relaxation and Fun!  Front porch is perfect for morning coffee. Inside, the two-story foyer and winding wooden staircase welcome you in with the dining room on the left and elegant living room on the right.  Walk through to the gourmet kitchen which is open to the family room with 20' ceiling and fireplace.  This kitchen is a chef's dream with stainless steel appliances, gas cooktop, an enormous island for sitting, a separate breakfast space for a table, a large pantry and ample cabinetry for all of your necessities.  You will enjoy cooking and entertaining in this home.  The kitchen and family room open up to the deck in the rear overlooking fabulous flat and fenced yard. Again, a true gem in N. Arlington.  Convenient mudroom adjacent to kitchen and just off the garage for unloading and powder room for easy access. There are 6 bedrooms and 5.5 Baths with a large main level bedroom suite &  lower-level bedroom suite. Every room is substantial.  The upper level is stunning with a gorgeous primary suite, two walk in closets, enormous bathroom with soaking tub , separate shower, double vanities and additional closet space.  There are 3 additional bedrooms on the upper level with connected bathrooms, two share a gorgeous Jack and Jill and the other is an independent suite. Also, ideally located on the upper level is the laundry room, doing the laundry is easy.  Finally, enoy the generously sized lower level with recreation room, games area, bar with seating, dishwasher, wine fridge, and cabinets. There is also a large lower bedroom suite.  This home is conveniently located for Ballston Metro,  Westover's shops and restaurants and the popular Pupatella Pizza.  There is plenty of storage for all your extras. Do not miss this wonderful spacious, comfortable home and fabulous backyard for fantastic living. Looking for your needle in the haystack. Here it is. Welcome Home!
#VAAR2053982

ARLINGTON

856 N HARRISON STREET

6 Beds

5 Baths

6,217 Sq.Ft.

$2,500,000

MLS#: VAAR2053982
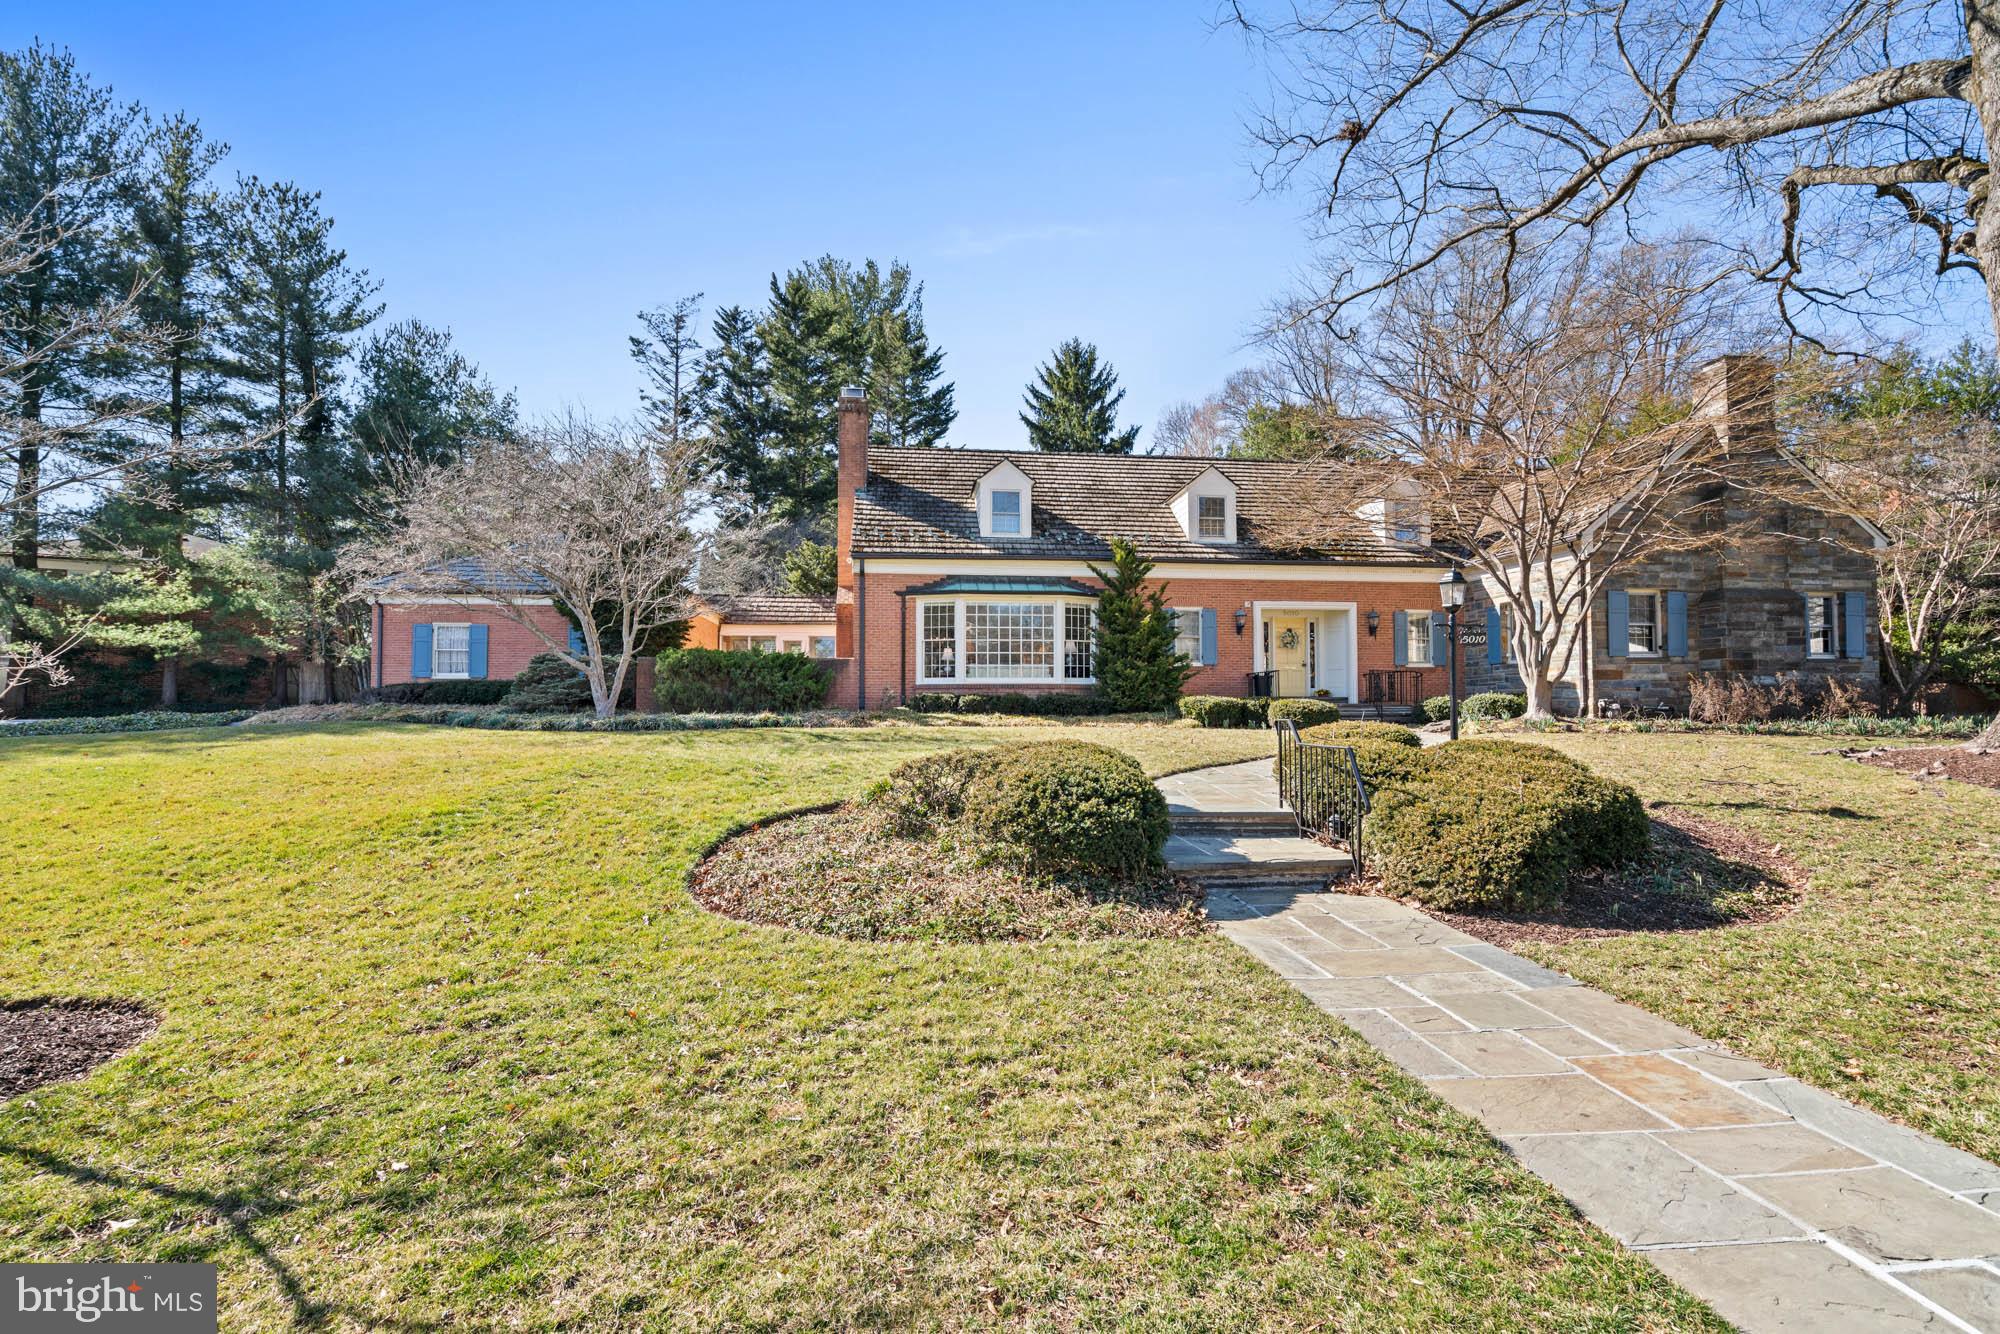
A sprawling estate home ready for your decor updates, this stately, custom-built Cape Cod is one of those rare finds – a classic home designed to stand the test of time while providing the perfect ‘blank slate’ exciting to today’s homebuyers. Some homes are simply where you live. Others are where you celebrate life, create memories, and leave a lasting legacy. Set on over half an acre of beautifully landscaped grounds, this estate was carefully curated as a sanctuary, not just for its owners, but for the birds and wildlife that grace its gardens. Mature trees, sculpted boxwoods, and flagstone patios that follow the natural curves of the land create a setting that is both private and poetic.
At the heart of this home is an expansive main-floor owner’s wing – a true rarity in Bethesda on this scale. More than just a bedroom, this private suite is an oasis, complete with a large en suite bath, dual vanities, soaking tub, walk-in closet, and an adjacent study/library. Whether seeking a quiet place to reflect, work, or unwind, this wing offers the flexibility and comfort that high-end buyers desire – without sacrificing connection to the rest of the home.
With 6,700+ square feet sprawling across three levels, this home’s design is both elegant and effortlessly livable. Expansive gathering spaces allow for hosting on any scale, from formal dining to fireside conversation in the grand living room with a bay window and ornate fireplace. The center-island kitchen, adjoining family room with fireplace, and sunroom span the back of the home. The slate-floor sunroom features walls of windows and skylights that flood the space with natural light and invite the beauty of the outdoors. From there, the  access to the breezeway and garage make coming and going a breeze.
The upper level offers five generous bedrooms and two baths, a huge unfinished attic space, and additional storage.  The large lower level provides an additional bedroom, full bath, and recreation spaces – ideal for multigenerational living, hosting guests, or creating a private retreat for a caregiver or au pair.
This is a home that embraces its surroundings. The previous owner, an avid birder, designed the gardens and green spaces as a haven for both feathered and human visitors alike. From morning coffee on the flagstone patio to evenings spent watching the sun set behind the trees, every element of this estate was crafted to offer peace, beauty, and a connection to nature – all just moments from the heart of Bethesda.
For those seeking a truly special home – one that offers timeless design, unparalleled comfort, and a setting unlike any other – this is an opportunity not to be missed.
#MDMC2171008

BETHESDA

5010 WESTPATH TERRACE

7 Beds

4 Baths

7,800 Sq.Ft.

$2,500,000

MLS#: MDMC2171008
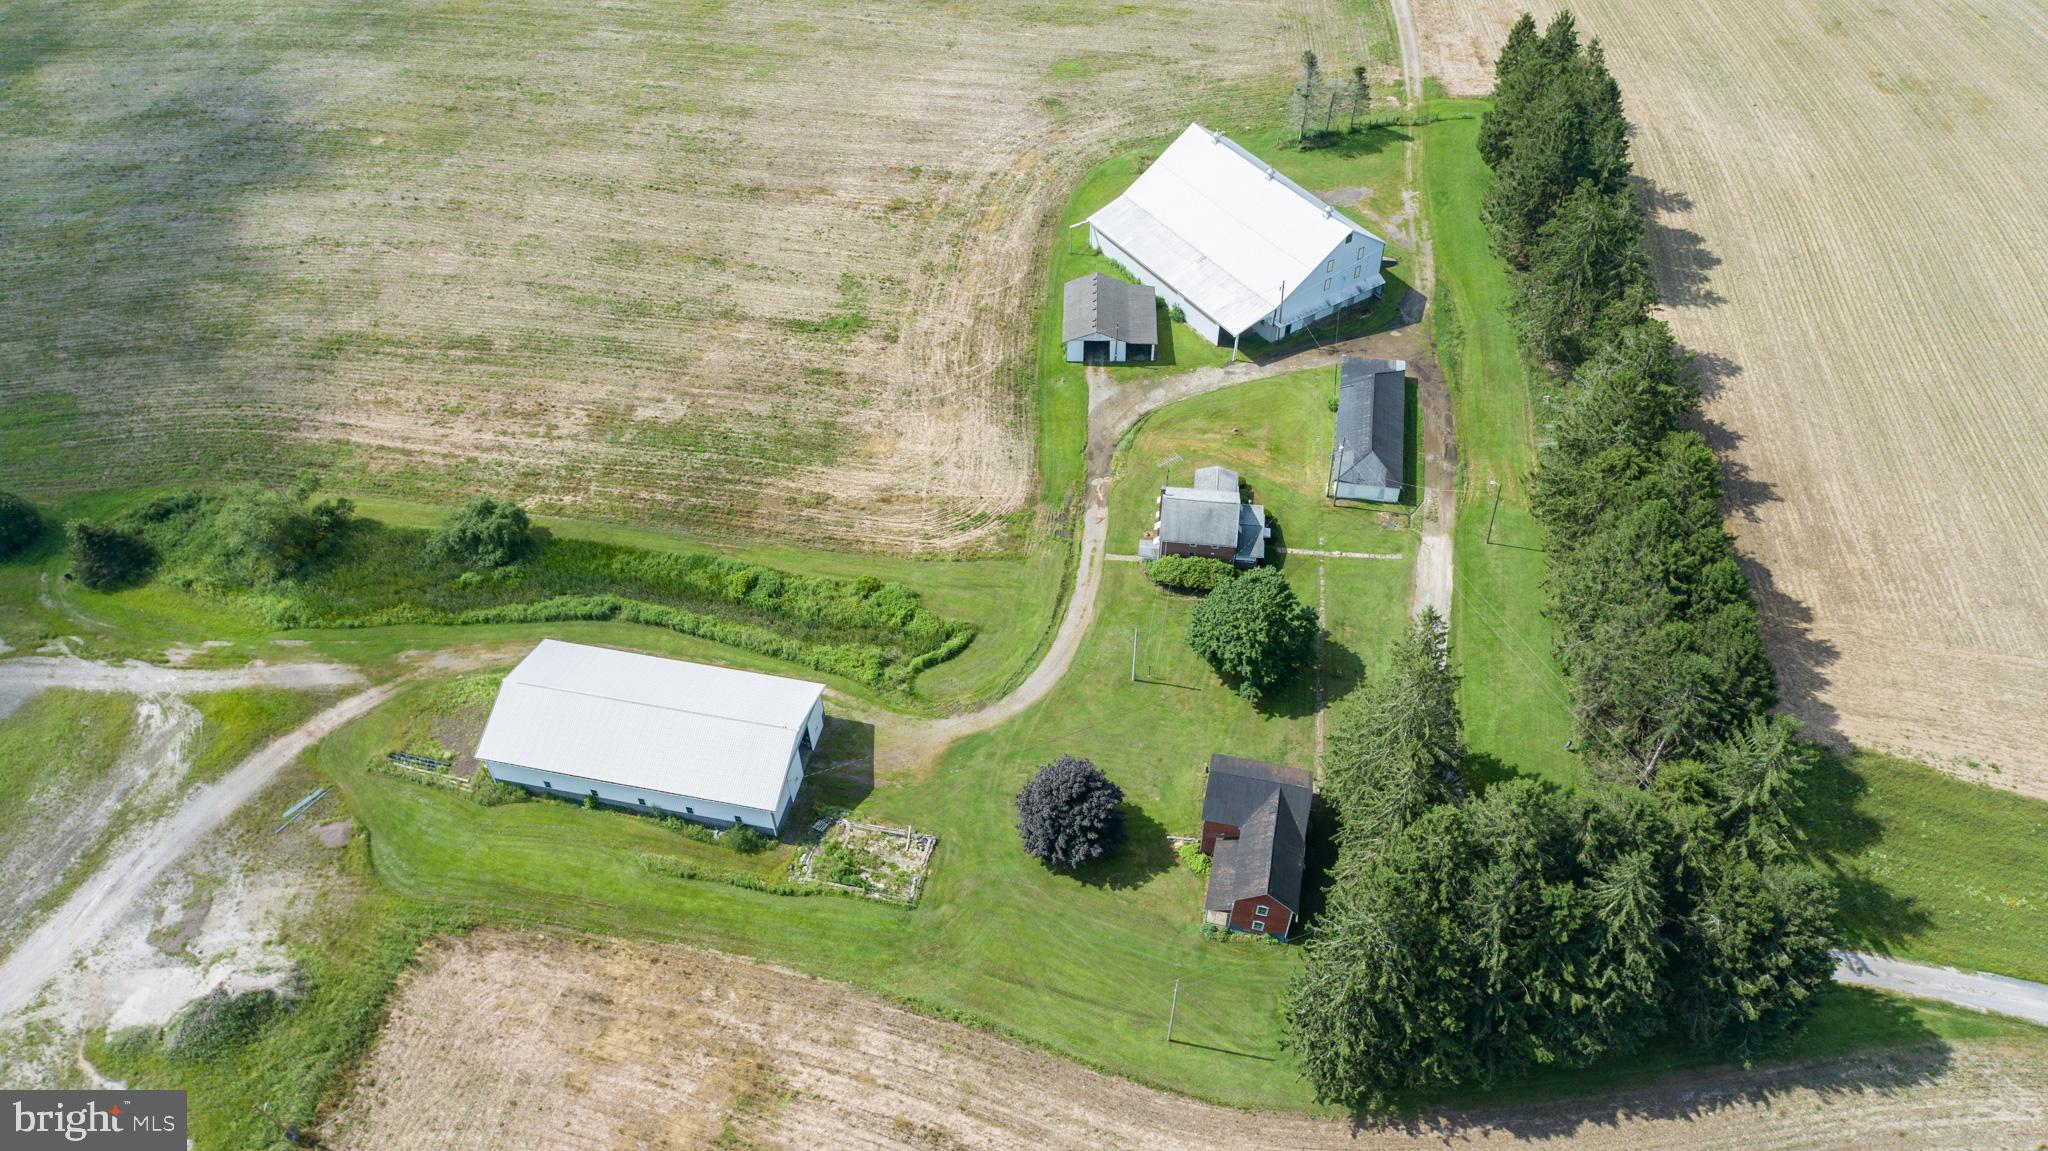
Versatile 166-Acre Property with Prime Access to I-68 and U.S. Route 219

Located at the strategic junction of I-68 and U.S. Route 219, this approximately 166-acre property offers a rare combination of size, accessibility, and development potential. Currently operating as a working farm, the land includes roughly 110 acres of tillable fields, 44 wooded acres, and an established pond with a small cabin—ideal for recreational use or future enhancement.

The property sits directly along the eastbound on-ramp to I-68, offering exceptional visibility and access. With public water nearby and the high-traffic corridor to Deep Creek Lake and Wisp Resort just minutes away, this site is ideally positioned for a wide range of commercial uses. Potential options include a truck stop, retail or service center, hospitality venues, or a mixed-use development. Approximately 8 acres are currently leased to a concrete barrier company, providing income and potential for industrial use in a designated section of the property.

The property features seven distinct structures that add versatility and value, including a comfortable main residence, a historic 1800s farmhouse ideal for restoration or hardwood reclamation, and a large traditional barn with a full loft and stalls suited for livestock, storage, or events. Supporting agricultural and mechanical operations are a fully equipped machine shop, a spacious farm equipment garage, and a modern 40' x 100' metal building with a hydraulic crane lift, concrete floor, and high ceilings for industrial use. Rounding out the amenities is a charming cabin by the pond, perfect for recreation, weekend retreats, or rental potential.

Whether maintained as a productive agricultural operation, developed into a commercial hub, or configured for a blend of both, this property offers a strong foundation in a high-growth corridor. Recreational appeal, proximity to key destinations, and diverse infrastructure make this an uncommon investment opportunity.
#MDGA2009874

ACCIDENT

220 DIESEL SCHOOL ROAD

3 Beds

1 Baths

1,360 Sq.Ft.

$2,500,000

MLS#: MDGA2009874
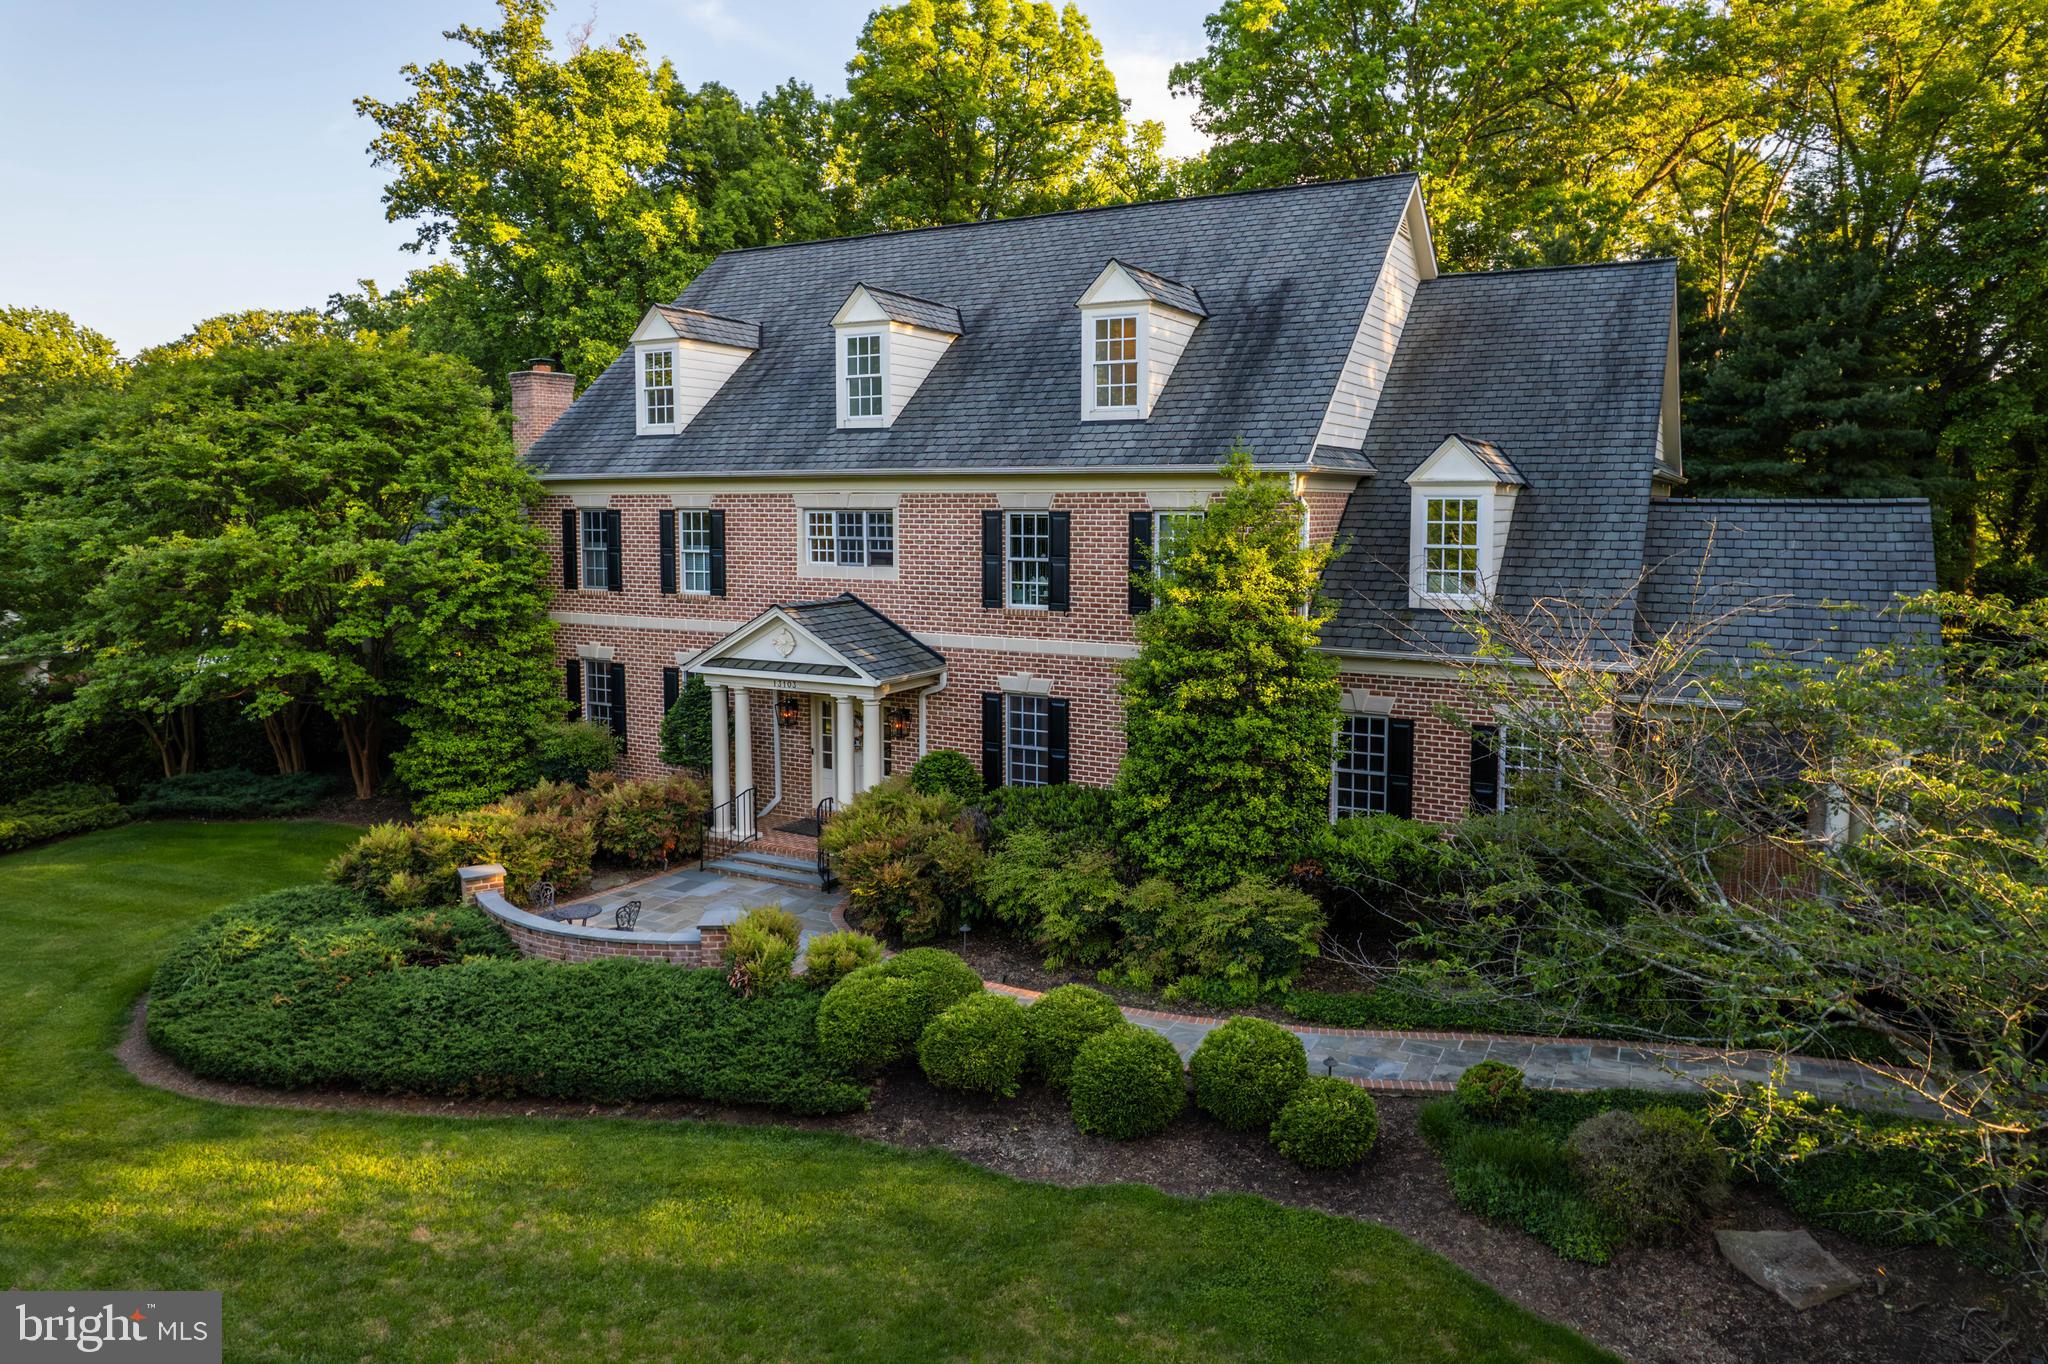
Your very own resort to call home. Nestled on a 3.88 acre double lot, this Falls Road Corridor gem offers everything you could possibly desire. A stately yet welcoming all-brick home with classic bones, exquisite millwork & custom carpentry, incredible lighting, a drool worthy kitchen, stunning primary bedroom suite, resort style entertaining with pool & pool house, pond, theater room…the list goes on. This is it! Your chance to embrace the lifestyle you’ve been dreaming of. Step inside and instantly feel at home. An equally gorgeous as it is functional kitchen with stunning finishes that you don’t see every day. Custom designed island with butcher block, Turbo Chef double ovens & warming drawer, Miele steam oven, built-in Miele coffee maker, Pitt gas stove top, sink faucet with chilled carbonated water system, and not to mention a butler’s pantry that could pass for a second kitchen. Step upstairs to your luxe primary bedroom retreat with gas fireplace, wet bar, two magazine worthy closets, and spa bath with steam shower & soaking tub. Second floor includes three additional bedrooms, two bathrooms and laundry. Finished third floor has two additional bedrooms, full bathroom and fabulous flex space. Lower level provides the perfect spot to entertain indoors with theater, rec space, bar, gym and full bath. Wide walk-up stairs offer natural light and direct access to outdoor sanctuary. Lush landscaping, multiple covered spaces, peaceful pond, stunning pool with built-in spa, and still a large flat yard to play. Gorgeous brick pool house ties in perfectly and completes the package with large open space including kitchen, full bath, laundry, attached storage space and fully excavated basement. The opportunity to embrace total privacy, in a conveniently located neighborhood. Just 4 miles from Wegmans and 7 miles to Greenspring Station…there’s nothing else like this. The art of uniting human and home.
#MDBC2119478

REISTERSTOWN

13103 PENDLETON COURT

7 Beds

5 Baths

10,035 Sq.Ft.

$2,500,000

MLS#: MDBC2119478
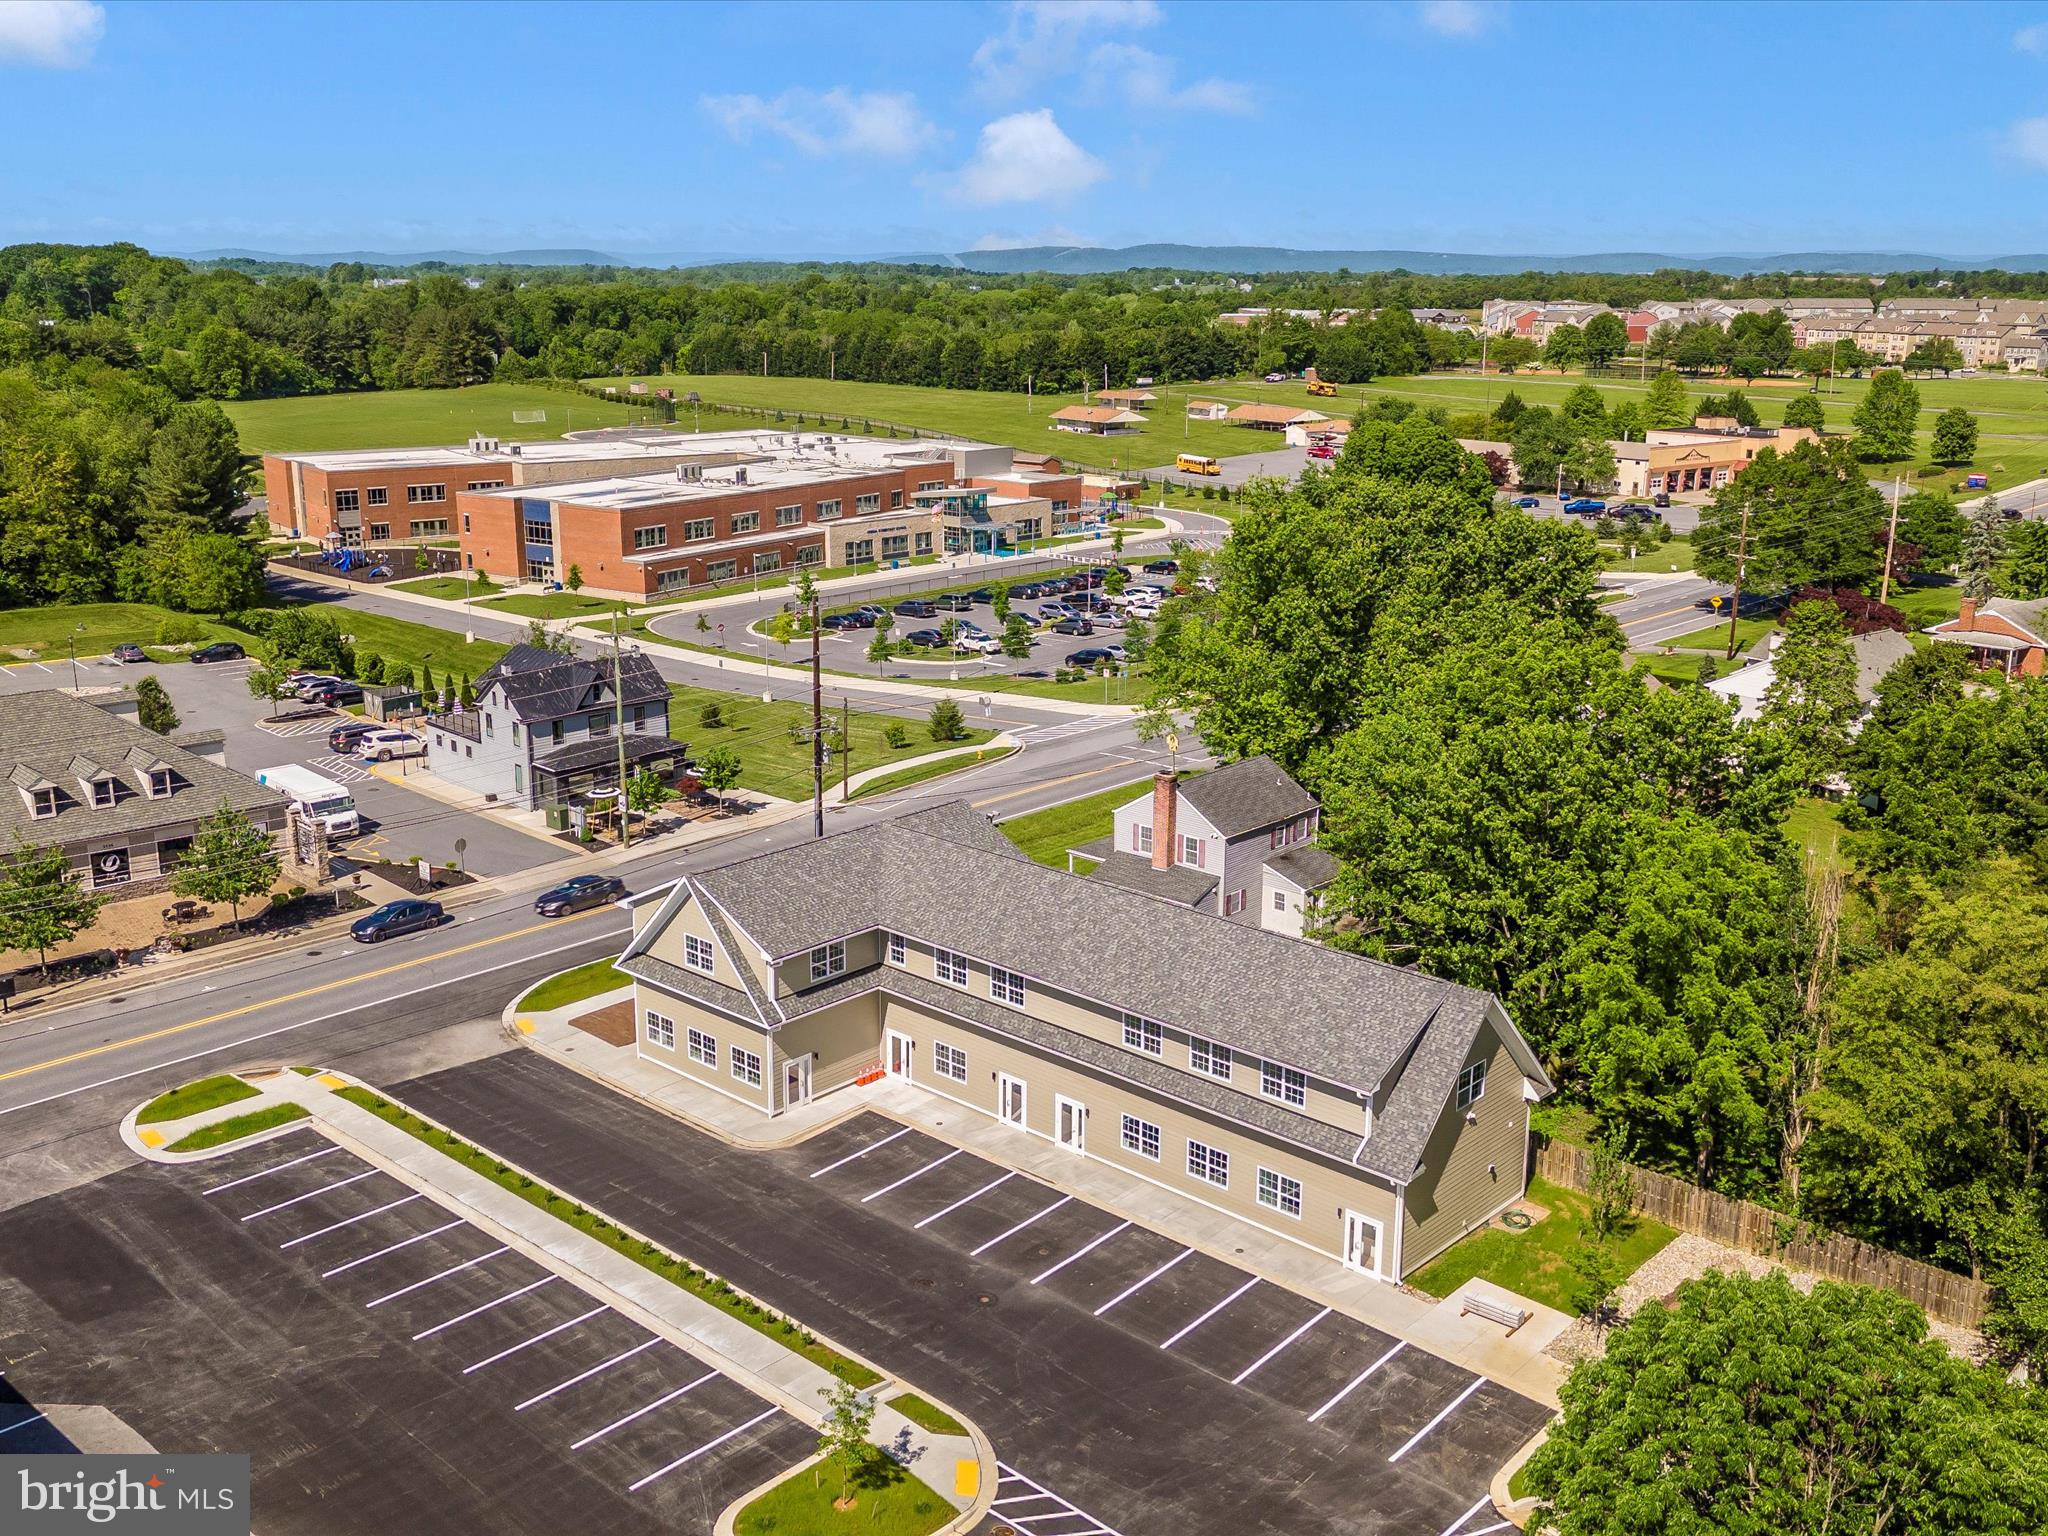
Professional Business and Retail suites right off 355 in Urbana.   Great signage right on 355.  Backs to the Villages of Urbana.  Easy access to 270.  Village Commercial Zoning allows for a large number of uses.
#MDFR2041410

FREDERICK

3535 URBANA PIKE

None Beds

None Baths

5,878 Sq.Ft.

$2,500,000

MLS#: MDFR2041410
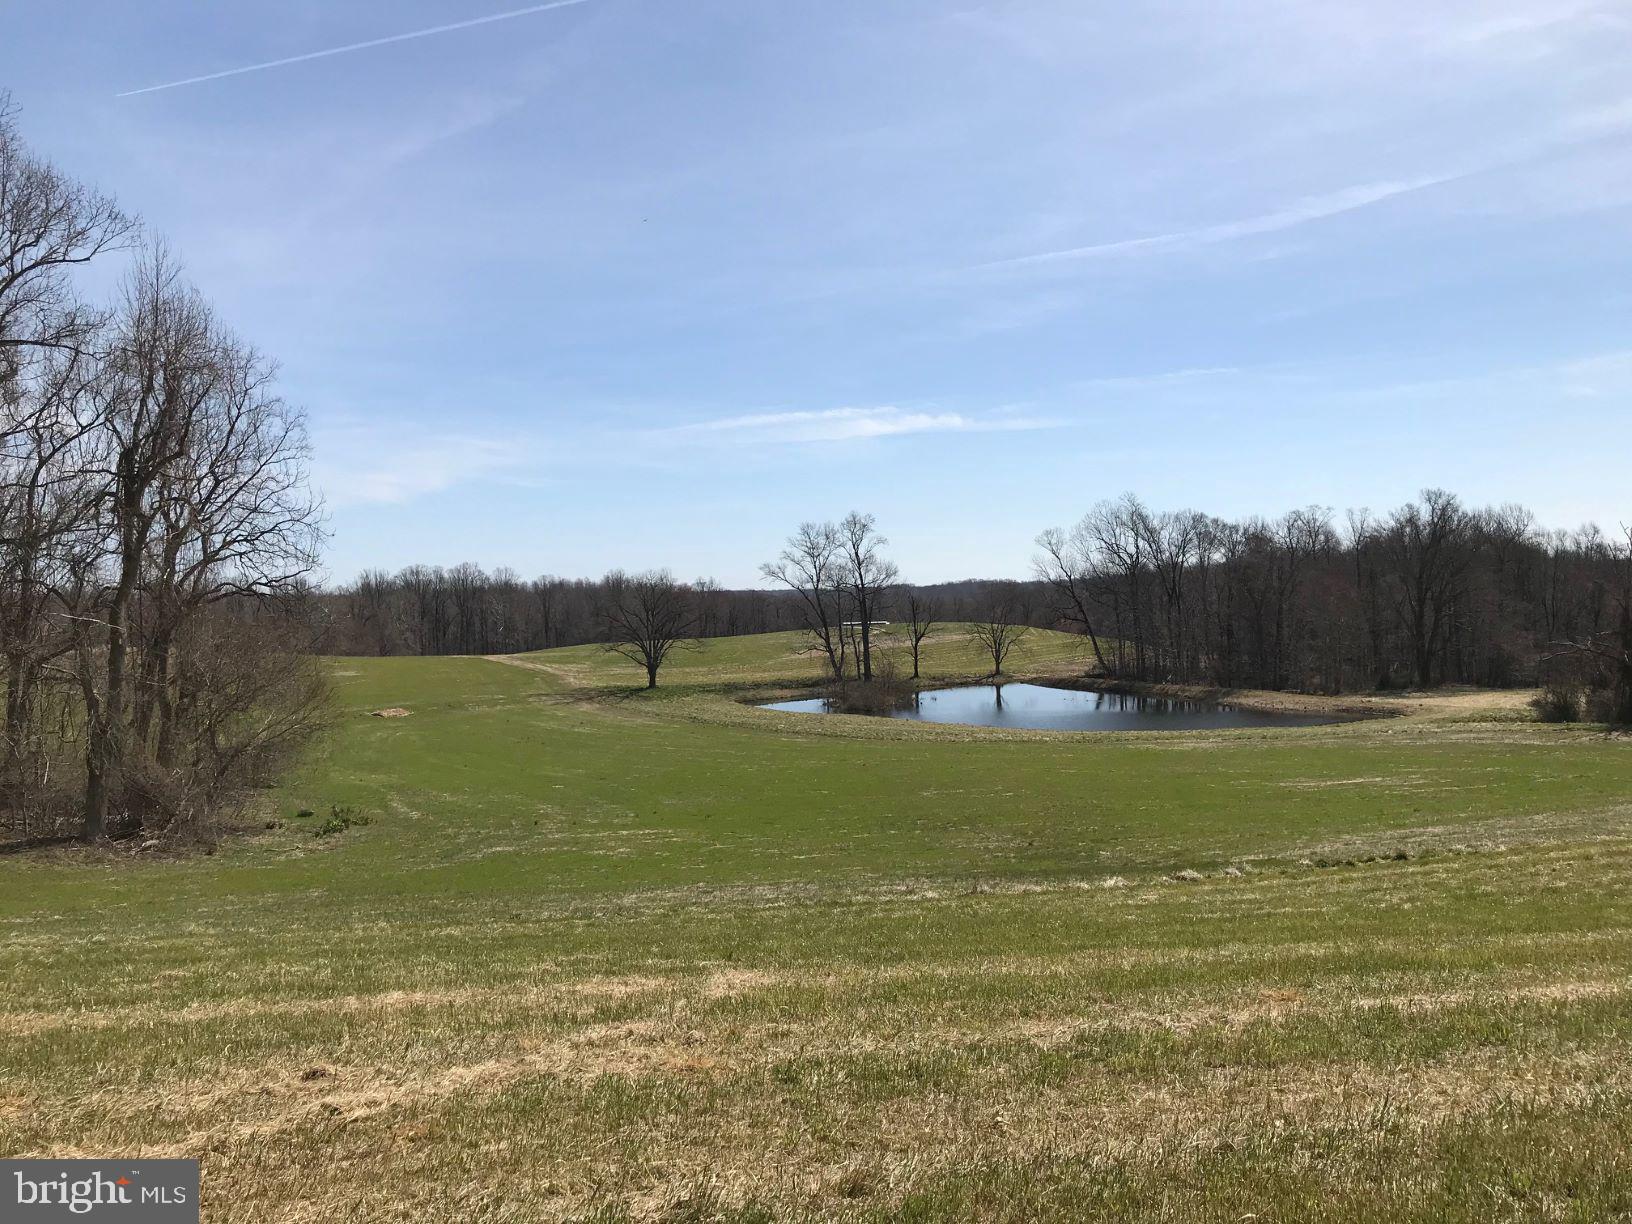
Here is a RARE opportunity to own a beautiful farm in Prince George's County. Located on Croom Rd near Rt 301 for easy commuting. This is the perfect haven to move away from the city. An ideal location to build a family estate compound with unlimited recreational opportunity just outside your door on approx. 202 acres. Design your dream home with a spectacular view of the large pond that is approximately 1 acre! Includes about 110 acres in fields with the majority of them currently leased (corn, sorghum and soybean farming). Enjoy privacy and serenity, but still have access to shopping, restaurants and amenities conveniently located within a 15-minute drive. This property includes 2 parcels.
#MDPG586146

UPPER MARLBORO

11407 CROOM ROAD

None Beds

None Baths

202.05 acres

$2,500,000

MLS#: MDPG586146
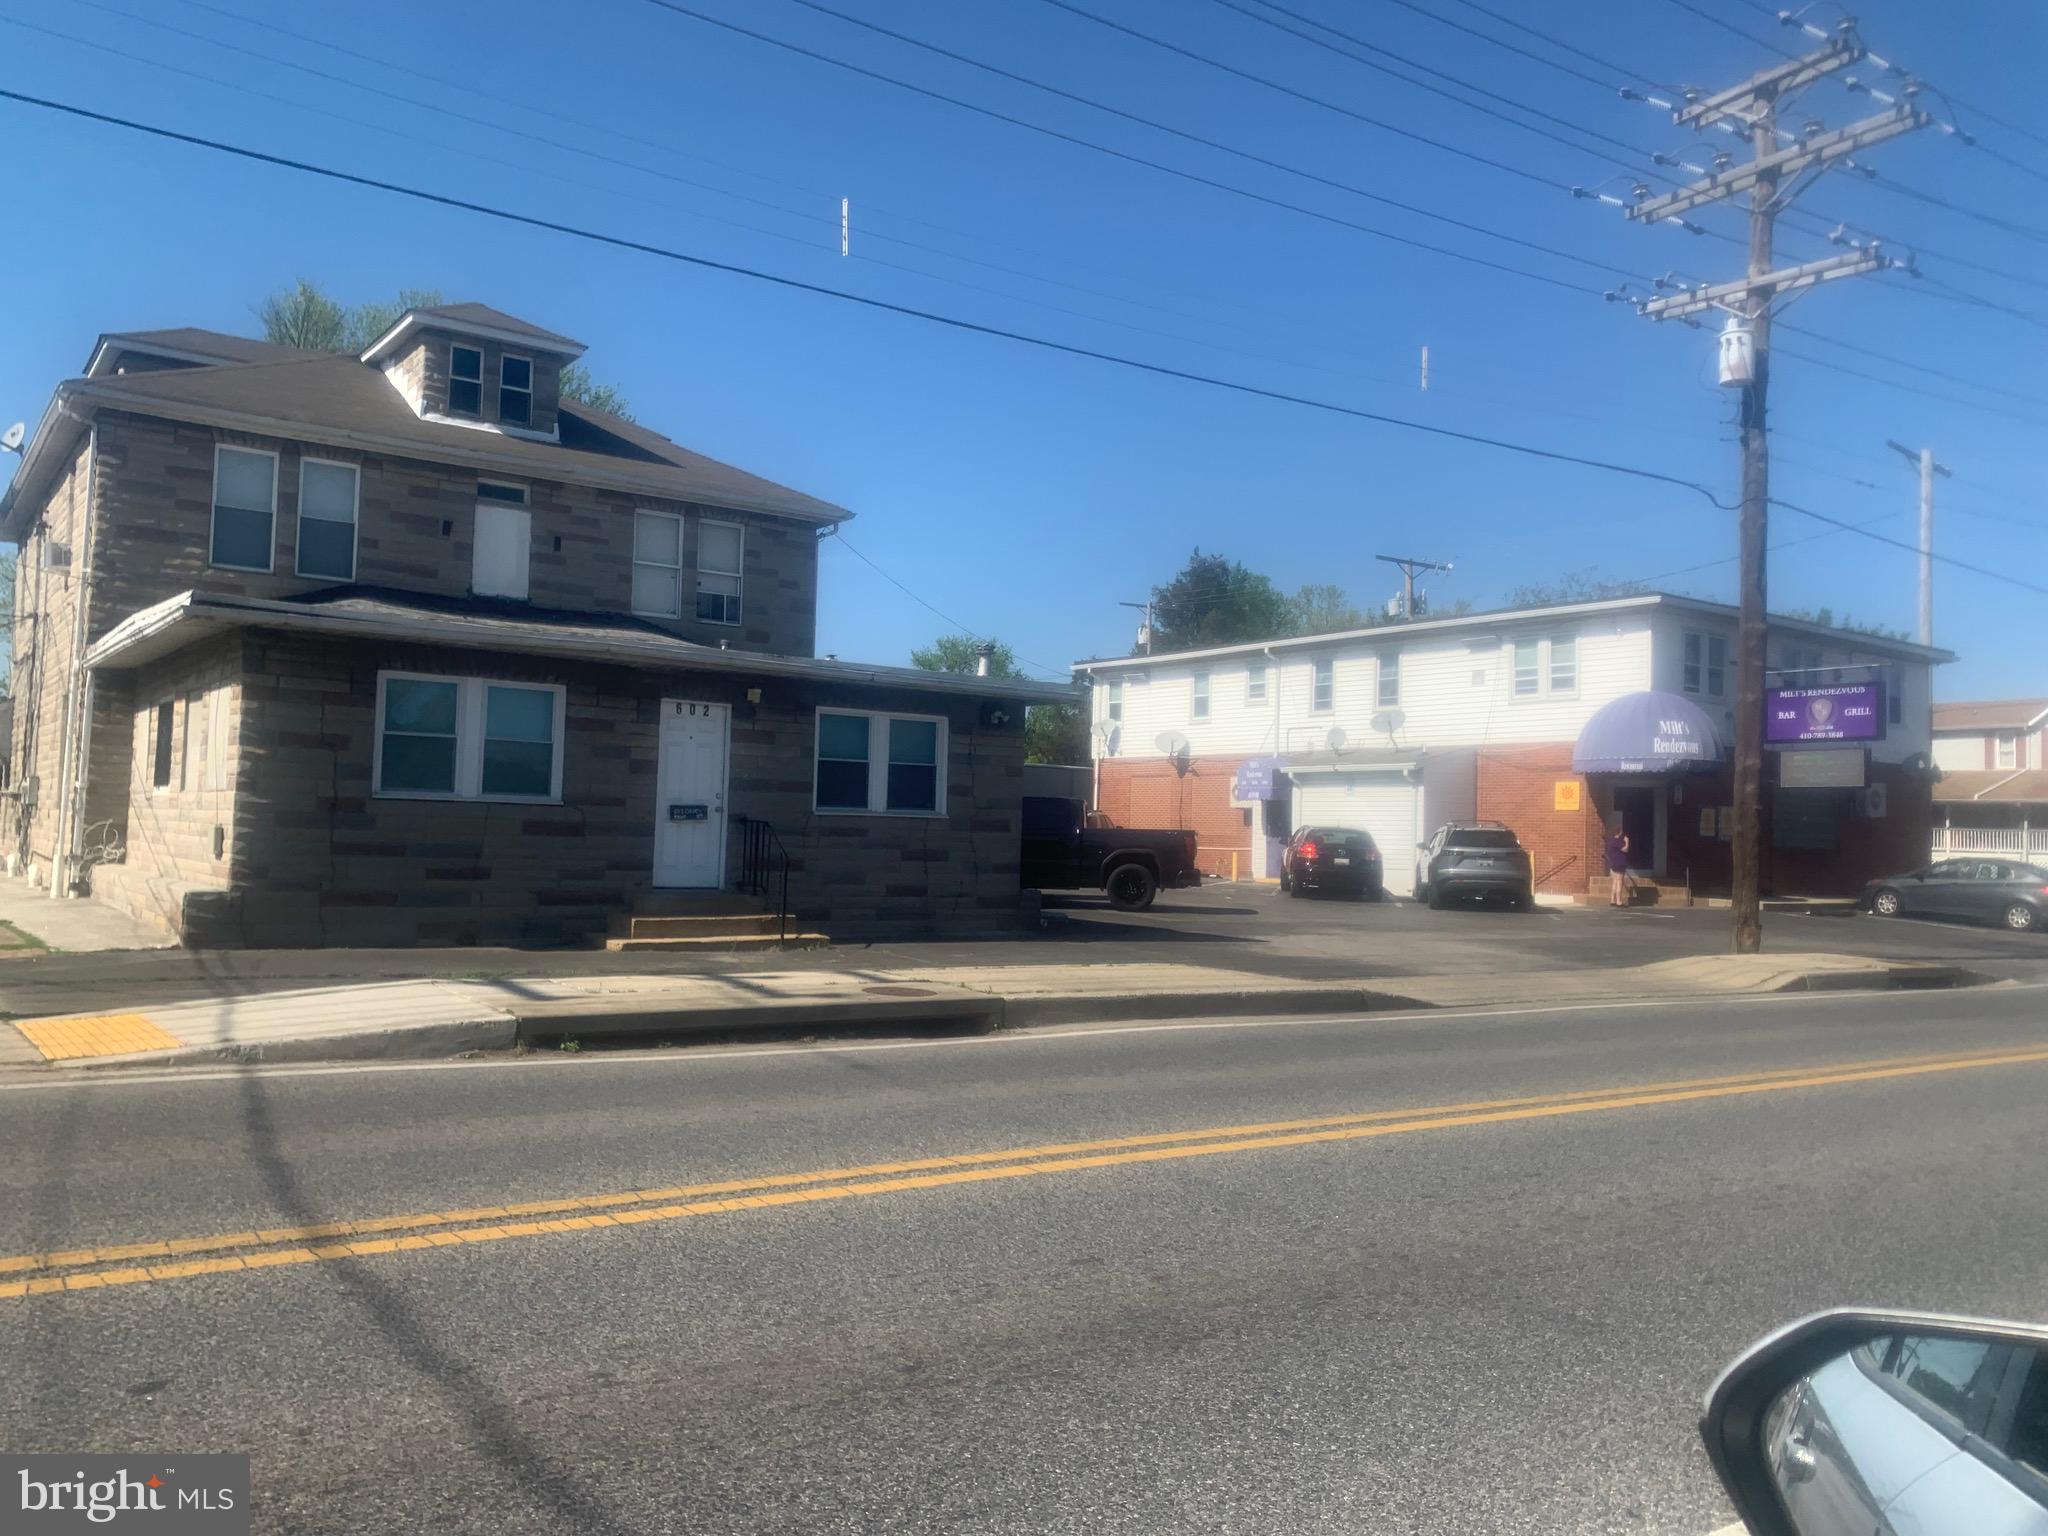
Sale includes a very busy Bar + Restaurant, plus two more multi Rental Units buildings. One has two units, another has five units, and five more above the Bar + Restaurant. A $14,000+ monthly income for the rentals plus what the Tavern/Eatery brings  will get positive income even if financing is included. Any investors that are looking to go big has a chance to now. The addresses of the rental properties are the five unit at 602 Church St. and two unit at 5432 Wasena Ave. Seller seeking discretion to protect current employees.  All inquiries please contact the agent.
#MDAA2137704

BALTIMORE

610 CHURCH STREET

None Beds

None Baths

8,883 Sq.Ft.

$2,500,000

MLS#: MDAA2137704
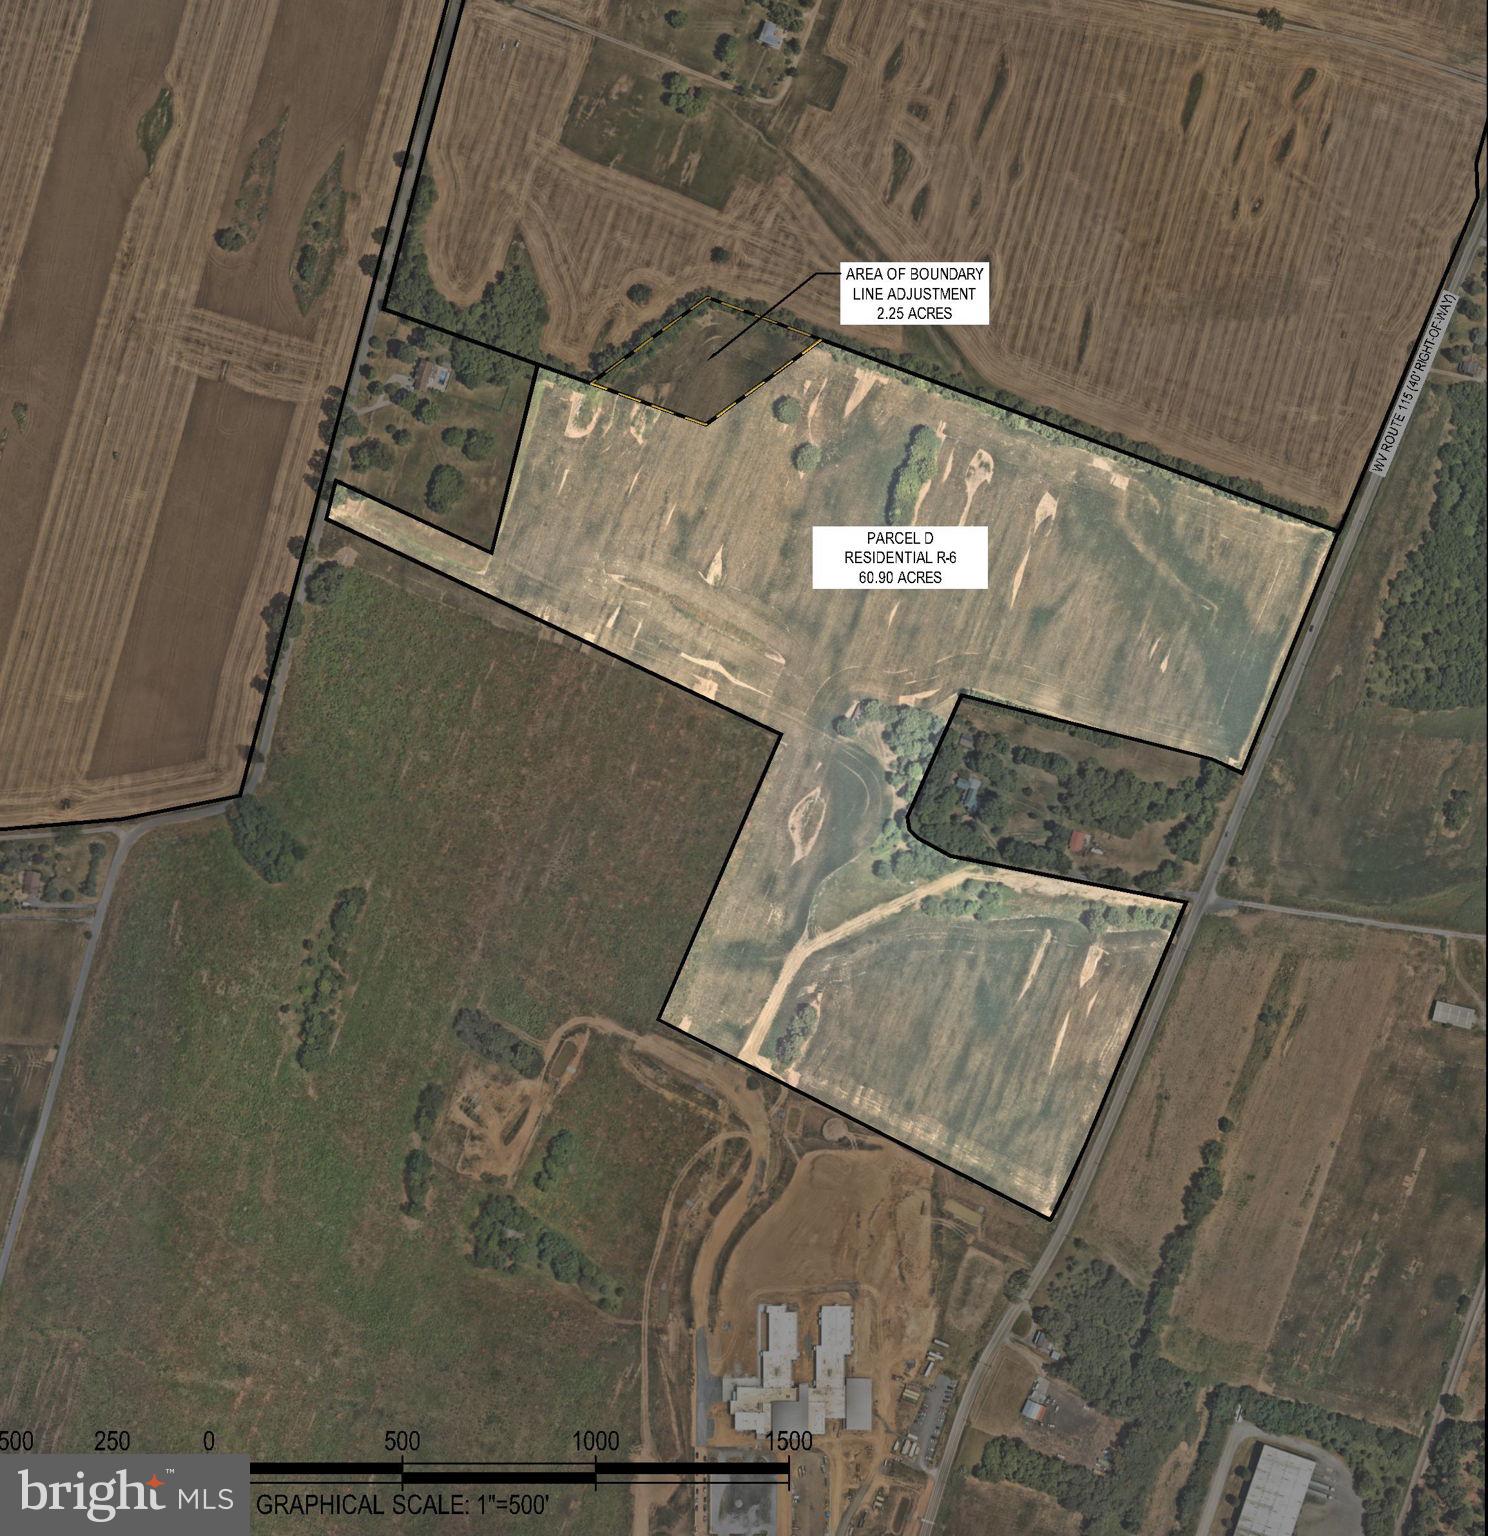
60.90  acres of prime land, zoned R-6, allows for high-density single-family housing. The property has access to public utilities and is adjacent to the newly opened Jefferson County Schools campus, which houses a state-of-the-art school. It’s conveniently located near shopping, restaurants, and healthcare facilities. Don’t miss out on this incredible opportunity!
#WVJF2016660

RANSON

N MILDRED STREET

None Beds

None Baths

60.9 acres

$2,500,000

MLS#: WVJF2016660
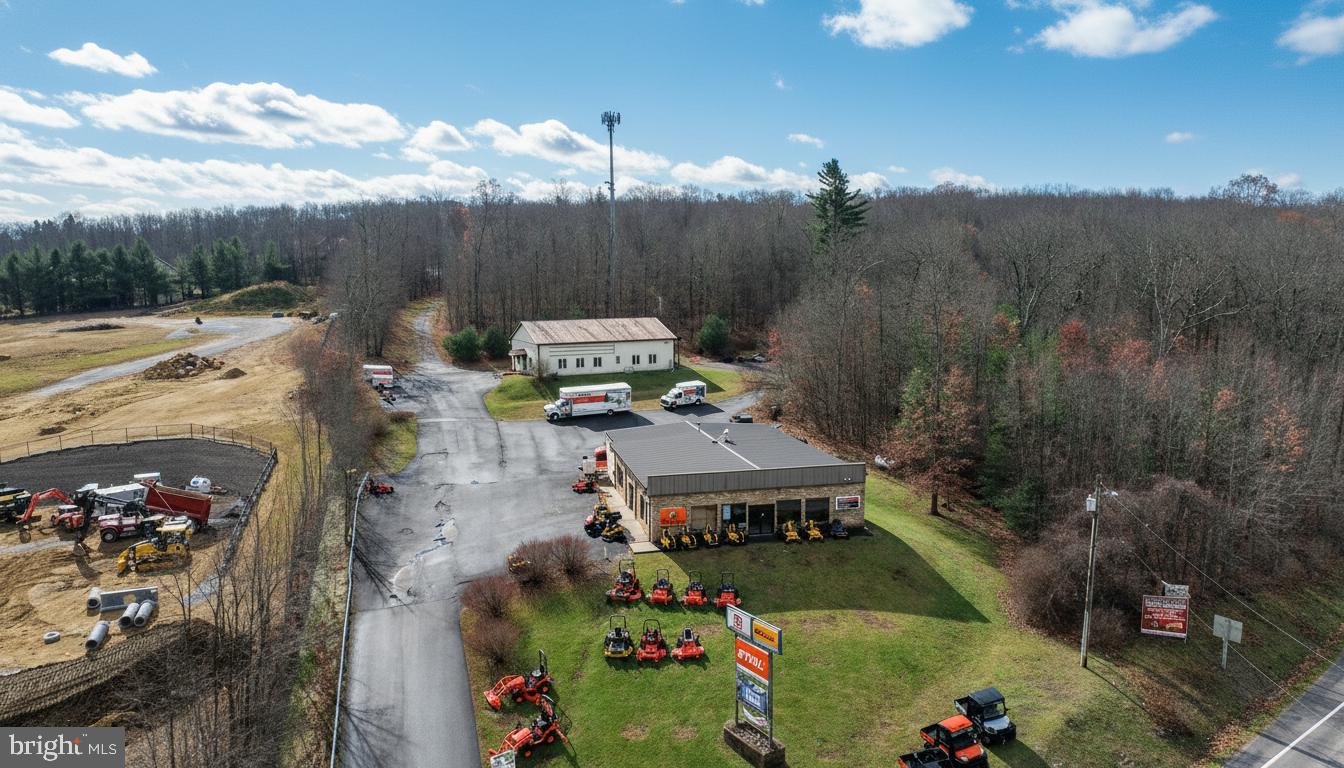
Prime Commercial Location at Deep Creek Lake! A rare opportunity positioned at the high-visibility corner of Rt. 219 & Glendale Road—one of the most traveled intersections in the Deep Creek Lake market. This property features two commercial buildings, 81'x50' & 64'x50'  both currently leased  providing immediate rental income and stability. Additional income from Cellular Tower Lease and Billboard.  Situated on 6.6 acres zoned TC – Town Center, the site allows for a wide array of approved commercial uses including restaurant, motel/hotel, convenience store/gas station, retail, and more. With valuable State Highway access, this location delivers exceptional visibility, traffic flow, and commercial potential. Ample acreage allows for future expansion or redevelopment, making this an ideal investment for both current income and long-term growth.
Excellent commercial exposure and endless possibilities at Deep Creek Lake’s core business hub!
#MDGA2010798

OAKLAND

19530 GARRETT HIGHWAY

None Beds

None Baths

7,818 Sq.Ft.

$2,500,000

MLS#: MDGA2010798
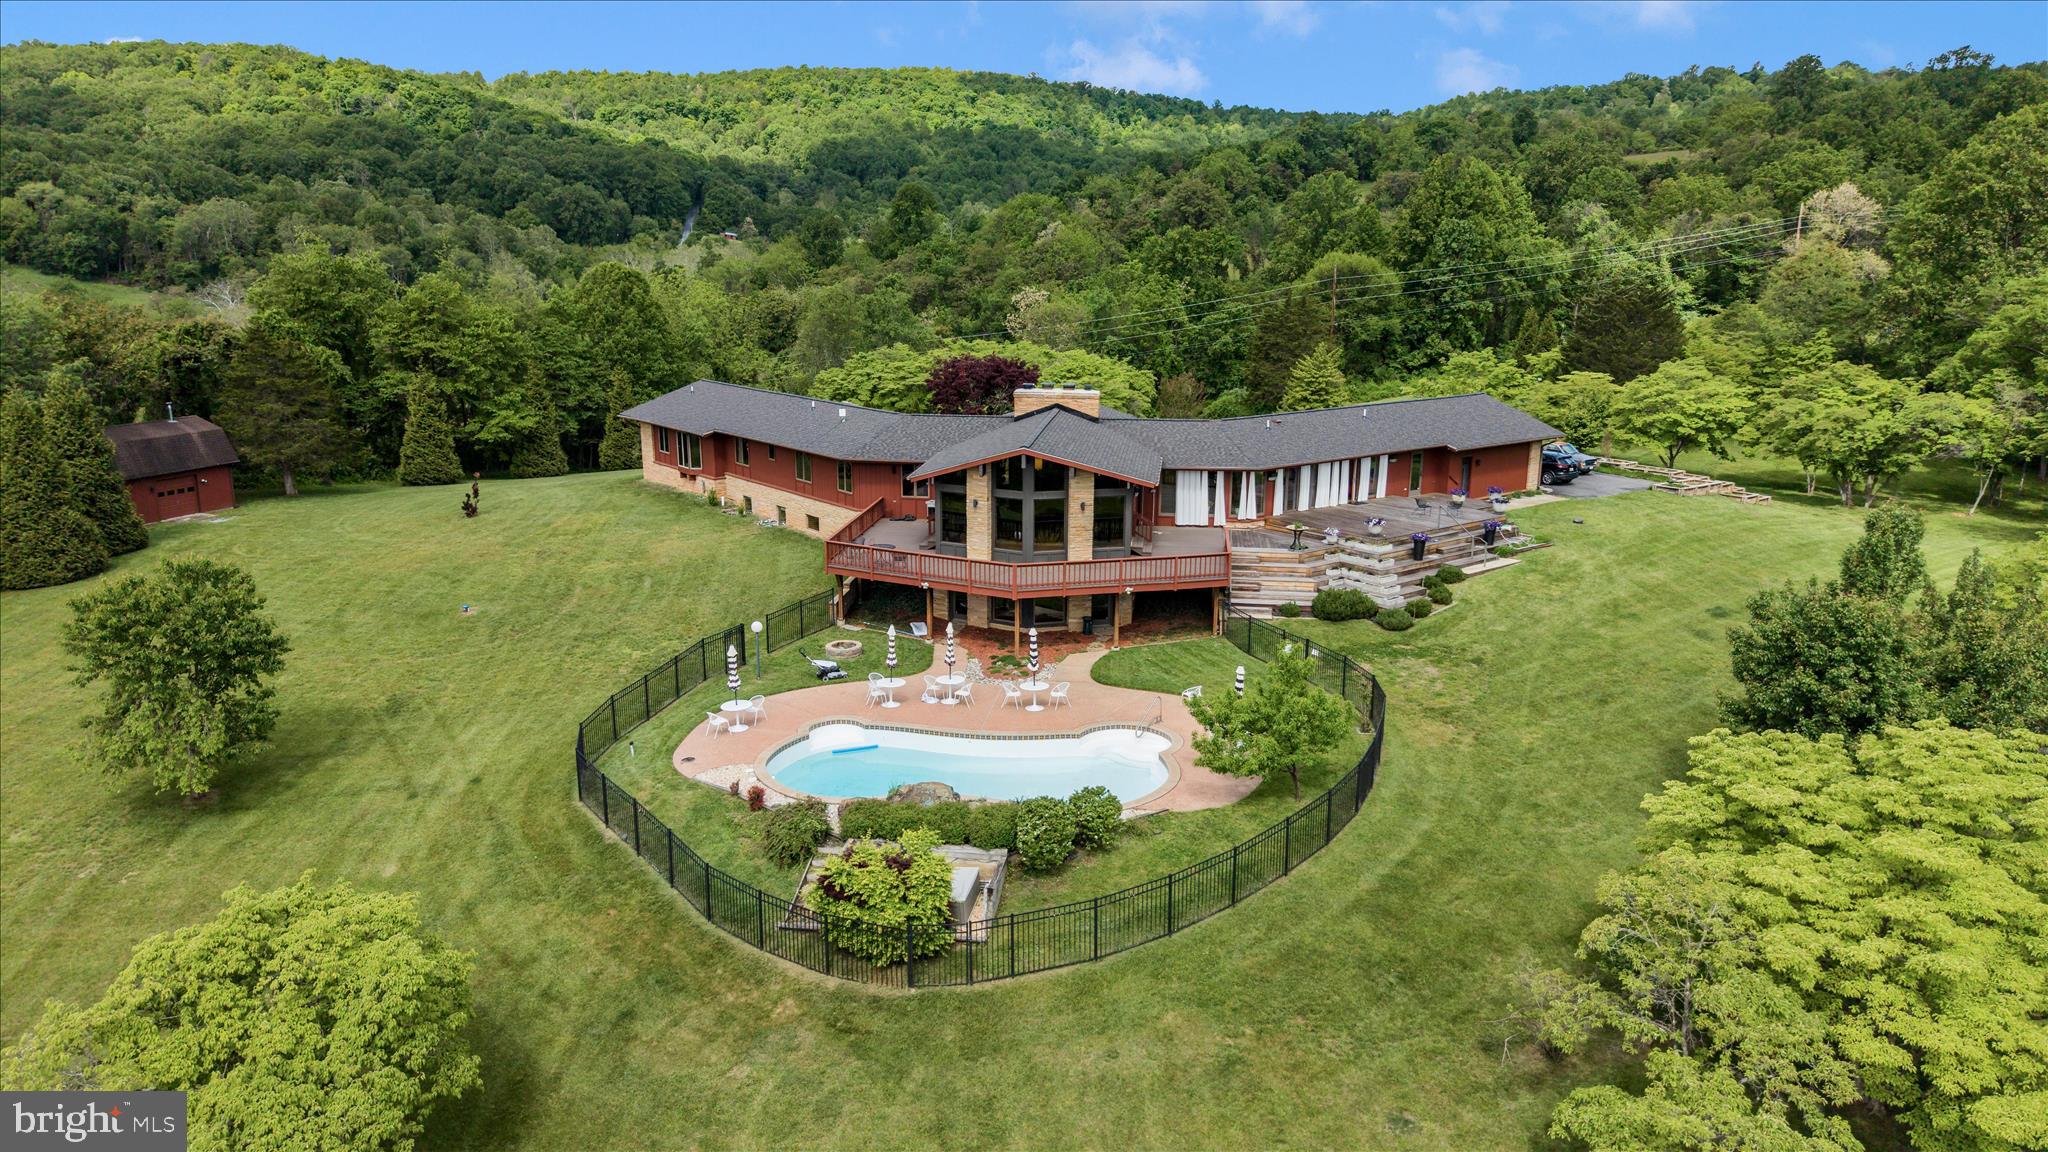
Experience the flow of space and harmony a private 5-acre sanctuary where mid-century soul meets meticulous architectural restoration. Set among park-like grounds and hundreds of flowering trees, this retreat-like residence is wrapped by protected conservation land on two sides, delivering incomparable privacy and a serene stage for entertaining, work, and retreat. From the views of Middletown Valley and South Mountain to 1960s design roots, to modern comfort, the home embodies seclusion without sacrificing accessibility.

At the heart of the living spaces, a grand fireplace anchors the flow, guiding the eye and gathering rooms into a seamless continuum. The layout invites conversations to drift from indoor to outdoor and back again, with spaces merging around this warm, sculptural anchor. From Kentucky pink sandstone and cedar exteriors to warm interior touches—wood floors, custom concrete sinks, maple doors and trim, and a well-organized mudroom and laundry area—every surface speaks to craft and longevity.

On the main level the Center Room is designed for living and entertaining. It is enriched by commissioned art, beautiful Kentucky sandstone fireplace and huge windows that look out over the Middletown Valley. A wrap around deck allows transition from the indoors to out, with just a few footsteps. 

A dedicated library with custom maple shelving creates a quiet, sunlit mezzanine of ideas—is a perfect retreat for reading, group study, or inspiration.

The stunning kitchen was designed in collaboration with local architect, Clyde Burger. The two 12’ long walnut islands and all the kitchen cabinetry is hand-built Mennonite woodwork. The work surfaces are polished concrete, and the built-in appliances are professional grade. A kitchen lounge houses built-in cabinetry and encourages family and social time as meals are prepared and enjoyed. An 18-foot NanaWall opens to dissolve the boundary between inside and outdoor.

The main level laundry has clean lines, beautiful carpentry, wonderful hand built floating shelves, custom concrete surfaces and sink as well as a wet floor and direct access to the decks and yard. The mudroom and powder room also feature custom cabinetry and specially designed features, such as the concrete sink and the floating concrete benches. 

The primary suite is un-filled, architectural artistry with an imported floor, two walk-in closets (one cedar-lined), and a bath featuring terrazzo floors and a standout view.

Two en-suite bedrooms, renovated December 2025, have wood floors with custom Navajo-inspired wood inlays. Commissioned furnishings fill of the rooms and both enjoy nature views. 

The lower-level spaces are also remarkable. The second grand room has a vibrant MCM fireplace and is ideal for family activities, mediation or intimate gatherings. The windows showcase the valley view, and the doors open directly to the saltwater pool.  Two private rooms are ready to use as bedrooms or office spaces. The full bathroom also has a custom concrete vanity and floor and warm cork tiling. This wing of the lower-level embraces angles and has built floating shelves in the lower library. 

Additionally, this level offers a bright, versatile studio providing space for creativity of all types—art, writing, design, or restorative projects— to inspire and nurture imagination. 

The exterior grounds are a living landscape. The 5-acre parcel unfolds as a natural paradise with park-like landscaping and hundreds of flowering trees seen from every window. The long drive lined with light poles and the parking area edged by planters sets a welcoming tone as you approach the home. A multi-level Brazilian hardwood deck overlooks a heated saltwater pool; a detached barn houses a traditional Scandinavian sauna and a lounge for year-round wellness.

The homes systems are wellness-oriented including geothermal HVAC, a brand-new roof with a 50-year warranty, a multi-stage water softening system.
#MDFR2082478

MIDDLETOWN

9237 FROSTOWN ROAD

None Beds

None Baths

6,578 Sq.Ft.

$2,500,000

MLS#: MDFR2082478
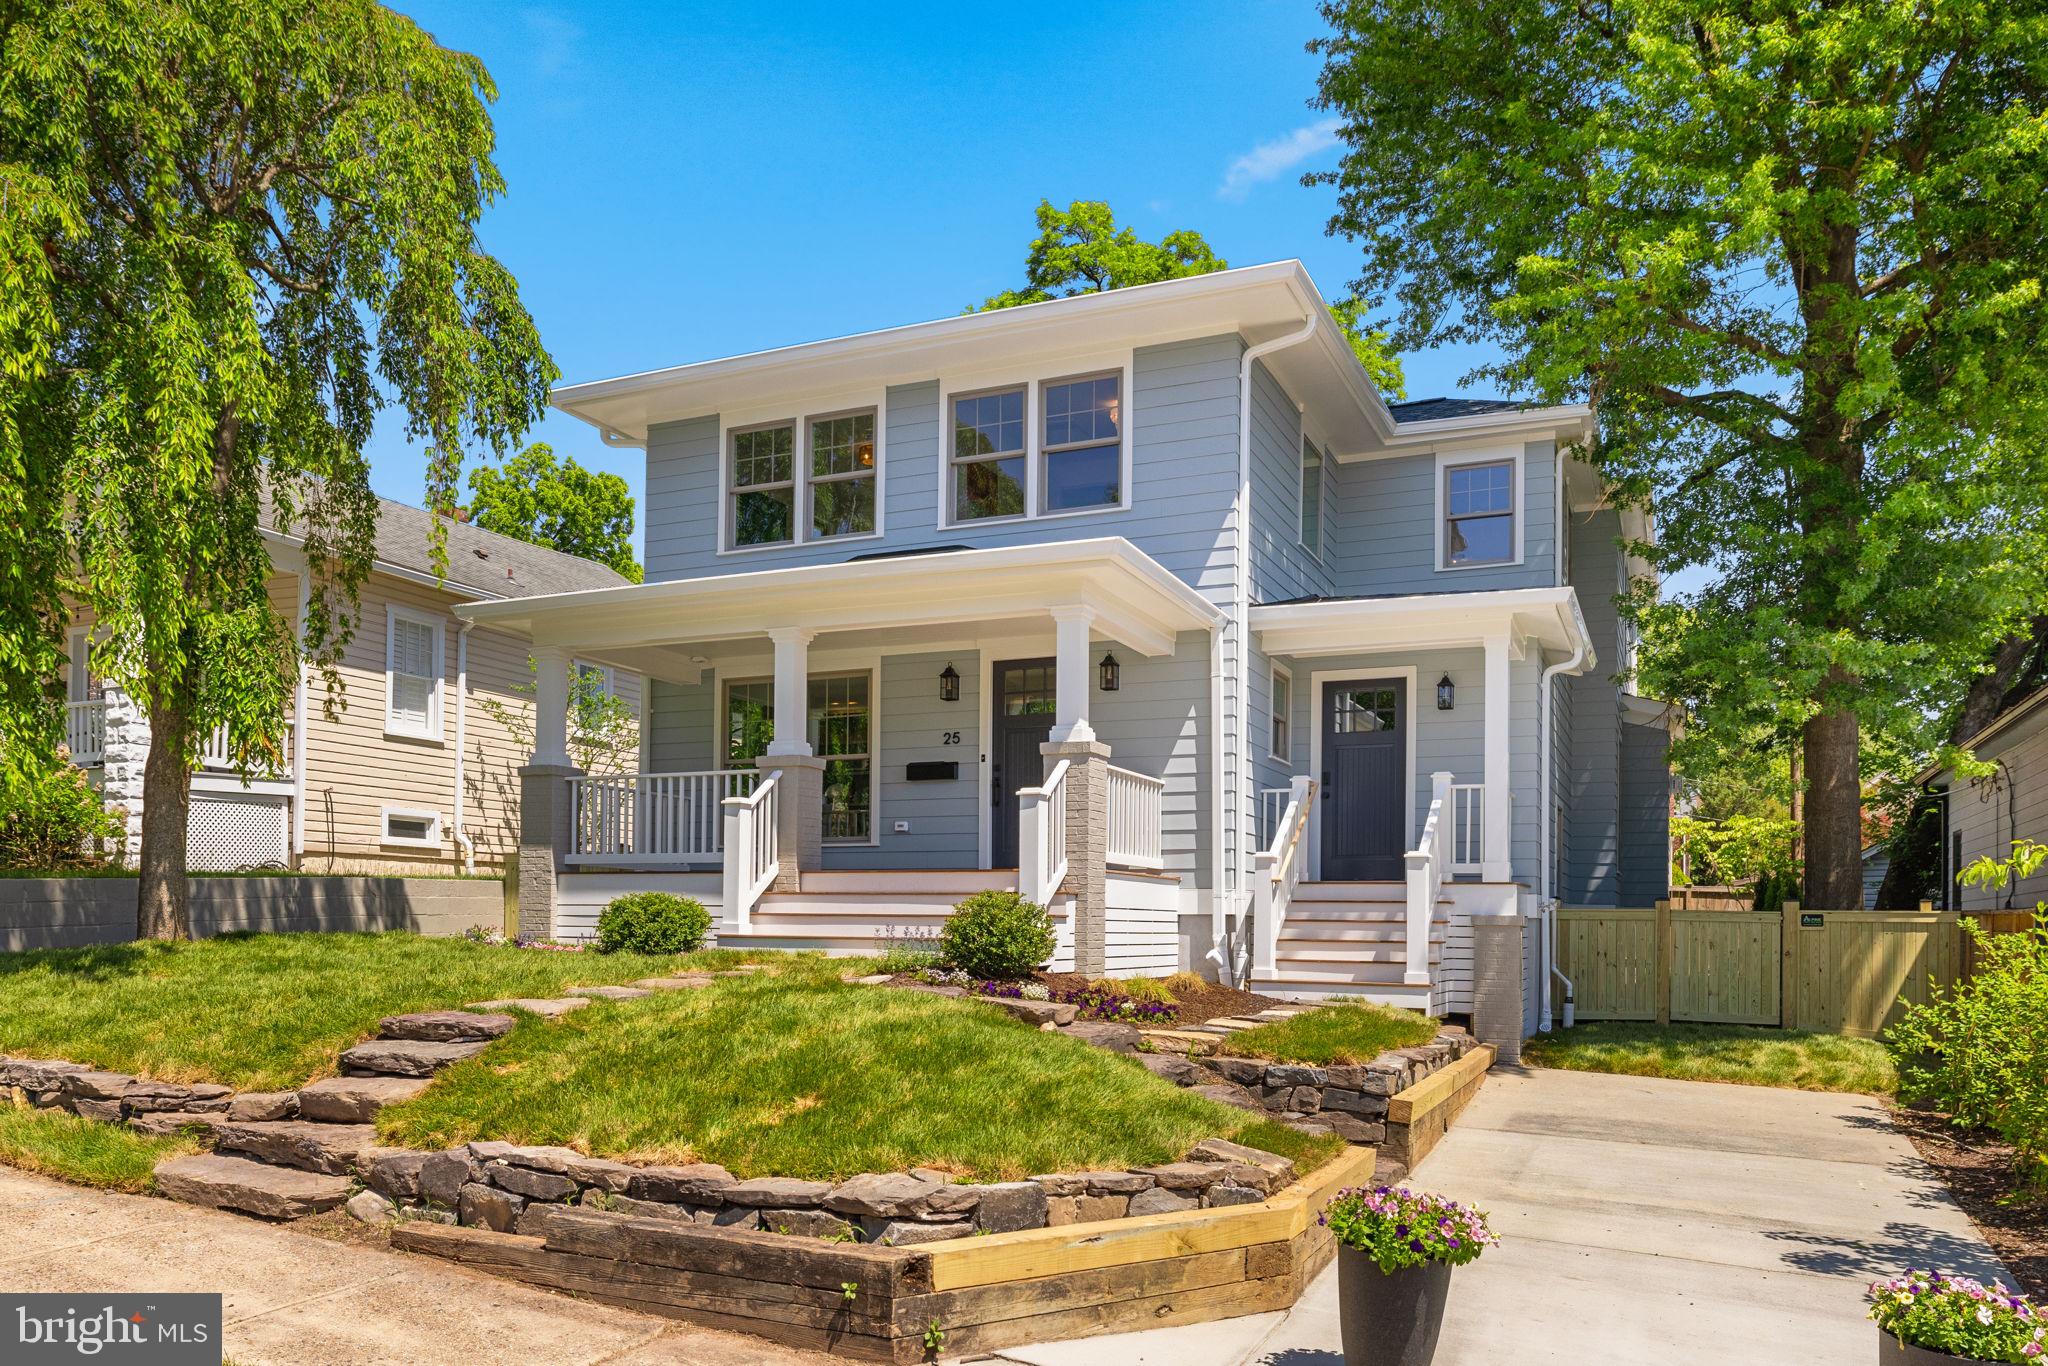
Currently under construction by renowned builder Windmill Hill, LLC, this brand-new home combines quality craftsmanship with a thoughtfully designed floor plan. The layout balances open gathering spaces with practical everyday living.

A specifications sheet is available outlining the planned construction details. Sherwin-Williams paint, Avaron engineered hardwood flooring throughout the first floor, and a full suite of Thermador stainless steel appliances are planned for the kitchen. Gold accents and moody paint colors will add warmth and character to this soon-to-be stunning home.

An updated lookbook featuring the selected finishes and design details is available upon request to interested parties. Hard-hat tours are now available by appointment. Please contact the listing agent to schedule or for additional information. Expected completion in May 2026. 

Ideally located in Del Ray, one of Alexandria’s most beloved neighborhoods, residents enjoy easy access to community events, local shops, and popular restaurants along Mount Vernon Avenue.
#VAAX2053634

ALEXANDRIA

25 W WYATT AVENUE

5 Beds

3 Baths

3,017 Sq.Ft.

$2,500,000

MLS#: VAAX2053634

Welcome to Knolewood—a limited collection of 24 lots to build your dream home to your specifications! This is a rare opportunity to buy land in one of the nation's most prestigious new communities. Lot 15 is one of the 24 available lots! Buyers must use one of the HOA approved builders.  Please contact listing agent for more details and an appointment. Do not enter the property without permission.
#VAFX2179474

MCLEAN

Lot 15 KNOLEWOOD

None Beds

None Baths

0.83 acres

$2,500,000

MLS#: VAFX2179474
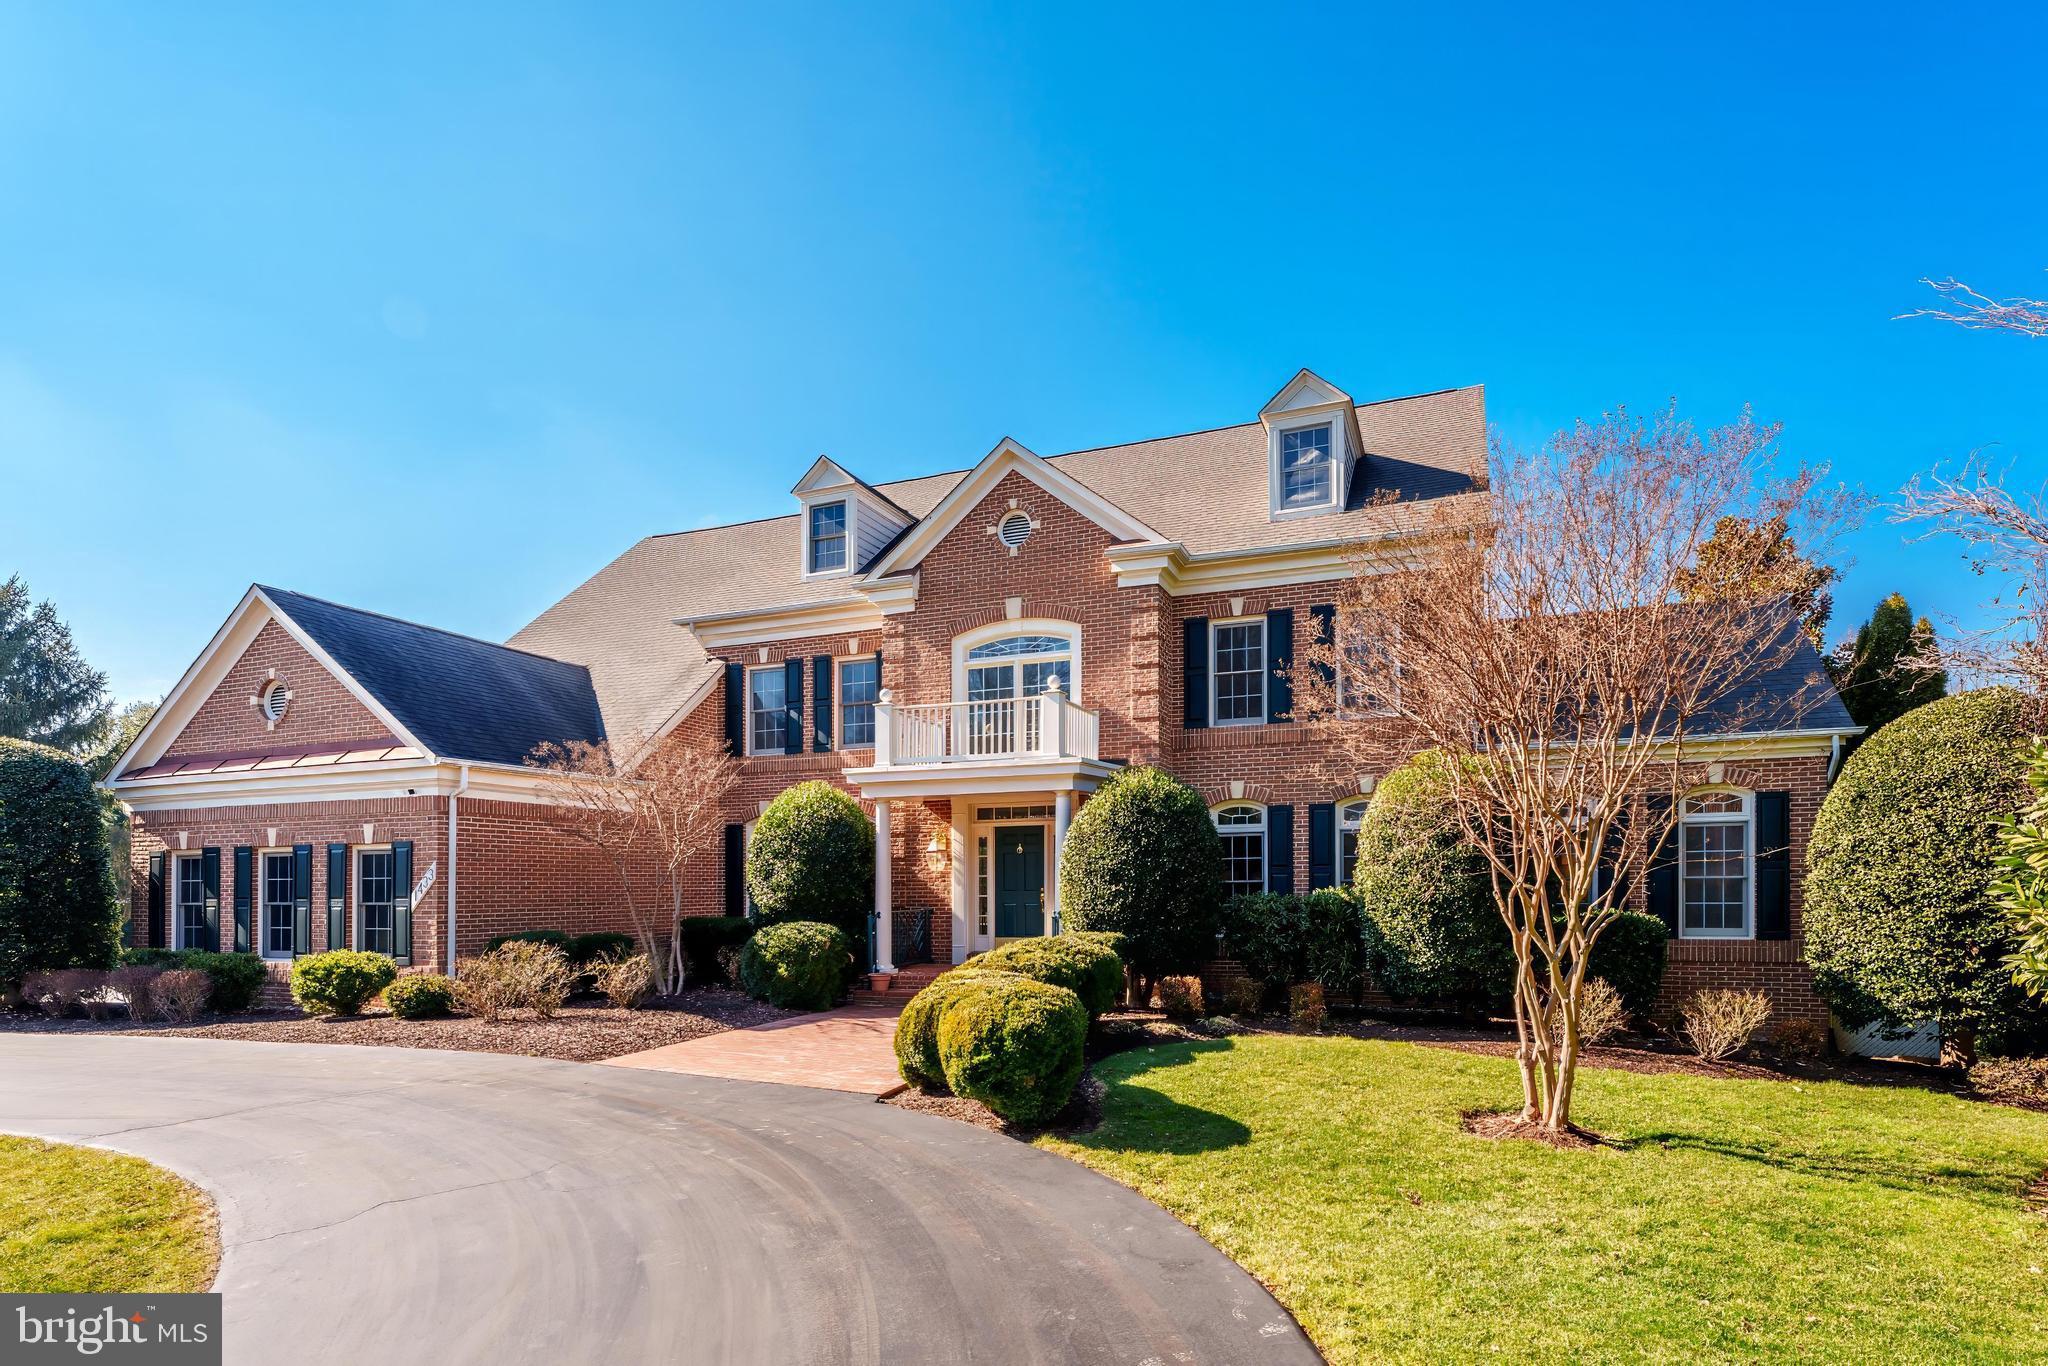
Welcome to 1433 Woodhurst Blvd, a truly exceptional all-brick custom Wyndham model, ideally situated on a rare and expansive 1-acre lot in the prestigious McLean Hundred community. This grand estate offers exquisitely crafted living and entertaining space and enjoys a prime position directly facing the neighborhood park. 
From the moment you enter the soaring two-story foyer featuring diagonal grid marble floors, you’re greeted by a home designed to impress. The main level showcases timeless luxury, featuring oak hardwood floors, intricate tray ceilings, and crown molding throughout. The spacious formal living and dining rooms set the stage for elegant entertaining, while the light-filled sunroom and private office with a custom oak bookcase provide space for relaxation and productivity. The expansive family room, with its dramatic masonry fireplace, skylights, and wet bar, is the perfect centerpiece for gatherings. The chef’s kitchen, entirely with upgraded stainless steel appliances, abundant cabinetry and countertop space, and a sunlit breakfast area, opens to a deck that overlooks the sprawling backyard. A convenient three-car side-load garage, designed for easy access and added curb appeal, completes the main level. 
Upstairs, the lavish primary suite offers a private retreat with a cozy sitting area, a dual-sided fireplace, a walk-in closet, and a spa-like ensuite featuring a jacuzzi jetted tub, dual vanities, and an oversized shower. Three additional oversized bedrooms, each with hardwood floors and access to spacious bathrooms, provide comfort and privacy.
The walkout lower level is equally impressive, offering a massive recreation area bathed in natural light, two large bedrooms, two full bathrooms, and versatile spaces for fitness, storage, or hobbies. Outside, the 1-acre lot provides a tranquil and private setting with endless possibilities, from entertaining on the deck to creating your dream outdoor oasis.
Situated just minutes from Tysons Corner, the Silver Line Metro, Dulles Toll Road, and major commuter routes, this home offers a serene, luxurious lifestyle with unparalleled convenience. 1433 Woodhurst Blvd isn’t just a home—it’s a destination for living, entertaining, and creating lasting memories.
#VAFX2217864

MCLEAN

1433 WOODHURST BOULEVARD

6 Beds

5 Baths

8,049 Sq.Ft.

$2,500,000

MLS#: VAFX2217864
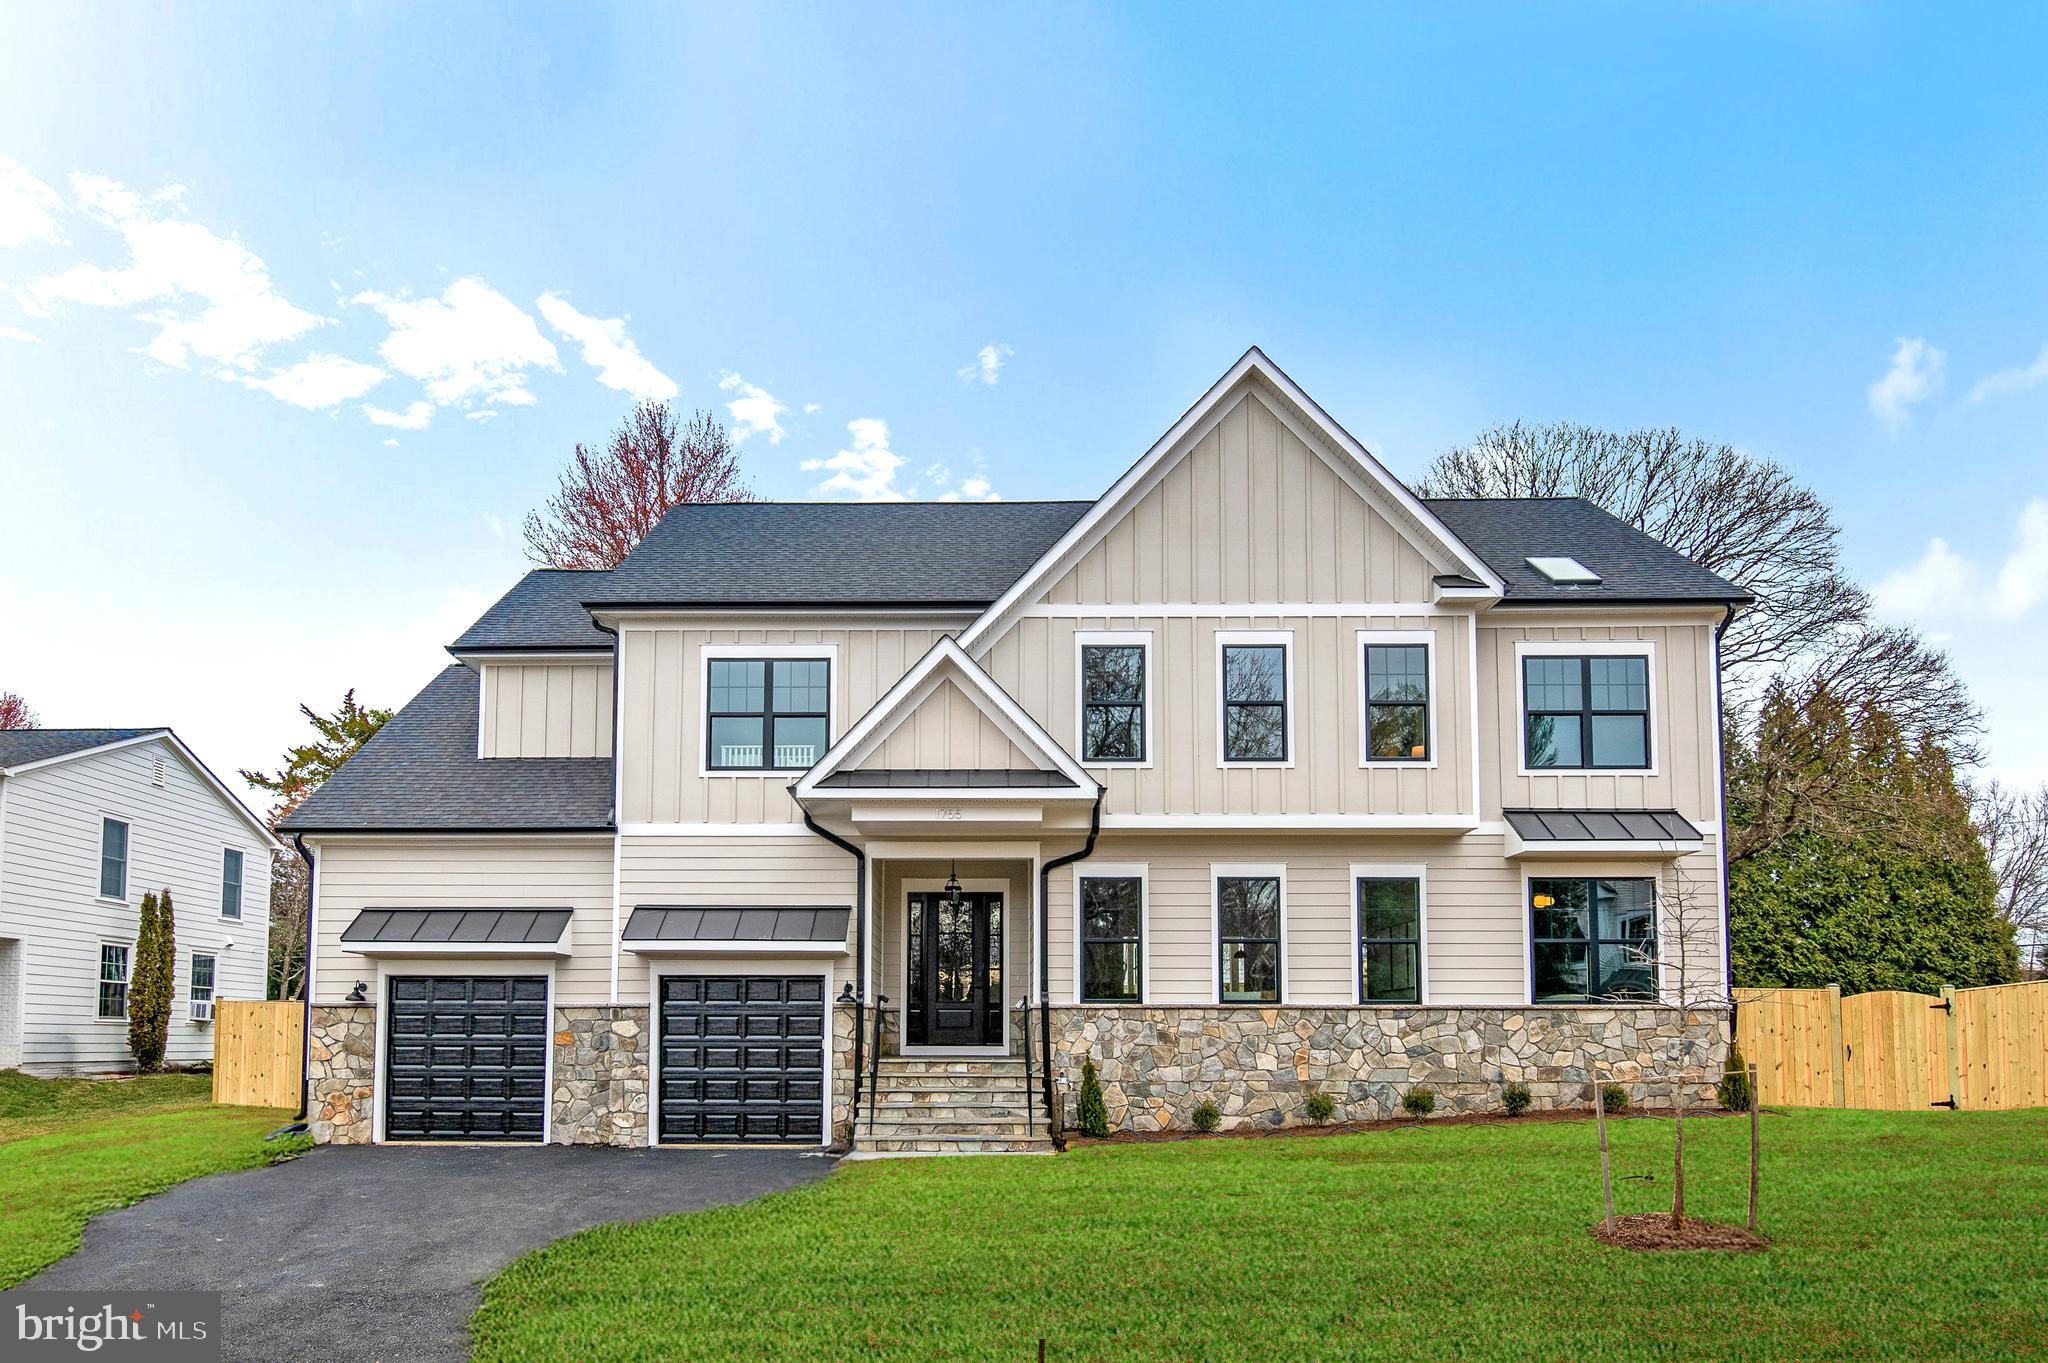
Just Built! Nestled in the heart of McLean, this exquisite home sits on a spacious half-acre lot, offering both privacy and convenience in a prime location. The stunning stone front elevation enhances its timeless curb appeal, while the professionally designed exterior features a blend of Hardie Plank siding, black exterior windows, gutters, and downspouts. A spacious three-car garage with 15 foot ceilings perfect for car lift, complete with keypad entry and remote control, provides ample parking and storage. The beautifully landscaped front yard sets the stage for this remarkable home, while the fenced-in backyard features a covered and screened-in porch, perfect for year-round outdoor living.

Inside, the gourmet kitchen is a chef’s dream, boasting a massive 10-foot island, quartz countertops, luxury appliances, and a top-of-the-line 42-inch gas stove. Soft-close cabinetry with double trash pullouts, under-cabinet lighting, a tile backsplash, a custom-built hood, and elegant Champagne Bronze fixtures complete the sophisticated look. A large walk-in pantry ensures plenty of storage for all your culinary needs.

The open-concept floor plan is designed for both comfort and entertaining, featuring soaring 10-foot ceilings on the first floor and 9-foot ceilings on the second. Hardwood floors, recessed LED lighting, oak stairs, and accent walls with built-in shelving add character and charm. Each second-floor bedroom includes a spacious walk-in closet, while the 1+2 panel shaker interior doors and a stylish three-toned interior package for trim, ceilings, and walls add a refined touch. Elegant chandeliers in the dining room and foyer elevate the home’s luxurious feel.

The primary suite is a true retreat, featuring a spa-like bathroom with quartz countertops, ceramic tile, a walk-in shower, and a soaking tub. Additional full bathrooms throughout the home maintain the same level of high-end finishes.

Entertainment abounds in the fully finished basement, complete with a custom-built bar and a state-of-the-art theater—perfect for hosting movie nights and gatherings. The home is also equipped with energy-efficient HVAC systems and Energy Star appliances, ensuring optimal comfort and cost savings.

With its unbeatable location, expansive lot, high-end finishes, and exceptional amenities, this McLean masterpiece offers the perfect blend of luxury, style, and functionality.
#VAFX2216386

MCLEAN

1755 EAST AVE

6 Beds

5 Baths

5,518 Sq.Ft.

$2,500,000

MLS#: VAFX2216386

1 ... 385 386 387 388 389 ... 666
* Listings identified with the FMLS IDX logo come from FMLS and are held by brokerage firms other than the owner of this website. The listing brokerage is identified in any listing details. Information is deemed reliable but is not guaranteed. If you believe any FMLS listing contains material that infringes your copyrighted work please click here to review our DMCA policy and learn how to submit a takedown request. © 2024. First Multiple Listing Service, Inc.
 - property

Send a message

Message successfully sent.

Your message

What is 3 + 4 ?

Reason for contacting?

I agree to receive email communication and understand I can unsubscribe at any time.

I agree to be contacted by Charis Realty Group via call, email, and text for real estate services. To opt out, you can reply 'stop' at any time or reply 'help' for assistance. You can also click the unsubscribe link in the emails. Message and data rates may apply. Message frequency may vary. Privacy Policy

Sign Out

Virtual Assistant

Would you like to take the next step with this property? We can help you schedule a showing or virtual tour, or send you more details.

Yes, I would like more information.

Thank You for Your Reply, One of Our Agents will contact you as soon as possible

No, maybe later.

Thank you, you can always contact me via email, phone number or through the contact form.

Realhub AI

Lucy - Your AI-Powered Realtor

Update Your Temporary Password

Personalize your search

Enter your email and we'll notify you immediately when new listings match what you're looking for.

or enter email address

Already have an account ? Login here

Continue your home search

I agree to receive communications and understand I can unsubscribe at any time.

I agree to be contacted by Charis Realty Group via call, email, and text for real estate services. To opt out, you can reply 'stop' at any time or reply 'help' for assistance. You can also click the unsubscribe link in the emails. Message and data rates may apply. Message frequency may vary. Privacy Policy

Already have an account ? Login here

We use cookies

We use cookies primarily for analytics to enhance your experience. By accepting, you agree to our use of these cookies. You can manage your preferences or learn more about our cookies policy.
