Properties

Browse or get in touch to schedule a walkthrough.

  • Nearby me
Price range

Popular Features

Community Features

Association

Property Features

Waterfront

View

Exterior Features

Interior Features

Style

10000 properties match your criteria

Updated 1 minute ago

E-Alert name
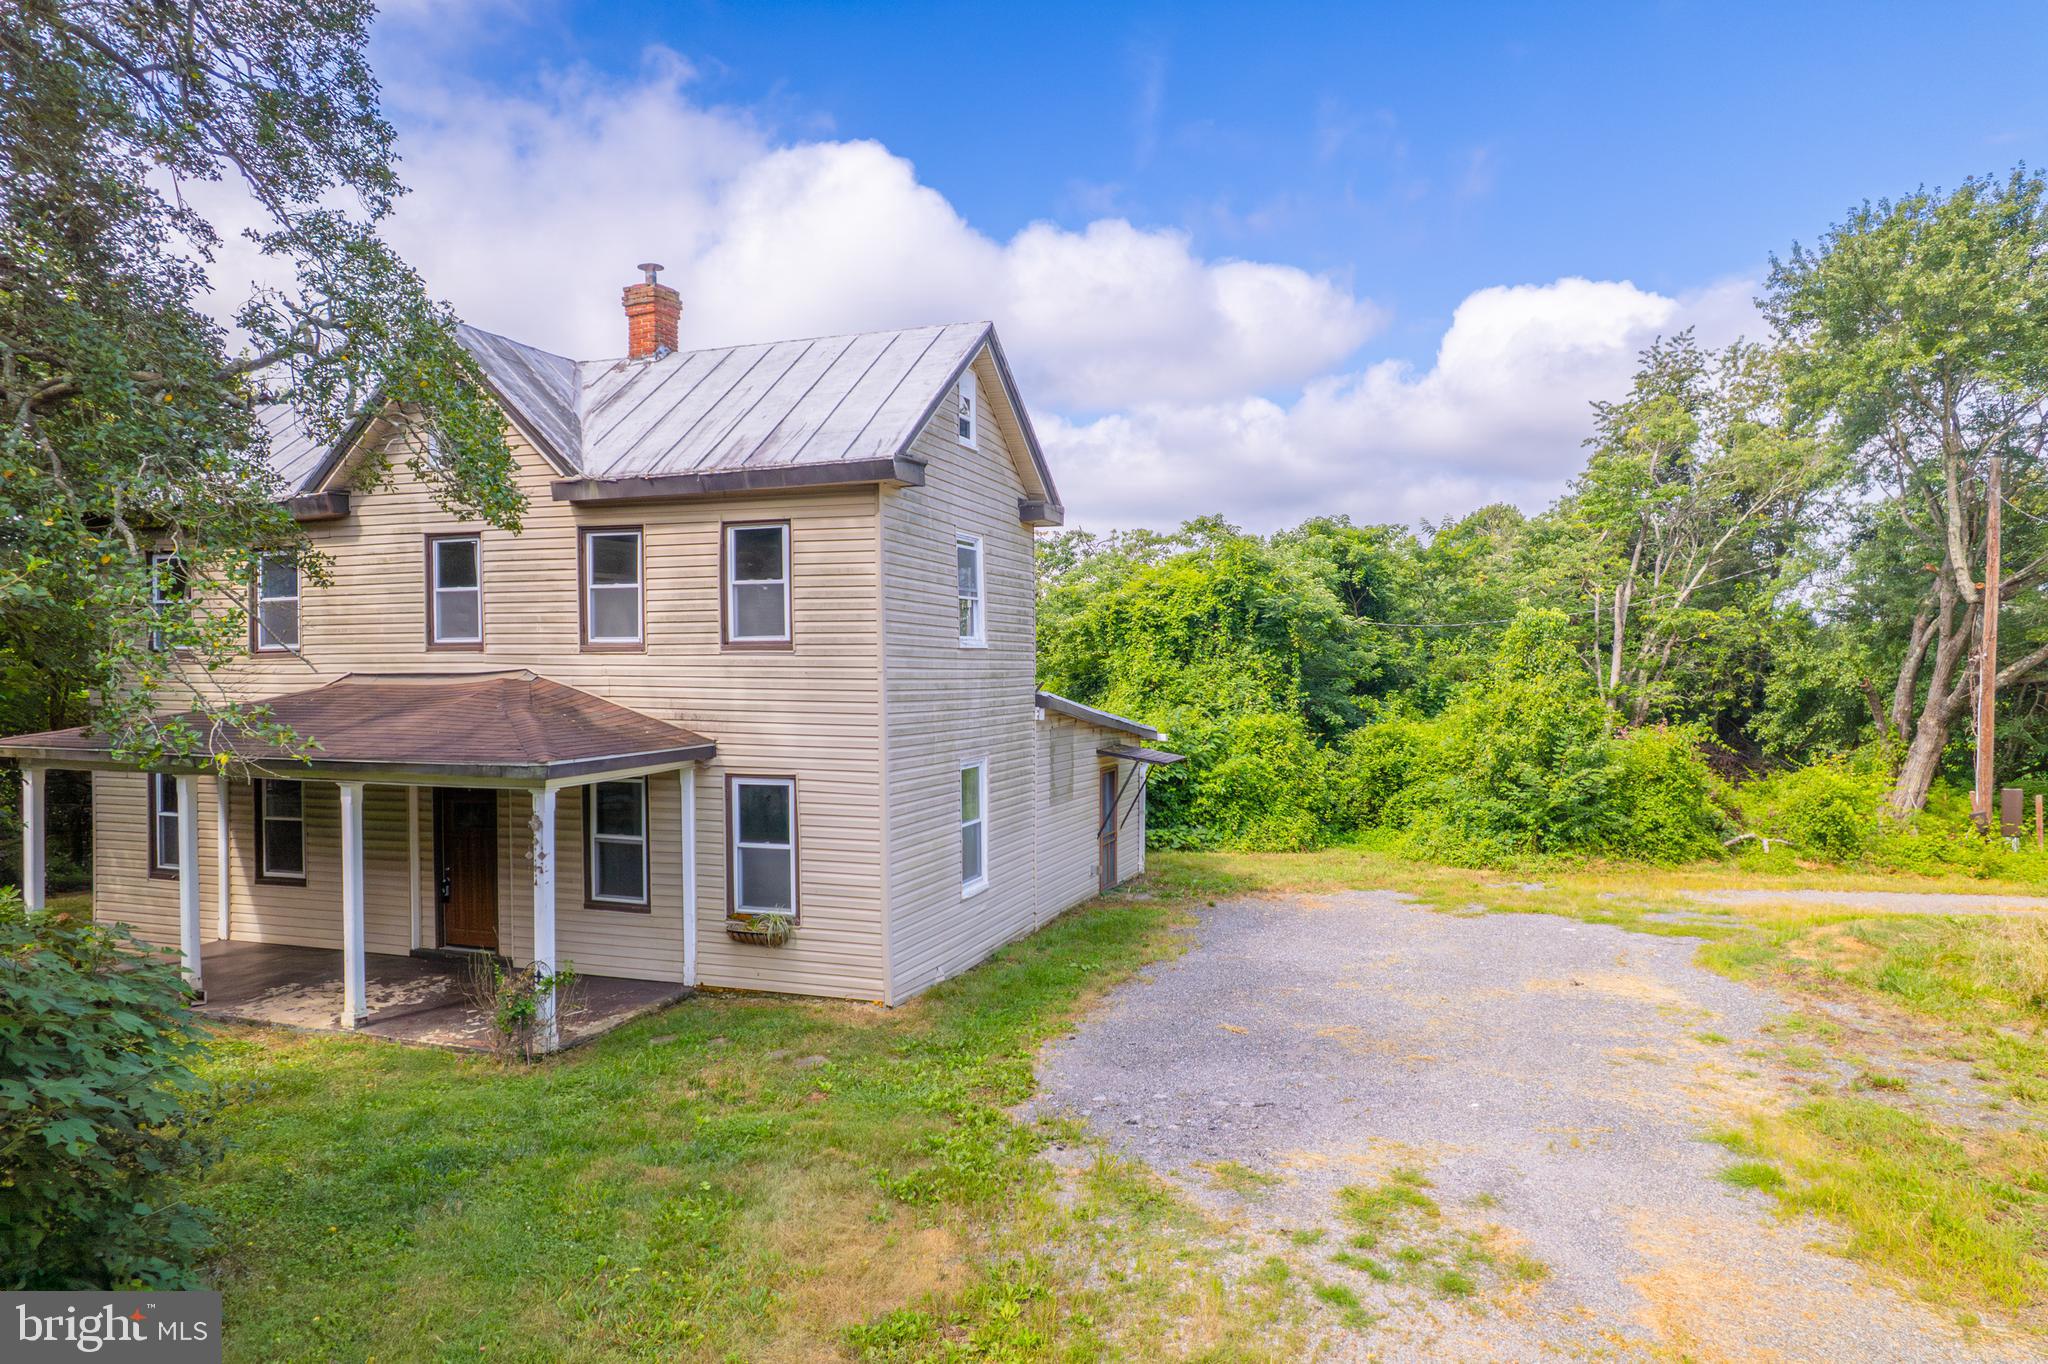
84.64 acres with a classic 1903 farmhouse offering 3 bedrooms and 2 full baths. The value is in the land — an exceptional opportunity for those seeking space, privacy, or future possibilities—property features open fields, mature trees, and abundant wildlife. The existing farmhouse conveys as-is—buyer to perform all due diligence regarding potential uses, subdivision, or development. Conveniently located near Routes 301 and 50, with easy access to surrounding areas.
#MDPG2161786

BOWIE

17308 QUEEN ANNE BRIDGE ROAD

3 Beds

2 Baths

2,048 Sq.Ft.

$2,540,000

MLS#: MDPG2161786
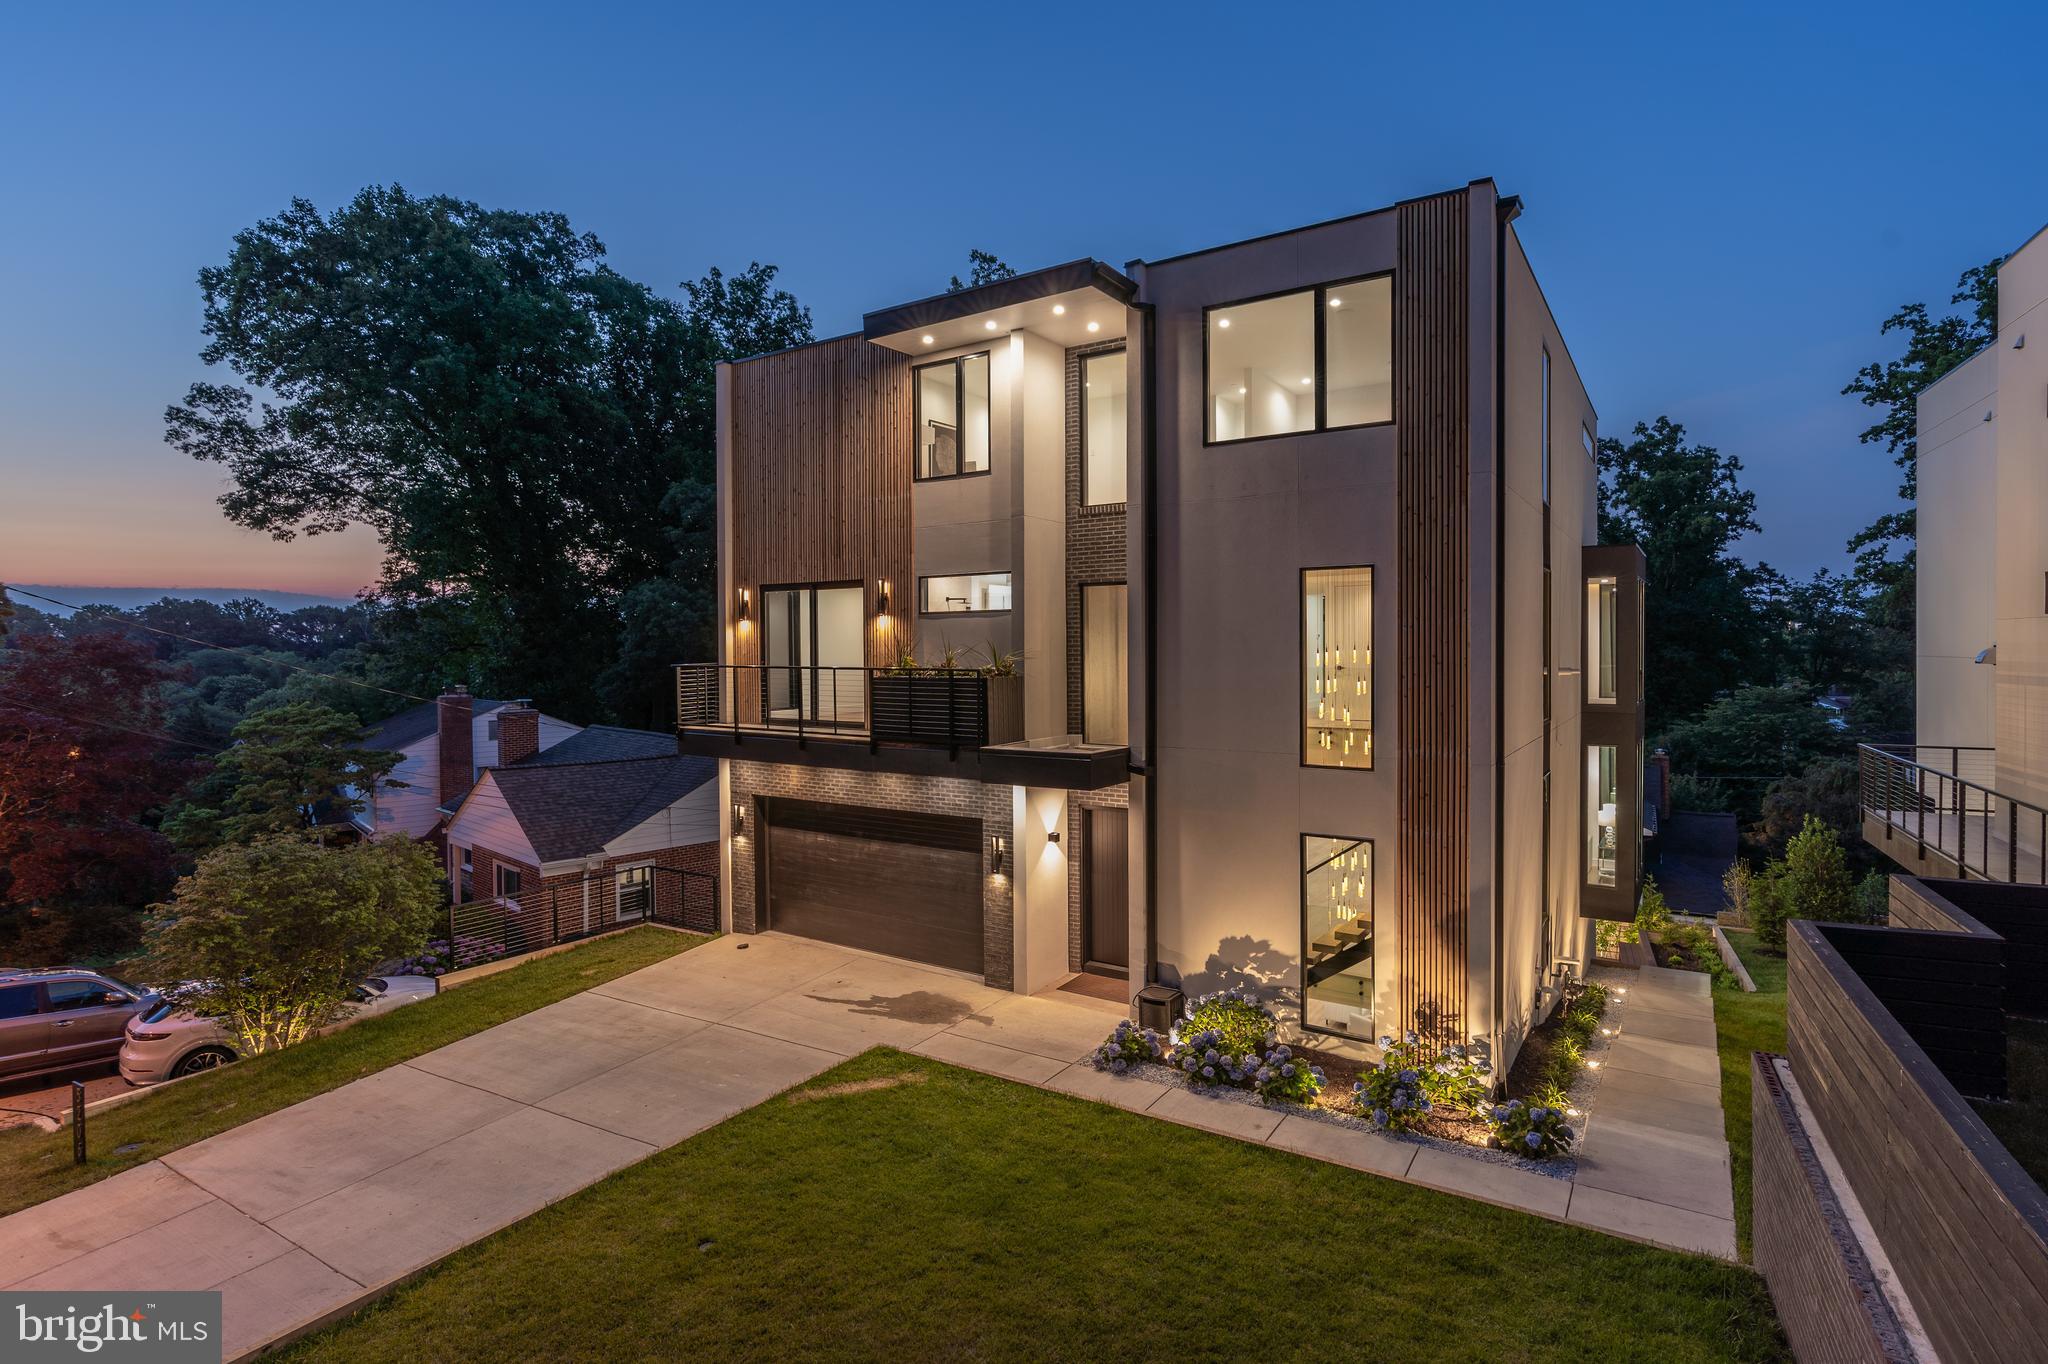
Standout custom finished home, nothing compares. The stunning new construction contemporary home in Bethesda with five bedrooms and five and a half baths offers an exceptional blend of luxury and modern design with 6,200 square feet of livable space. The foyer welcomes you with a dramatic open floating stairway featuring a grand chandelier framed by glass staircase walls, setting a sophisticated tone from the moment you enter. The home features four finished levels, all accessible by a full-size custom ELEVATOR, beautiful wide plank white oak flooring, custom Pella windows, Porcelanosa tiles and fixtures, along with designer lighting and feature walls throughout. Additionally, a fantastic Smart House Media System powered by MartinLogan on all four levels brings the home alive. The house also includes three waterfall islands enhancing its luxurious feel. The chef's kitchen is equipped with professional-grade appliances, porcelain and quartzite countertops, and a dramatic stone-covered range hood, with direct access to a 2-Car Garage off the kitchen for added convenience. A stone wall in the kitchen showcases an electric fireplace. Open concept dining and living spaces with tray ceiling and cove lighting, along with a large balcony, offer flexible entertaining areas. The primary bedroom is located on the second level, and also two additional ensuite bedrooms and a conveniently located laundry room. You will find custom closets throughout the home. The third floor features a guest suite that functions as a second primary bedroom with an exquisite bathroom featuring a steam shower and sauna, opening onto the rooftop balcony. This floor also includes an entertainment area with a kitchenette and a balcony equipped with a gas line for a future grill, perfect for outdoor entertaining. The lower level includes an ensuite bedroom, providing privacy and convenience for guests or family members, and an entertainment space with a billiards area, a lounge with a state-of-the-art 4K projector, an impressive 2nd kitchenette and a stunning glass-walled wine storage area. The backyard features a gas line for a future grill, a floating deck and a lush grass lawn, ideal for relaxation and outdoor activities. This home perfectly combines contemporary elegance with practical amenities, offering an unparalleled living experience in Bethesda.
#MDMC2167878

BETHESDA

5206 DANBURY ROAD

5 Beds

5 Baths

6,200 Sq.Ft.

$2,540,000

MLS#: MDMC2167878
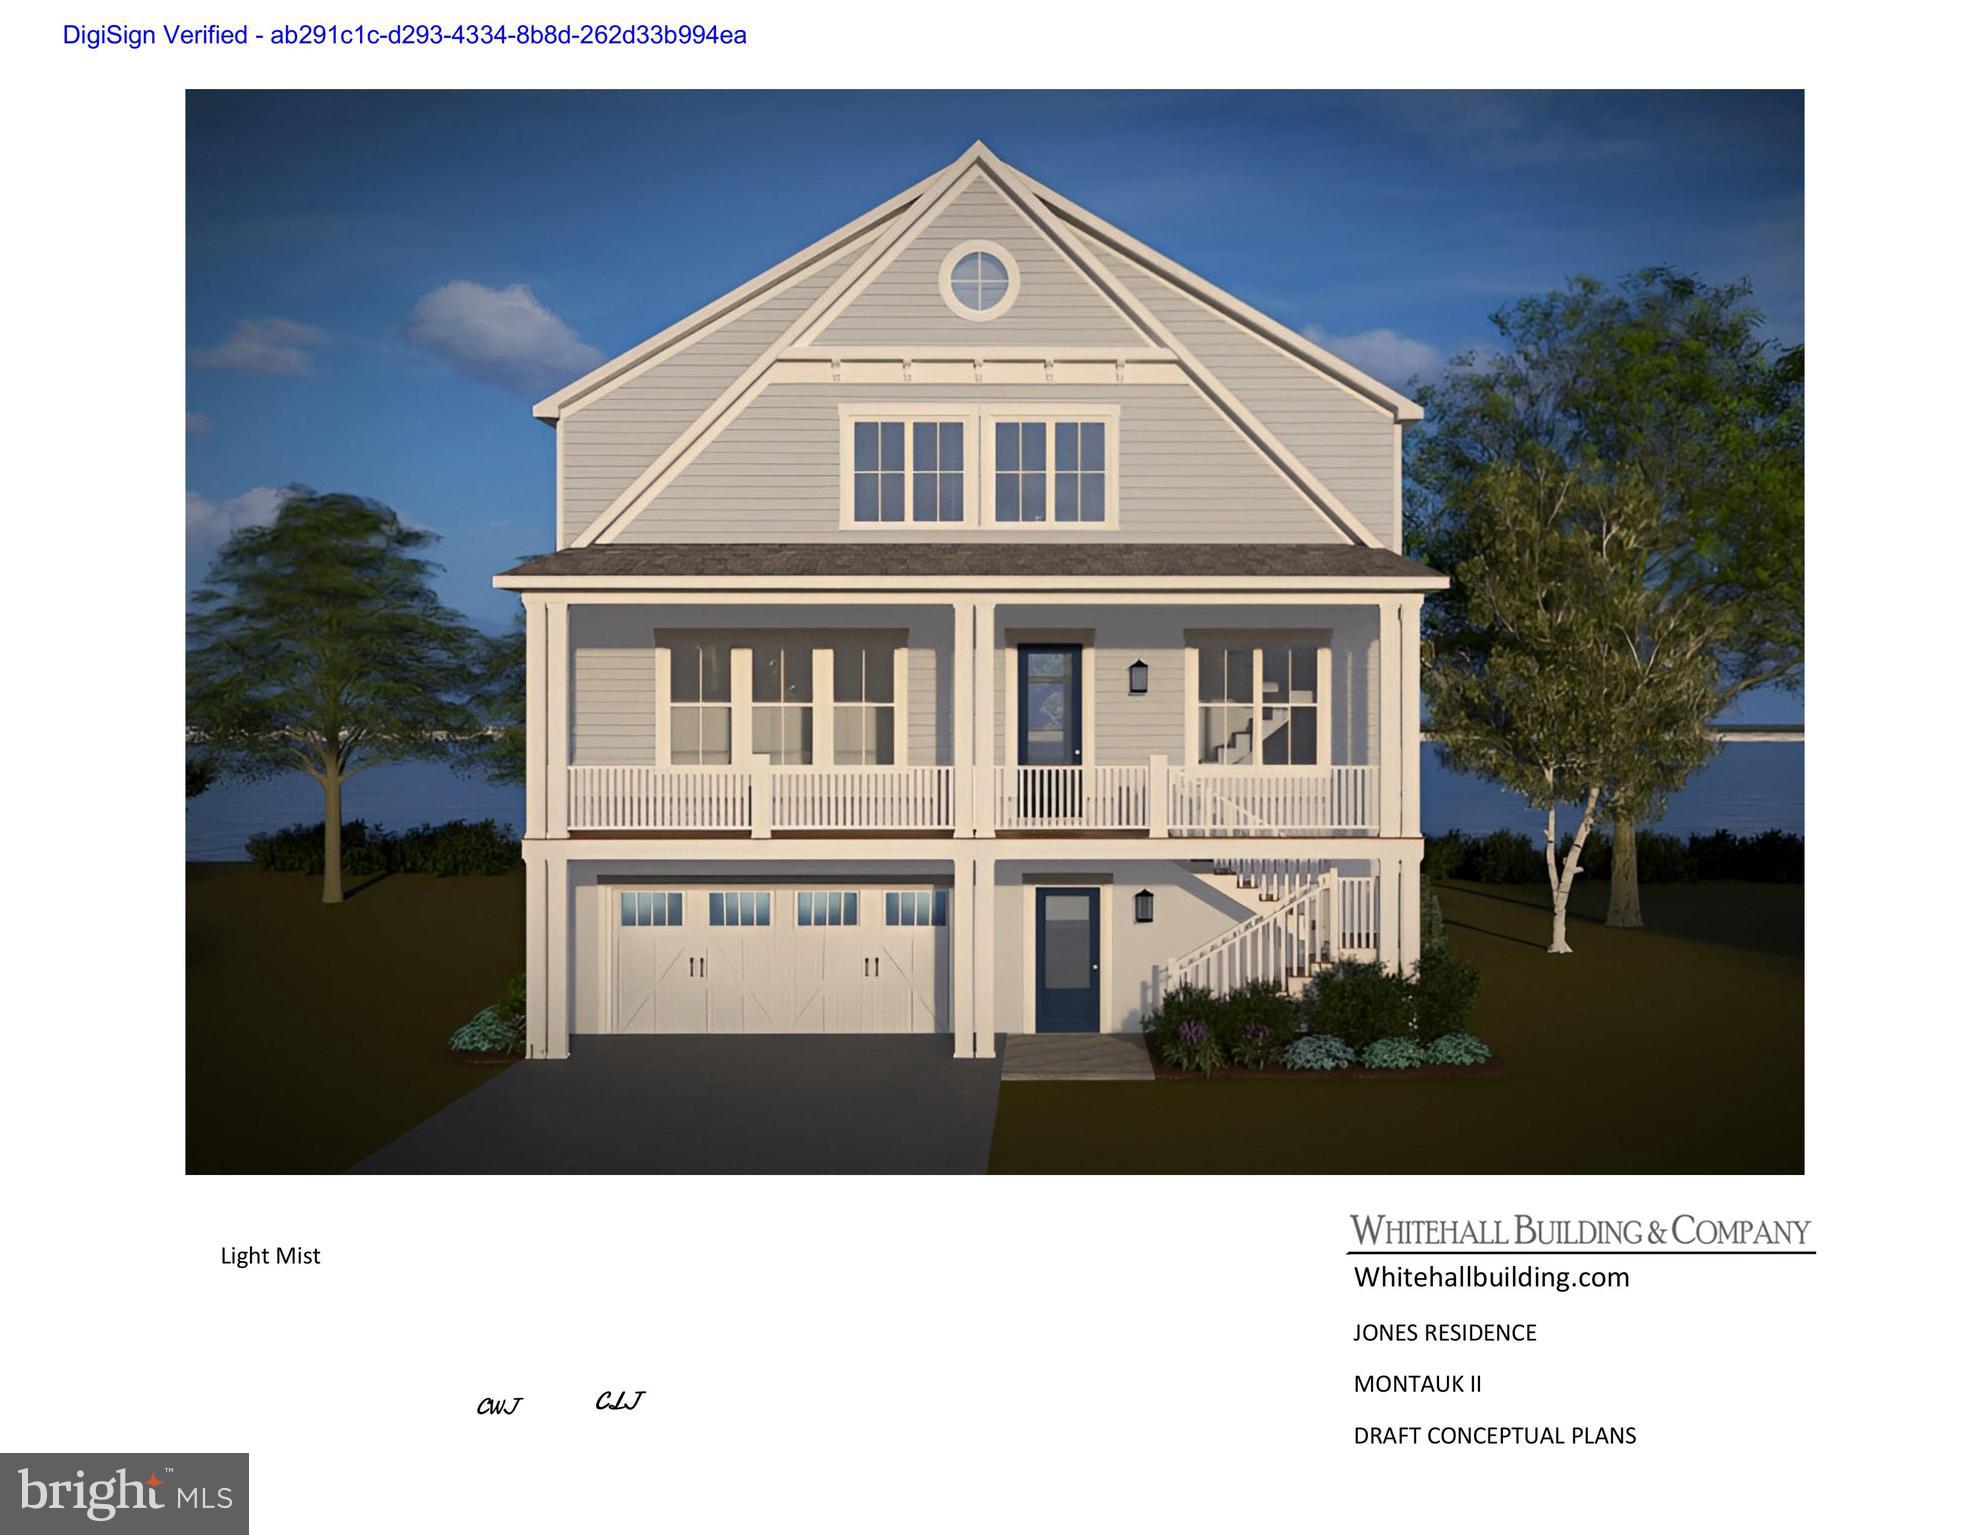
New Construction in desirable Bay Ridge.  Lot is prepped and construction is ready to start.  This coastal cottage has  sweeping views of the Chesapeake Bay from the rear and serene lake views from the front, an unparalleled setting for your custom designed home.   This stunning 4-bedroom, 3.5-bathroom residence has been thoughtfully designed to maximize the views, featuring expansive front and rear porches perfect for enjoying breathtaking sunrises and sunsets. The home showcases exceptional craftsmanship and luxury finishes throughout, including Hardiplank siding, wide-plank luxury vinyl flooring, a gourmet kitchen with quartz countertops and backsplash, upgraded stainless steel appliances, a spacious island, soaring 10-foot main level ceilings, and spa-inspired ceramic and porcelain baths. Bay Ridge is a community unlike any other, steeped in history and cherished for its vibrant spirit and unmatched amenities. Residents enjoy a bayfront pool and newly renovated clubhouse, sandy beaches, scenic waterfront areas, a large community marina, basketball and pickleball courts, a children’s playground, and year-round events that bring neighbors together. Ideally located just minutes from downtown Annapolis and Eastport, Bay Ridge offers the rare combination of a private, resort-style lifestyle within easy reach of city conveniences. This is more than just a luxury new home, it’s where every day feels like a vacation and every view inspires.
#MDAA2150740

ANNAPOLIS

45 E LAKE DRIVE

4 Beds

3 Baths

4,169 Sq.Ft.

$2,538,000

MLS#: MDAA2150740
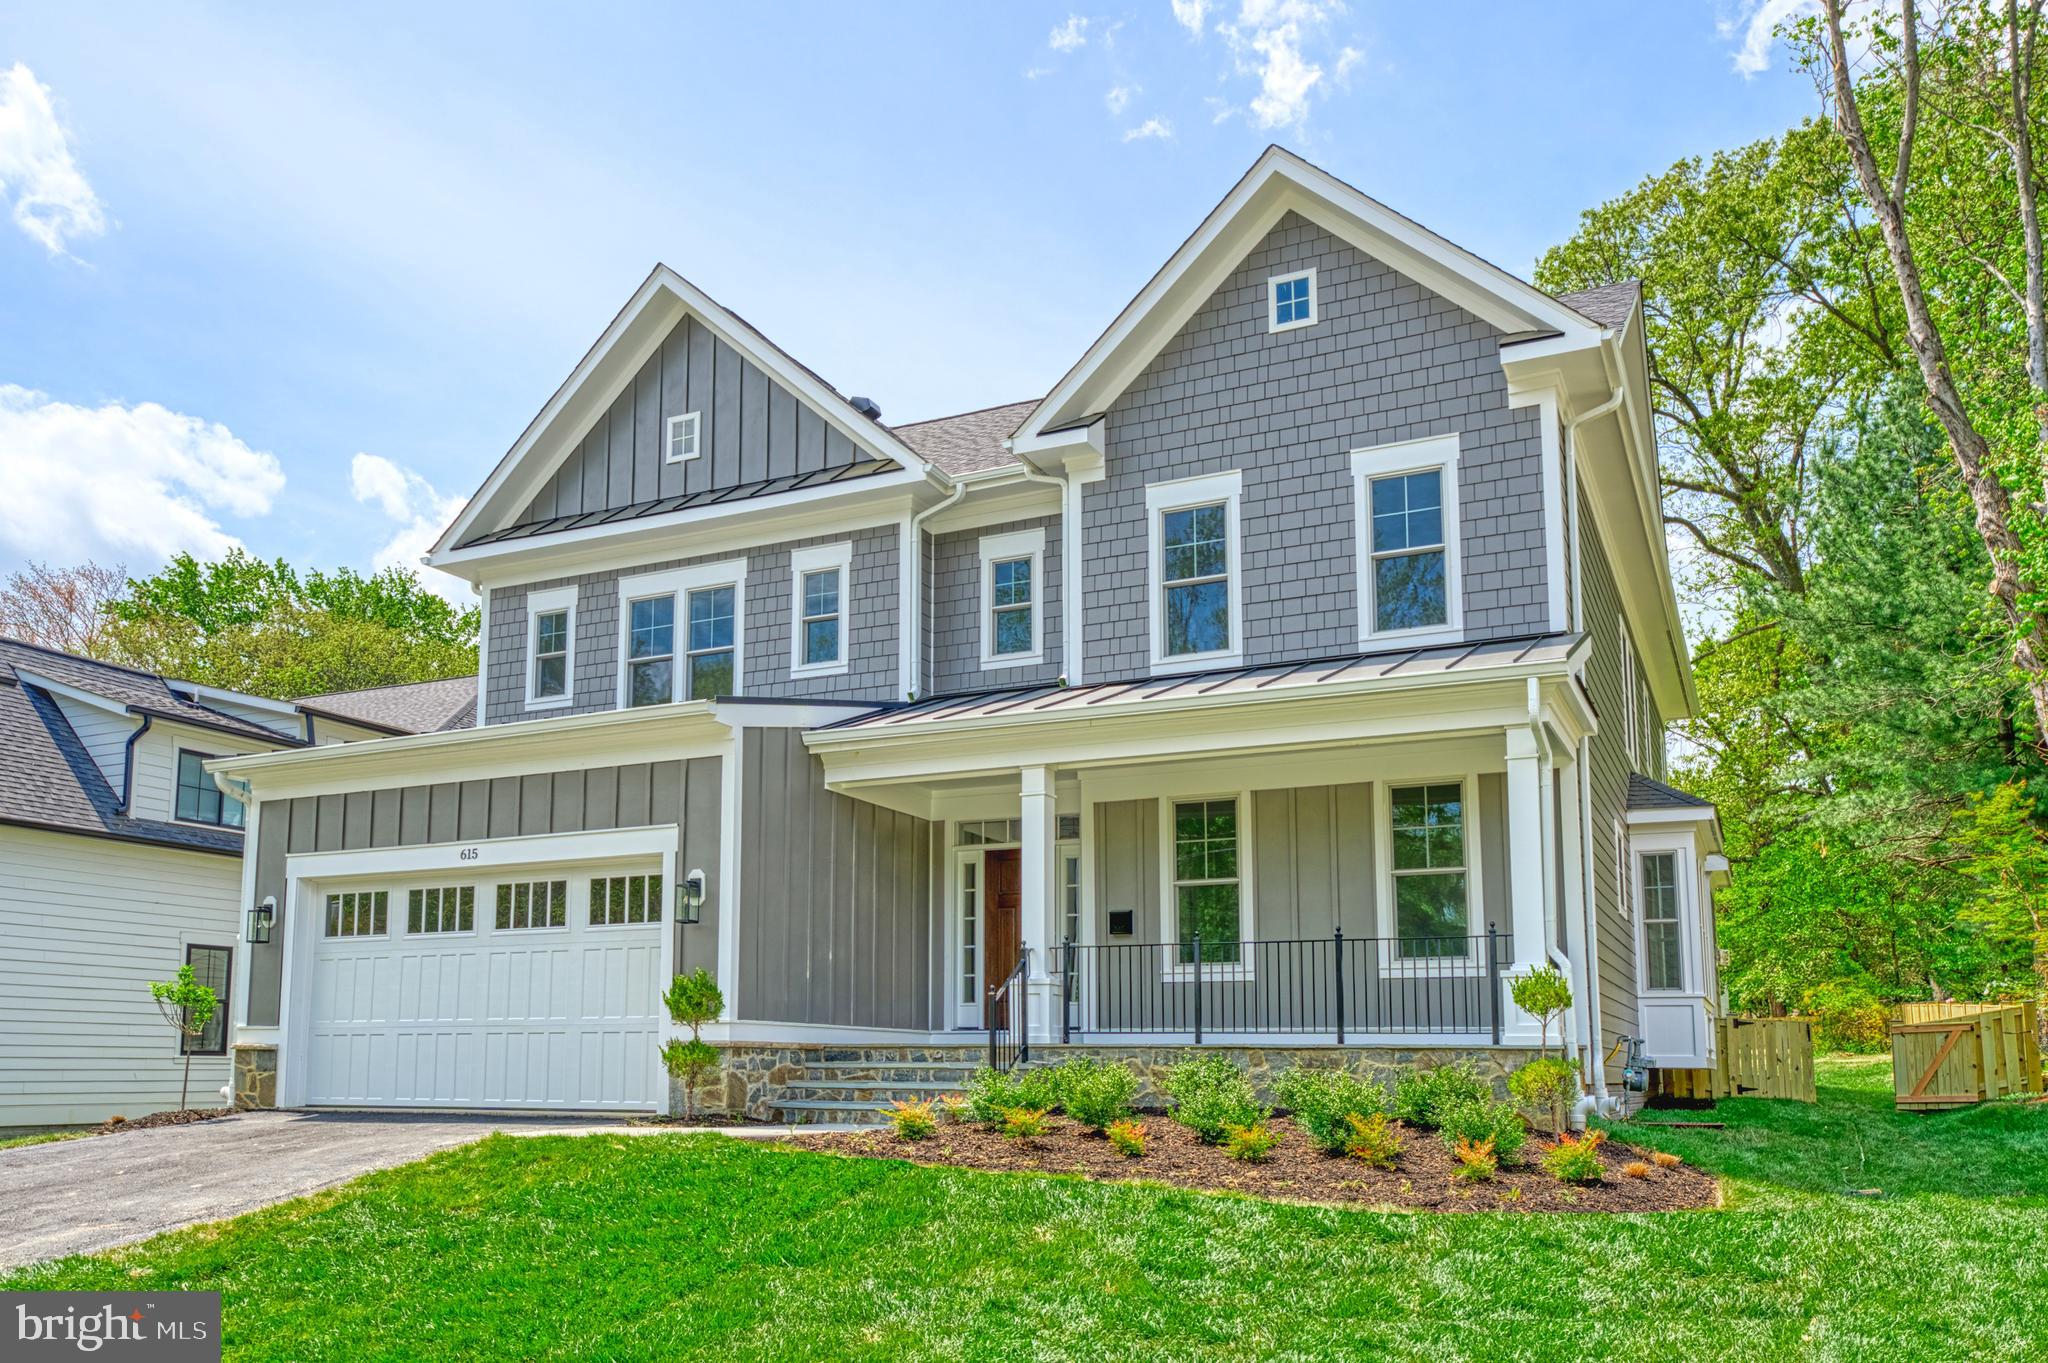
MOVE-IN NOW!!  BRAND NEW CONSTRUCTION! SEKAS HOMES.  MERGING DESIGN AND CRAFTSMANSHIP, THE HIXTON II ELEVATION #2 IS A 5,655  SQ. FT. RESIDENCE WITH NUMEROUS ELEGANT TOUCHES. AN OPEN ENTRY FOYER DRAWS YOU INTO A LIGHT FILLED MAIN LEVEL GREETING HALL LEADING TO THE MAIN LEVEL MADE FOR ENTERTAINING AS WELL AS FAMILY LIVING.  FIRST-FLOOR STUDY (OR OPTIONAL GUEST SUITE WITH BATH WITH OVERSIZED SHOWER AND WALK-IN  CLOSET),  A CHEF'S KITCHEN, FORMAL DINING, MUDROOM, LARGE FAMILY ROOM  WITH A STUNNING FOCAL-POINT  CUSTOM FIREPLACE COMPLETES THE MAIN LEVEL. BRAND NEW CONSTRUCTION. AN INVITING PRIMARY  SUITE PRESENTS A TRAY CEILING, NUMEROUS WINDOWS AND OPULENT BATH WITH SOAKING TUB AND SEPARATE GLASS SHOWER.  THREE SPACIOUS SECONDARY BEDROOMS EACH WITH A PRIVATE EN-SUITE AND WALK-IN CLOSET COMPLETE THE SECOND FLOOR.  THE LOWER LEVEL RECREATION AREA IS A GREAT HIDE-AWAY ALONG WITH AND  A 5TH BEDROOM SUITE  & EXERCISE ROOM.  BRAND NEW CONSTRUCTION BY SEKAS HOMES, MOVE-IN NOW!
#VAFX2150980

MCLEAN

1826 DALMATION DRIVE

6 Beds

6 Baths

5,623 Sq.Ft.

$2,534,300

MLS#: VAFX2150980
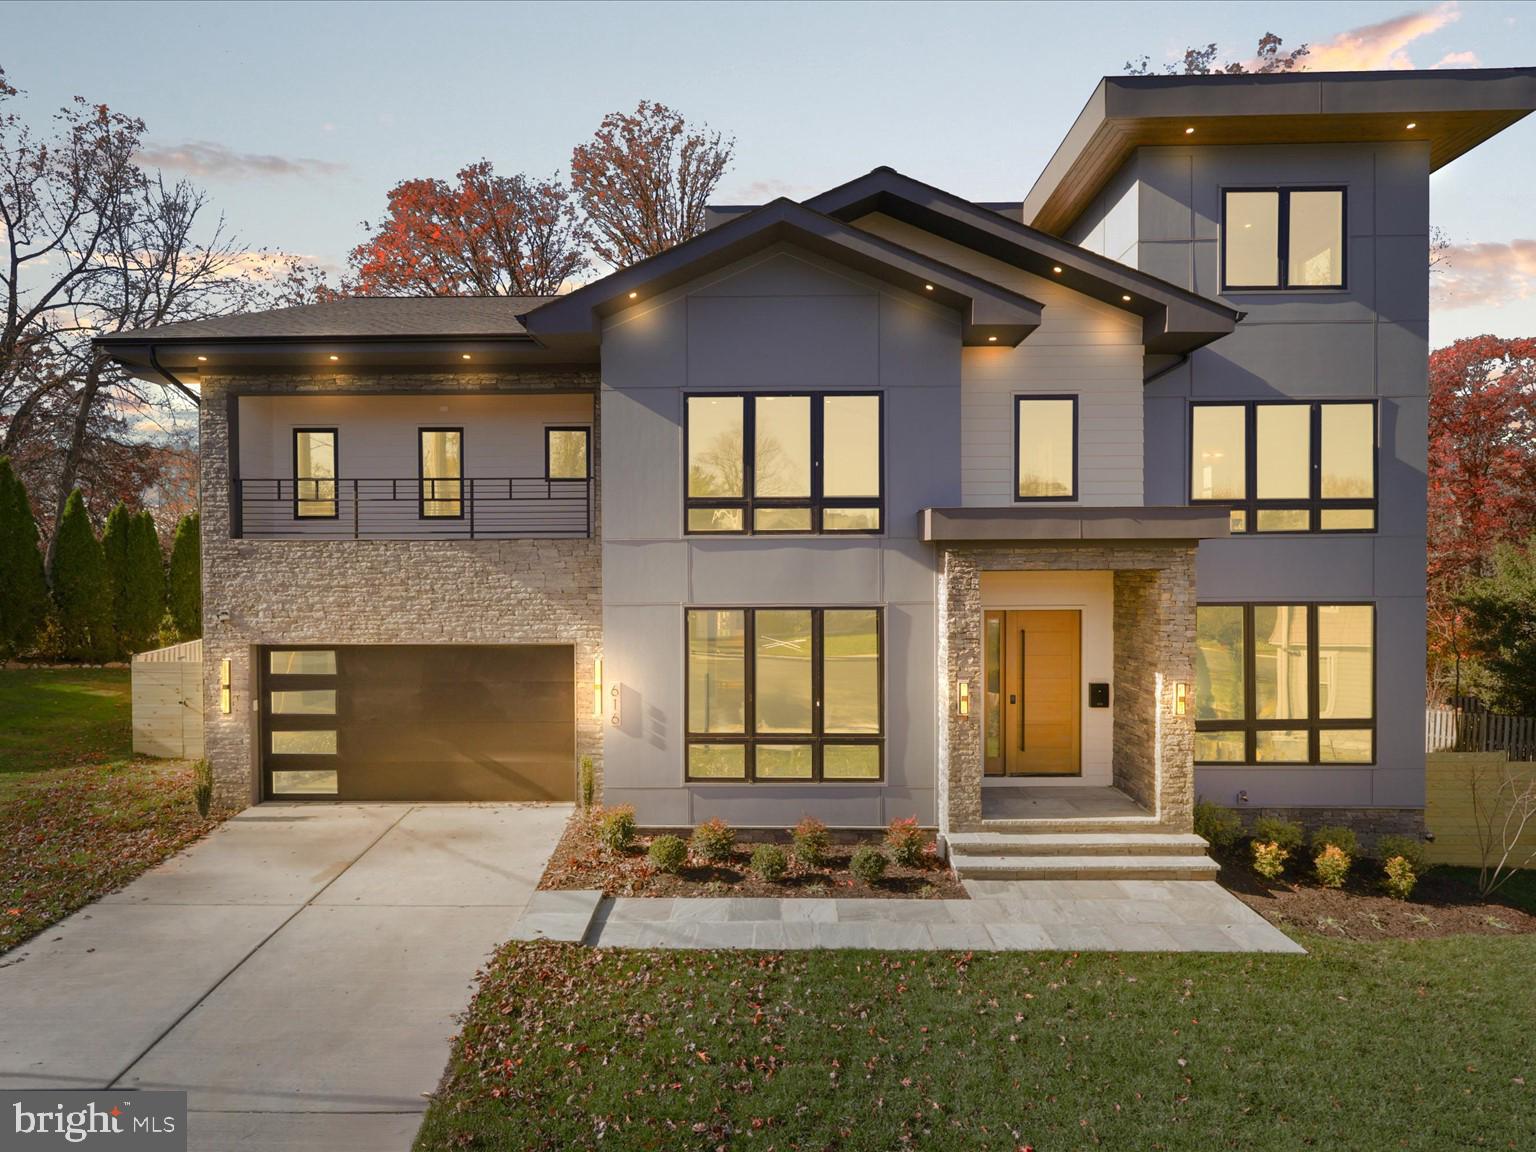
616 Gibson Circle SW | Vienna, VA

A showcase of modern luxury in the heart of Vienna

Sophisticated and inviting, 616 Gibson Circle reflects the seamless collaboration between AR Design Group and Hallstrom Associates, bringing together elevated architecture and thoughtful craftsmanship. Positioned on a .27-acre cul-de-sac lot, this 6,845-square-foot residence blends timeless elegance with modern comfort in one of Vienna’s most sought-after neighborhoods.

Inside, the home welcomes you with sunlit spaces, custom carpentry, and layered lighting. The main level flows naturally from the living and dining areas into the chef’s kitchen, creating an environment that enhances both everyday living and upscale entertaining. The designer kitchen features quartz countertops, JennAir appliances, and custom cabinetry. Tucked behind the main kitchen is a fully equipped prep kitchen, offering additional workspace, storage, and convenience.

Upstairs, four spacious bedrooms each offer an en-suite bath and walk-in closet. The primary suite serves as a calming retreat with dual custom walk-in closets, heated floors, steam shower ready, and a freestanding soaking tub, bringing spa-like comfort into the home.

The 4th-level loft adds a unique dimension to the property, offering a private bedroom, full bath, lounge area, and access to an expansive 300-square-foot rooftop terrace, ideal for morning coffee or evenings under the stars.

The lower level is designed for flexibility and leisure, featuring a living room, gym with luxury vinyl flooring, a movie theater wired for surround sound, and an additional bedroom with a full bath and walk-in closet, creating an ideal space for guests or extended living.

With a 2-car garage, refined interior selections, and close proximity to Tysons Corner, Metro access, and downtown Vienna, 616 Gibson Circle delivers exceptional living with elevated design at every turn.
#VAFX2305478

VIENNA

616 GIBSON CIRCLE SW

6 Beds

6 Baths

6,835 Sq.Ft.

$2,529,888

MLS#: VAFX2305478
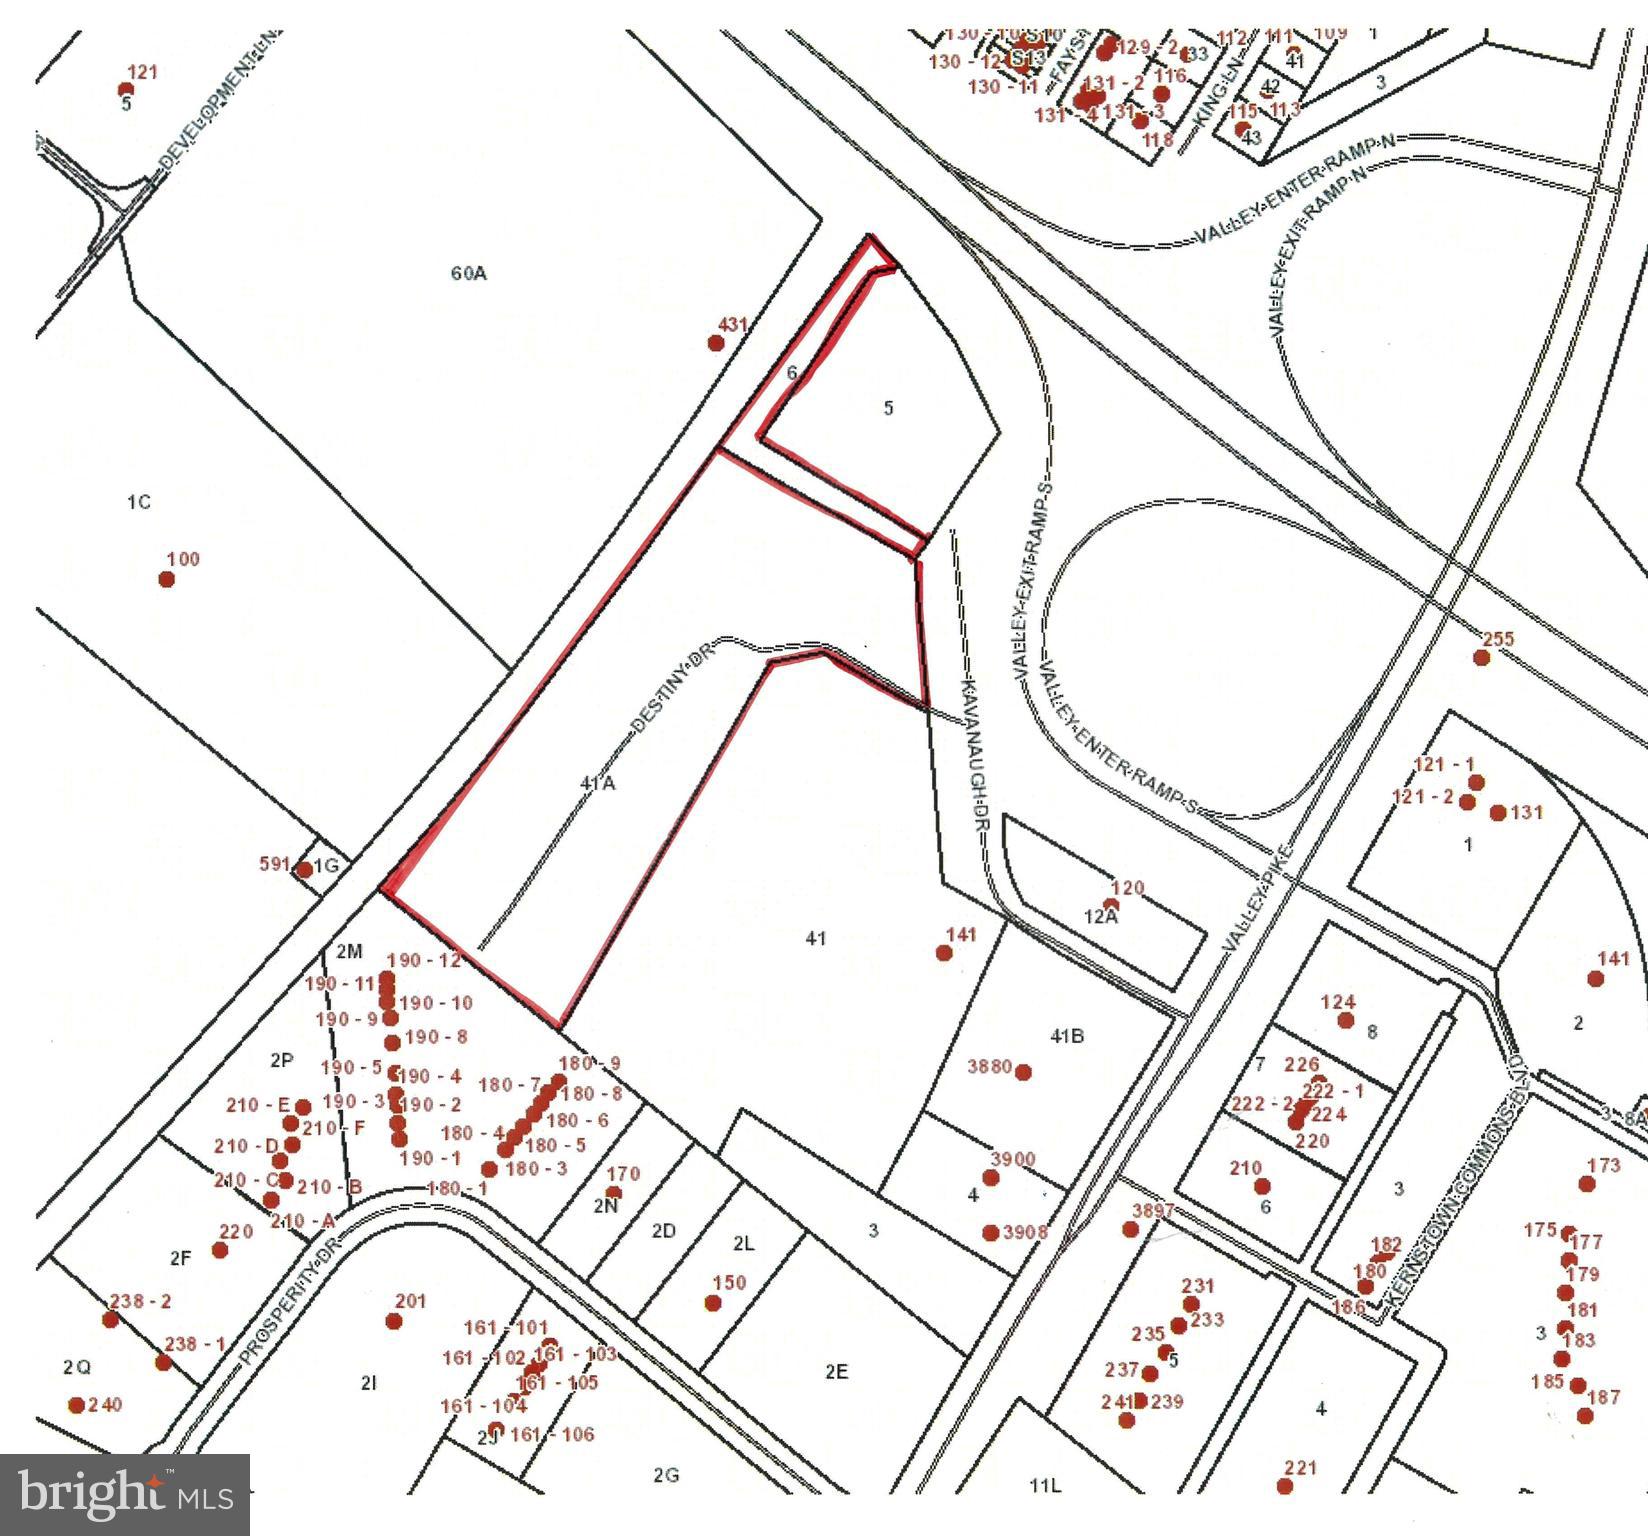
8.86 Acres of undeveloped commercial land zoned B-2 with excellent US 37 future signage visibility, exposure, and location. All utilities available for connection. Approved uses include self-storage warehouses, distribution warehouses, car washes, new car dealerships, hotels and restaurants.
#VAFV2017570

WINCHESTER

0 KAVANAUGH DRIVE

None Beds

None Baths

8.86 acres

$2,525,100

MLS#: VAFV2017570
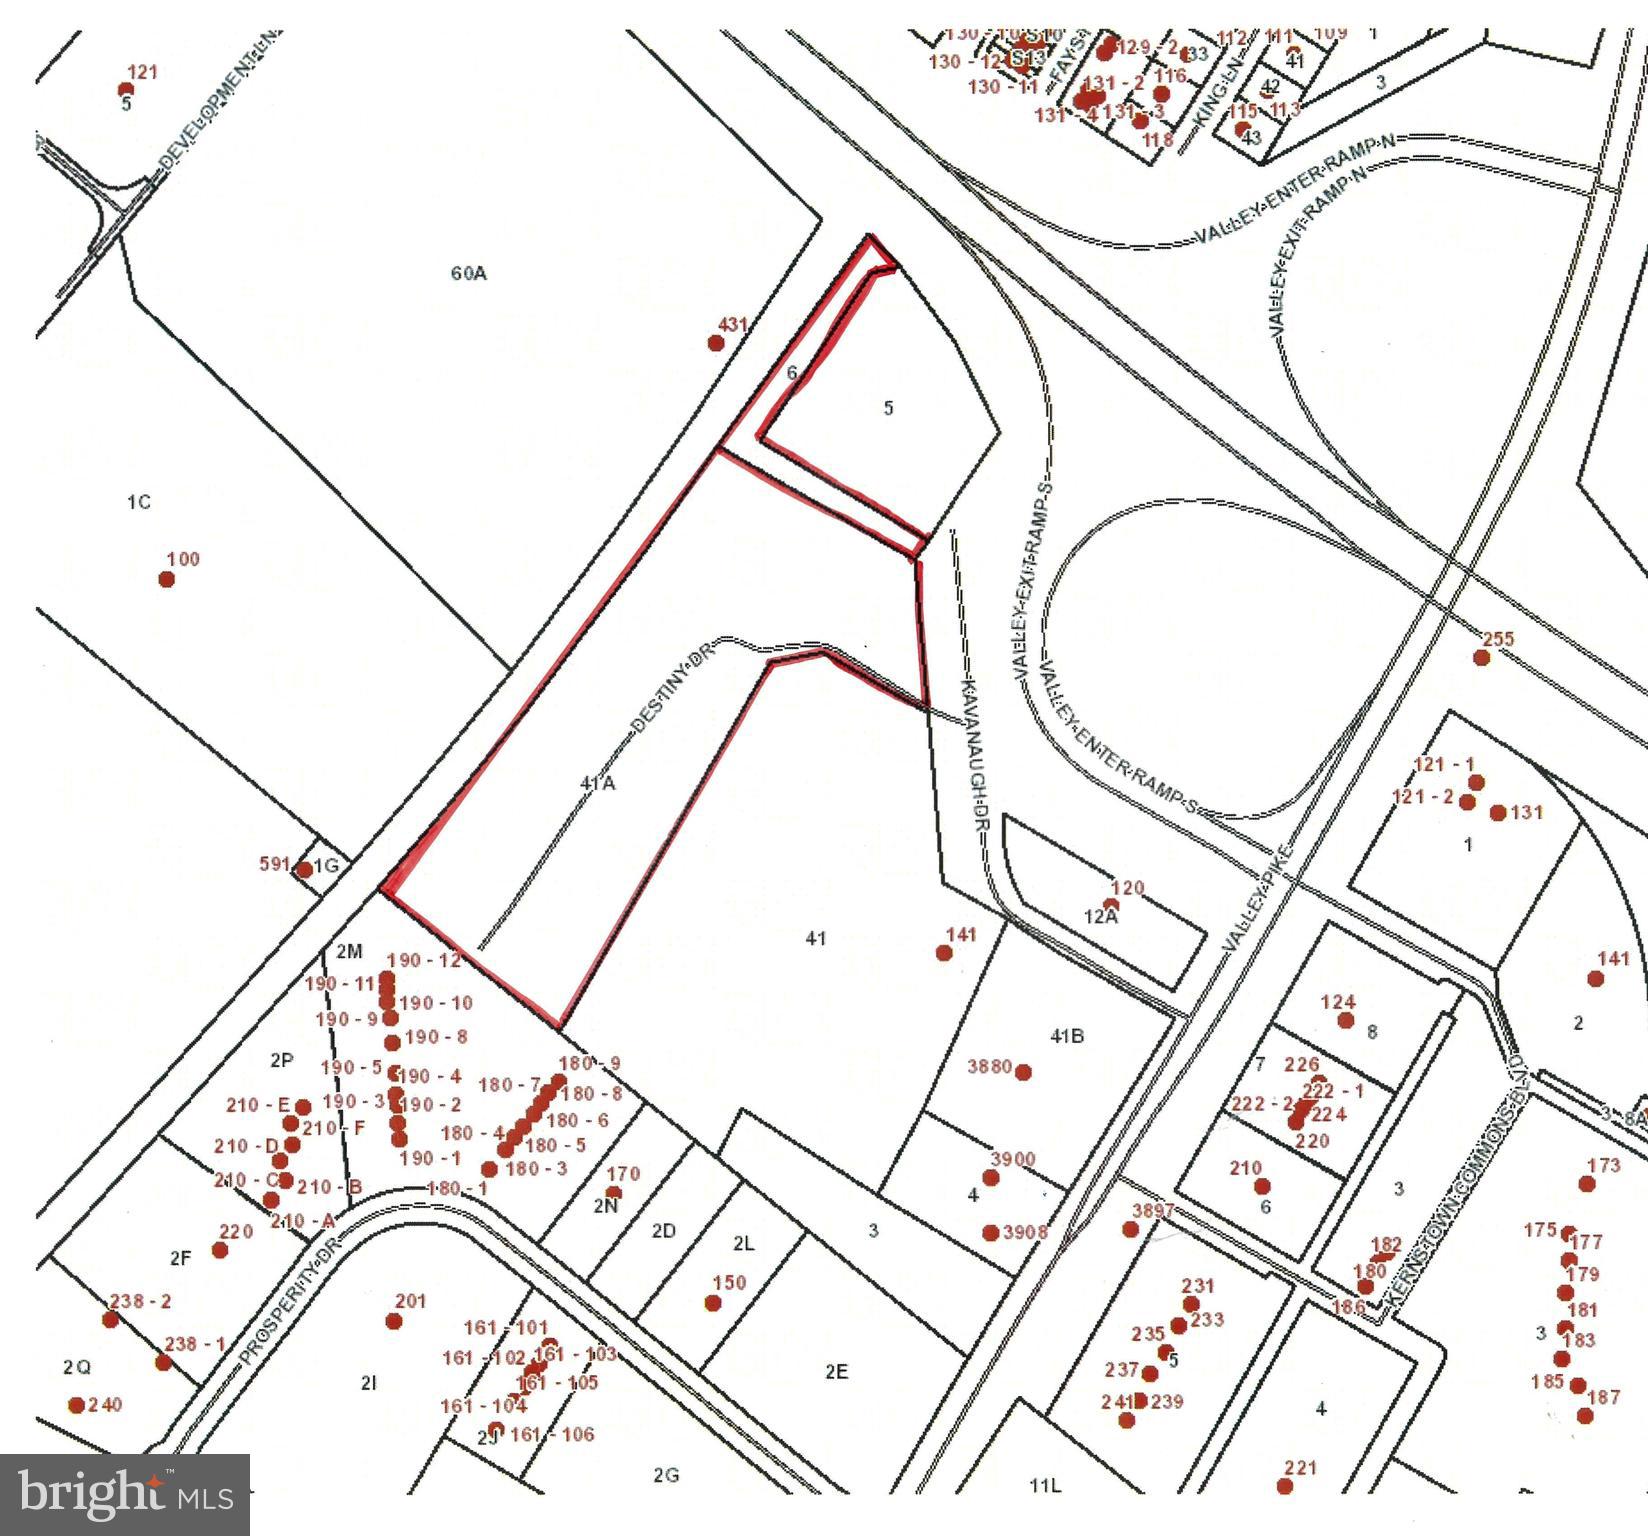
8.86 Acres of undeveloped commercial land zoned B-2 with excellent US 37 future signage visibility, exposure, and location. All utilities available for connection. Approved uses include self-storage warehouses, distribution warehouses, car washes, new car dealerships, hotels and restaurants.
#VAFV2017572

WINCHESTER

0 KAVANAUGH DRIVE

None Beds

None Baths

N/A

$2,525,100

MLS#: VAFV2017572
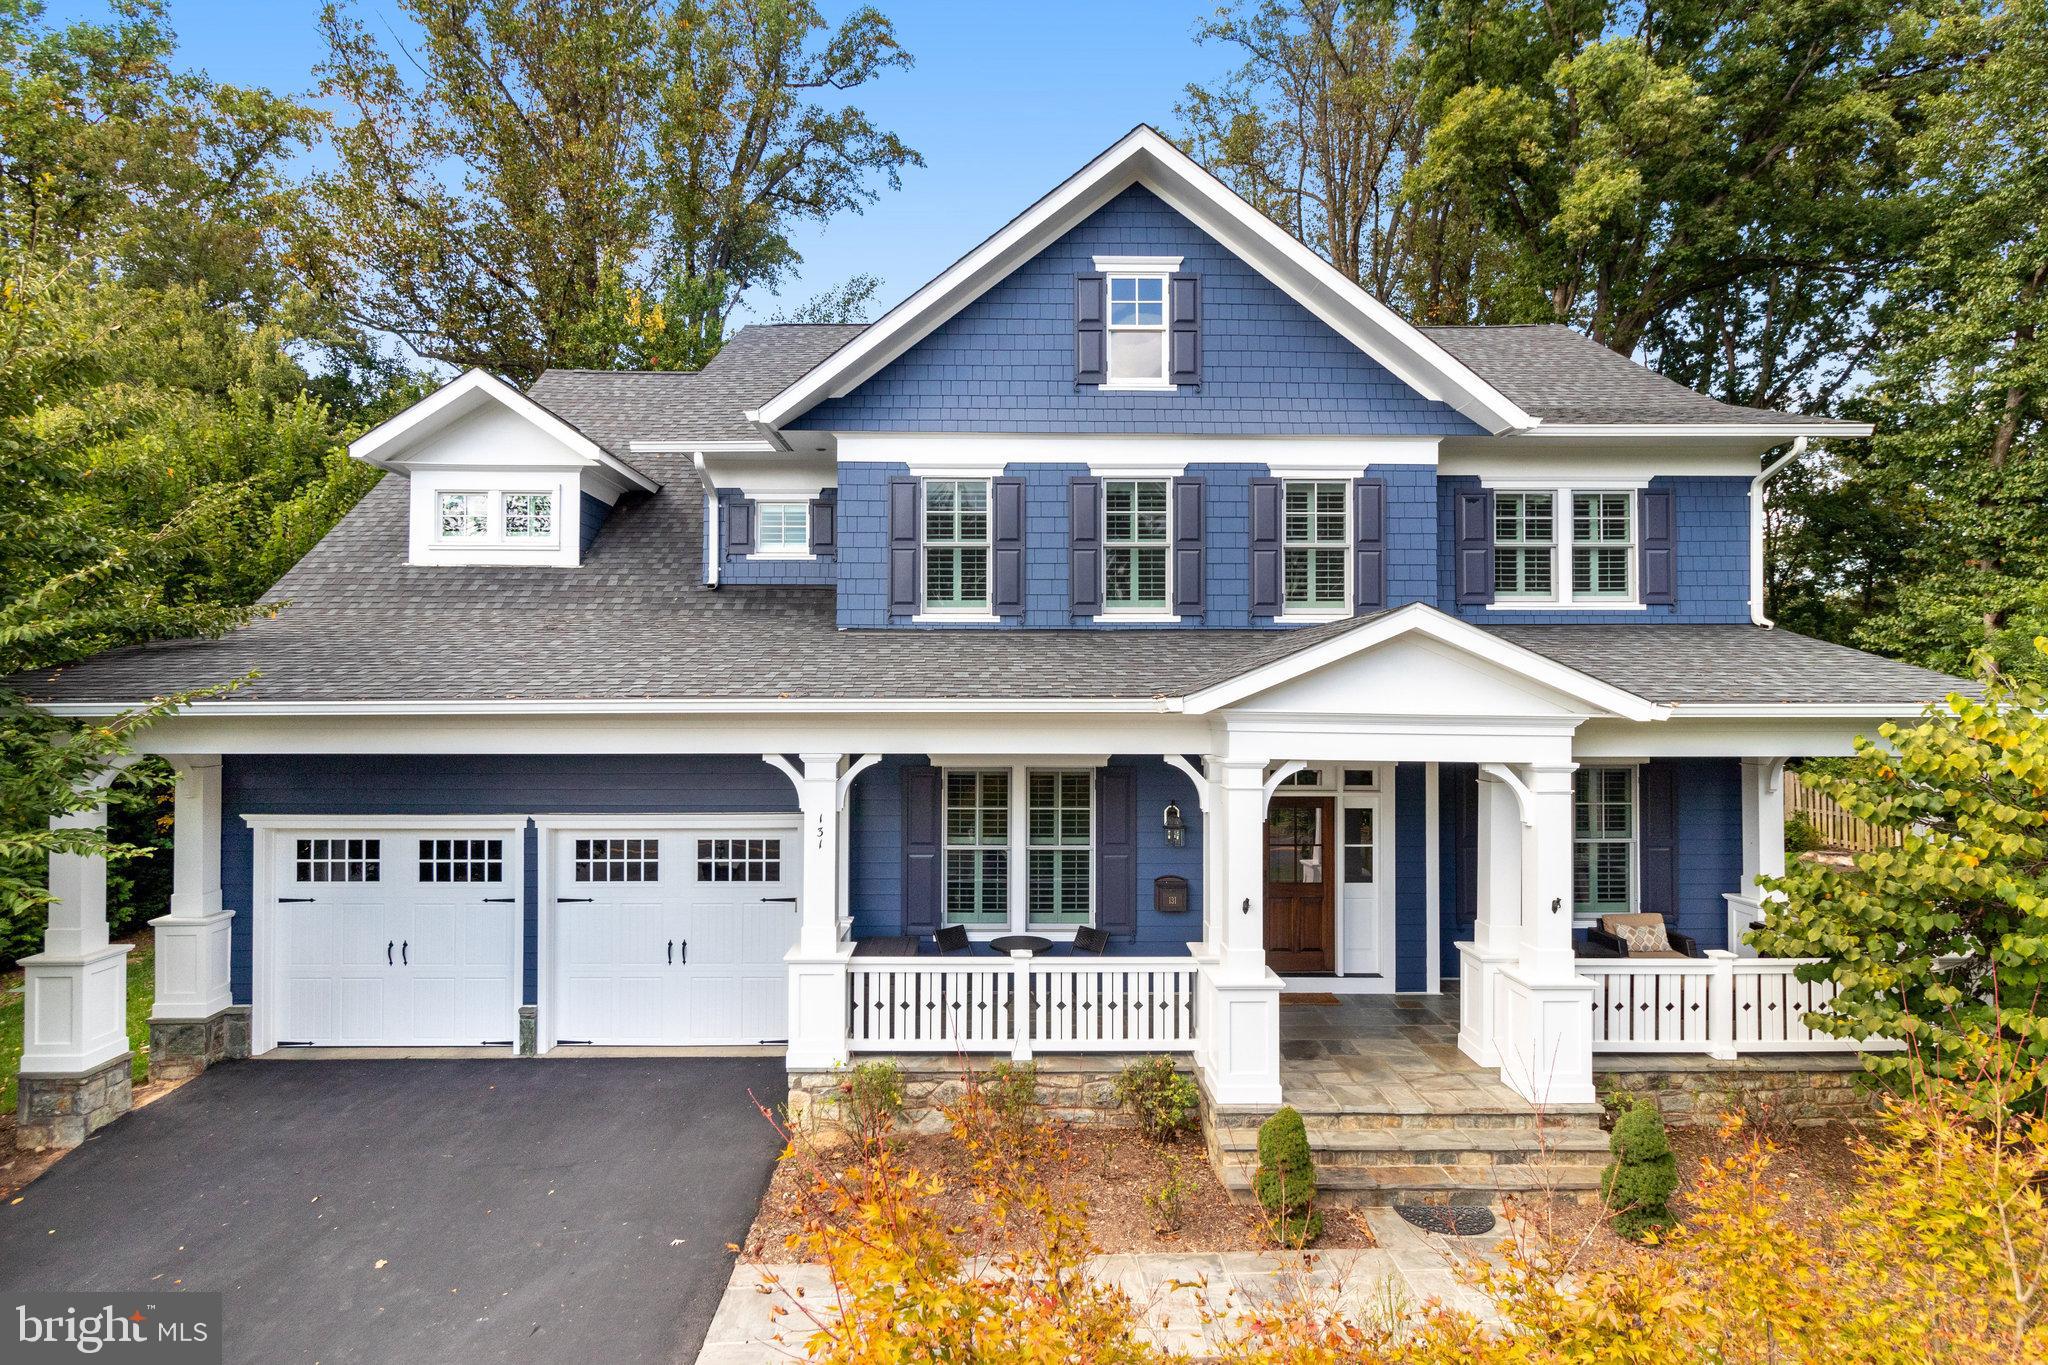
Welcome to this stunning home on a half acre located in the highly sought-after Vienna Woods.  This rare half acre lot is just steps to Vienna Woods Swim & Tennis Club.  Originally crafted by Wetherburne homes, this beautifully designed property offers a unique blend of comfort, luxury, and functionality.  Located on the desirable side of Kingsley, with large lots and deep setbacks with walkability to Whole Foods, Metro, and other local Vienna Shops.  As you step inside, you will be greeted by an inviting foyer that leads you to the spacious living area. The open floor plan seamlessly connects the living room, dining area, and gourmet kitchen, creating an ideal space for entertaining. The luxury appliances (Thermador, Subzero) compliment the oversized island and will surely delight any culinary enthusiast.  Built-ins, Wainscoting, Extensive crown molding, 2 fireplaces and newly finished white oak hardwood are seen throughout both the main and upper levels.  One of the standout features of this home is the presence of two home offices, perfect for those who work remotely or need a dedicated space for their hobbies or even a playroom.  Upstairs, you will find the primary suite, complete with a private ensuite bathroom and ample space in both master closets.  Laundry is conveniently located on the bedroom level.  The additional bedrooms are generously sized and feature large windows that allow for an abundance of natural light. Outside, the large lot offers plenty of space for outdoor activities and gardening.  The yard is also equipped with an in ground sprinkler system and landscape lighting. Whether you prefer to relax on the deck or unwind on the spacious front porch, you will find the perfect spot to enjoy the peaceful surroundings and neighbors passing by.  Don't miss the opportunity to make this exquisite home yours and enjoy all the Town of Vienna has to offer including the coveted Madison School  Pyramid. Schedule a showing today and experience the ultimate blend of comfort and luxury in Vienna Woods.
#VAFX2149584

VIENNA

131 KINGSLEY ROAD SW

6 Beds

7 Baths

7,793 Sq.Ft.

$2,525,000

MLS#: VAFX2149584
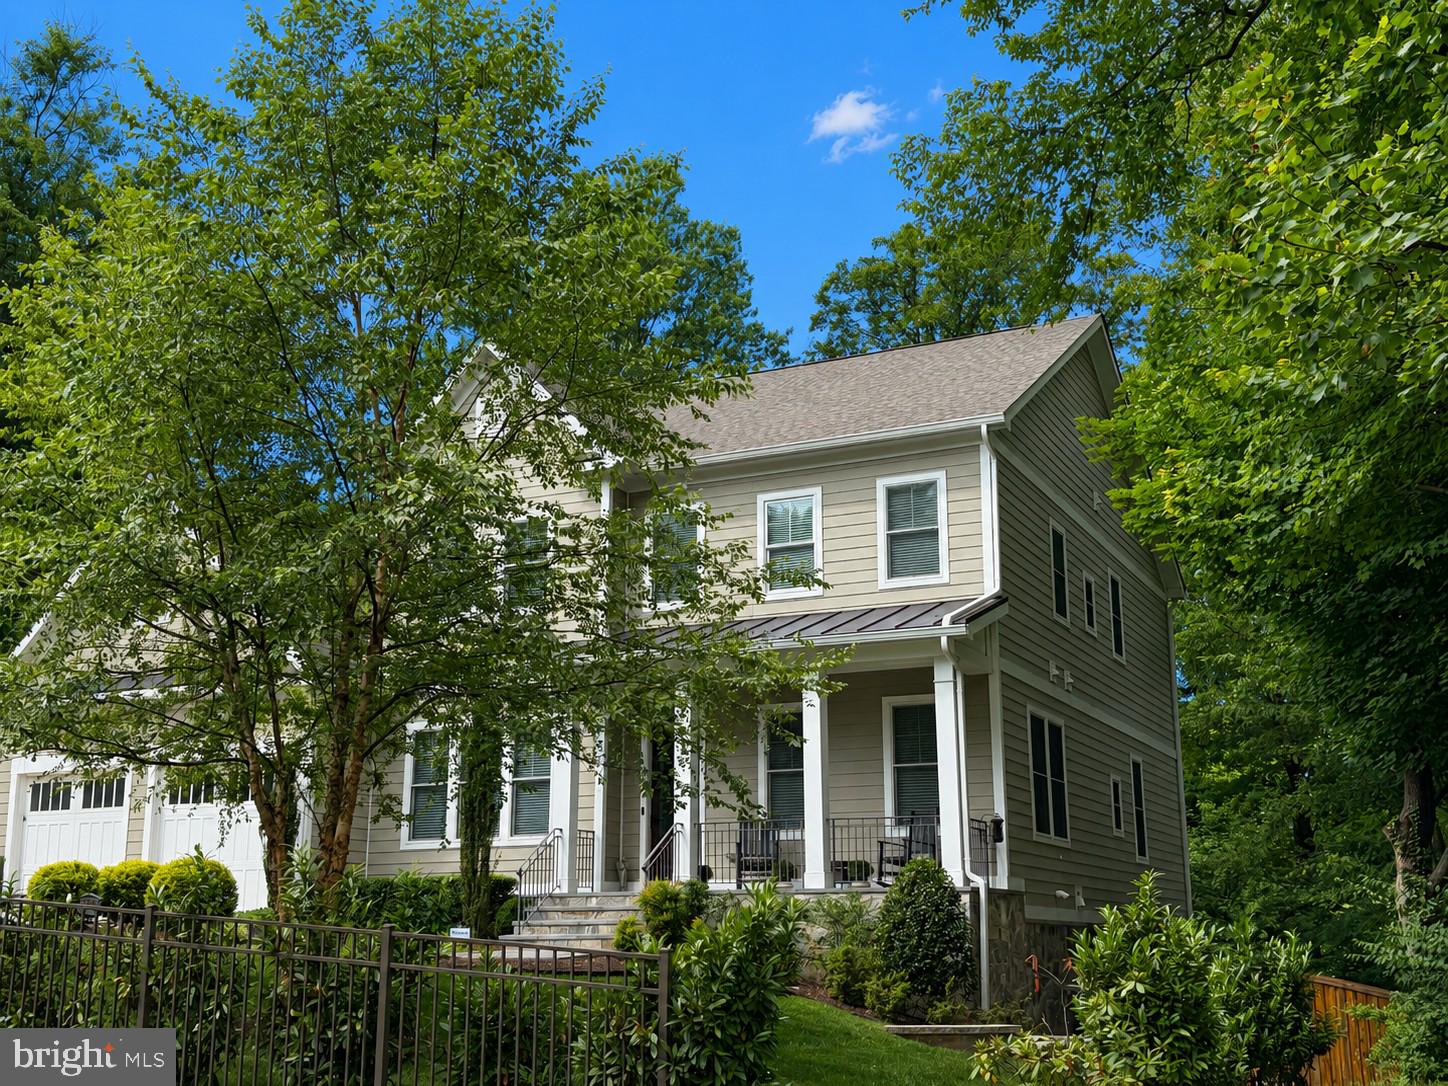
BETTER THAN NEW....This immaculate Craftsman Style home is lovingly cared for by its original owner and built in 2020 with the finest of materials and attention to detail at every turn!
Boasting with charm with nearly 6000 sq ft  this  Focal Point "Reeves" Model home offers 6 bedroom/5.5 baths with countless upgrades throughout the  3 fully finished levels to include, a Generac whole house generator, Rainbird irrigation system, 10' ceilings, inticate moldings, finished in place hardwood floors, custom neutral blinds, window tinting, ceiling fans, recessed lights,  coffered ceilings, floor to ceiling marble fireplace, walk-out lower level with full sized windows and kitchenette, exceptional storage throughout, custom closets and a large deck over looking a fully fenced manicured backyard that is sited on a beautifully elevated 1/3 acre in the heart of McLean!!! 
Light bright and airy,  the main level features a guest suite, a home office, formal dining room, a gourmet kitchen appointed with quartz countertops, a large center island,  a butler’s pantry with glass cabinetry,  KitchenAid appliances,  large custom stone firepit and patio,and a 2 car expoxy floored garage. 
The upper level features a spacious owners suite with oversized designer closets and a spa-like bath and 3 additional bedrooms and 3 full baths and laundry room.  
The walk-out lower level is flooded with natural light and expands the living space with full size windows and a full size kitchenette, large storage room with cabinetry, utility sink, a home gym and a guest suite with a full bath. 
This is a wonderful opportunity for someone looking for an exceptional residence offering the rare blend of fine craftsmanship and thoughtful upgrades while nestled on a quiet, tree-lined street with the ultimate convenience of all major transportation routes,  parks, pools, community centers, schools,  airports, Metro stations, upscale shopping and fine dining  just minutes away!!!
#VAFX2321360

MCLEAN

1712 EAST AVENUE

6 Beds

5 Baths

5,958 Sq.Ft.

$2,525,000

MLS#: VAFX2321360
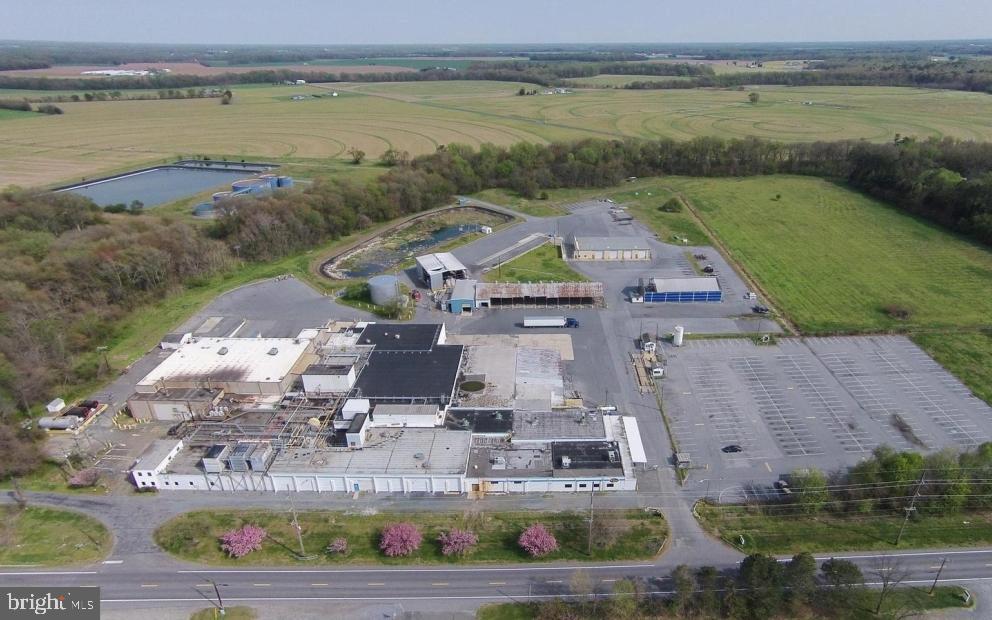
Upcoming Auction  May 4th @ 11am.
Open house and inspections to be on April 22 between 10 am to 1 pm.
Former poultry processing plant. Located on the eastern shore of Maryland less than an hour drive to the metro areas of DC and Baltimore. Ideal for manufacturing, processing, warehouse or other industrial uses. Loading areas, process rooms, office areas, free standing 131000 SF vehicle maintenance facility. Wastewater treatment system in place. Office space is a 2-story separate building. Features private wells with a small septic system. Property has two waste water ponds and water treatment plant .; one has a 10 million gallon capacity and the other a 3 million gallon capacity. Also included on the property is a sludge pond with a 1 million gallon capacity. The Property hold 7 seven private wells. Plant features 7 dock-high doors, double doors allowing forklifts to drive in at ground level, 16-18' ceilings and a separate truck maintenance facility. Total of 80 acres from two parcels.  solar farm would be the best use.
#MDTA2007488

CORDOVA

12041 CORDOVA ROAD

None Beds

None Baths

131,775 Sq.Ft.

$2,525,000

MLS#: MDTA2007488
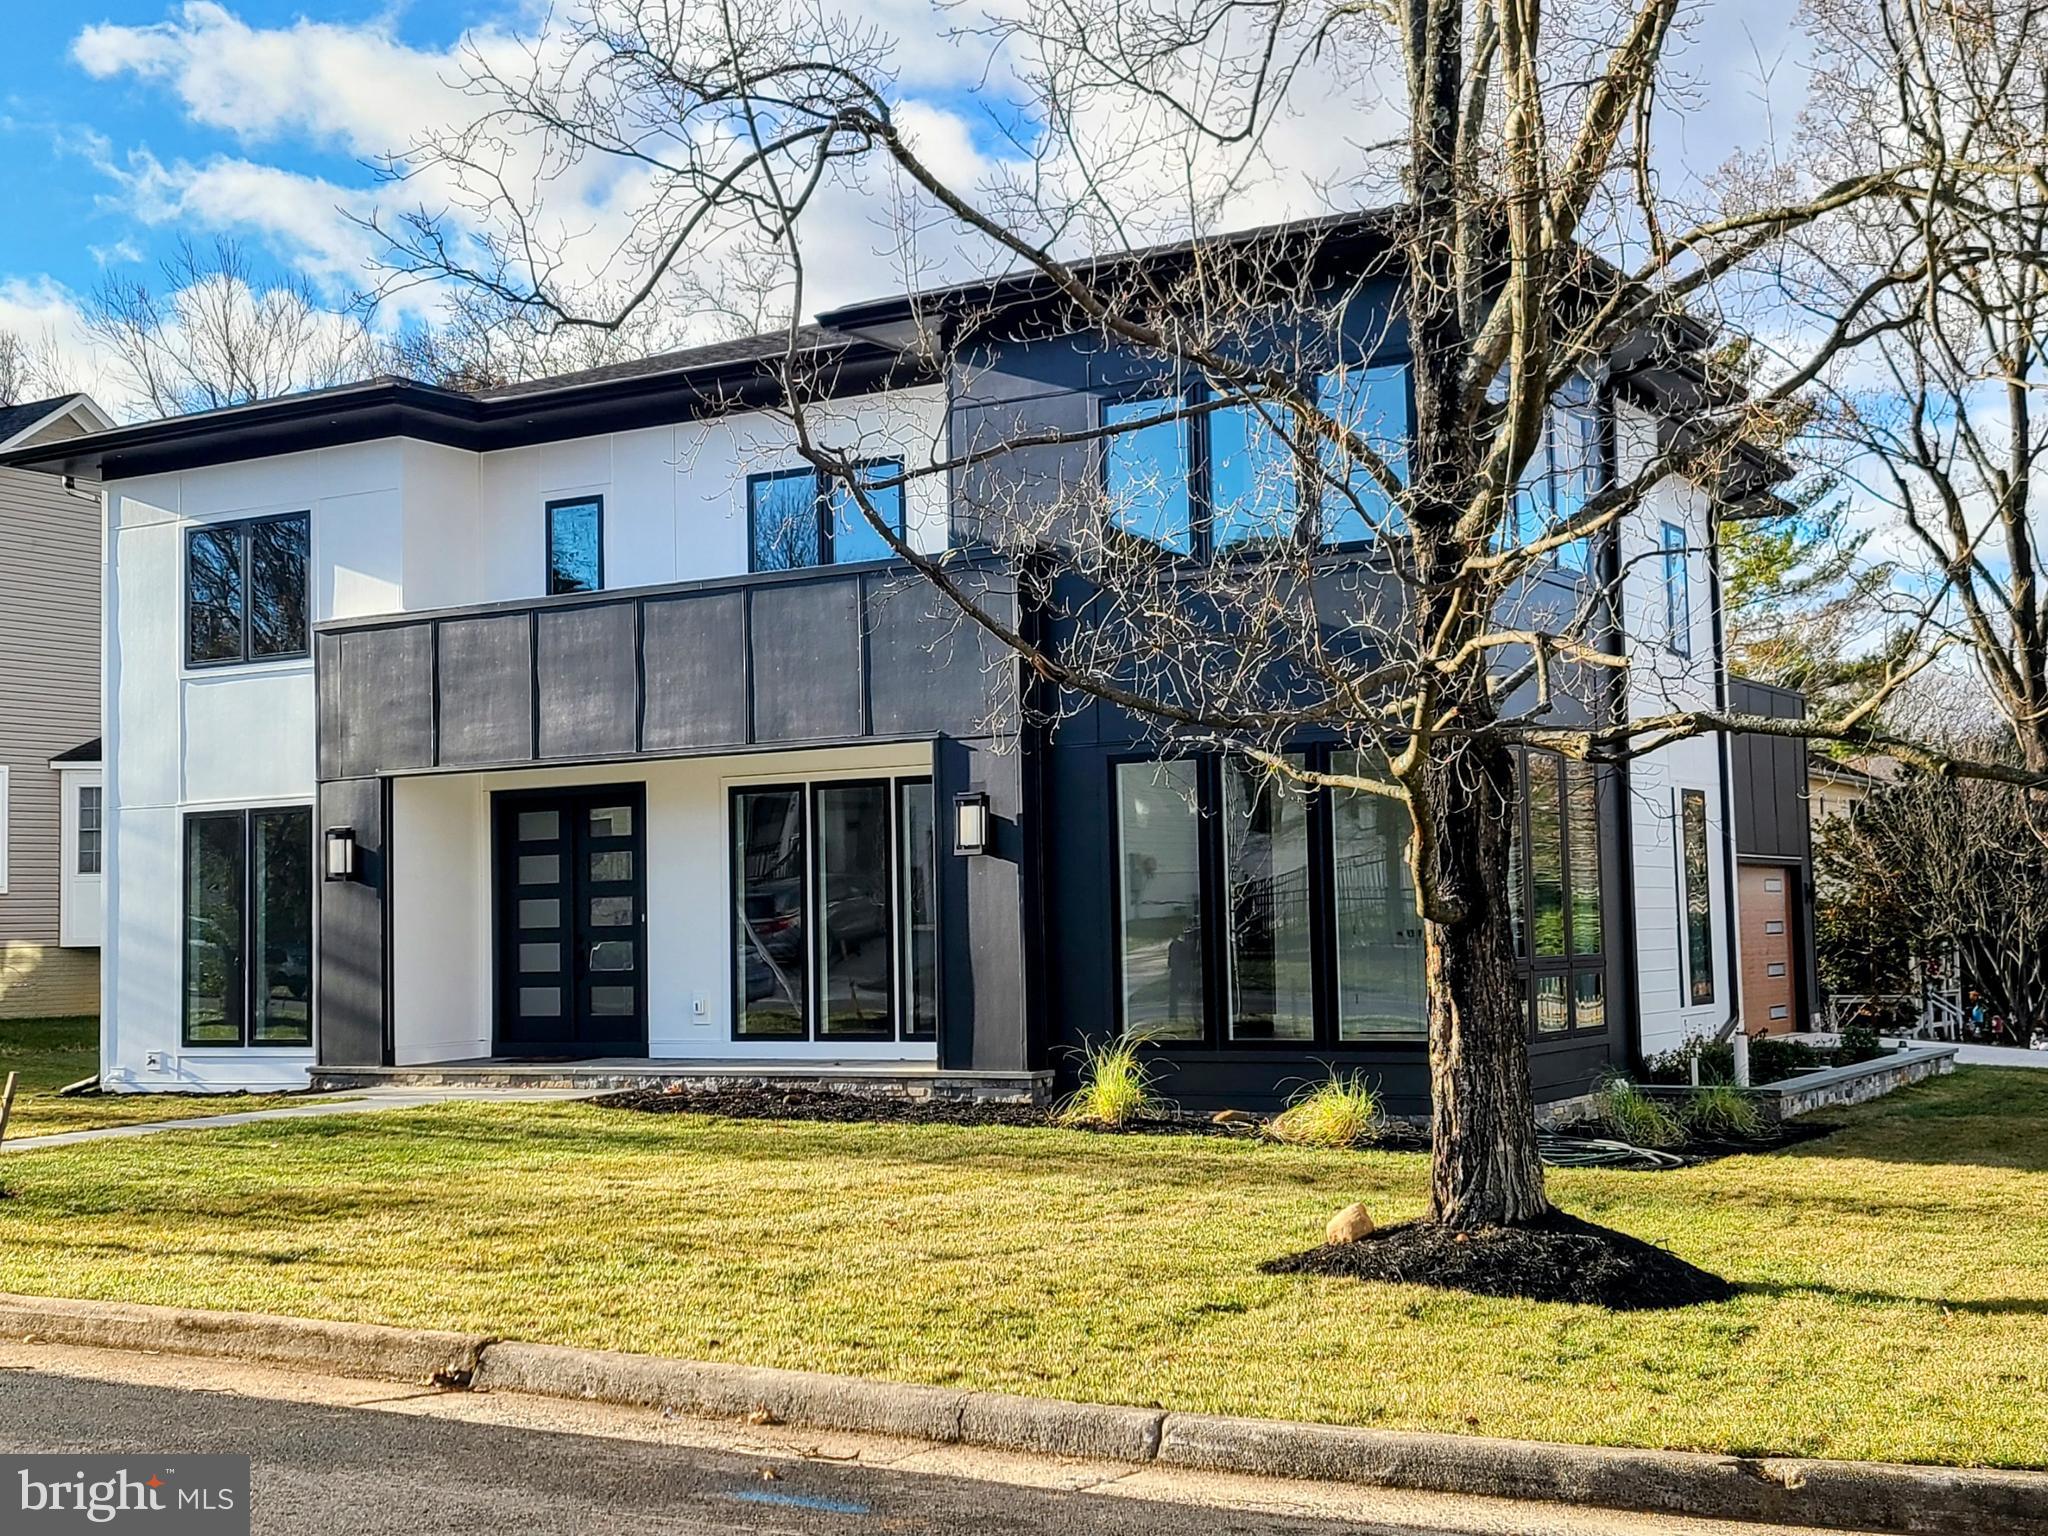
STEP INTO A WORLD OF ELEGANCE AND COMFORT - Welcome to this extraordinary custom-designed home, thoughtfully curated with impeccable attention to detail and the finest quality craftsmanship. Spanning  nearly 6,000 square feet, it boasts six bedrooms with en-suite bathrooms, 2 elegant powder rooms and a 2-car garage. The residence combines modern convenience with timeless design, creating the perfect setting for both luxurious living and everyday functionality. A STUNNING FIRST IMPRESSION - As you enter through the elegant foyer, you're greeted by 10-foot ceilings, exquisite tray and suspended ceiling designs, and light oak flooring that flows seamlessly throughout the main level. Modern lighting accents create an ambiance that is both inviting and sophisticated—ideal for hosting elegant soirées or enjoying quiet family moments. CULINARY DREAMS COME TO LIFE- The Chef's kitchen is nothing short of spectacular, featuring state-of-the-art Thermador appliances, quartz countertops, and a butler's pantry complete with a beverage center and expansive walk-in pantry. A sprawling center island with seating takes center stage, connecting effortlessly to a sunlit breakfast nook framed by floor-to-ceiling windows. Adjacent to the kitchen, the family room boasts a cozy fireplace and opens via accordion doors to a screened-in porch, wired for entertainment and relaxation—ideal for gatherings or relaxing evenings. MAIN LEVEL VERSATILITY - The main floor also offers a secluded guest suite with an en-suite bath, a chic powder room, and a functional mudroom with  a spacious family coat closet, built-in cubbies and a sink, leading to the attached two-car garage. Every detail is designed to enhance comfort and practicality. YOUR PRIVATE RETREAT - The upstairs owner's suite is your personal sanctuary. Indulge in a spa-inspired bathroom equipped with dual rain showers, handheld fixtures, a stand-alone soaking tub, and dual vanities, all complemented by a massive walk-in closet and a private terrace. Each of the additional three bedrooms features its own en-suite bath, ensuring comfort and privacy for all. A spacious, fully outfitted laundry room adds convenience to this level. ENTERTAINING MADE EASY - The lower level is designed for leisure, featuring a sprawling recreation room with a wet bar, a  media room, a guest powder room, and an additional bedroom with a full bath. Whether hosting guests or enjoying a quiet night in, this space is ready to accommodate any occasion. MODERN LIVING AND CONVENIENCE - This stunning six-bedroom residence is equipped with a surround sound and security system. Located with easy access to I-66, I-495, East and West Falls Church Metro Stations, and top-rated McLean schools, it provides both luxury and accessibility. SCHEDULE YOUR PRIVATE TOUR TODAY -  Discover the blend of style, functionality, and convenience that makes this home truly exceptional. Contact us to schedule your private tour and see it for yourself.
#VAFX2215736

FALLS CHURCH

2213 BOXWOOD DRIVE

6 Beds

6 Baths

6,274 Sq.Ft.

$2,525,000

MLS#: VAFX2215736
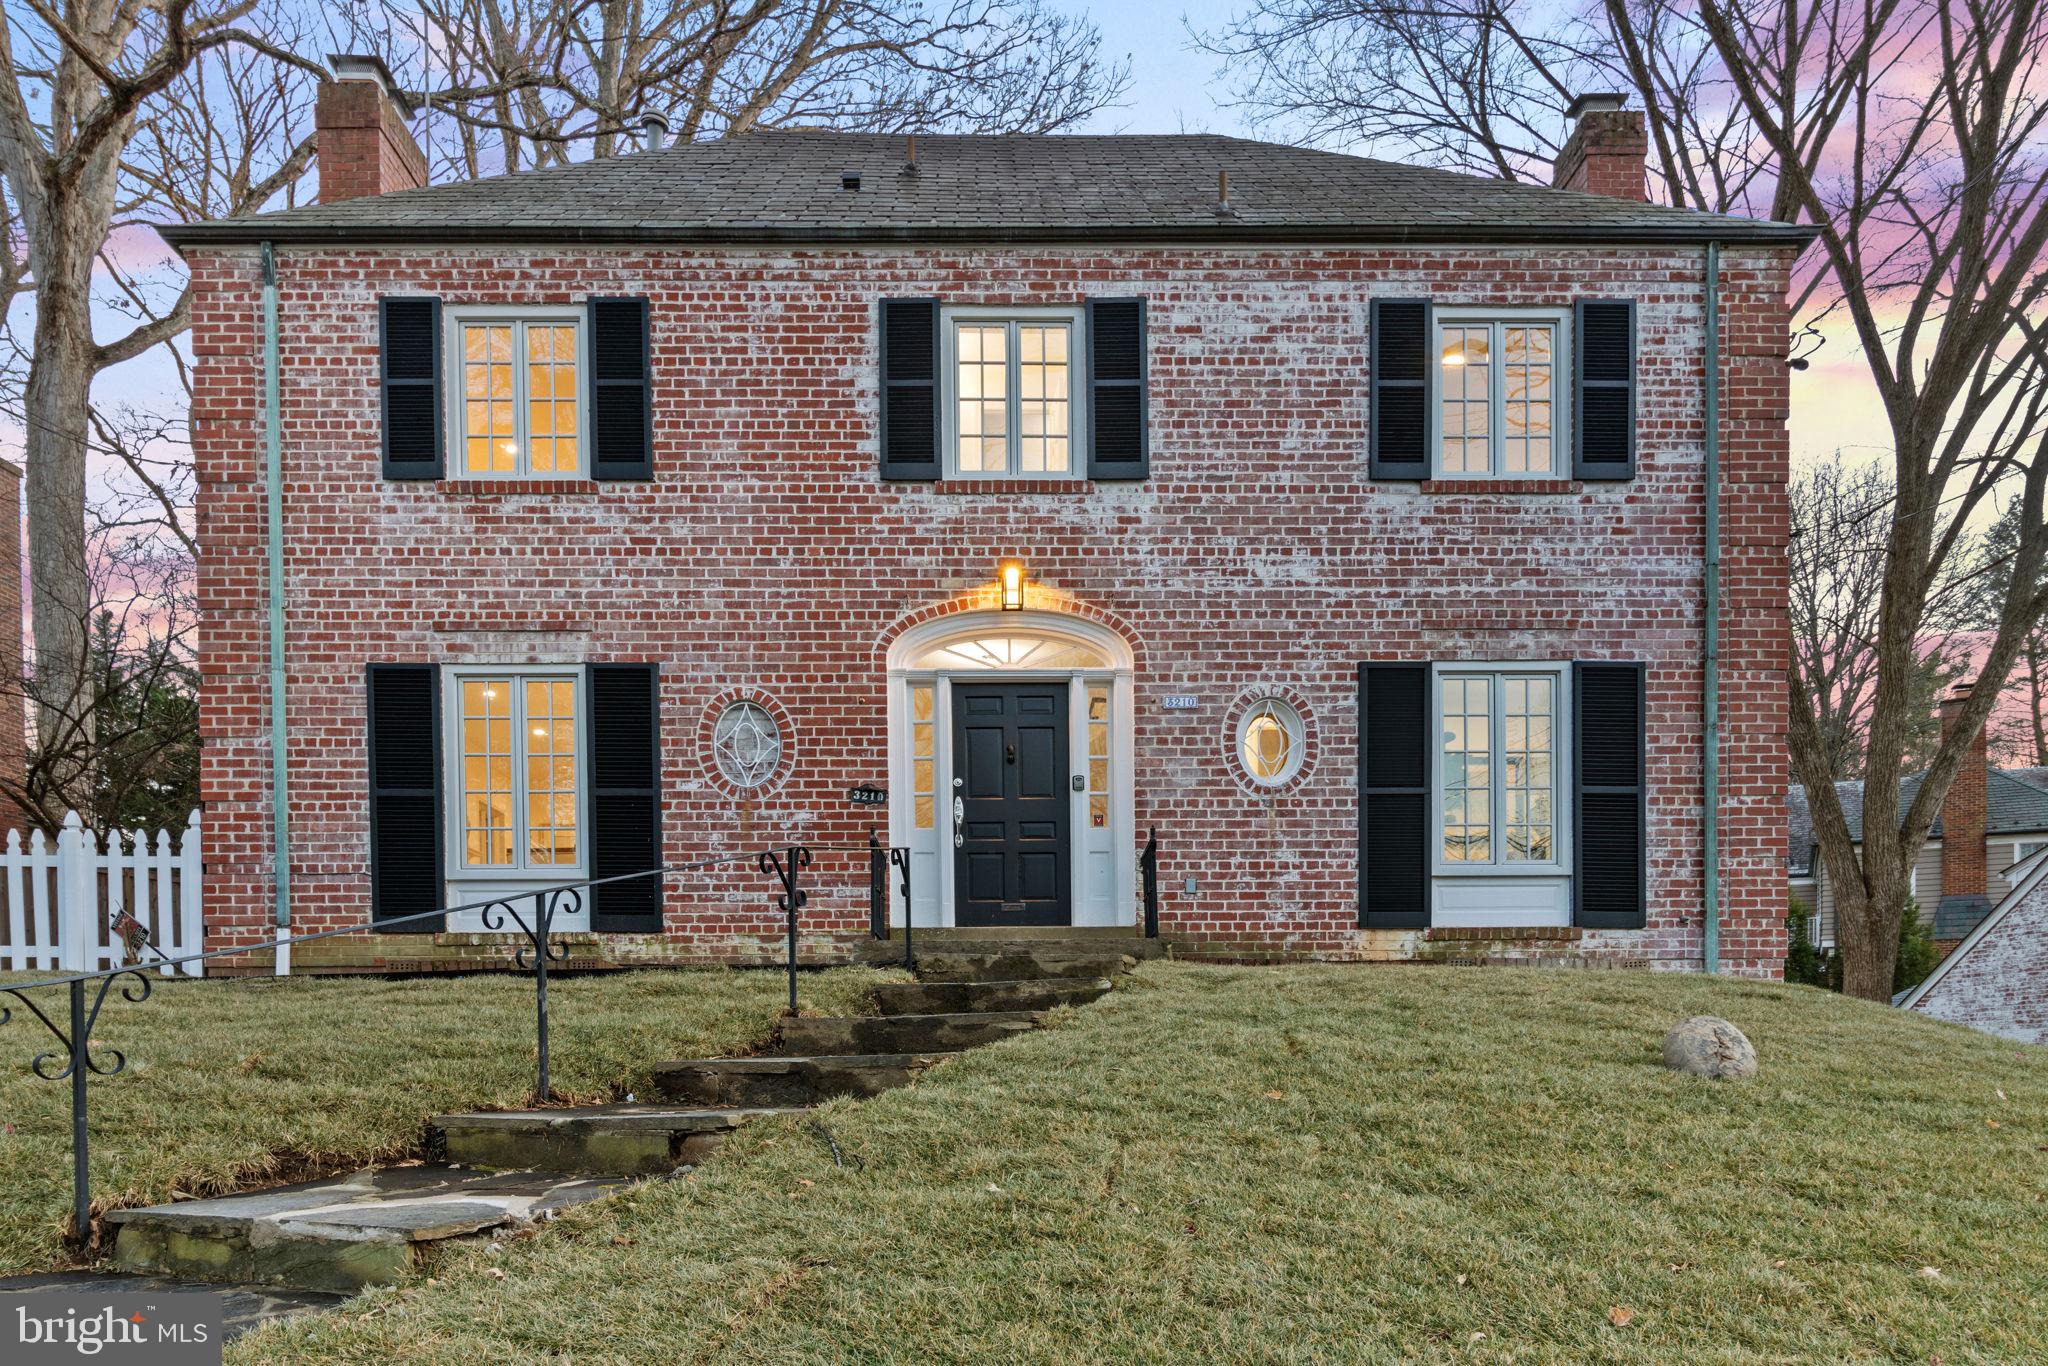
Welcome to this stunning 5 bedroom, 4.5 bathroom house located in the highly desirable Rollingwood neighborhood of Chevy Chase. As soon as you step inside, you'll be welcomed by a spacious open floor plan and gleaming hardwood floors. The gourmet kitchen features top-of-the-line stainless steel appliances, quartz countertops, large island, and breakfast area, perfect for entertaining. The kitchen flows seamlessly into the dining room, which showcases a cozy fireplace and large windows that fill the space with natural light.  

The main level also includes a living room and a den/office, providing plenty of space for work and relaxation. Upstairs, you'll find the luxurious master suite complete with a large walk-in closet, den/office, walk-out deck, and a spa-like bathroom with dual vanities, a soaking tub, and a separate shower. The additional three bedrooms on this level are all generously sized, and one features an ensuite bathroom.

The fully finished basement offers even more living space, with a bedroom, a full bathroom, and a family room with a fireplace. The backyard is an oasis with a deck, patio, and lush landscaping, providing the perfect setting for outdoor gatherings.  The Seller went out of their way to save a young fig tree that has begun to produce figs.  Additional features include a two-car garage, 3rd floor bonus room, and convenient location close to shopping, dining, and major commuter routes. Don't miss the opportunity to call this stunning house your new home!
#MDMC2079096

CHEVY CHASE

3210 ROLLING ROAD

5 Beds

4 Baths

3,927 Sq.Ft.

$2,525,000

MLS#: MDMC2079096
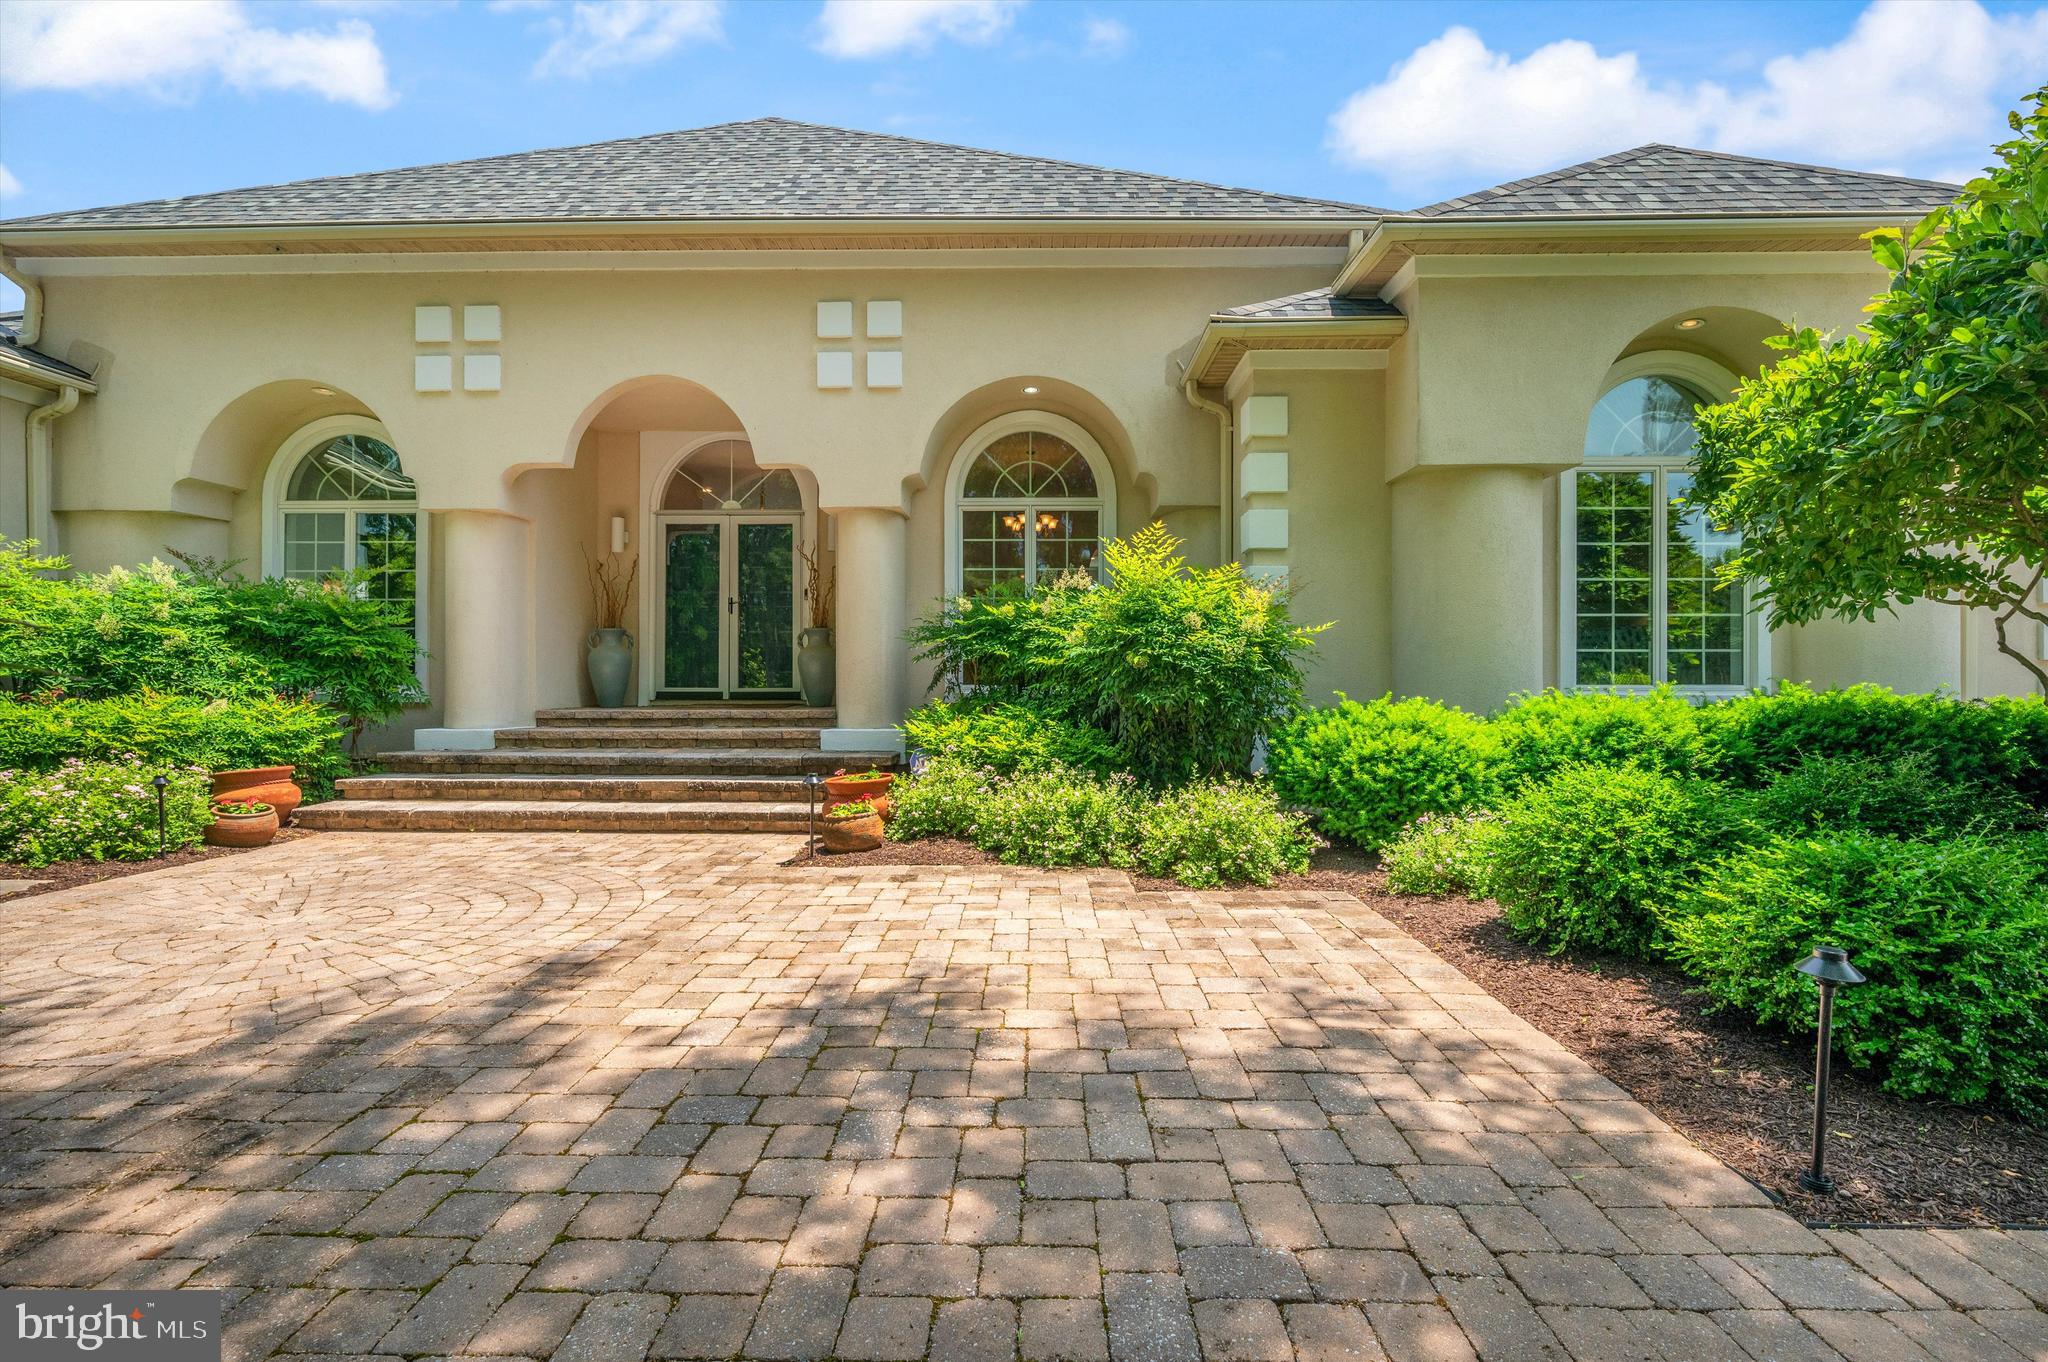
This luxurious 6-bedroom, 4.5-bathroom waterfront estate offers nearly 6000 square feet of elegant living space, perfectly capturing the essence of a sophisticated waterfront lifestyle with its custom-built Mediterranean design. Nestled on almost 2 acres with 416 feet of pristine waterfrontage, this property is truly exceptional—a private sanctuary by the bay. Crafted with unparalleled quality, the home features over 5800 square feet of thoughtfully designed space, including two sumptuous primary suites , along with two guest rooms on the lower level.
Fantastic gourmet kitchen opens to family room with fireplace overlooking unobstructed views of Shipping Creek.
As you enter, you’ll be immediately captivated by the breathtaking views of Eastern Bay that grace the living and dining rooms. The open-concept floor plan seamlessly flows into the fully upgraded kitchen, breakfast area, and family room, where sweeping panoramic views continue to dazzle. Indulge in a cocktail on the expansive screened-in porch while savoring a crab feast, with crabs freshly caught off your private pier. The first-floor primary suite is a tranquil haven, offering unobstructed bay views, a grand walk-in closet, and a lavish en-suite bath with a separate shower, soaking tub, and double vanities. Whether you choose to cozy up by the fireplace or step out through the French doors onto the deck, this space invites relaxation. The main level also features a spacious laundry room and a stylish home office, complete with a pass-through window to the porch, perfectly balancing work and leisure.

Upstairs, the second primary suite is a retreat of its own, with breathtaking water views that invite you to linger in bed. The en-suite bath is a masterpiece, featuring double vanities, marble countertops, a luxurious 5'x8' walk-in shower with an oversized rain shower head, and an expansive skylight that bathes the room in natural light. The lower level is equally impressive, offering two generous guest rooms, a full bath, and an expansive entertainment area with a gas fireplace and wet bar, seamlessly connecting to the outdoor oasis. Step outside to your grand swimming pool, sun-drenched patio, and an expansive deck that spans the length of the home, providing the perfect setting for alfresco living.

The meticulously landscaped lot includes an irrigation system, a powerful 25kW whole-house generator, a private 300-foot pier with a boat lift, and a 2-jet ski lift, making this estate ideal for both family living and resort-style entertaining with a chic, Floridian flair. New roof in 2022! Located just minutes from exclusive amenities including fine dining, boutique shopping, and recreational activities, this exquisite home is the epitome of luxury living. Call today for a private showing.
#MDQA2010710

STEVENSVILLE

413 BUTLERS LANDING

6 Beds

4 Baths

4,846 Sq.Ft.

$2,525,000

MLS#: MDQA2010710
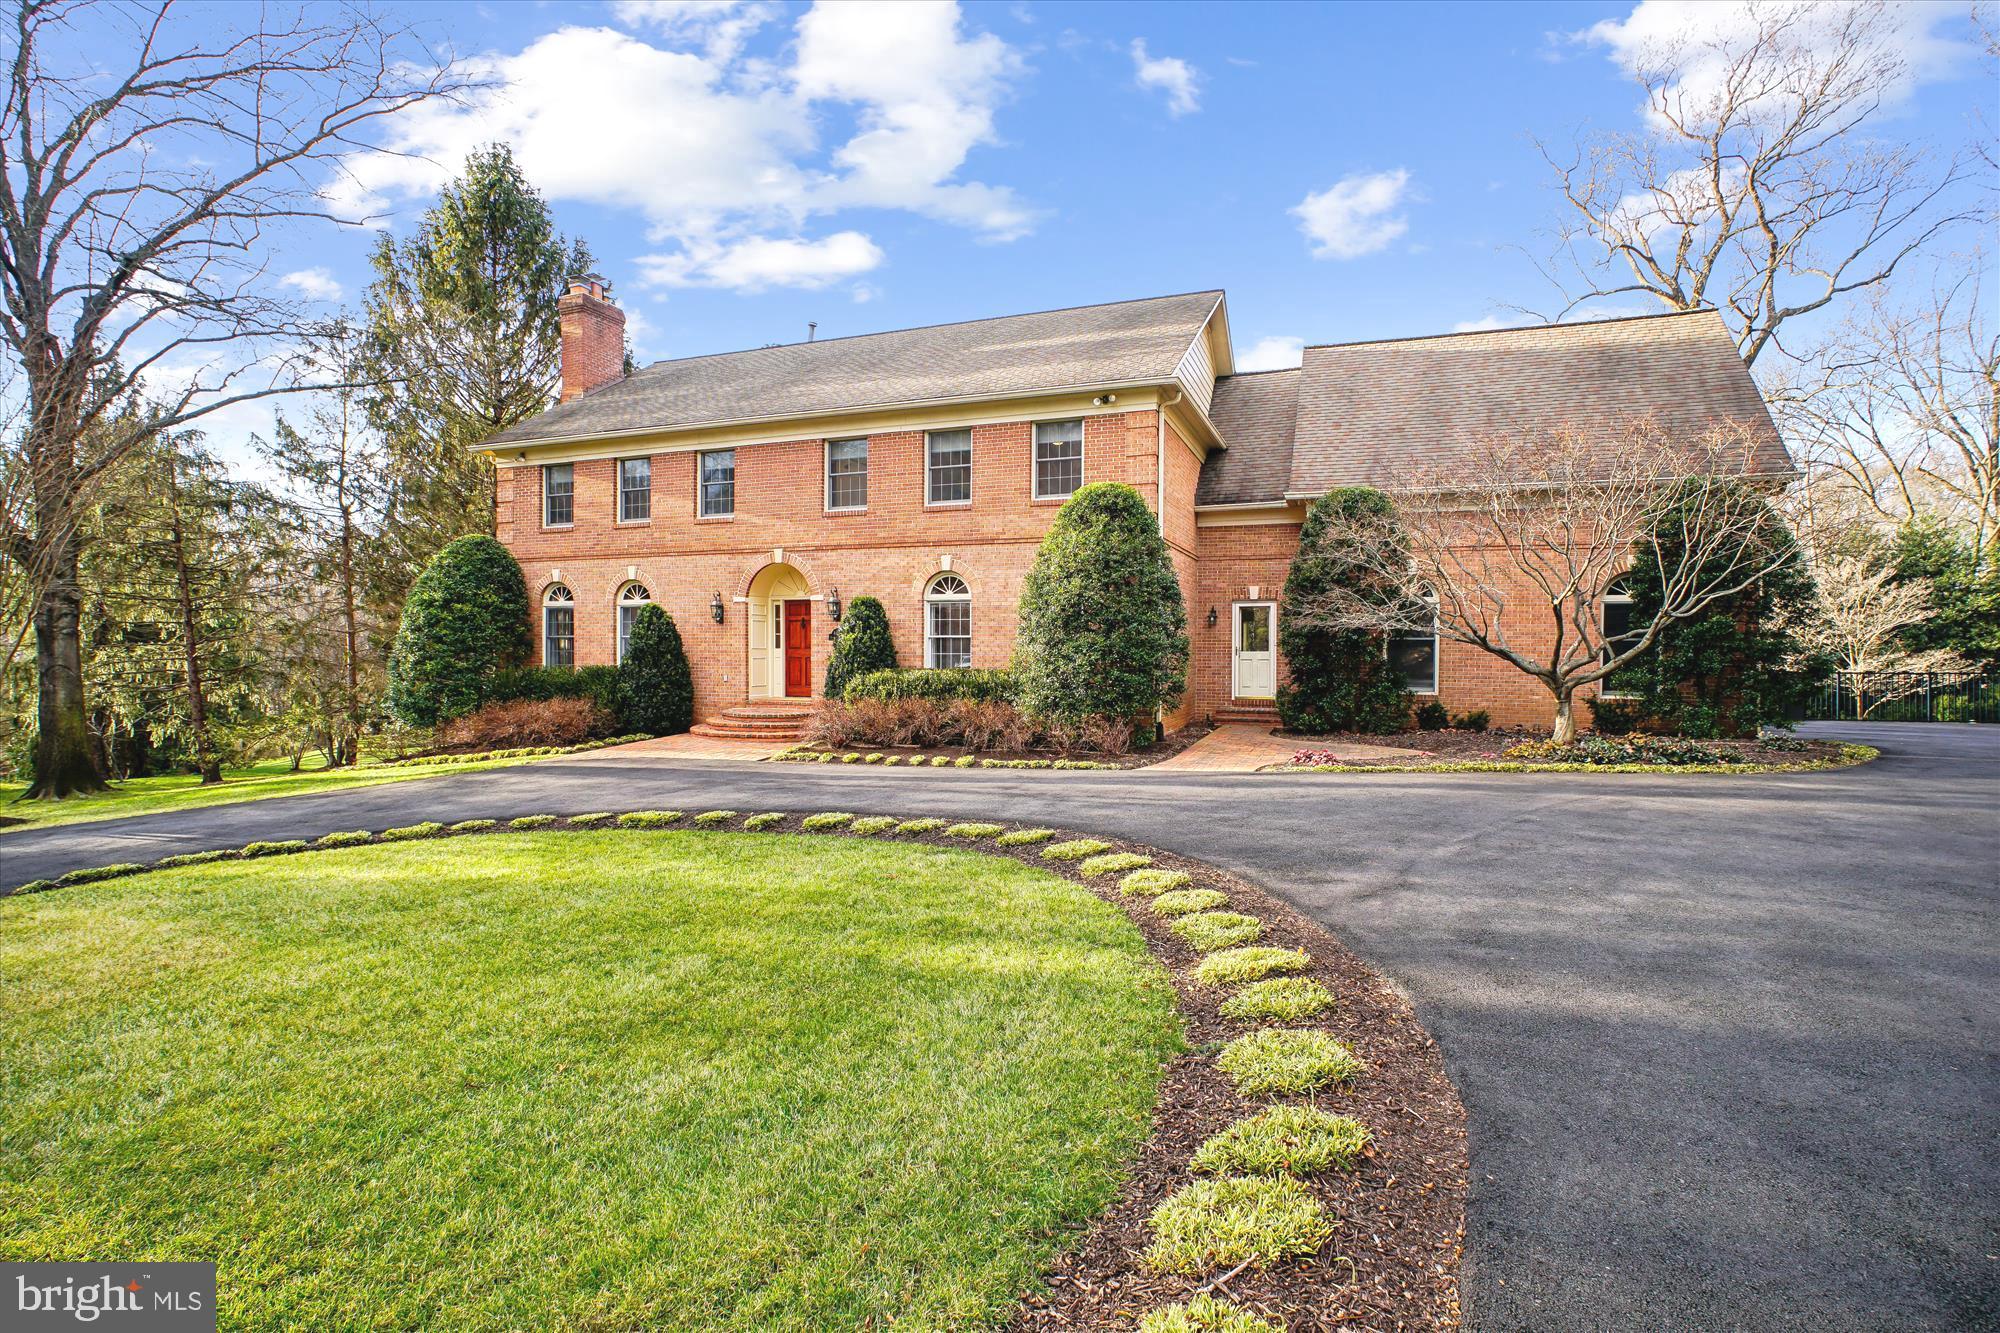
Welcome to your FOREVER home! This ALL BRICK ESTATE  HOME features a PRIVATE POOL and is situated perfectly at the end of a cul-de-sac in the sought-after SUMMERWOOD neighborhood.  The curb appeal shines with the home’s beautiful landscaping, circular driveway, 2 car side entry garage, and extensive hardscape. The covered entryway leads into an elegant foyer –  the attention to detail is everywhere.  To your left is the stunning living room with the first of FOUR (4) fireplaces in the home – a perfect space to welcome friends! To the right of the foyer is the formal dining room with elegant touches like solid brass sconces and custom millwork.  The family room has plenty of space for movie night, and a wood burning fireplace! NOTE- both wood burning fireplaces have gas lines if you want to convert. Two sliding doors lead from the family room to the expansive deck which lets in loads of natural light.  A dedicated home office is also on this level with double-door access from both the family room and living room and has custom built-in shelving.  On to the kitchen which you will LOVE!  It features a Thermador induction range & warming drawer,  built in Bosch refrigerator, a Bosch dishwasher, GE microwave, granite counters, and island for extra seating and a cozy built-in banquette.  It also has a walk out to the BEAUTIFUL covered porch where you will be sure to spend most of your mornings – the view is so peaceful and overlooks the pool and the private wooded view!   Also on the main level is a dedicated mudroom/drop zone with a separate front entrance, which has access from the garage and kitchen. It has loads of storage space and is perfect for kid stuff, dogs and more! The bonus rear staircase from the mudroom provides added convenience.  Also check out the freshly painted, oversized 2 car side entry garage with HEATER and EV CHARGER. .  Upstairs features four (4) bedrooms and three (3) full bathrooms.  The primary suite is stunning – it features a sitting room with a cozy fireplace and pocket doors to the primary bedroom space (also perfect for a second home office). The two walk-in closets are huge with built-in organization systems.  The washer dryer is in this space on your way to the primary bathroom. You will LOVE the added convenience of having the washer/dryer on the upstairs level and it has DEDICATED WATER HEATERS - the rest of the house is served by a TANKLESS WATER HEATING SYSTEM! The primary bathroom has tons of extras like a BRAND NEW STEAM SHOWER, AMBIENT HEAT FLOORS , dual vanities, a private water closet and jetted soaking tub.  The second bedroom is a junior suite with a NEWLY RENOVATED en suite full bathroom.  The additional two bedrooms share a renovated jack and jill bathroom with dual vanities and a private water closet/bath area.
The lower level has an outstanding gym space that features a cork floor underneath and wall of mirror. You will also find a full bathroom, a bedroom with a large closet, and a LARGE recreation room with a bar area (including a mini fridge, dishwasher, sink) and a wood fireplace.  Sliding glass doors let in natural light and lead out to the incredible back yard.  GAS HEATED PRIVATE POOL is the showstopper! BRAND NEW RETRACTABLE COVER. Multi-level deck perfect for entertaining, and the beautiful covered porch. It is also fully-fenced with high end fencing and gorgeous landscaping both front and back – the owners have taken great care of this spectacular home!  Please see documents for a comprehensive list of all the improvements as well as the floor plan and interactive tour.   The location is unbeatable—Summerwood offers NO HOA, tree-lined streets, and sidewalks, while being close to Spring Hill Elementary and Spring Hill Rec Center with indoor pool, fields, and programs. Commuters will love the easy access to I-495, Route 7, Dulles Toll Road,  2 miles from the Silver Line Metro,  minutes to Tysons Corner.  LANGLEY HS, COOPER MS, SPRING HILL ES.
#VAFX2285218

MCLEAN

8405 HONEYWOOD COURT

5 Beds

4 Baths

5,799 Sq.Ft.

$2,525,000

MLS#: VAFX2285218
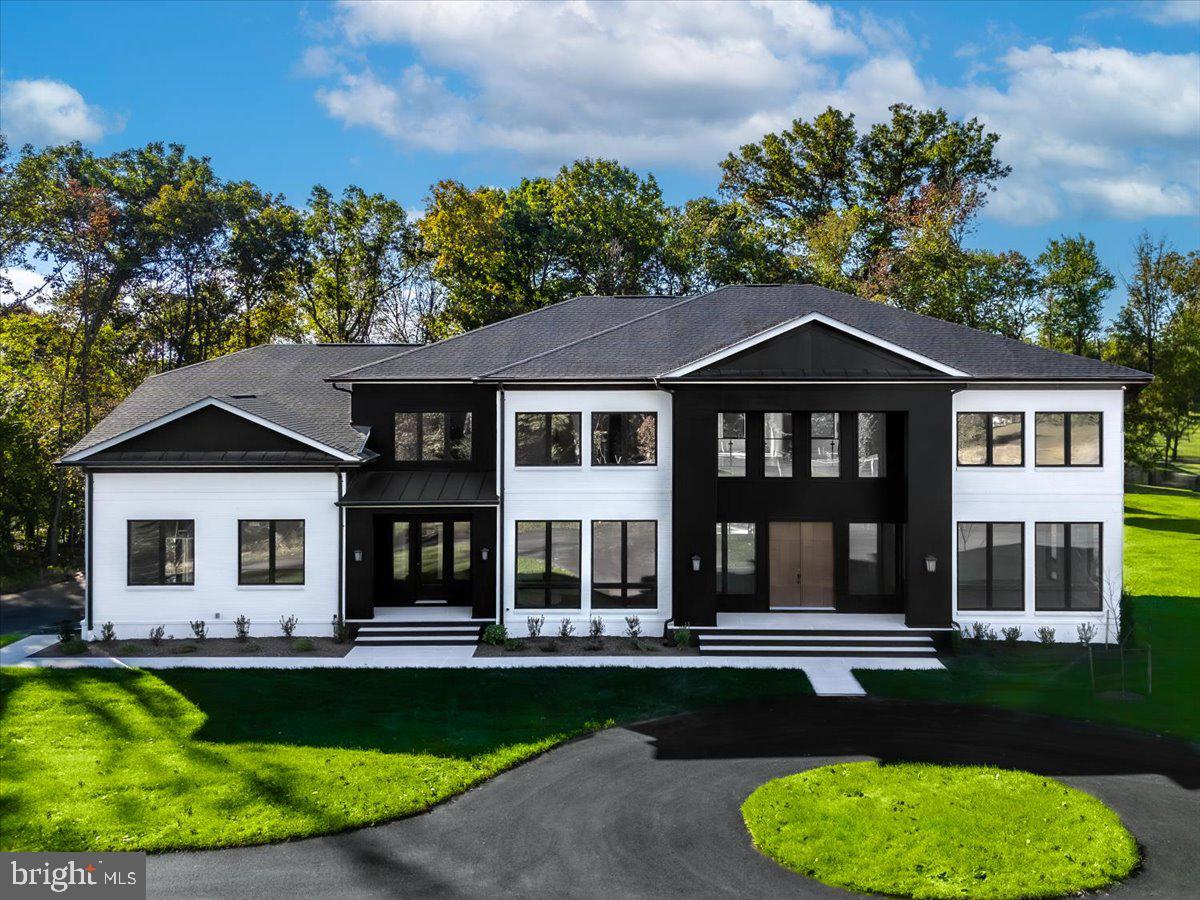
TO-BE-BUILT - NEW CONSTRUCTION Audubon Cove by CarrHomes .  Audubon Cove is a secluded enclave of five new magnificent homes in a prized Oak Hill, Virginia, neighborhood.  Choose from five award-winning Colonial, Craftsman, or Contemporary models, each with a three-car, side-entry garage, four-five bedrooms, and up to 12,000 square feet of stunning interior space. These gorgeous homes are situated on expansive 1-acre homesites on a quiet cul-de-sac.  You have limitless customization opportunities to personalize any of our models.   

The Clifton Model is CarrHomes’ most expansive and luxurious residence, offering up to 12,000 square feet of refined living space. Featuring 4 to 8 bedrooms, 4 to 7 full baths, 1 half bath, and a 3 to 4 car garage, this home provides exceptional flexibility for modern living. Available in a contemporary architectural style with curated modern finishes, the Clifton offers an optional two-story Family Room and a highly adaptable layout. Buyers may choose between a dramatic twin staircase foyer or a single open contemporary staircase, allowing the home’s design to reflect individual style preferences. The plan includes two covered front entries, including a private service entry, as well as a private rear staircase for added convenience. A thoughtfully designed main-level in-law suite with two bedrooms, a family room, and a full kitchen can be added for guest comfort and privacy or for multigenerational living. All homes are customizable to fit your specific needs and include a finished lower-level rec room with a full bath, making the Clifton a truly exceptional estate home tailored to today’s luxury lifestyle.

The final price is contingent upon model and options selections.  See the Attached Virtual Tour.  Pictures and videos of similar models
#VAFX2265776

OAK HILL

3495 AUDUBON COVE

4 Beds

5 Baths

N/A

$2,524,900

MLS#: VAFX2265776

1 ... 381 382 383 384 385 ... 666
* Listings identified with the FMLS IDX logo come from FMLS and are held by brokerage firms other than the owner of this website. The listing brokerage is identified in any listing details. Information is deemed reliable but is not guaranteed. If you believe any FMLS listing contains material that infringes your copyrighted work please click here to review our DMCA policy and learn how to submit a takedown request. © 2024. First Multiple Listing Service, Inc.
 - property

Send a message

Message successfully sent.

Your message

What is 3 + 4 ?

Reason for contacting?

I agree to receive email communication and understand I can unsubscribe at any time.

I agree to be contacted by Charis Realty Group via call, email, and text for real estate services. To opt out, you can reply 'stop' at any time or reply 'help' for assistance. You can also click the unsubscribe link in the emails. Message and data rates may apply. Message frequency may vary. Privacy Policy

Sign Out

Virtual Assistant

Would you like to take the next step with this property? We can help you schedule a showing or virtual tour, or send you more details.

Yes, I would like more information.

Thank You for Your Reply, One of Our Agents will contact you as soon as possible

No, maybe later.

Thank you, you can always contact me via email, phone number or through the contact form.

Realhub AI

Lucy - Your AI-Powered Realtor

Update Your Temporary Password

Personalize your search

Enter your email and we'll notify you immediately when new listings match what you're looking for.

or enter email address

Already have an account ? Login here

Continue your home search

I agree to receive communications and understand I can unsubscribe at any time.

I agree to be contacted by Charis Realty Group via call, email, and text for real estate services. To opt out, you can reply 'stop' at any time or reply 'help' for assistance. You can also click the unsubscribe link in the emails. Message and data rates may apply. Message frequency may vary. Privacy Policy

Already have an account ? Login here

We use cookies

We use cookies primarily for analytics to enhance your experience. By accepting, you agree to our use of these cookies. You can manage your preferences or learn more about our cookies policy.
