Properties

Browse or get in touch to schedule a walkthrough.

  • Nearby me
Price range

Popular Features

Community Features

Association

Property Features

Waterfront

View

Exterior Features

Interior Features

Style

10000 properties match your criteria

Updated 1 minute ago

E-Alert name
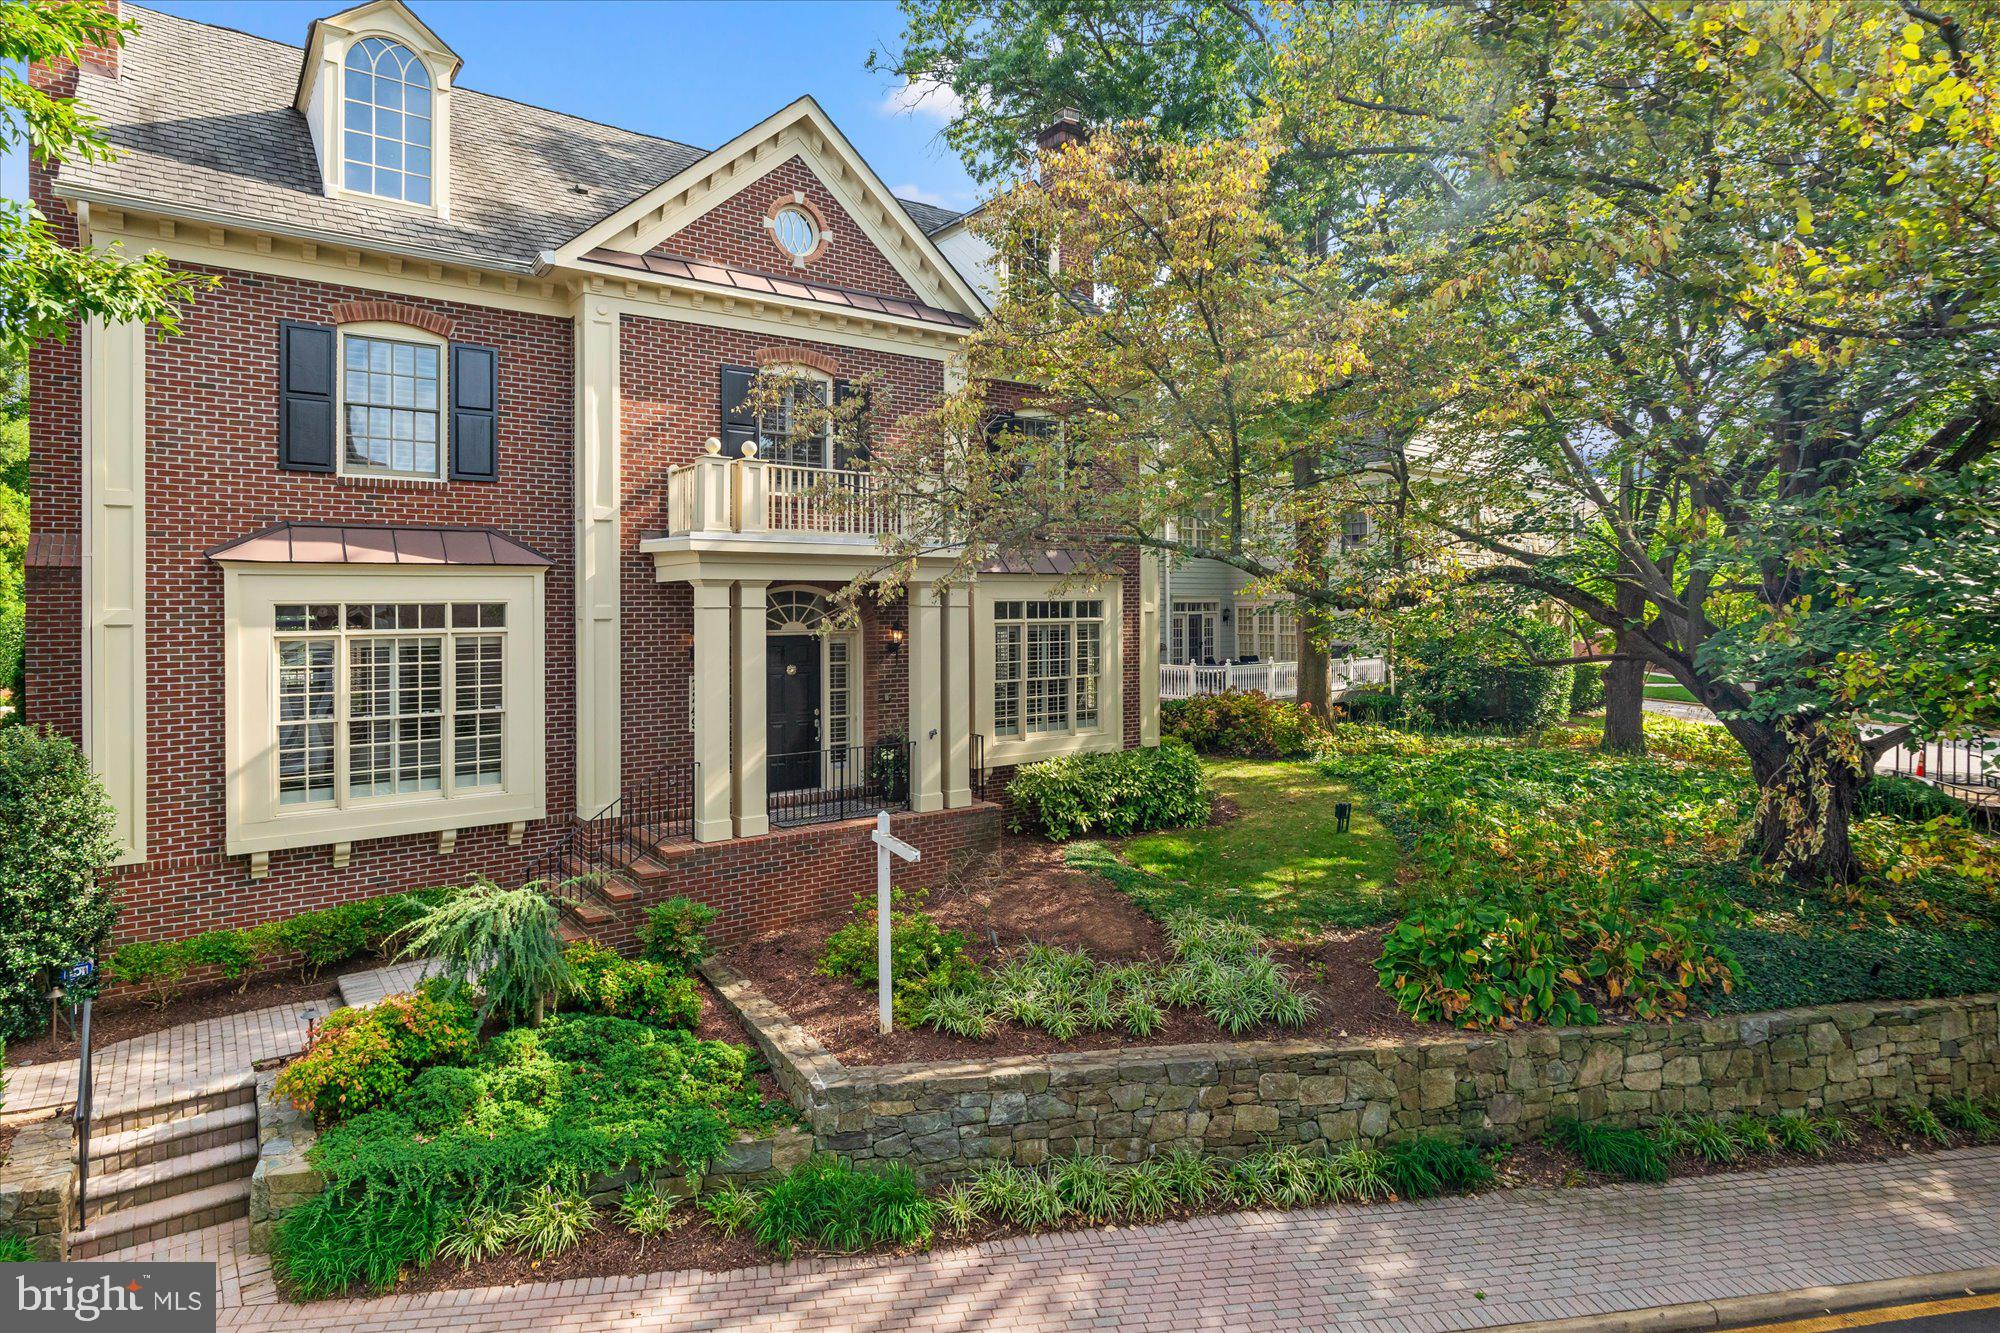
Welcome to this stately and elegant all-brick Colonial residence, perfectly situated in the highly coveted Evans Farm gated community. Spanning approximately 7,500 square feet across four luxurious levels, this 6 bedroom, 5.5 bath home is a true masterpiece of architectural design and craftsmanship.

Step inside and be greeted by the grand double-story foyer with a stunning crystal chandelier that sets the tone for the elegance found throughout. The home boasts exquisite trims and molding, with rich hardwood floors gracing both the main and upper levels. Soaring ceilings and expansive windows flood the space with natural light, highlighting the luxurious finishes and meticulous attention to detail.

The heart of this home is the gourmet kitchen, featuring a Viking gas range with a vent hood, a Sub-Zero refrigerator, and a spacious eat-in area. A convenient pantry and adjacent family room, with a striking stone-surround gas fireplace, create a perfect space for both entertaining and everyday living. Tall windows offer a picturesque view of the inviting brick-paved courtyard, perfect for outdoor gatherings.

For those who appreciate refined living, the formal dining room, complete with its own gas-burning fireplace, is ideal for hosting elegant dinners. The sophisticated living room, also with a gas fireplace, provides a serene setting for relaxation. The library is a book lover's dream, with custom-built cabinetry, half-wall paneling, and extensive bookshelves, offering a quiet retreat for study or work.

The upper levels are equally impressive, with a spacious primary suite that serves as a luxurious sanctuary. This suite includes a cozy sitting room, three walk-in closets with custom organizational systems, and an expansive primary bathroom. The bathroom features dual vanities, a large jacuzzi tub, marble floors and vanity tops, a walk-in shower, and a separate water closet. The secondary bedrooms are generously sized, providing comfort and privacy for family and guests. A large laundry room with ample cabinetry and a utility sink adds convenience to the upper level.

On the fourth level, discover a large versatile space with a living area, full bathroom and bedroom currently outfitted with custom cabinetry, perfect for a home office, study, or an au-pair suite. 

The lower level is an entertainer's delight, offering a spacious game room with built-in cabinets and a stone-surround gas fireplace, a large wet bar, an exercise room/additional bedroom with en-suite full bath, and a substantial workshop area. Additionally, there is ample storage space for all your needs.

Outside, the property is beautifully landscaped with flowerbeds and hardscaping that complement the home's timeless appeal. The rear-loading three-car garage provides both convenience and additional storage options.

This home is further enhanced by an elevator for ease of access across all levels and an irrigation system to maintain the pristine exterior. Elegant, luxurious, and meticulously designed, this home offers the perfect blend of classic charm and modern convenience in one of the most sought-after neighborhoods.

Evans Farm is a gated community of 143 luxury residences in McLean, Virginia, situated on the historic site of the former Evans Farm between Chain Bridge Road and Dolley Madison Boulevard, close to the George Washington Parkway and Potomac River. The developers preserved the old mill house, farming machinery, and century-old trees, enhancing the historic ambiance with new plantings around the pond and Stonehouse. These landmarks serve as gathering places for residents and beautification of the neighborhood, maintaining its charm. Evans Farm is conveniently located near shopping and dining in downtown McLean, with easy access to GW Parkway, making downtown DC a 20–30 minute drive and Tysons Corner just minutes away.
#VAFX2197630

MCLEAN

7249 ADDINGTON DRIVE

6 Beds

5 Baths

6,964 Sq.Ft.

$2,565,000

MLS#: VAFX2197630
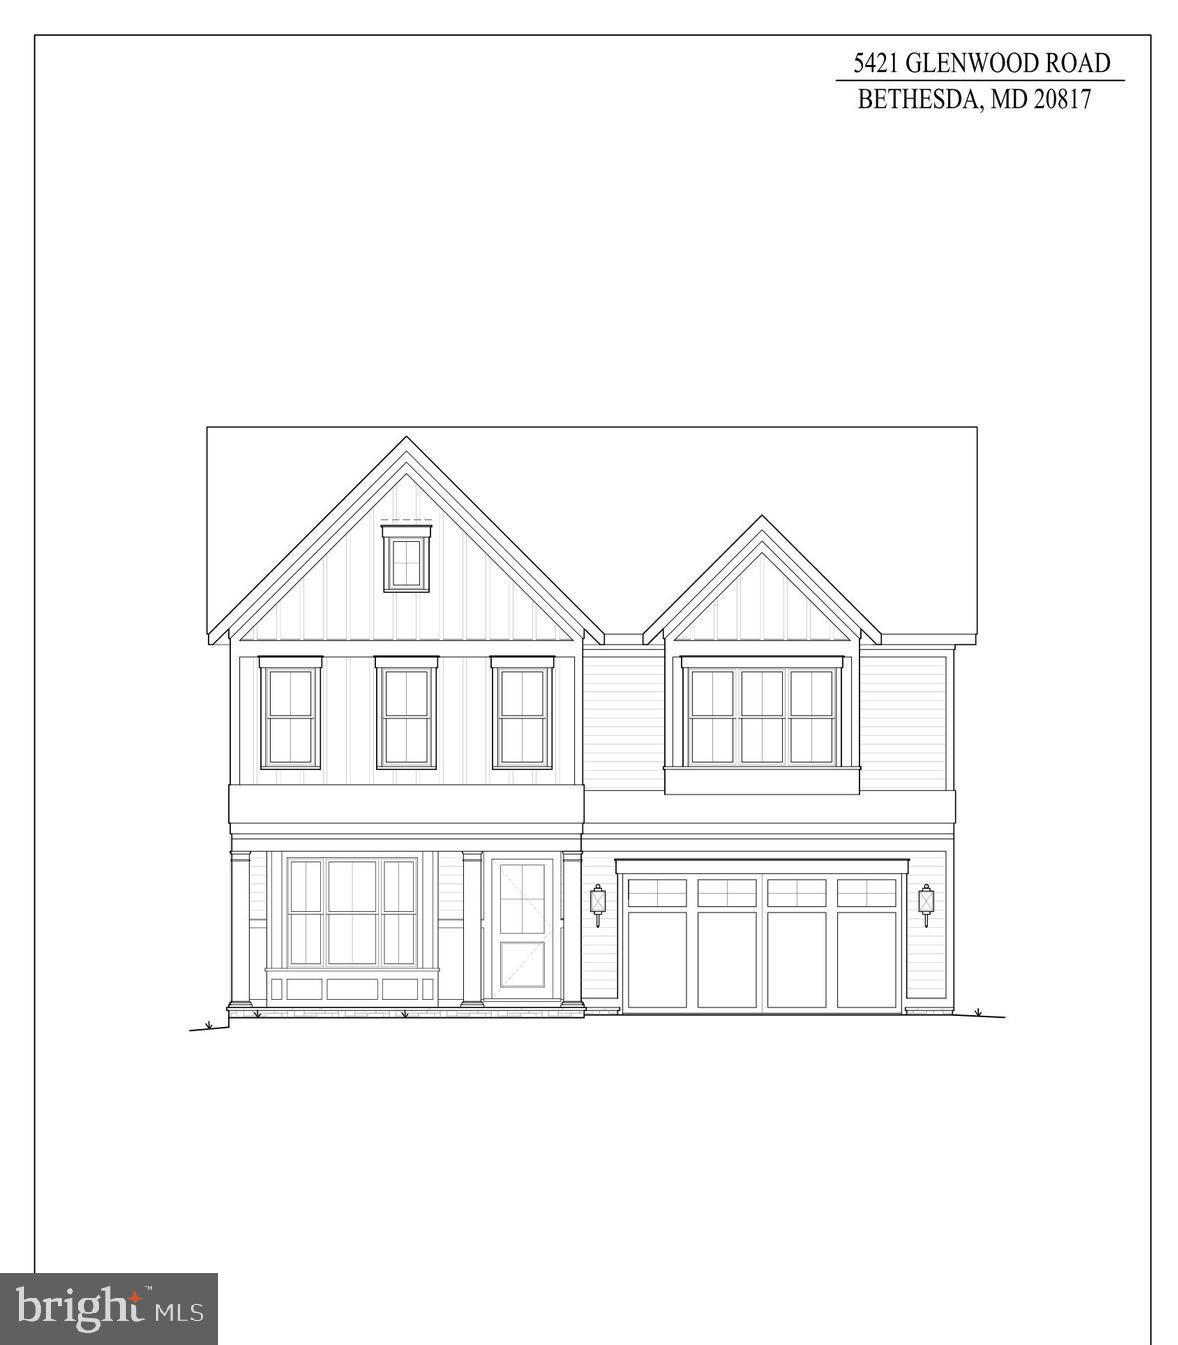
Amazing 5 bedroom, 4.5 bathroom home with over 5,300 square feet of living space to be built by Award winning Douglas Construction Group! The  main level features  a formal dining room, living room, den, family room with gas fireplace and built-ins, mud room and a covered porch. The kitchen has high end appliances, a center island, pantry, butler's pantry and breakfast area. On the upper level you will find a lovely primary suite with a walk in closet and a spa bath with a glass enclosed frameless shower, soaking tub and dual vanities. The upper level also includes a family/homework-study area, 3 additional bedrooms, 2 additional bathrooms and a laundry room.  On the lower level you will find a spacious recreation room, a game room, exercise room, 5th bedroom, 4th full bathroom and plenty of storage. Part of the Walt Whitman High School cluster. May 2025 Delivery.
#MDMC2150508

BETHESDA

5421 GLENWOOD ROAD

5 Beds

4 Baths

5,318 Sq.Ft.

$2,560,000

MLS#: MDMC2150508
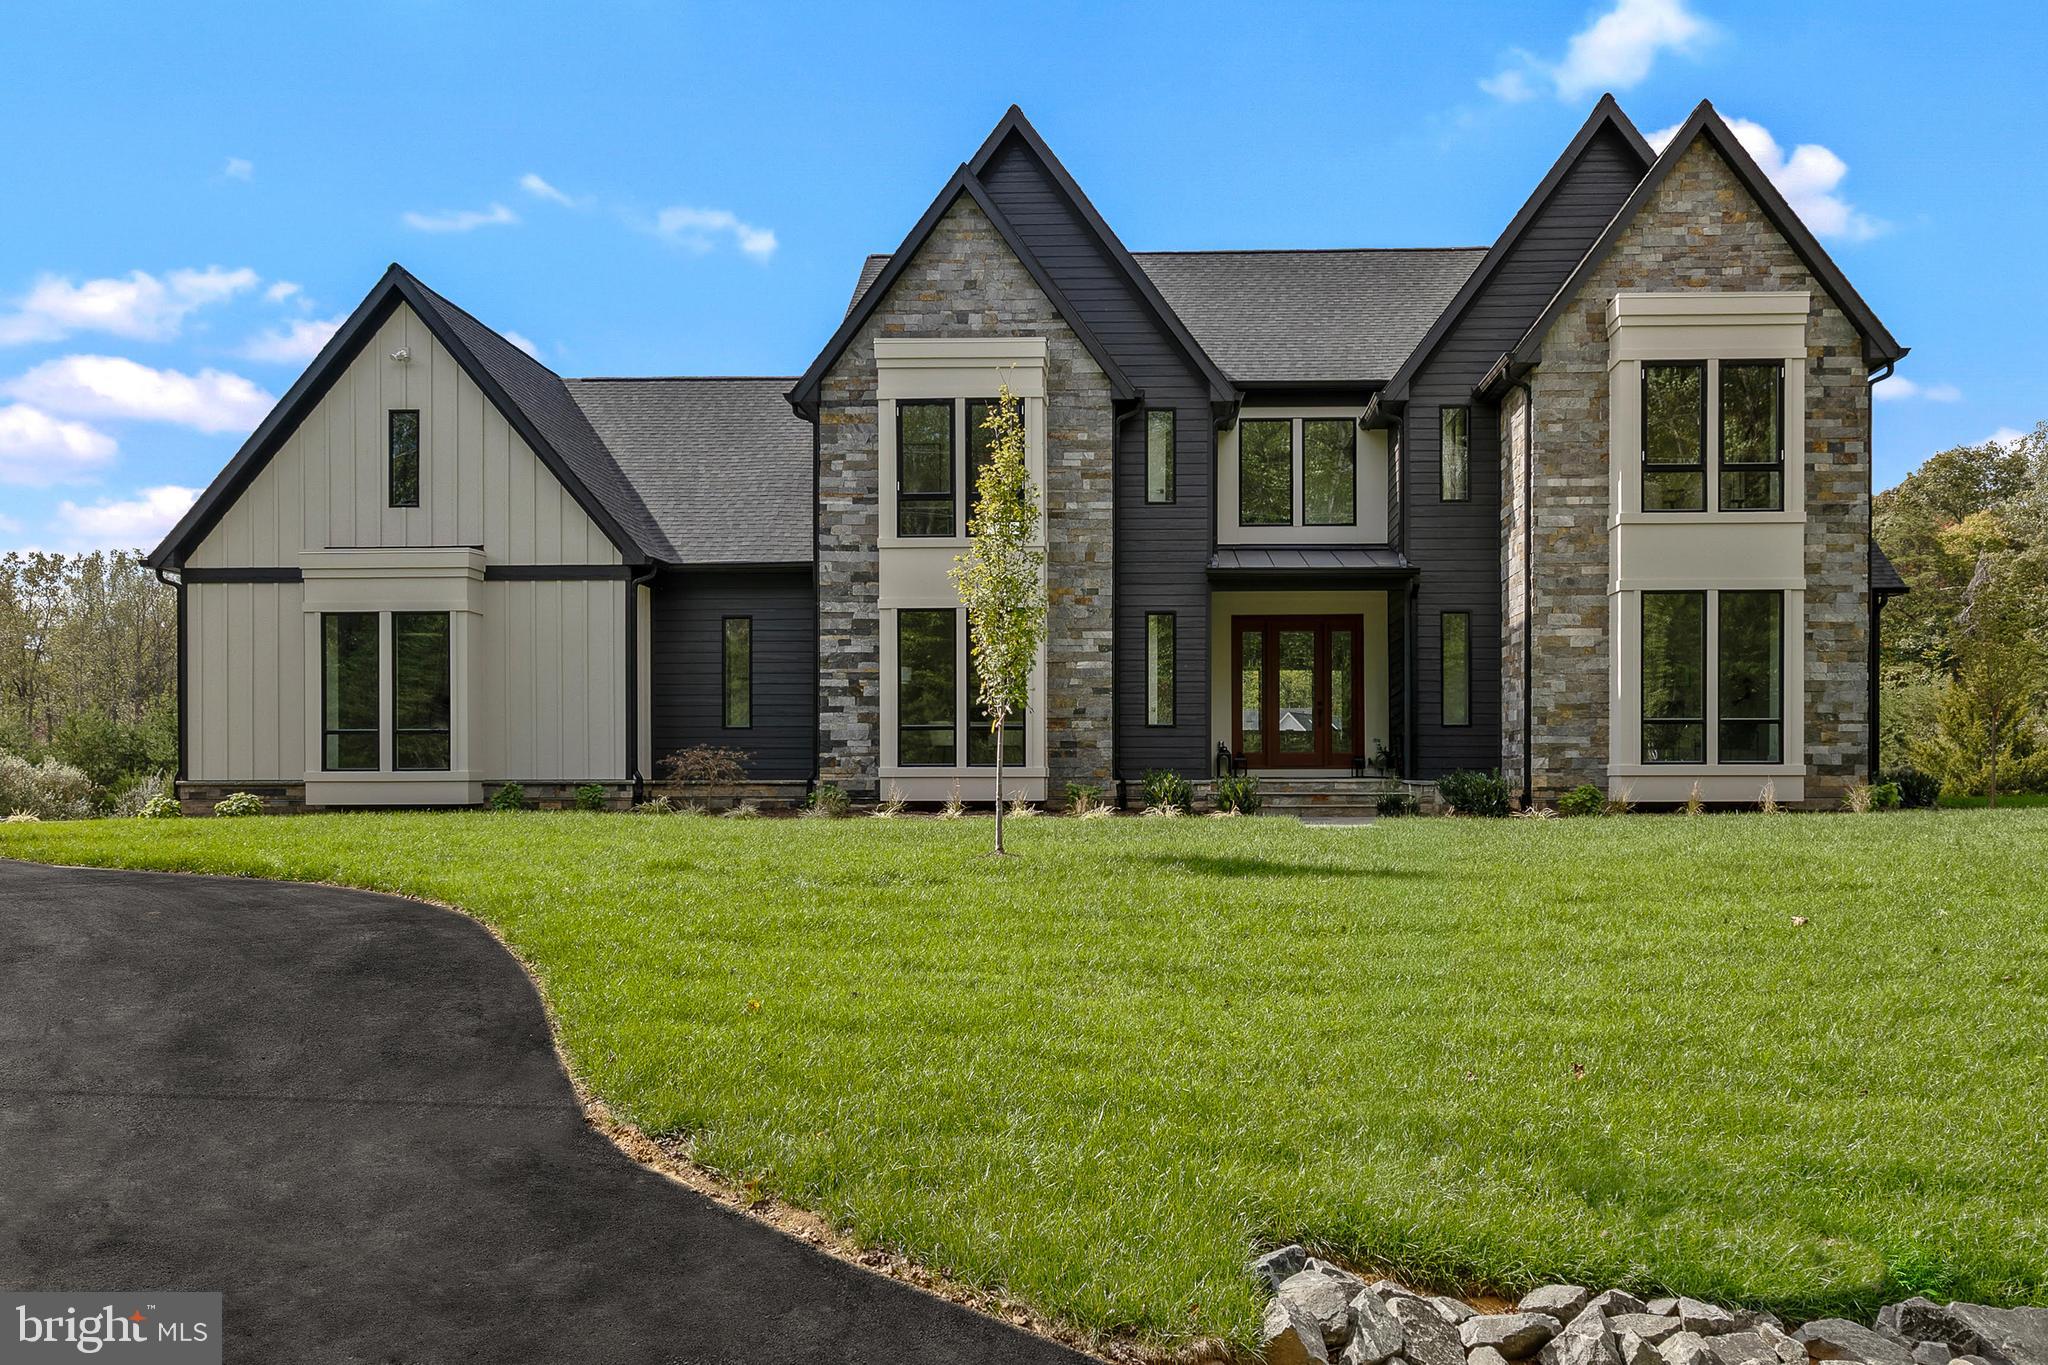
Ask About this Assumable Loan Option! Save Thousands a month in interest!!!! Experience next-level luxury living in this new construction, energy-efficient estate in Clifton, Virginia, set on a private 5-acre wooded lot with over 7,100 square feet of refined living space.

Built in 2025, this Energy-Star certified, Net Zero-ready home combines top-tier craftsmanship with cutting-edge efficiency, something rarely found in Northern Virginia luxury homes.

Inside, you’re immediately greeted by soaring ceilings, wide-plank flooring, and natural light pouring through oversized windows. The designer kitchen is built to impress, featuring quartz countertops, premium Dacor appliances, and custom cabinetry, making it the true centerpiece for both everyday living and entertaining.

The main-level primary suite delivers a true retreat with a spa-inspired bathroom, soaking tub, walk-in shower, and expansive closet space. Upstairs and throughout the home, generously sized bedrooms and ensuite baths provide both comfort and privacy.

The finished lower level adds flexibility with additional rooms ideal for a home gym, guest suite, office, or media space, perfect for today’s lifestyle.

What truly sets this home apart is the combination of:

-Net Zero-ready construction and advanced HVAC design
-5 acres of privacy in sought-after Clifton
-Modern luxury finishes paired with long-term efficiency
-New construction without the wait

Located just minutes from major commuter routes while still offering complete privacy, this home delivers the rare balance of seclusion, convenience, and top-tier build quality.
#VAFX2265464

CLIFTON

7924 EVANS FORD RD

4 Beds

6 Baths

7,193 Sq.Ft.

$2,557,000

MLS#: VAFX2265464
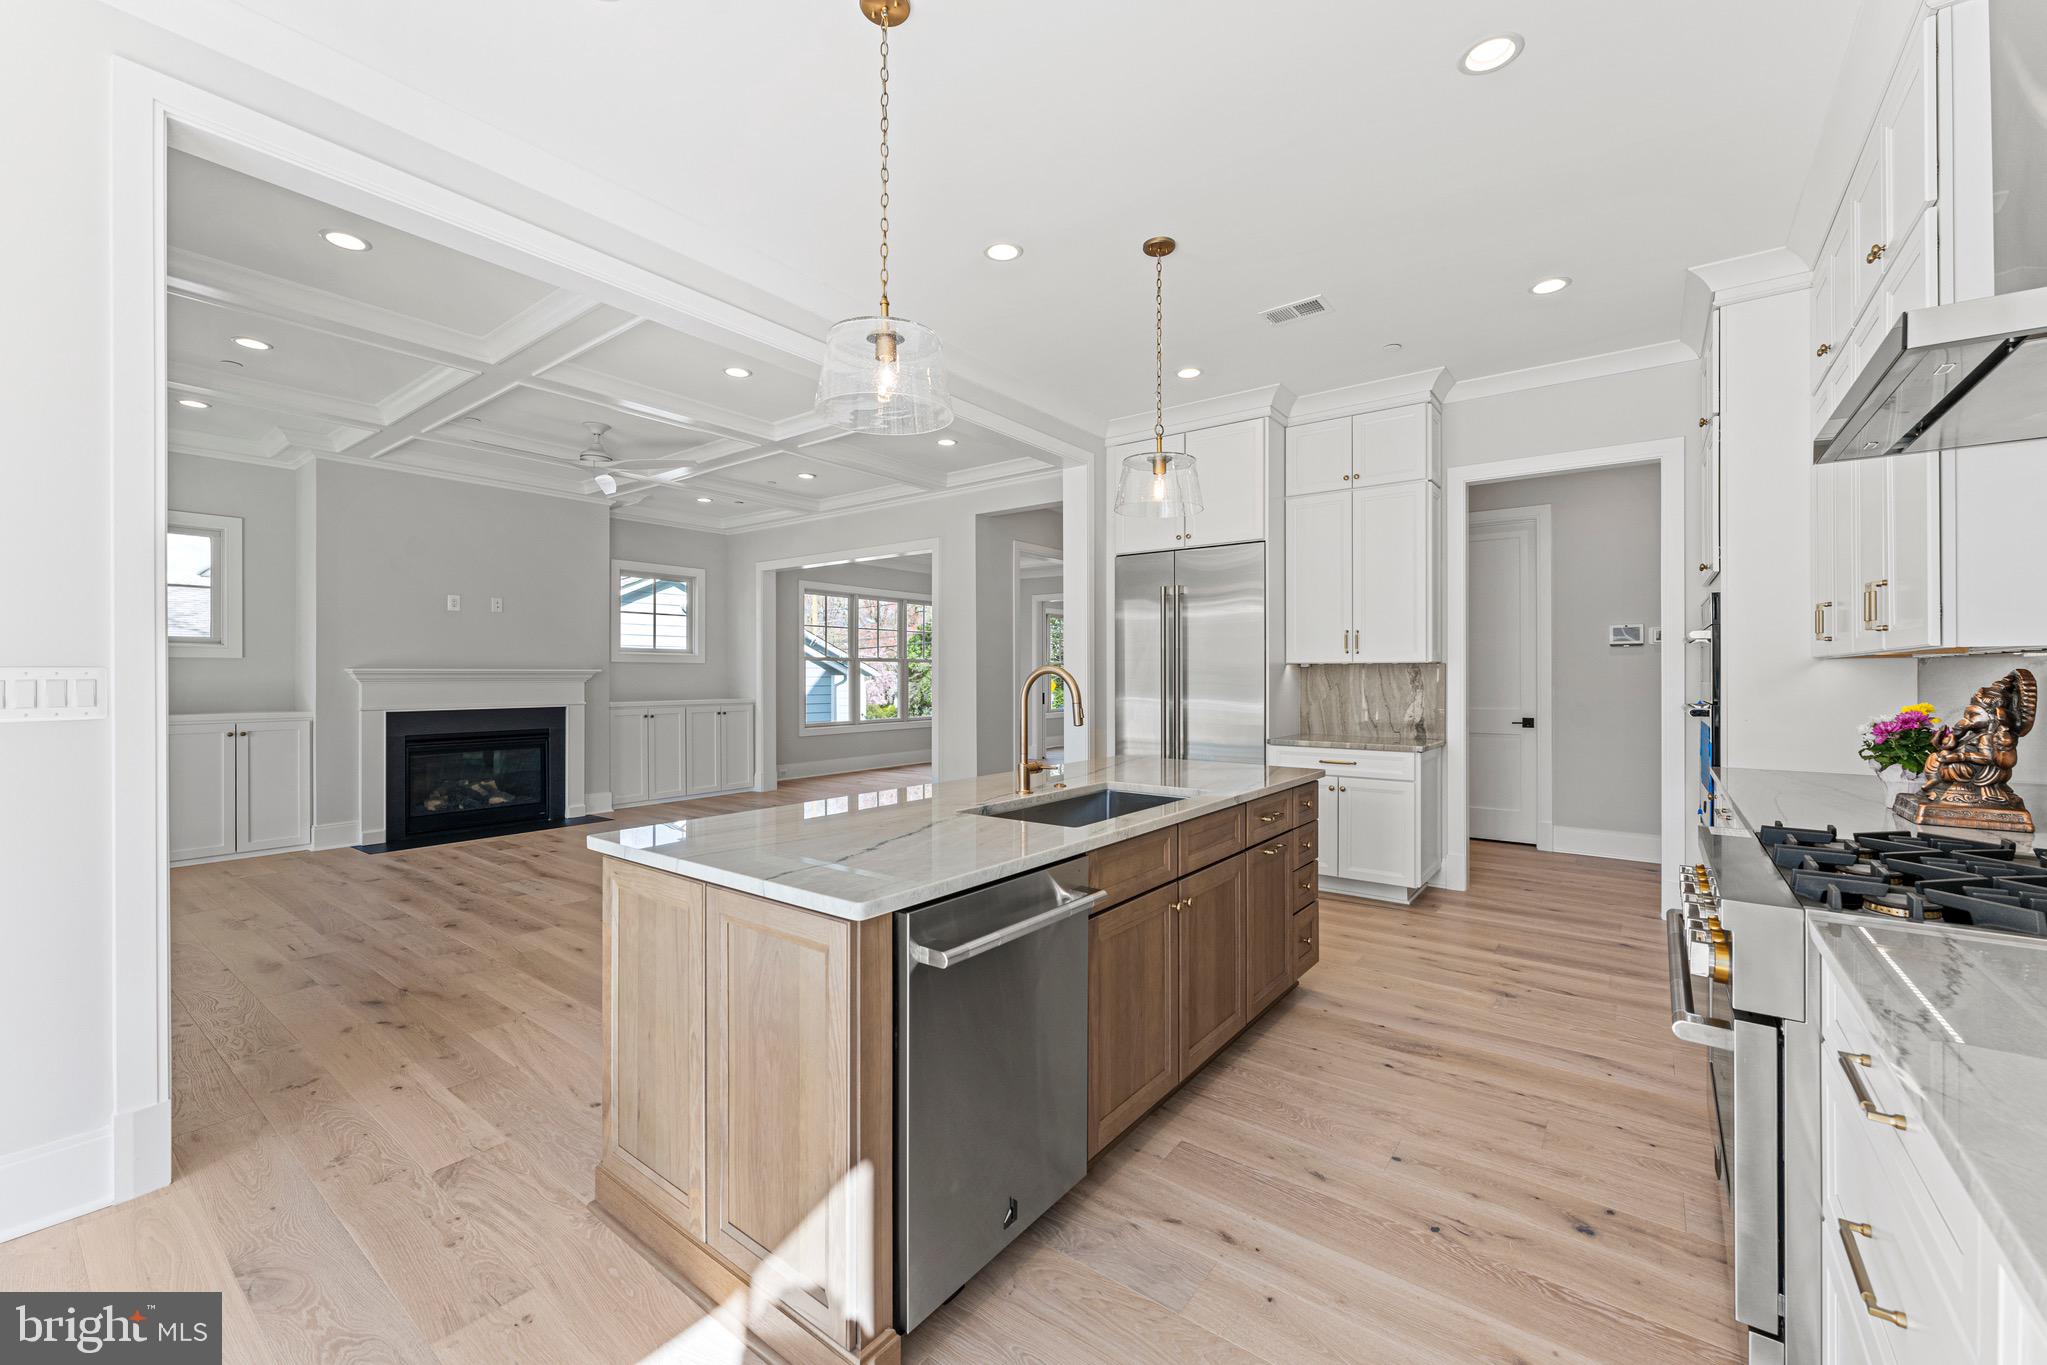
Another fantastic new build from our friends at Mid-Atlantic!! So excited about this one!
#MDMC2098202

BETHESDA

5516 MCKINLEY STREET

6 Beds

5 Baths

5,404 Sq.Ft.

$2,550,000

MLS#: MDMC2098202
Open Saturday and Sunday 2-4!

This stunning, prominent Washington, DC designer’s personal home features rare, unimpeded Potomac River views. Situated on a corner, double lot with creek and river trail access for hiking, biking, and kayaking. Featured on the cover of Home and Design Magazine in January 2023.  Live the river life in a hamlet within 10 minutes to Georgetown/Dupont or downtown Bethesda!

Recent, full kitchen renovation with high-end appliances, including a Thermador 48” gas range, and side-by-side refrigerator. freezer, separate under-counter U-line ice machine, and three wine/drinks pull-out fridges in the adjoining dining room.  Custom, high-end electronics, Sonos ceiling speakers in living, kitchen and master bedroom and bath. 

The eat-in kitchen features a built-in extra-long storage bench with four large drawers for additional seating with custom Perennials cushion and Frame TV. There are two pantries: one closet-style, housing the microwave and one that is free-standing with pull-out drawers. Right off the kitchen is a command center with separate closed storage, butcher block top, and floating shelves. Large custom bulletin board, charging station, and pet-supply storage. The dining room features a built-in butler’s pantry bar, a wine refrigerator, and two beverage drawers. Custom lighting and wallpaper throughout.

Kids’s bath renovation two years ago with new marble tile floors and shower/tub, wall-to-ceiling tile and marble tile baseboards. New cabinetry.

The basement features a rec room, Au Pair Suite, mudroom with built-ins and slate floor, and access to the attached garage. The bathroom was renovated with new flooring and a new vanity with a marble top. New luxury vinyl plank flooring in the rec room.

 Custom window treatments, lighting, and wallpapers throughout.  Refinished hardwood floors, new stone front walk. New alarm and Ring System at the front and basement doors, slate patio with built-in outdoor grill integrated into the stone wall, fountain, and firepit. Attached garage with a charging station for electric vehicles.

Brookmont is a gem of a neighborhood with a ‘farmer’s market on the green’ every Wednesday, a neighborhood community preschool through pre-kindergarten, and this house is walking distance to the new Wagshal’s and Sangamore Shopping Center.  Includes a full membership to Mohican Swim Club.  Such a special home in a once-in-a-lifetime location!
#MDMC2121678

BETHESDA

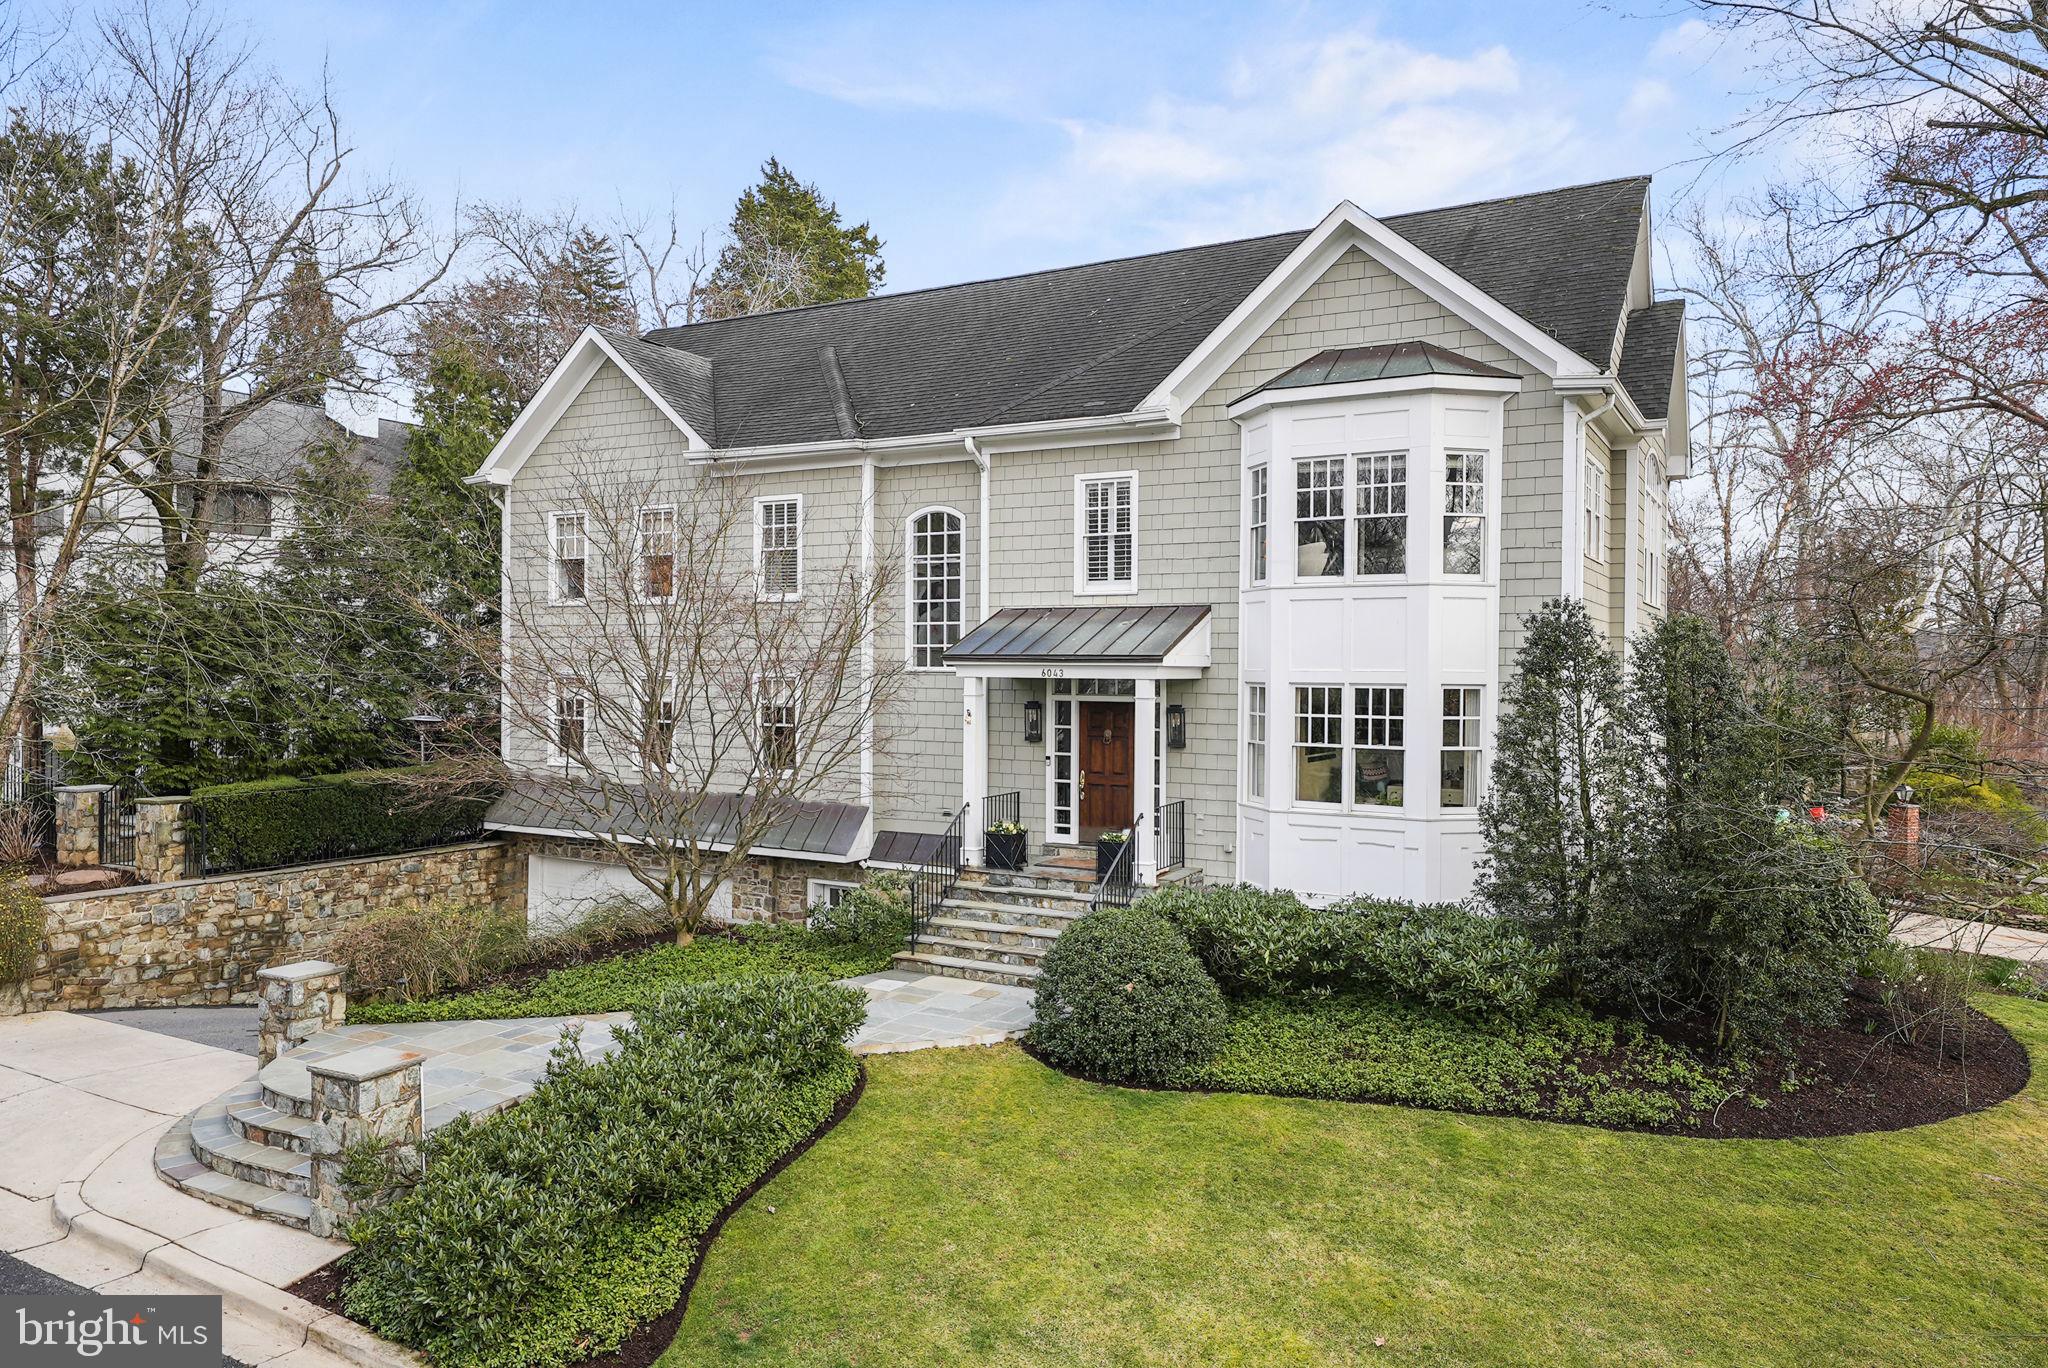
6043 RIDGE DRIVE

5 Beds

4 Baths

4,700 Sq.Ft.

$2,550,000

MLS#: MDMC2121678
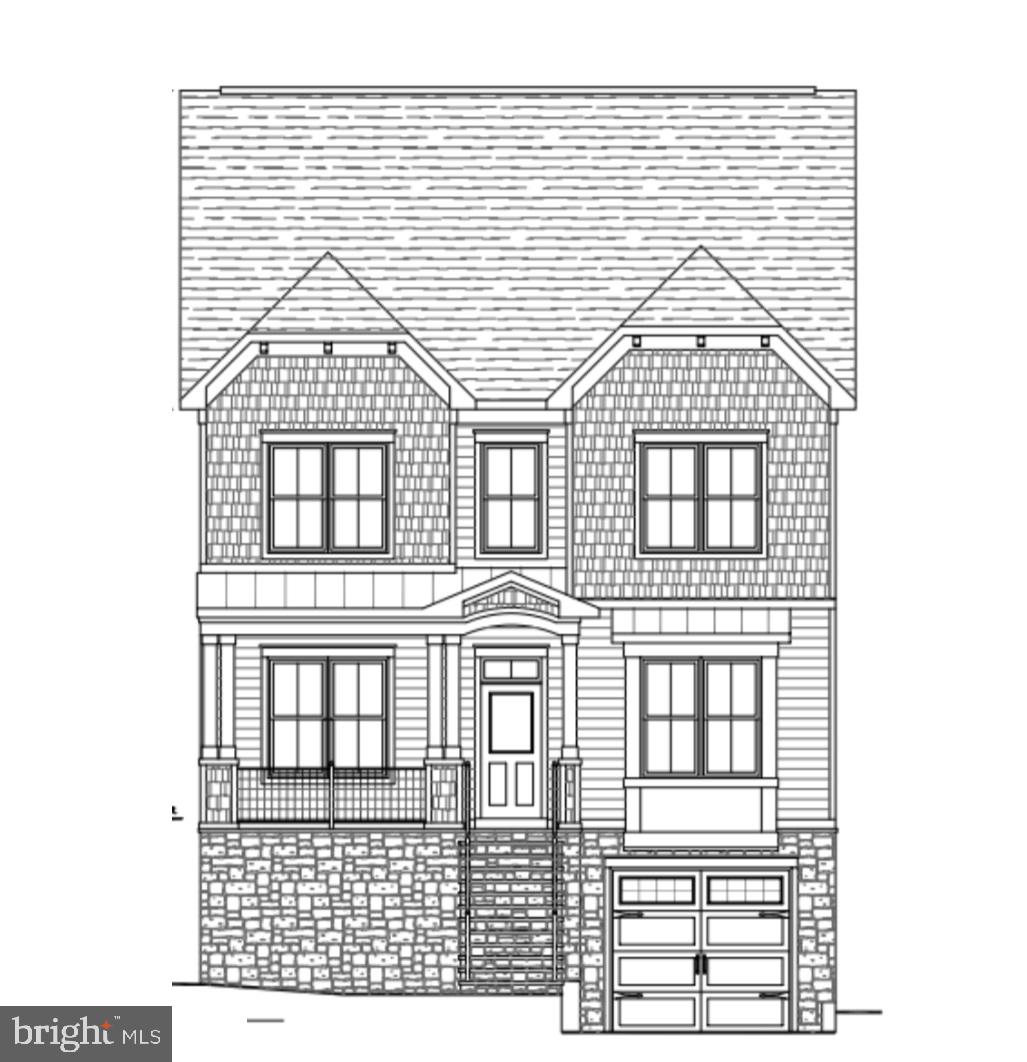
None
#VAAR2040726

ARLINGTON

3501 17TH STREET N

5 Beds

5 Baths

4,769 Sq.Ft.

$2,550,000

MLS#: VAAR2040726
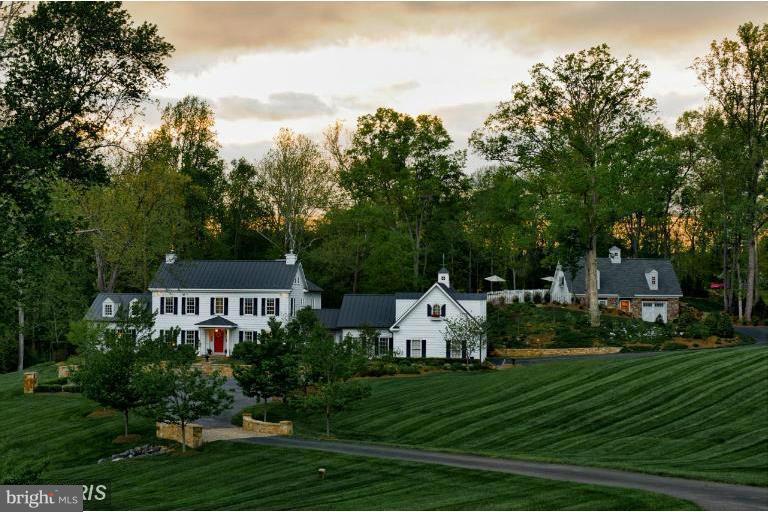
Situated on 4.9 landscaped acres is a custom home complete w/ gourmet kitchen/hearth/breakfast nook combo, 4 bay, attached garage w/ an office suite above - exterior entertaining space overlooked by a pool & more - a must see for any buyer looking to be anywhere in horse country in min w/ easy access to DC-all furnishings are for sale.
#1000722663

MIDDLEBURG

23502 LIGHT HORSE COURT

4 Beds

5 Baths

7,100 Sq.Ft.

$2,550,000

MLS#: 1000722663
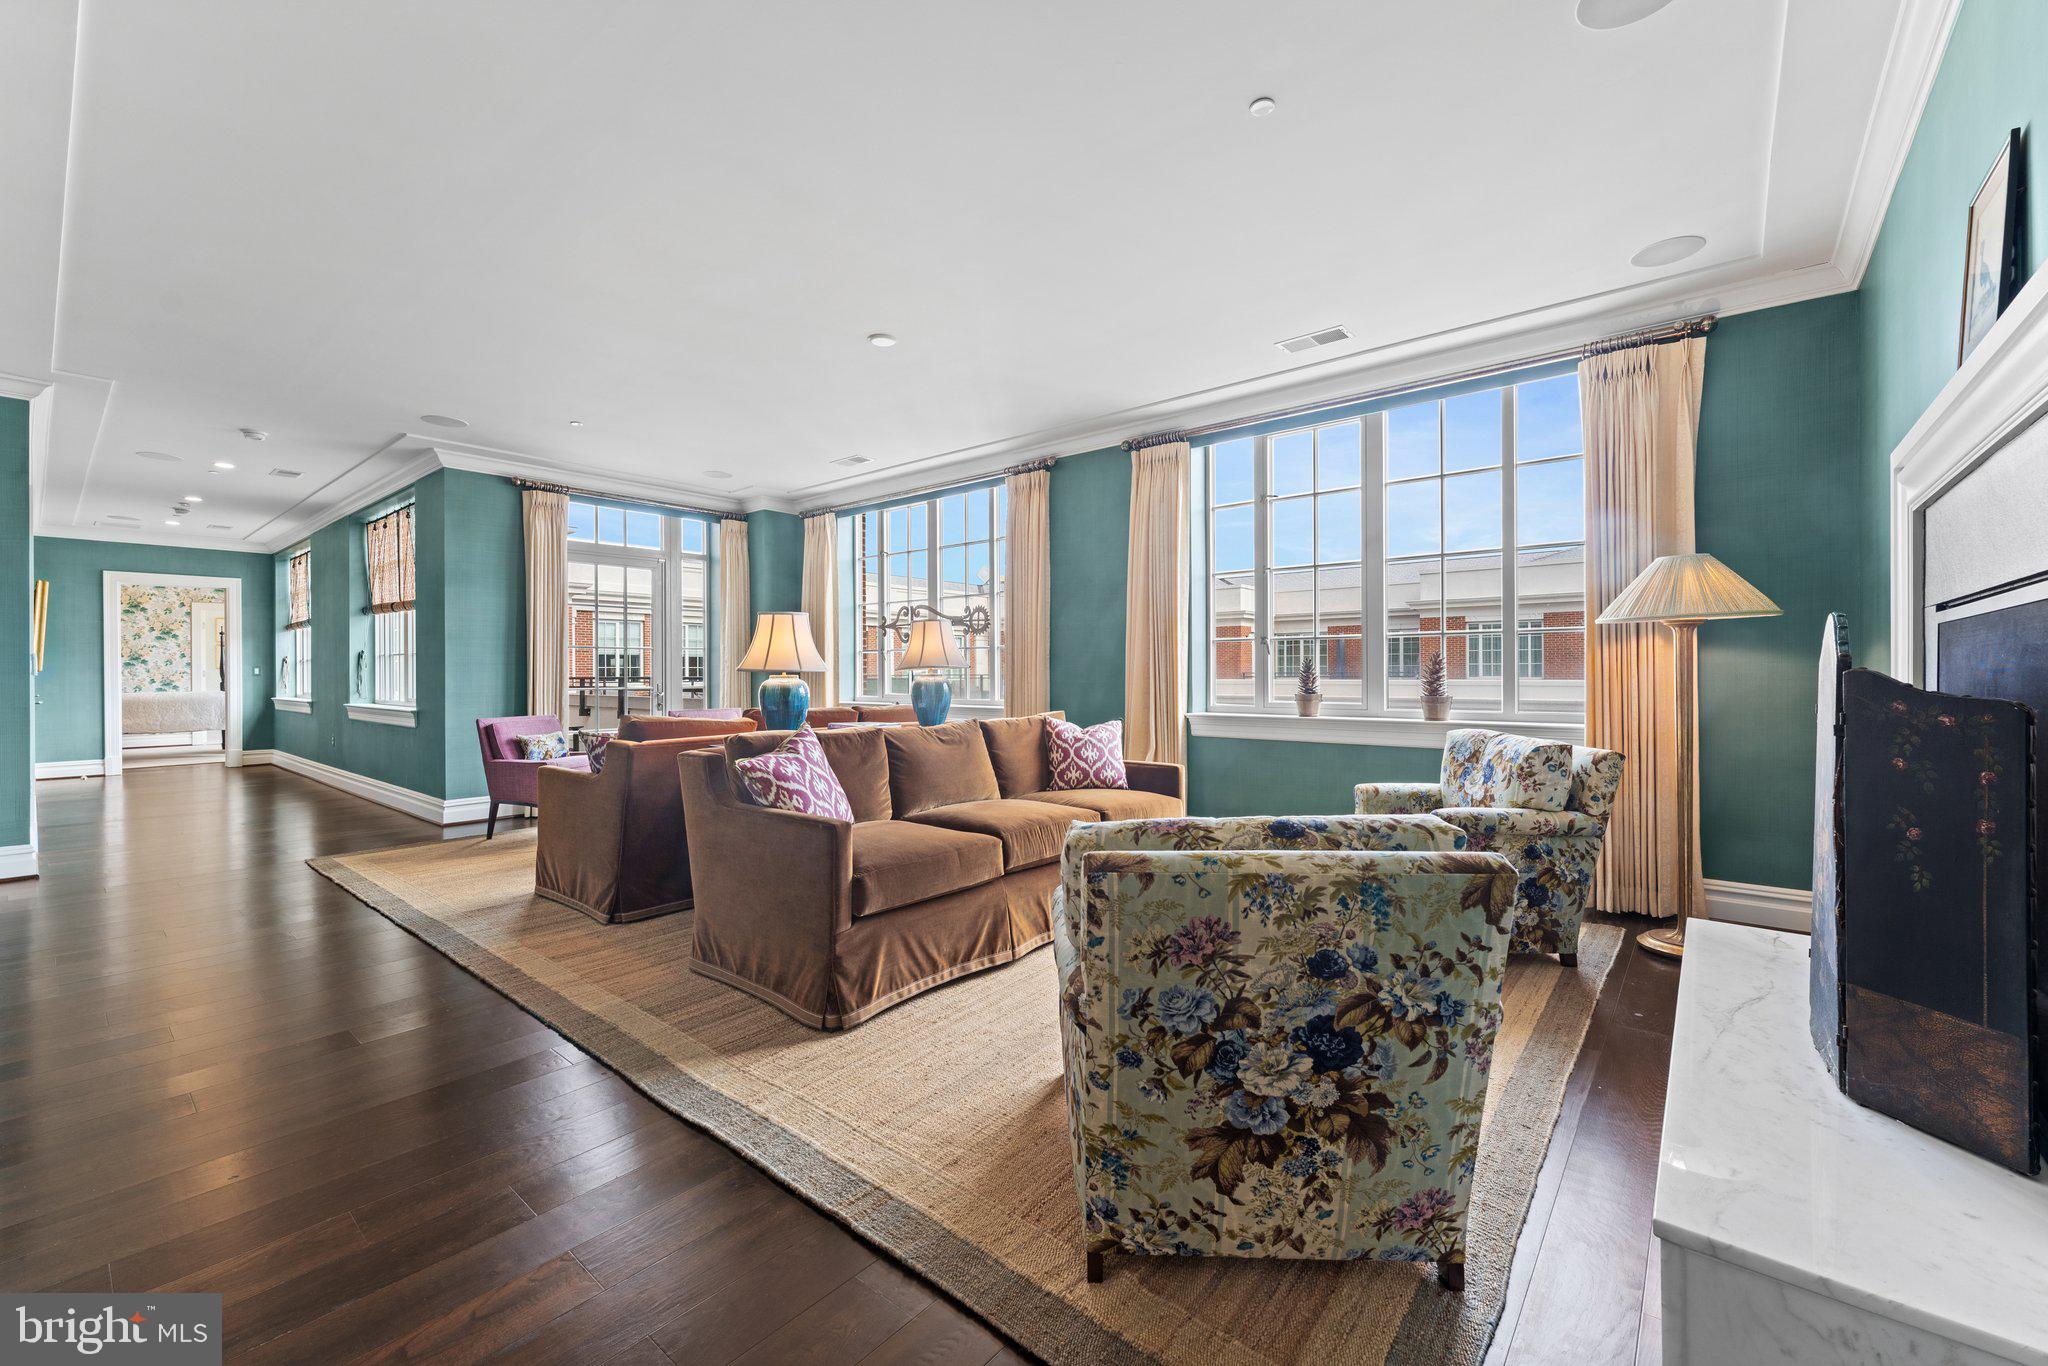
Welcome to The Signet!  Experience the pinnacle of luxury living in this stunning penthouse condo. Spanning 2884 SQFT, #706 has 2 Bedrooms + Den, 2.5 Bathrooms + custom built-ins and a sophisticated Savant and Lutron control system..... Professionally decorated to perfection by renown New York interior design firm, McMillen. Lightly lived in by current owners, outstanding features include an octagonal entry foyer, walls of windows, two- sided fireplace between family room and living room and separate gas fireplace in large den/ library. The two bedrooms are located at opposite ends of the home offering complete privacy and access to separate private balconies...... A chef's dream kitchen boasts top of the line Thermador appliances, walk-in pantry, wine cooler, "Architessa" tile backsplash and a large island with marble waterfall counter. ......Luxury amenities include full-service concierge, 24/7 front desk, on-site maintenance engineer, private fitness center with professional equipment, sauna, steam room, yoga room and doggie spa. The gorgeous common area club rooms open to a private landscaped courtyard, lushly landscaped with 4 lounge  areas, a fire pit area with seating and a trellis covered outdoor bar and grilling area, all perfect for outdoor relaxation..... There are three designated parking spaces in an underground garage and additional storage on the 7th floor. ....Situated in the heart of McLean, owners enjoy access to the  McLean Metro, superb  shopping, dining and outdoor activities. With unparalleled elegance throughout, this is penthouse living at its finest.
#VAFX2225946

MCLEAN

6900 FLEETWOOD ROAD 706

2 Beds

2 Baths

2,884 Sq.Ft.

$2,550,000

MLS#: VAFX2225946
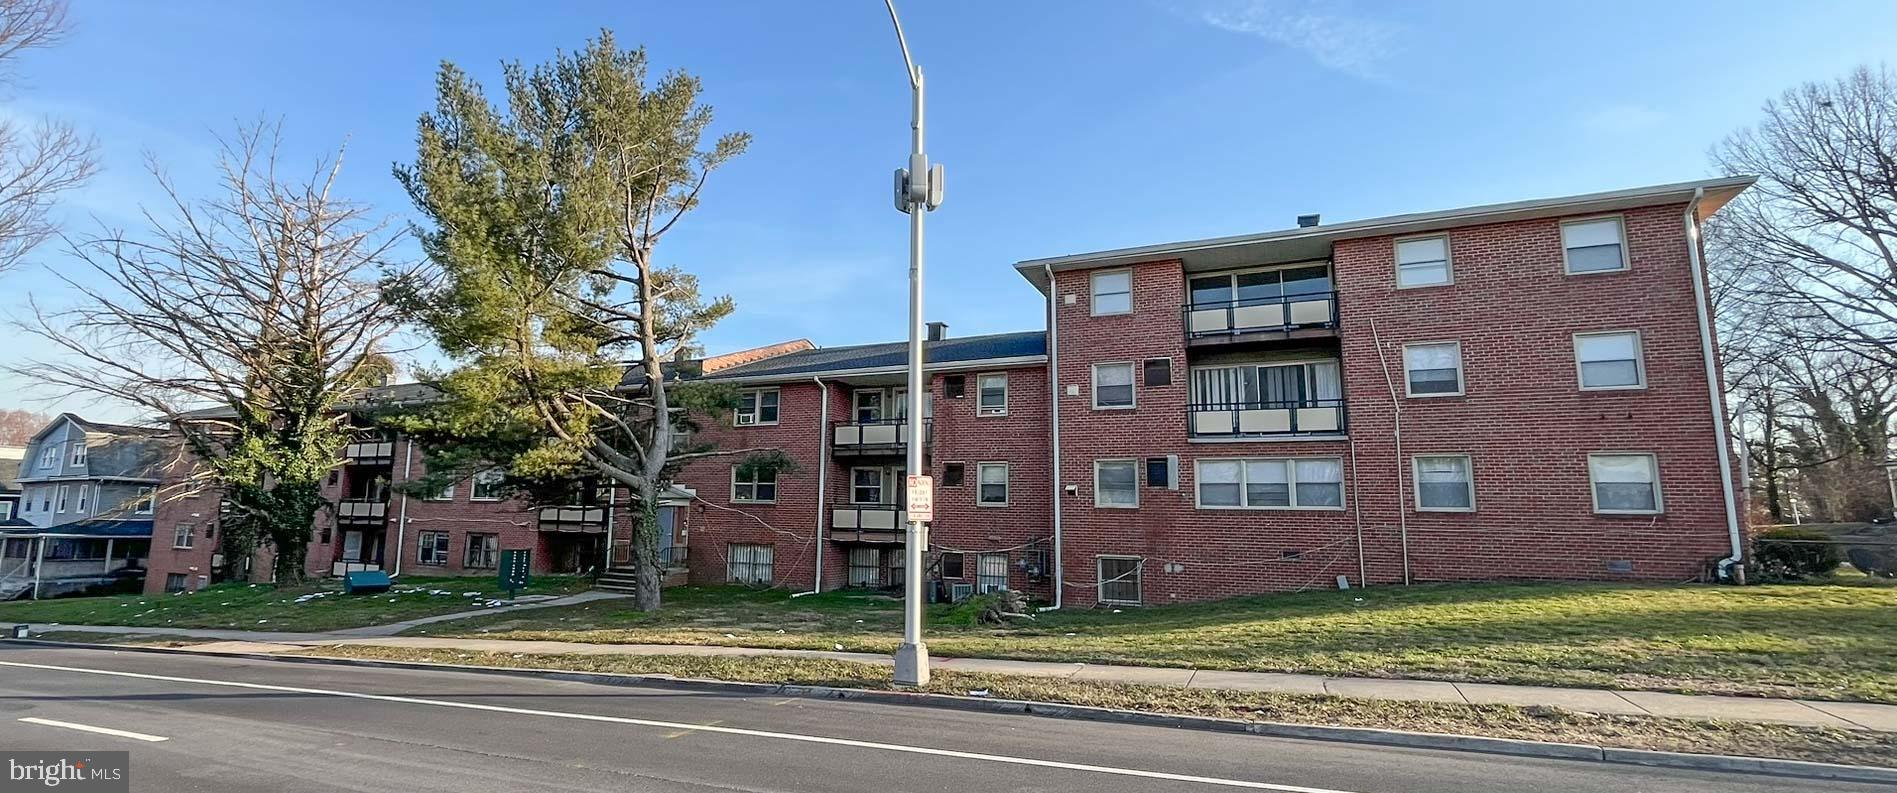
Improved by a 38,856+/- SF multifamily apartment building on a 0.88+/- Acre Lot. The building is configured as 34 residential apartment units.  Currently 32 of the units are vacant with last 2 currently scheduled for move out through cash for keys and/or eviction.  It is expected to be fully vacant by closing. There are 8 one bedroom units, 25 two bedroom units and 1 three bedroom units.  16 of the units have recently been renovated, many of them having full gut out renovations.  The property is zoned R5 (Rowhouse and Multi-Family Residential Zoning District). Each unit contains it's own HVAC system.  Some renovations to many of the units include full gutout including appliances, bathrooms, flooring, paint, cabinets and more! **Potential Gross Monthly Rent of $40,305** **Potential Gross Annual Rent of $483,660**
#MDBA2116046

BALTIMORE

3415 GWYNNS FALLS PARKWAY

None Beds

None Baths

38,856 Sq.Ft.

$2,550,000

MLS#: MDBA2116046
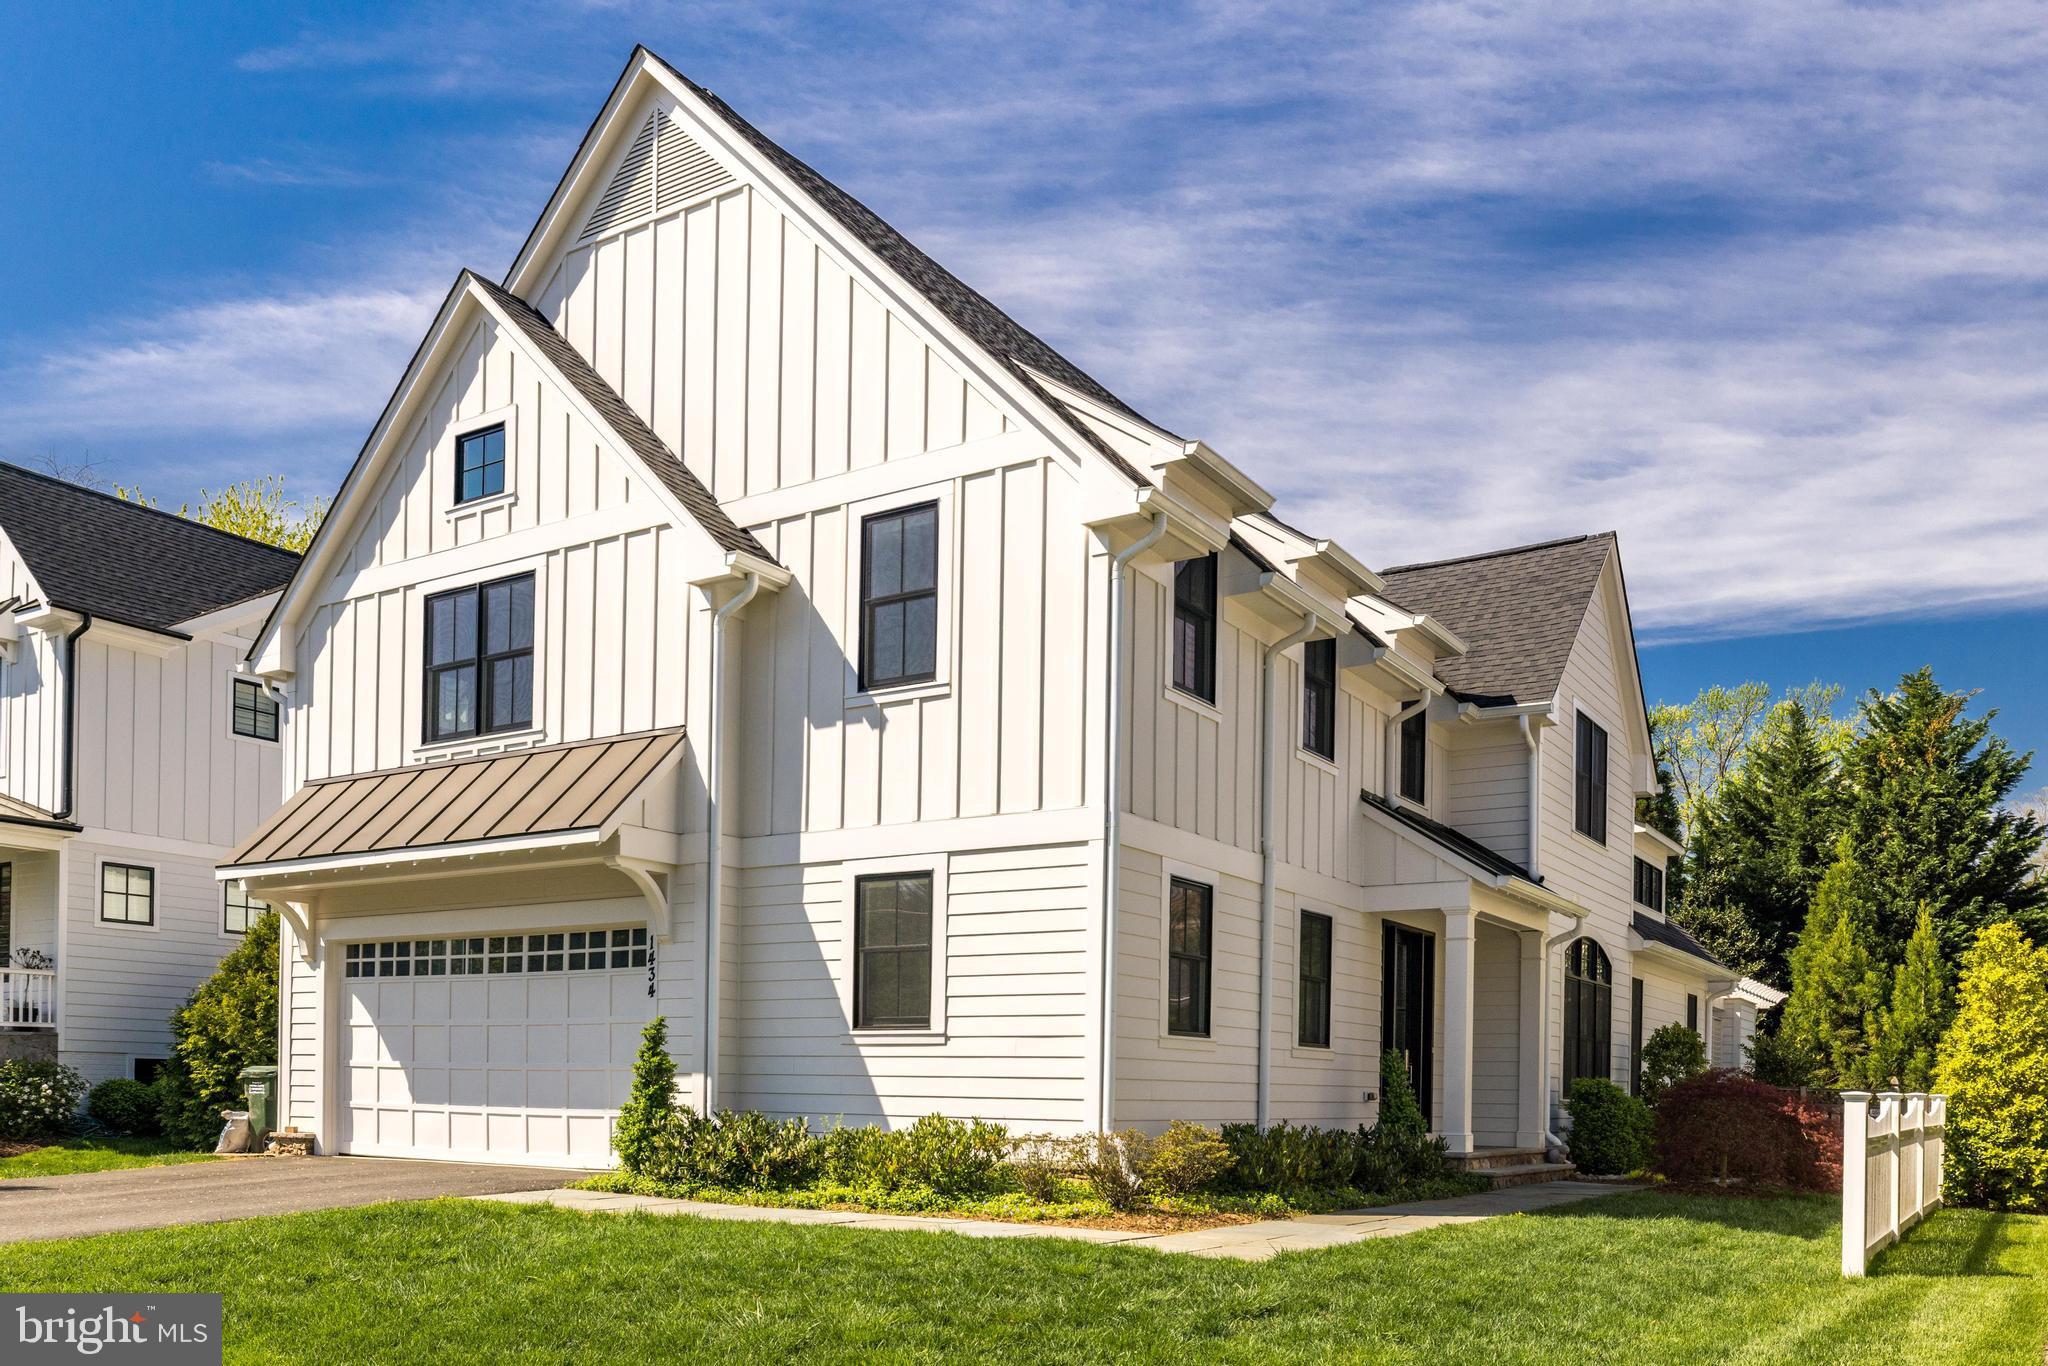
An exceptional opportunity for a better than new custom home built by Buchanan-Price, a local McLean builder known for their quality and attention to detail. Much bigger than it looks, this modern farmhouse offers approx. 6,100 SF with stunning 10’, 13’ and 16' ceilings on the main level, a MAIN-LEVEL Primary Suite, designer finishes, and a fantastic outdoor space that will captivate even the most discerning buyer. Located on a great street in the heart of the Village of West McLean, a sought-after community with excellent proximity to downtown McLean.

 Step inside and be wowed by the open floor plan, designed by architect Richard Foster of Foster Zimmerman. This home effortlessly blends sleek, contemporary design with soaring ceilings and farmhouse charm. From the Mahogany front door to the custom white oak, wide plank flooring, every detail has been carefully curated to ensure luxury and comfort at every turn.  

 The showstopper on the main level is a great room with 16’ ceilings + windows and gorgeous oversized gas fireplace, adjacent to the main level primary suite with 13’ ceiling. The suite with spa bath provides the ultimate retreat with its volume ceiling and luxurious finishes. Upstairs, there are 4 additional bedrooms & 3 baths that all open onto an upper family room. Bonus stackable laundry unit was added for convenience. 

 Gather in the light-filled kitchen, where modern high-gloss cabinetry with soft closing hardware and top-of-the-line appliances create a culinary haven. Designer lighting illuminates the kitchen island, while a waterfall countertop and custom backsplash adds to the sophistication. The home offers two laundries plus an additional laundry hookup in the mudroom, and an attached two-car garage complete with custom storage and an epoxy floor. Relax and unwind in the delightful outdoor living room, with a gas fireplace and surrounding pergola, perfect for enjoying cozy evenings under the stars. Entertain with ease in the finished lower level, complete with a wet bar and gas fireplace with stone surround, the 6th bedroom or office and full bath, laundry room, workshop and large storage room. 

 This exceptional home offers the perfect blend of sophistication and warmth. Don't miss your chance to experience luxury living at its finest – schedule a visit today and make this dream home yours.
#VAFX2174054

MCLEAN

1434 CEDAR AVENUE

6 Beds

5 Baths

6,100 Sq.Ft.

$2,550,000

MLS#: VAFX2174054
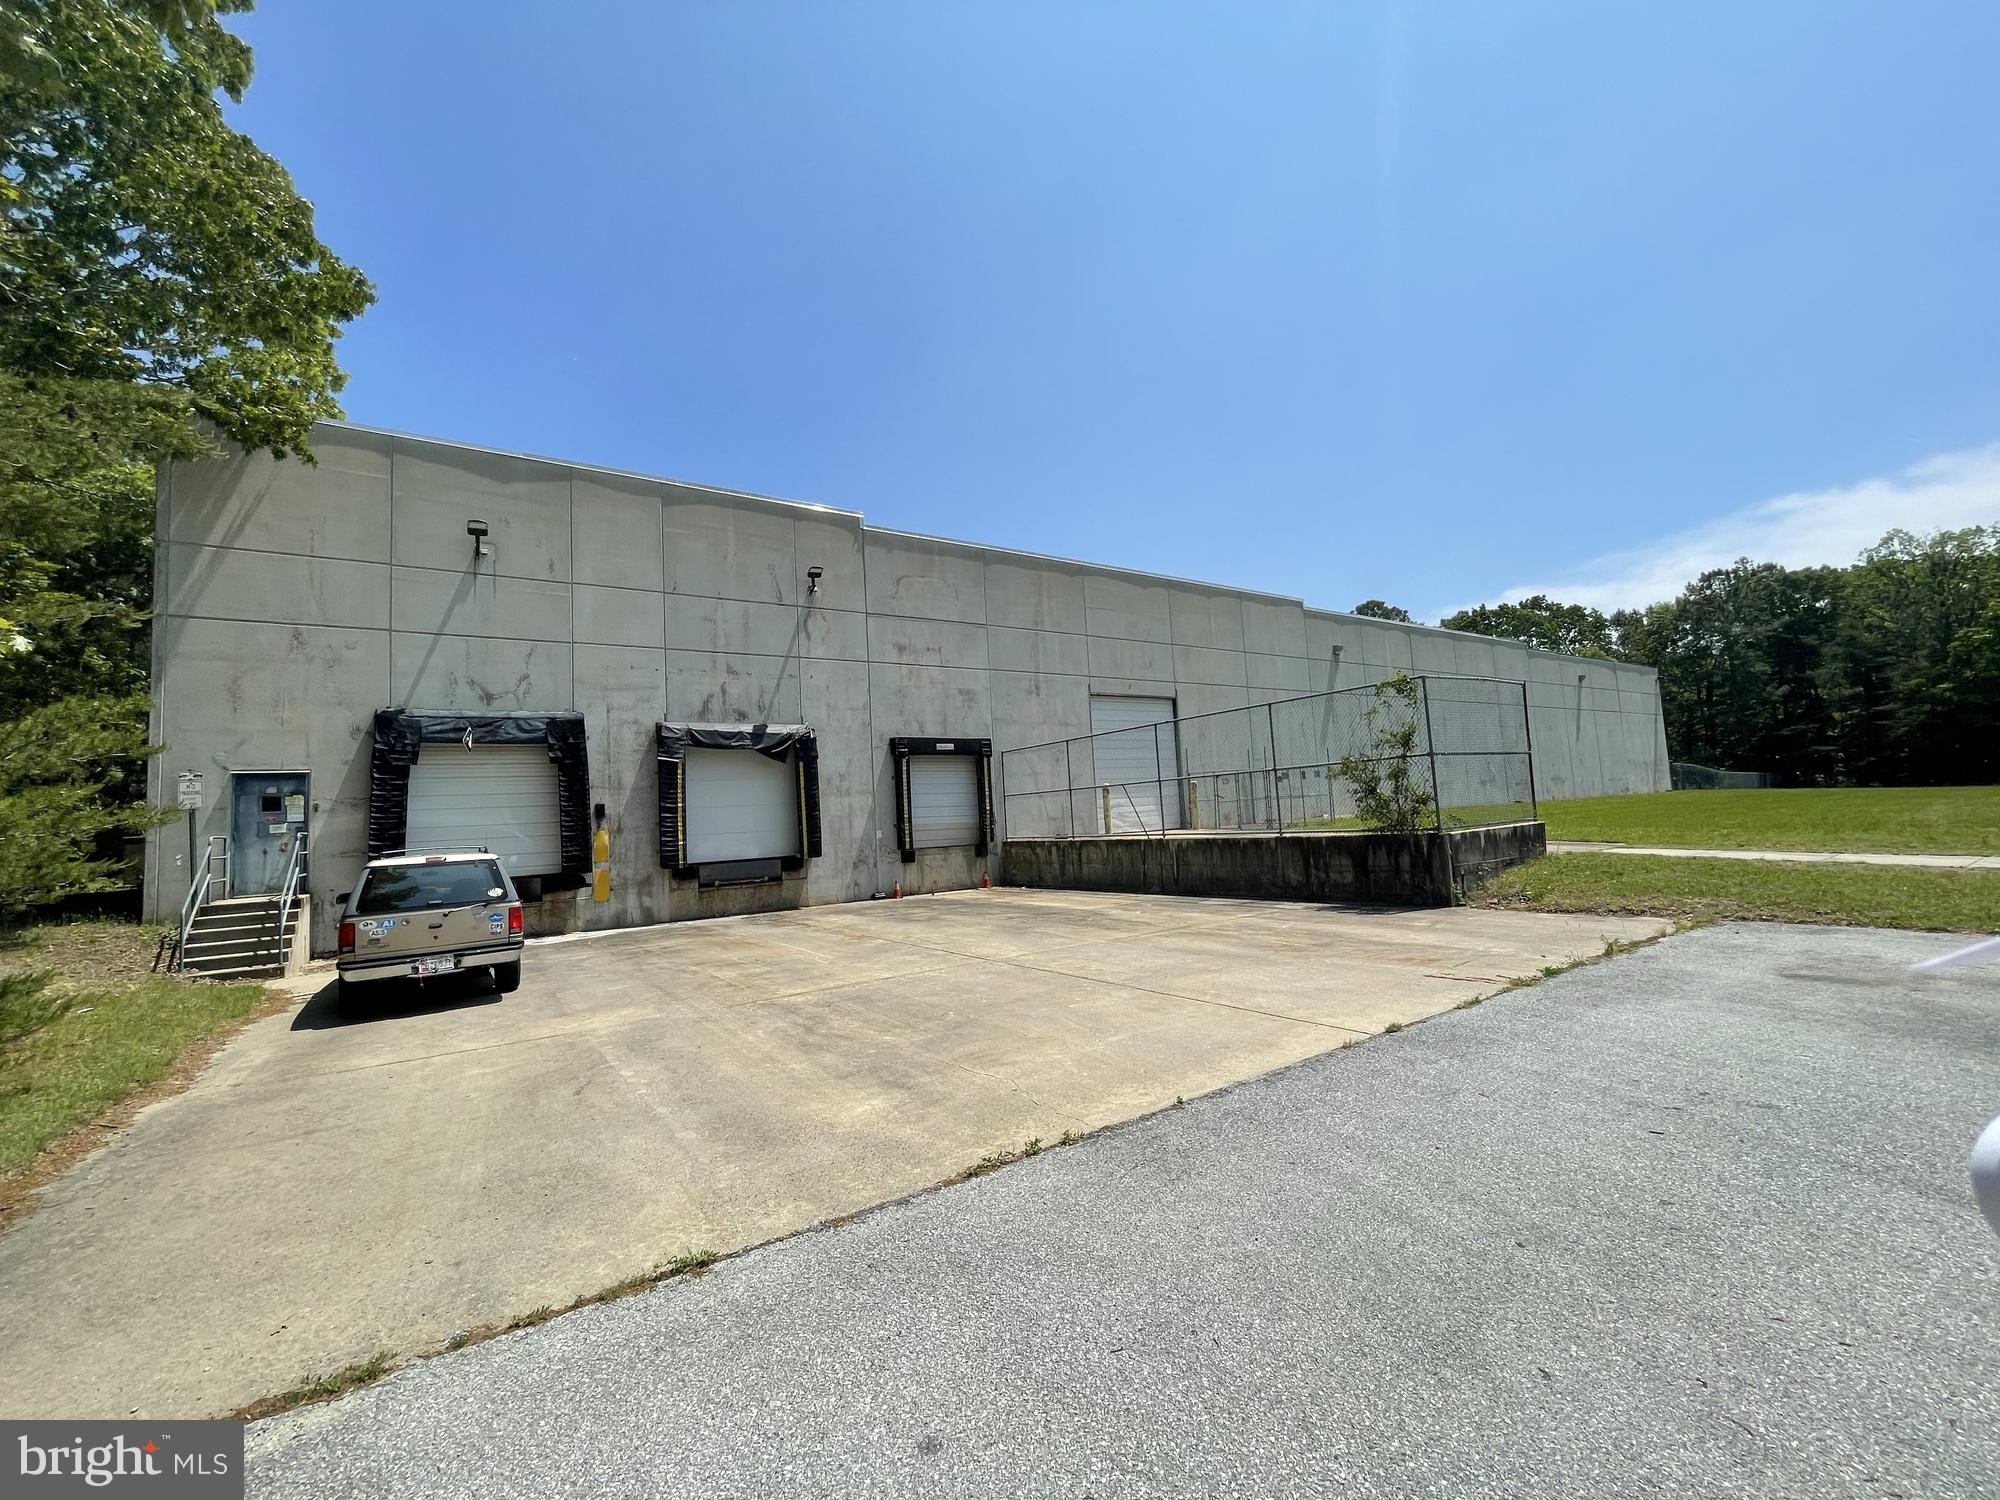
39,600 sq.ft manufacturing facility with 2 tenants.  Sold as an investment property. 
Northwood Industrial Park is located in an Enterprise Zone and features easy access to US Rt. 50 bypass and US Route 13.
#MDWC2016260

SALISBURY

700 MARVEL ROAD

None Beds

None Baths

39,600 Sq.Ft.

$2,550,000

MLS#: MDWC2016260
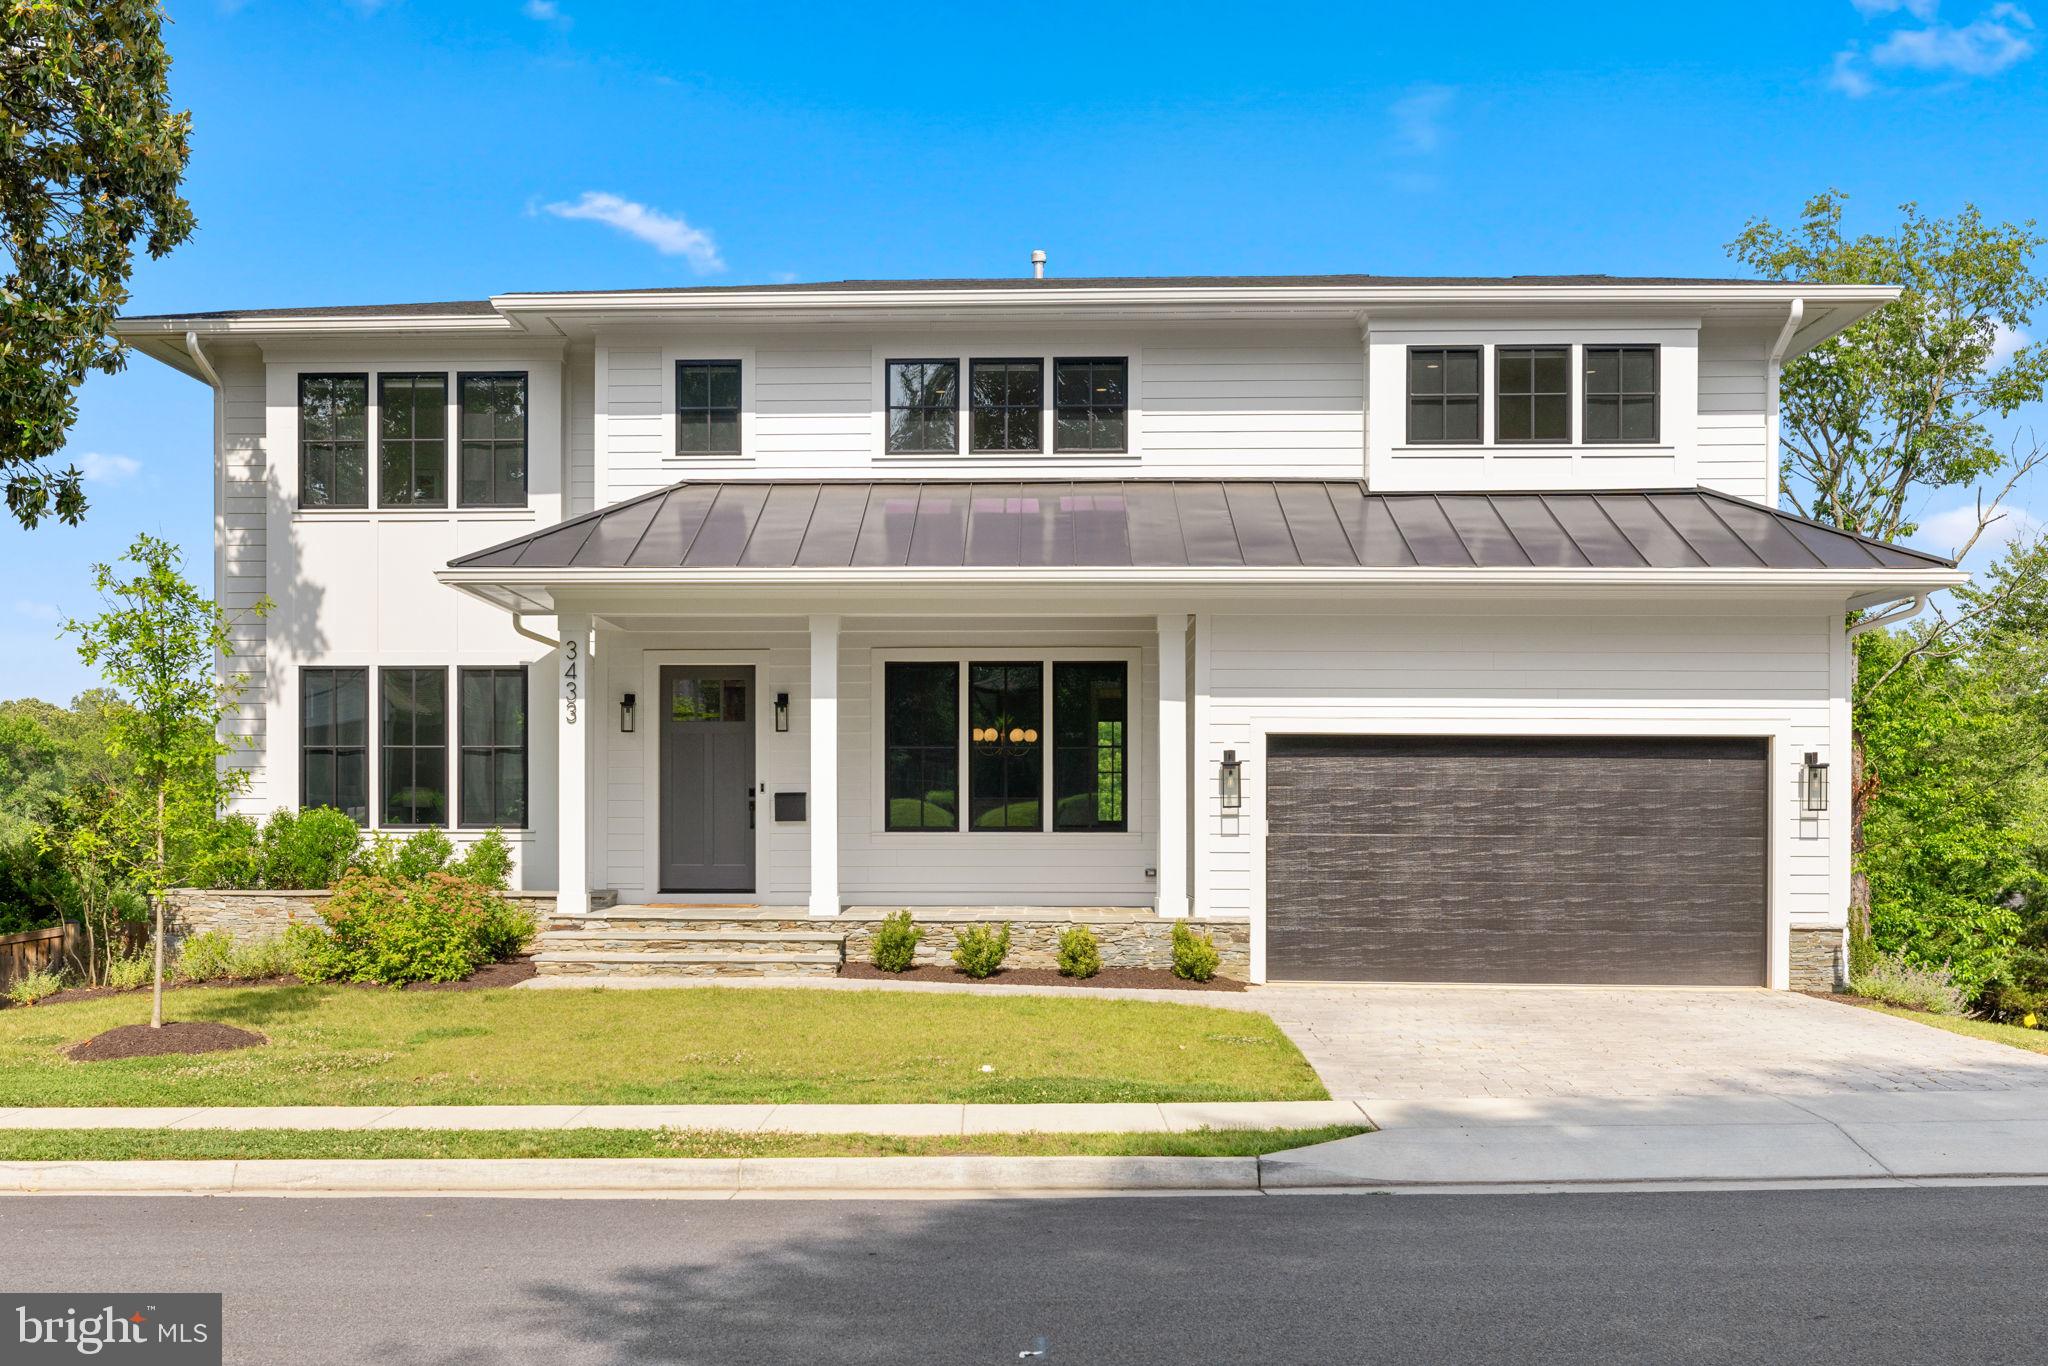
Welcome to absolute perfection inside and out at this exceptional 6BR/6.5BA modern farmhouse offering nearly 6,000 sq ft of thoughtfully designed living space on a 10,000+ sq ft lot in Arlington’s coveted Rock Spring neighborhood. Built in 2022 by acclaimed third-generation builder MR Custom Homes, this stunning residence combines timeless craftsmanship with cutting-edge amenities across 3 stories of living space that offer comfort and style to your entire household.

An inviting flagstone front porch sets the tone as you approach the home, nestled on a quiet, tree-filled street. Entering you’ll find the airy main level featuring soaring 10’ ceilings, beautiful hardwood floors, oversized windows, sophisticated finishes, and a thoughtful layout offering a seamless flow between living spaces. You’ll be greeted by a formal living room featuring charming pocket doors, an elegant dining room, and a large, sun-drenched family room with coffered ceiling, beautiful built-ins, and cozy gas fireplace. The well-lit chef’s kitchen is a true showstopper with quartz countertops, Sub-Zero and Wolf appliances, custom maple cabinetry, two Bosch dishwashers, an apron sink with Moen water filtration system, an additional prep sink, a convenient 4 gallon-per-minute pot filler, and a spacious eat-in area with built-in seating — perfect for entertaining and everyday living. 

Enjoy sweeping views from the kitchen and the family room, as well as from the sizable screened porch featuring a floor-to-ceiling stone gas fireplace, infrared heaters, ceiling fan, built-in speakers, durable Trex decking, and staircase to the backyard below. From here, you can view the Fourth of July fireworks without leaving home. An elegant butler’s pantry with glass-front cabinets, bar sink, and beverage fridge connects the kitchen and dining room, while a handy walk-in pantry including a bonus refrigerator allows for ample storage. A main-level guest bedroom with en suite bathroom, mudroom, and 2-car garage with a 240V EV charger round out the first-floor conveniences. 

Up a light-filled oak staircase, you’ll find a spacious sleeping level with 9’ ceilings. The luxurious primary suite boasts a beautiful tray ceiling, stunning views, dual walk-in closets, and a spa-inspired bath with oversized white marble shower, 66” soaking tub, dual vanity, heated floors, and Toto Washlet. Three additional generously sized bedrooms — two with walk-in closets — plus a well-appointed laundry room with sink and folding space complete the upper level.

Enjoy entertaining on the walkout lower level featuring 9’ ceilings, a fully equipped home theater with tiered seating, a stylish walk-behind bar with ice maker and beverage fridge, and a huge recreation room with space for comfortable couches and a table for family game night, plus French doors leading to the backyard. This level also boasts a guest suite with ensuite bath and walk-in closet, a gym with a mirrored wall, barre, and rubberized flooring, and a sizable storage room with built-in shelving.

Smart home upgrades include a custom whole-home Eero mesh Wi-Fi system and a 4-amp SONOS A/V system integrated across seven rooms, as well as a EMTEK front door keypad, mobile app-controlled garage door, app-controlled two zone thermostat with humidifier and air cleaner, and Ring camera/doorbell. Environmental features include the 240V EV outlet, eco-friendly paver driveway and front walkway, native plant landscaping, and double-paned high performance Low-E glass windows.
 
Ideally located in the desirable Discovery/Williamsburg/Yorktown school pyramid. Highly walkable, picturesque neighborhood situated a mere 4 traffic lights from Chain Bridge. Enjoy quick access to DC, Ballston, two Metro stations, I-66, I-495, and both Reagan and Dulles airports. Whether you’re seeking an entertainer’s dream or a luxurious private retreat, don’t miss the opportunity to make this delightful and near-new home your own!
#VAAR2064346

ARLINGTON

3433 N EDISON STREET

6 Beds

6 Baths

5,984 Sq.Ft.

$2,550,000

MLS#: VAAR2064346
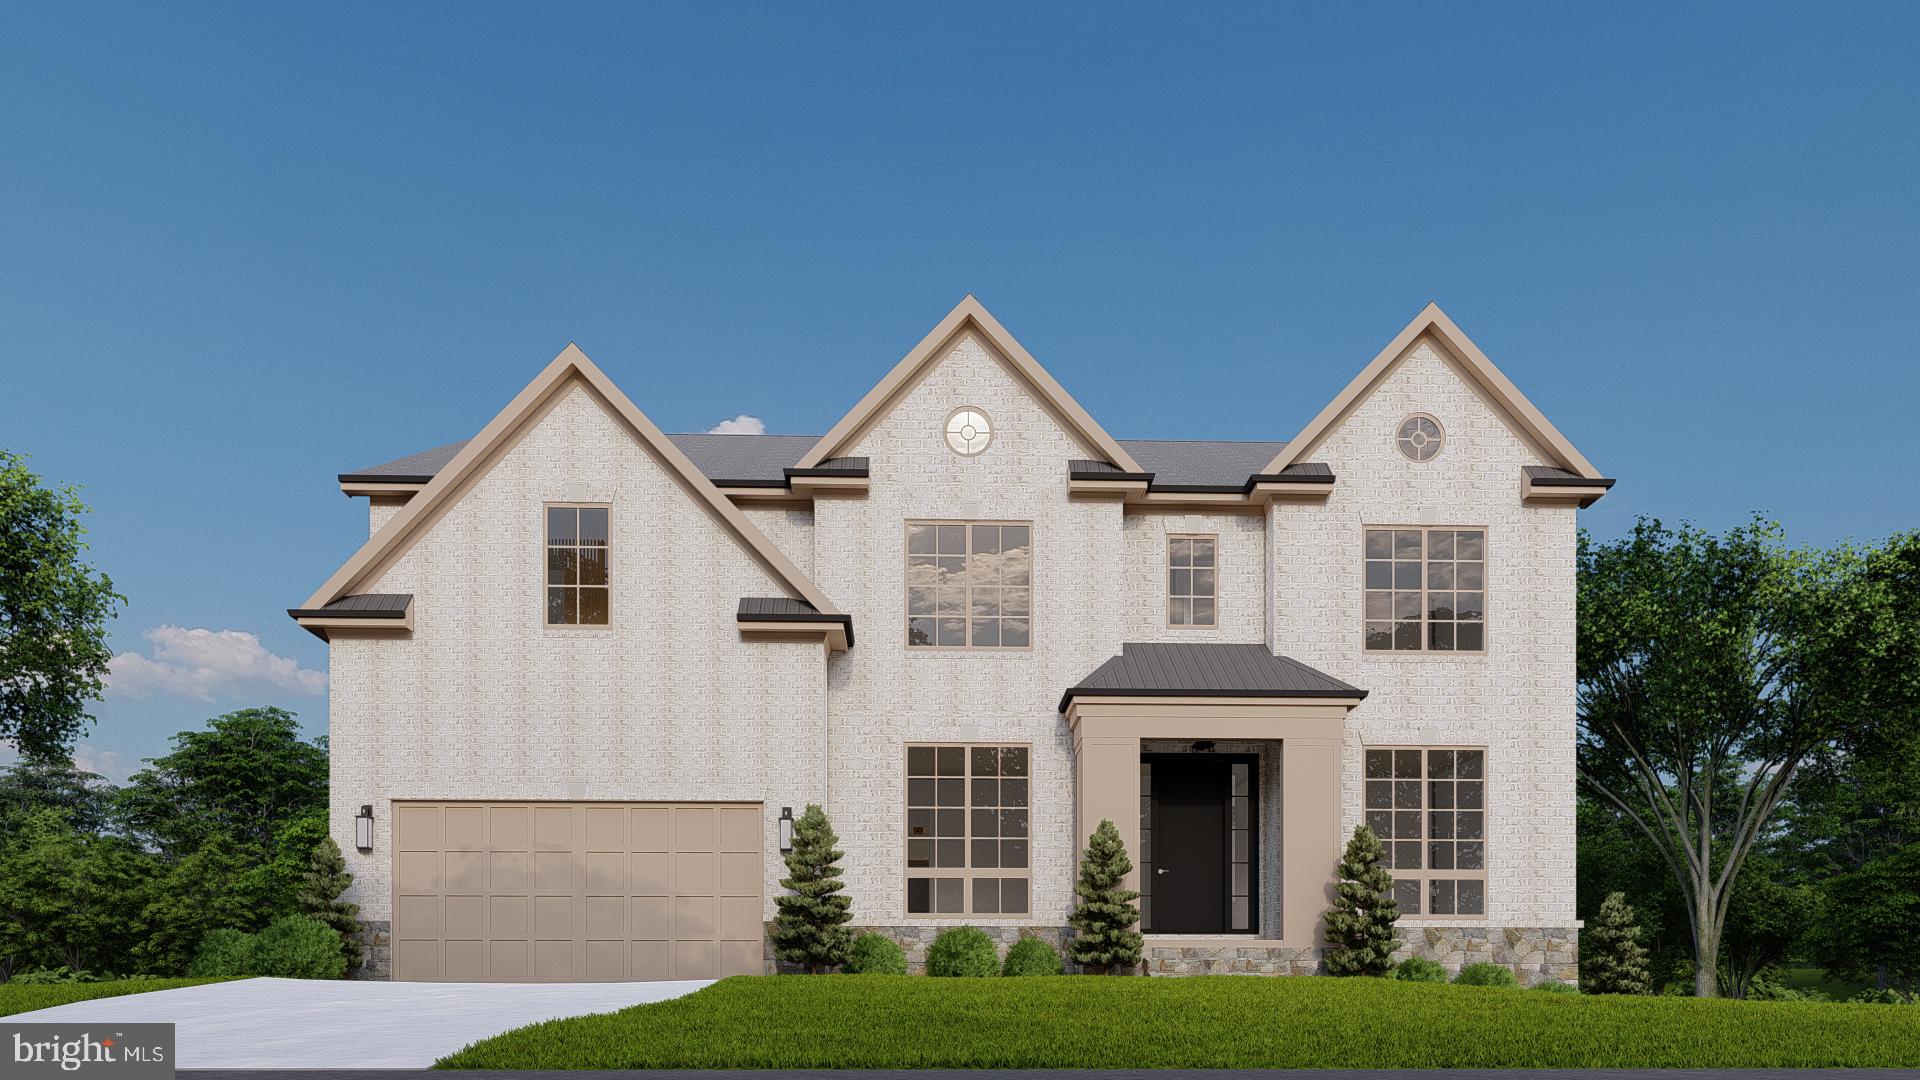
Pre-Construction Offering: Introducing 8807 Jarrett Valley Dr, Vienna, VA 22182, located with convenient access to I-495, Route 7, and Tysons, placing major shopping, dining, and business hubs just minutes away. Located within the highly sought-after Spring Hill Elementary School, Cooper Middle School, and Langley High School pyramid, this property offers access to some of the most desirable educational districts.

Situated on a 0.31-acre homesite, this future residence is thoughtfully designed to offer over 7,000 square feet of elegant living space. The exterior showcases a timeless traditional design featuring brick and partial stone complemented by James Hardie® siding, creating a refined and durable façade.

This home is planned to include 7 spacious bedrooms and 6.5 bathrooms, with 10’ ceilings in the foyer and main living areas, generous natural light, and carefully considered architectural details throughout. The layout is designed to balance open gathering spaces with private retreats, ideal for both everyday living and entertaining.

At the center of the main level, the gourmet kitchen is designed with high-end appliances, custom cabinetry, and a large island for gathering. Buyers also have the option to include an expanded spice kitchen, enhancing both the kitchen and pantry space for added functionality. Additional available features include options such as a screened porch, media room, wet bar, gym, and other customization and selection opportunities, allowing buyers to personalize the home during the construction process.

The upper level will feature a luxurious primary suite with a spacious layout, an oversized walk-in closet with a closet island, and a bath with premium finishes. Secondary bedrooms provide comfortable accommodations for family and guests.

The walkout lower level is designed for recreation and flexibility, with plans for a large recreation room, private bedroom and full bath, plus optional spaces such as a gym, playroom, wet bar, or media room.

For a limited time only, take advantage of pre-sale pricing and exclusive discounts for buyers providing construction financing. This home is offered at an exceptional price and features the Builder’s Model Package. Please contact us for additional details and available customization options.
#VAFX2294250

VIENNA

8807 JARRETT VALLEY DRIVE

7 Beds

6 Baths

6,904 Sq.Ft.

$2,550,000

MLS#: VAFX2294250
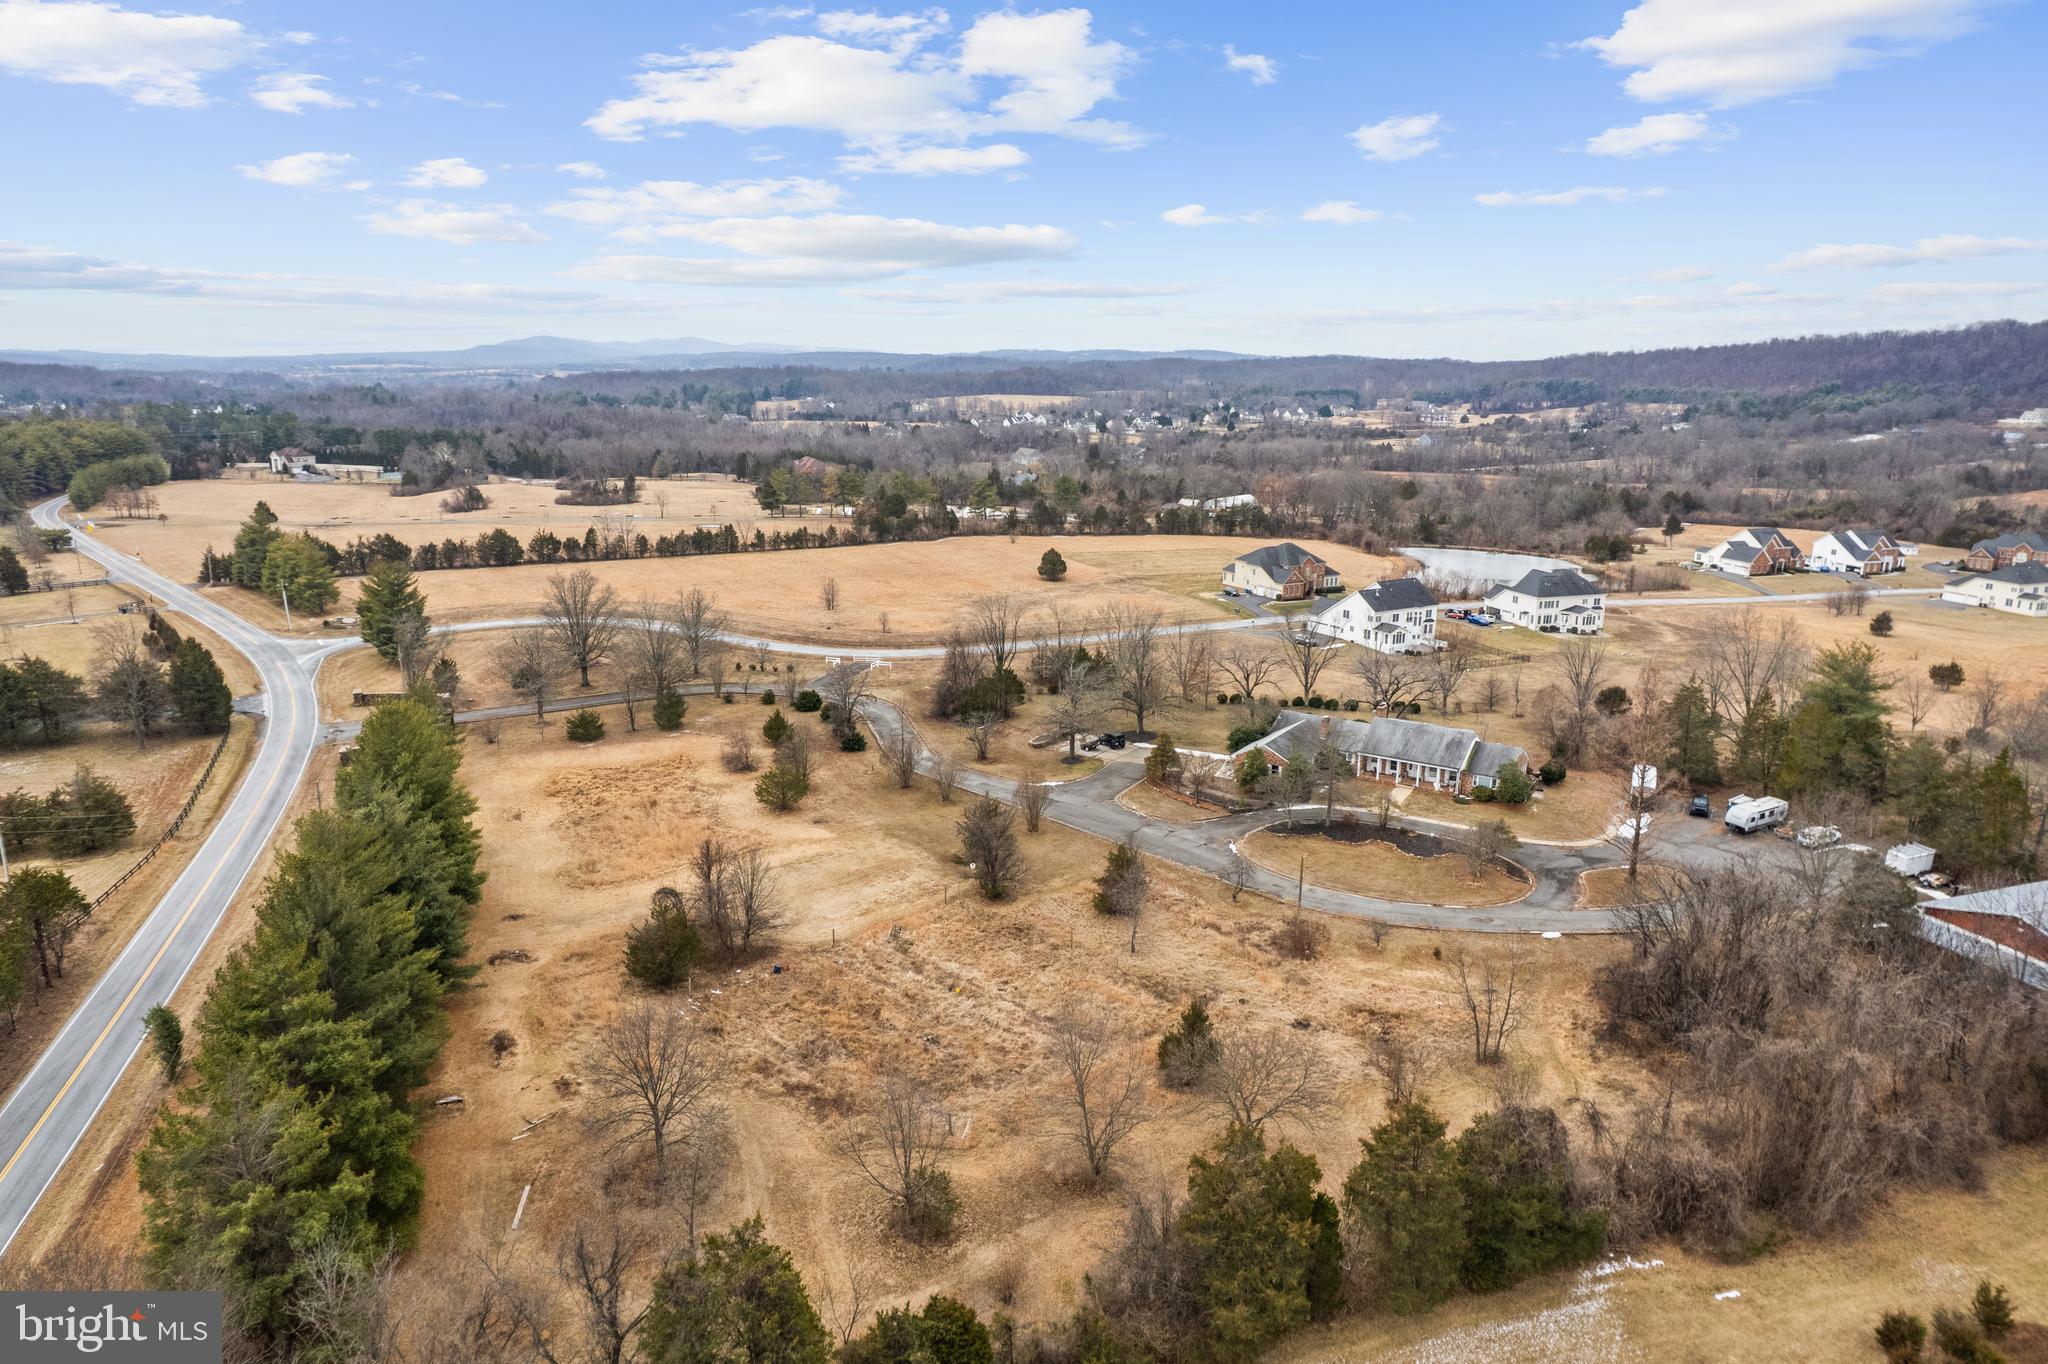
Set on 38.17 picturesque acres in western Loudoun County, this classic brick raised ranch-style residence offers exceptional privacy, beautiful mountain views, and a peaceful country setting just minutes from Leesburg.

Originally built in 1973, the home features over 3,700 square feet of living space with 4 bedrooms and 3.5 baths and a traditional floor plan designed for comfortable everyday living. Spacious rooms, hardwood floors, and three fireplaces. Please note, the house and associated buildings are being sold "As Is."

A dramatic stone pillar gated entrance welcomes you to the property, which includes beautiful rolling grounds, open pasture, and impressive outbuildings including a barn and large garage/workshop.

Horses are permitted, making this an excellent opportunity for equestrian enthusiasts or those seeking space, privacy, and scenic countryside living.

Conveniently located with easy access to Leesburg, major commuter routes, and the amenities of Loudoun County, this unique property offers the rare combination of acreage, views, and accessibility.
#VALO2118326

LEESBURG

20043 GLEEDSVILLE ROAD

None Beds

None Baths

38.17 acres

$2,550,000

MLS#: VALO2118326
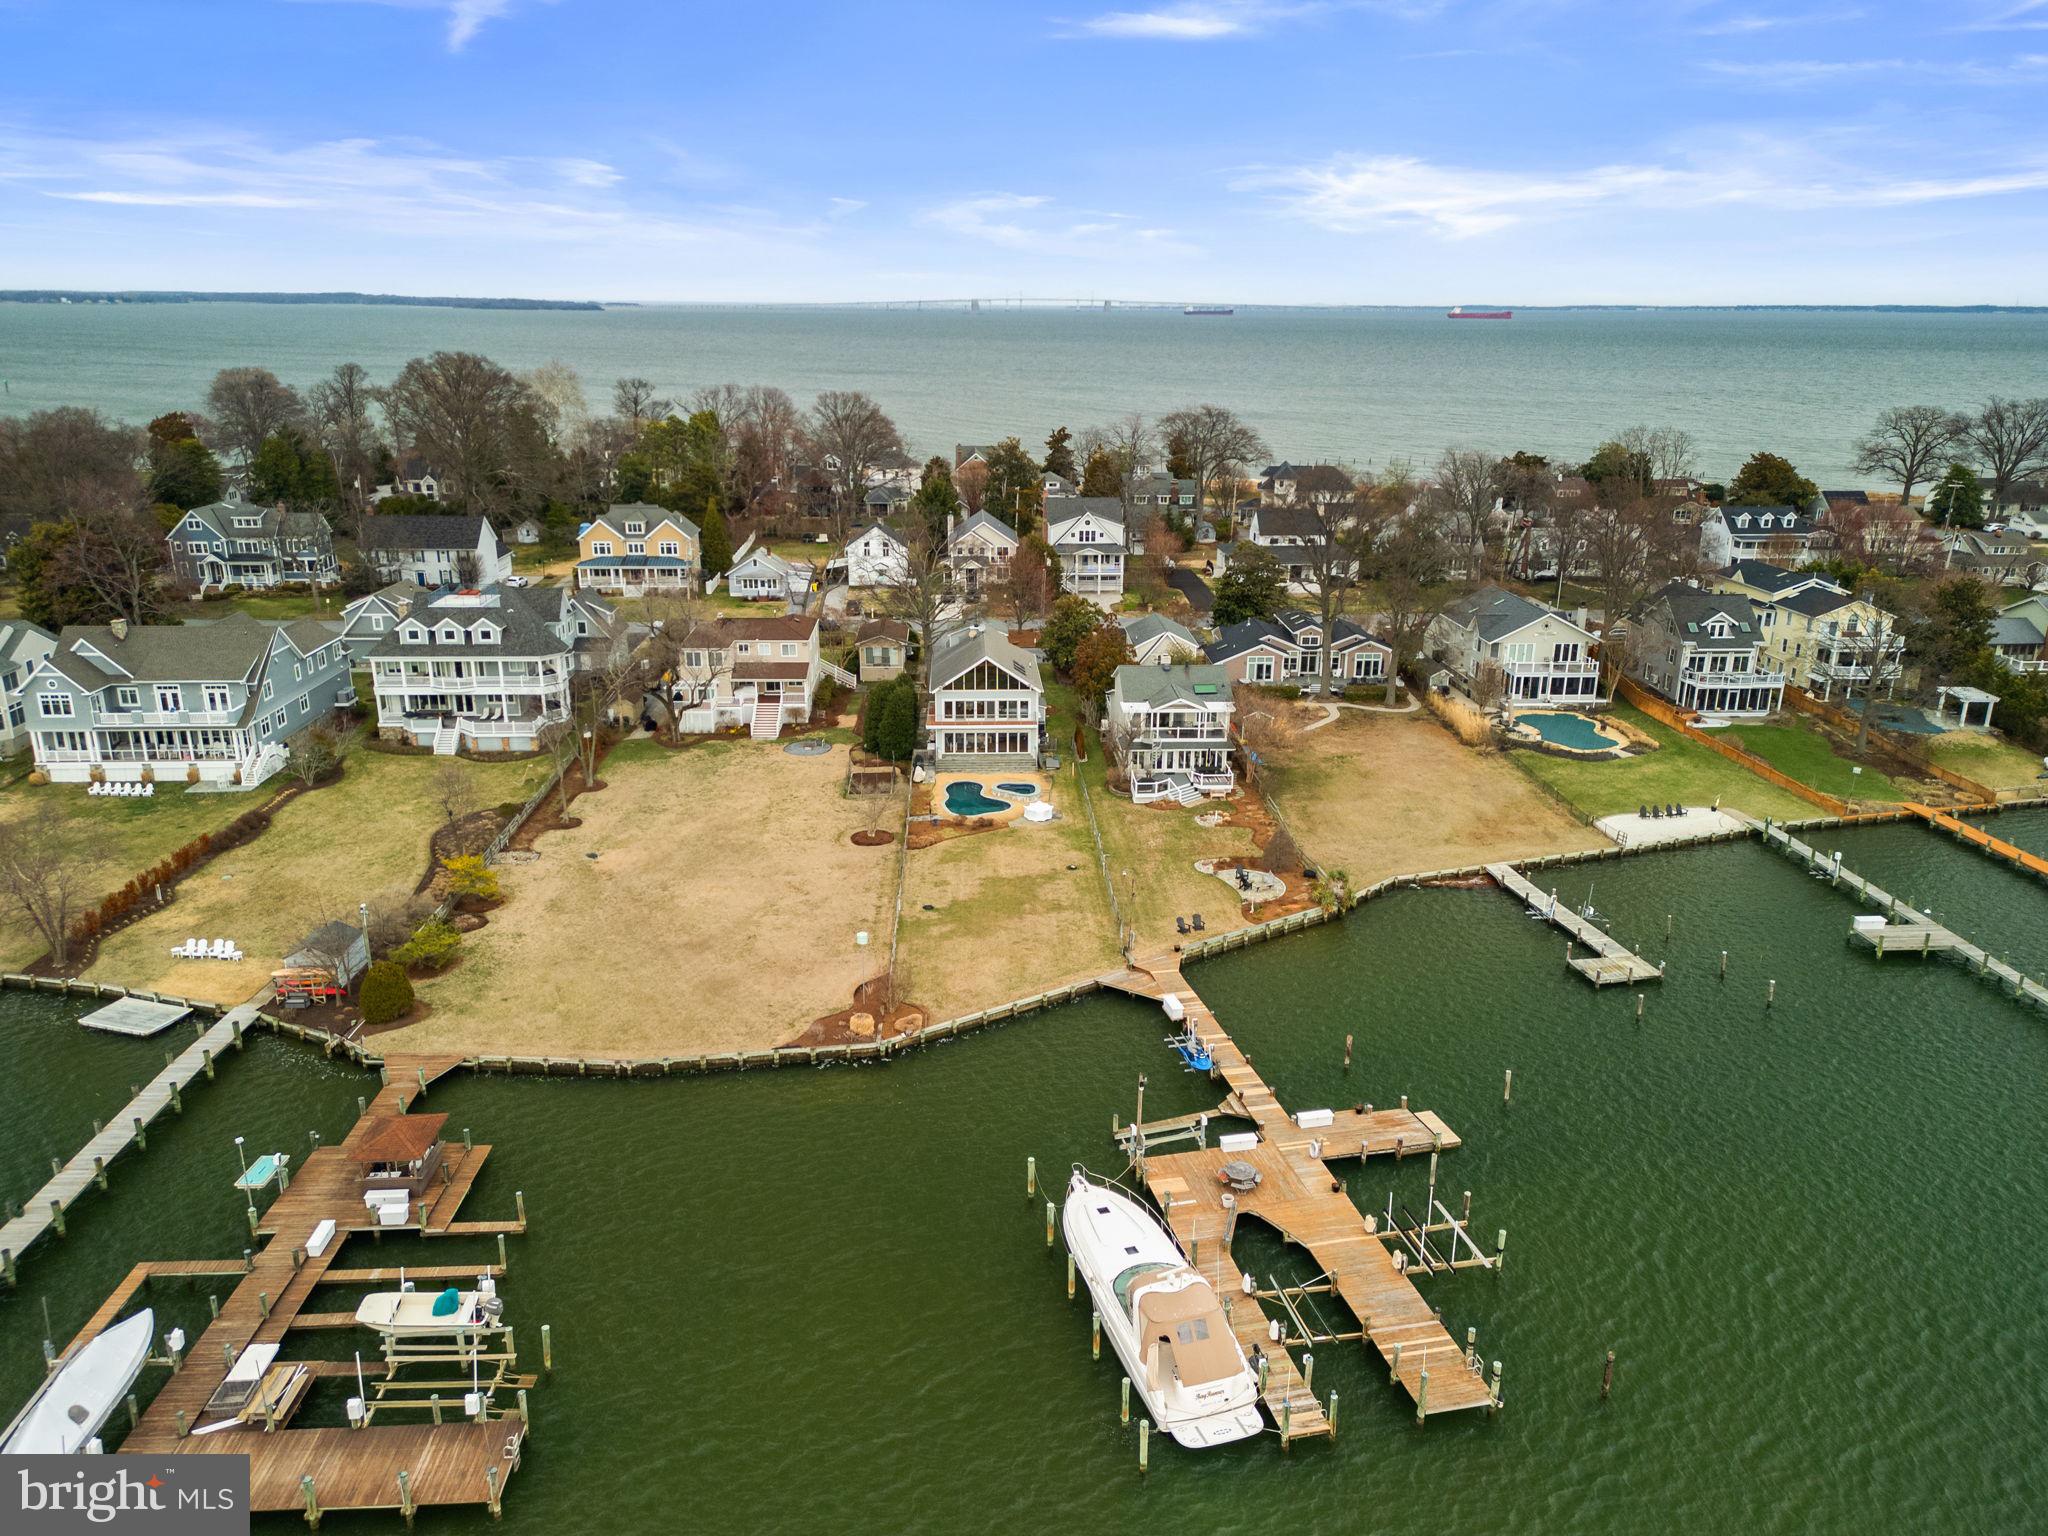
Welcome to 22 E Lake Drive! This exceptional waterfront residence offers striking architectural elements with expansive, light-filled interiors and seamless indoor-outdoor living along the Chesapeake Bay.
The main level open floor plan is designed for effortless flow and everyday living. The living room anchors the space, featuring a floor-to-ceiling stone fireplace and a wall of bi-fold glass doors that fully open to the pool and waterfront, creating a seamless extension of the home’s living and entertaining areas. Rich hardwood flooring, recessed lighting, and designer fixtures enhance the space throughout. A long, gallery-style entry hall offers a formal sense of arrival and includes a discreet powder room. The gourmet kitchen is both functional and elevated, featuring a large central island, custom cherry cabinetry, dark granite countertops, and a slate-tiled floor. High-end appliances include a gas range, double wall ovens, and a wine refrigerator. The slightly elevated, split-level design provides a clear vantage point over the dining and living areas while maintaining a defined culinary workspace.  
The home’s multi-level layout offers intentional separation of its four bedrooms for optimal privacy. The first upper level includes two well-sized bedrooms, a shared hall bath, and the expansive primary suite. 
The primary suite is a true sanctuary, defined by soaring wood-beam ceilings, a dramatic gabled roofline, and a wall of glass doors that open to a private balcony overlooking the water. A sliding barn door leads to the spa-inspired bath, wrapped in oversized charcoal slate tile and featuring an expansive wet room with multiple body jets and rainfall shower, a deep soaking tub positioned beneath a wall of windows, and a sleek floating dual vanity. The primary suite’s private balcony, finished with sleek cable railings, provides an elevated vantage point overlooking the pool, lawn, and panoramic water views. Above the suite, a unique loft space offers a quiet, sun-drenched retreat ideal for a home office, lounge, or library. Overlooking the bedroom below and framed by vaulted ceilings and a wide gable window, this elevated space captures sweeping waterfront views while maintaining a sense of privacy.  
A detached carriage-style garage includes a fully independent above-garage suite, offering exceptional versatility. This space features over 500 square feet of open living area with A-frame ceilings and large windows, a full bathroom, a modern kitchenette with quartz countertops and high-gloss cabinetry, and a dedicated laundry area. With its own private access, it is ideal for guests, an au pair suite, home office, or creative studio. 
The exterior is designed as a private waterfront retreat. A custom-shaped in-ground pool and elevated spa serve as the focal point of the backyard, surrounded by expansive decking for lounging and entertaining. A level, manicured lawn extends to the shoreline. 
Enjoy direct access to the Chesapeake Bay via a shared pier, perfect for boating, crabbing, or taking in the sunset. Unforgettable sunsets, a premier Bay Ridge Annapolis location, a short walk to the community beach, and quick access to Route 50 and Downtown—this is waterfront living at its finest. Schedule your private tour today!
#MDAA2139914

ANNAPOLIS

22 E LAKE DRIVE

3 Beds

2 Baths

2,338 Sq.Ft.

$2,550,000

MLS#: MDAA2139914

1 ... 376 377 378 379 380 ... 666
* Listings identified with the FMLS IDX logo come from FMLS and are held by brokerage firms other than the owner of this website. The listing brokerage is identified in any listing details. Information is deemed reliable but is not guaranteed. If you believe any FMLS listing contains material that infringes your copyrighted work please click here to review our DMCA policy and learn how to submit a takedown request. © 2024. First Multiple Listing Service, Inc.
 - property

Send a message

Message successfully sent.

Your message

What is 3 + 4 ?

Reason for contacting?

I agree to receive email communication and understand I can unsubscribe at any time.

I agree to be contacted by Charis Realty Group via call, email, and text for real estate services. To opt out, you can reply 'stop' at any time or reply 'help' for assistance. You can also click the unsubscribe link in the emails. Message and data rates may apply. Message frequency may vary. Privacy Policy

Sign Out

Virtual Assistant

Would you like to take the next step with this property? We can help you schedule a showing or virtual tour, or send you more details.

Yes, I would like more information.

Thank You for Your Reply, One of Our Agents will contact you as soon as possible

No, maybe later.

Thank you, you can always contact me via email, phone number or through the contact form.

Realhub AI

Lucy - Your AI-Powered Realtor

Update Your Temporary Password

Personalize your search

Enter your email and we'll notify you immediately when new listings match what you're looking for.

or enter email address

Already have an account ? Login here

Continue your home search

I agree to receive communications and understand I can unsubscribe at any time.

I agree to be contacted by Charis Realty Group via call, email, and text for real estate services. To opt out, you can reply 'stop' at any time or reply 'help' for assistance. You can also click the unsubscribe link in the emails. Message and data rates may apply. Message frequency may vary. Privacy Policy

Already have an account ? Login here

We use cookies

We use cookies primarily for analytics to enhance your experience. By accepting, you agree to our use of these cookies. You can manage your preferences or learn more about our cookies policy.
